Whether buying or renting, it’s always important to know what you’re looking for, so you can refine your search criteria below. But, if we don’t currently have any properties that suit your taste, we can always add you to our mailing list.
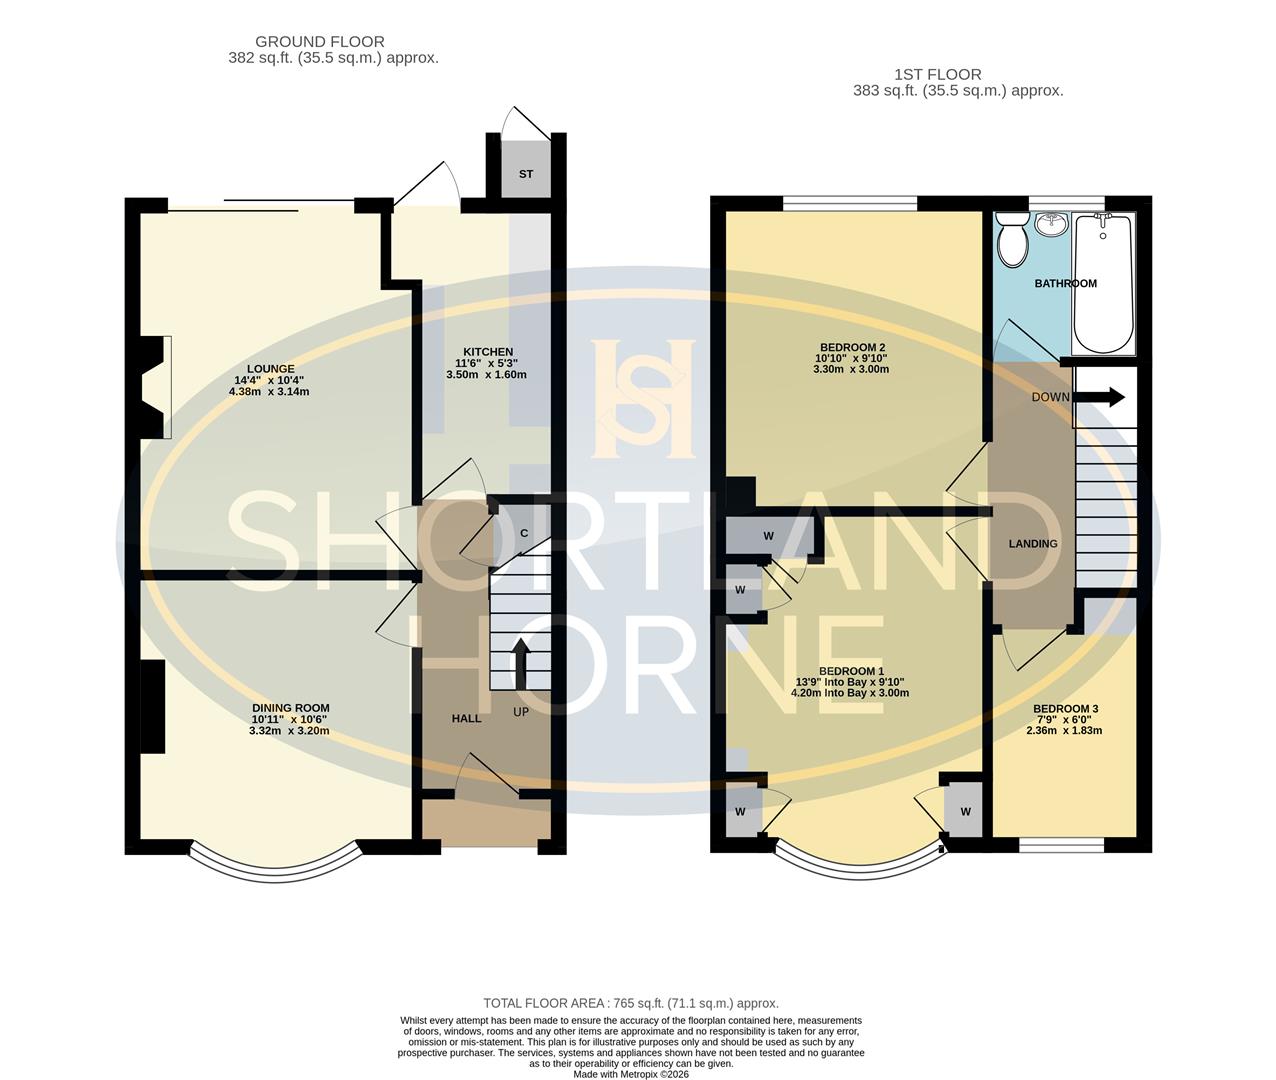
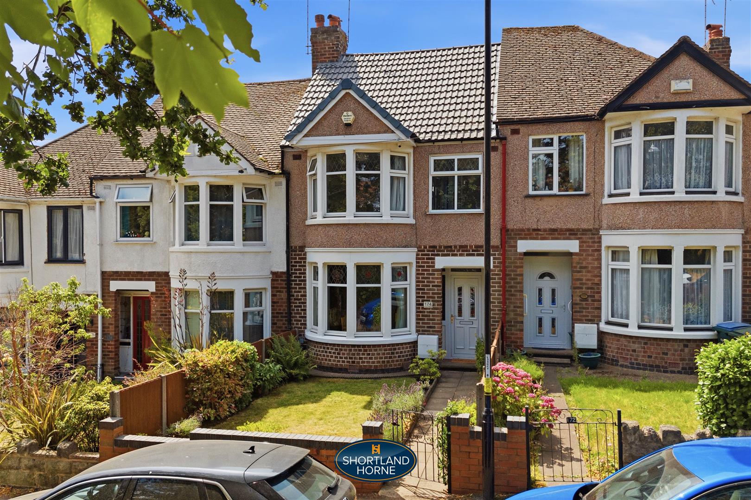
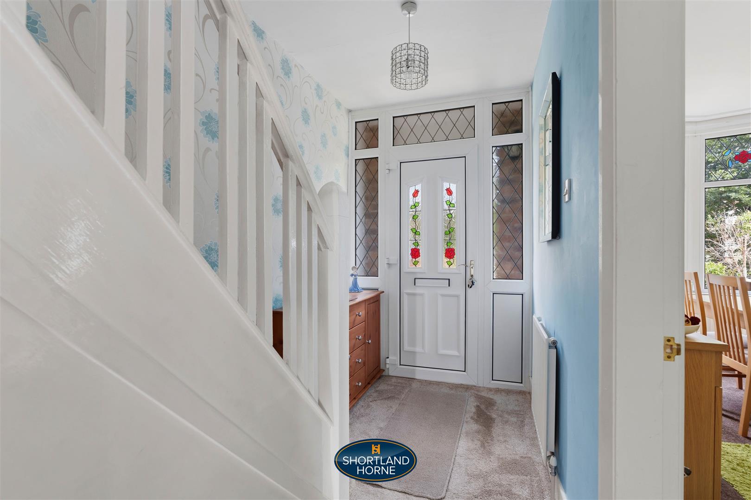
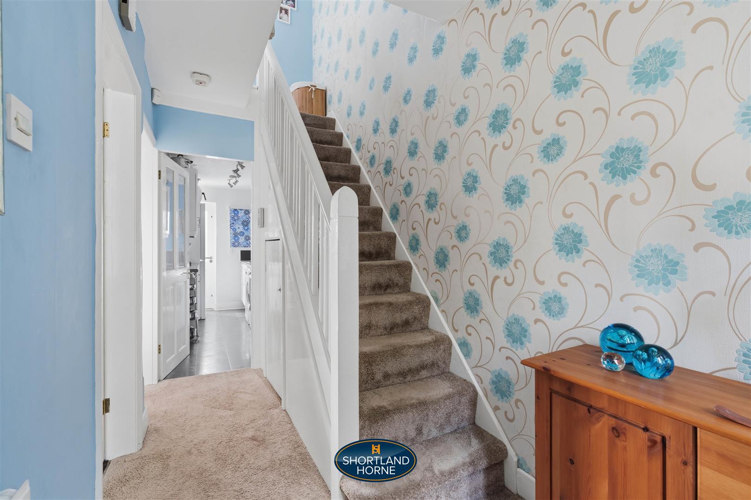
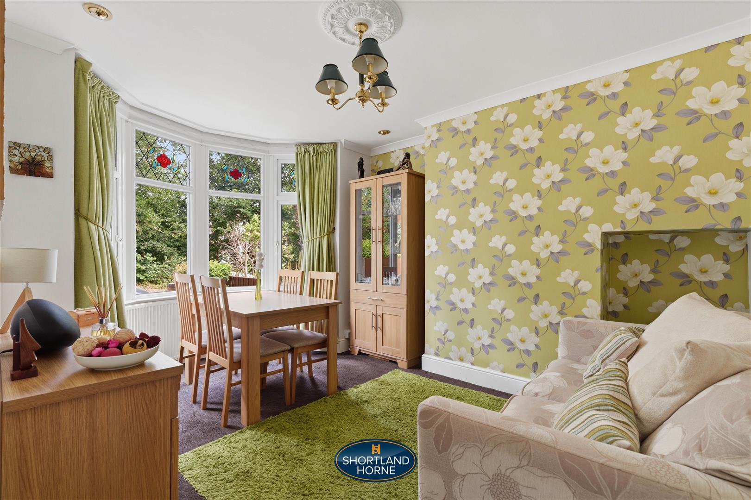
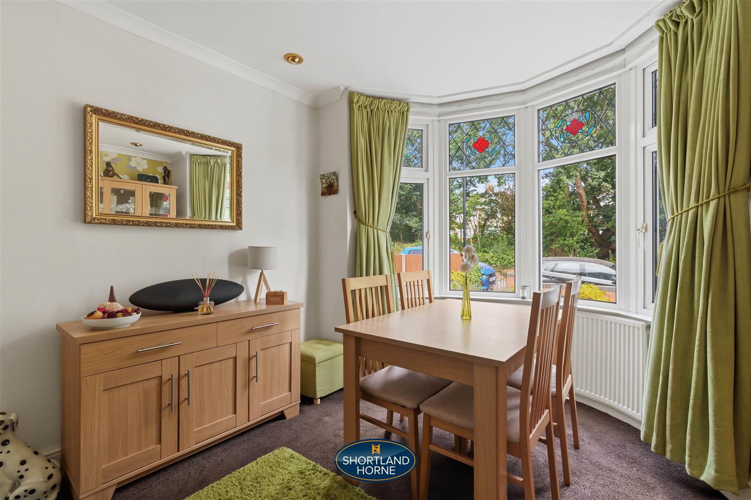
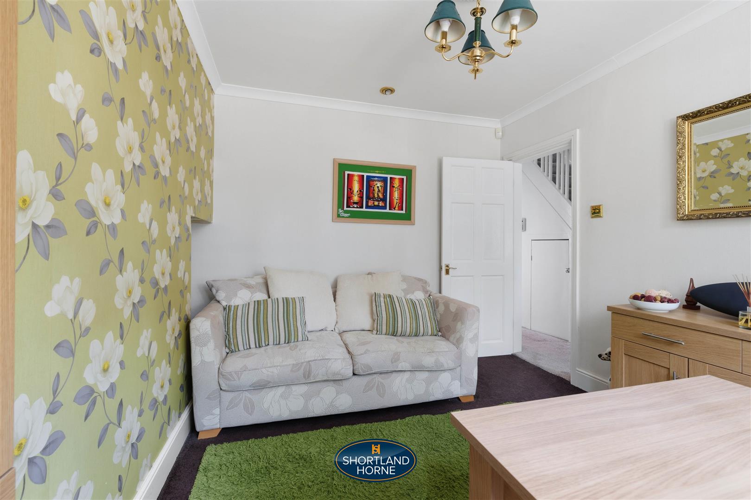
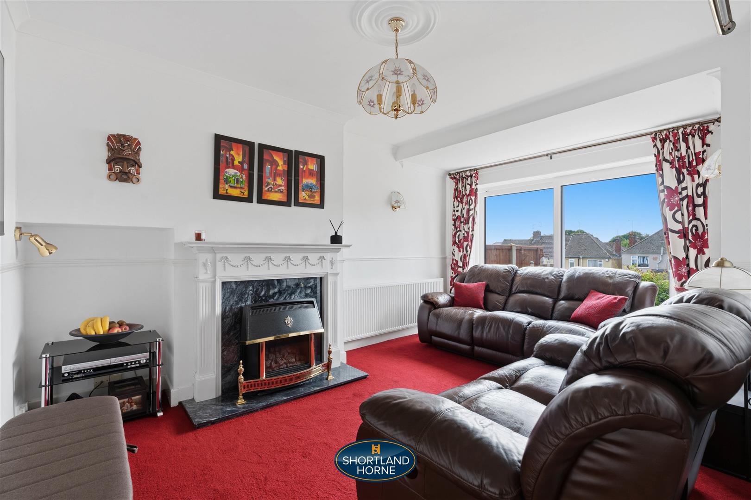
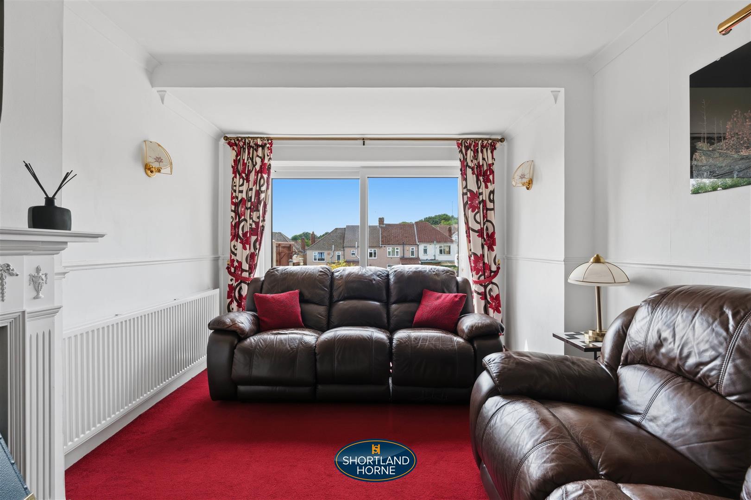
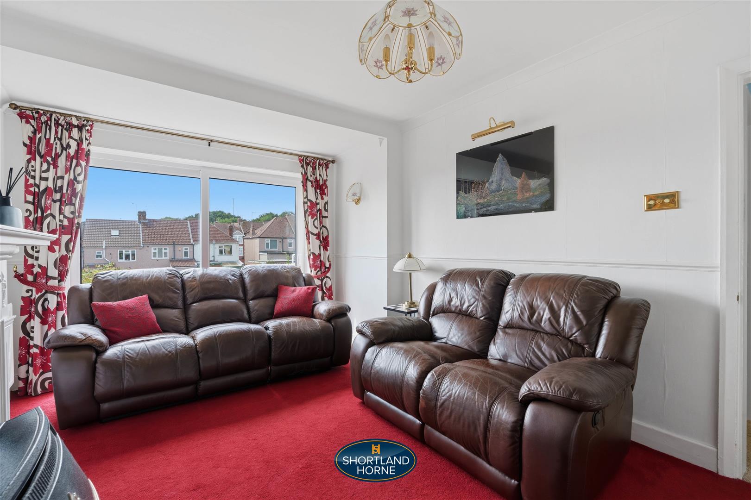
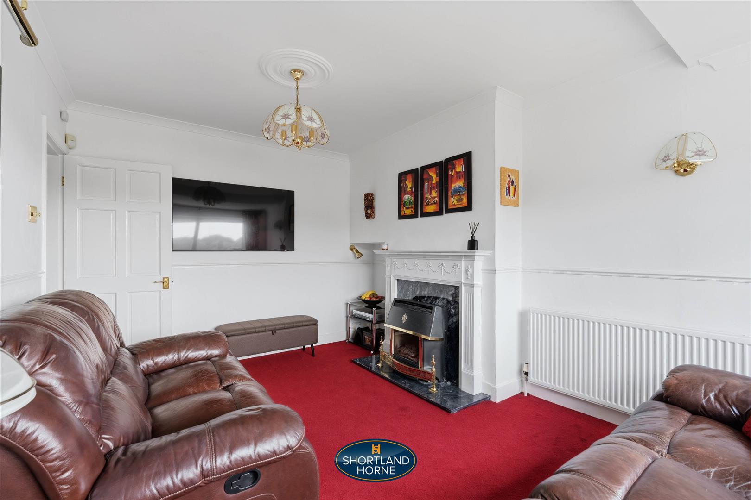
Stepping inside, the bright entrance hallway welcomes you into a home that is warm, inviting and ready to enjoy. To the front, the attractive dining room is filled with natural light from the bay window, creating an ideal space for family meals or entertaining. The spacious lounge offers a cosy gas fire as its focal point, while recently replaced patio doors open onto the rear garden, allowing natural light to flood the room and creating a seamless connection to the outdoors.
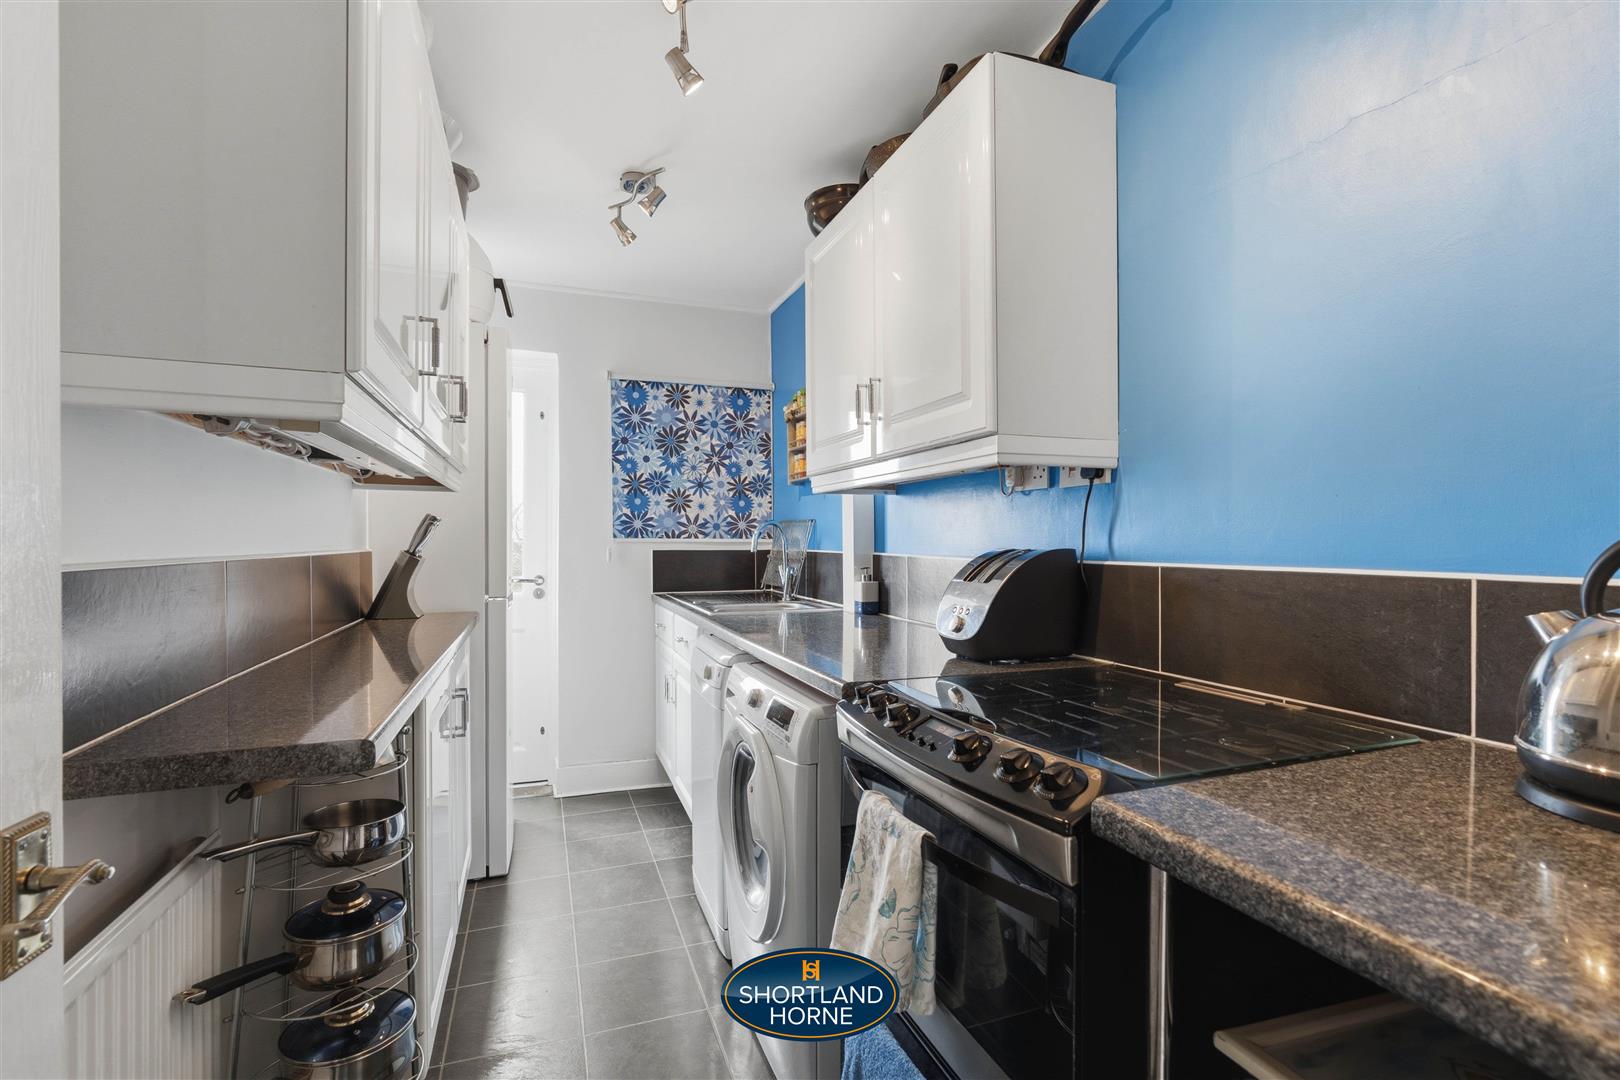
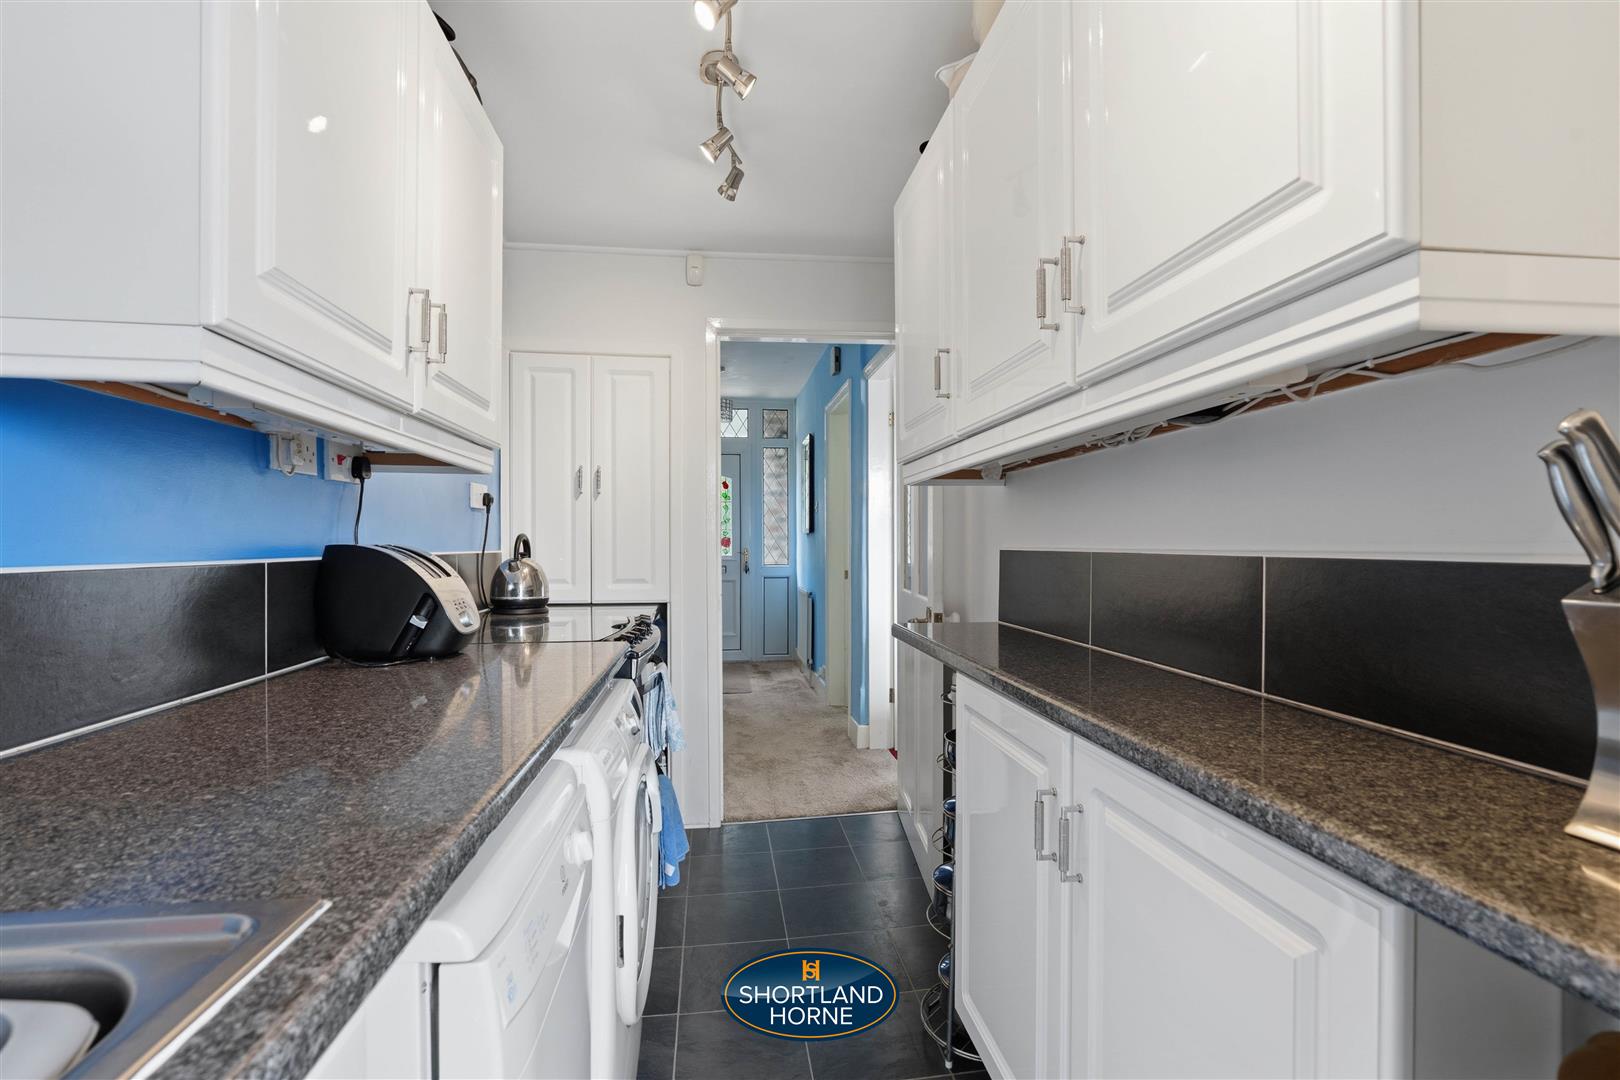
The galley style kitchen is both practical and stylish, featuring modern white gloss units complemented by charcoal tiled splashbacks, providing ample storage and workspace for everyday living.
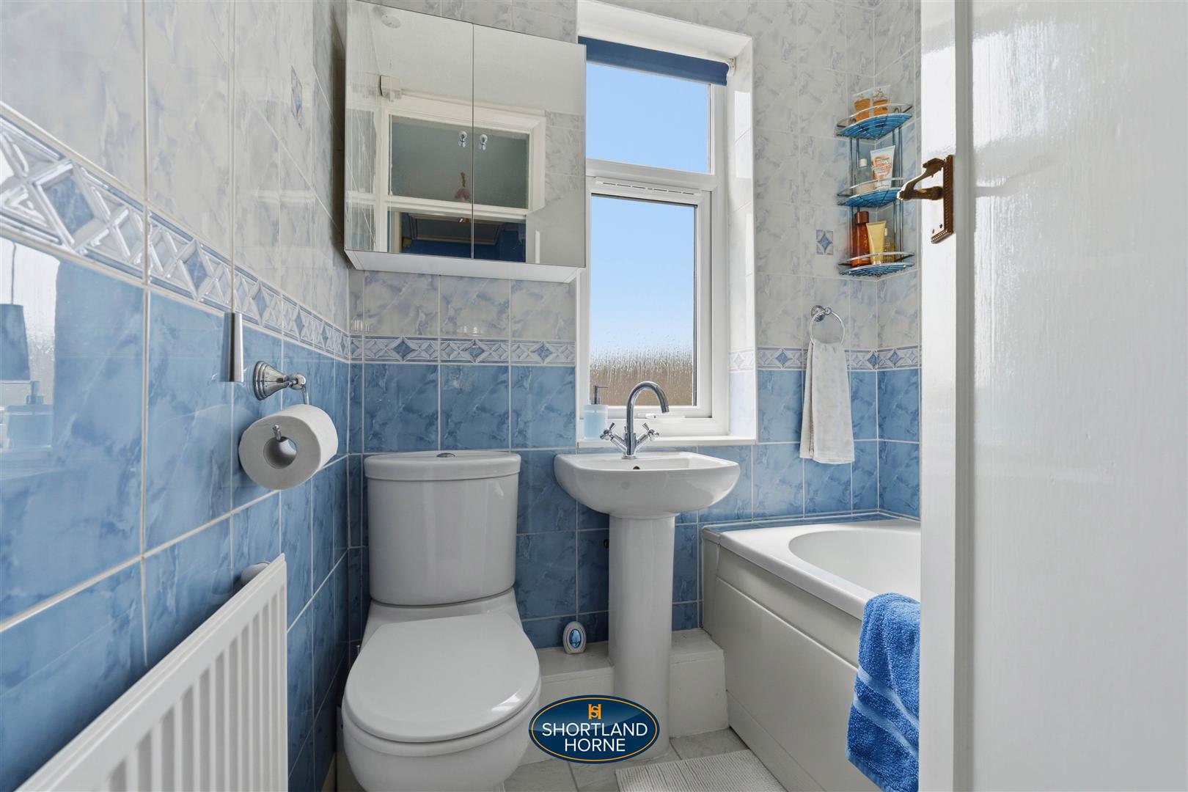
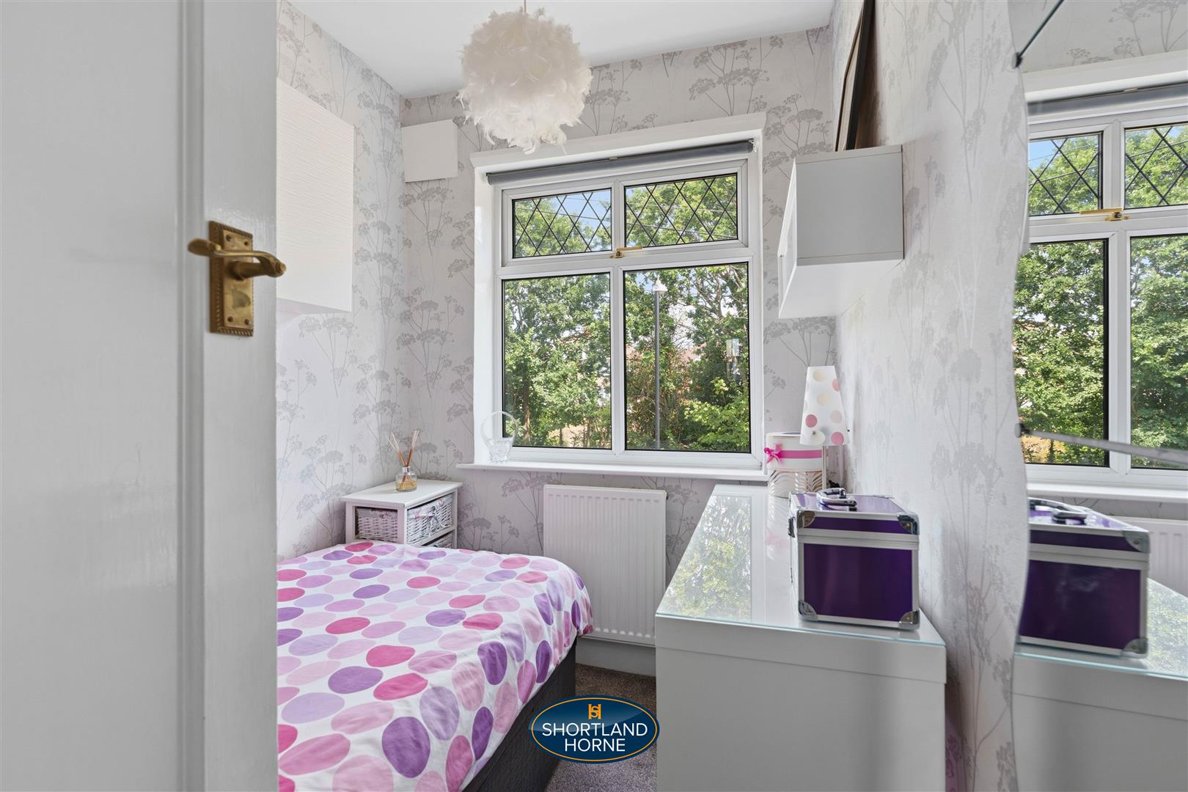
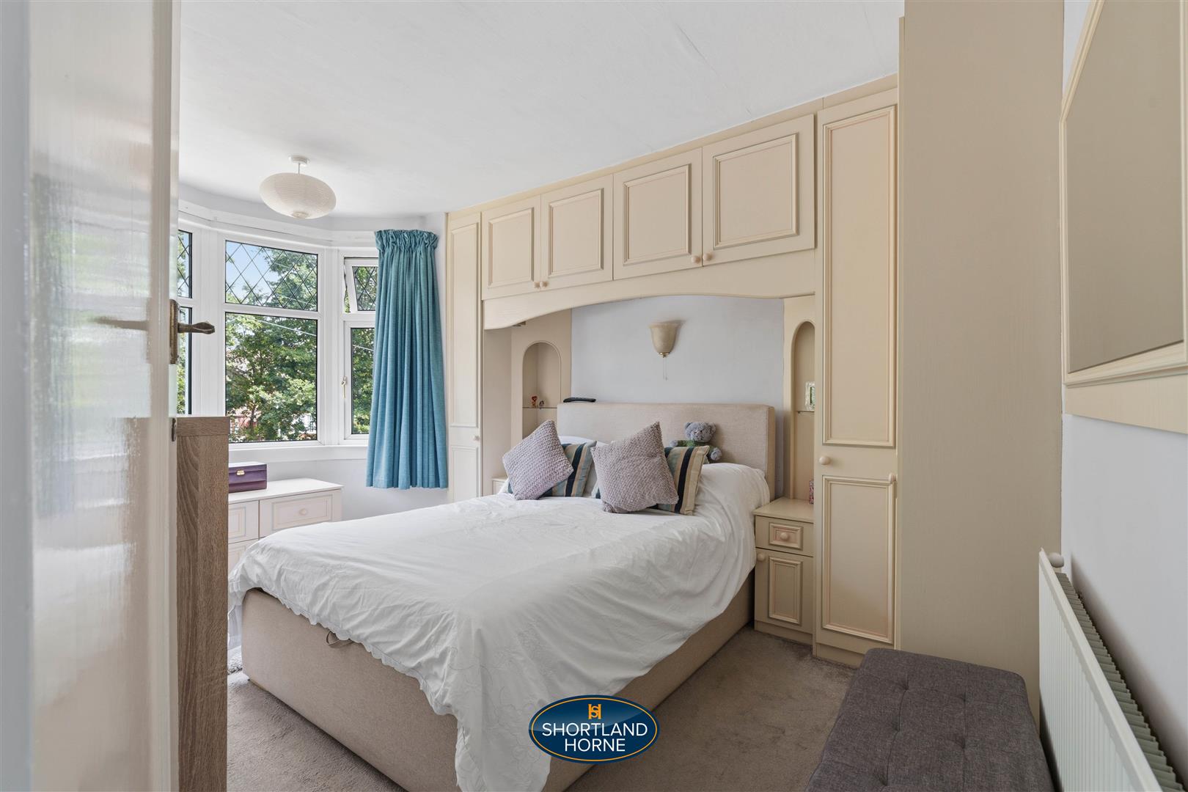
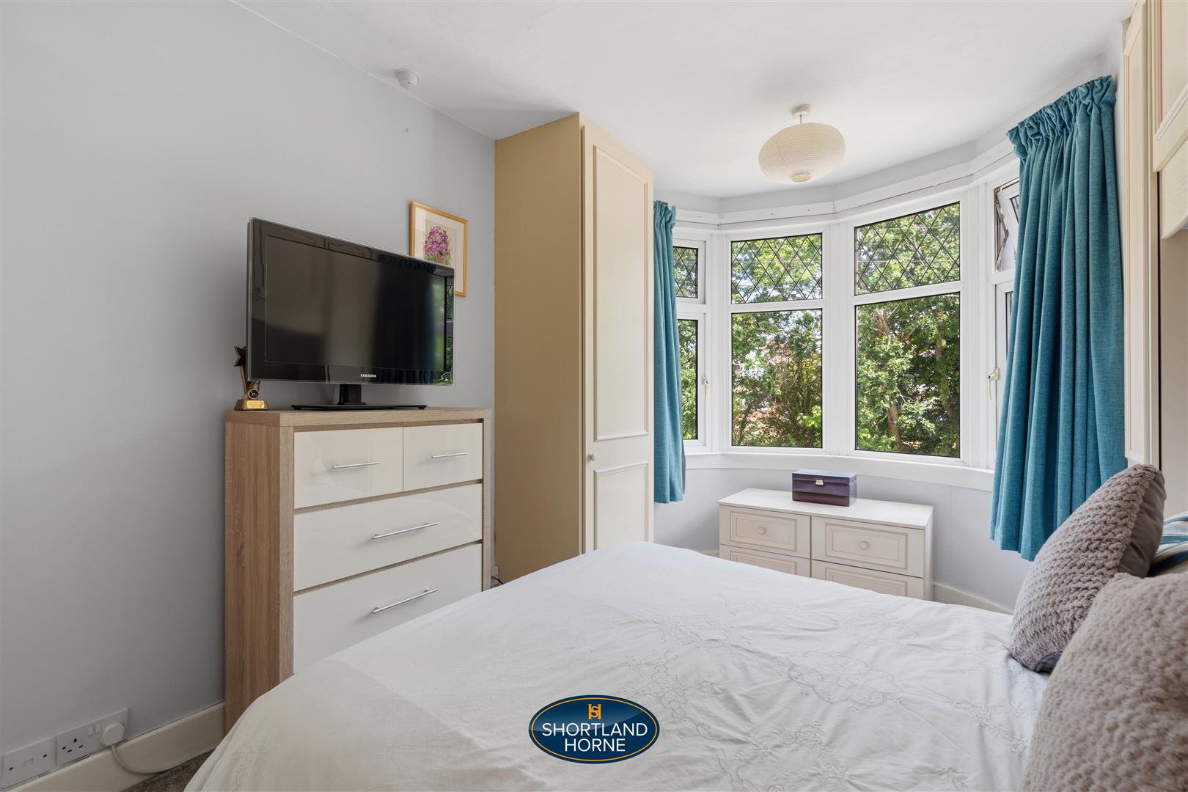
Upstairs, there are three well proportioned bedrooms, including two generous doubles, the principal bedroom benefits from a bay window and fitted wardrobes. The third bedroom is ideal as a child's room, home office or dressing room. Completing the first floor is a family bathroom fitted with a white three piece suite, shower over the bath and floor to ceiling blue tiling. There is a large partially floored loft with loft ladder, lighting, mains sockets and velux window fitted on the rear.
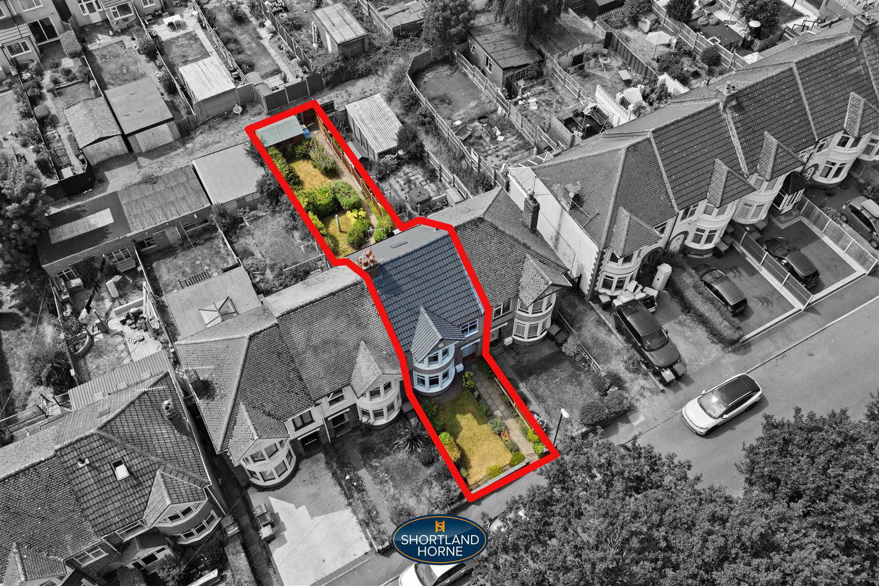
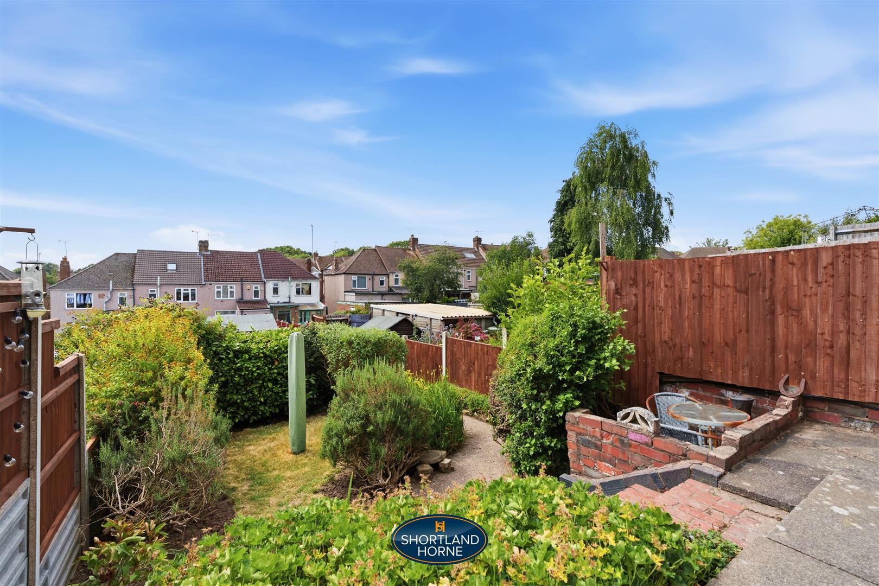
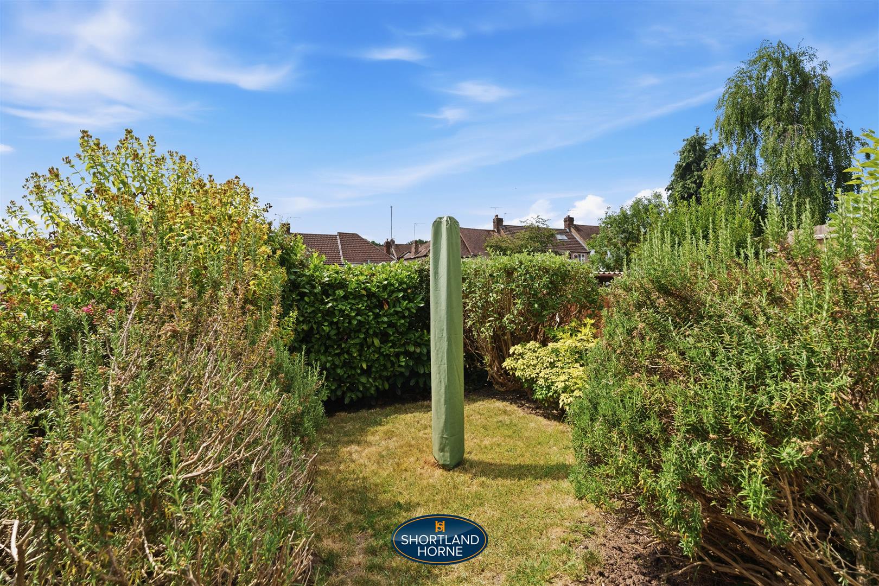
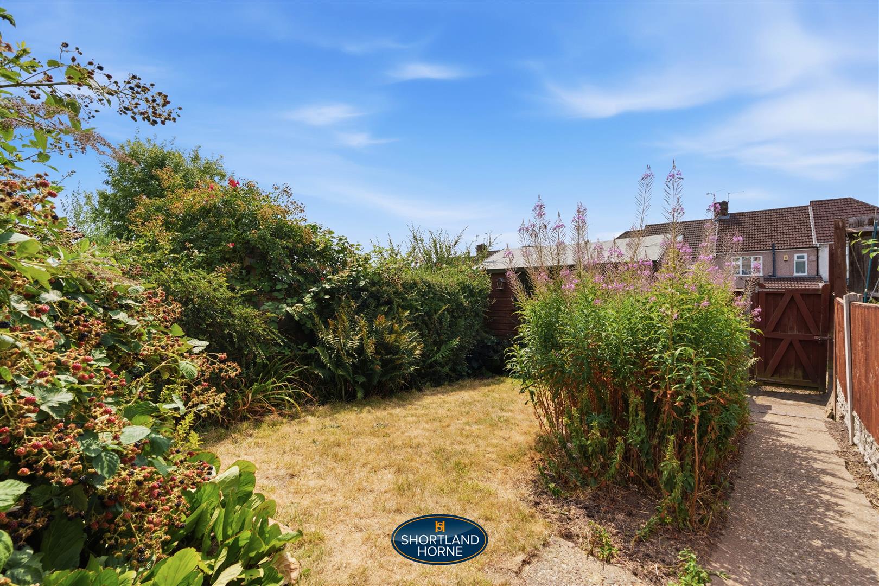
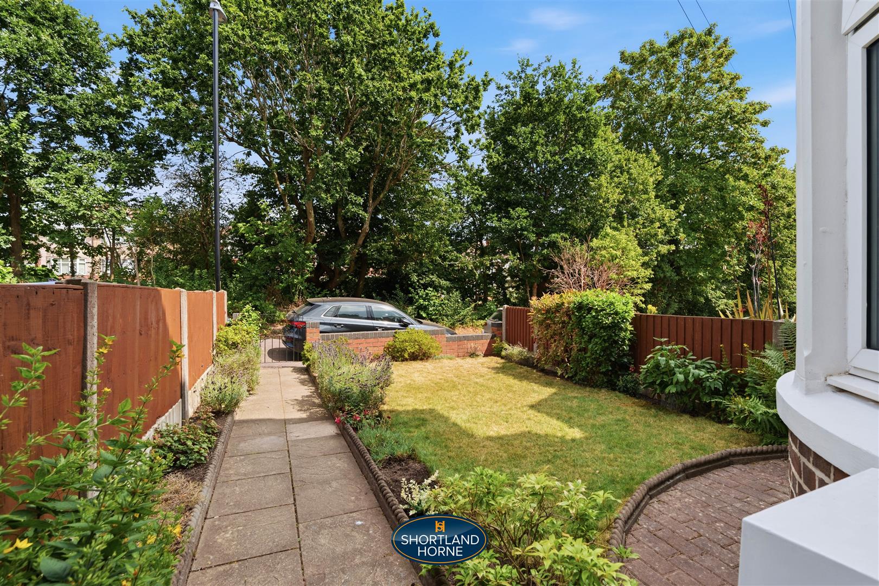
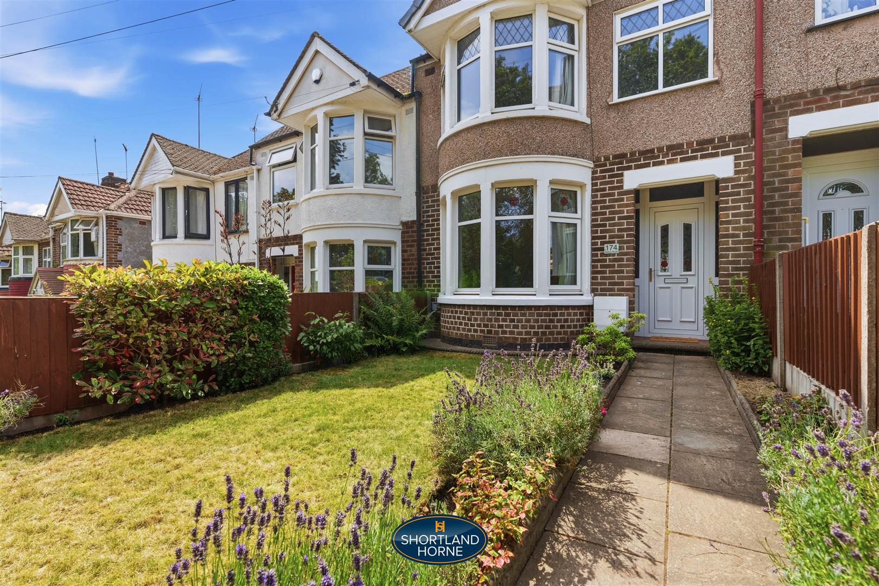
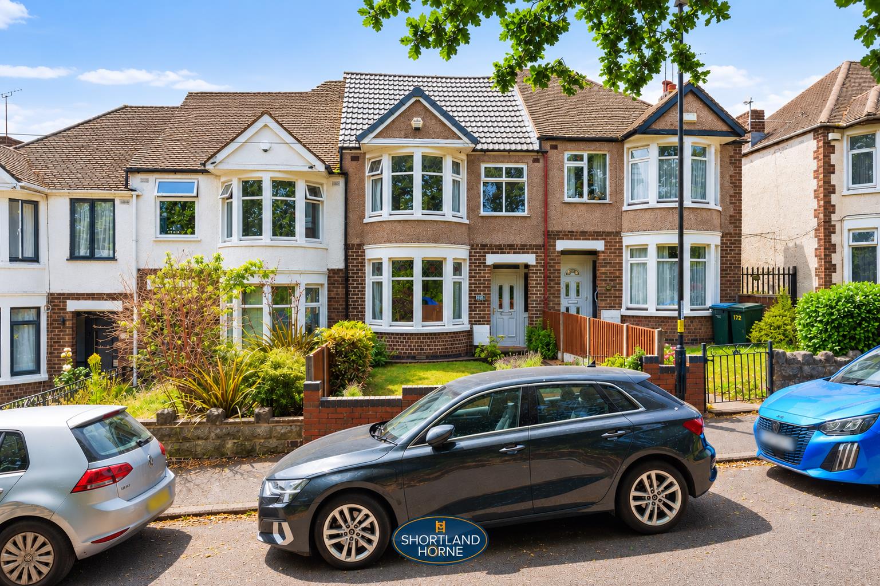
Outside, the enclosed rear garden is mainly laid to lawn, offering plenty of space to relax, play or enjoy the warmer months. To the front, an enclosed lawn and paved pathway provide an attractive approach to the property.
The home has been thoughtfully maintained, with significant improvements including a new roof with replacement tiles and rafters where required in 2024, along with new patio doors and a replacement bathroom window installed in 2023.
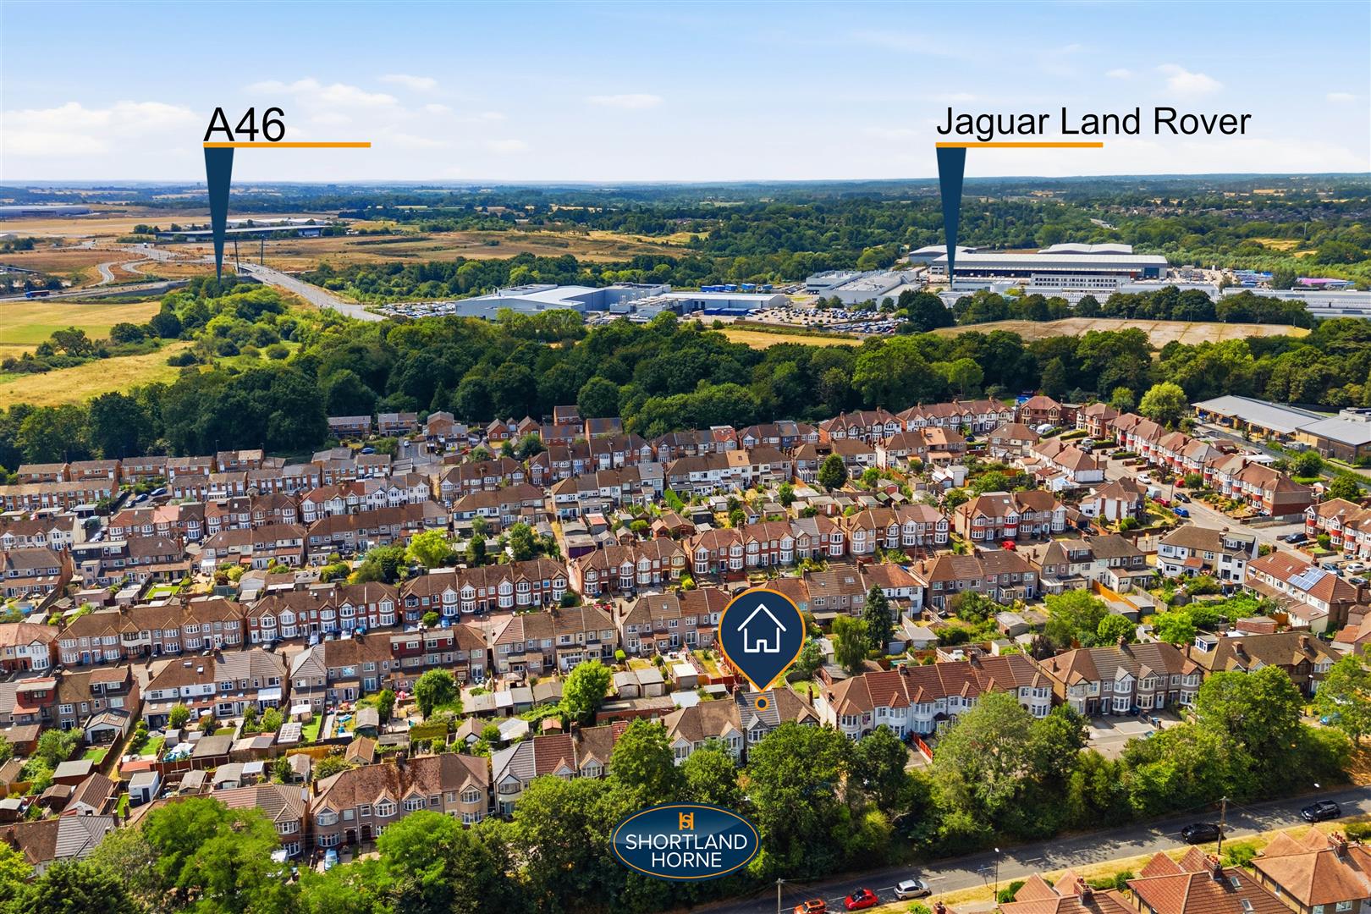
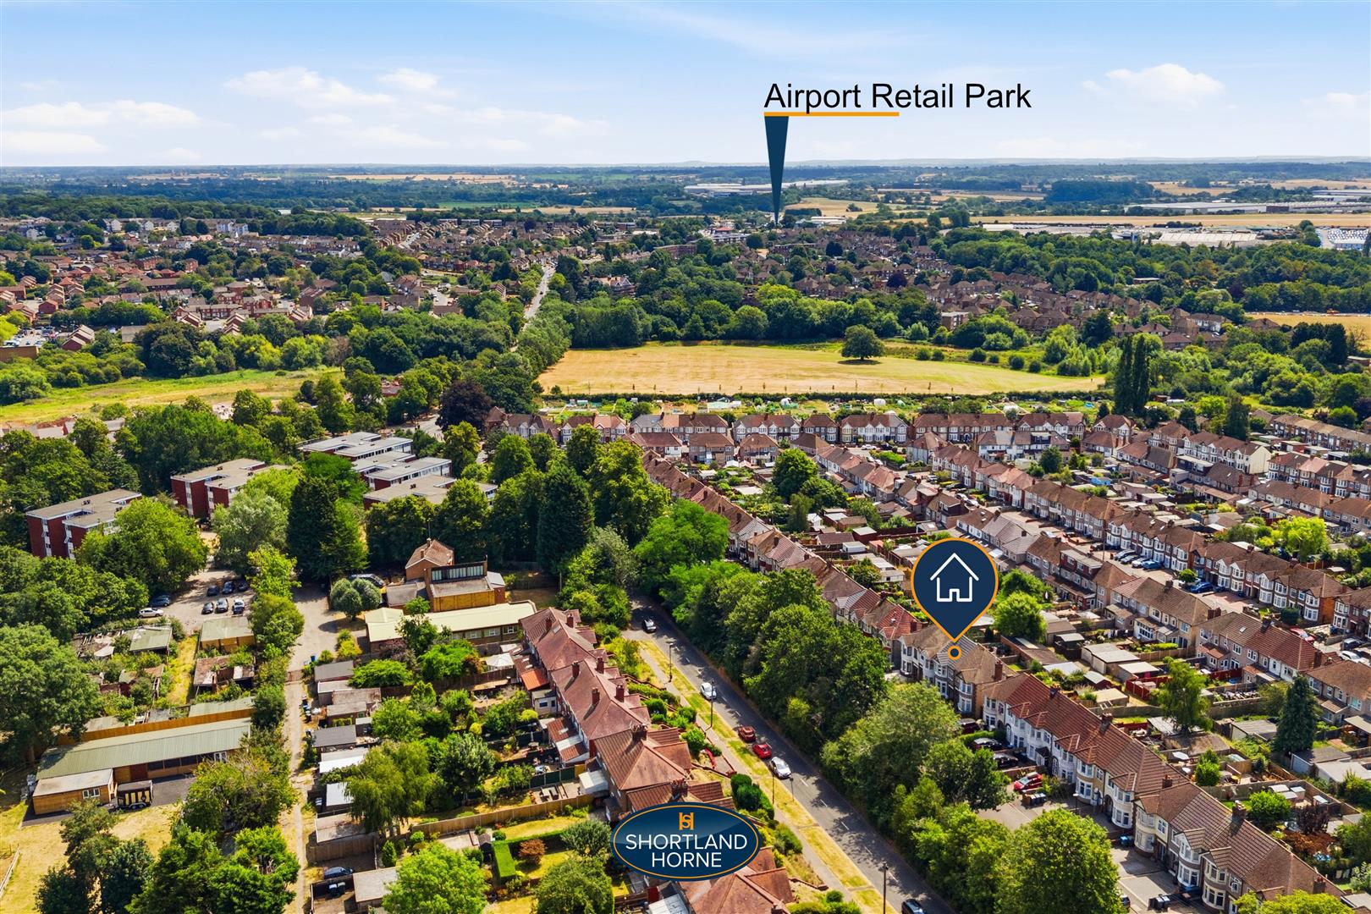
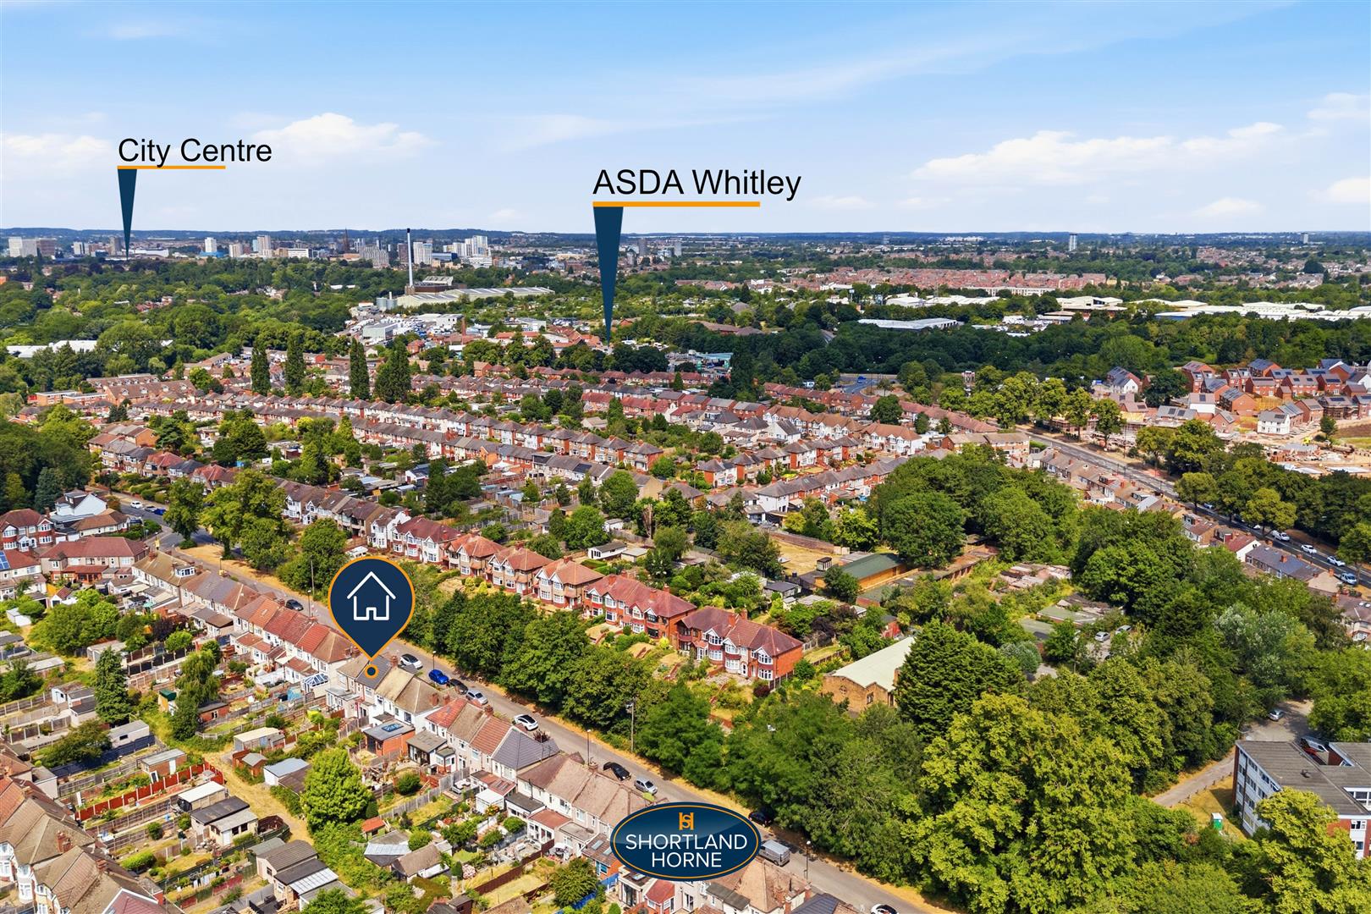
Abbey Road is ideally located for families and commuters alike, with a range of local shops, parks and everyday amenities close by. Well regarded schools are within easy reach, while excellent road links to the A45, A46 and Coventry city centre make travelling straightforward. Combining a peaceful setting, generous living space and a highly convenient location, this charming home is ready for its next chapter.
GROUND FLOOR
Hall
Dining Room 3.33m x 3.20m (10'11 x 10'6)
Lounge 4.37m x 3.15m (14'4 x 10'4)
Kitchen 3.51m x 1.60m (11'6 x 5'3)
FIRST FLOOR
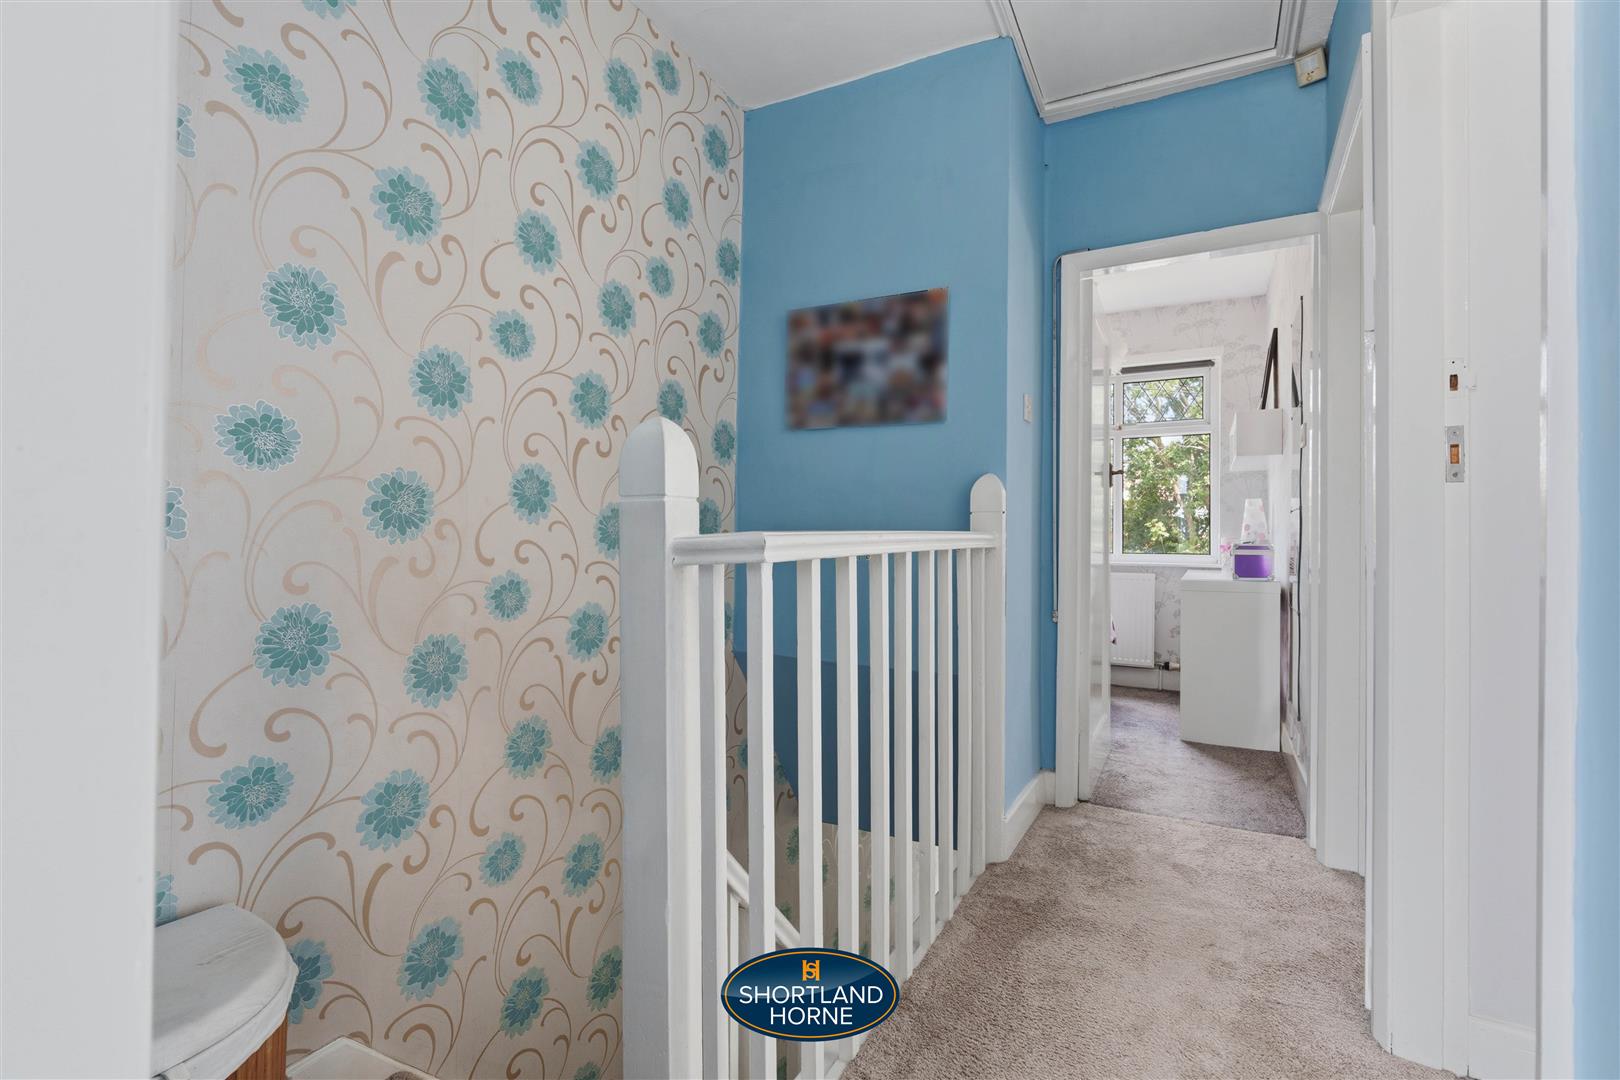
Landing
Bedroom 1 4.19m x 3.00m (13'9 x 9'10)
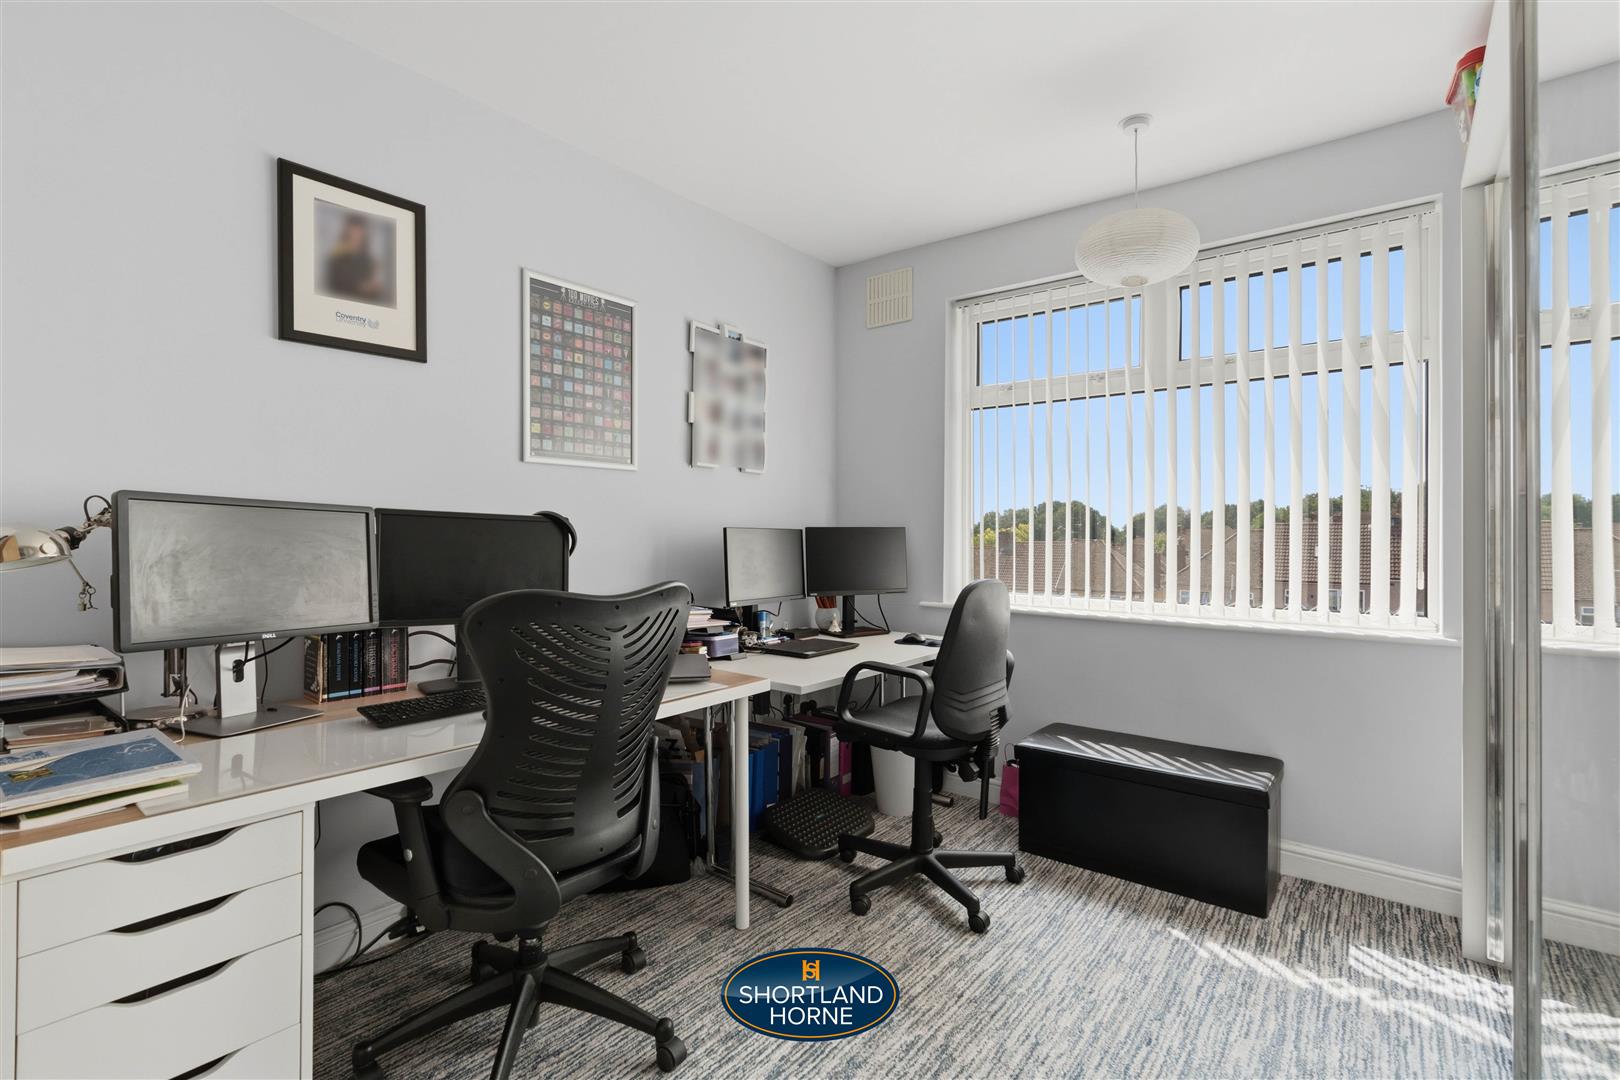
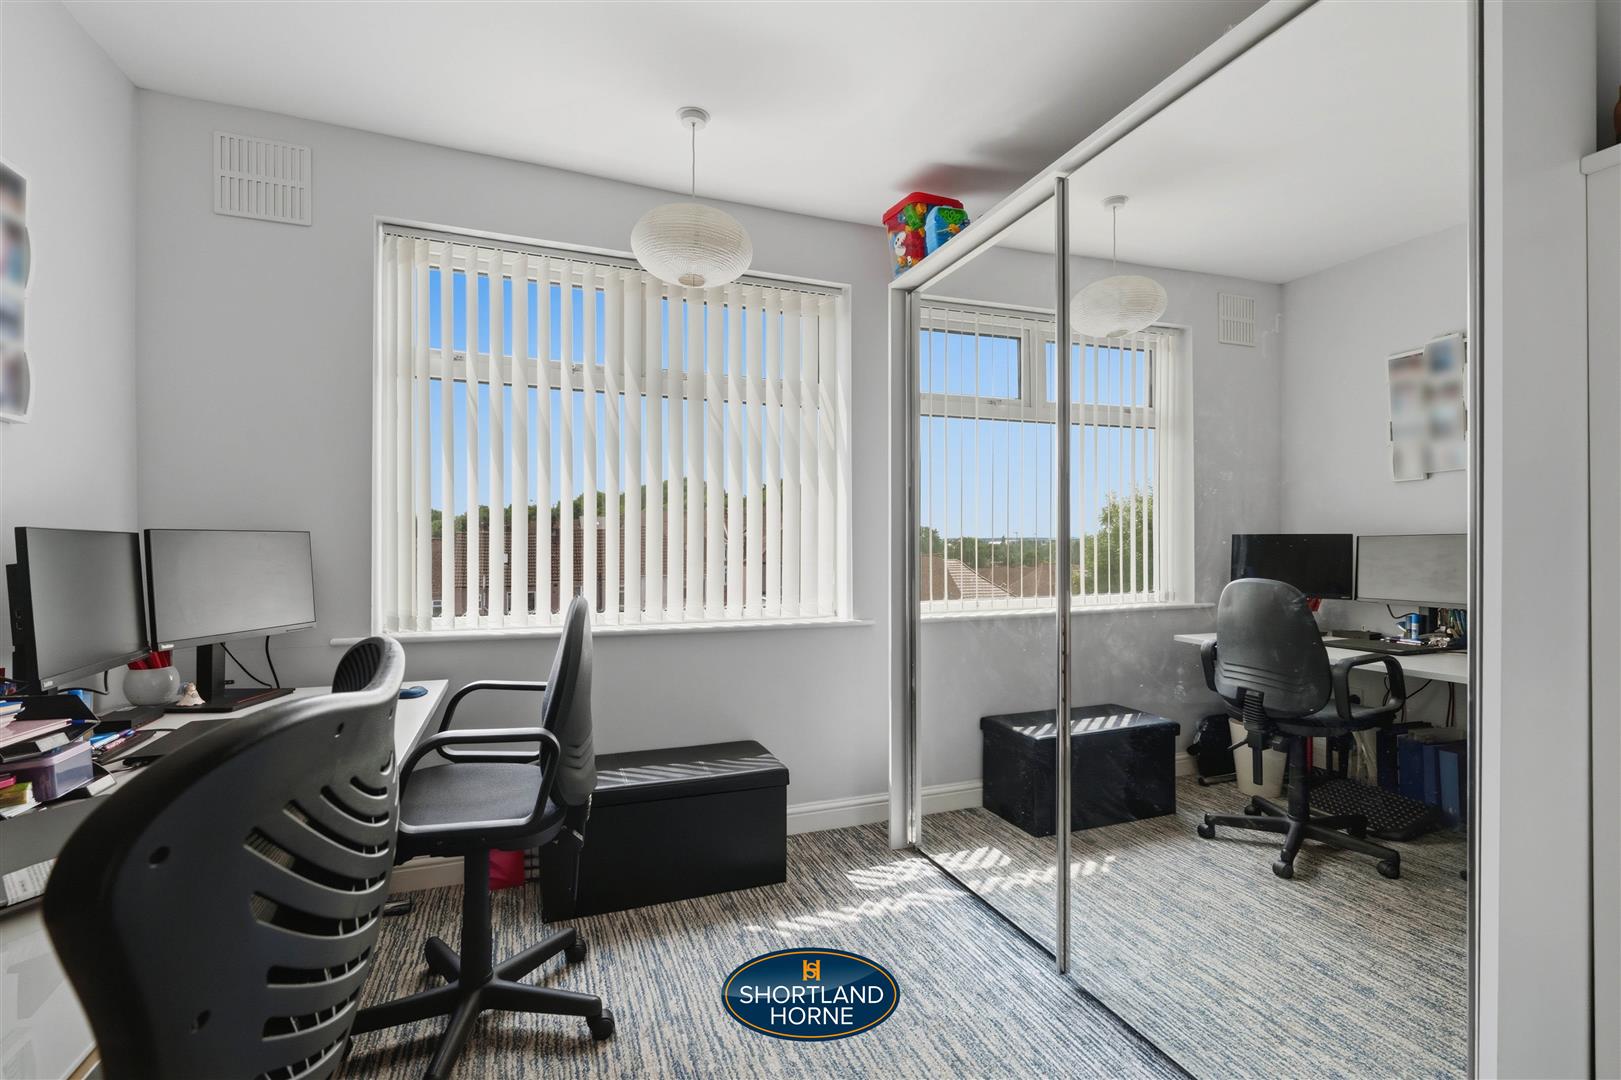
Bedroom 2 3.30m x 3.00m (10'10 x 9'10)
Bedroom 3 2.36m x 1.83m (7'9 x 6')
Bathroom
OUTSIDE
Rear Garden
Front Garden
Please complete the form below and a member of staff will be in touch shortly.
Please complete the form below and a member of staff will be in touch shortly.