Find Your Perfect Property

Whether buying or renting, it’s always important to know what you’re looking for, so you can refine your search criteria below. But, if we don’t currently have any properties that suit your taste, we can always add you to our mailing list.

Aldrin Way, Cannon Park, Coventry

Guide Price
£450,000 Guide Price

Property Details

4
3
2
  • Type: Bungalow
  • Availability: For Sale
  • Bedrooms: 4
  • Bathrooms: 3
  • Reception Rooms: 2
  • Tenure: Freehold

Property Summary

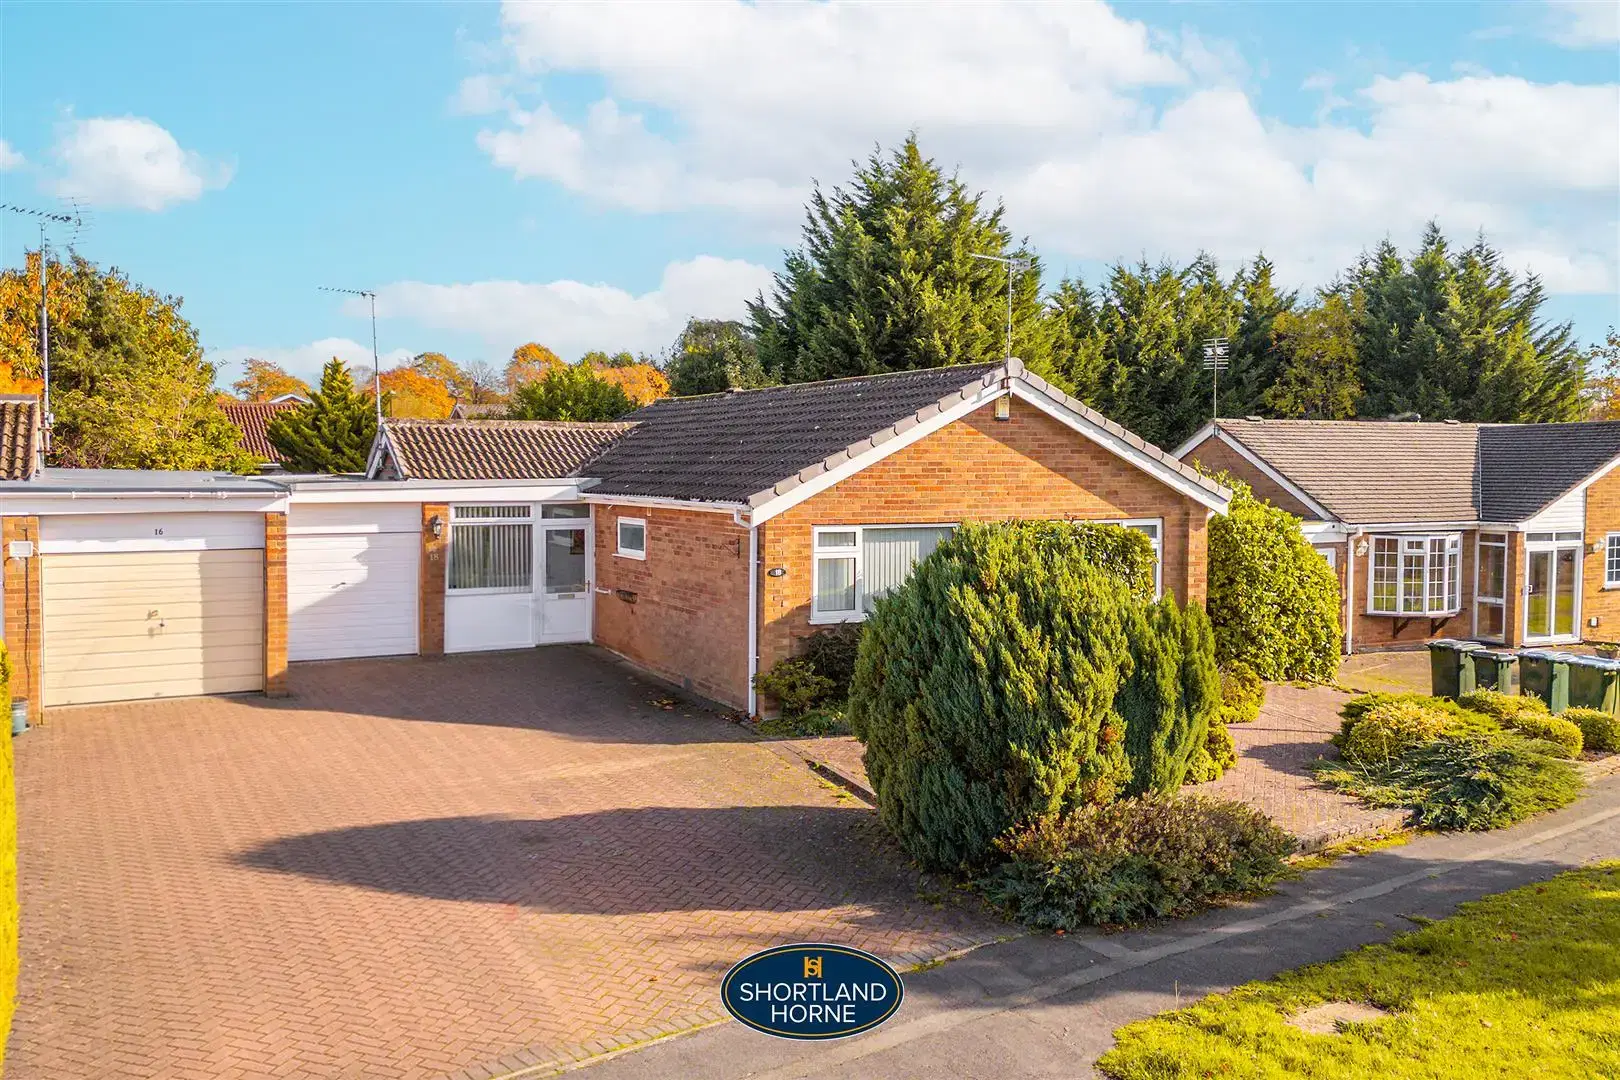
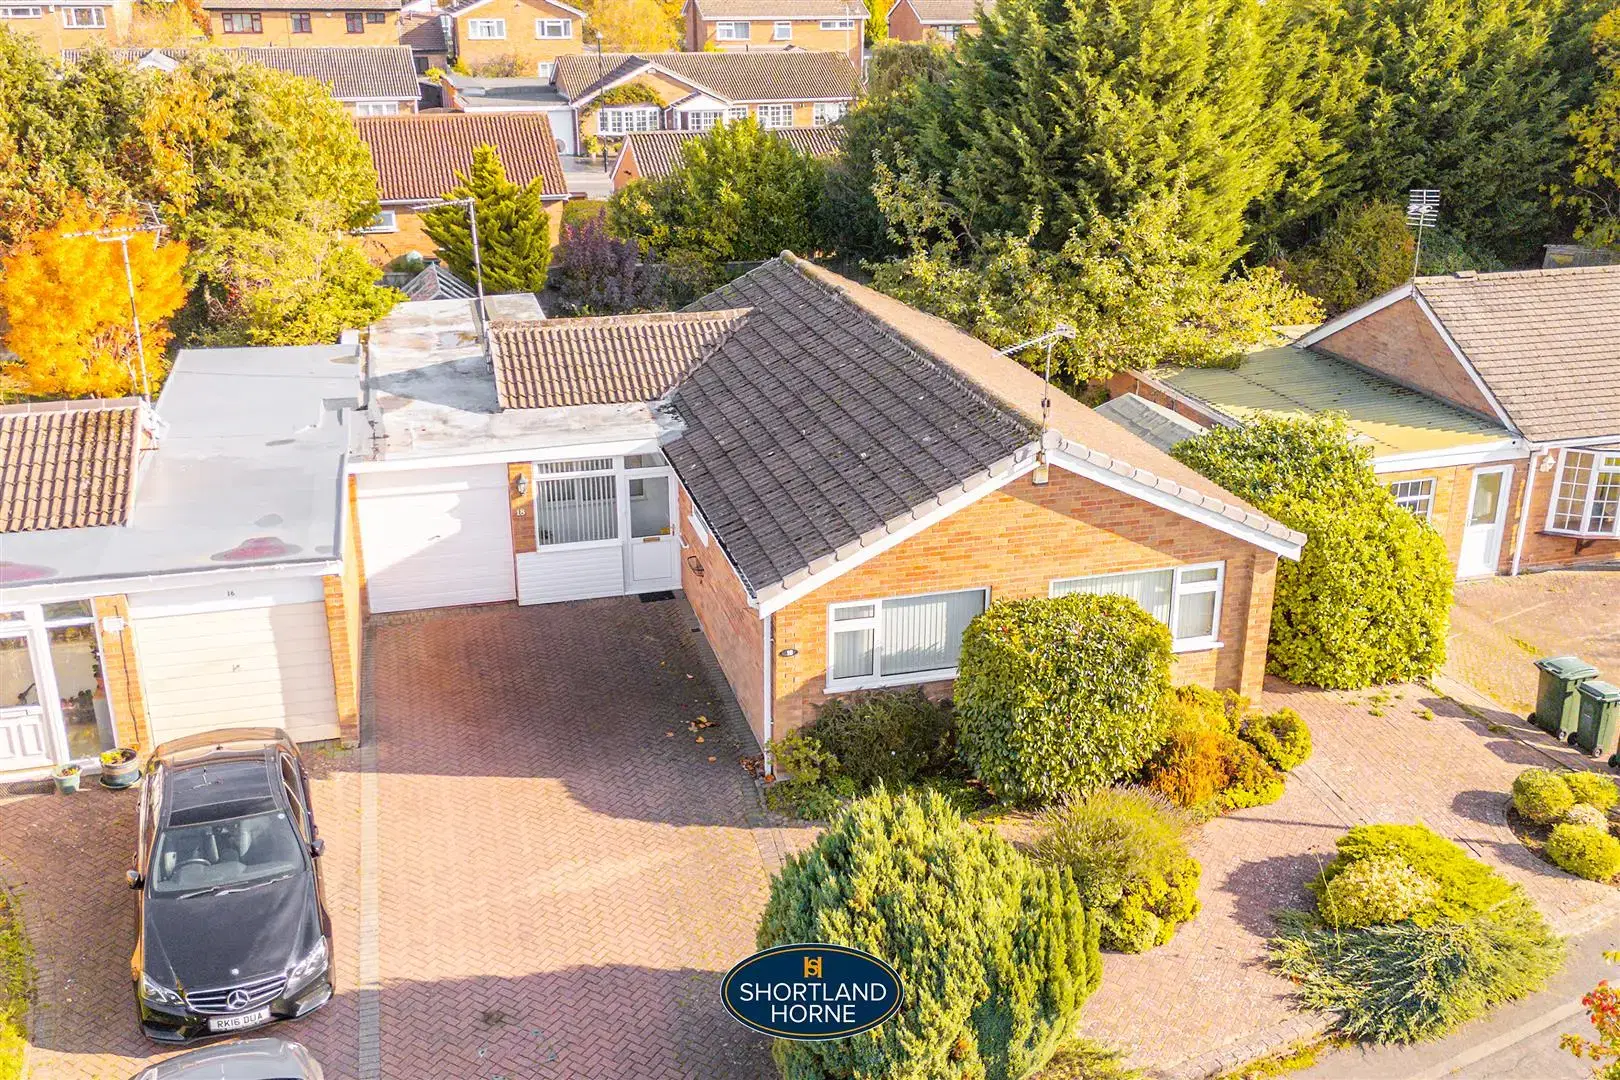
AN IMPRESSIVE FOUR BEDROOM DETACHED BUNGALOW OCCUPYING A FANTASTIC PLOT, OFFERING SPACIOUS AND VERSATILE ACCOMMODATION, A GARAGE AND GENEROUS DRIVEWAY PARKING.

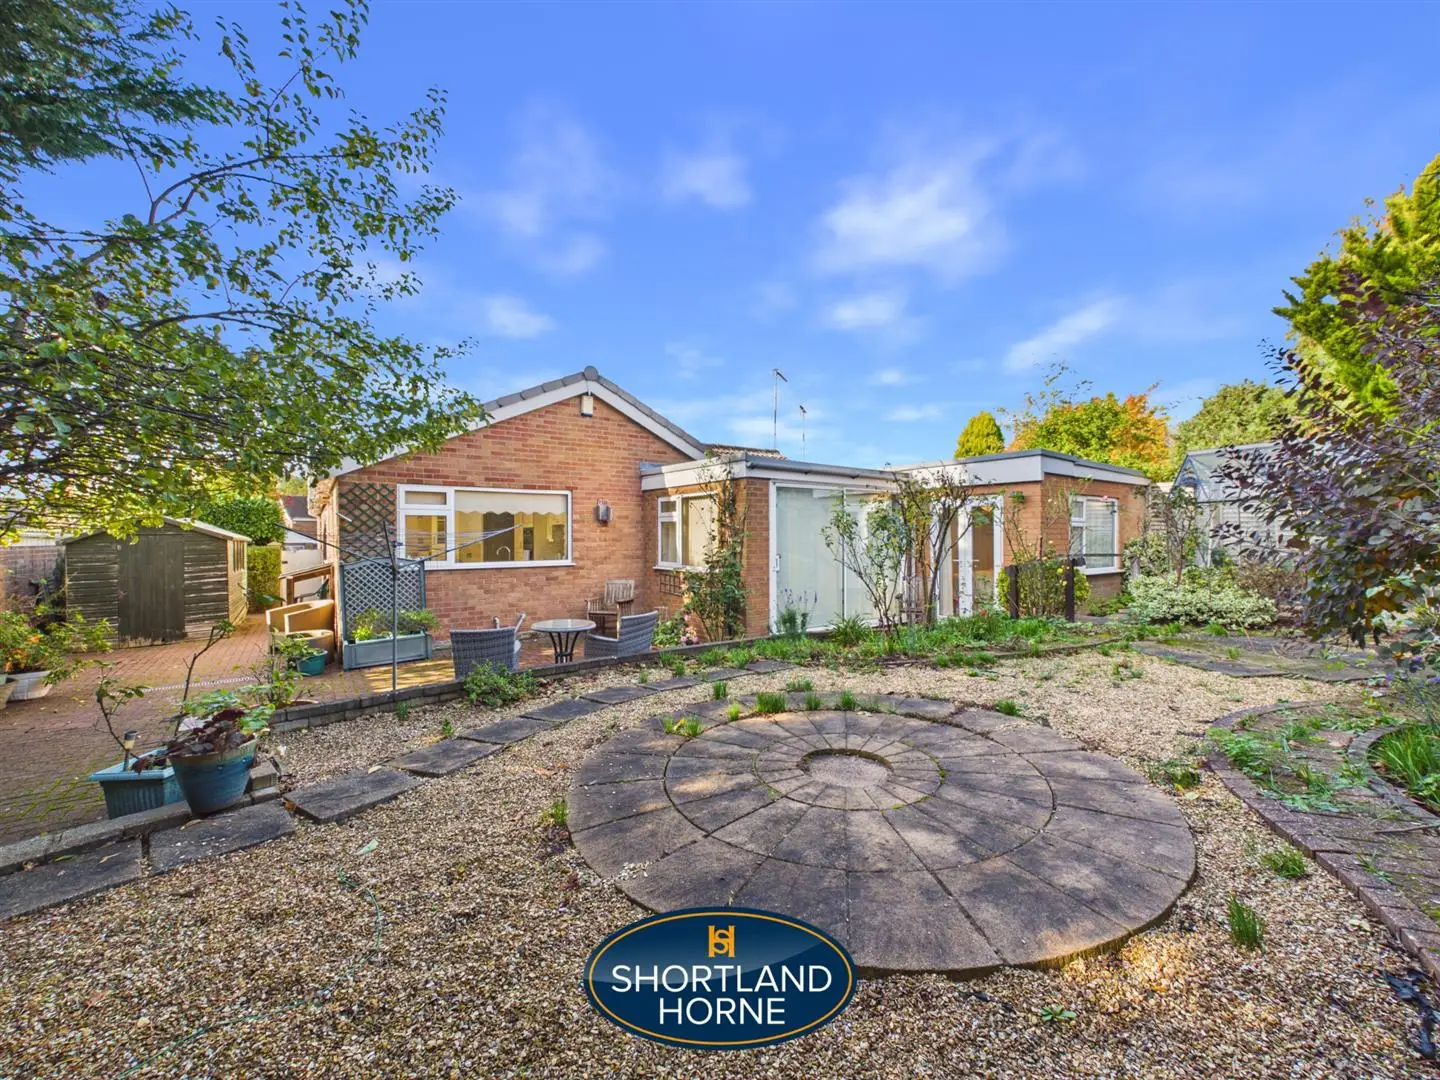
Shortland Horne are delighted to present this fantastic opportunity to acquire a substantial four bedroom detached bungalow, ideally positioned on a generous plot within the popular and established residential location of Aldrin Way, Coventry.

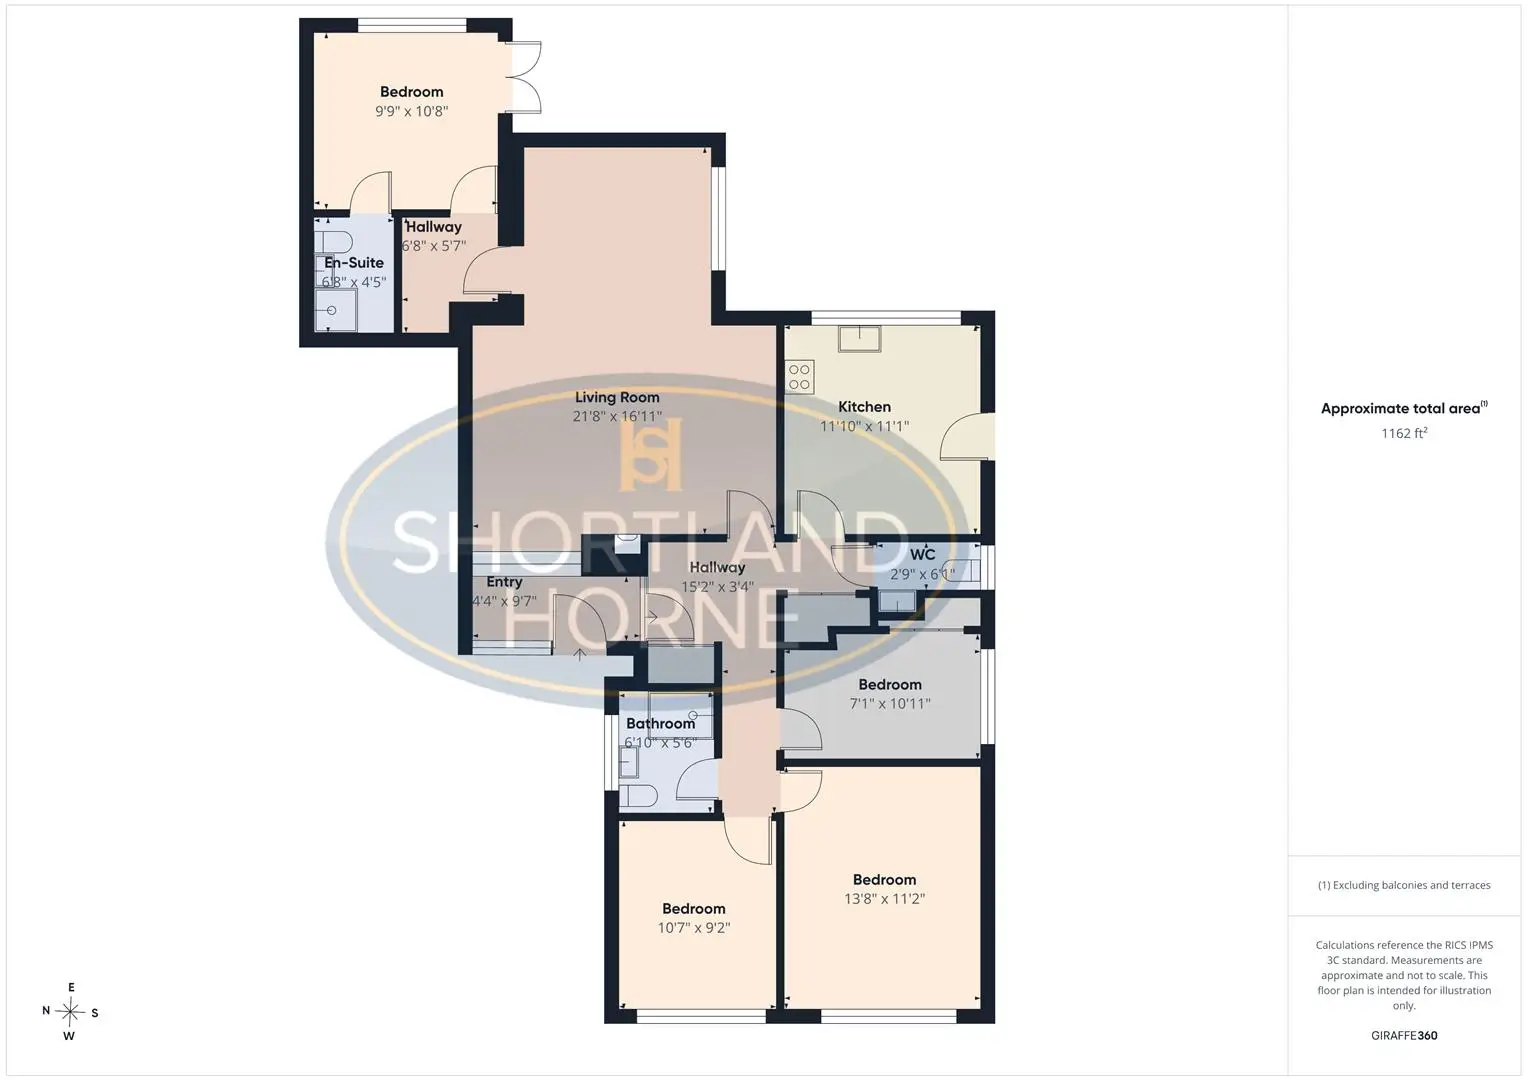
Offering approximately 1,162 sq ft of accommodation, this deceptively spacious property boasts a versatile and well-proportioned layout, perfectly suited to families, downsizers or buyers seeking the convenience of single-storey living without compromising on space.

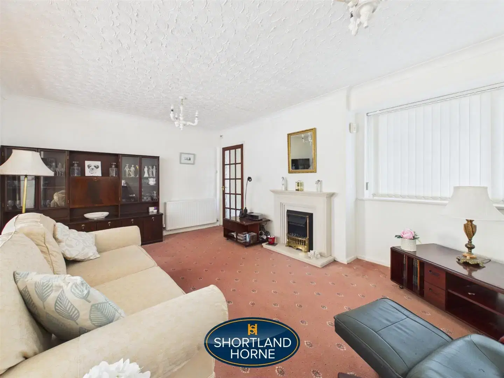
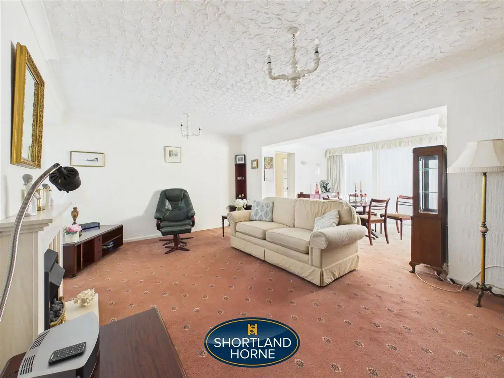
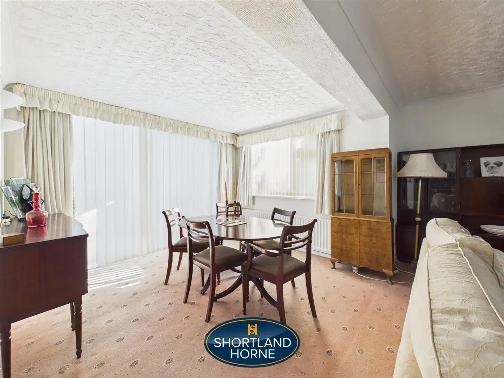
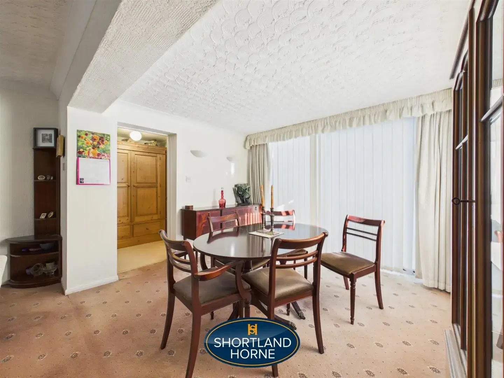
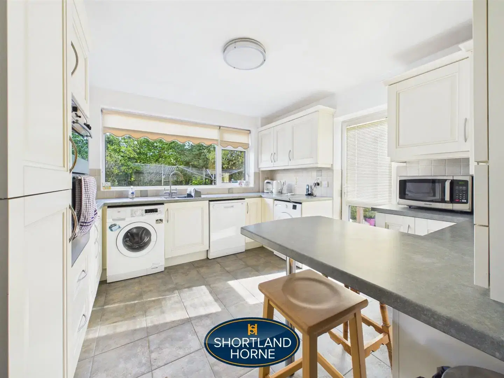
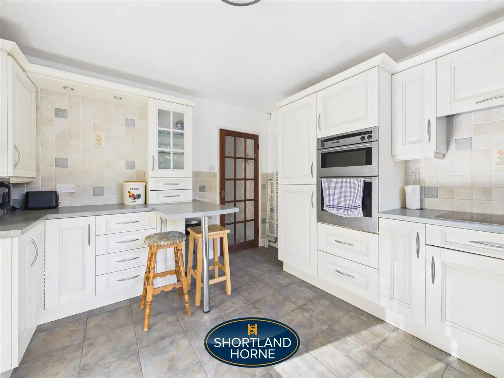
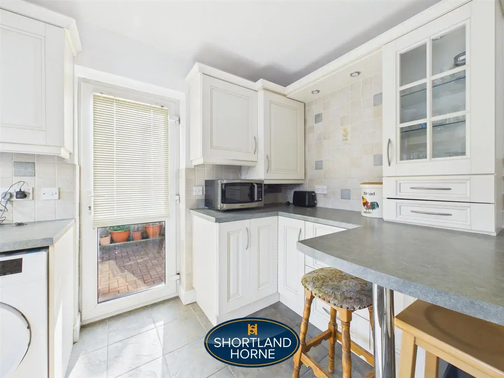
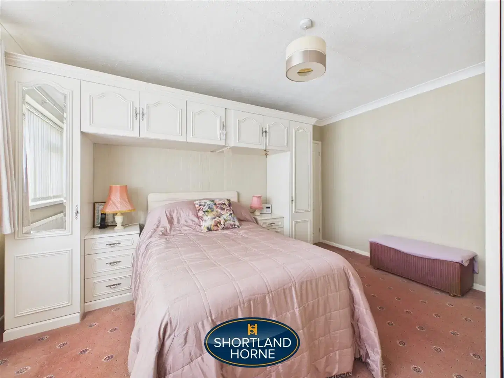
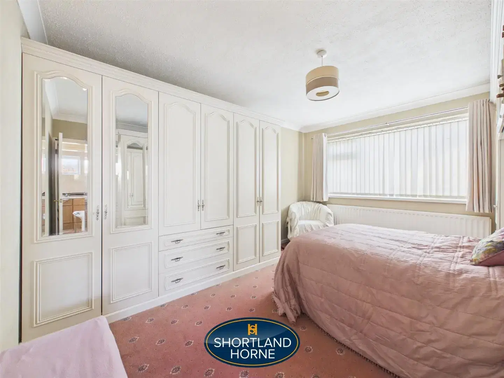
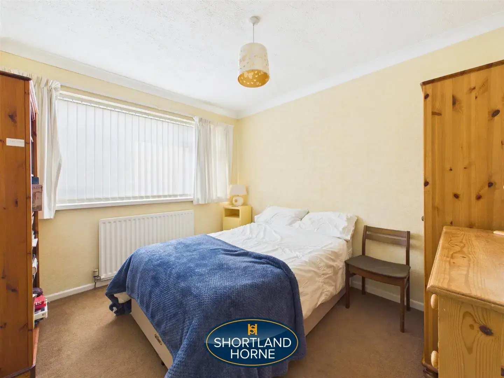
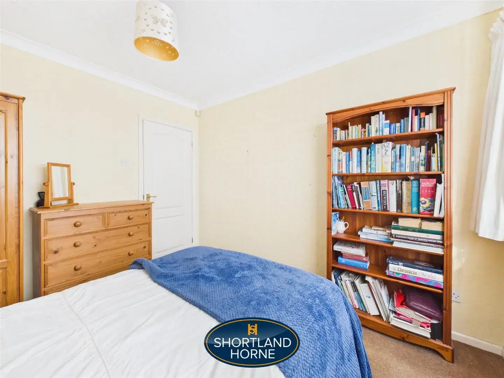
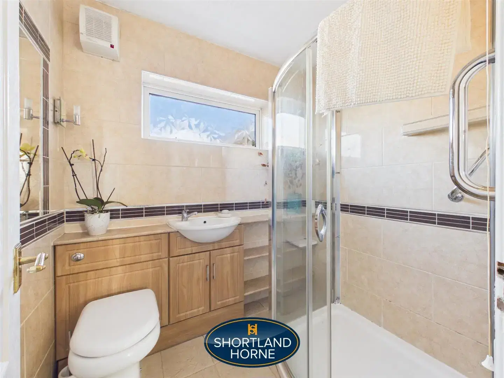
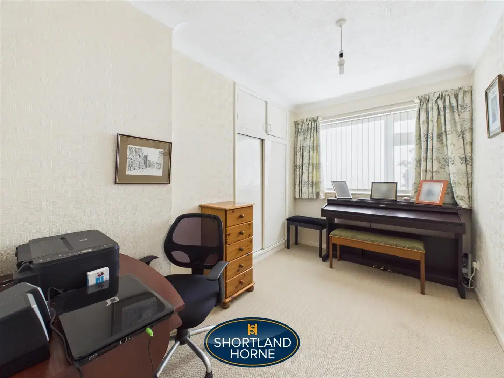
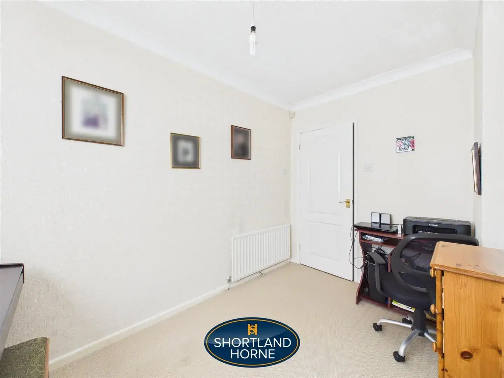
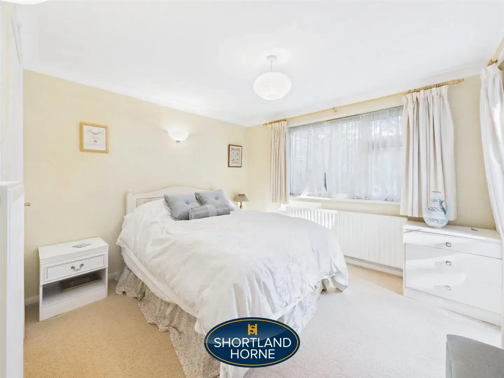
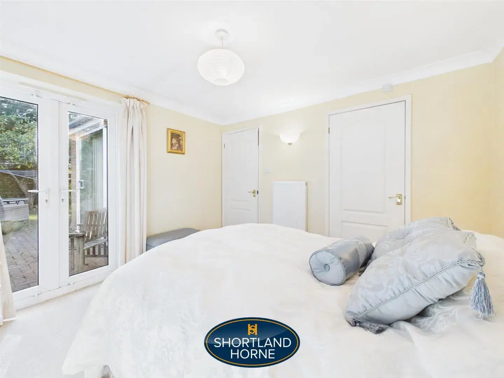
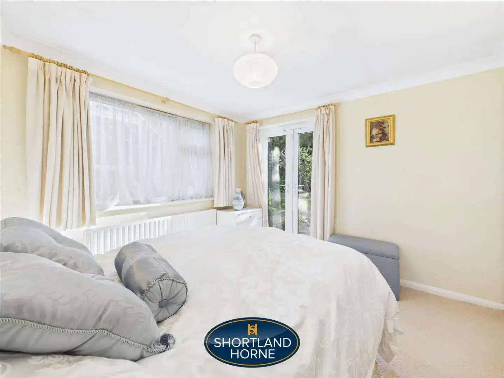
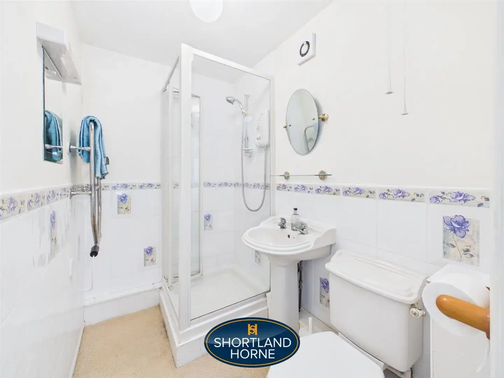
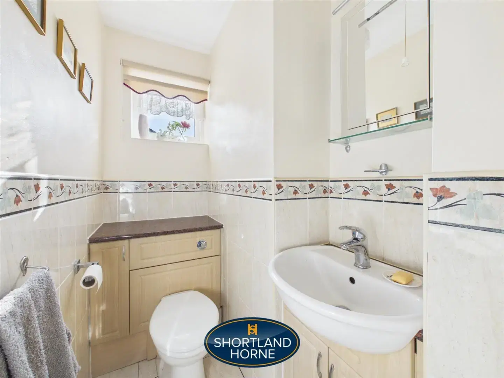
At the heart of the home is an impressive living room, providing an excellent space for relaxing and entertaining, complemented by a separate fitted kitchen. The accommodation continues with four well-proportioned bedrooms, offering flexibility for family living, guest accommodation or a home office. One bedroom benefits from its own en-suite shower room, while a separate family bathroom and additional WC provide further convenience.

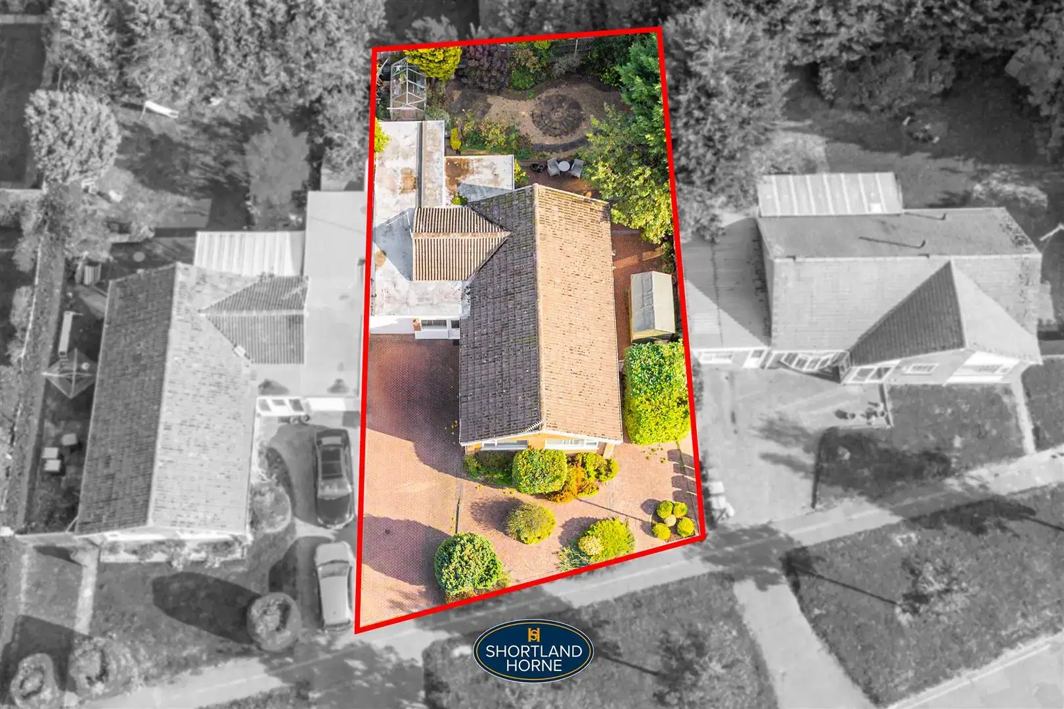
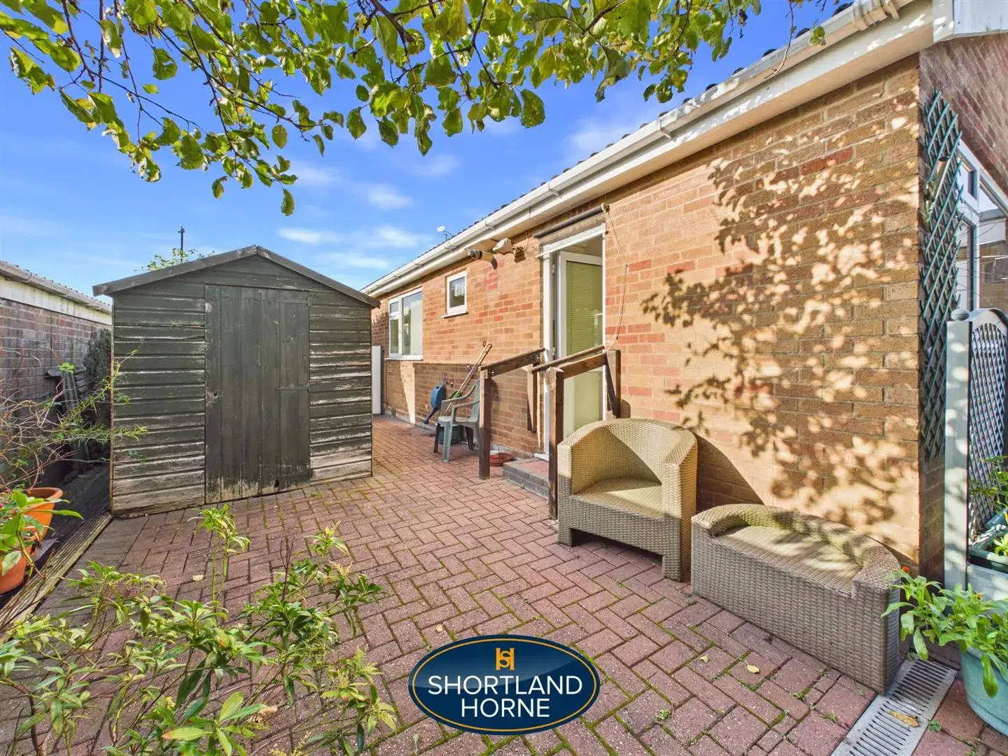
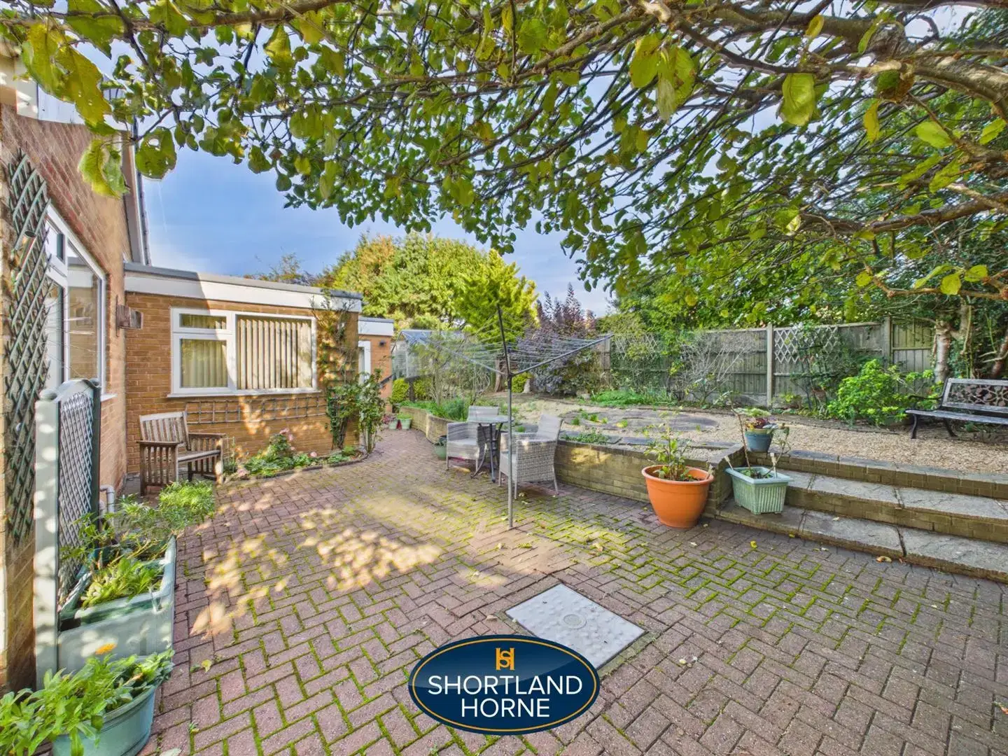
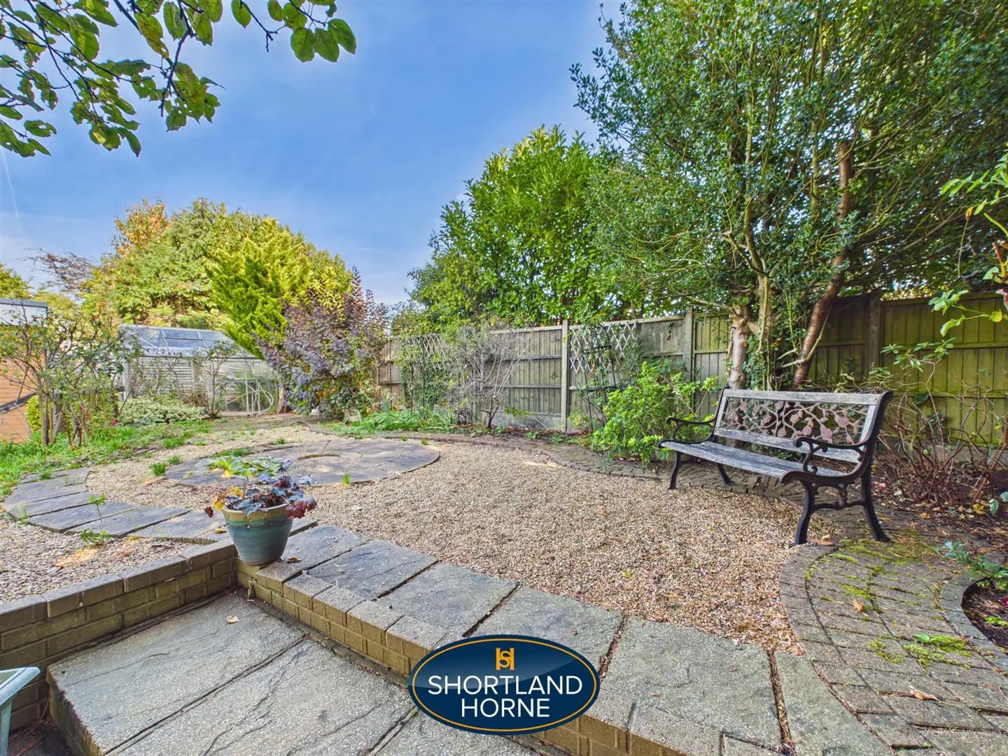
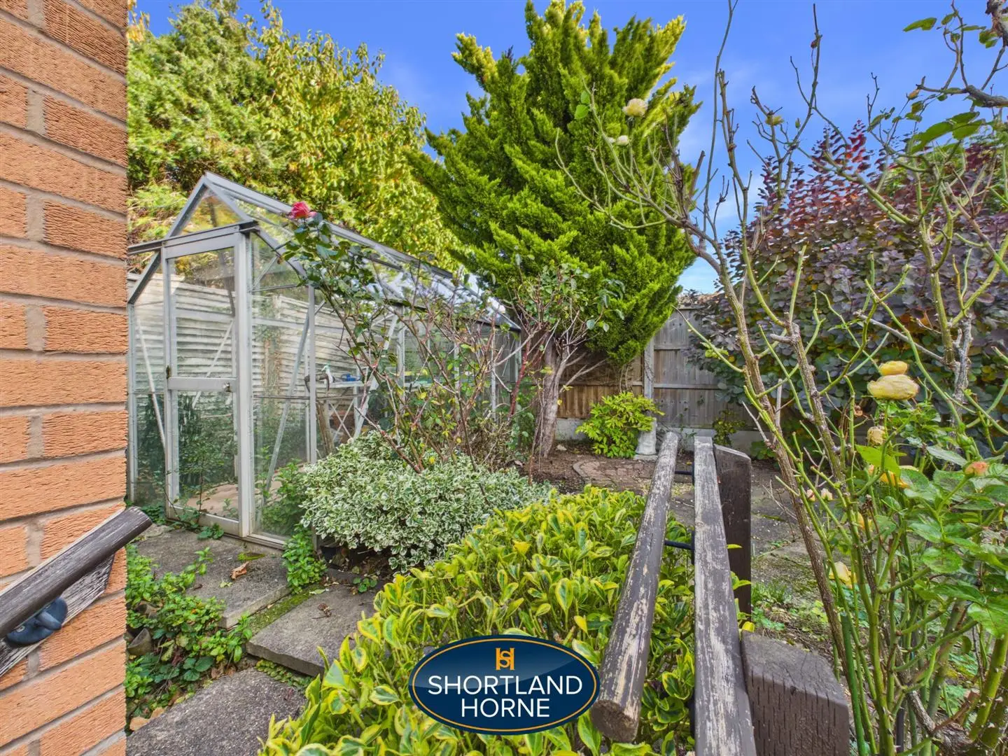
Externally, the property occupies a particularly attractive plot, offering excellent outdoor space and plenty of potential for buyers to make the most of its surroundings. To the front, a generous driveway provides off-road parking and access to the garage, adding further practicality to this appealing home.

Situated in a well-established residential area on the western side of Coventry, the property is conveniently placed for local amenities, schooling and transport connections, with access to the University of Warwick, A45 and surrounding areas.

Full Details

GROUND FLOOR

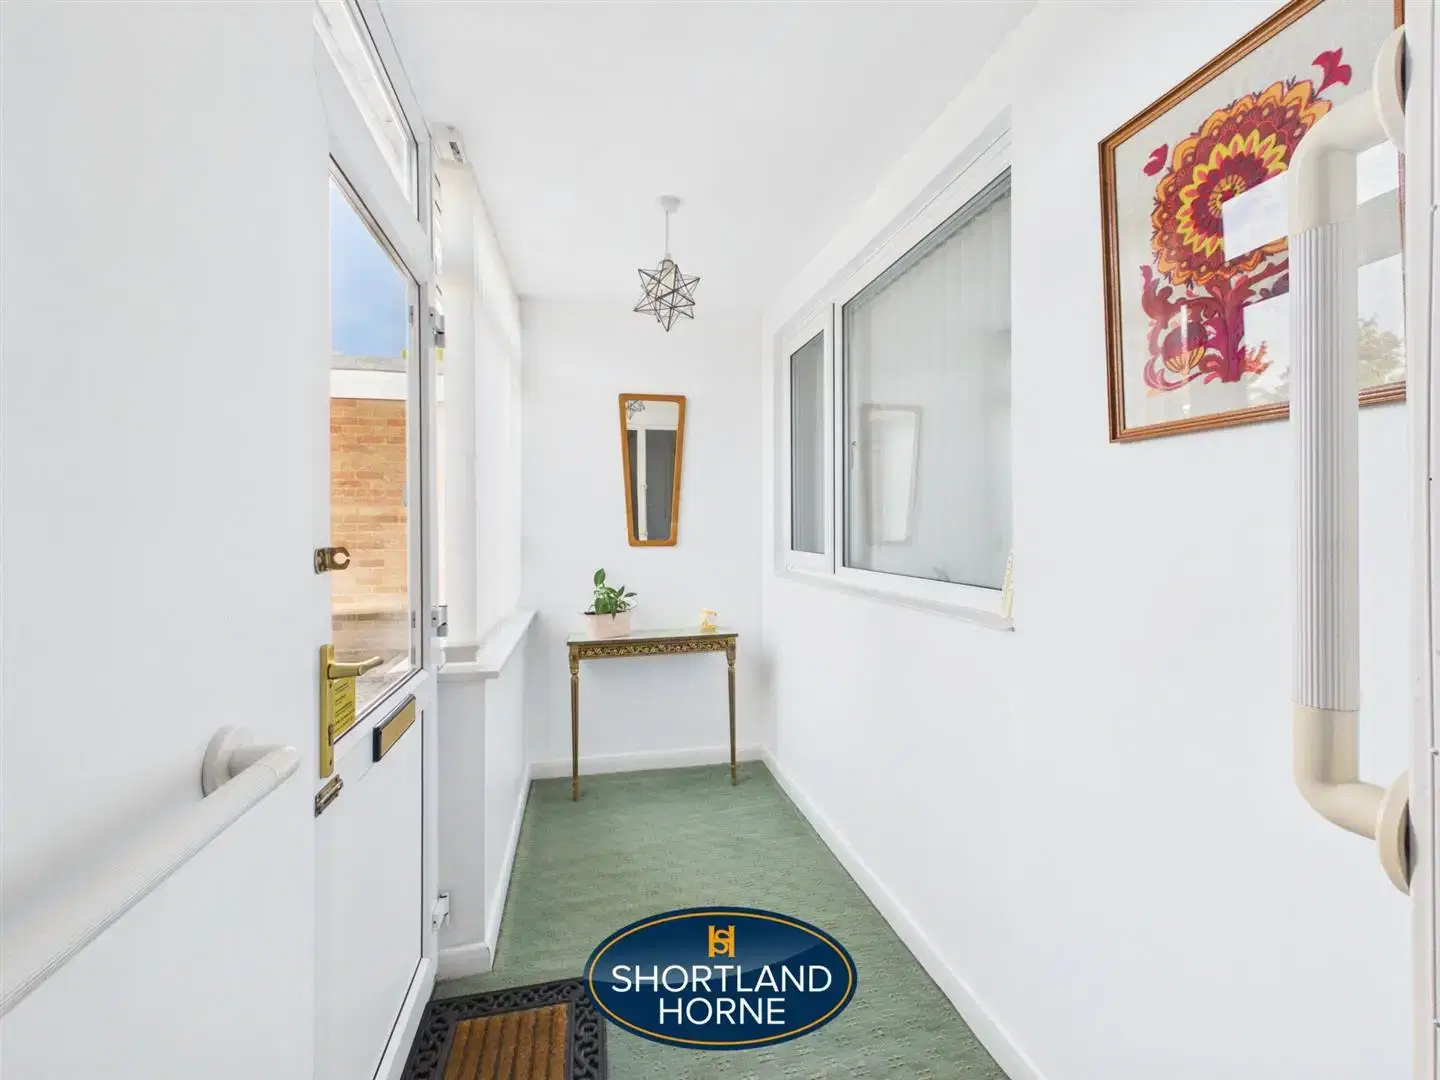
Entrance Porch 1.32m x 2.92m (4'4 x 9'7)

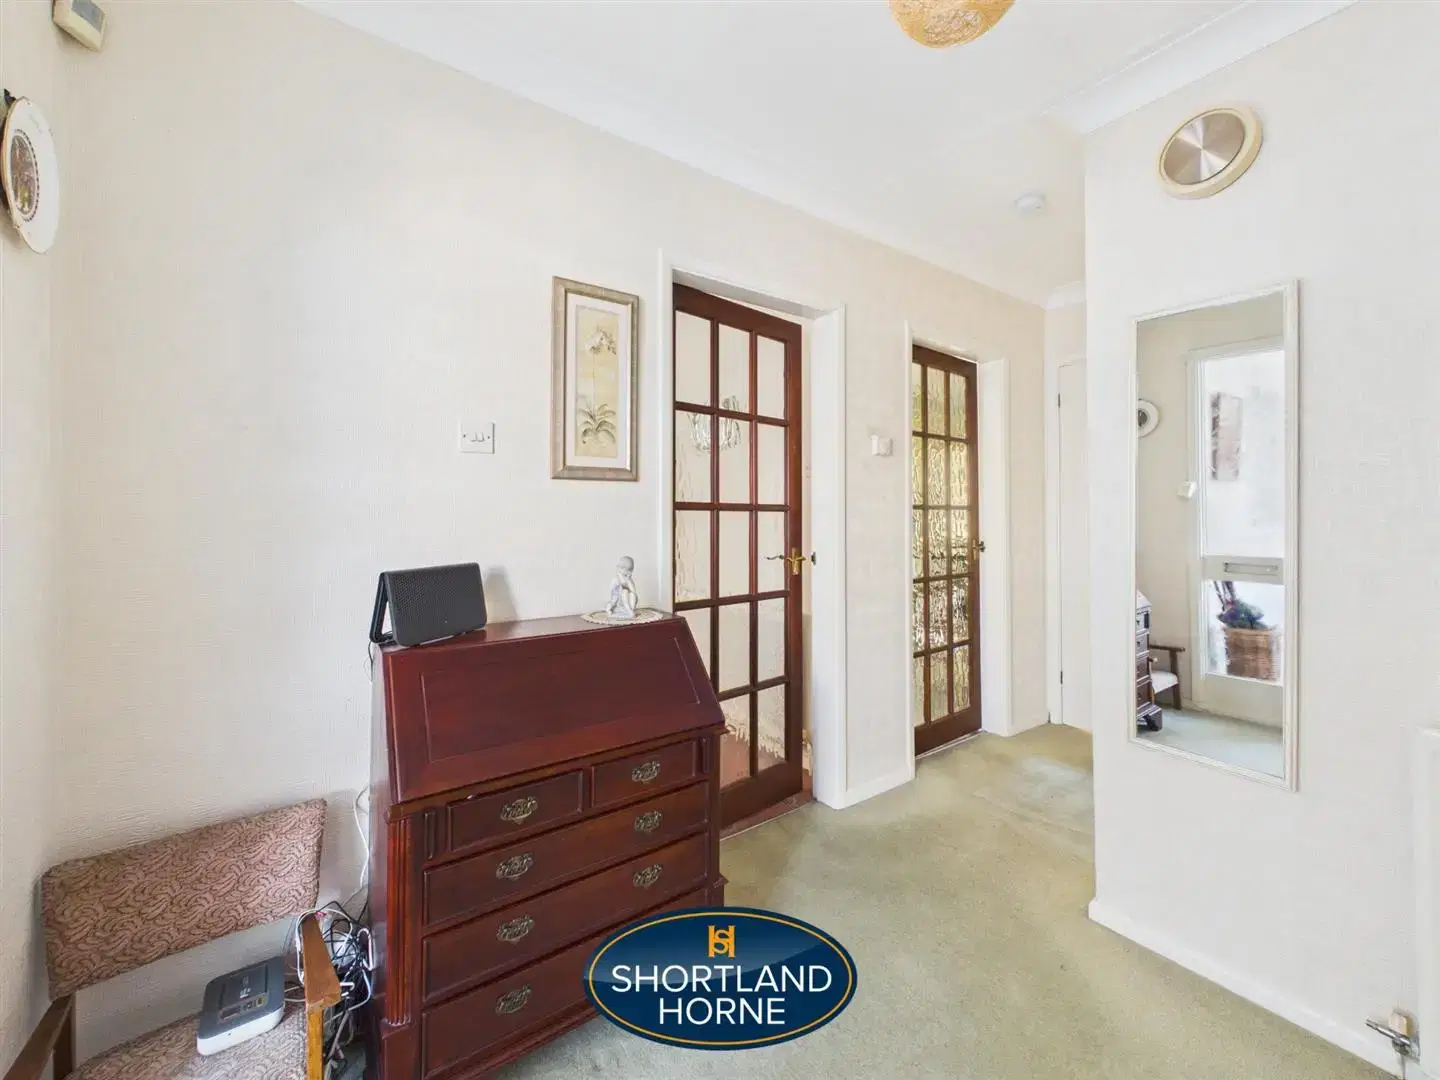
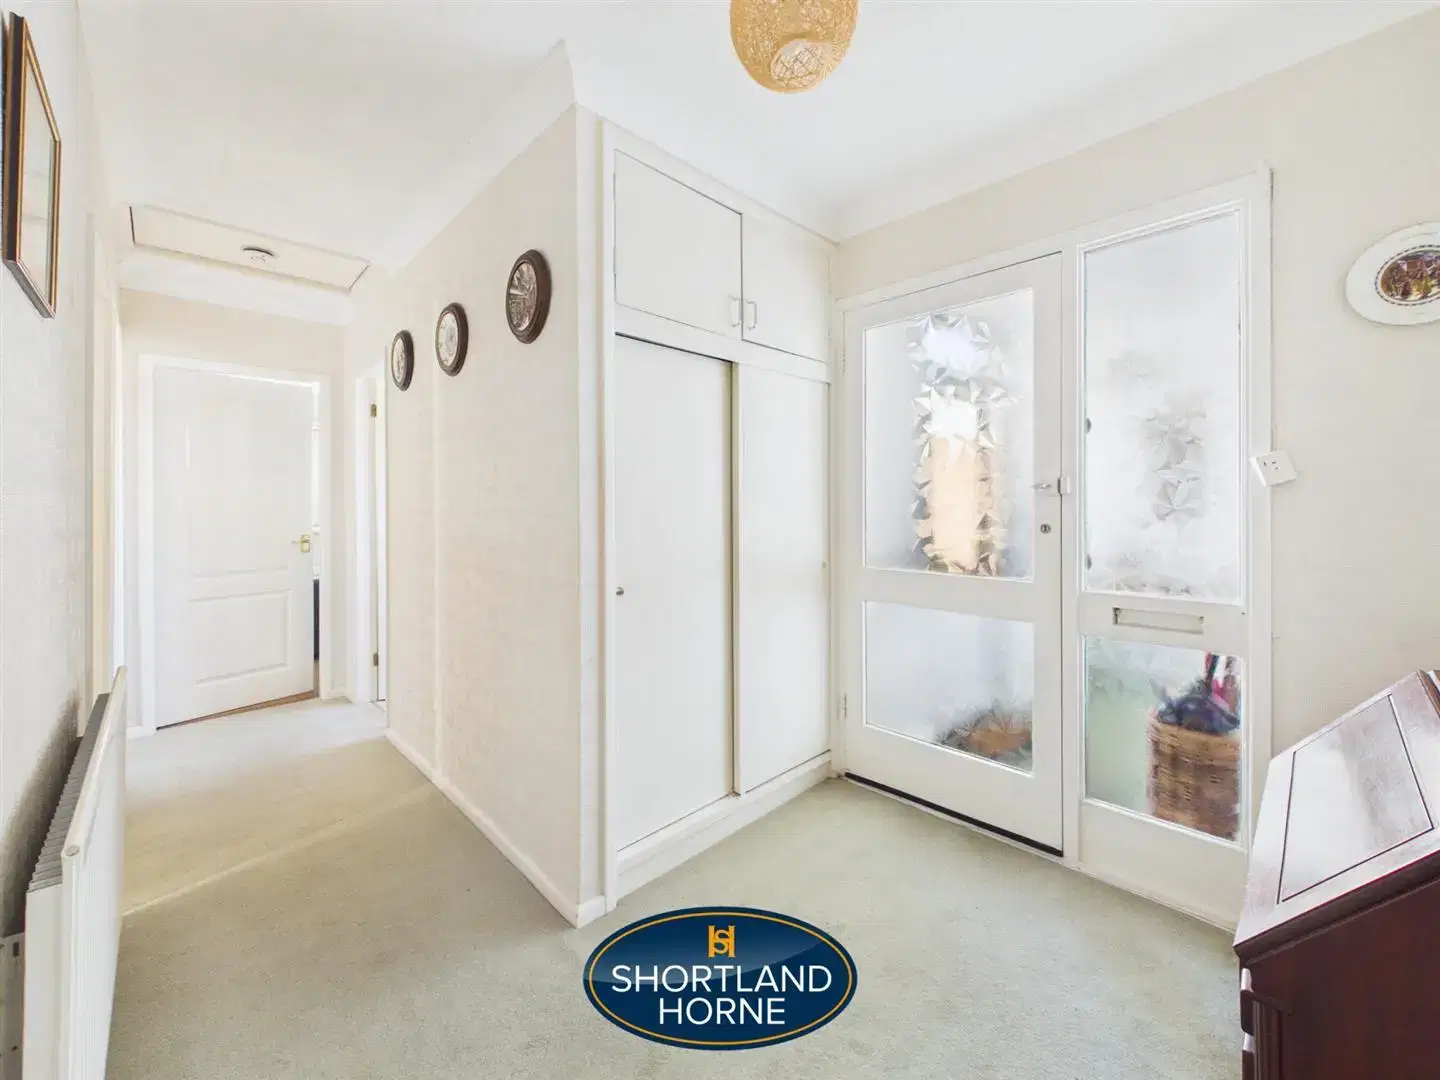
Entrance Hallway 4.62m x 1.02m (15'2 x 3'4)

Living Room 6.60m x 5.16m (21'8 x 16'11)

Hallway 2.03m x 1.70m (6'8 x 5'7)

Bedroom 2.97m x 3.25m (9'9 x 10'8)

En-Suite 2.03m x 1.35m (6'8 x 4'5)

Kitchen 3.61m x 3.38m (11'10 x 11'1)

W/C

Bedroom 2.16m x 3.33m (7'1 x 10'11)

Bathroom 2.08m x 1.68m (6'10 x 5'6)

Bedroom 4.17m x 3.40m (13'8 x 11'2)

Bedroom 3.23m x 2.79m (10'7 x 9'2)

Location

Select Language