Find Your Perfect Property

Whether buying or renting, it’s always important to know what you’re looking for, so you can refine your search criteria below. But, if we don’t currently have any properties that suit your taste, we can always add you to our mailing list.

Appledore Drive, Allesley Green, Coventry

Guide Price
£320,000 Guide Price

Property Details

3
1
1
  • Type: House
  • Availability: For Sale
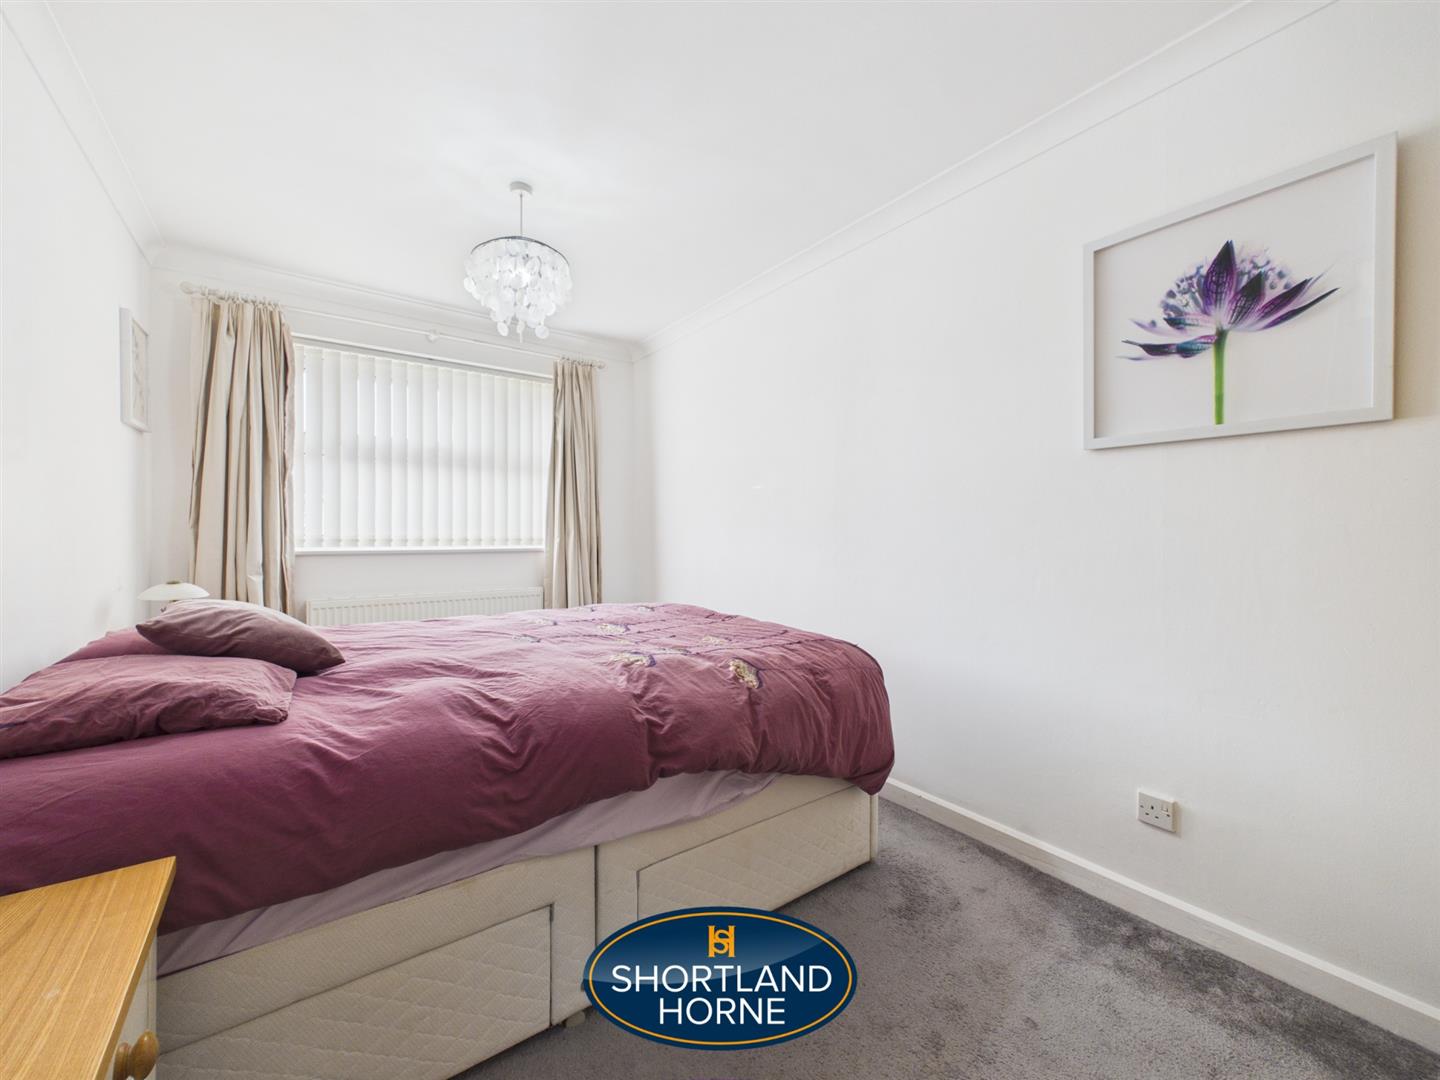
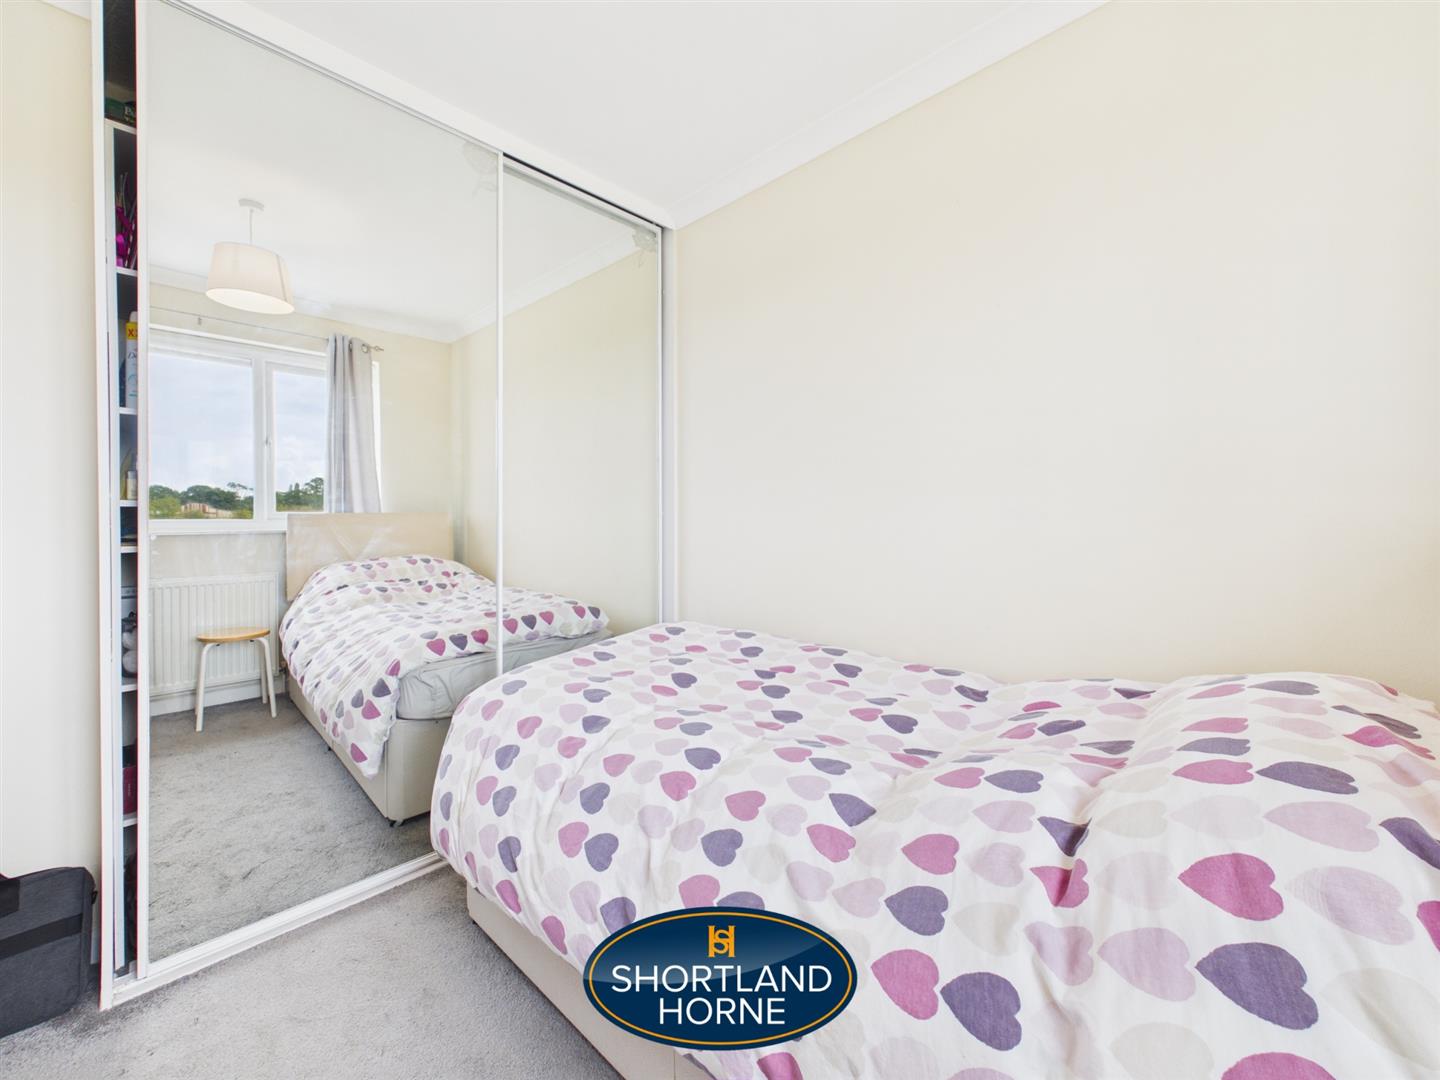
  • Bedrooms: 3
  • Bathrooms: 1
  • Reception Rooms: 1
  • Council Tax Band: D
  • Tenure: Freehold

Property Summary

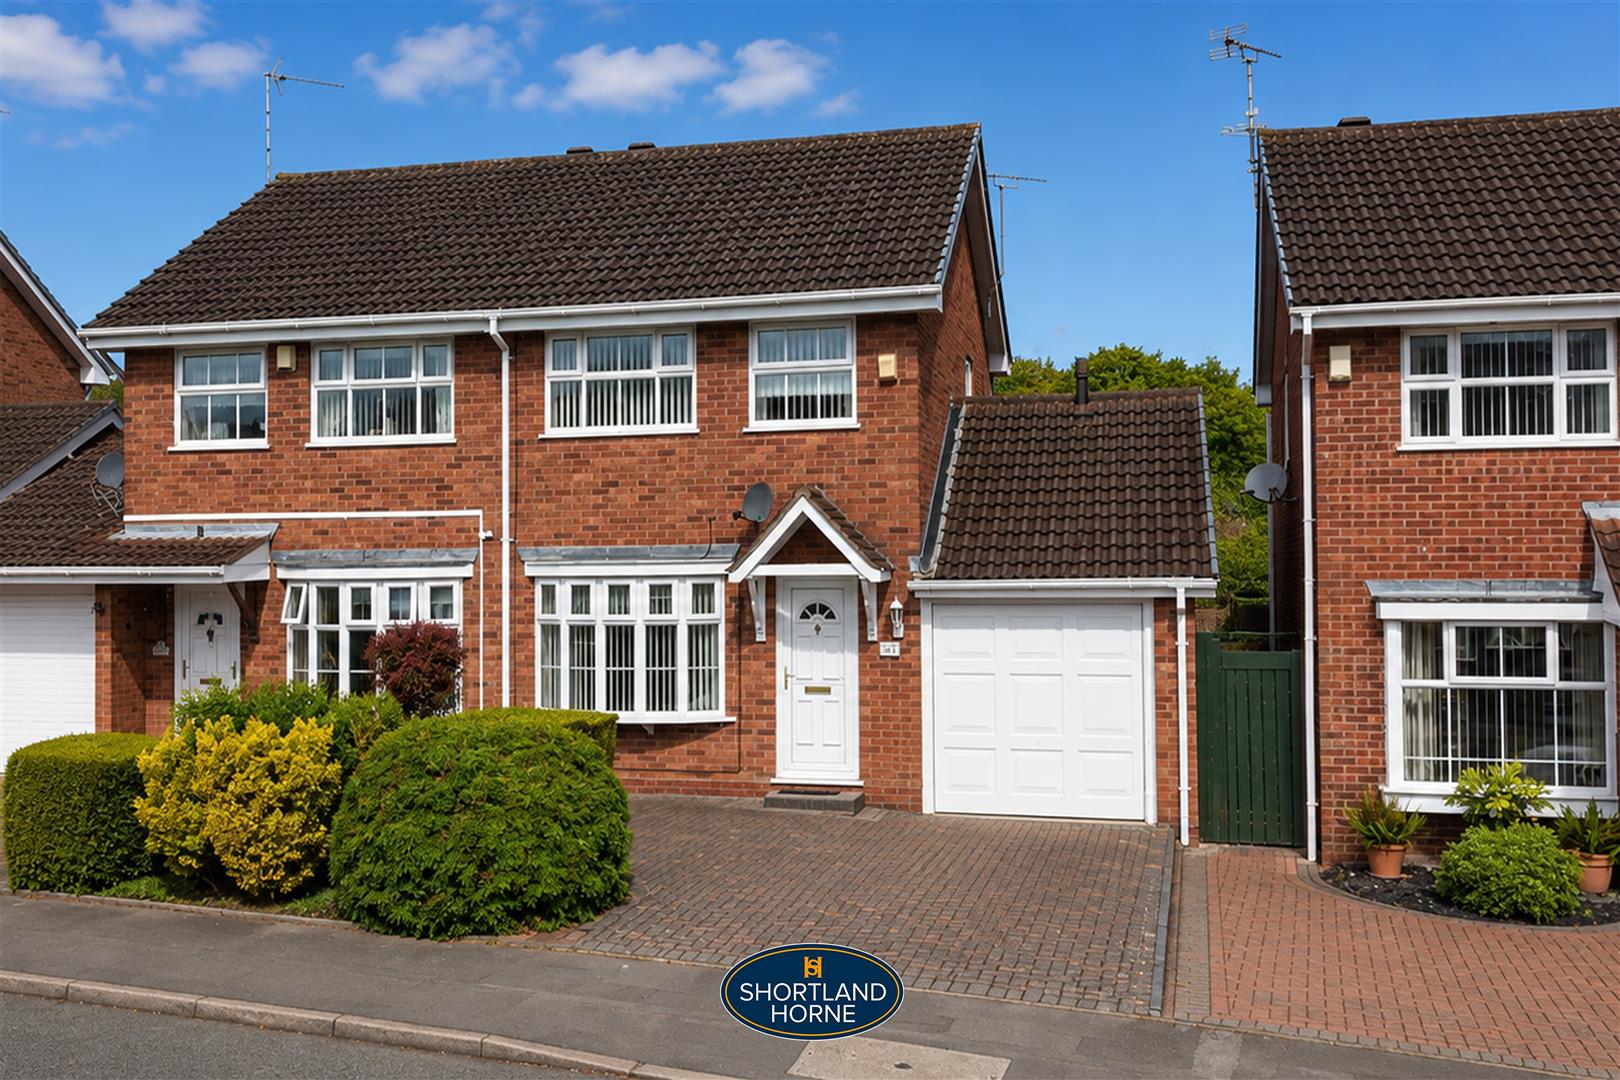
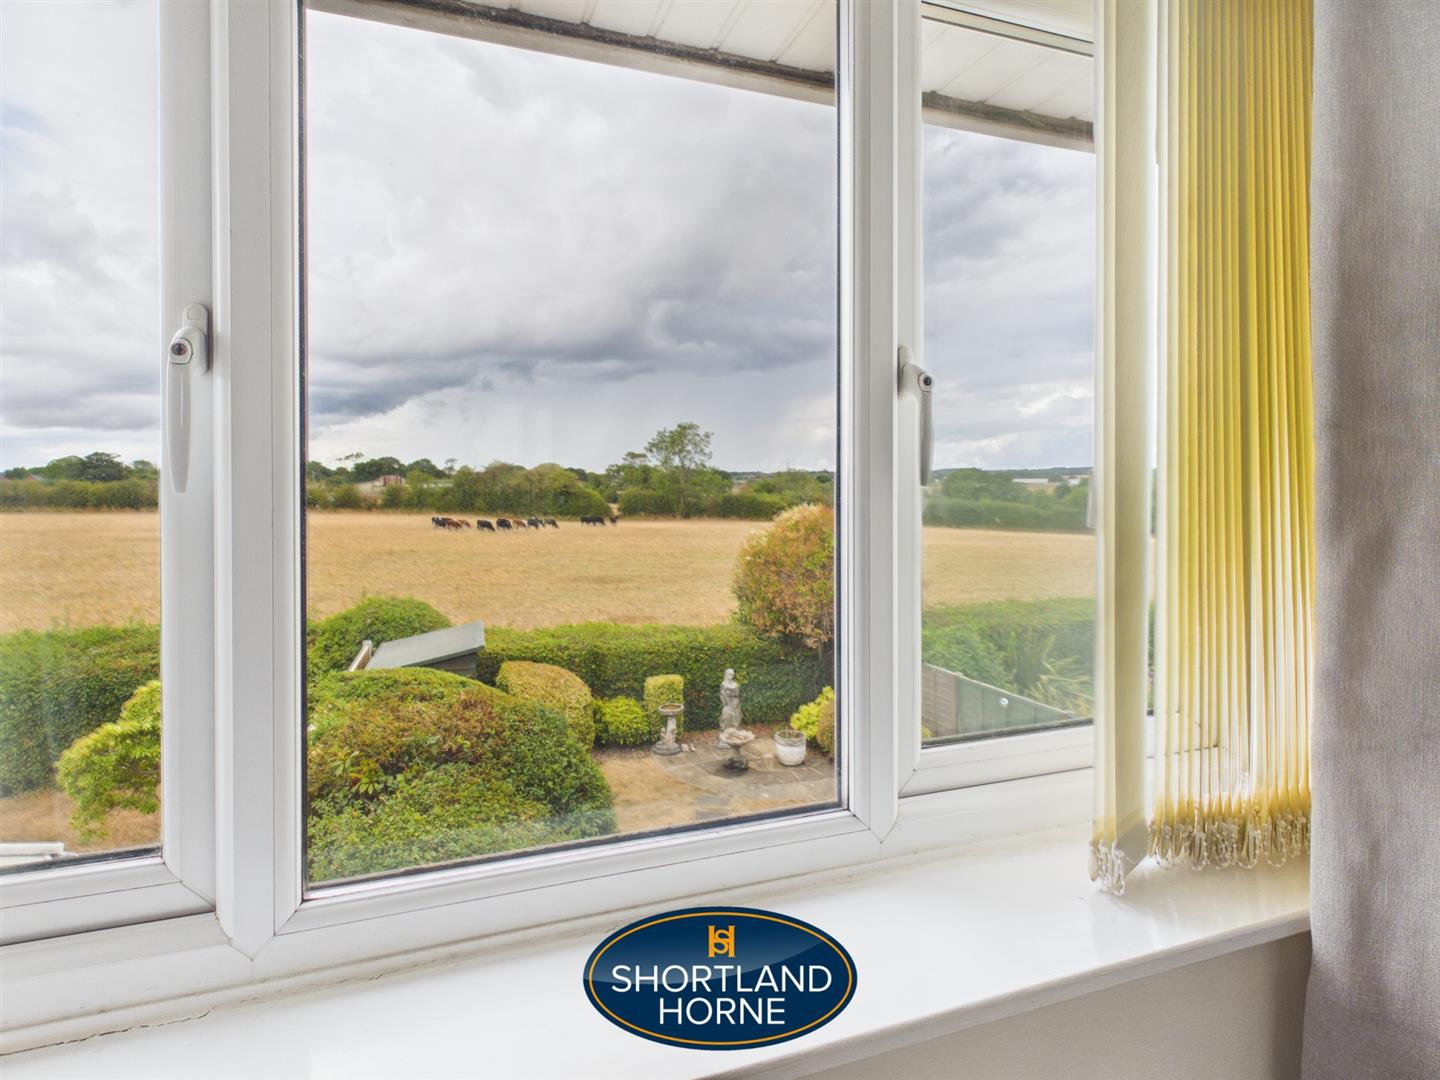
* IMMACULATELY PRESENTED BRYANT BUILT SEMI * EXTENDED GROUND FLOOR FAMILY ACCOMMODATION * 3 BEDROOMS & FULLY TILED BATHROOM WITH SHOWER * DIRECT ACCESS DOUBLE WIDTH CAR PARKING * FRONT & ENCLOSED REAR GARDEN CURRENTLY BACKING ONTO FARMLAND

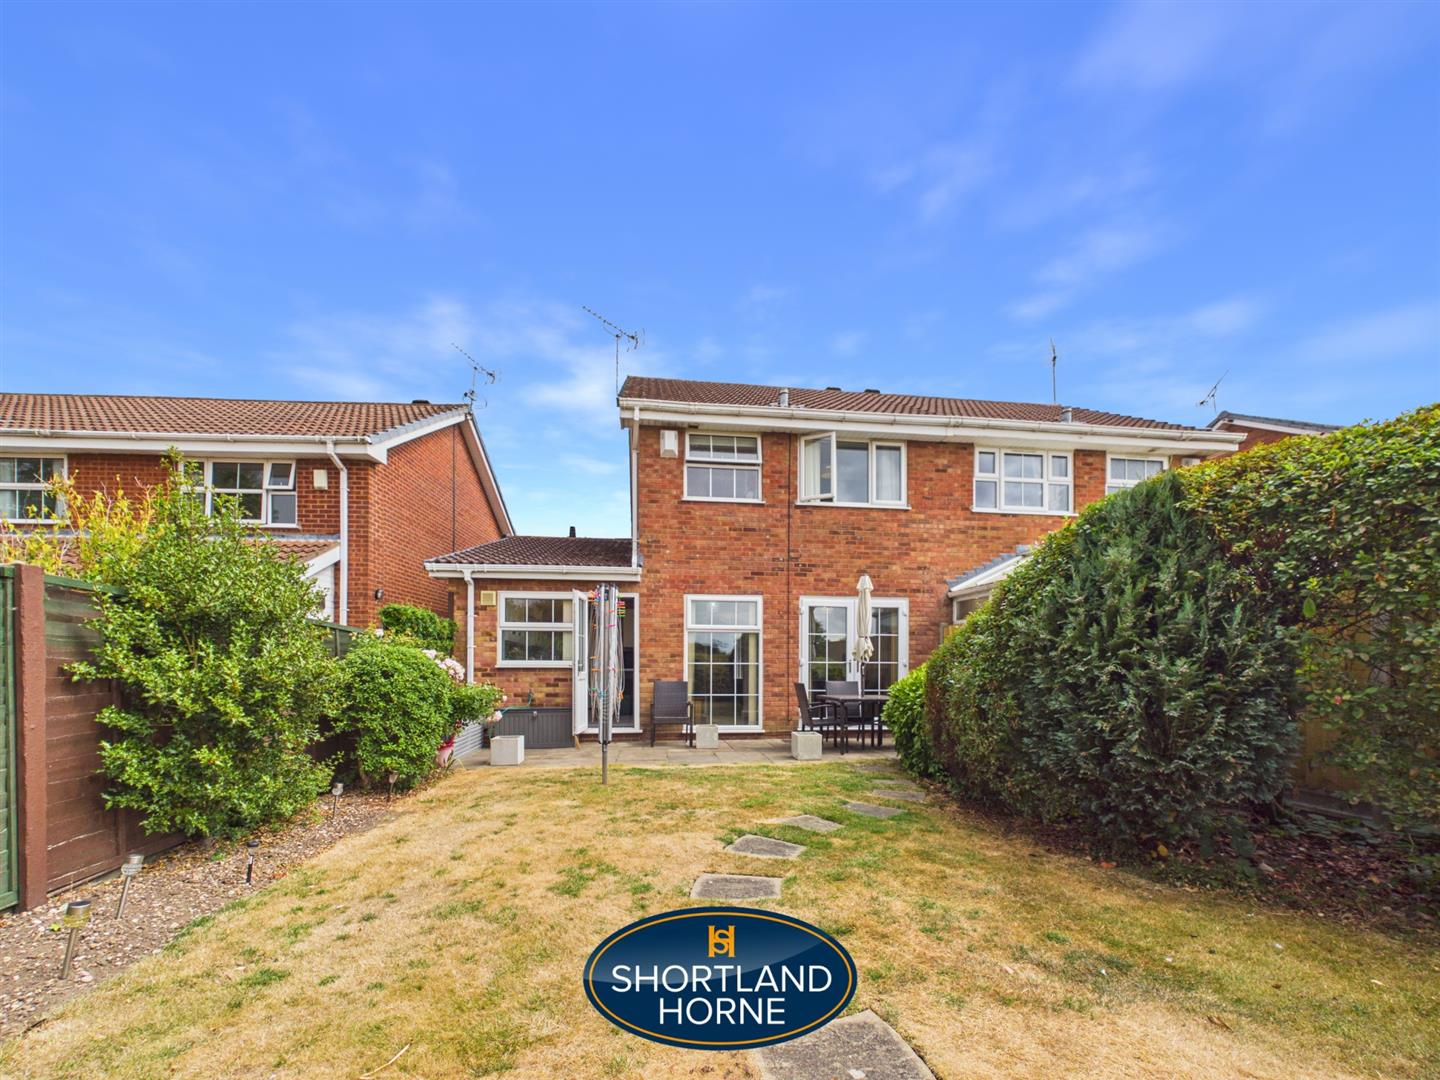
Nestled in the charming cul-de-sac of Appledore Drive, Allesley Green, Coventry, backing onto farmland, this well-presented Bryant built semi-detached house offers a delightful blend of comfort and modern living. The property boasts three bedrooms, making it an ideal home for families or those seeking extra space.

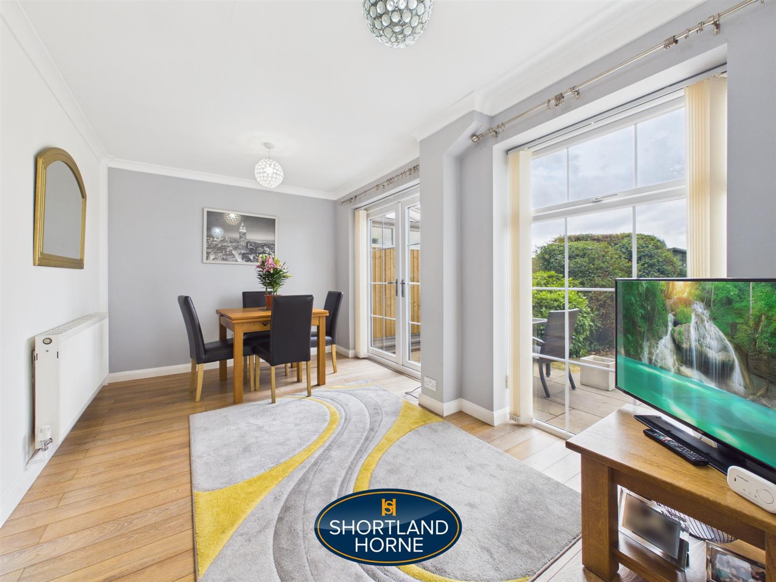
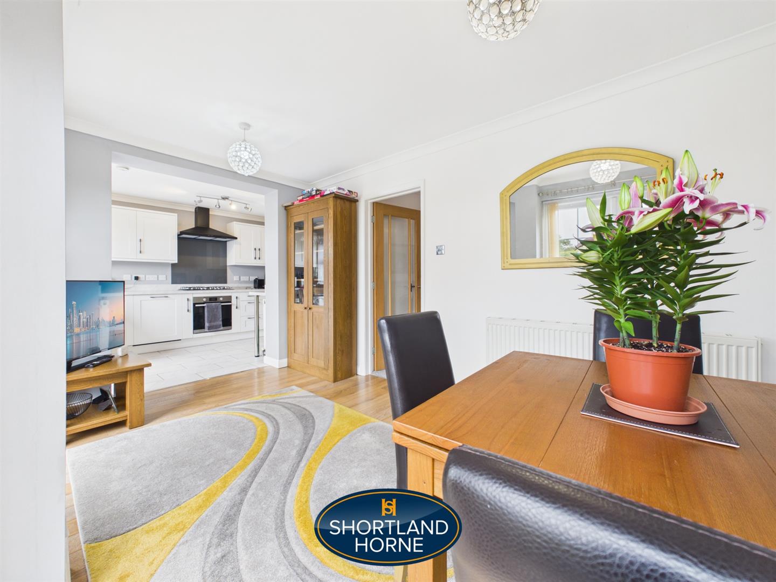
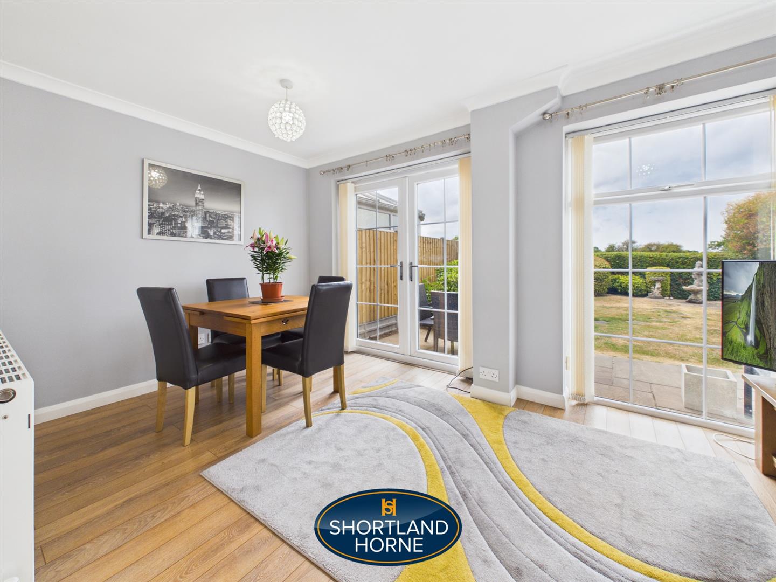
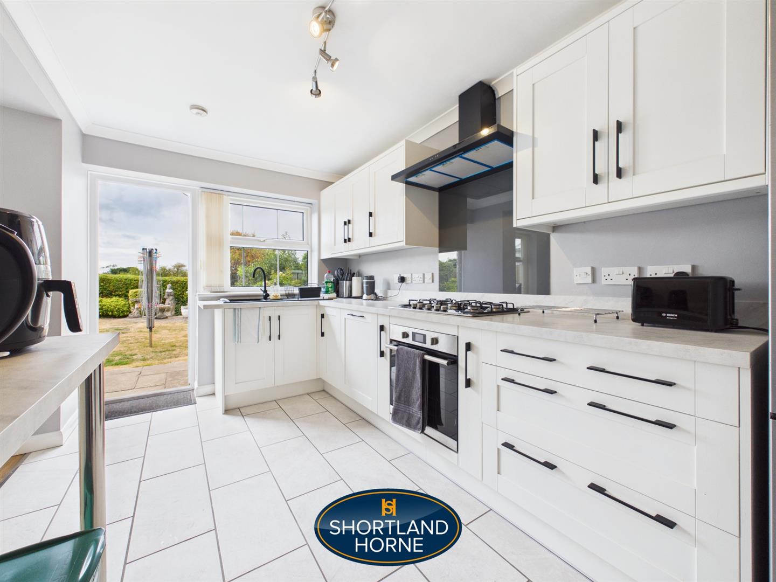
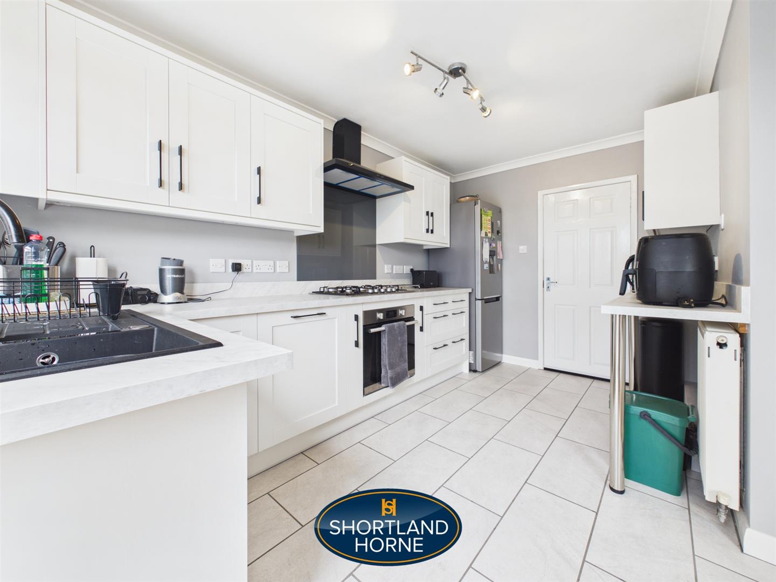
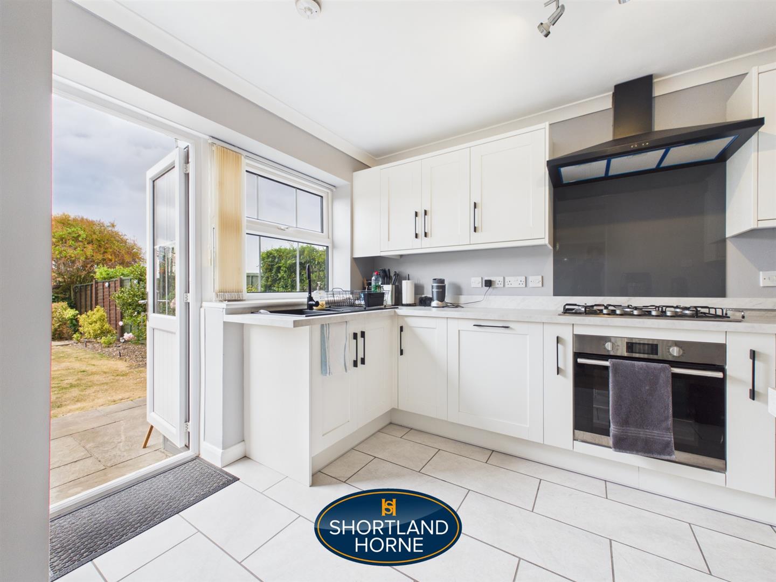
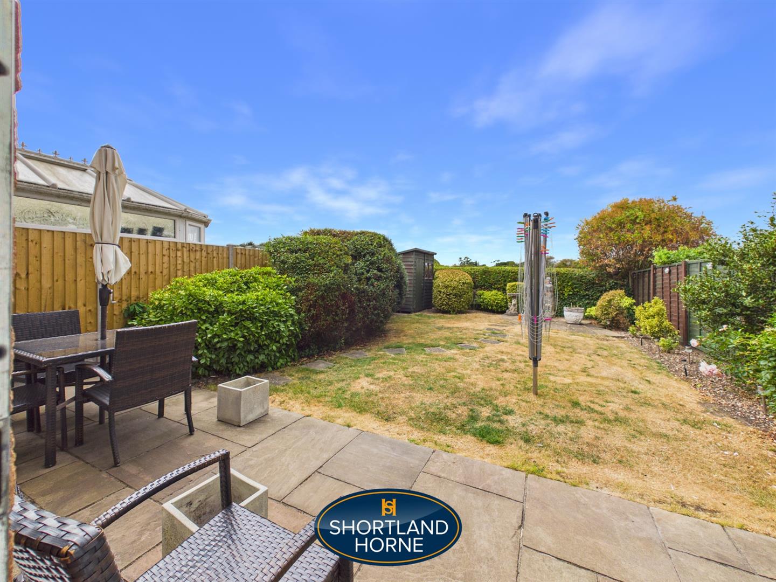
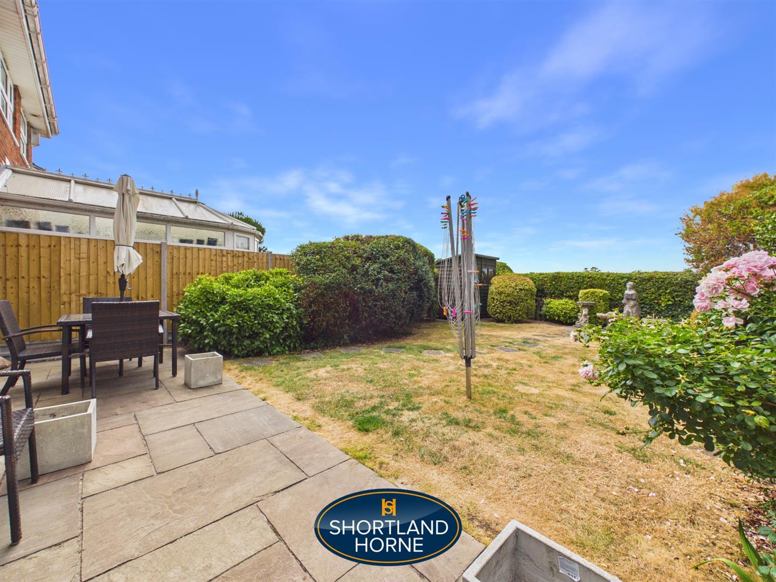
The heart of the home is undoubtedly the refurbished kitchen extension to the side elevation which was refurbished in April 2025 incorporating split level hob, oven & dishwasher!! This contemporary space promises to be perfect for both cooking and entertaining, allowing for a seamless flow into the dining/ sitting area overlooking the established private lawn rear garden providing a warm atmosphere for relaxation and gatherings.

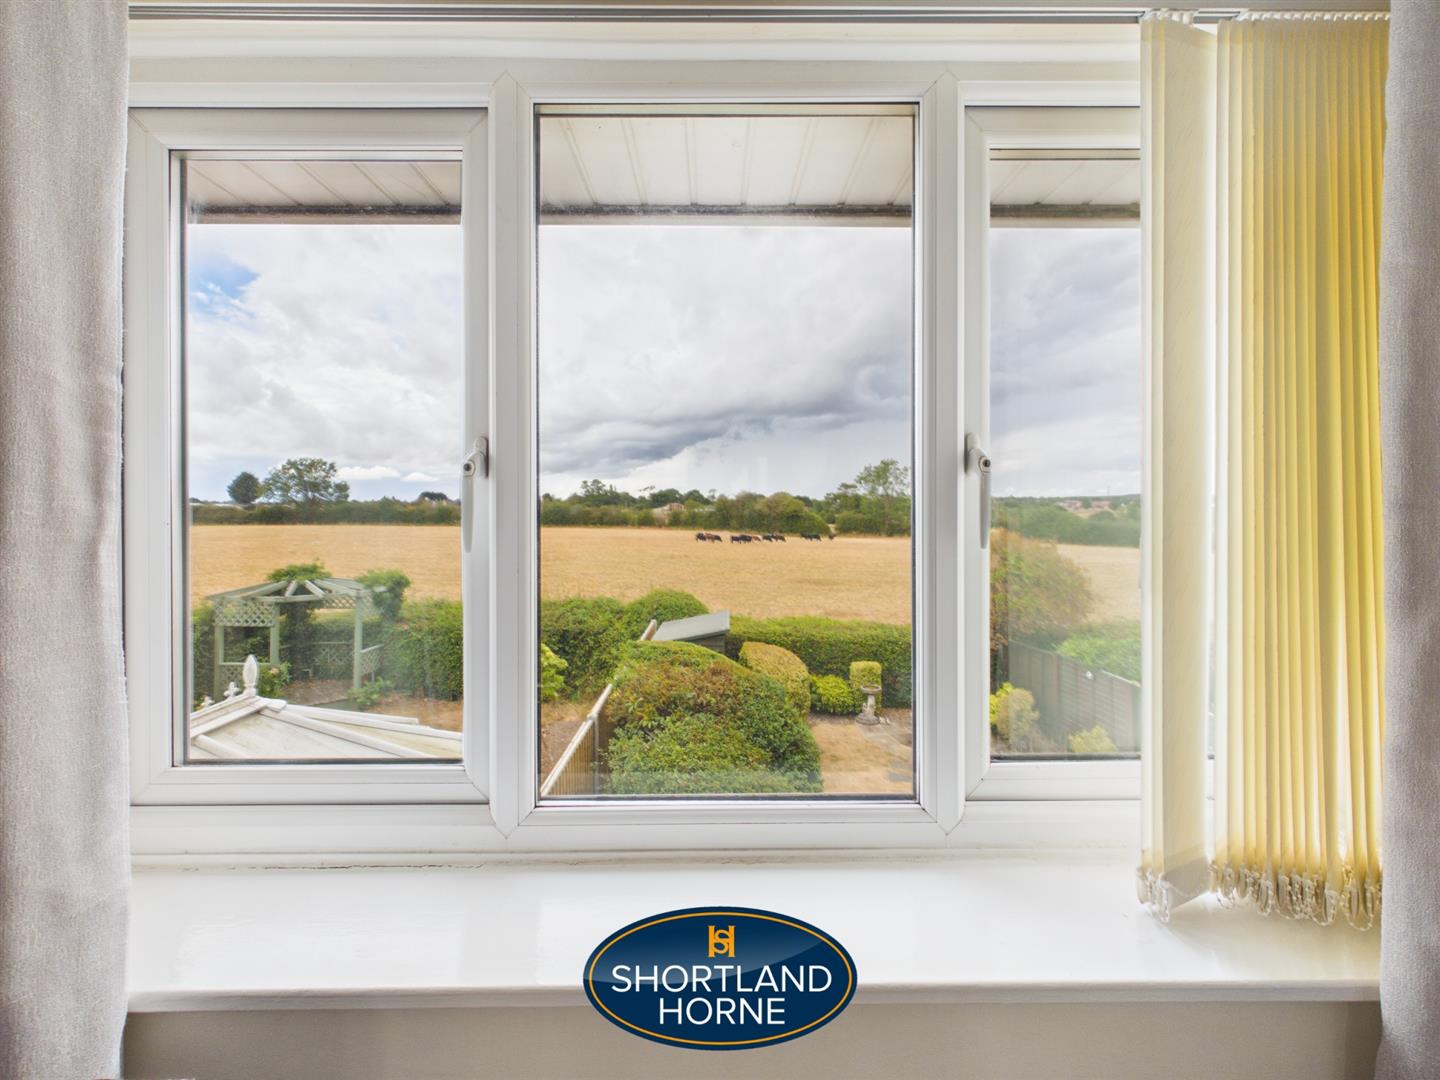
One of the standout features of this property is its picturesque setting, as it backs onto tranquil farmland, offering a serene backdrop and a sense of privacy. The peaceful surroundings of the cul-de-sac enhance the appeal, making it a wonderful place to call home.

With its thoughtful layout and modern updates, this semi-detached house is a fantastic opportunity for those looking to settle in a desirable area of Coventry. Viewing is highly recommended to fully appreciate the charm and potential of this lovely property.

Full Details

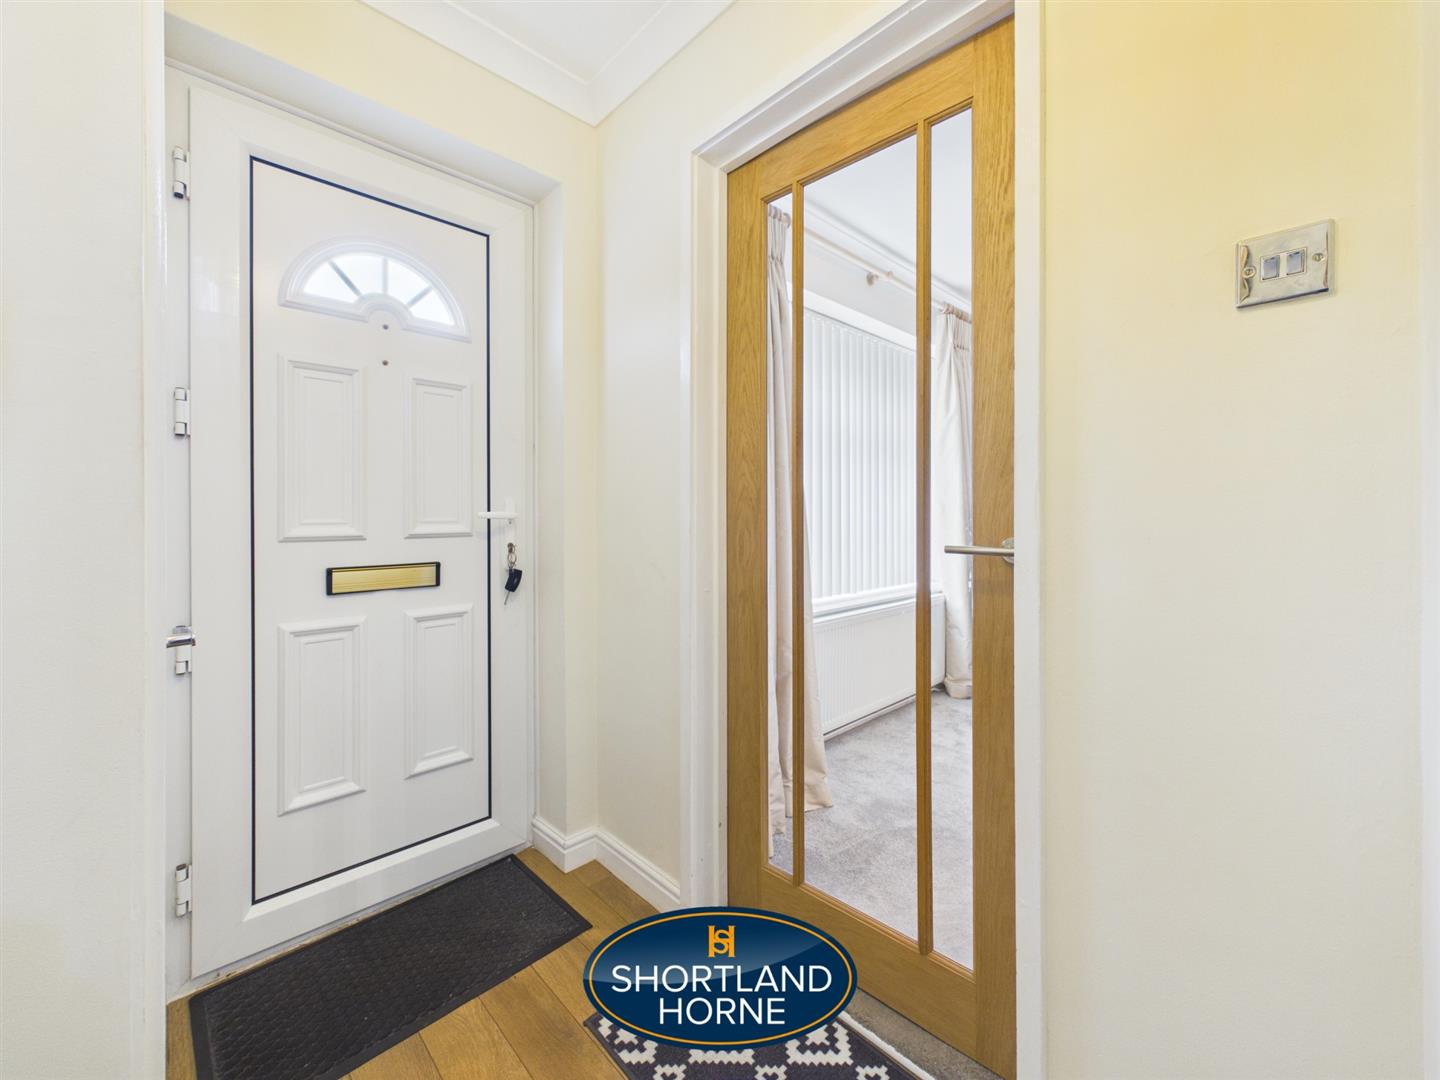
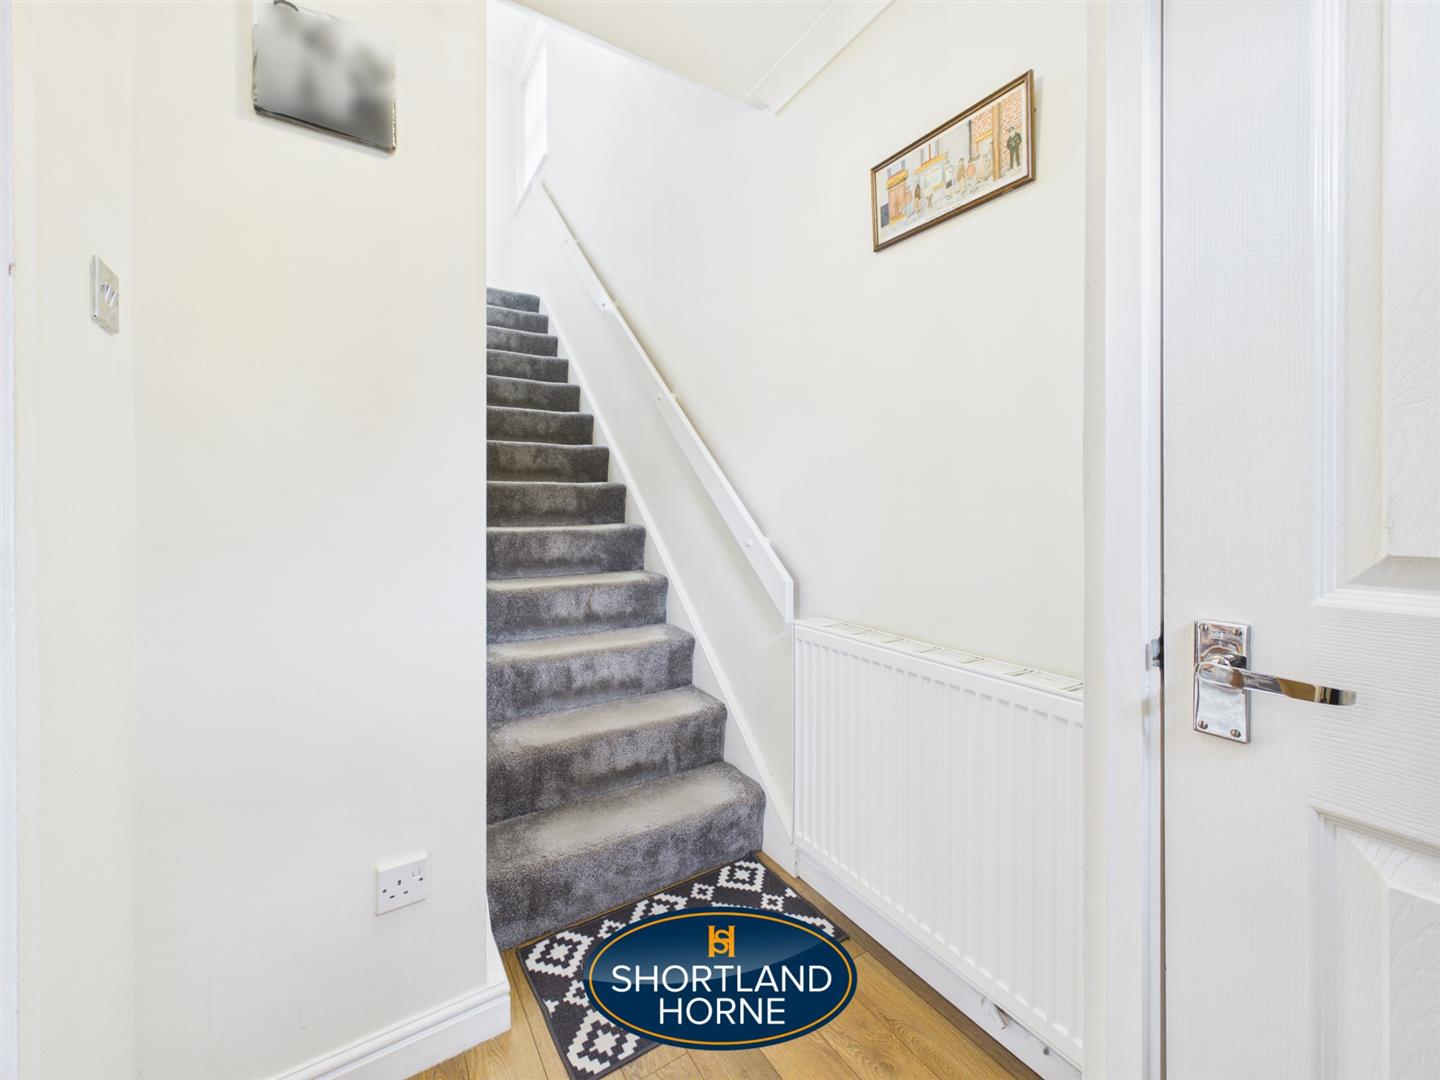
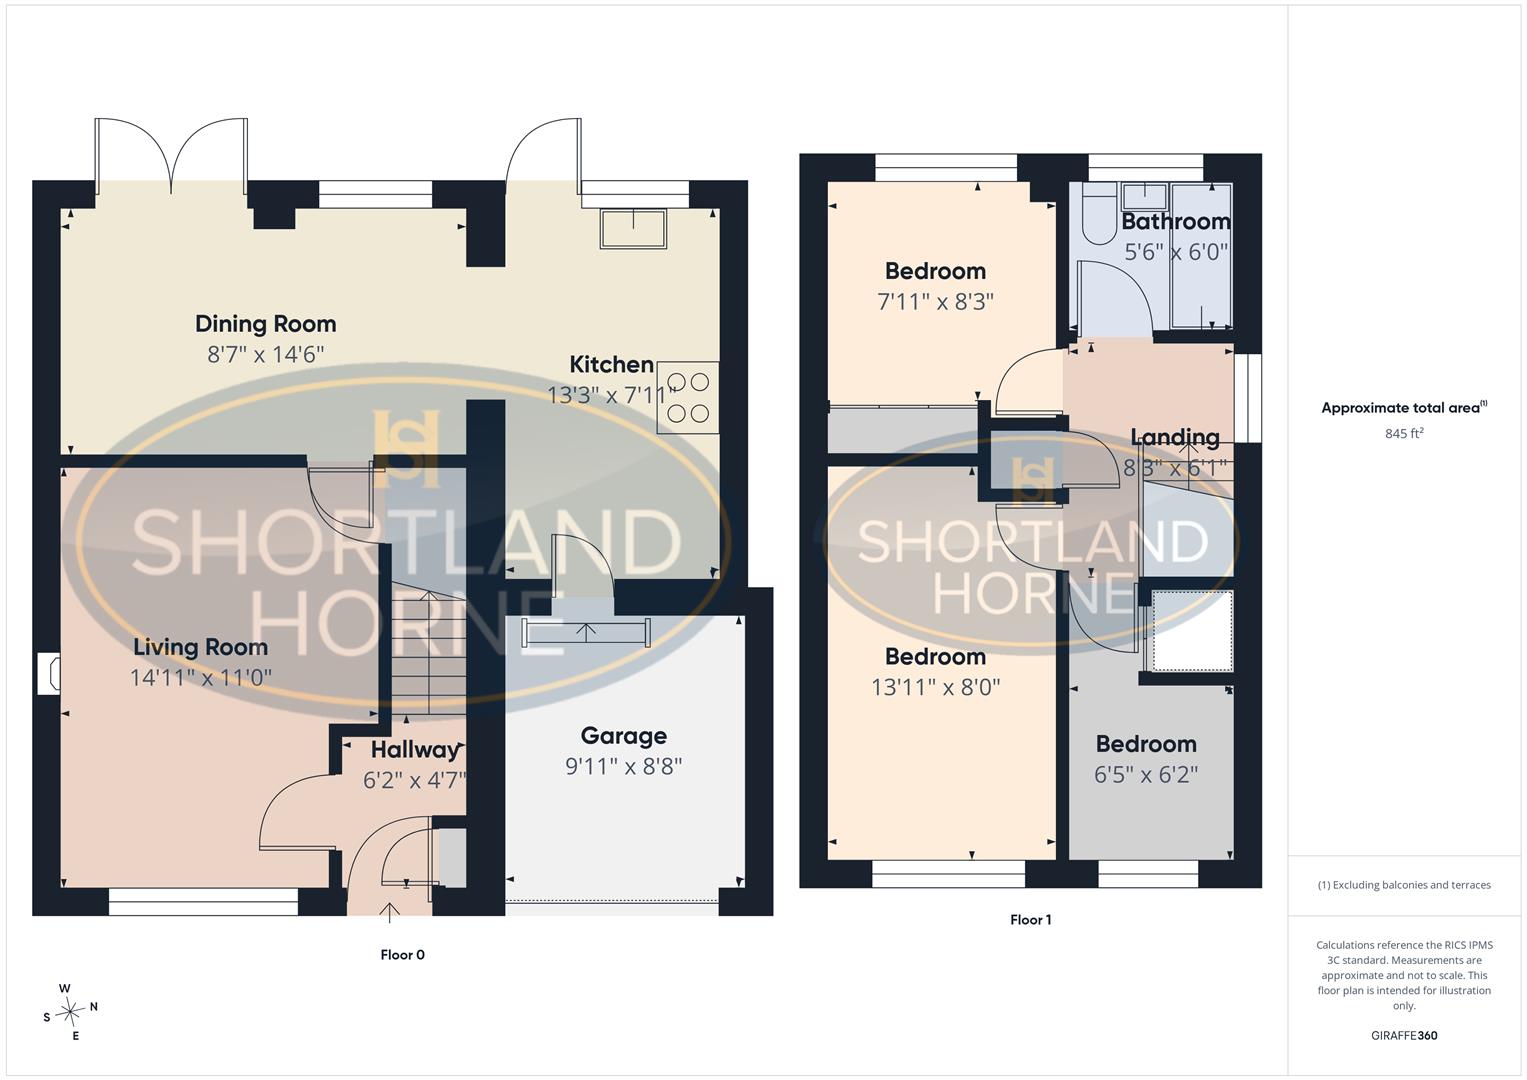
VESTIBULE HALL 1.88m x 1.40m (6'2 x 4'7)

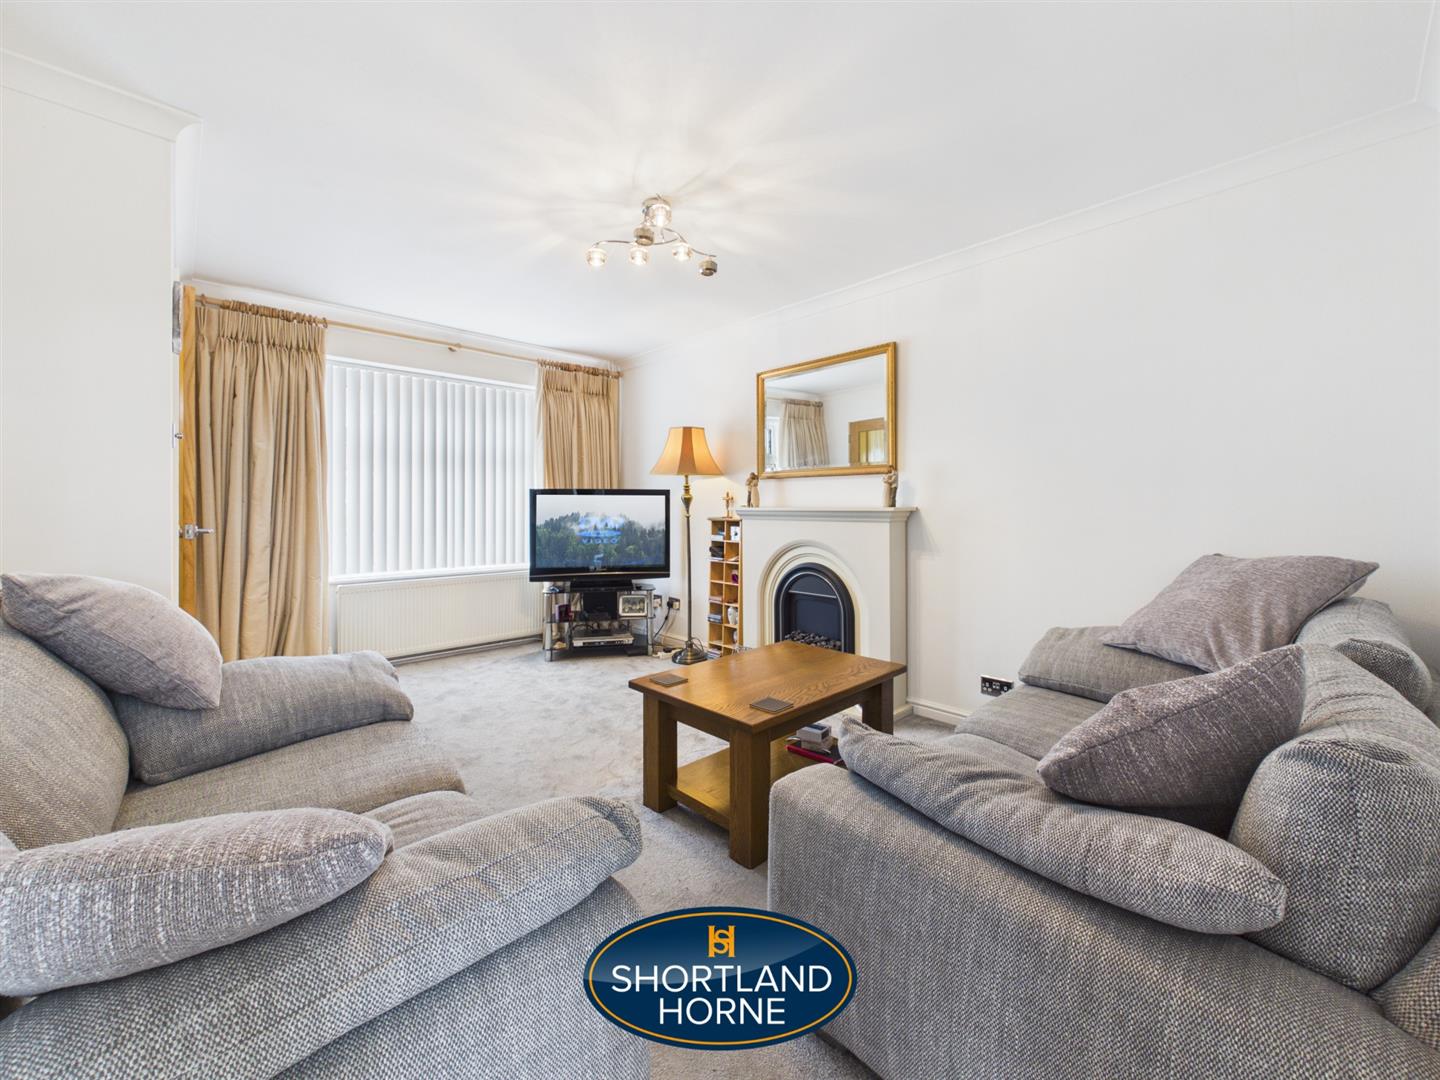
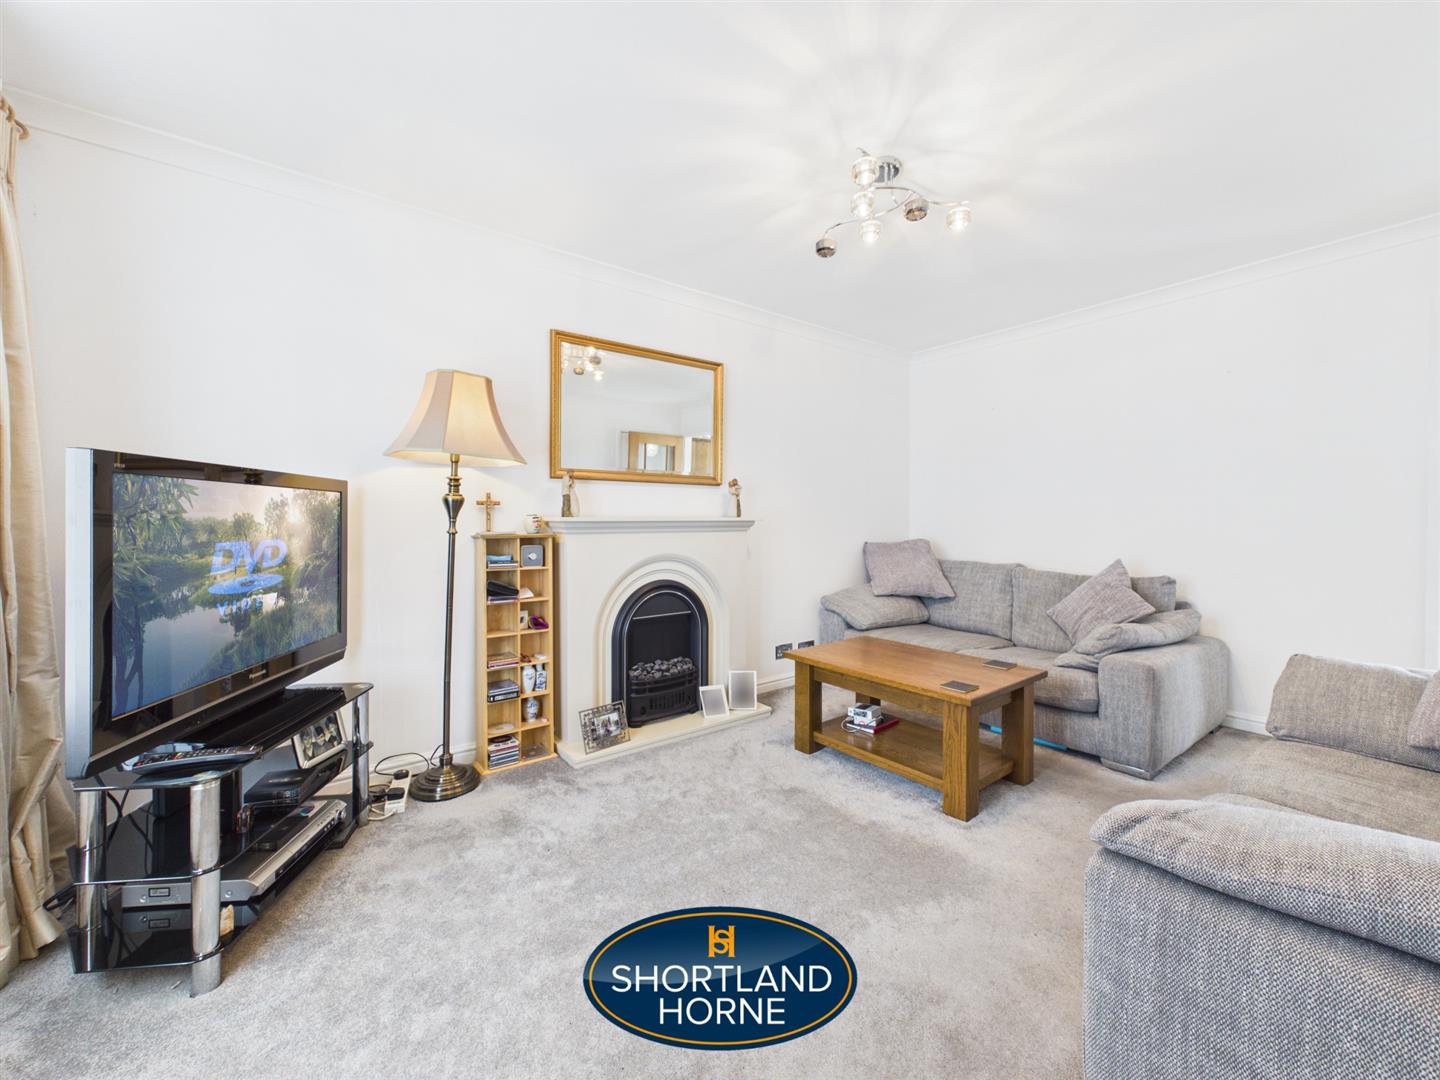
ATTRACTIVE LOUNGE 4.55m x 3.35m (14'11 x 11)

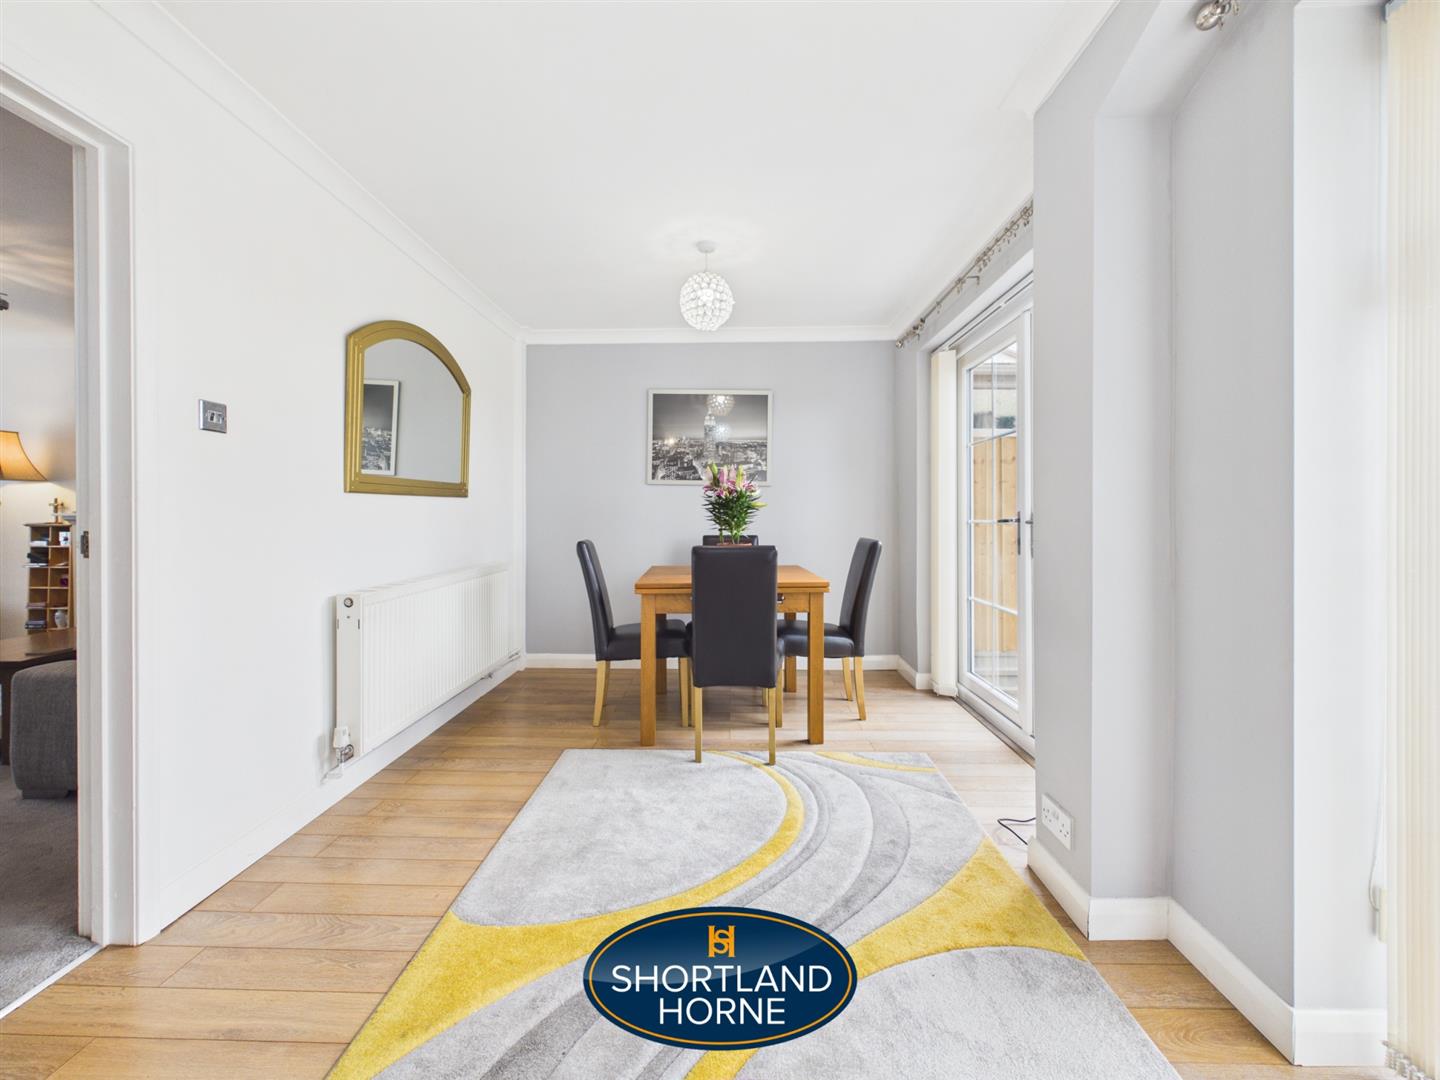
DINING/ SITTING ROOM 4.42m x 2.62m (14'6 x 8'7)

REFURISHED OPEN PLAN KITCHEN EXTENSION 4.04m x 2.41m (13'3 x 7'11)

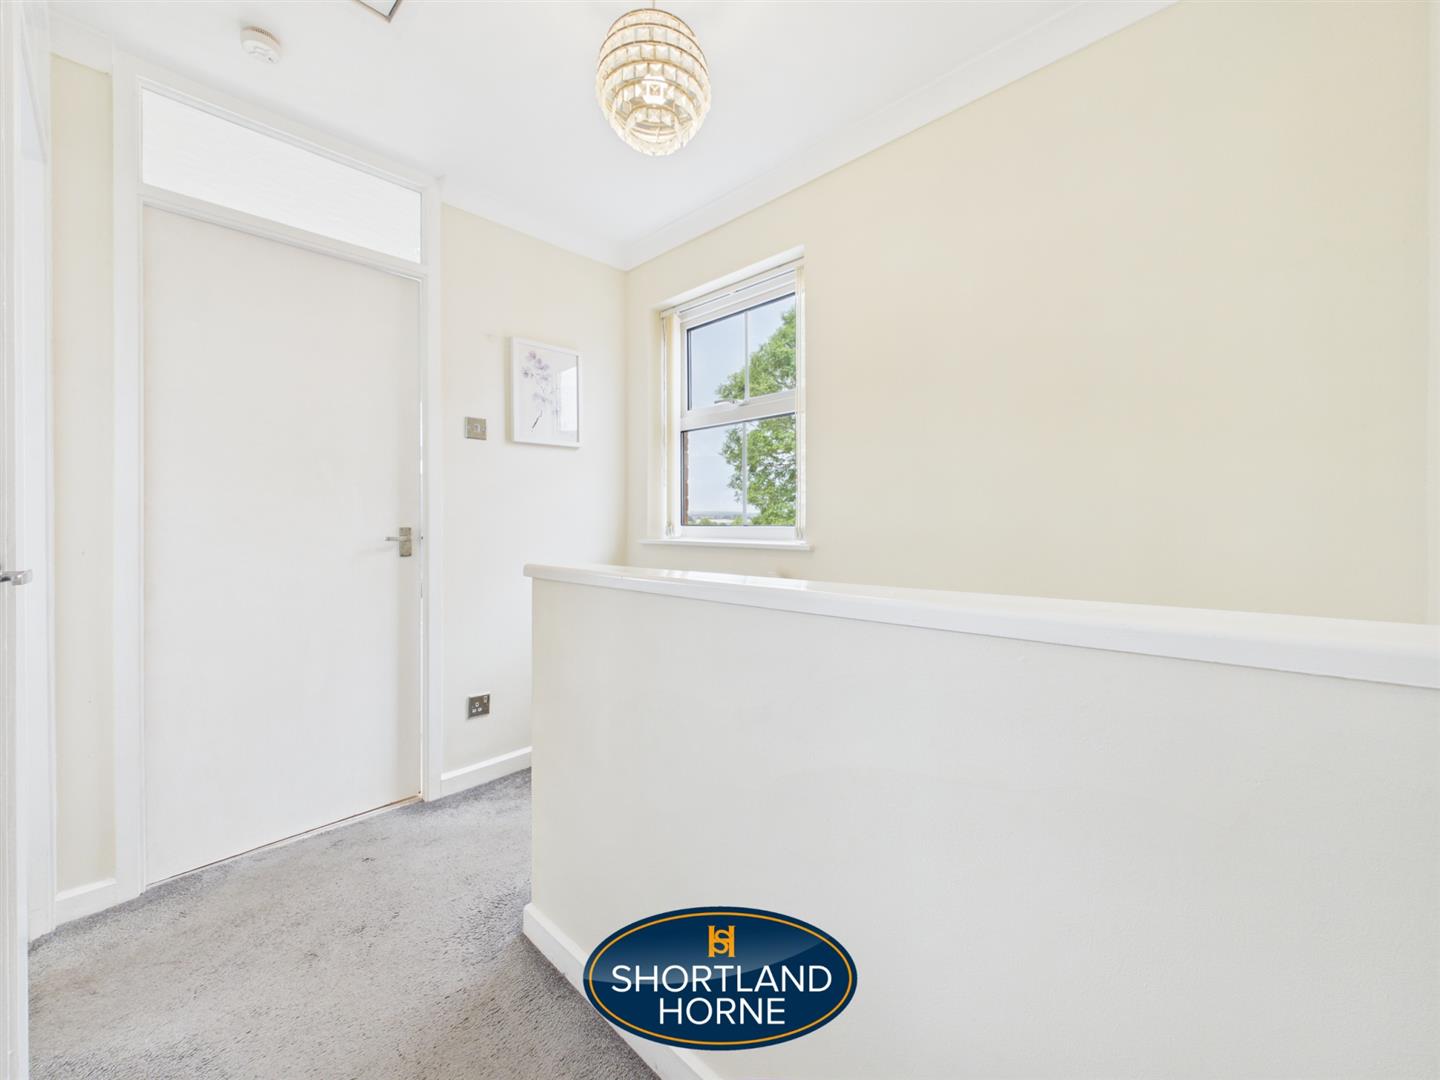
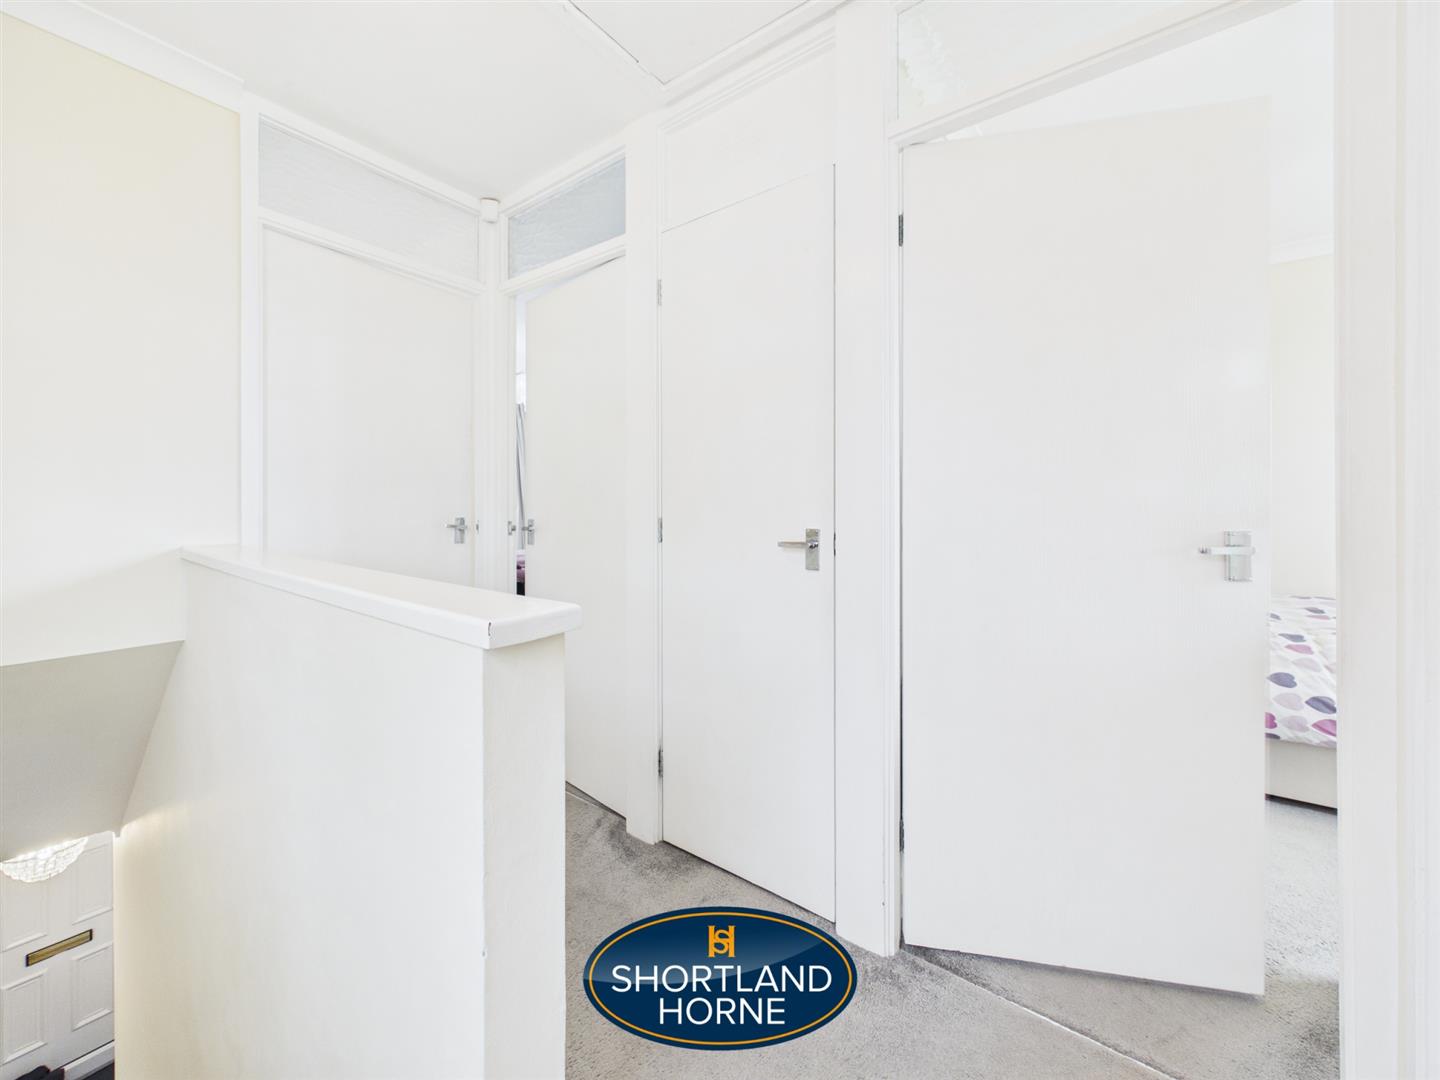
LANDING 2.51m x 1.85m (8'3 x 6'1)

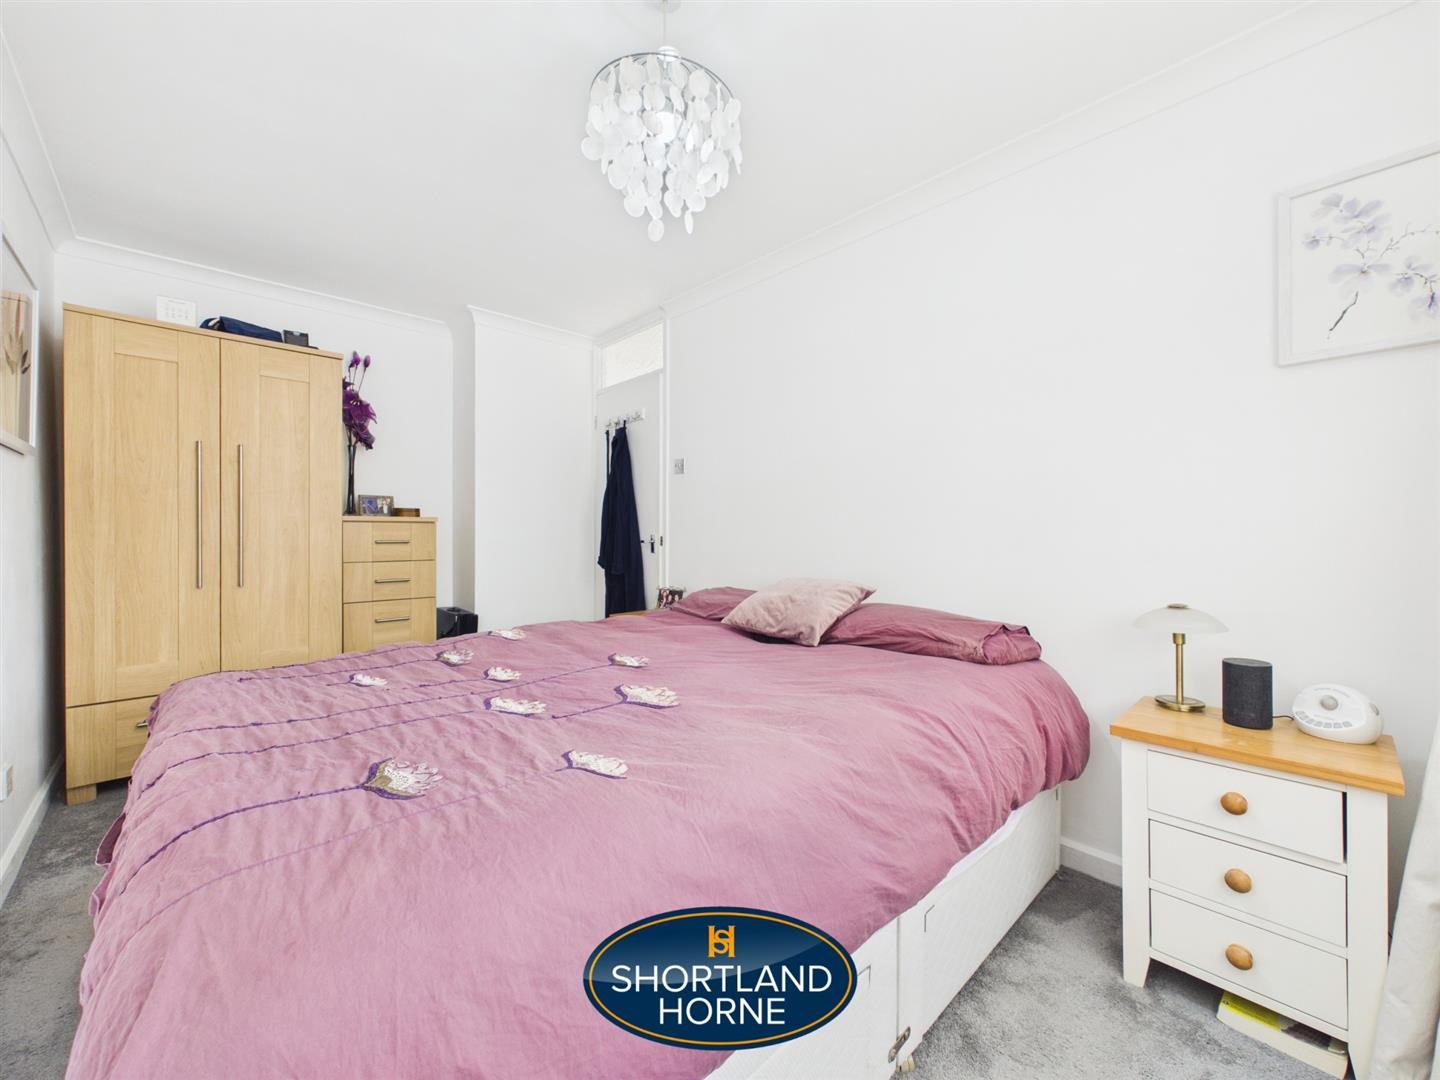
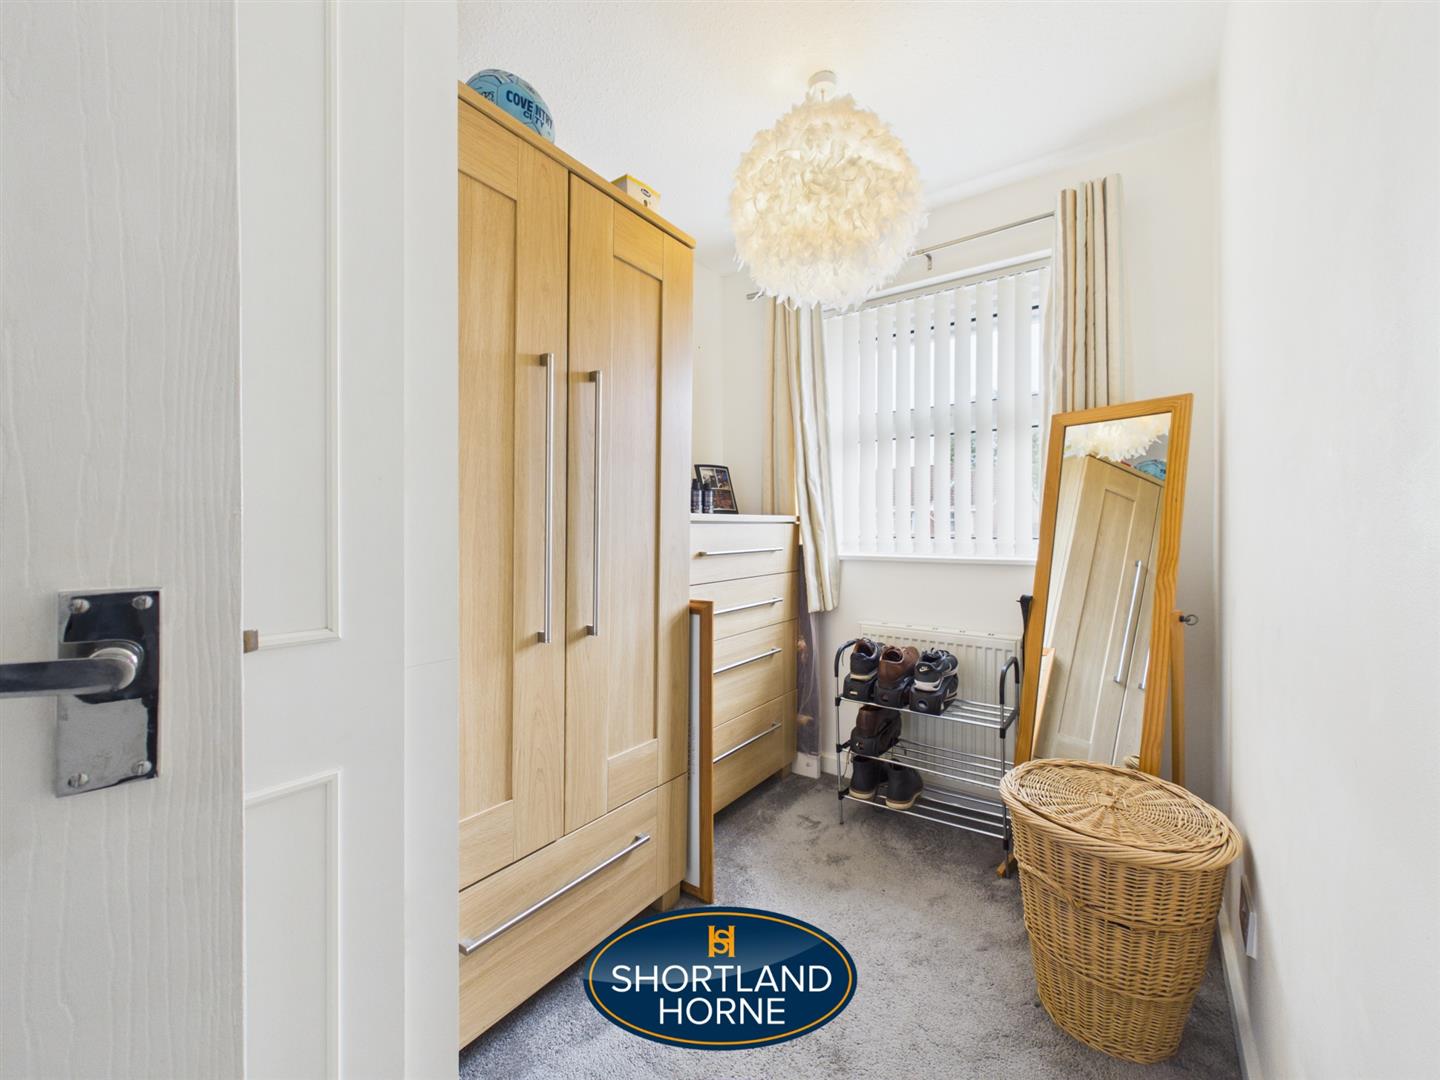
BEDROOM ONE 4.24m x 2.44m (13'11 x 8)

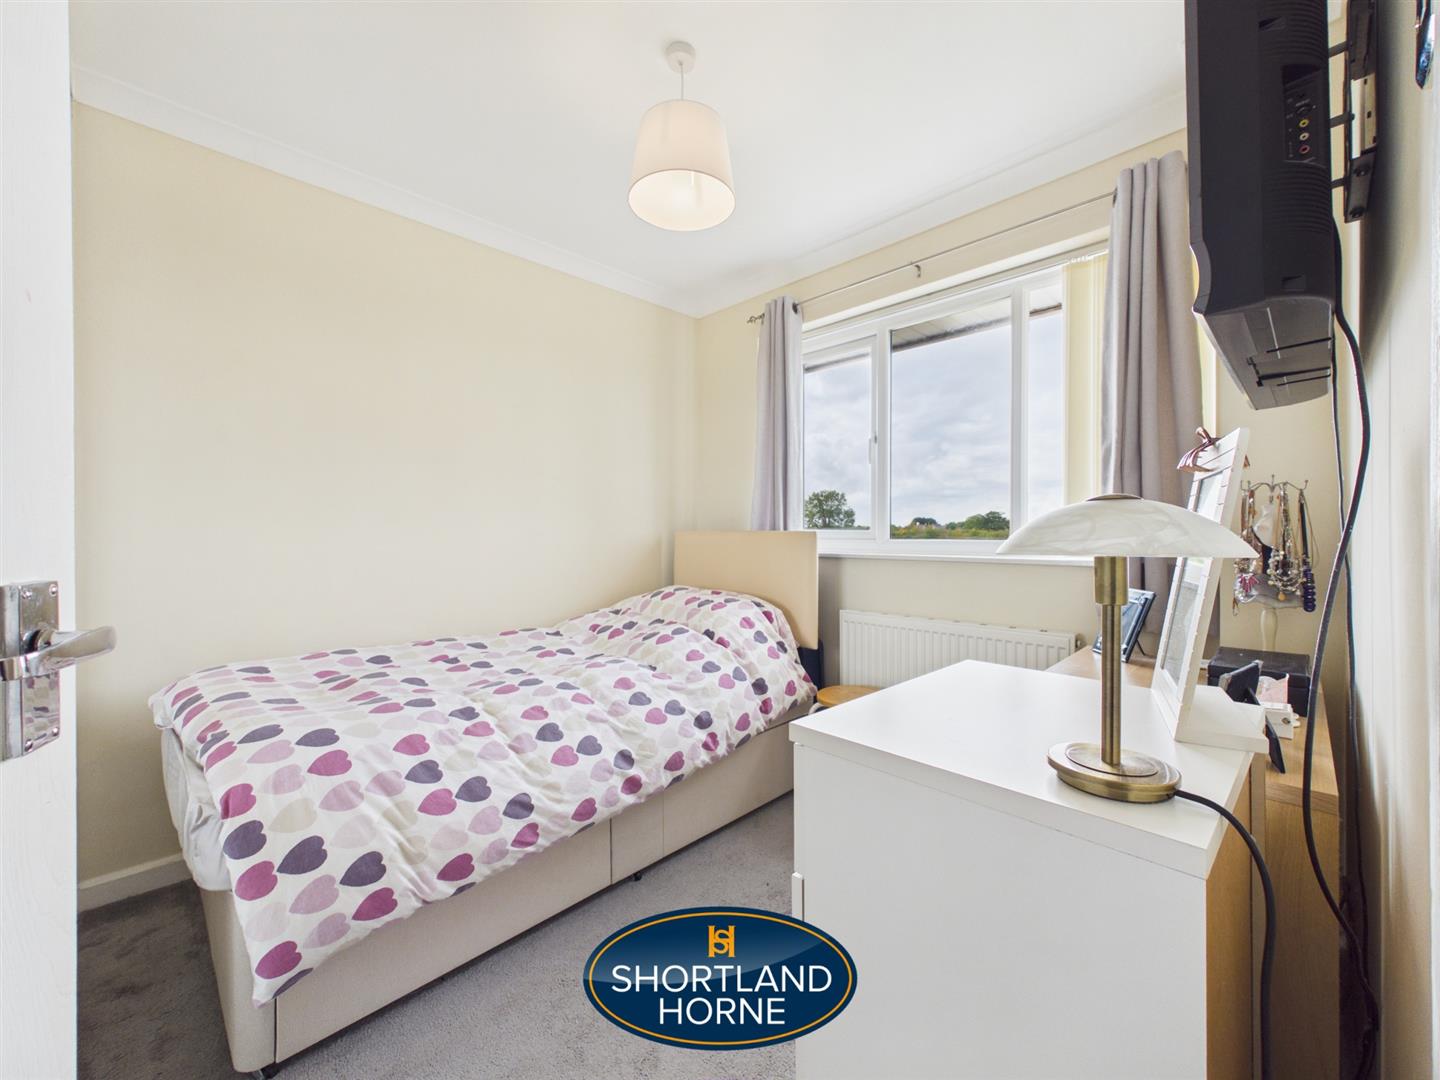
BEDROOM TWO 2.51m x 2.41m (8'3 x 7'11)

BEDROOM THREE 1.83m x 1.68m (6 x 5'6)

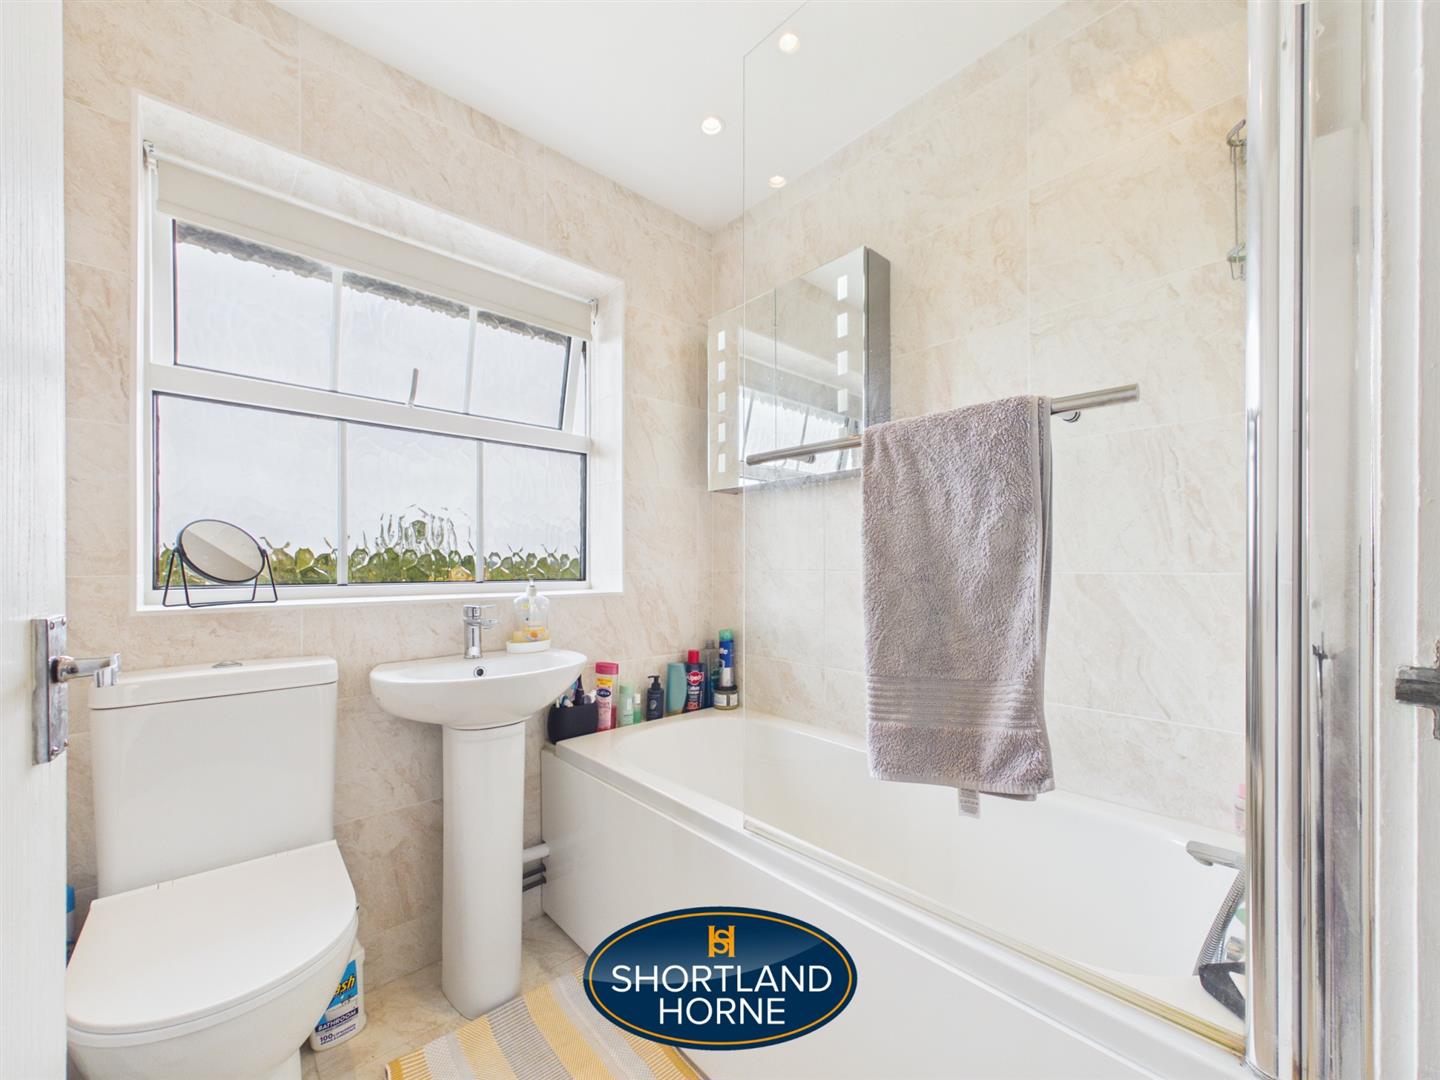
FULLY TILED BATHROOM WITH SHOWER 1.83m x 1.68m (6 x 5'6)

DIRECT ACCESS PAVIOUR DOUBLE WIDTH DRIVEWAY

DIRECT ACCESS GARAGE/ STORAGE ROOM 3.02m x 2.64m (9'11 x 8'8)

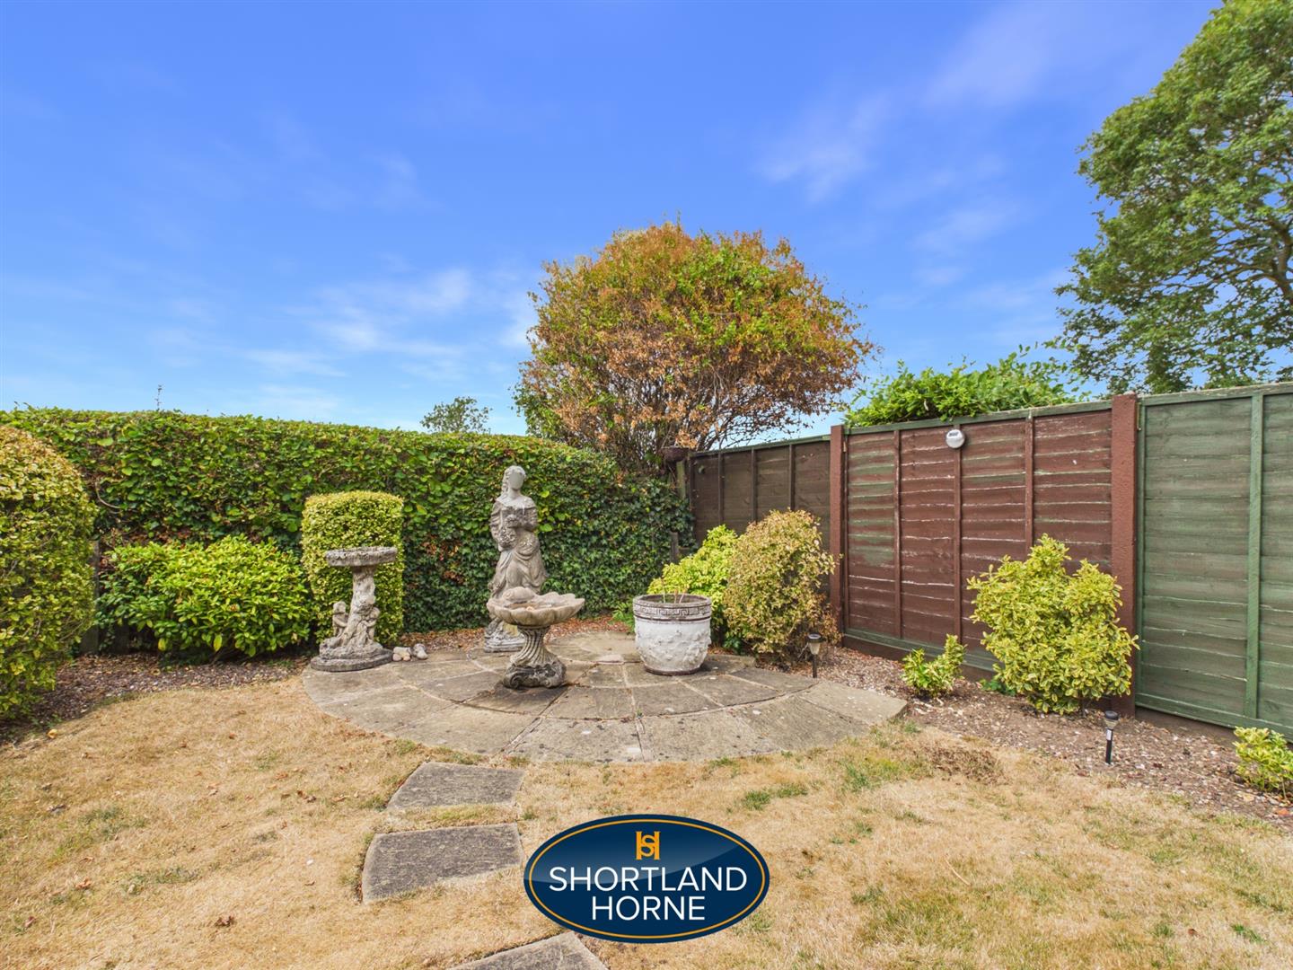
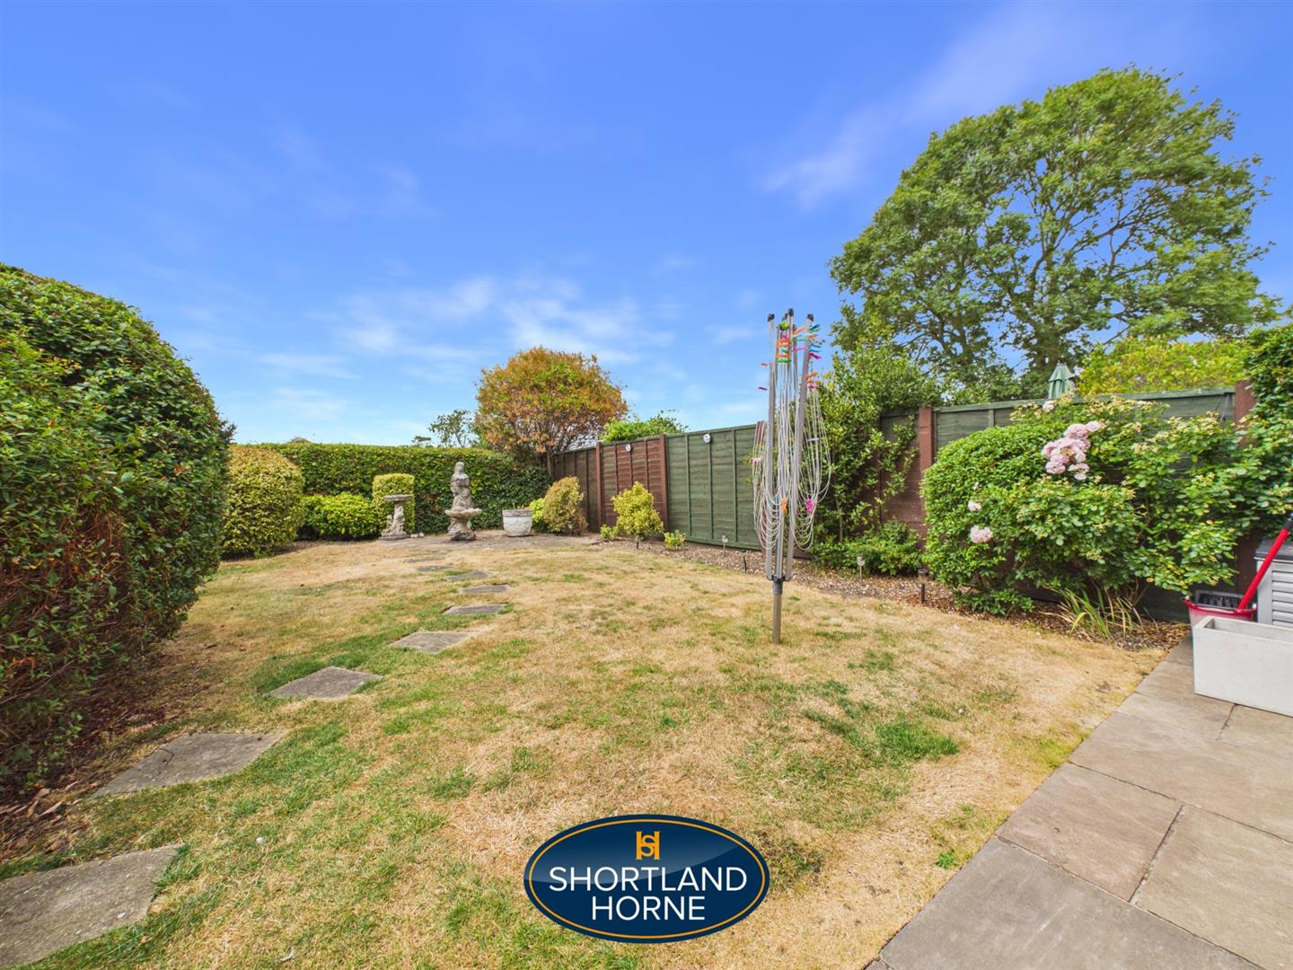
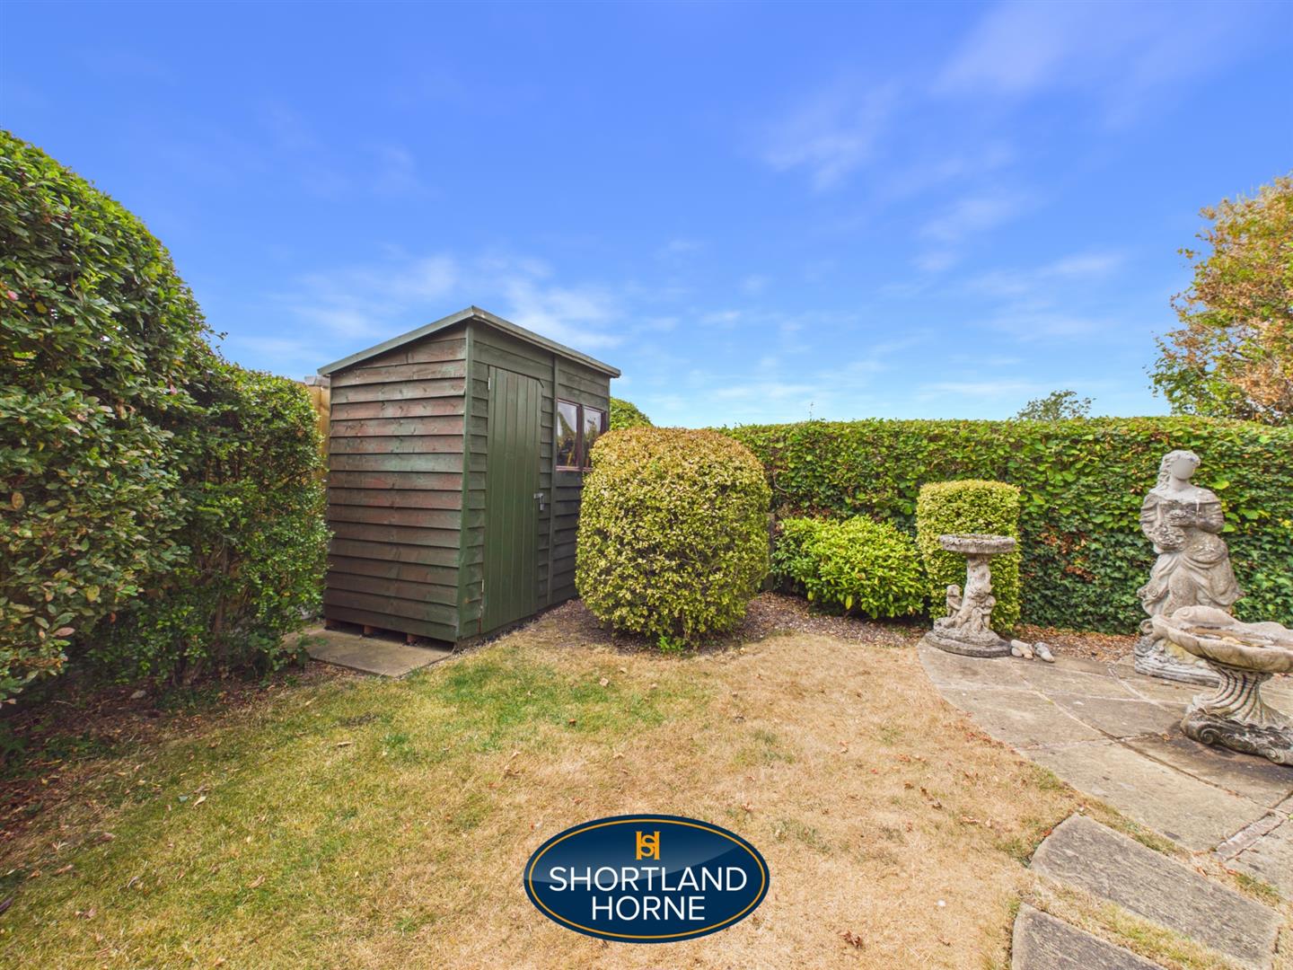
FRONT & WELL LAID OUT ENCLOSED REAR GARDEN

OPEN ASPECT TO THE REAR ACROSS FARMLAND

VIEWING HIGHLY RECOMMENDED

Location

Select Language