Whether buying or renting, it’s always important to know what you’re looking for, so you can refine your search criteria below. But, if we don’t currently have any properties that suit your taste, we can always add you to our mailing list.
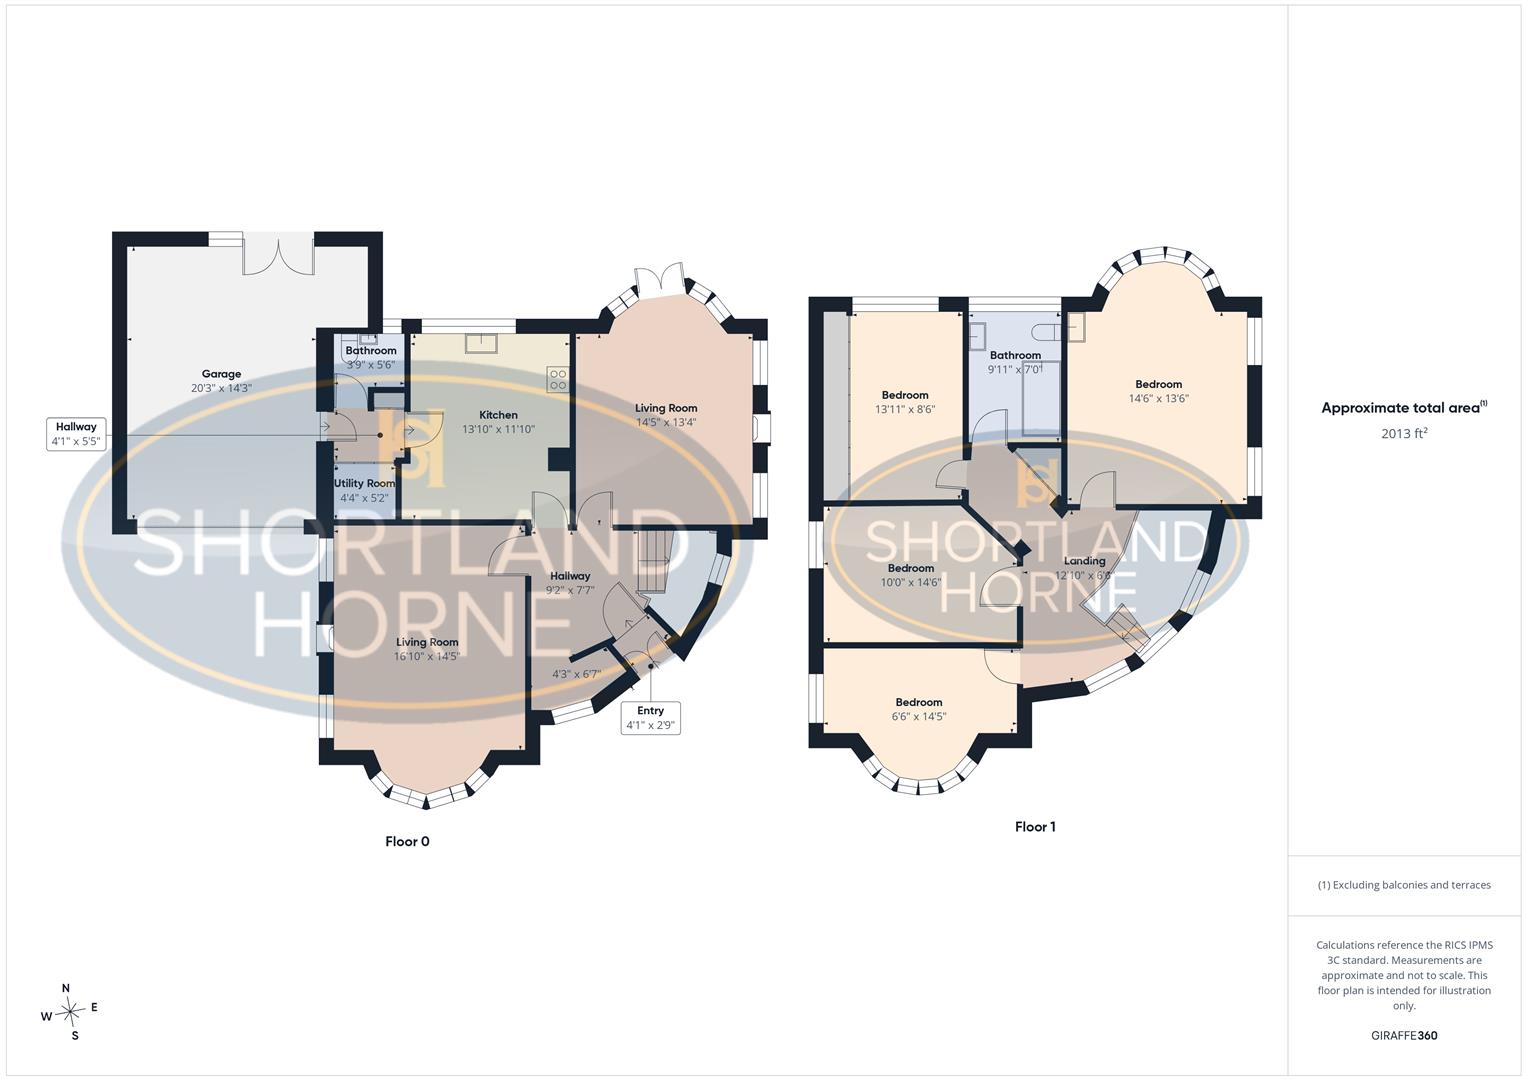
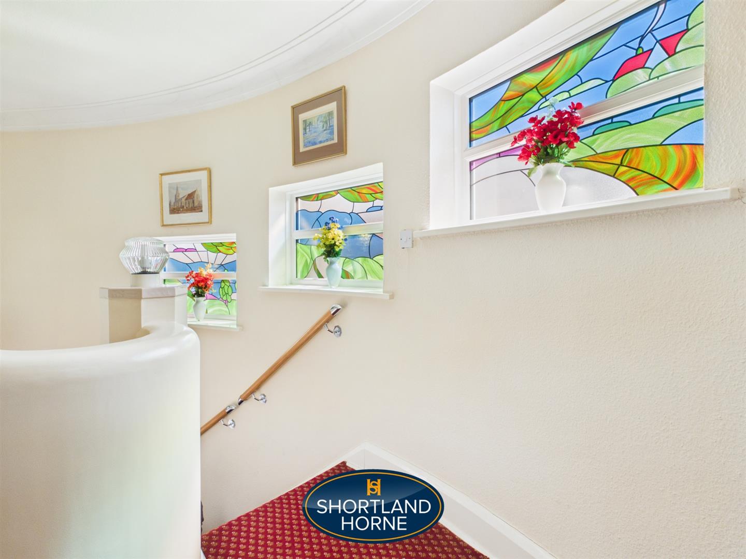
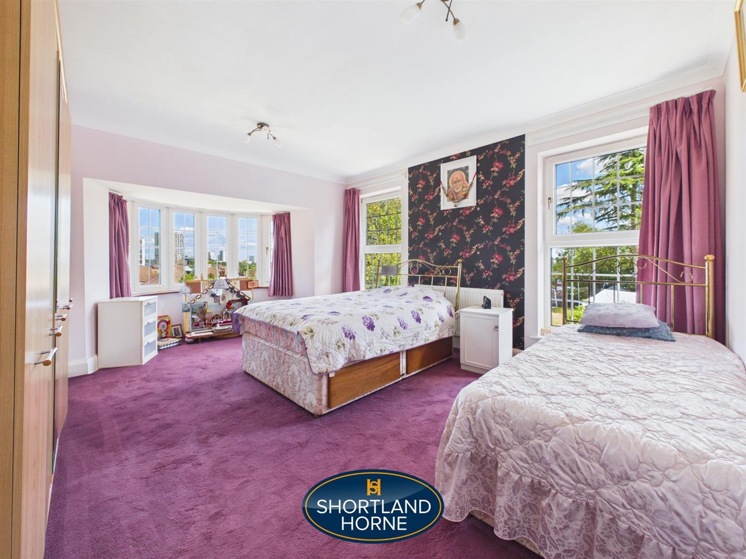
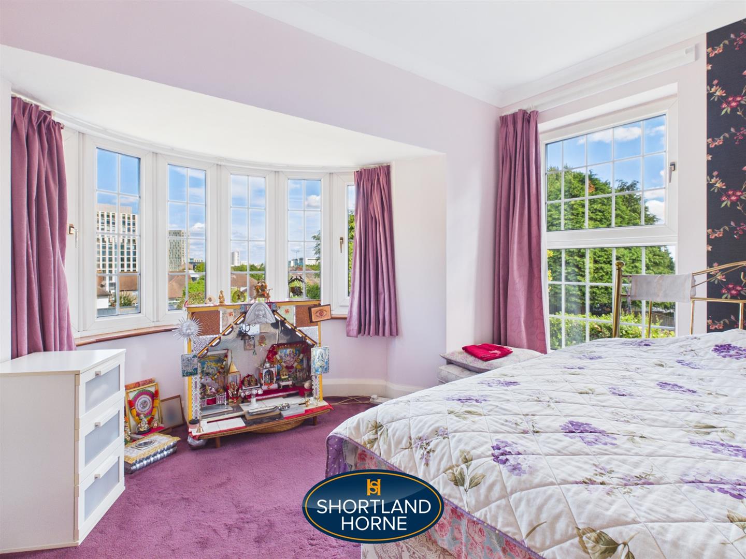
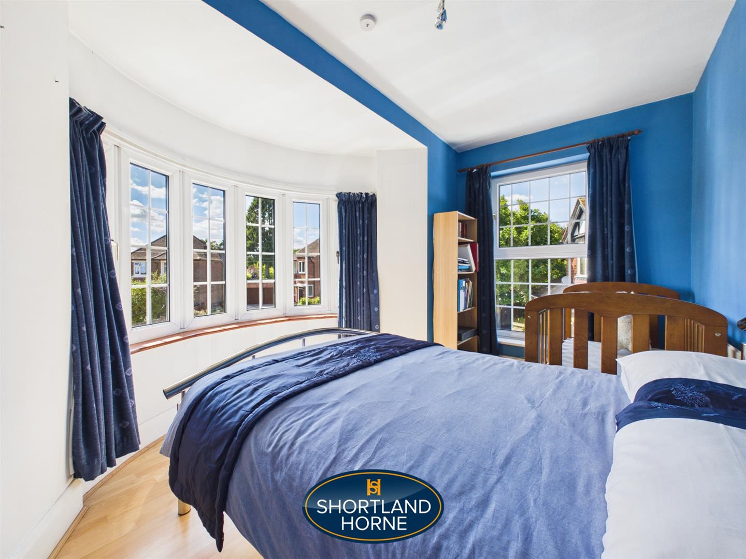
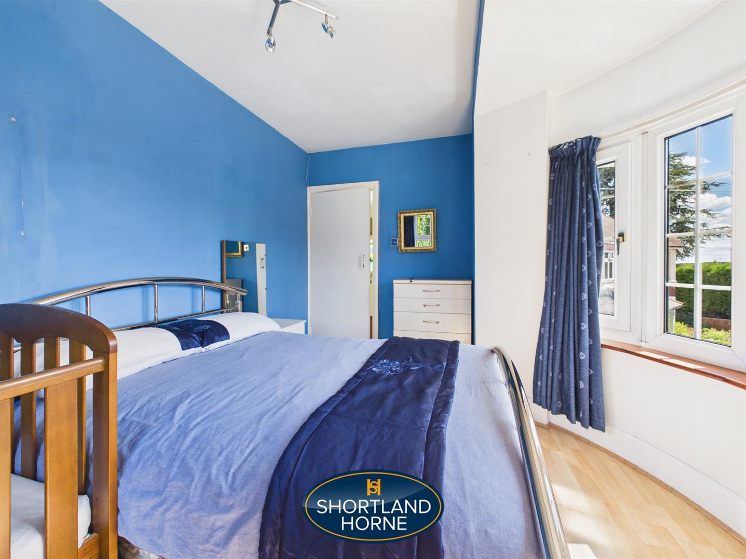
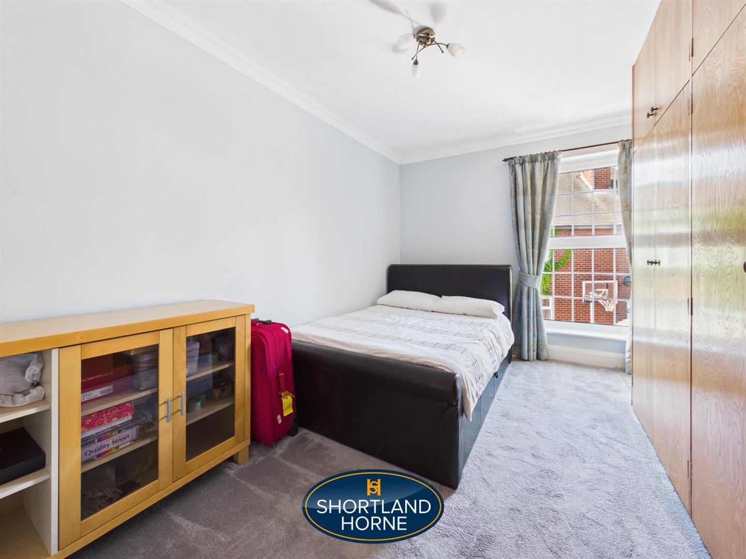
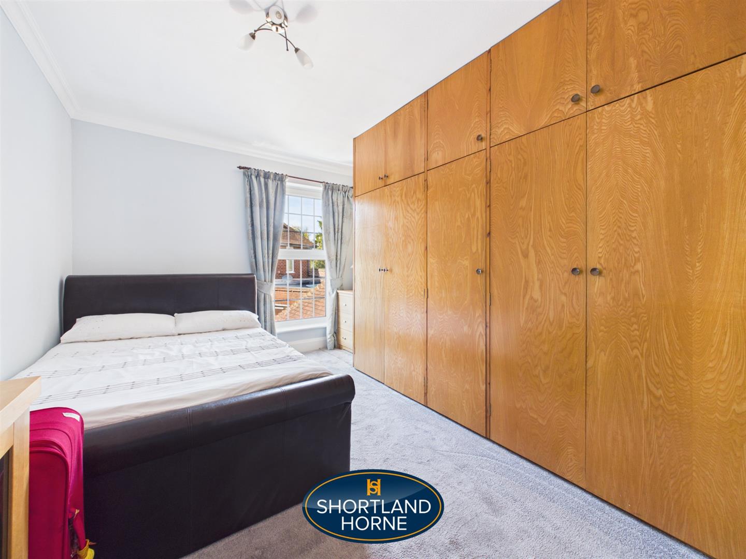
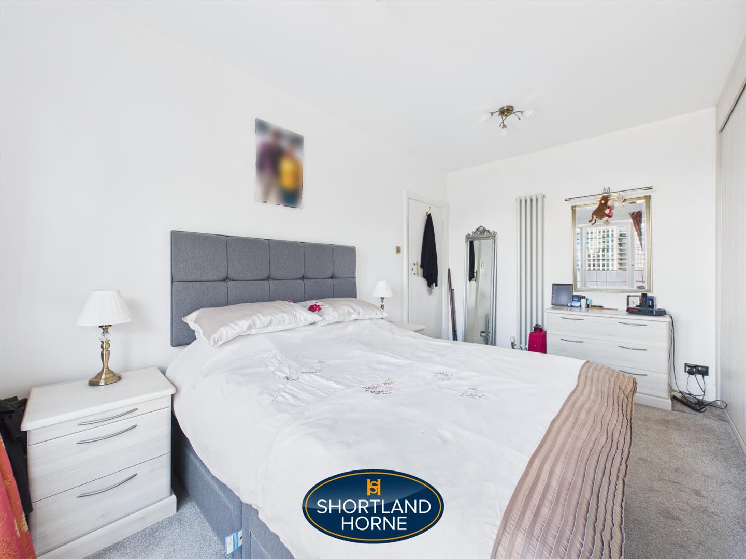
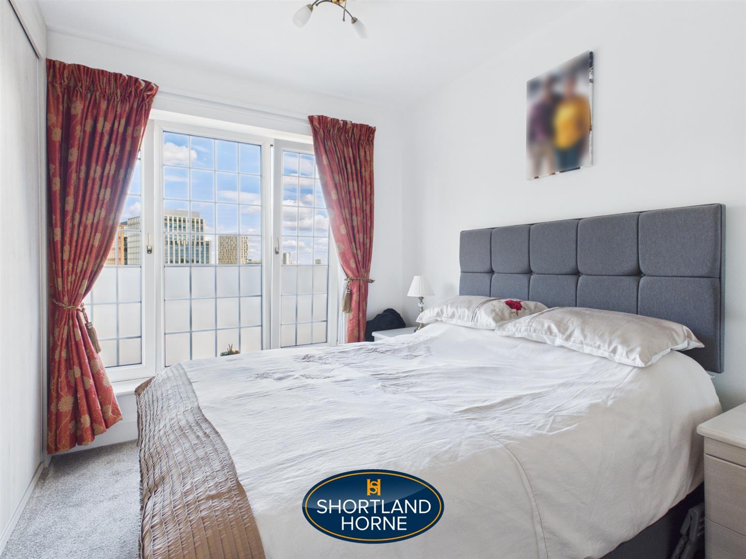
Upstairs, the spacious landing leads to four well-proportioned bedrooms, with the principal bedroom being particularly impressive. Its generous proportions and beautiful curved bay create a fantastic main bedroom with plenty of natural light. Three further bedrooms provide excellent family accommodation and are served by the first-floor family bathroom.
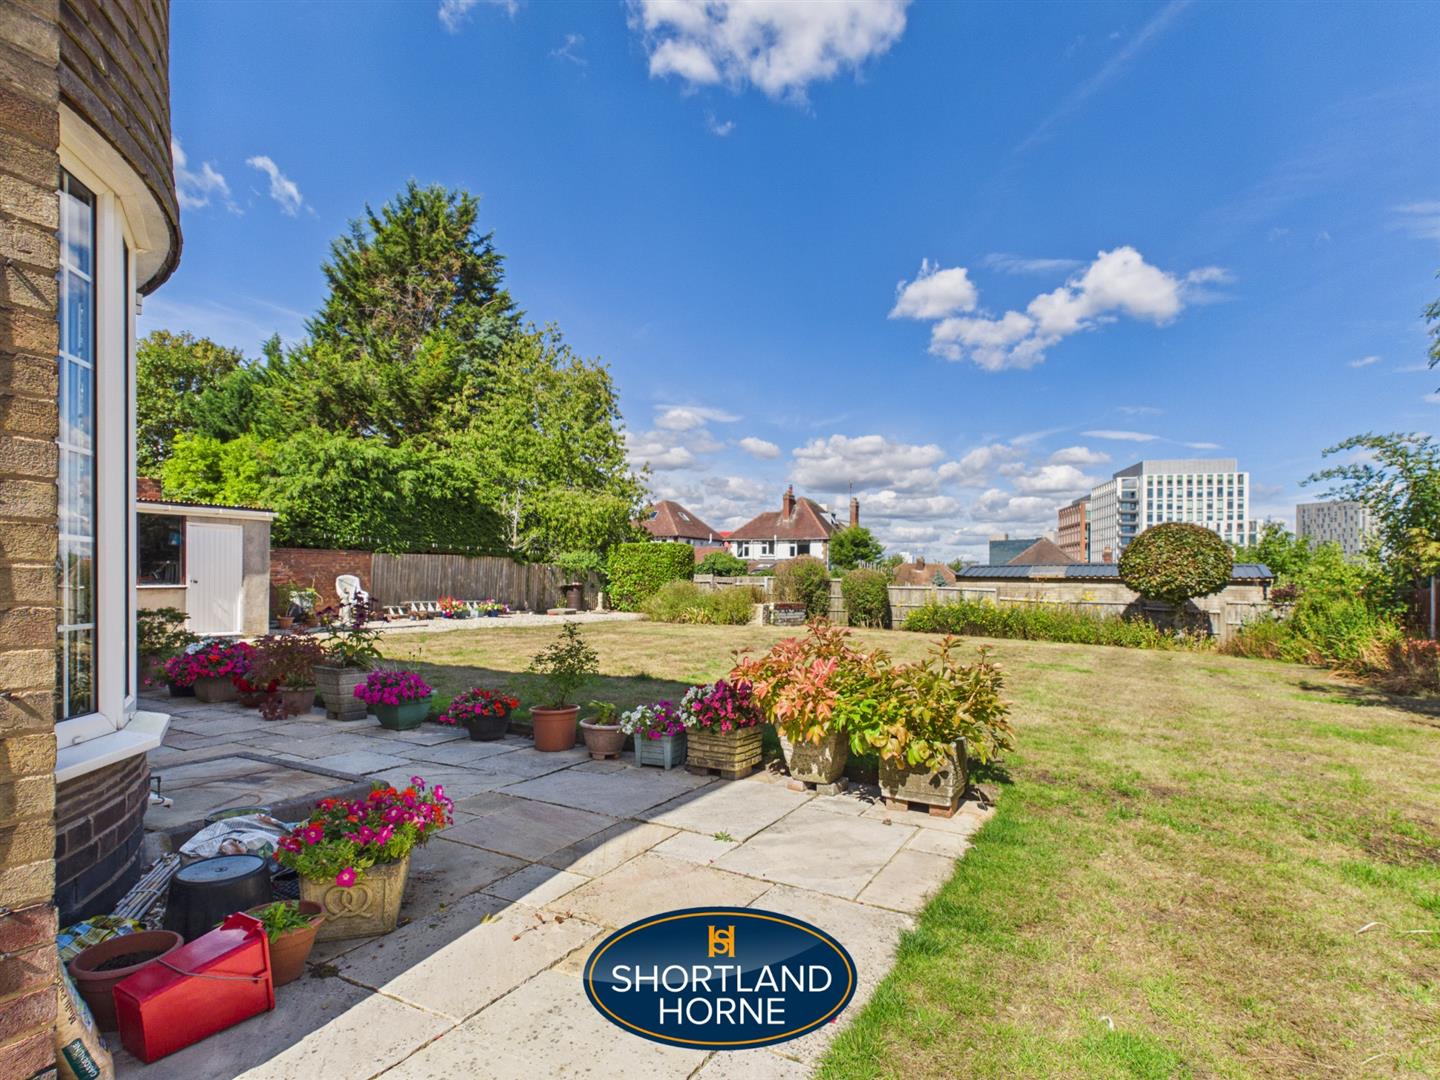
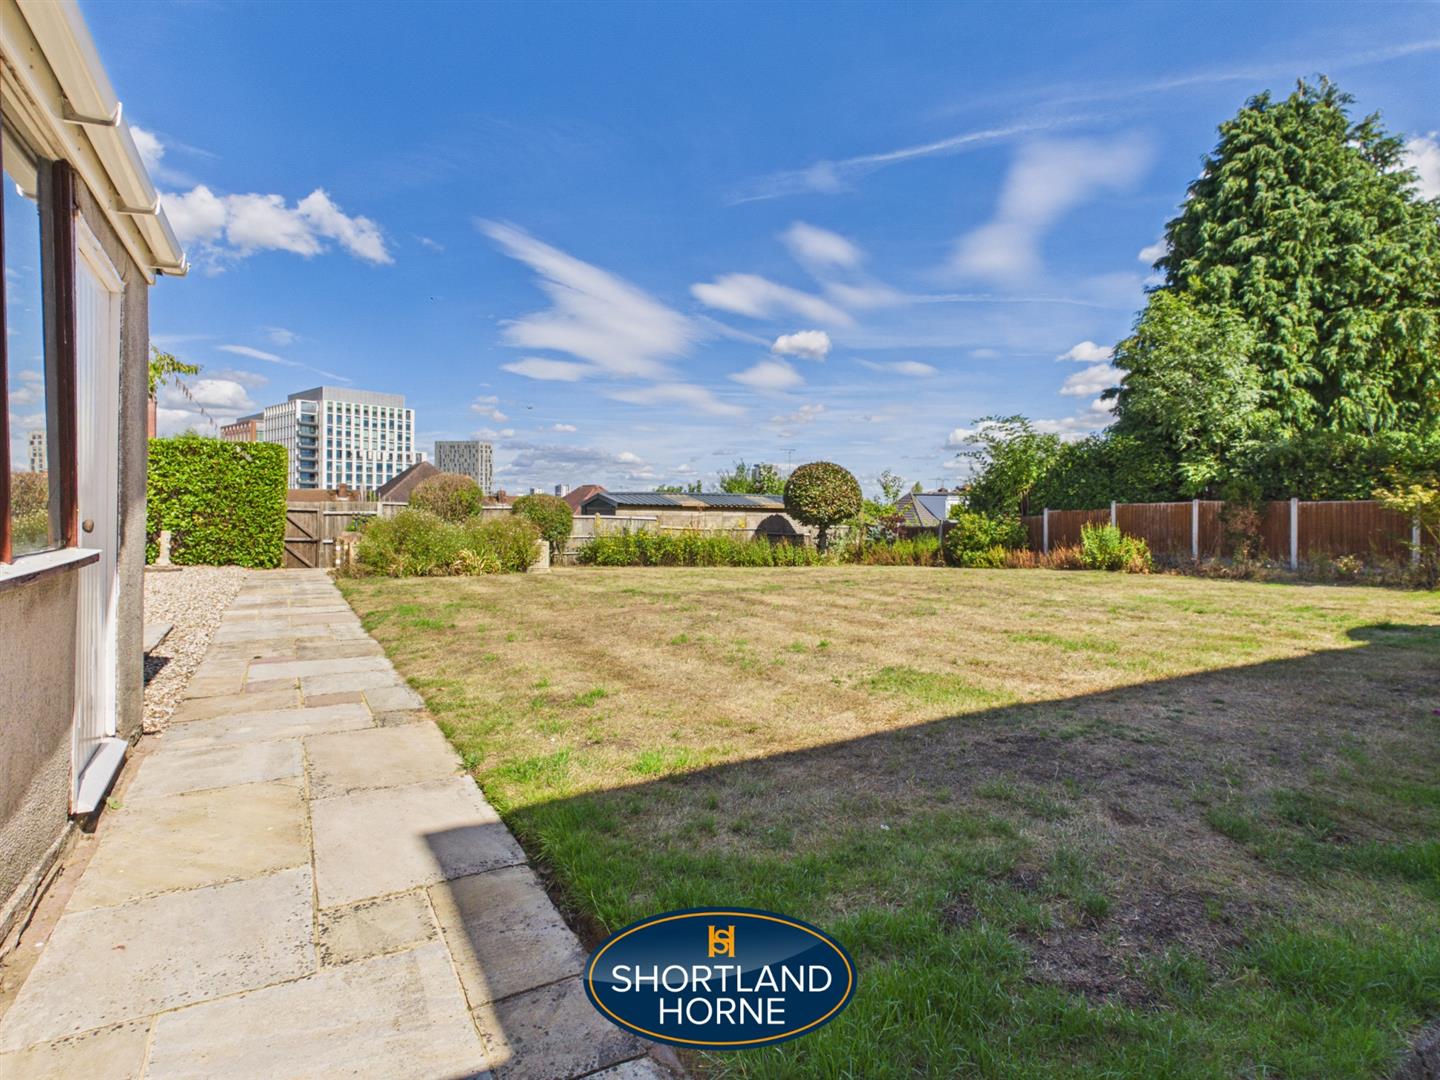
One of the home's biggest attractions is undoubtedly its fantastic plot. The generous outside space complements the scale of the house perfectly and gives the property the feeling of space and separation that buyers searching for a substantial detached family home often struggle to find. Combined with the large garage and impressive internal footprint, the plot may also offer exciting possibilities for a purchaser wishing to further enhance the property in the future, subject of course to the necessary planning permissions and consents.
With approximately 2,013 sq ft of accommodation shown on the floorplan, four bedrooms, two reception rooms, a large garage and a superb plot, this is a substantial and individual family residence in a location where detached homes are particularly sought after. Properties on Asthill Croft rarely change hands, adding further appeal to what is already an excellent opportunity.
Viewing is highly recommended to fully appreciate not only the size of the accommodation, but the quality of the setting and the sheer potential this wonderful detached home has to offer.
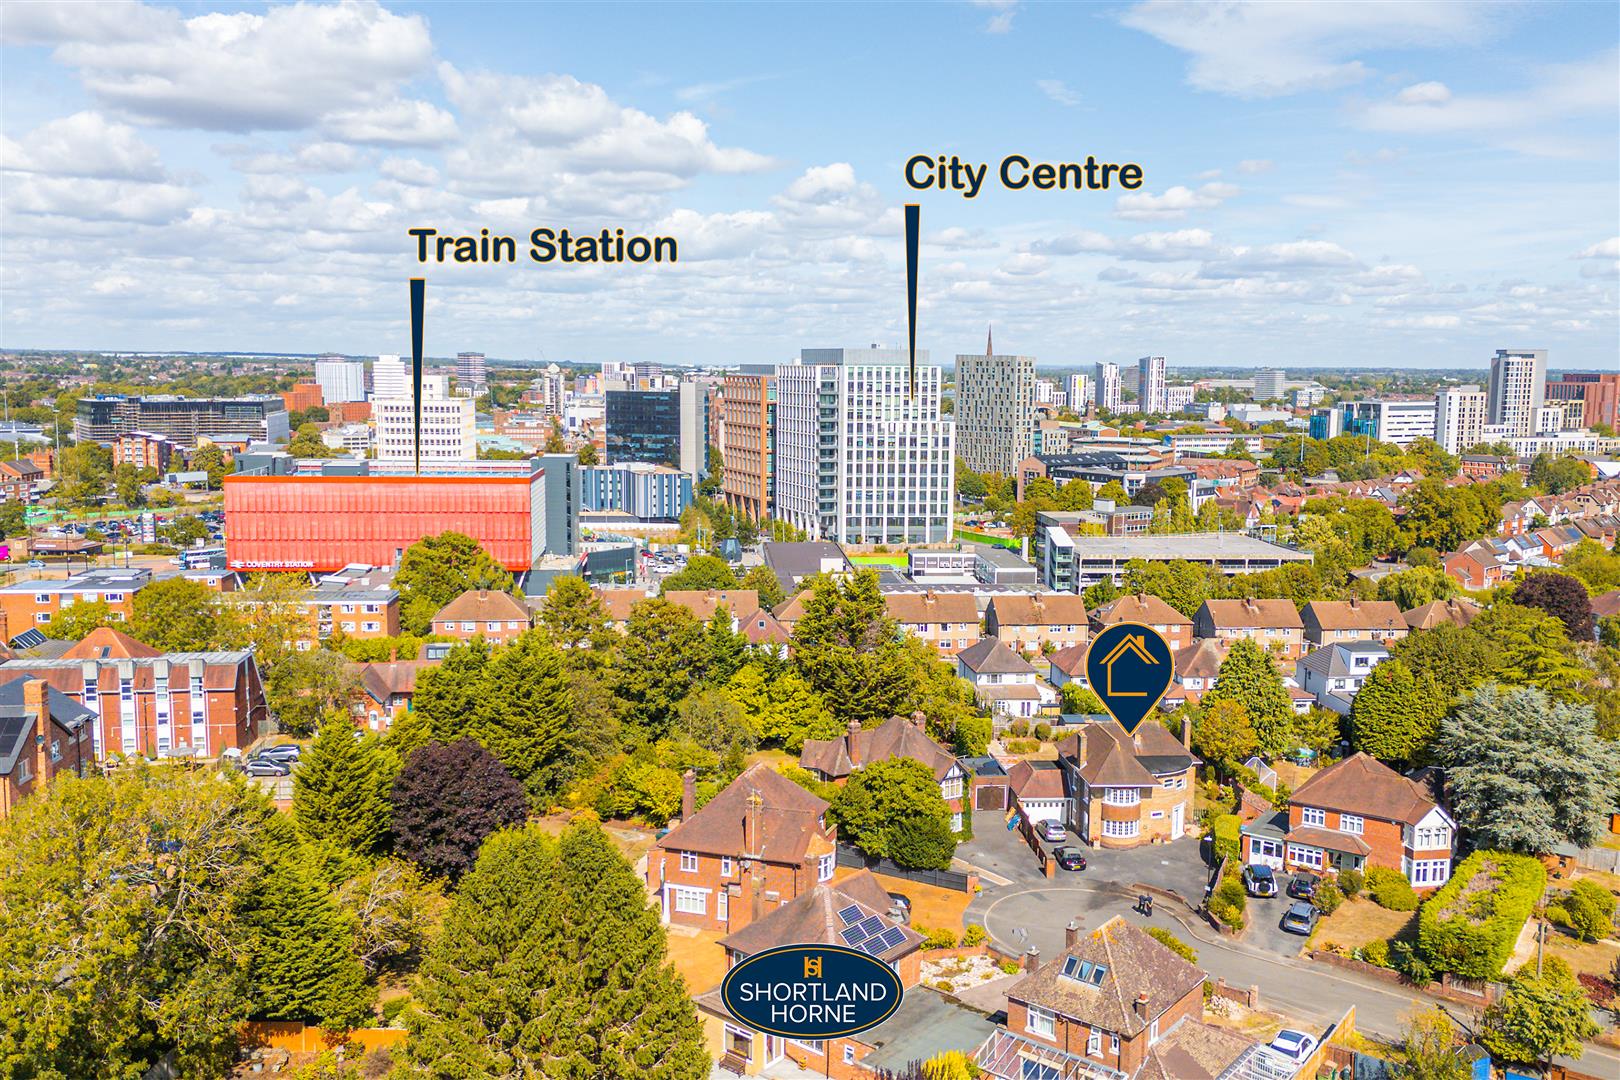
Asthill Croft is a highly regarded and particularly convenient residential cul-de-sac, positioned within the sought-after Styvechale/Cheylesmore side of Coventry. The location offers an excellent balance of peaceful residential living while being exceptionally well placed for the city centre and surrounding road networks. Coventry Railway Station is approximately 0.2 miles away, making the position particularly attractive to commuters, with regular rail services towards Birmingham and London Euston.
Everyday amenities are close at hand, with Central 6 Retail Park on Warwick Road providing a range of shopping facilities, while Coventry city centre offers an extensive selection of shops, restaurants, leisure facilities and entertainment. The property is also ideally placed for access to the A45, A46 and wider Midlands motorway network, providing convenient connections towards Birmingham, Warwick, Leamington Spa and beyond.
The area is particularly popular with families due to its excellent choice of schooling. Nearby options include Stivichall Primary School and the highly regarded Finham Park School, Coventry, together with independent education available at King Henry VIII School on Warwick Road. Buyers should, of course, confirm individual catchment and admissions criteria directly with the relevant schools.
For outdoor recreation, the location is also extremely convenient for Coventry's popular War Memorial Park, offering extensive open green space, walking routes, children's play areas and sporting facilities. With the railway station, city centre, excellent schooling and major road links all within easy reach, Asthill Croft represents one of Coventry's most conveniently positioned residential settings and is particularly well suited to families and professionals alike.
GROUND FLOOR
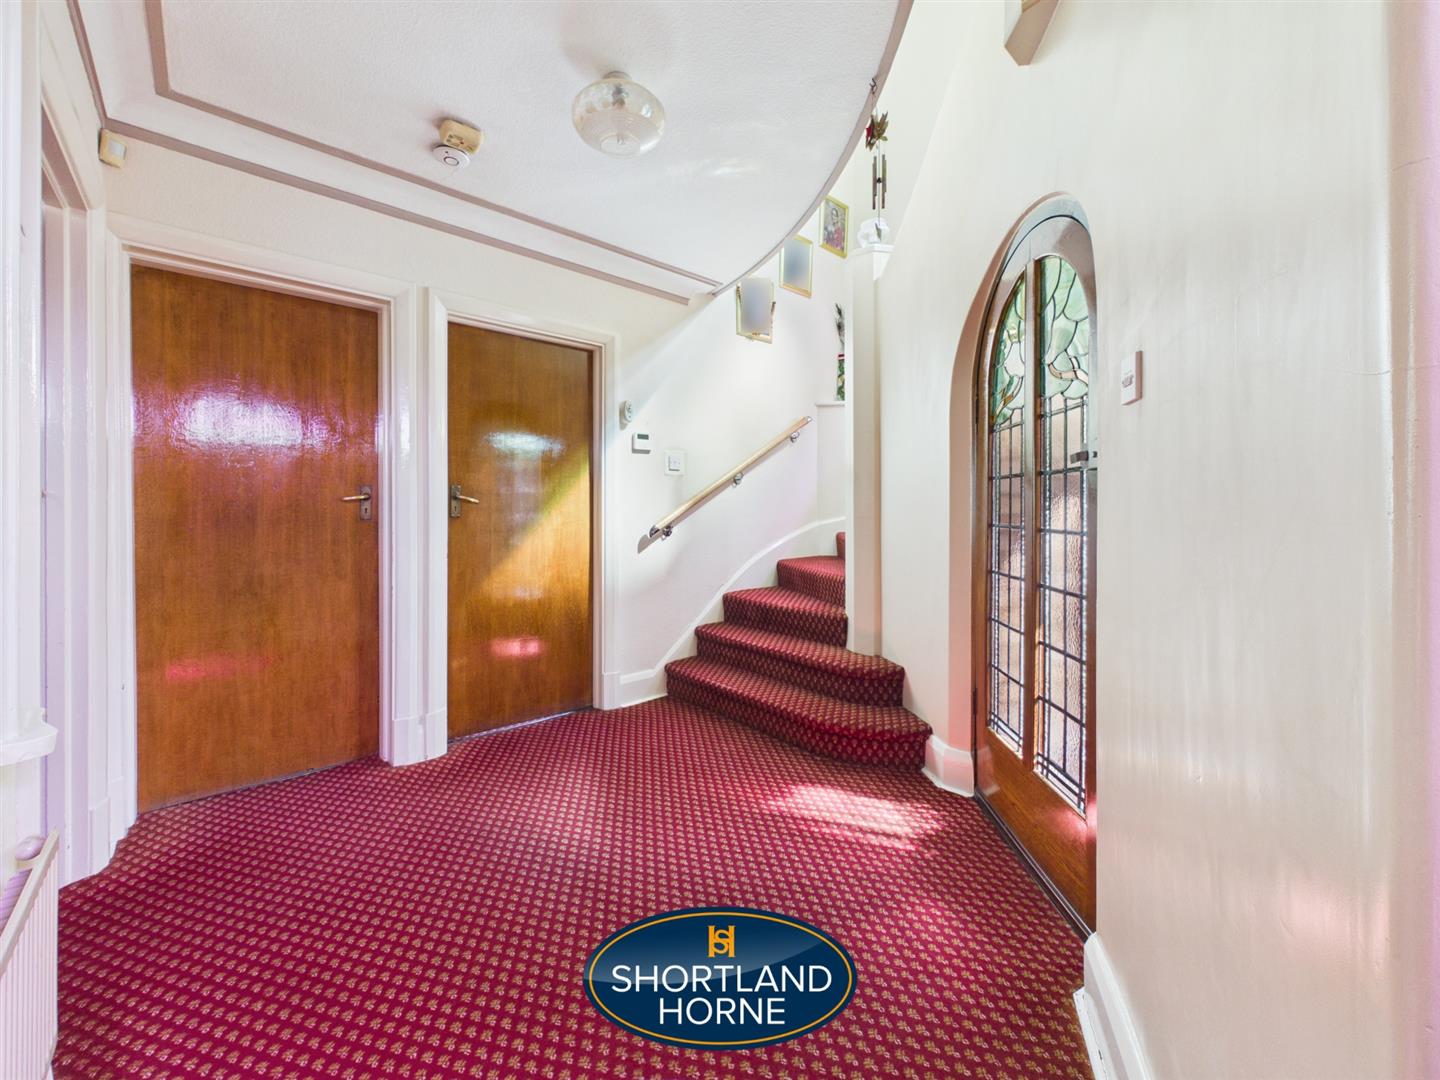
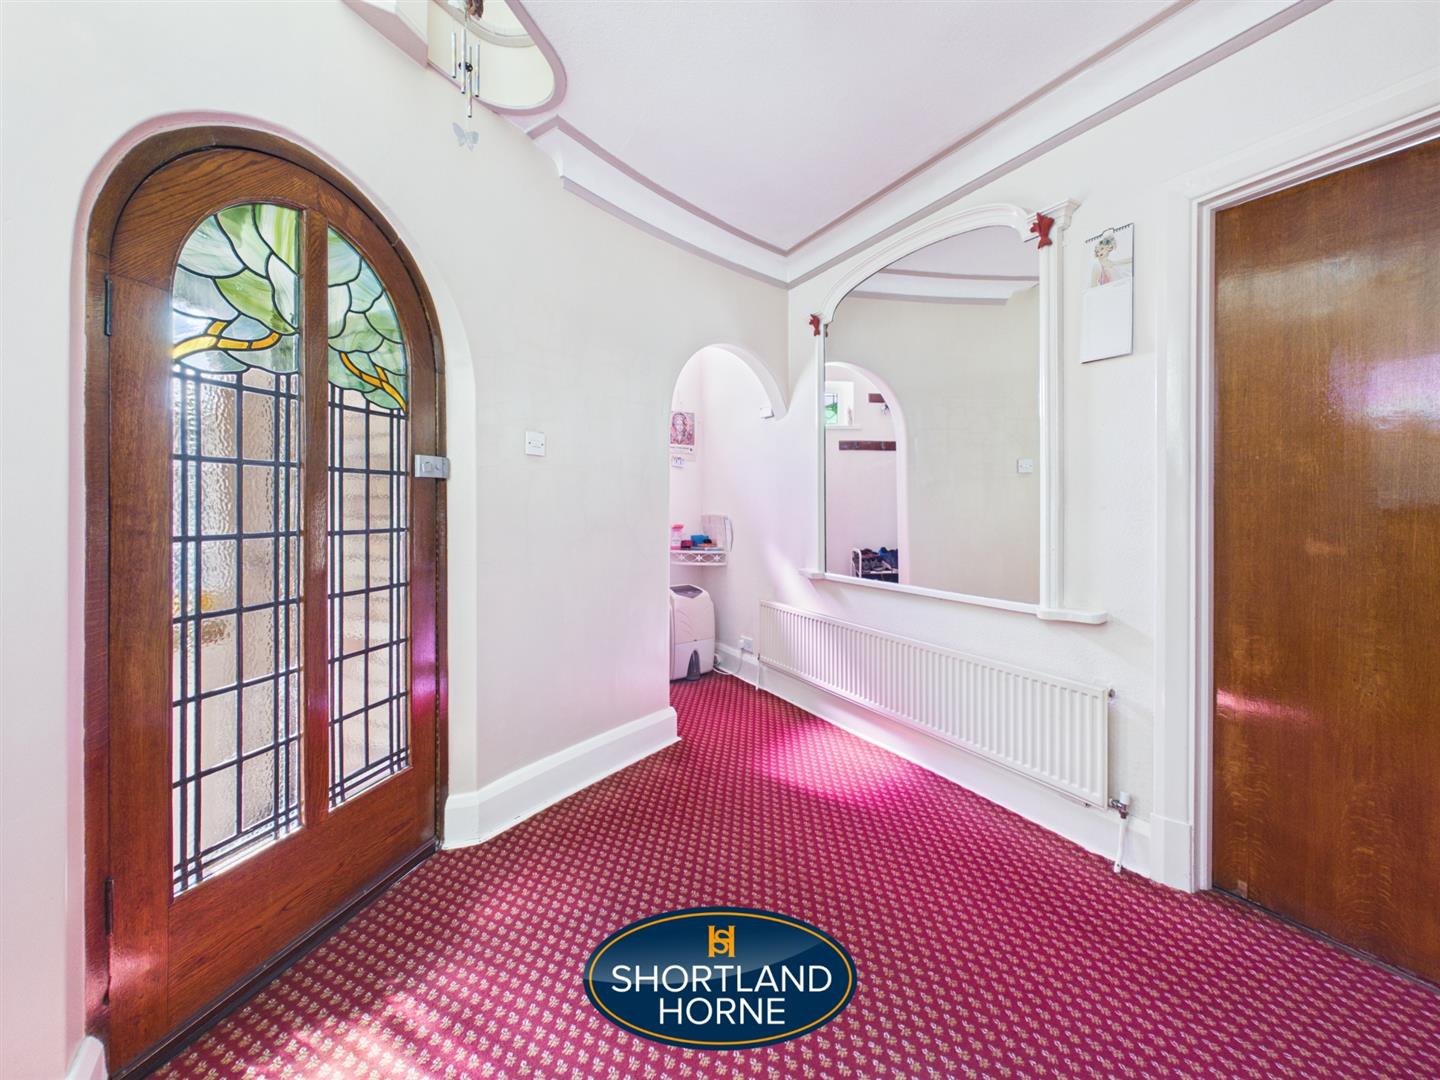
Entrance Hallway 2.79m x 2.31m (9'2 x 7'7)
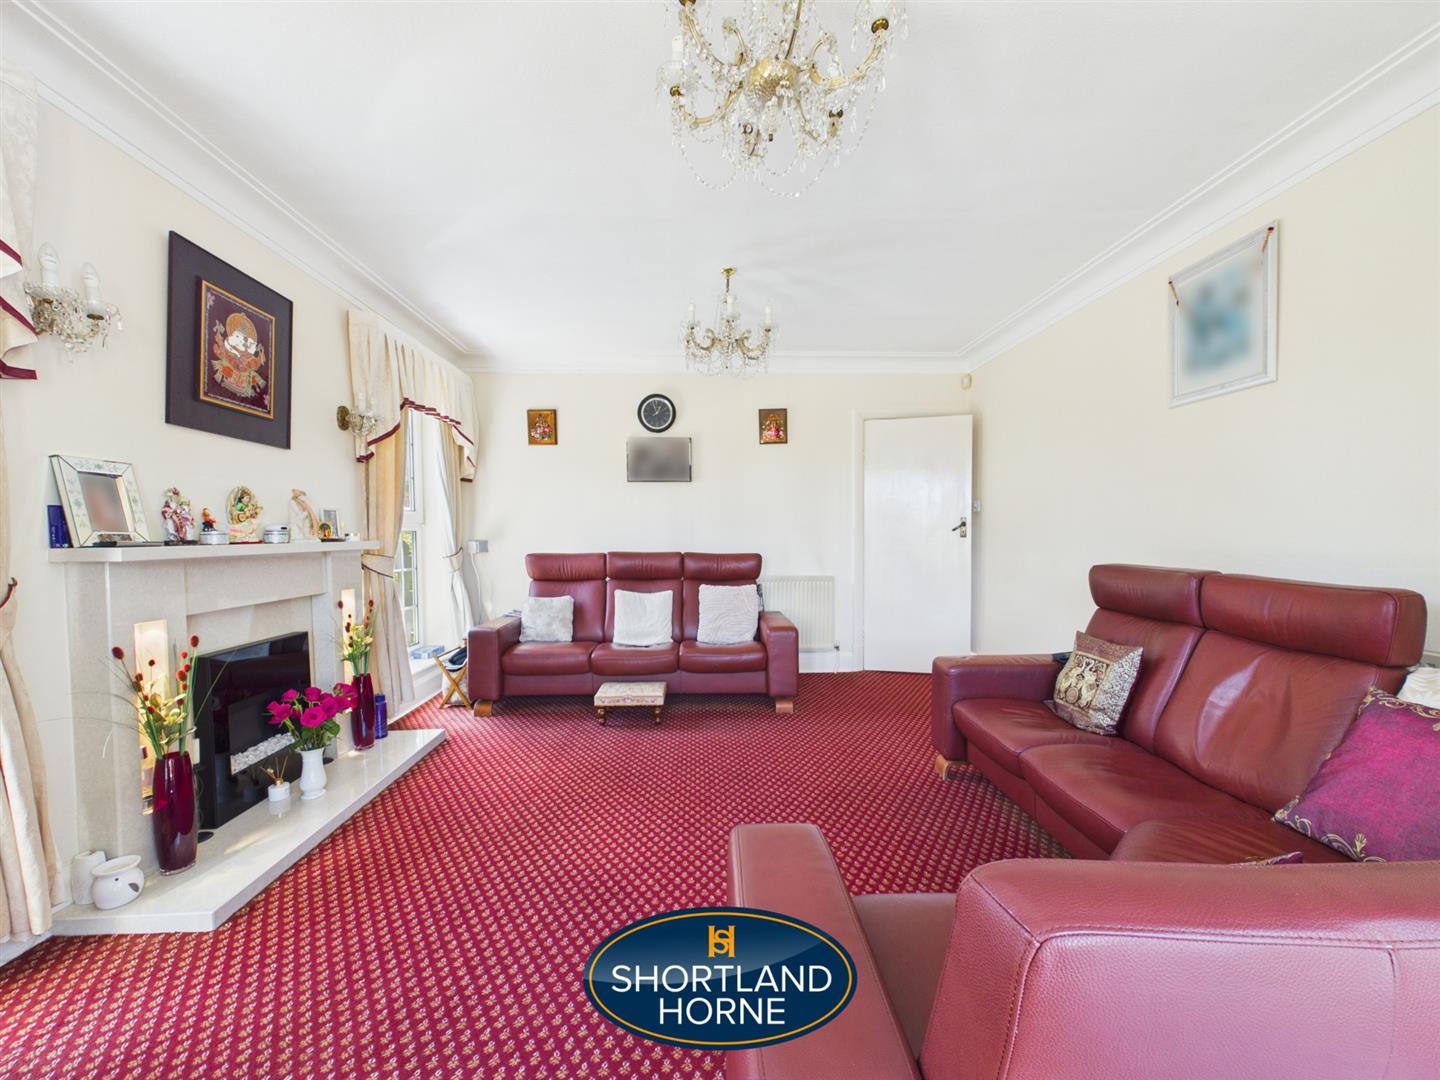
Living Room 5.13m x 4.39m (16'10 x 14'5)
Kitchen 4.22m x 3.61m (13'10 x 11'10)
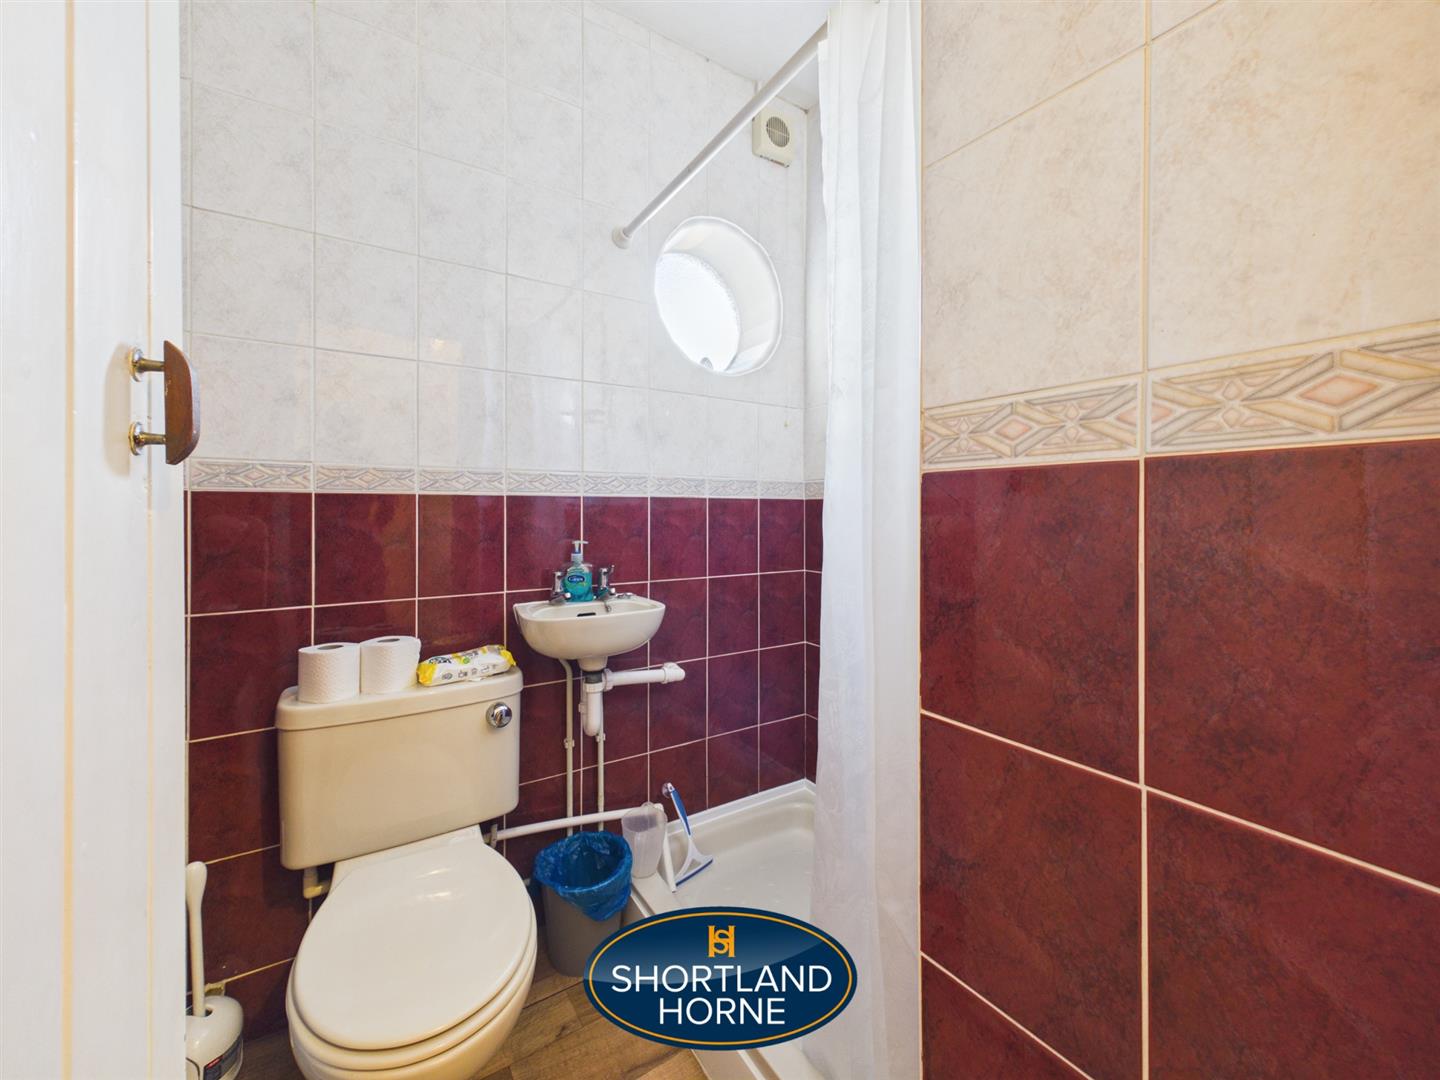
WC 1.14m x 1.68m (3'9 x 5'6)
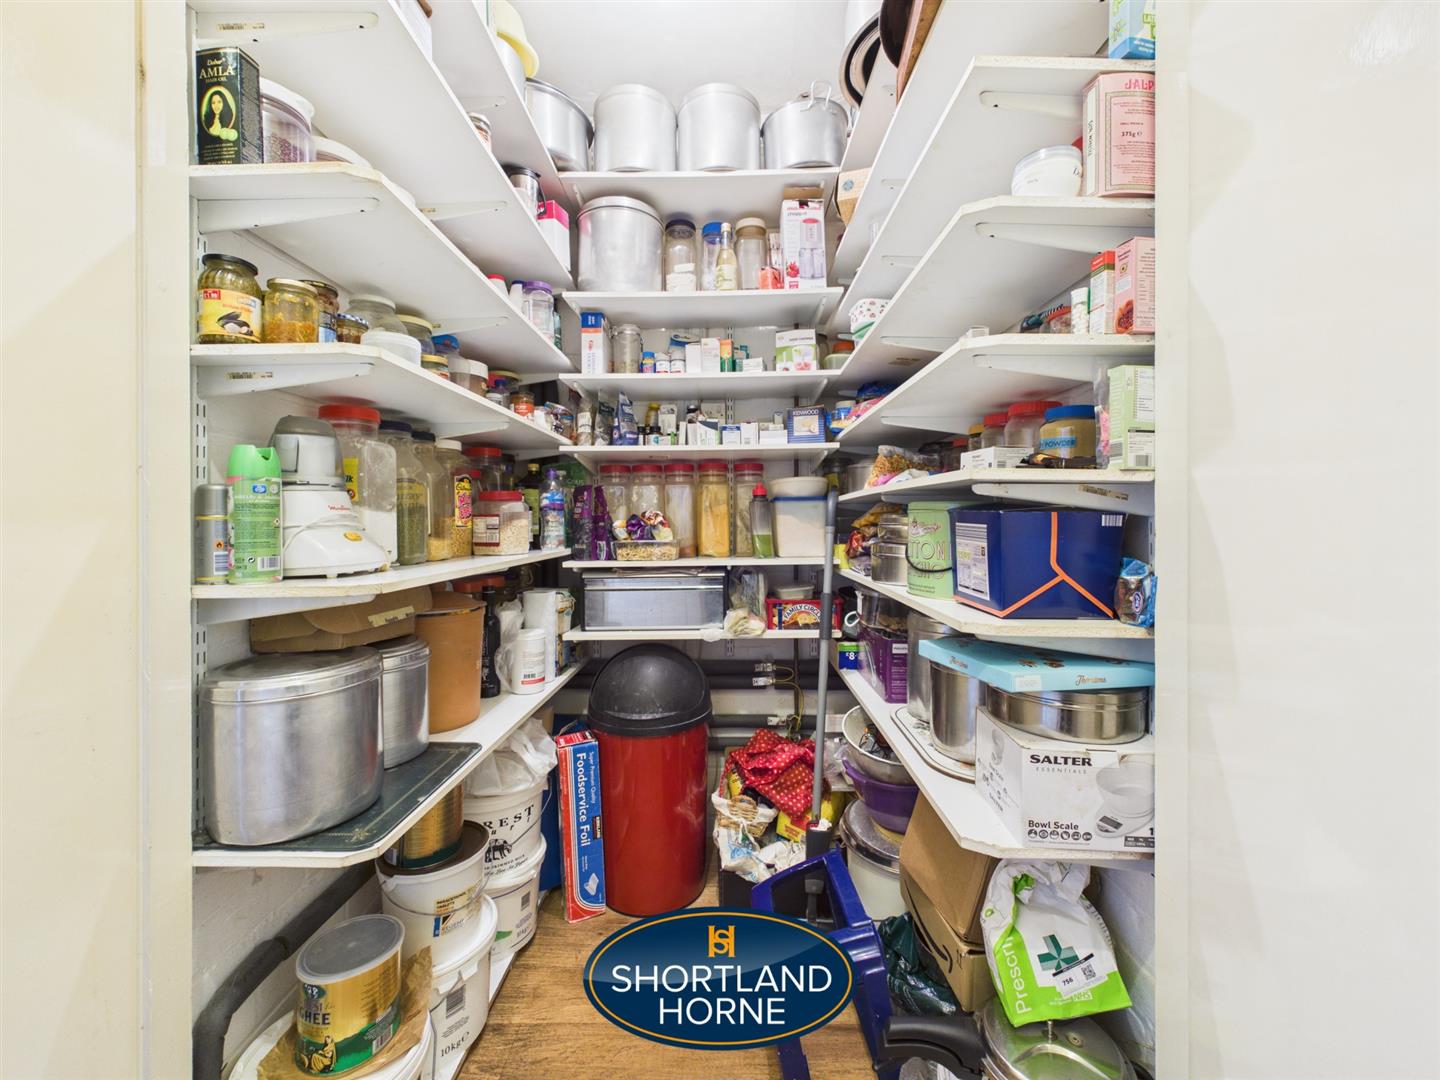
Utility Room 1.32m x 1.57m (4'4 x 5'2)
Living Room 4.39m x 4.06m (14'5 x 13'4)
Garage 6.17m x 4.34m (20'3 x 14'3)
FIRST FLOOR
Bedroom One 4.42m x 4.11m (14'6 x 13'6)
Bedroom Two 4.24m x 2.59m (13'11 x 8'6)
Bedroom Three 3.05m x 4.42m (10'0 x 14'6)
Bedroom Four 1.98m x 4.39m (6'6 x 14'5)
Bathroom 3.02m x 2.13m (9'11 x 7'0)
Please complete the form below and a member of staff will be in touch shortly.

















Please complete the form below and a member of staff will be in touch shortly.