Whether buying or renting, it’s always important to know what you’re looking for, so you can refine your search criteria below. But, if we don’t currently have any properties that suit your taste, we can always add you to our mailing list.
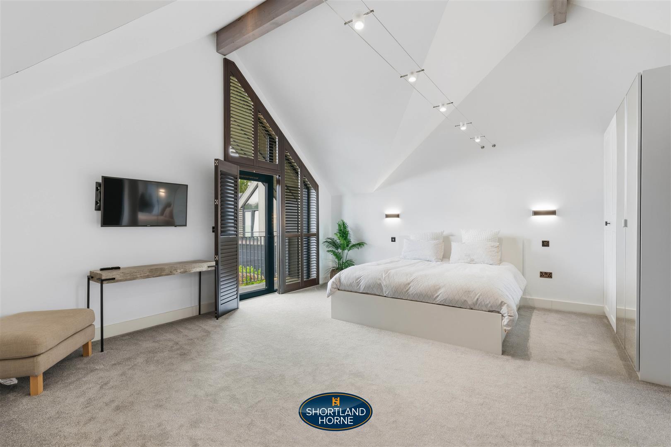
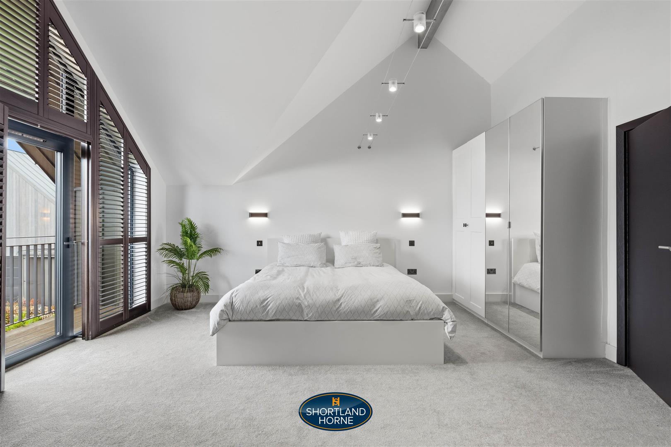
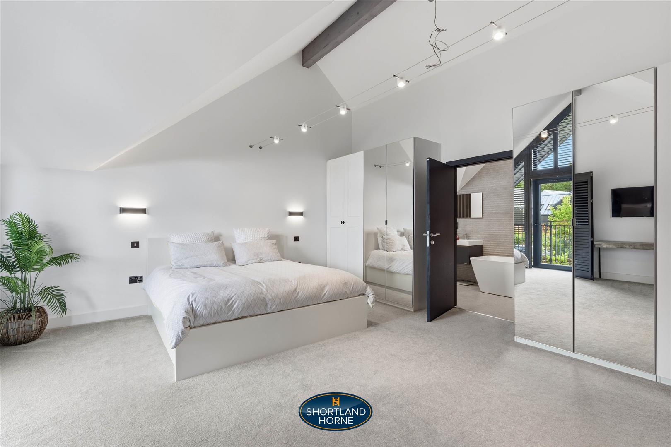
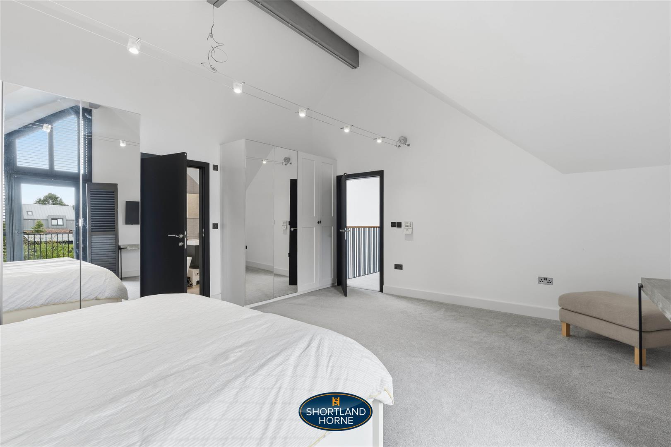
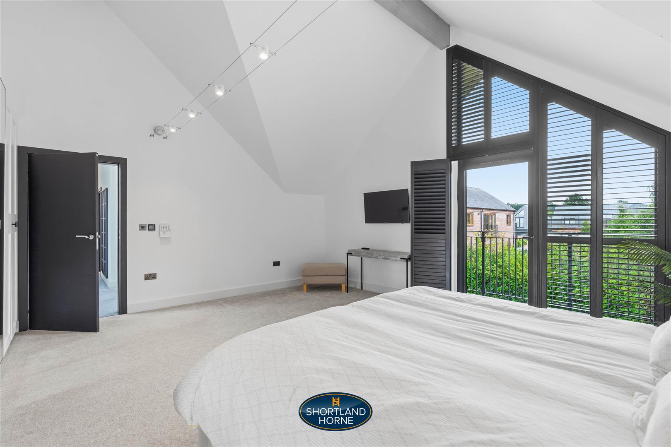
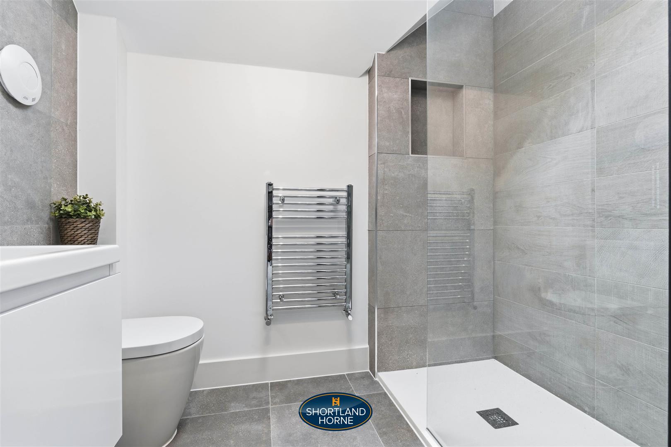
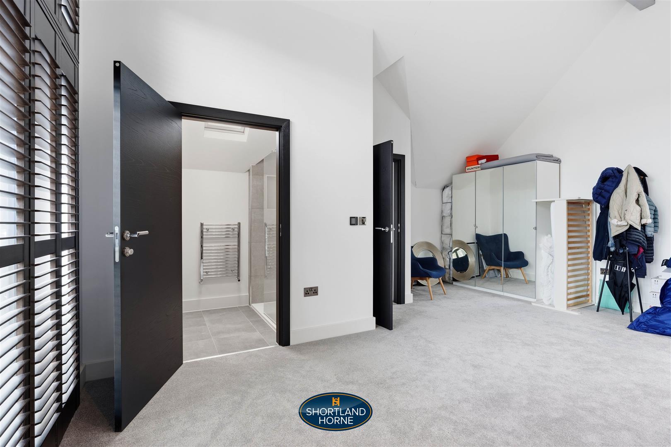
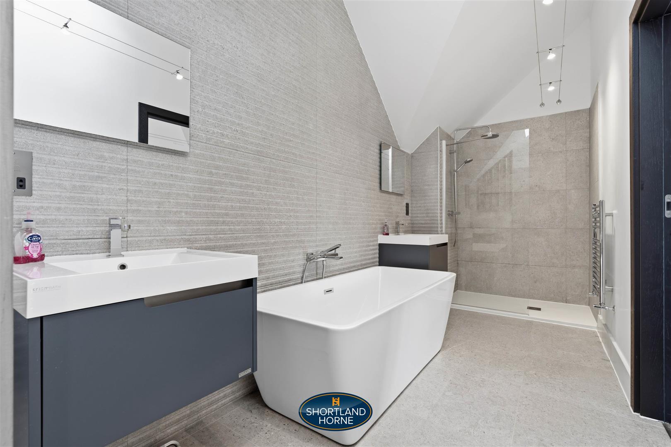
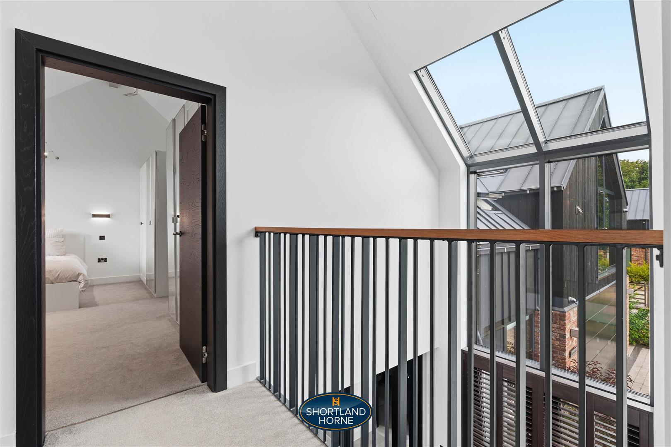
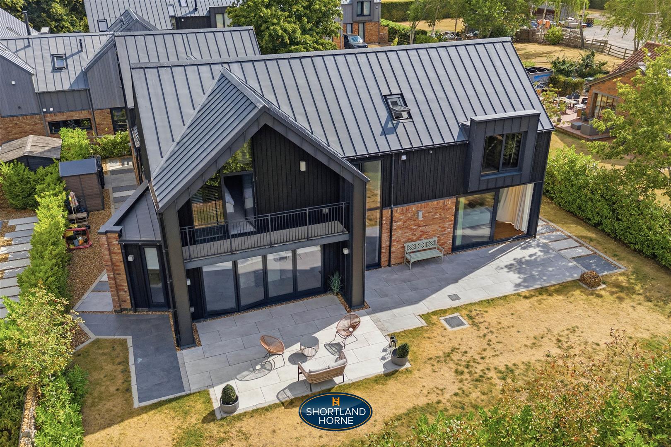
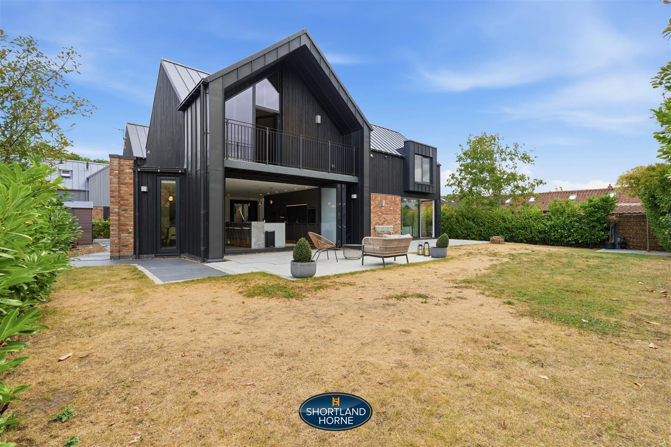
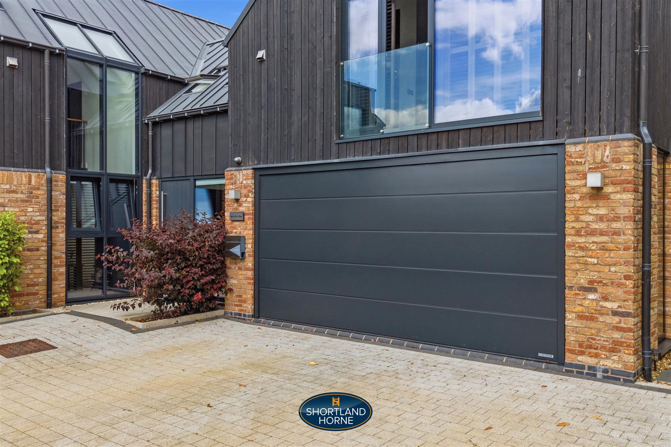
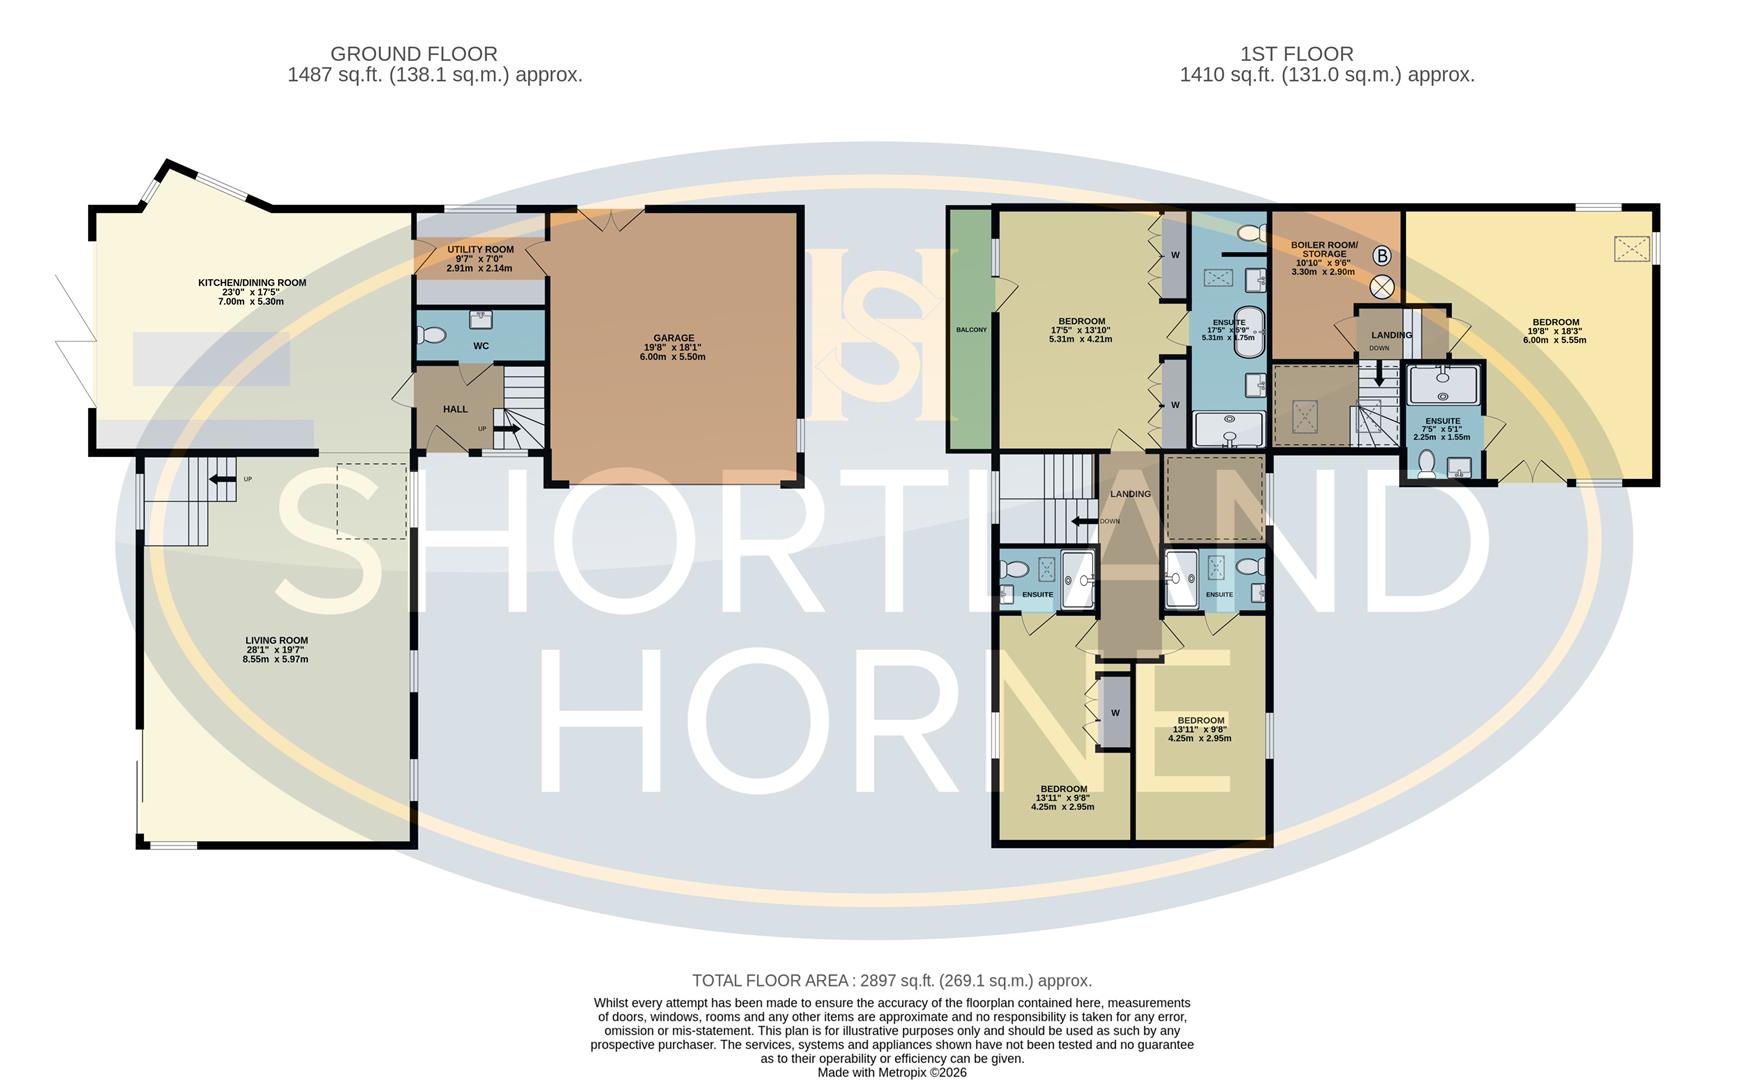
The first floor continues to impress with an exceptional principal suite enjoying generous proportions, a stylish en suite shower room and access to a private balcony overlooking the surrounding greenery.
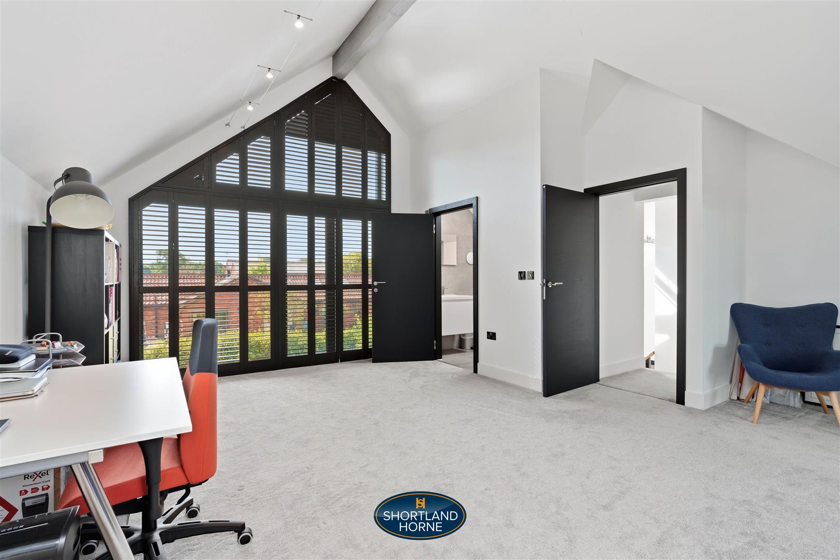
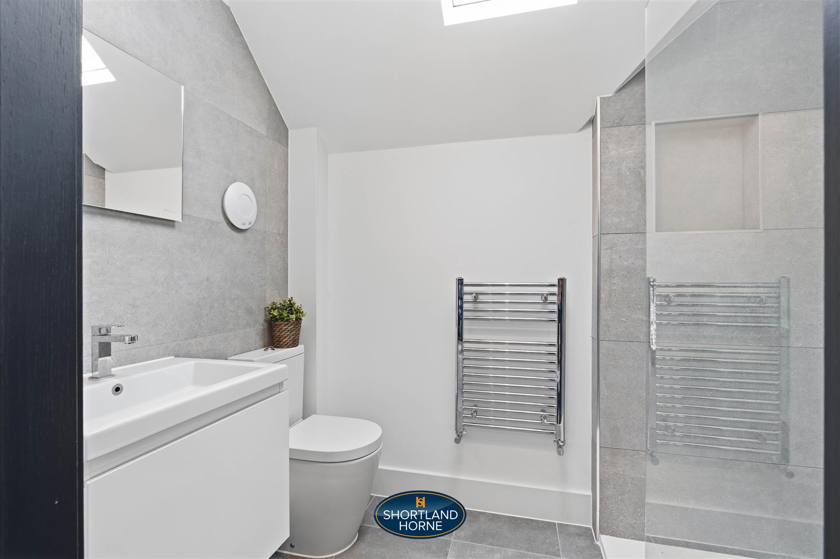
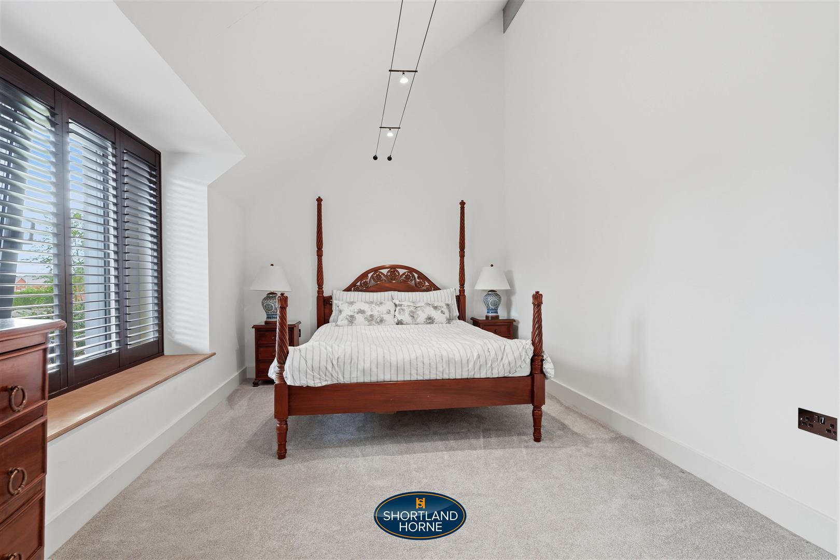
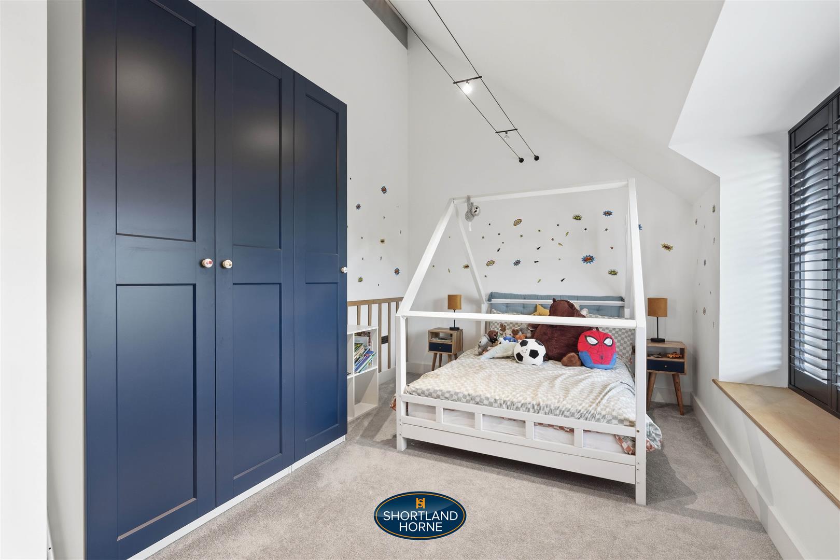
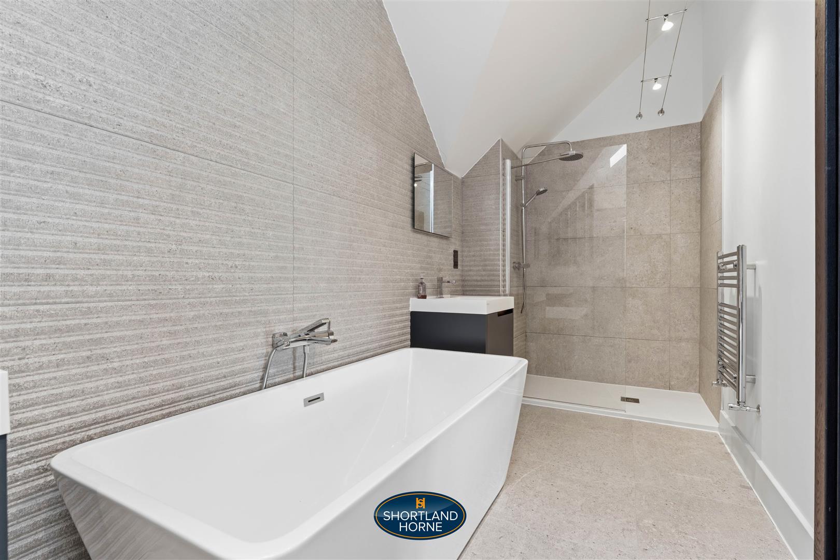
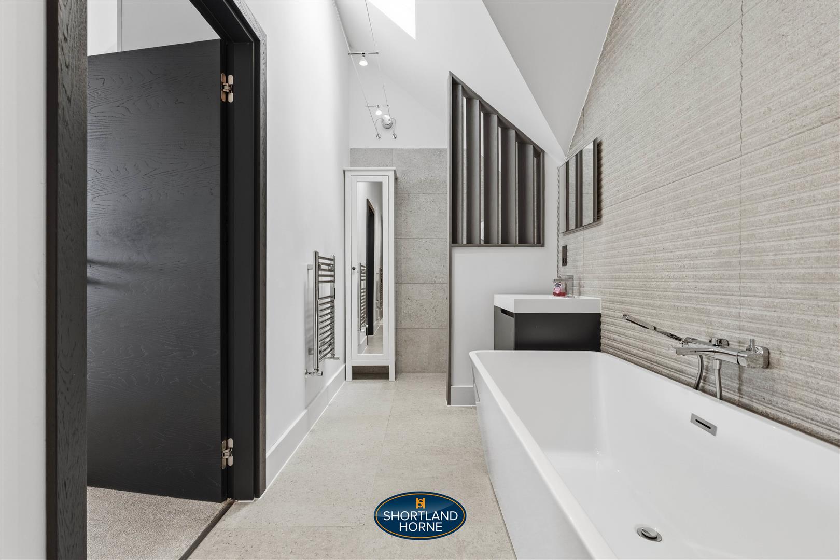
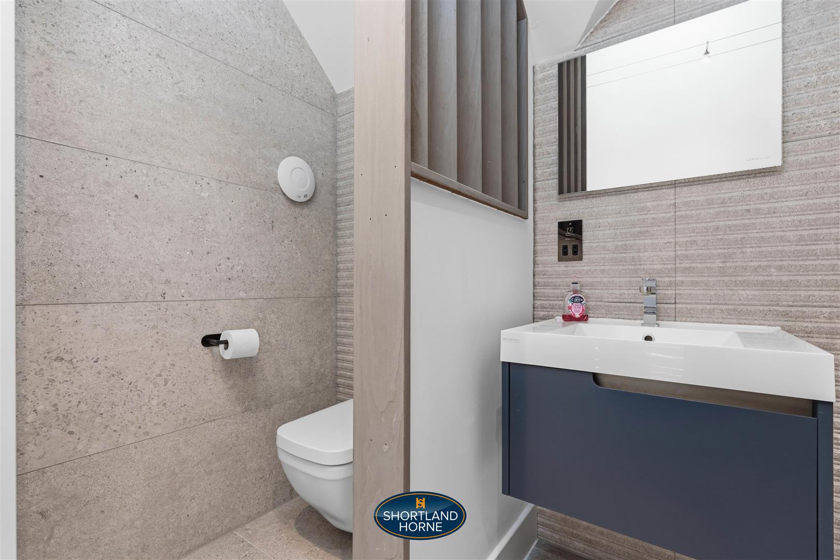
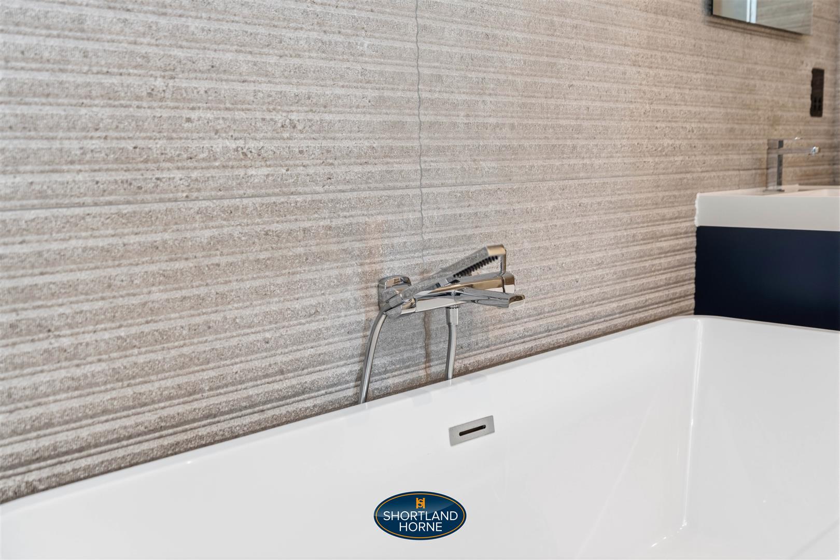
Four further double bedrooms provide flexible accommodation for family members and guests alike, with four bedrooms benefiting from their own en suite facilities, ensuring excellent comfort and privacy. A well-appointed family bathroom serves the remaining accommodation.
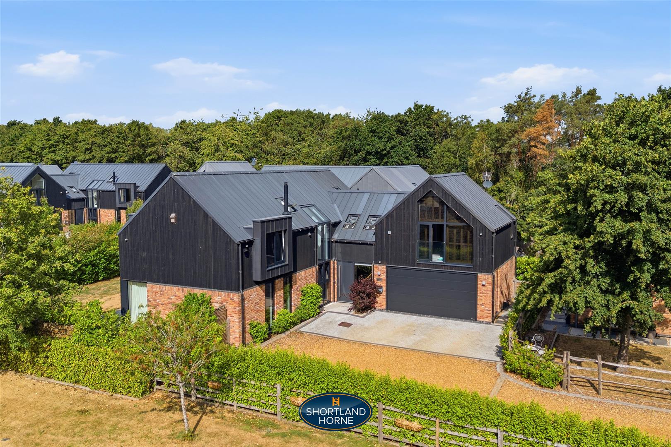
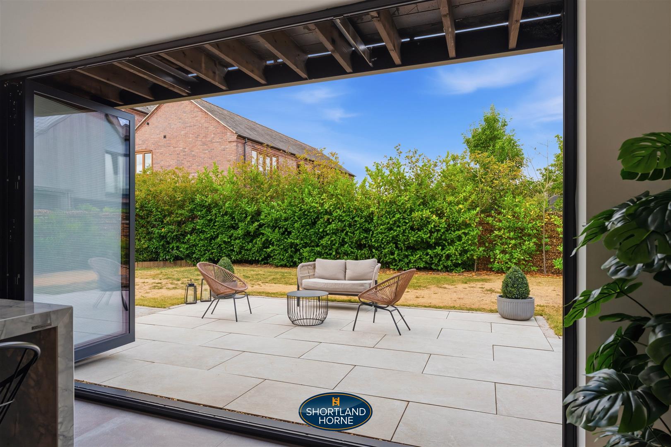
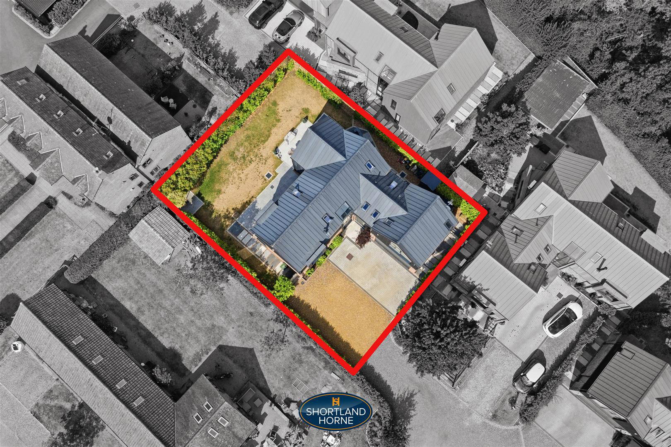
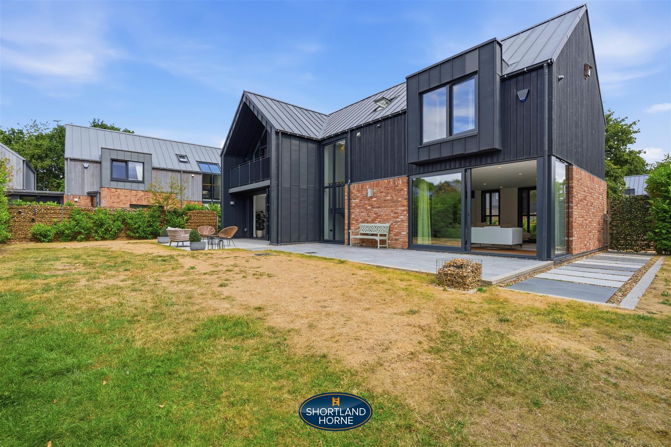
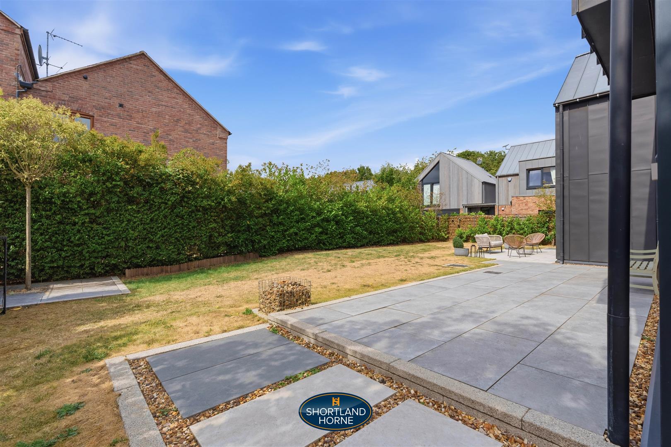
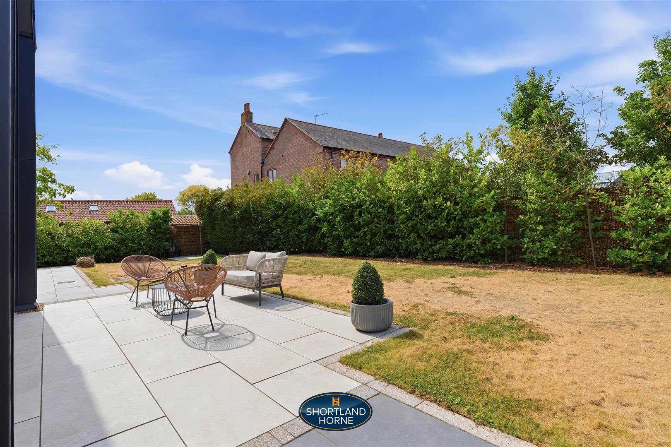
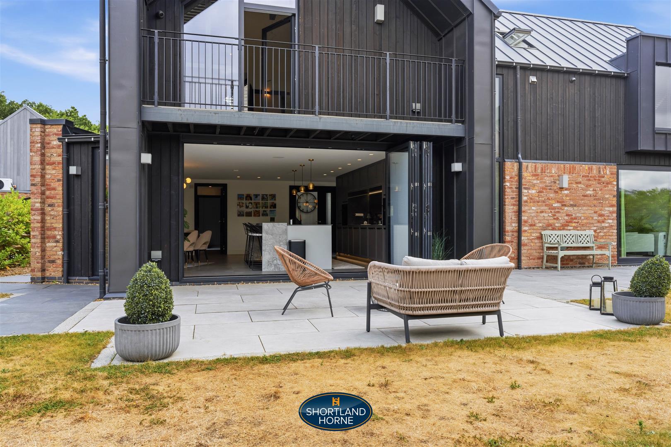
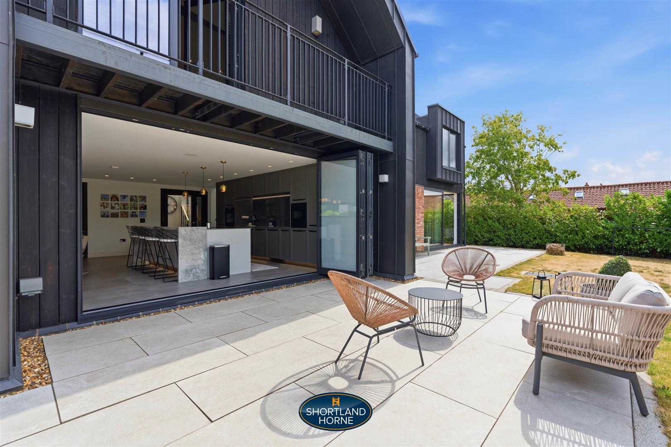
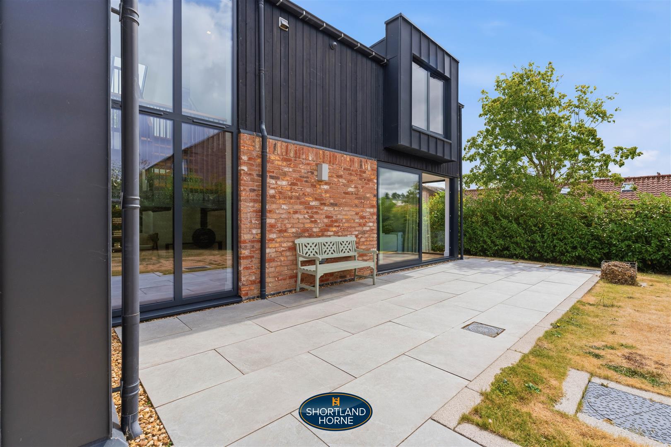
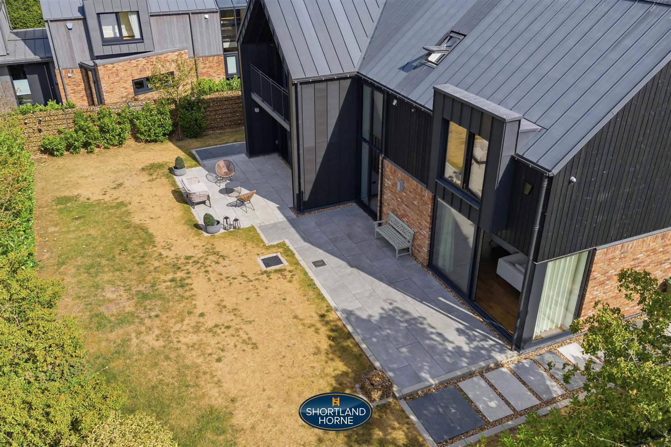
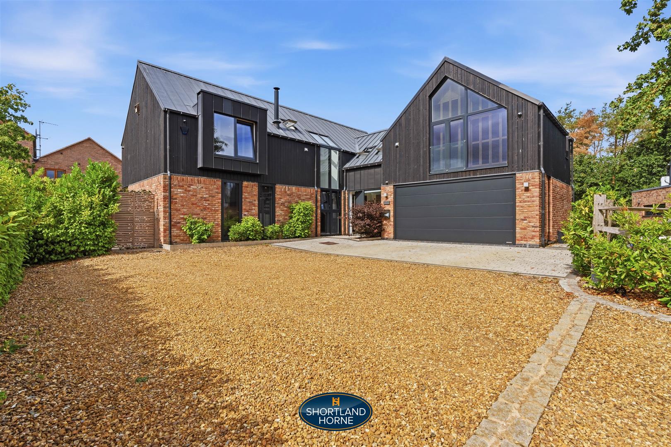
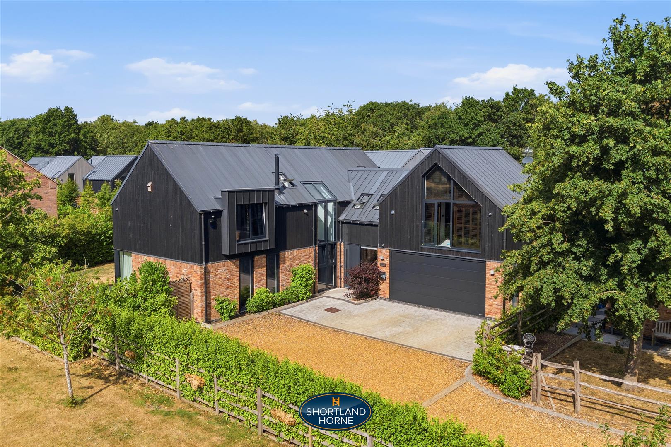
Outside, the property enjoys a private and mature setting bordered by established trees and hedging. The landscaped gardens provide a peaceful retreat with generous patio areas ideal for outdoor dining, entertaining or simply enjoying the tranquil surroundings.
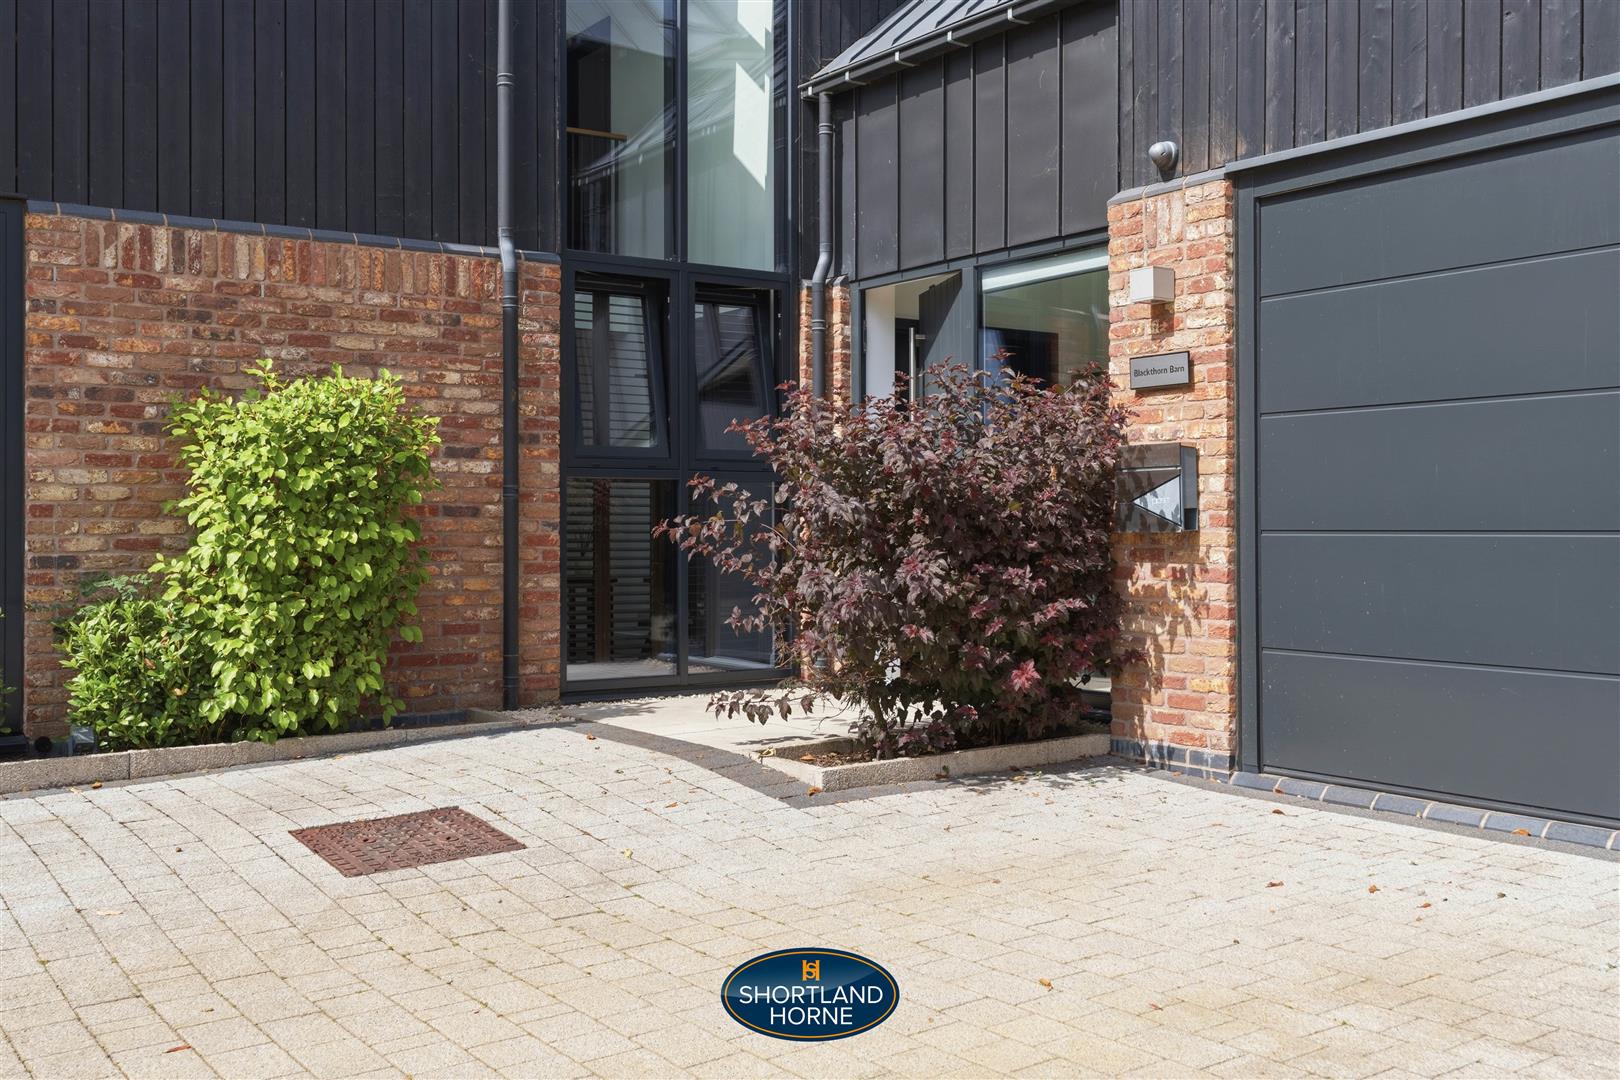
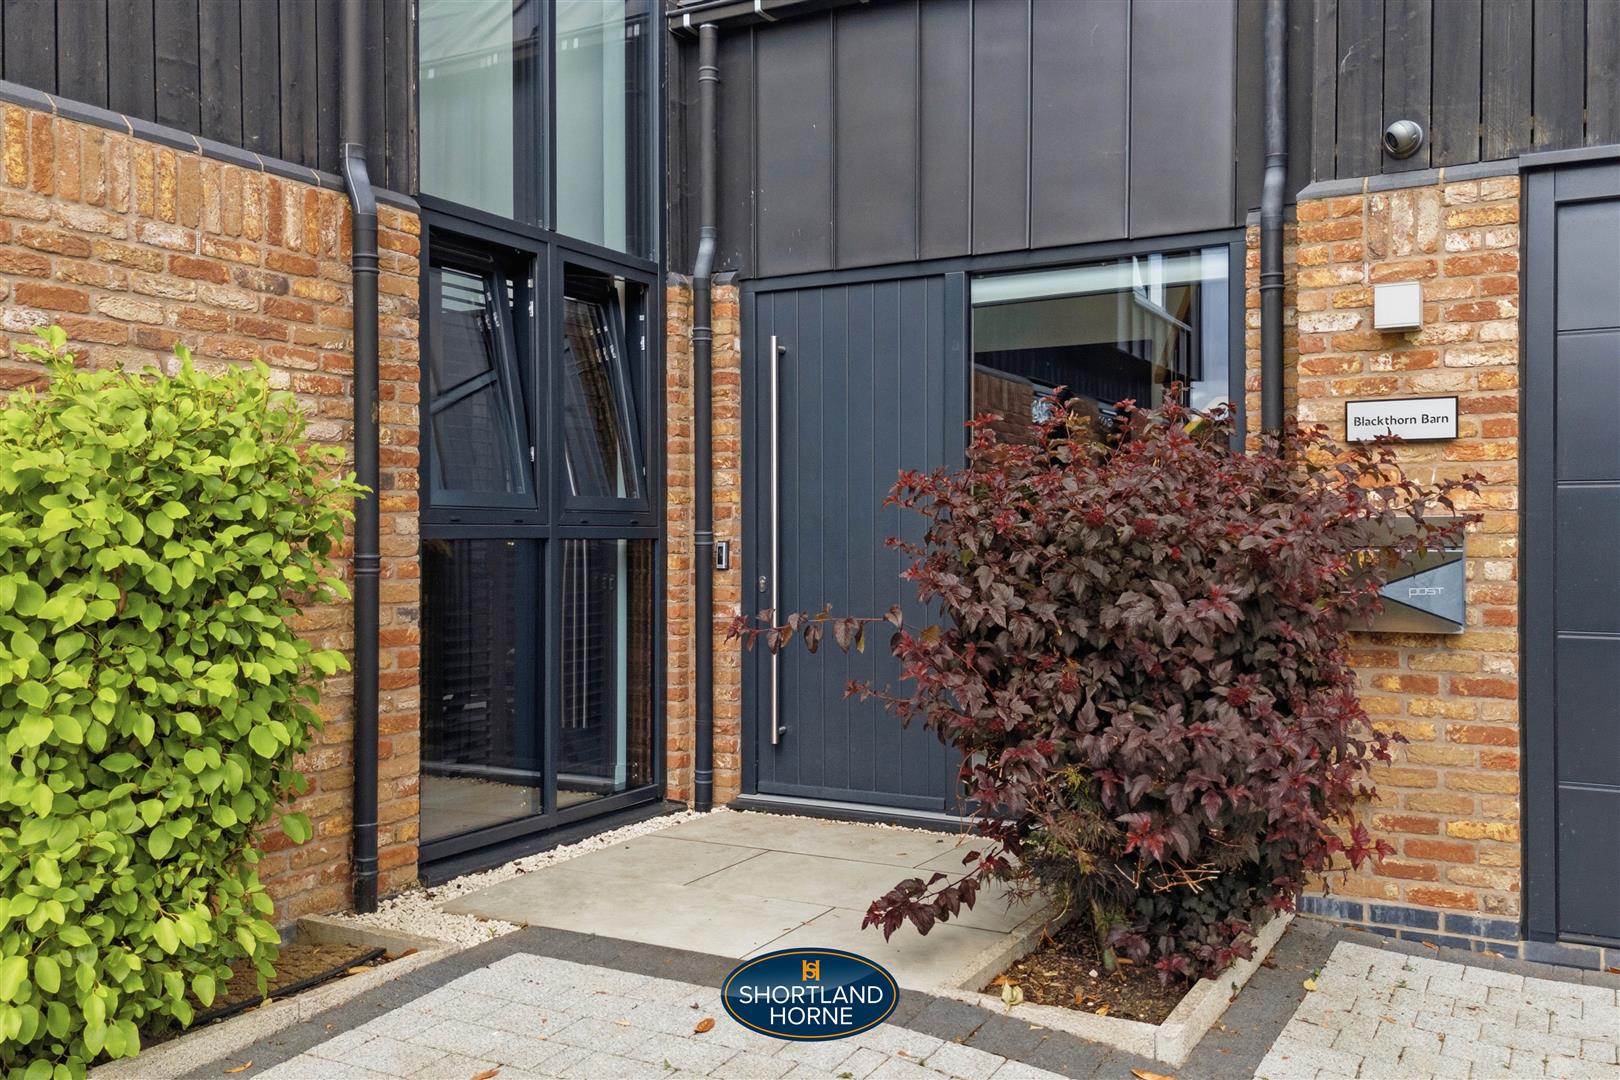
Located within the sought-after Bilton Fields development, Blackthorn Barn offers the perfect balance between countryside surroundings and everyday convenience. Rugby's excellent amenities, highly regarded independent and state schools, leisure facilities and the renowned rail links to London make this an outstanding choice for commuters and families alike.
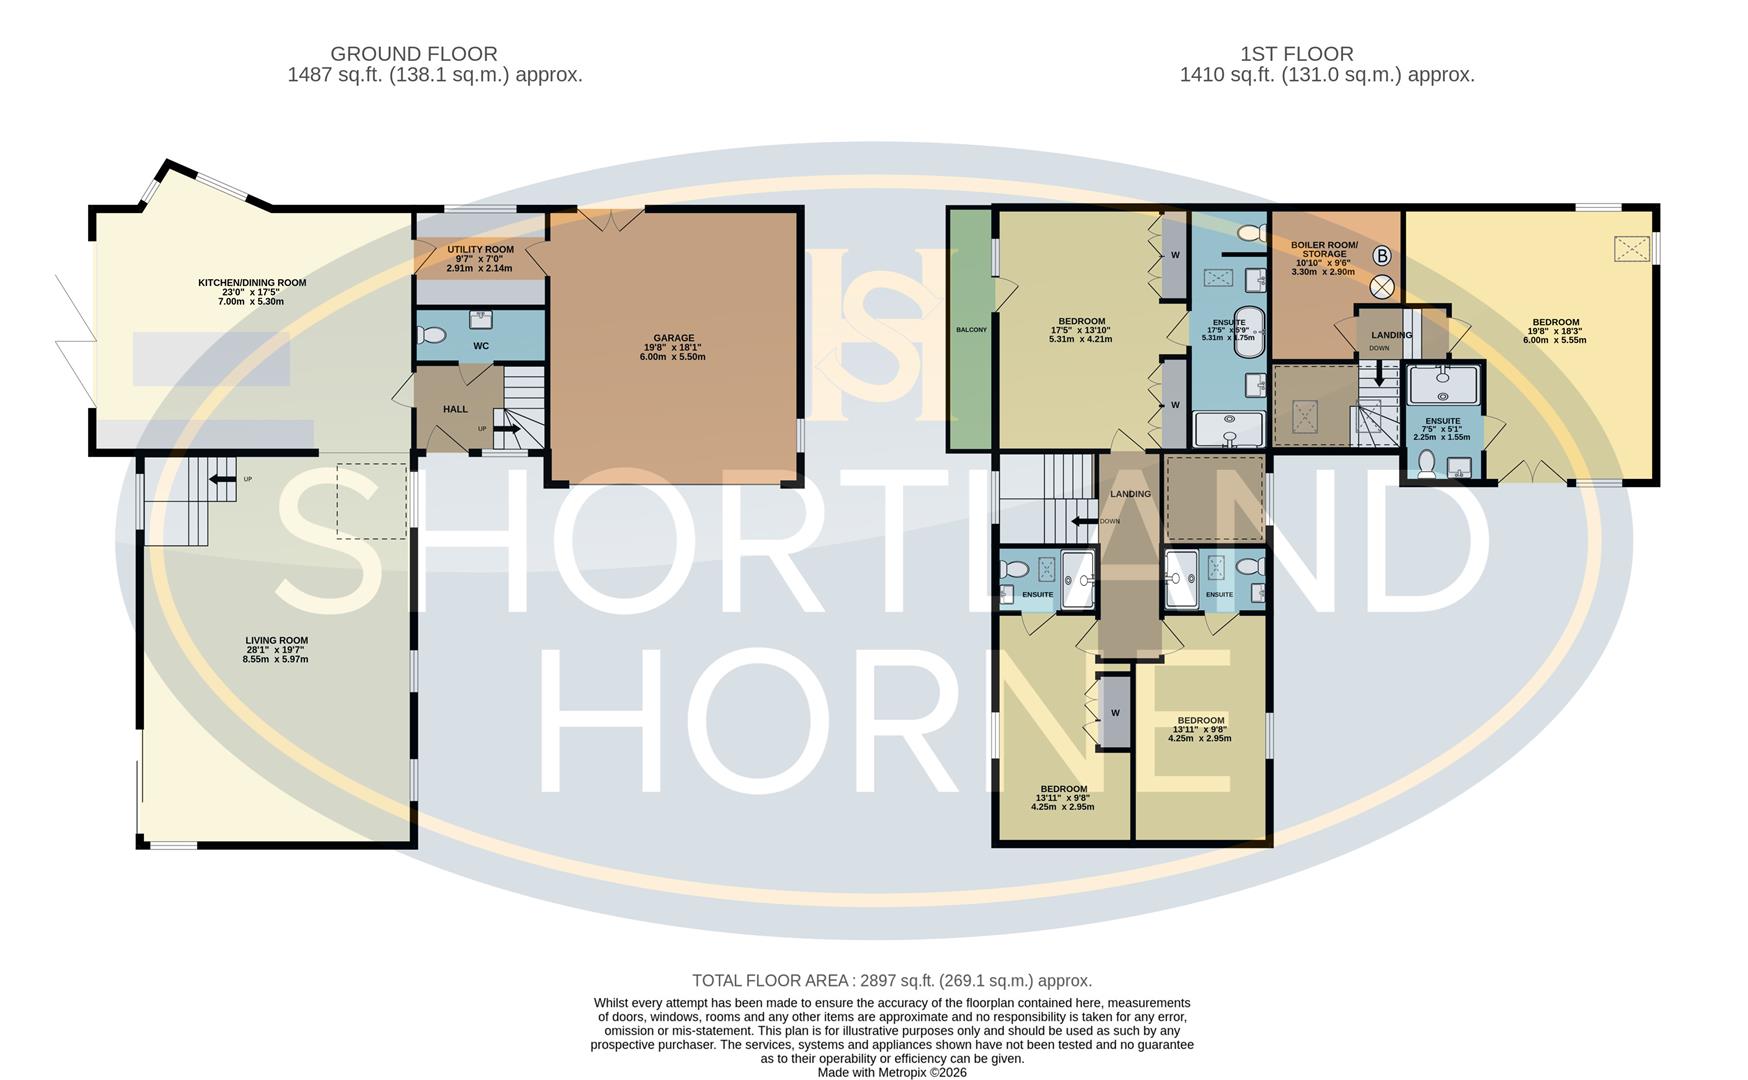
Ground Floor
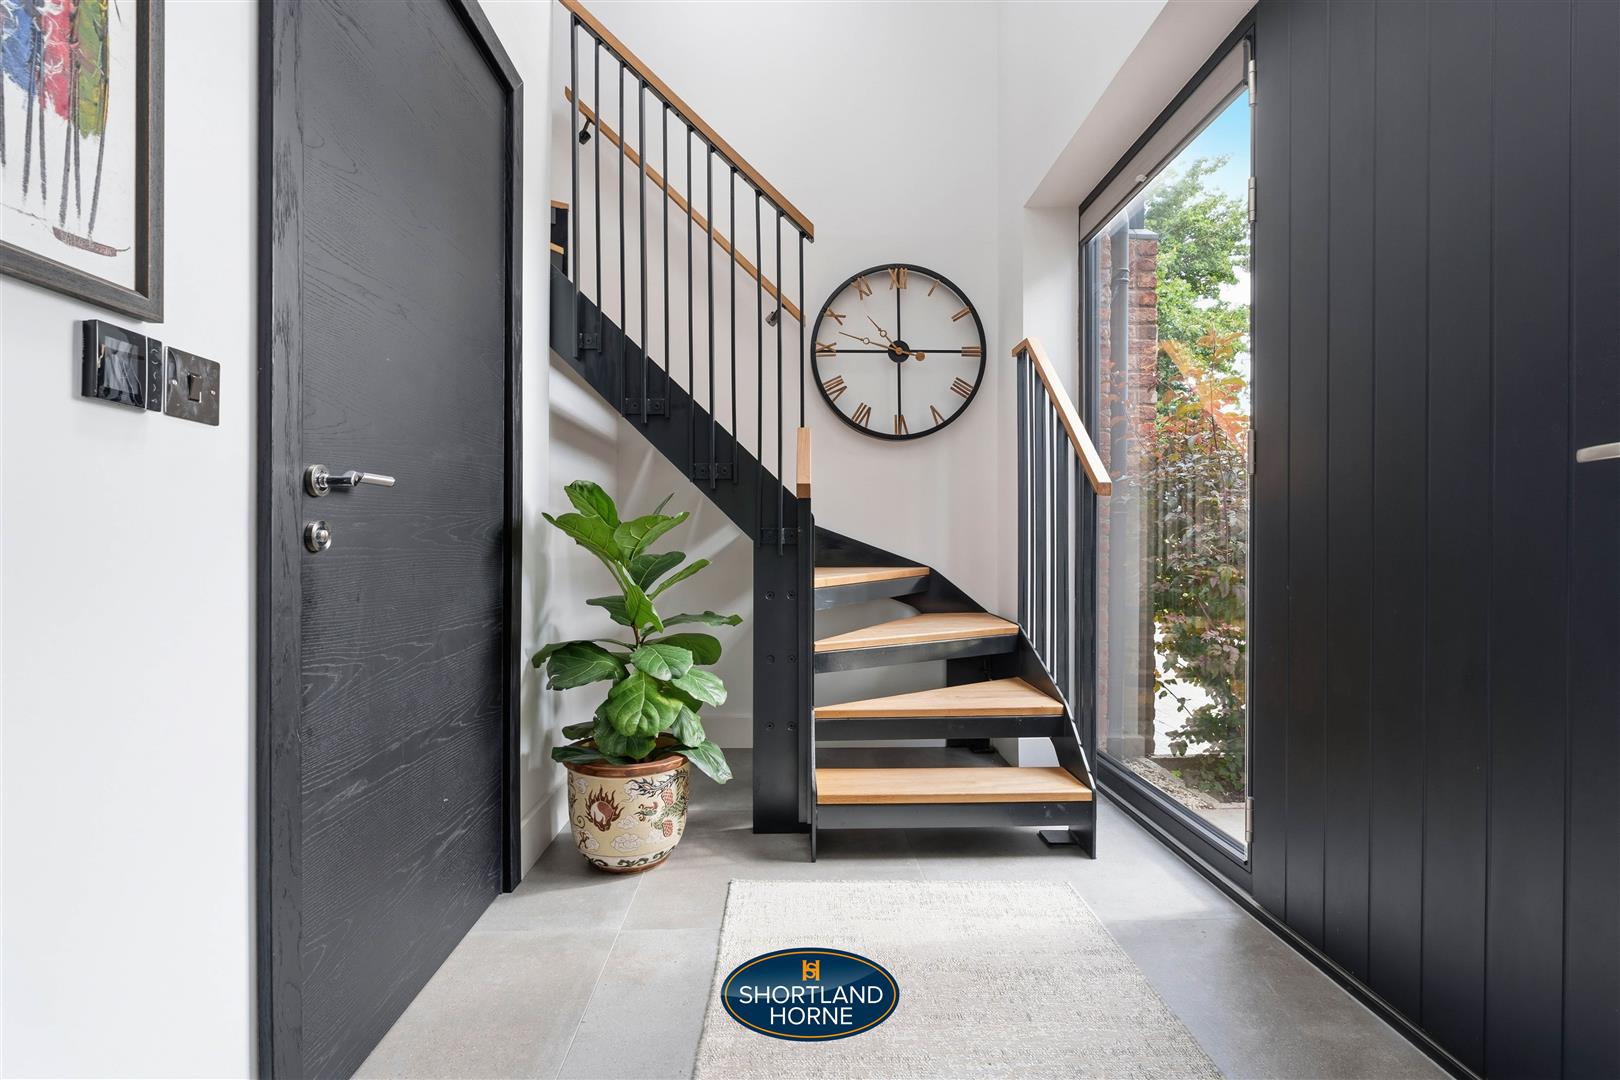
Hallway
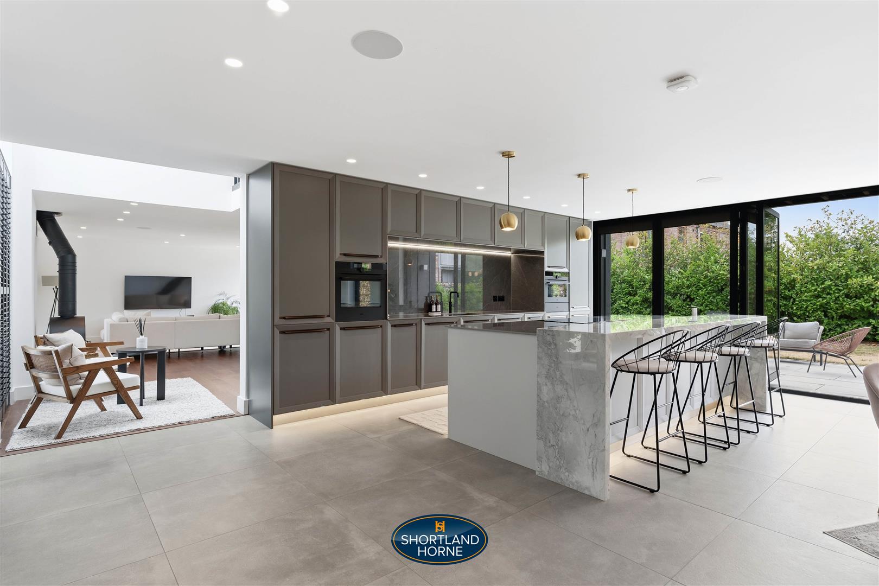
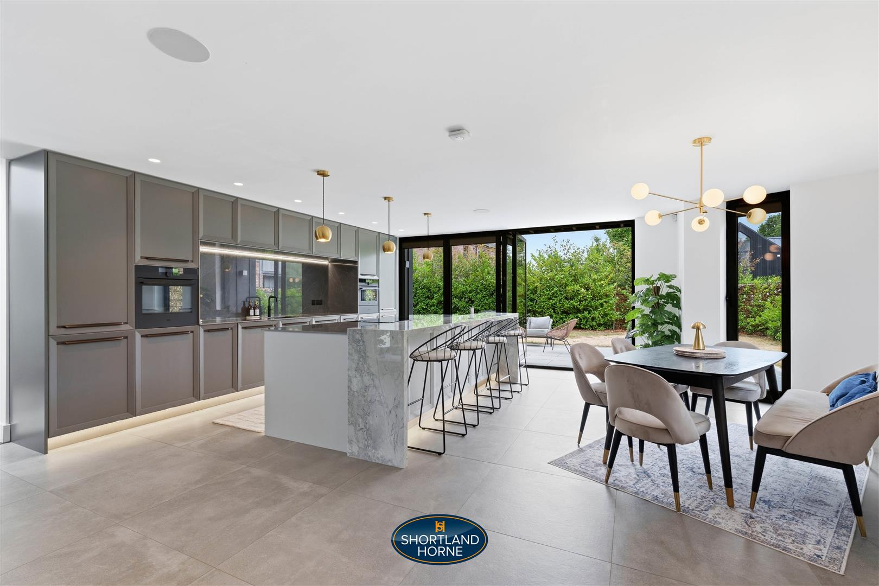
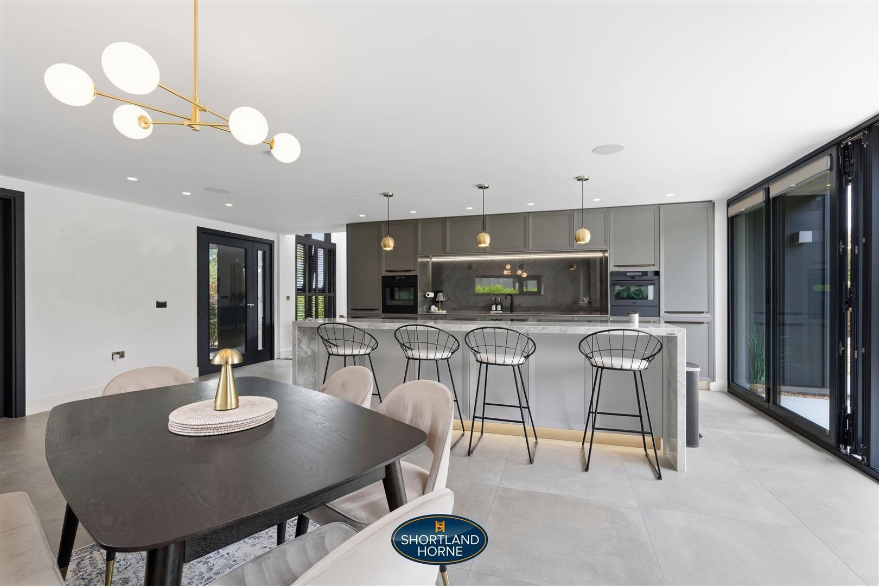
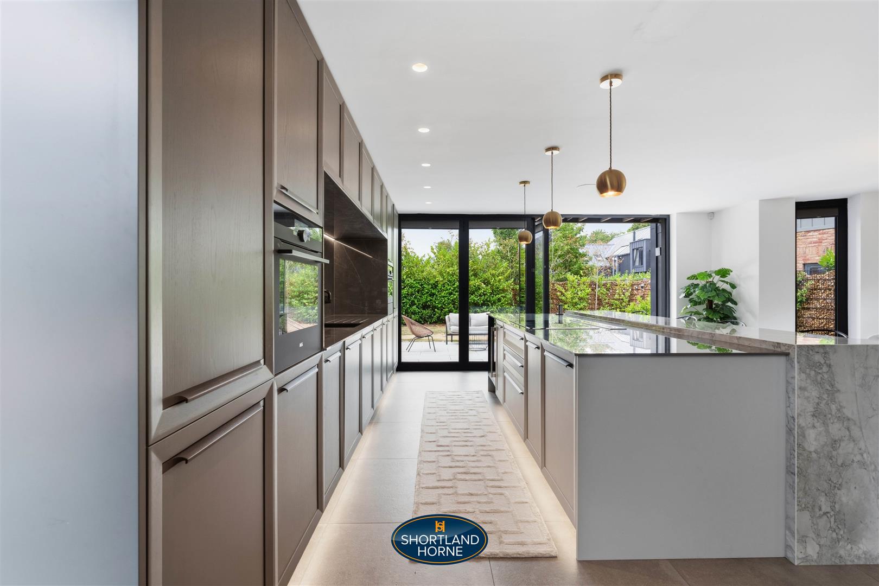
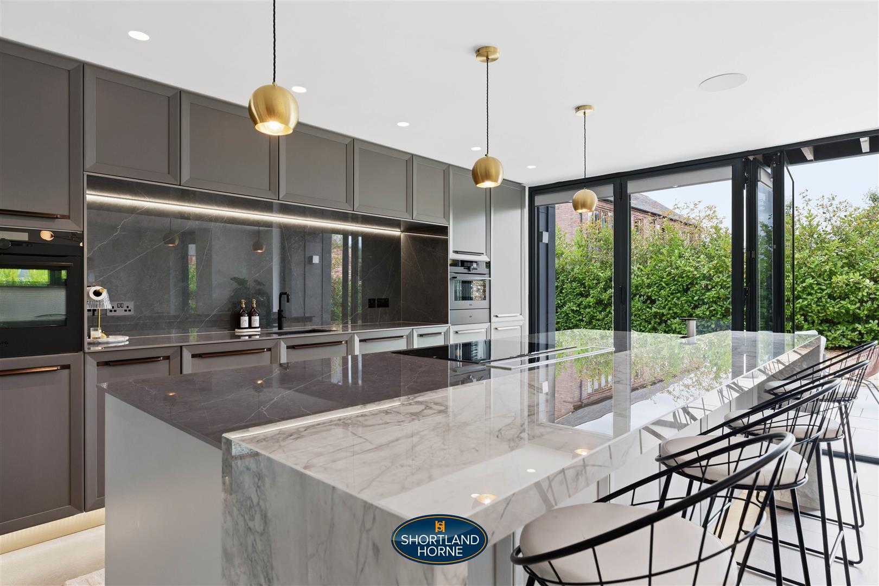
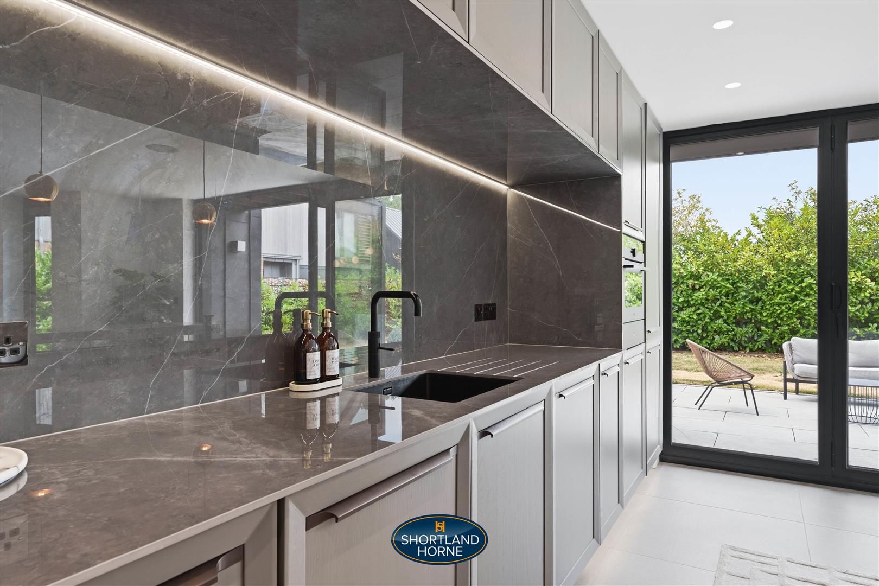
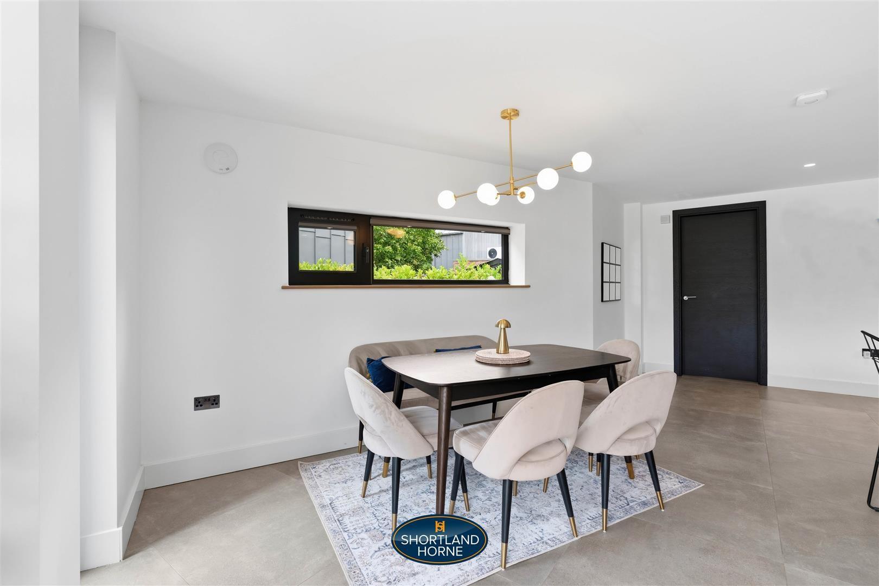
Kitchen/Dining Room 7 x 5.30 (22'11" x 17'4")

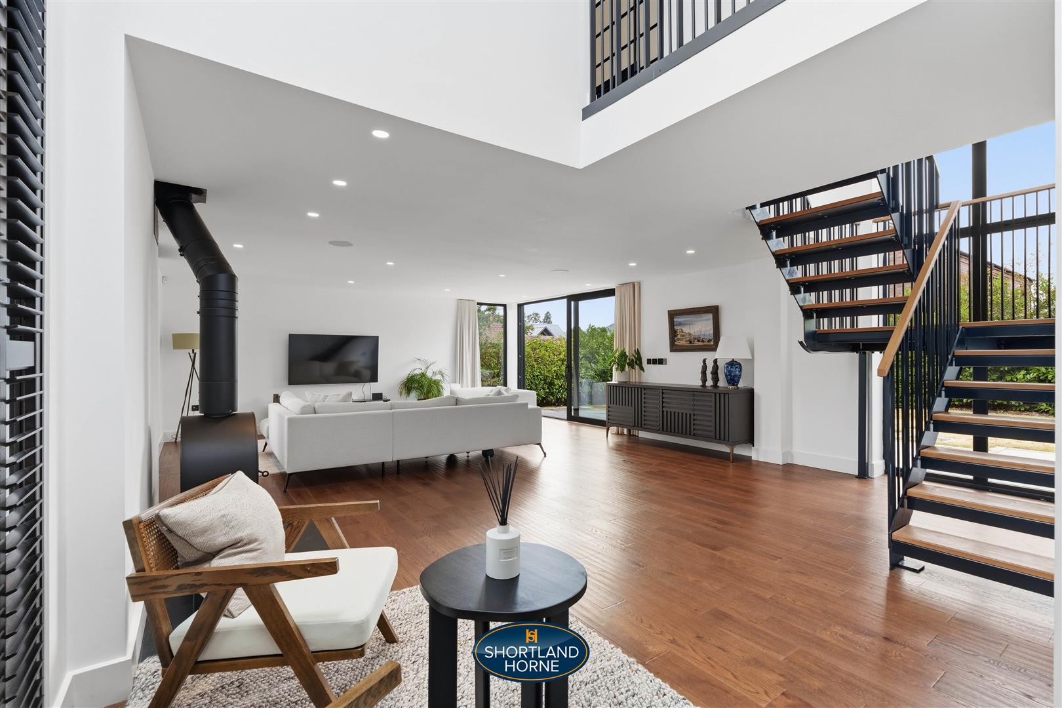
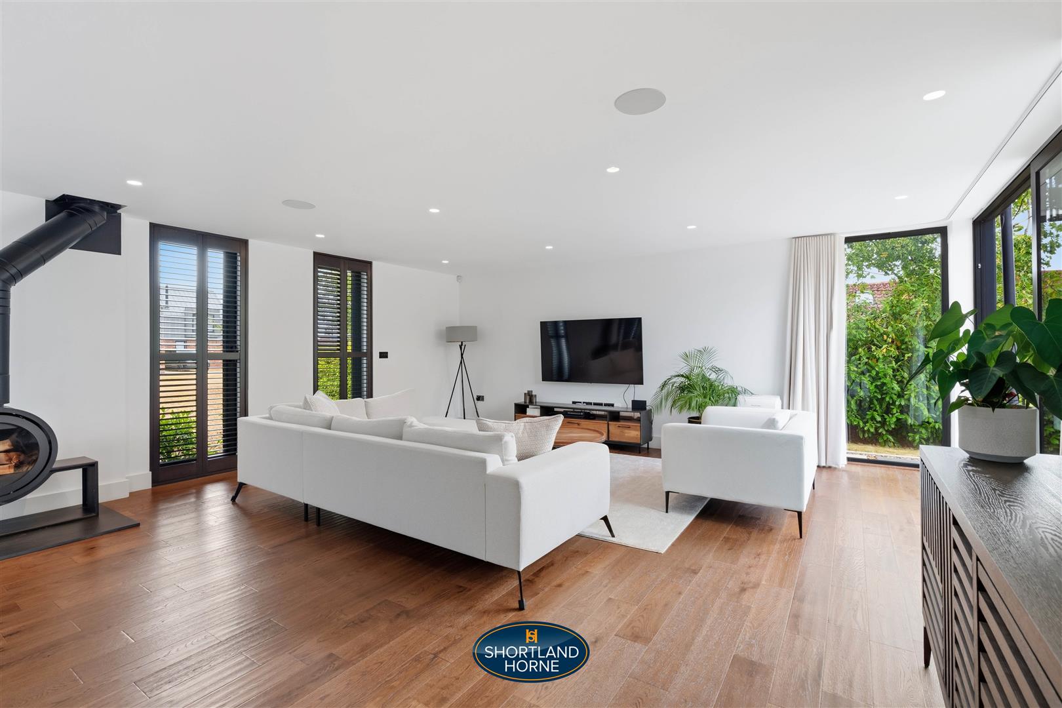
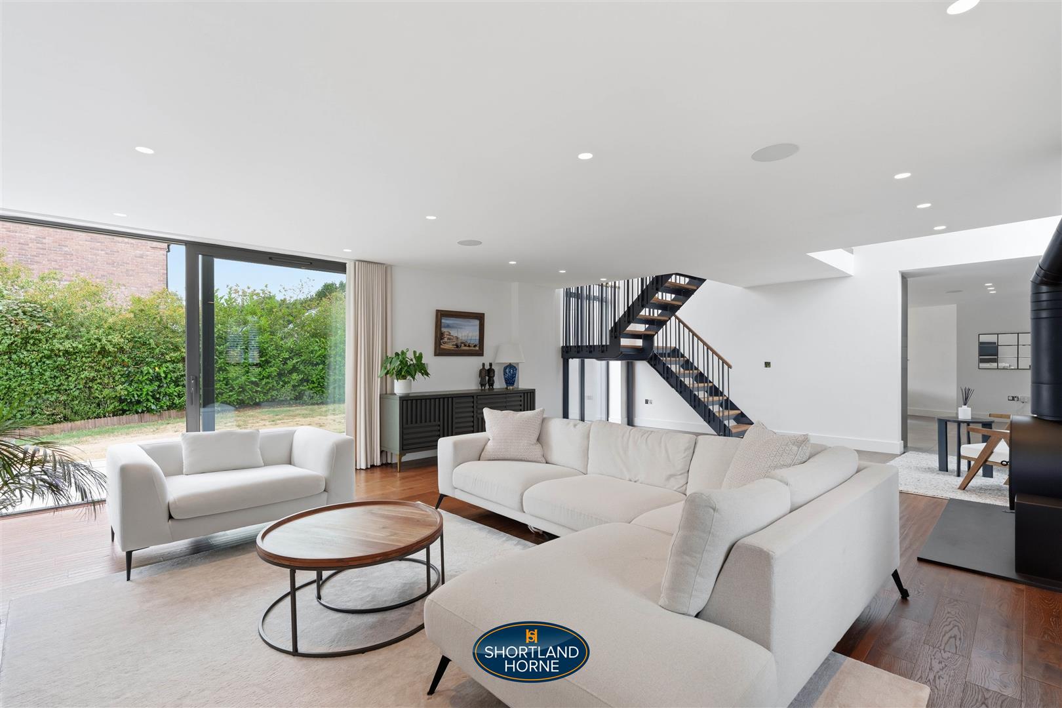
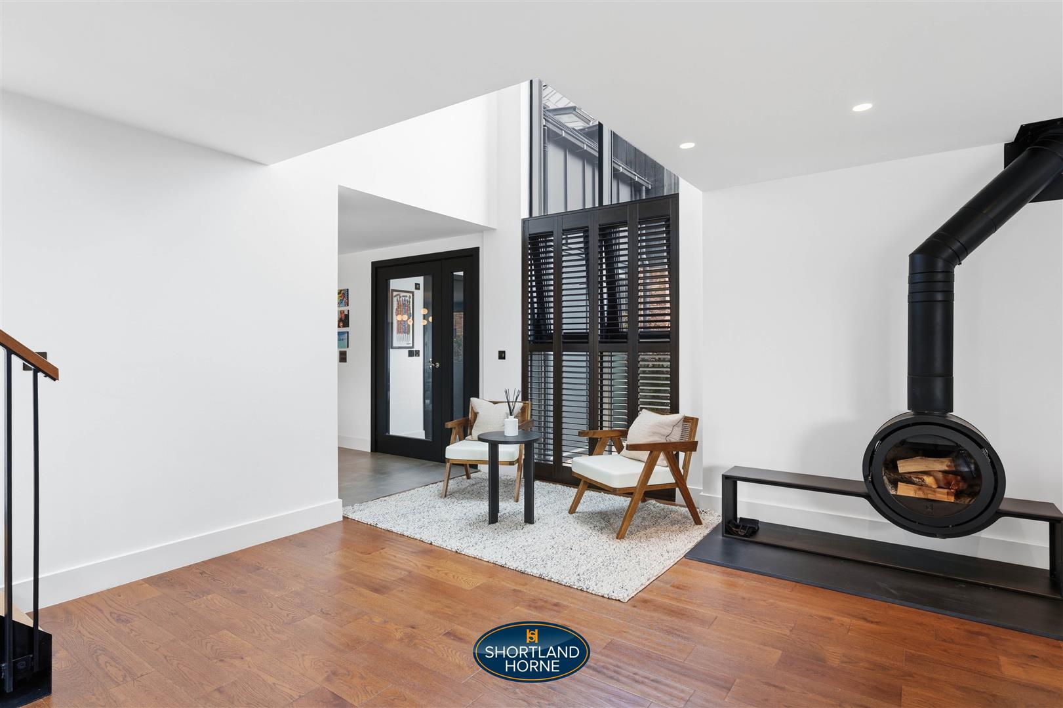
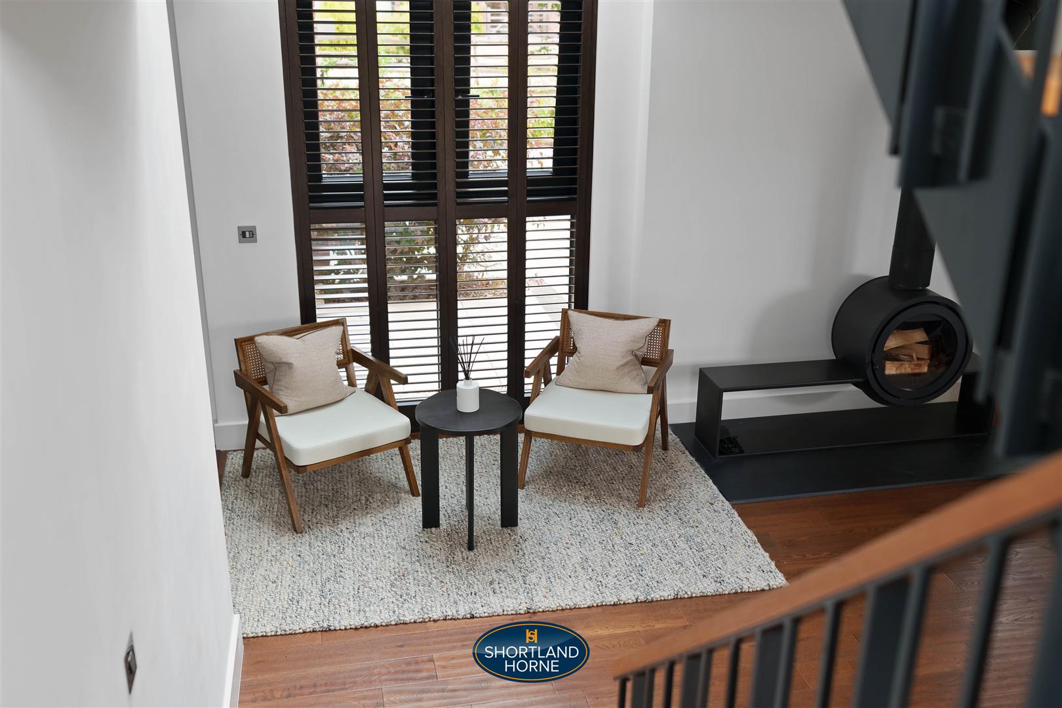
Living Room 8.55 x 5.97 (28'0" x 19'7")
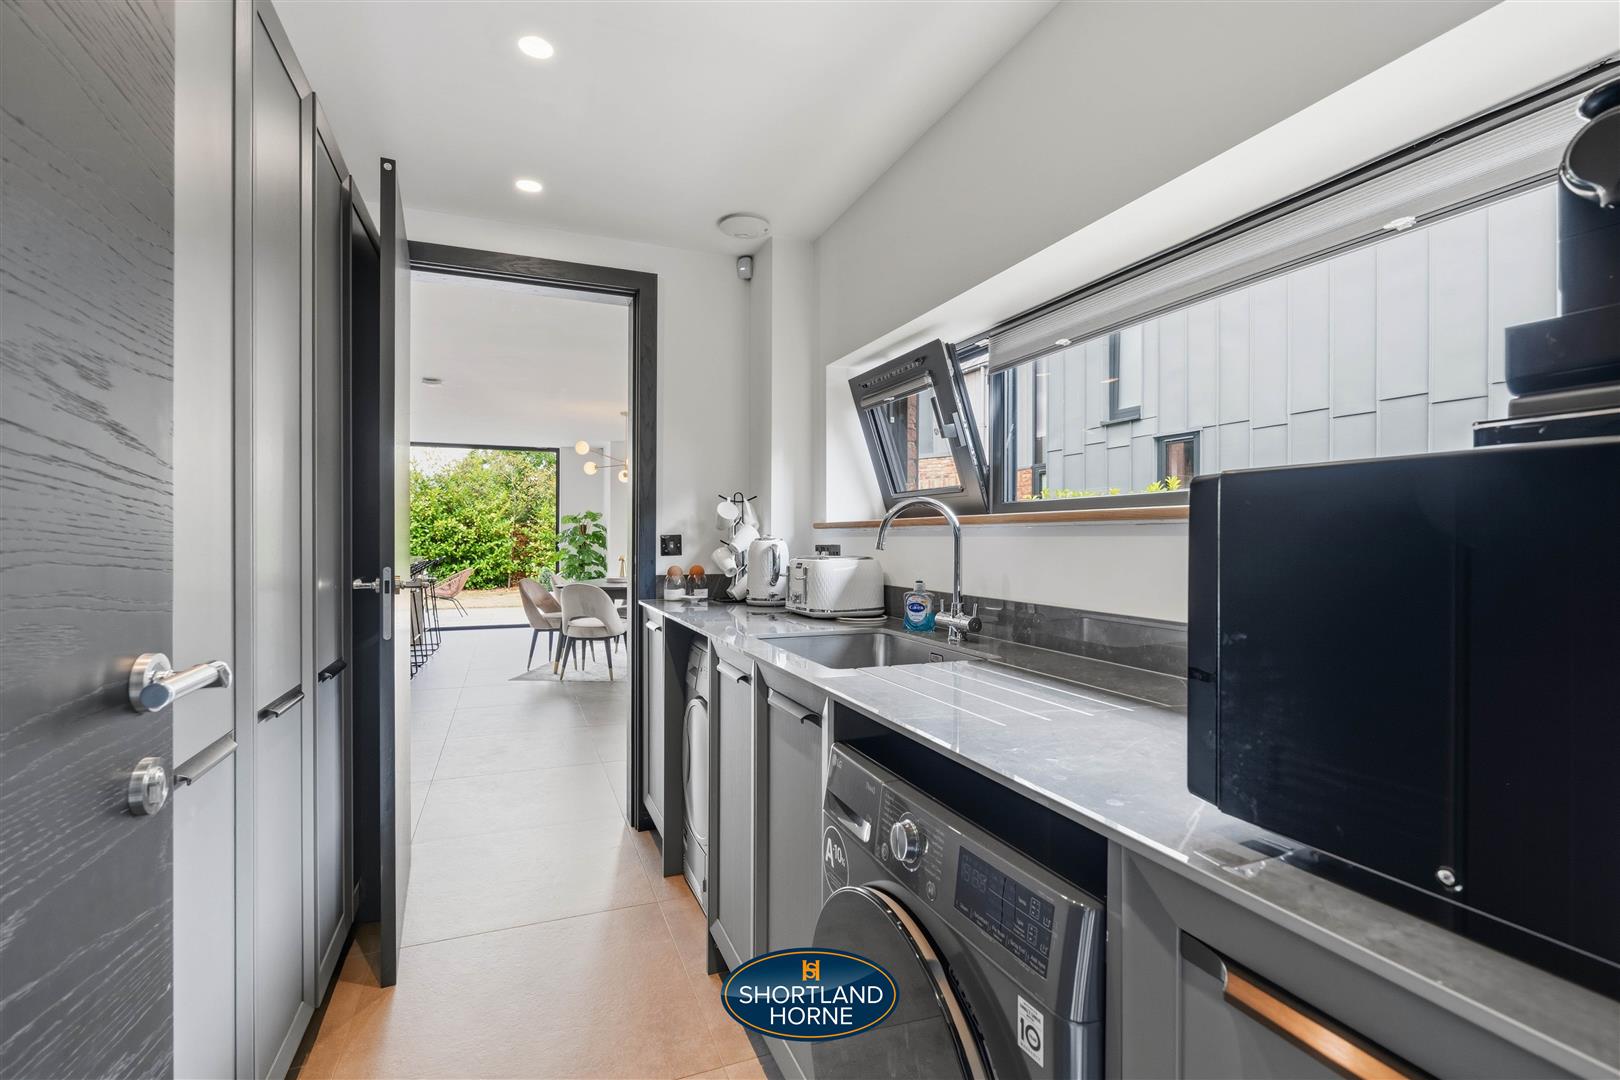
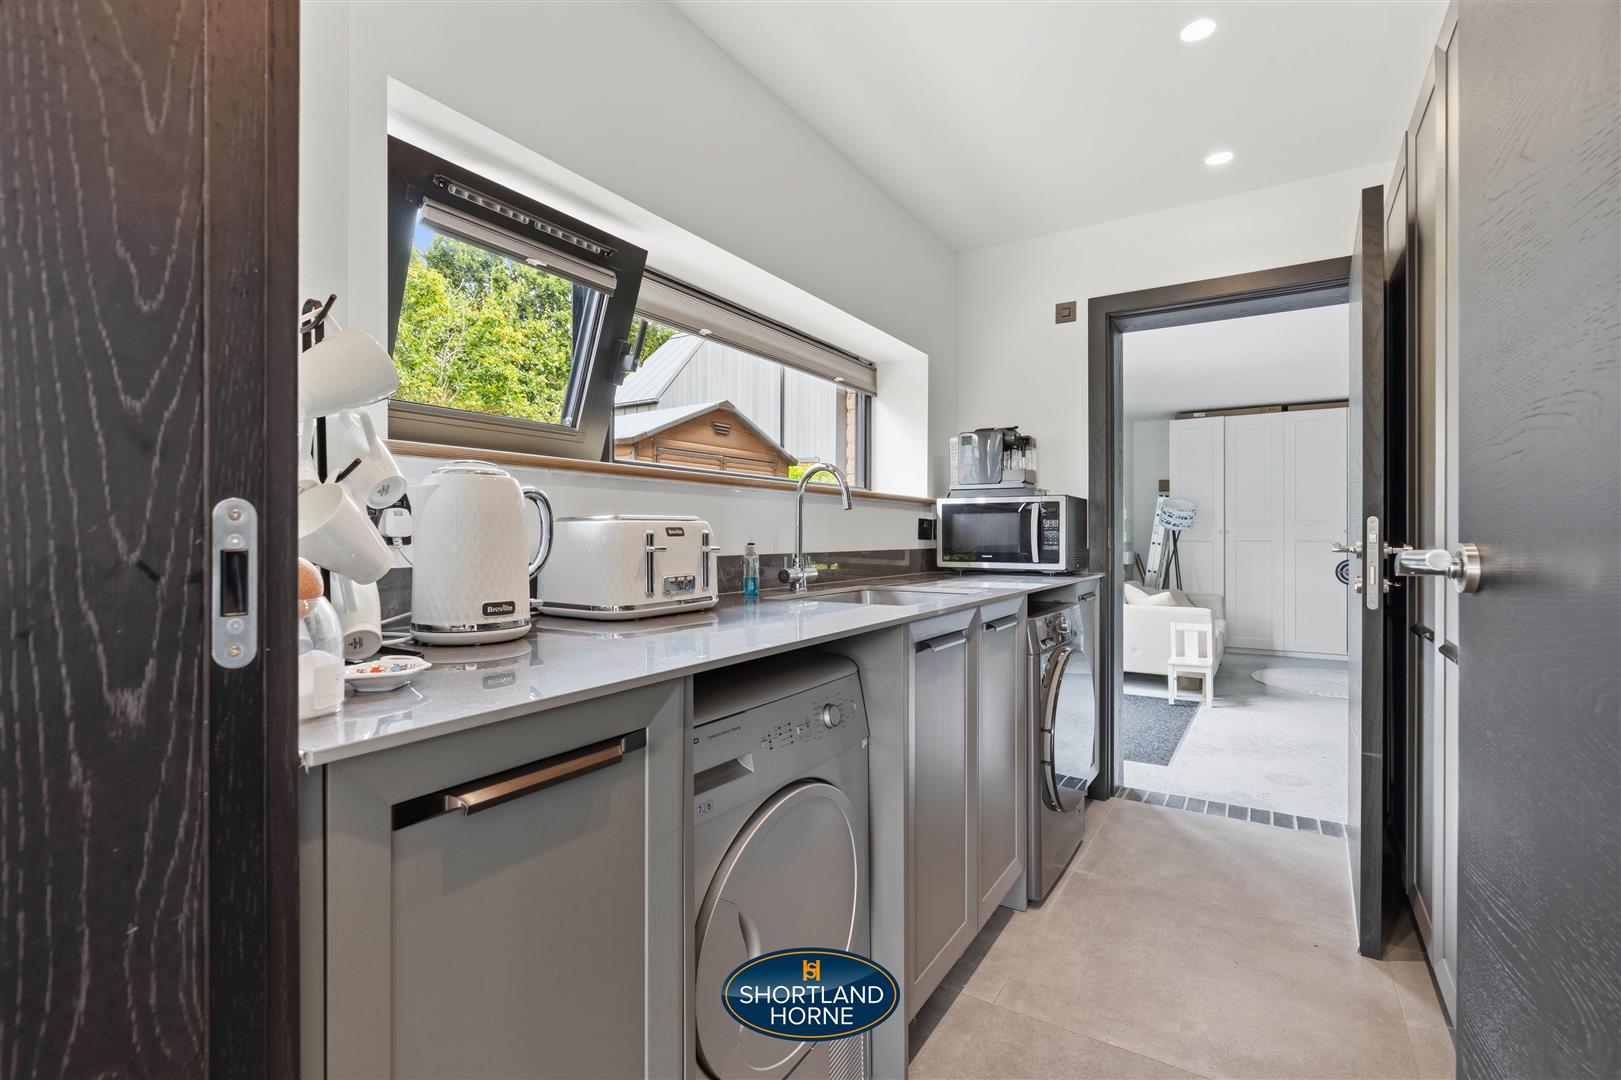
Utility Room 2.91 x 2.14 (9'6" x 7'0")
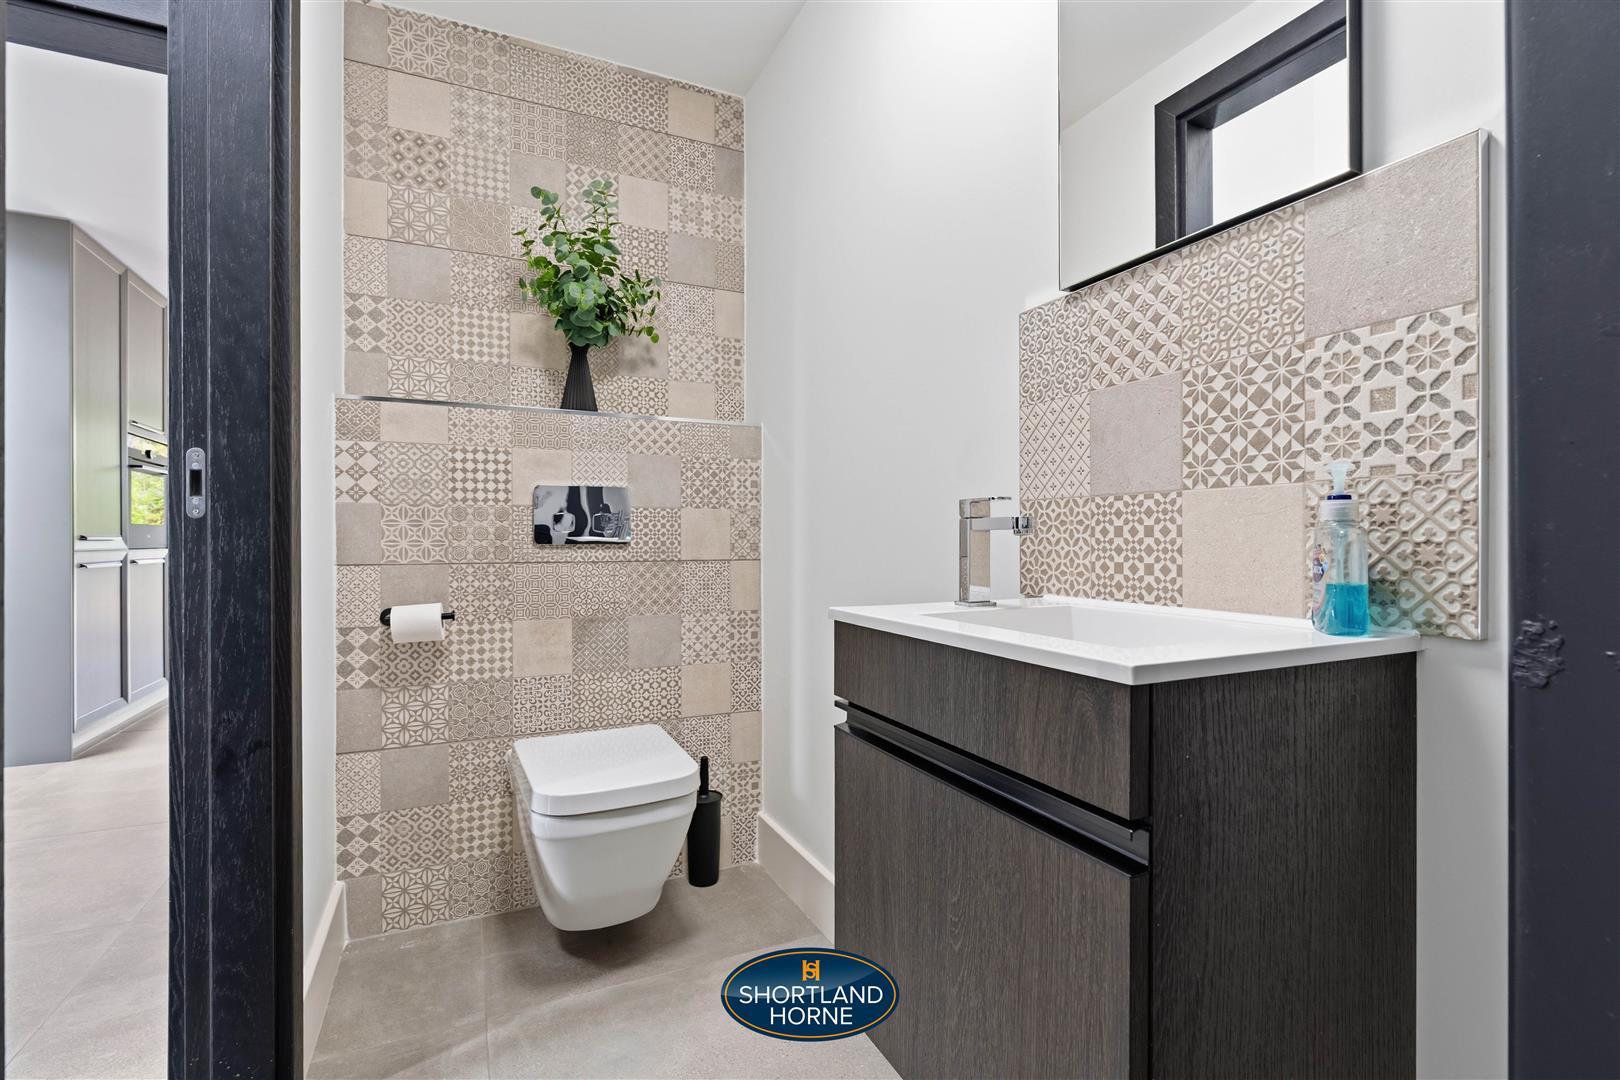
W/C
First Floor
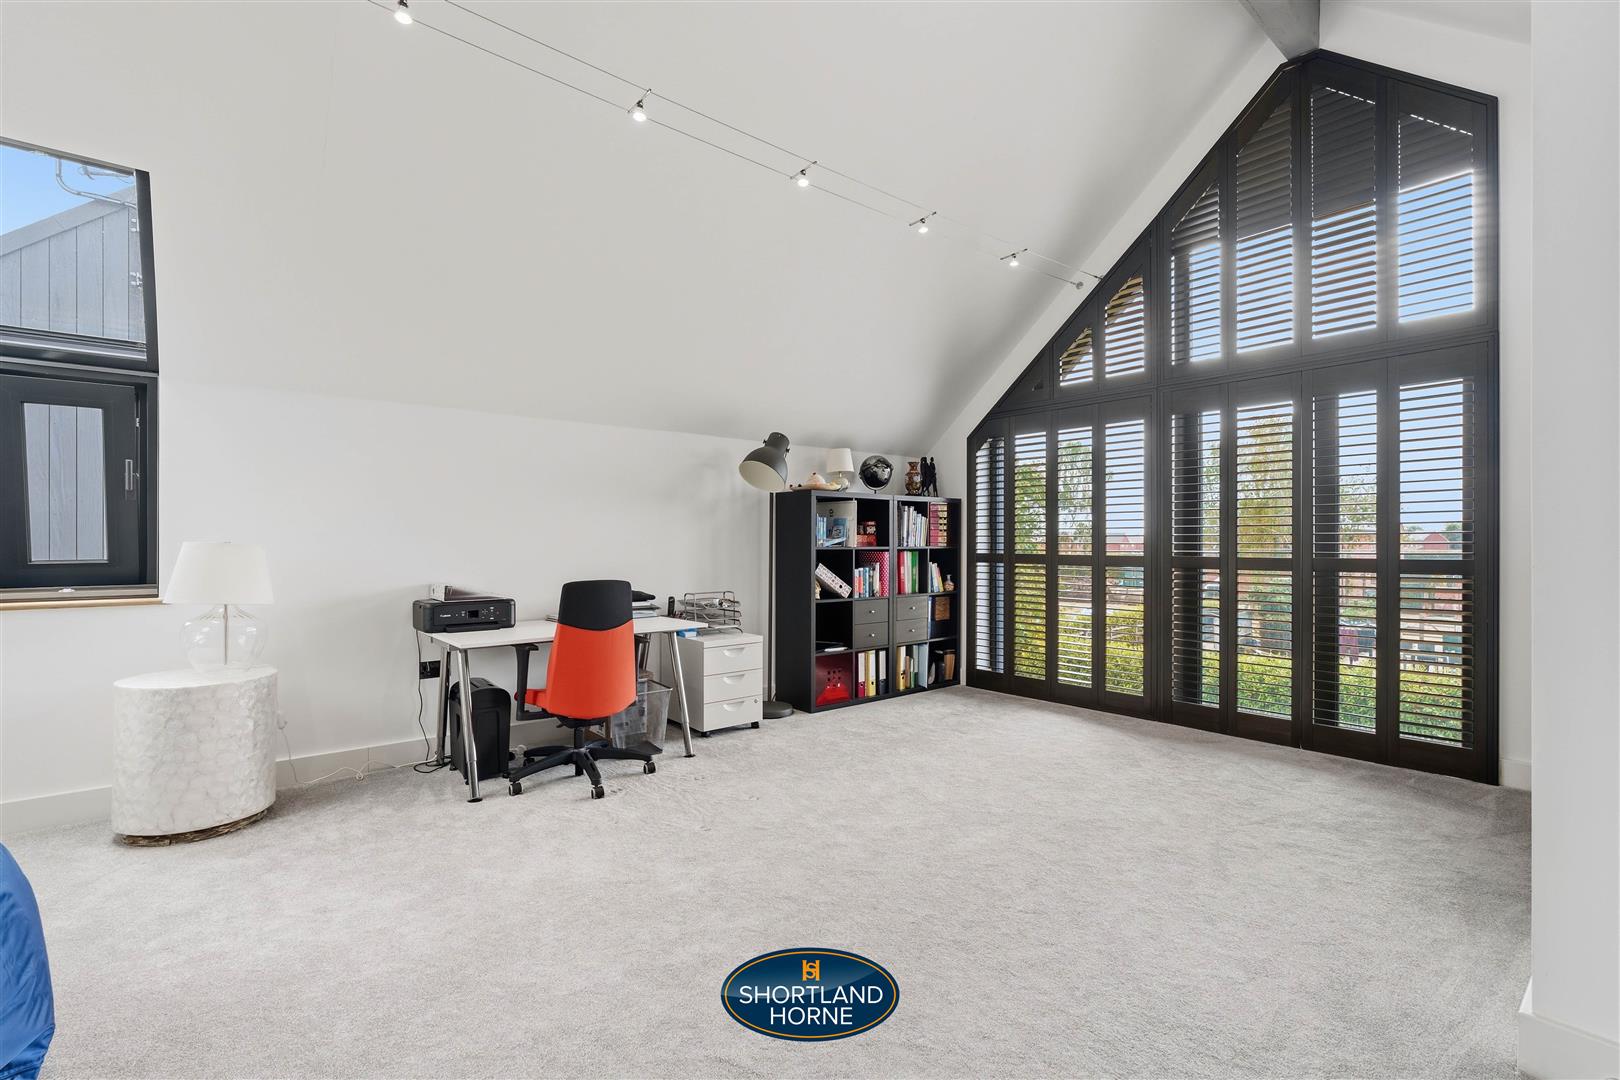
Master Bedroom 5.31 x 4.21 (17'5" x 13'9")
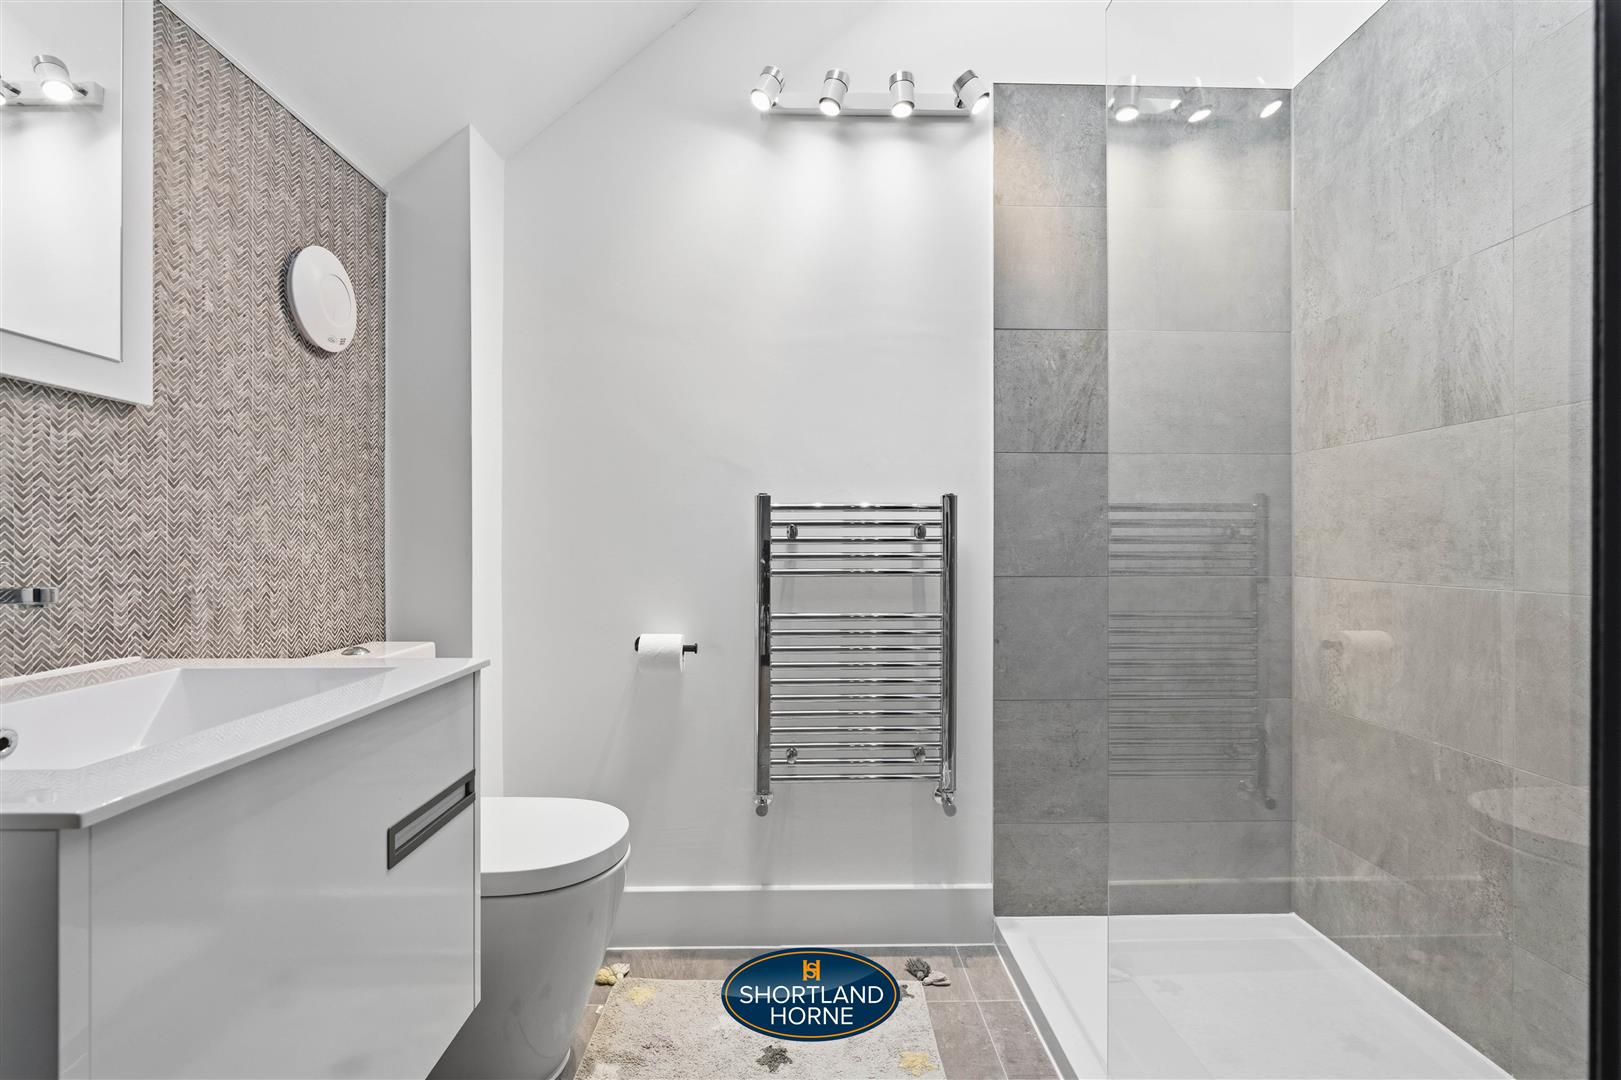
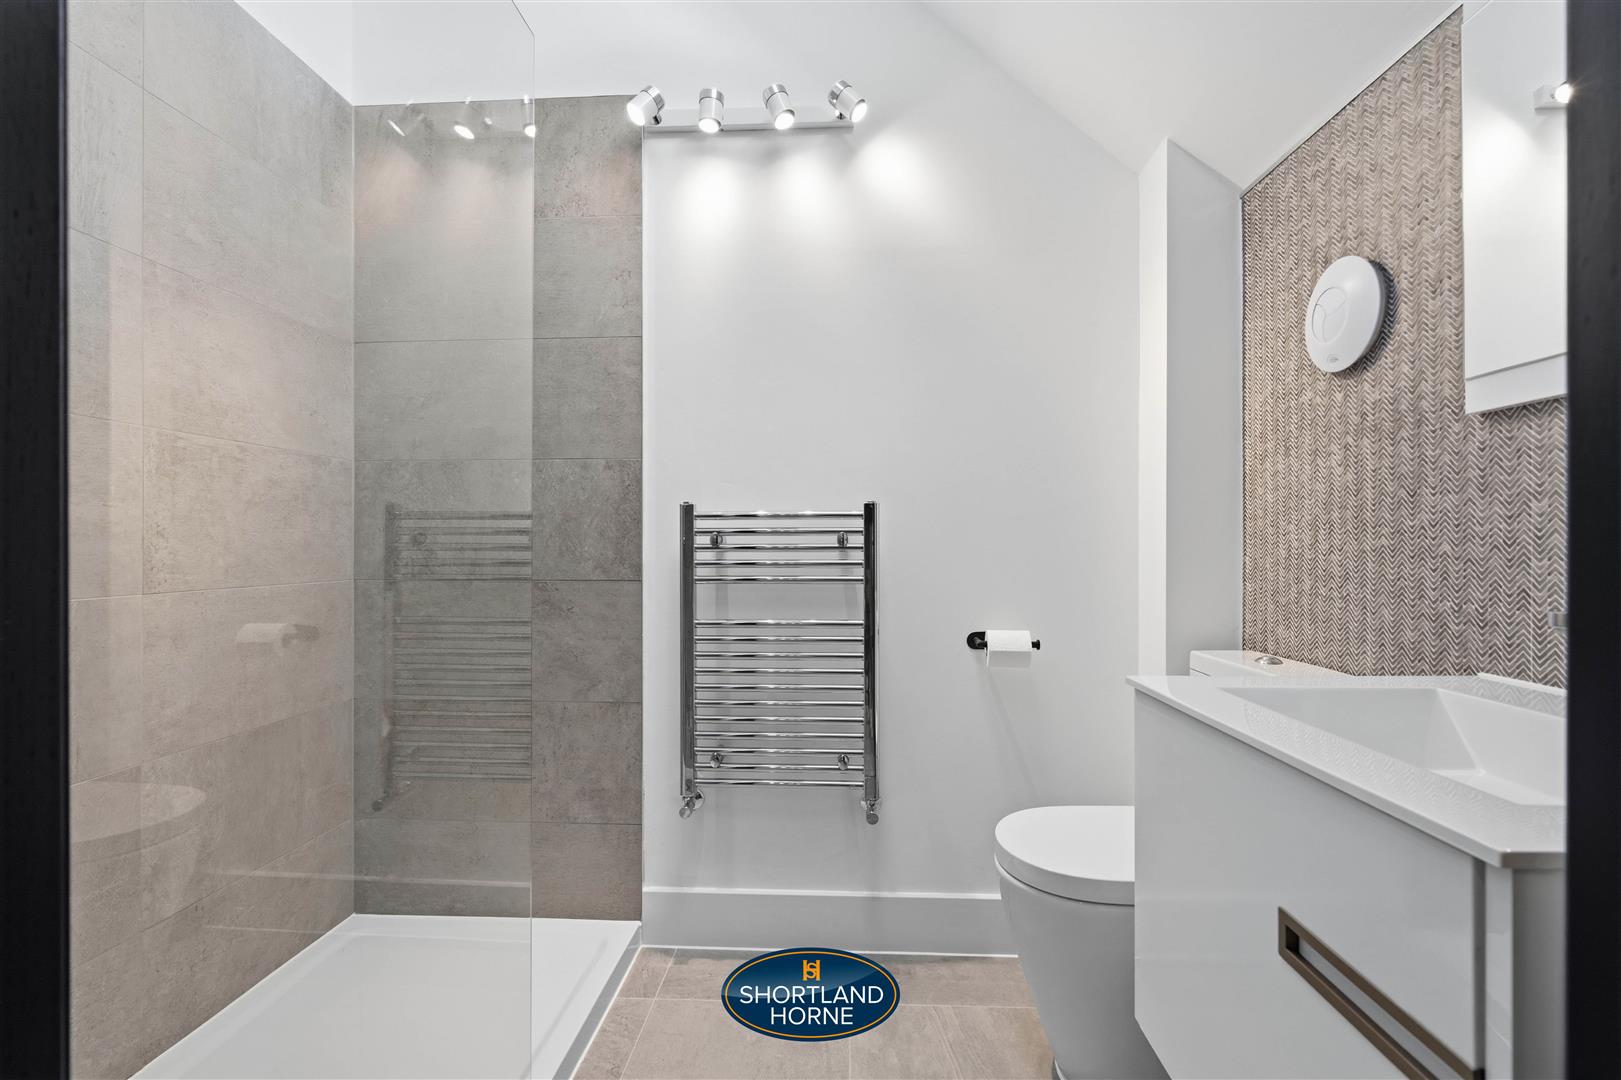
En Suite 5.31 x 1.75 (17'5" x 5'8")
Bedroom 2 6 x 5.55 (19'8" x 18'2")
En Suite 2.25 x 1.55 (7'4" x 5'1")
Bedroom 3 4.25 x 2.95 (13'11" x 9'8")
En Suite
Bedroom 4 4.25 x 2.95 (13'11" x 9'8")
En Suite
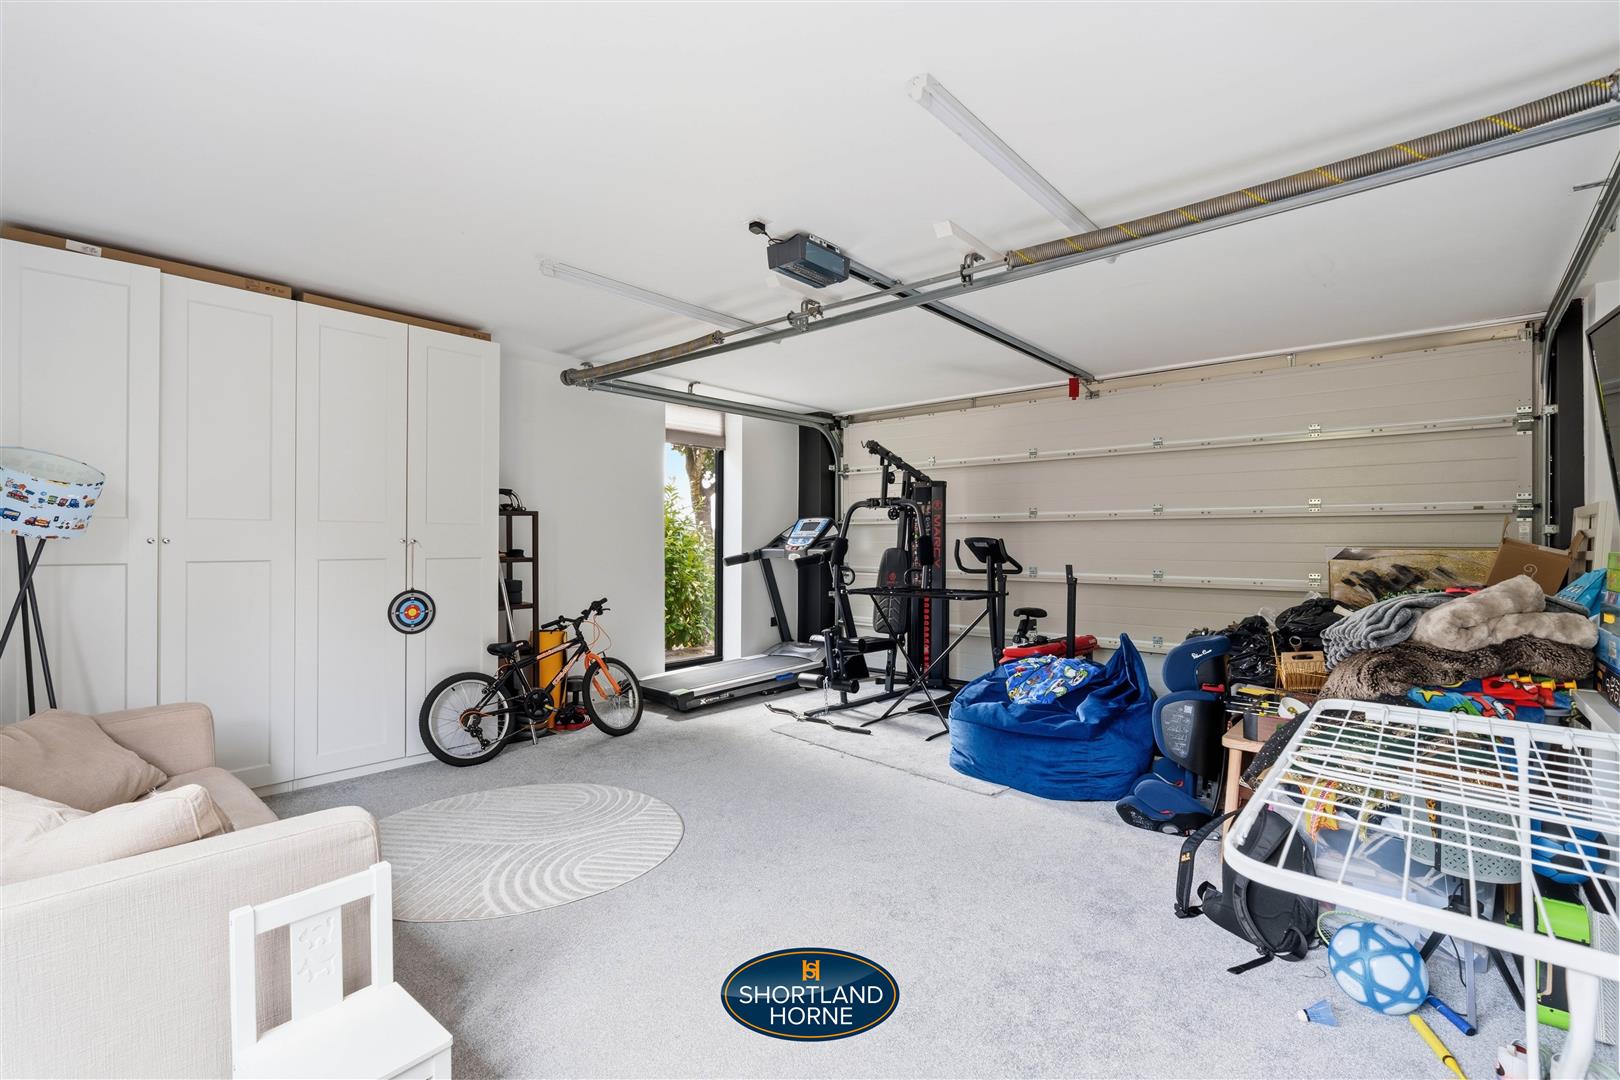
Double Garage 6 x 5.50 (19'8" x 18'0")
Please complete the form below and a member of staff will be in touch shortly.
Please complete the form below and a member of staff will be in touch shortly.