GROUND FLOOR
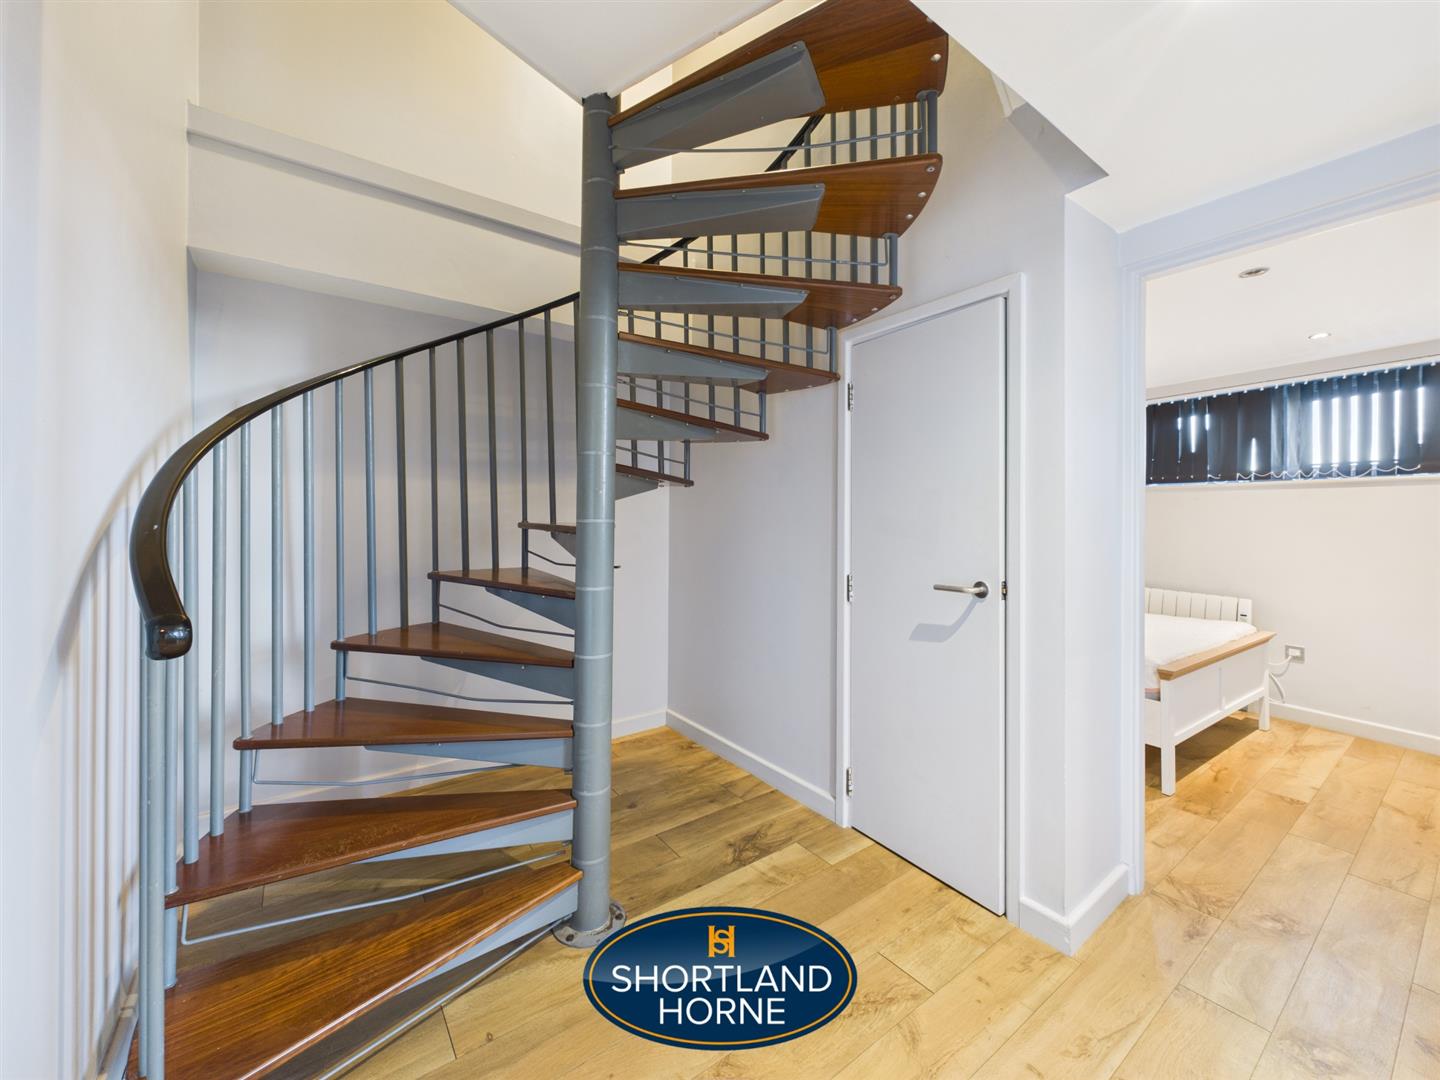
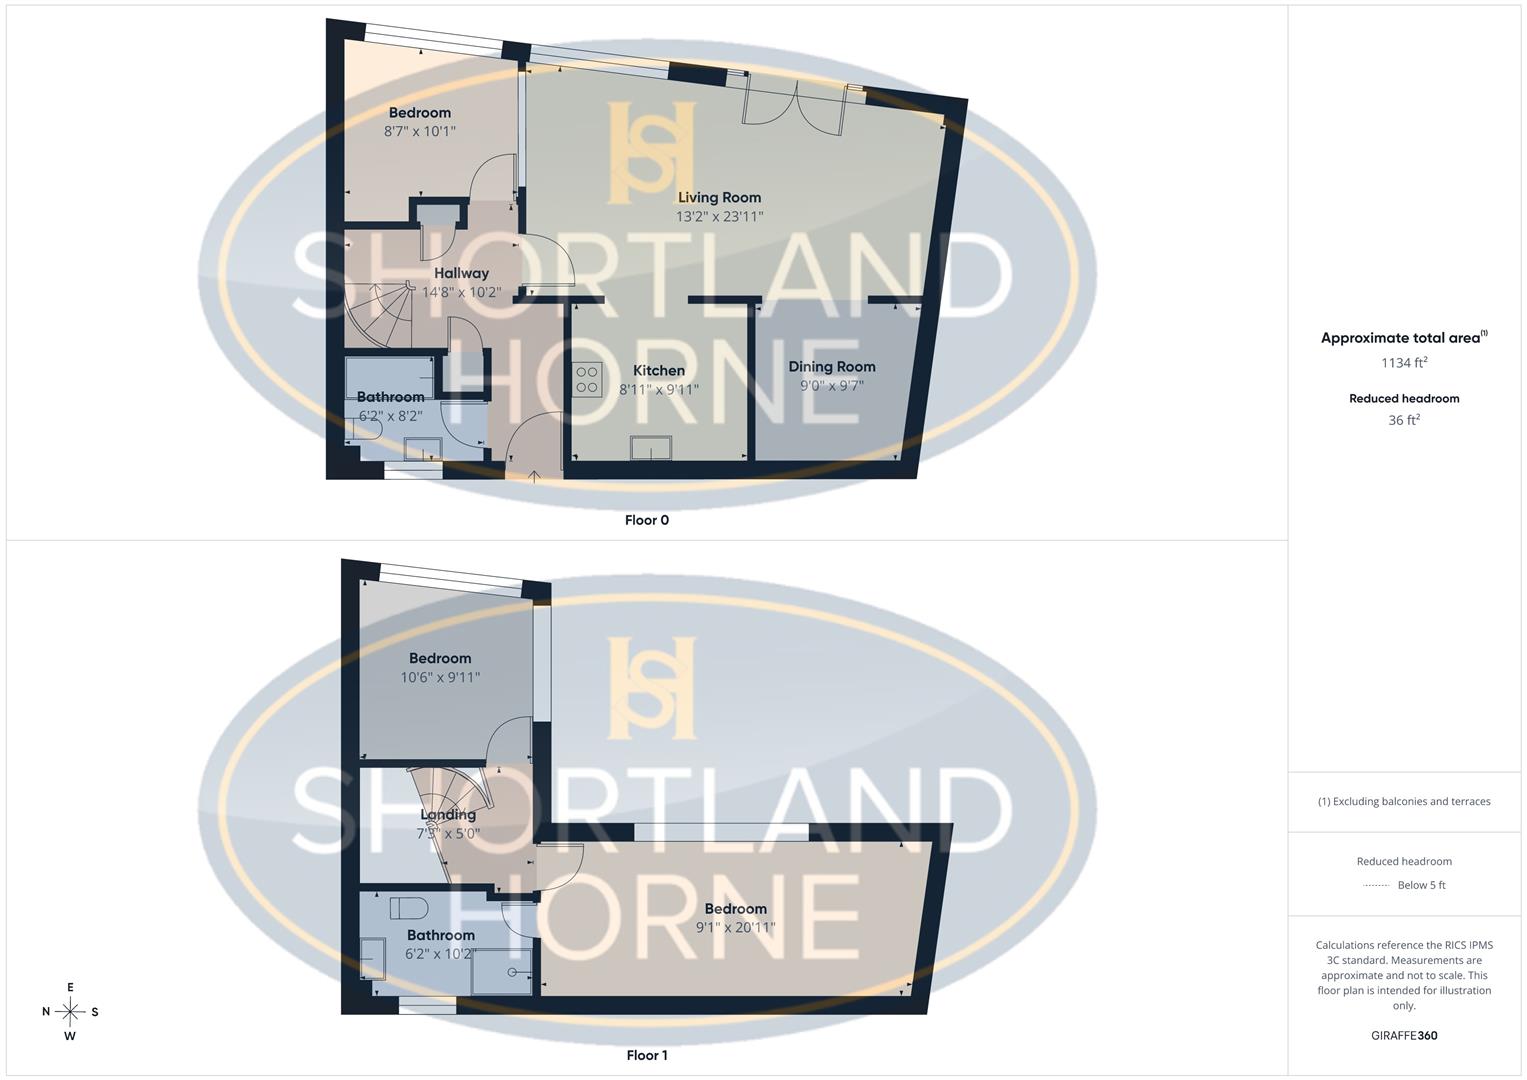
Entrance Hallway
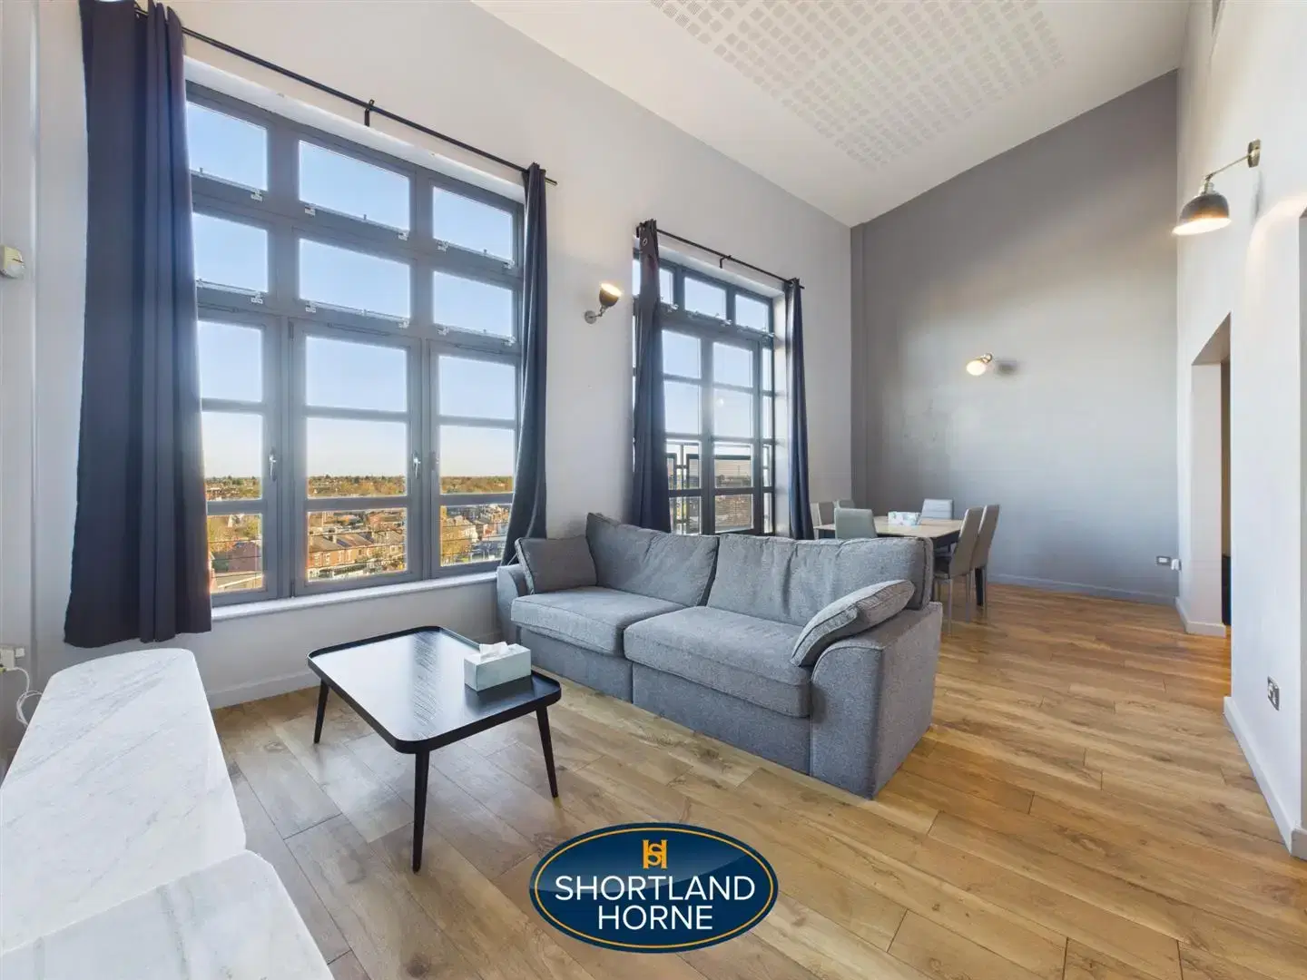
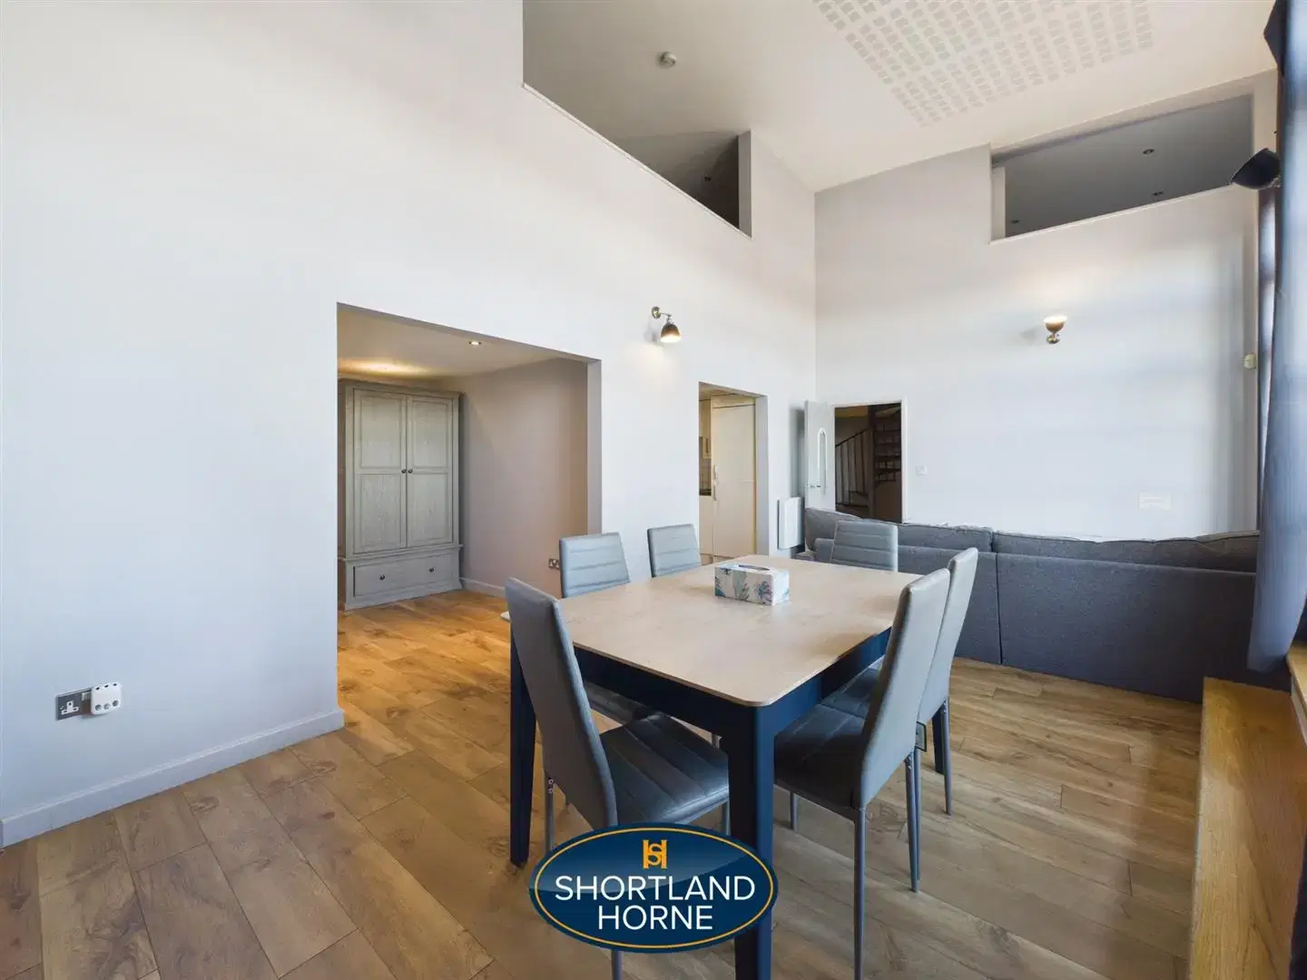
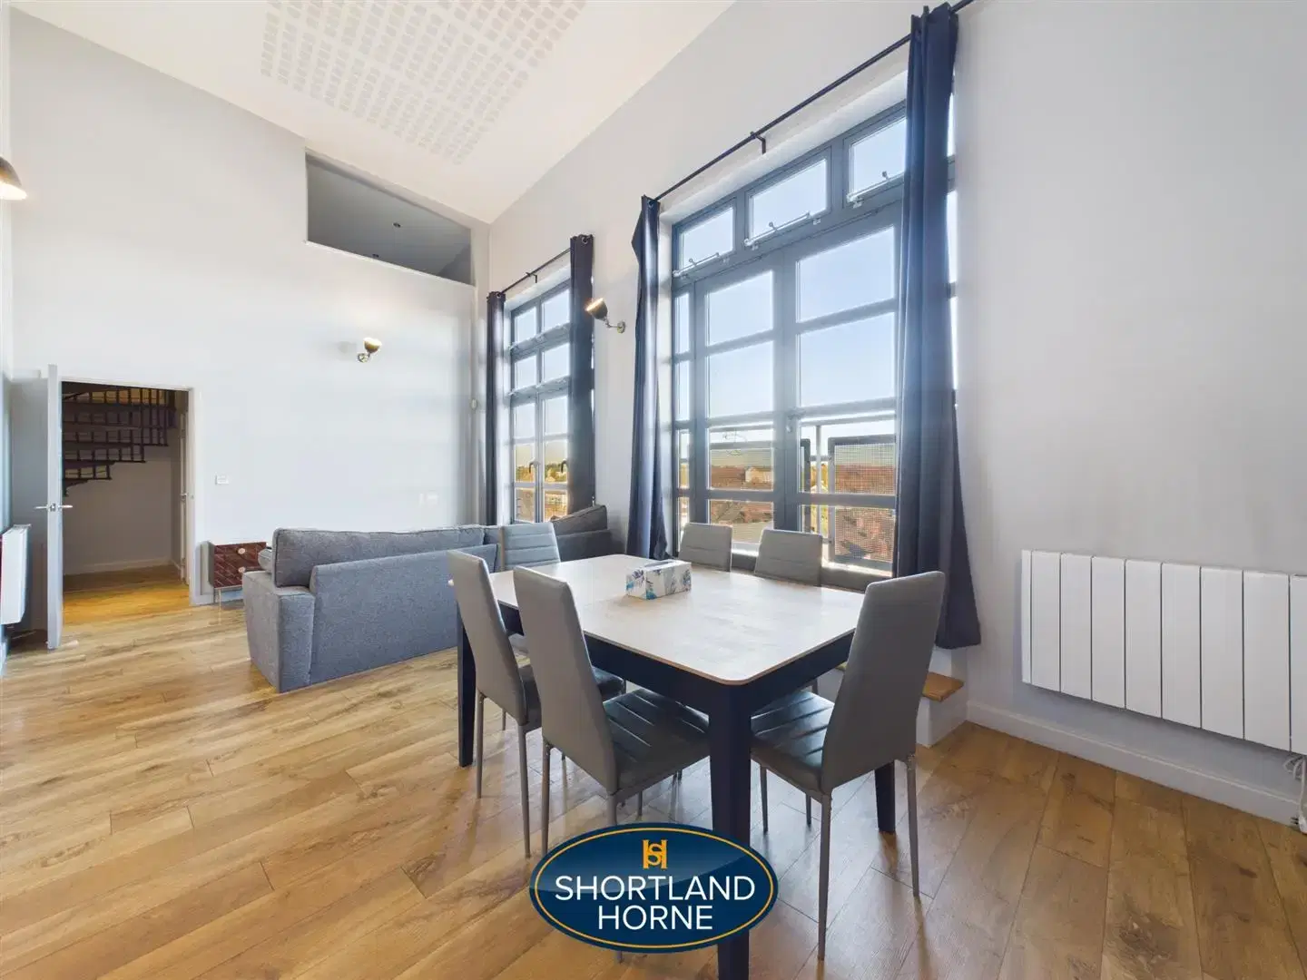
Lounge/Diner 4.17m x 6.91m (13'8 x 22'8)
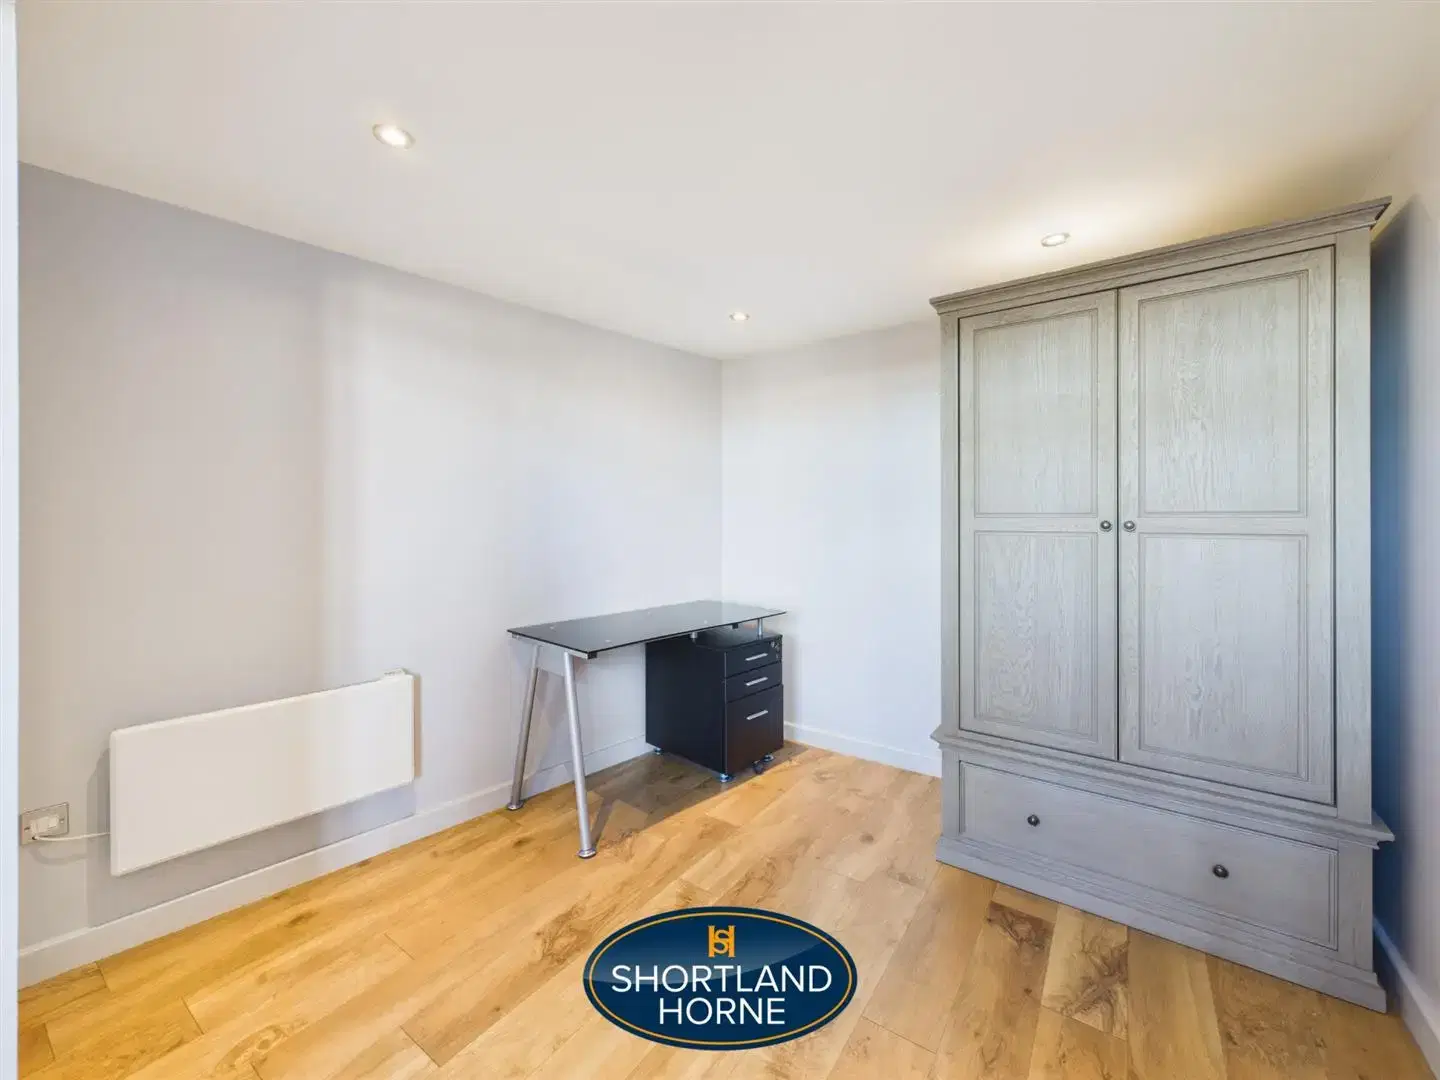
Study 2.74m x 2.57m (9 x 8'5)
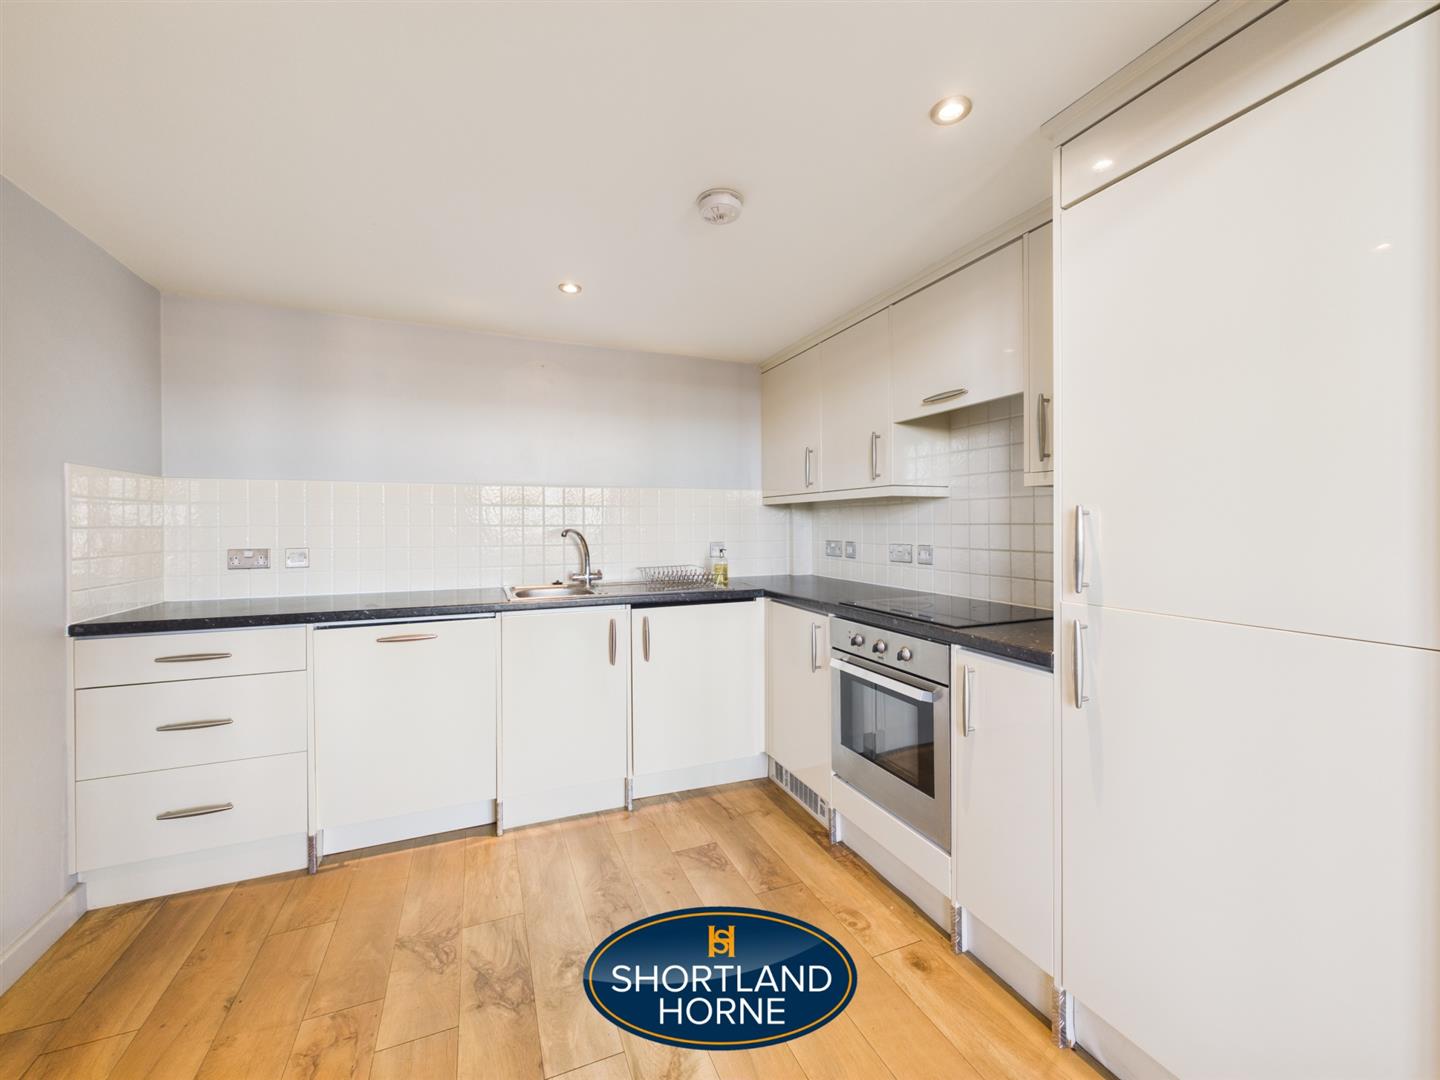
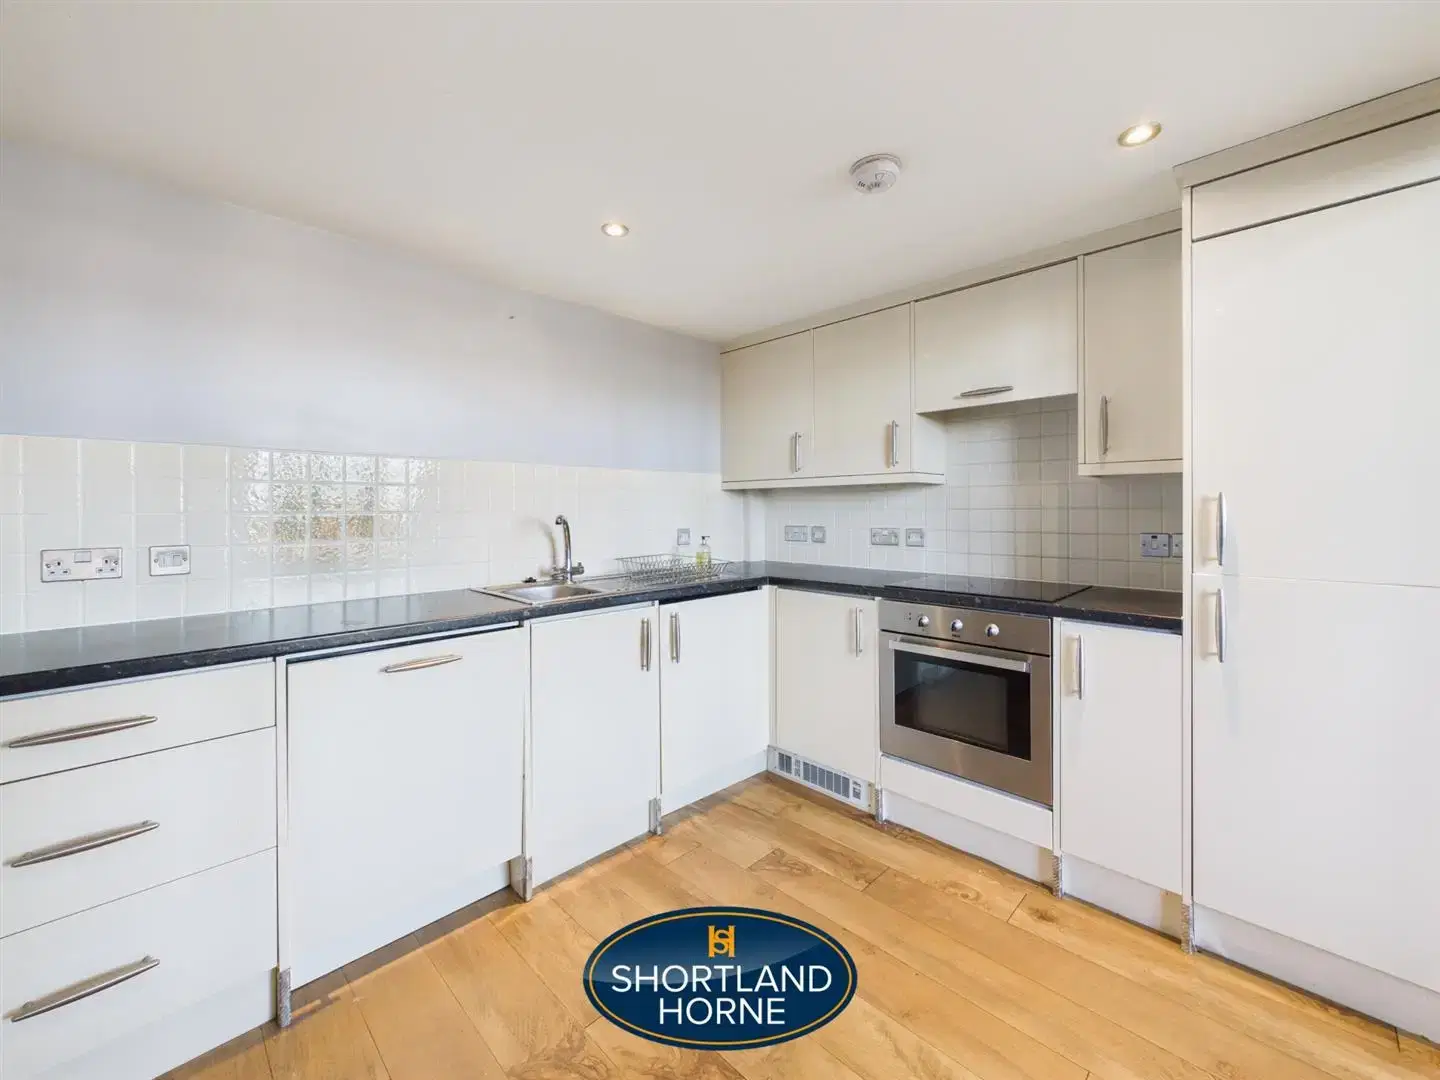
Kitchen 2.74m x 3.07m (9 x 10'1)
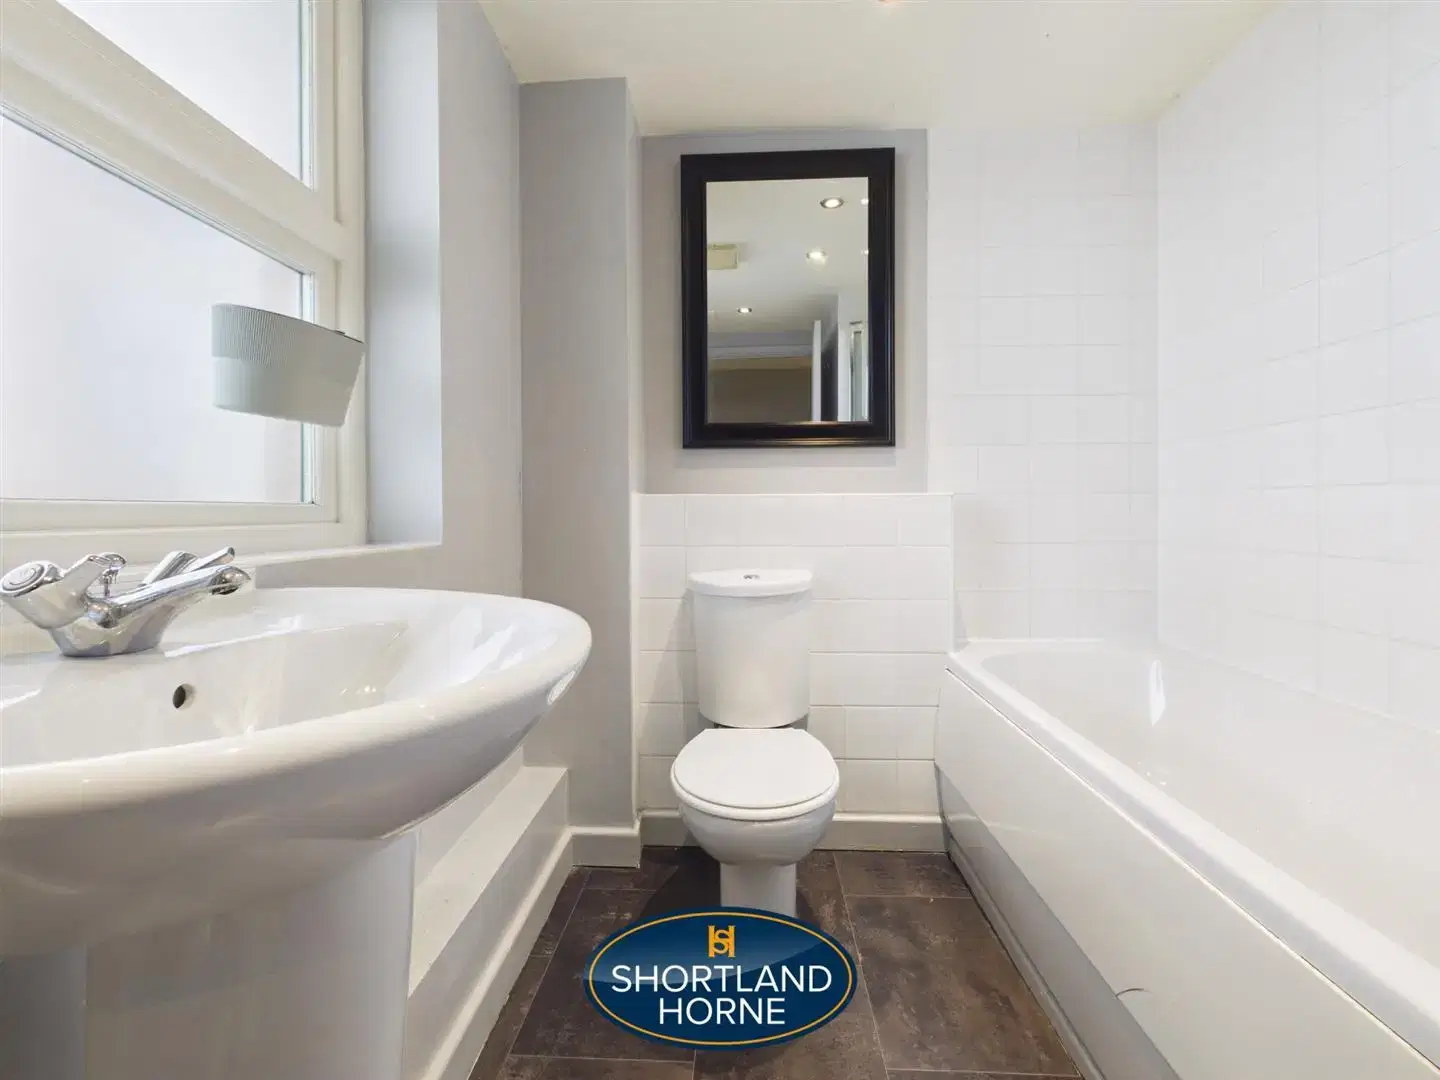
Bathroom 1.93m x 2.51m (6'4 x 8'3)
FIRST FLOOR
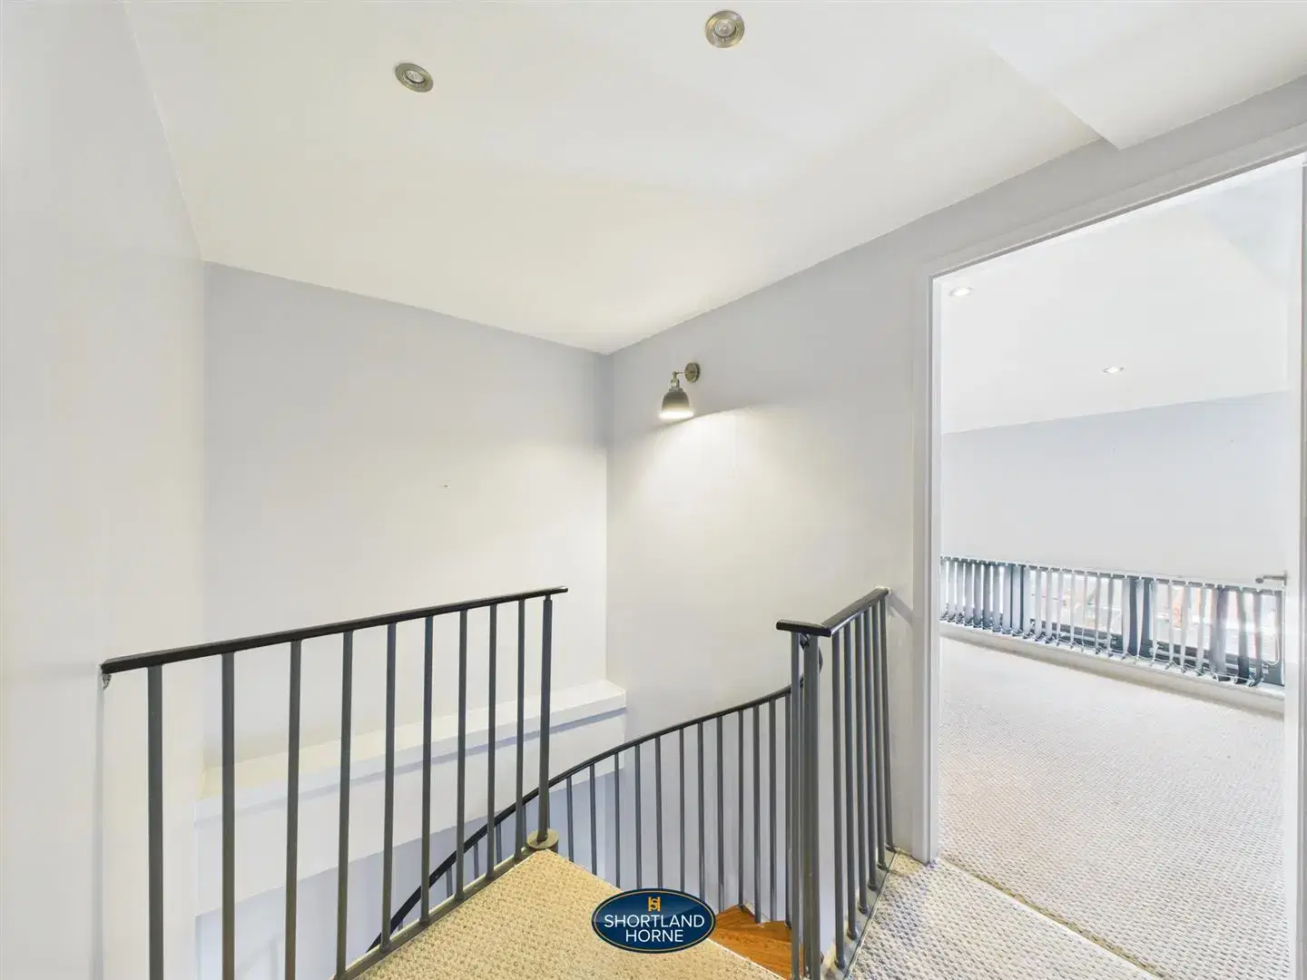
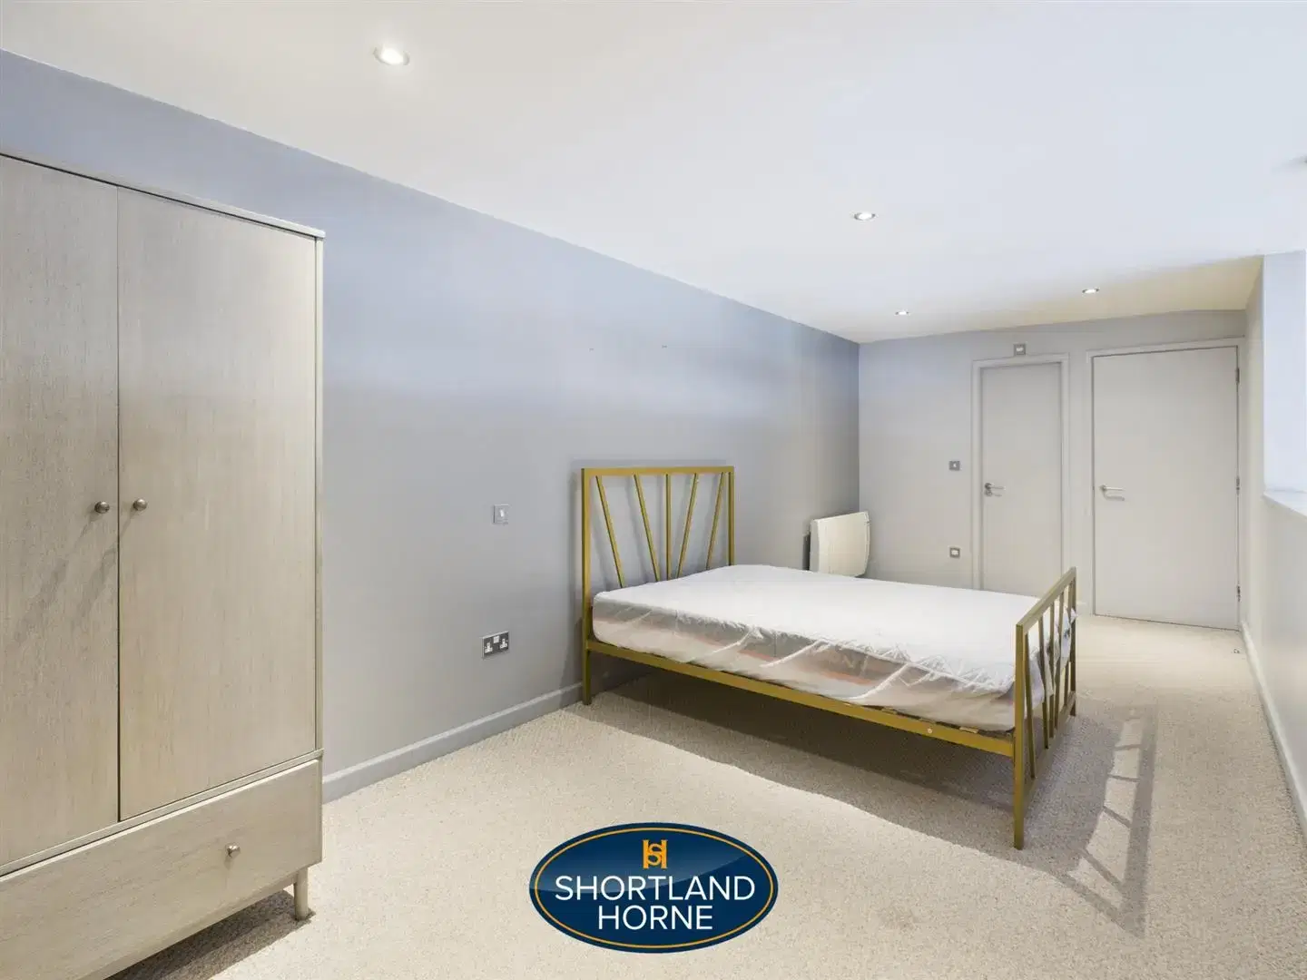
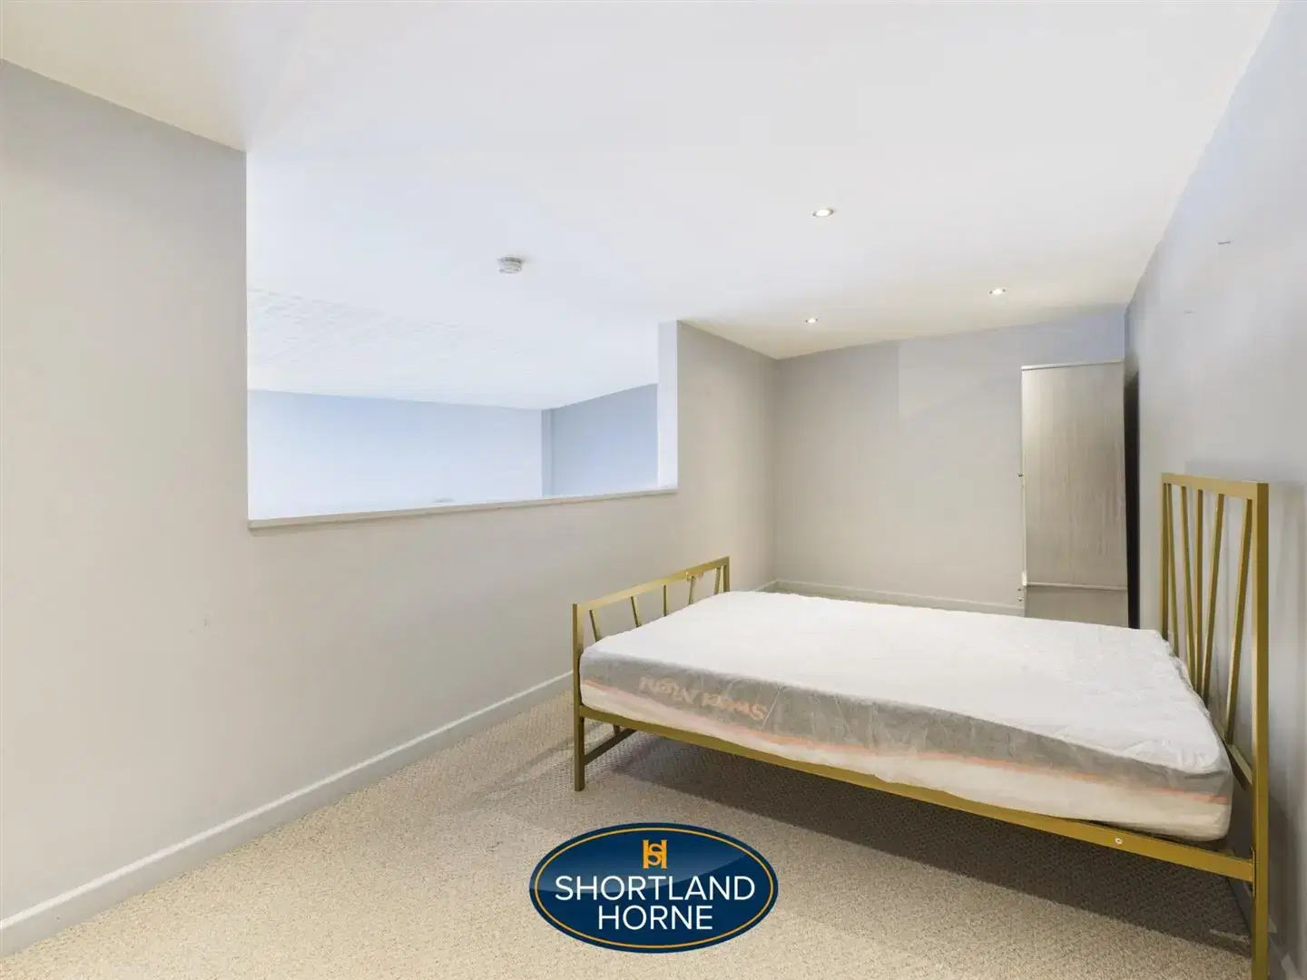
Bedroom One 2.74m x 6.88m (9 x 22'7)
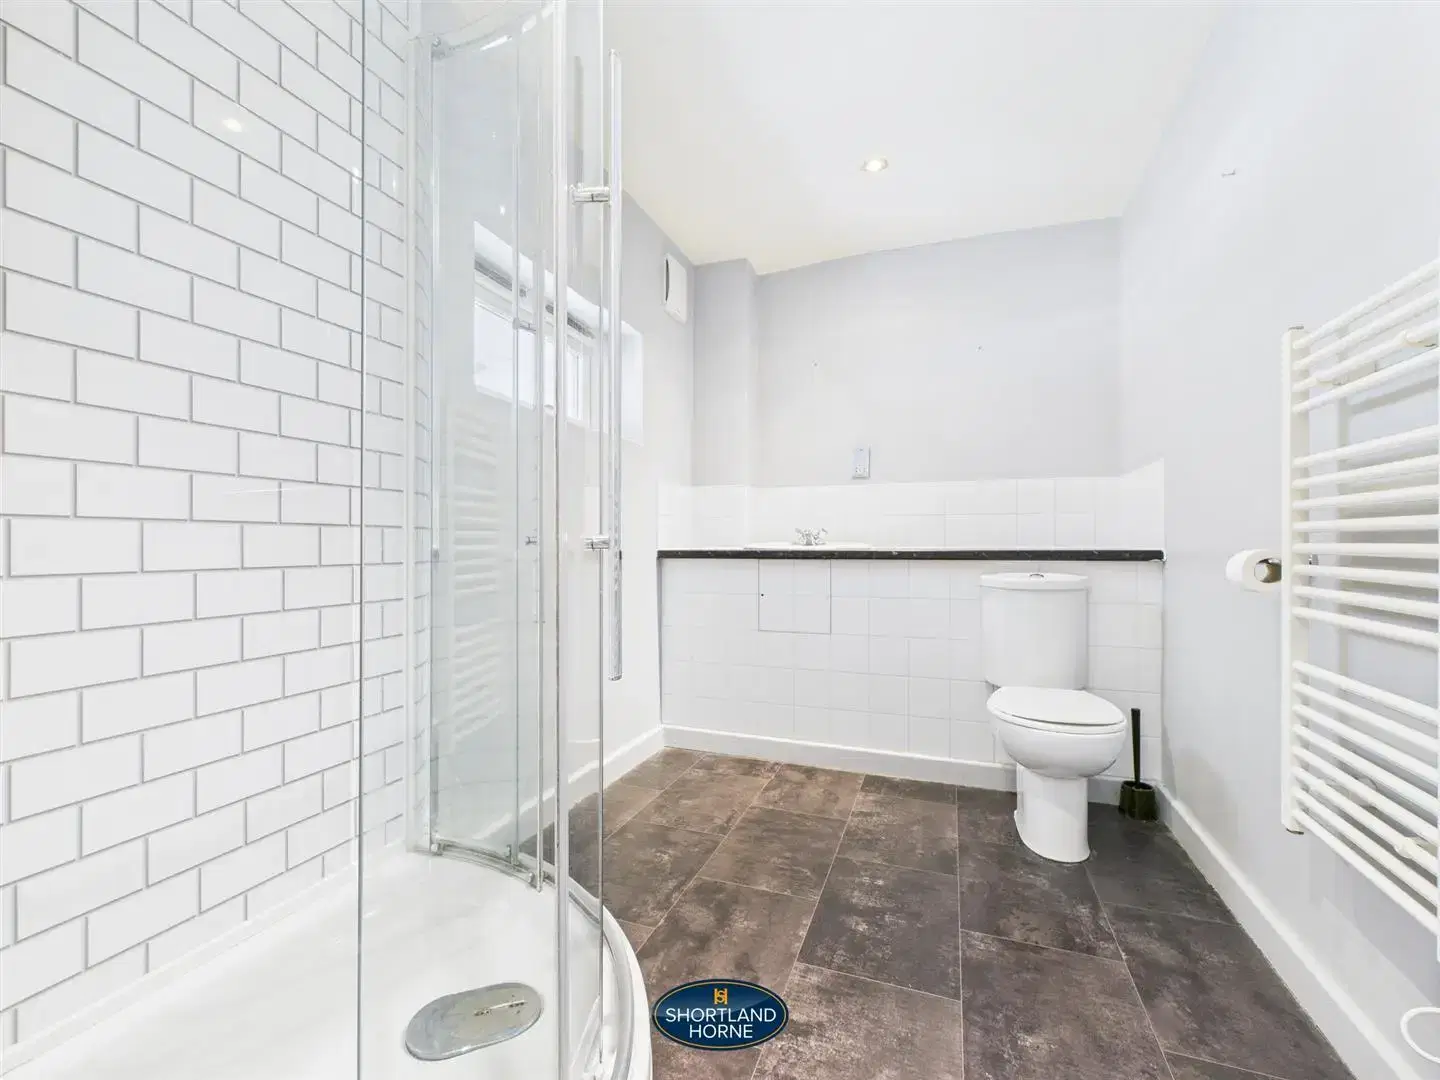
En-Suite 1.88m x 3.07m (6'2 x 10'1)
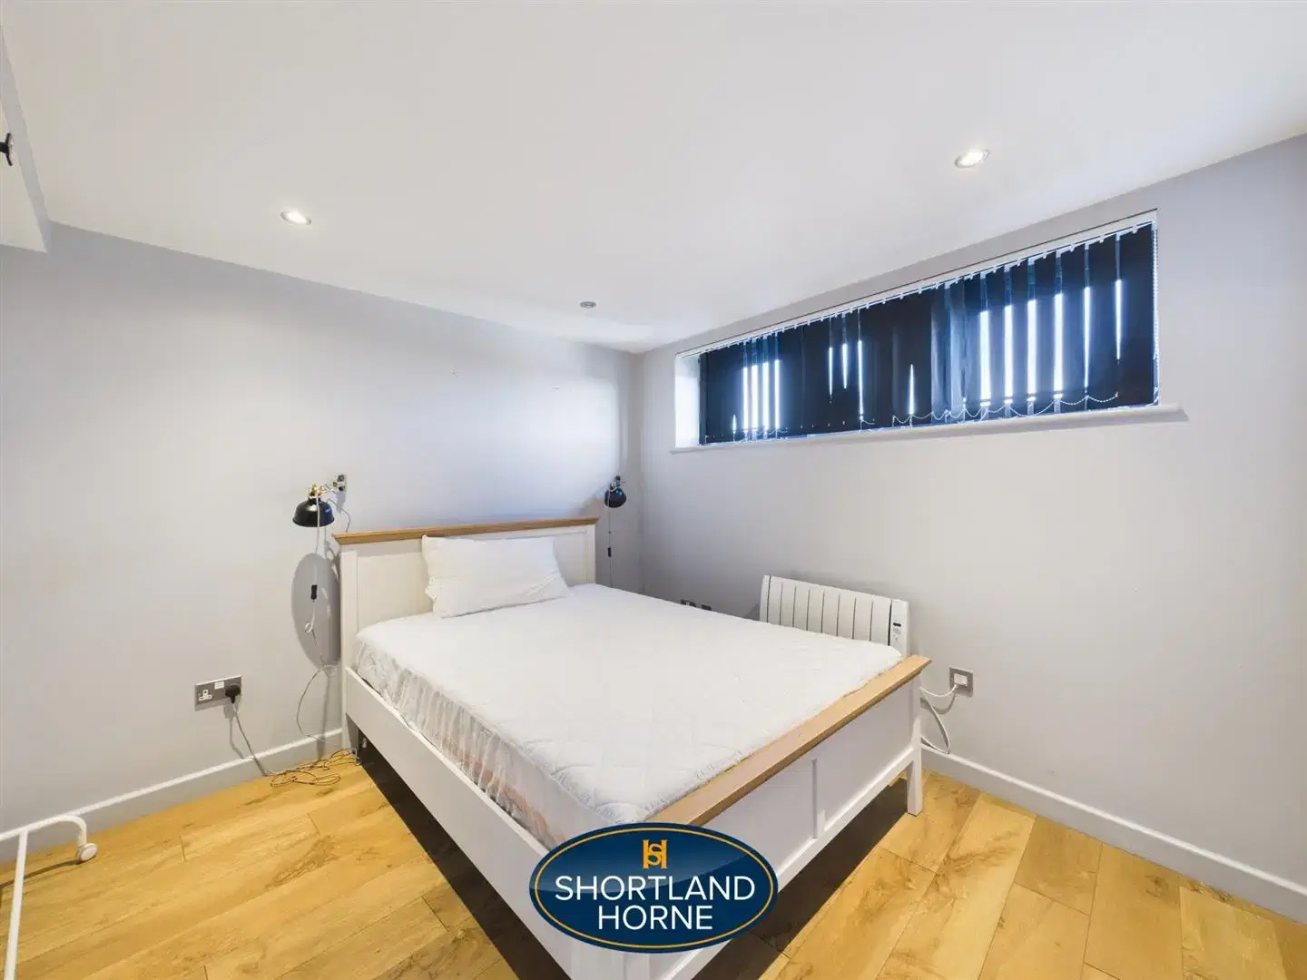
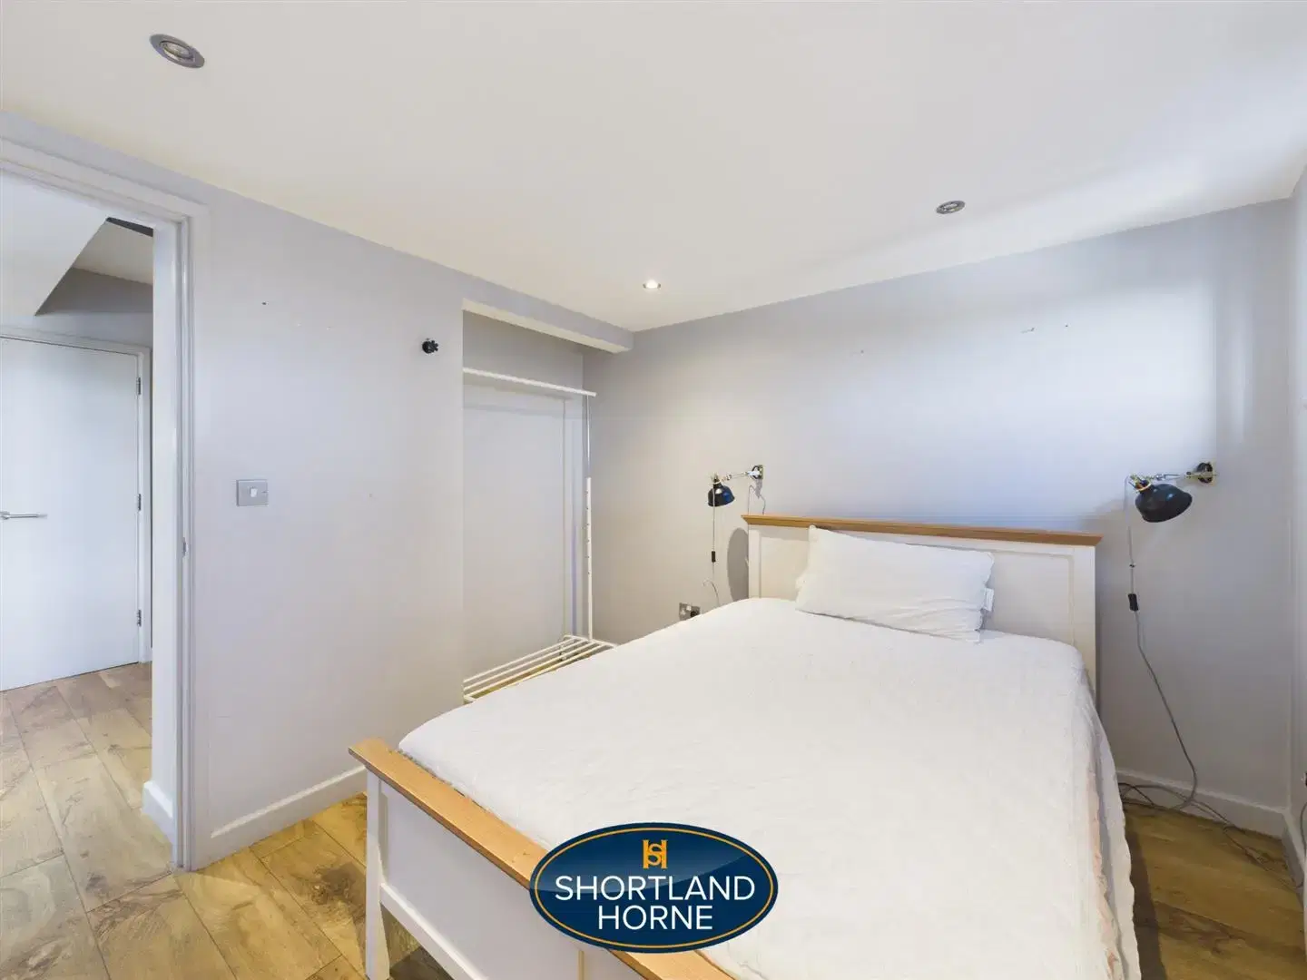
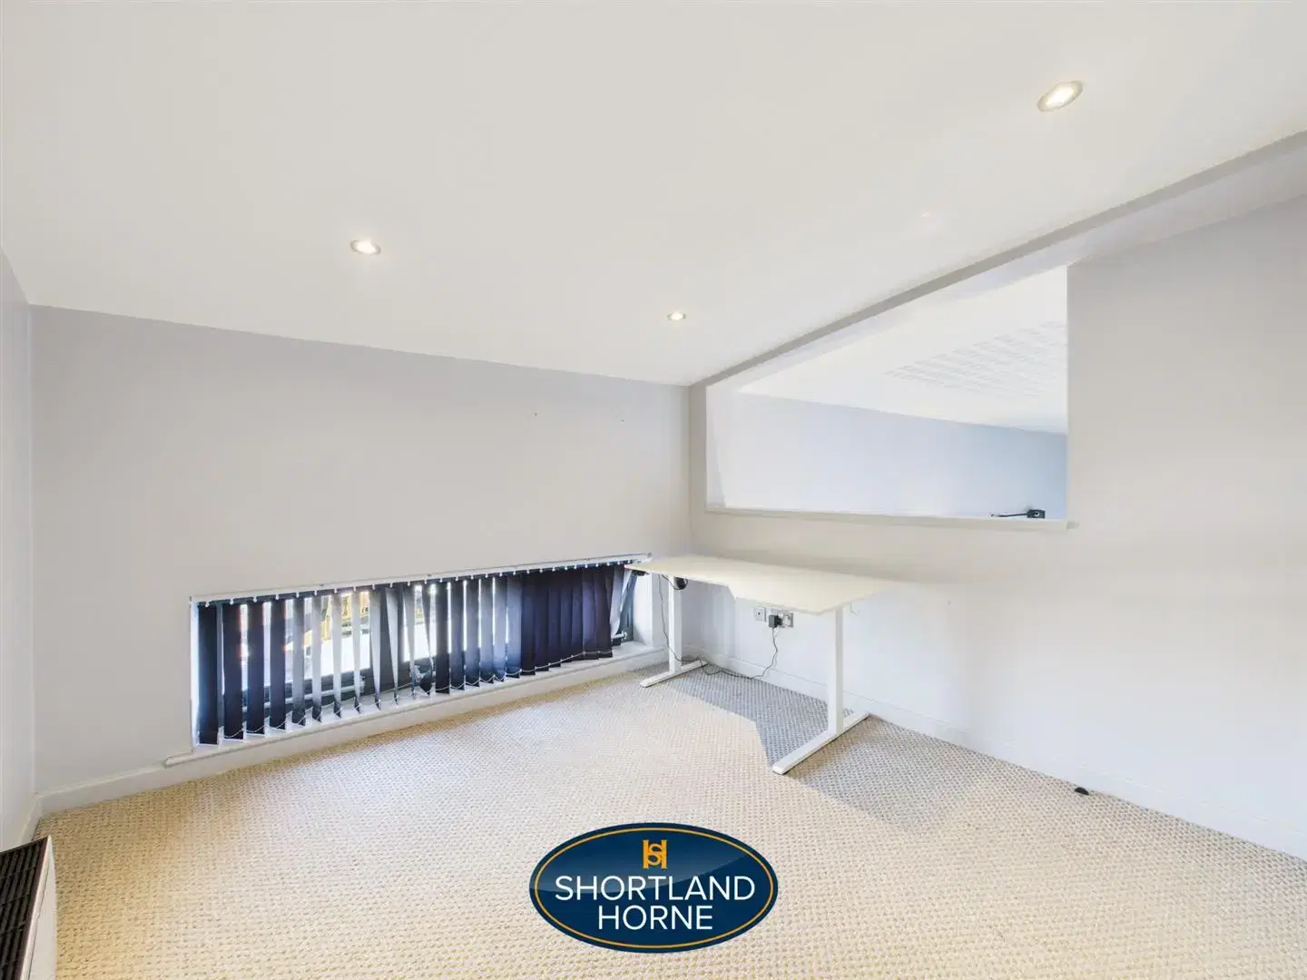
Bedroom Two 2.82m x 3.07m (9'3 x 10'1)