Whether buying or renting, it’s always important to know what you’re looking for, so you can refine your search criteria below. But, if we don’t currently have any properties that suit your taste, we can always add you to our mailing list.
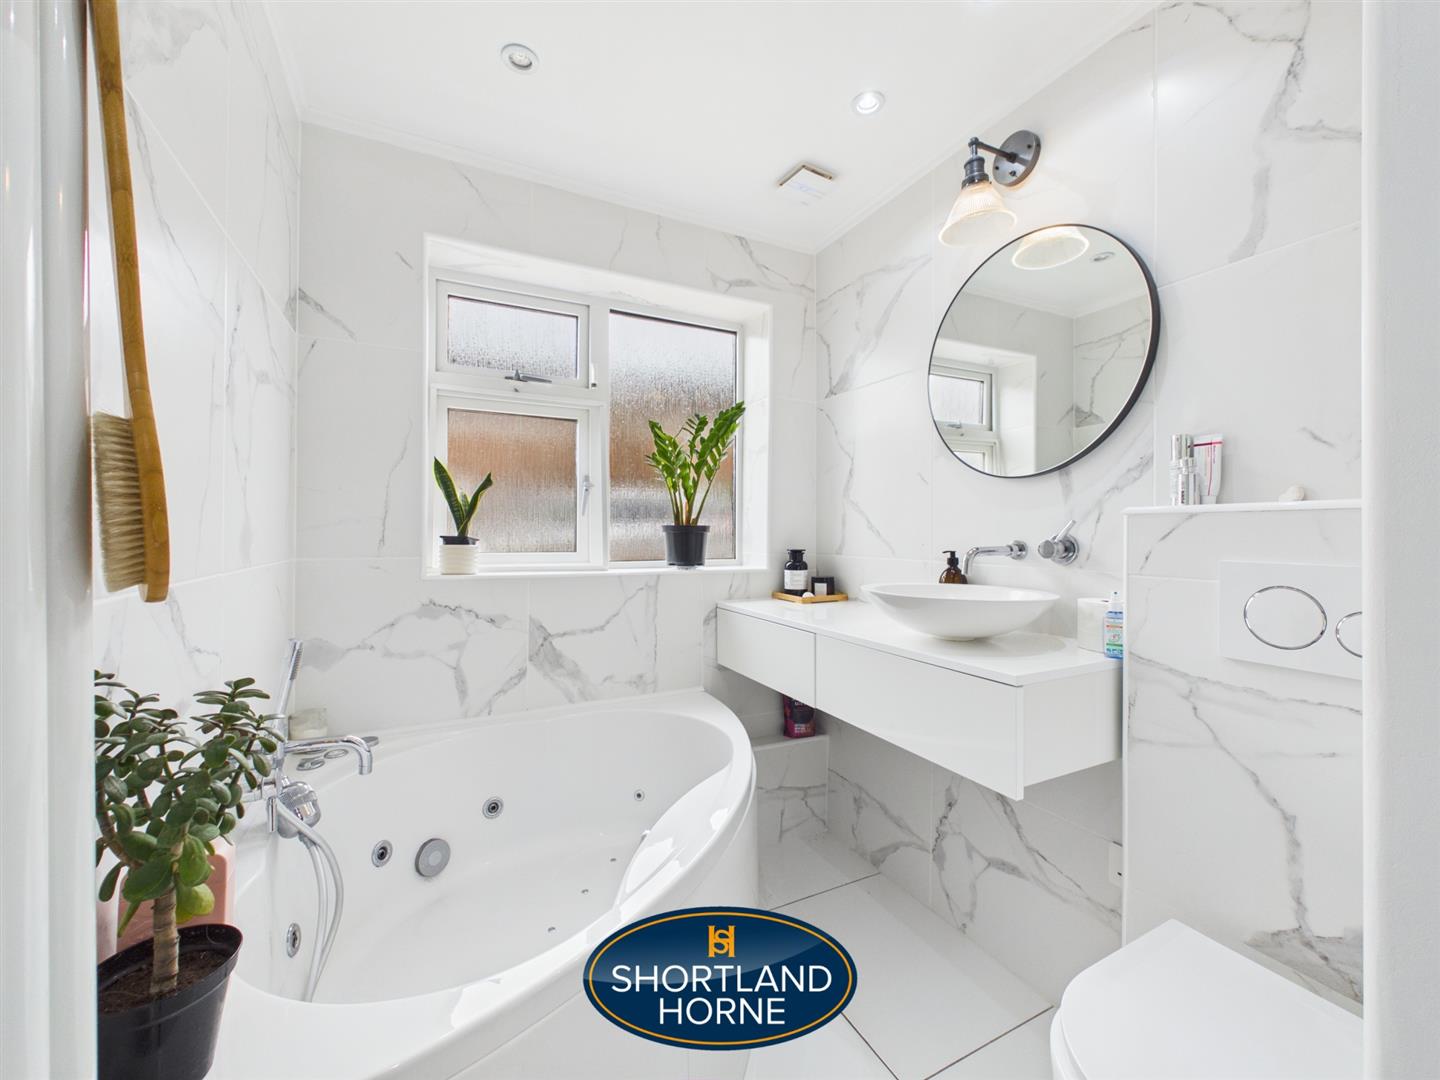
Completing the accommodation is the contemporary bathroom, which has been comprehensively modernised and features marble-effect tiling, a wall-mounted vanity unit and a whirlpool-style bath.
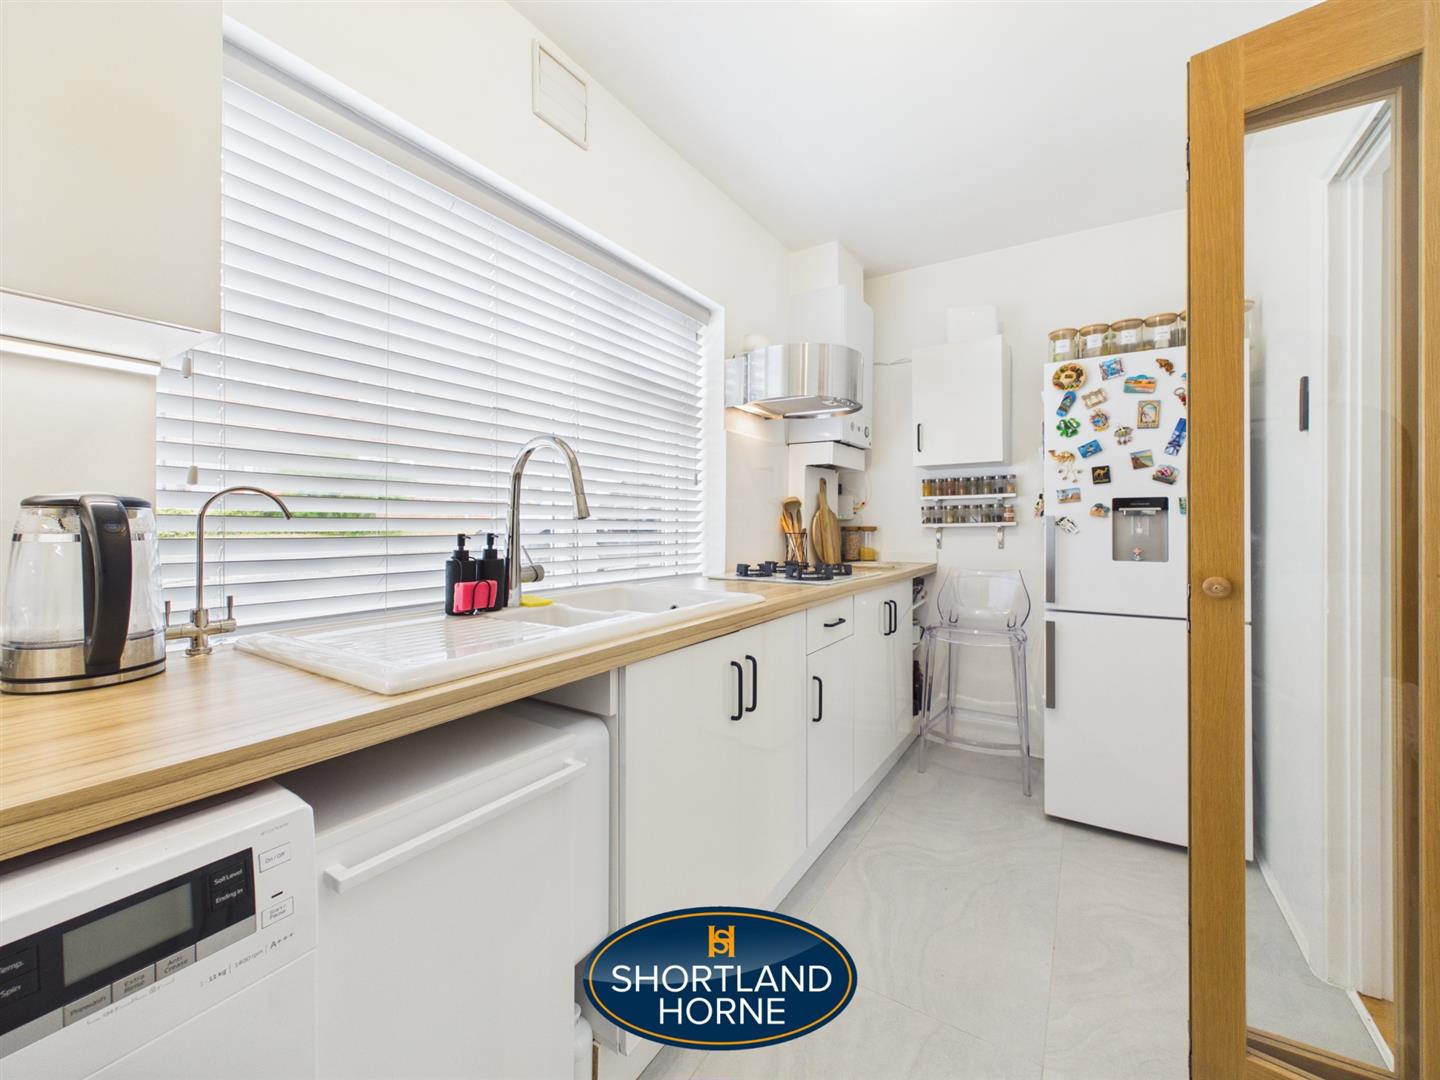
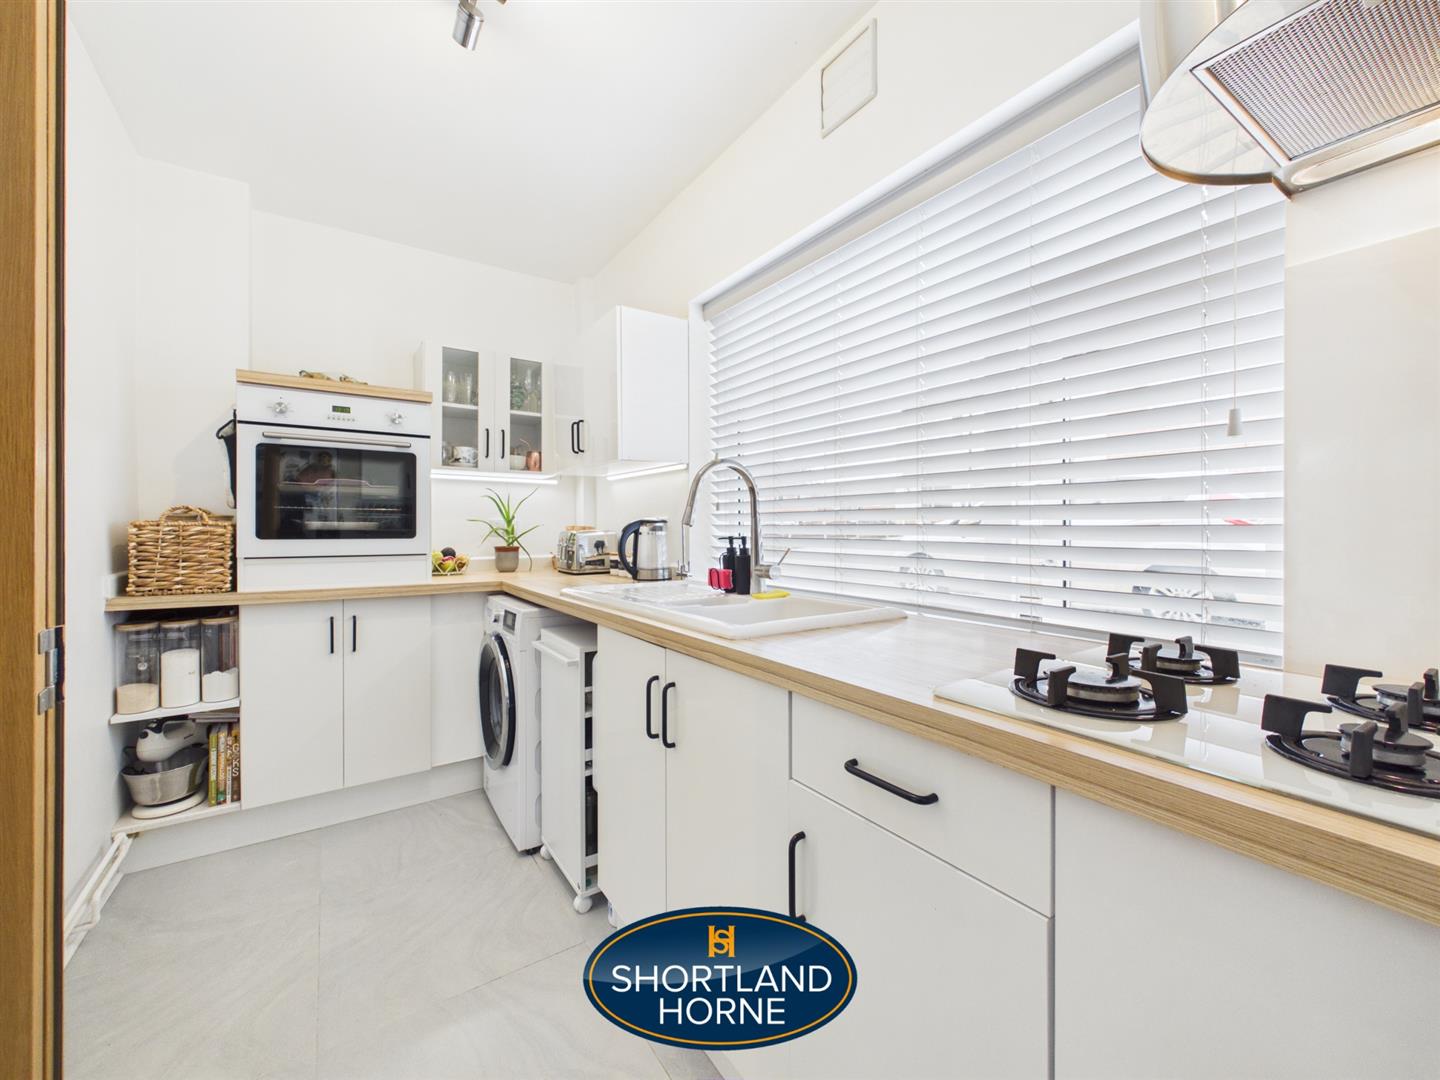

The kitchen has also been comprehensively modernised and is fitted with a range of contemporary units complemented by new worktops, flooring and splashbacks. Further improvements include updated electrics together with a Redox water filtration system and dedicated drinking-water tap, while the kitchen provides a practical and well-arranged space for everyday use.
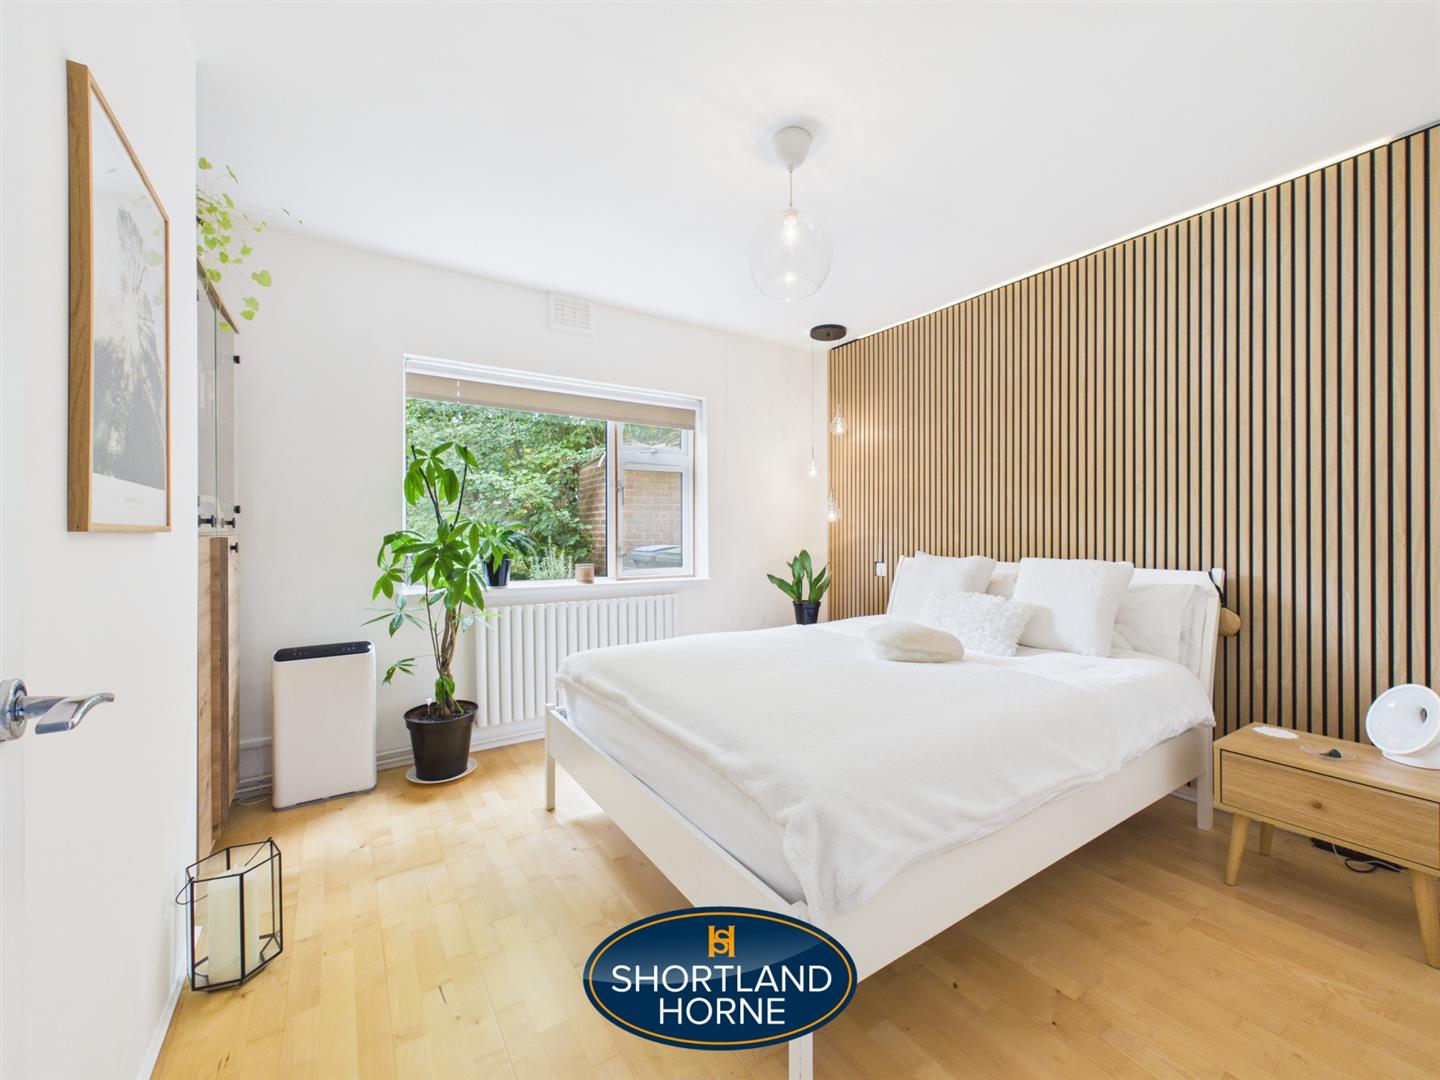
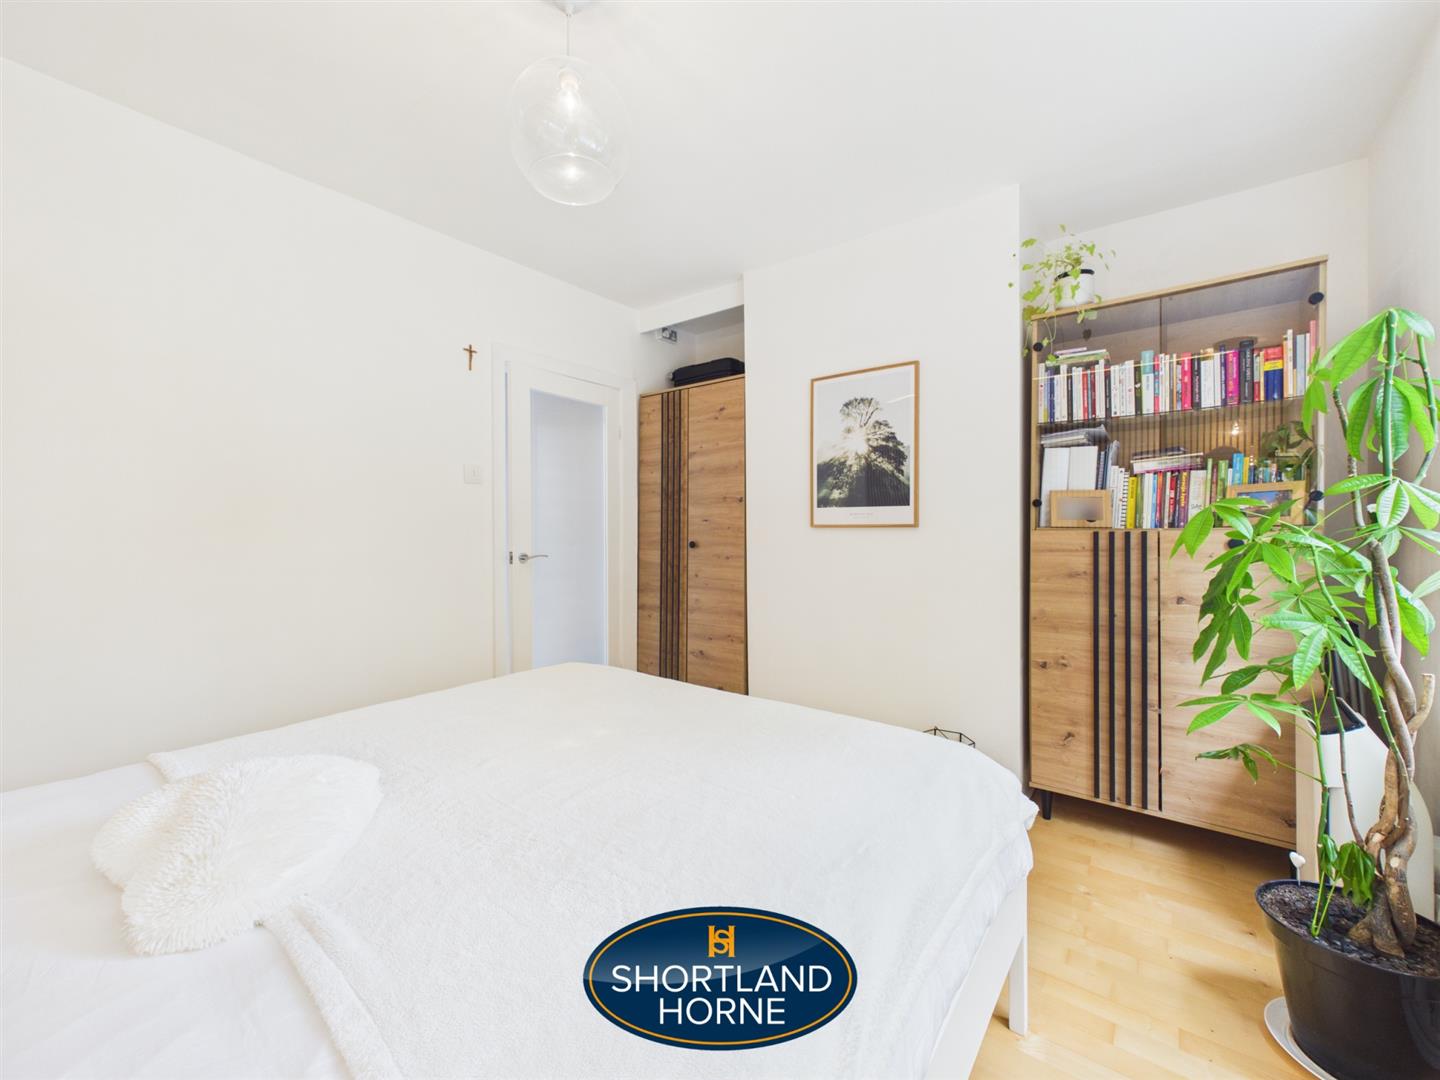
The double bedroom is another particularly well-finished room, featuring an acoustic wood-slat feature wall with integrated LED lighting, giving the room a contemporary and distinctive finish.
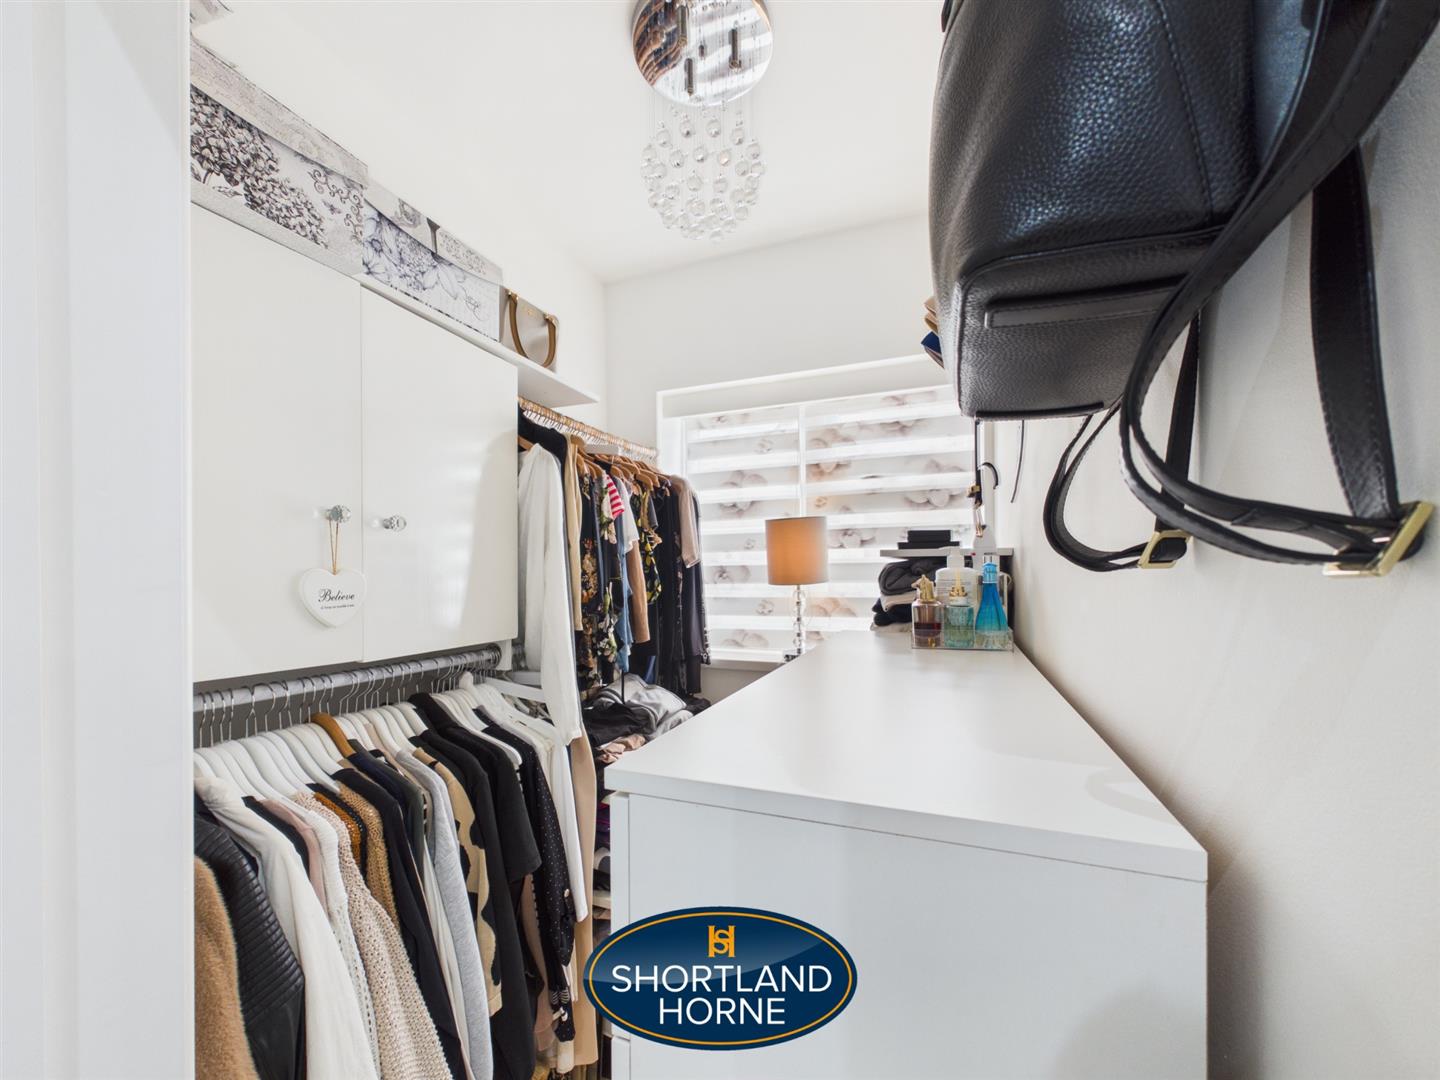
Adjacent to the bedroom is a separate walk-in dressing room, which has been custom-designed with fitted shelving and hanging rails. This provides excellent additional storage while allowing the main bedroom itself to remain uncluttered.
Completing the accommodation is the bathroom, which has undergone a full renovation and is finished with porcelain wall and floor tiling. The suite incorporates a whirlpool bath, WC, wash basin with vanity storage and modern fittings, alongside upgraded plumbing and a contemporary finish throughout.
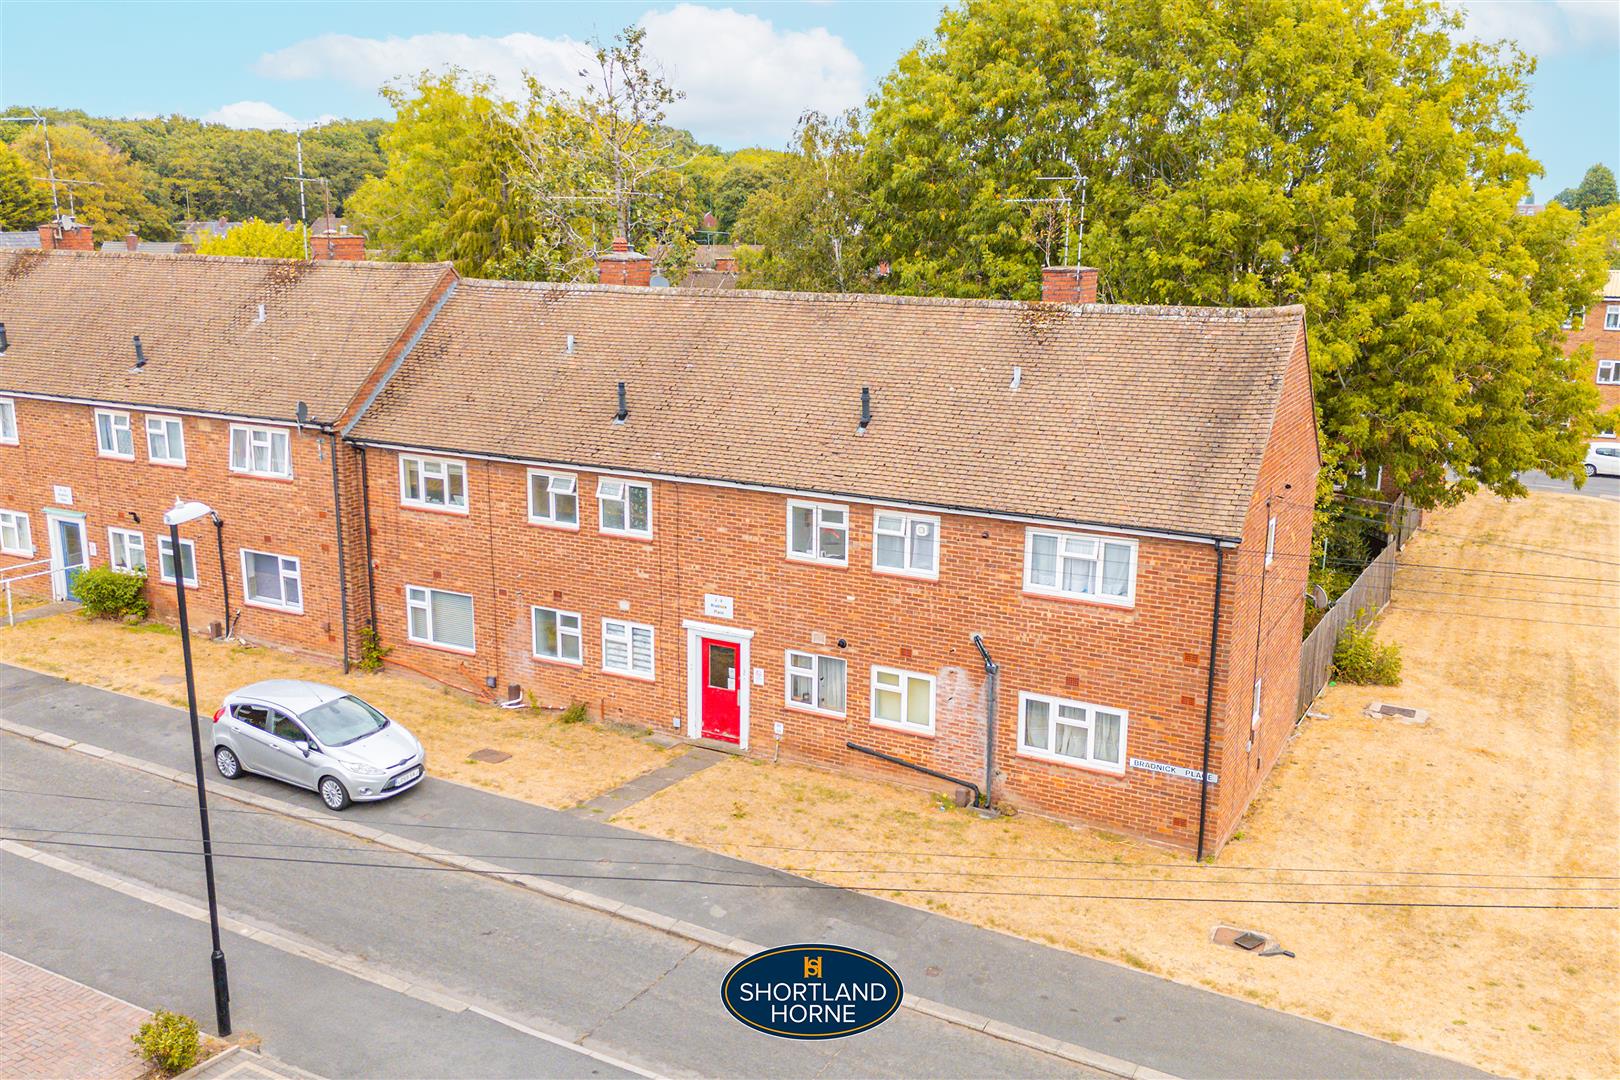
Externally, the property also benefits from residents’ parking.
The apartment has been extensively improved during the current owner’s occupation, including upgrades to flooring, internal doors, radiators, lighting and finishes throughout. An optional furniture and contents package may also be available by separate negotiation.
The property is understood to have approximately 99 years remaining on the lease, with a ground rent of £10 per annum and a service charge of approximately £60 per month. These details have been provided by the seller and should be verified by the purchaser’s solicitor as part of the conveyancing process.
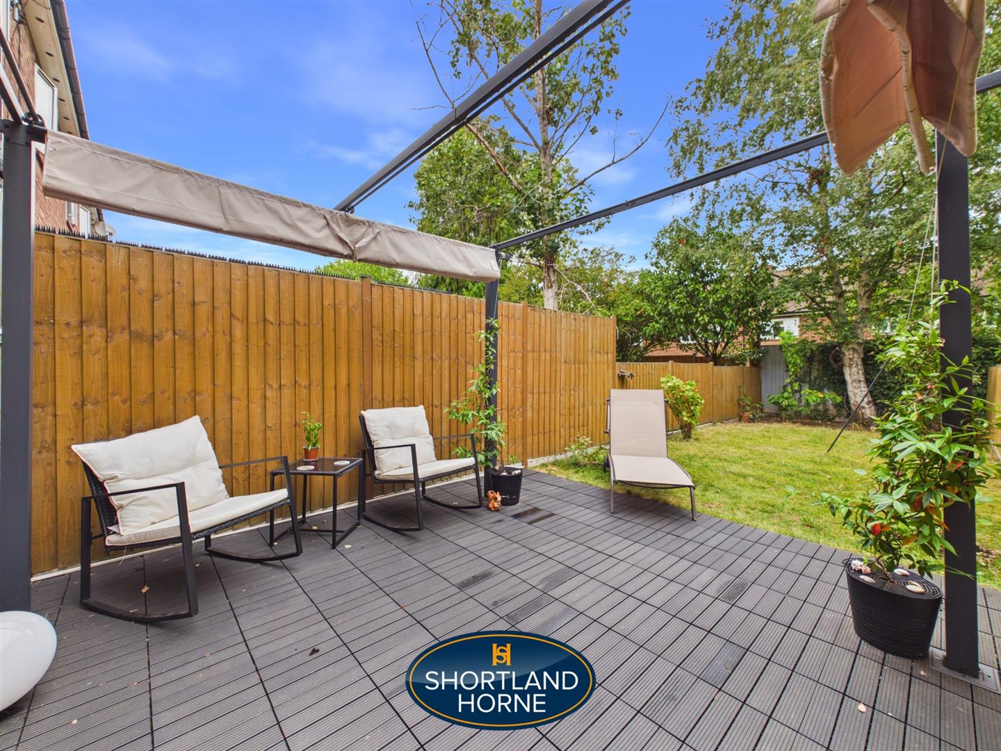
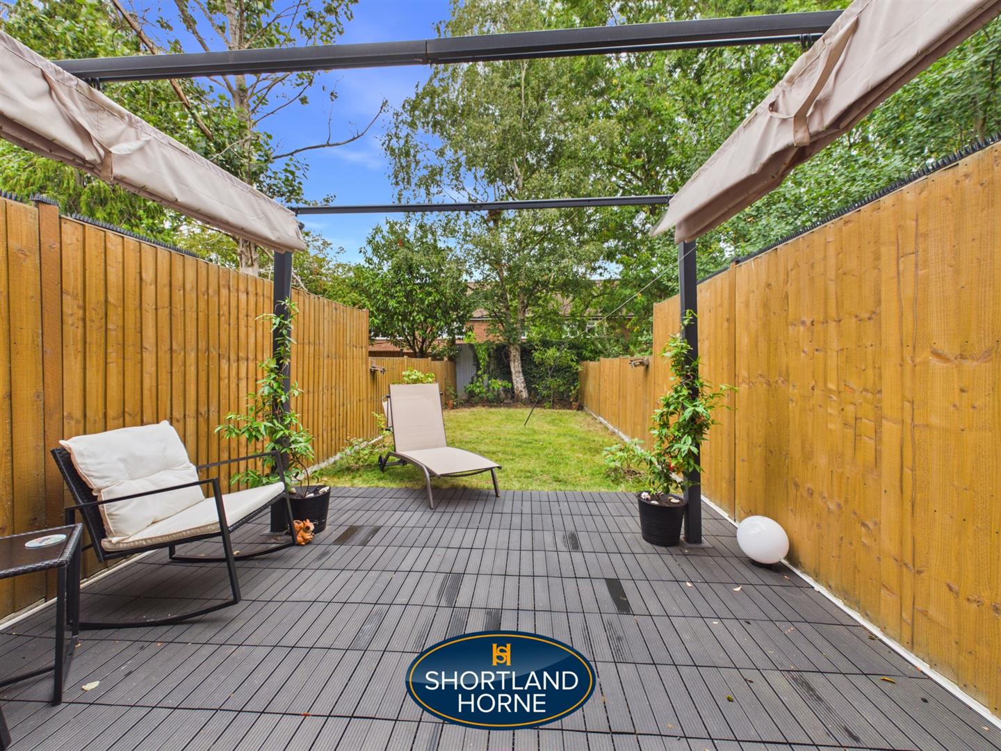
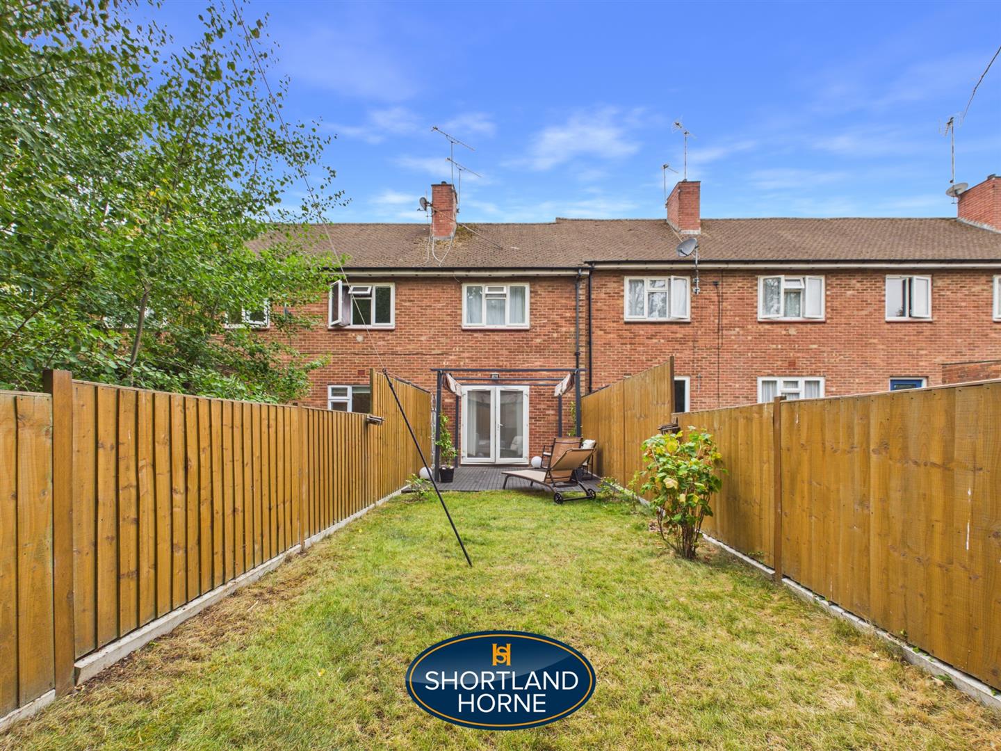
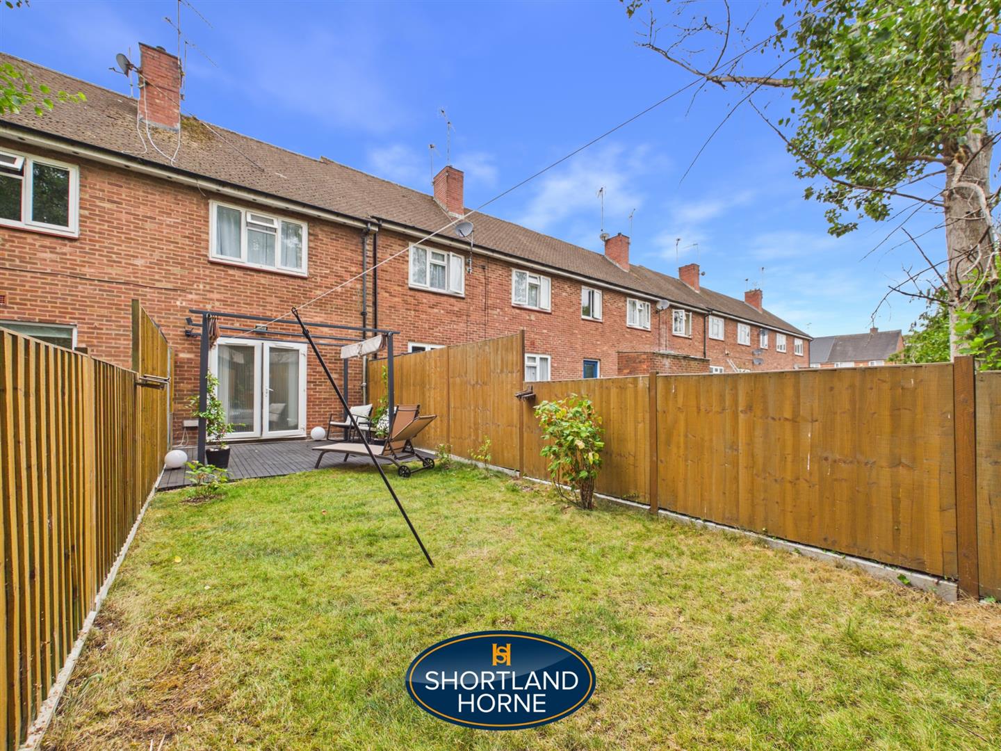
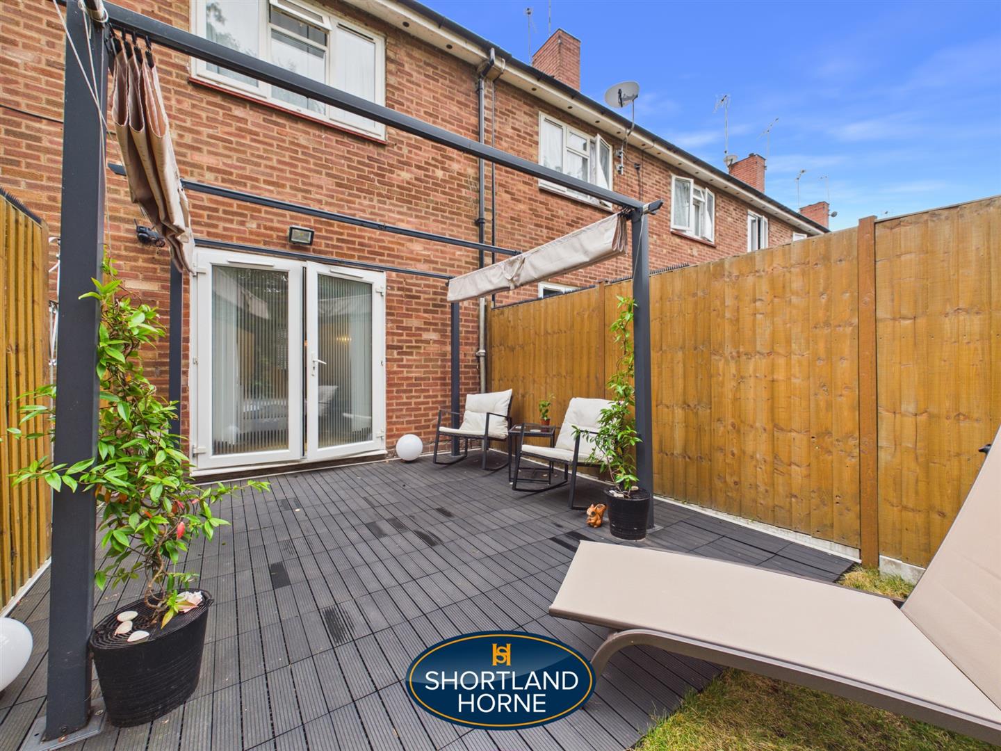
Overall, this is considerably more than a standard one-bedroom apartment. The combination of a beautifully presented interior, substantial private garden, separate dressing room, ground-floor position and residents’ parking makes this an excellent opportunity, and an internal viewing is strongly recommended.
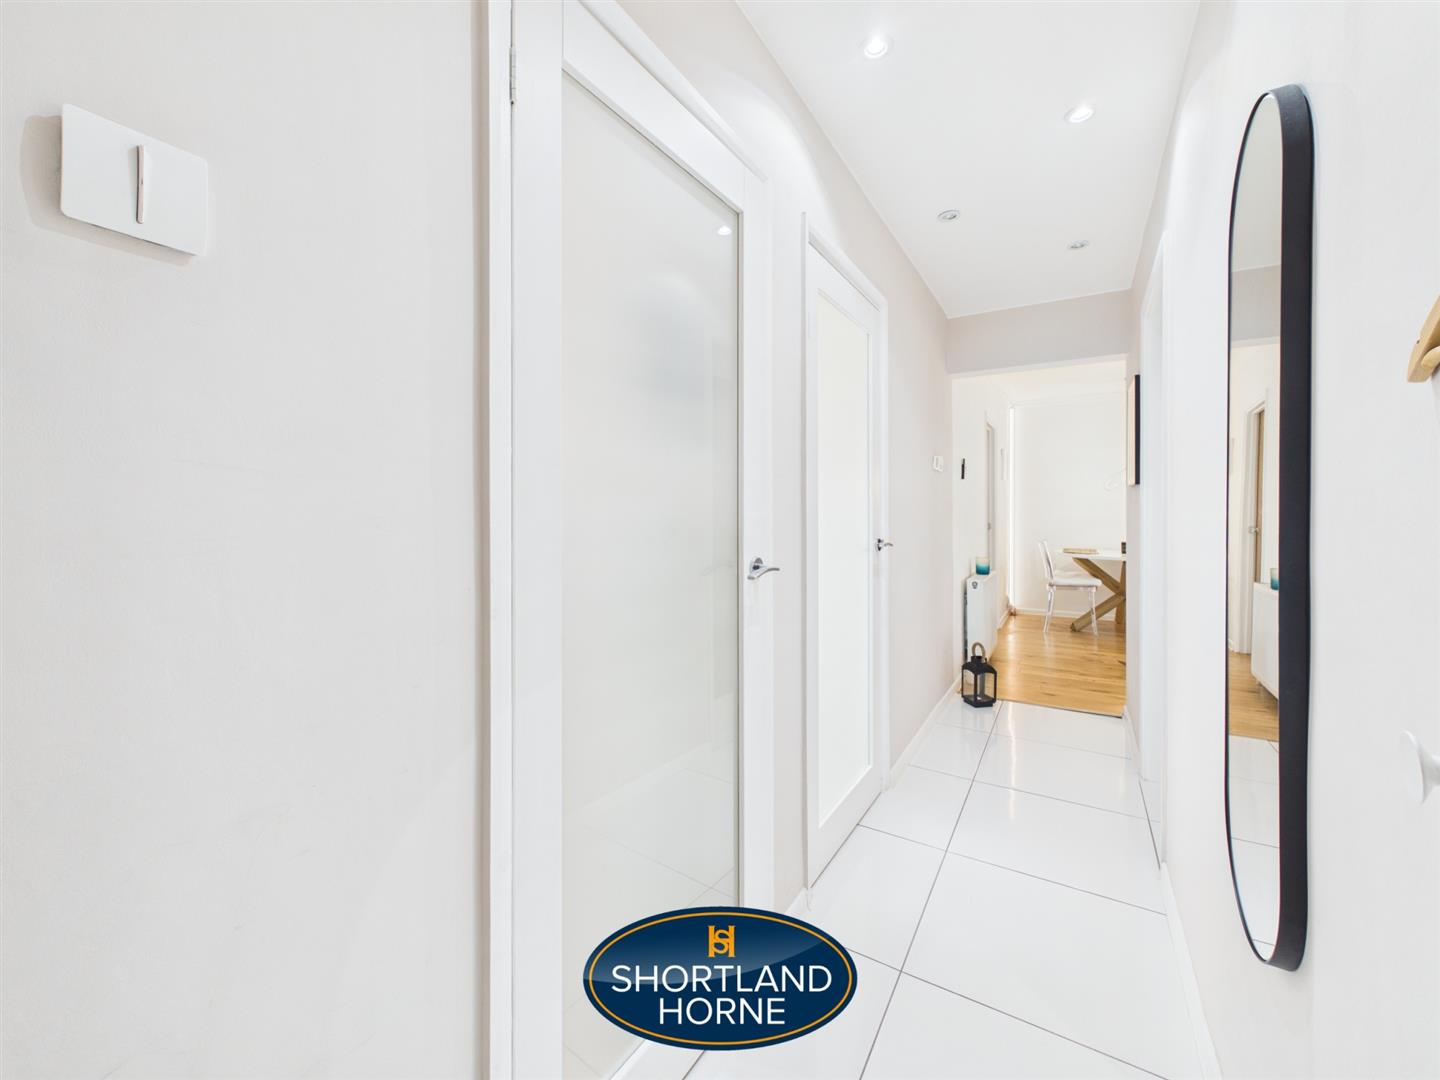
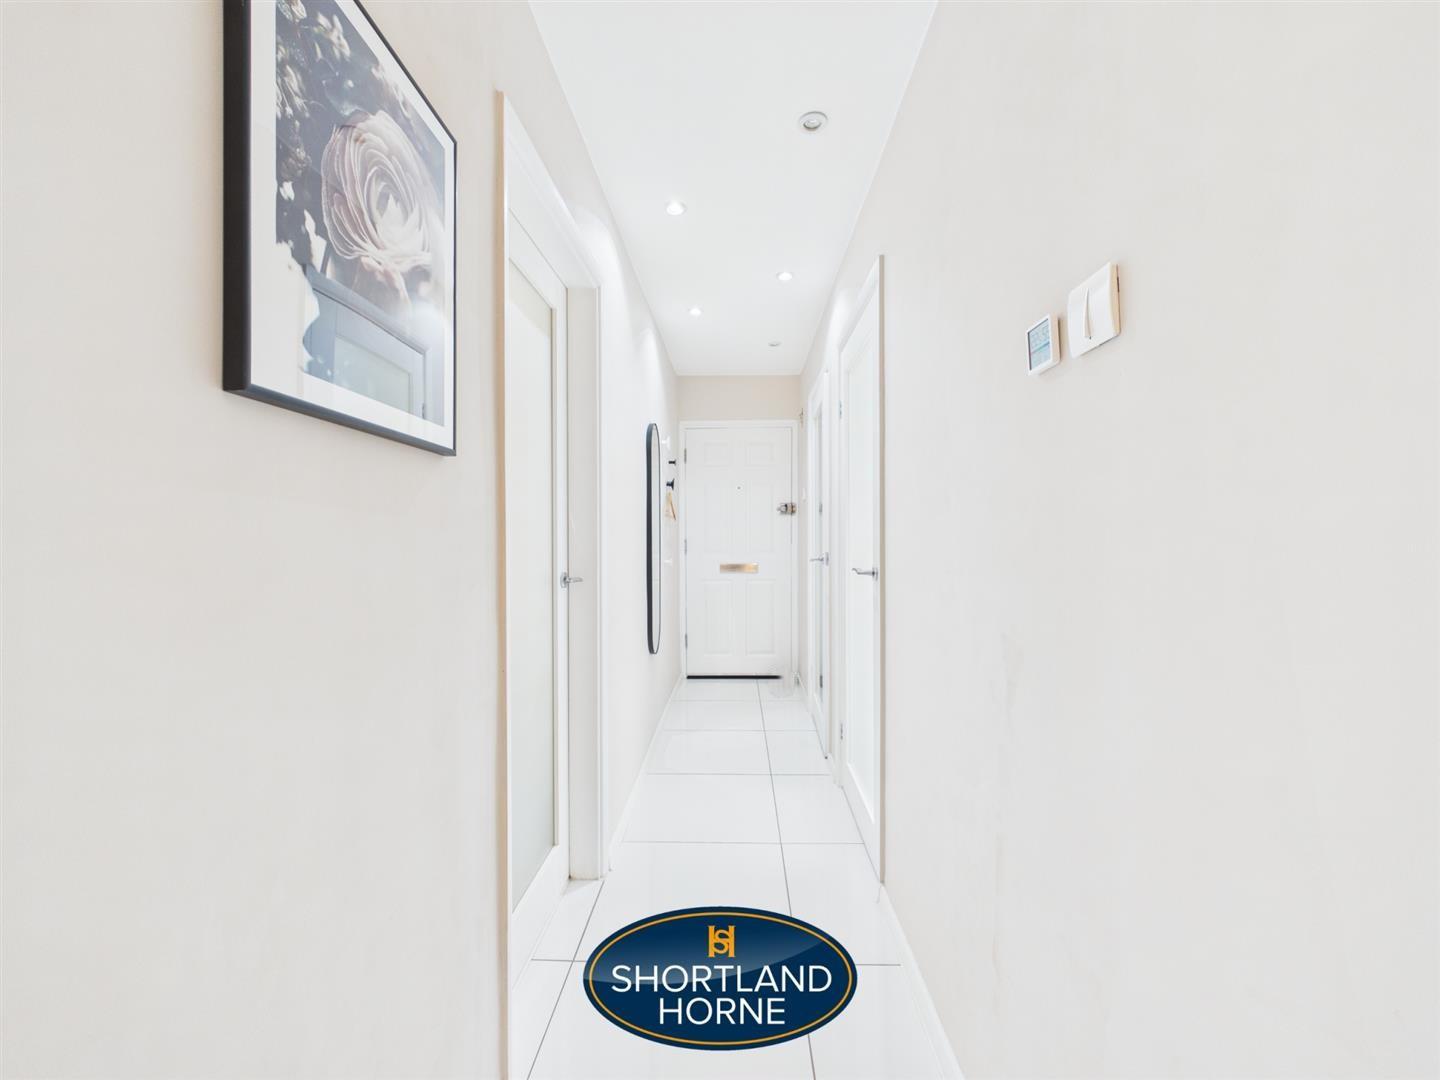
Entrance Hall
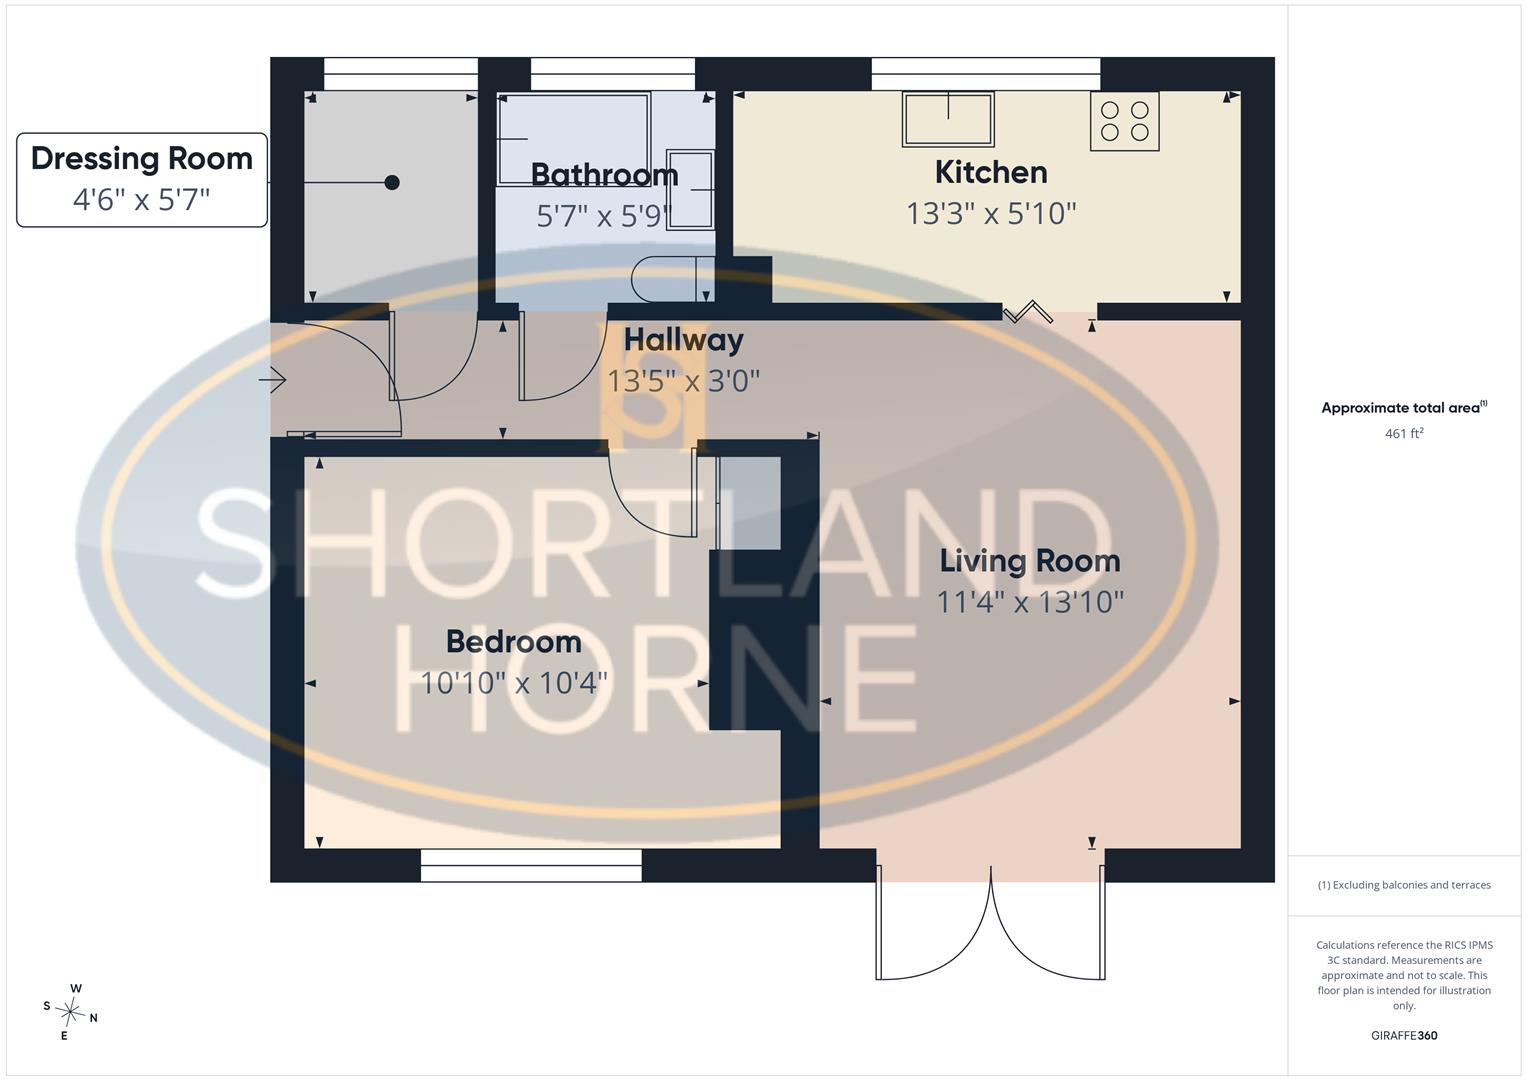
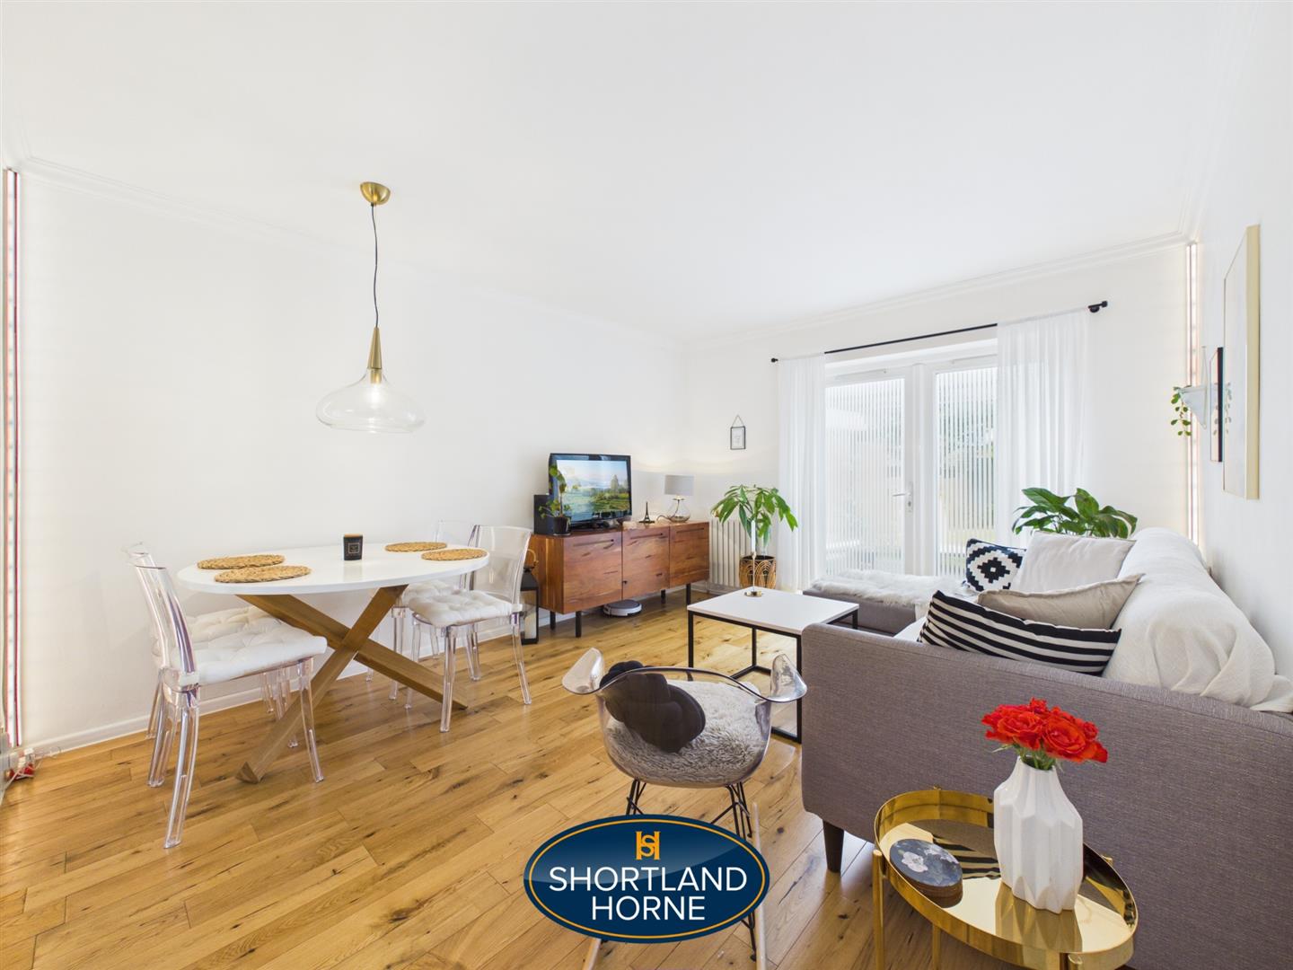
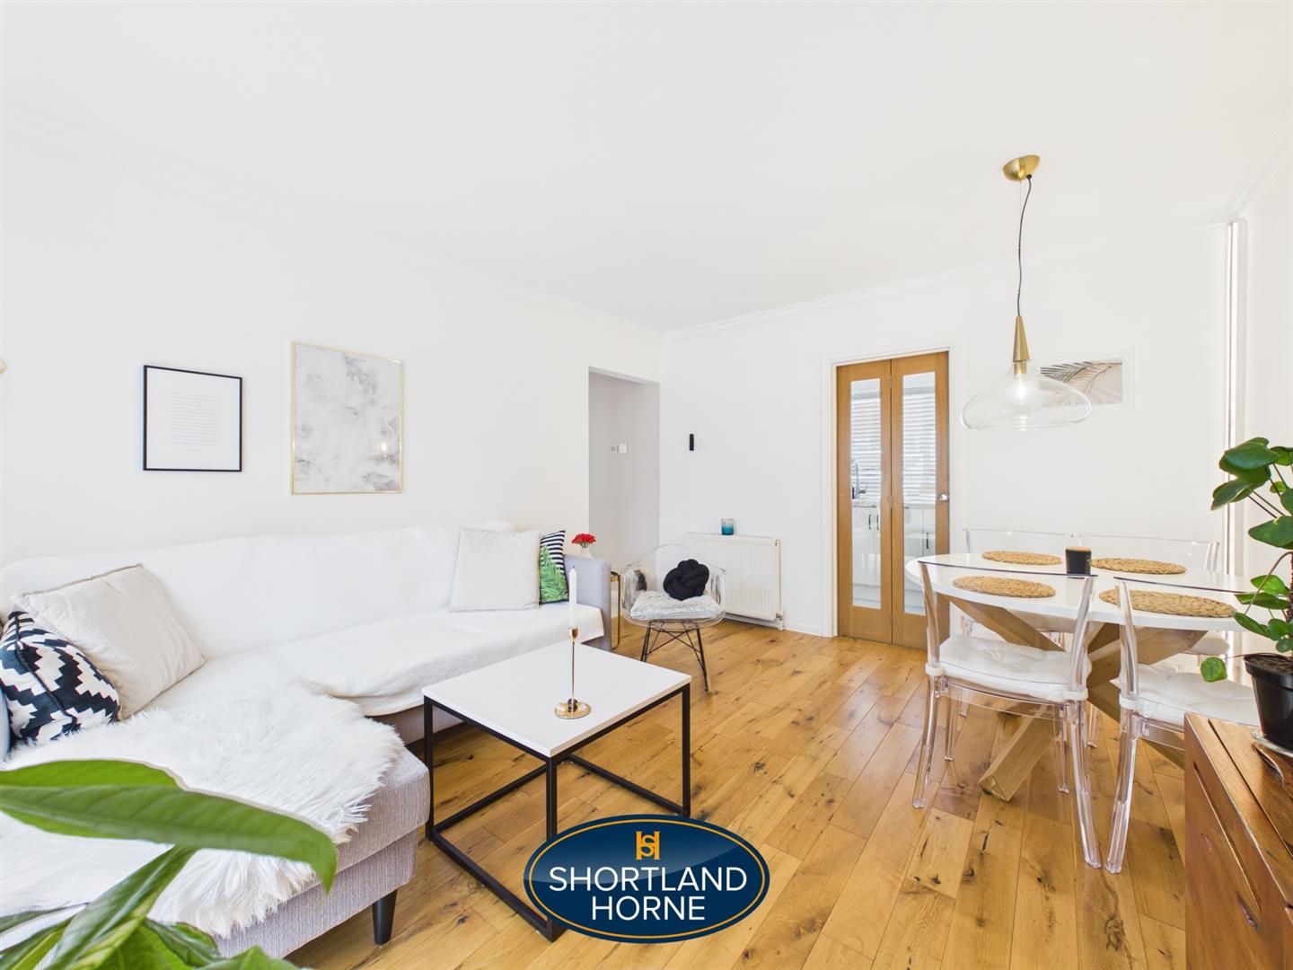
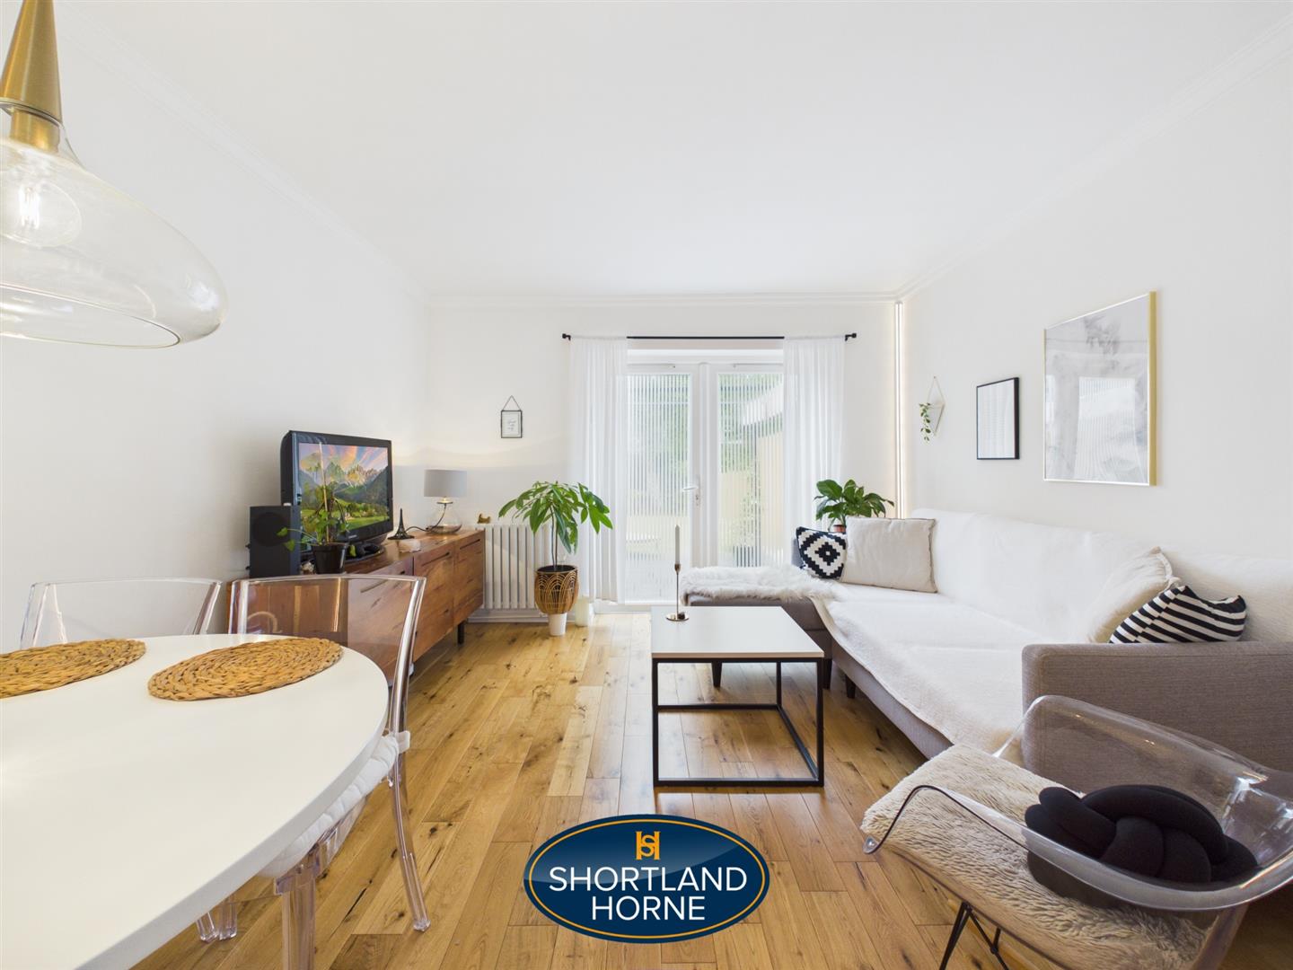
Living Room 3.45m x 4.22m (11'4" x 13'10")
Kitchen 4.04m x 1.78m (13'3" x 5'10")
Bedroom 3.30m x 3.15m (10'10" x 10'4")
Dressing Room 1.37m x 1.70m (4'6" x 5'7")
Bathroom 1.70m x 1.75m (5'7" x 5'9")
Please complete the form below and a member of staff will be in touch shortly.
Please complete the form below and a member of staff will be in touch shortly.