Find Your Perfect Property

Whether buying or renting, it’s always important to know what you’re looking for, so you can refine your search criteria below. But, if we don’t currently have any properties that suit your taste, we can always add you to our mailing list.

Branksome Road, Coundon, Coventry

Asking Price
£300,000 Asking Price

Property Details

3
1
1
  • Type: House
  • Availability: For Sale
  • Bedrooms: 3
  • Bathrooms: 1
  • Reception Rooms: 1
  • Council Tax Band: C
  • Tenure: Freehold

Property Summary

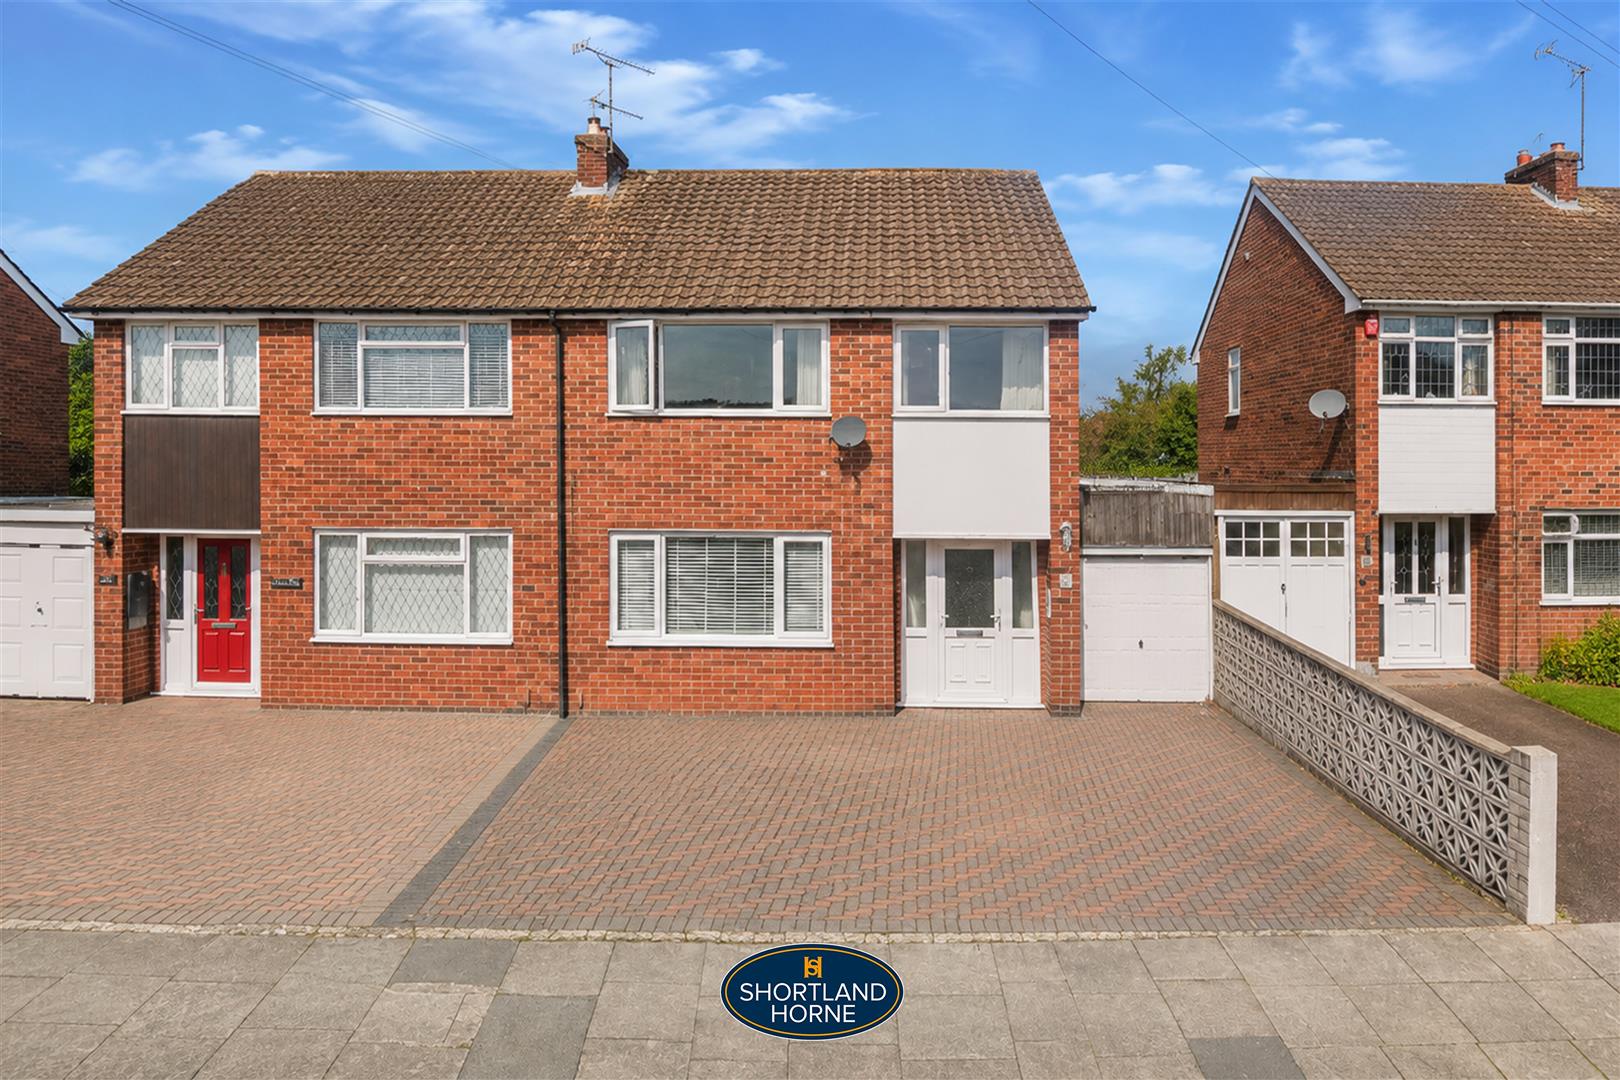
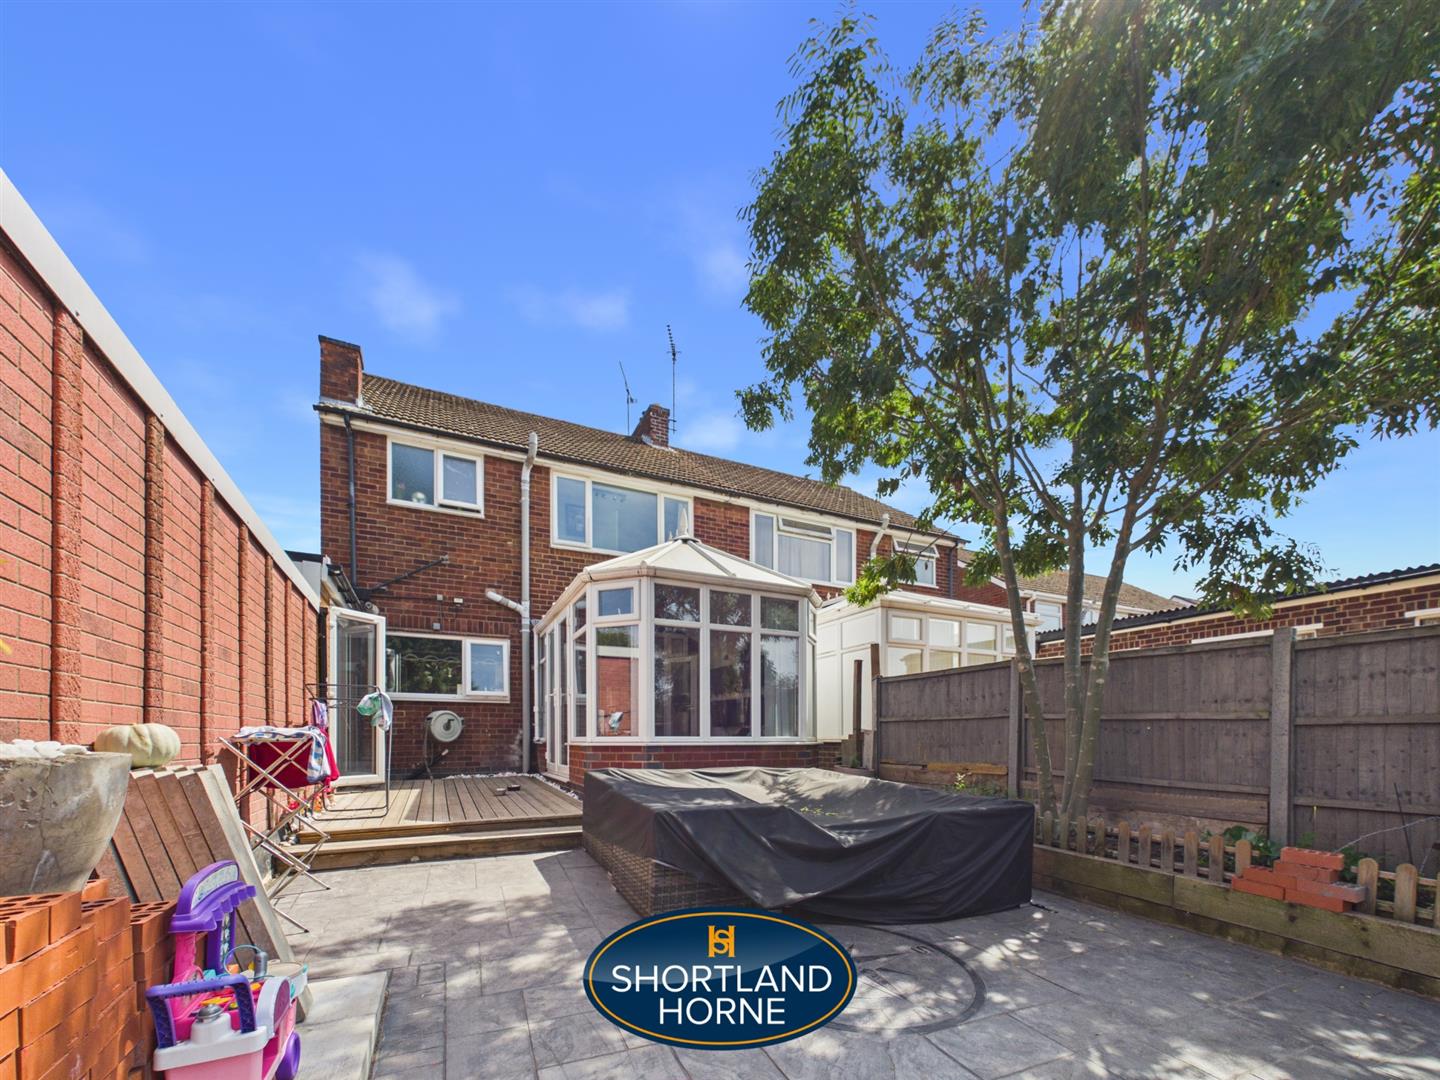
Situated within a popular residential location in Coundon, this well-presented three-bedroom semi-detached family home offers spacious and flexible accommodation, together with a generous driveway, garage and a beautifully landscaped rear garden, making it an ideal purchase for growing families.

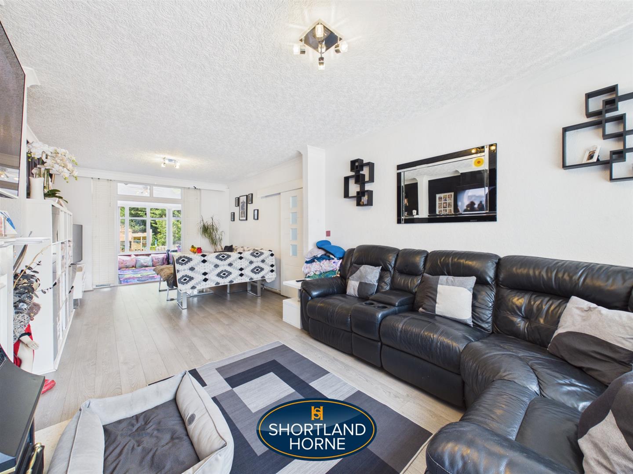
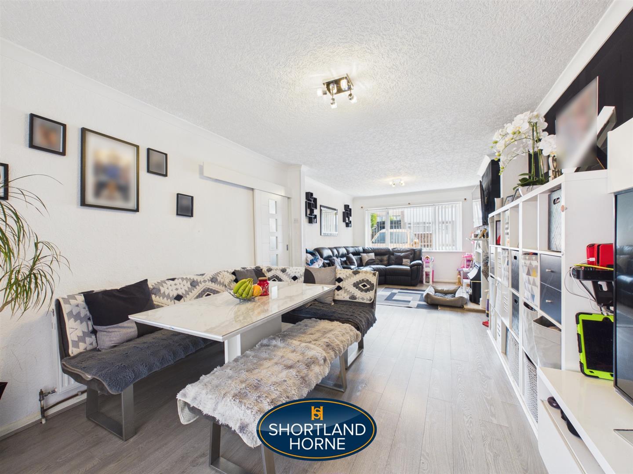
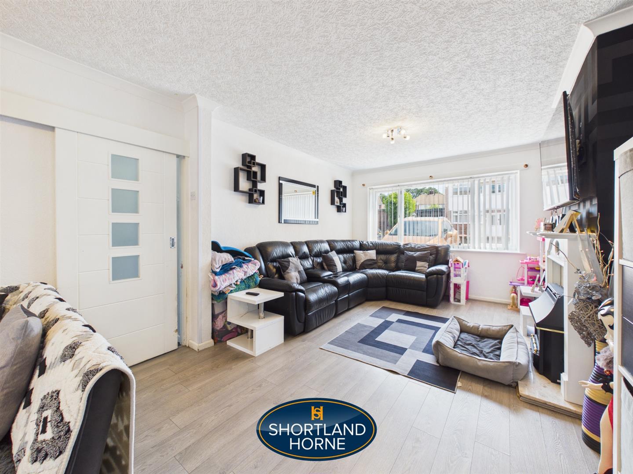
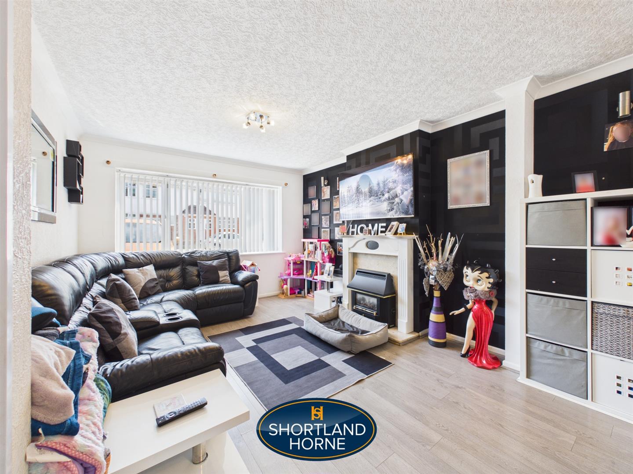
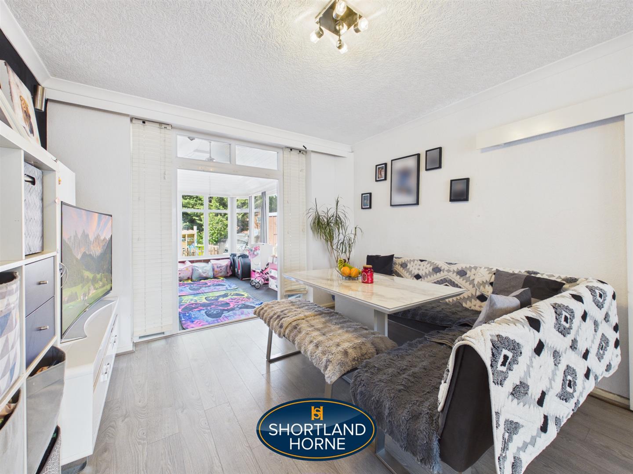
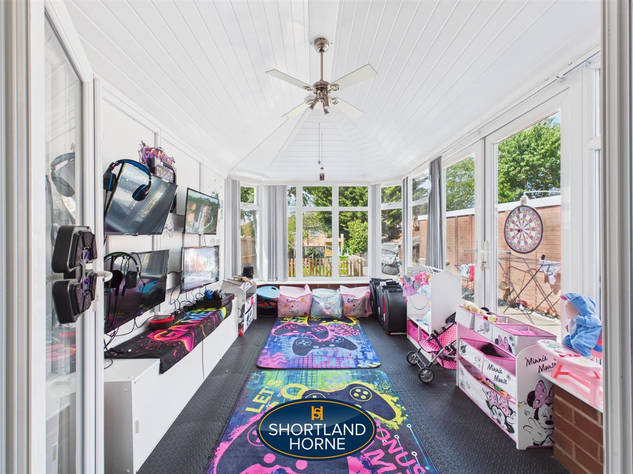
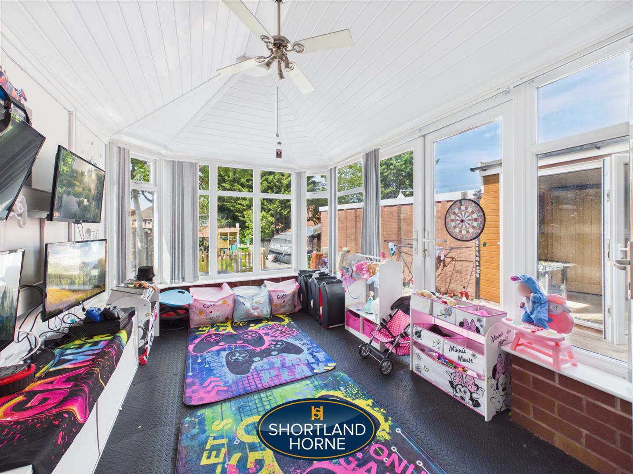
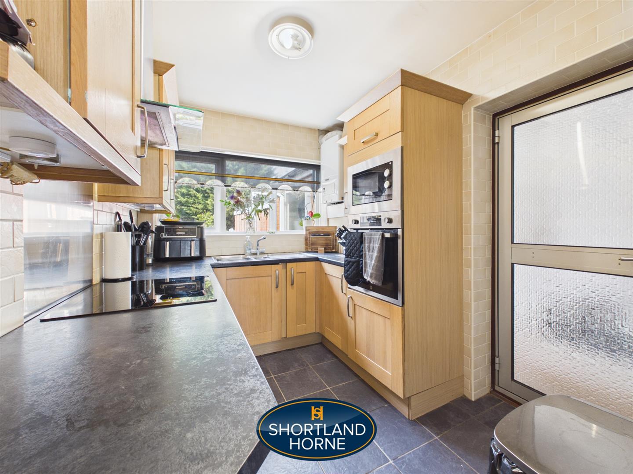
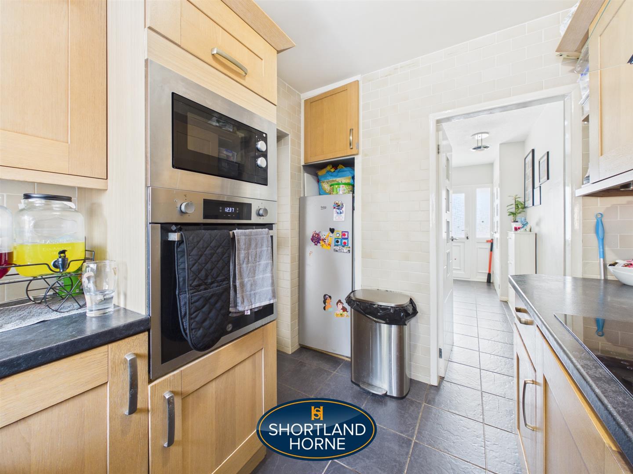
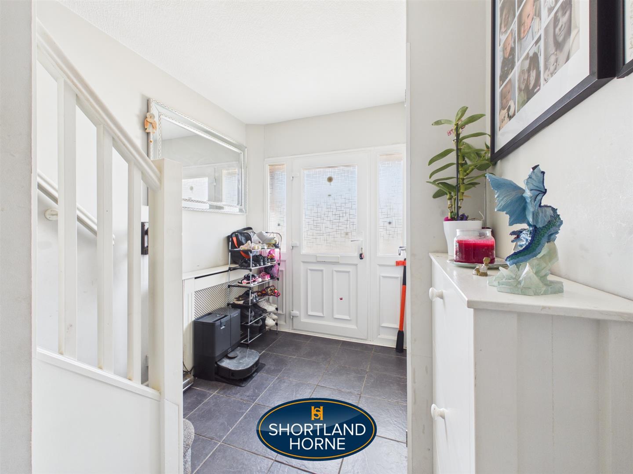
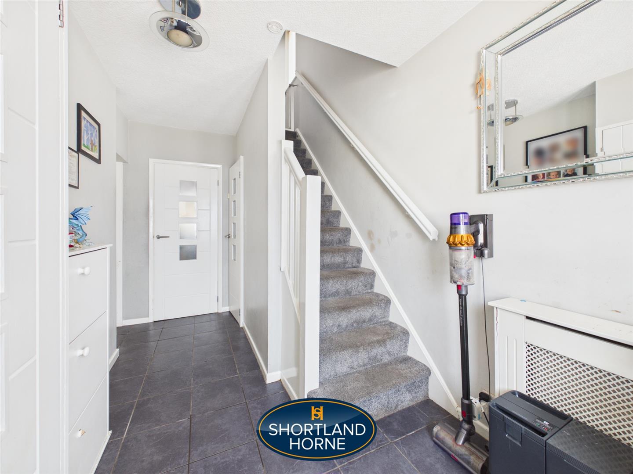
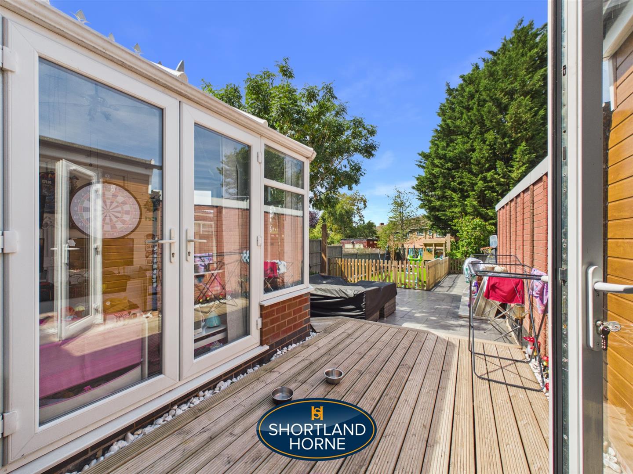
The accommodation briefly comprises an entrance hallway, an impressive through lounge/dining room extending over 25ft in length, creating an excellent space for both everyday family living and entertaining. To the rear is a fitted kitchen offering a range of wall and base units, which leads through to a bright and airy sunroom overlooking the rear garden.

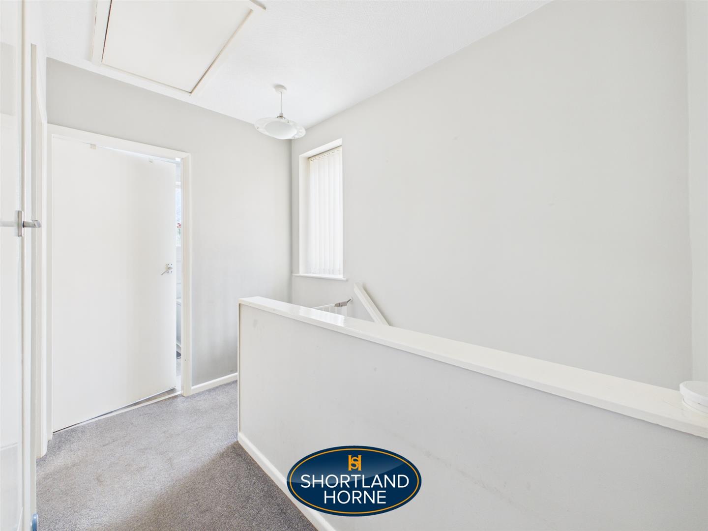
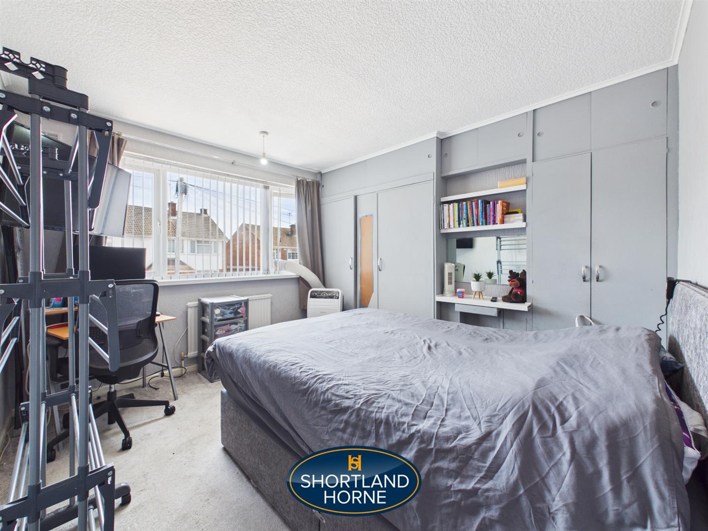
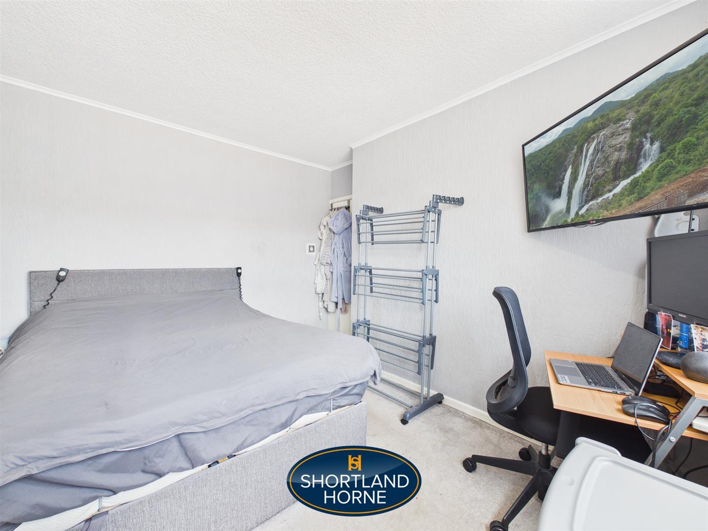
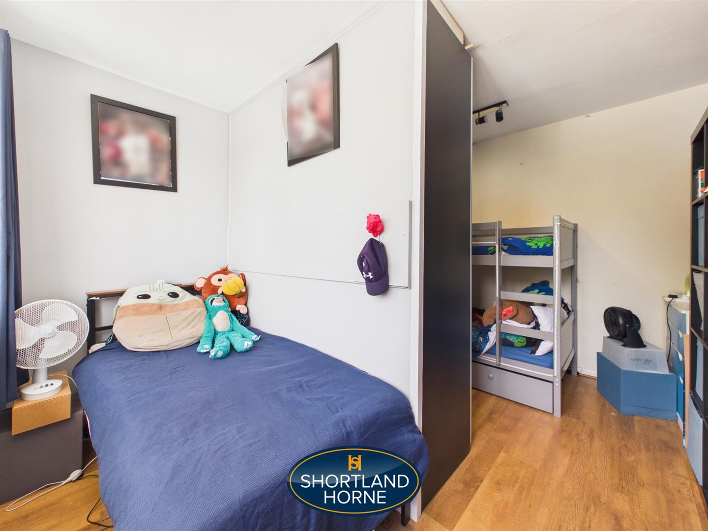
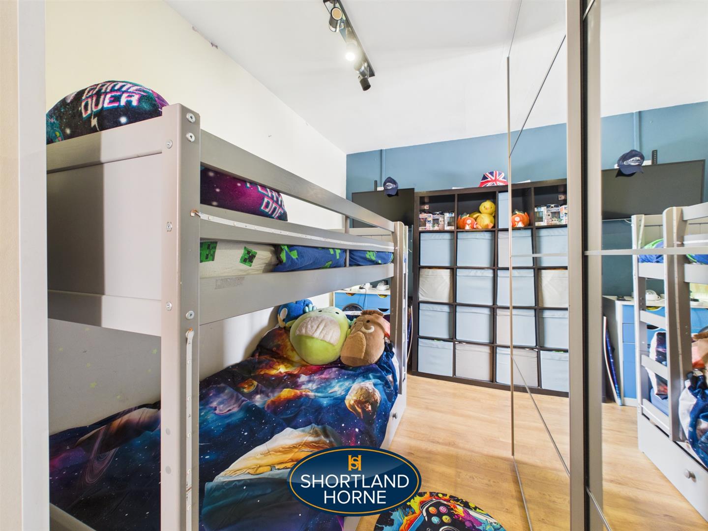
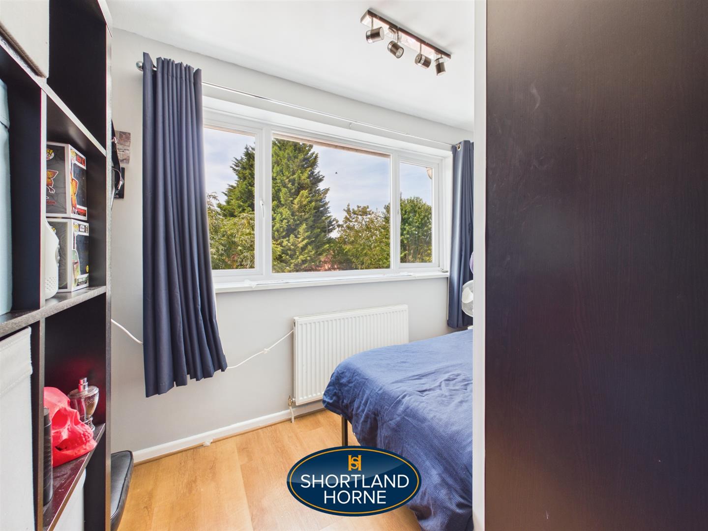
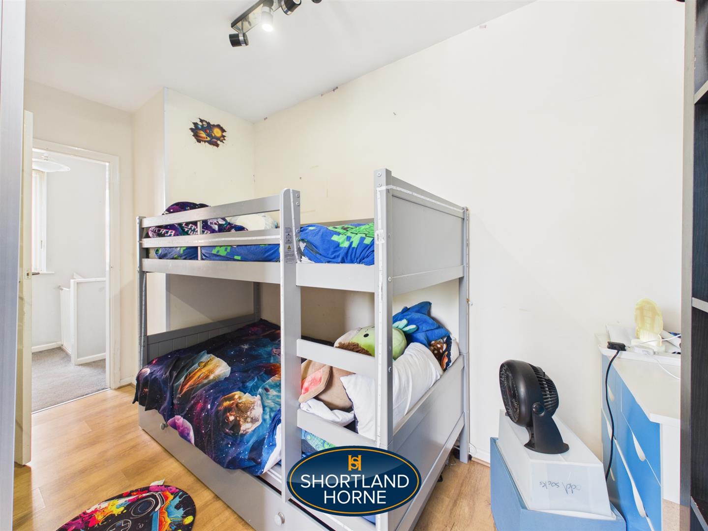
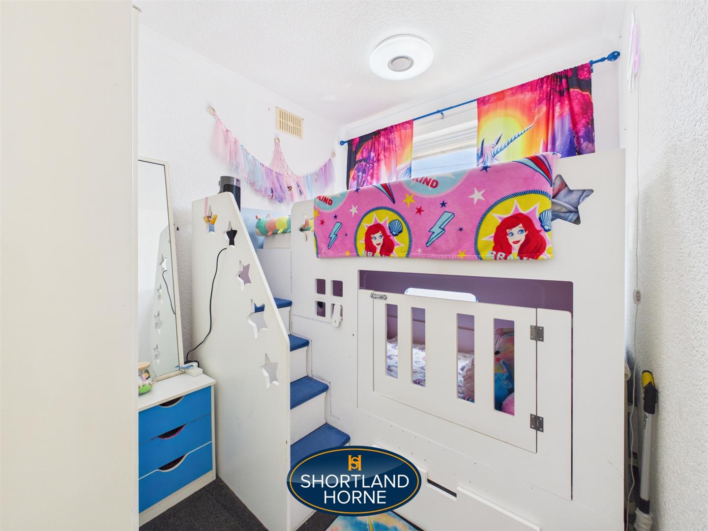
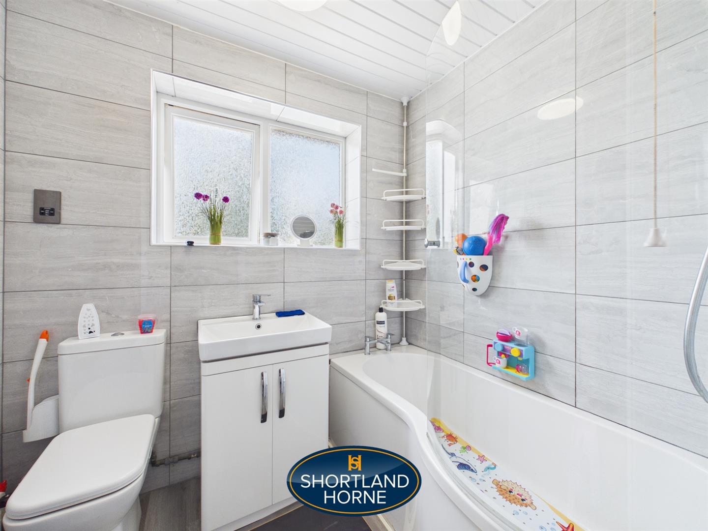
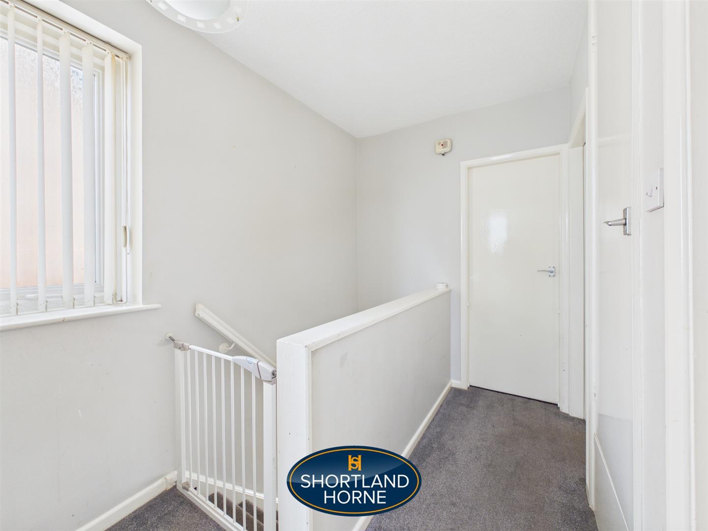
To the first floor are three well-proportioned bedrooms, all benefiting from fitted wardrobes, together with a modern family bathroom.

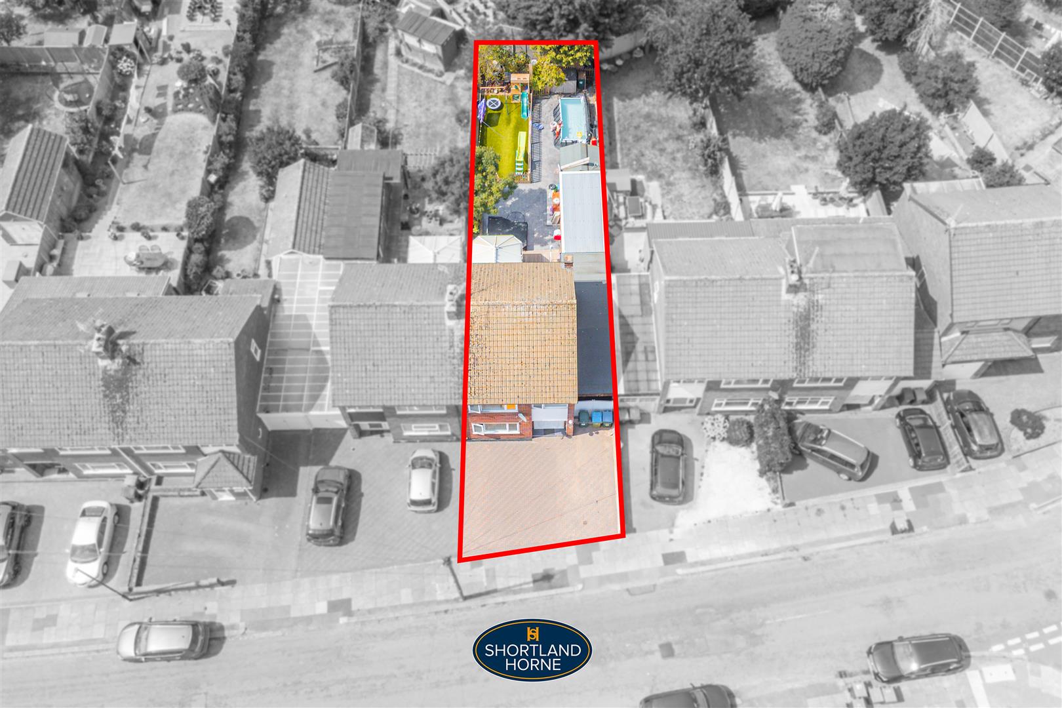
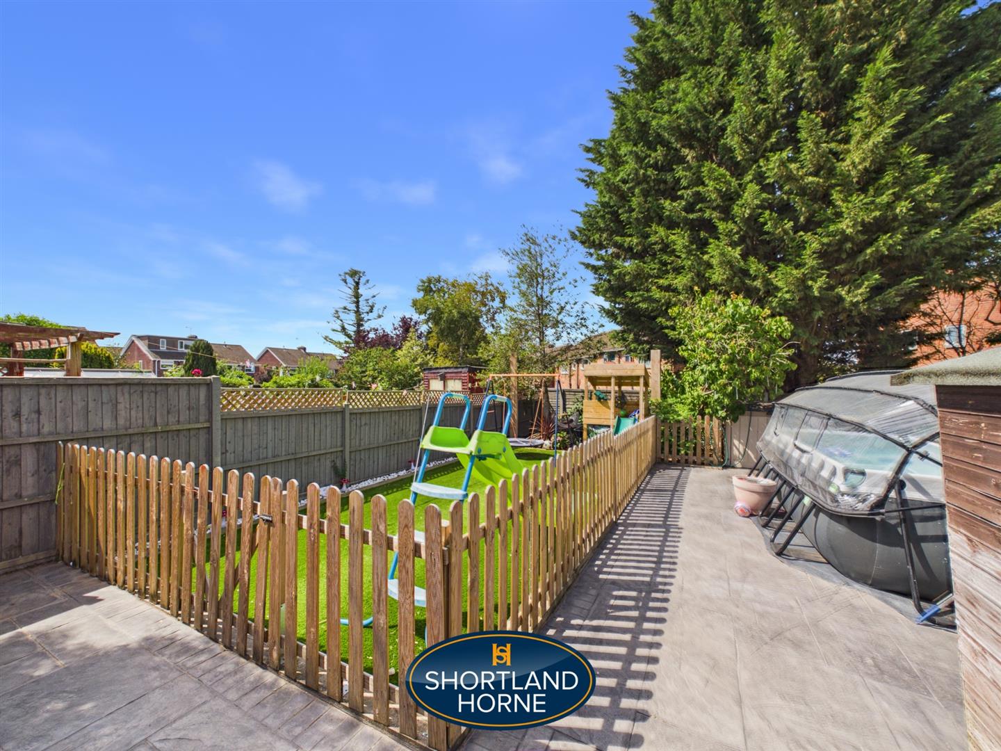
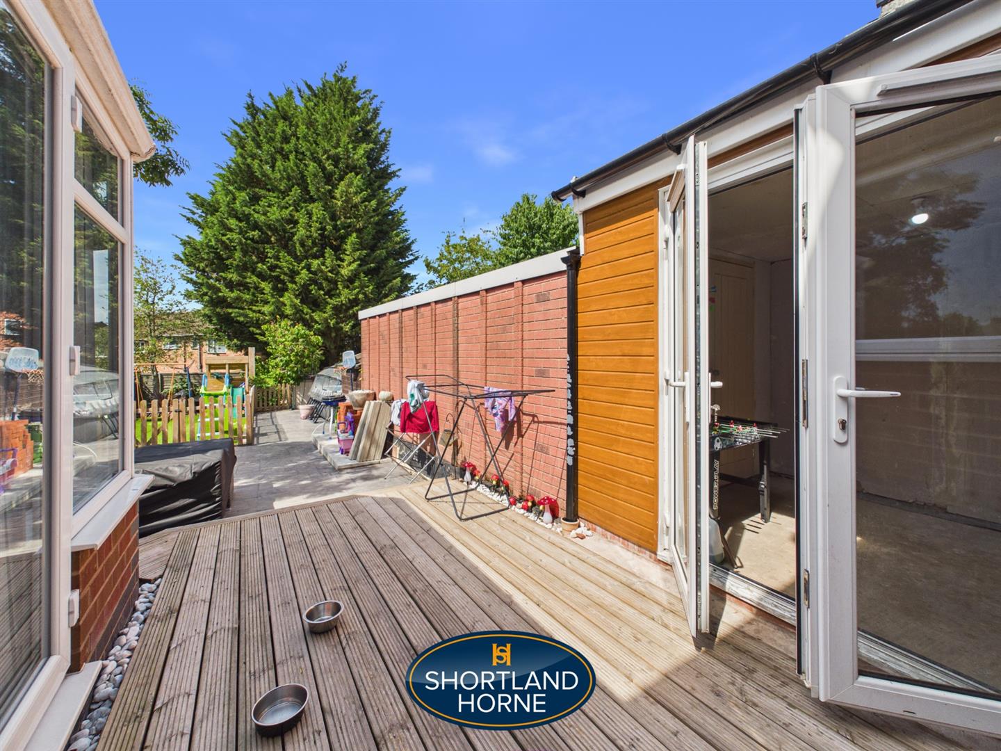
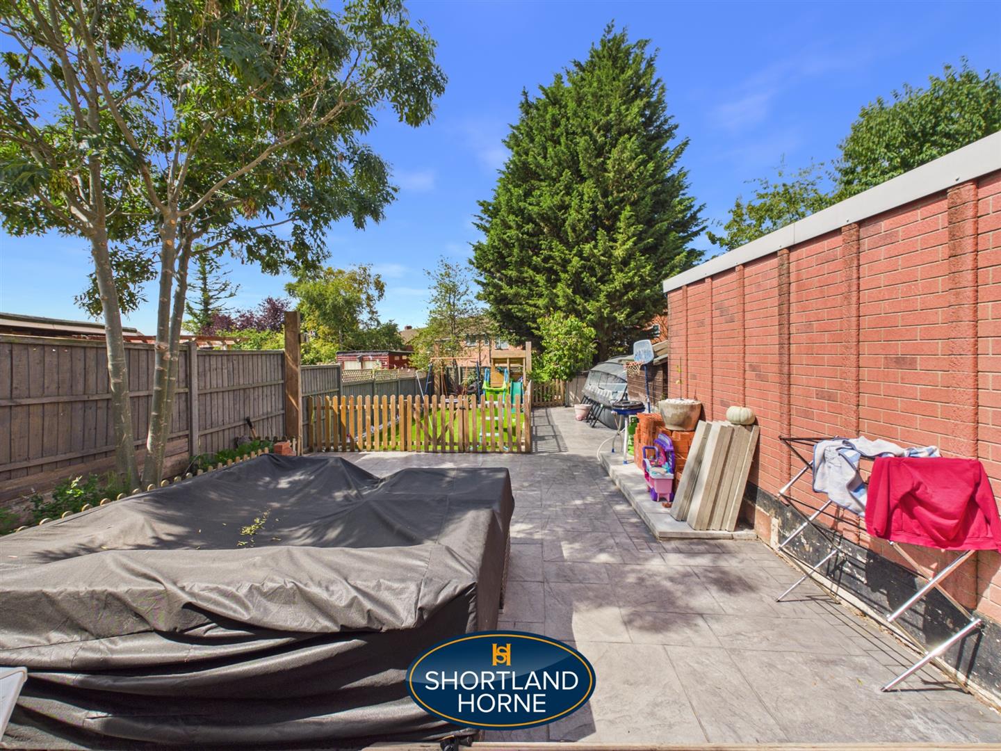
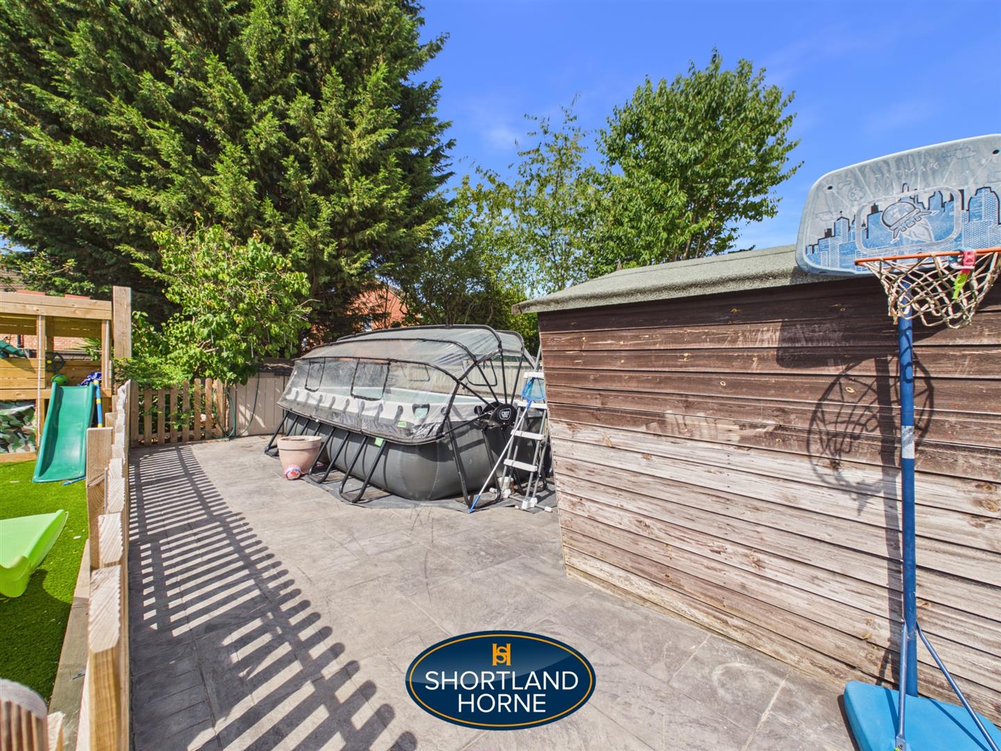
Externally, the property enjoys a generous block-paved driveway providing ample off-road parking and access to the garage. The rear garden has been attractively landscaped for low-maintenance living, featuring paved seating areas, established borders and decorative planting, creating a fantastic outdoor space for relaxing and entertaining.

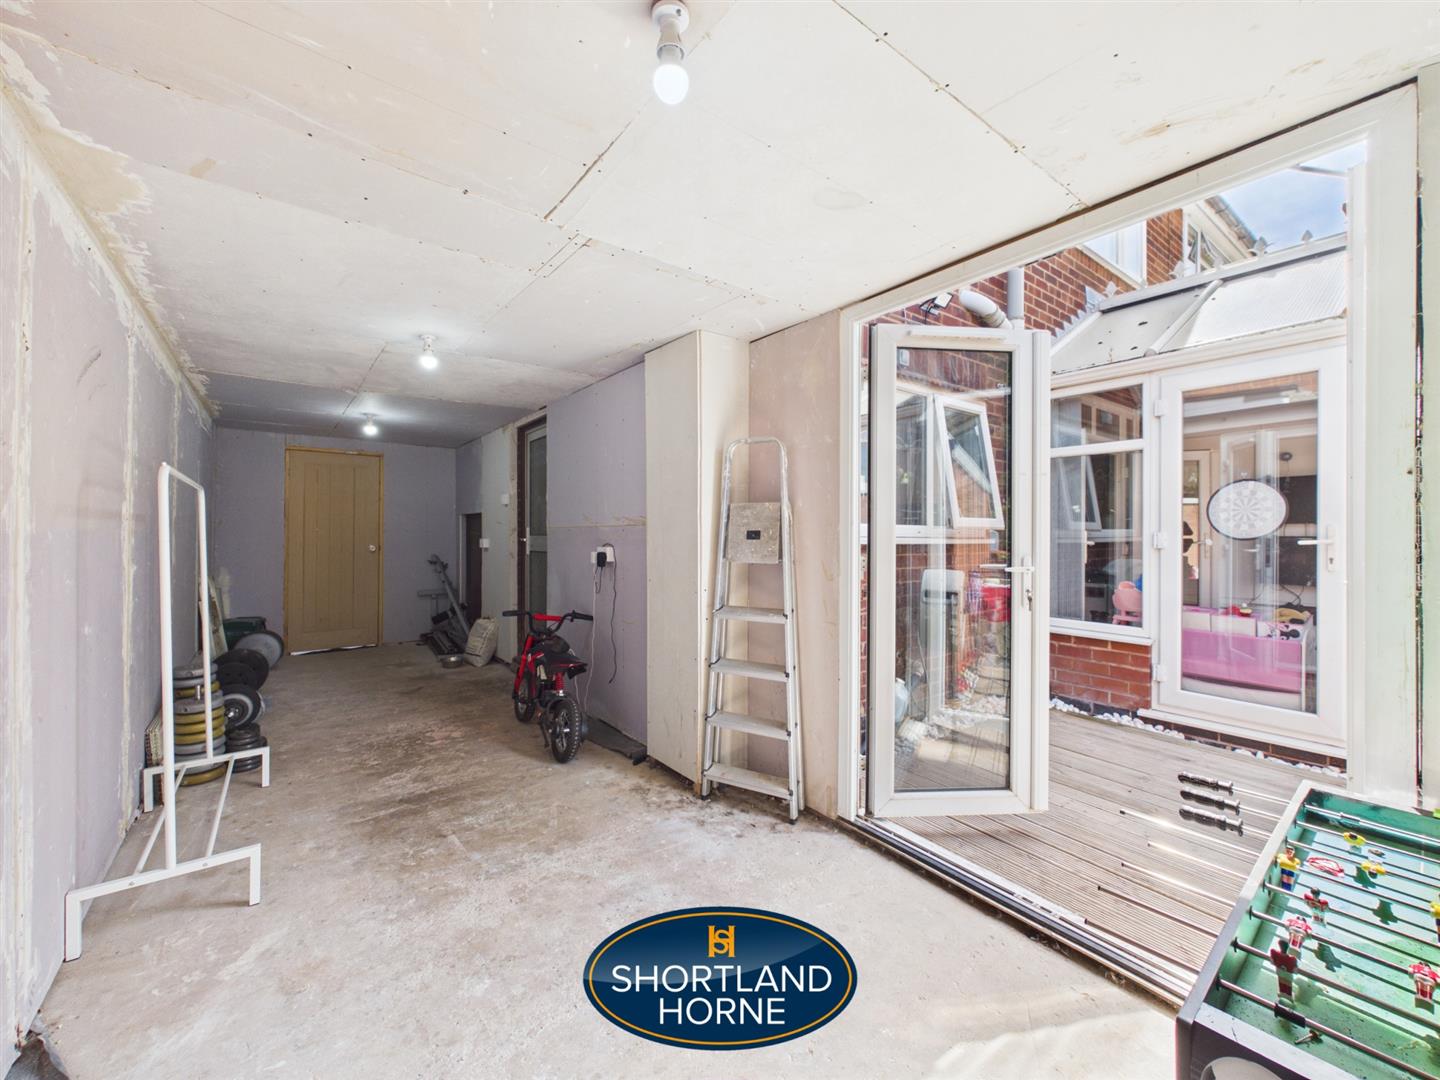
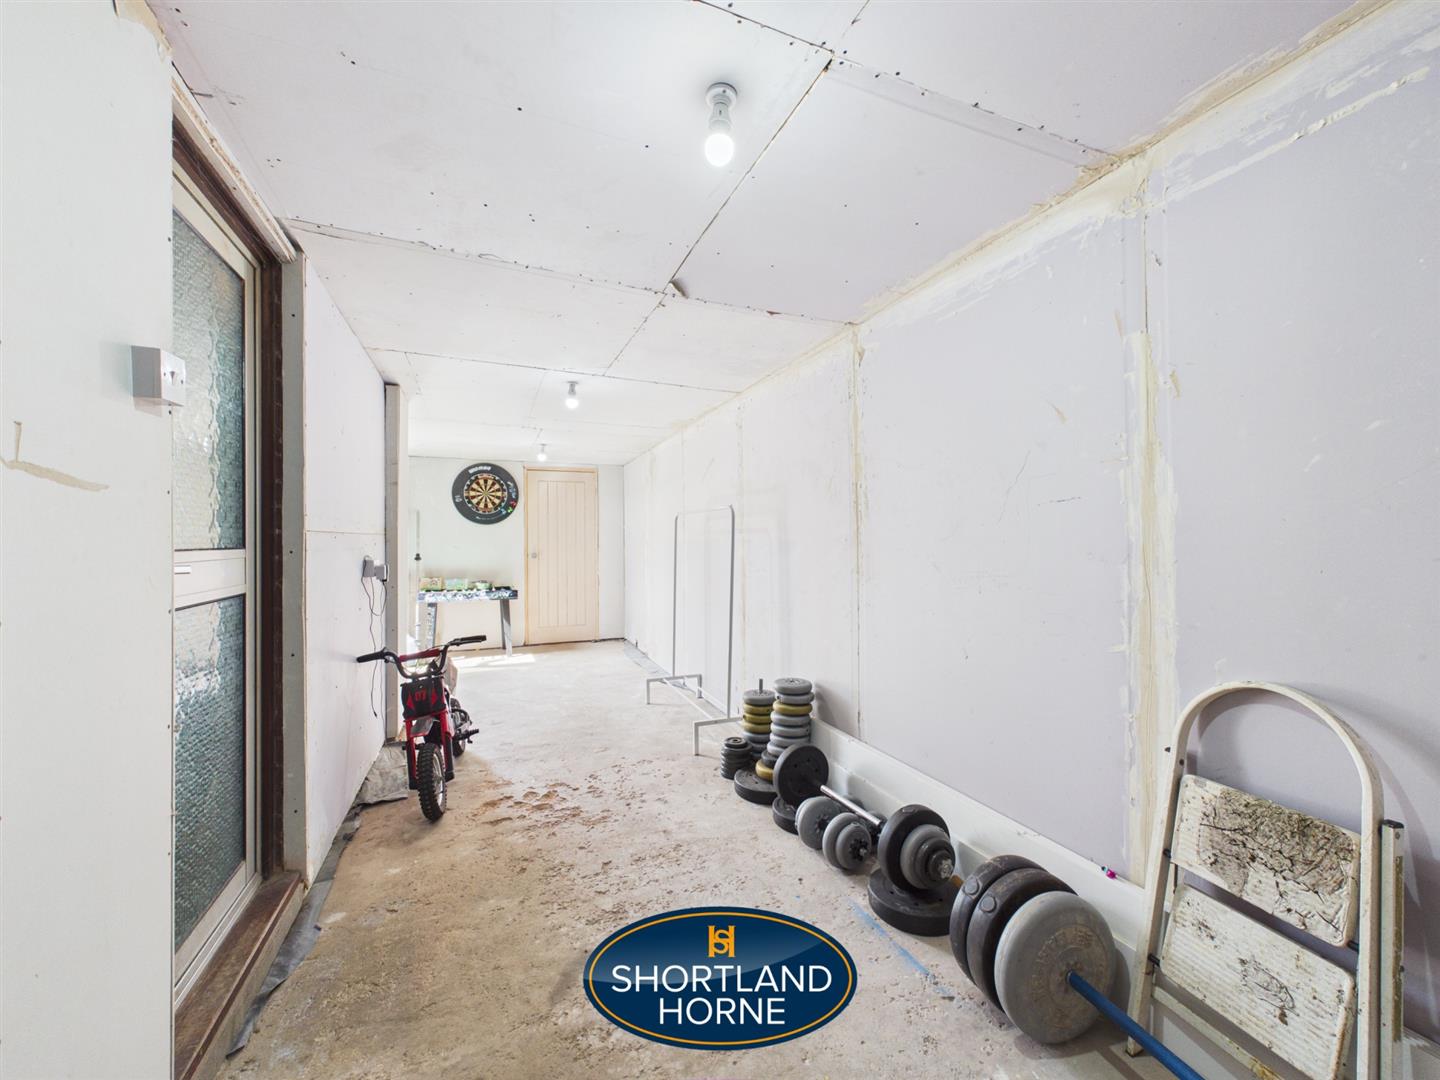
The property also benefits from a sizeable side addition, currently providing excellent ancillary space with fantastic potential to create additional living accommodation, subject to the necessary permissions.

Conveniently positioned close to local amenities, well-regarded schools and excellent transport links, this fantastic family home offers spacious accommodation with excellent scope for future improvement.

GOOD TO KNOW

Tenure: Freehold
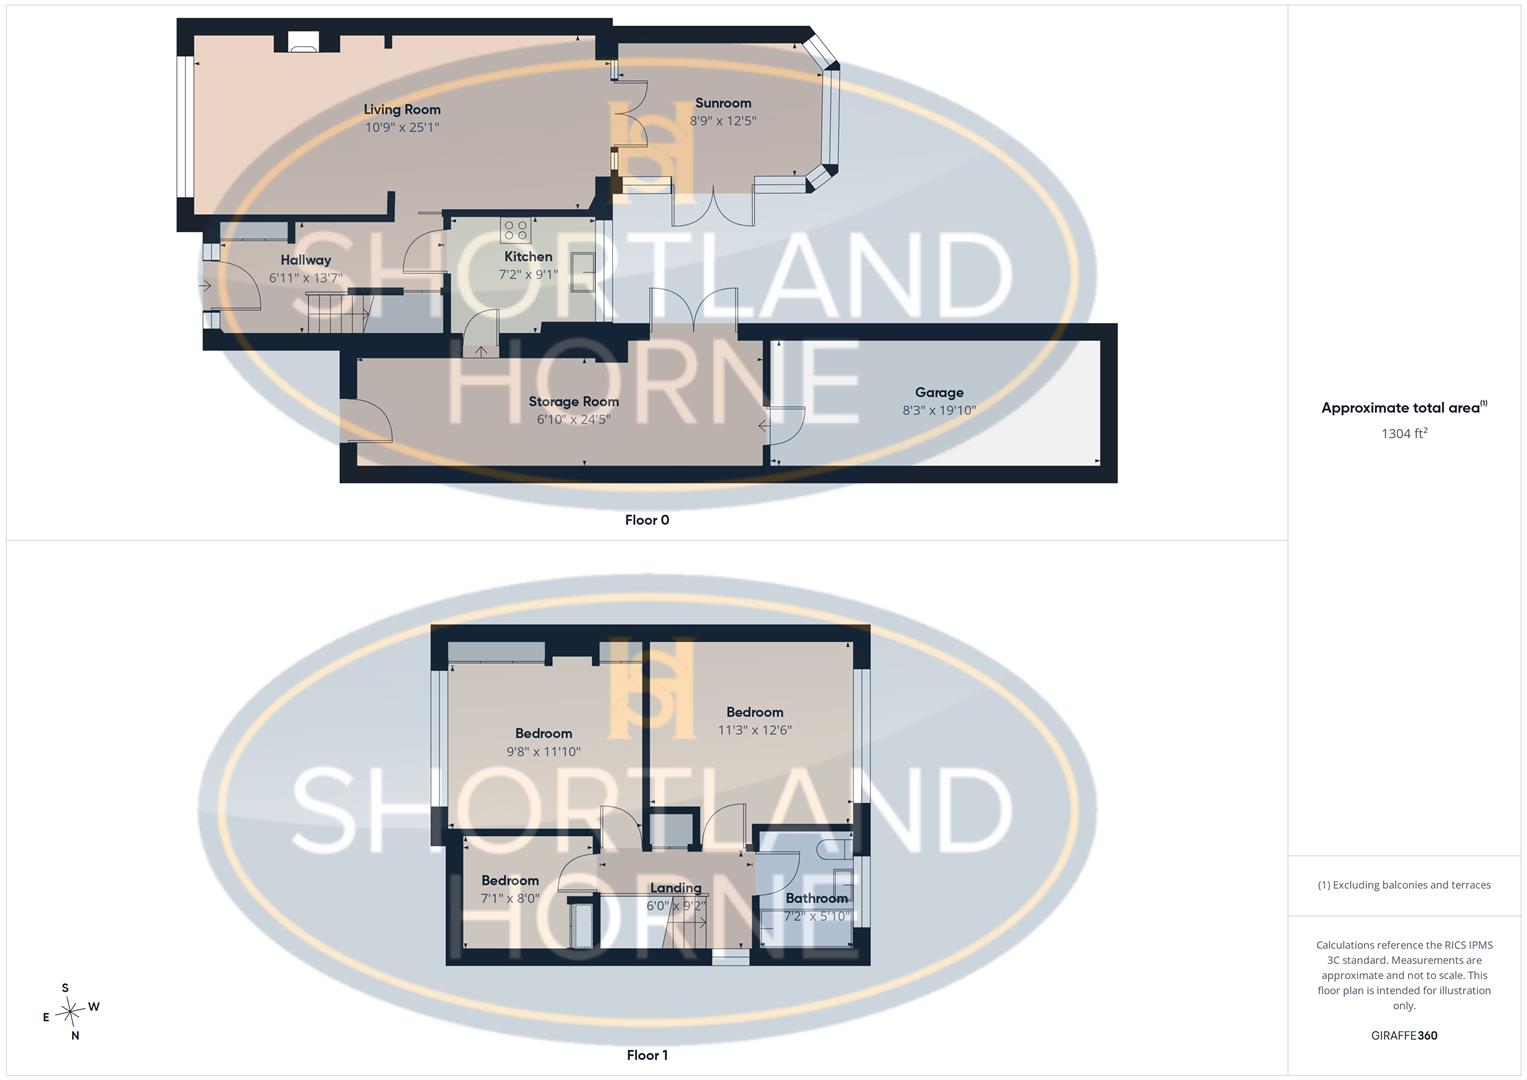
Approximate Total Area: 1,304 sq.ft. (including the garage and ancillary side space)
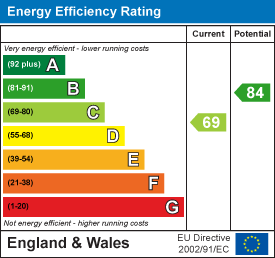
EPC: C
Council Tax Band: C

Full Details

Entrance Hallway 2.11m x 4.14m (6'11" x 13'7" )

Living Room 3.28m x 7.65m (10'9" x 25'1")

Sunroom 2.67m x 3.78m (8'9" x 12'5" )

Kitchen 2.18m x 2.77m (7'2" x 9'1" )

Storage Room 2.08m x 7.44m (6'10" x 24'5" )

FIRST FLOOR

Bedroom One 3.43m x 3.81m (11'3" x 12'6" )

Bedroom Two 2.95m x 3.61m (9'8" x 11'10")

Bedroom Three 2.16m x 2.44m (7'1" x 8'0")

Bathroom 2.18m x 1.78m (7'2" x 5'10")

GARAGE 2.51m x 6.05m (8'3" x 19'10")

Location

Select Language