Whether buying or renting, it’s always important to know what you’re looking for, so you can refine your search criteria below. But, if we don’t currently have any properties that suit your taste, we can always add you to our mailing list.
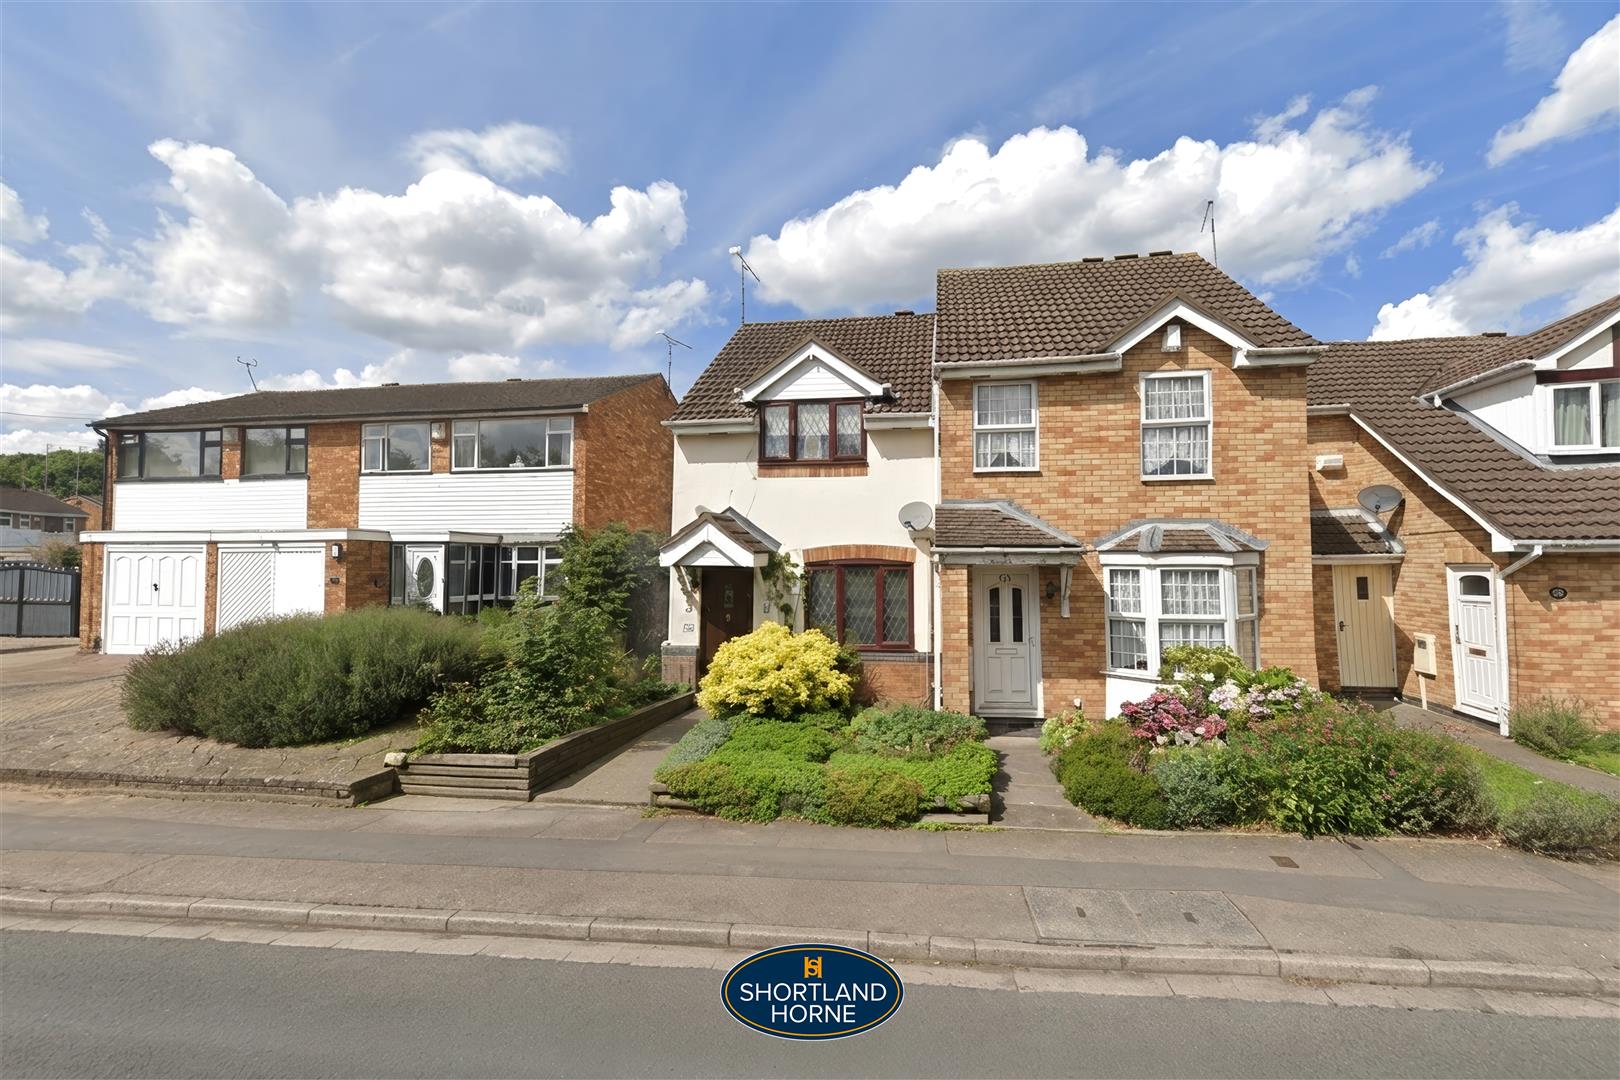
Bredon Avenue enjoys a convenient position within the popular Binley area of Coventry, offering an excellent balance of residential living and everyday convenience. The location is particularly well suited to families, professionals and commuters, with a wide range of local amenities all within easy reach.
The area is well served by highly regarded schools, including St Bartholomew's Church of England Academy on Bredon Avenue itself and Ernesford Grange Primary School and Ernesford Grange Community Academy nearby, making it an attractive choice for families with children.
Residents benefit from excellent shopping facilities, with Lidl, Morrisons and the popular Warwickshire Shopping Park all close by, providing a wide selection of supermarkets, retail stores, cafés and restaurants. Everyday essentials are also catered for by a variety of local convenience stores, takeaways and healthcare facilities, including Bredon Avenue Surgery.
For leisure and recreation, the area offers numerous green spaces, sports clubs and walking routes. Coventry Saracens Rugby Club is situated on Bredon Avenue, while nearby parks and recreational facilities provide excellent opportunities for outdoor activities and family enjoyment.
Commuters are particularly well catered for, with quick access to the A46, A45 and M6 motorway network, providing straightforward links to Warwick, Leamington Spa, Rugby, Birmingham and beyond. Coventry city centre and Coventry Railway Station are both only a short drive away, offering regular rail services to Birmingham, London and other major destinations. Local bus services also provide frequent connections across the city.
Overall, Bredon Avenue is a well-established residential location that combines excellent transport connections, reputable schooling, convenient shopping facilities and a wealth of local amenities, making it a highly desirable place to call home for buyers at every stage of the property ladder.
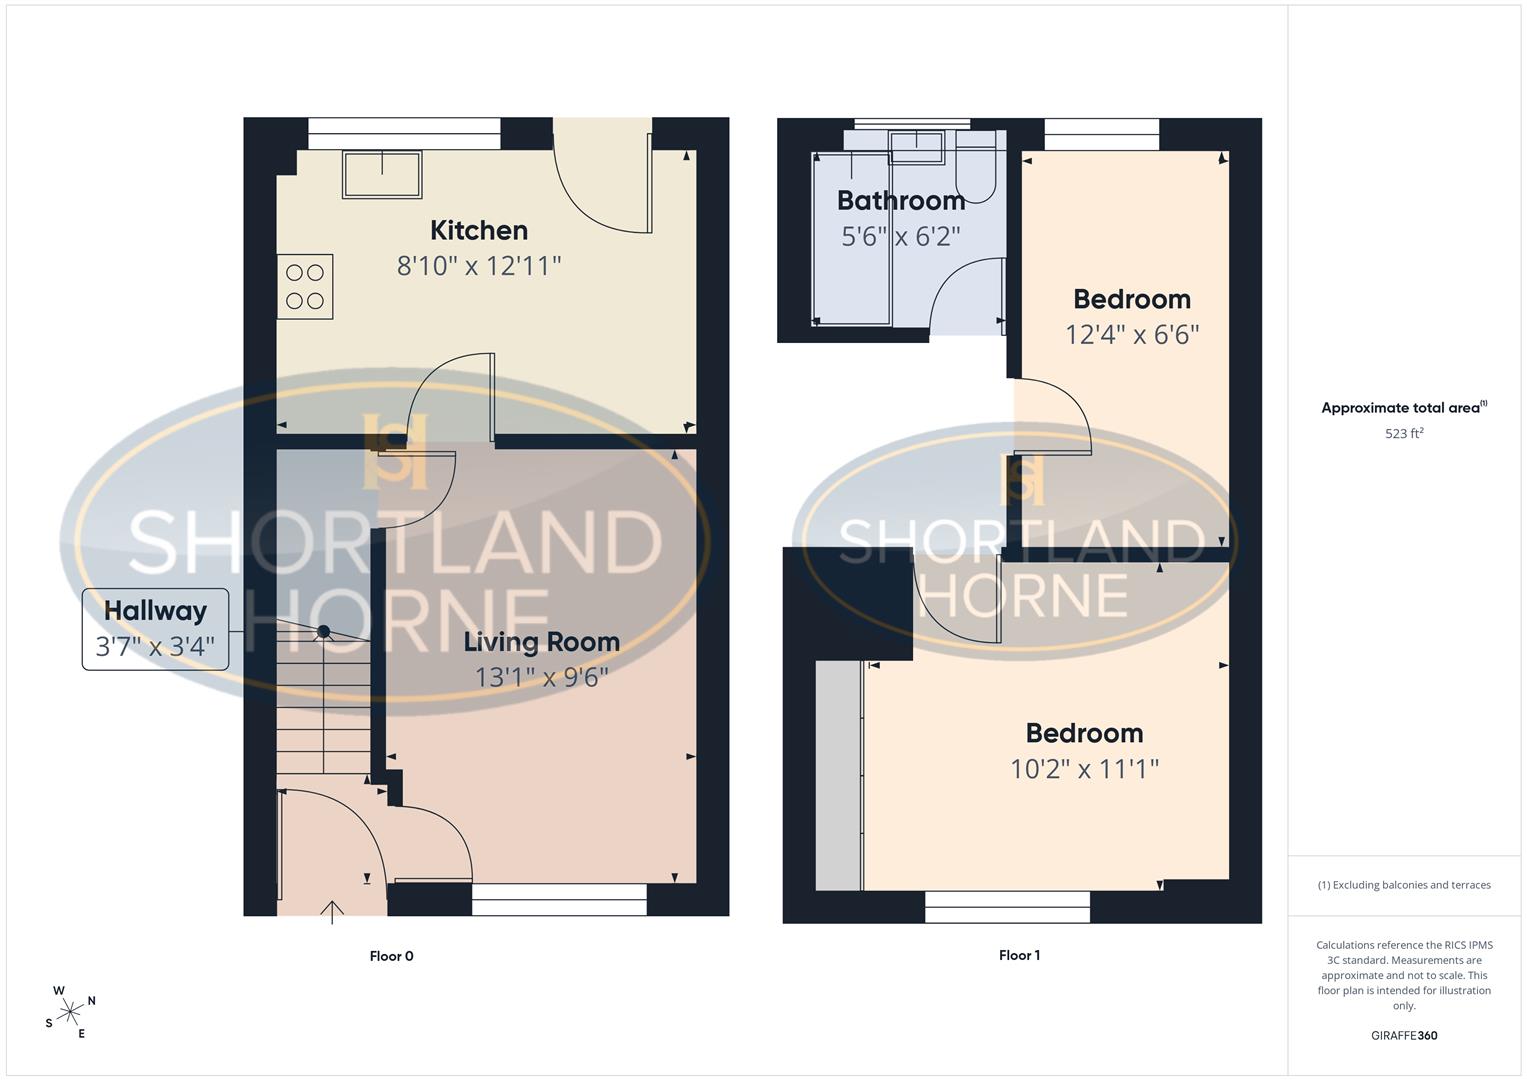
GROUND FLOOR
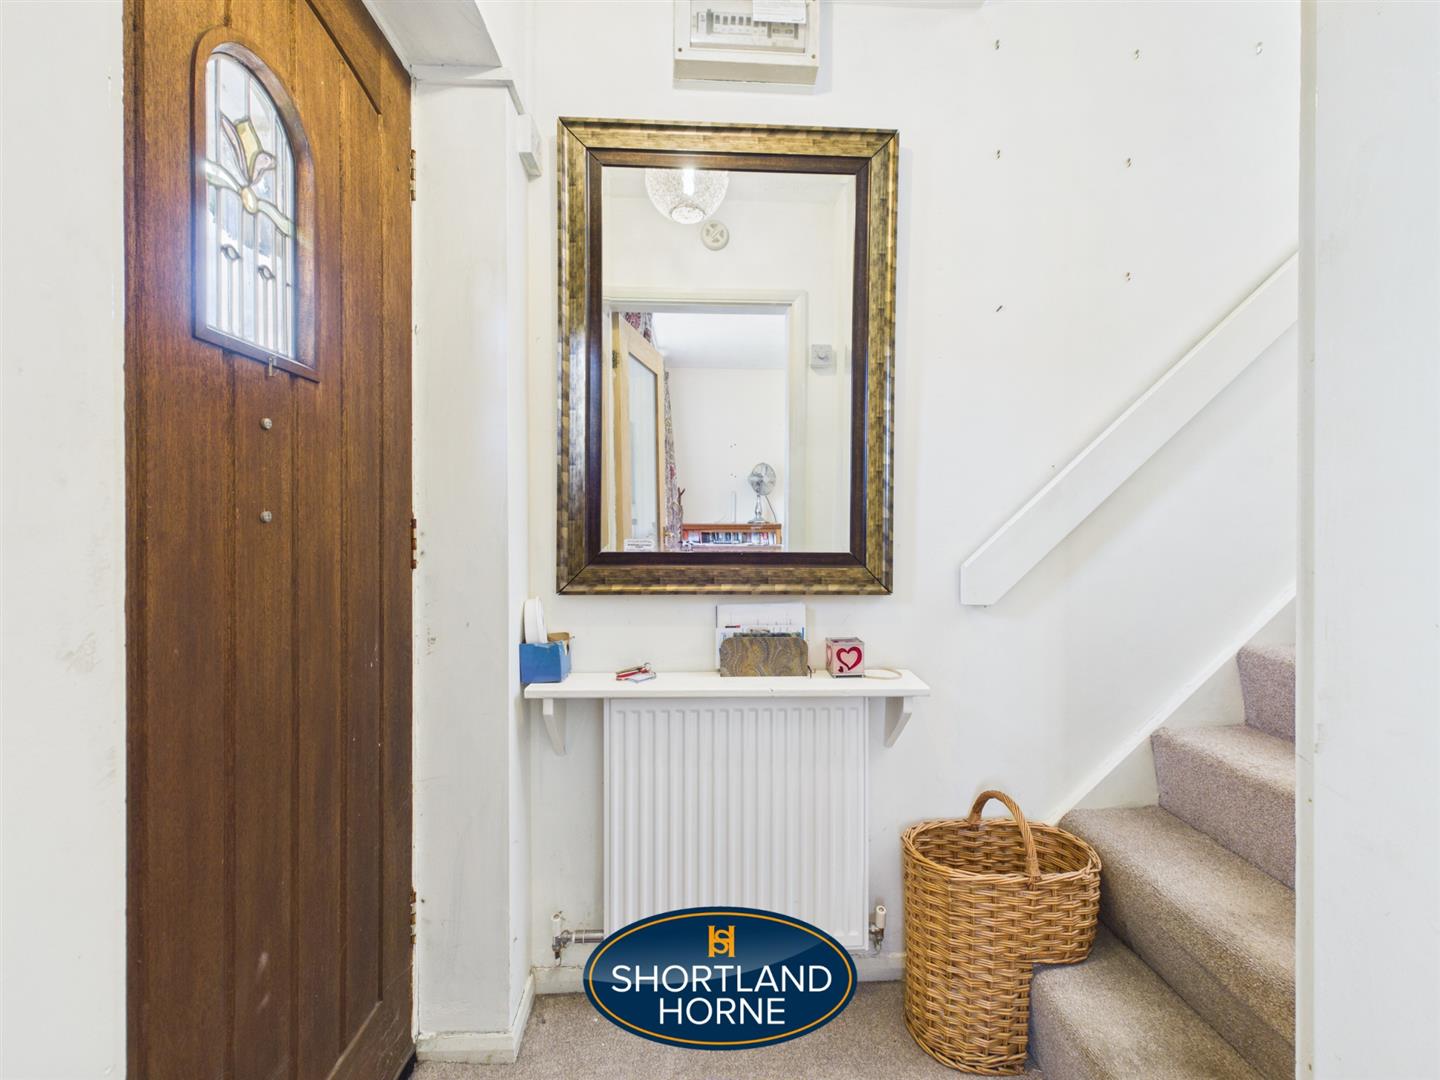
Entrance Hallway 1.09m x 1.02m (3'7 x 3'4)
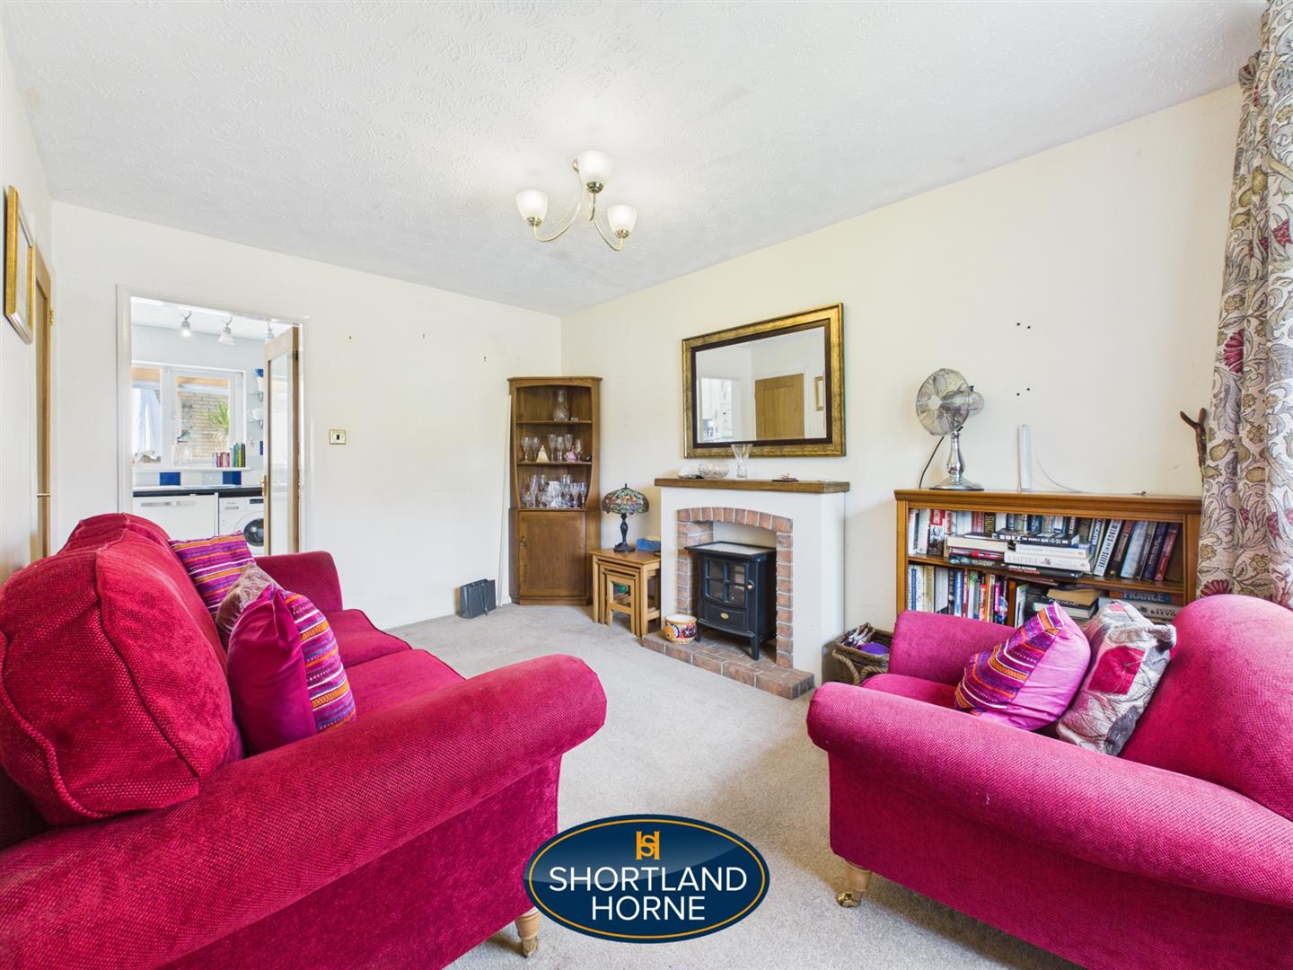
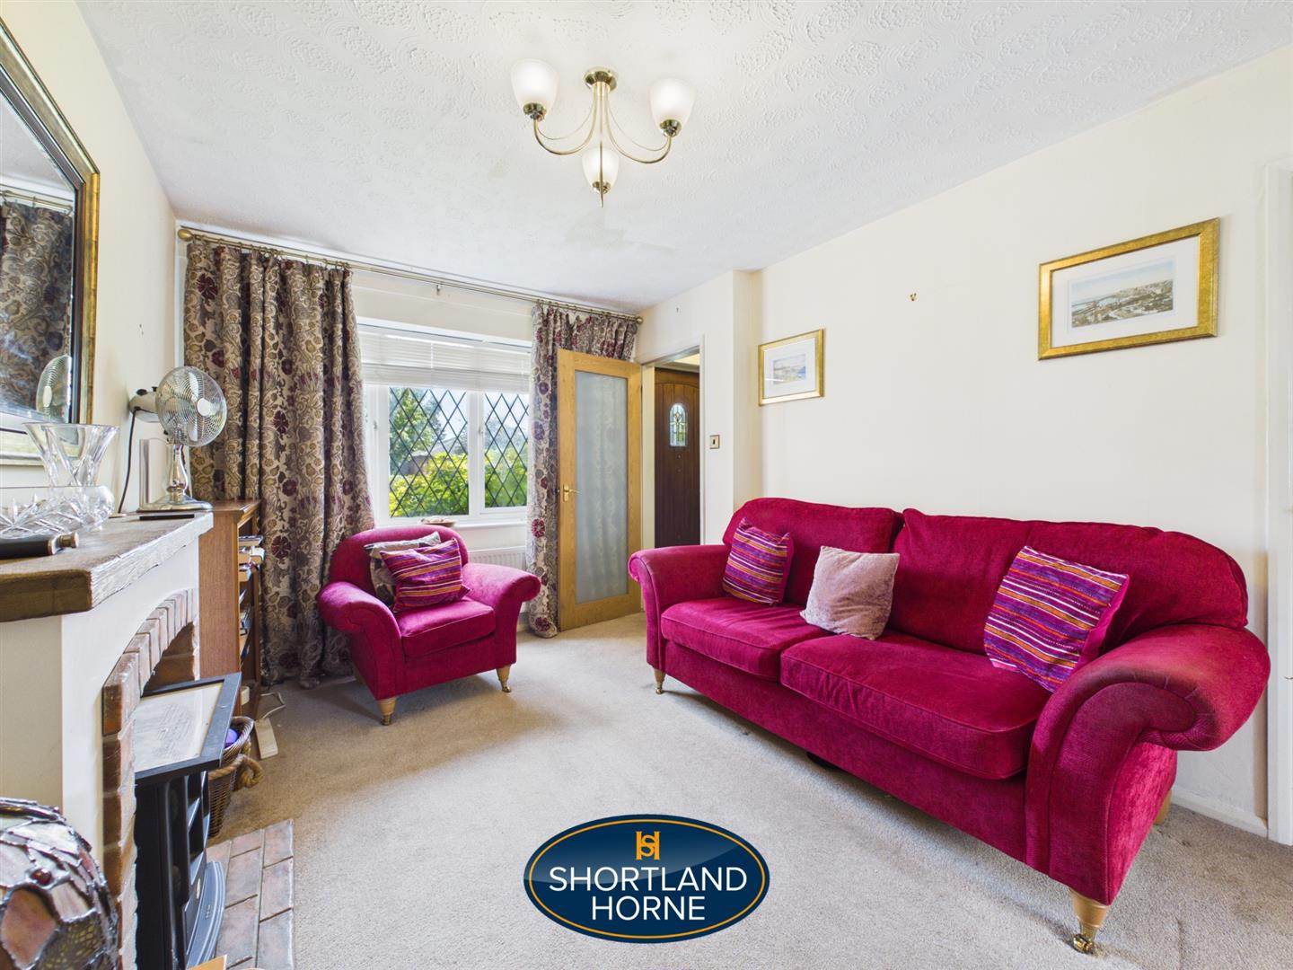
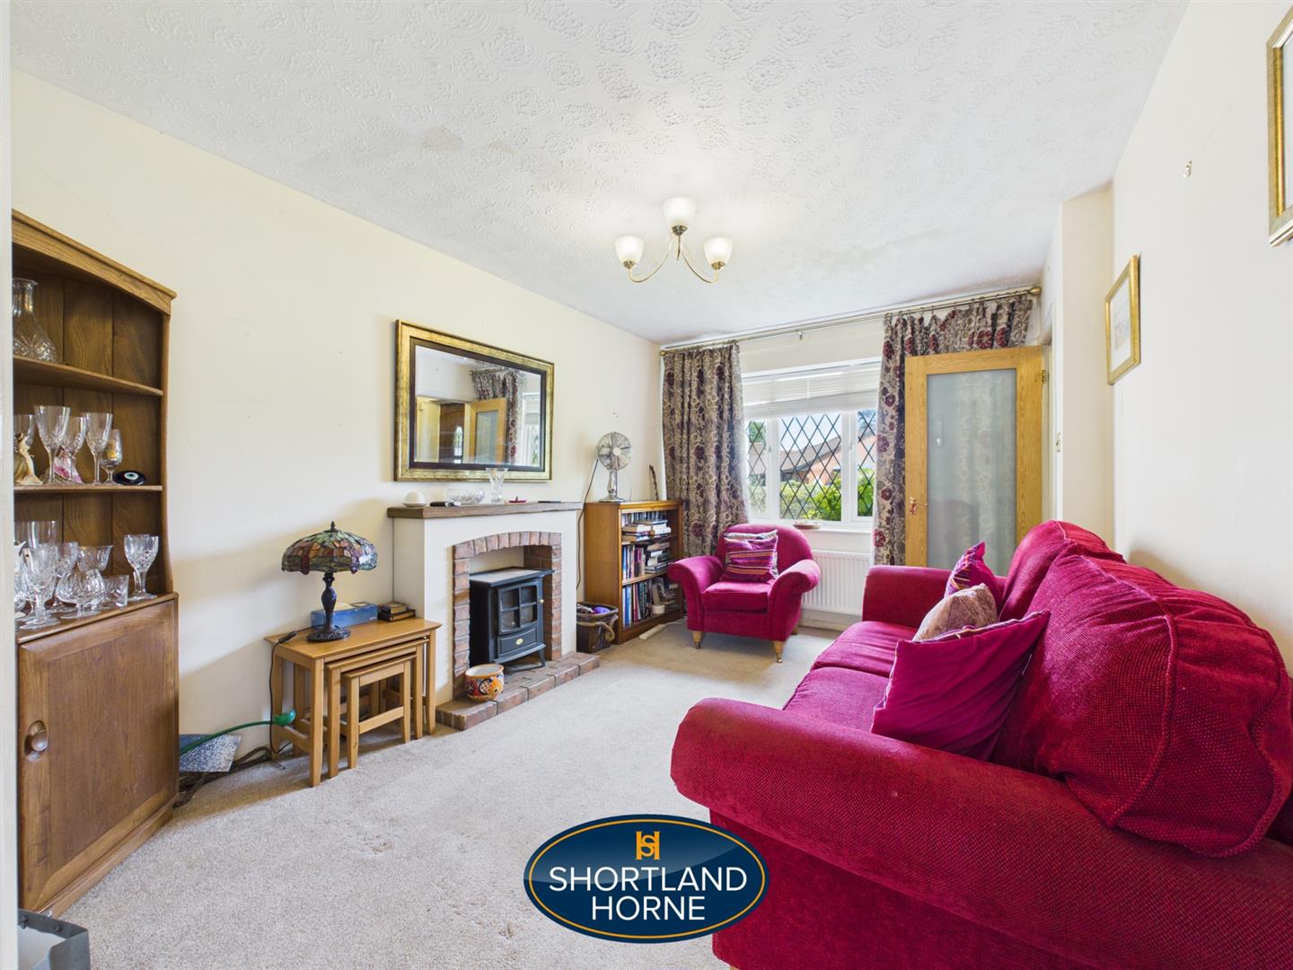
Living Room 3.99m x 2.90m (13'1 x 9'6)
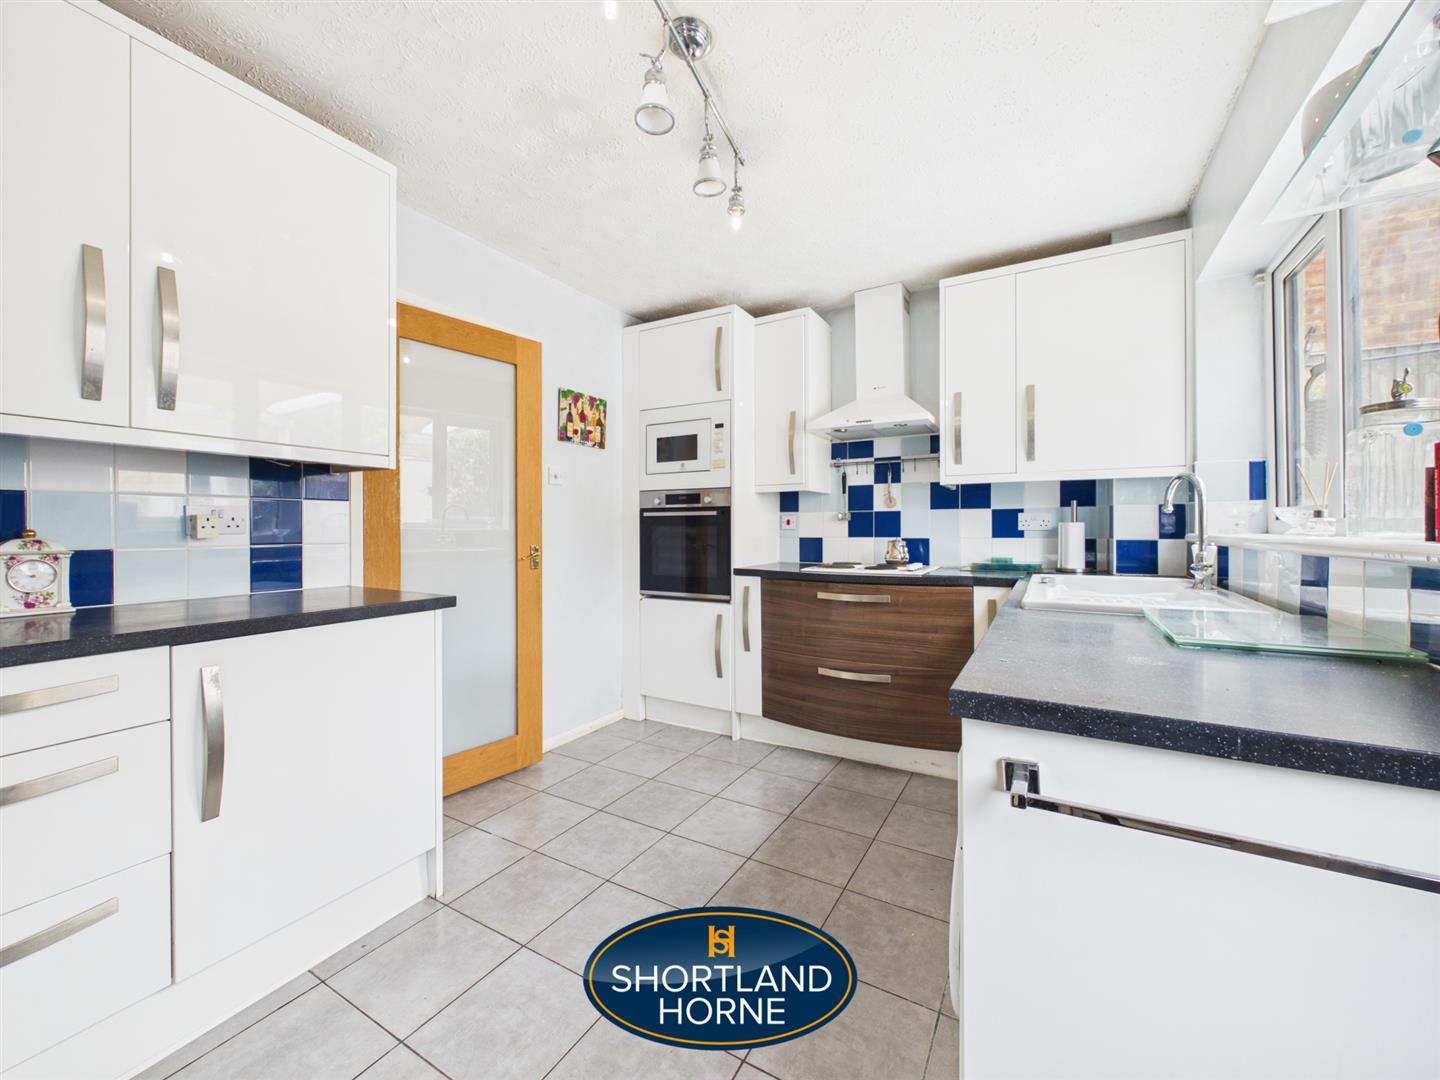
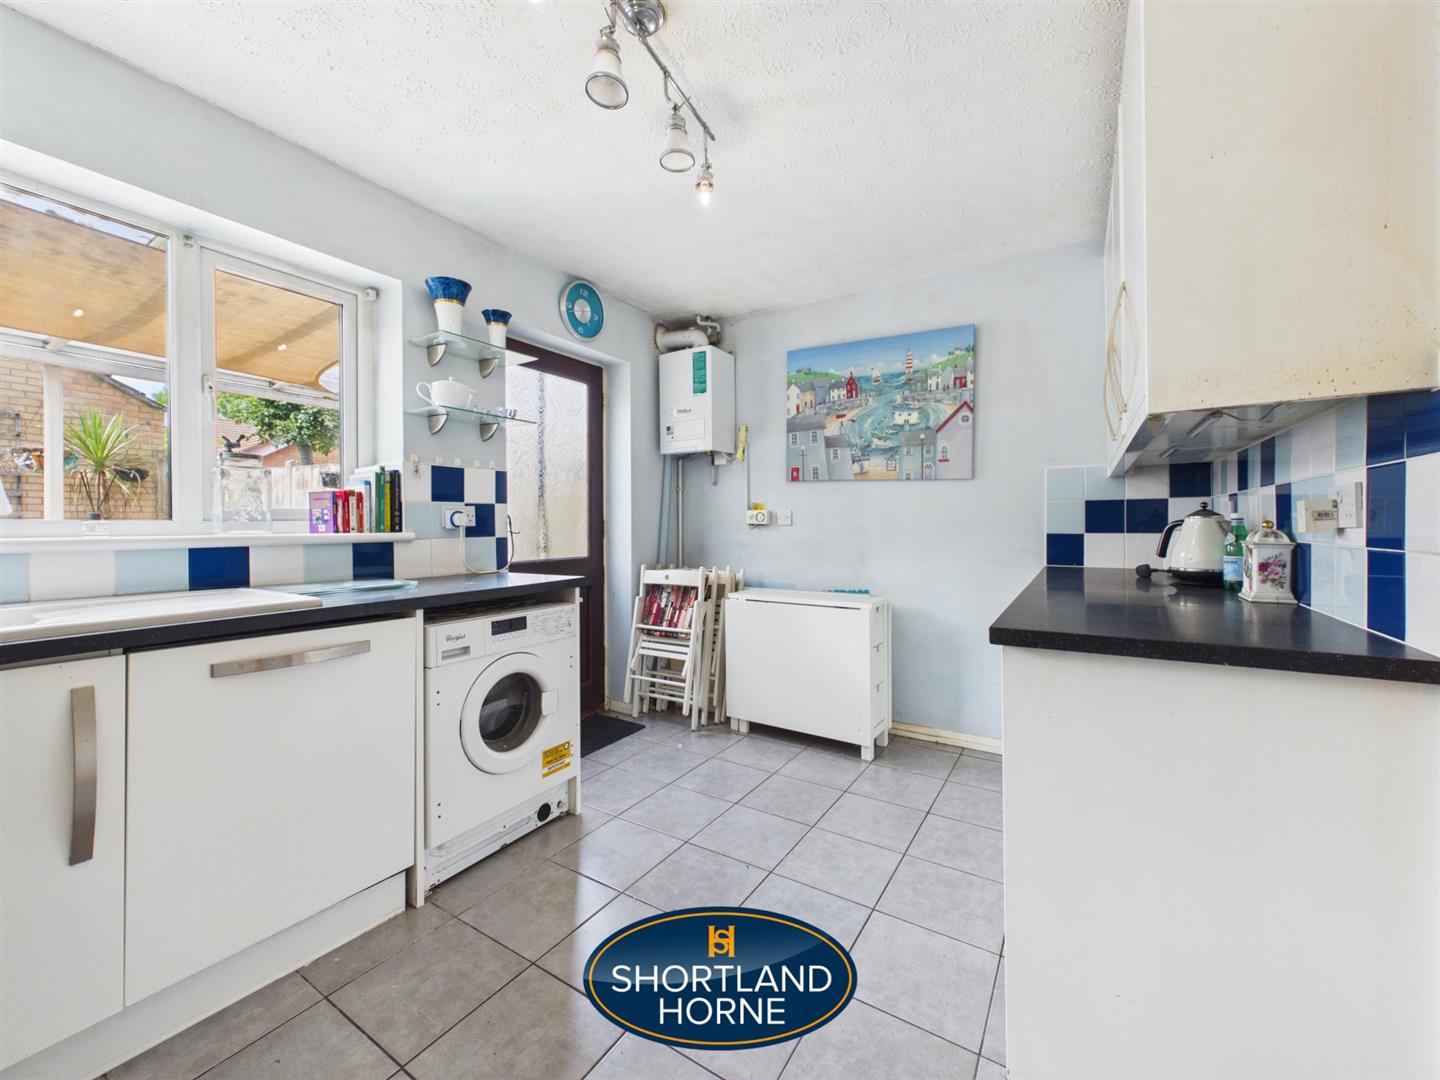
Kitchen 2.69m x 3.94m (8'10 x 12'11)
FIRST FLOOR
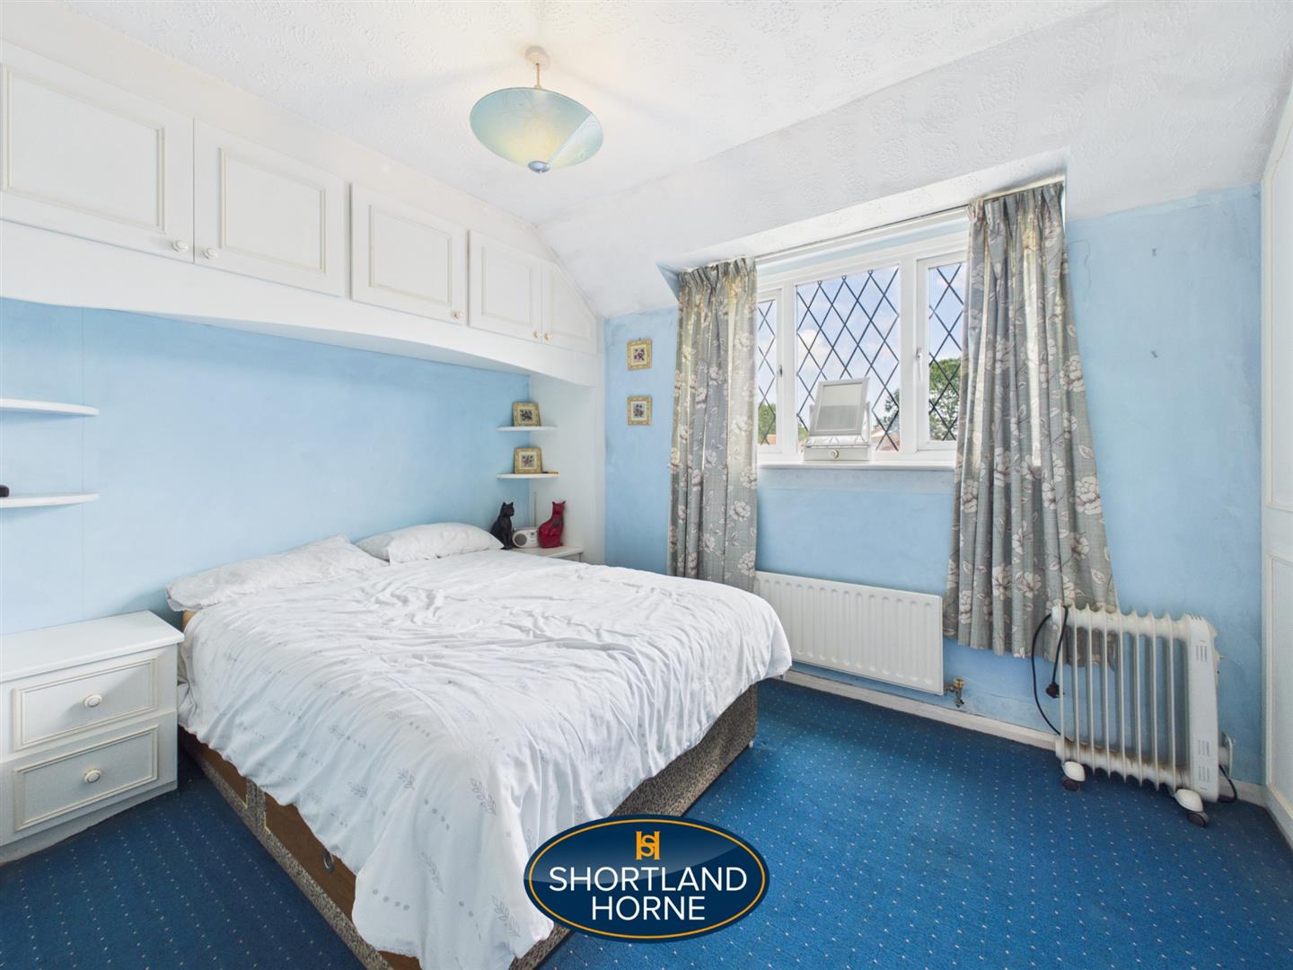
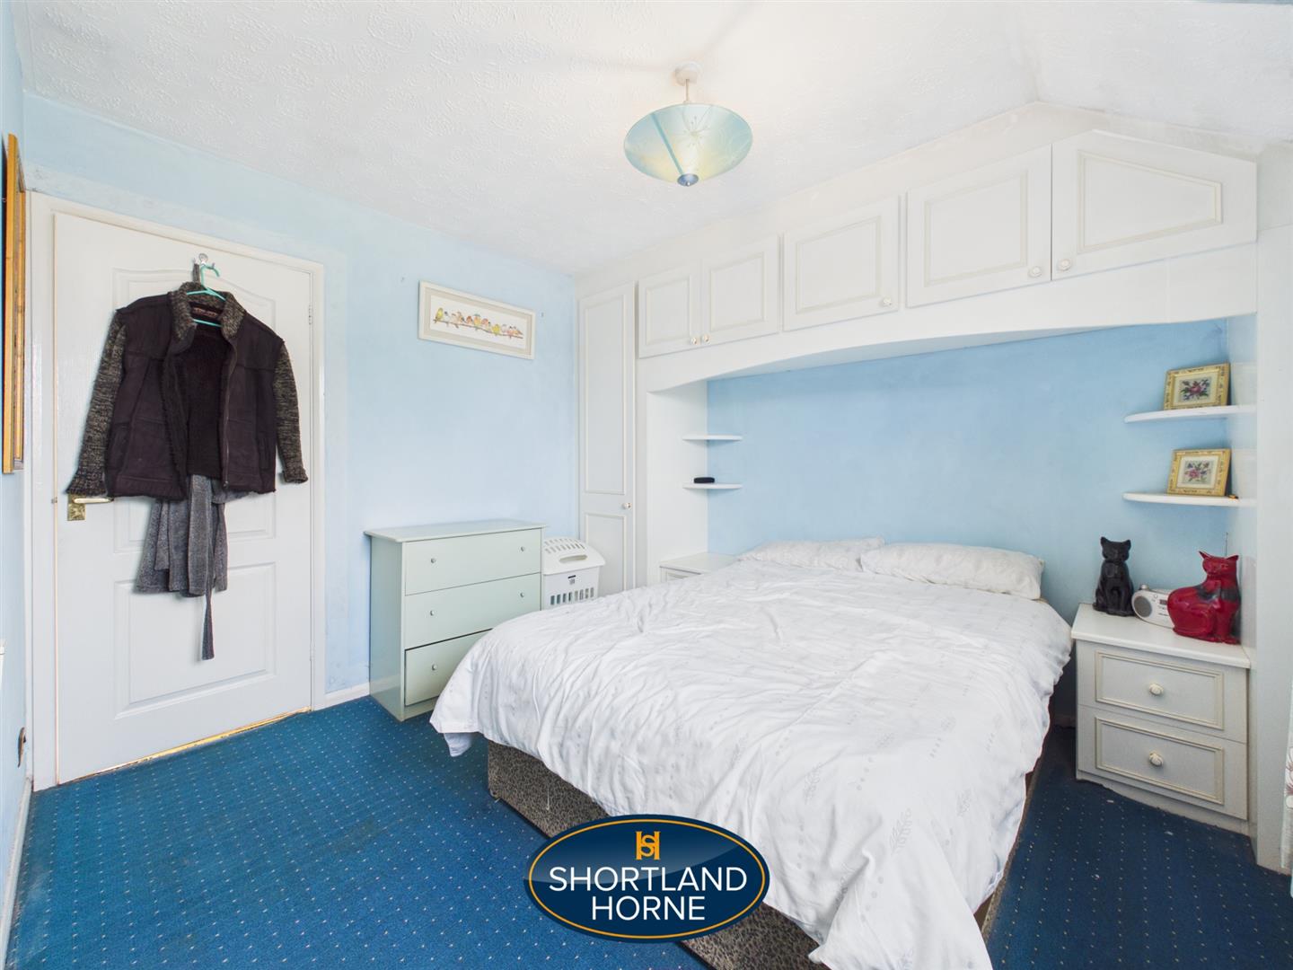
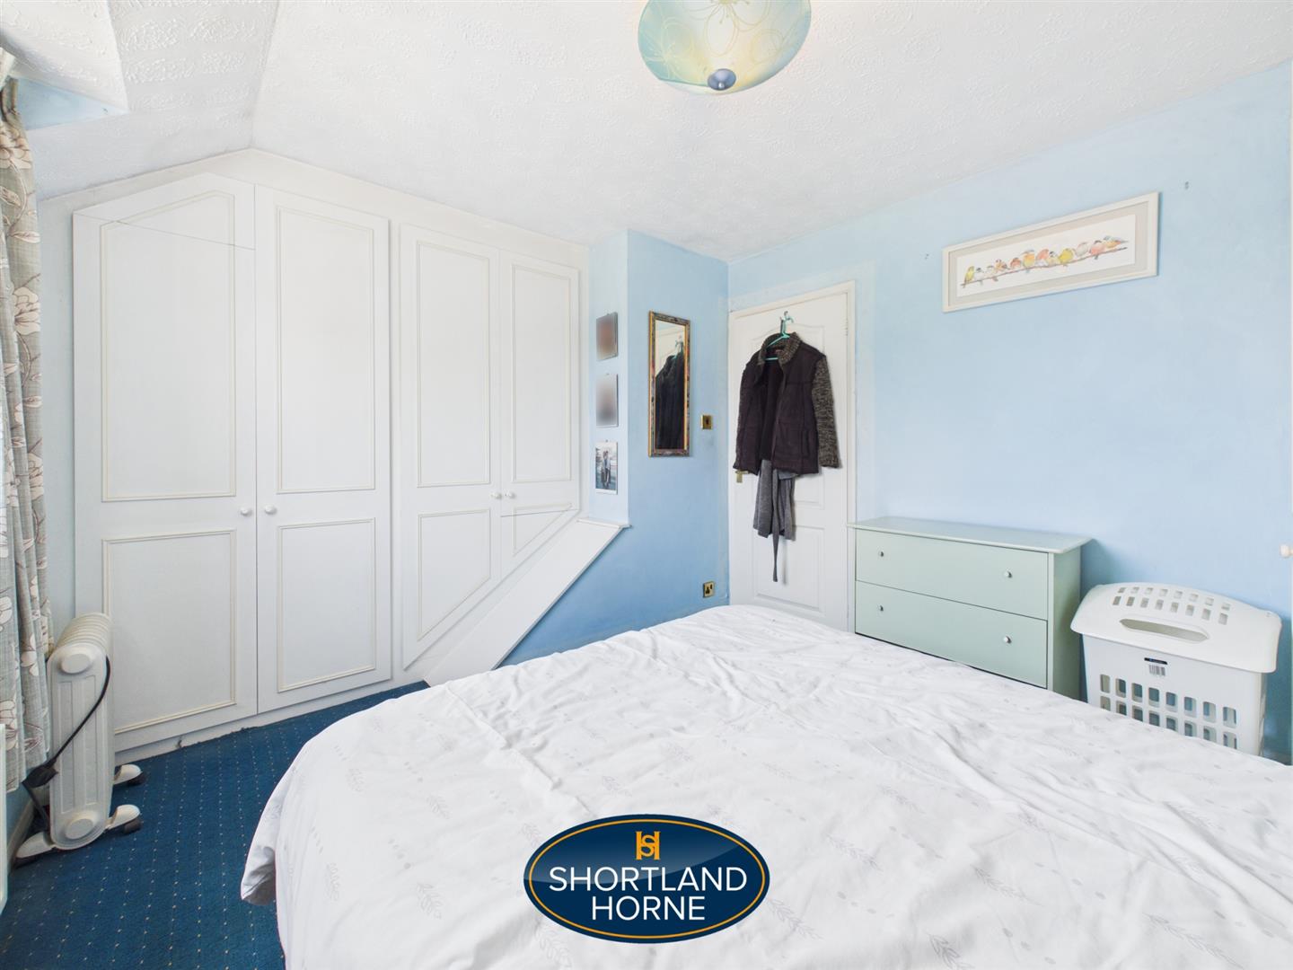
Bedroom One 3.10m x 3.38m (10'2 x 11'1)
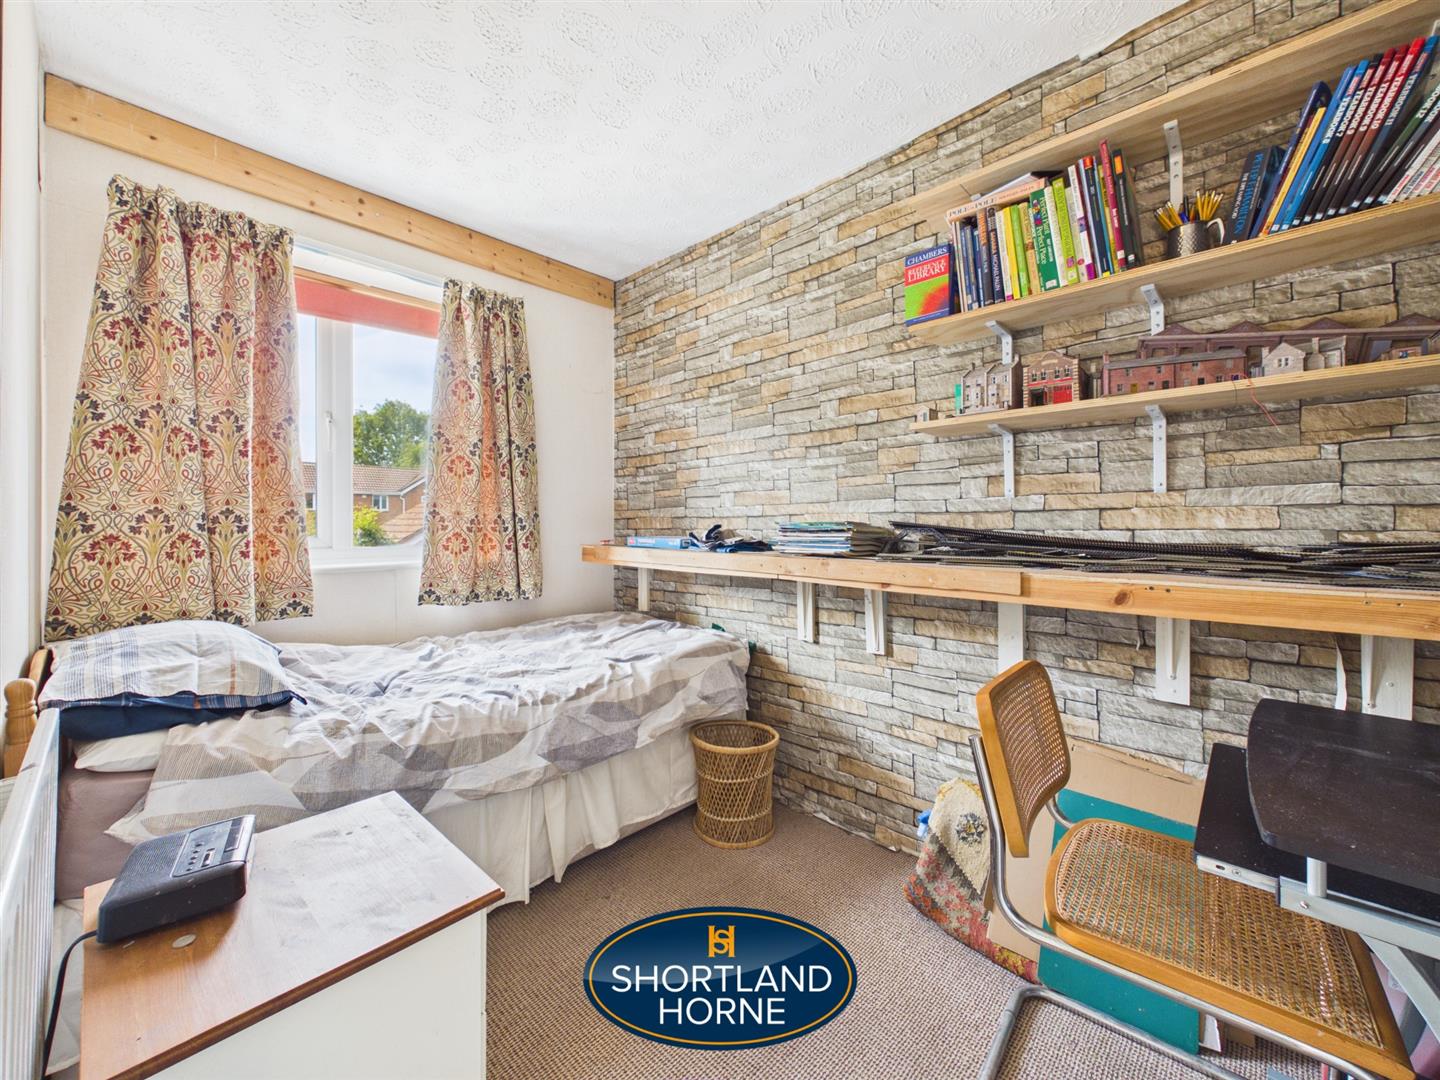
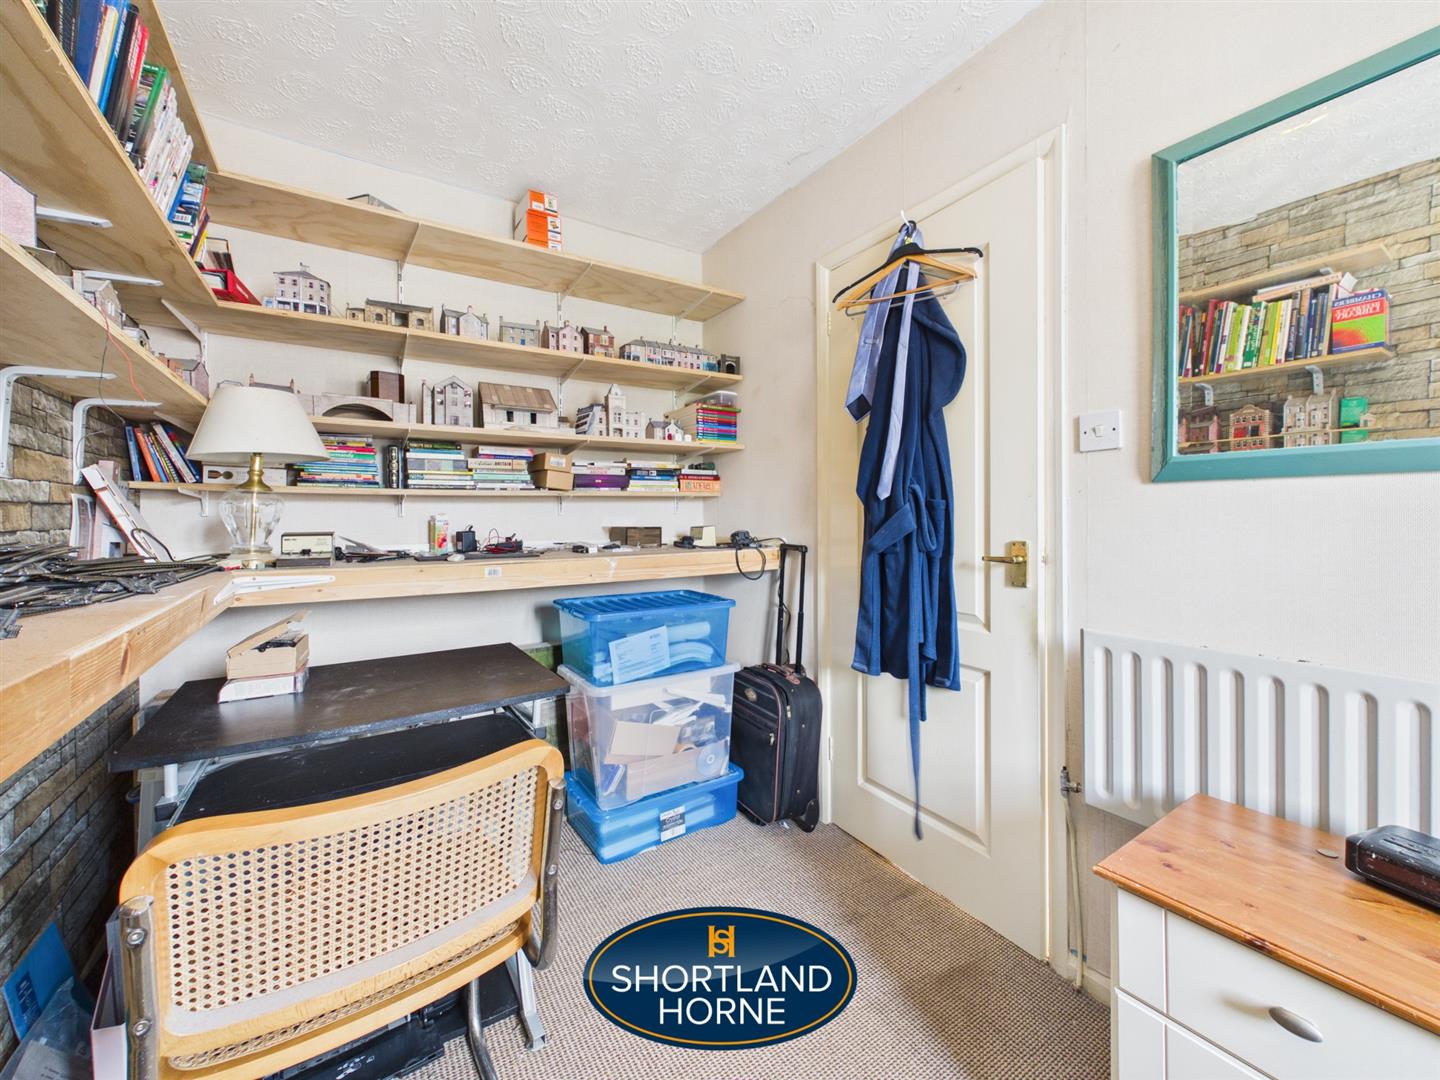
Bedroom Two 3.76m x 1.98m (12'4 x 6'6)
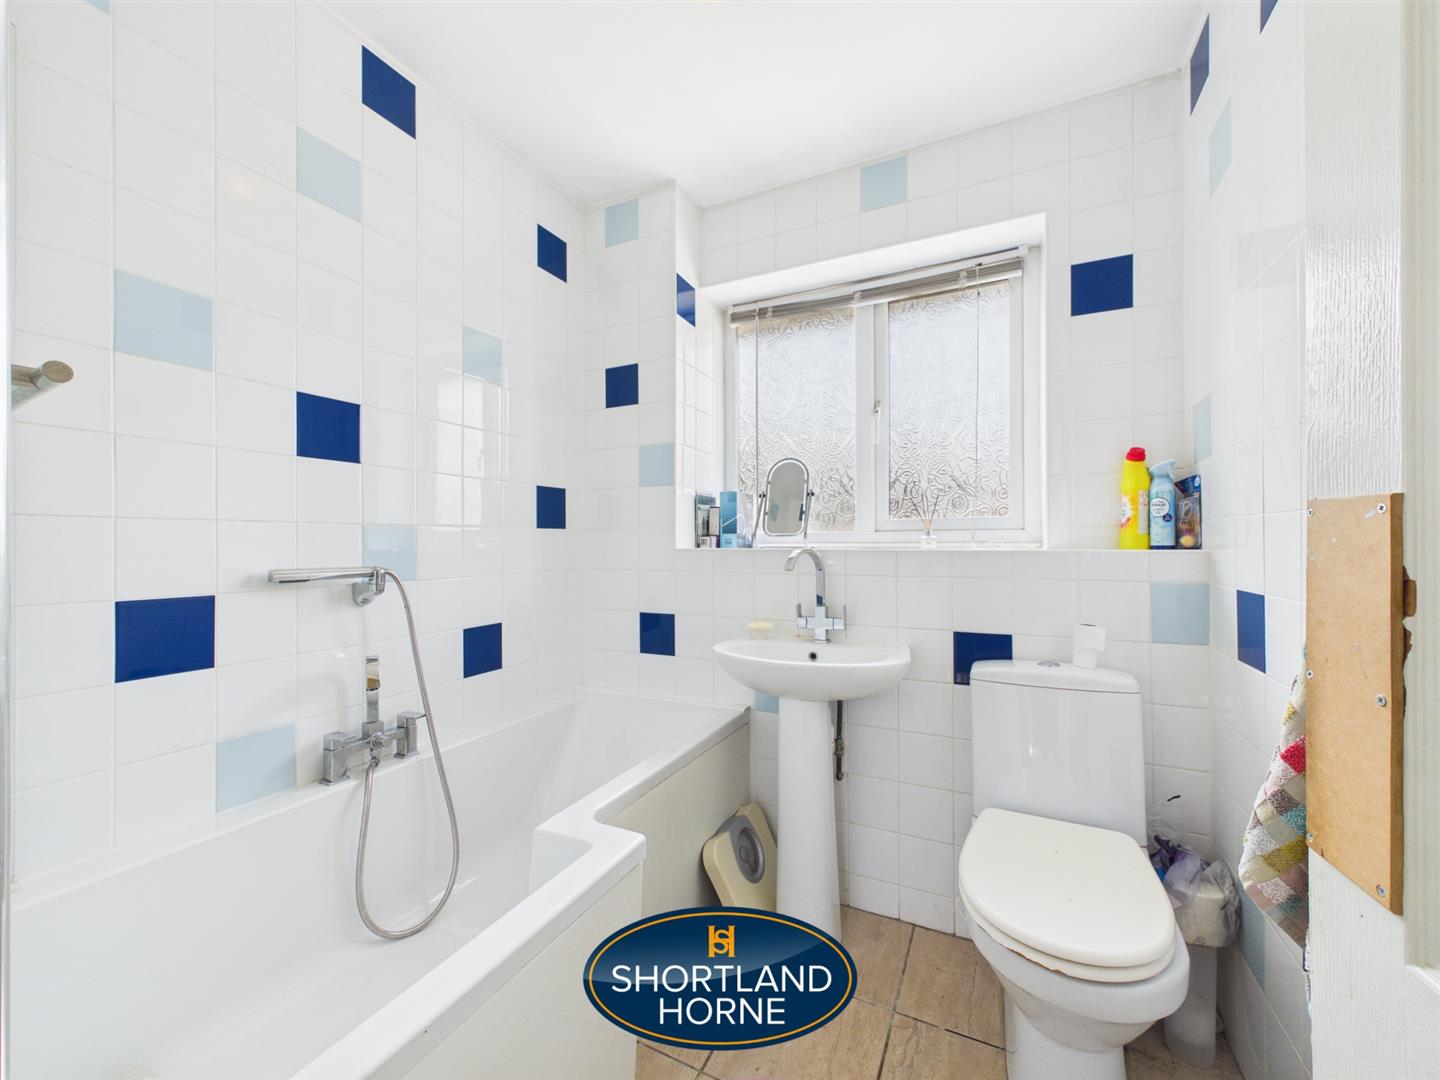
Bathroom 1.68m x 1.88m (5'6 x 6'2)
Please complete the form below and a member of staff will be in touch shortly.
Please complete the form below and a member of staff will be in touch shortly.