Whether buying or renting, it’s always important to know what you’re looking for, so you can refine your search criteria below. But, if we don’t currently have any properties that suit your taste, we can always add you to our mailing list.
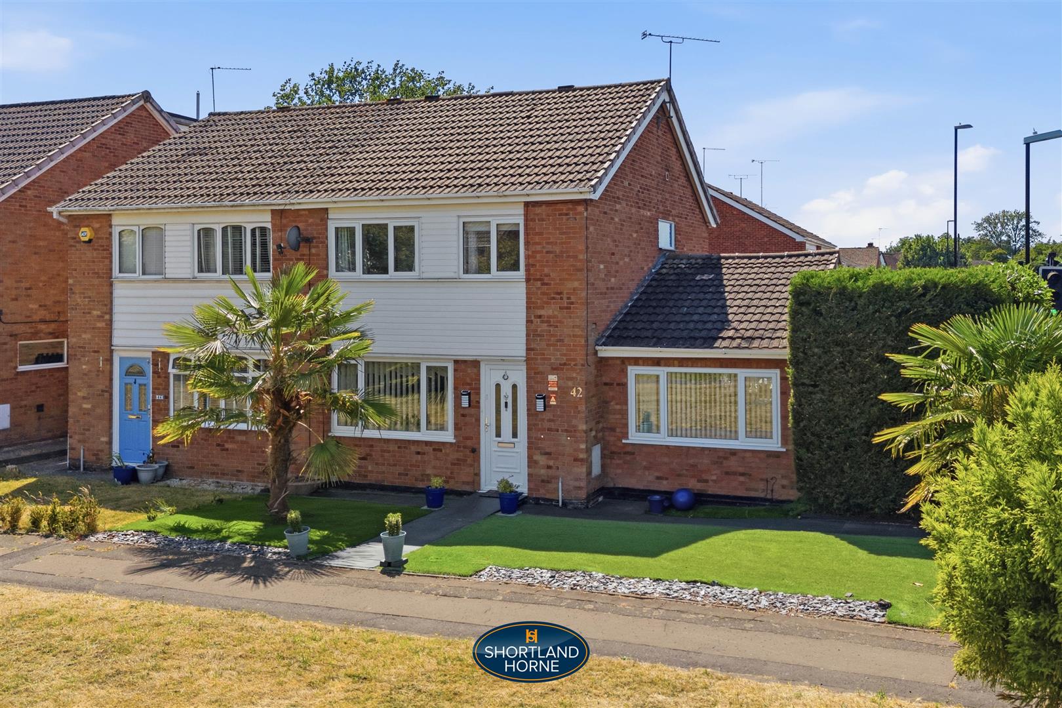
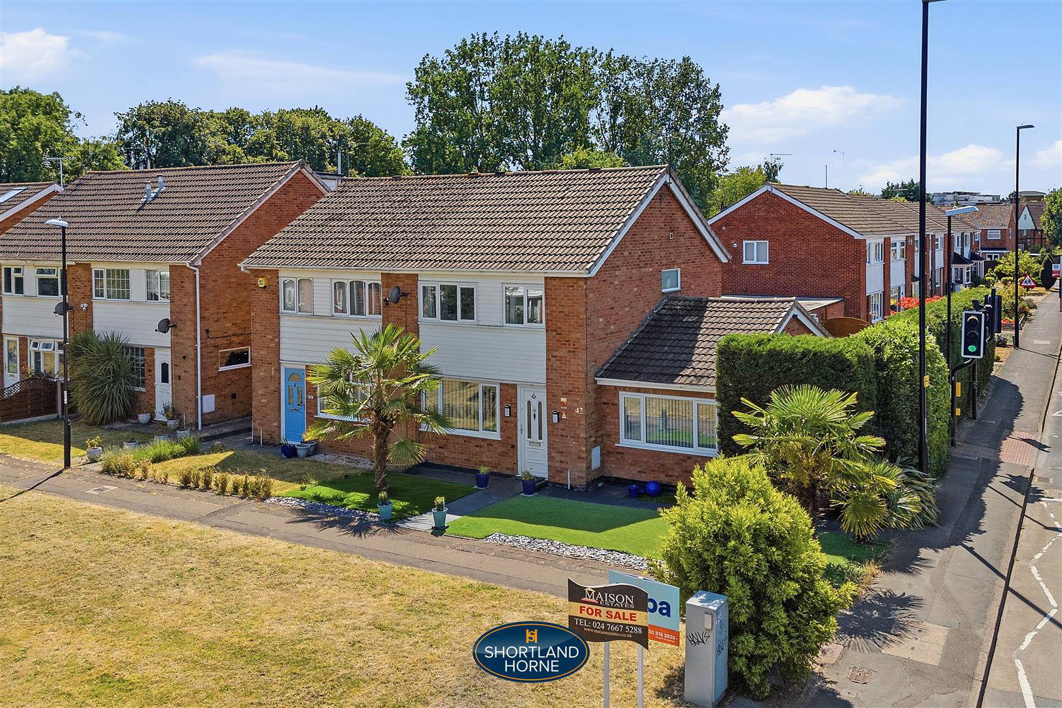
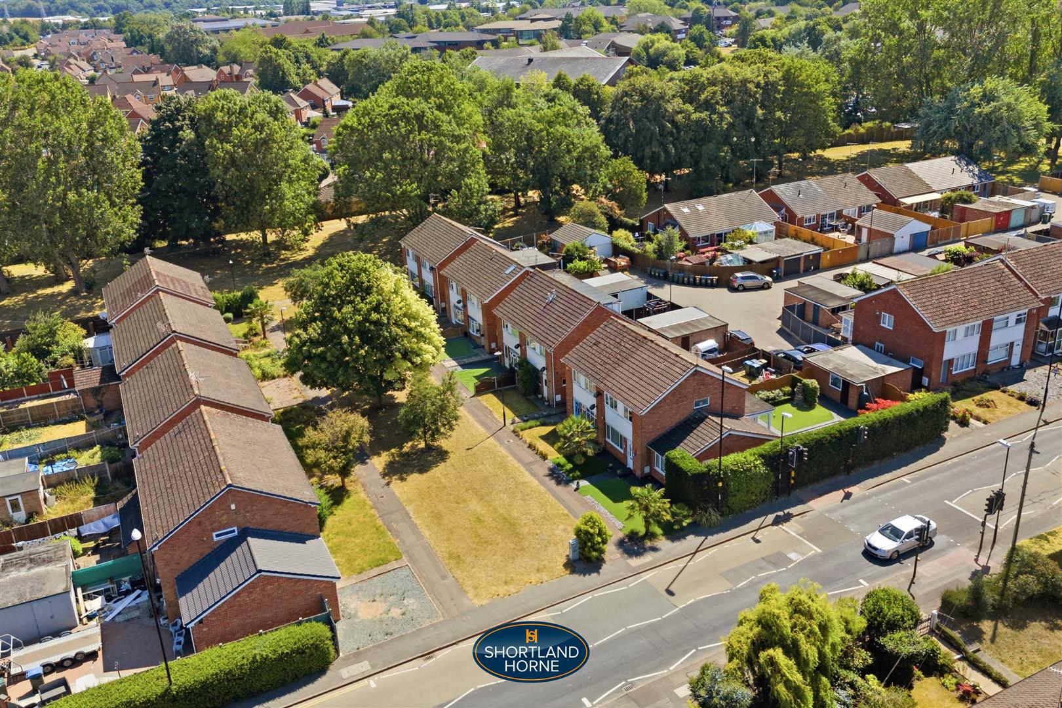
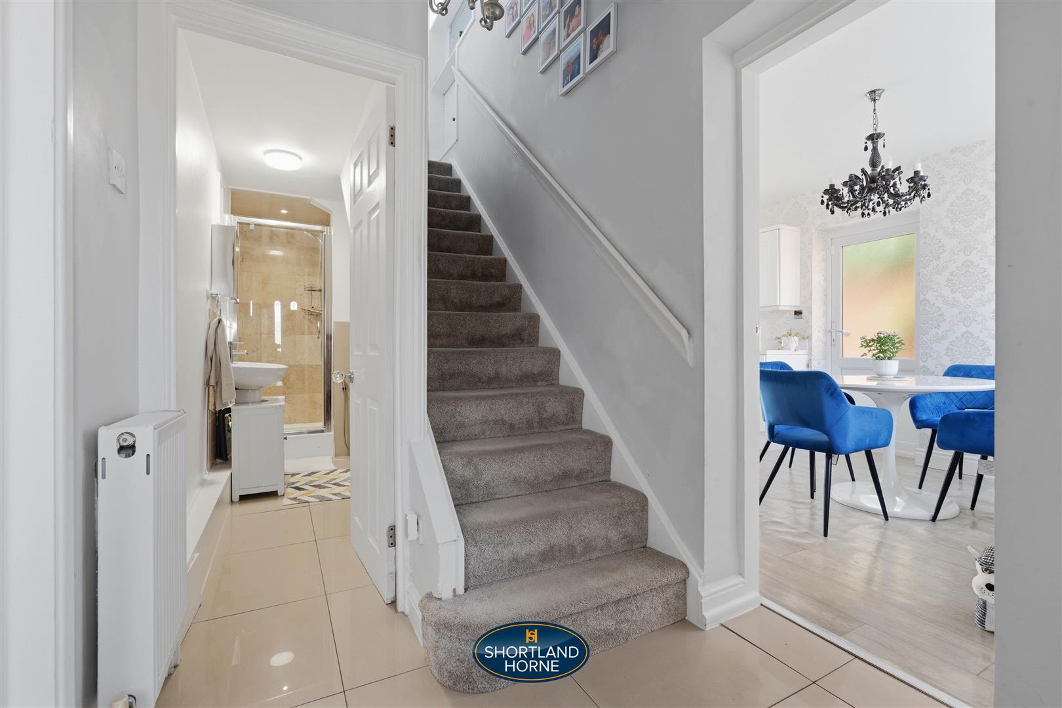
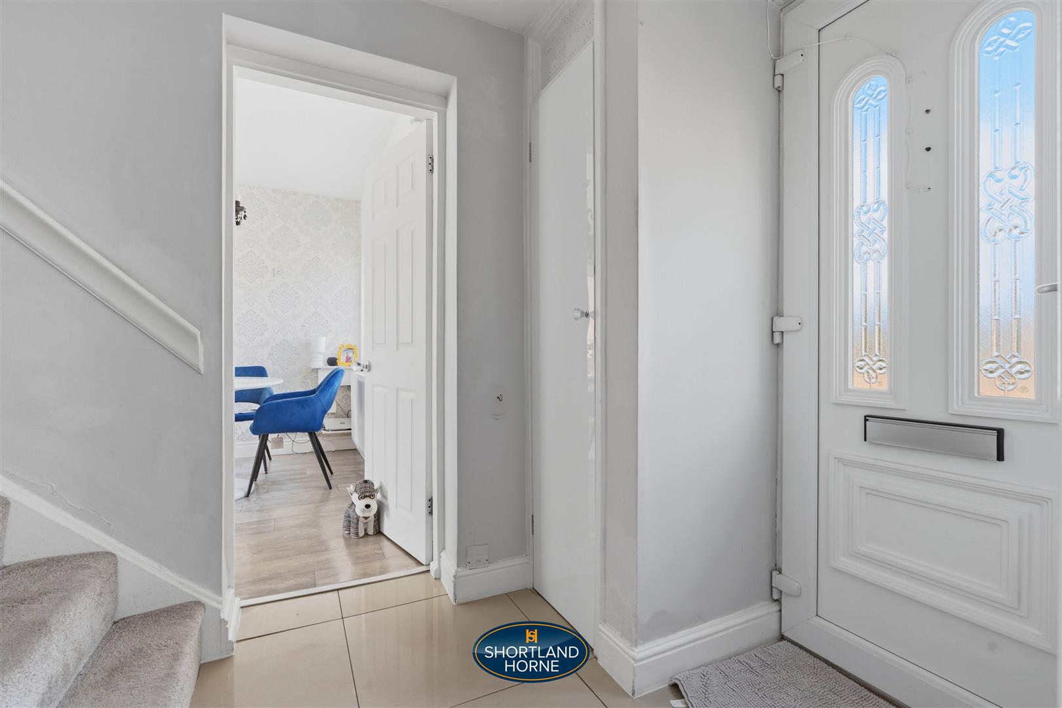
As you approach, the neatly tended front lawn sets the tone. There is a sense that this is a property which has been loved and cared for, with a welcoming appearance that invites you to discover what lies beyond the front door. Step inside and you are greeted by a bright and well proportioned hallway, offering a wonderfully practical introduction to the home with a clean, square layout that immediately makes life feel easier.
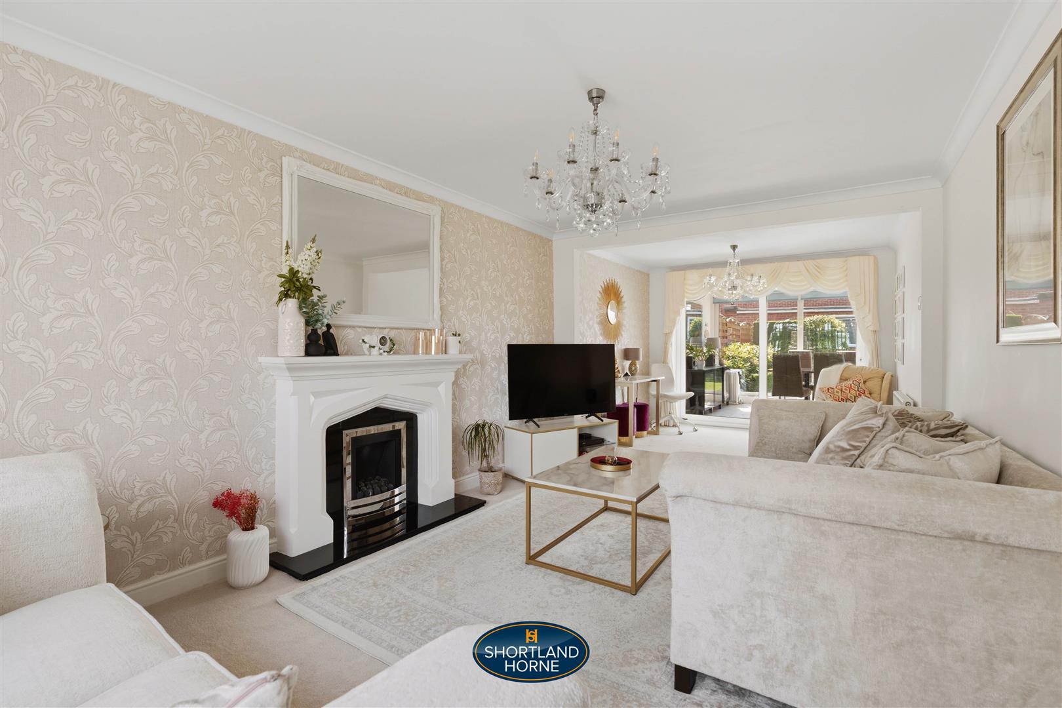
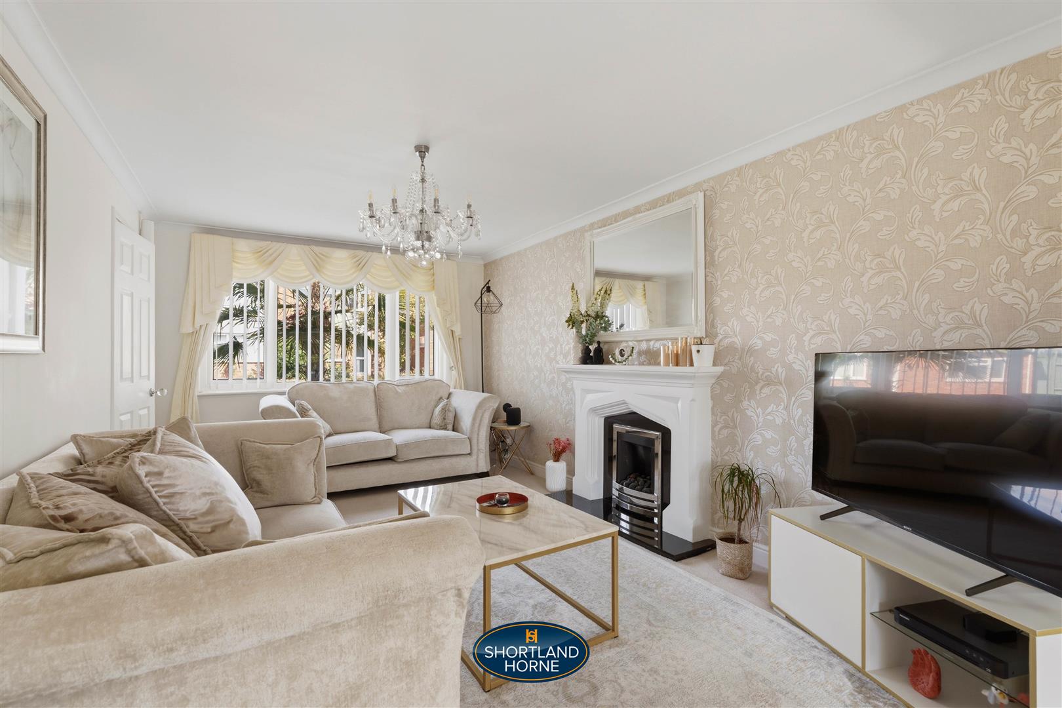
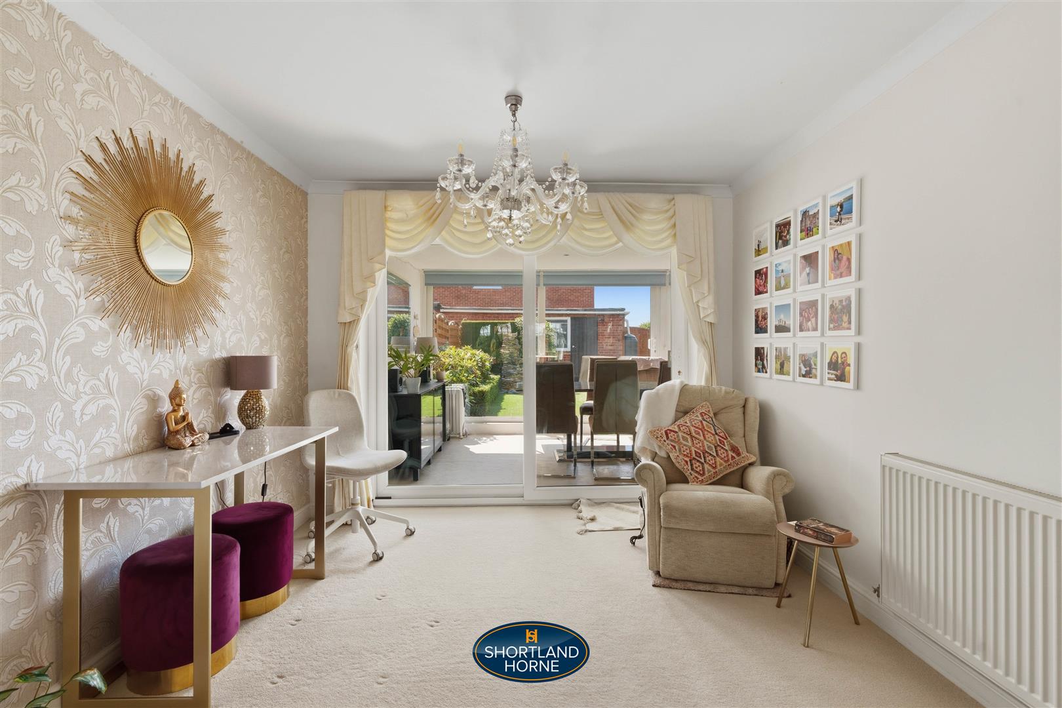
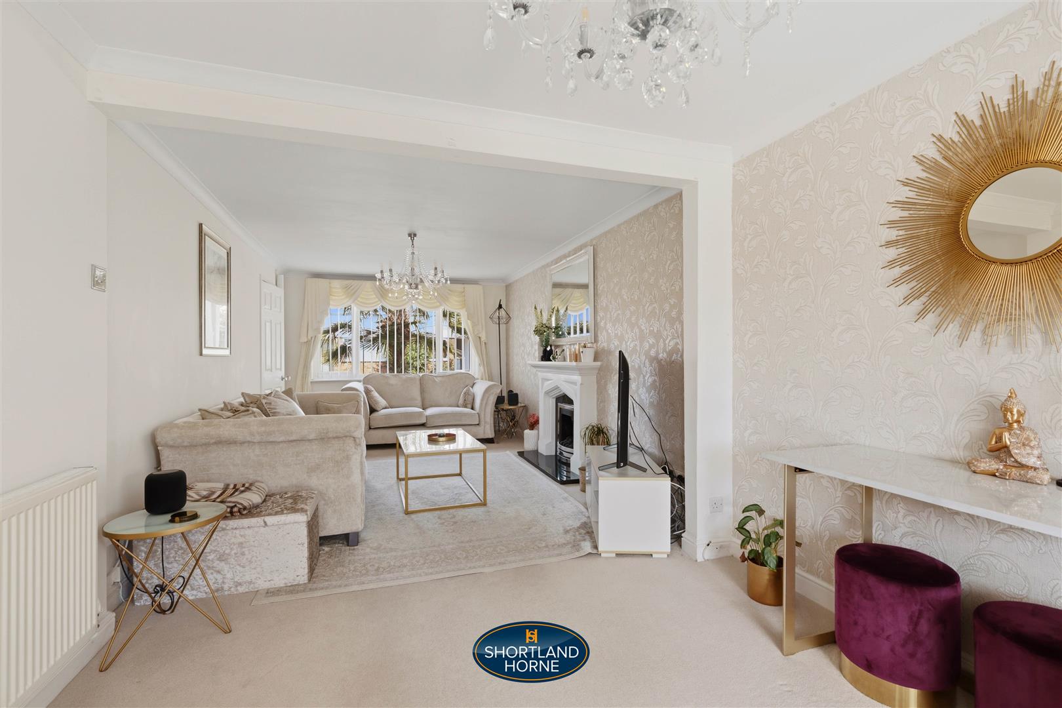
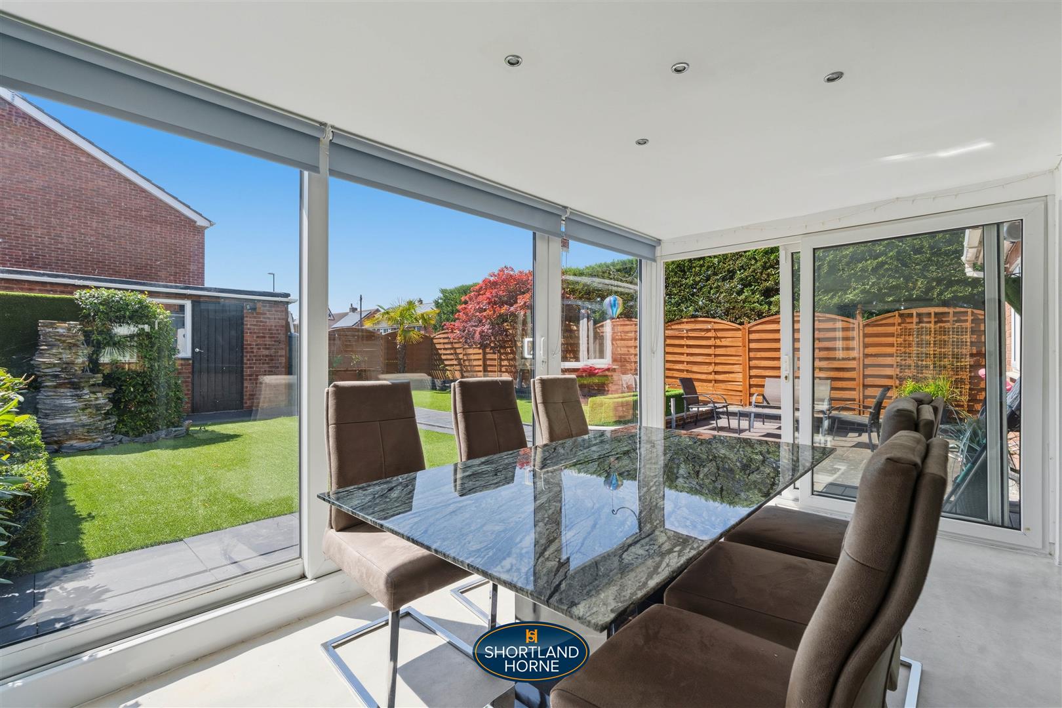
The heart of the property is undoubtedly the impressive 24ft lounge and dining room, a beautifully light and airy space designed for both quiet evenings and memorable gatherings. Natural light fills the room throughout the day, reflecting beautifully against the soft tones of the décor and creating a relaxed atmosphere. A charming gas fireplace adds a cosy focal point for those colder evenings, while the elegant square archway gently separates the lounge area from the dining space without losing that lovely sense of connection. Beyond, sliding patio doors invite you into the conservatory, creating a seamless flow between indoor comfort and the garden beyond.
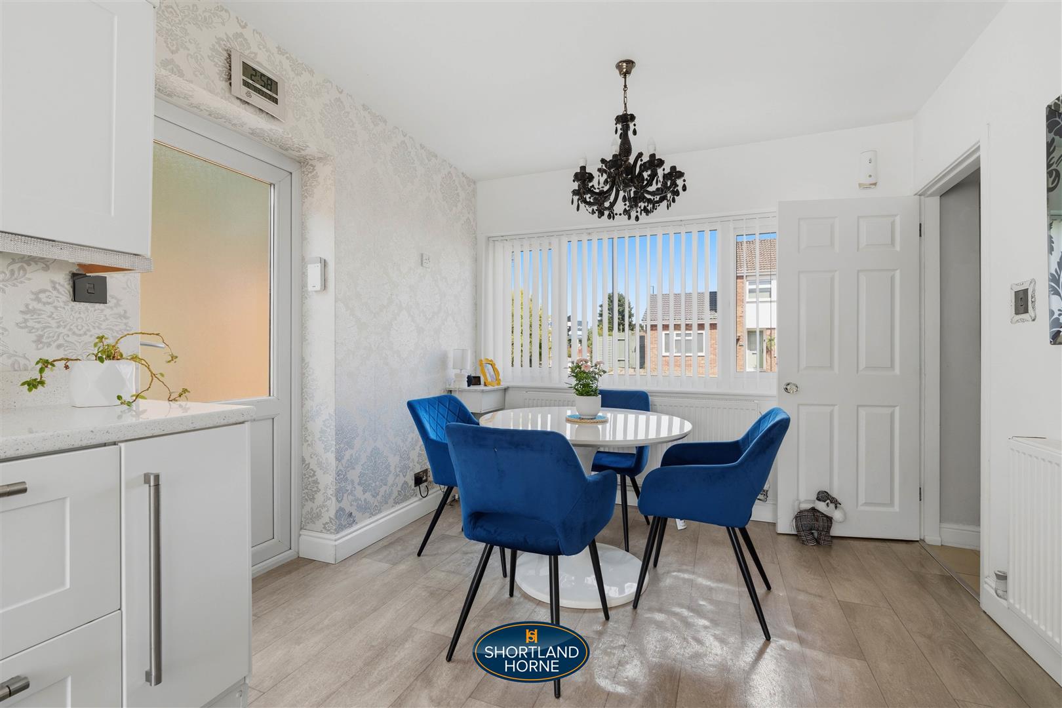
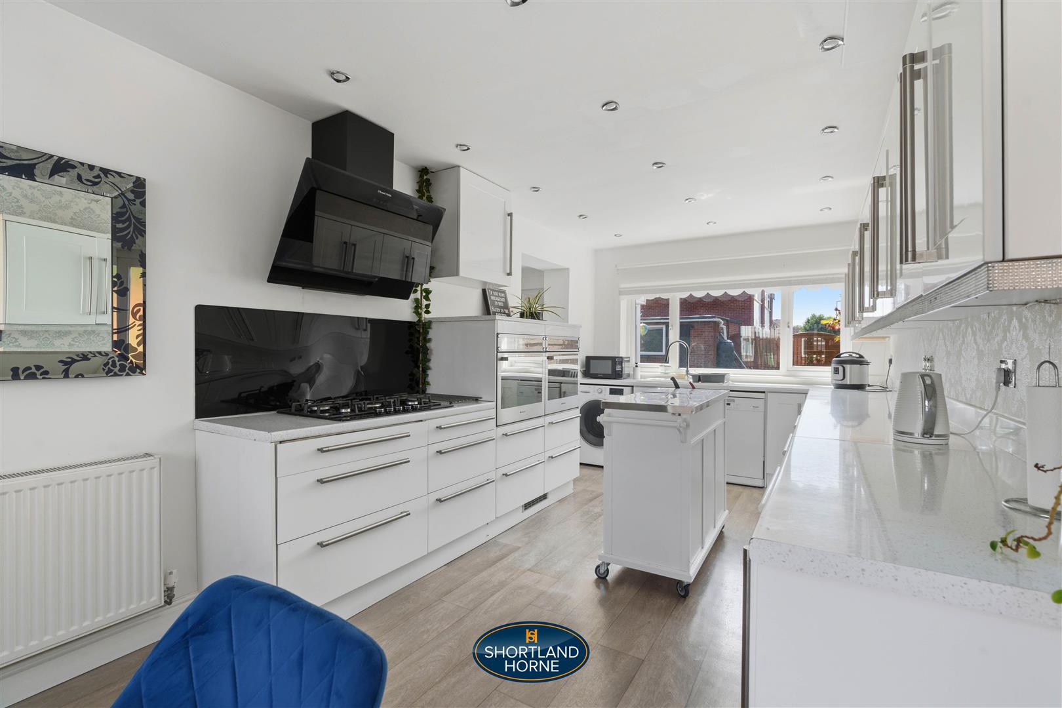
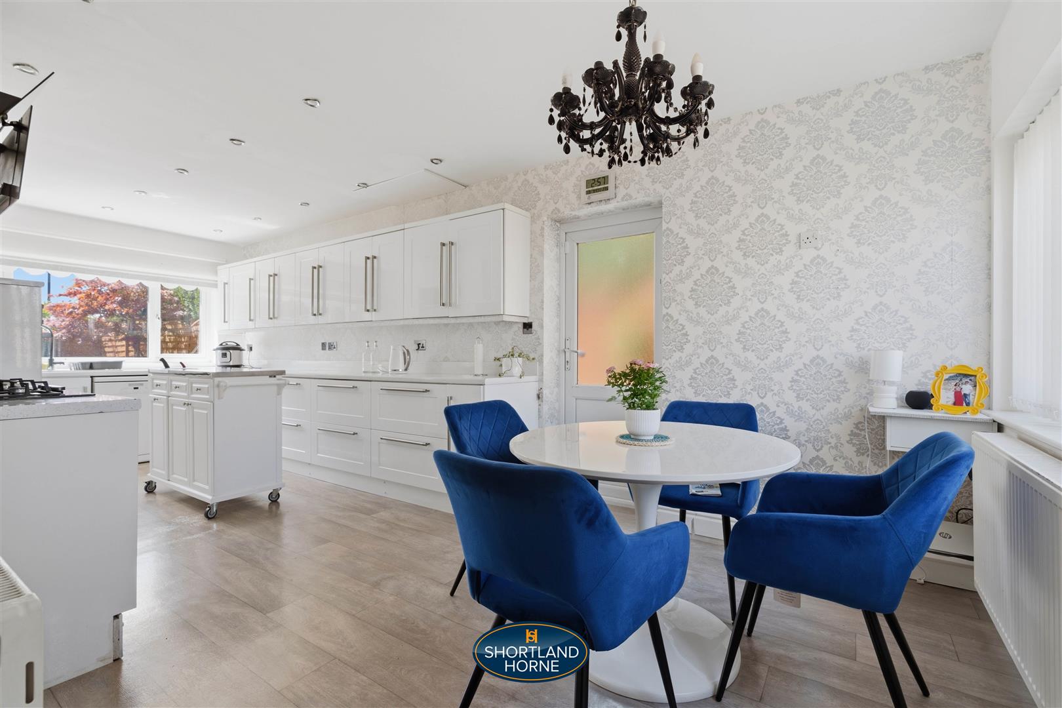
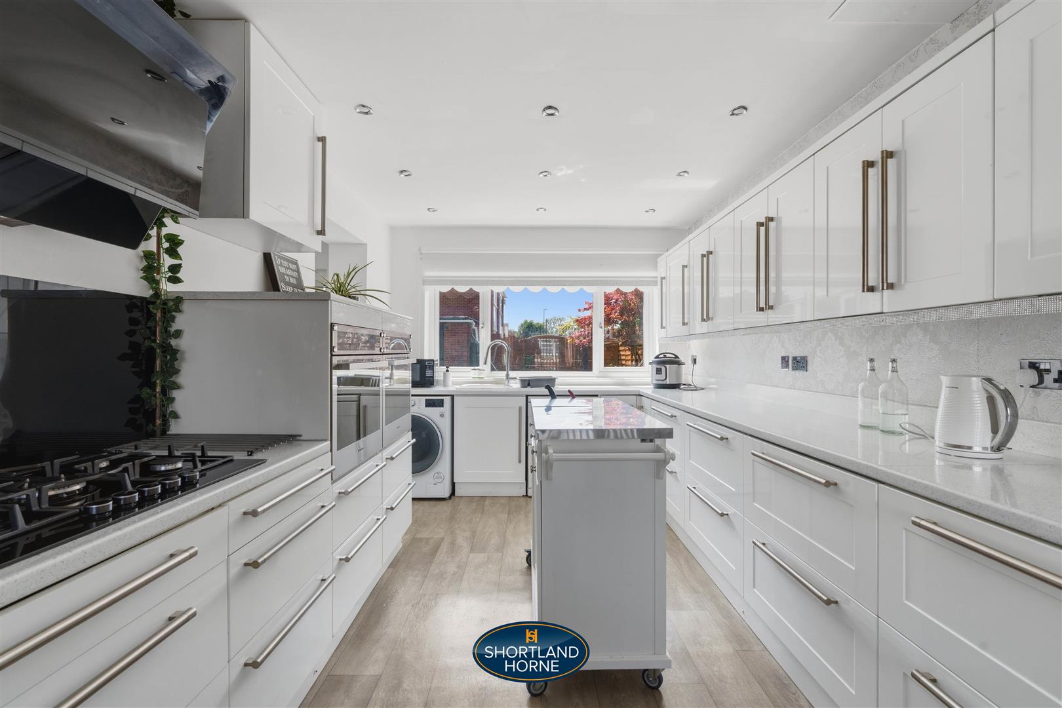
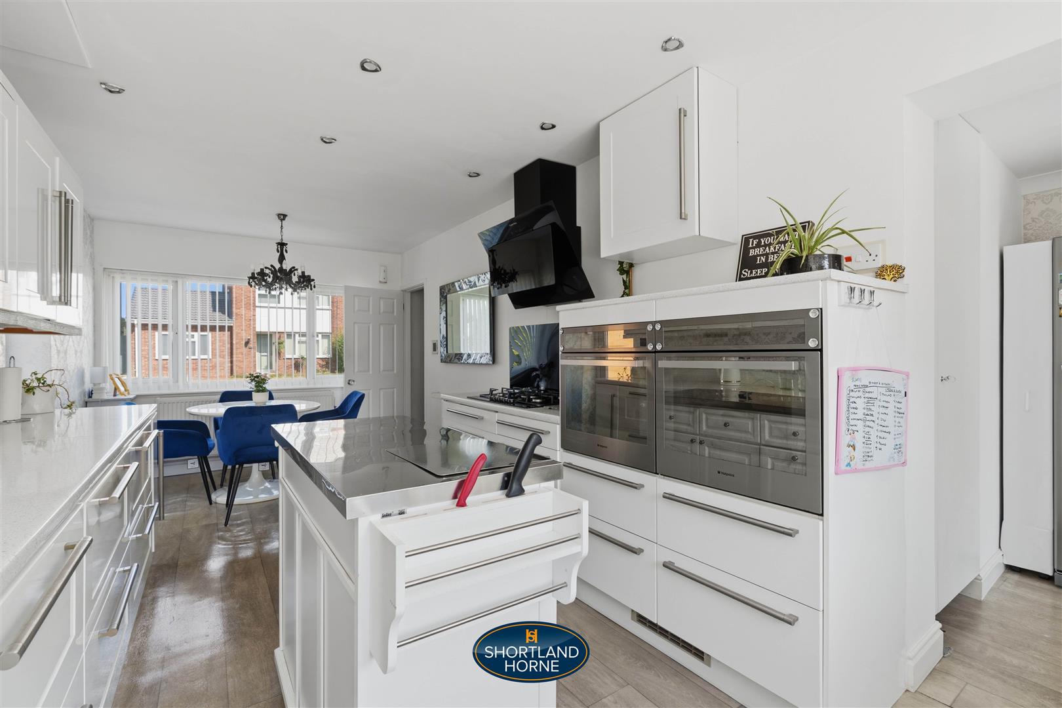
The extended kitchen dining room is a real highlight of this home. Created as part of the single storey side extension, this generous space combines style and practicality with an abundance of crisp white cabinetry, integrated double oven, gas hob, extractor and plenty of room for a dining table where everyday meals can become family moments. Whether it is breakfast before a busy morning, homework around the table or catching up with friends over a glass of wine, this is a room designed to be lived in.
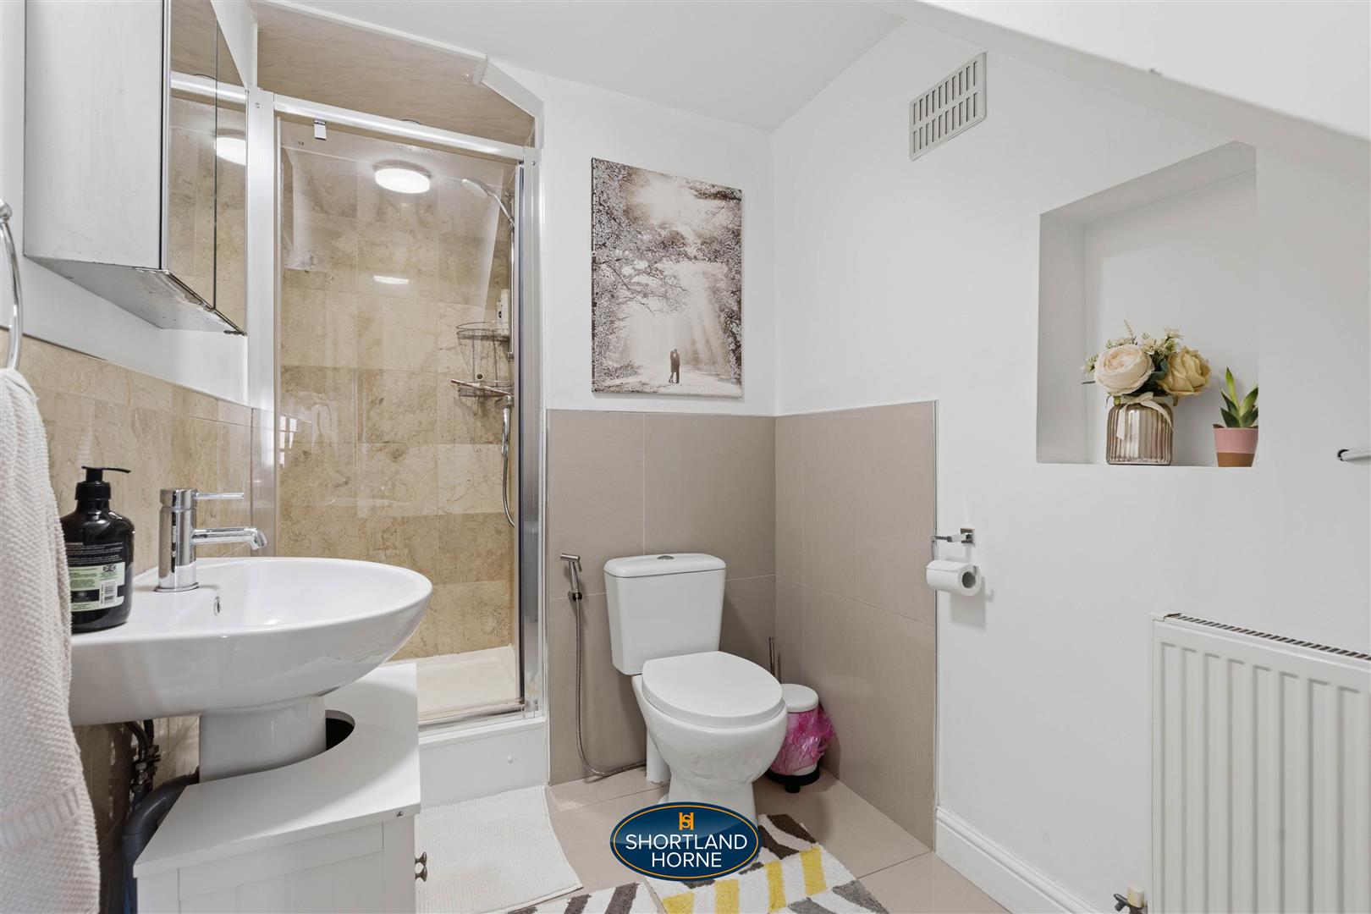
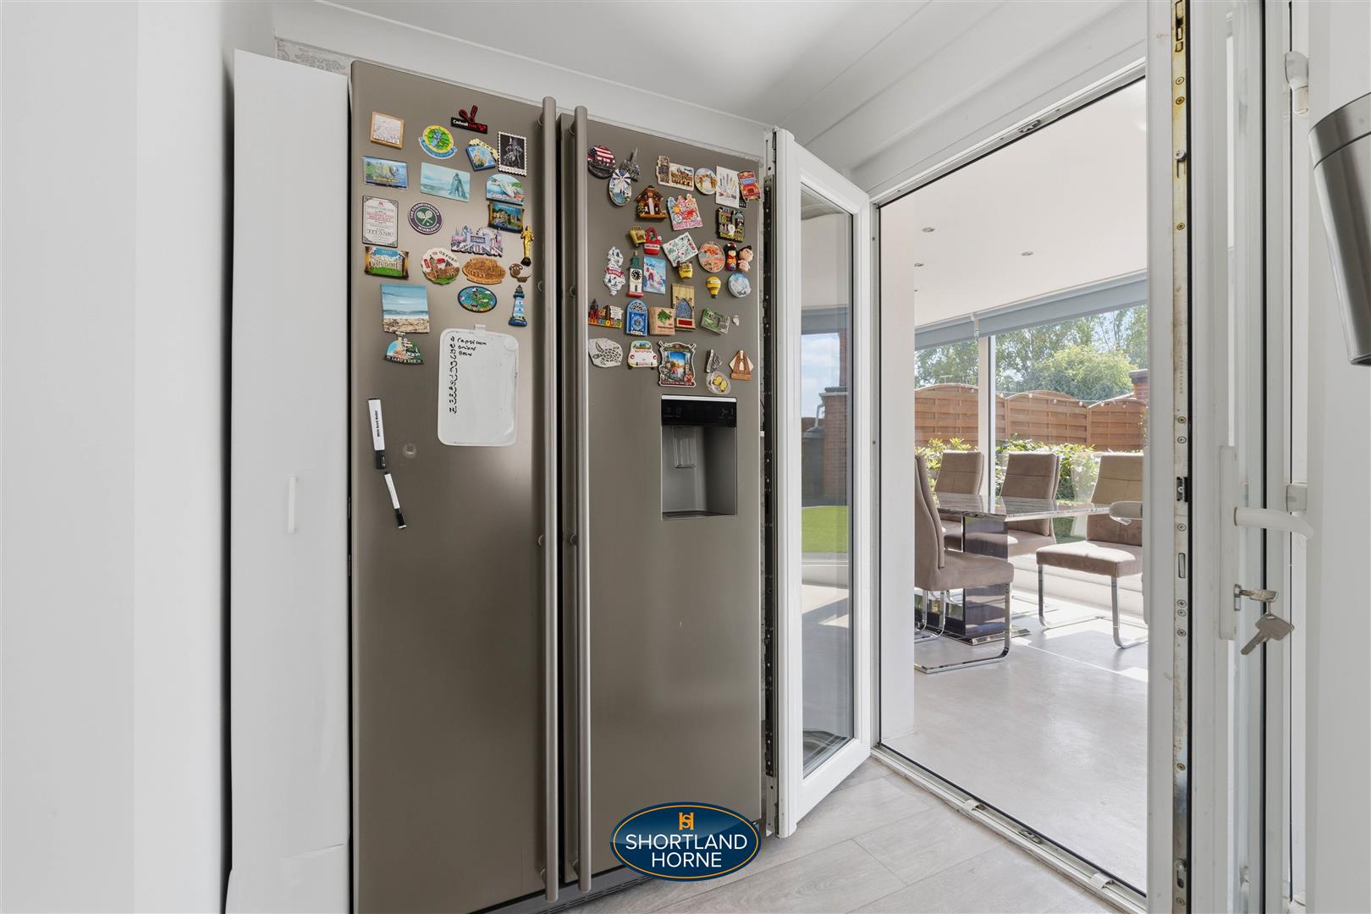
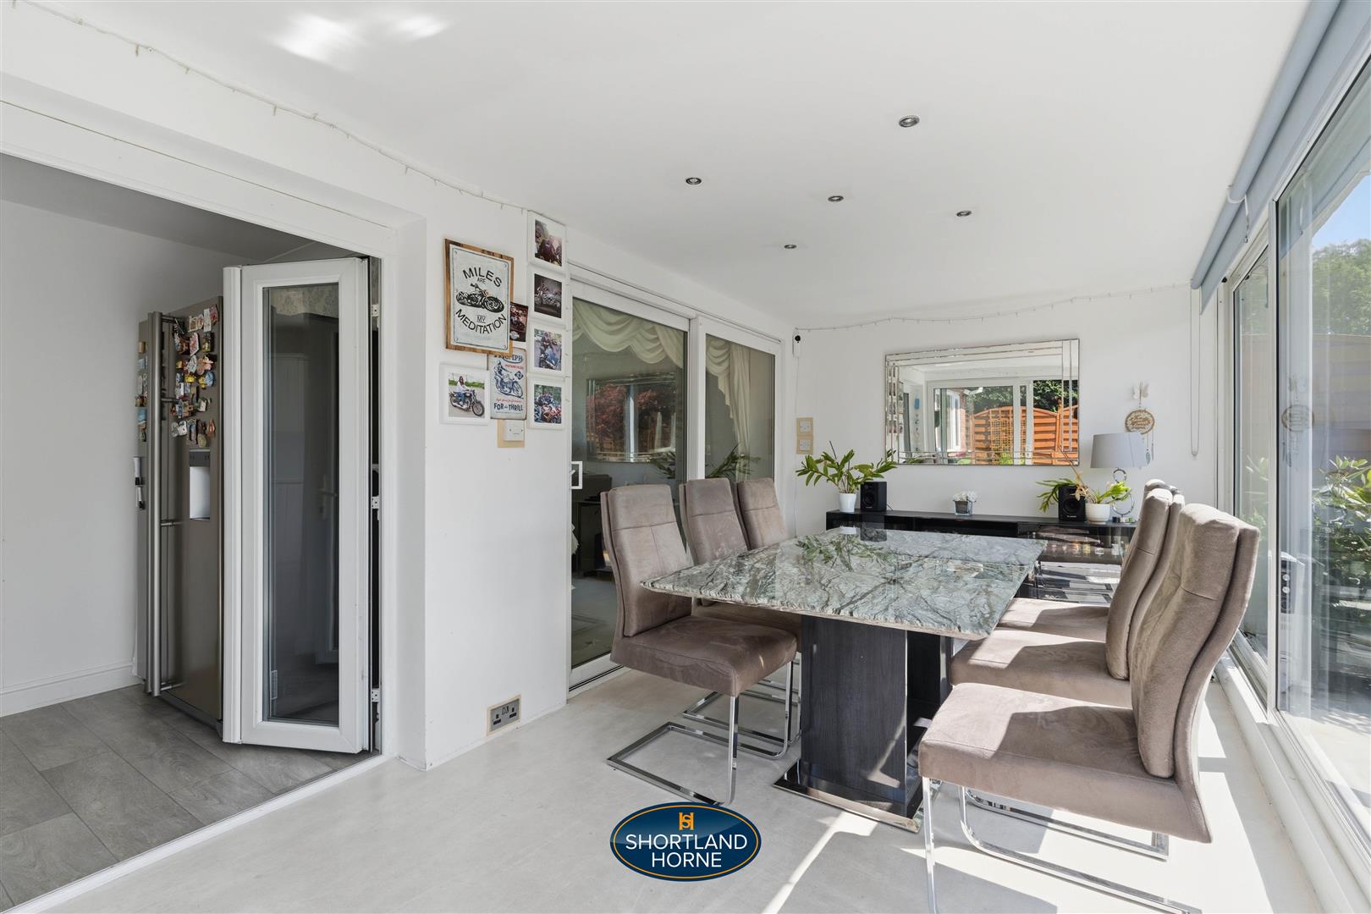
A useful utility room provides additional convenience and leads through towards the conservatory, while a re fitted downstairs shower room adds a fantastic touch of practicality for modern living.
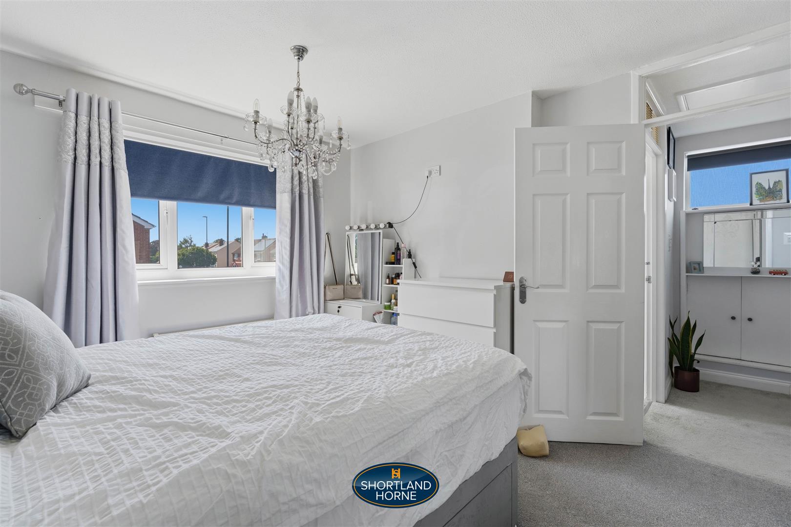
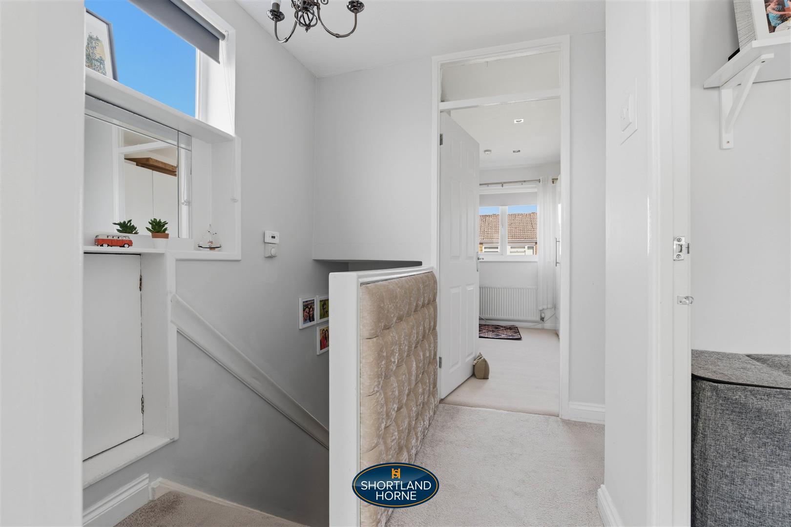
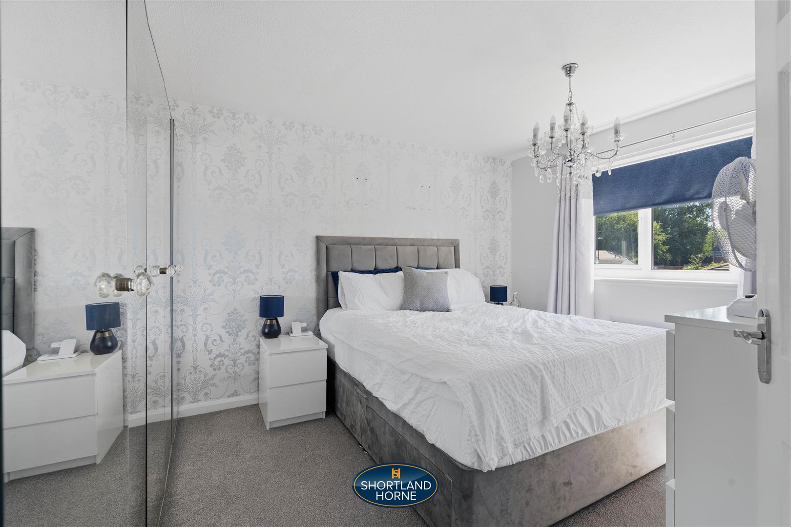
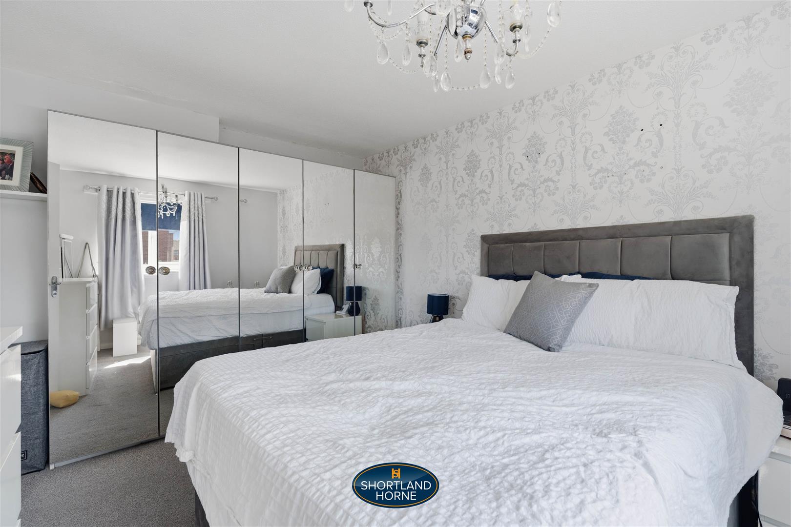
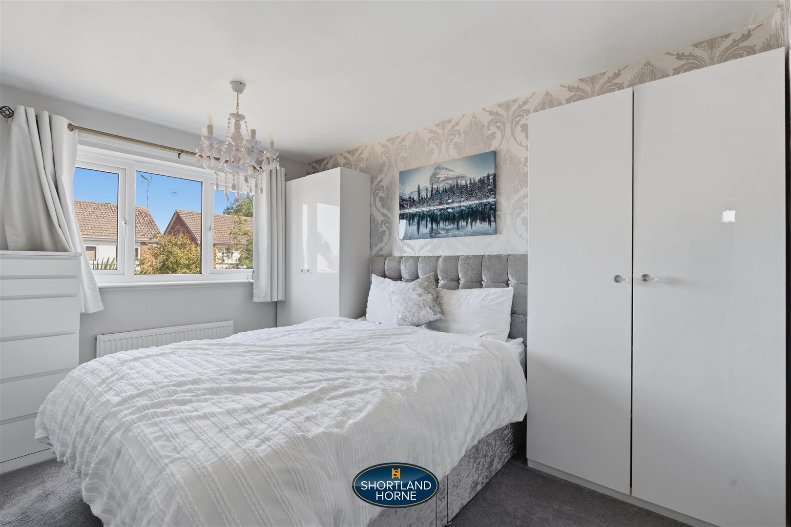
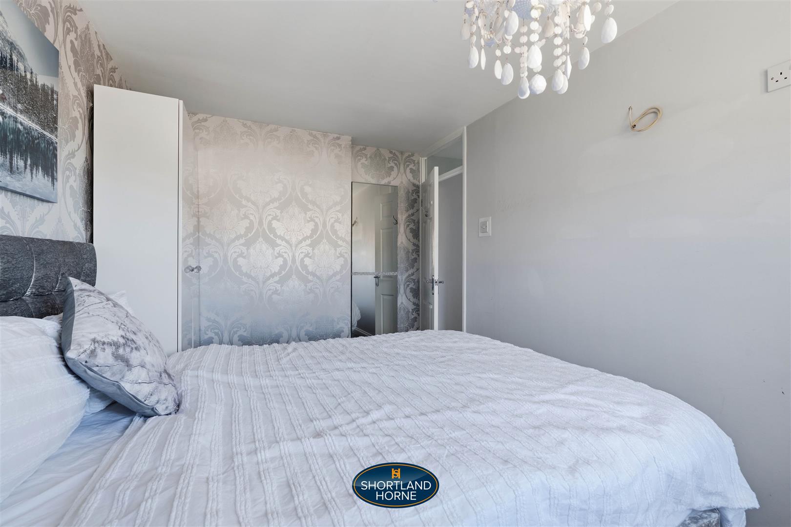
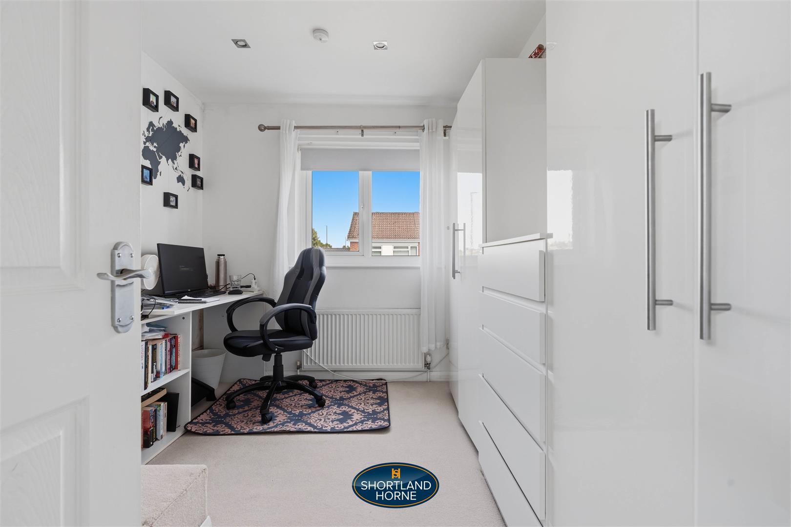
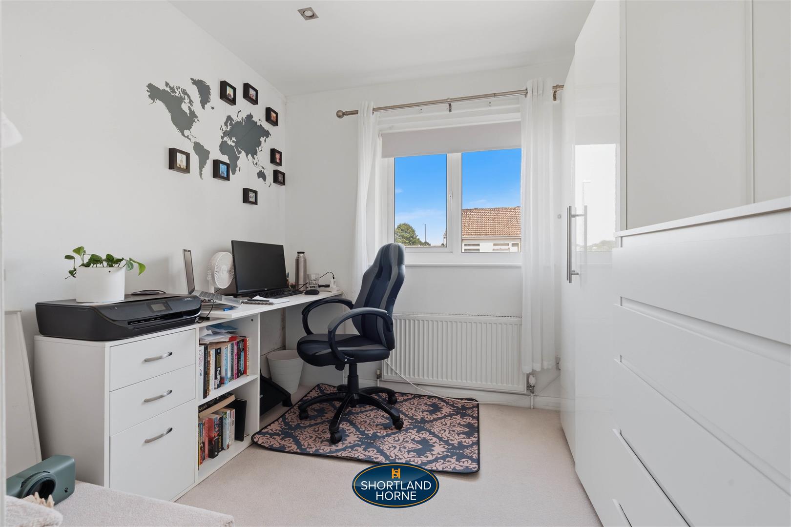
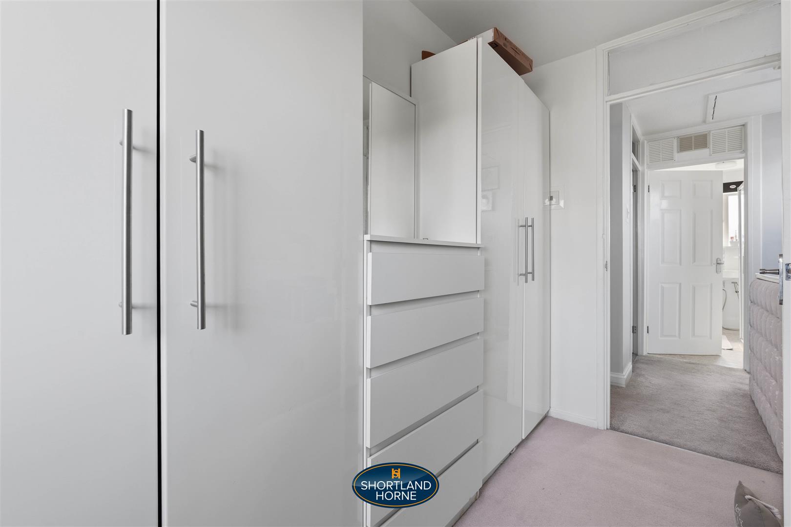
Upstairs, the sense of light and comfort continues. The carpeted stairs lead to a welcoming landing, with all three bedrooms benefiting from light carpets and a fresh, peaceful feel. The main bedroom offers plenty of space for a double bed and wardrobe storage, while the second bedroom is another generous double room perfect for family, guests or a relaxing retreat. The third bedroom provides a versatile space which could easily become a nursery, home office or cosy single bedroom depending on your lifestyle.
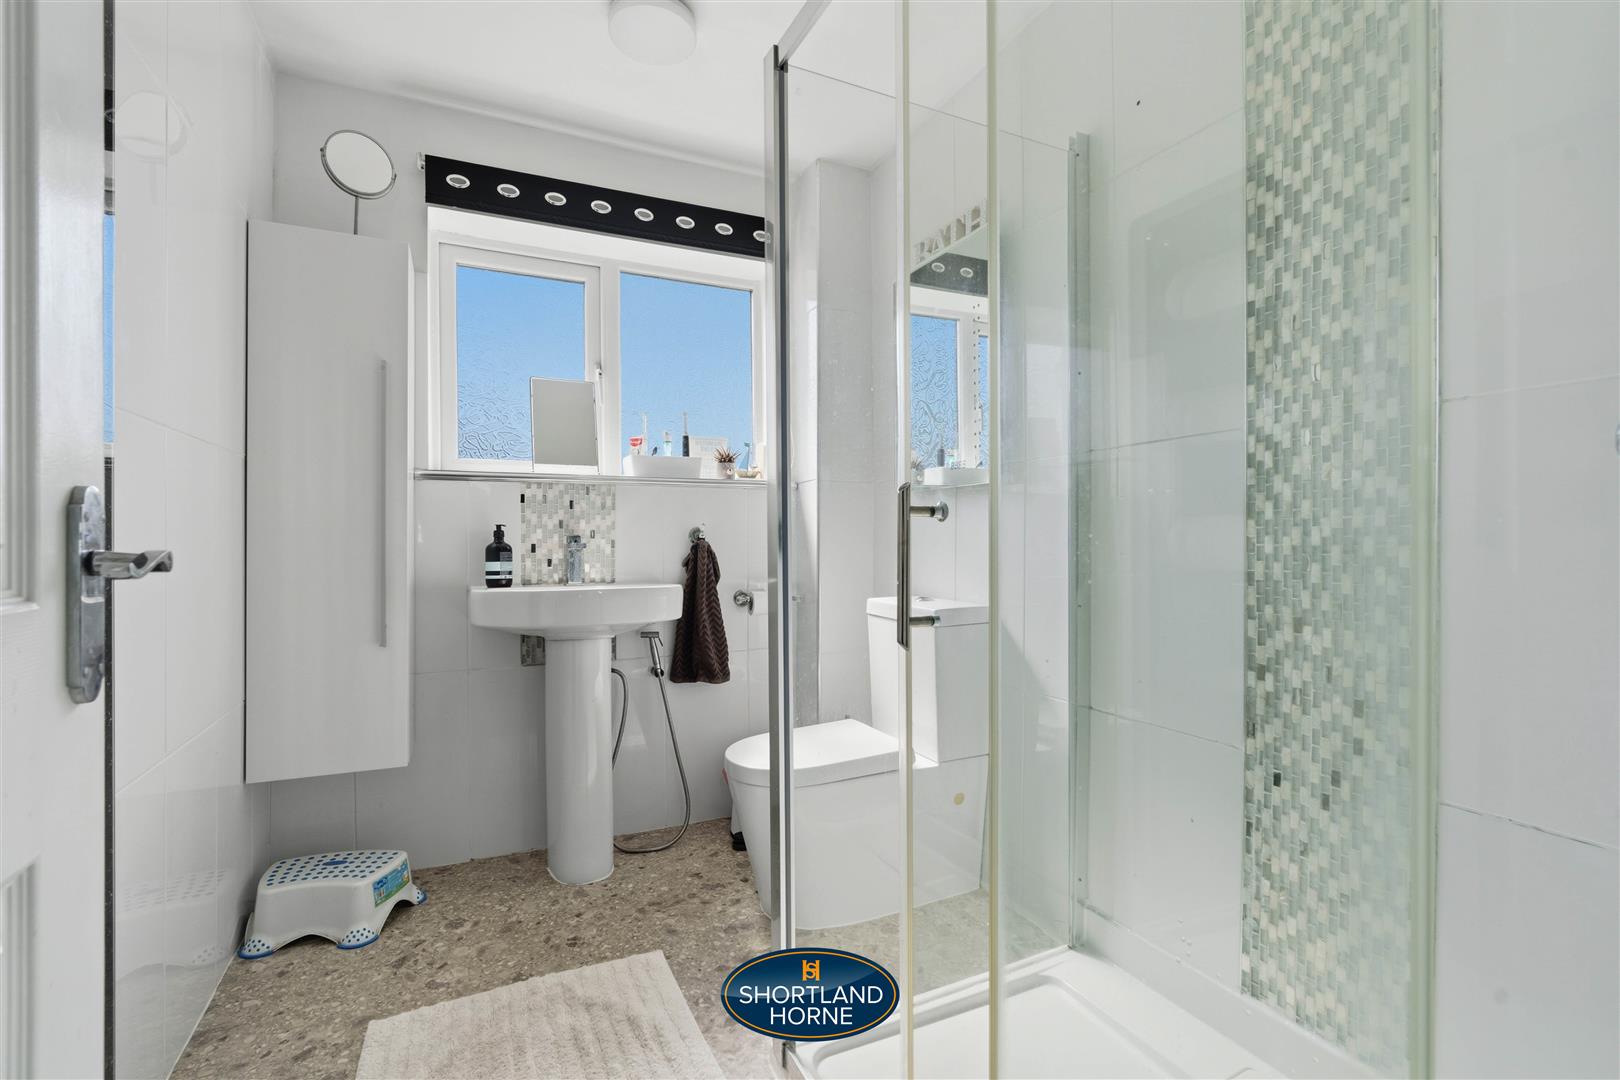
The first floor shower room is clean, fresh and beautifully maintained, featuring tiled walls and a modern shower cubicle, offering a bright and practical space to start and end your day.
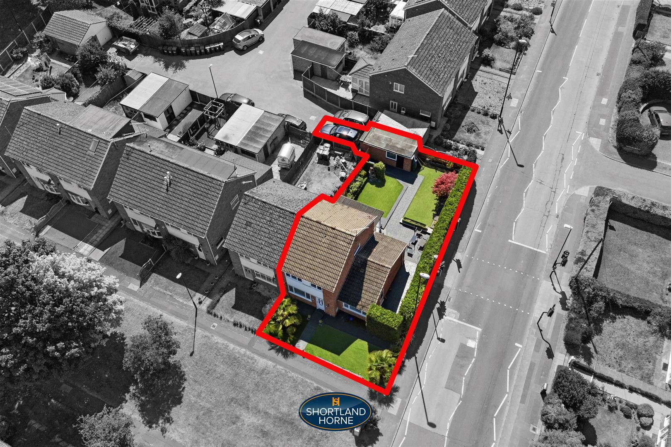
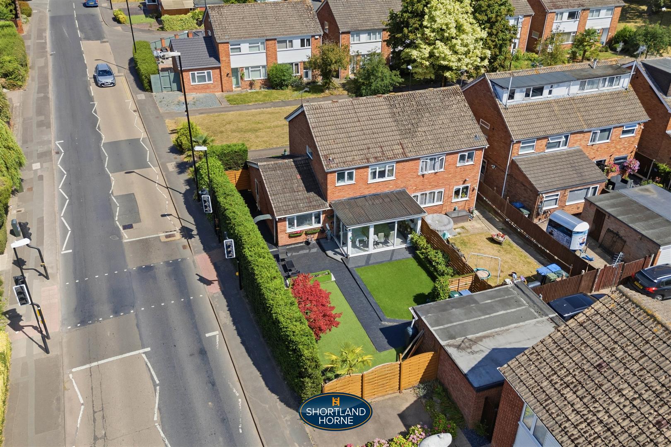
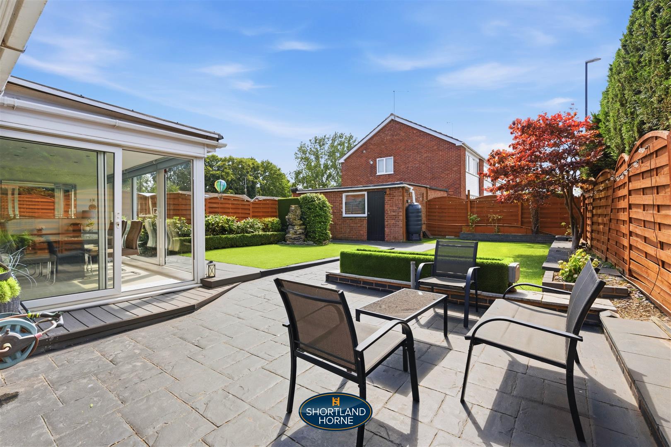
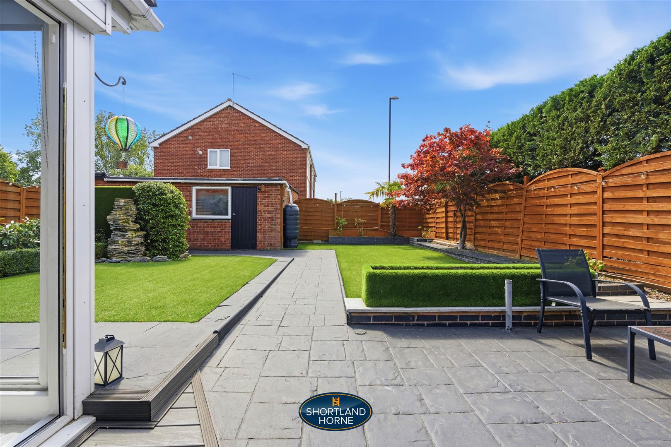
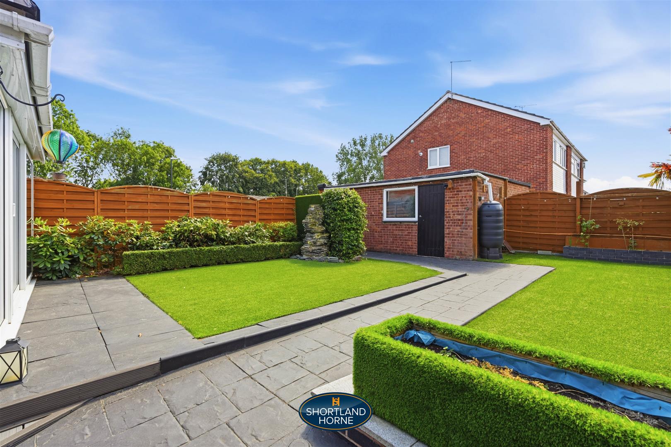
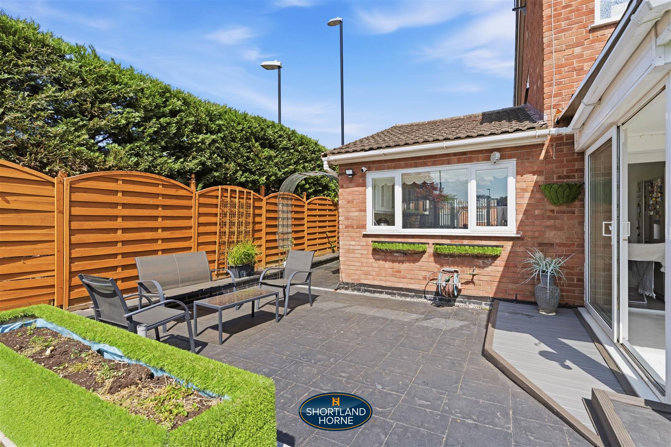
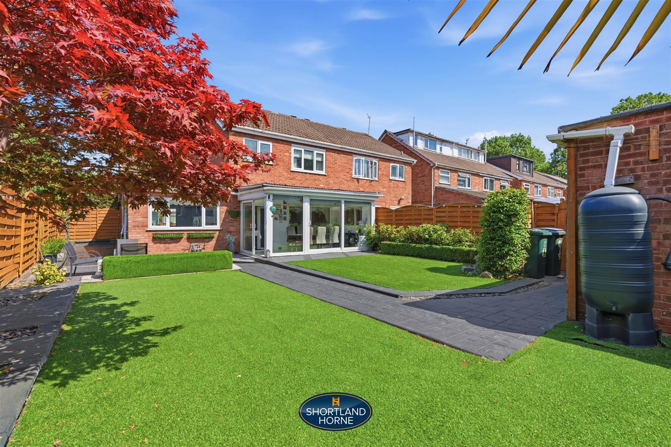
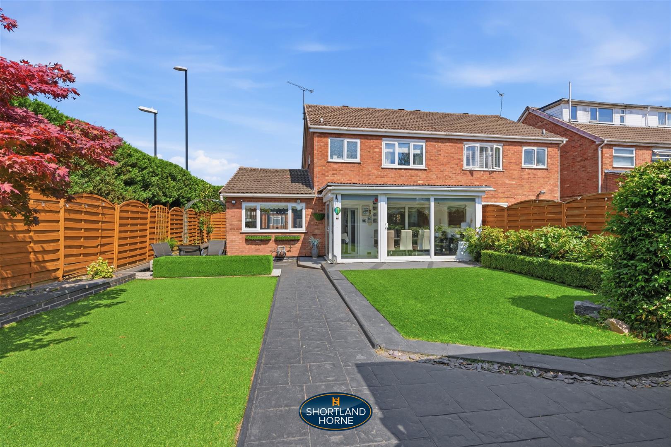
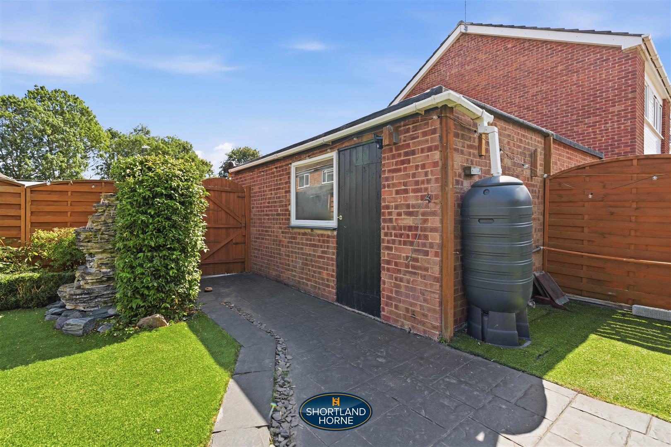
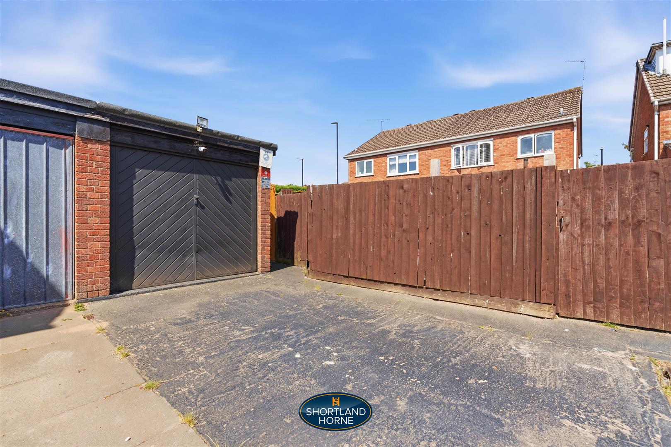
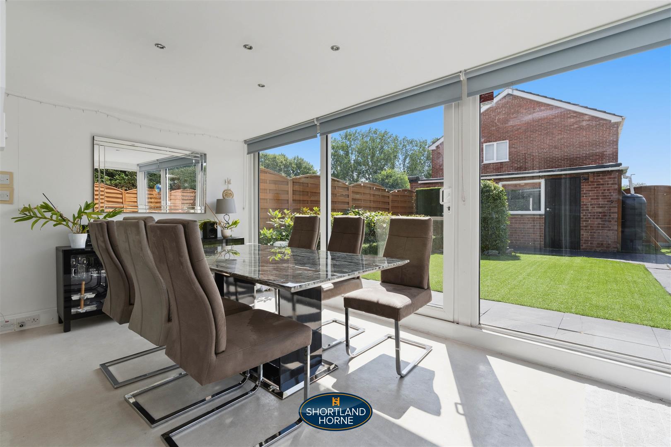
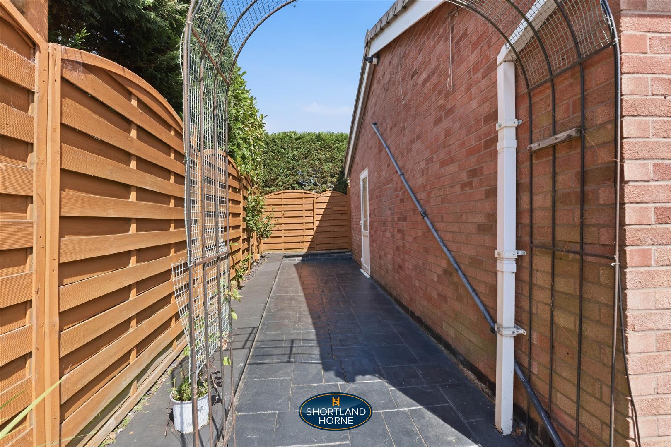
Outside, the rear garden is where this home truly comes alive. South west facing and beautifully landscaped, it has been designed as a private escape with exotic planting, a low maintenance artificial lawn, a mixture of fencing and hedging, a patio area and concealed lighting creating an enchanting atmosphere as the evening draws in. There is also vehicular access to a brick built garage and off road parking for one vehicle, adding another layer of convenience.
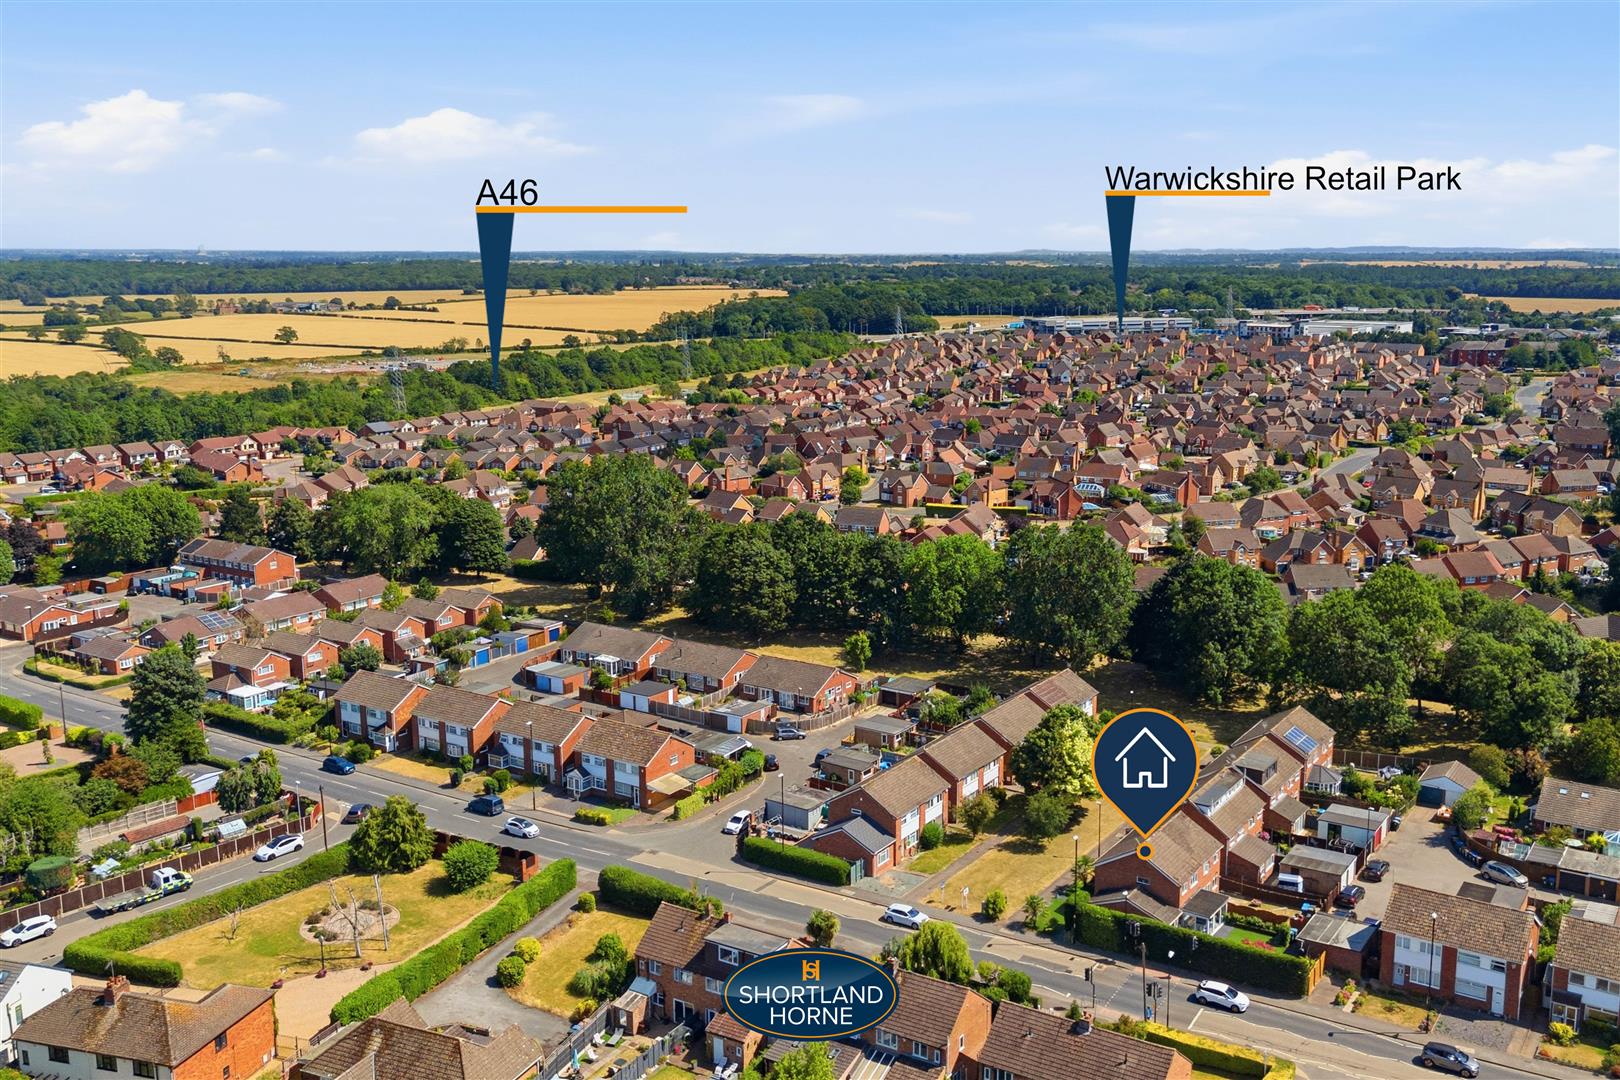
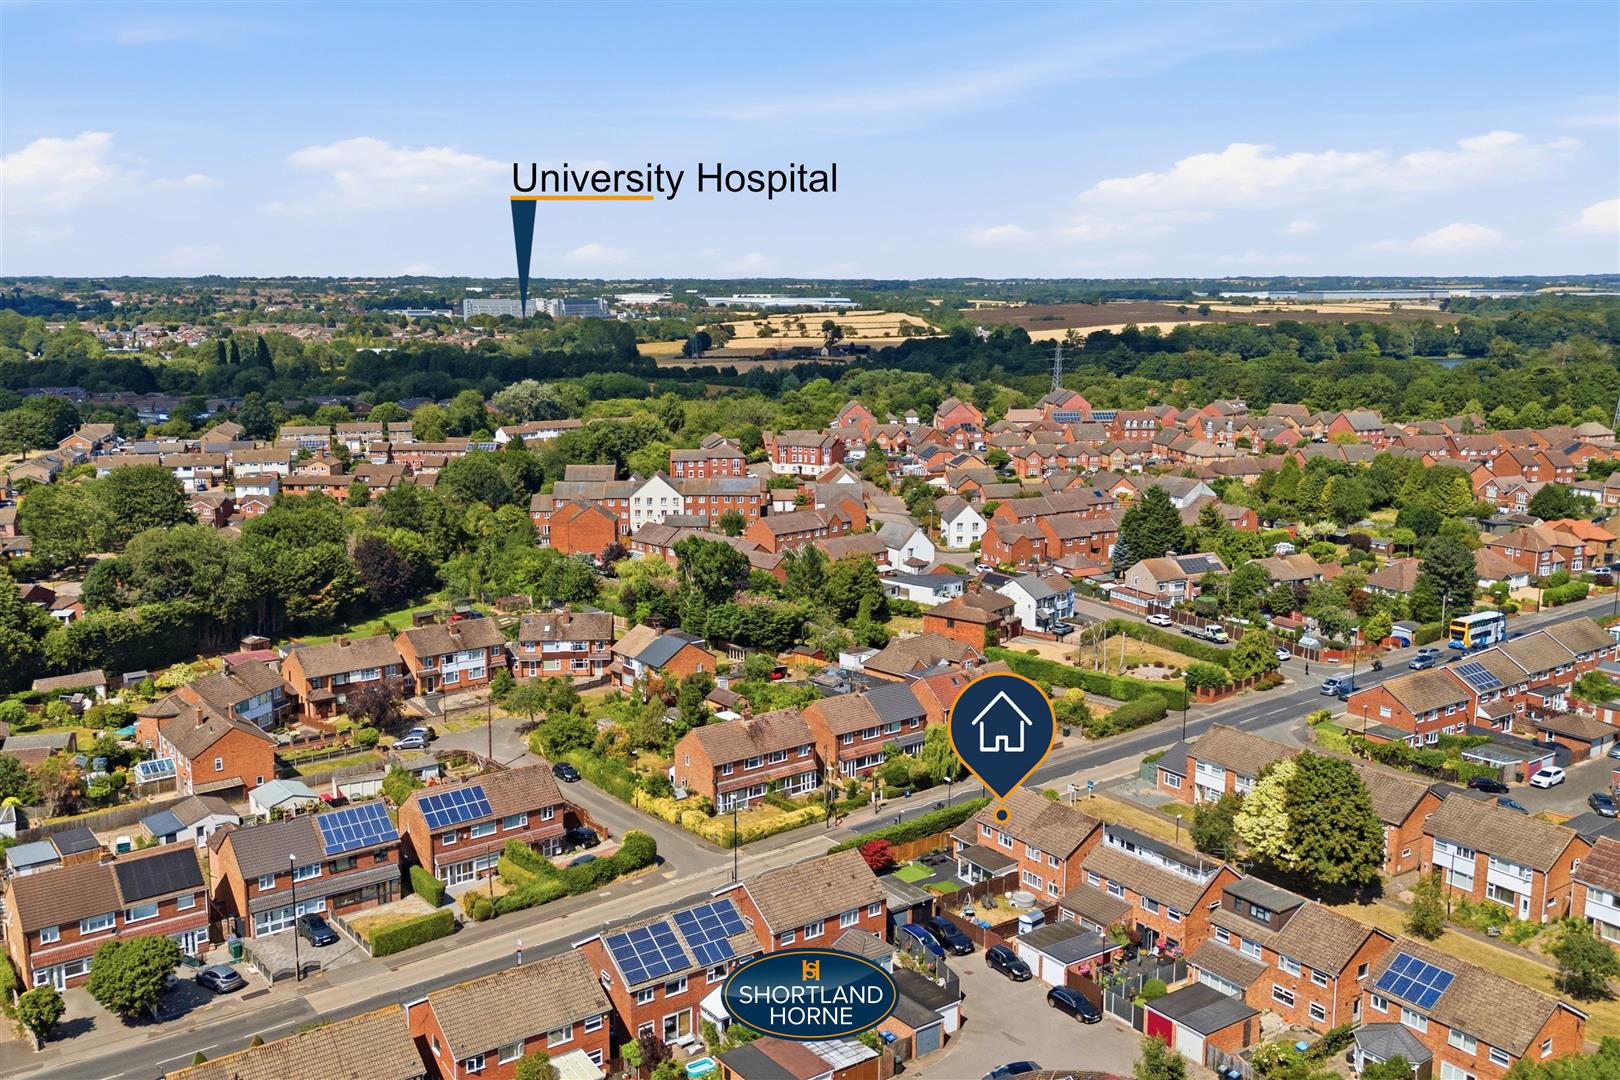
Perfectly positioned close to University Hospital, Warwickshire Retail Park, Coombe Abbey Country Park, local amenities, a nearby golf course and excellent road links including the A46, this home offers the ideal balance of peaceful surroundings and everyday convenience.
A property with space, personality and a little bit of magic, this is somewhere you can picture yourself turning the key, putting your feet up and saying, “this feels like home.
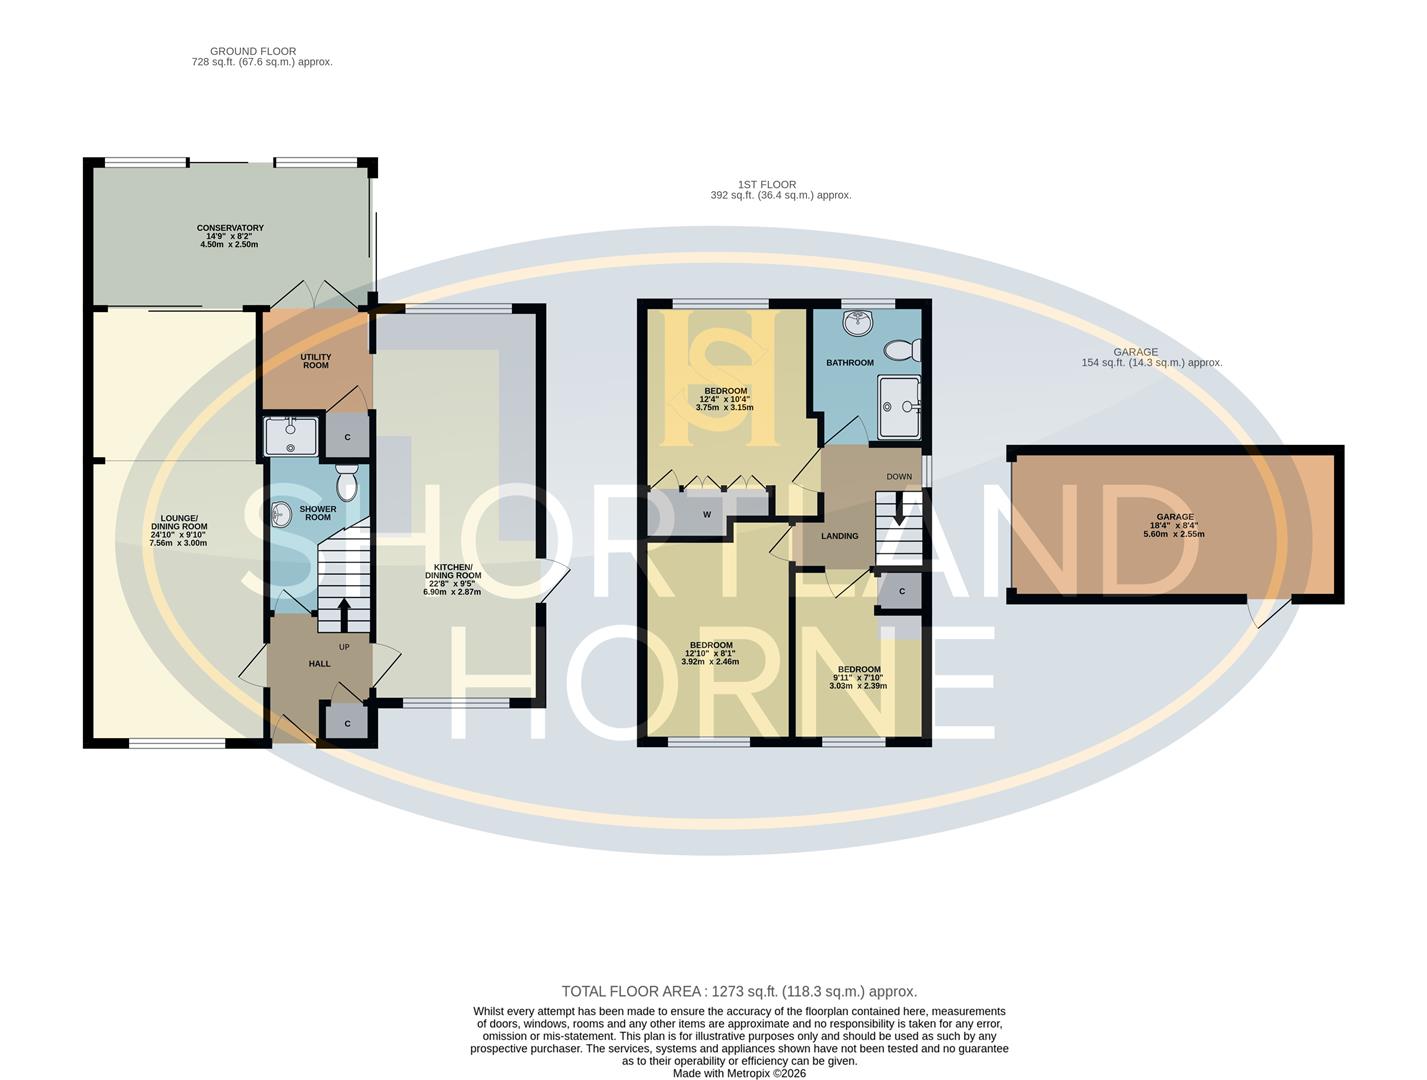
GROUND FLOOR
Hall
Lounge/Dining Room 7.57m x 3.00m (24'10 x 9'10)
Kitchen/Dining Room 6.91m x 2.87m (22'8 x 9'5)
Utility Room
Conservatory 4.50m x 2.49m (14'9 x 8'2)
Shower Room
FIRST FLOOR
Landing
Bedroom 1 3.86m x 2.46m (12'8 x 8'1)
Bedroom 2 37.80m x 3.15m (124' x 10'4)
Bedoom 3 3.02m x 2.39m (9'11 x 7'10)
Bathroom
OUTSIDE
Garage/Off Road Parking 5.59m x 2.54m (18'4 x 8'4)
Rear Garden
Front Garden
Please complete the form below and a member of staff will be in touch shortly.
Please complete the form below and a member of staff will be in touch shortly.