Whether buying or renting, it’s always important to know what you’re looking for, so you can refine your search criteria below. But, if we don’t currently have any properties that suit your taste, we can always add you to our mailing list.
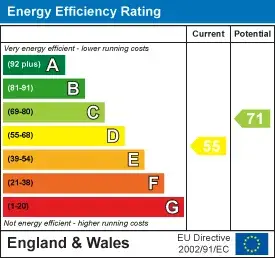
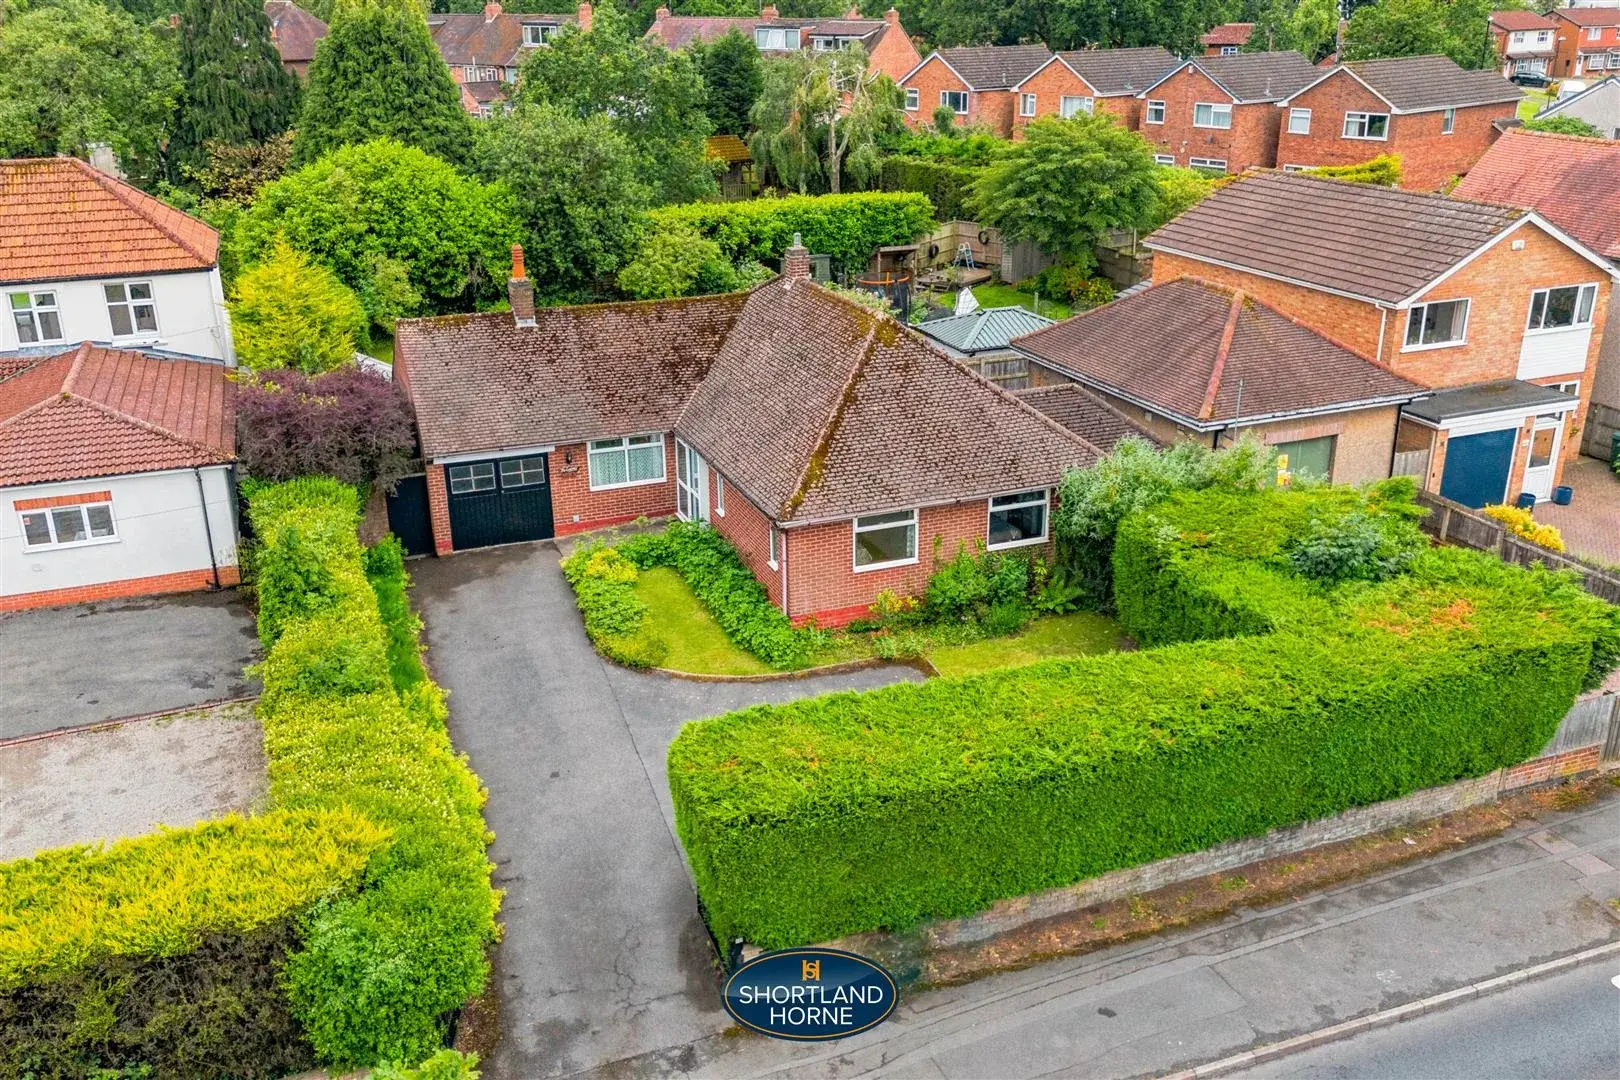
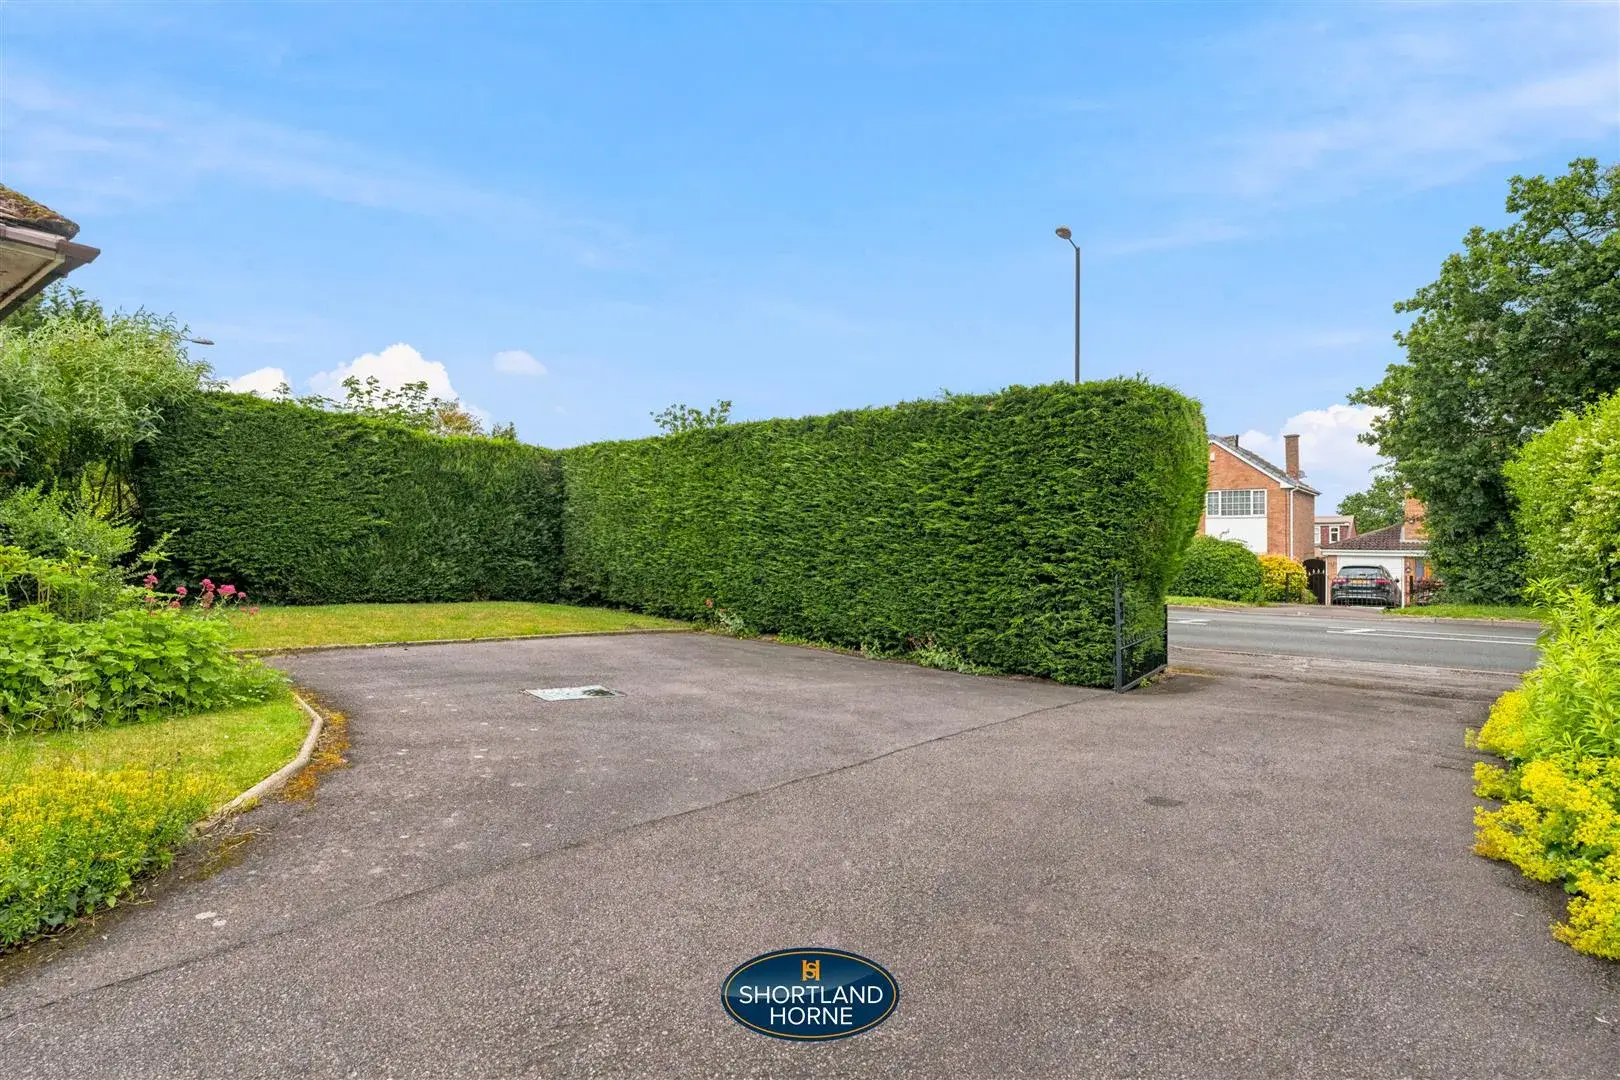
The property benefits from gas central heating and double glazing and is for sale with no upward chain. Further advantages include an integral garage, providing excellent storage, workshop space or secure parking. The tarmac driveway has parking space for up to five vehicles and also leads to securely gated side pedestrian access into the rear garden..
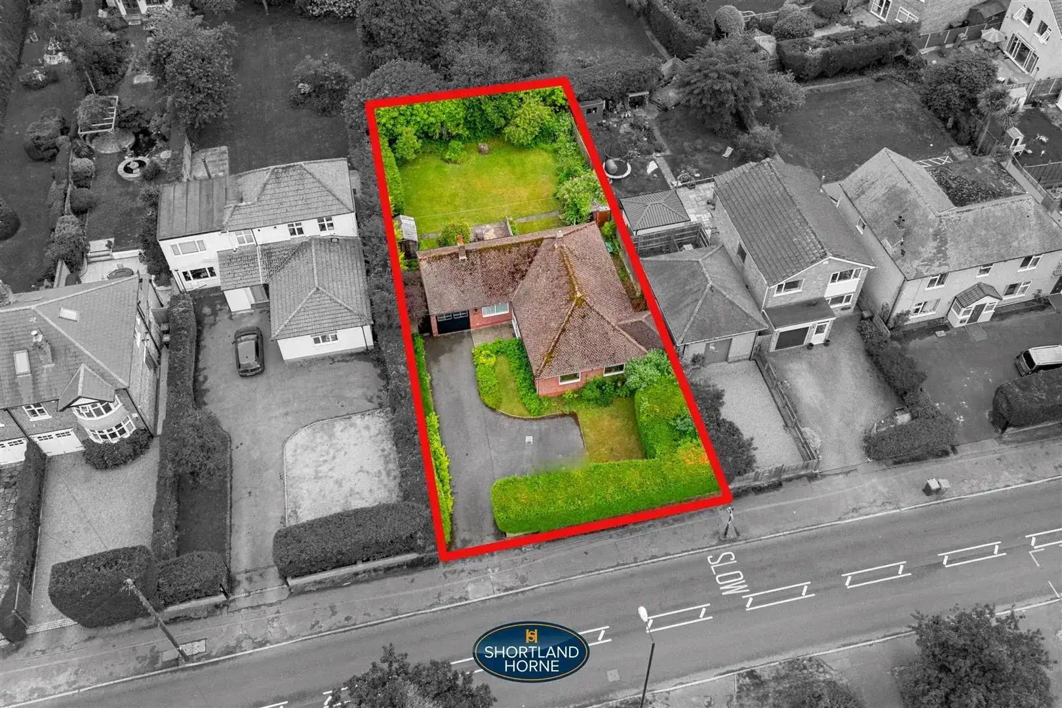
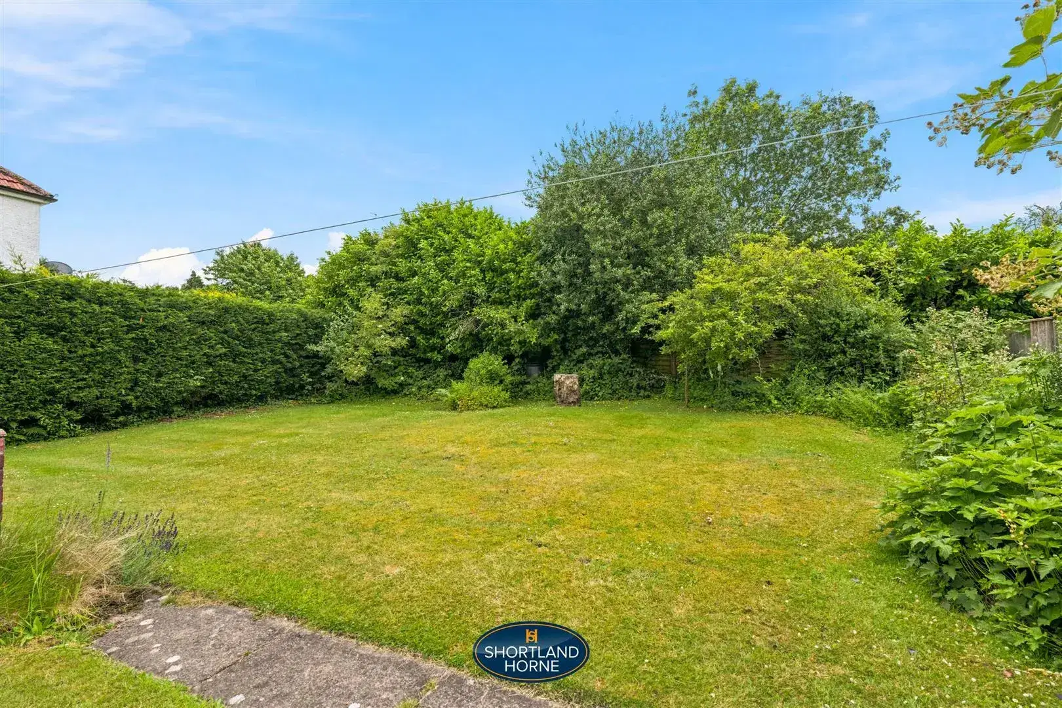
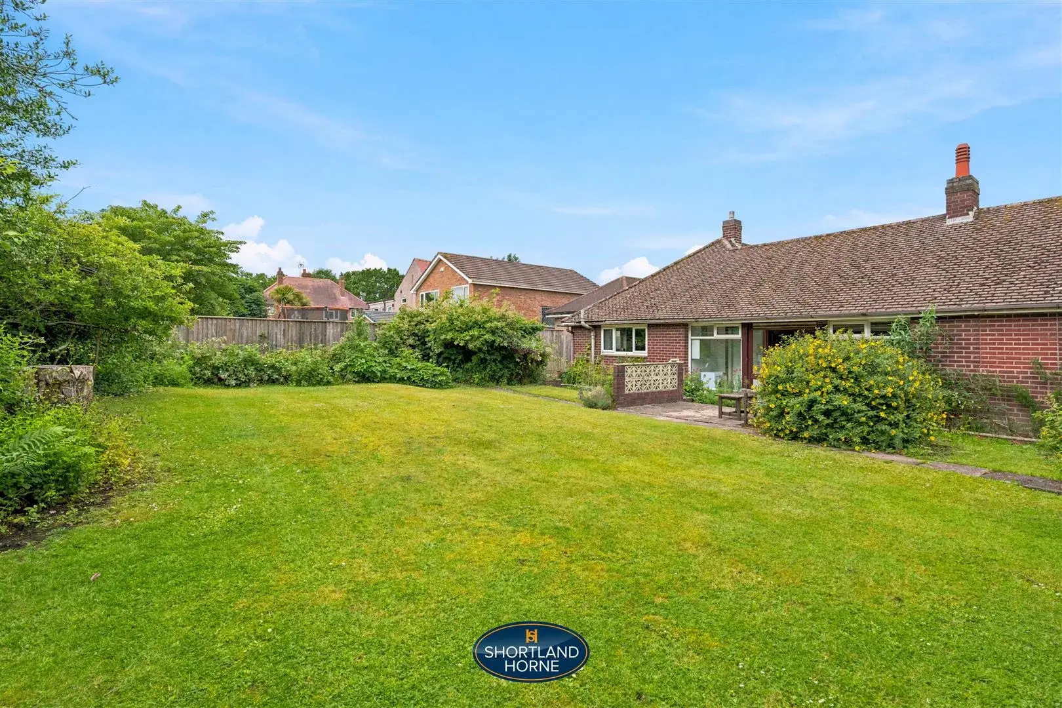
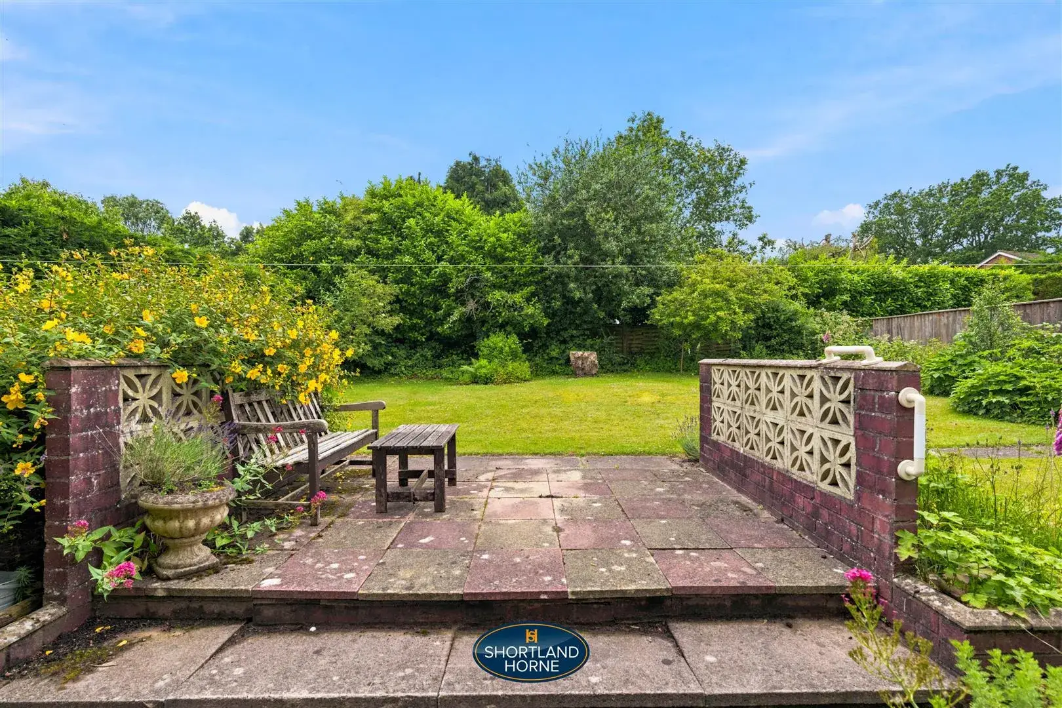
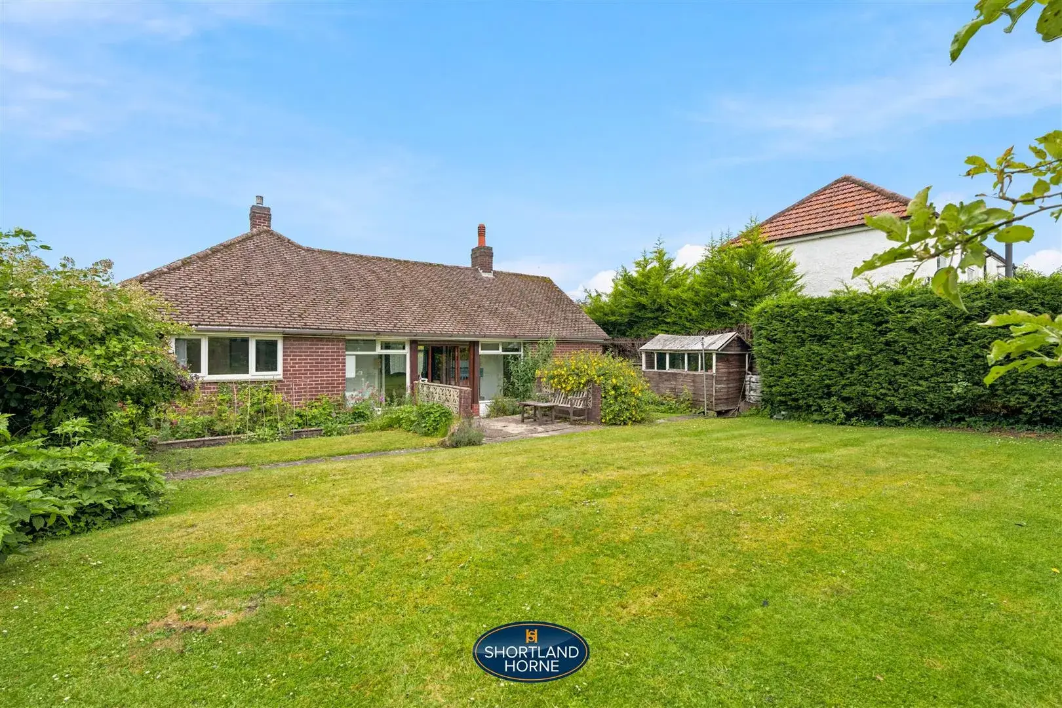
Externally, the property truly comes into its own. Occupying a superb plot, the bungalow enjoys extensive outdoor space with a wonderful sense of privacy and seclusion. The generous, well-screened grounds provide many possibilities for keen gardeners, outdoor entertaining, family activities or even future development potential, subject to the necessary planning permissions.
Broad Lane is situated within the highly regarded residential area of Eastern Green, on the western side of Coventry. The location is well established and particularly popular with families and professionals due to its combination of suburban surroundings, excellent local amenities and convenient transport connections. Broad Lane provides direct access to Coventry city centre, while also offering straightforward links to the A45, A46, Birmingham Airport and the wider motorway network.
The property is ideally positioned for access to a range of everyday facilities, including local shops, supermarkets, schools, healthcare services and leisure amenities. The area also benefits from regular bus services and convenient access to Canley railway station, which has free parking and direct trains to Coventry, Birmingham and London.
The nearby University of Warwick, one of the UK's leading universities, lies approximately three miles away, making the location attractive to academics, university staff and students alike. The surrounding area offers a blend of residential neighbourhoods, open green spaces and recreational facilities, creating an appealing balance between city living and a more relaxed suburban environment.
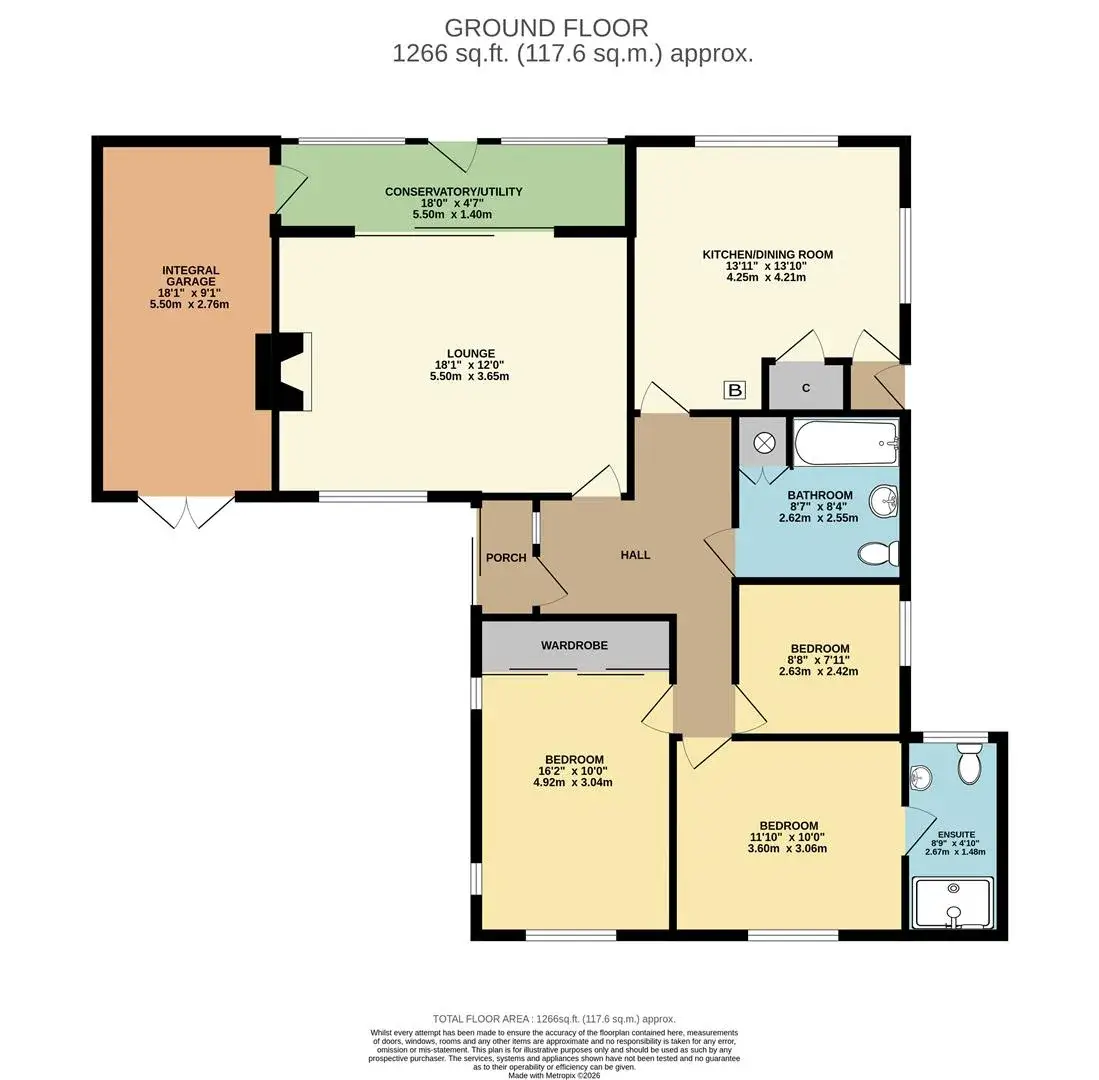
GROUND FLOOR
Porch
Entrance Hallway
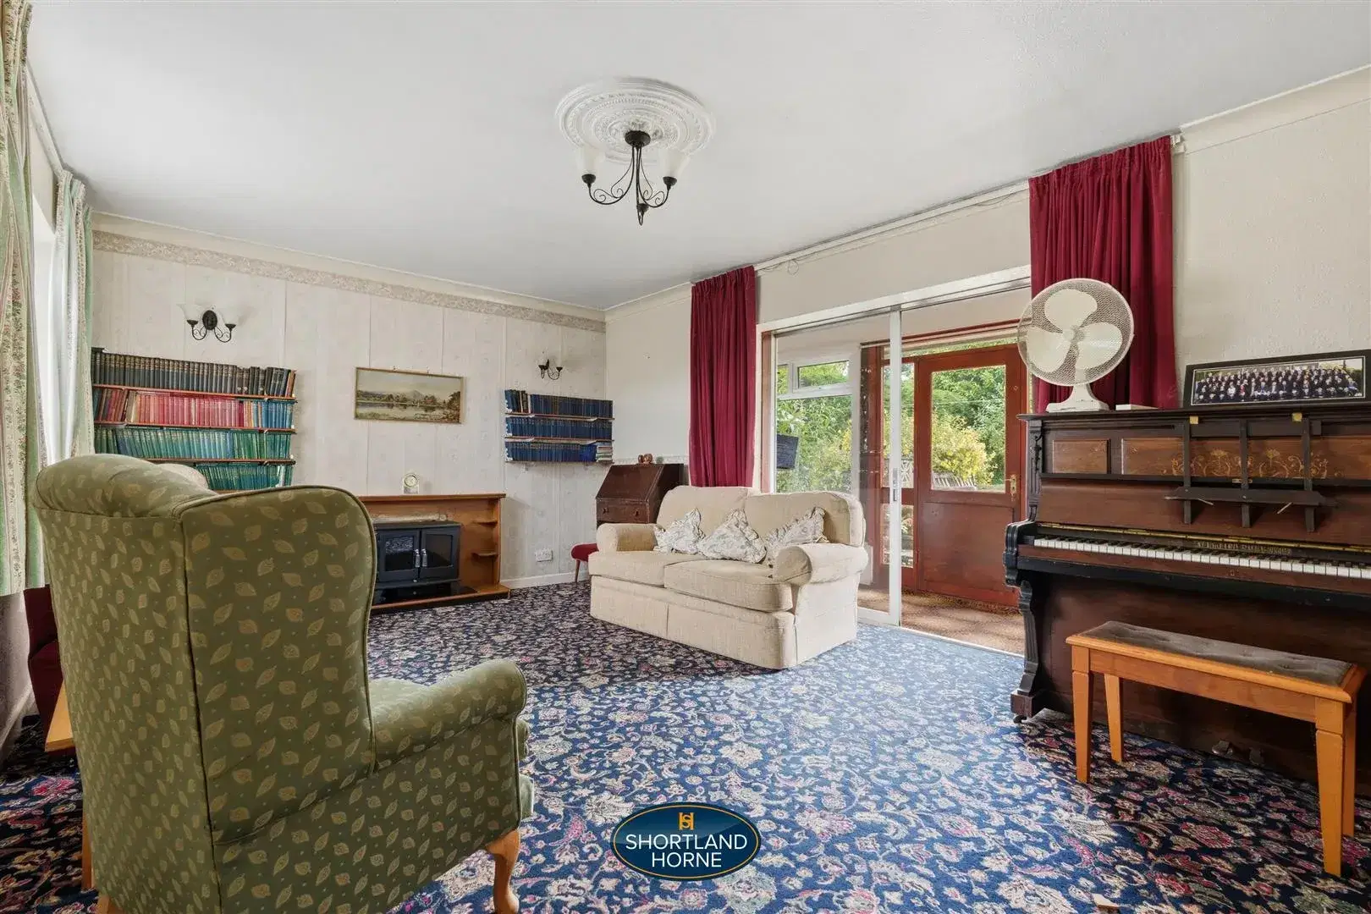
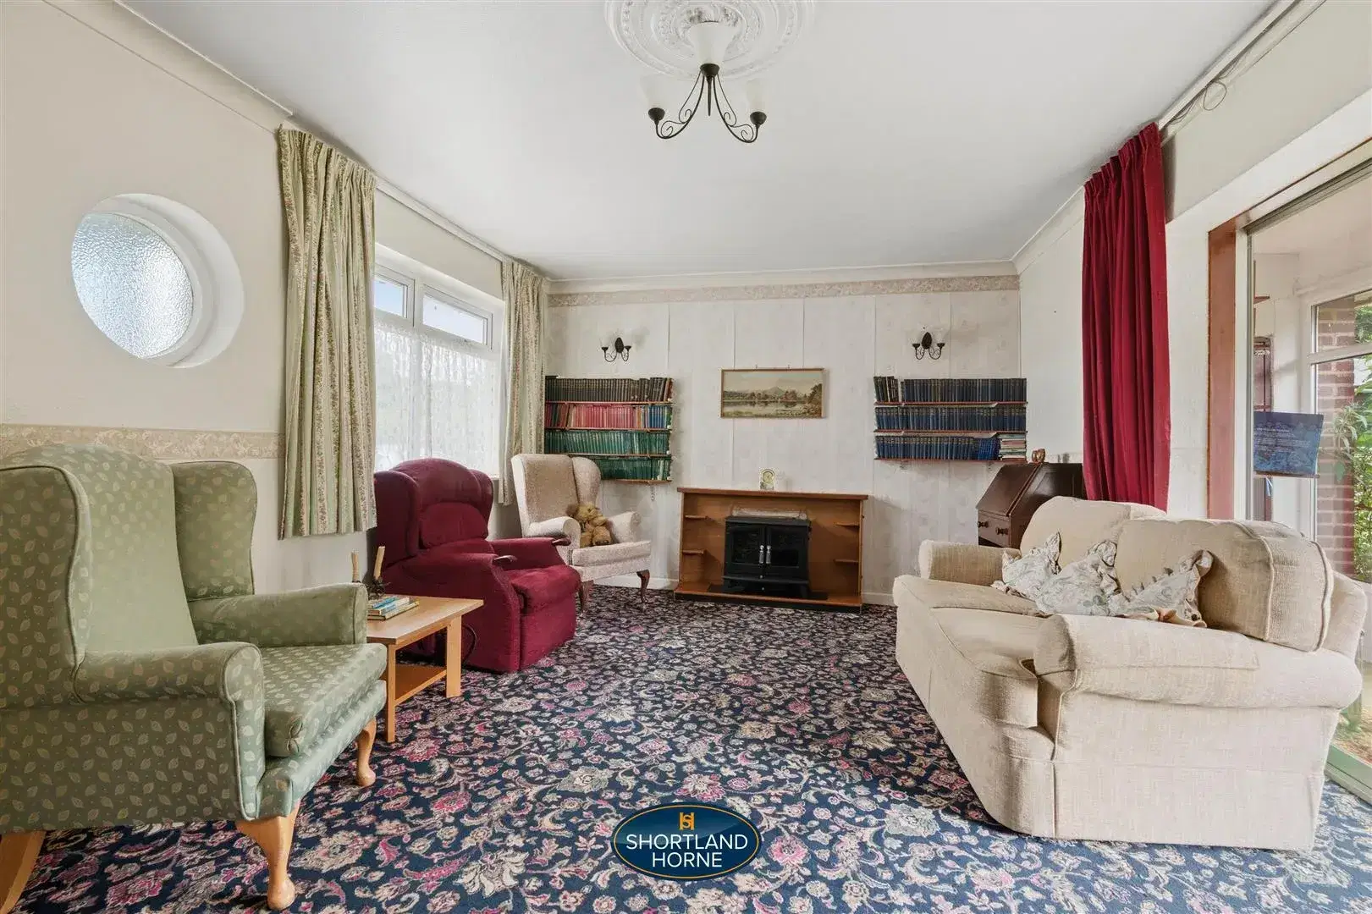
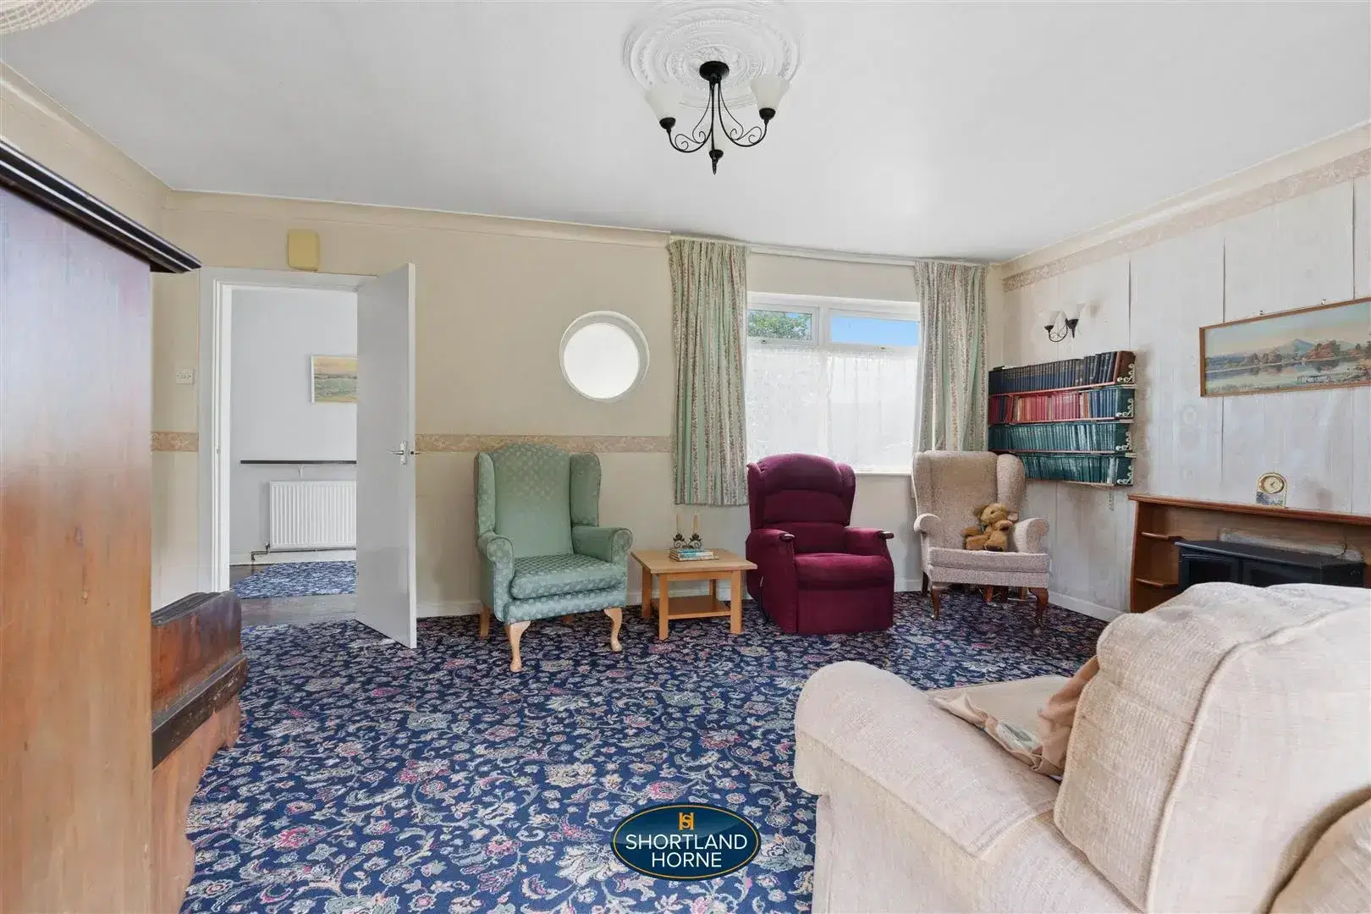
Lounge 5.50 x 3.65 (18'0" x 11'11")
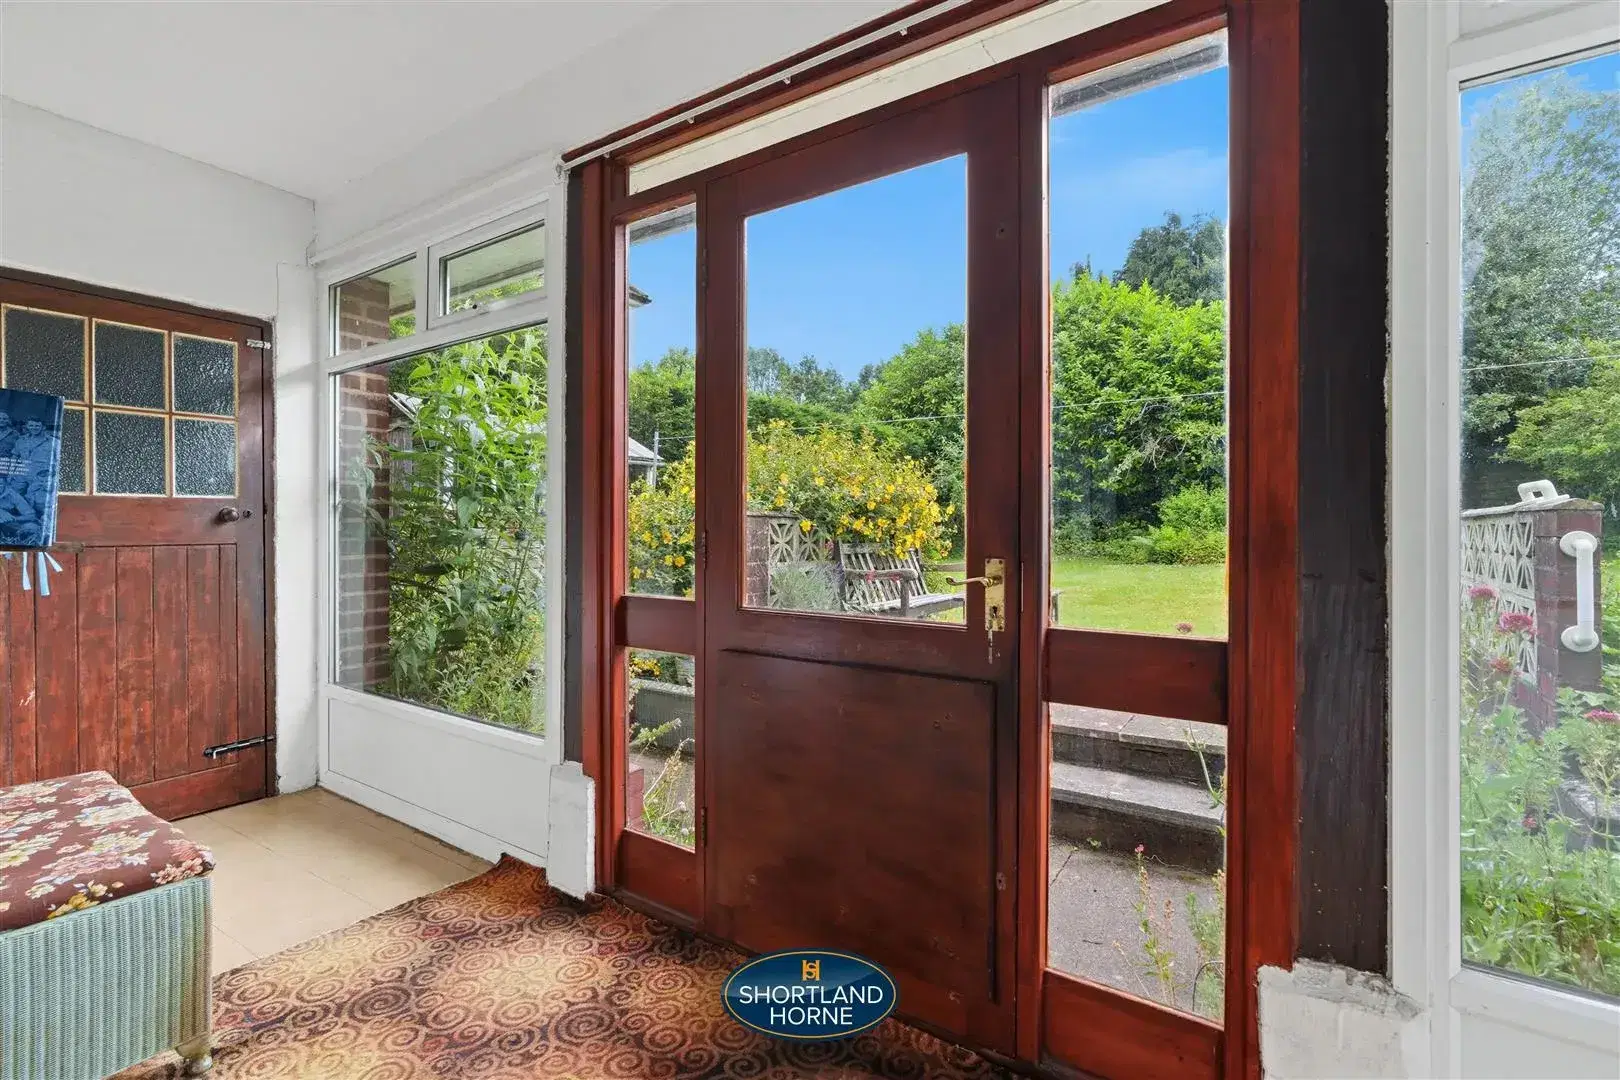
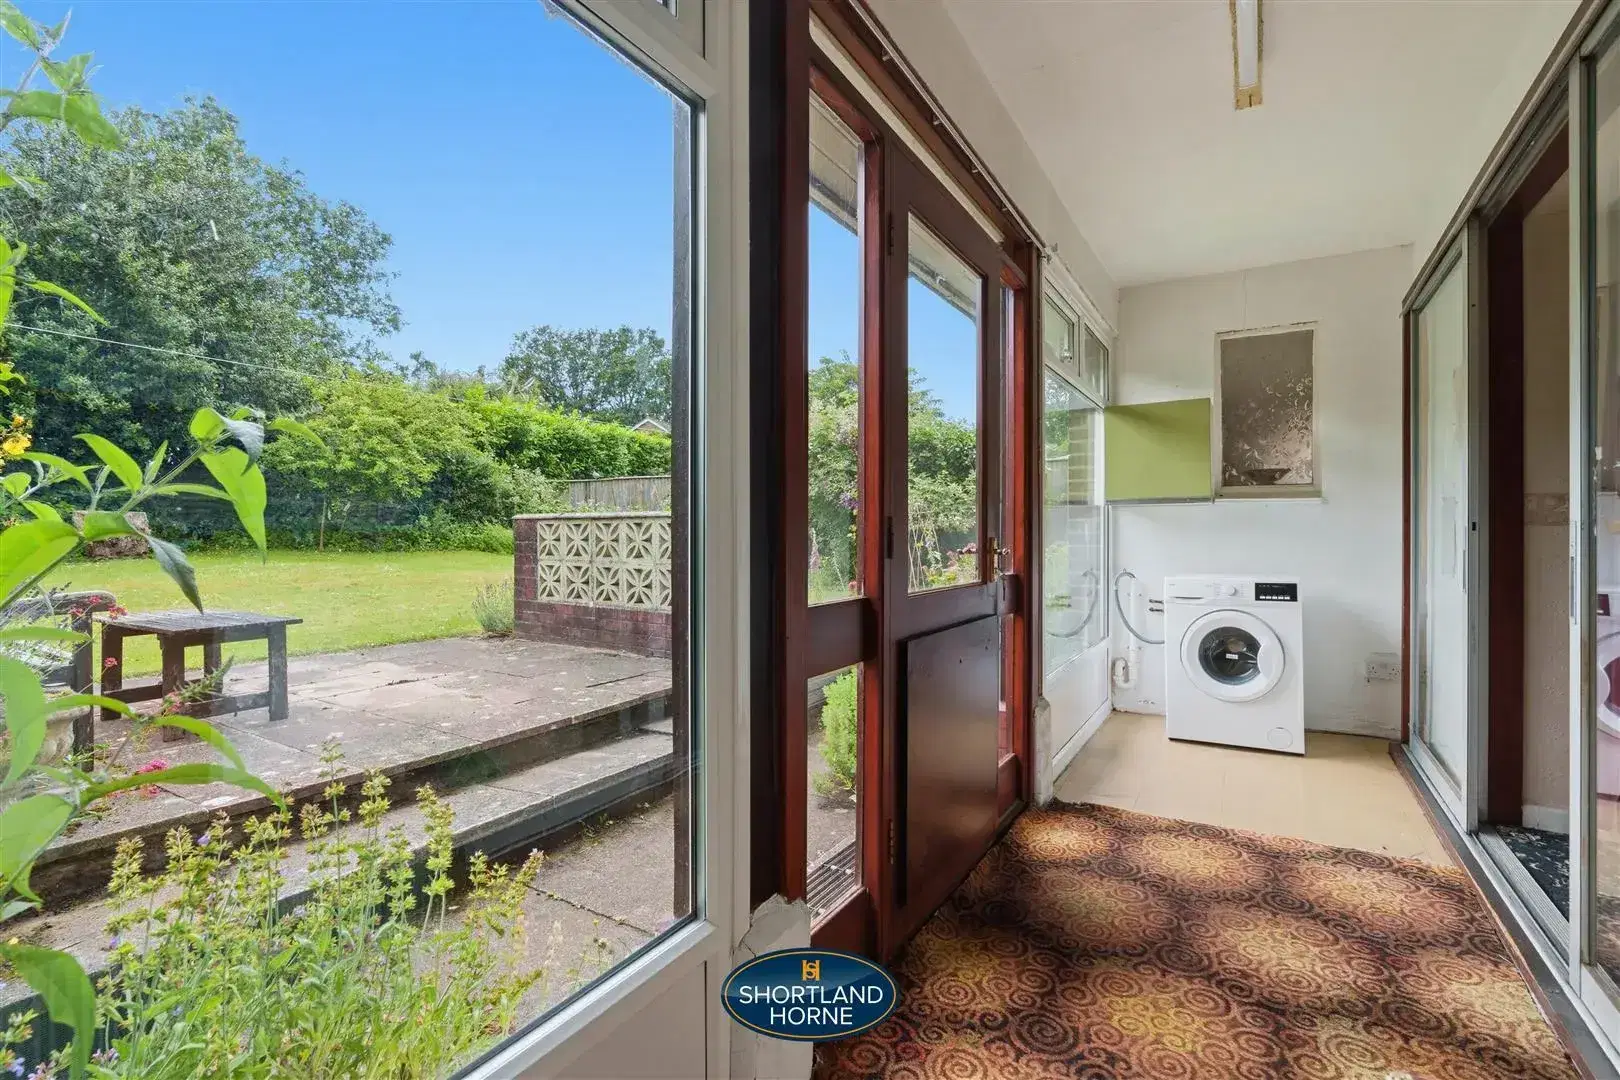
Conservatory Utility 5.50 x 1.40 (18'0" x 4'7")
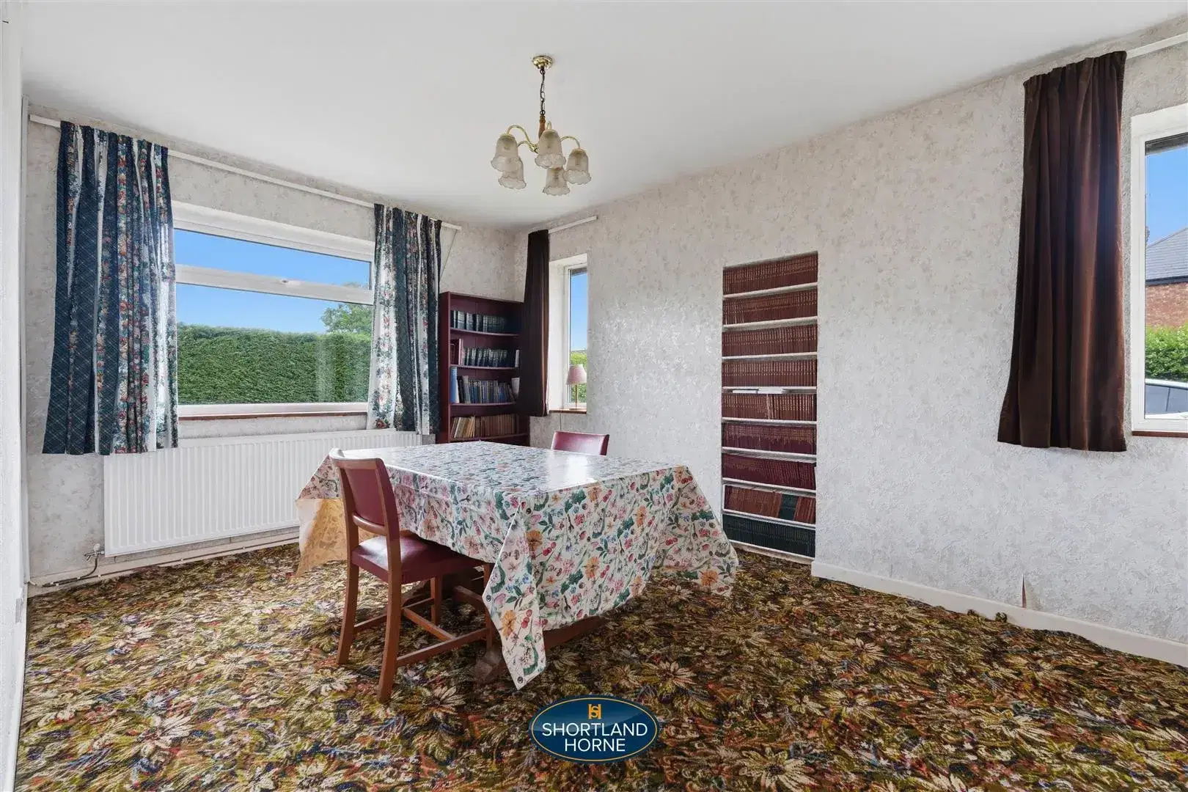
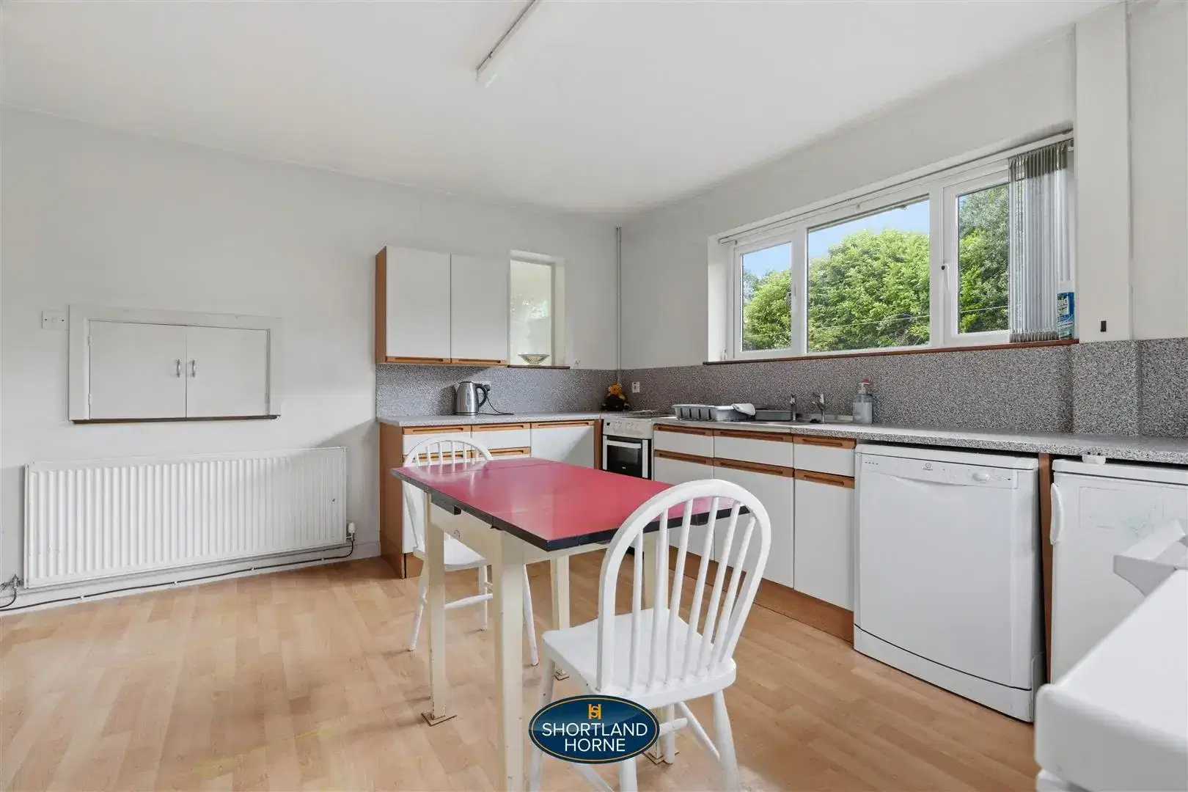
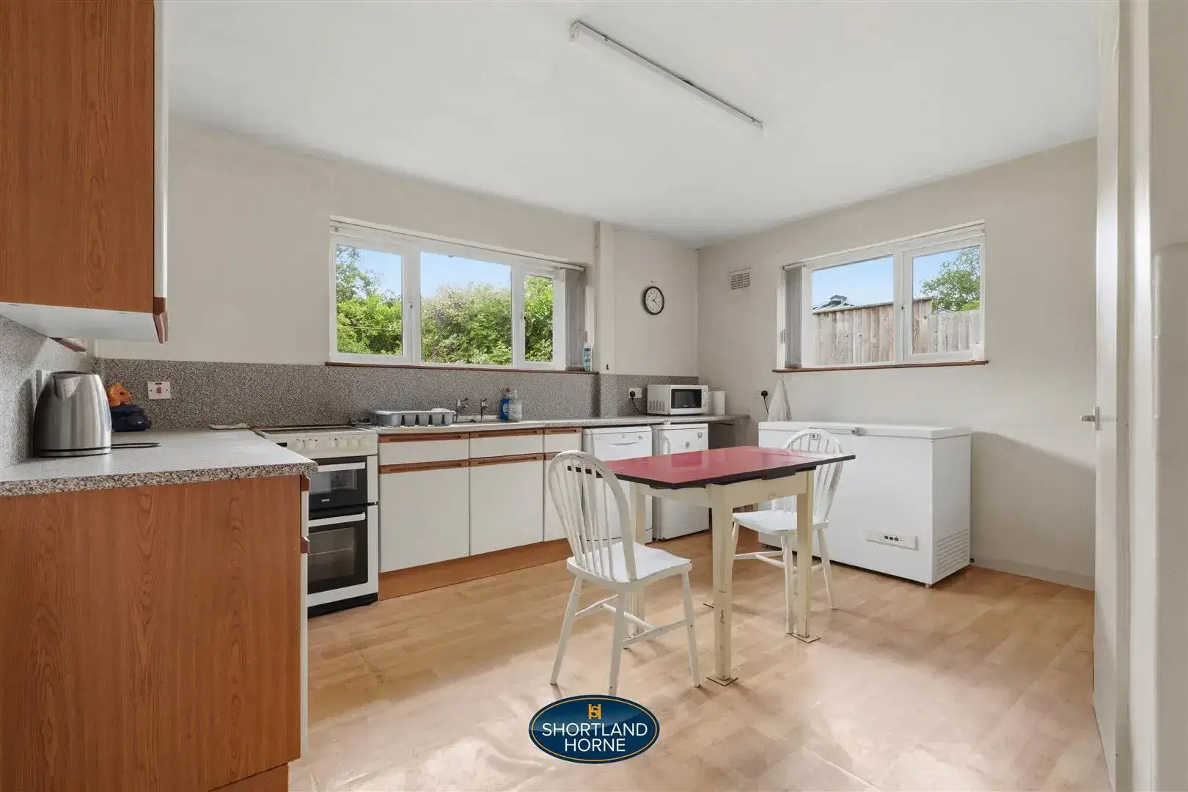
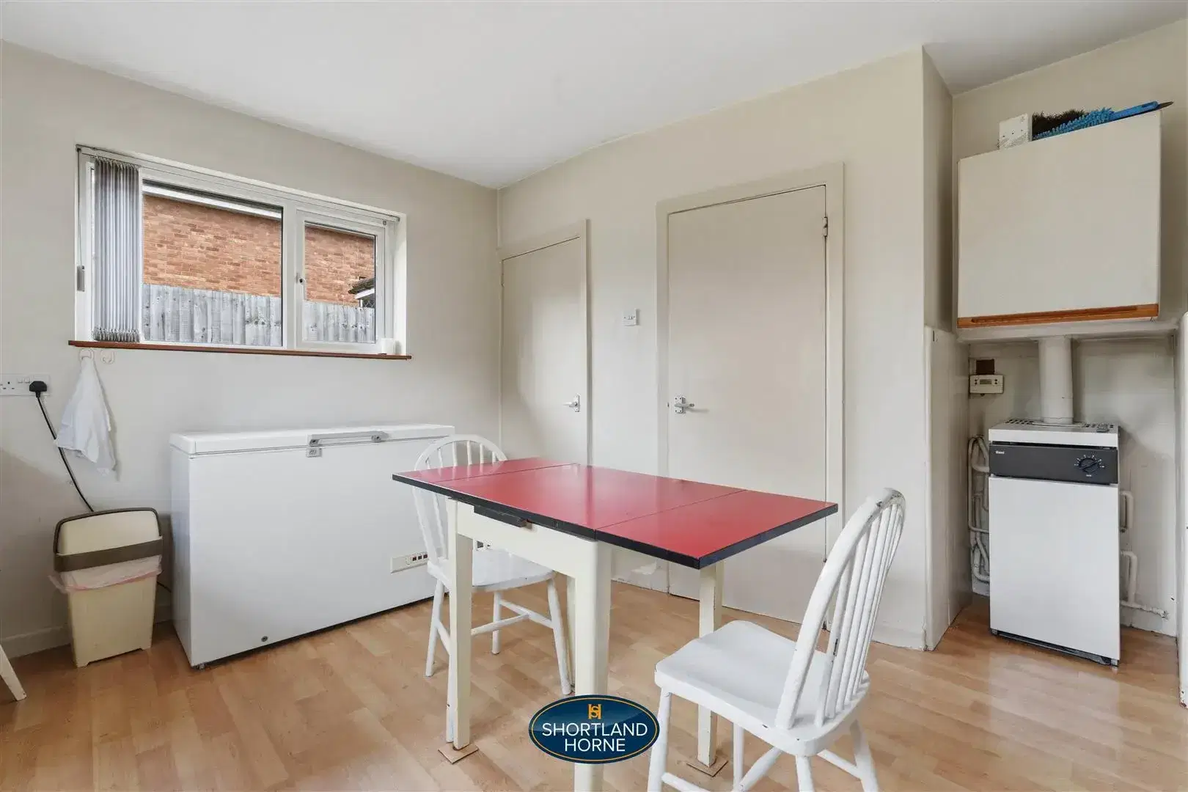
Kitchen/Dining Room 4.25 x 4.21 (13'11" x 13'9")
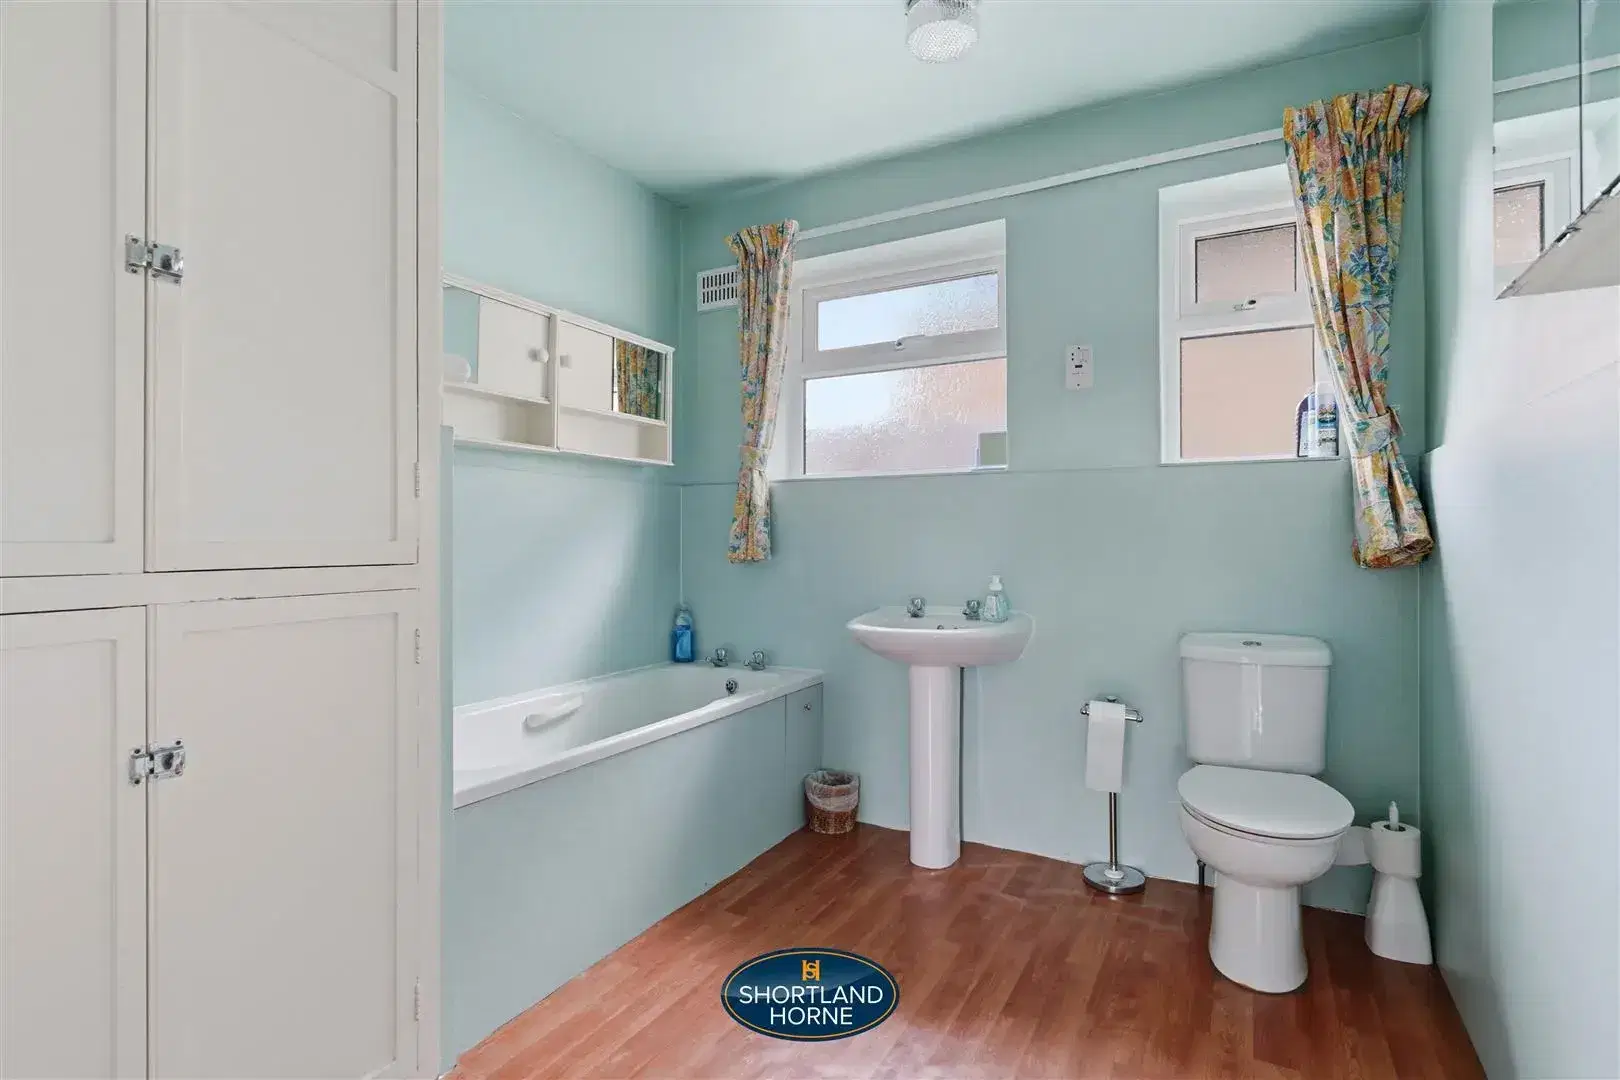
Bathroom 2.62m x 2.54m (8'7 x 8'4)
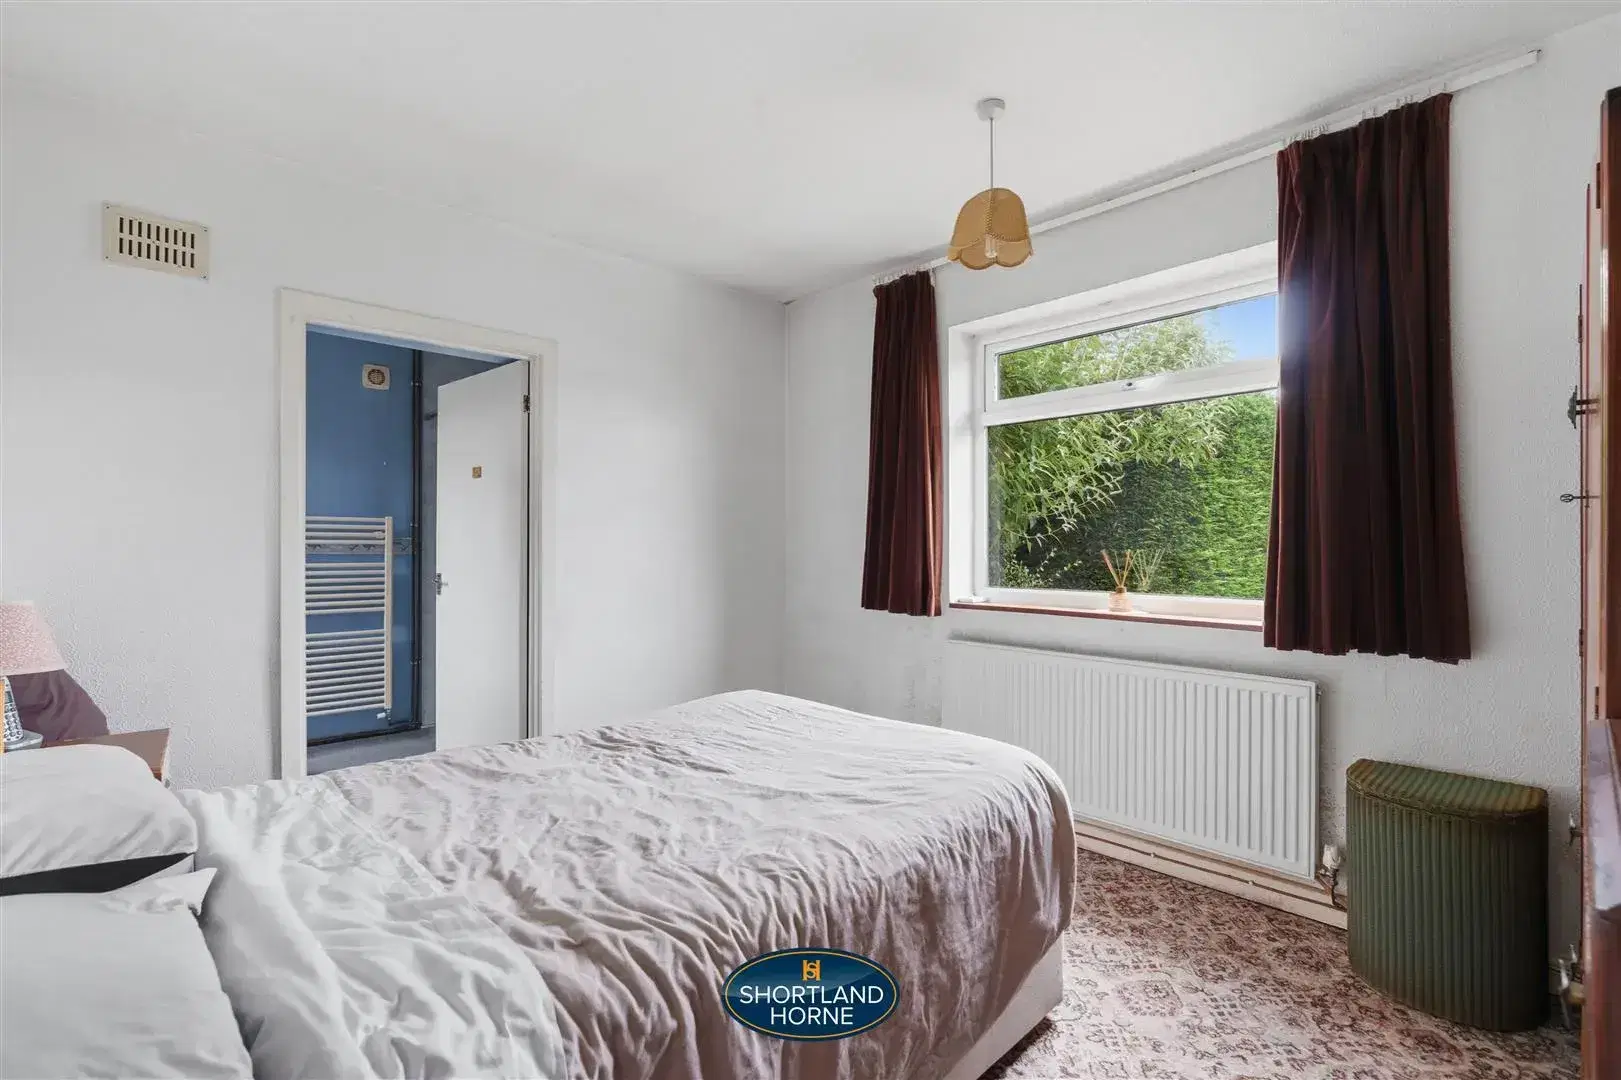
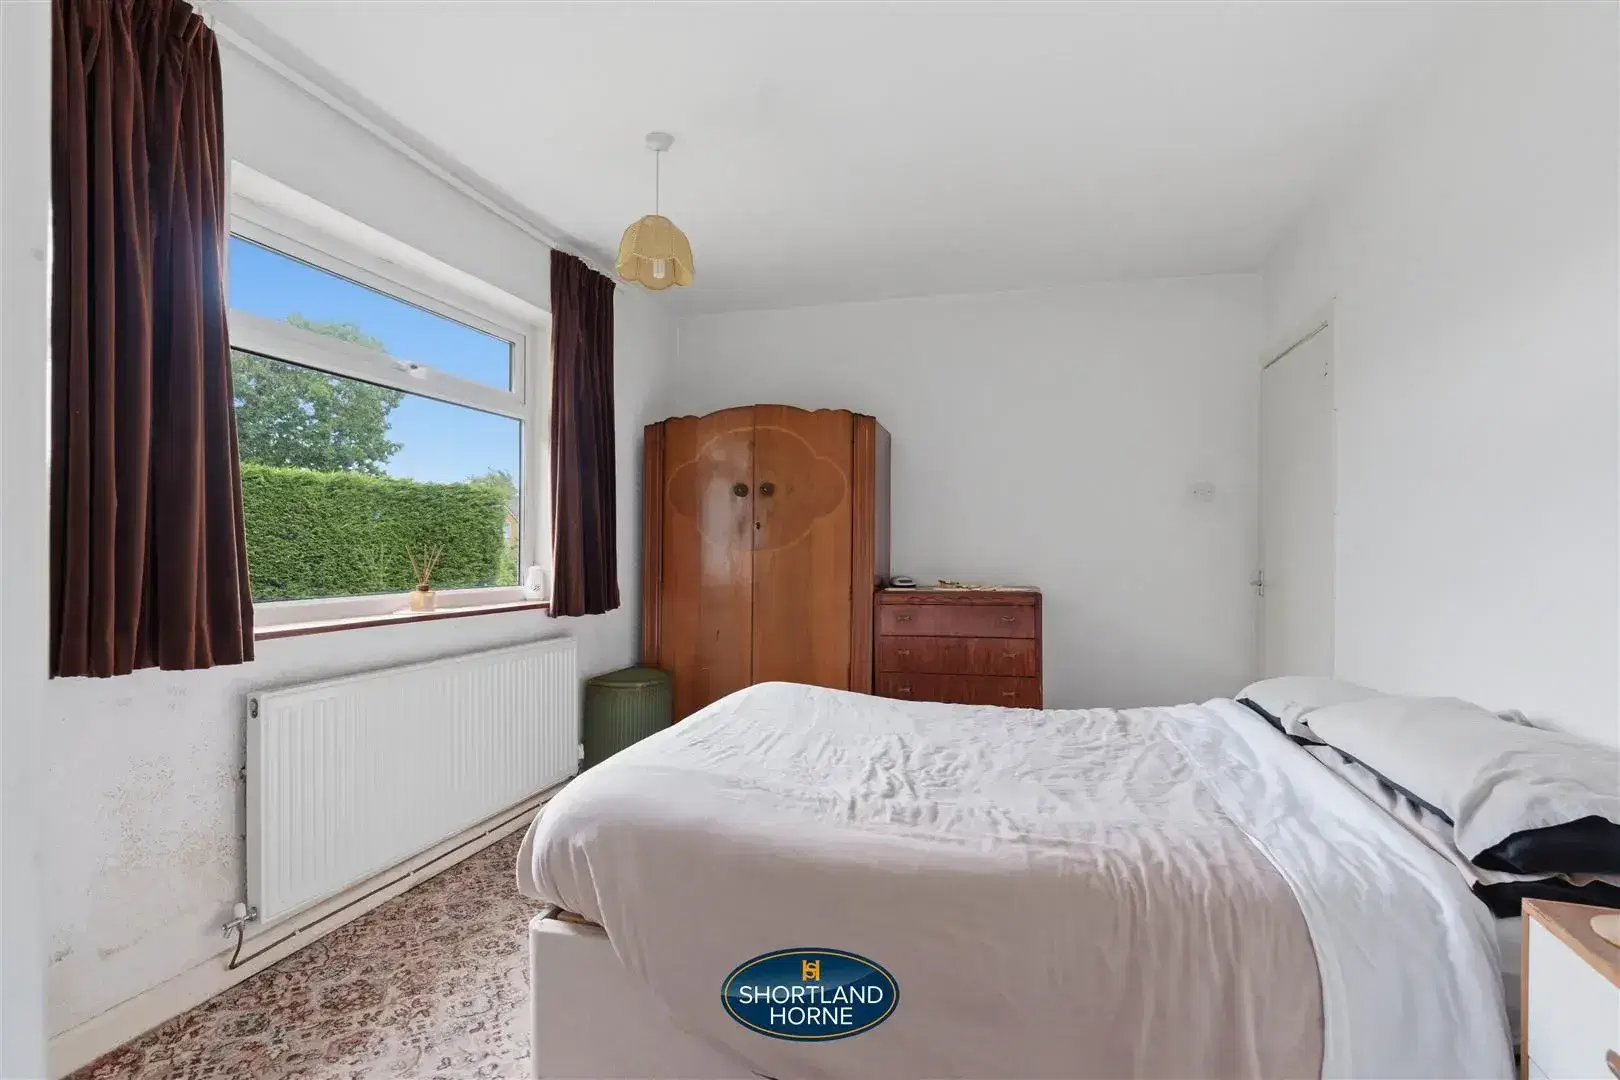
Bedroom 3.60 x 3.06 (11'9" x 10'0")
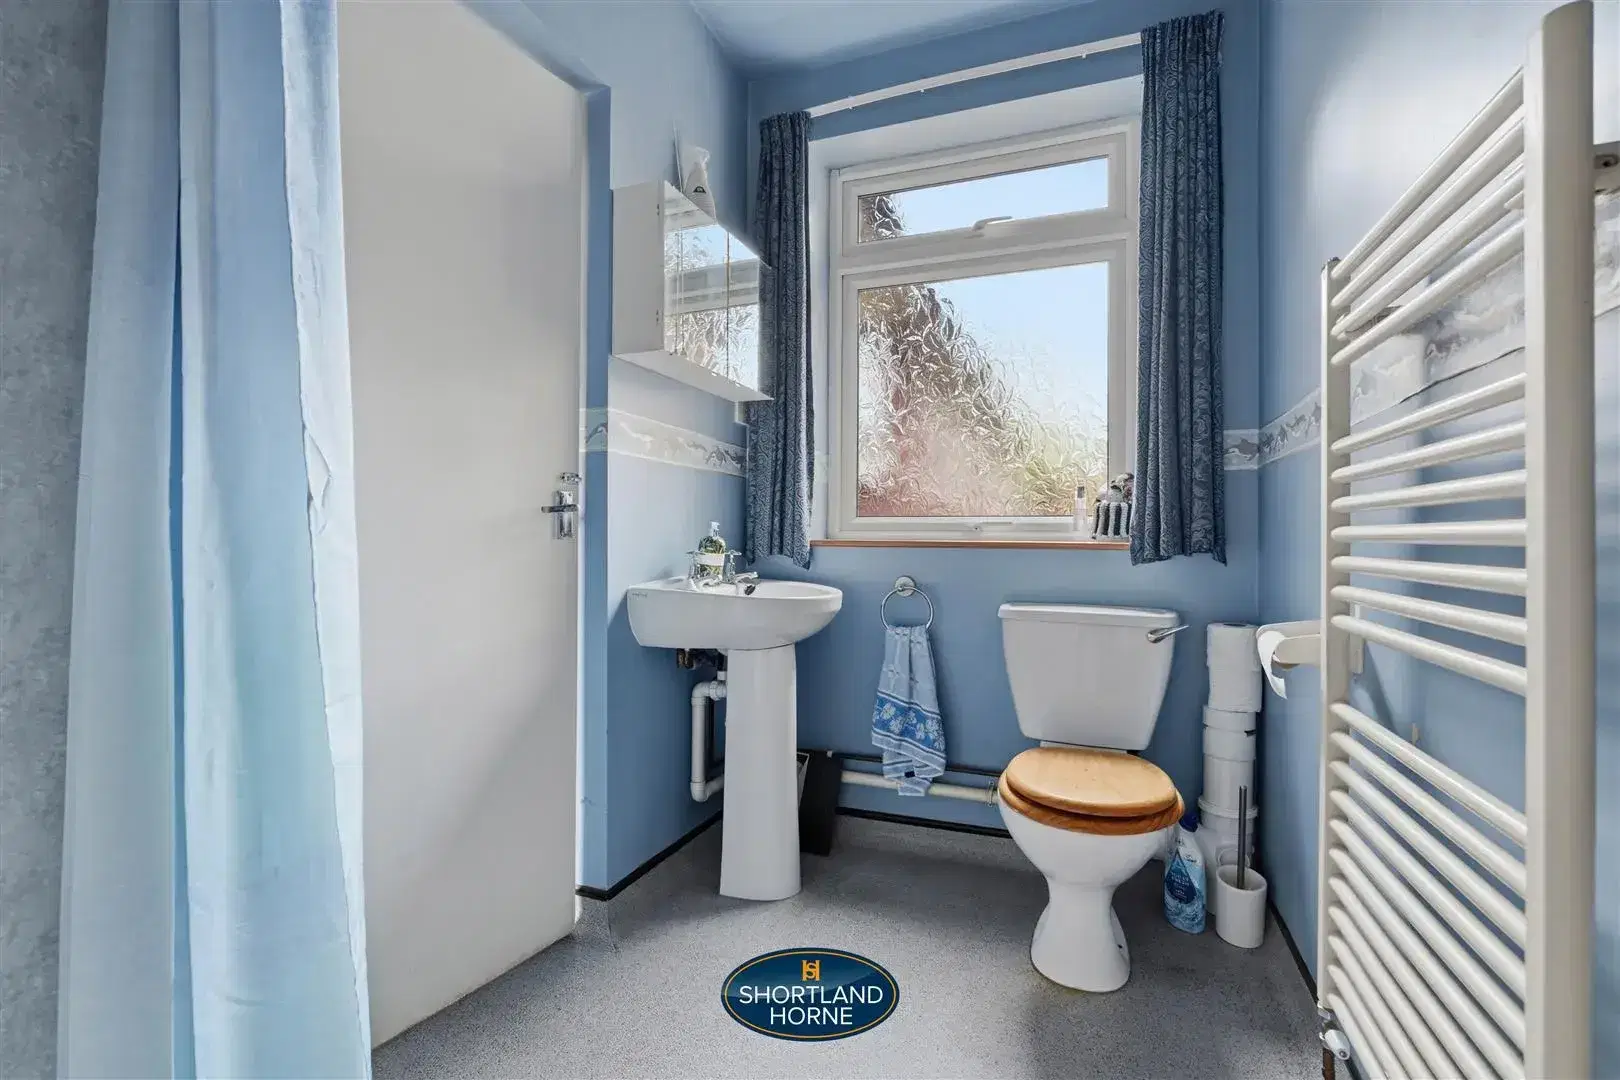
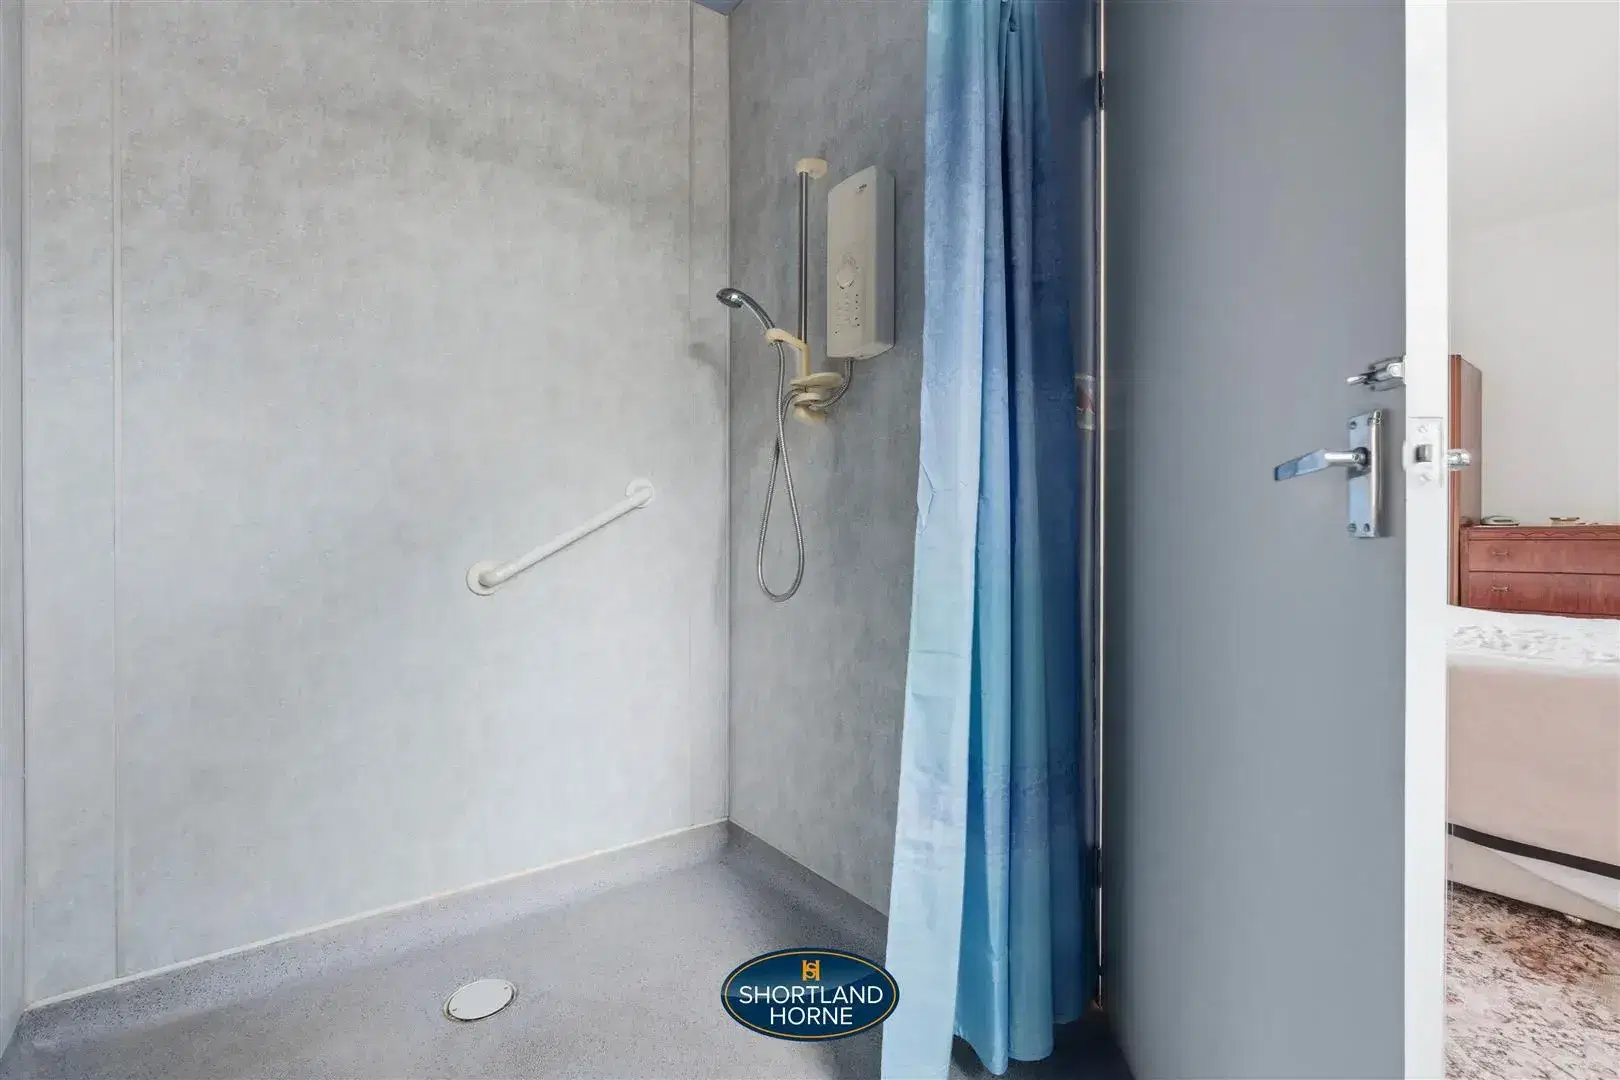
En-Suite 2.67m x 1.47m (8'9 x 4'10)
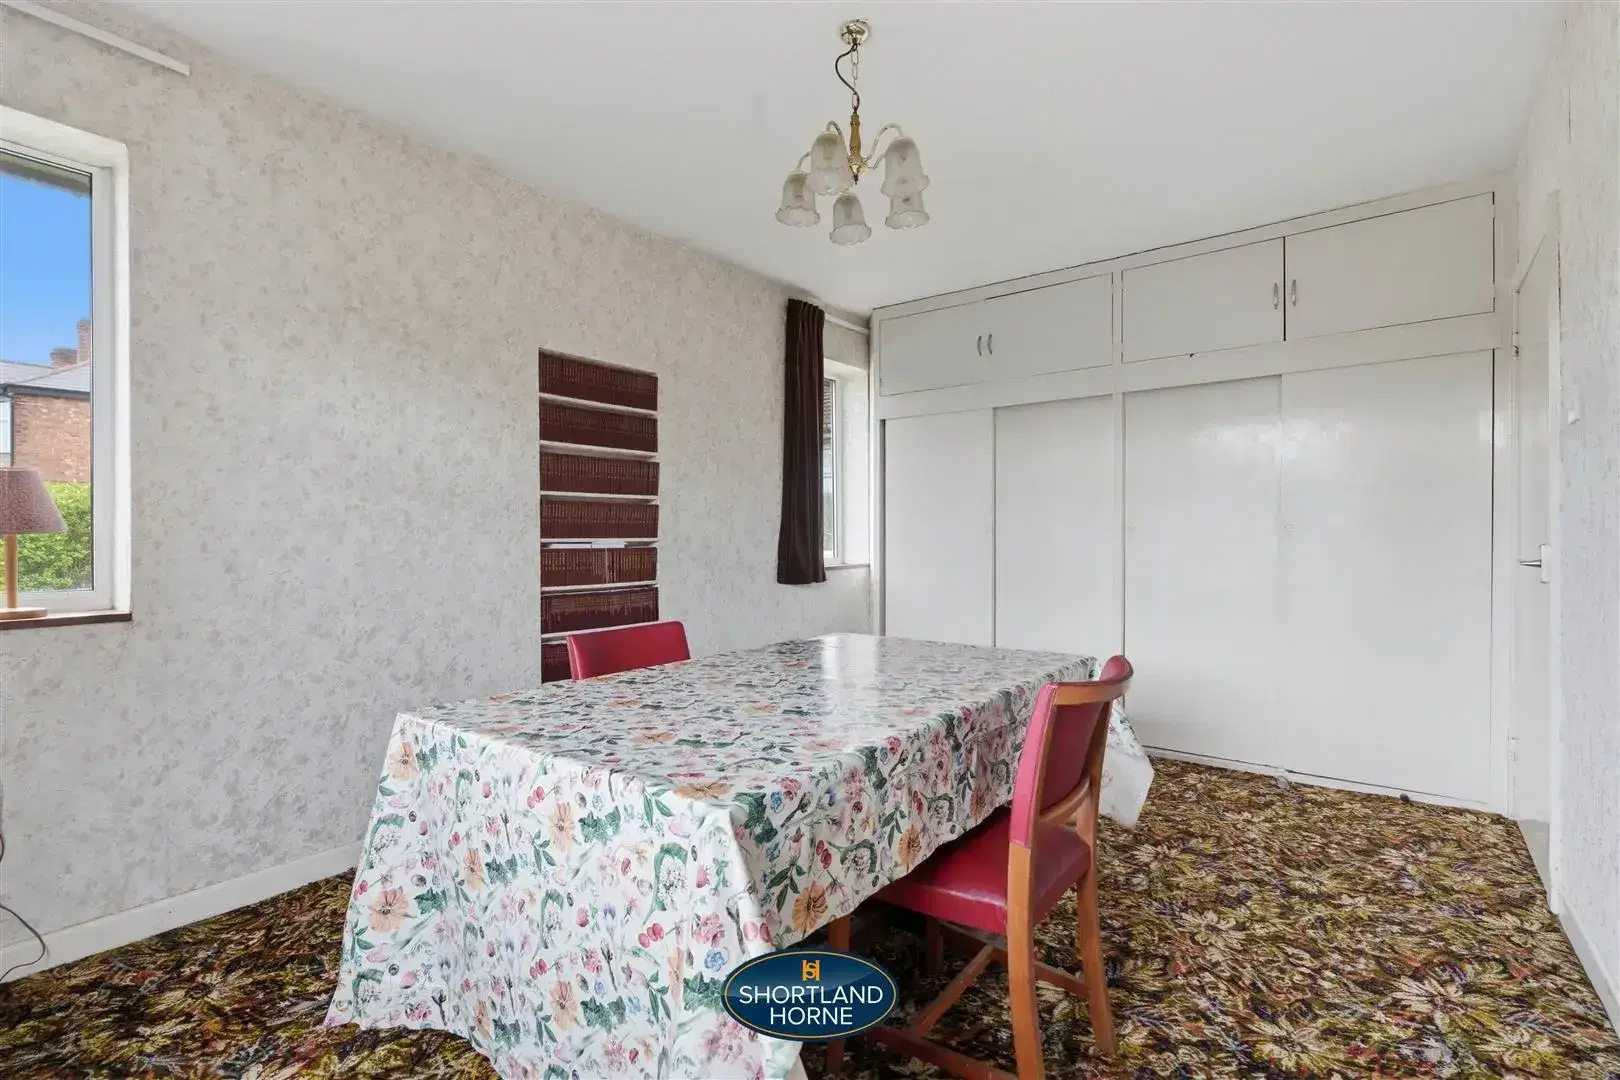
Bedroom 4.92 x 3.04 (16'1" x 9'11")
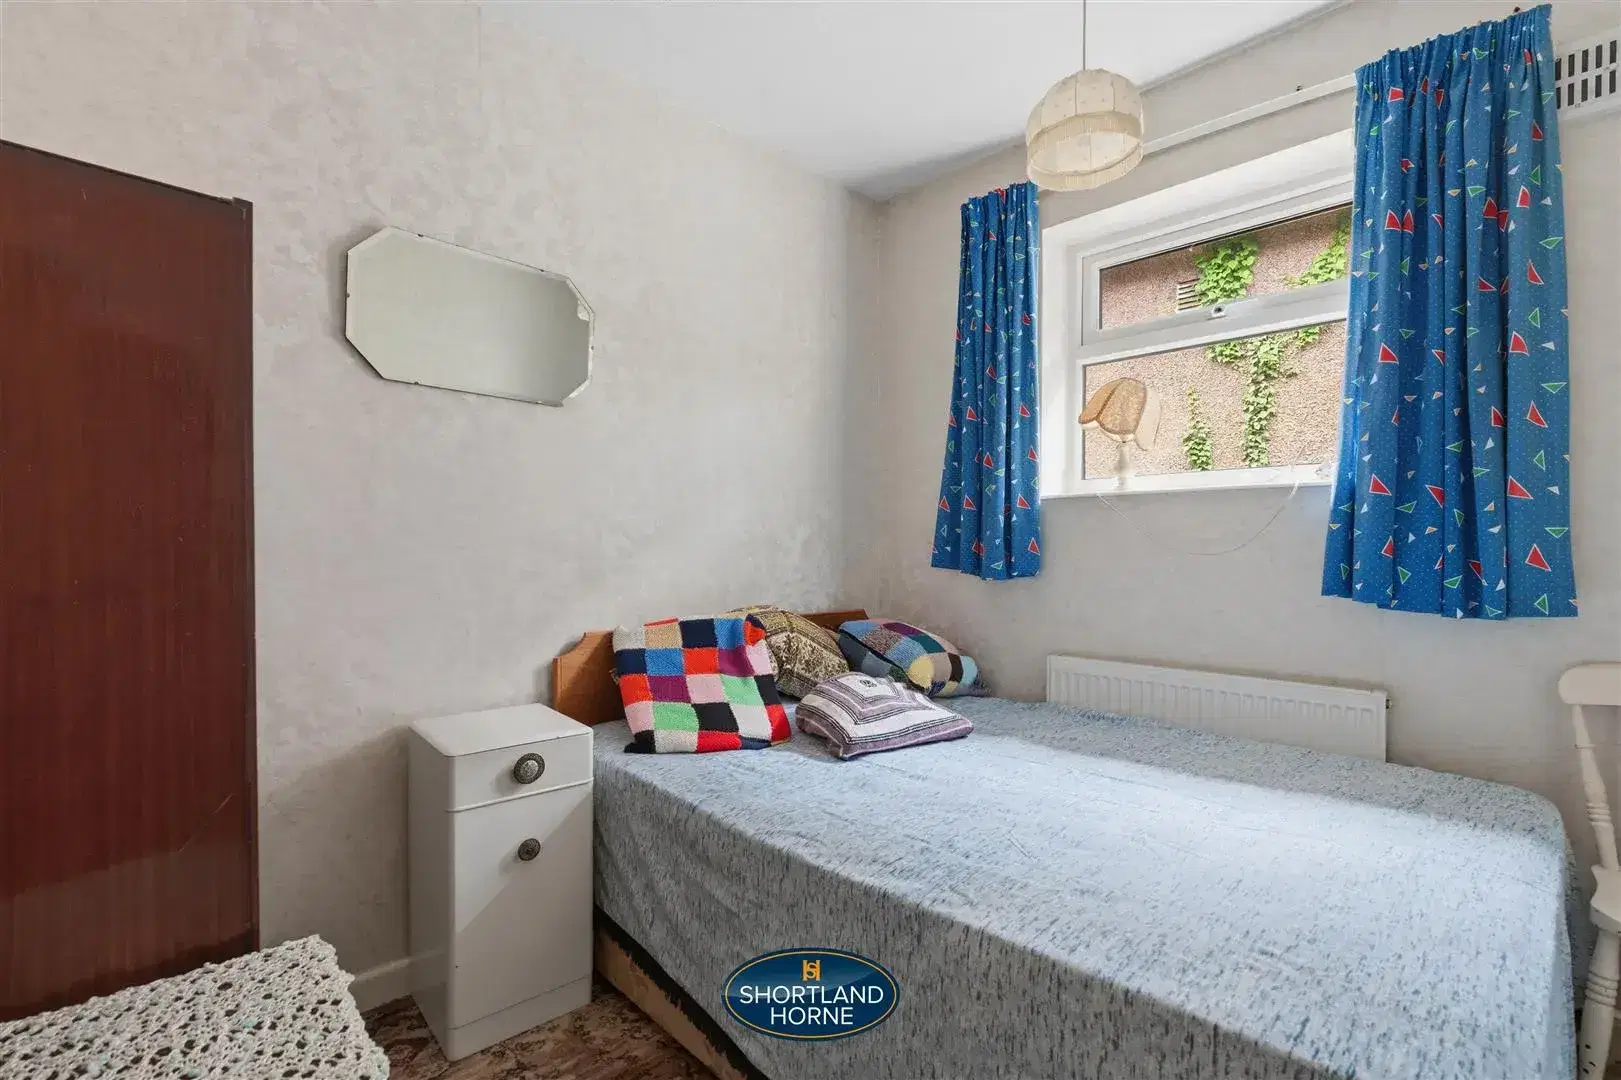
Bedroom 2.63 x 2.42 (8'7" x 7'11")
Integral Garage 5.50 x 2.76 (18'0" x 9'0")
Please complete the form below and a member of staff will be in touch shortly.
Please complete the form below and a member of staff will be in touch shortly.