
Whether buying or renting, it’s always important to know what you’re looking for, so you can refine your search criteria below. But, if we don’t currently have any properties that suit your taste, we can always add you to our mailing list.
Practicality has also been extremely well considered, with a separate utility room, ground-floor WC and direct access to the integral garage, providing valuable additional parking and storage.
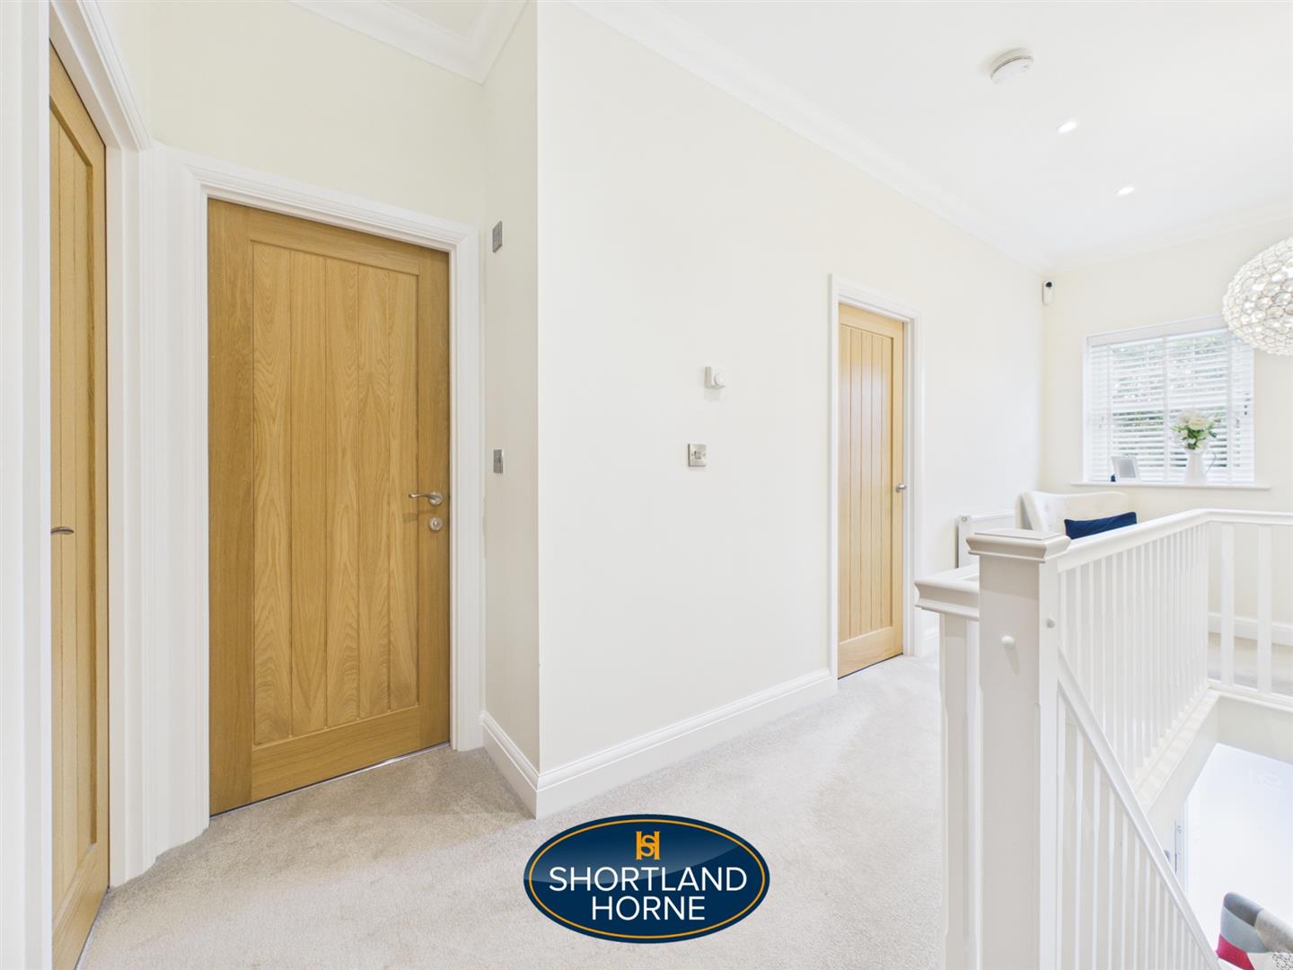
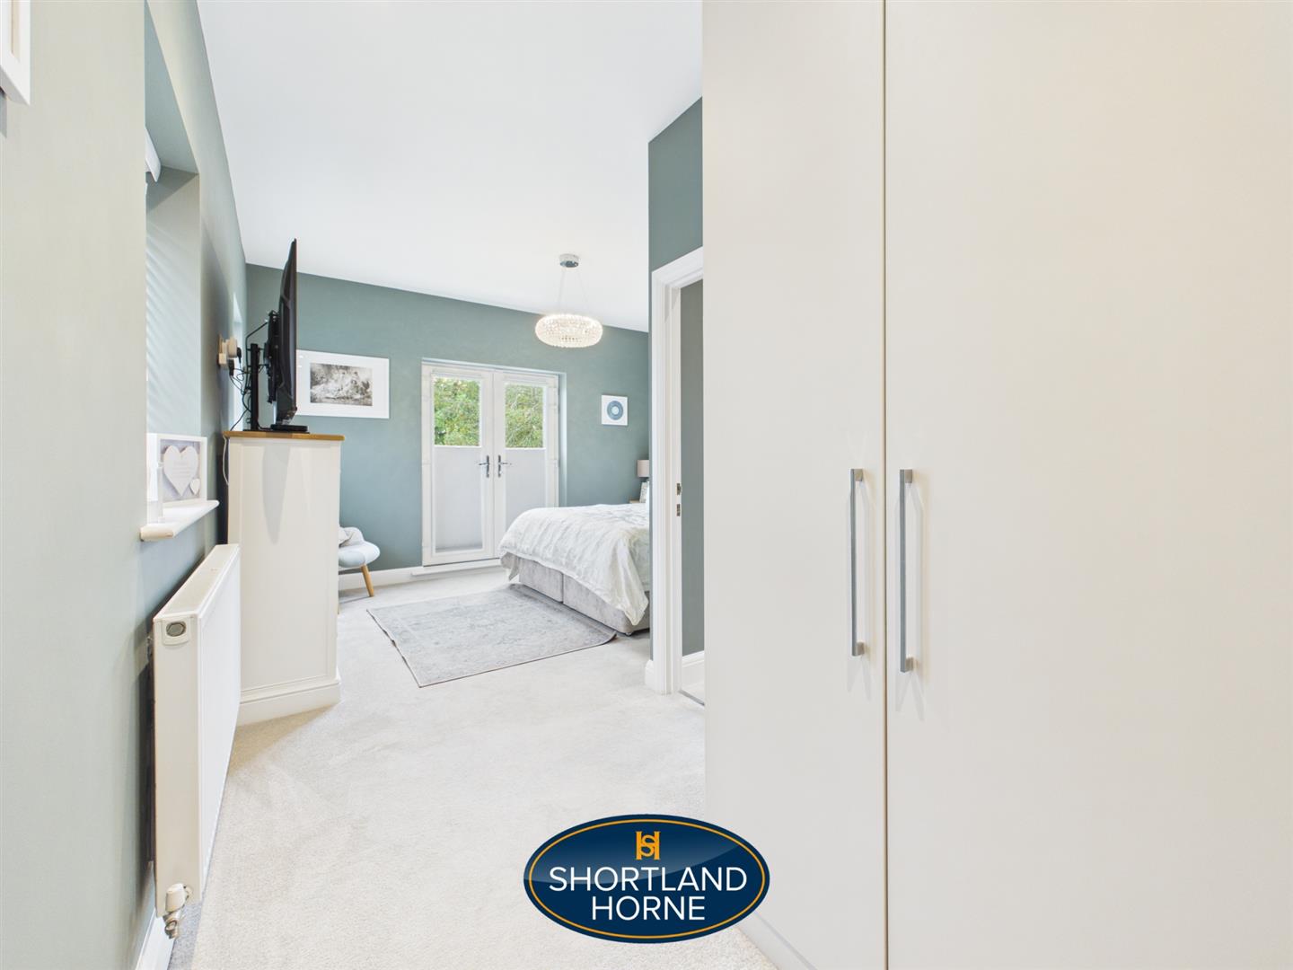
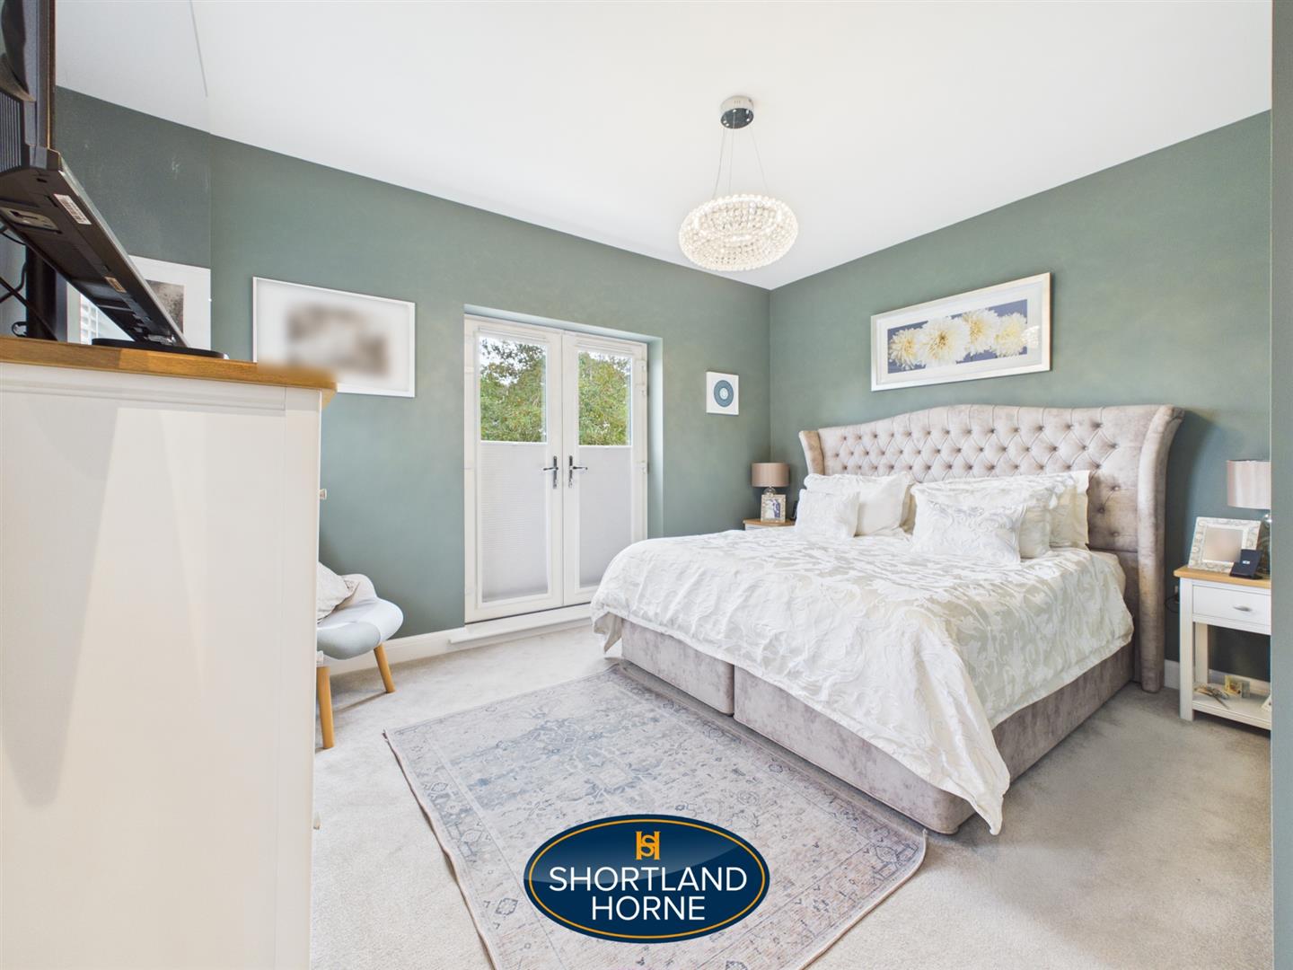
The first floor continues to impress, offering four well-proportioned bedrooms arranged around a spacious central landing. The principal bedroom is particularly impressive and benefits from its own en-suite shower room, while another bedroom also enjoys the luxury of a private en-suite. The remaining bedrooms are served by a well-appointed family bathroom, making the layout particularly well suited to a growing family or those regularly accommodating guests.
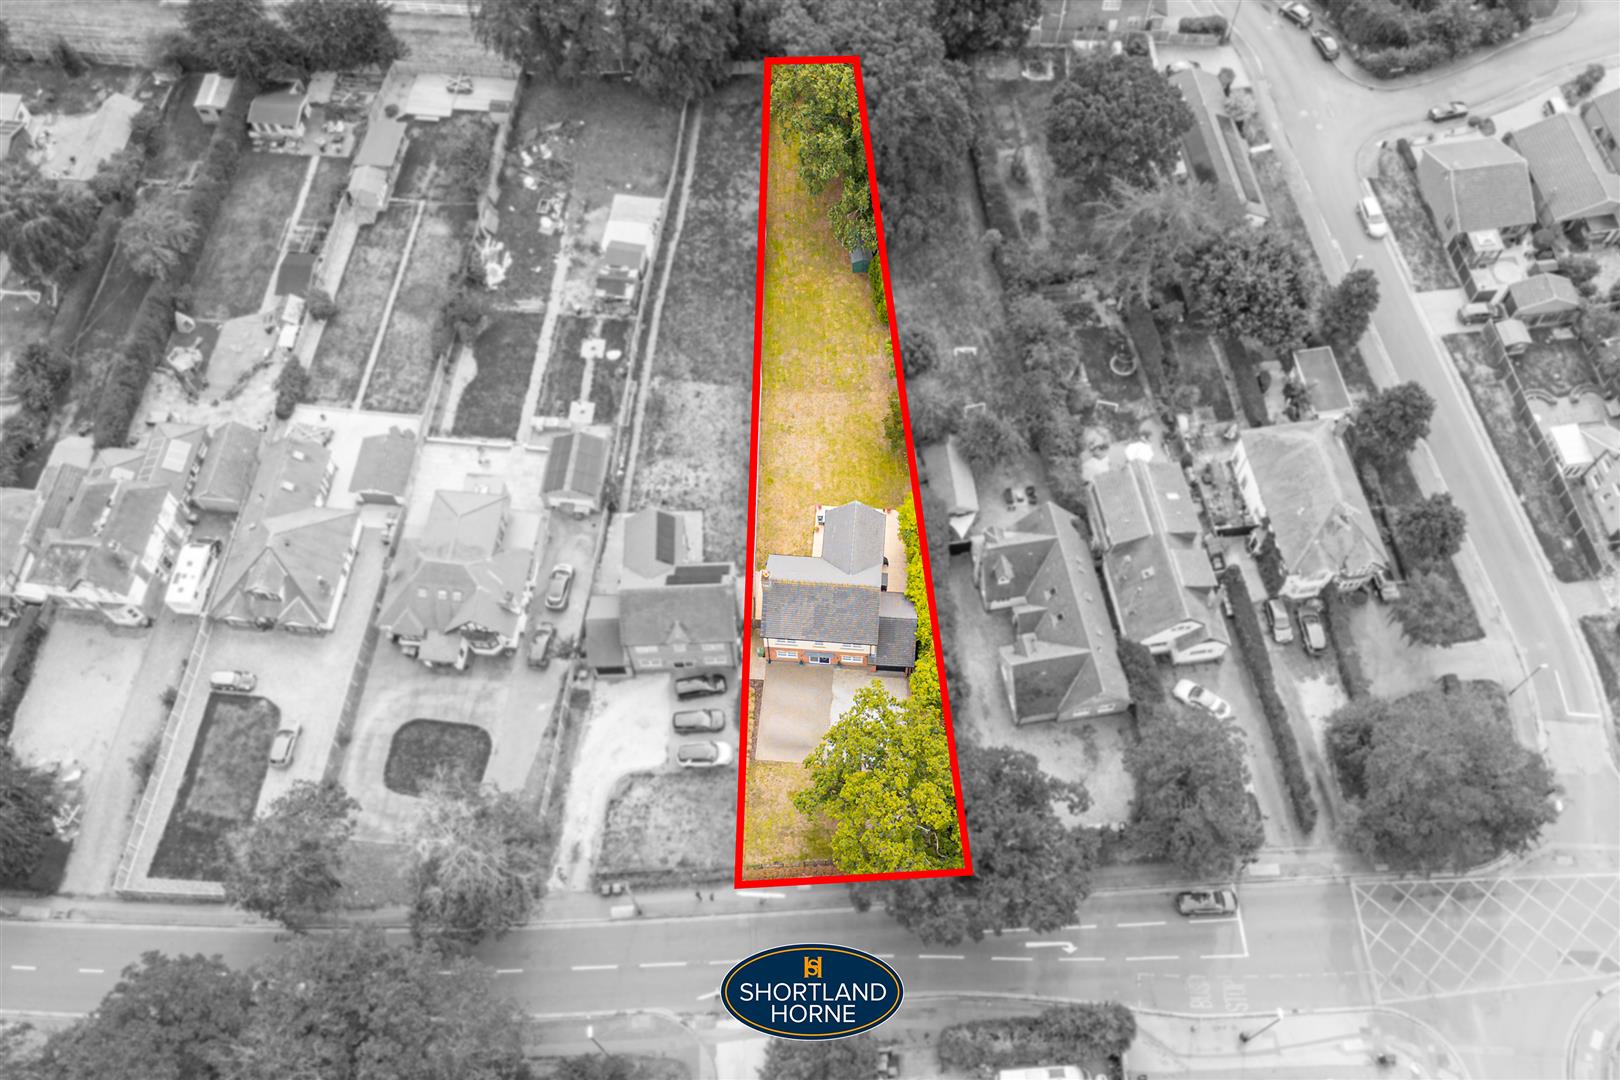
Externally, the property really comes into its own. To the front is a generous approach providing off-road parking for several vehicles together with access to the garage, while to the rear lies the home's exceptional garden. The sheer depth of the plot gives the property a wonderful feeling of space and separation, with an extensive lawn and mature boundaries creating a fantastic environment for children, entertaining and outdoor living.
Combining a highly regarded local builder, approximately 1,765 sq ft of accommodation, four bedrooms, three bathrooms, home office, integral garage and an outstanding plot, this is a genuinely distinctive family home. Properties of this age offering this amount of land are particularly difficult to find, and an internal viewing — together with an appreciation of the plot itself — is essential to fully understand what makes this home so special.
Broad Lane is a well-established and highly convenient residential location on the western side of Coventry, ideally positioned for access to the city centre, Earlsdon, Allesley and the surrounding Warwickshire countryside. The area is particularly well suited to families and commuters, combining excellent everyday amenities with strong road and rail connections.
There is a good selection of schooling nearby, including Whoberley Hall Primary School, St John Vianney Catholic Primary School, St John’s Church of England Academy and St Christopher Primary School, while secondary options within the wider area include Finham Park 2 and The Westwood Academy.
Everyday shopping is well catered for, with supermarkets, convenience stores and a variety of local shops and services within easy reach. The popular areas of Earlsdon and Allesley are also readily accessible, offering a further range of independent shops, cafés, pubs and restaurants.
For commuters, Canley Railway Station is approximately 0.9km from the CV5 7AH postcode, providing useful rail connections, while Coventry Railway Station is around 2.9km away with regular services to Birmingham and London Euston. There are also numerous bus stops situated along and around Broad Lane, providing convenient links across Coventry.
Road connections are another major advantage of the location, with easy access towards the A45, providing links to Birmingham, Birmingham Airport and the wider Midlands motorway network. The position is also convenient for the University of Warwick, Coventry city centre and neighbouring areas including Tile Hill and Eastern Green.
Overall, Broad Lane offers an excellent balance of accessibility, local amenities, schooling and transport connections, making it a particularly appealing location for families, professionals and commuters looking to live on the western side of Coventry.
GROUND FLOOR
Entrance Hallway 4.24m x 2.31m (13'11 x 7'7)
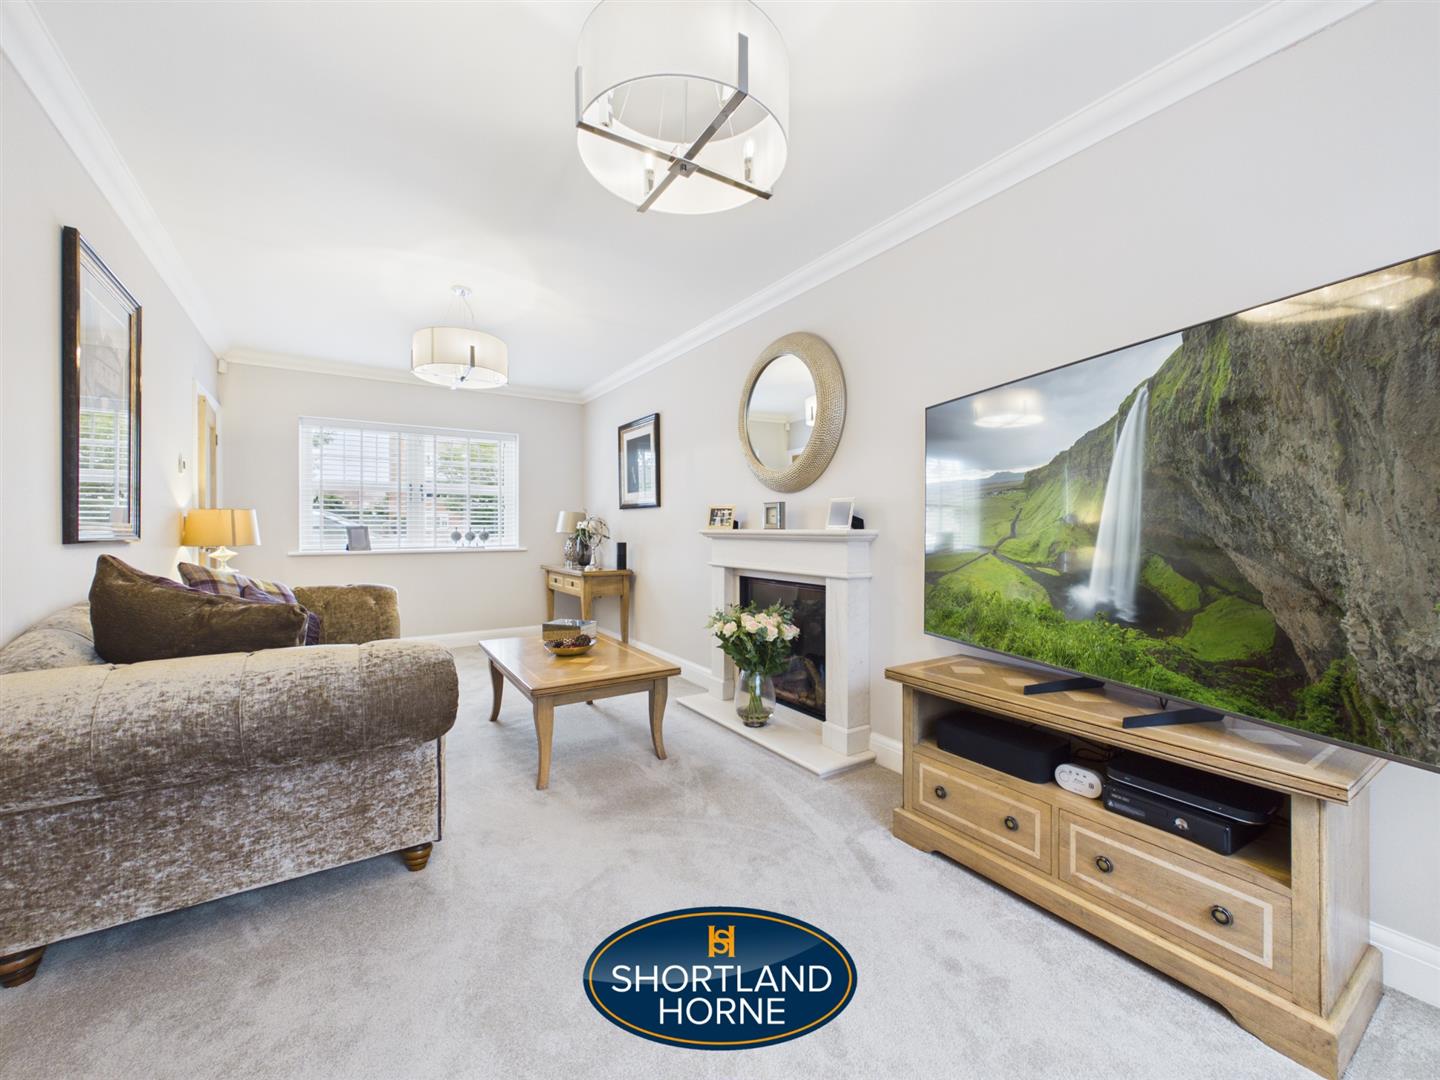
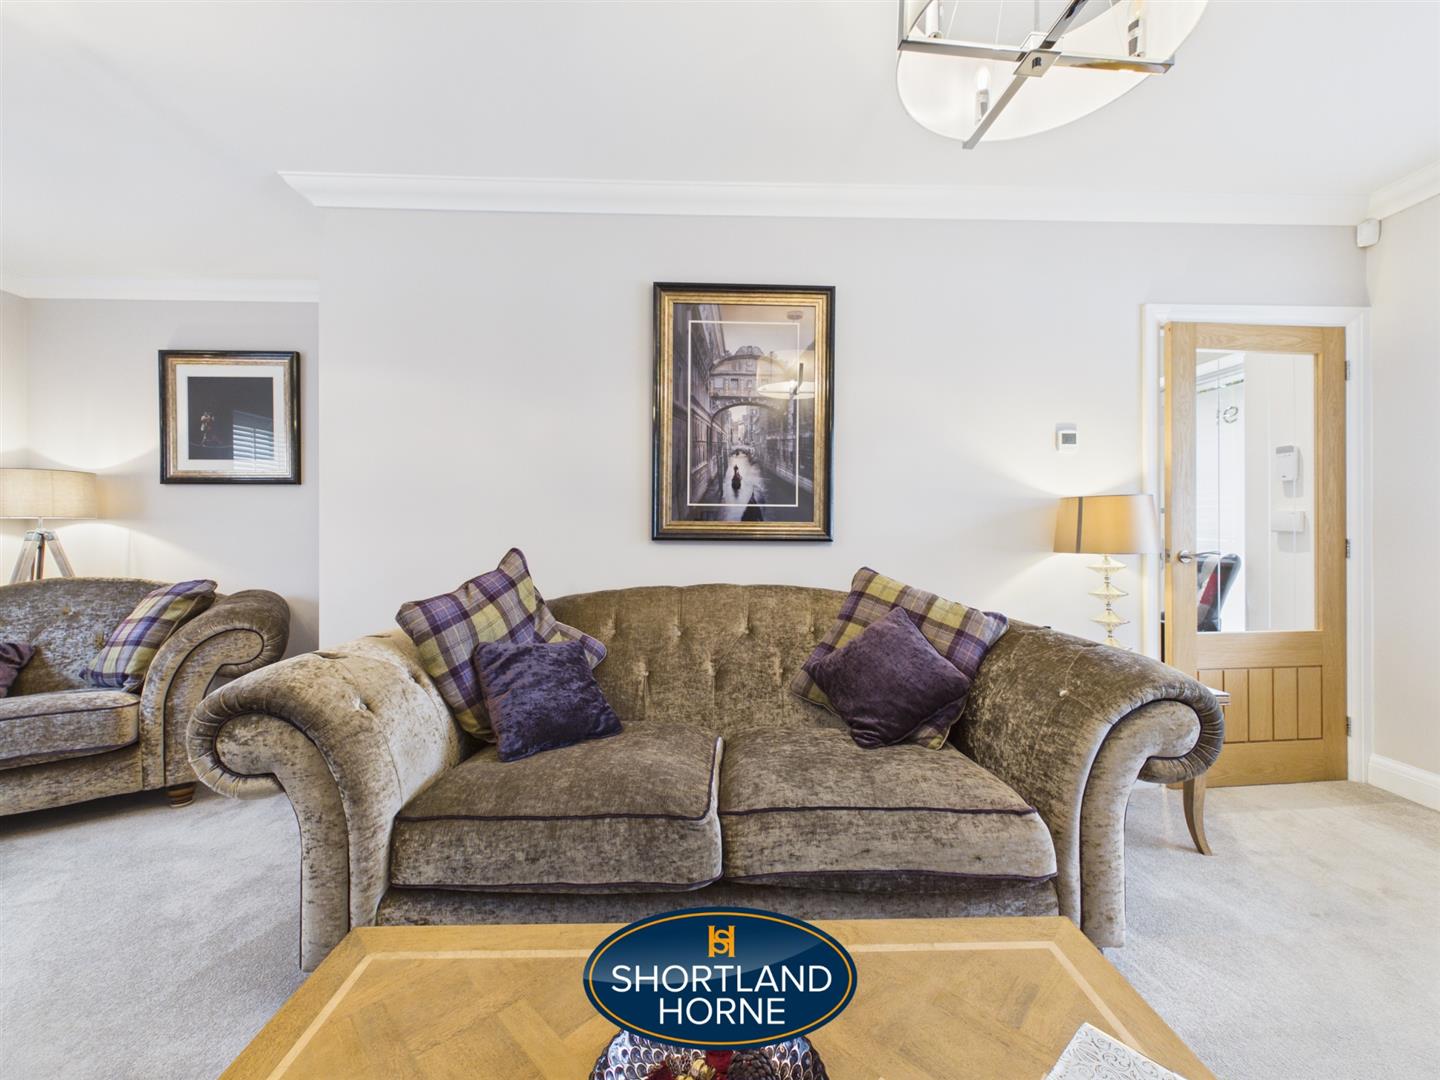
Living Room 6.71m x 2.90m (22'0 x 9'6)
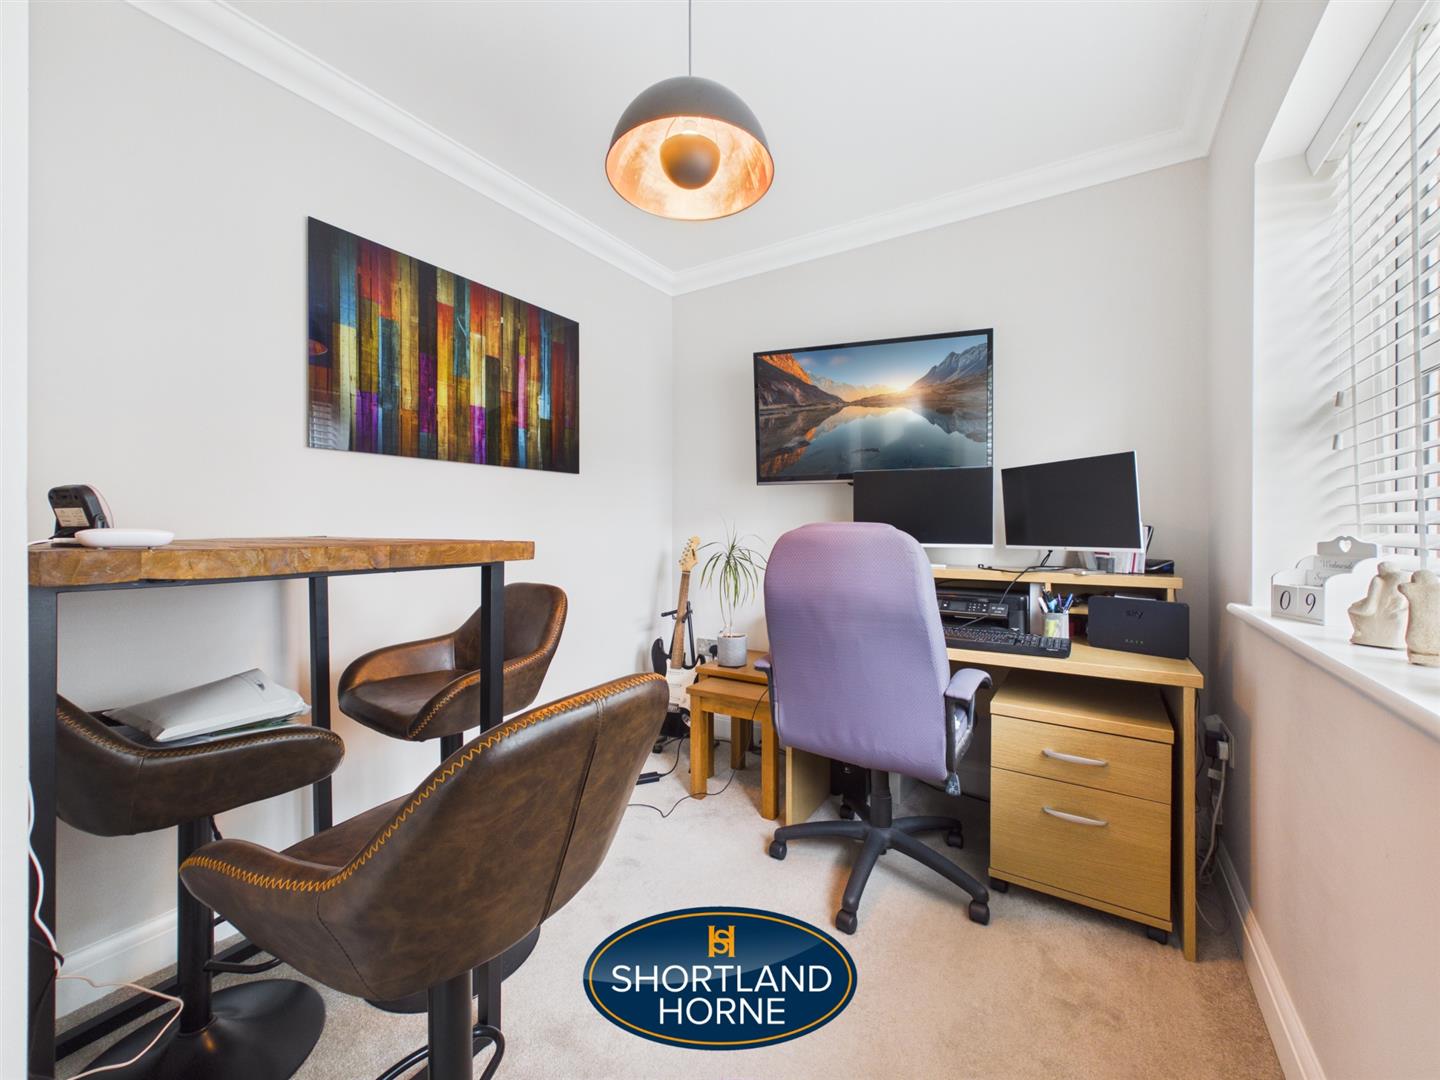
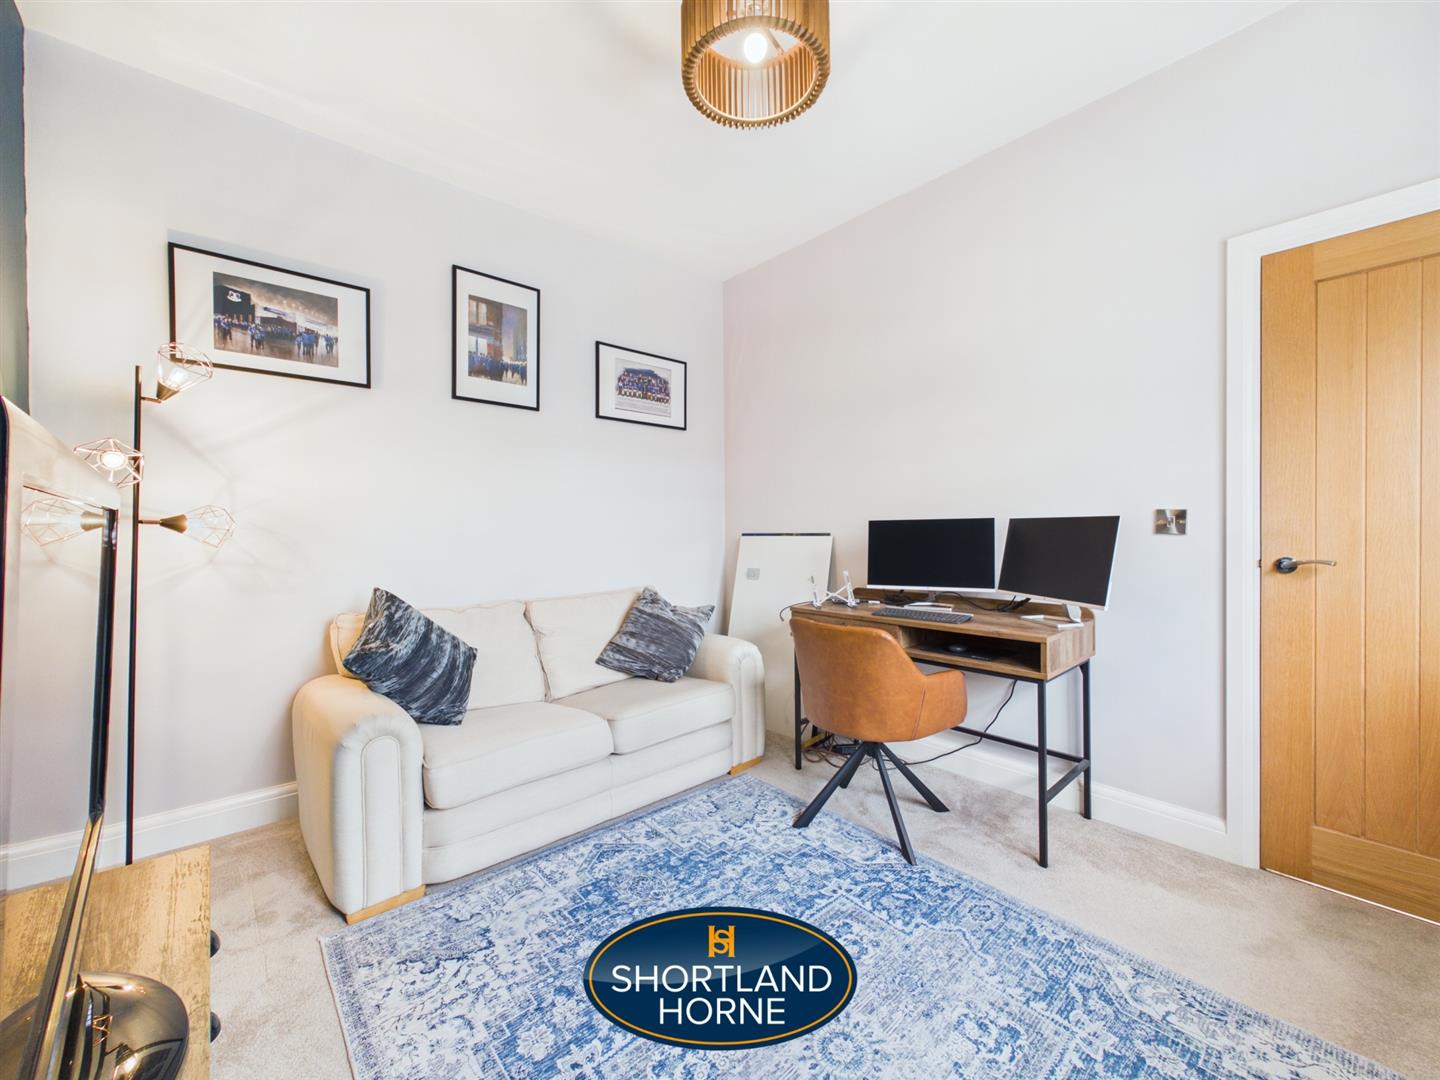
Office 2.36m x 2.54m (7'9 x 8'4)
W/C 1.60m x 1.14m (5'3 x 3'9)
Utility Room 2.36m x 2.54m (7'9 x 8'4)
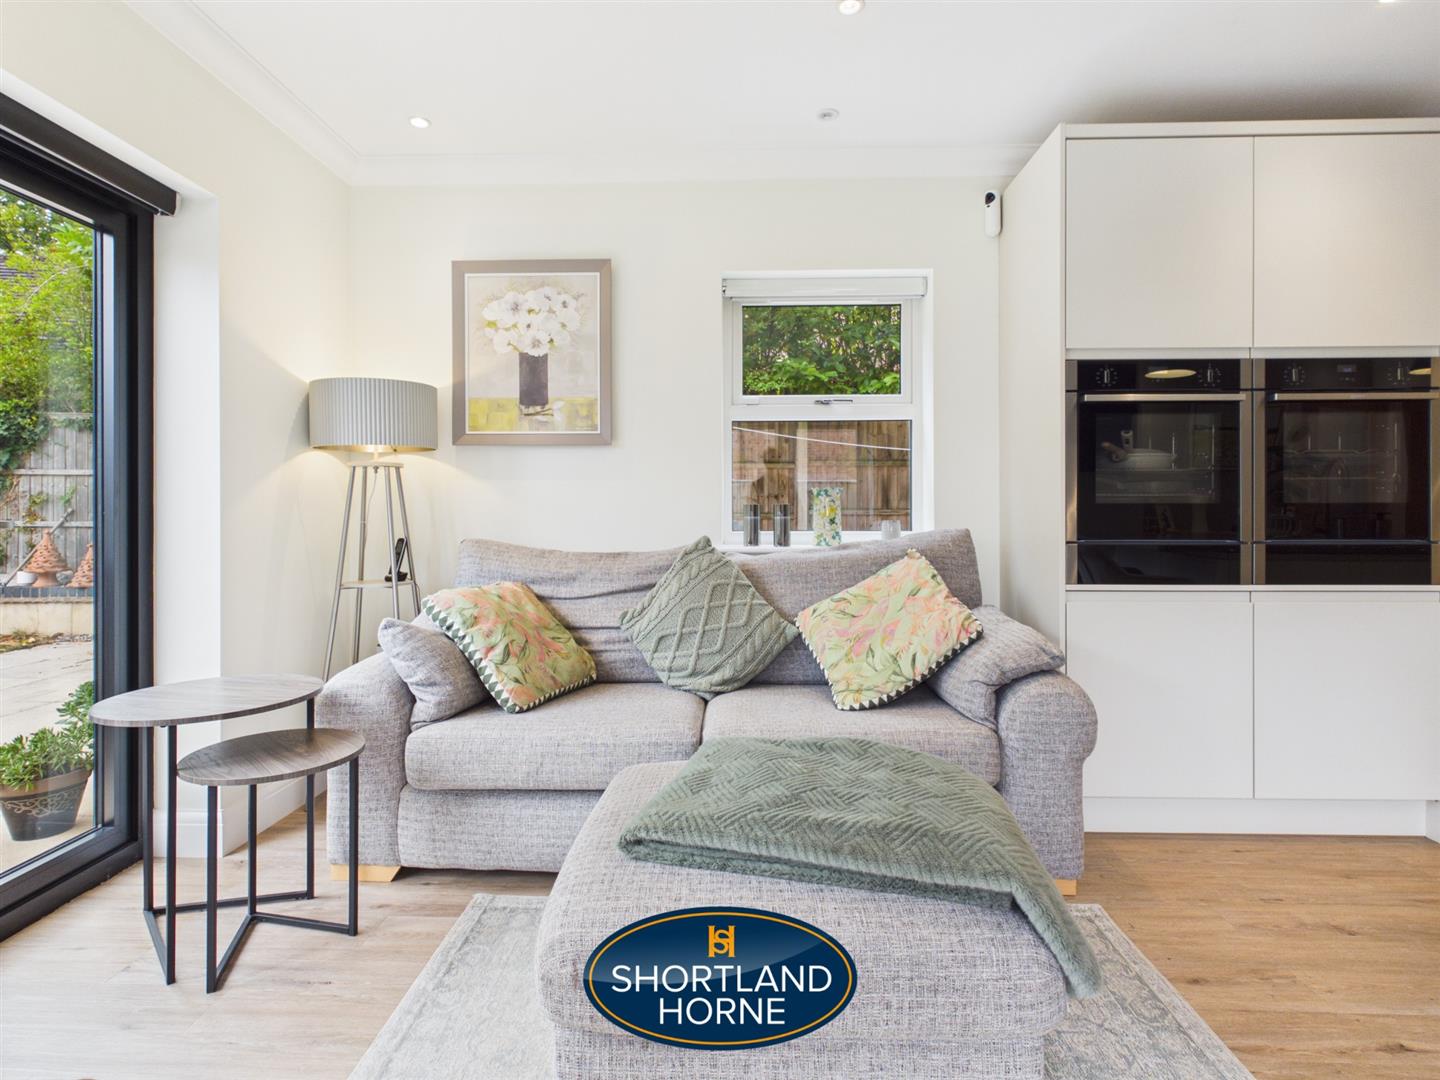
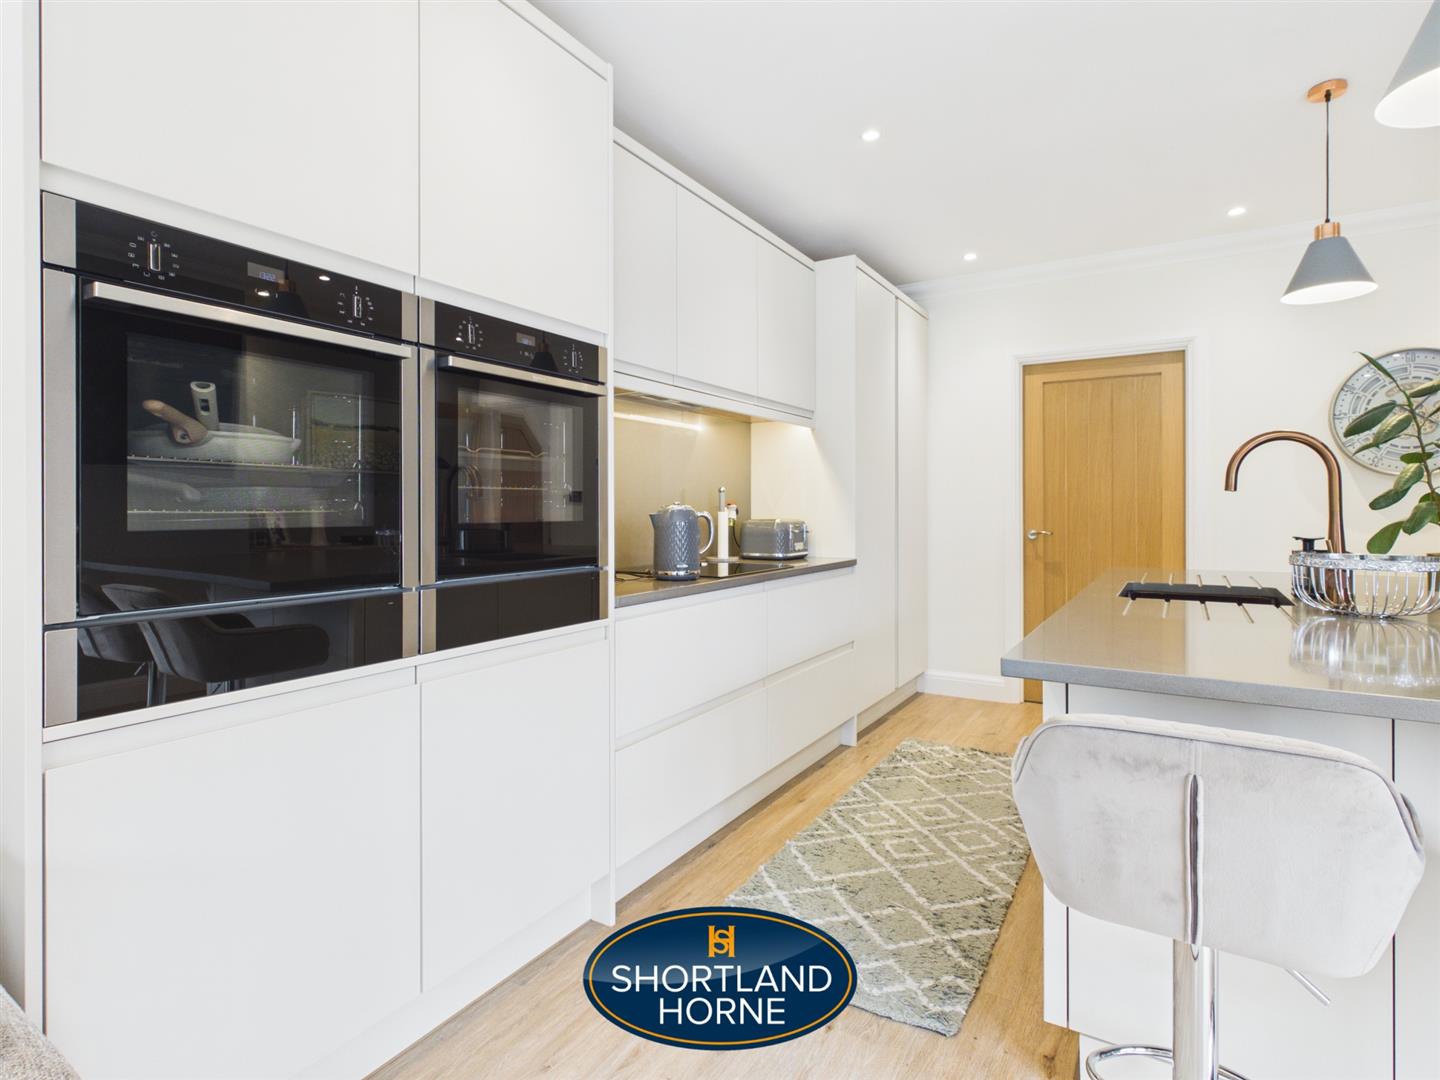
Kitchen/Living Area 6.96m x 4.11m (22'10 x 13'6)
Garage 6.02m x 3.05m (19'9 x 10'0)
FIRST FLOOR
Bedroom One 3.20m x 4.14m (10'6 x 13'7)
En-Suite 1.68m x 2.26m (5'6 x 7'5)
Bedroom Two 2.92m x 3.56m (9'7 x 11'8)
En-Suite 1.27m x 2.46m (4'2 x 8'1)
Bedroom Three 3.33m x 2.87m (10'11 x 9'5)
Bedroom Four 3.07m x 2.92m (10'1 x 9'7)
Bathroom 1.96m x 2.13m (6'5 x 7'0)
Please complete the form below and a member of staff will be in touch shortly.
















Please complete the form below and a member of staff will be in touch shortly.

