Find Your Perfect Property

Whether buying or renting, it’s always important to know what you’re looking for, so you can refine your search criteria below. But, if we don’t currently have any properties that suit your taste, we can always add you to our mailing list.

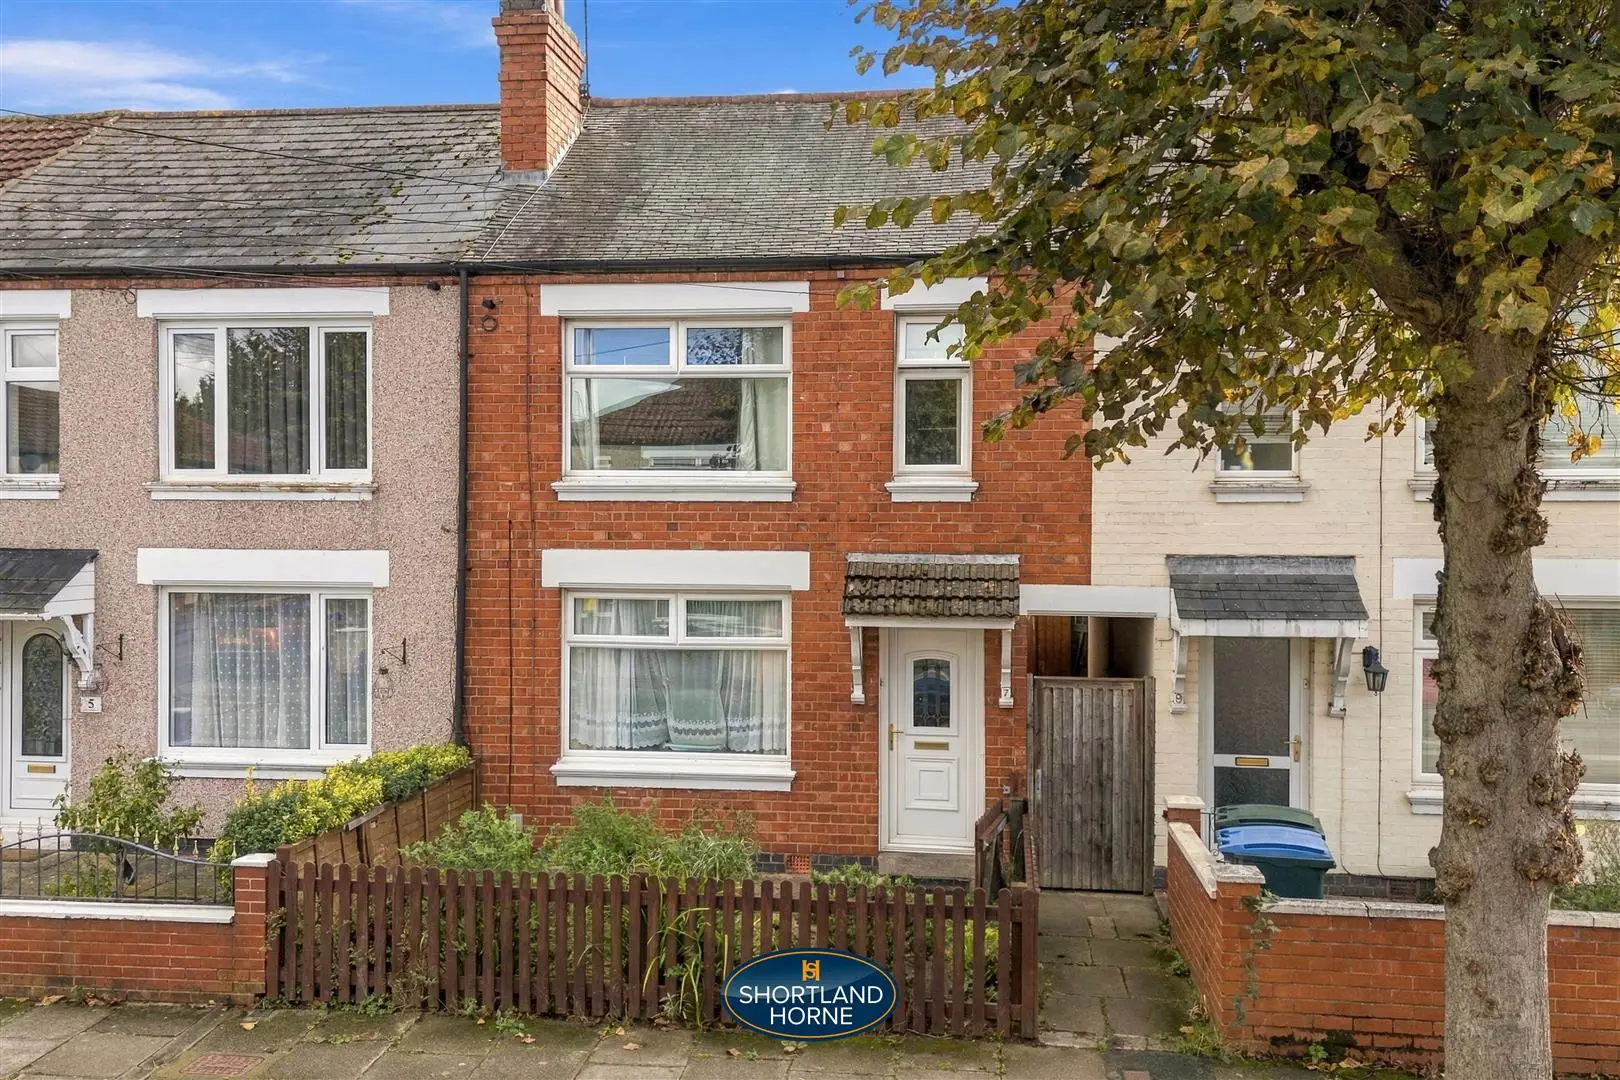
Brympton Road, Stoke Green, Coventry

Guide Price
£180,000 Guide Price

Property Details

2
1
1
  • Type: House
  • Availability: For Sale
  • Bedrooms: 2
  • Bathrooms: 1
  • Reception Rooms: 1
  • Council Tax Band: A
  • Tenure: Freehold

Property Summary

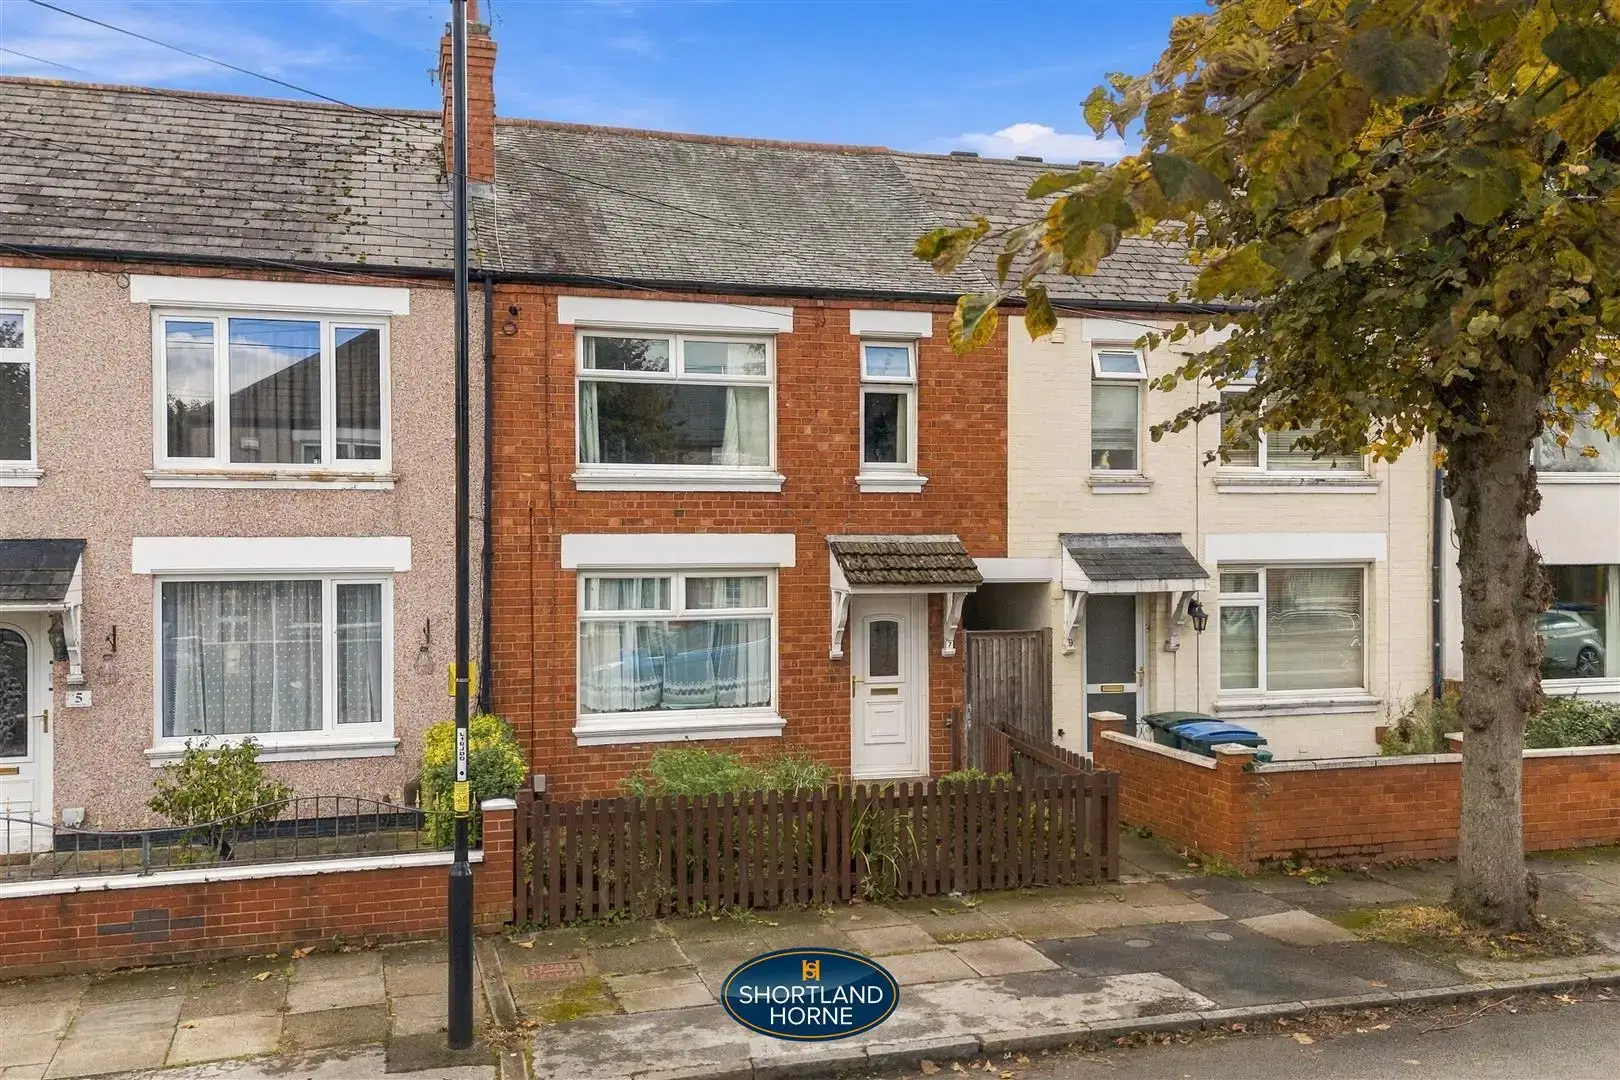
* 2 BEDROOM TERRACE * PLEASANT BACKWATER TREE LINED RESIDENTIAL ROAD * GAS CH & DOUBLE GLAZED * CONCRETE BLOCK DETACHED GARAGE * REALISTICALLY PRICED

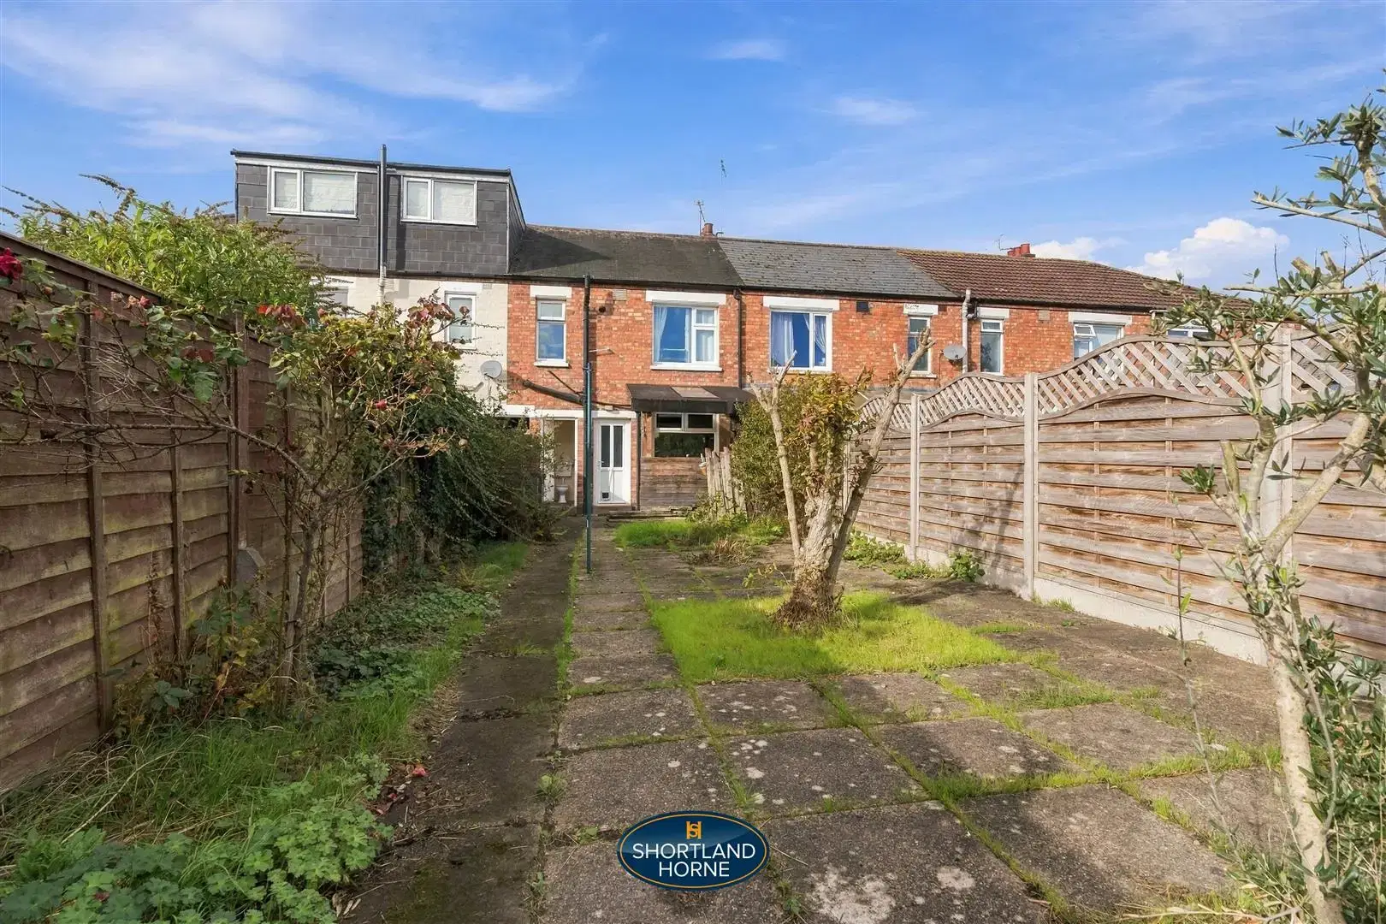
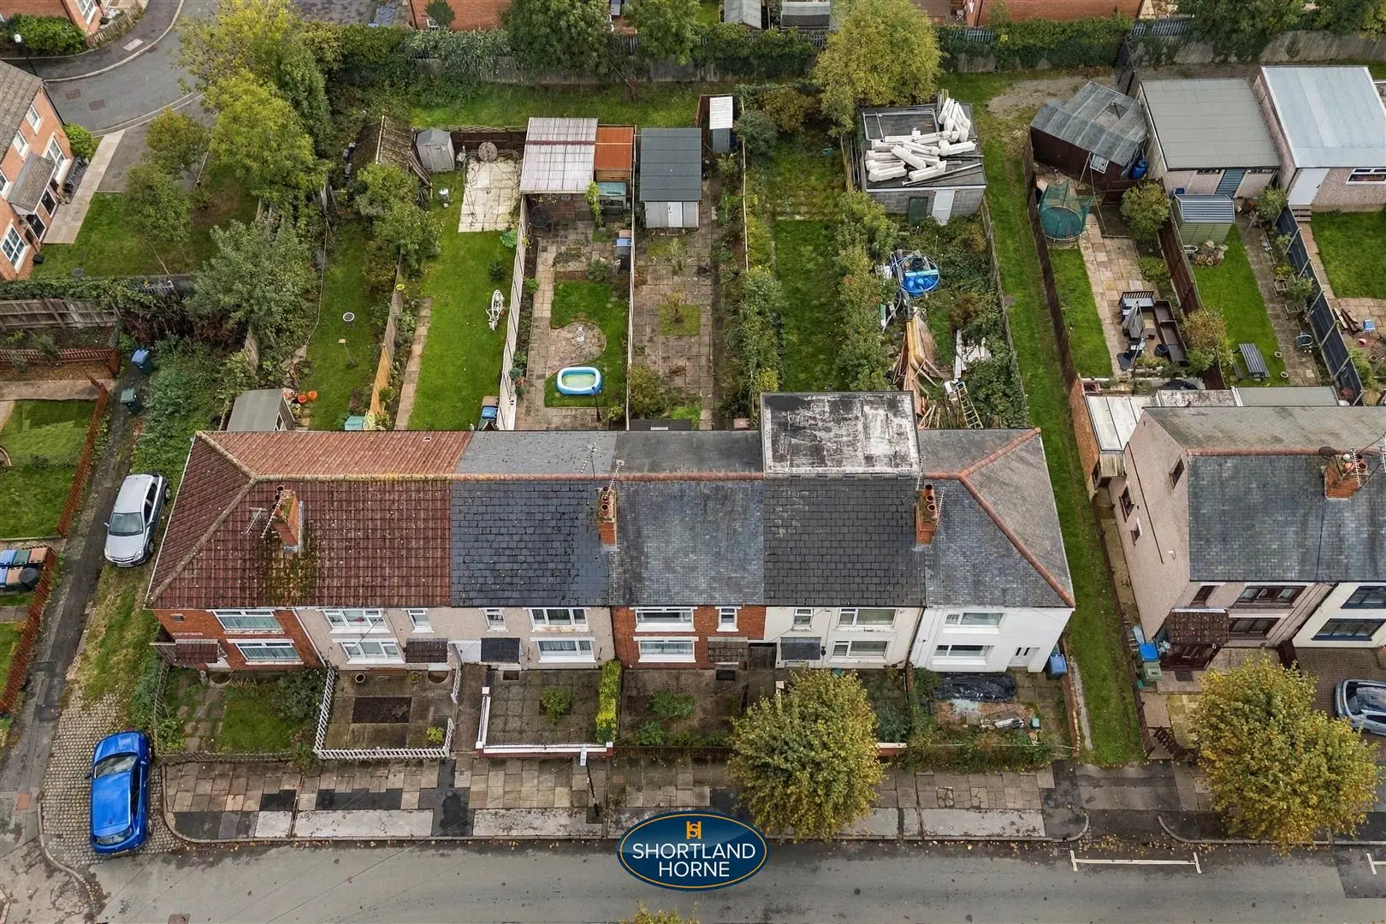
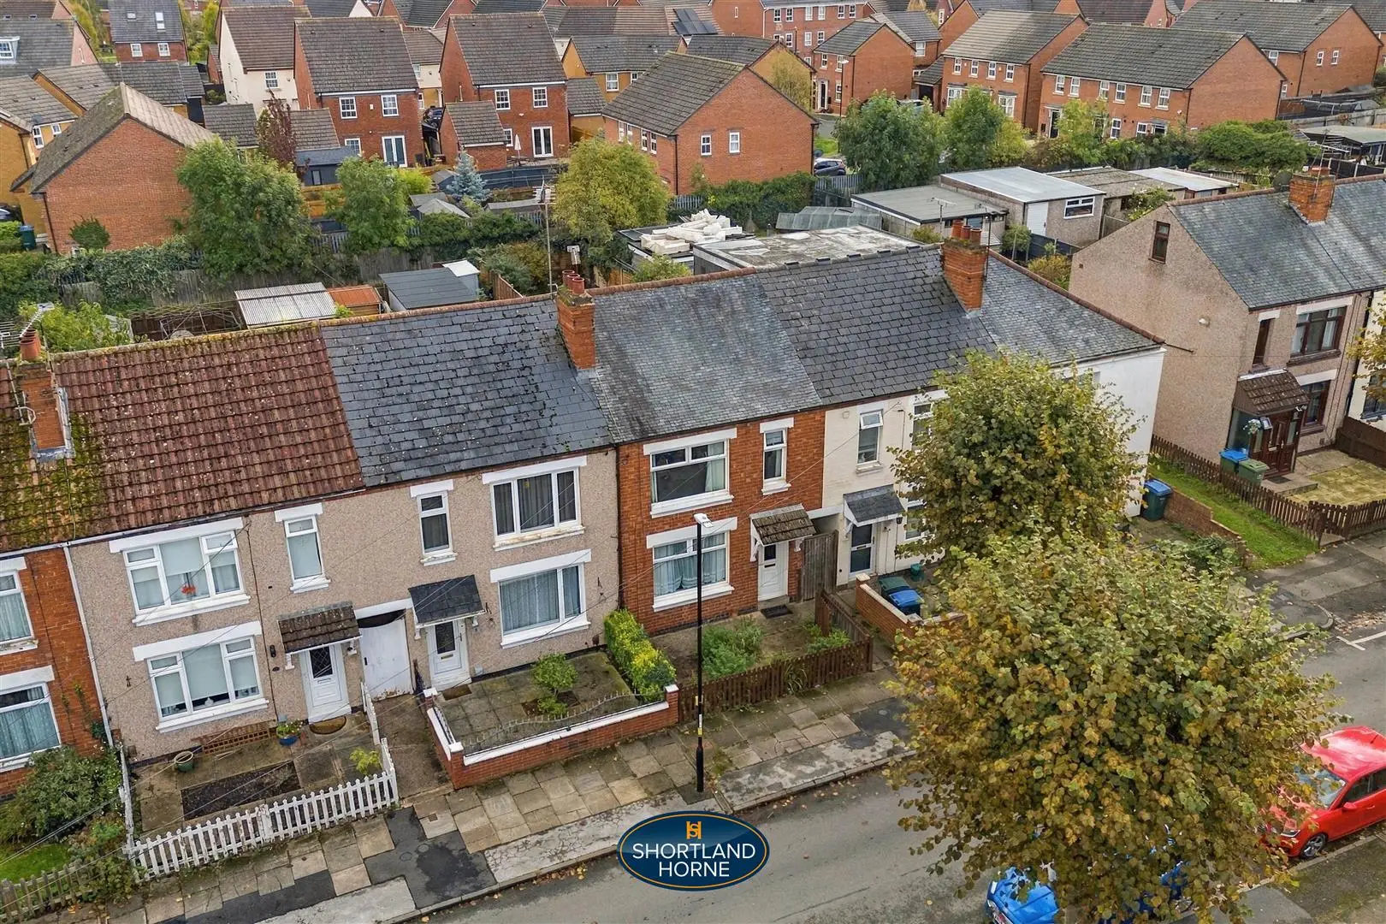
Nestled along the tree lined residential road in Brympton Road in Coventry, this charming mid-terrace house offers a delightful blend of comfort and convenience. Built in 1929, the property boasts a characterful exterior making it an inviting home for families and professionals alike.

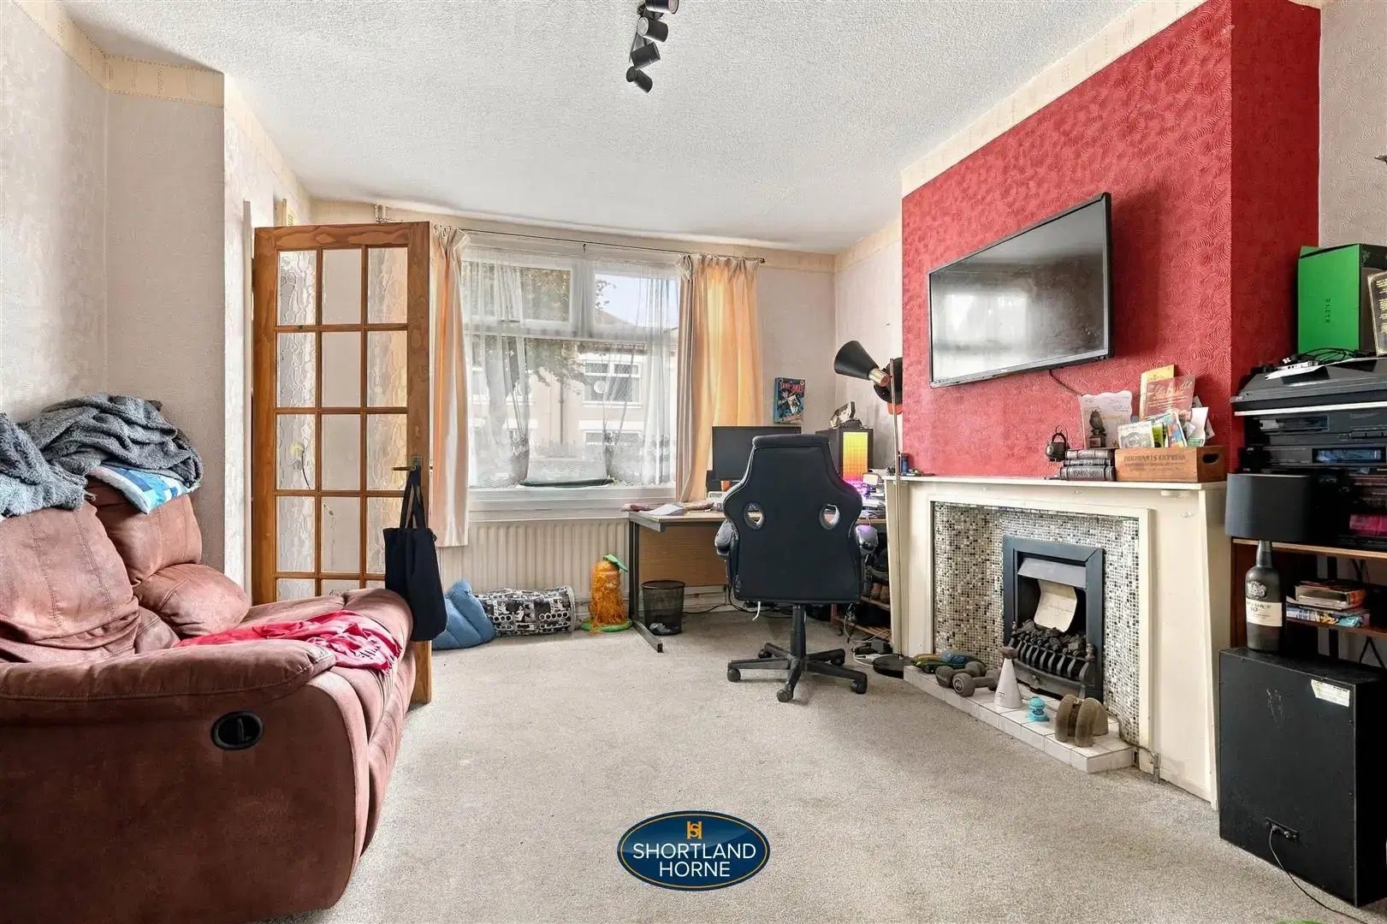
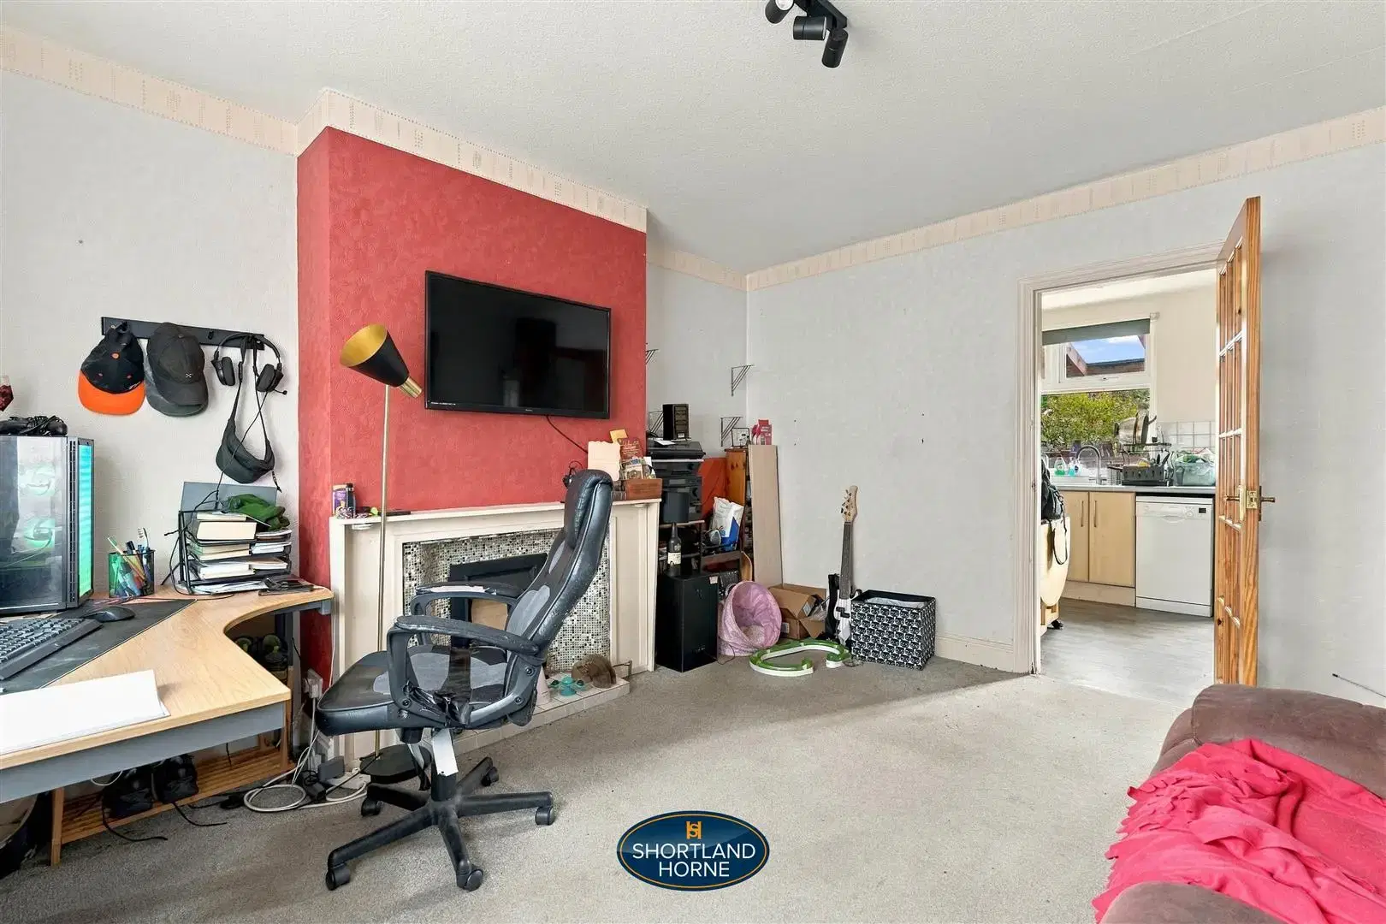
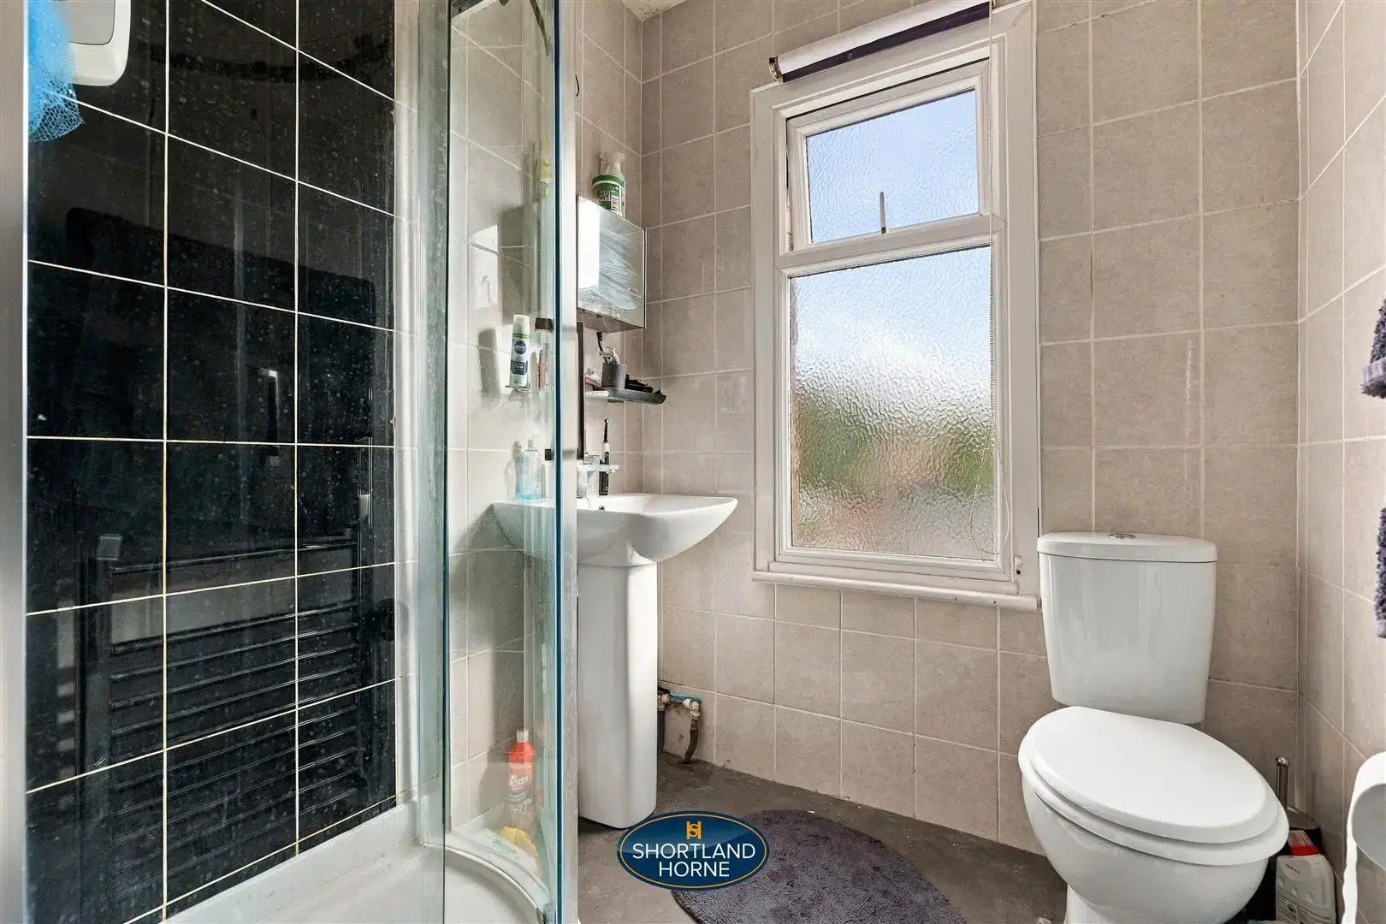
Spanning 743 square feet, the house features a well-proportioned reception room that provides a warm and welcoming atmosphere, perfect for relaxation or entertaining guests. The two bedrooms are thoughtfully designed, offering ample space for rest and personalisation and the first-floor shower room is fully tiled, presenting a modern touch while ensuring practicality for everyday use.

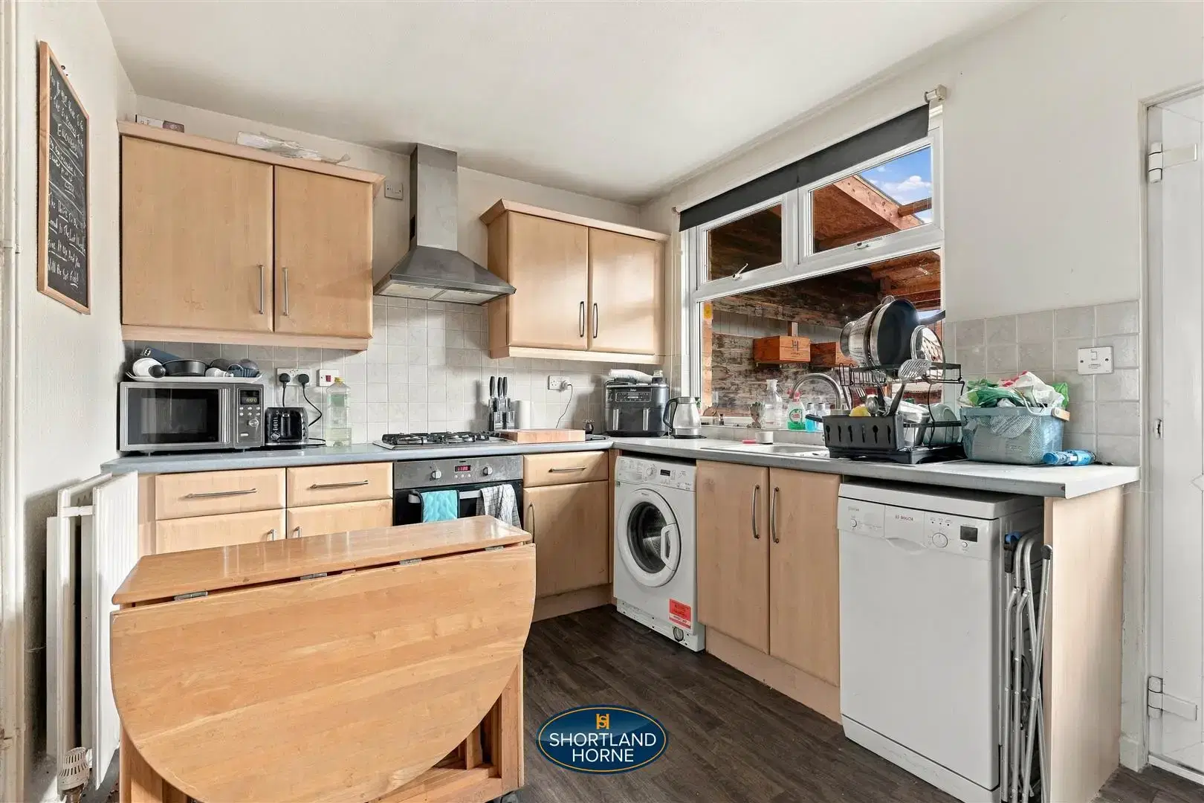
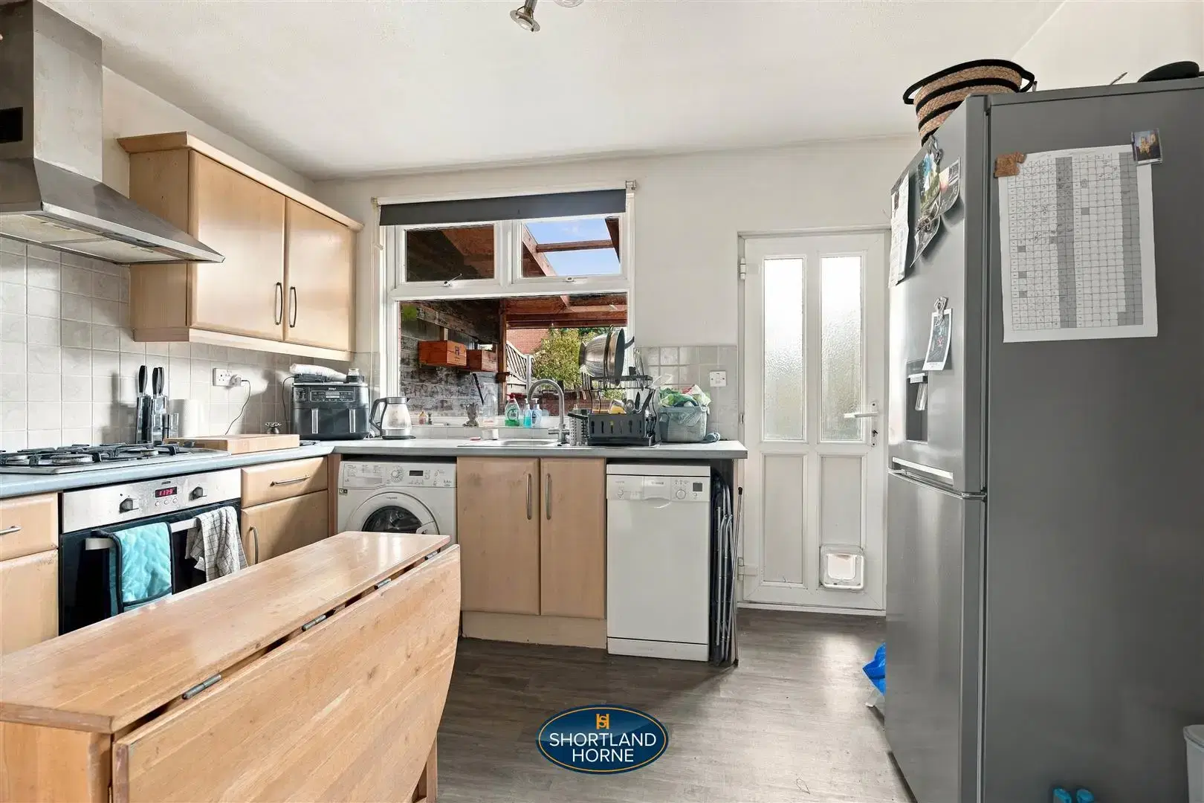
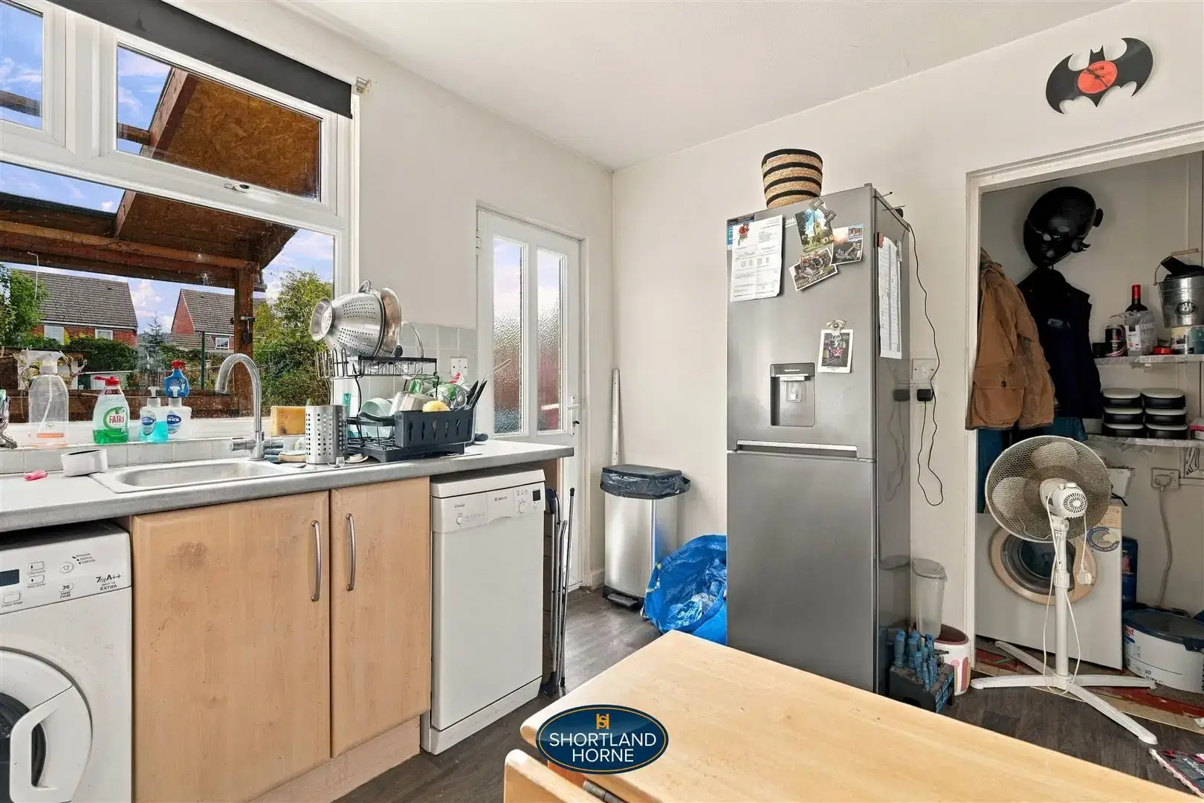
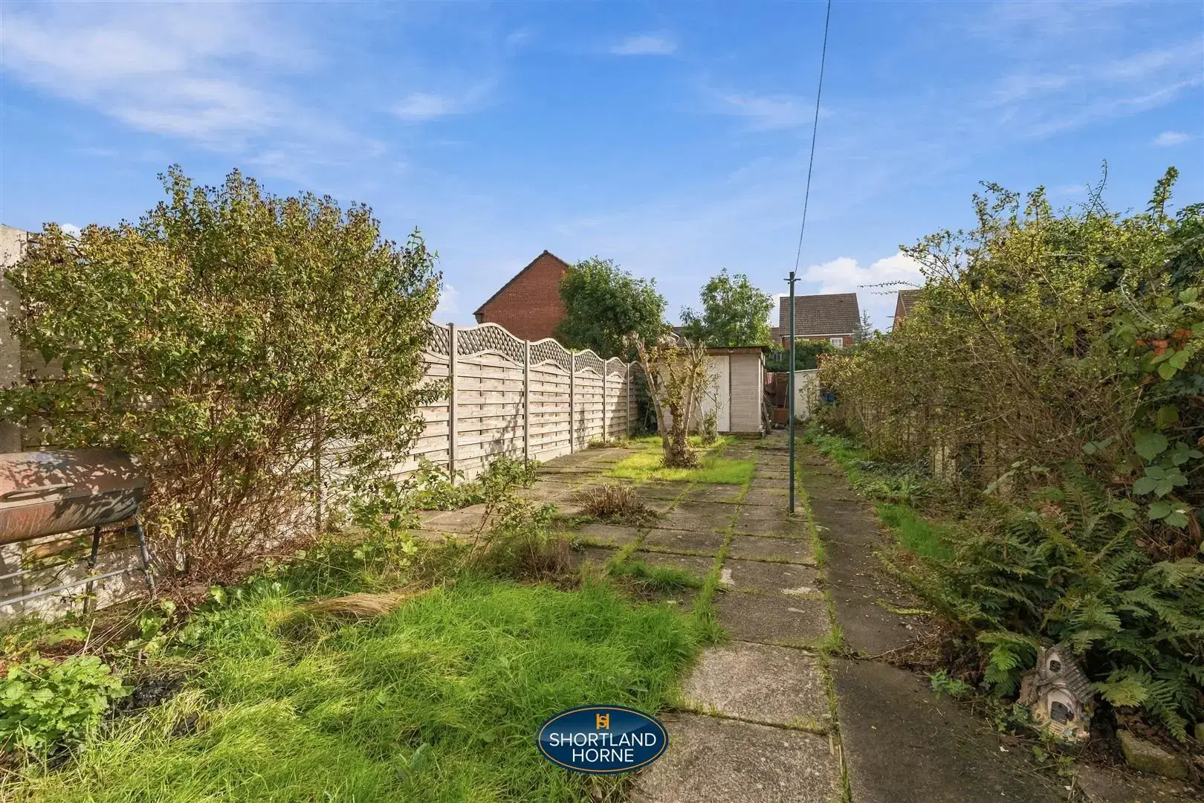
The heart of the home is the dining kitchen, equipped with a hob, ideal for culinary enthusiasts who enjoy preparing meals. This space not only serves as a functional area for cooking but also as a gathering spot for family and friends overlooking the rear garden.

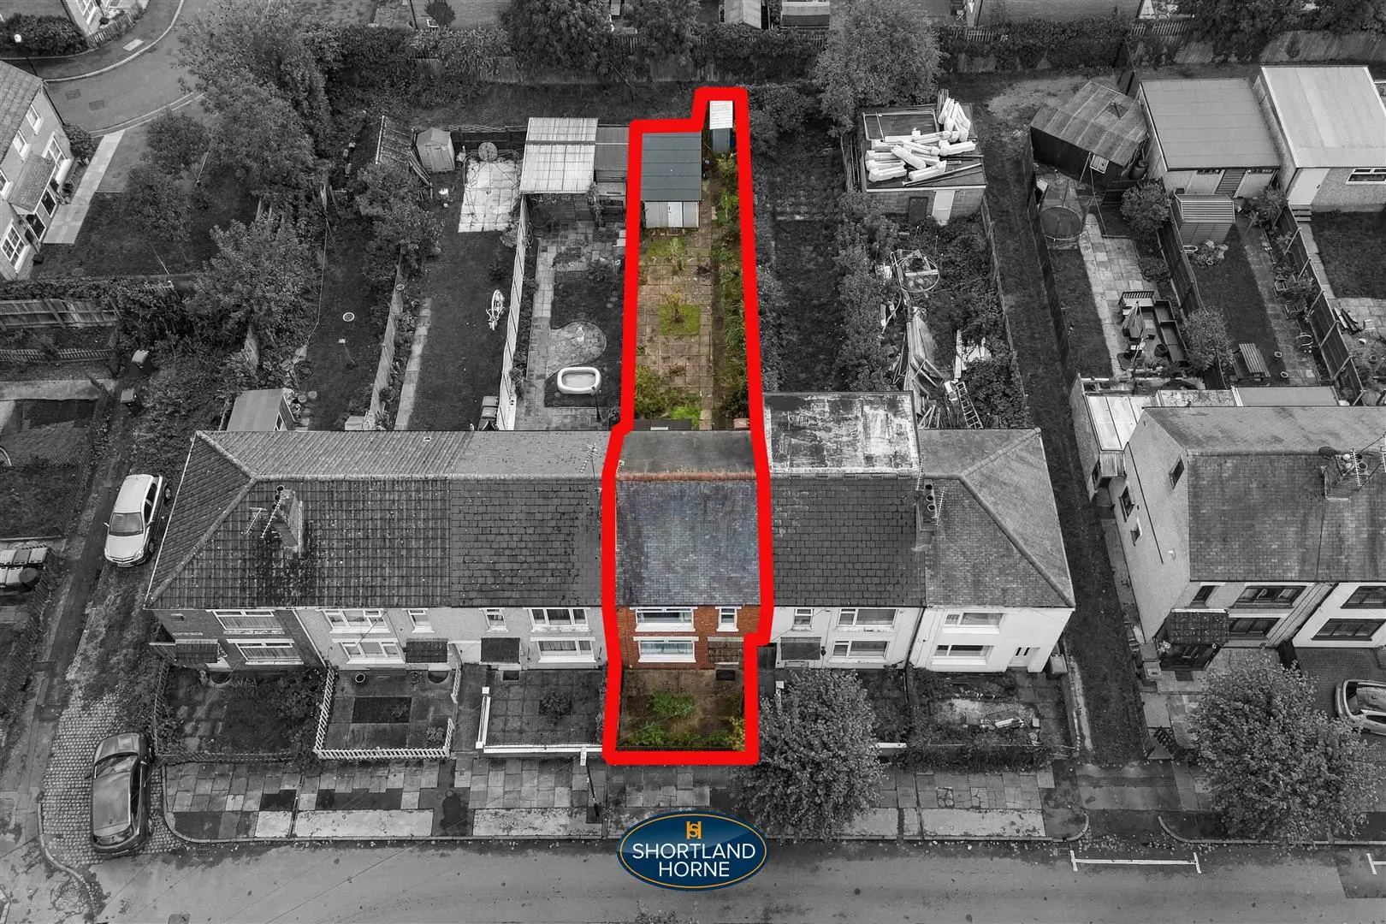
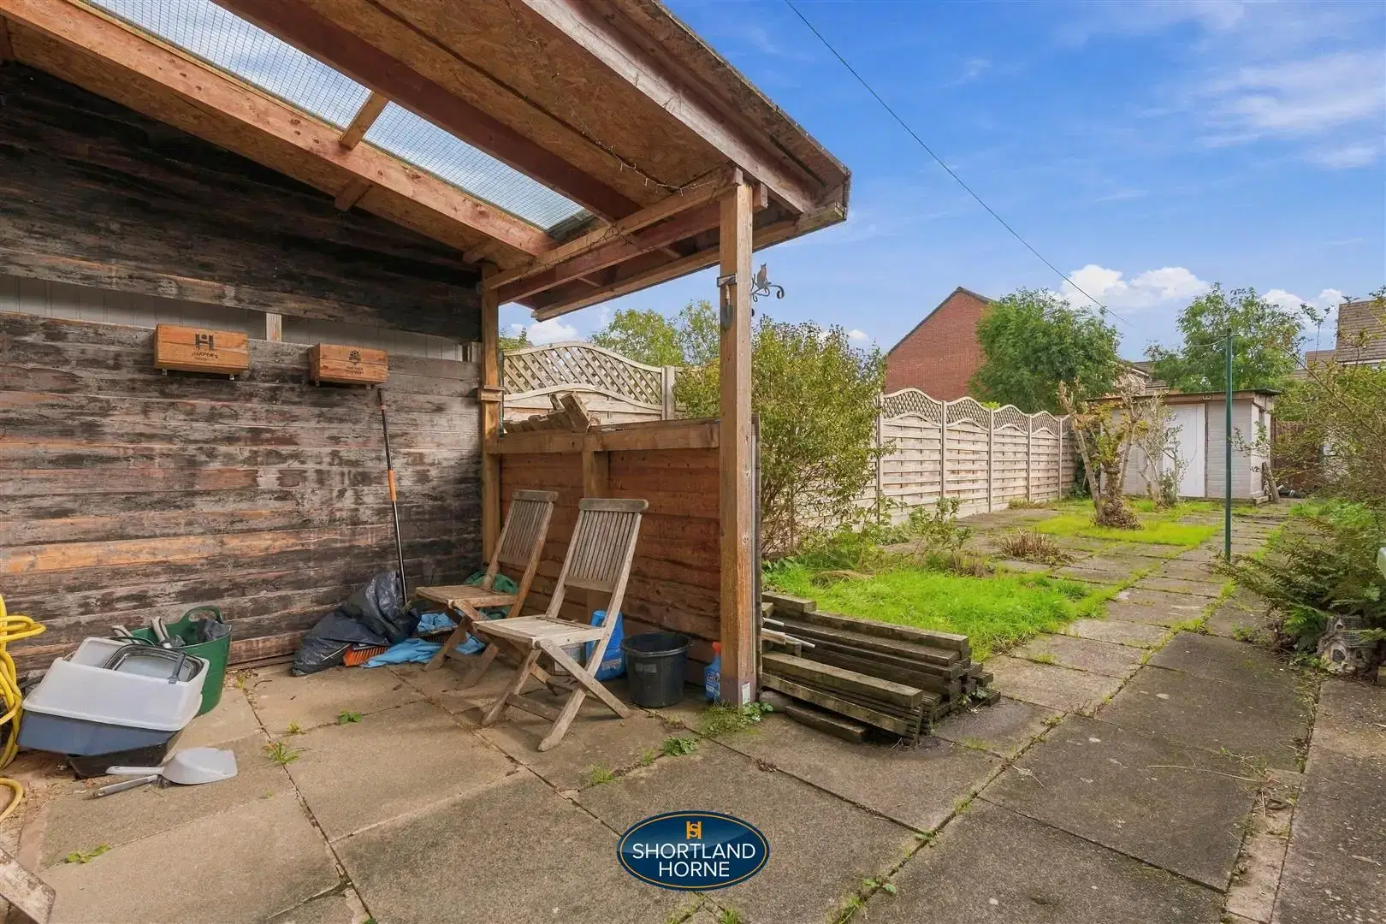
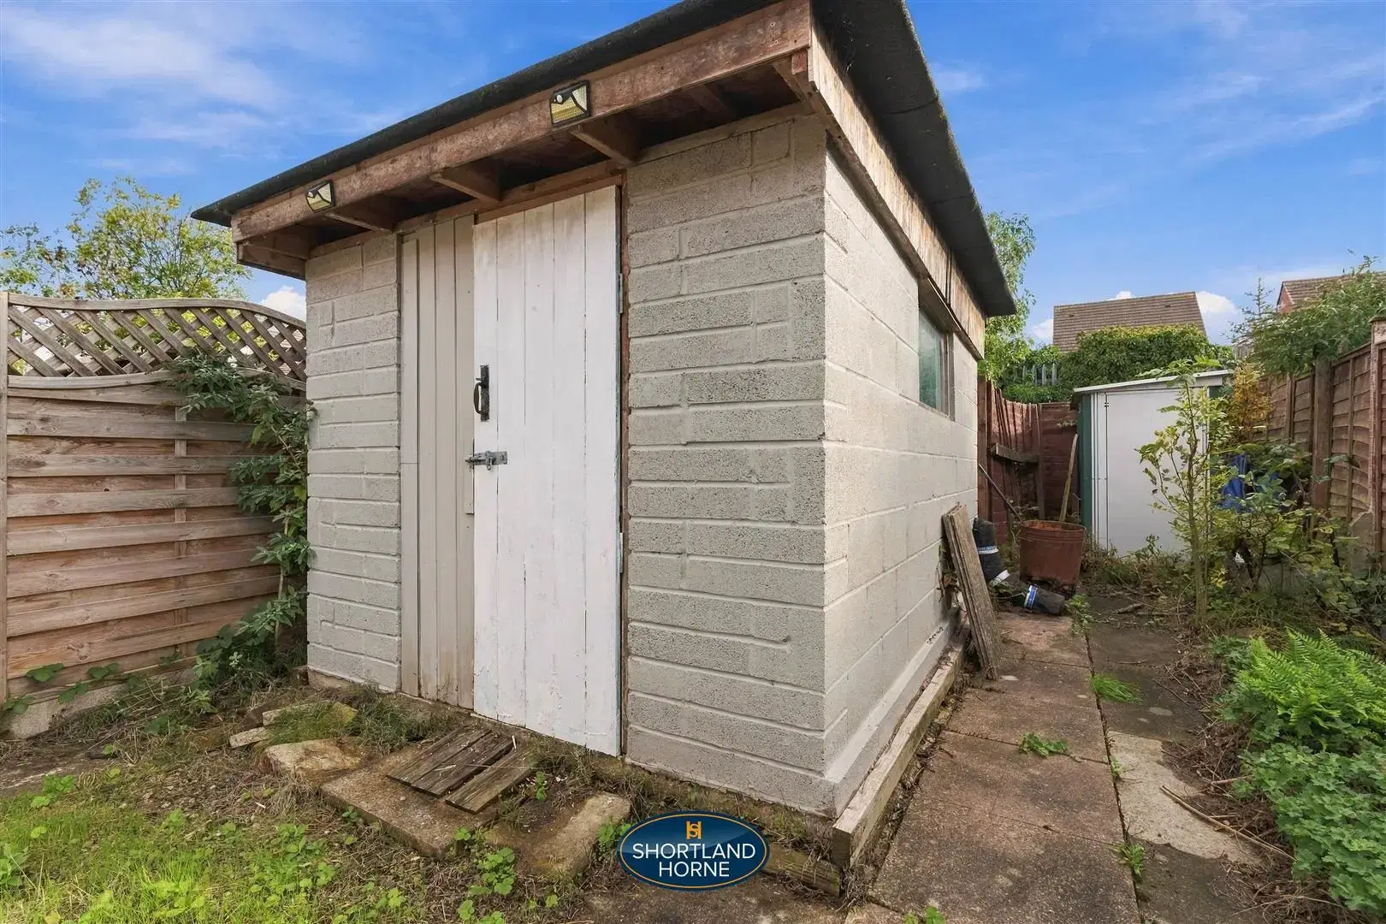
For those in need of additional storage or workspace, the property includes a rear concrete block garage, providing a secure area for vehicles or hobbies.

Don't miss the chance to make this delightful property your new home.

Full Details

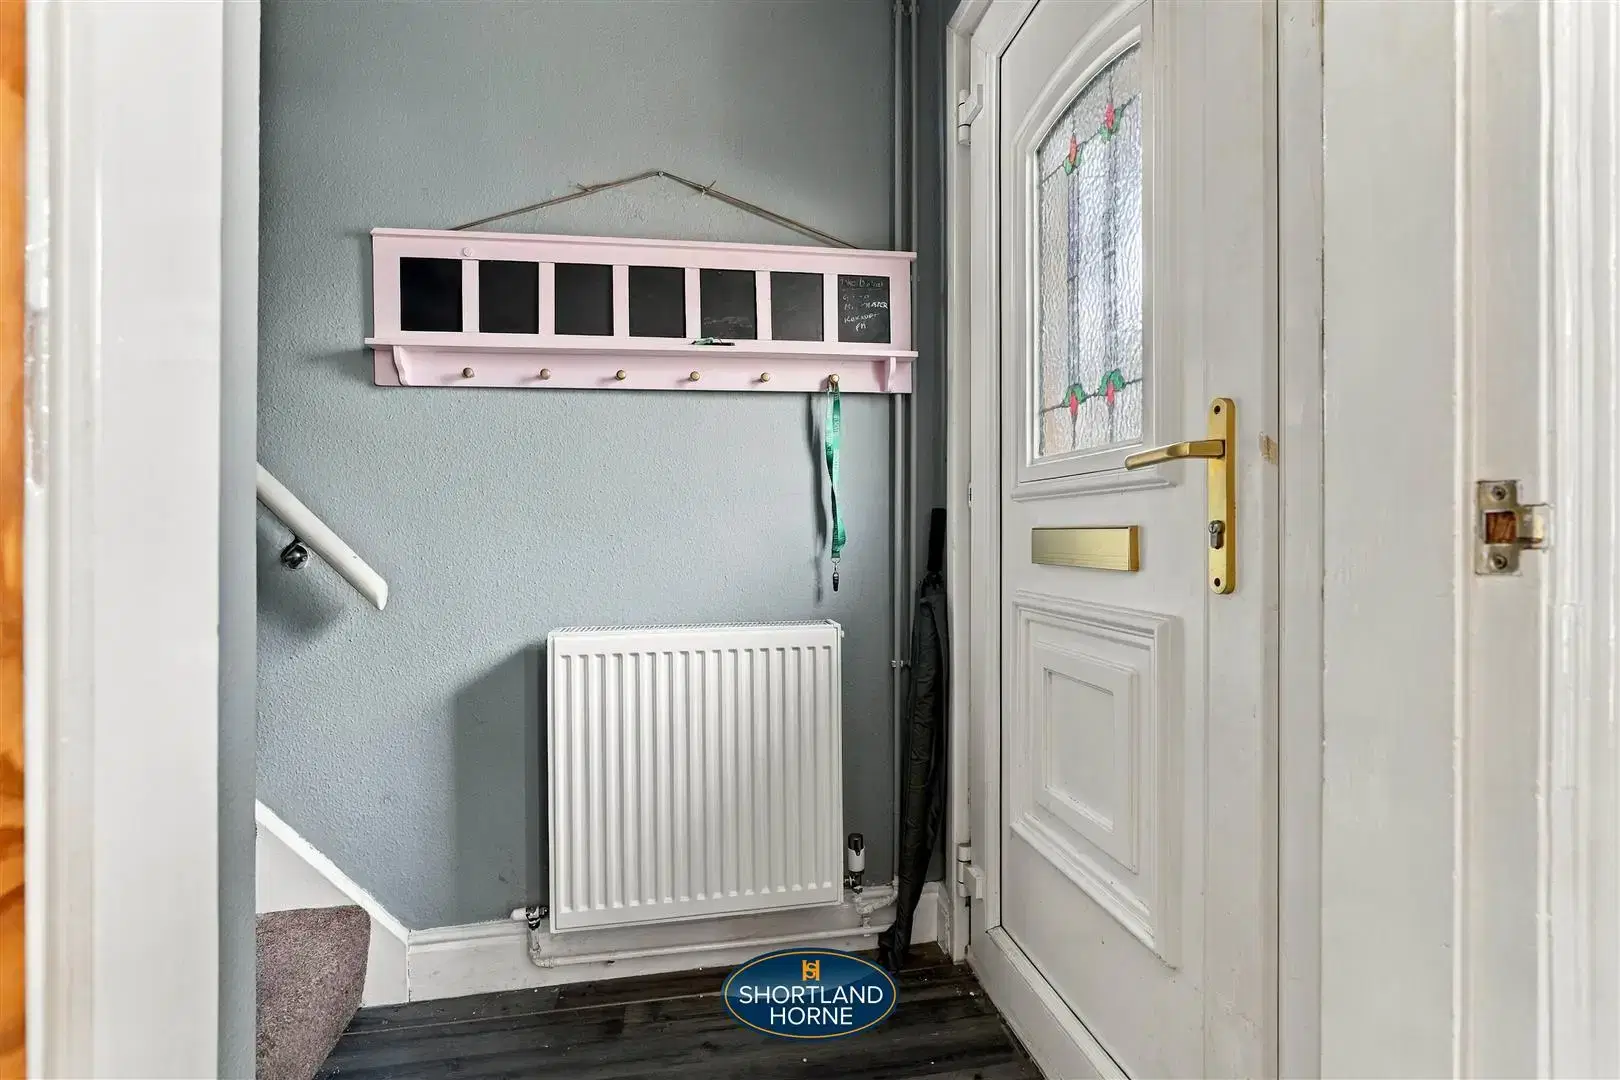
VESTIBULE HALL

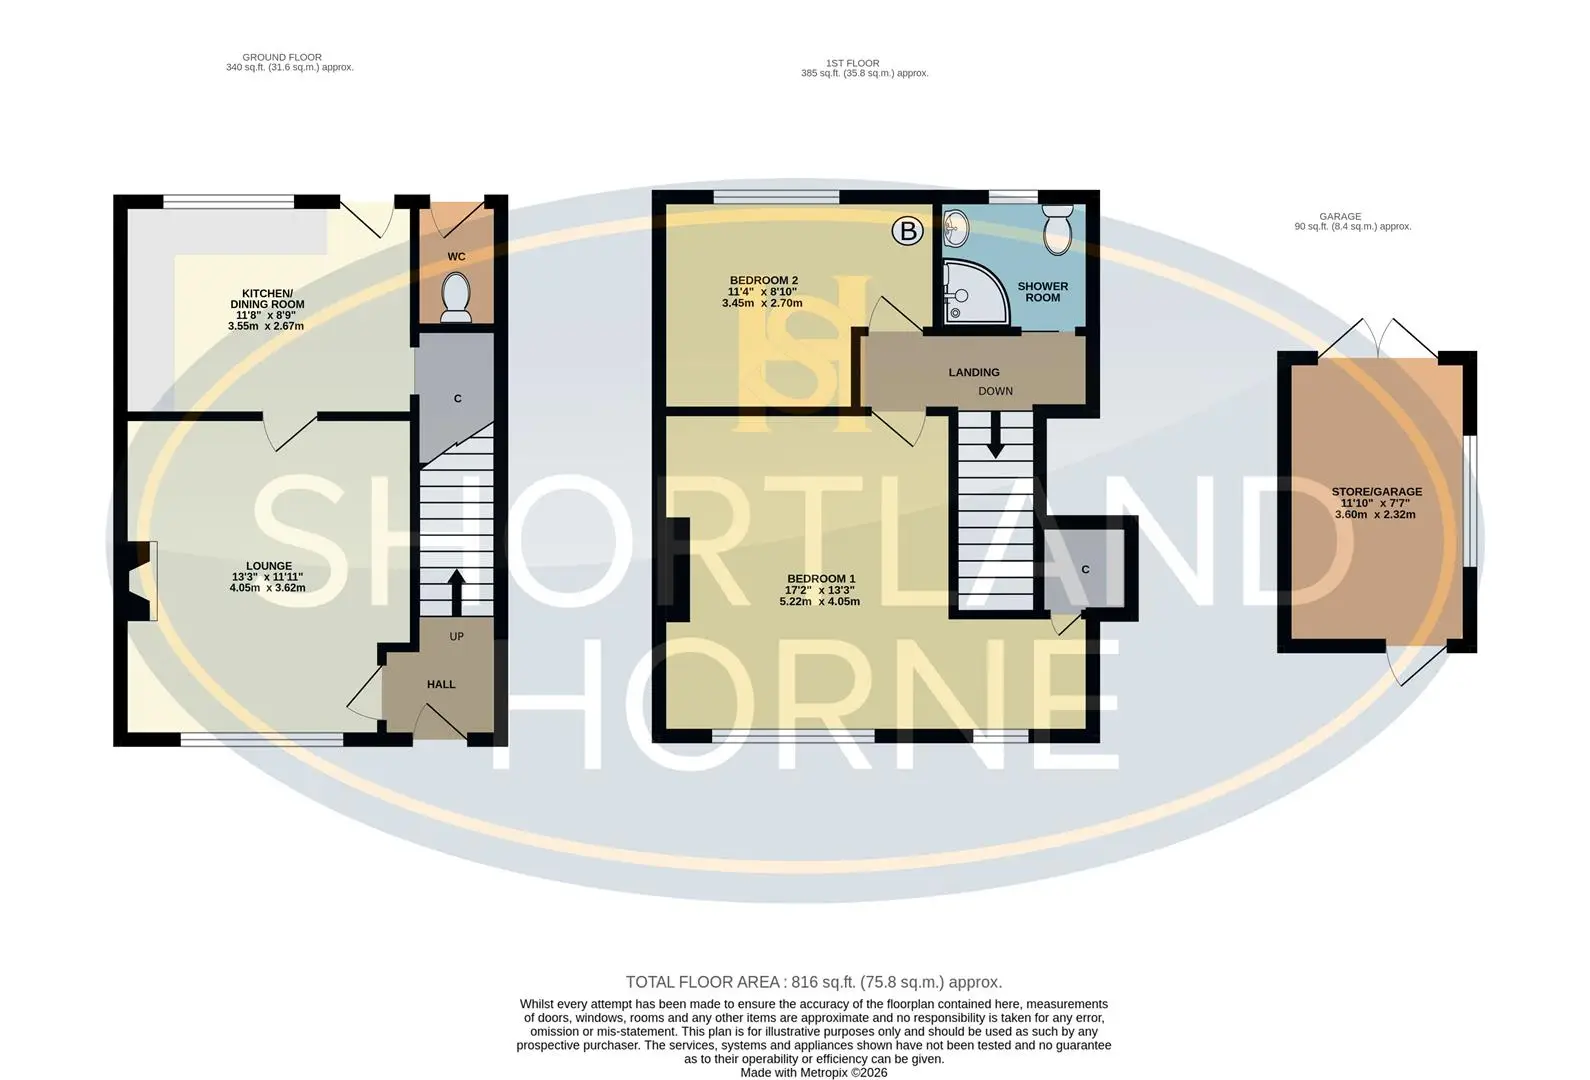
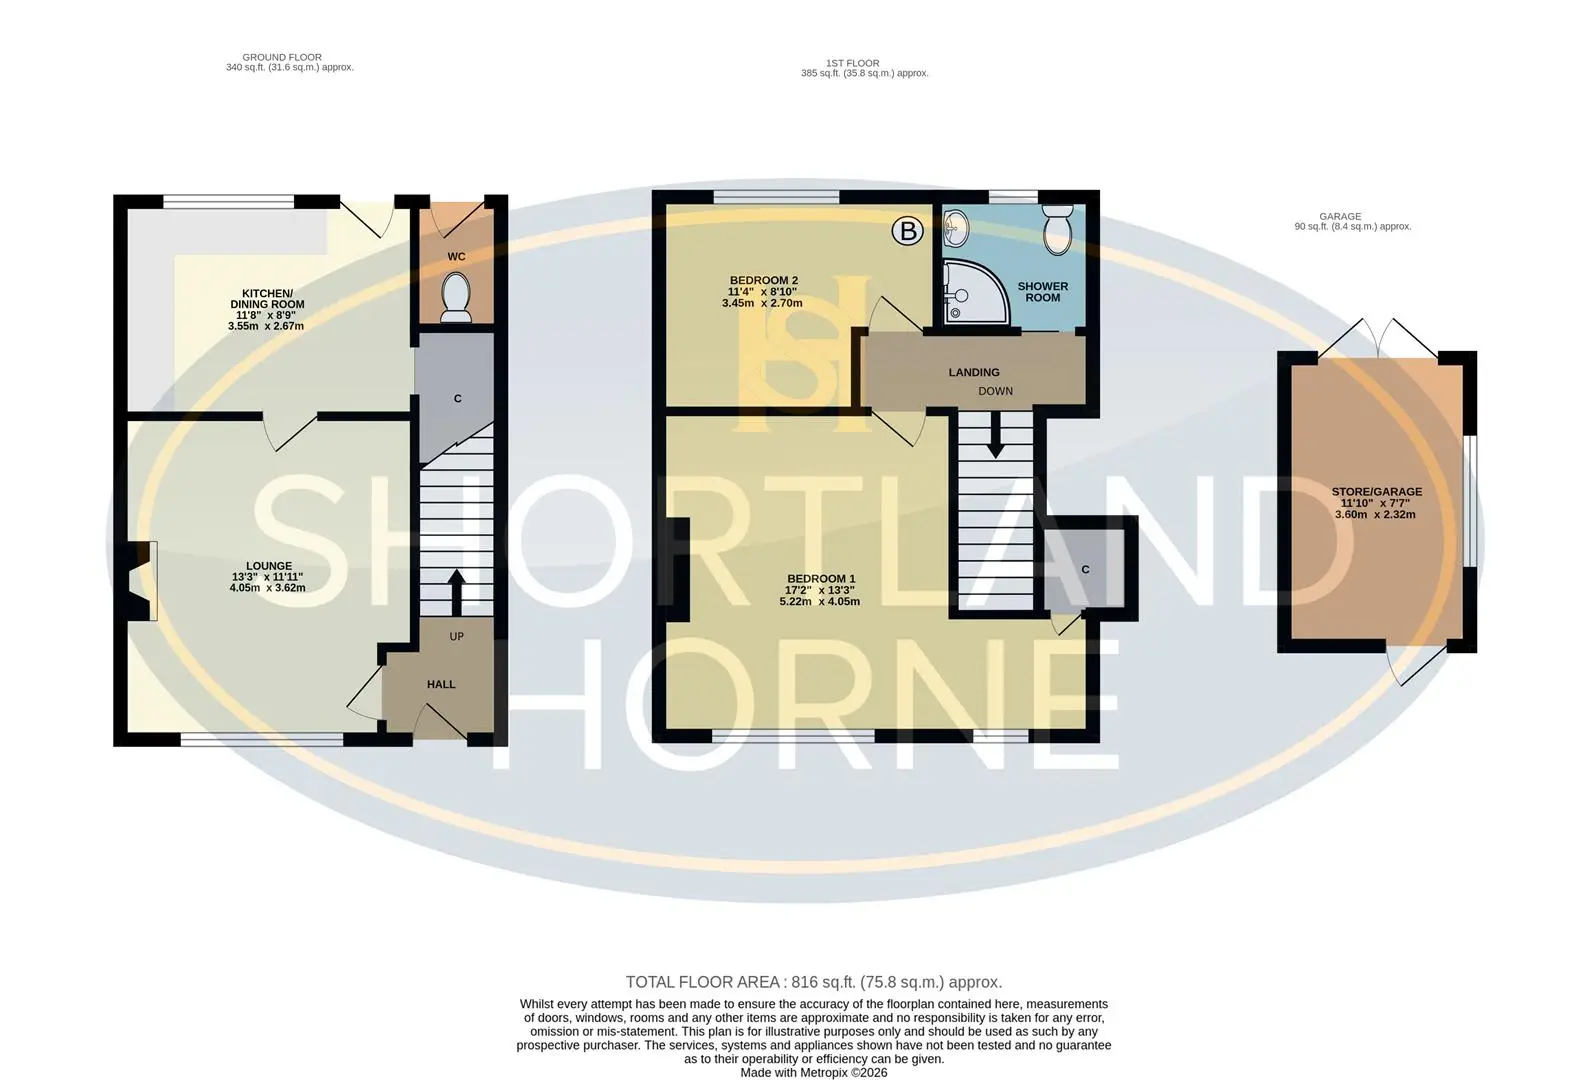
LOUNGE 4.05 x 3.62 (13'3" x 11'10")

DINING KITCHEN 3.55 x 2.67 (11'7" x 8'9")

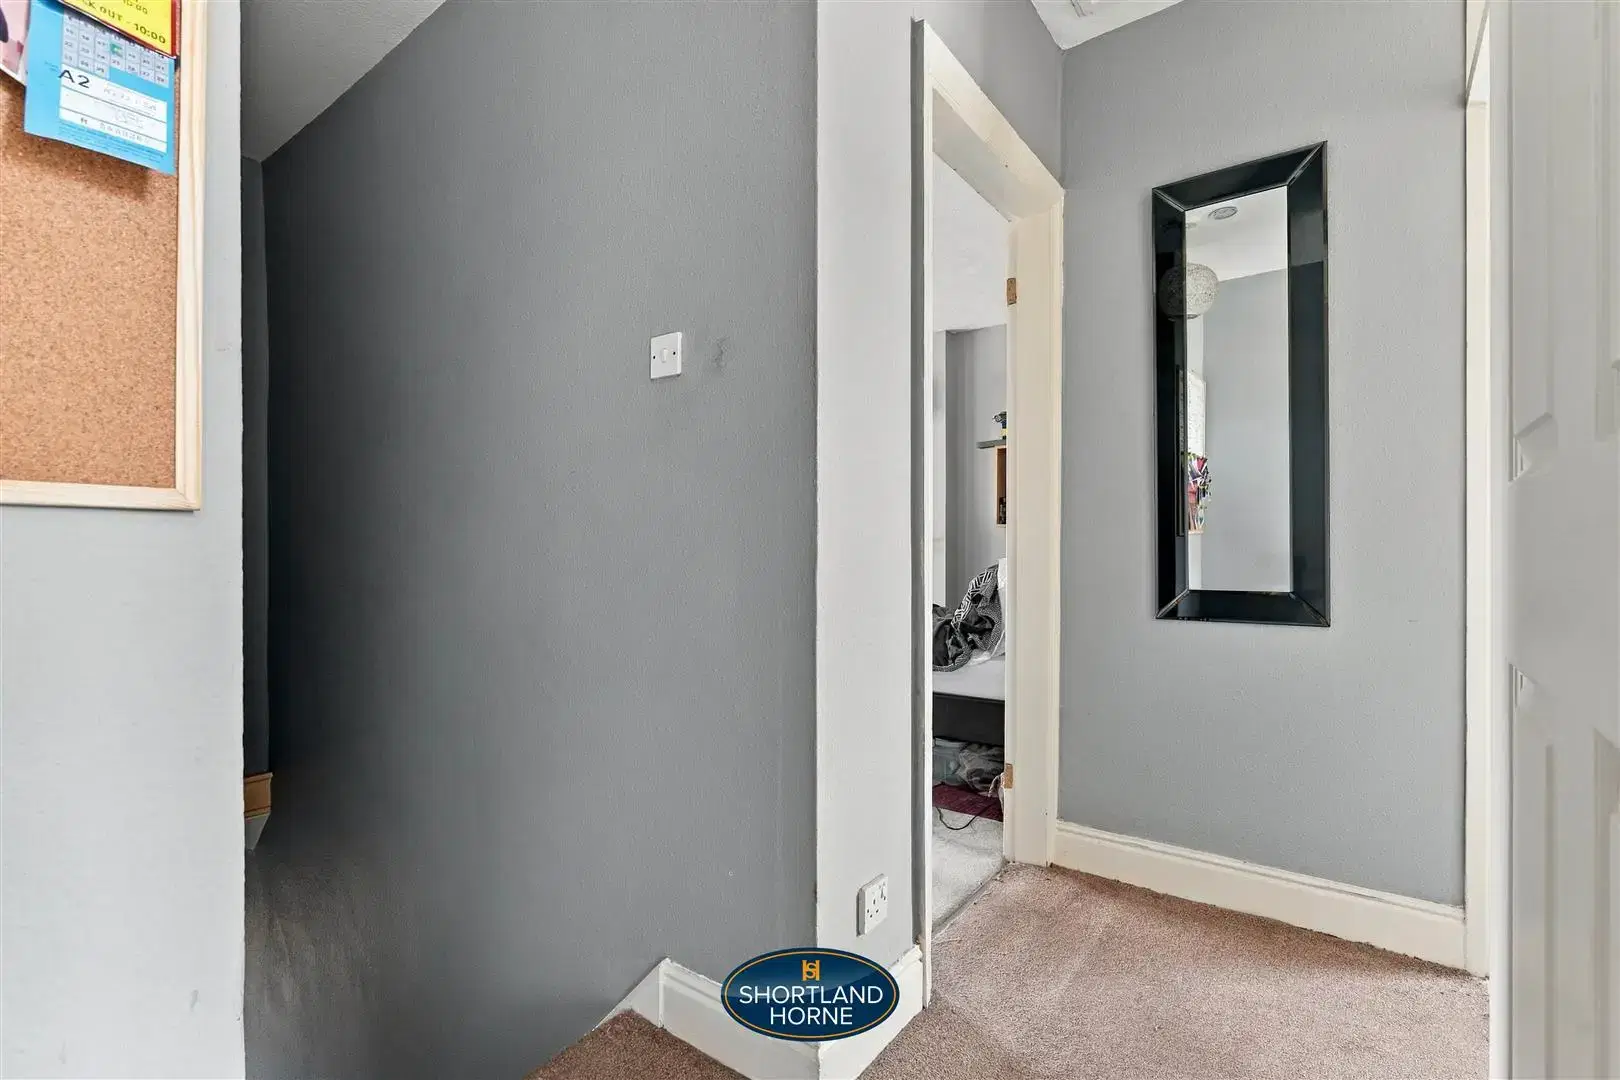
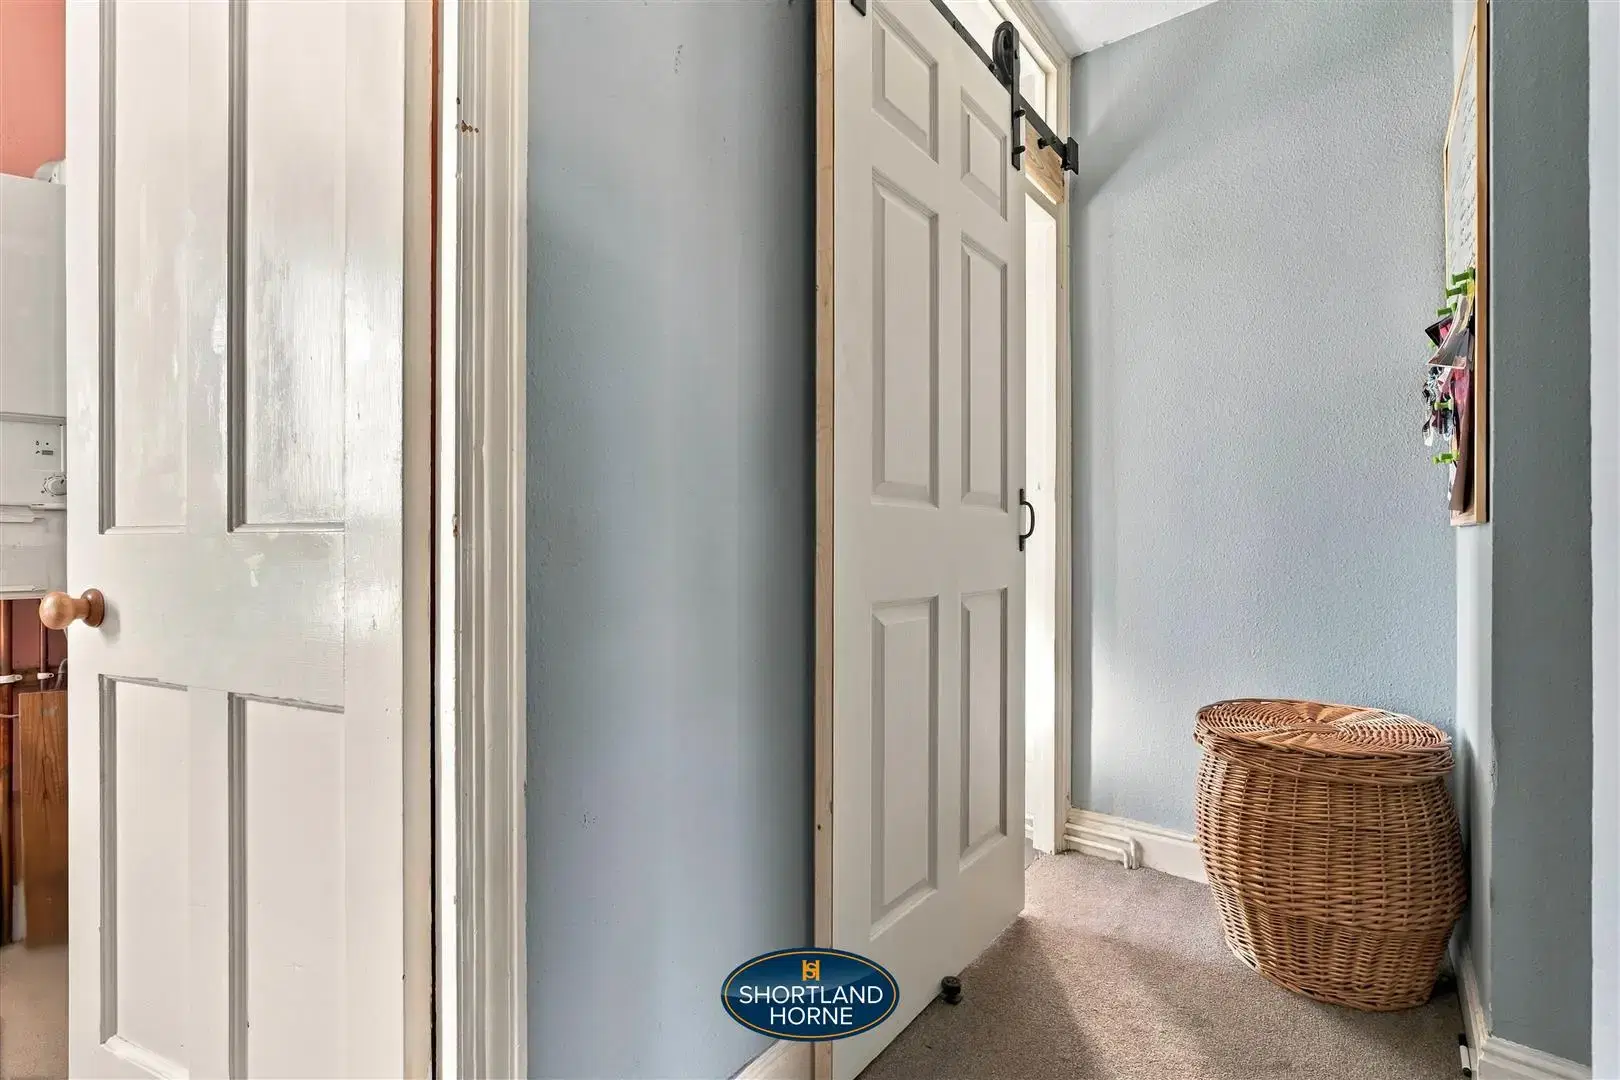
LANDING

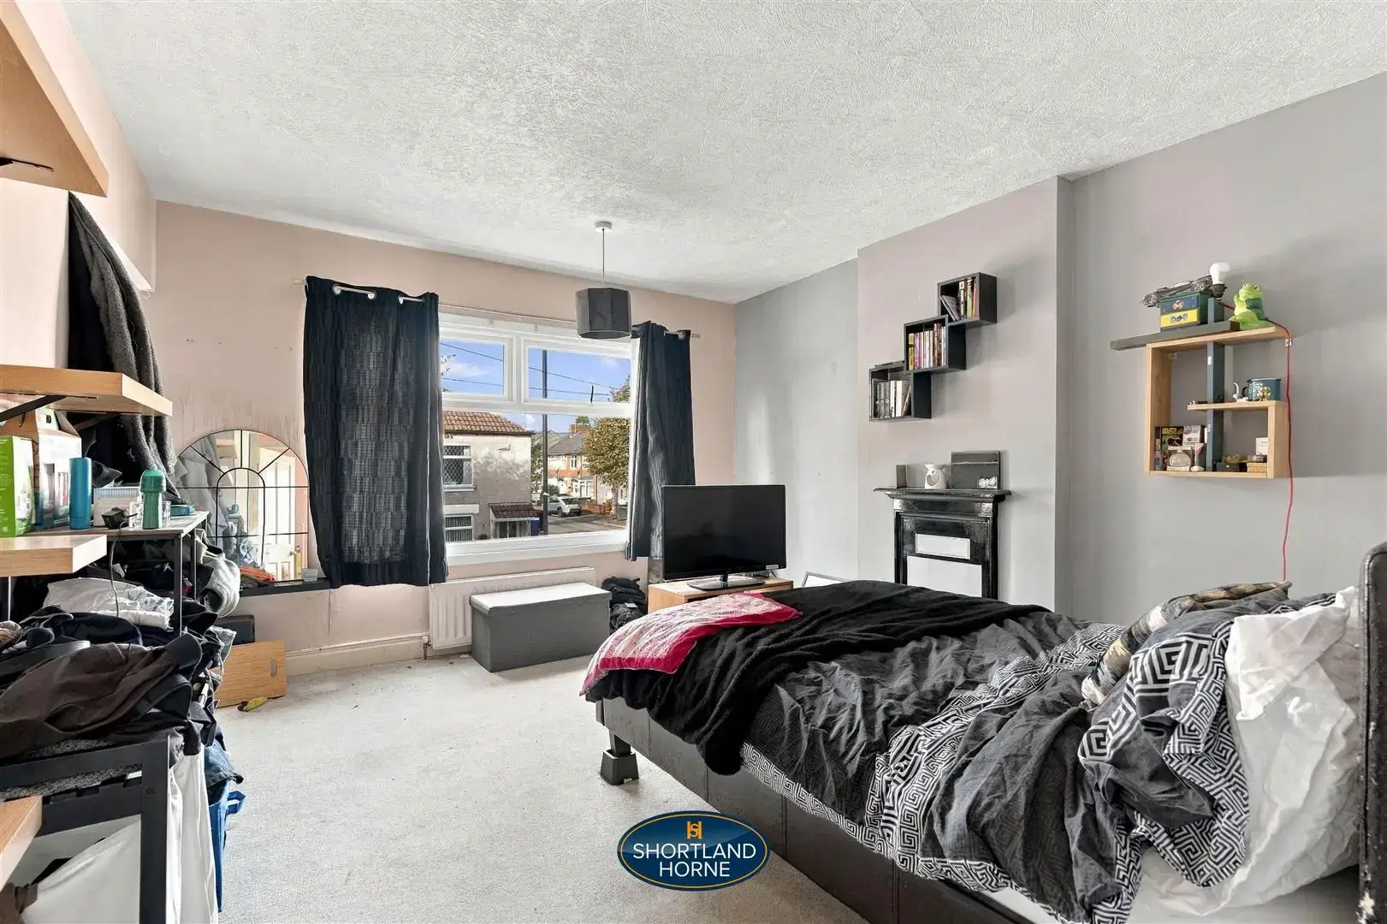
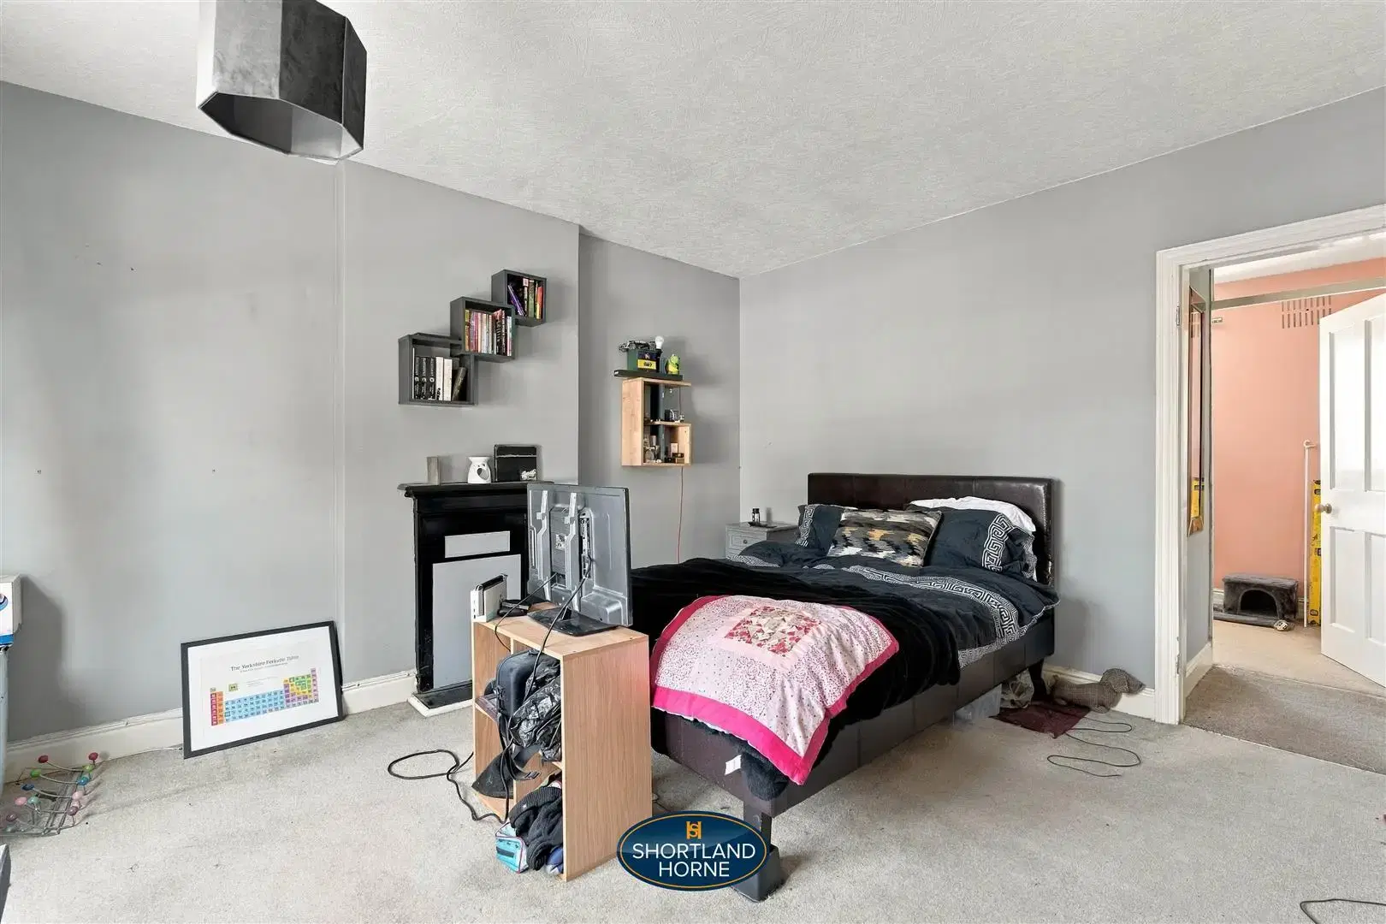
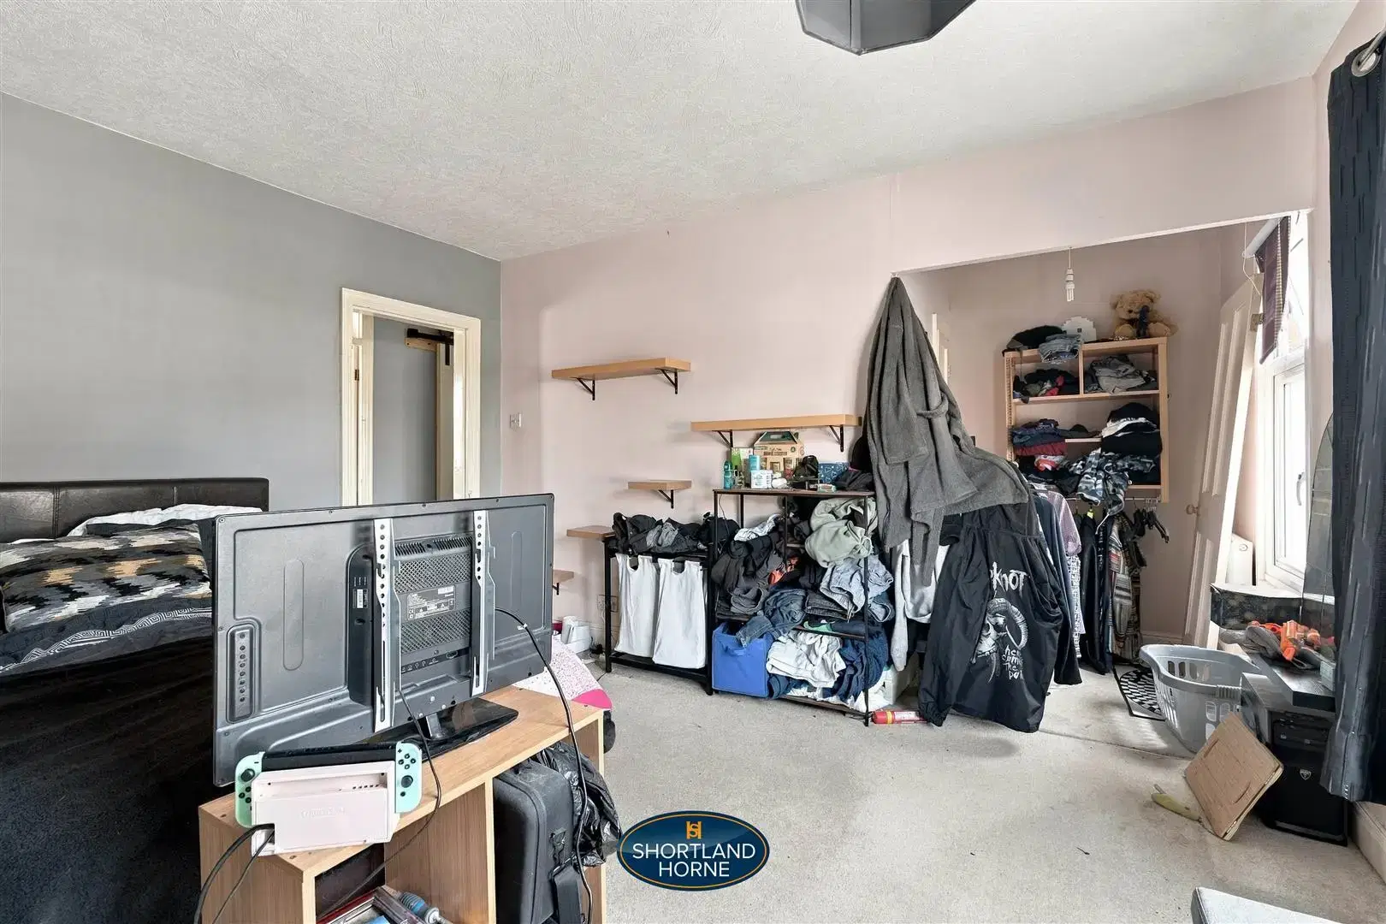
BEDROOM ONE 5.22 x 4.05 (17'1" x 13'3")

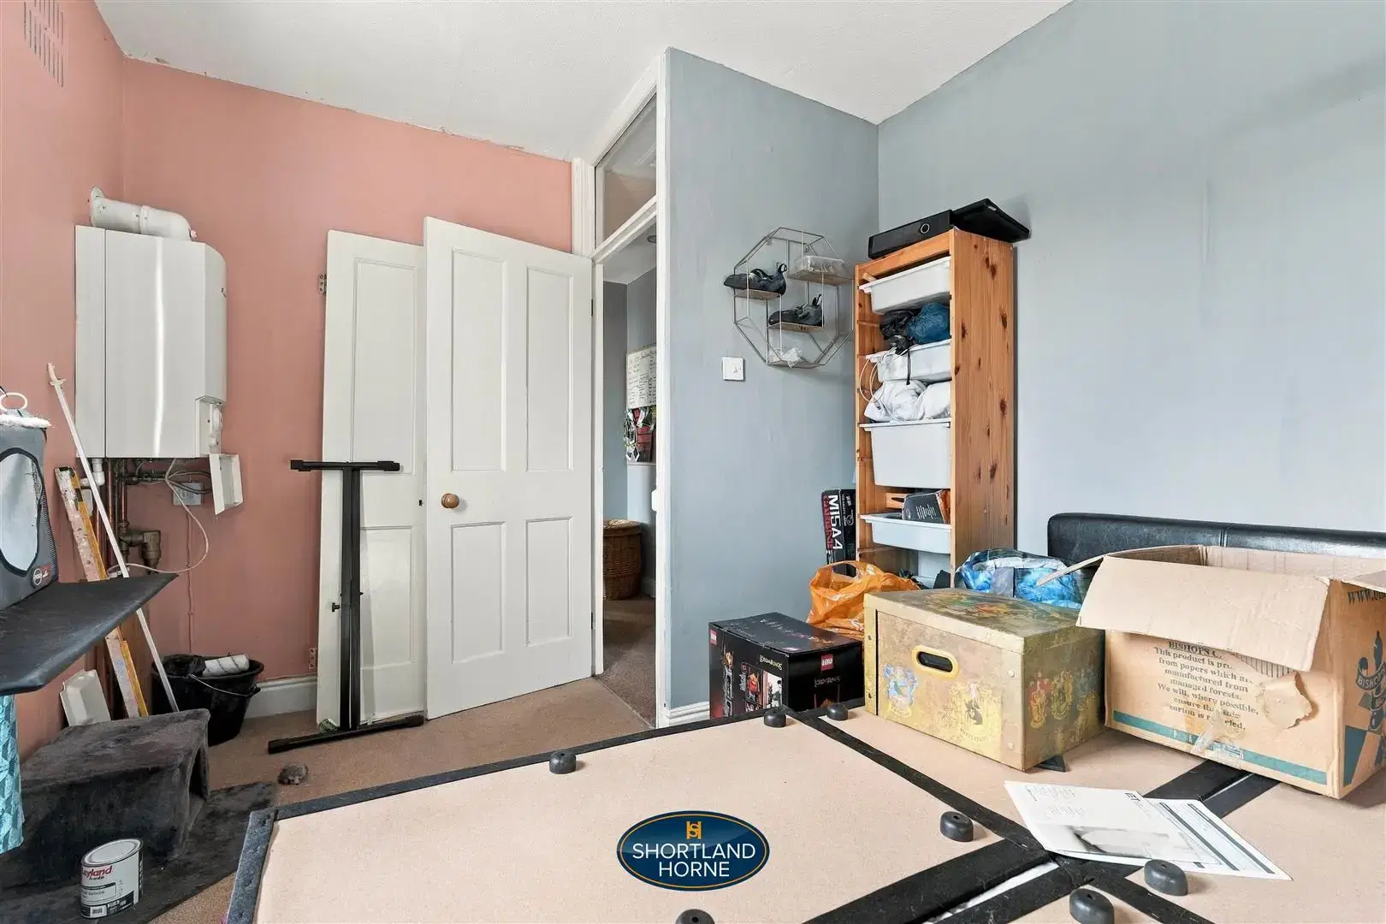
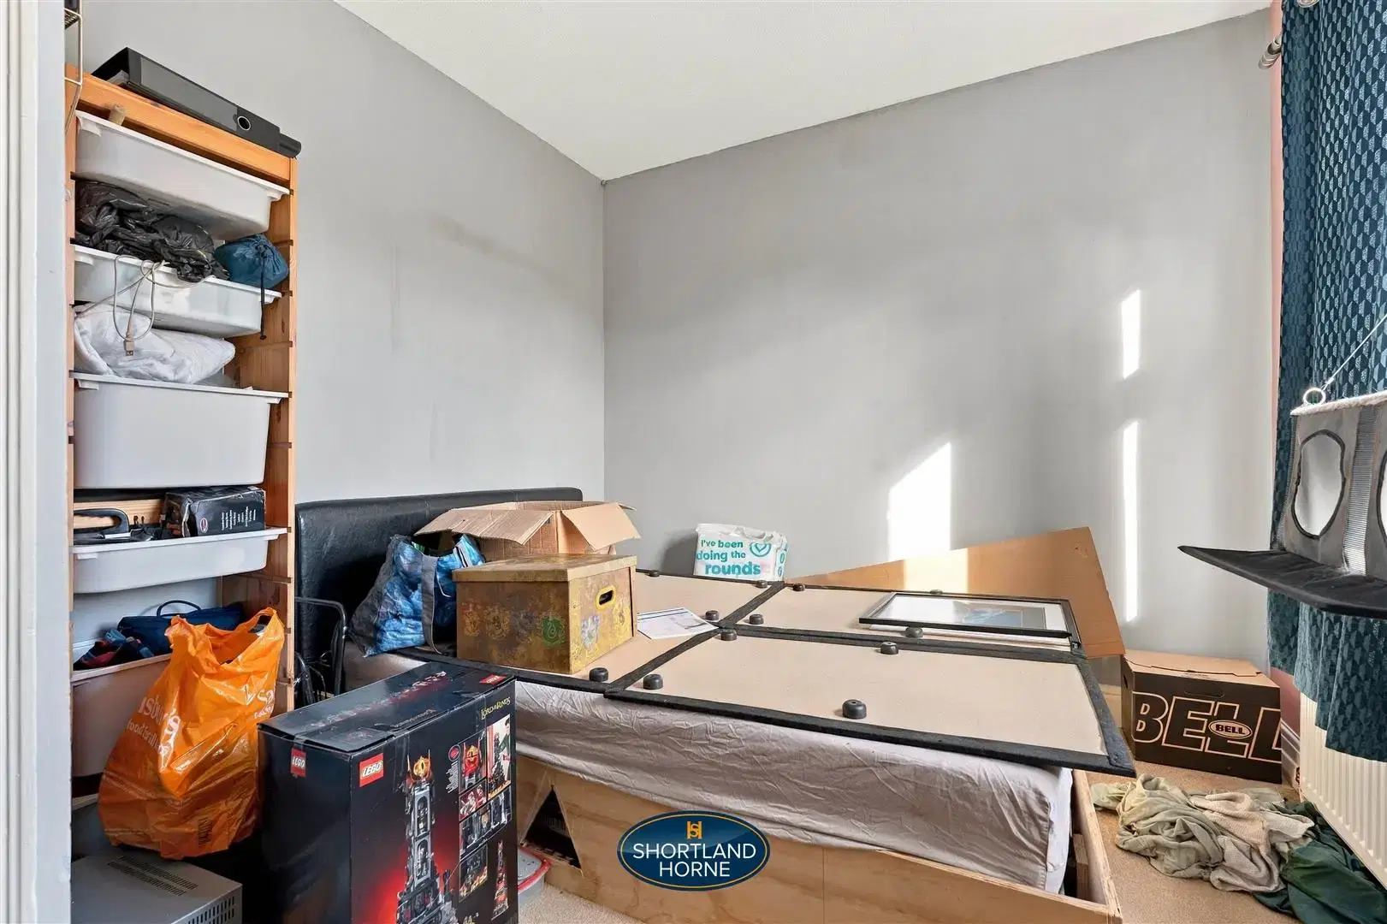
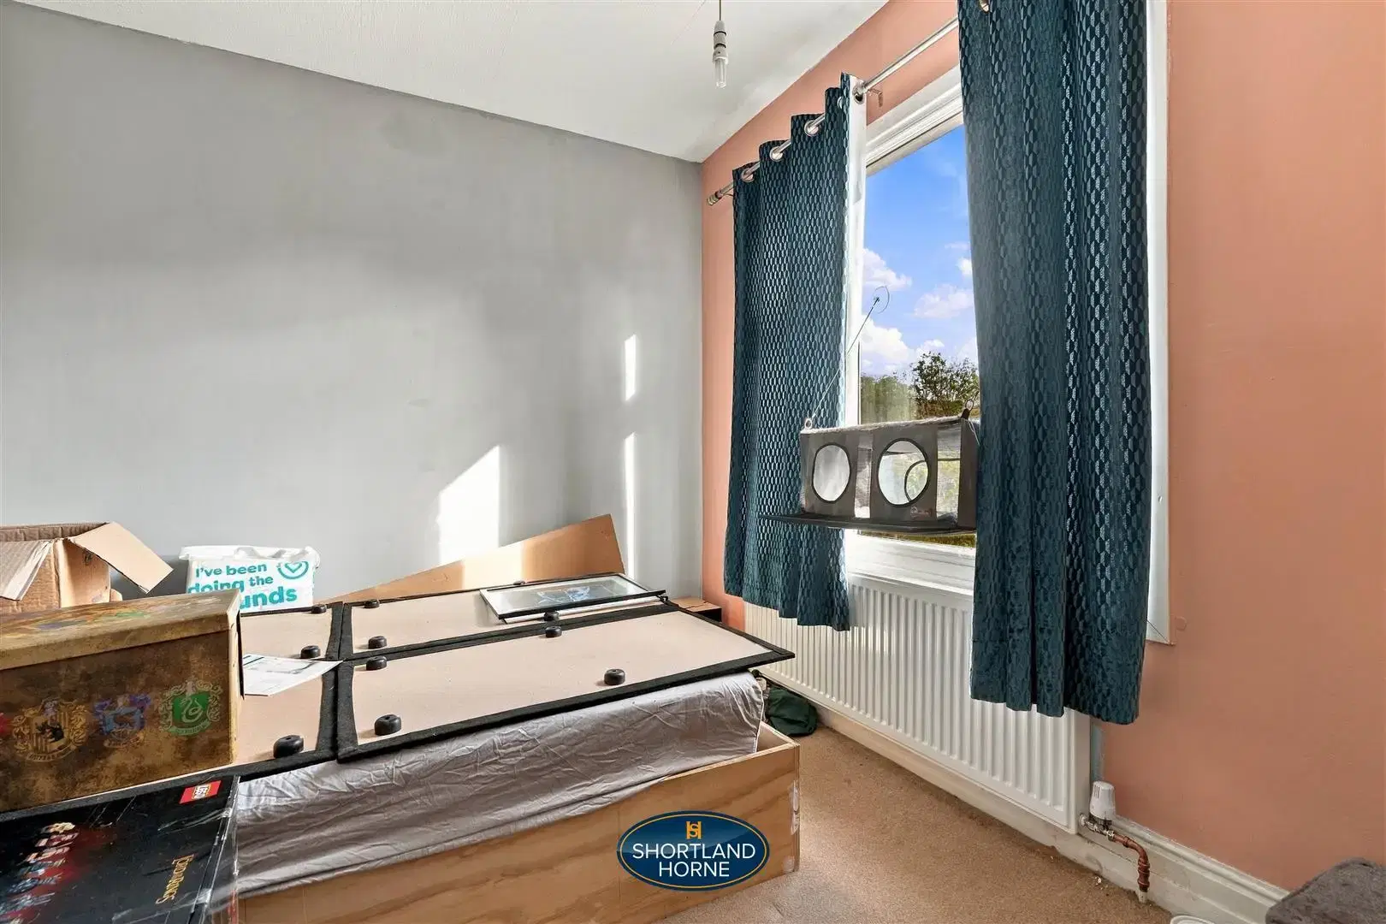
BEDROOM TWO 3.45 x 2.70 (11'3" x 8'10")

FULLY TILED SHOWER ROOM

REAR CONCRETE BLOCK DETACHED GARAGE 3.60 x 2.32 (11'9" x 7'7")

FRONT & REAR GARDENS

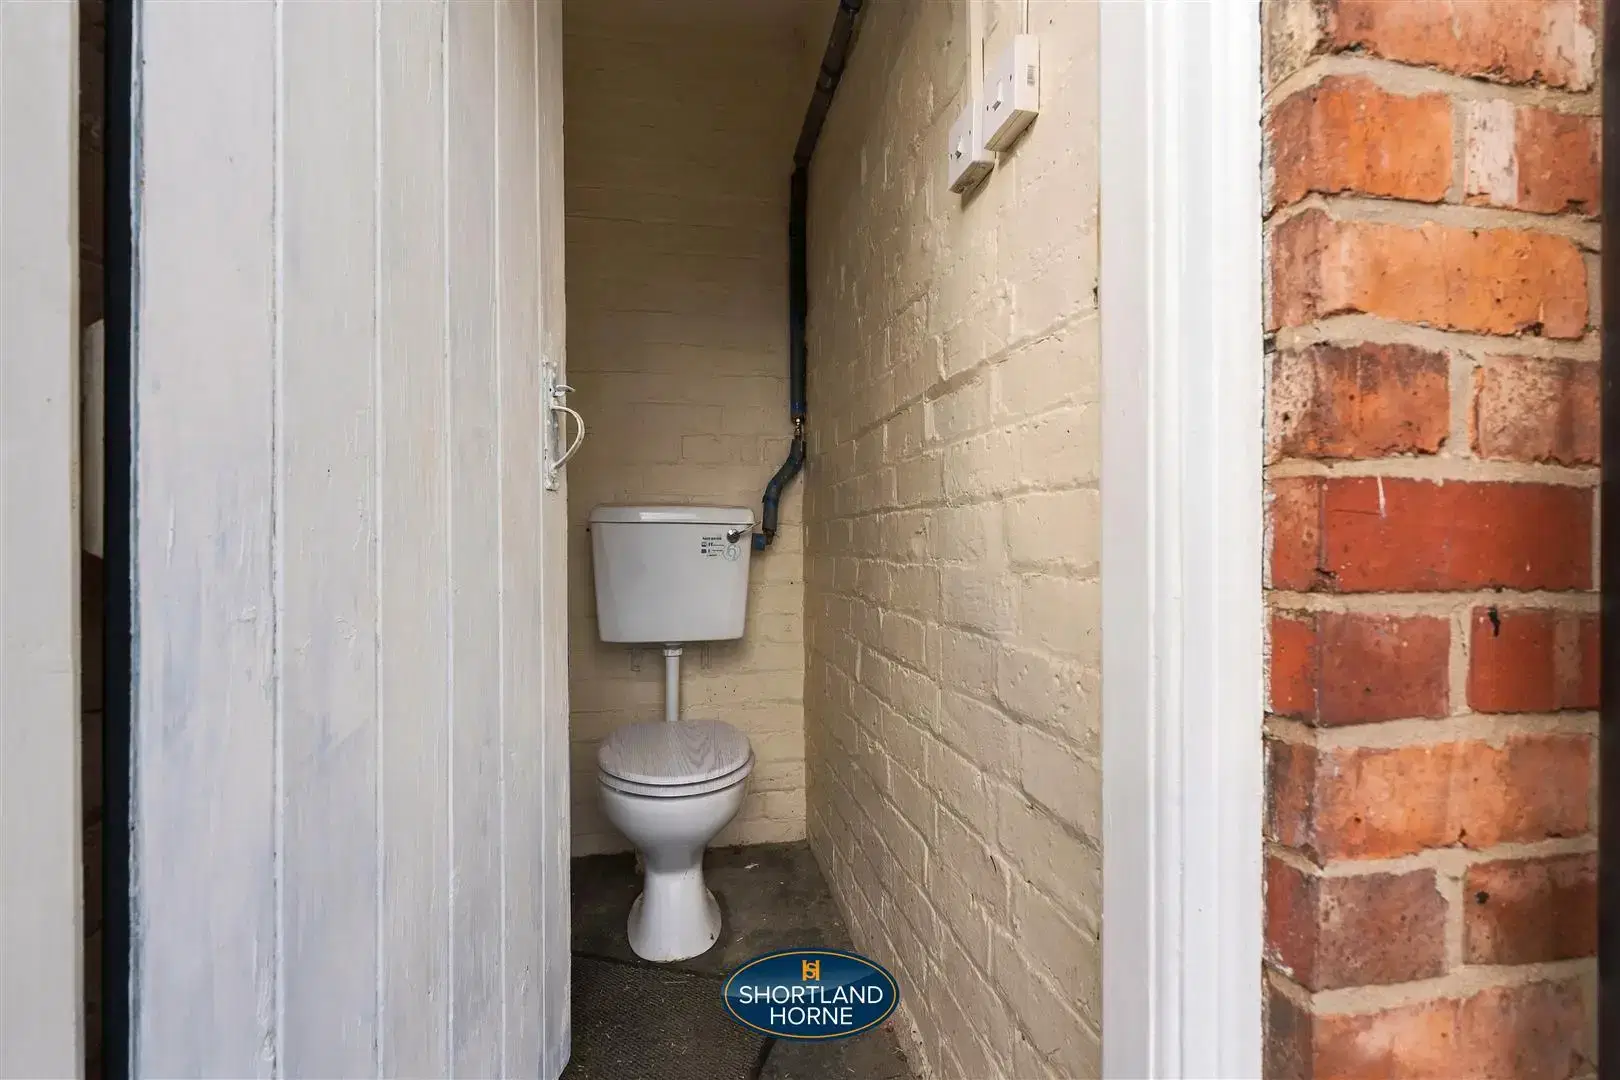
OUTSIDE WC

Location

Select Language