Whether buying or renting, it’s always important to know what you’re looking for, so you can refine your search criteria below. But, if we don’t currently have any properties that suit your taste, we can always add you to our mailing list.
Cherry Tree Drive is situated within the popular Canley area on the western side of Coventry, offering an excellent position for families, professionals and commuters alike. The location combines a modern residential setting with particularly convenient access to the University of Warwick, Coventry city centre and the surrounding road network.
A wide range of everyday amenities can be found close by, including local convenience stores and larger shopping facilities along the Fletchamstead Highway. Cannon Park Shopping Centre is also within easy reach and provides an excellent selection of shops, supermarkets, cafés and everyday services.
The area is well served for education, with nearby schools including Sir Henry Parkes Primary School, Charter Academy, Finham Park 2 and The Westwood Academy, while the University of Warwick is also conveniently accessible. School admissions and catchment areas should always be checked directly with the relevant local authority or individual school.
Transport connections are another major advantage of the location. Canley Railway Station is approximately half a mile from the postcode, providing useful rail connections, while the nearby A45 offers straightforward access towards Birmingham, Birmingham Airport and the wider Midlands motorway network. Coventry city centre and Coventry Railway Station are also easily accessible.
Overall, Cherry Tree Drive represents an extremely convenient Coventry location, particularly for those requiring access to the University of Warwick, local schools, shopping facilities and major transport links, making it an appealing setting for a wide range of buyers.
GROUND FLOOR
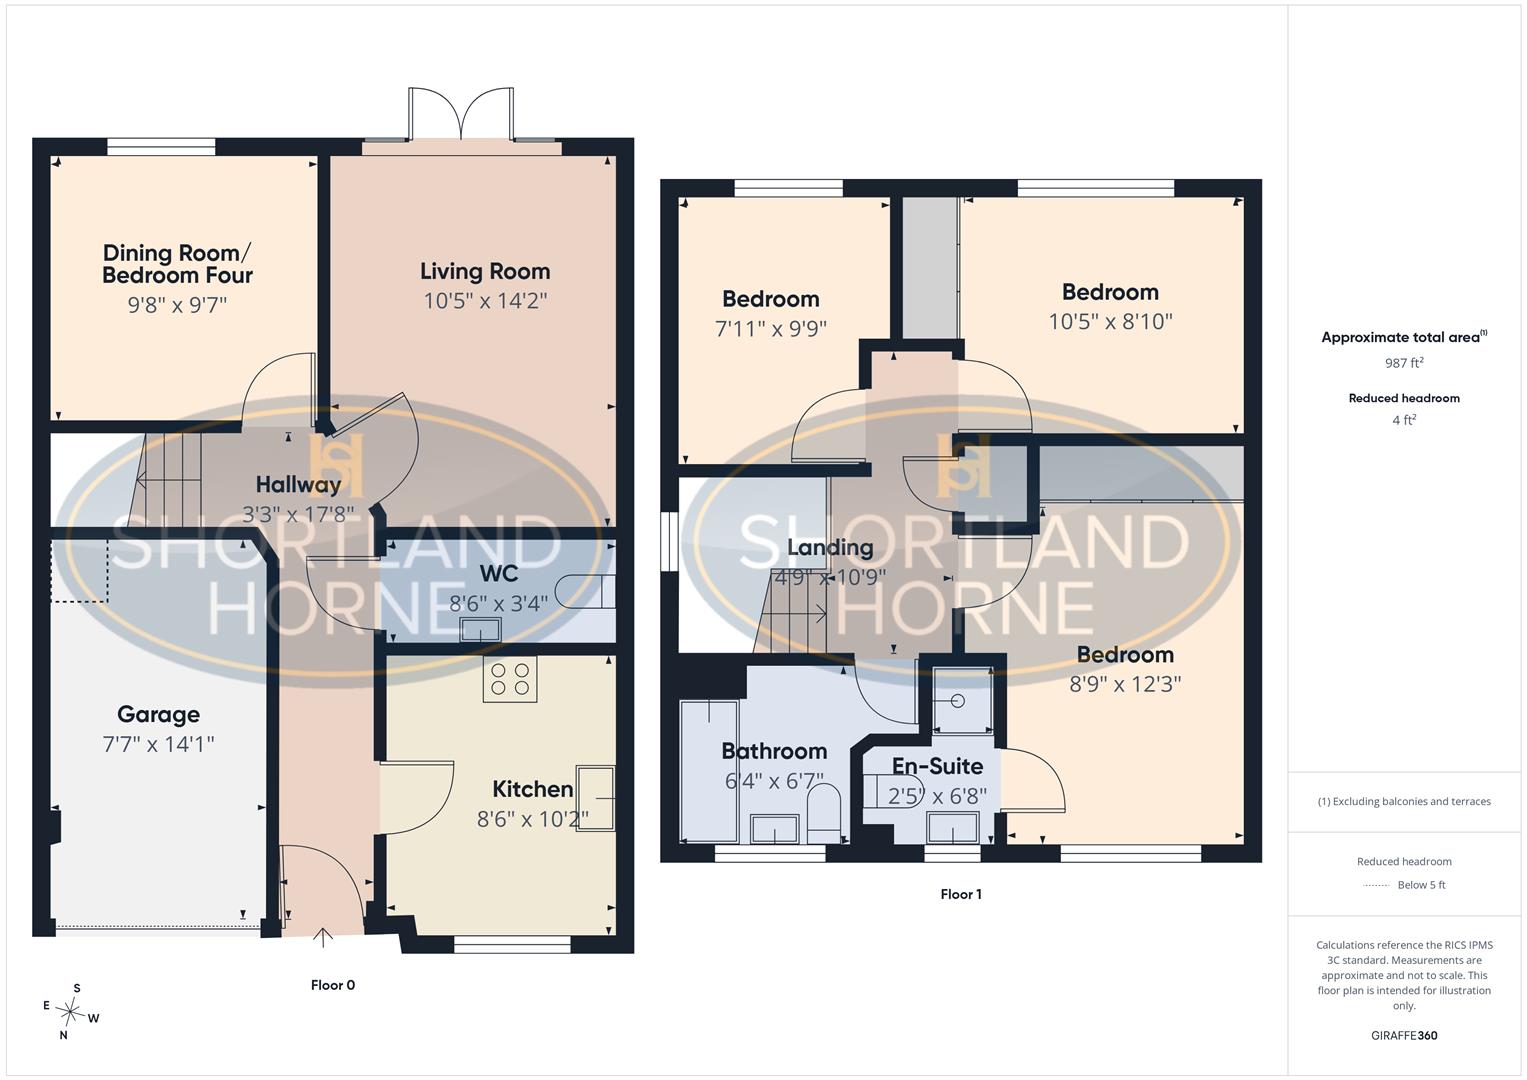
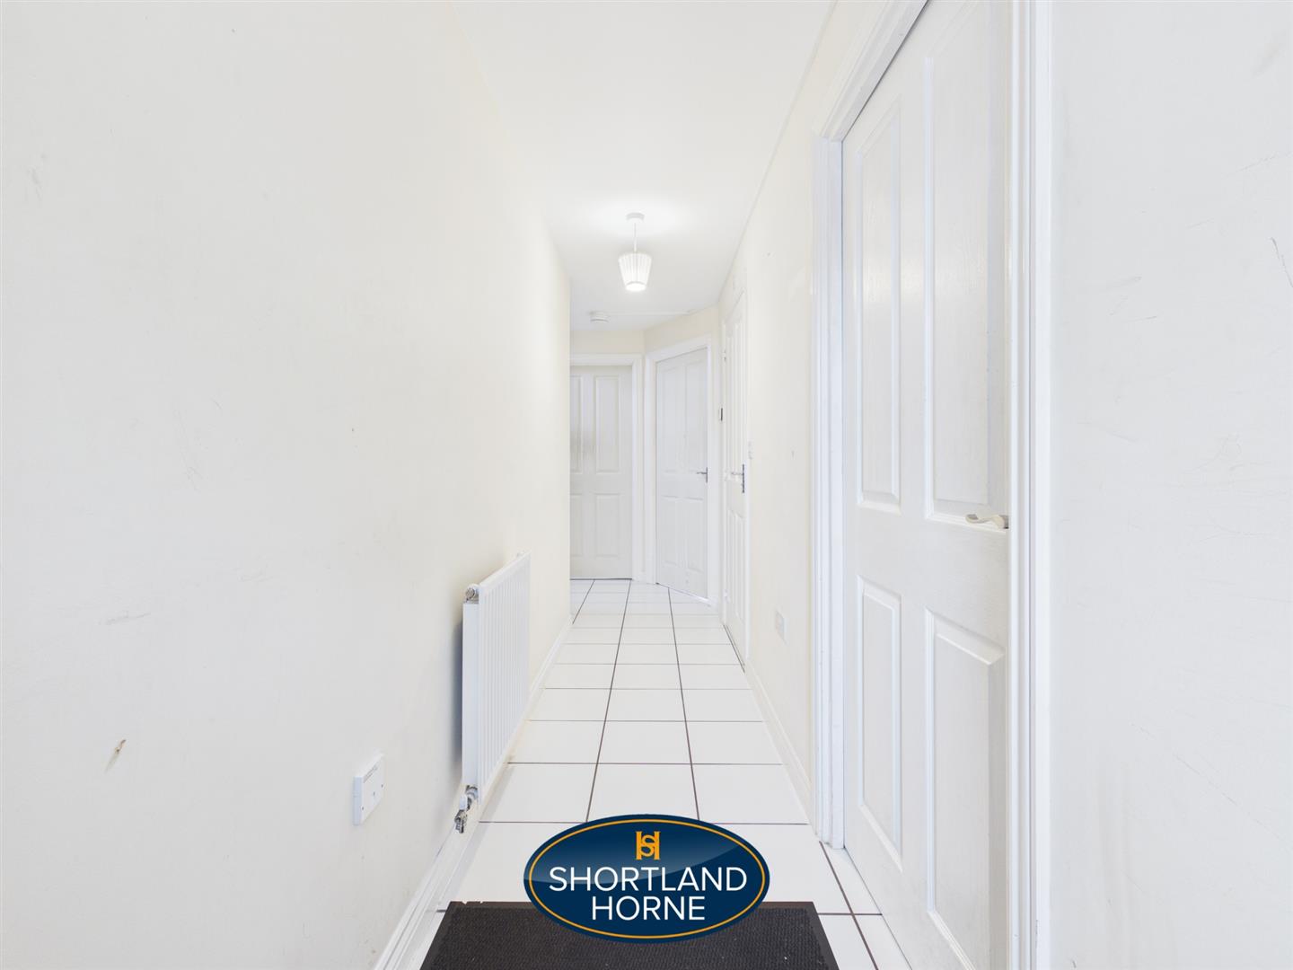
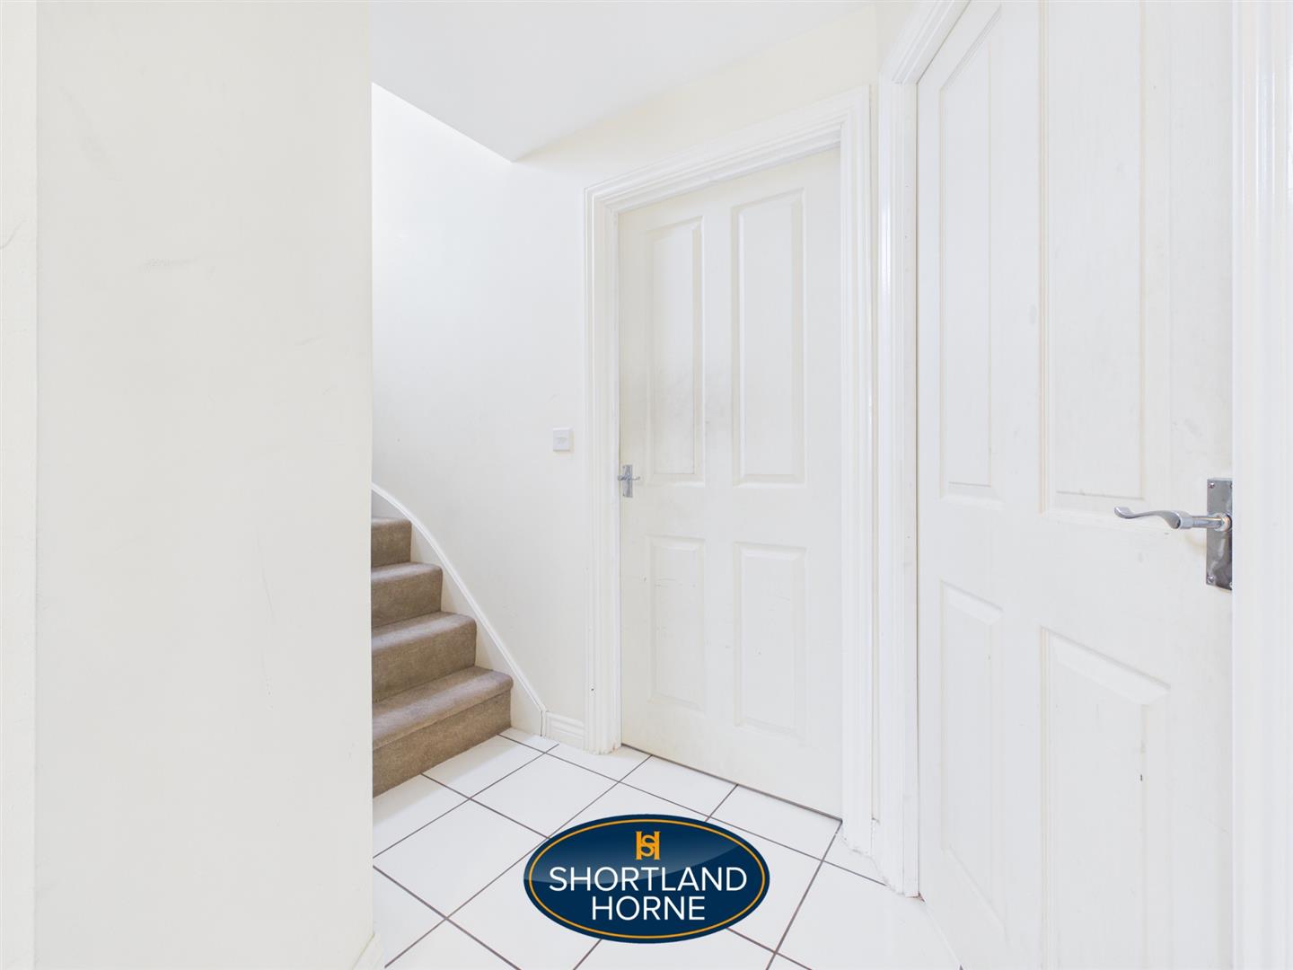
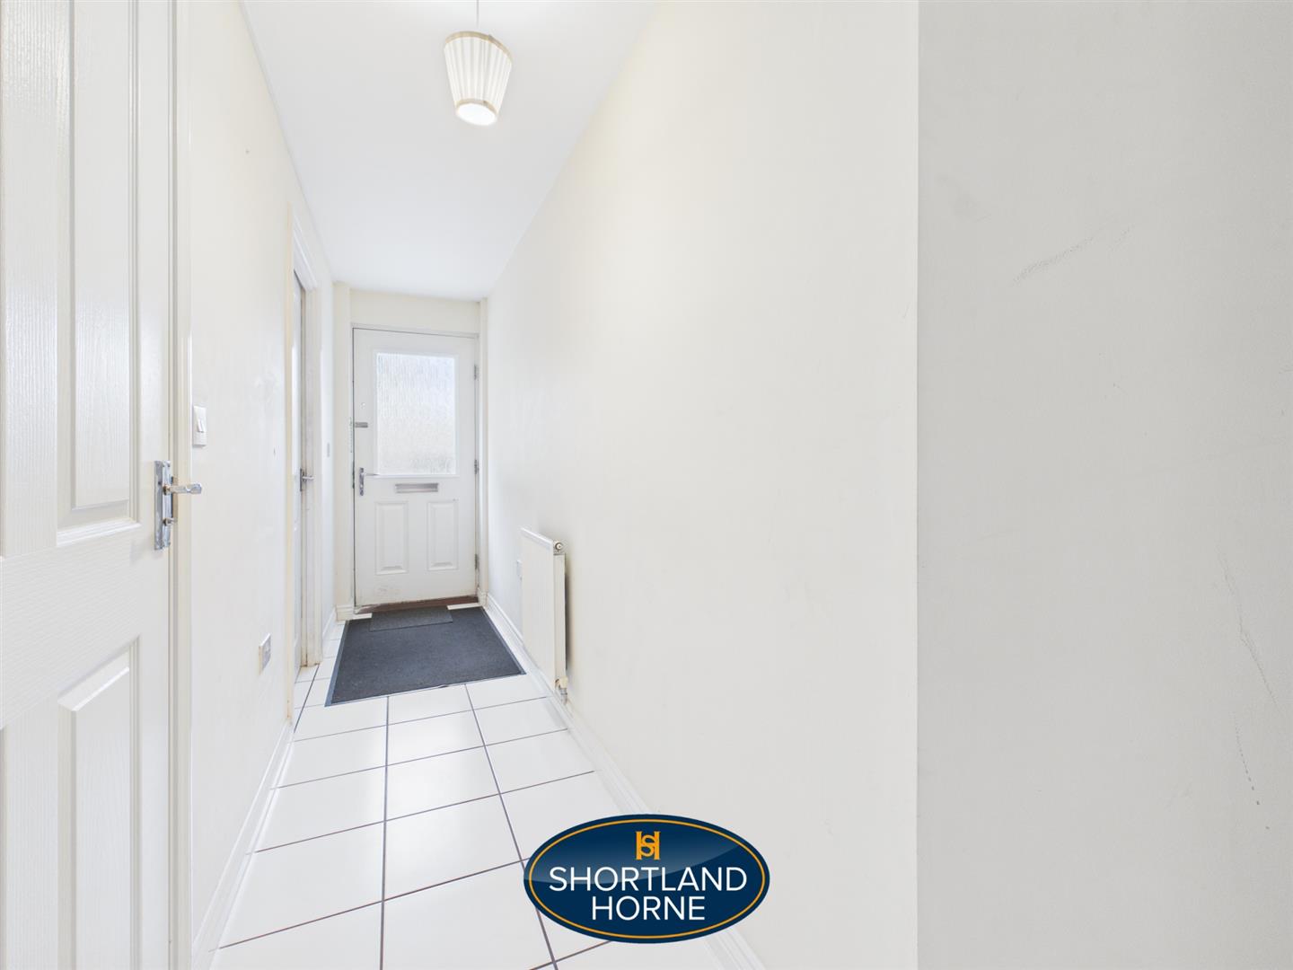
Entrance Hallway 0.99m x 5.38m (3'3 x 17'8)
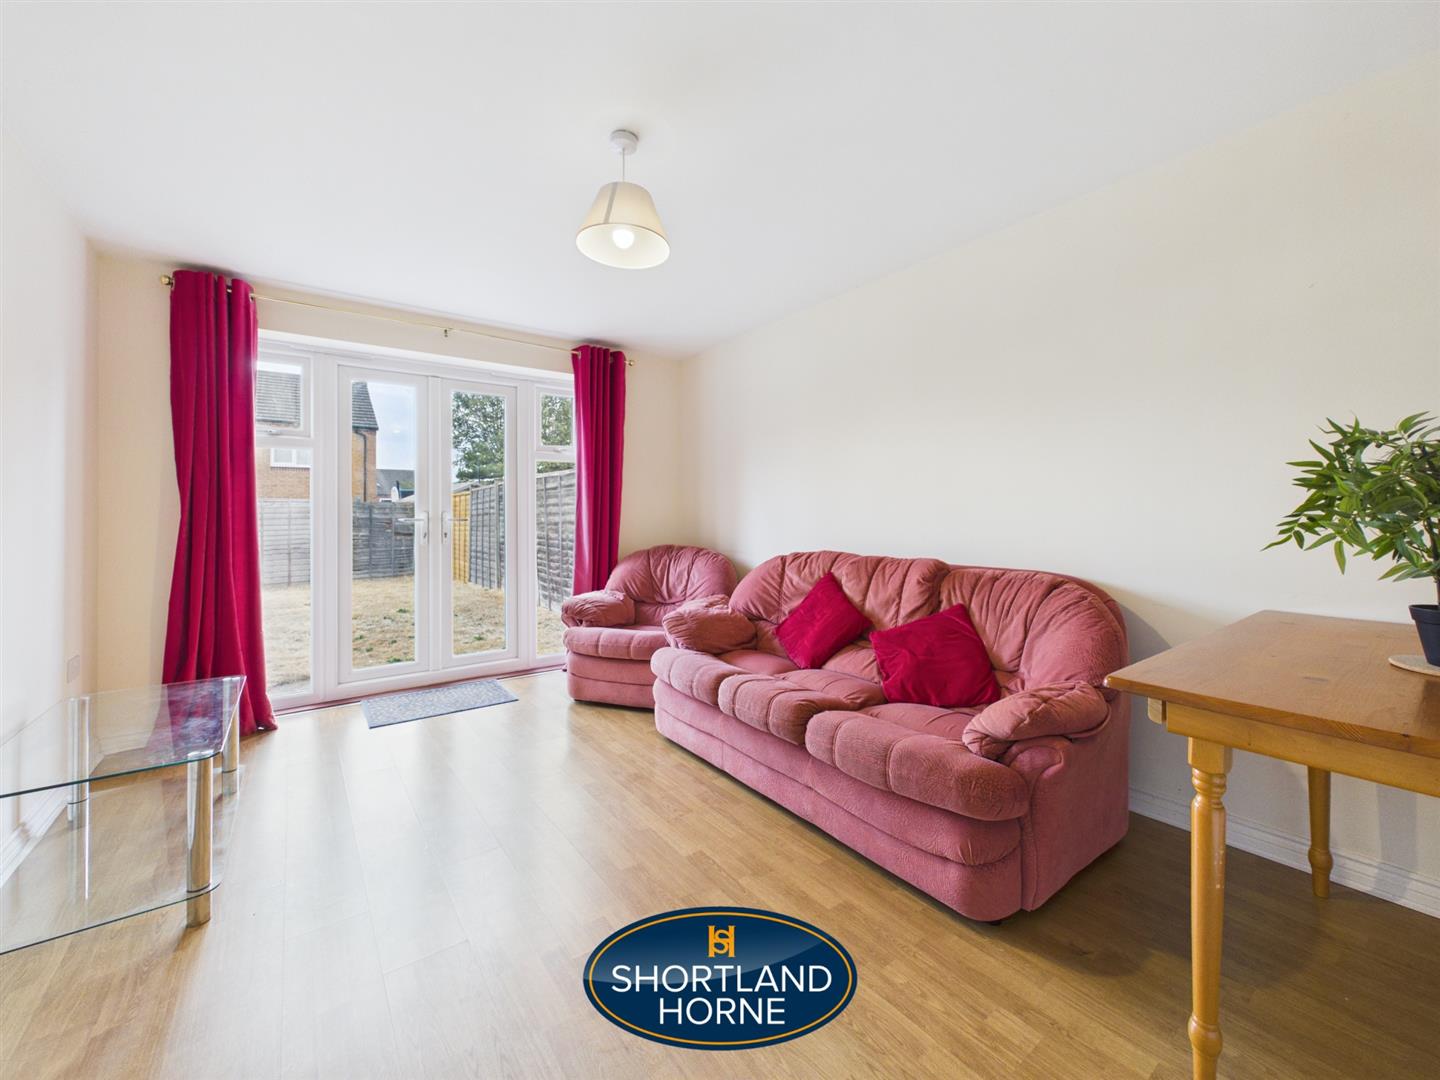
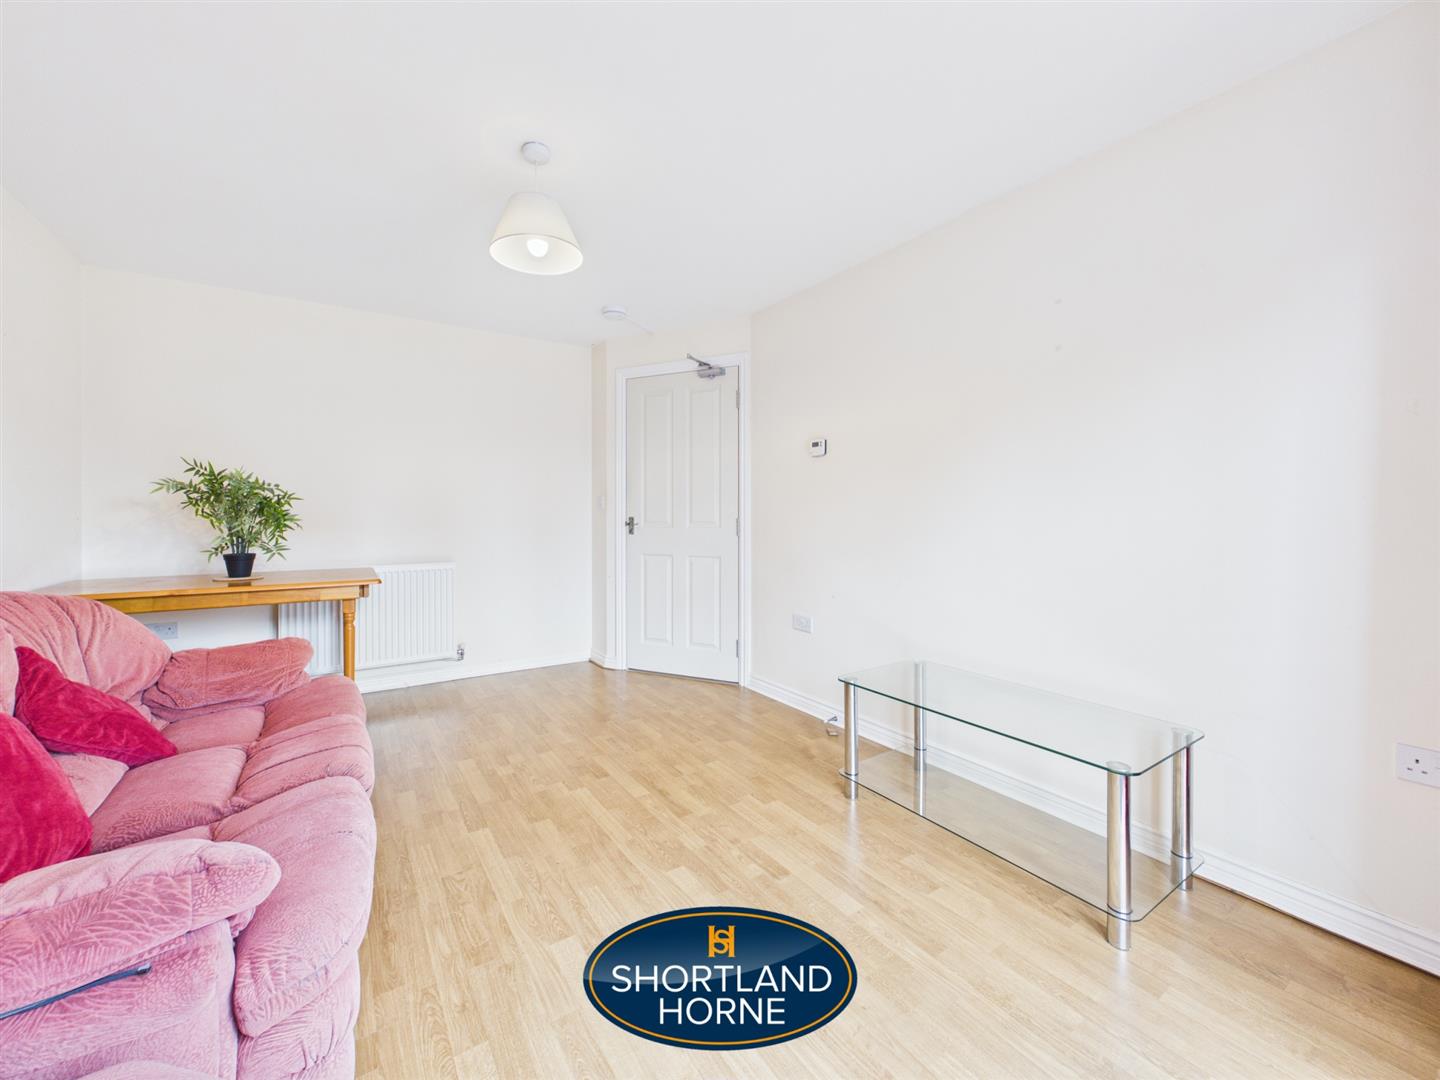
Living Room 3.18m x 4.32m (10'5 x 14'2)
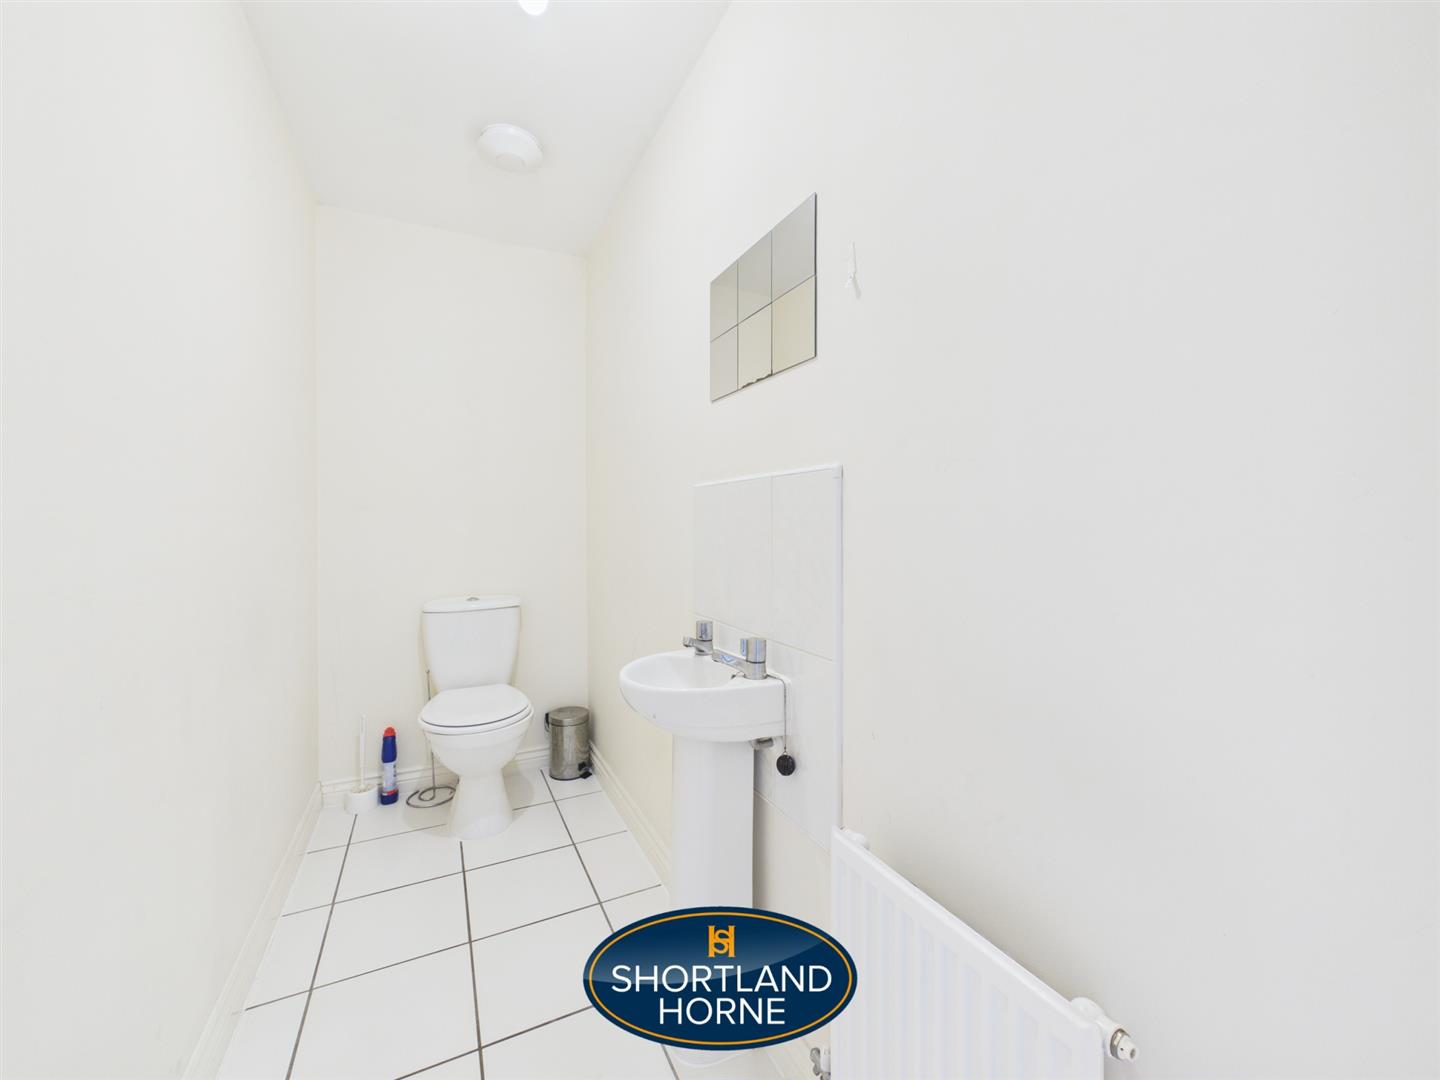
W/C 2.59m x 1.02m (8'6 x 3'4)
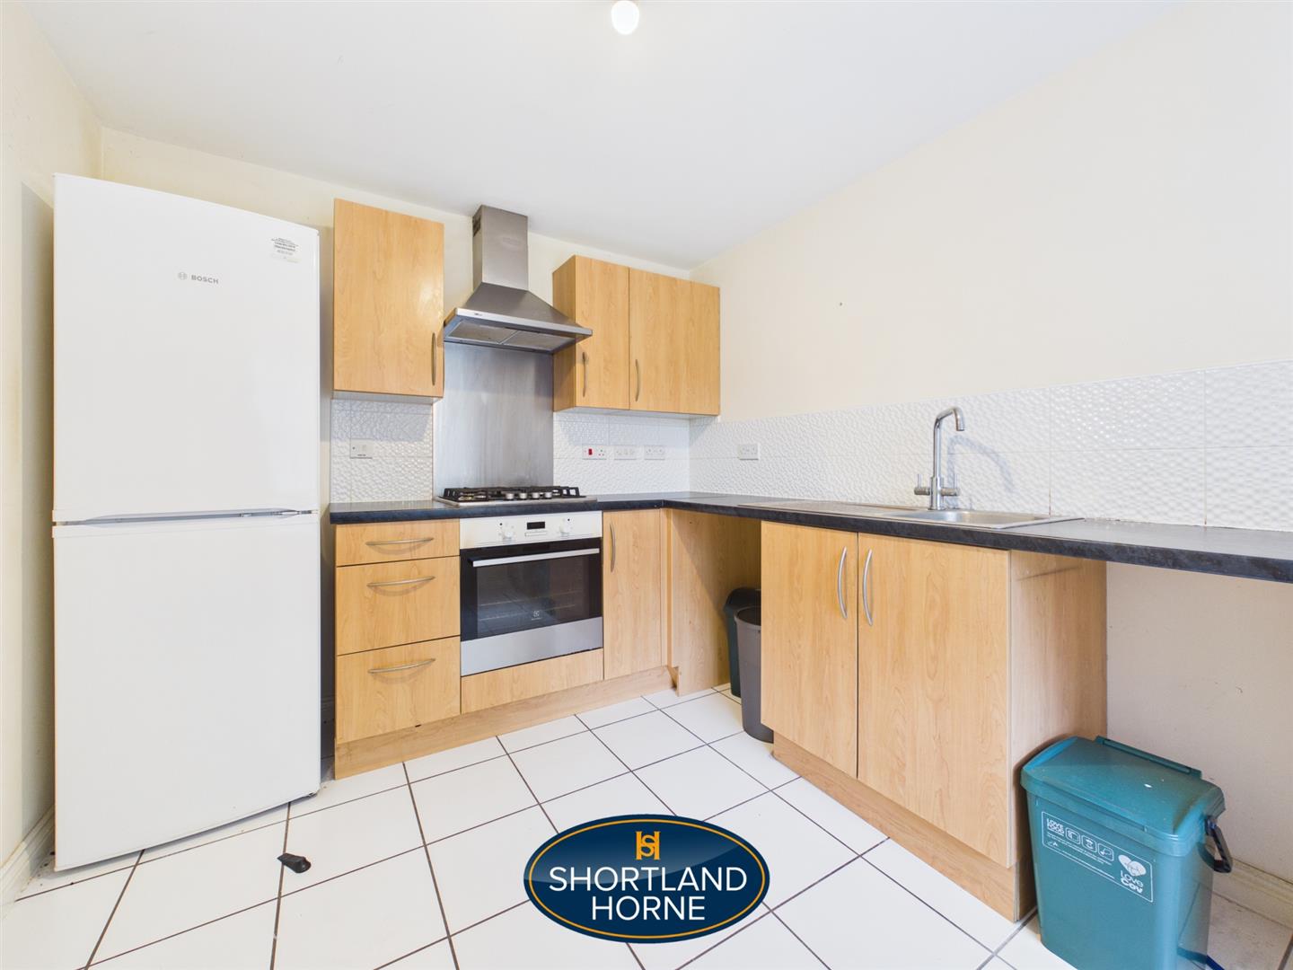
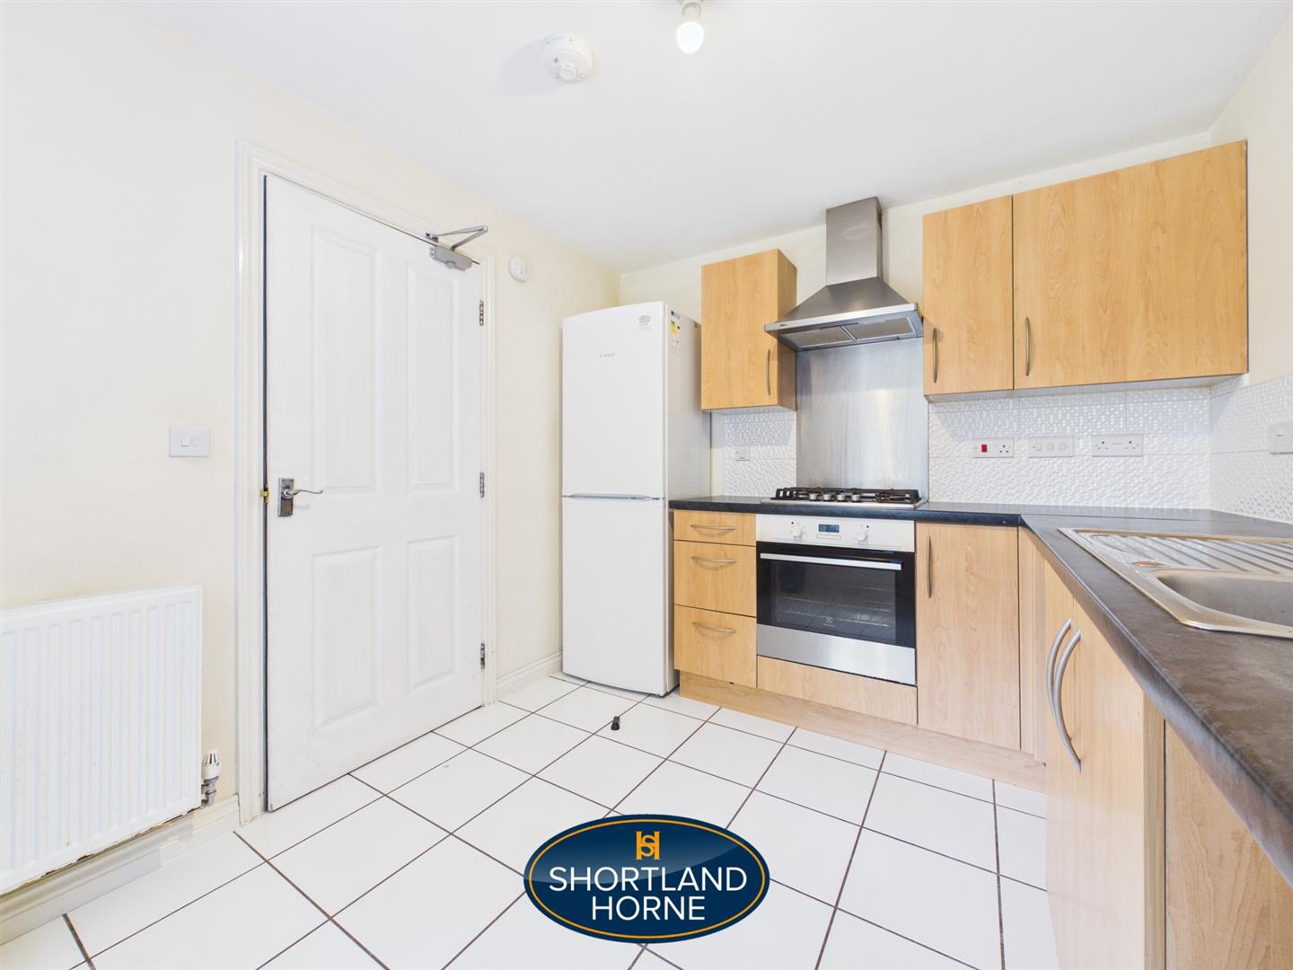
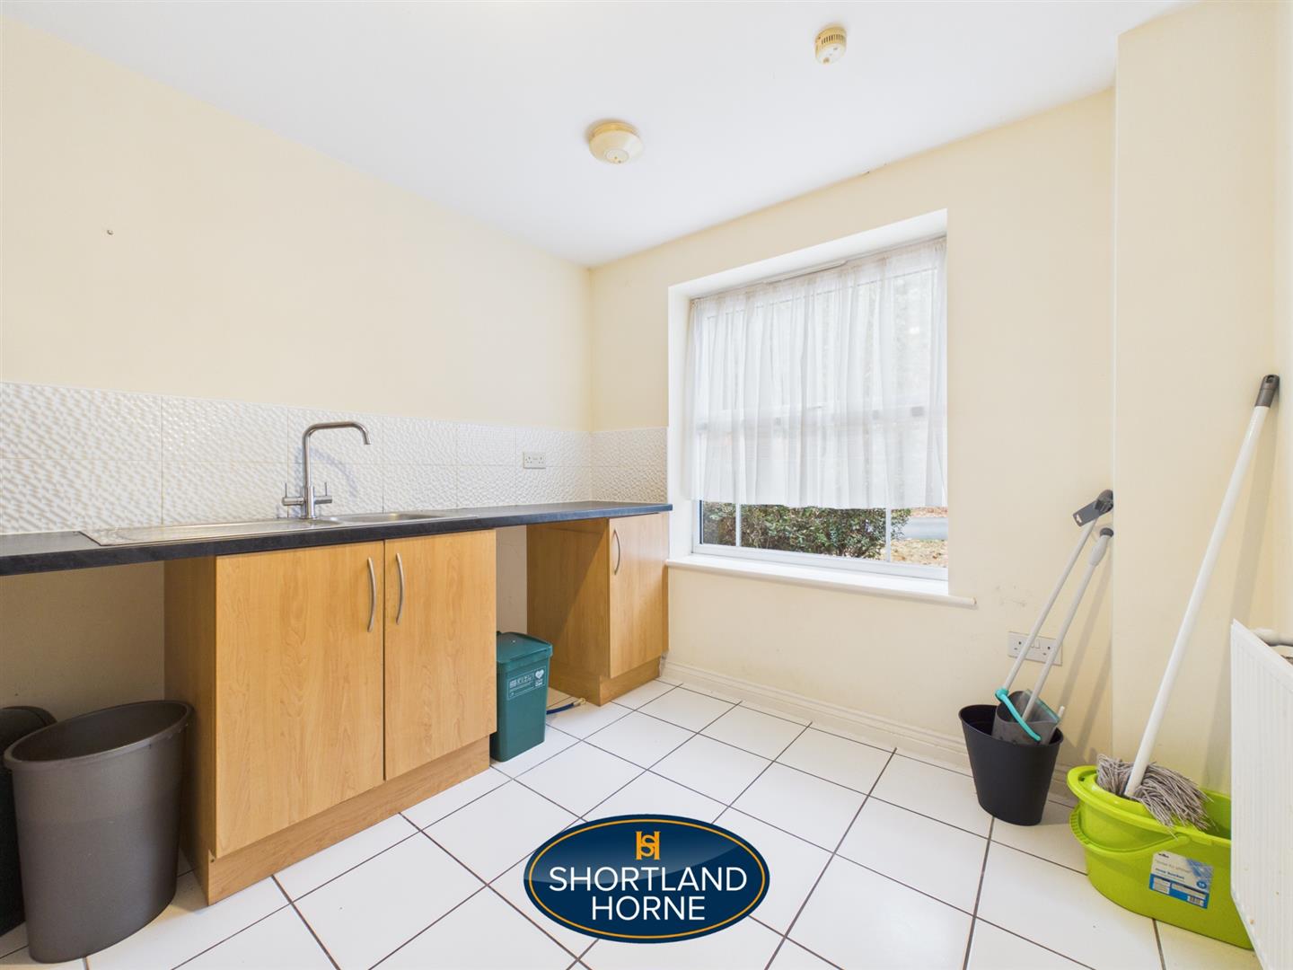
Kitchen 2.59m x 3.10m (8'6 x 10'2)
Bedroom/Dining Room 2.95m x 2.92m (9'8 x 9'7)
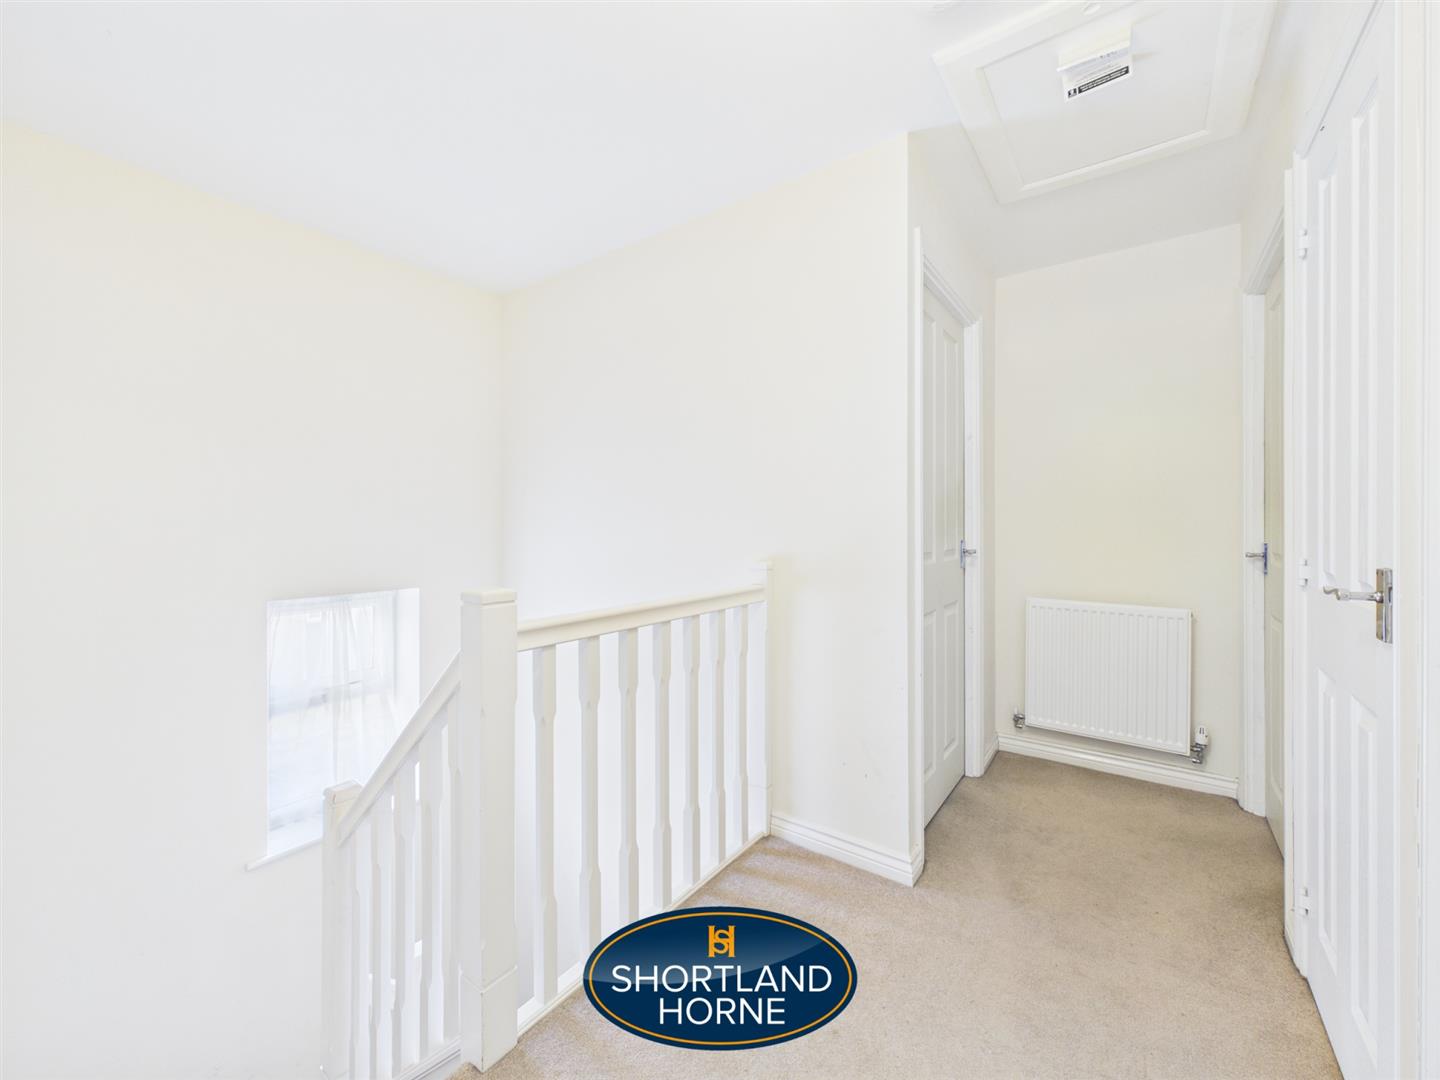
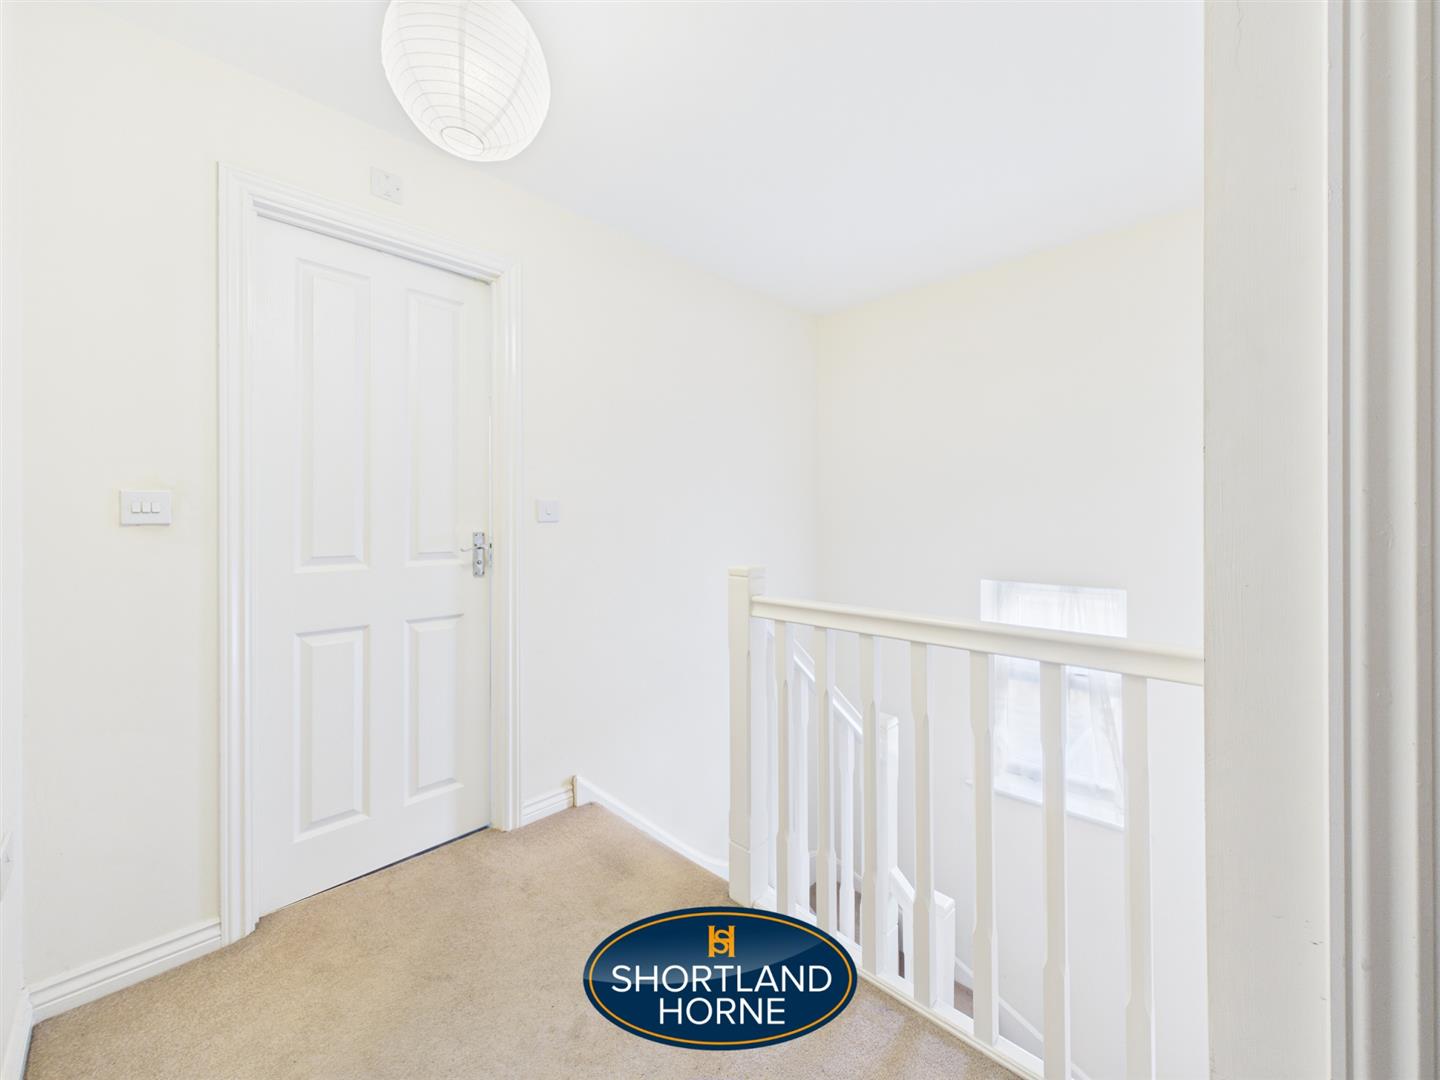
FIRST FLOOR
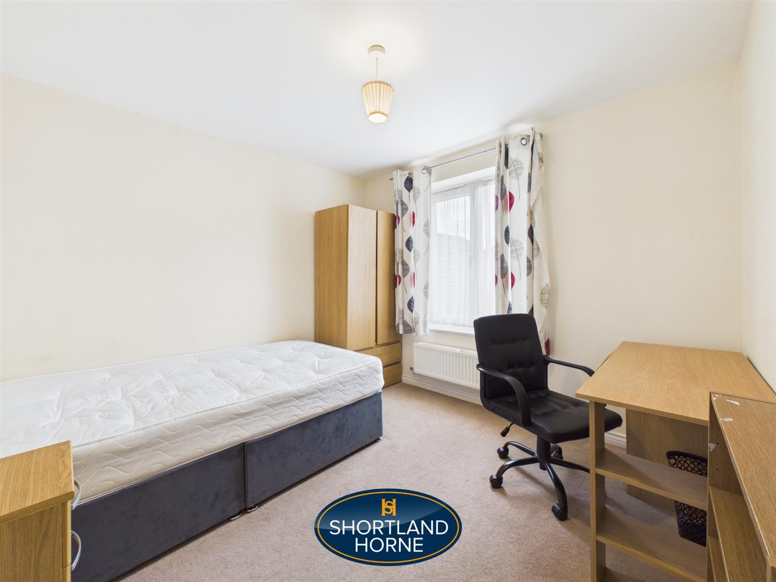
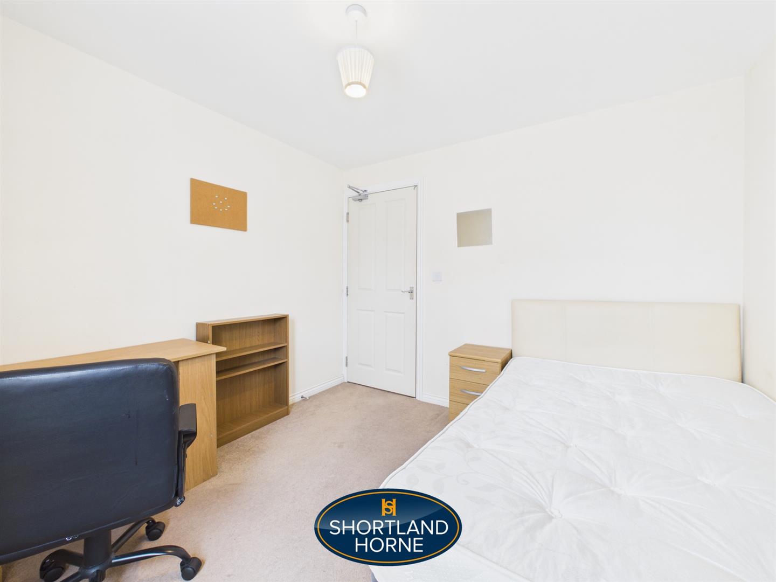
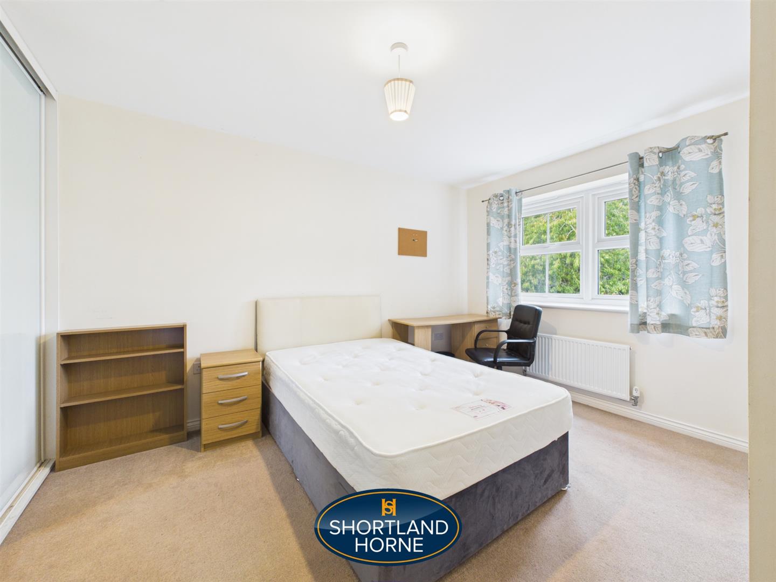
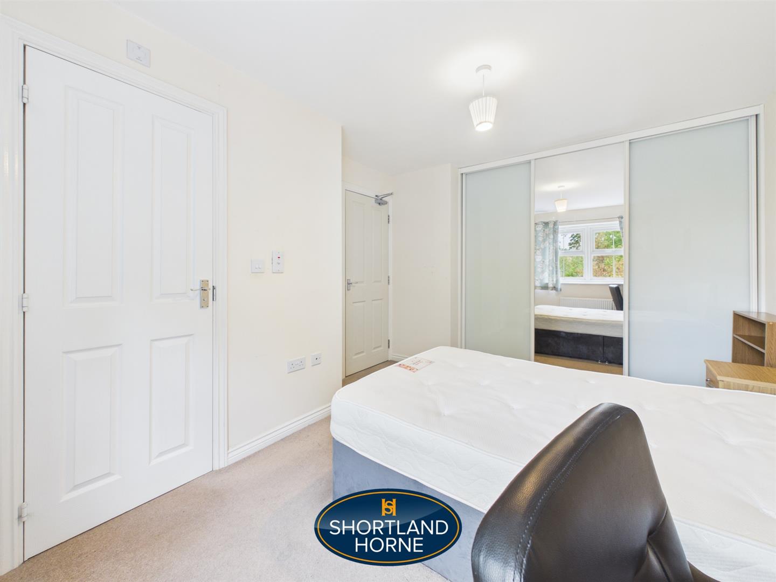
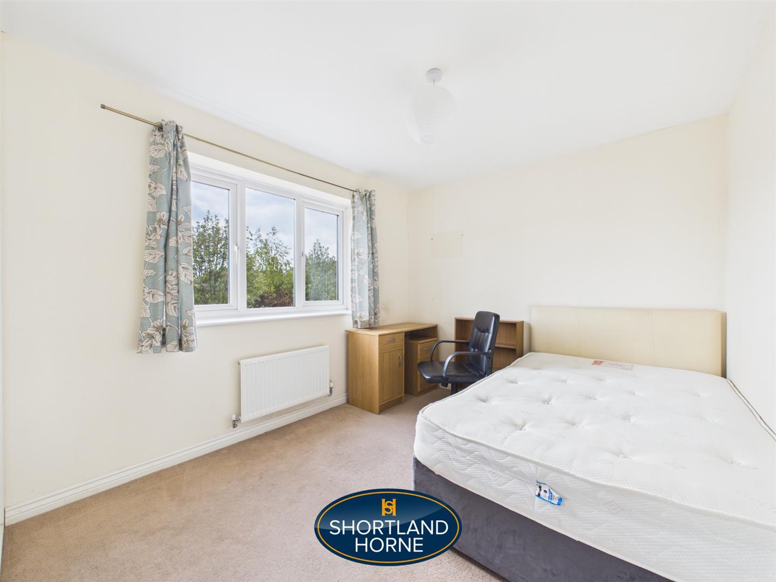
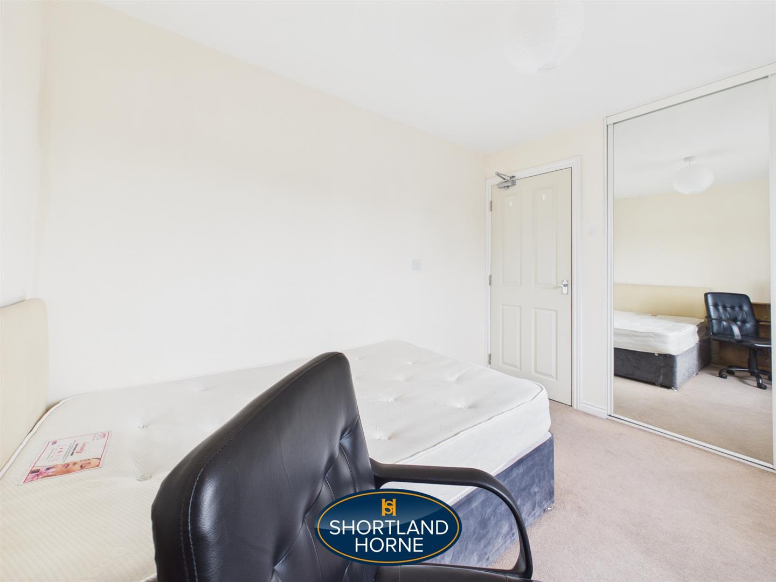
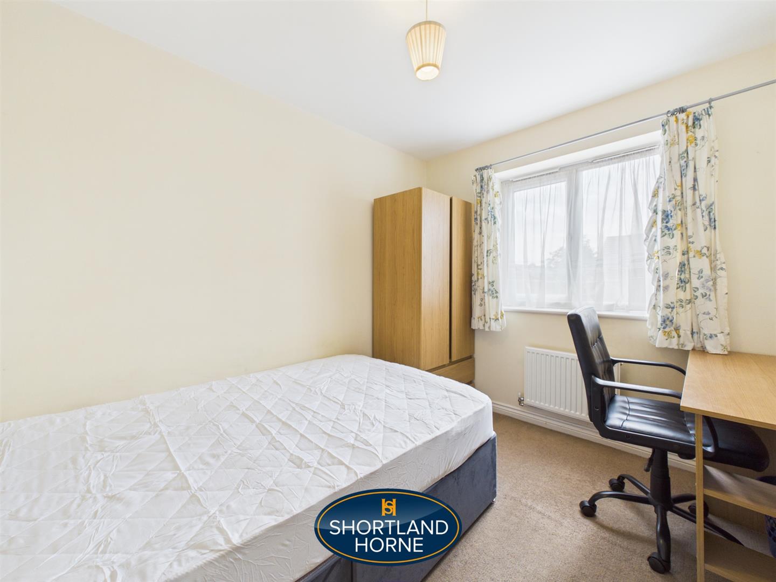
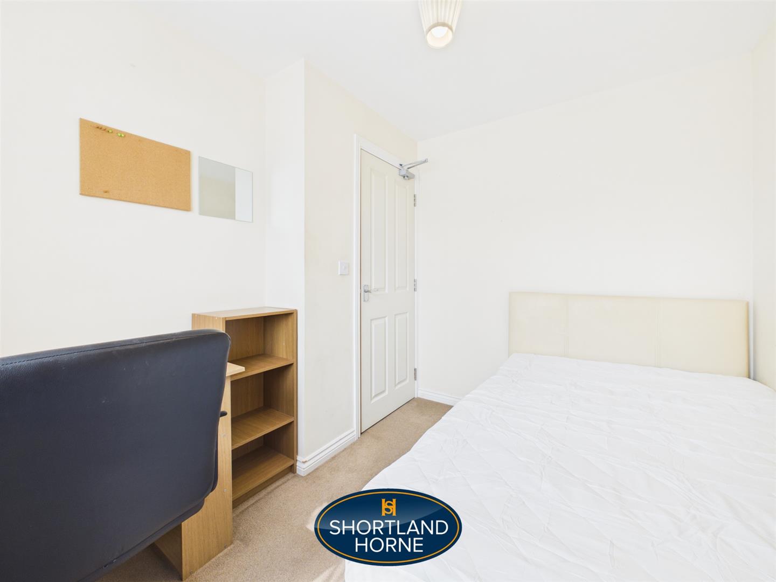
Bedroom One 2.67m x 3.73m (8'9 x 12'3)
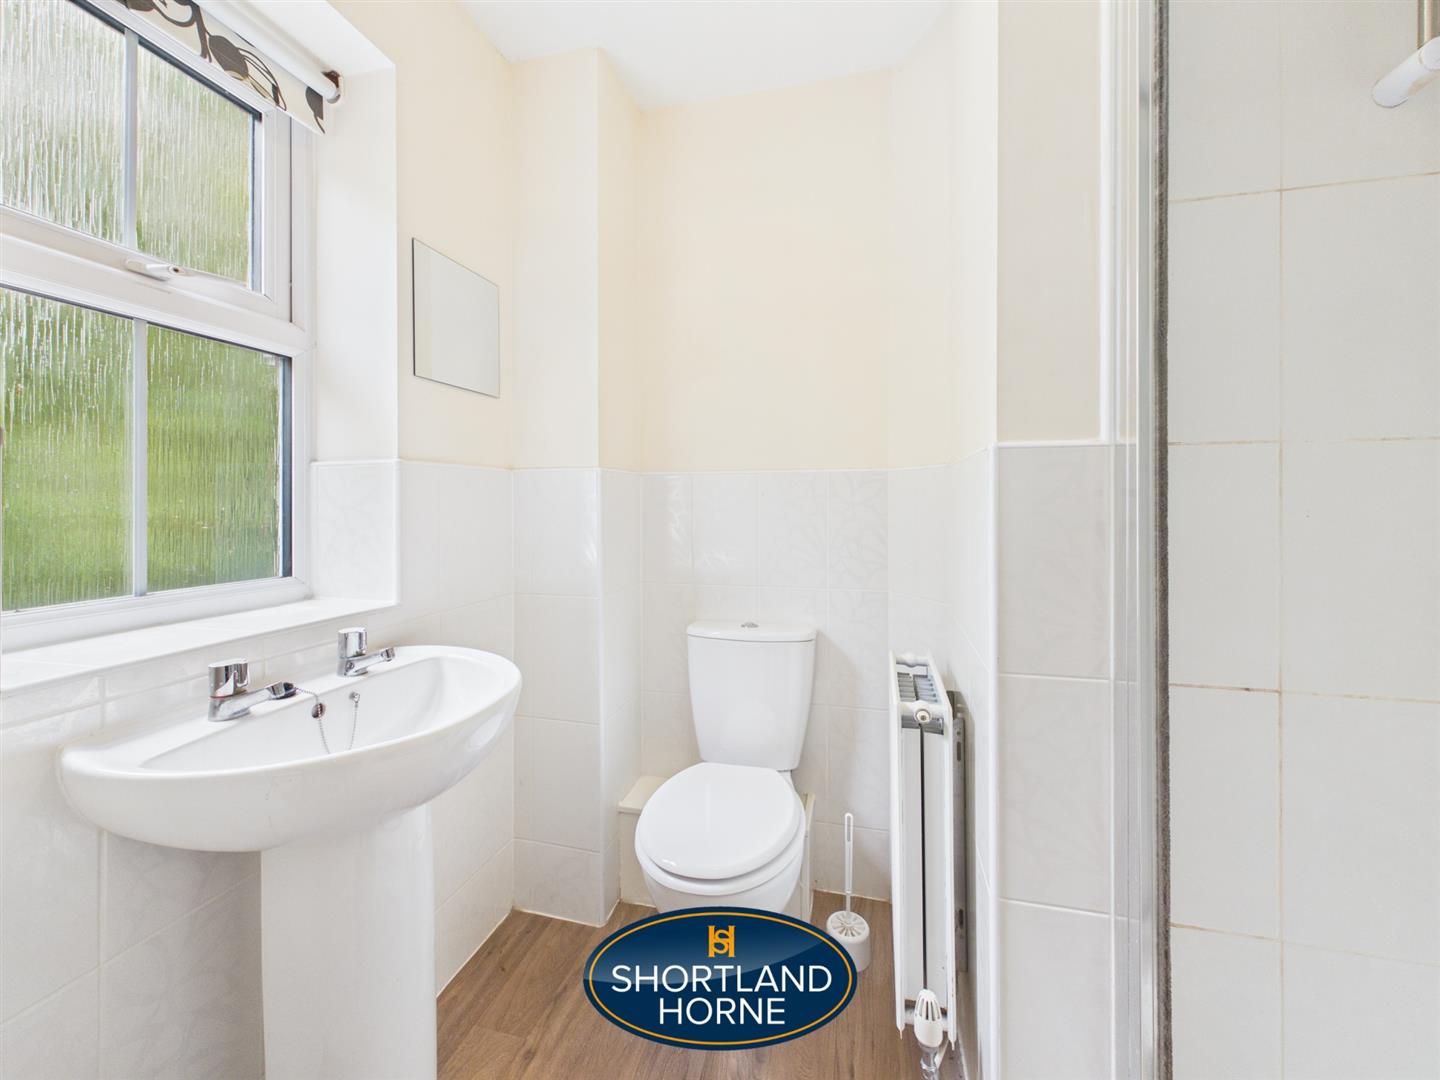
En-Suite 0.74m x 2.03m (2'5 x 6'8)
Bedroom Two 3.18m x 2.69m (10'5 x 8'10)
Bedroom Three 2.41m x 2.97m (7'11 x 9'9)
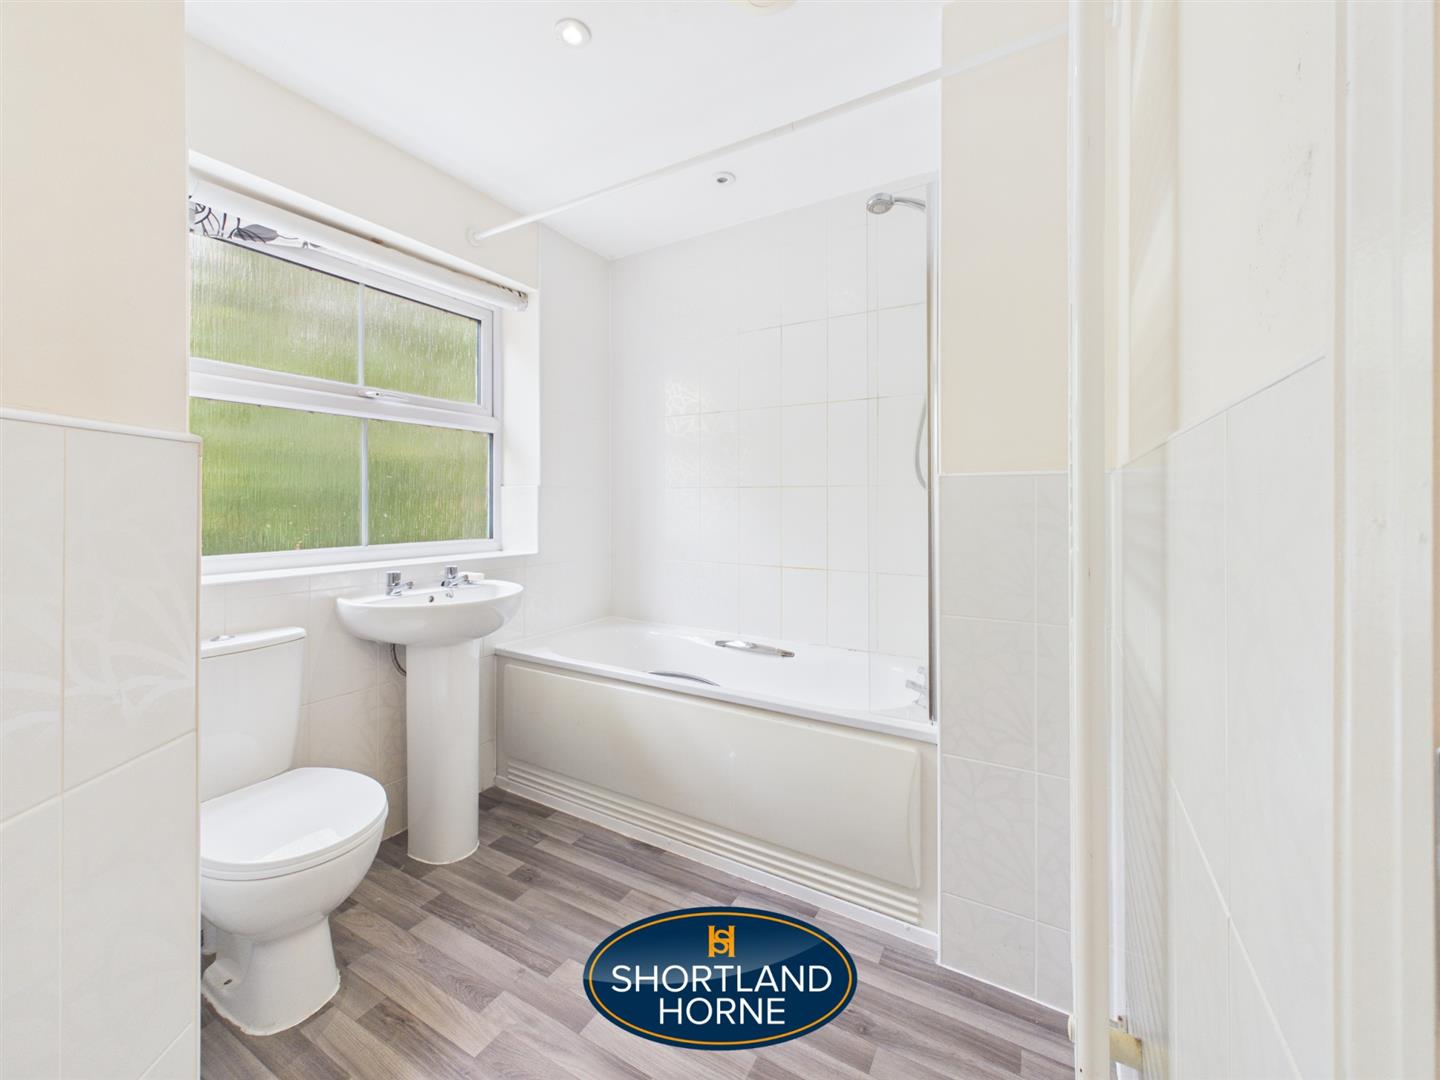
Bathroom 1.93m x 2.01m (6'4 x 6'7)
Please complete the form below and a member of staff will be in touch shortly.
Please complete the form below and a member of staff will be in touch shortly.