GROUND FLOOR
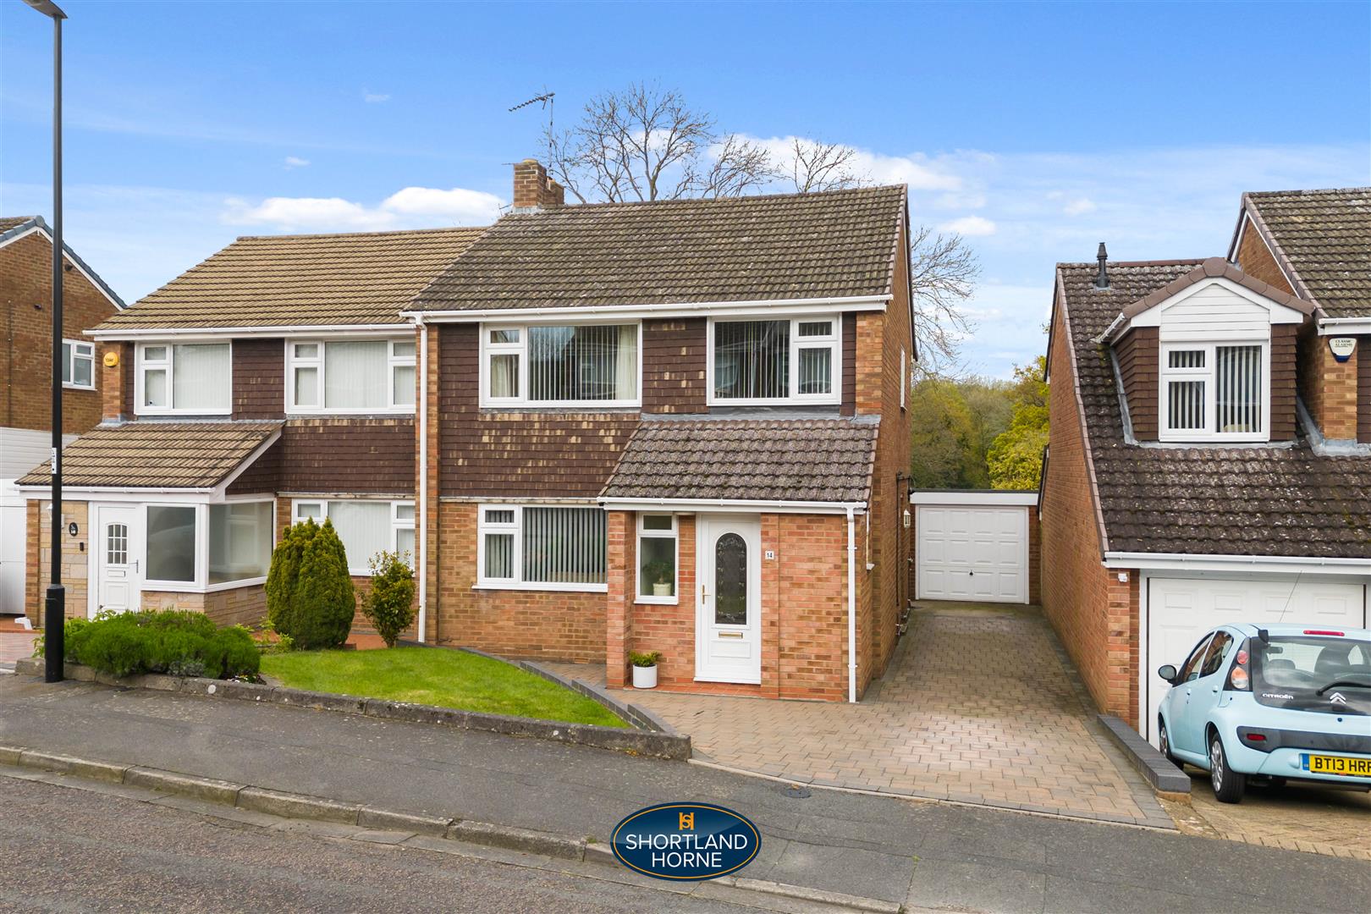
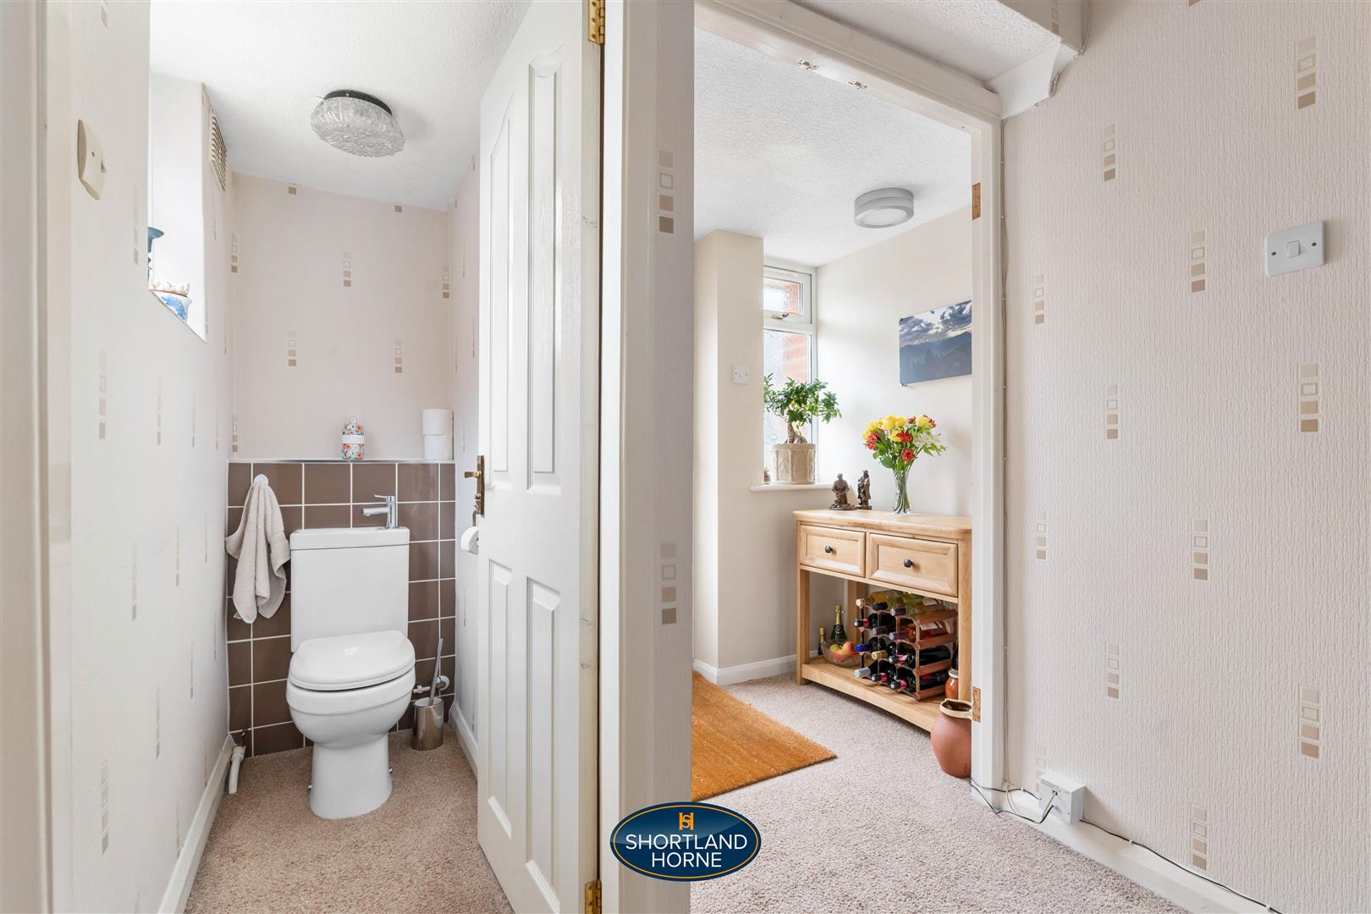
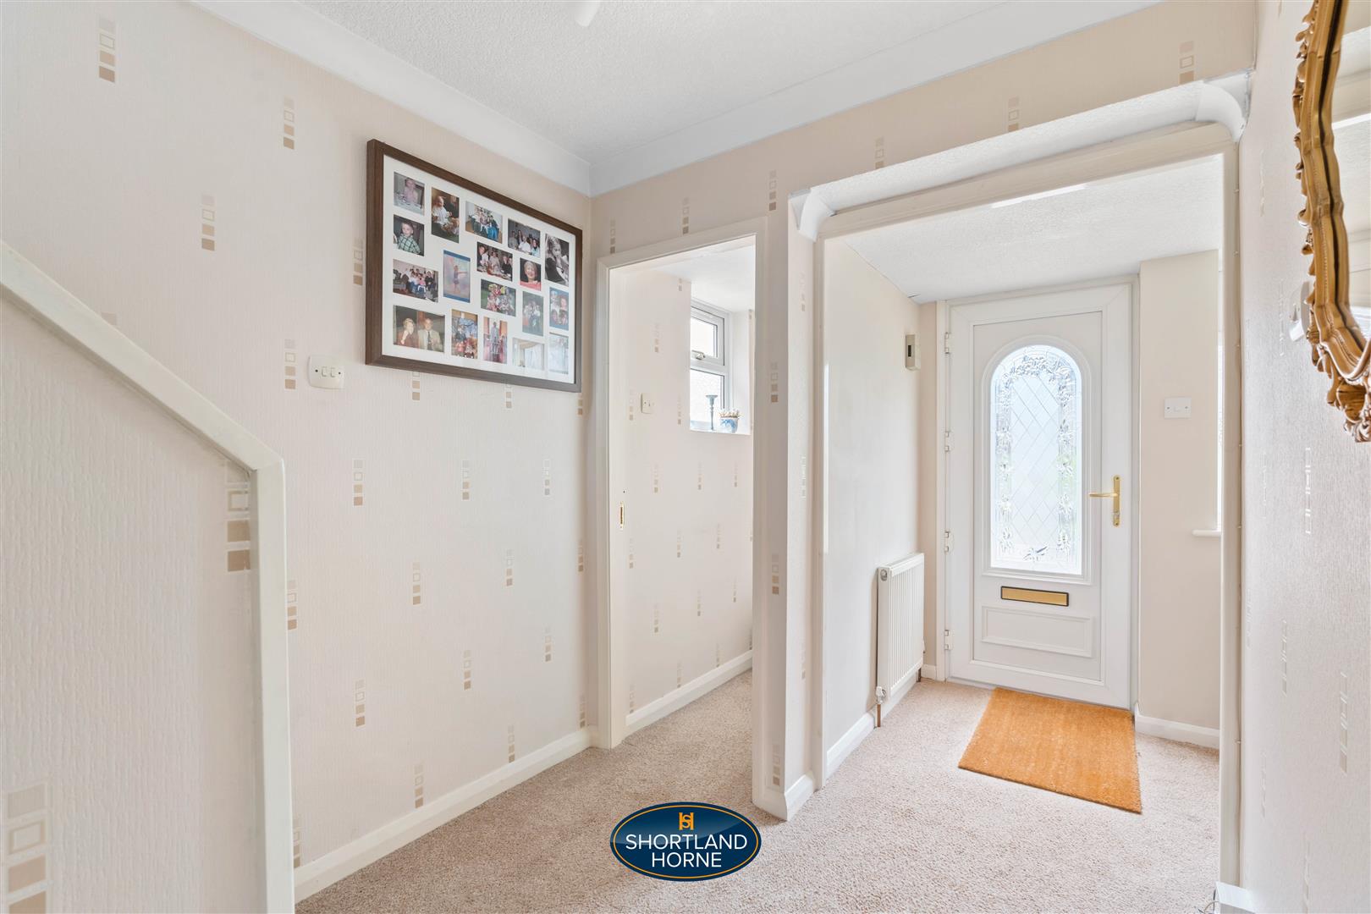
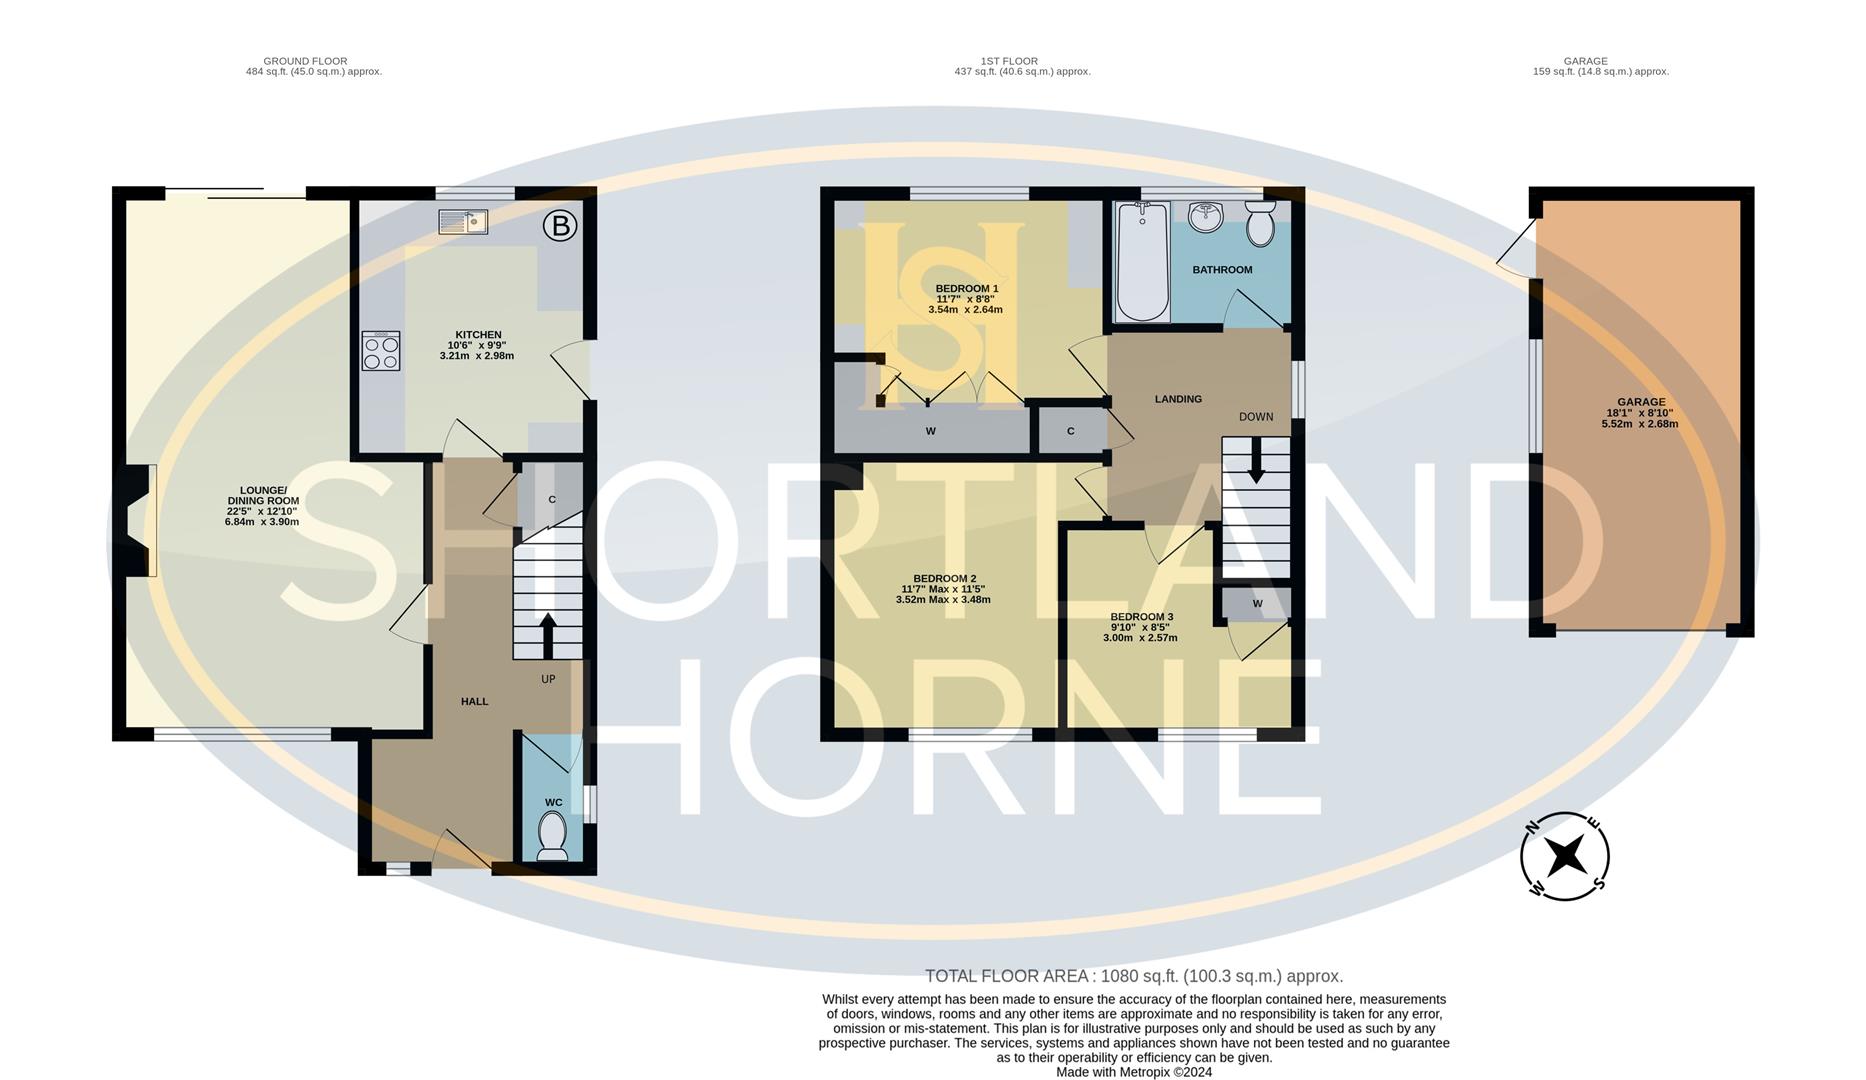
Entrance Hallway
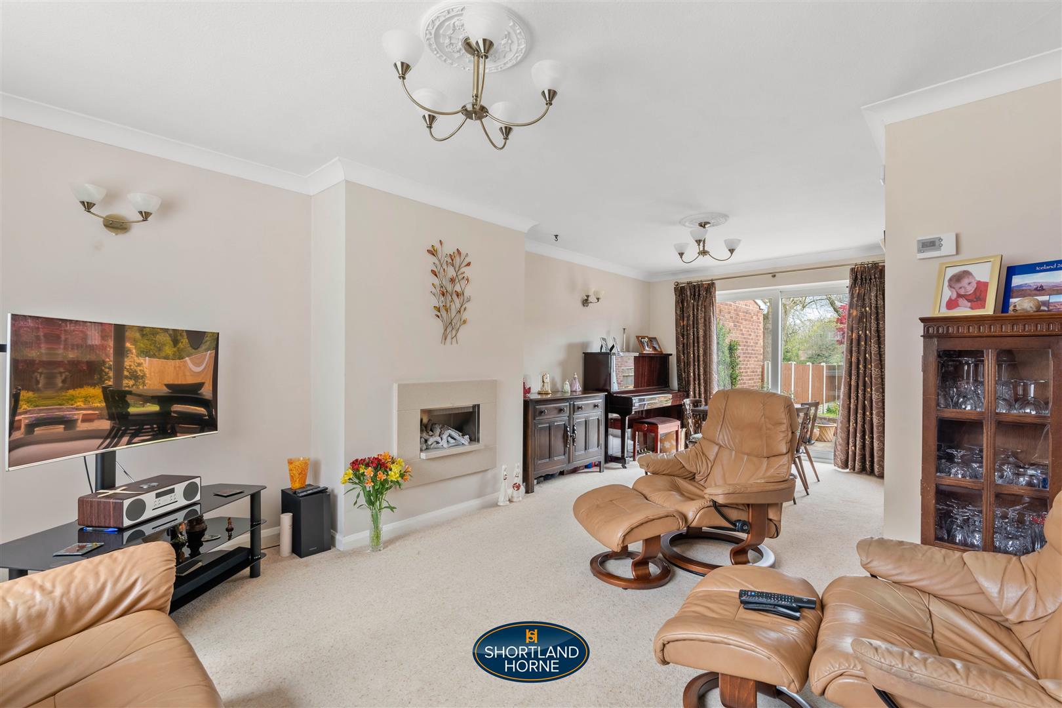
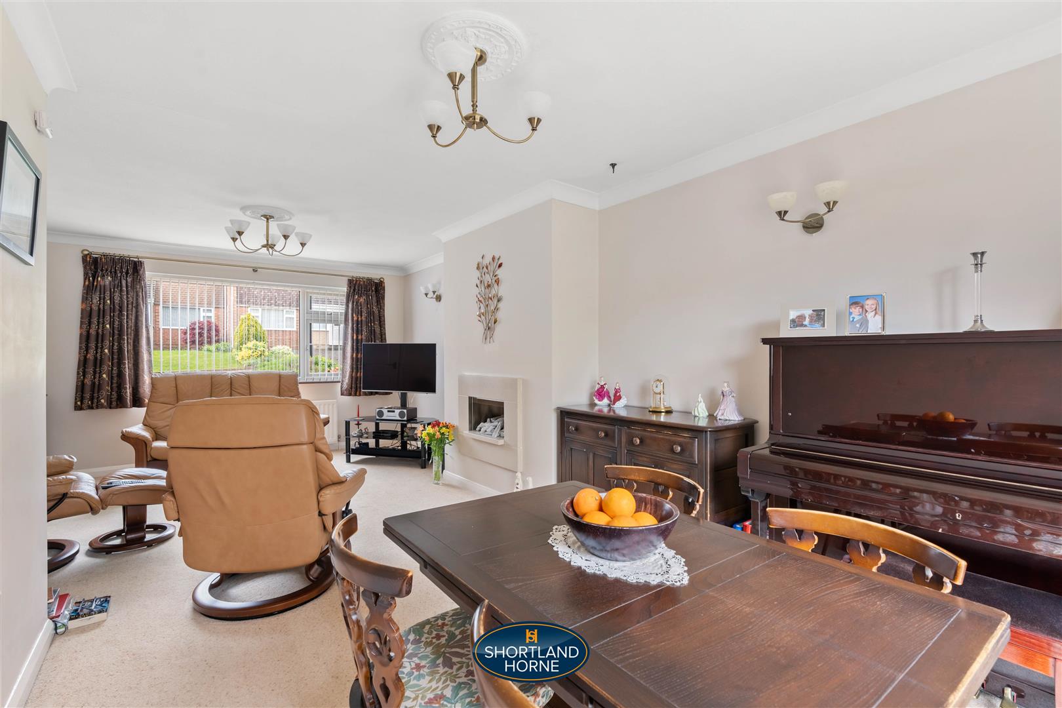
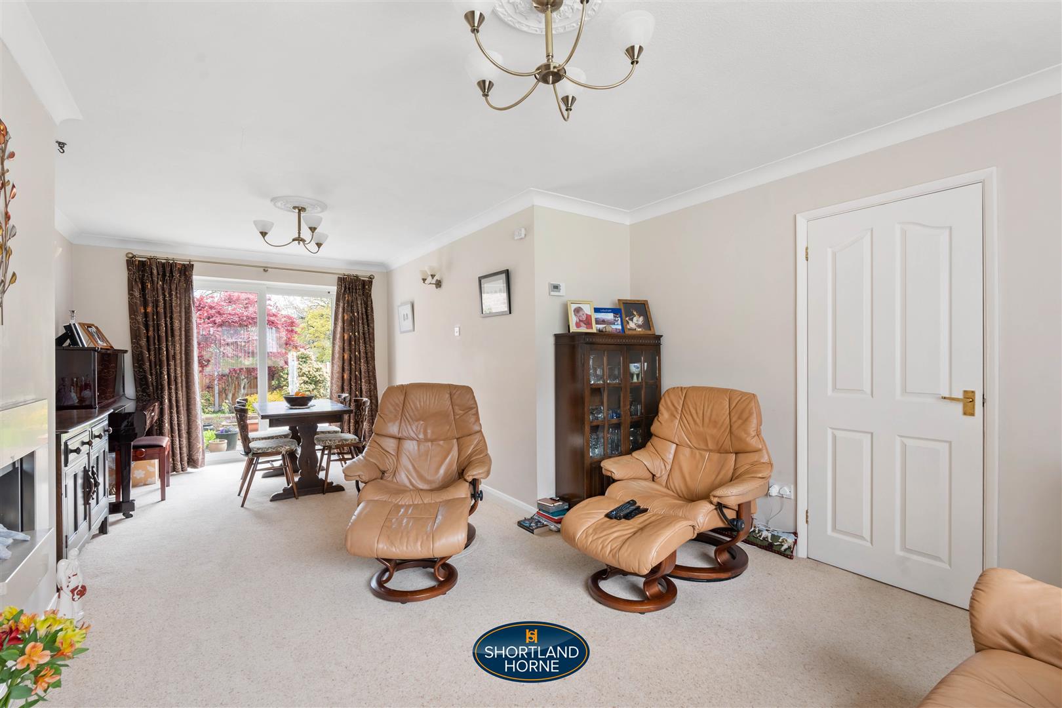
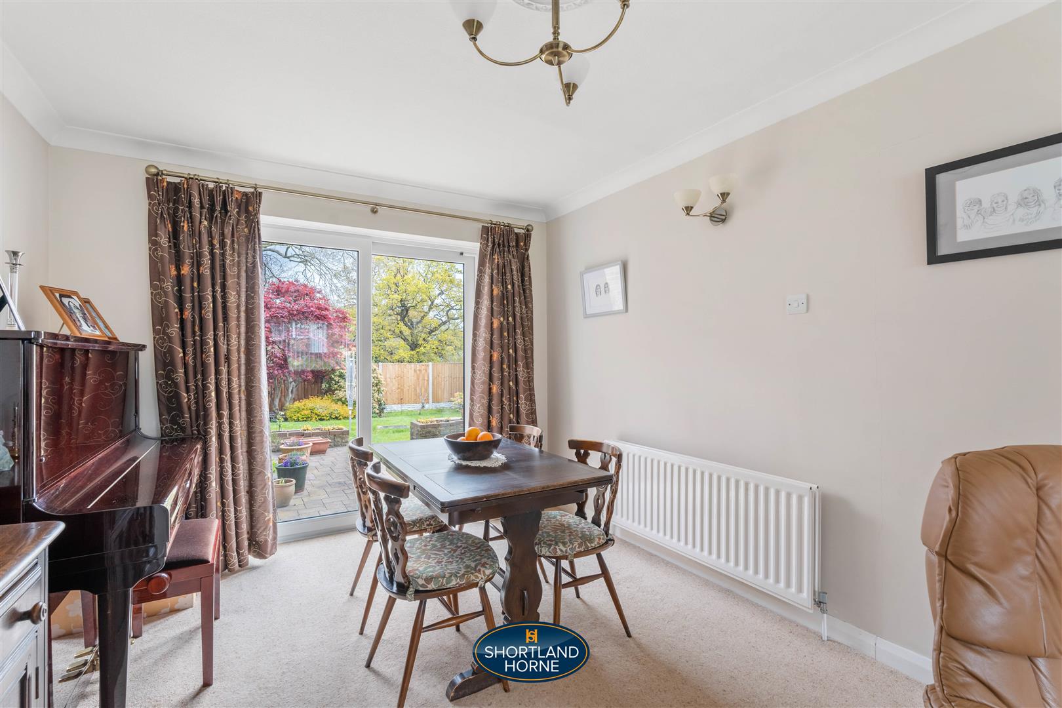
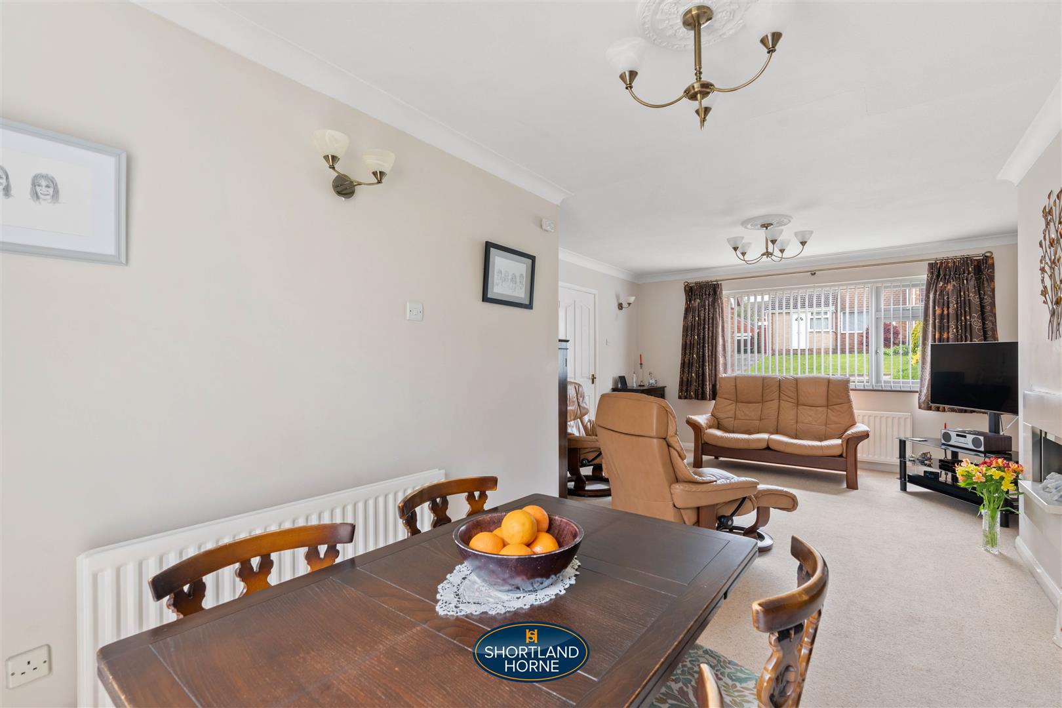
Lounge/Diner 6.83m x 3.91m (22'5 x 12'10)
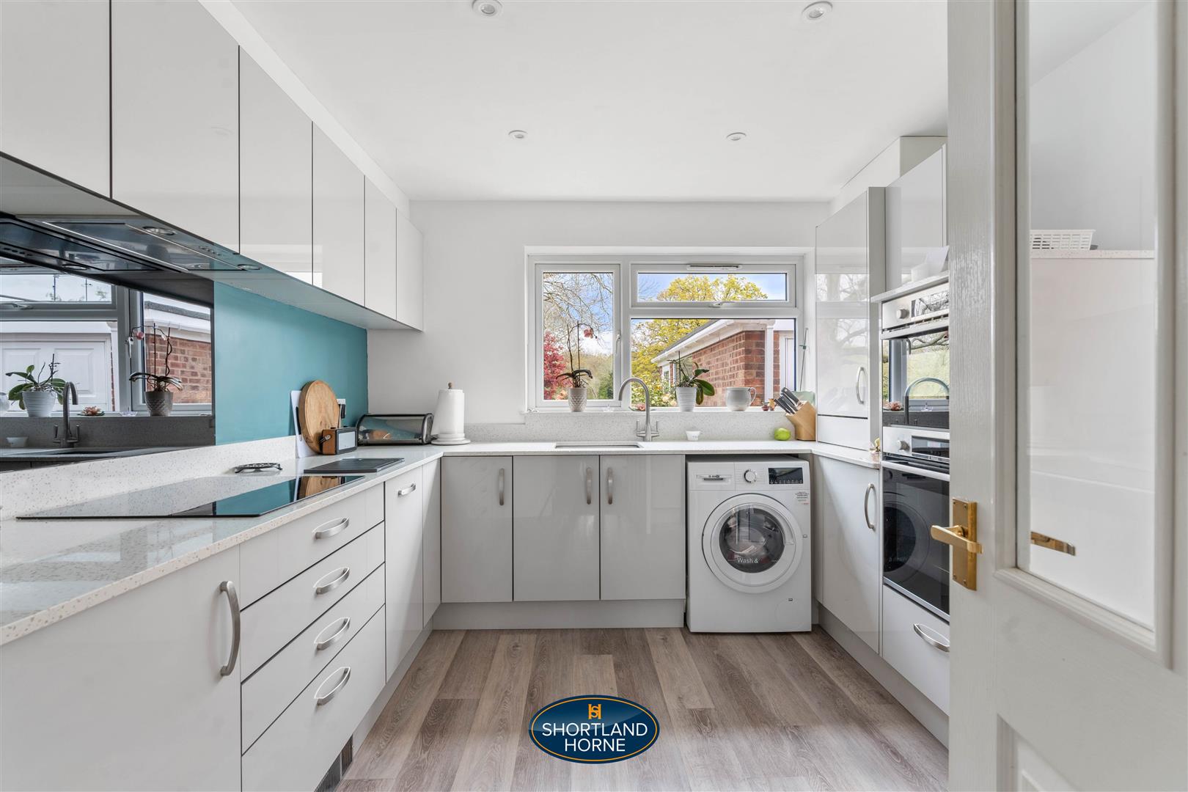
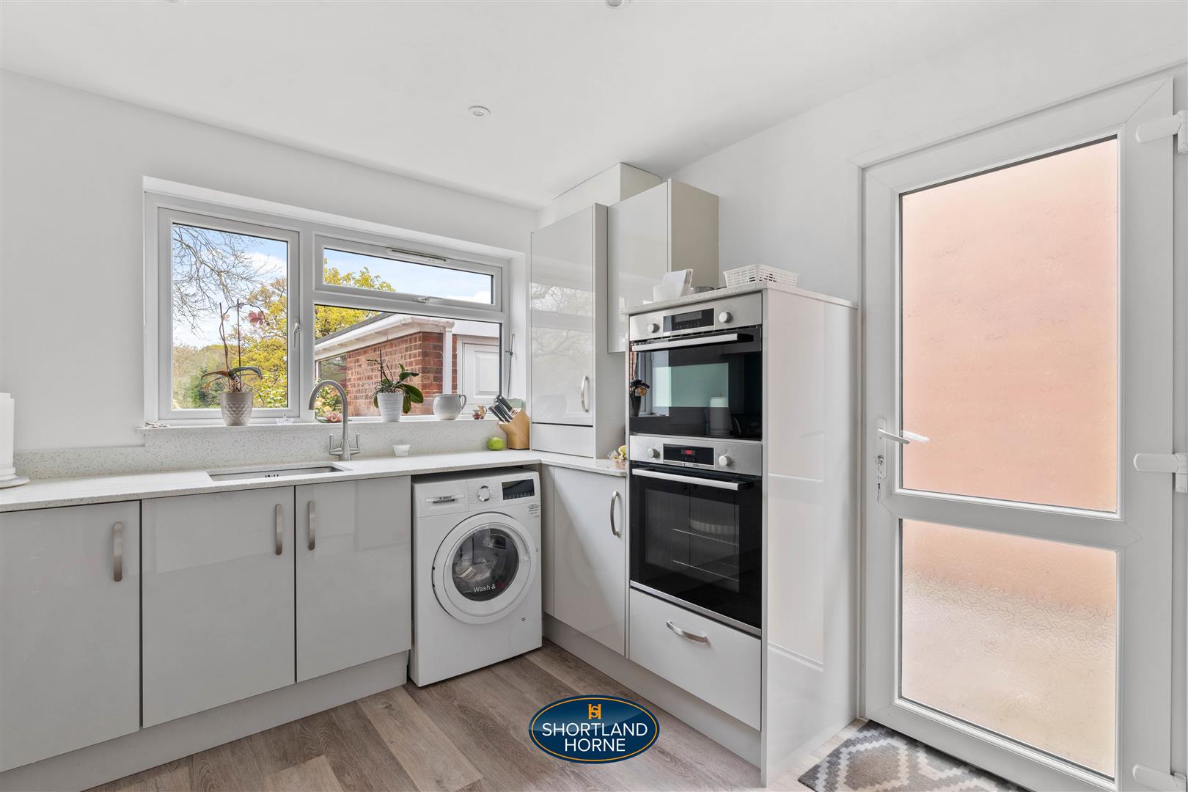
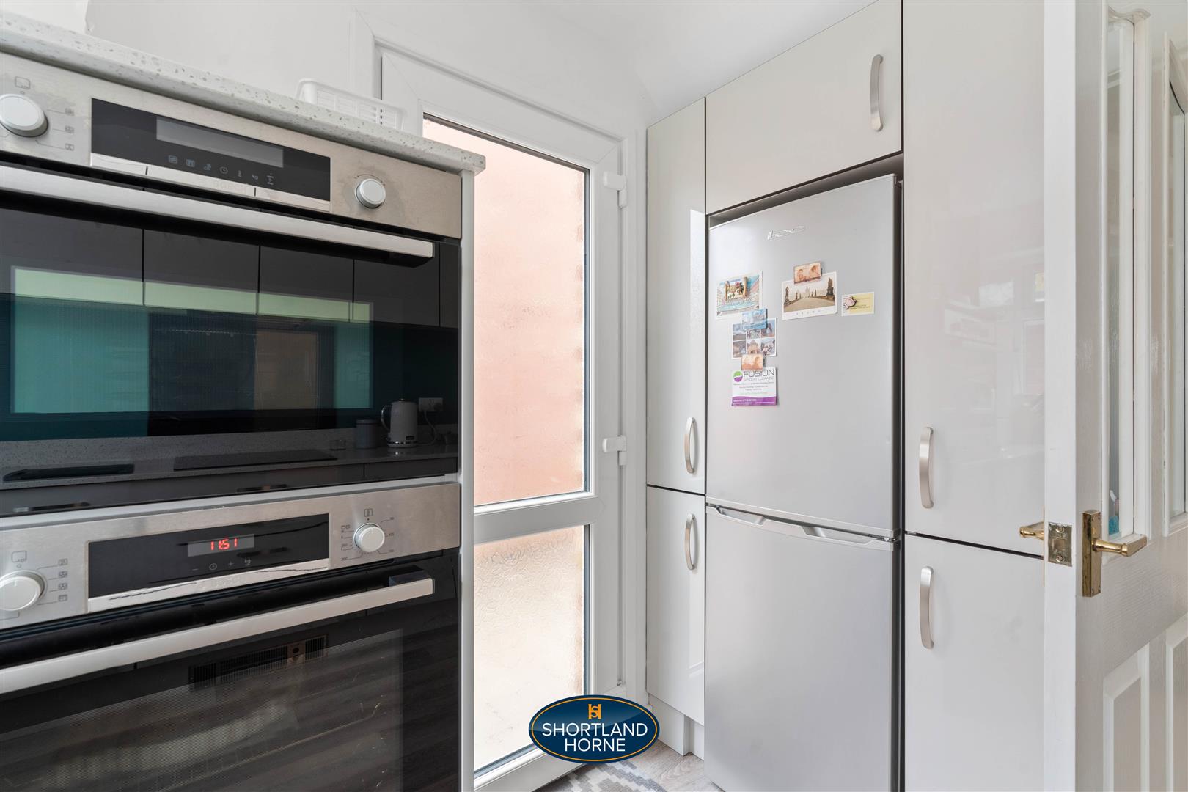
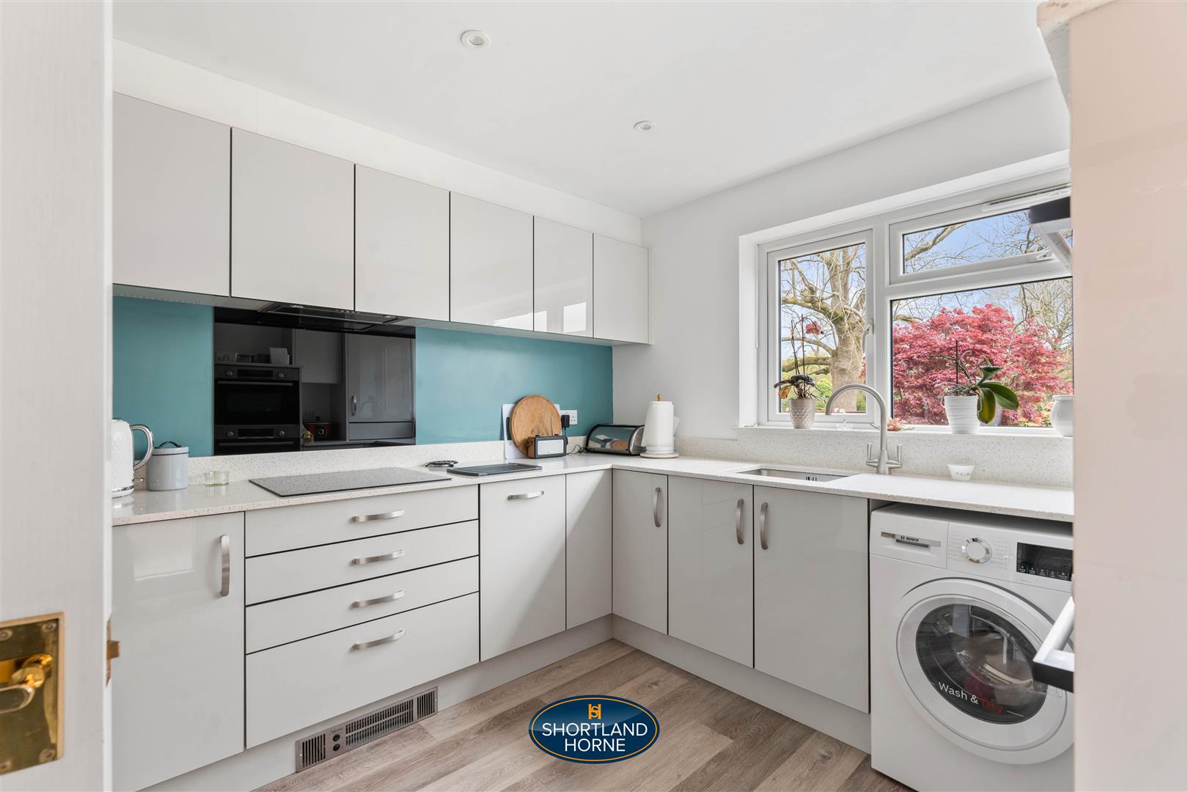
Kitchen 3.20m x 2.97m (10'6 x 9'9)
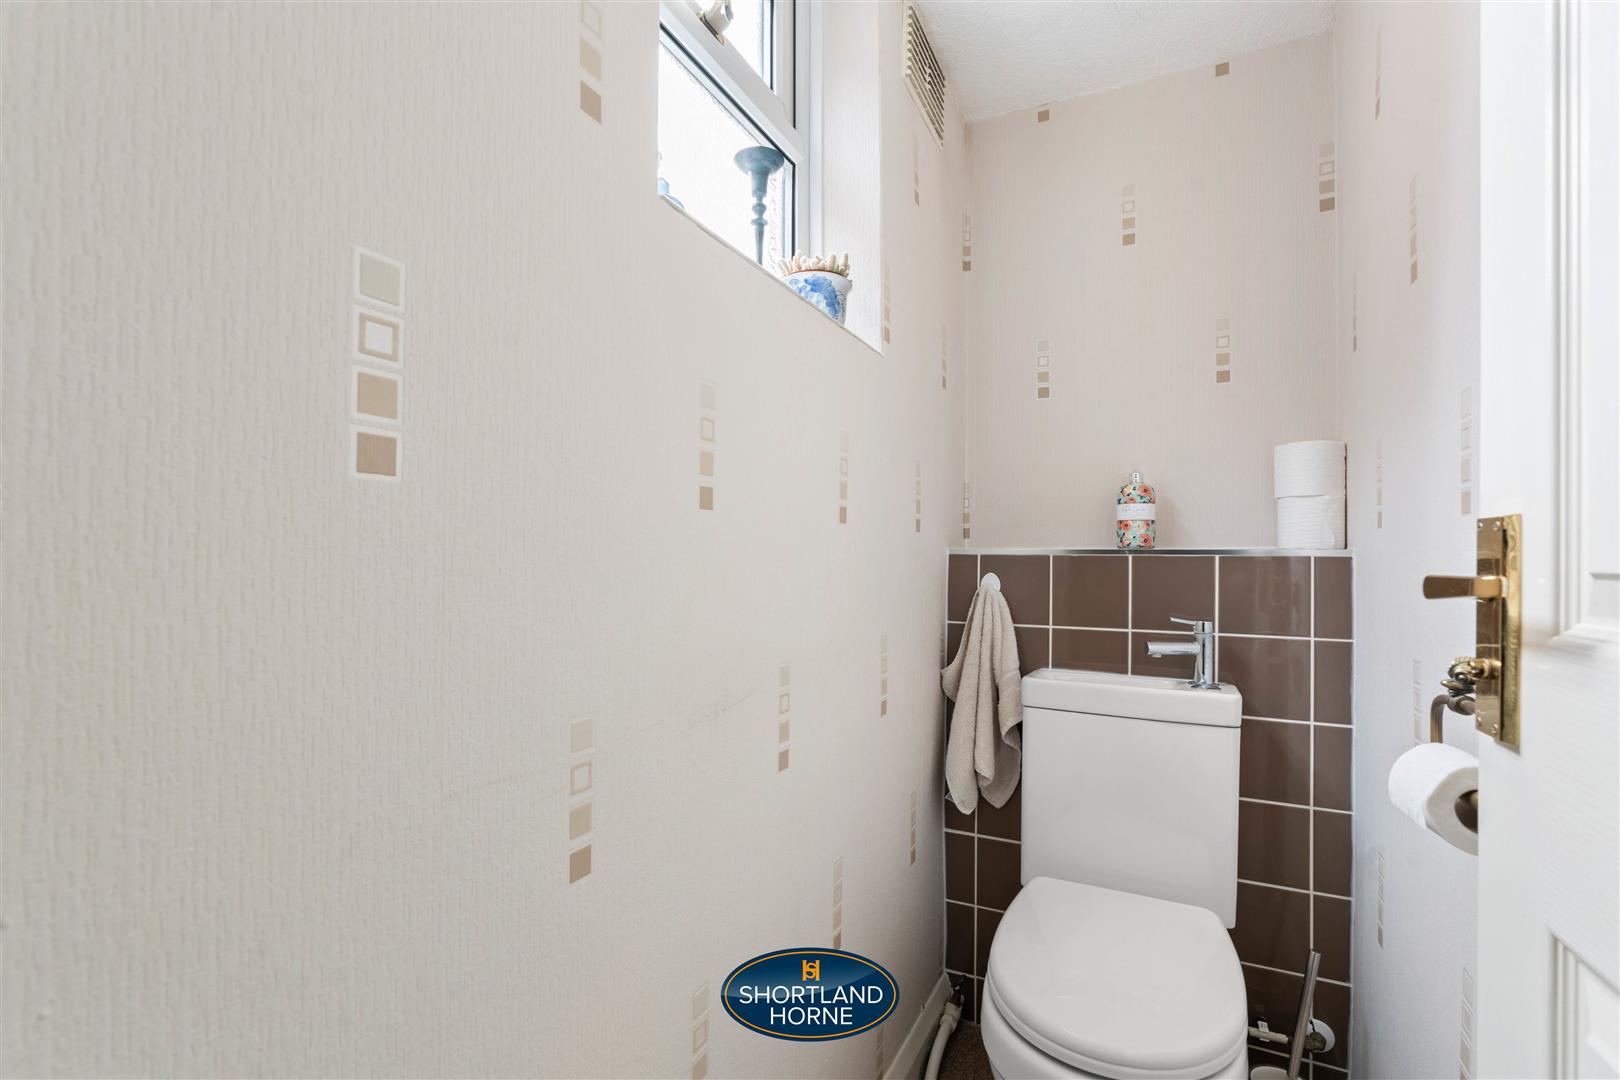
W/C
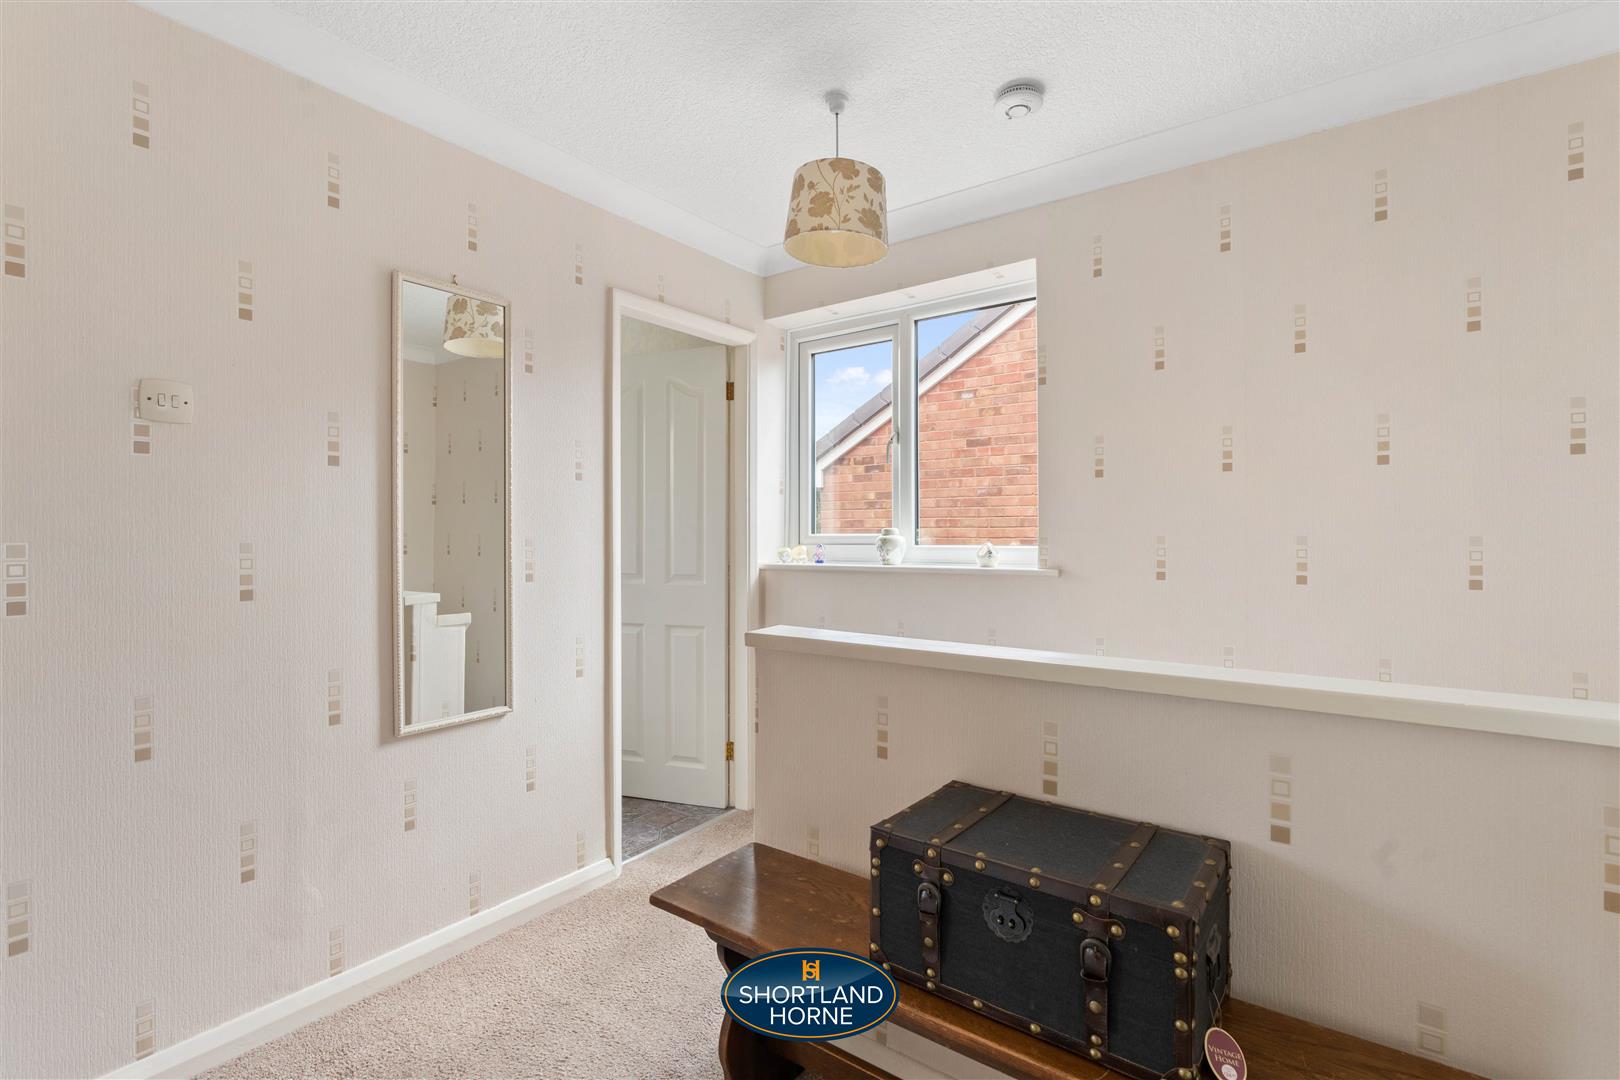
FIRST FLOOR
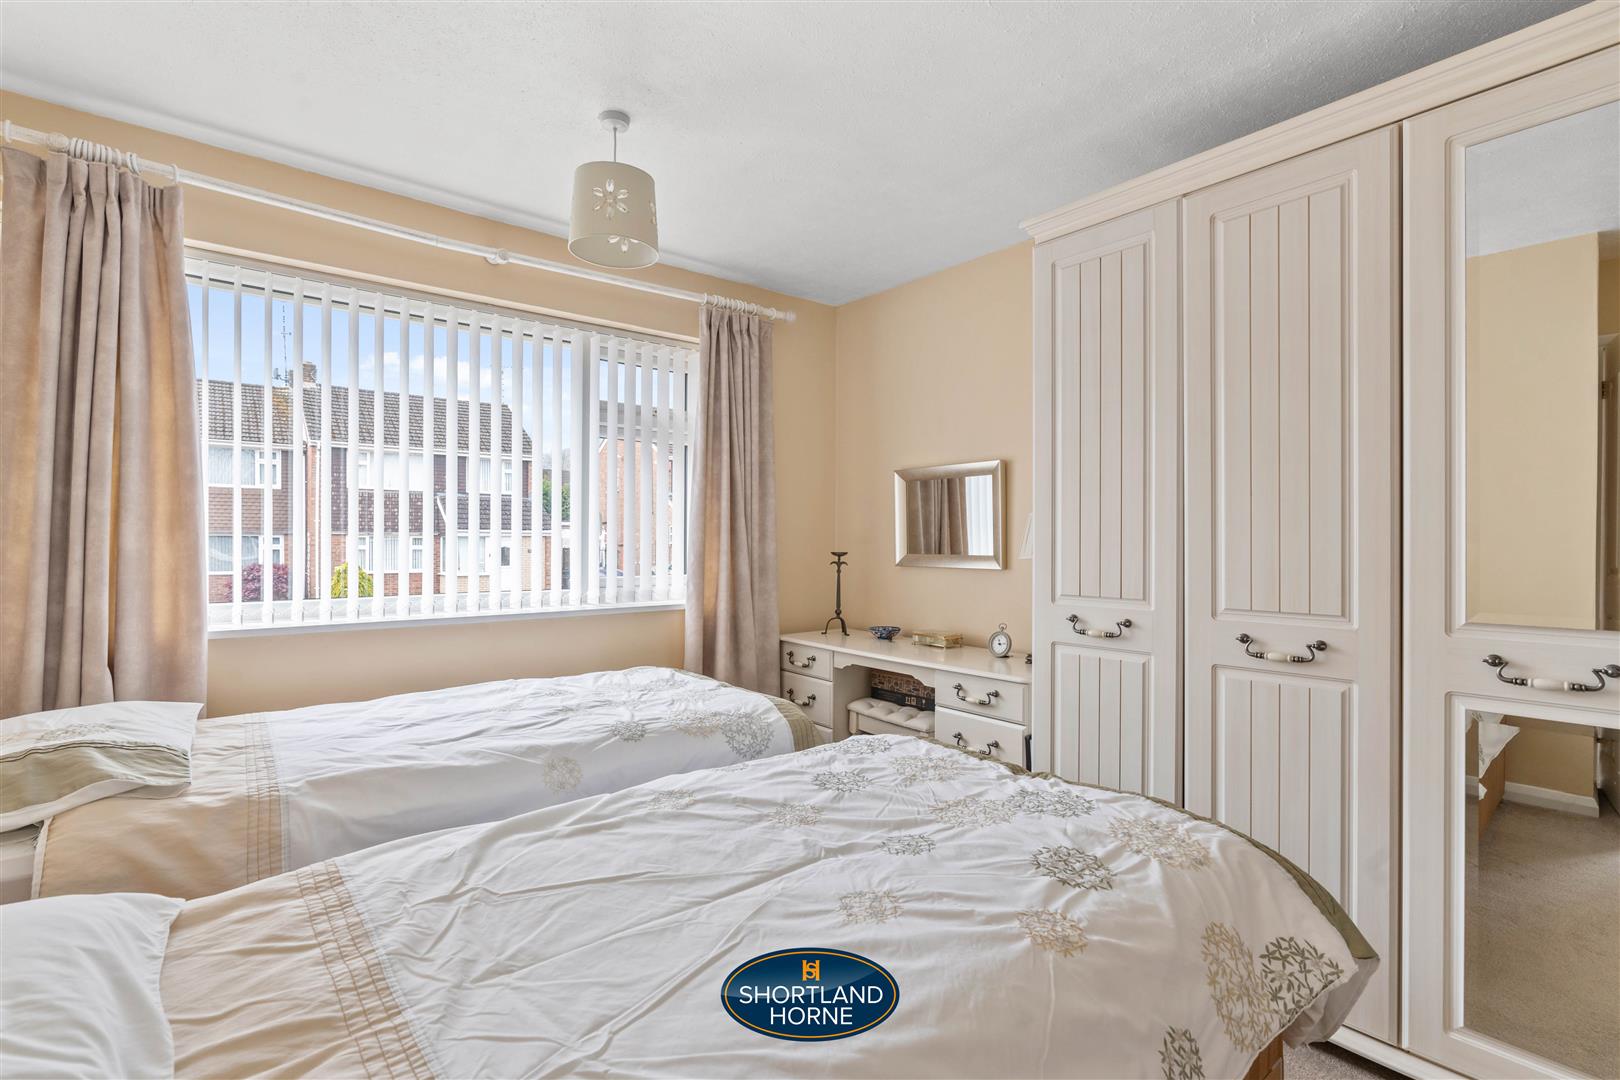
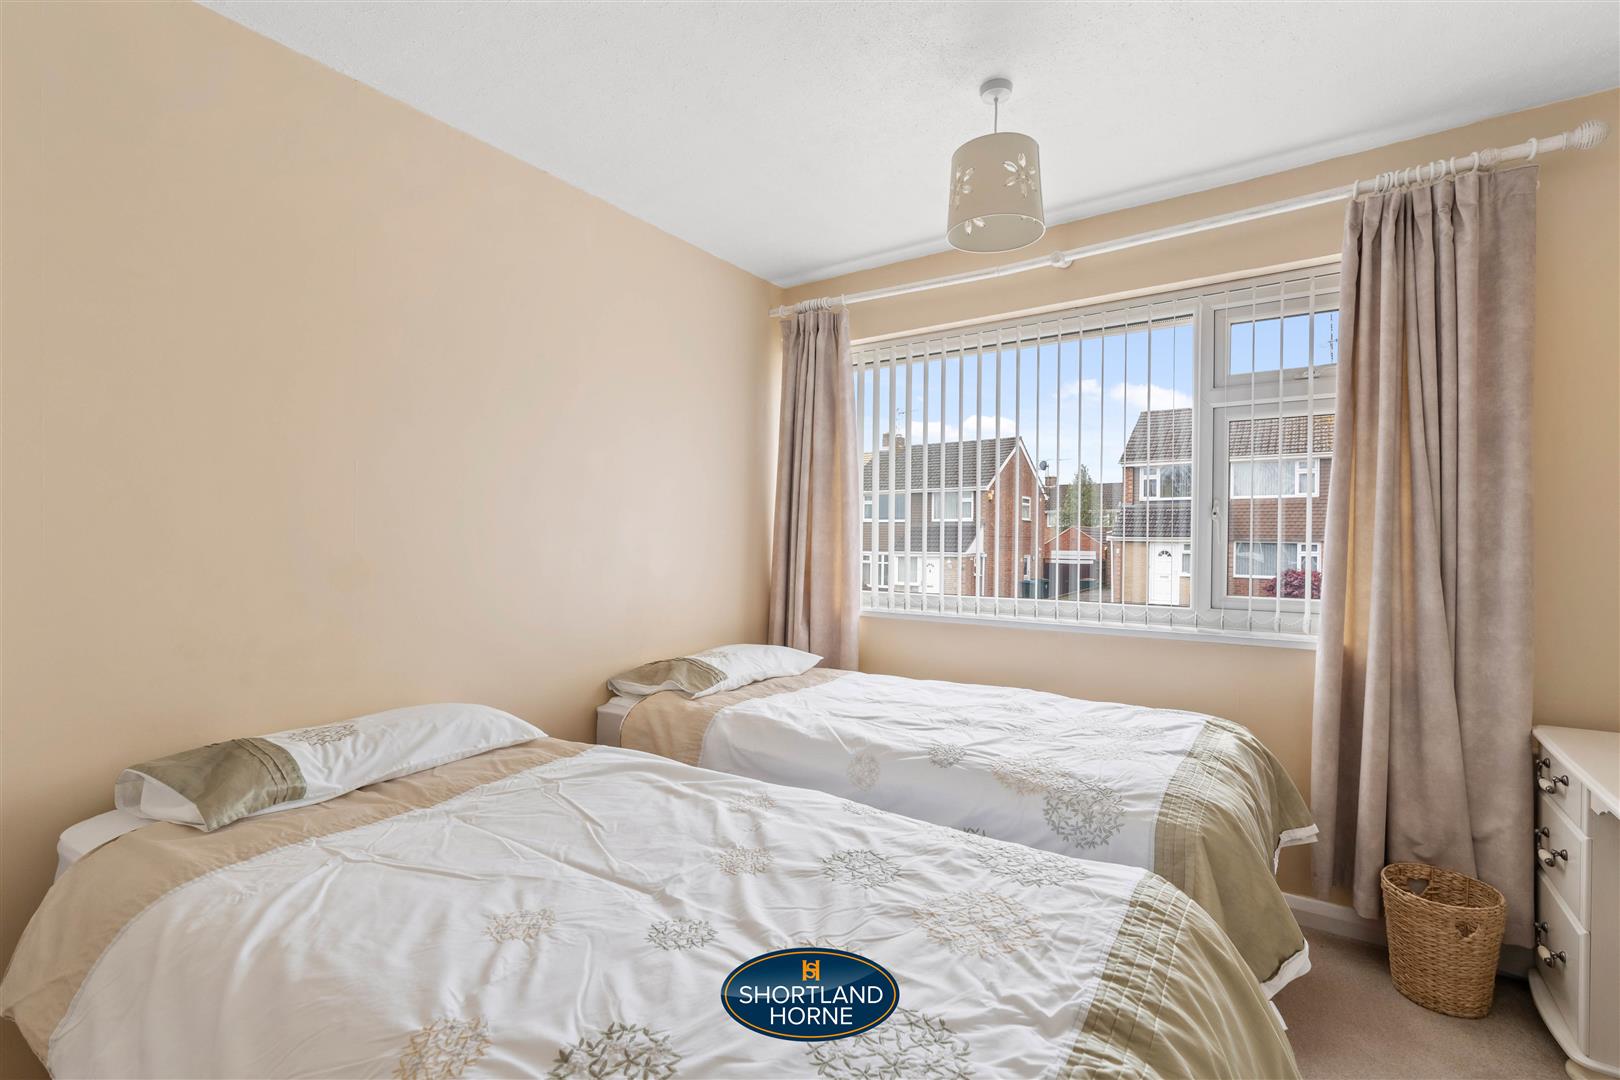
Bedroom One 3.53m x 2.64m (11'7 x 8'8)
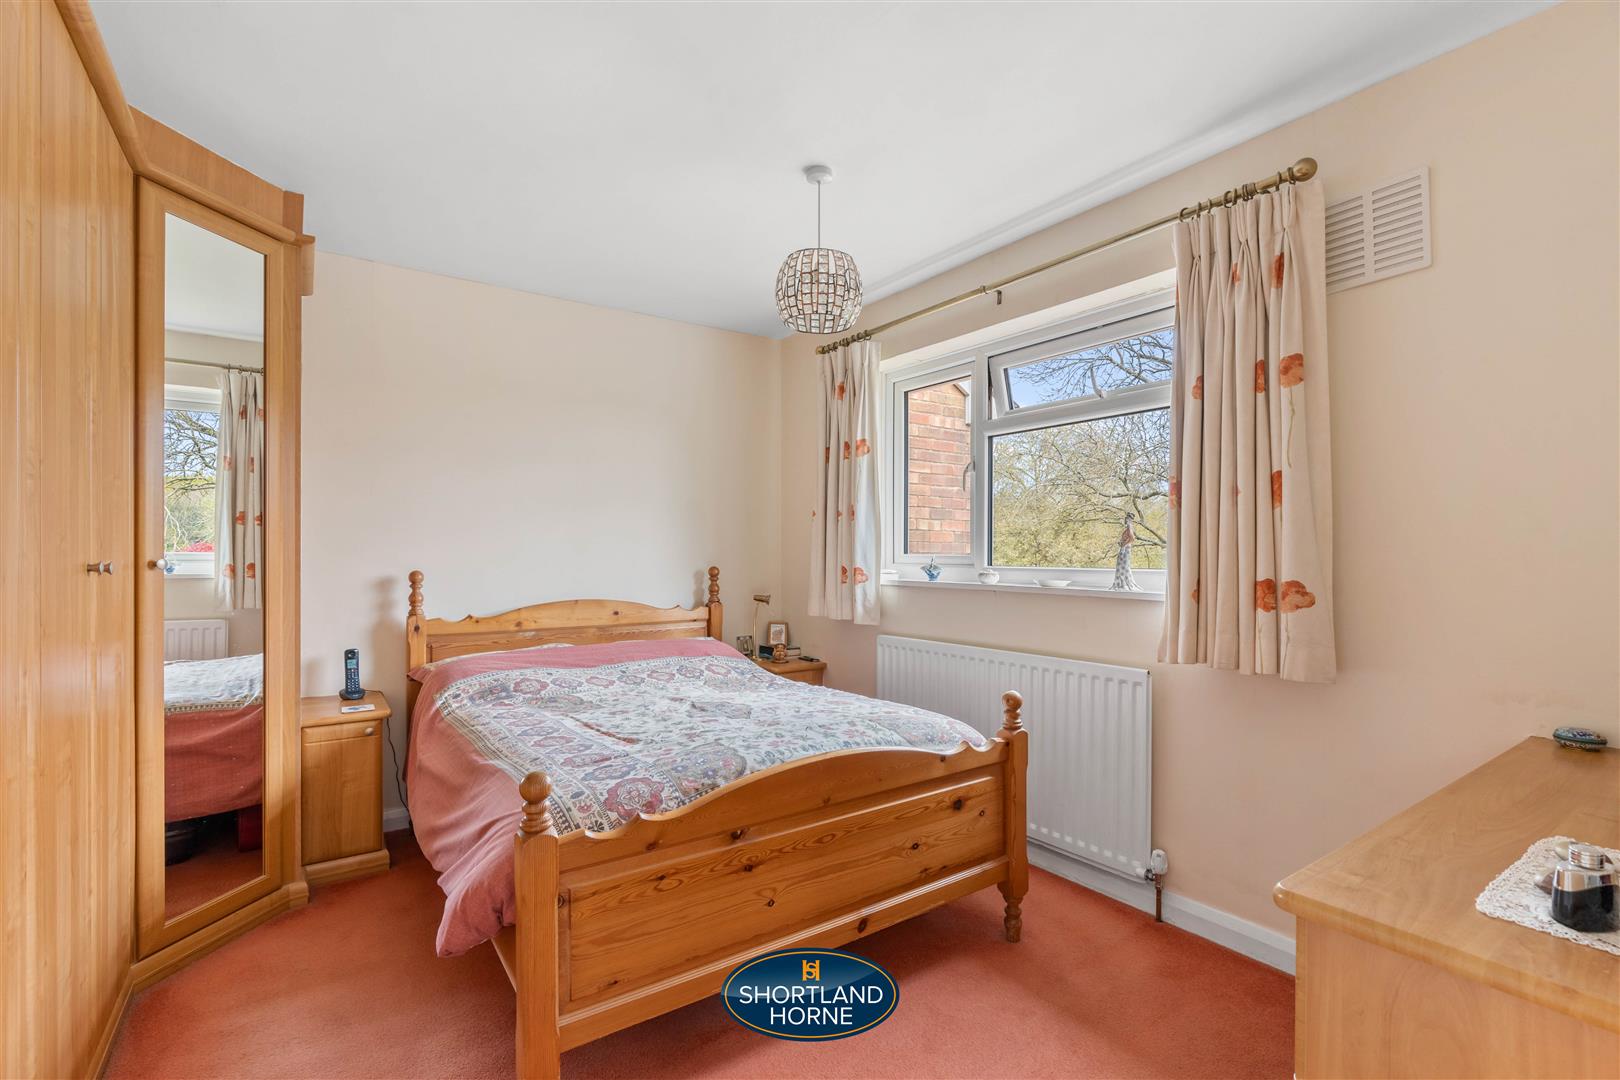
Bedroom Two 3.53m x 3.48m (11'7 x 11'5)
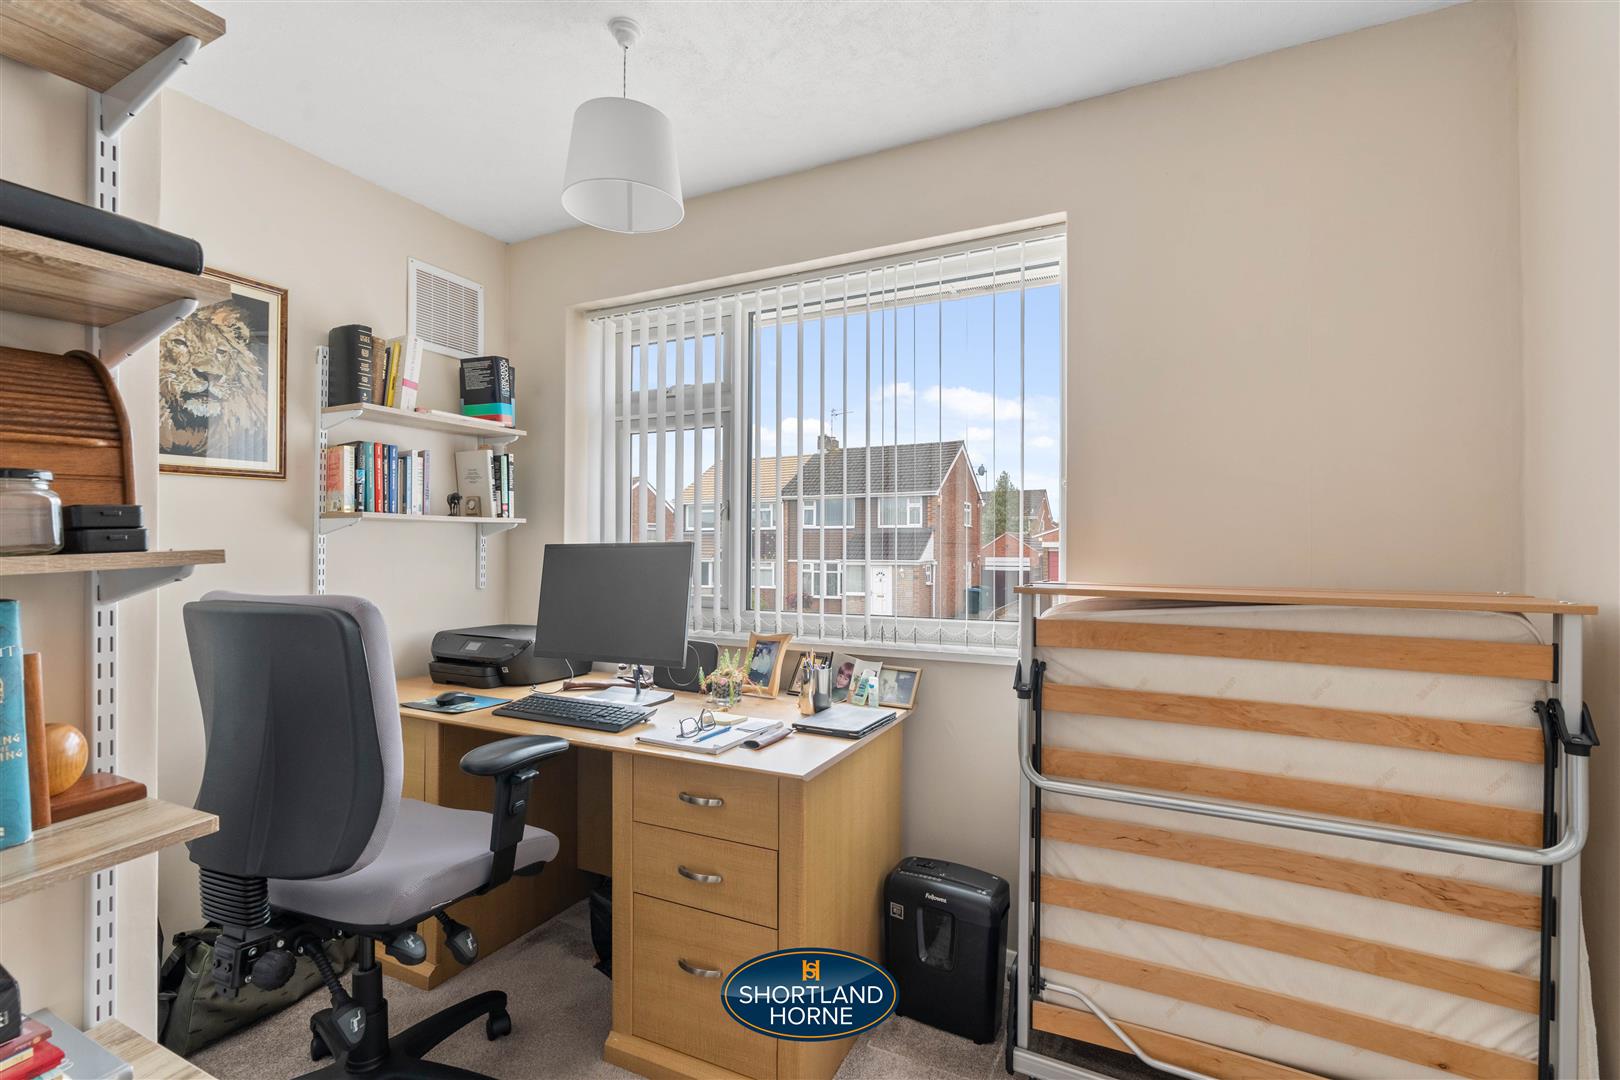
Bedroom Three 3.00m x 2.57m (9'10 x 8'5)
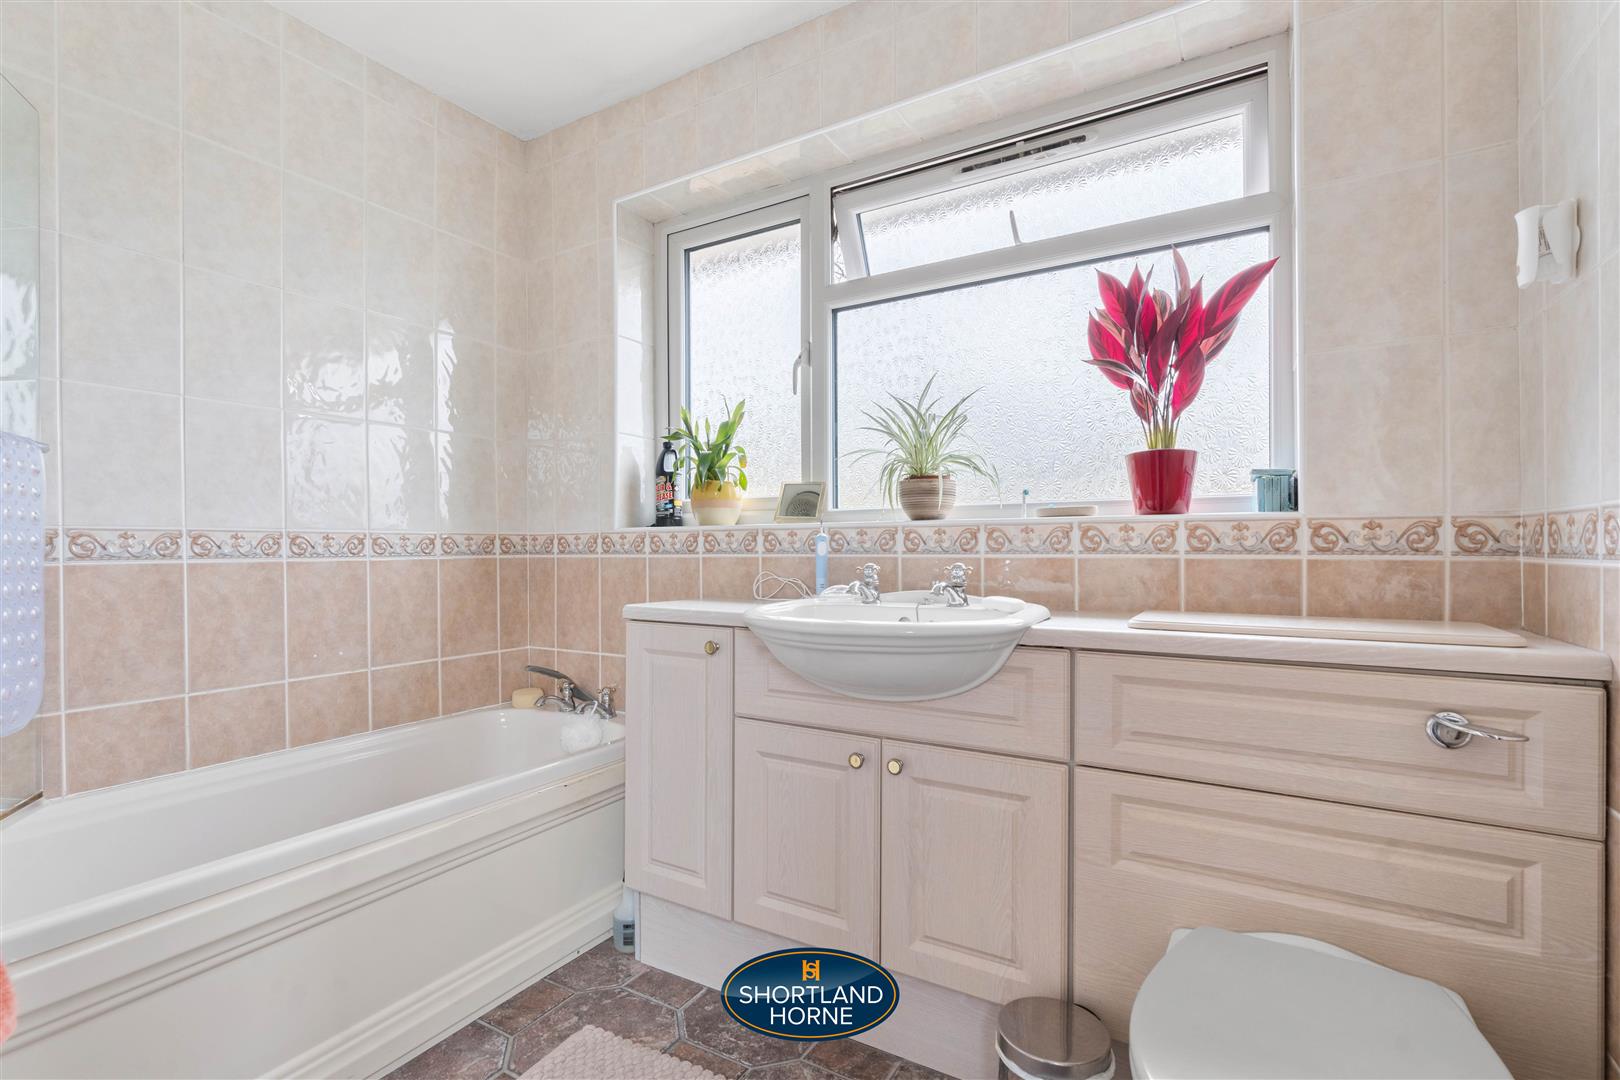
Bathroom
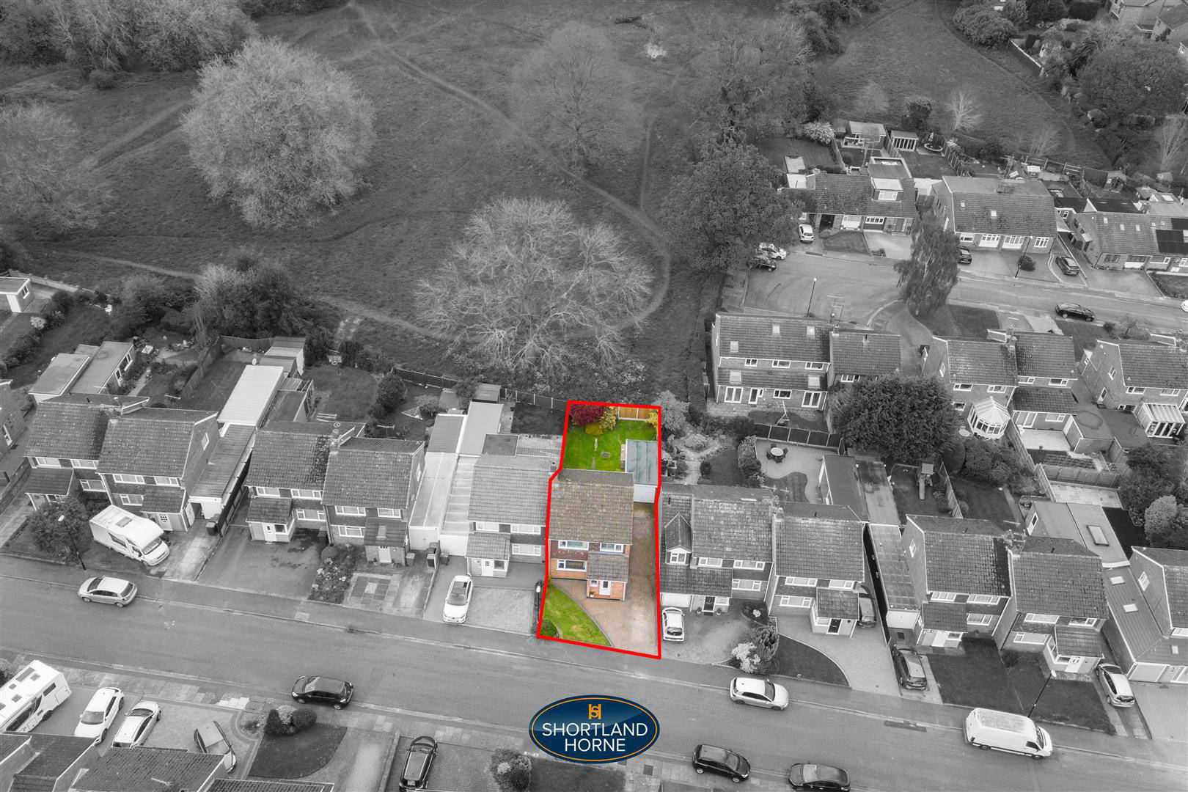
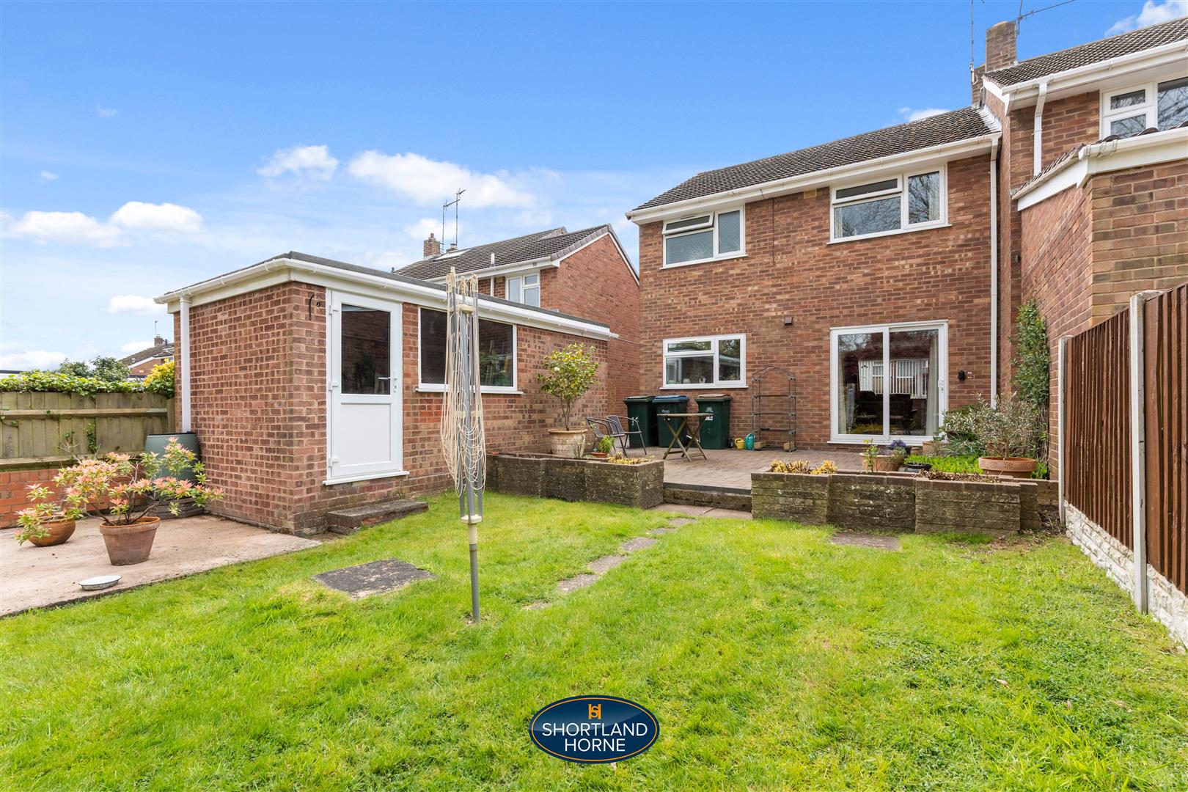
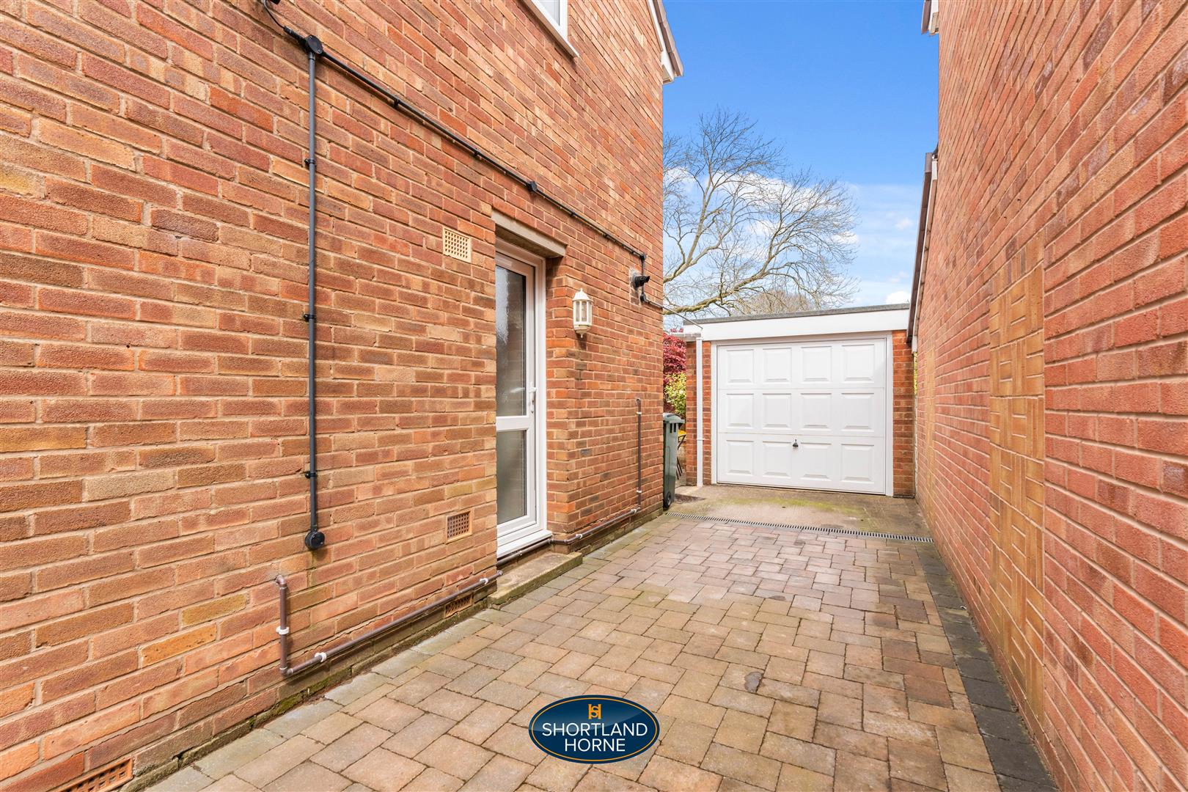

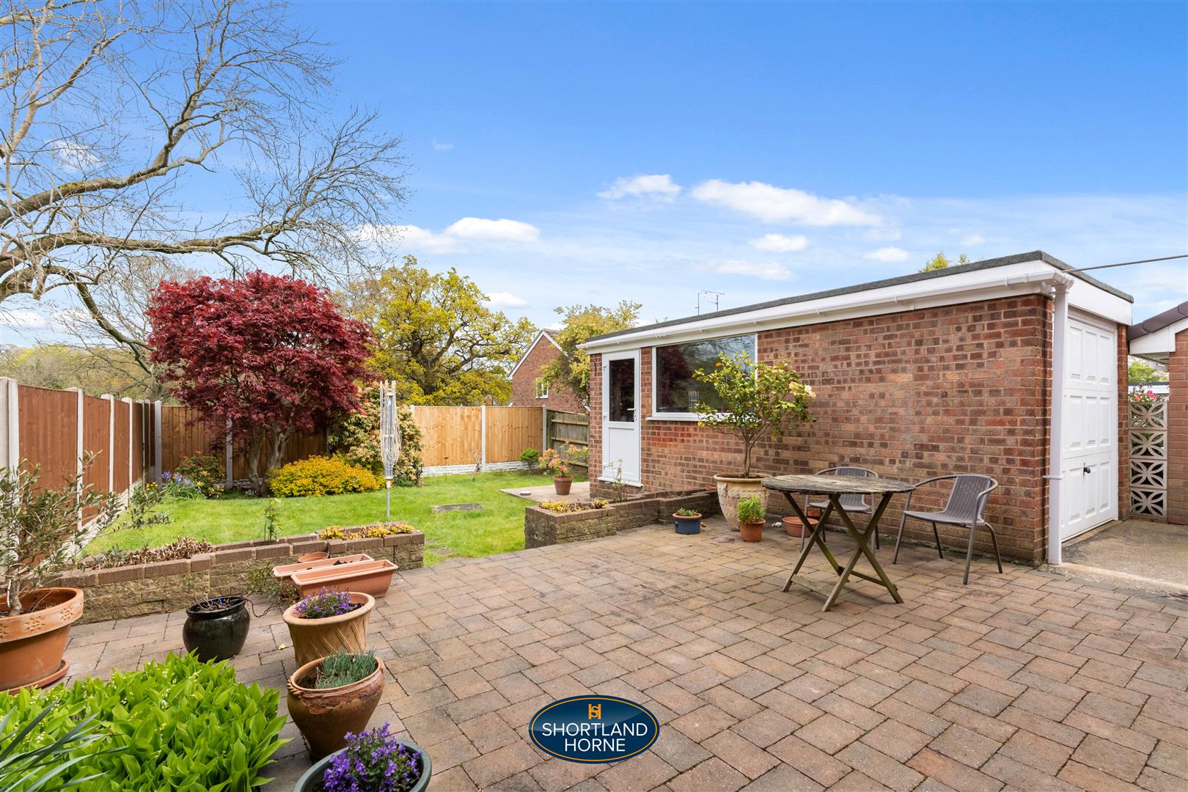
OUTSIDE
Garage 5.51m x 2.69m (18'1 x 8'10)