Find Your Perfect Property

Whether buying or renting, it’s always important to know what you’re looking for, so you can refine your search criteria below. But, if we don’t currently have any properties that suit your taste, we can always add you to our mailing list.

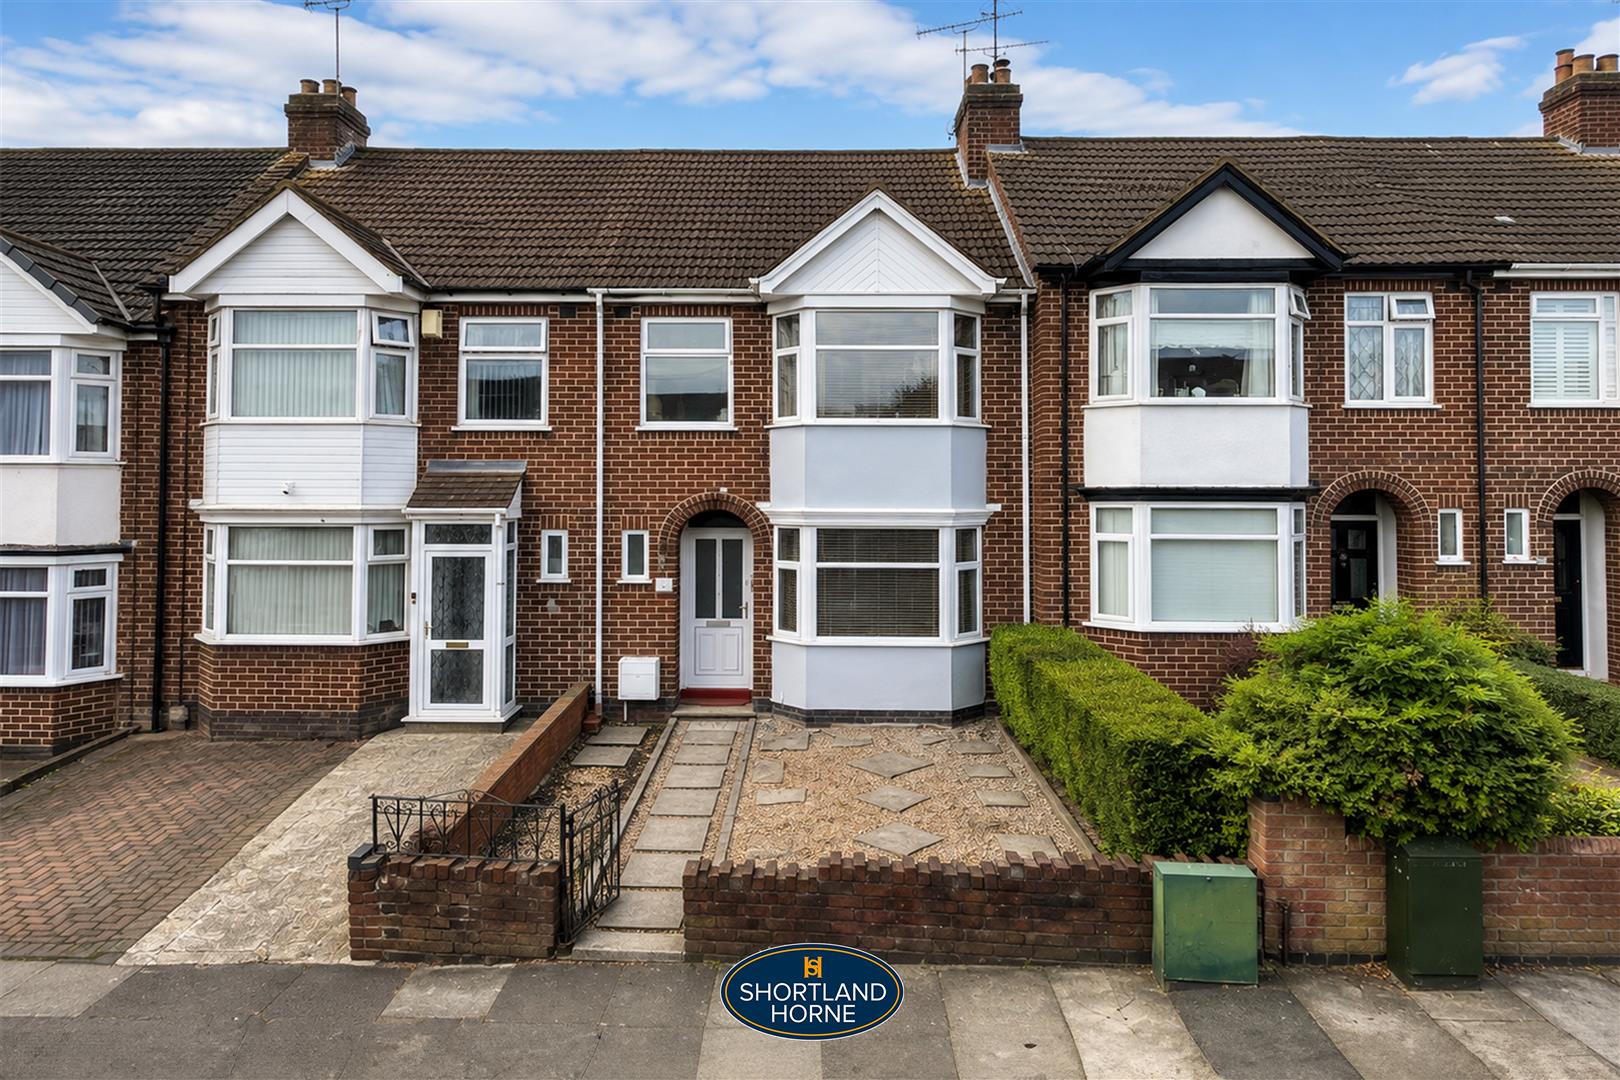
Clovelly Road, Wyken, Coventry

Guide Price
£230,000 Guide Price

Property Details

3
1
1
  • Type: House
  • Availability: For Sale
  • Bedrooms: 3
  • Bathrooms: 1
  • Reception Rooms: 1
  • Tenure: Freehold

Property Summary

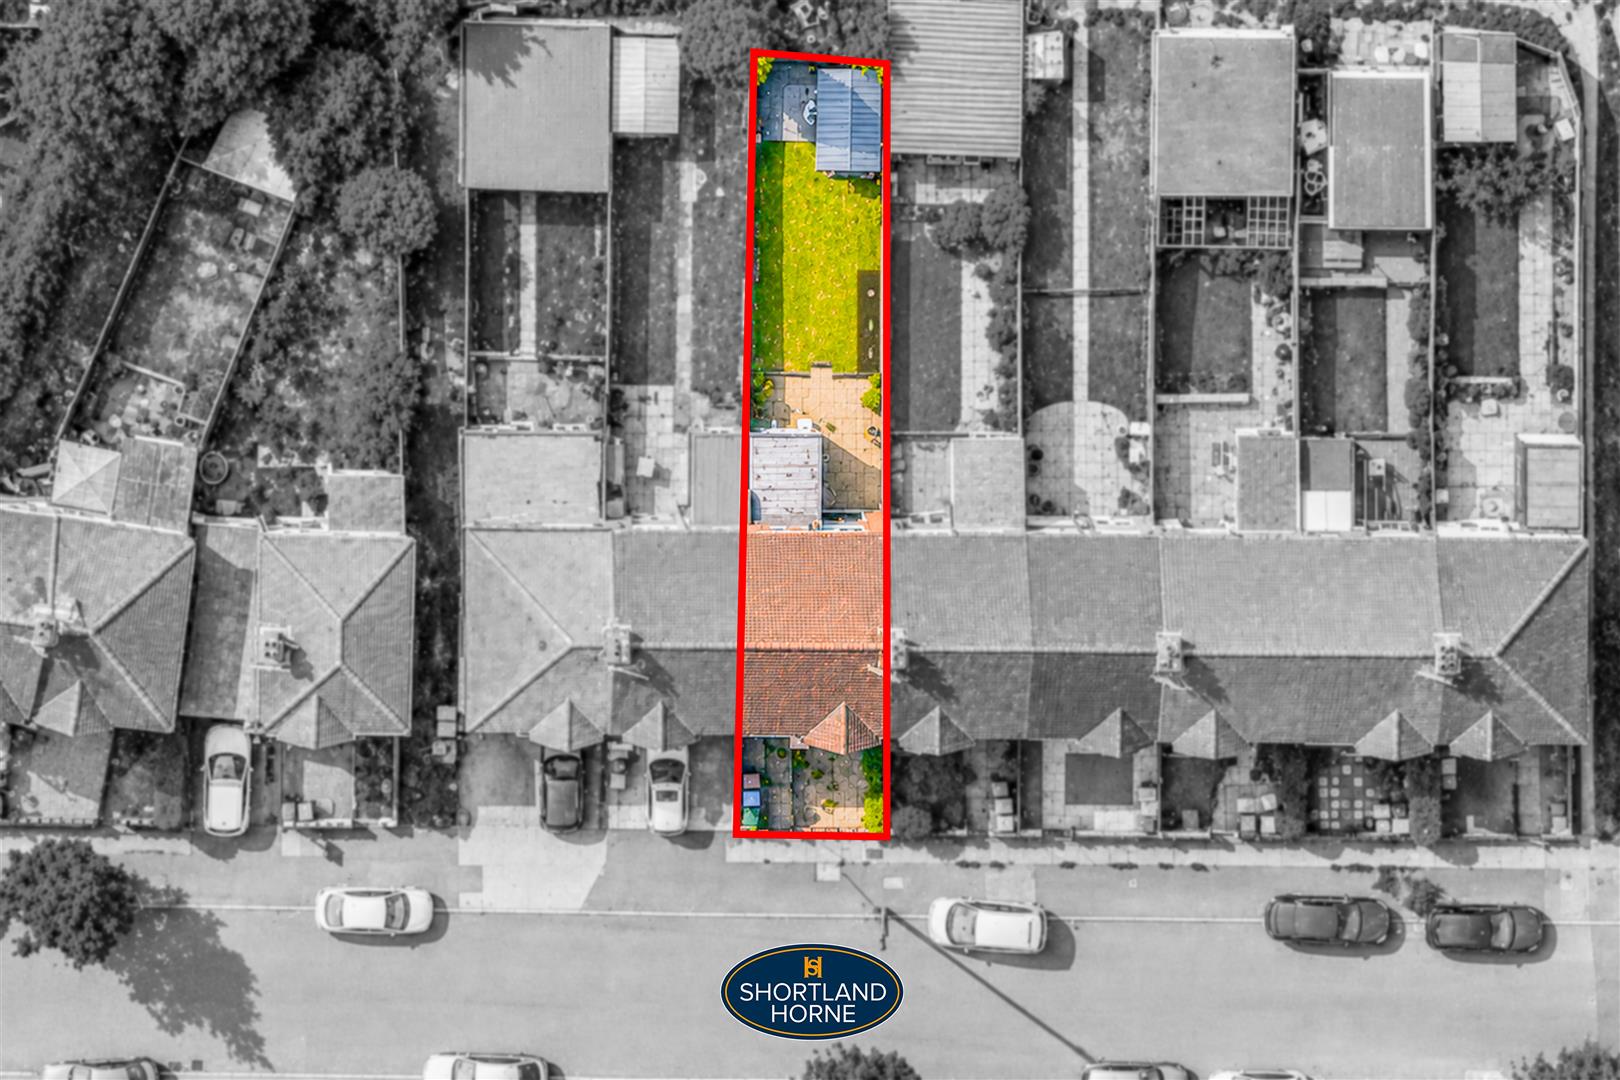
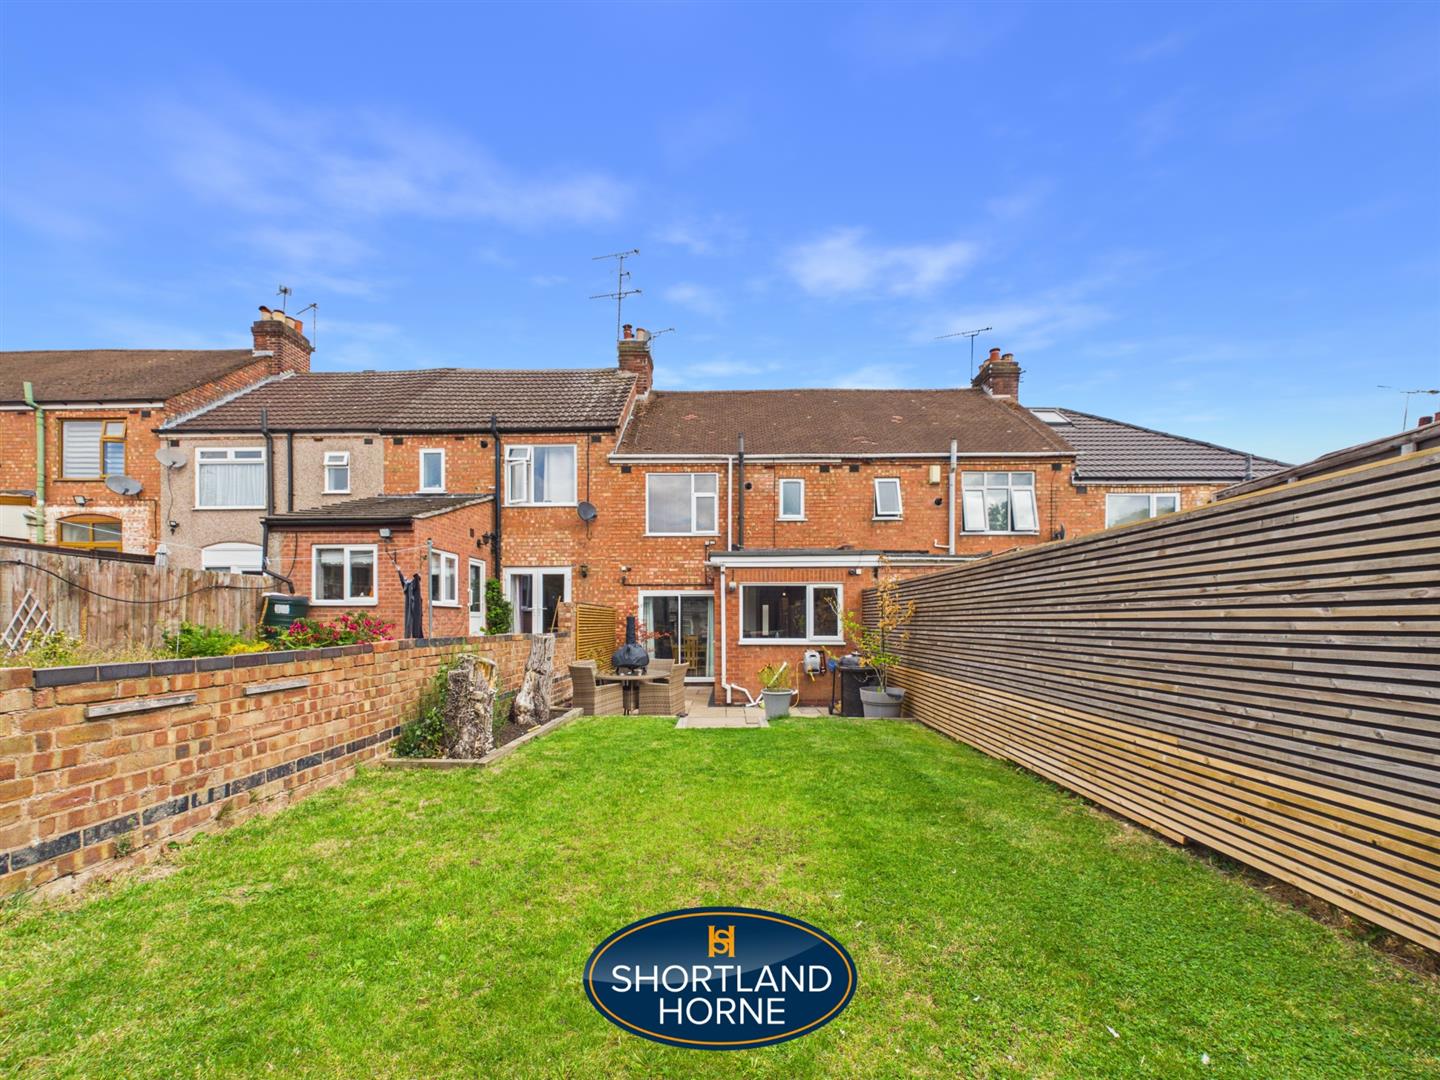
A well-proportioned mid-terrace family home, offering spacious and versatile accommodation arranged across two floors, complemented by a lovely enclosed rear garden that provides an excellent space for families, entertaining and outdoor dining.

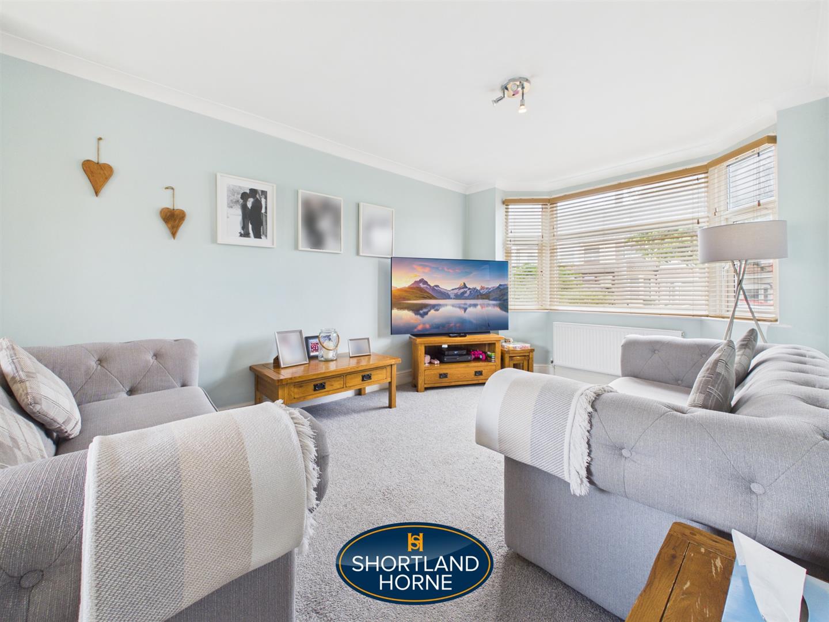
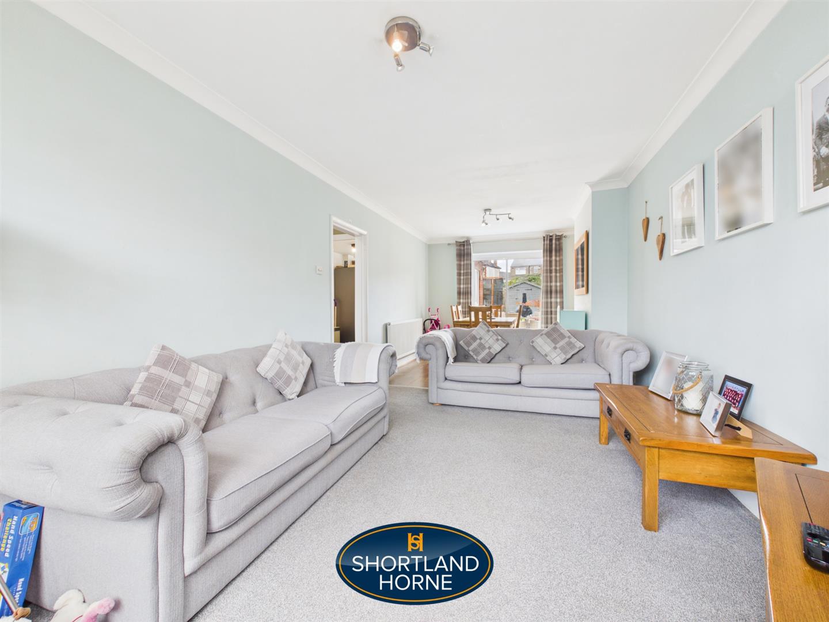
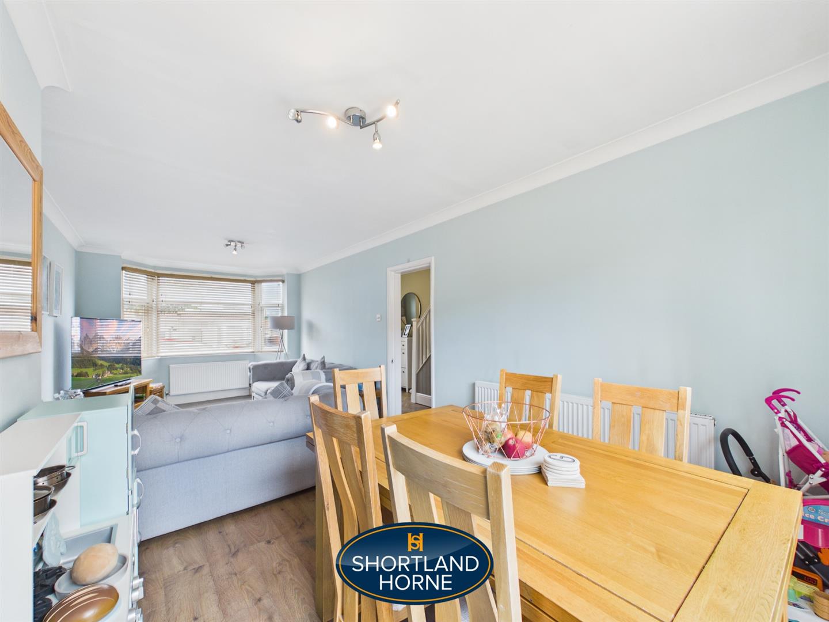
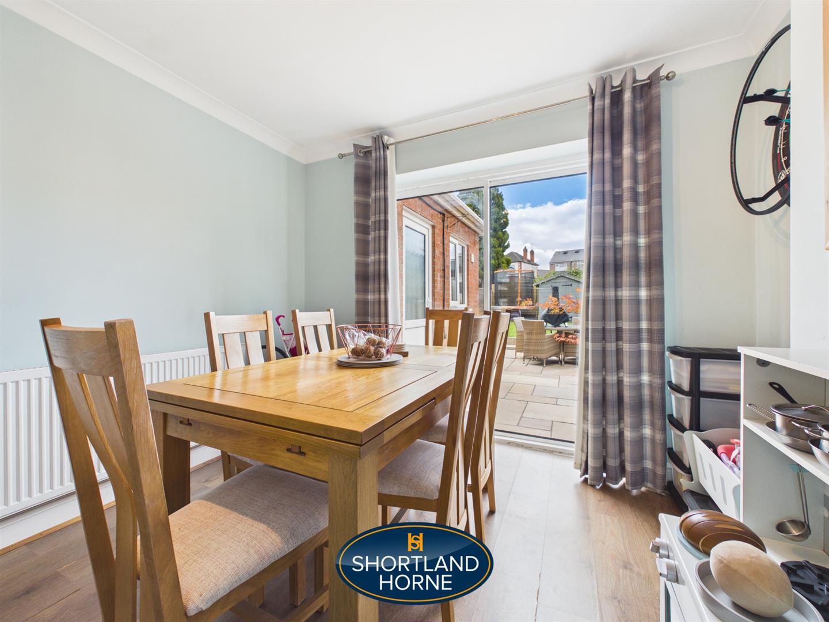
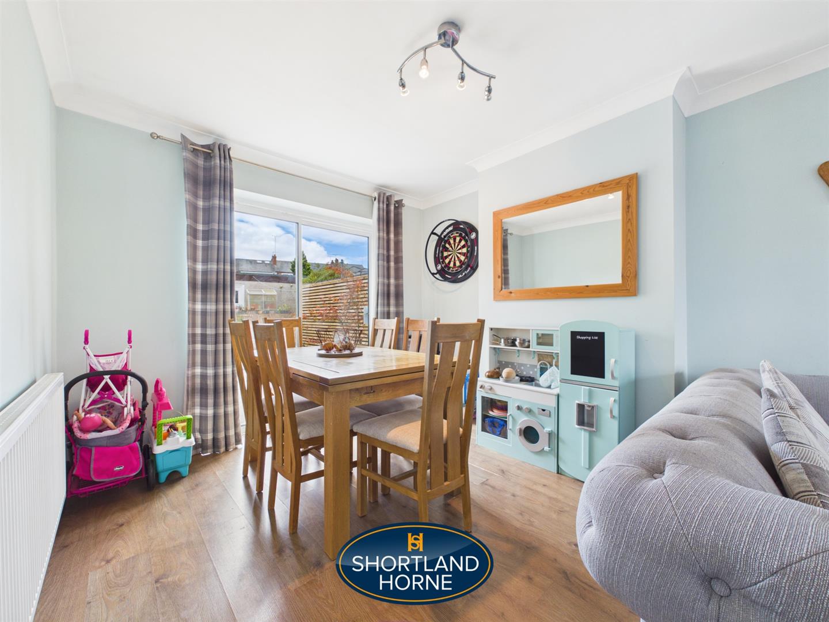
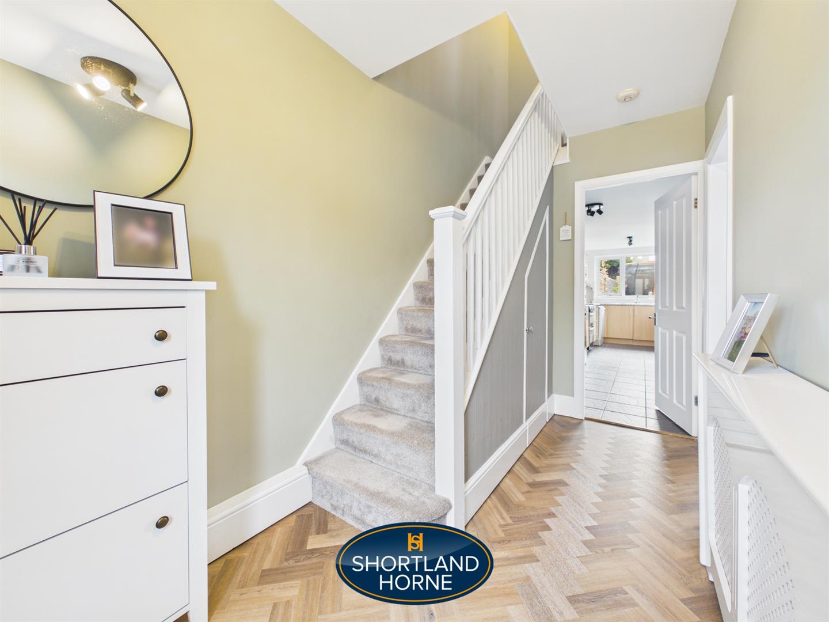
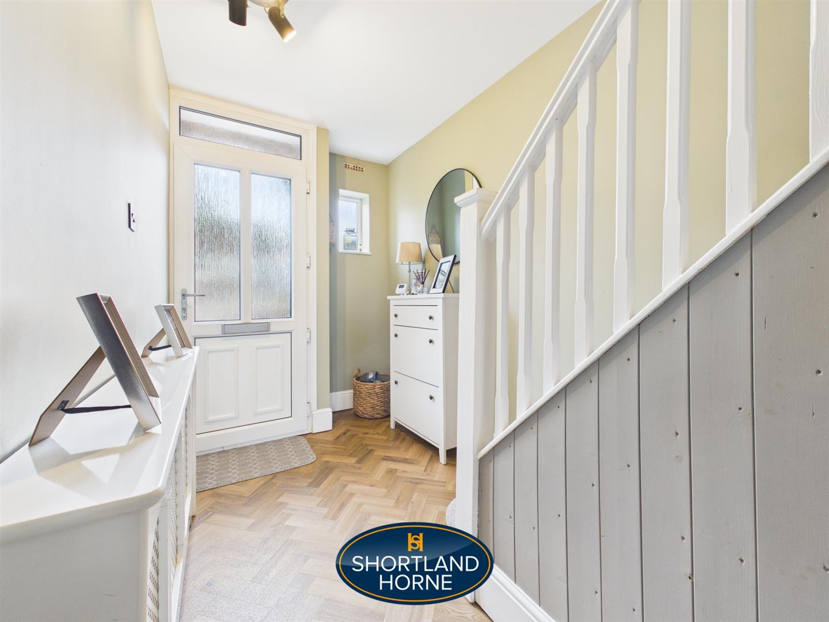
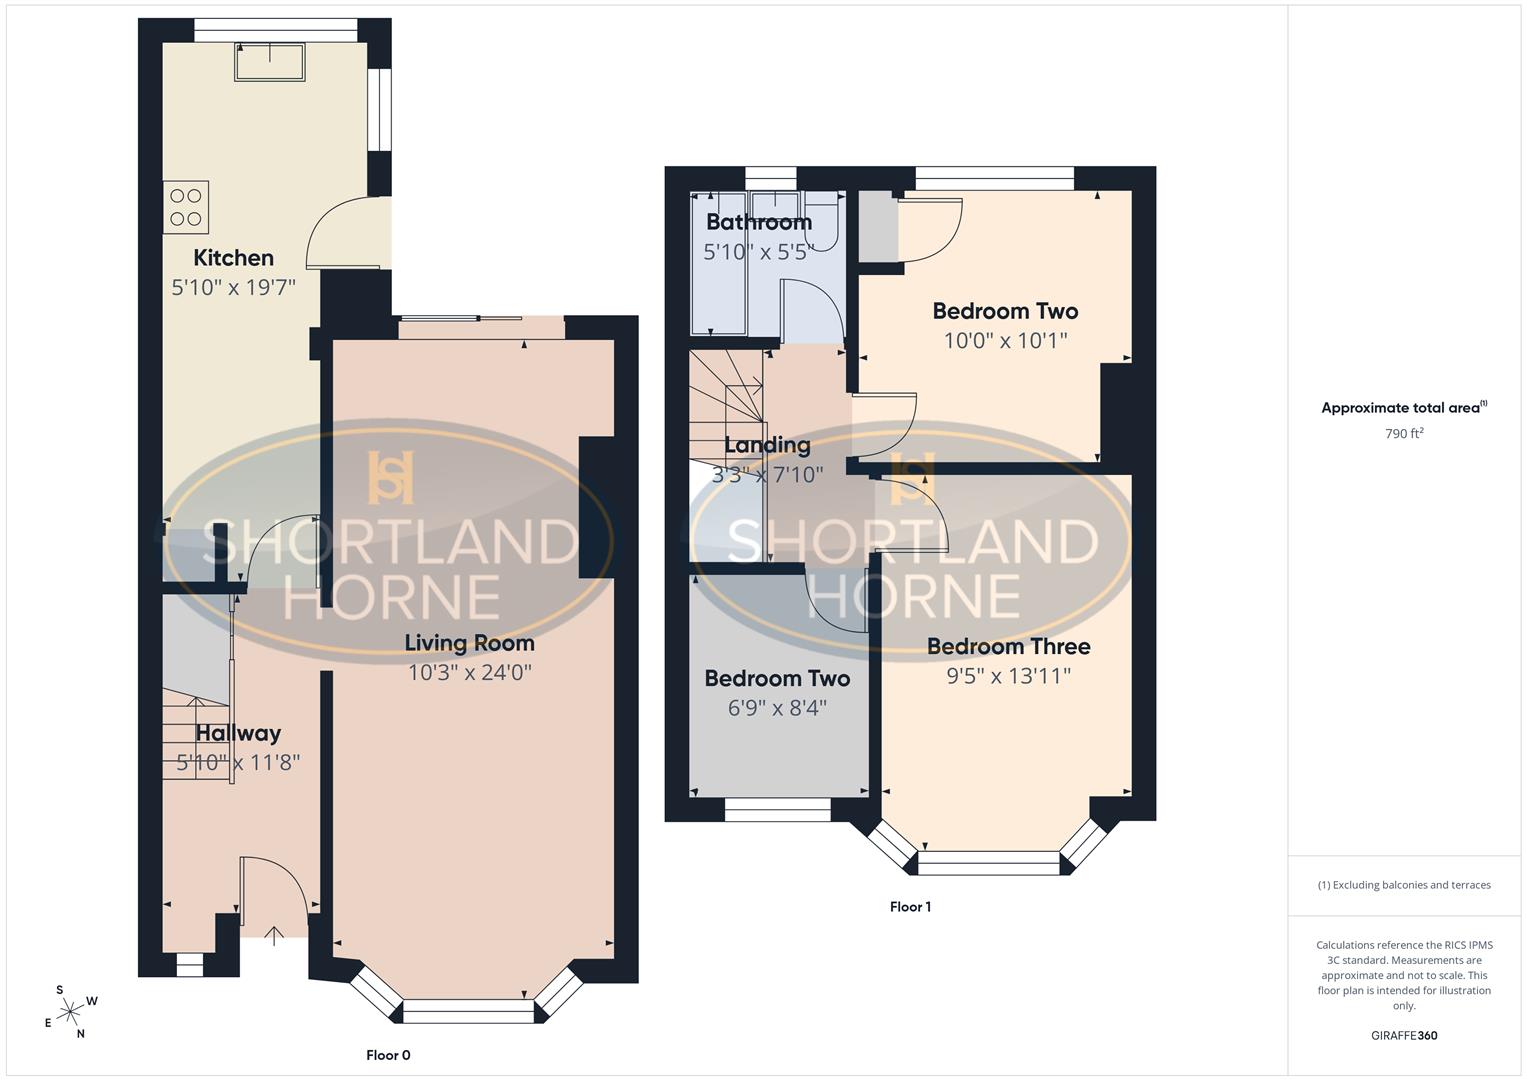
The ground floor opens into a welcoming entrance hallway with stairs rising to the first floor. A particular highlight is the impressive through living room, providing a generous amount of space for both relaxing and dining. The attractive bay window to the front brings plenty of natural light into the room and adds character to this excellent everyday living space.

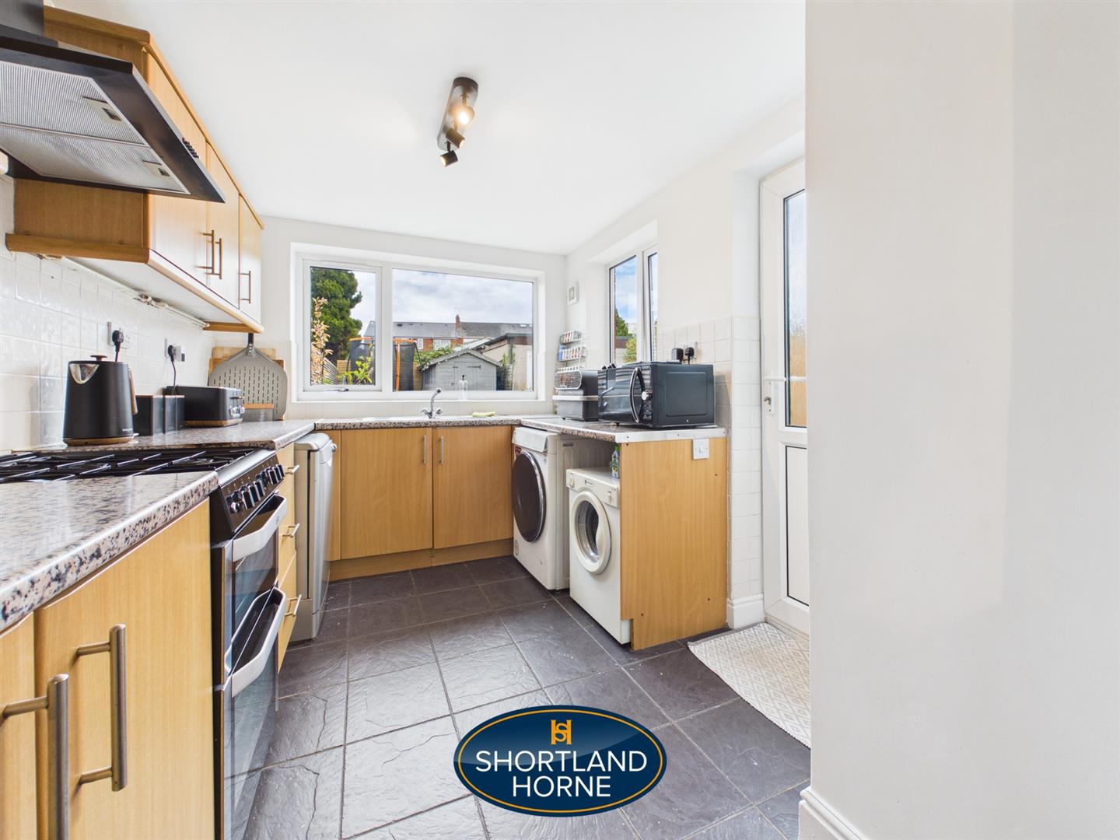
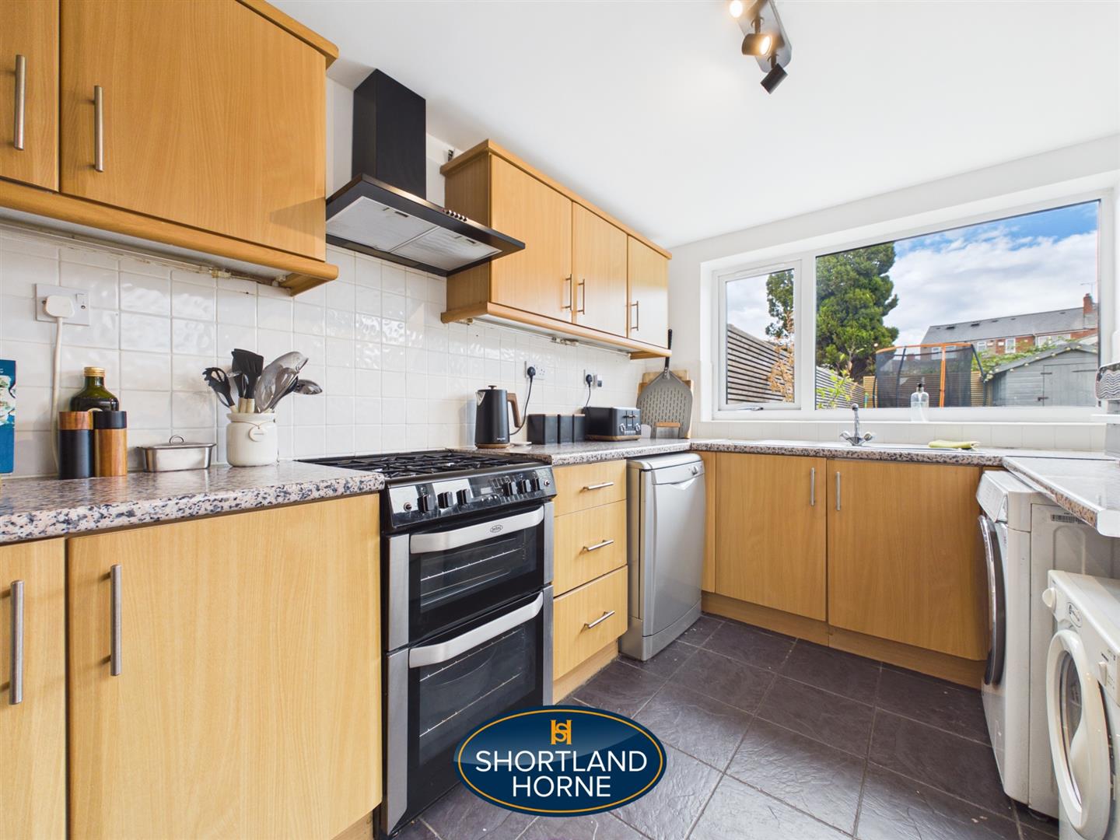
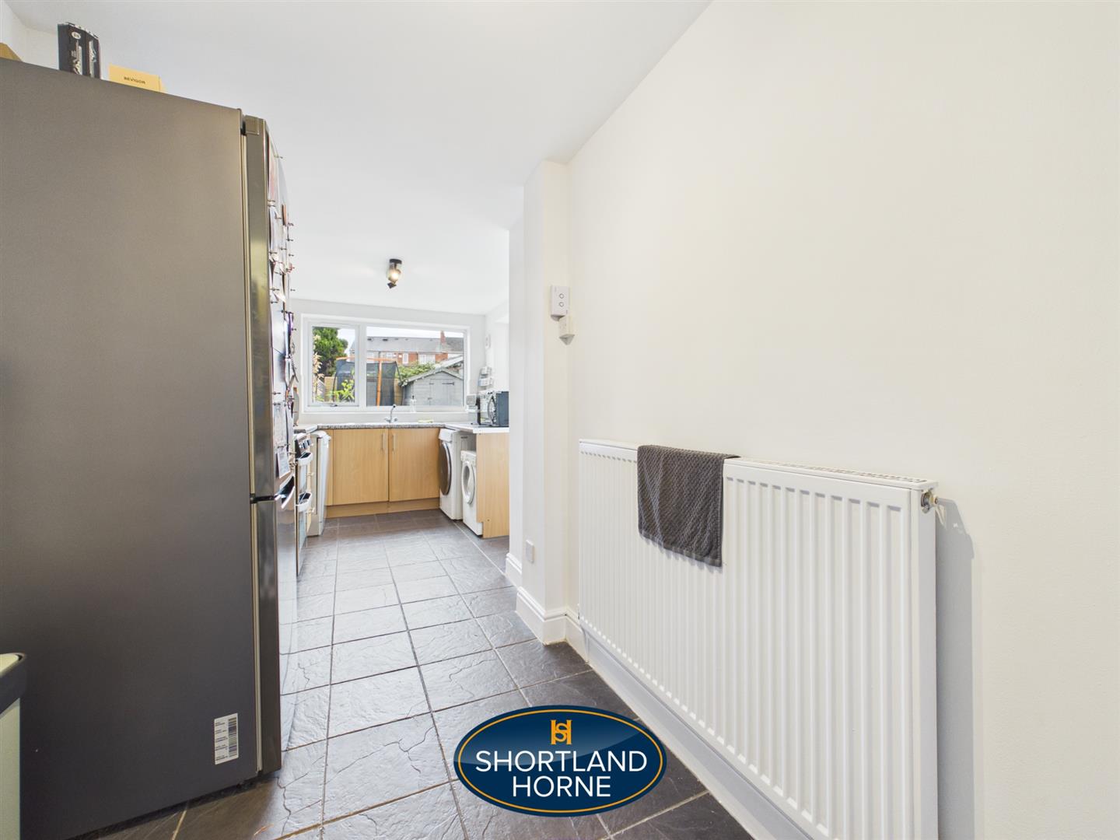
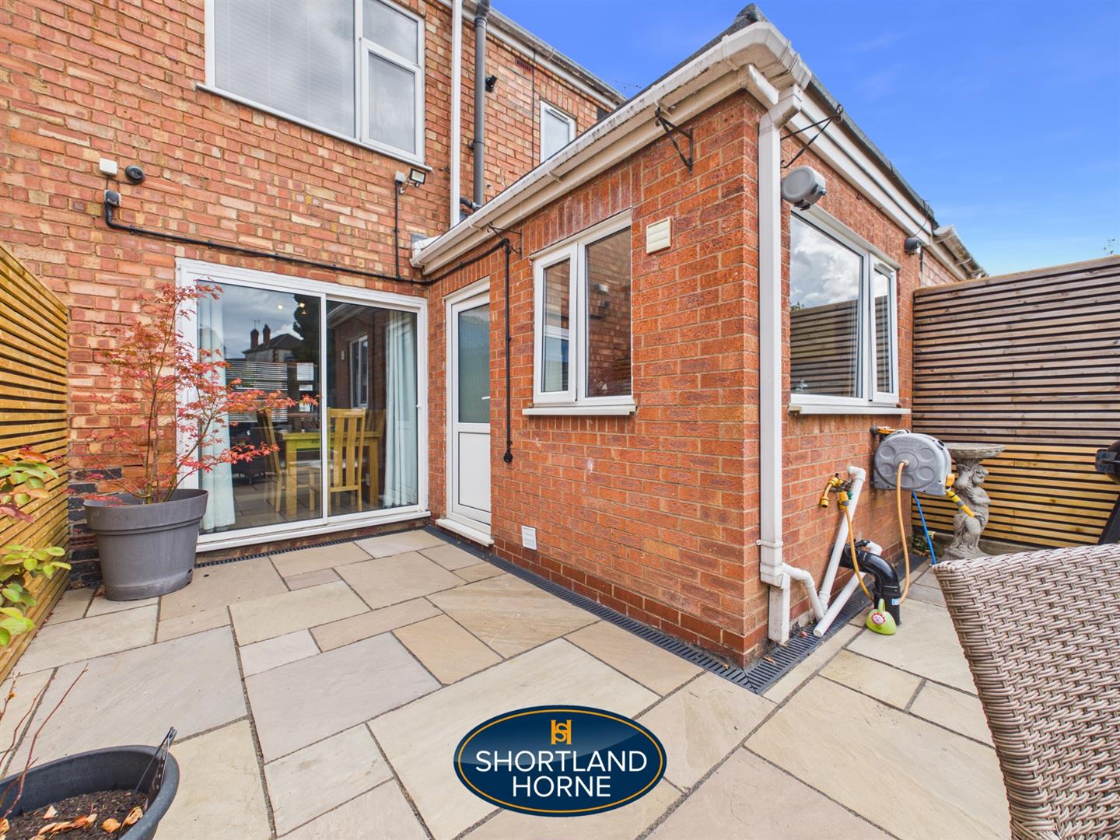
To the rear sits the extended kitchen, creating a particularly good-sized and practical area with plenty of scope for storage and preparation space. With direct access towards the rear, the kitchen connects conveniently with the garden and makes the ground floor work extremely well for modern family life.

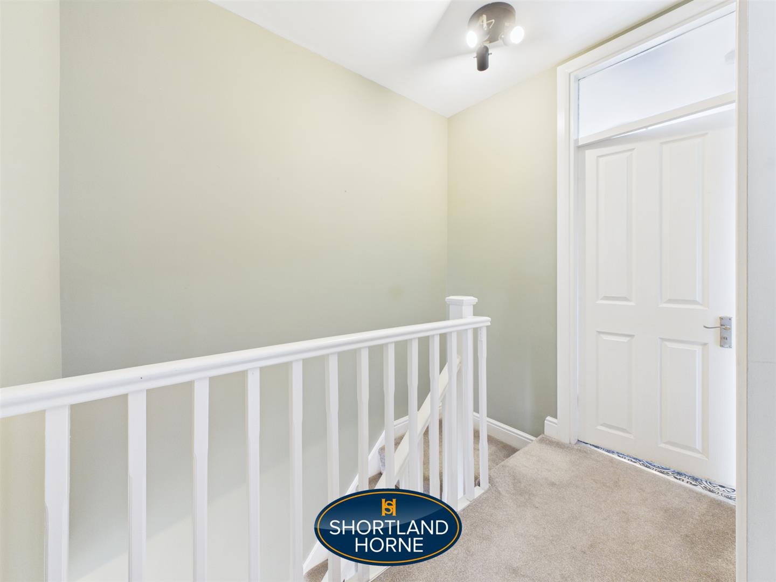
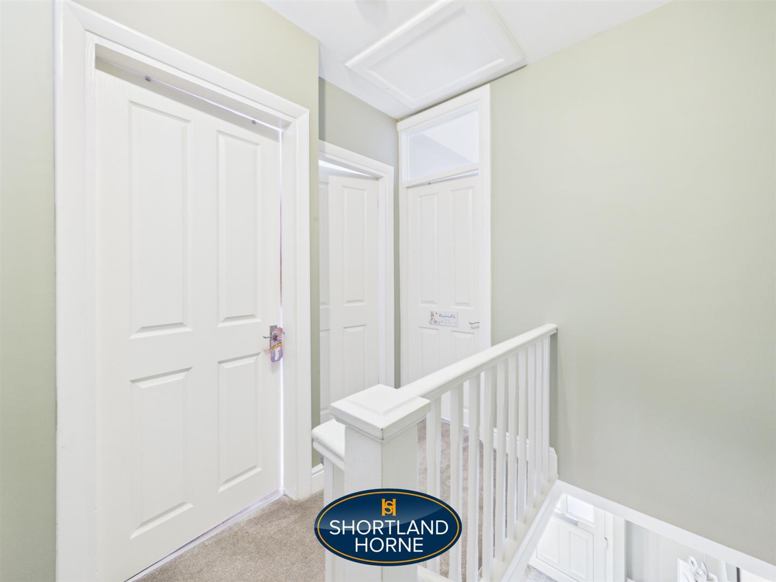
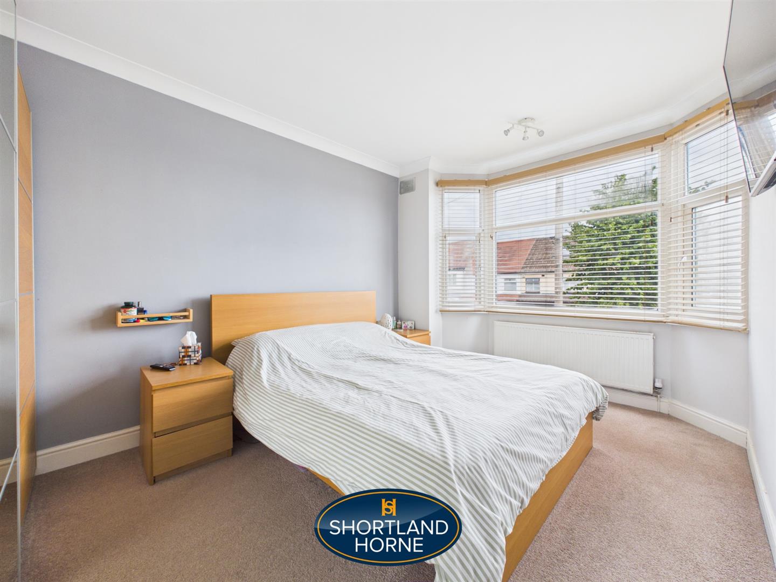
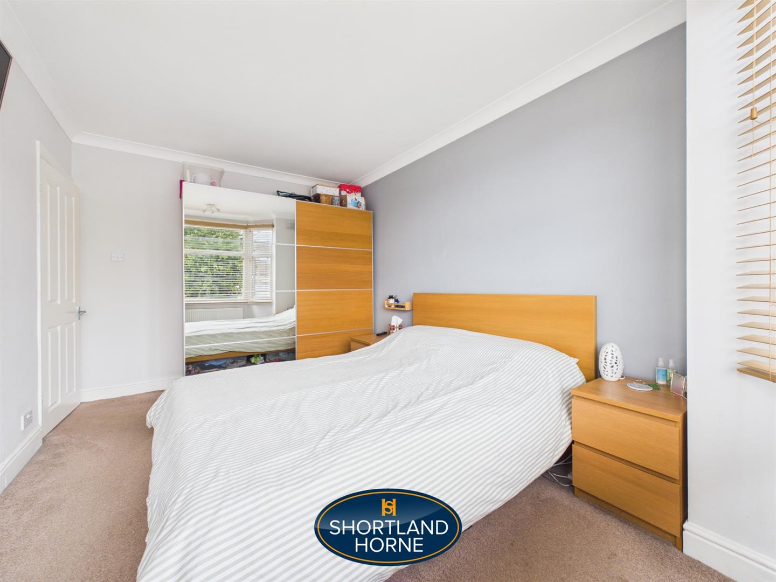
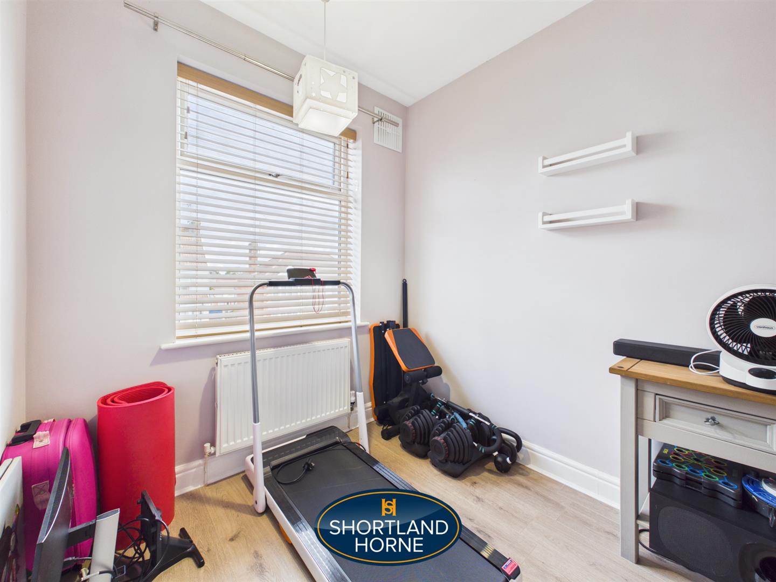
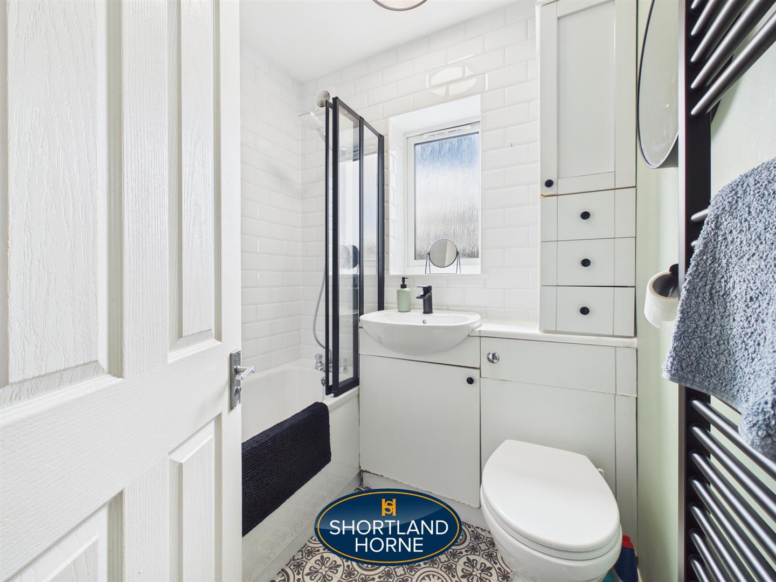
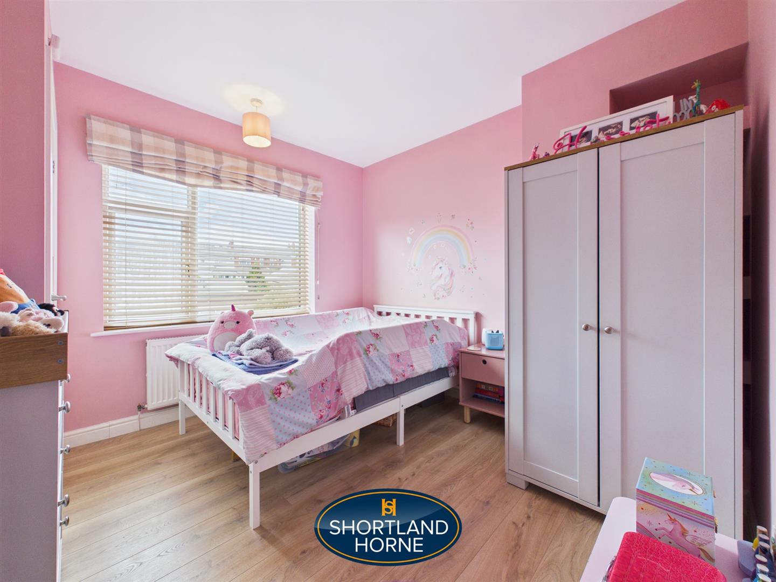
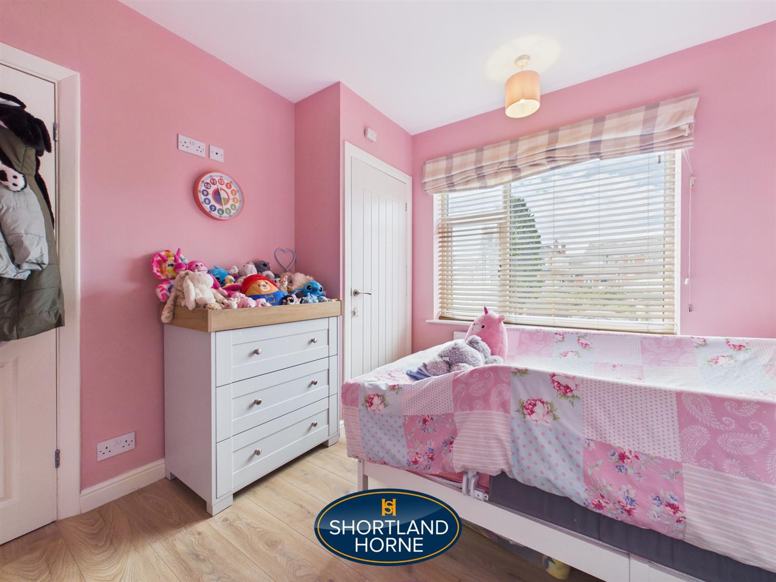
Upstairs, the first-floor landing provides access to three bedrooms, offering a flexible arrangement suitable for a growing family, home working or guest accommodation. The principal bedrooms are both well proportioned, with the front bedroom further enhanced by an attractive bay window. A family bathroom completes the first-floor accommodation.

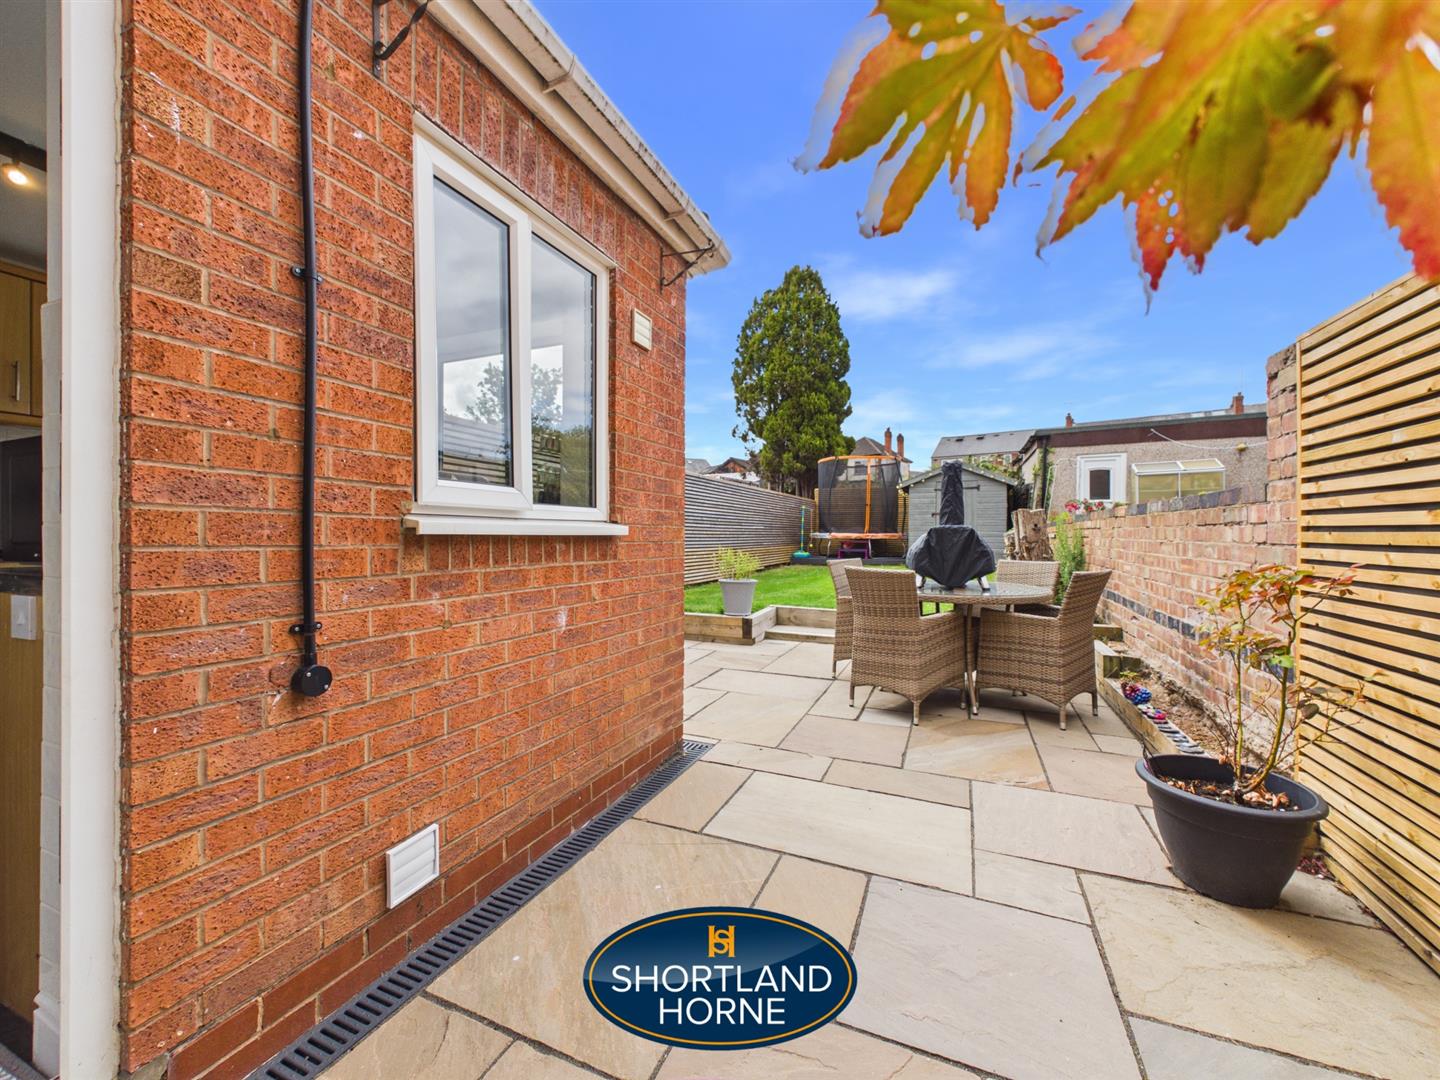
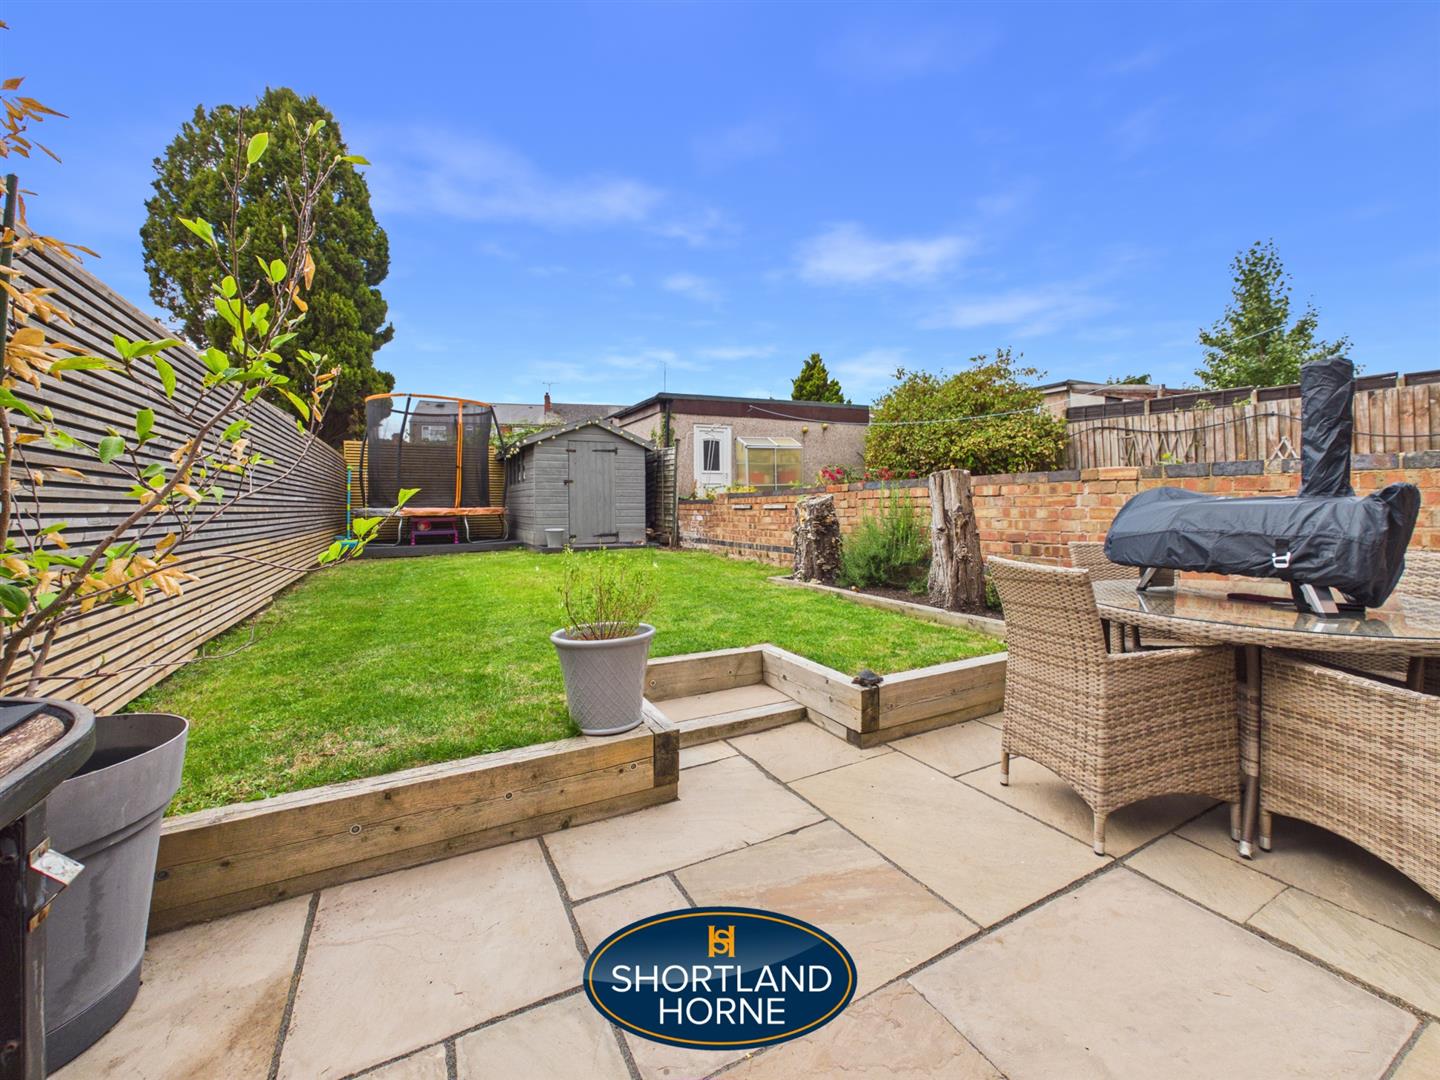
Outside, the property benefits from a pleasant enclosed rear garden, providing a private and secure outdoor space with plenty of potential for seating, entertaining and children's play areas.

Overall, this is a spacious three-bedroom mid-terrace home with a particularly generous living room, extended kitchen and an attractive enclosed garden. Offering approximately 790 sq ft of accommodation, it would make an excellent family home and is well worthy of an internal viewing.

Full Details

GROUND FLOOR

Entrance Hallway 1.78m x 3.56m (5'10 x 11'8)

Living Room 3.12m x 7.32m (10'3 x 24'0)

Kitchen 1.78m x 5.97m (5'10 x 19'7)

FIRST FLOOR

Bedroom One 2.87m x 4.24m (9'5 x 13'11)

Bedroom Two 3.05m x 3.07m (10'0 x 10'1)

Bedroom Three 2.06m x 2.54m (6'9 x 8'4)

Bathroom 1.78m x 1.65m (5'10 x 5'5)

Location

Select Language