Whether buying or renting, it’s always important to know what you’re looking for, so you can refine your search criteria below. But, if we don’t currently have any properties that suit your taste, we can always add you to our mailing list.
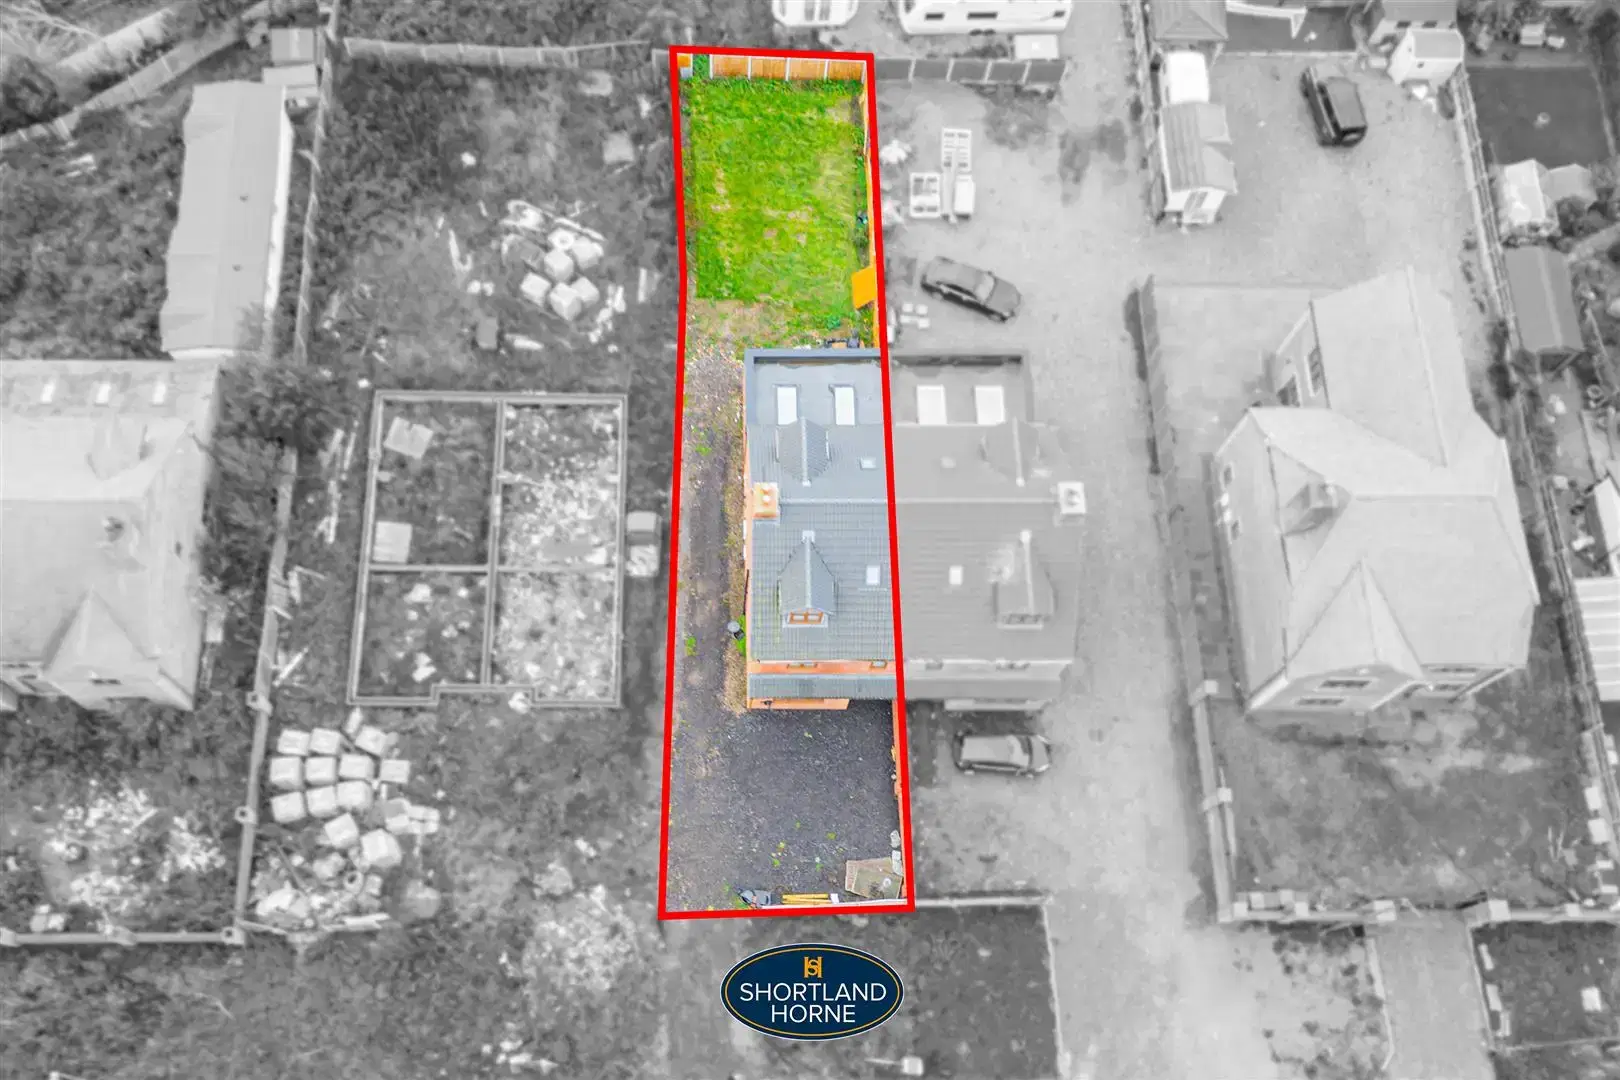
Outside, the rear garden provides a good-sized private space ready for the incoming owner to landscape and personalise.
One of the more unusual advantages of the property is the flexibility available to the front. The sellers are open to the purchaser choosing whether the frontage is completed to provide off-road parking or retained and landscaped as a front garden, giving the buyer an opportunity to tailor the final external appearance to their own requirements, subject to any necessary permissions and final agreement.
The property is situated within the established village of Bulkington, offering a good range of everyday amenities, local schooling, shops and recreational facilities. Bedworth, Nuneaton, Coventry and Hinckley are all readily accessible, while the A444, M6 and M69 provide convenient connections across the wider Midlands.
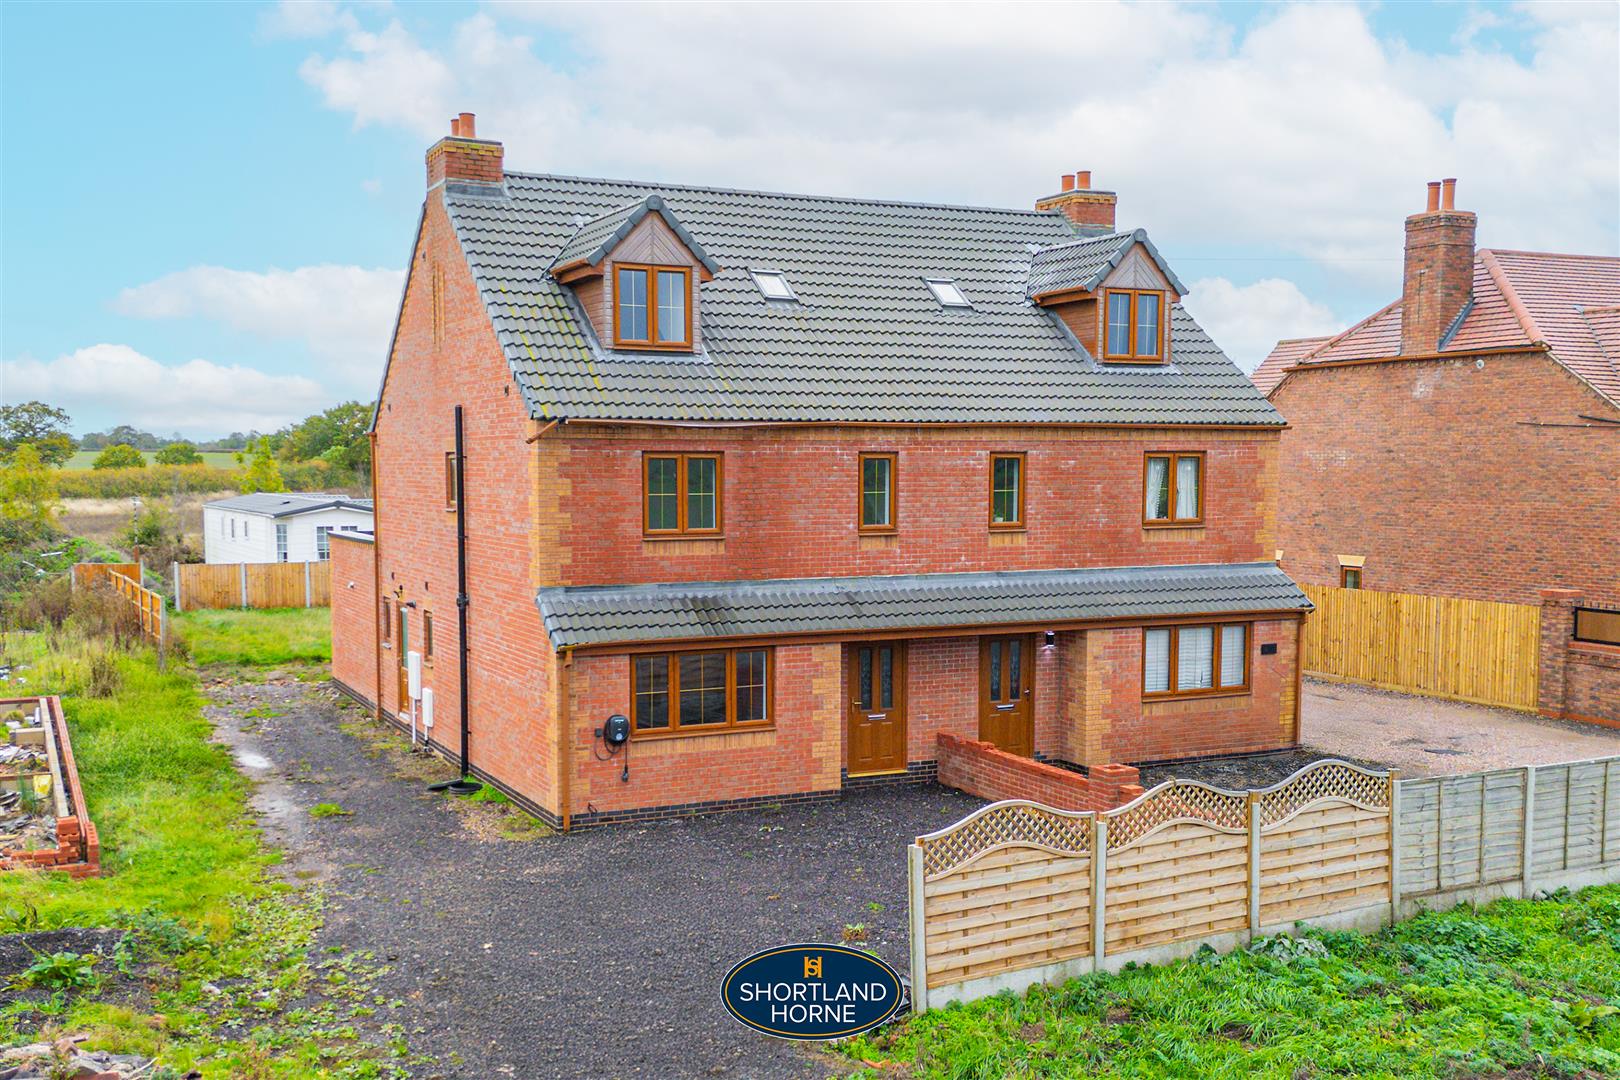
A genuinely spacious new home with an excellent specification, flexible accommodation and far more internal space than many modern four-bedroom properties. Viewing is strongly recommended to appreciate the proportions and finish on offer.
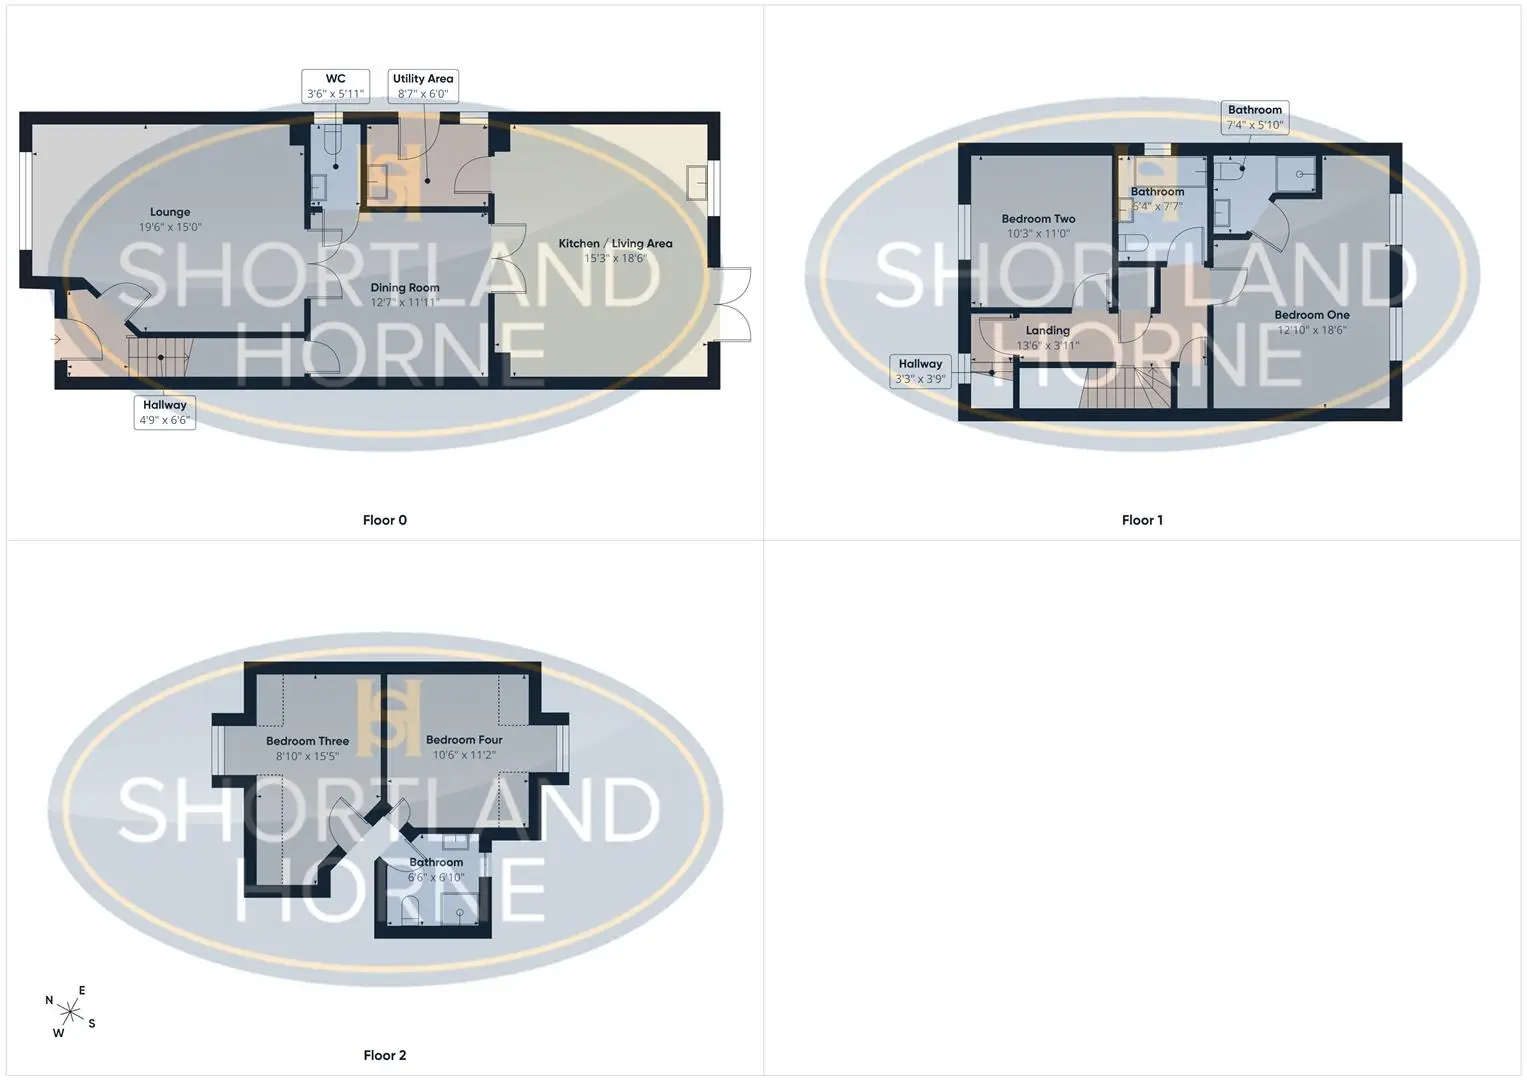
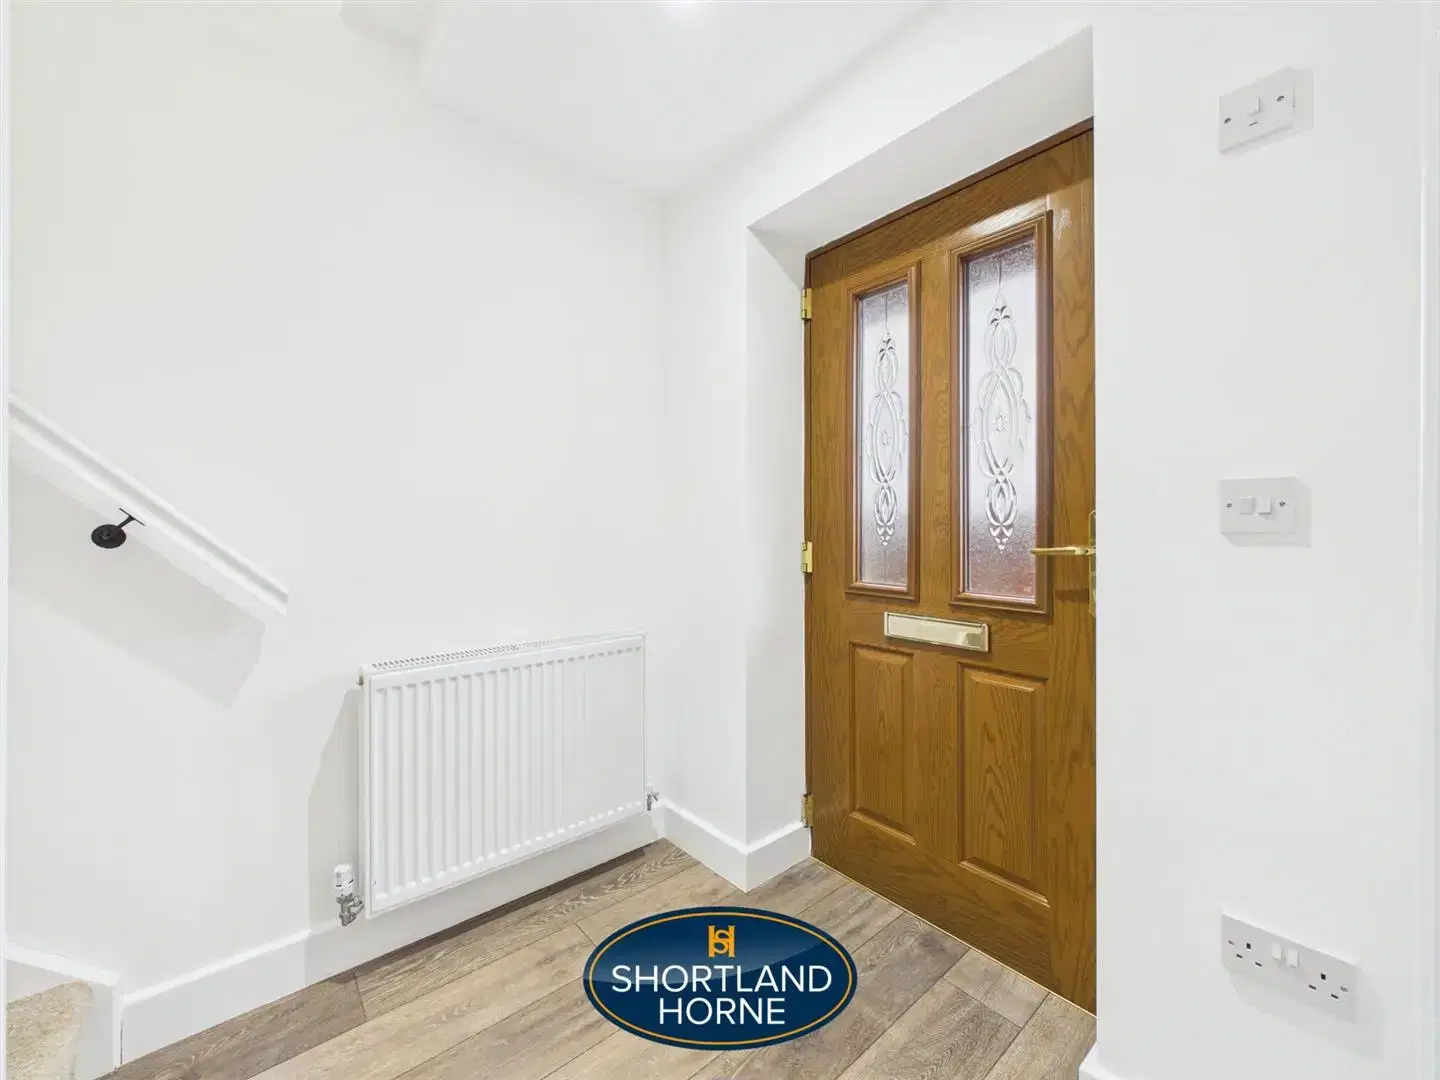
Entrance Hal
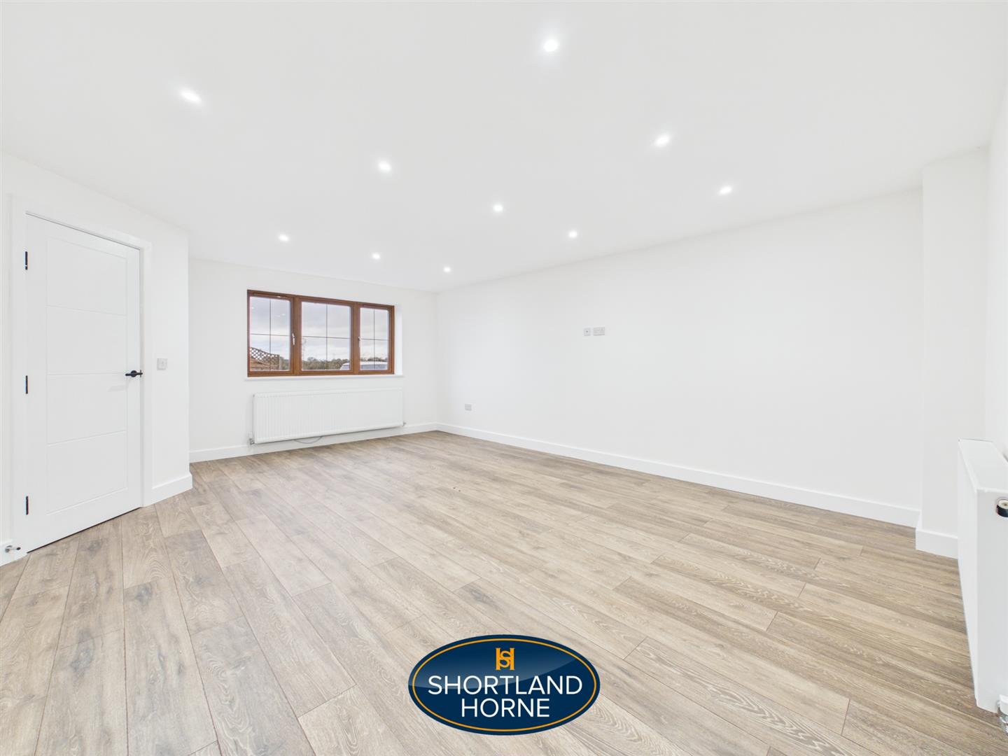
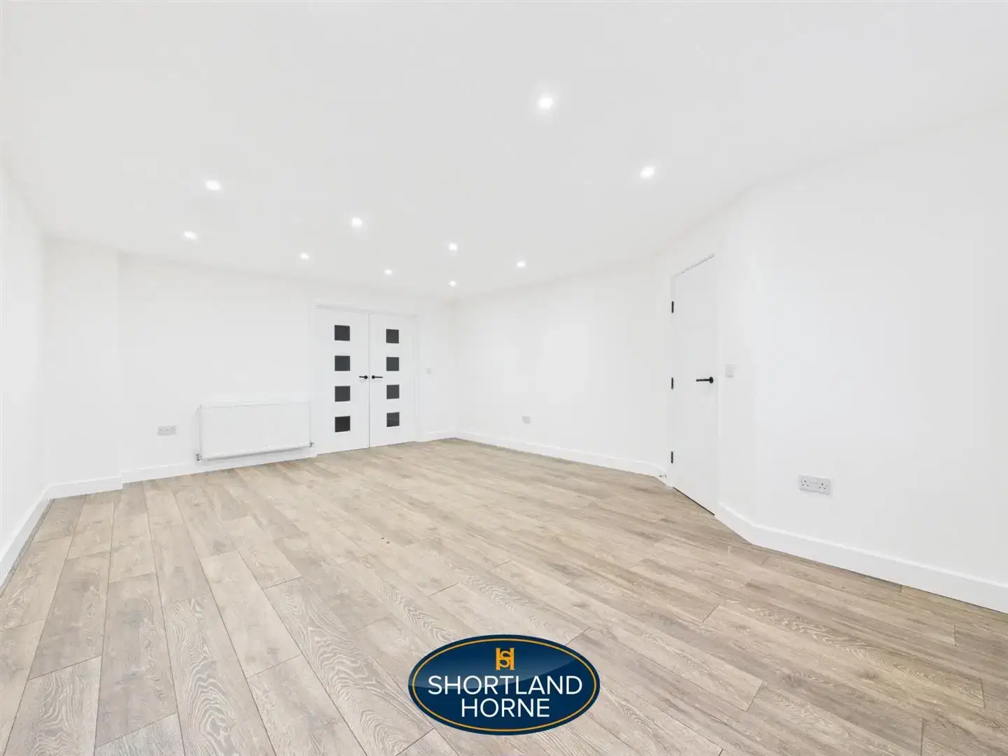
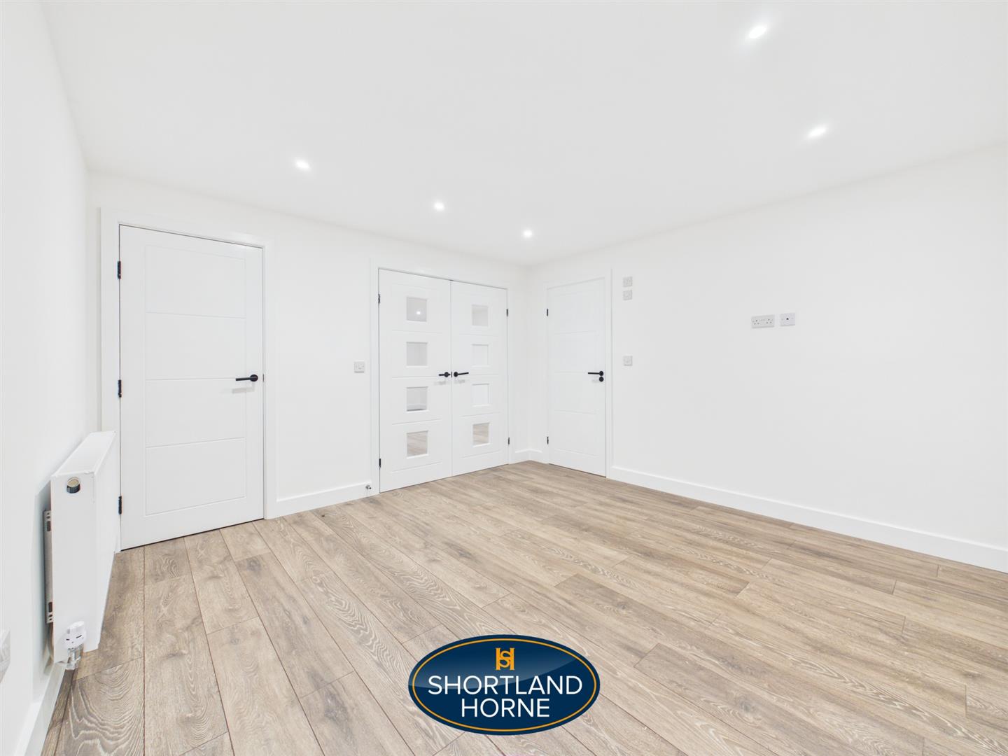
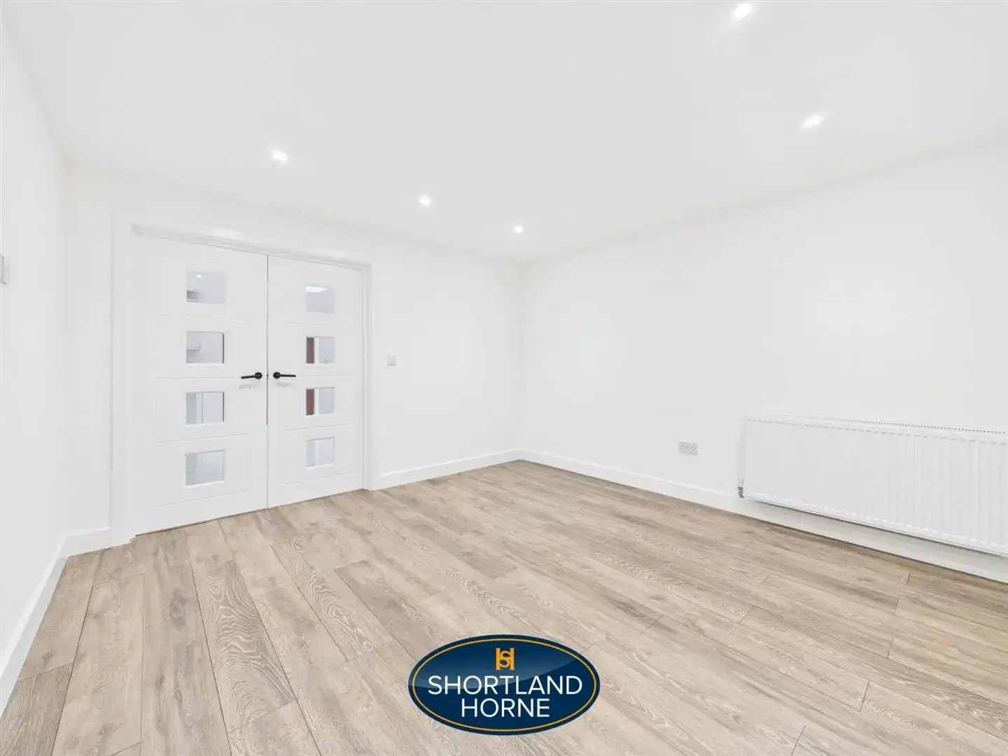
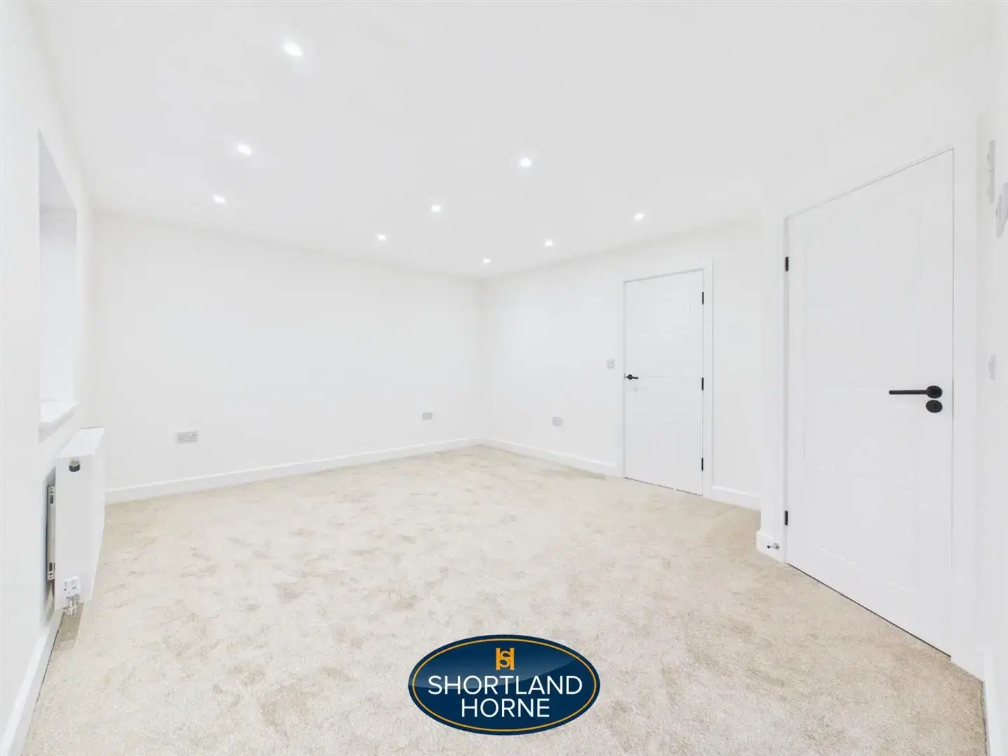
Lounge 5.94m x 4.57m (19'6" x 15'0")
Dining Room 3.84m x 3.63m (12'7" x 11'11")
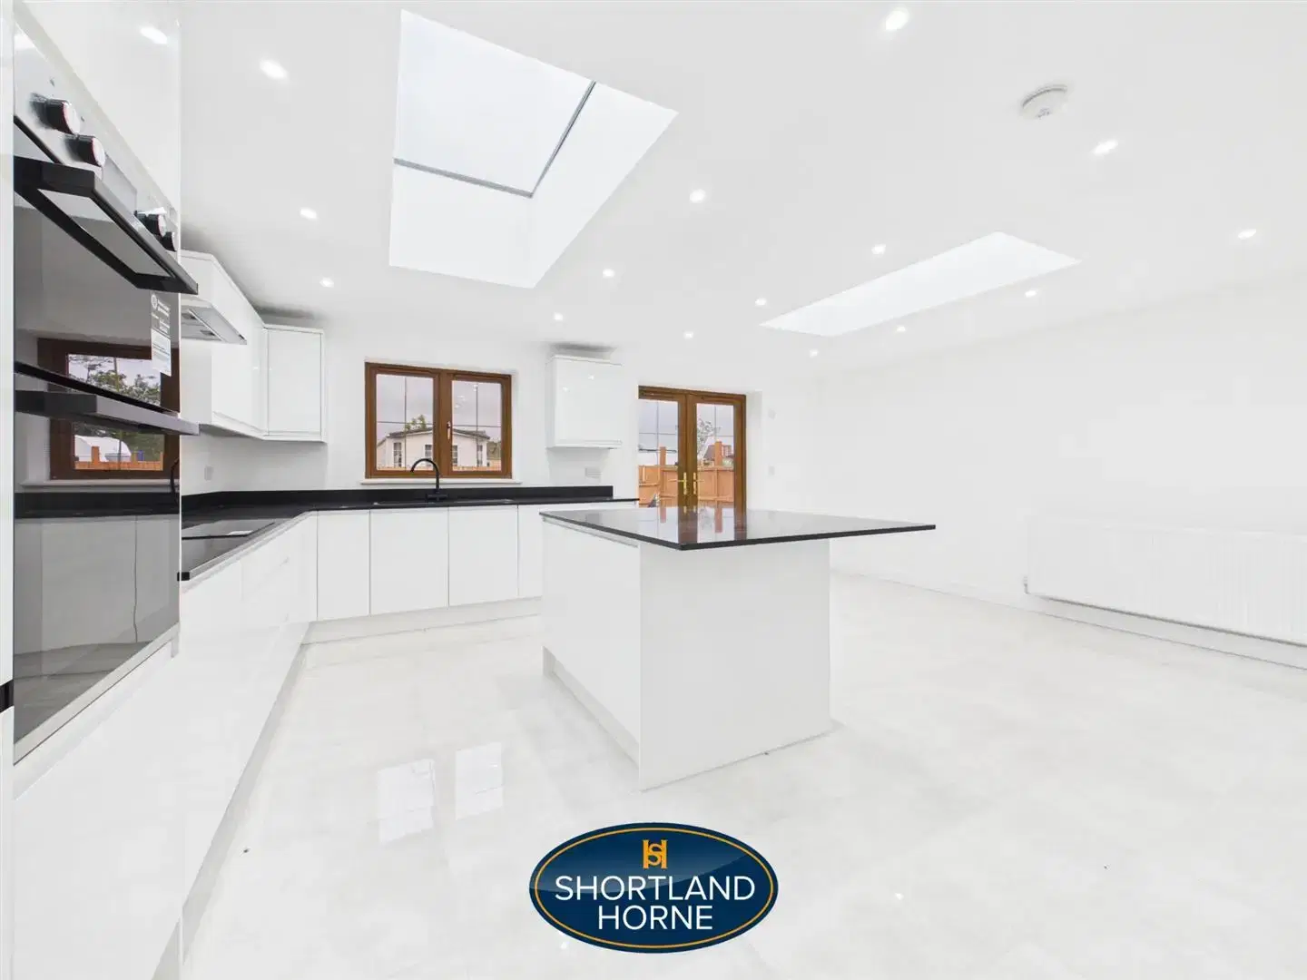
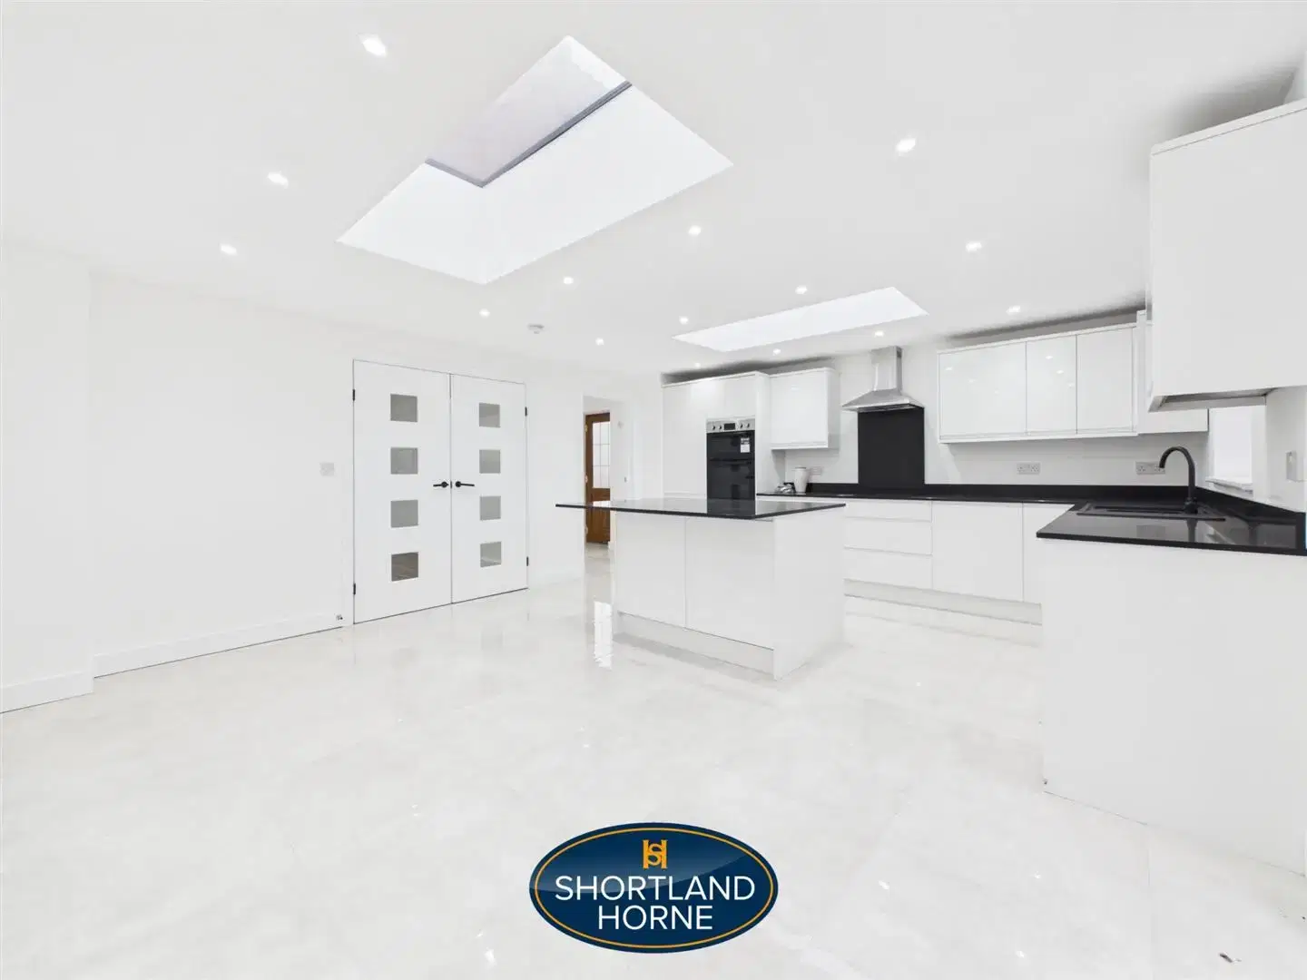
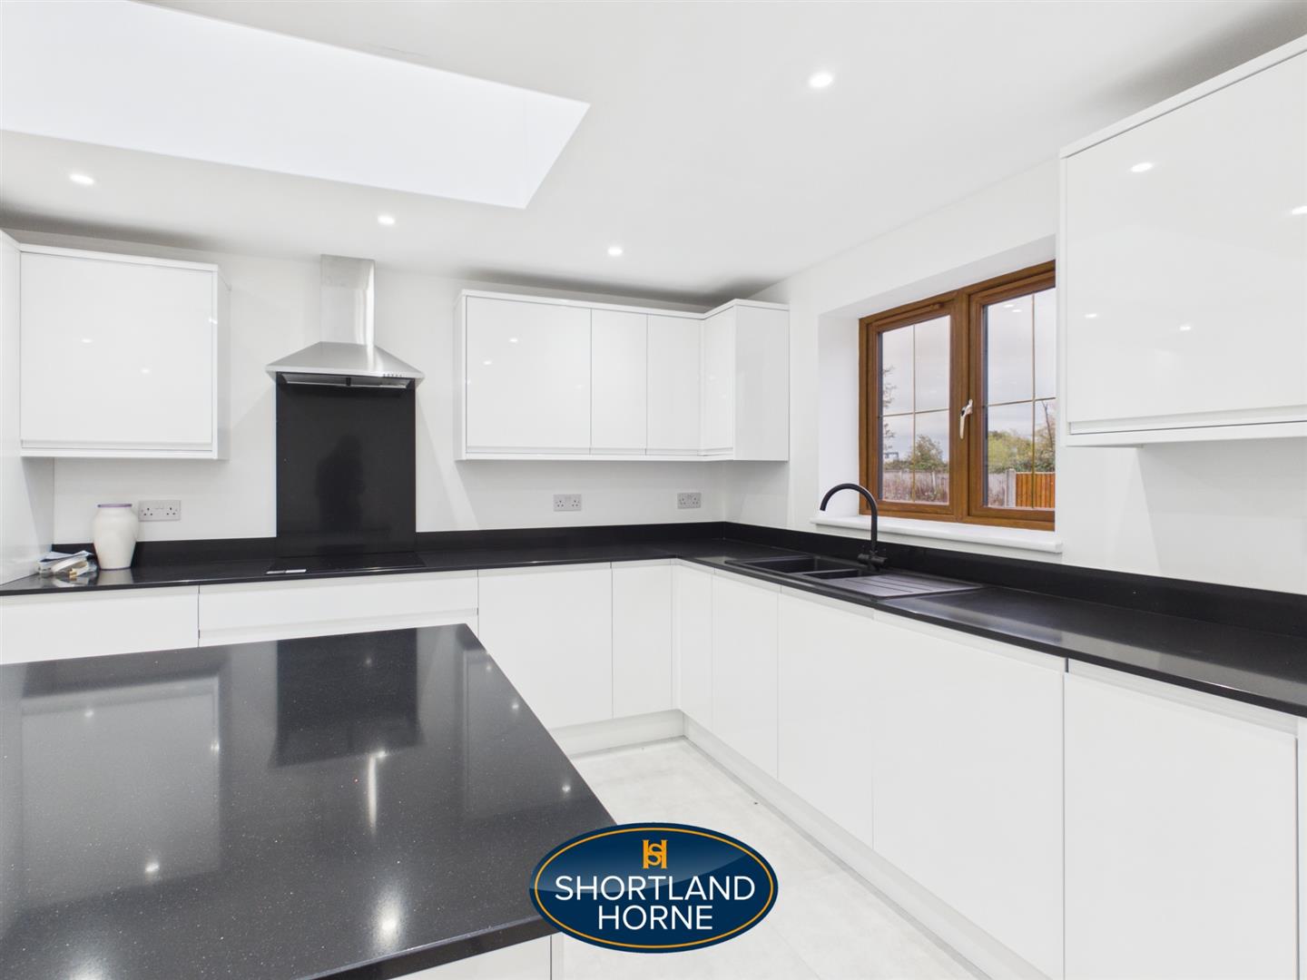
Kitchen/Living Area 4.65m x 5.64m (15'3" x 18'6" )
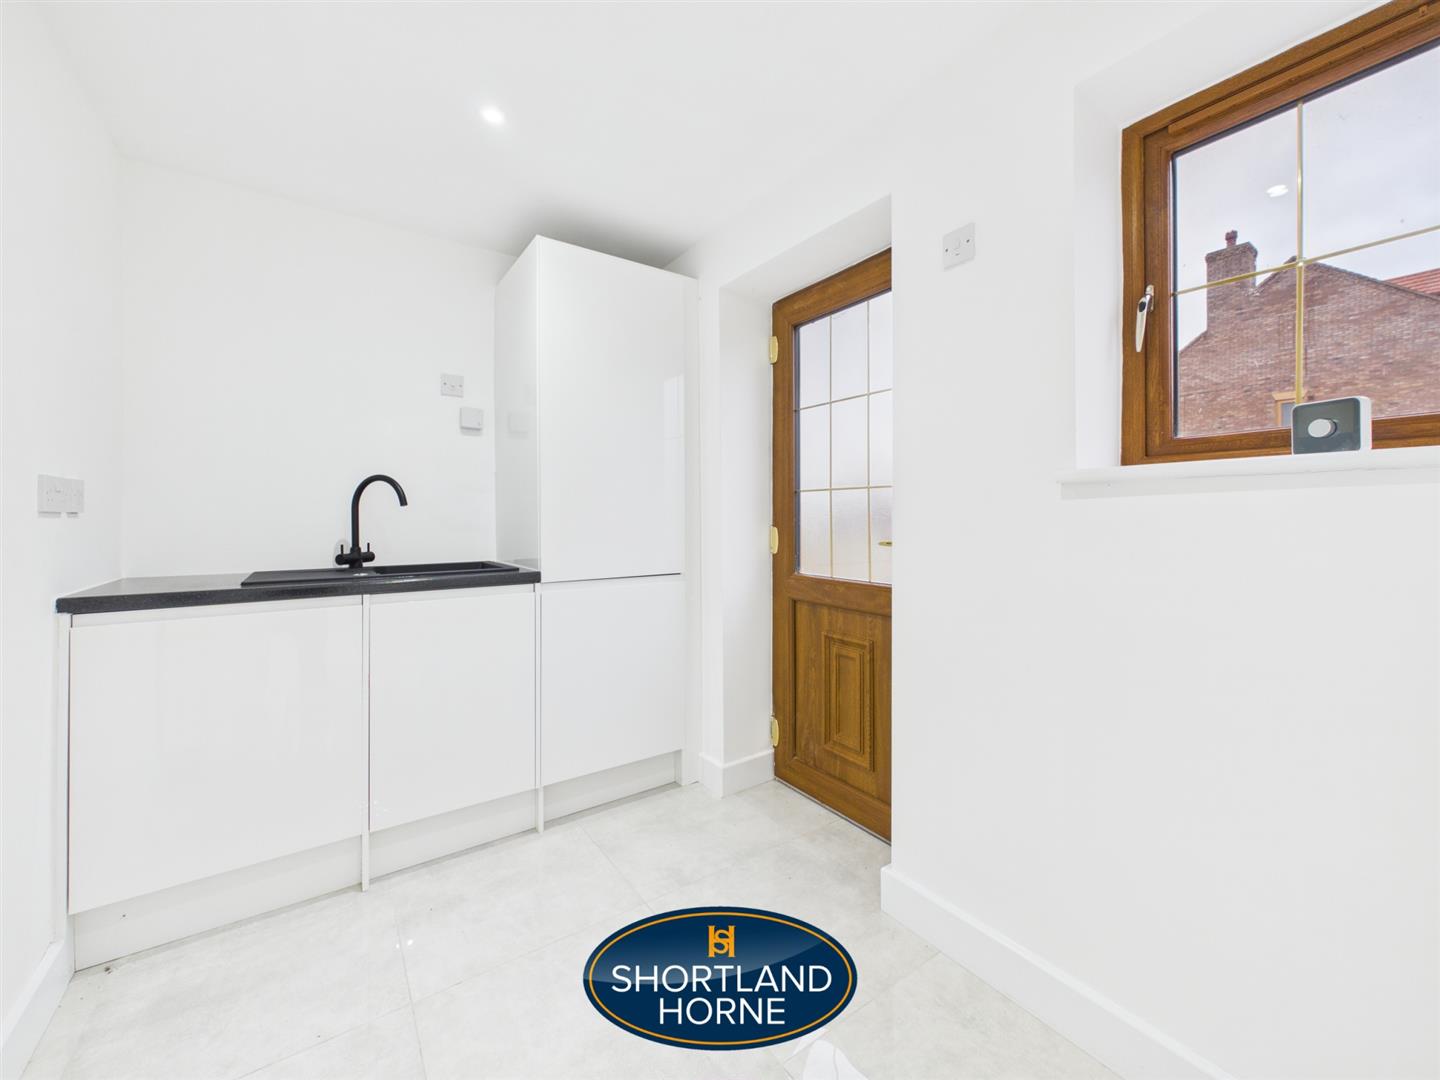
Utility Room 2.62m x 1.83m (8'7" x 6'0")
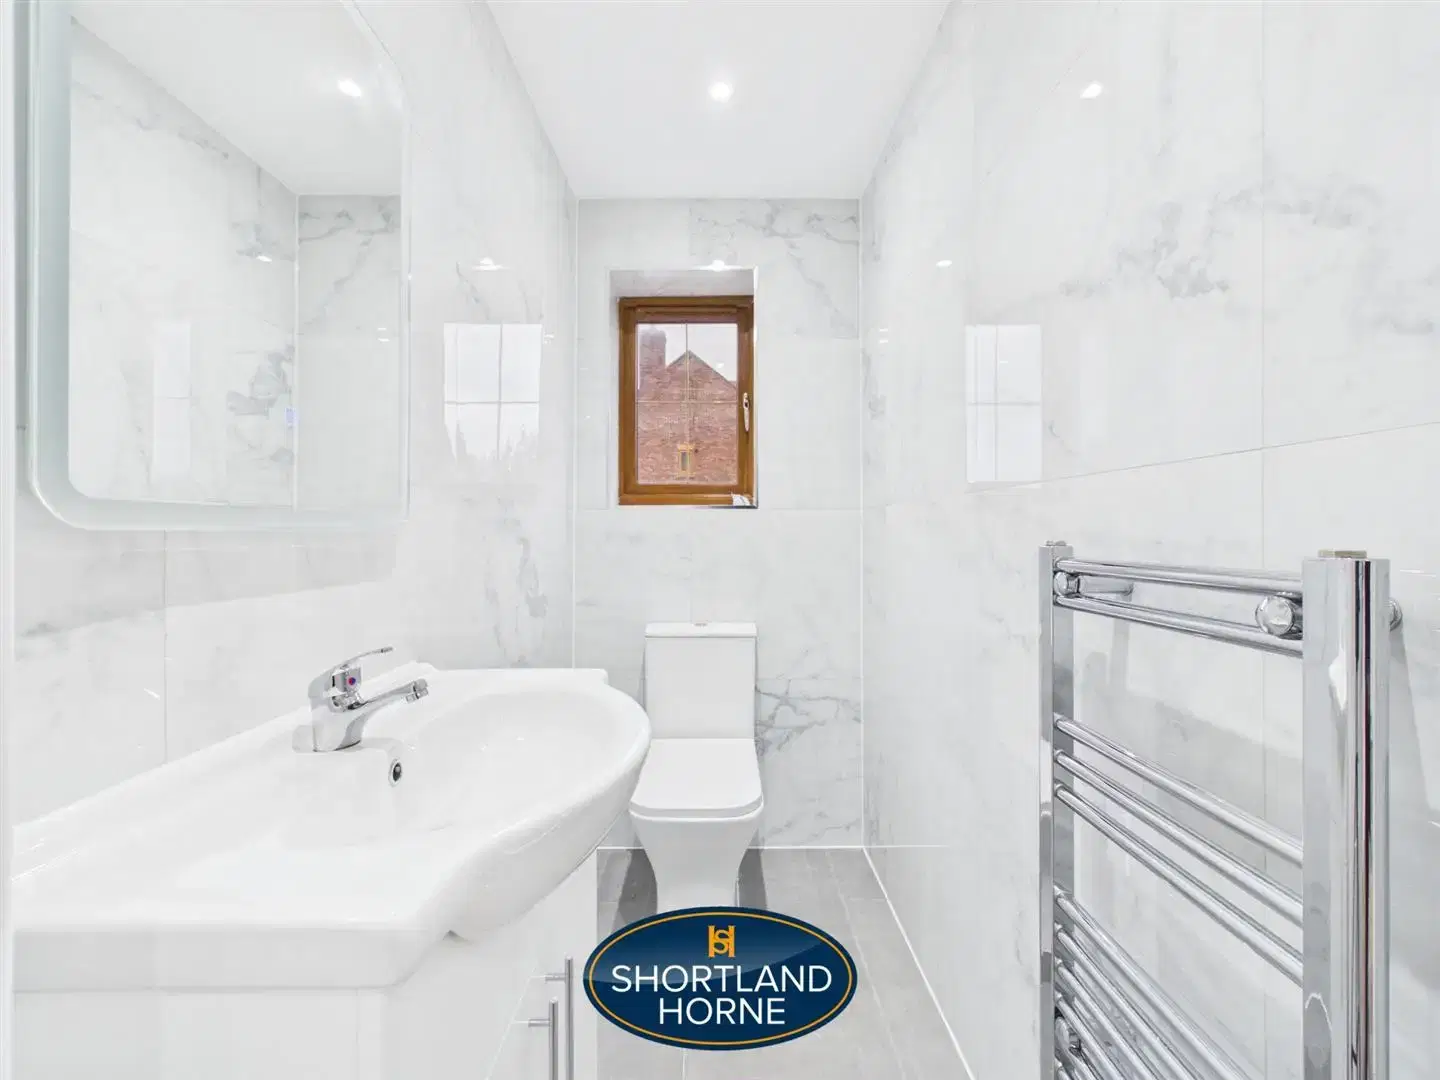
W/C 1.07m x 1.80m (3'6" x 5'11")
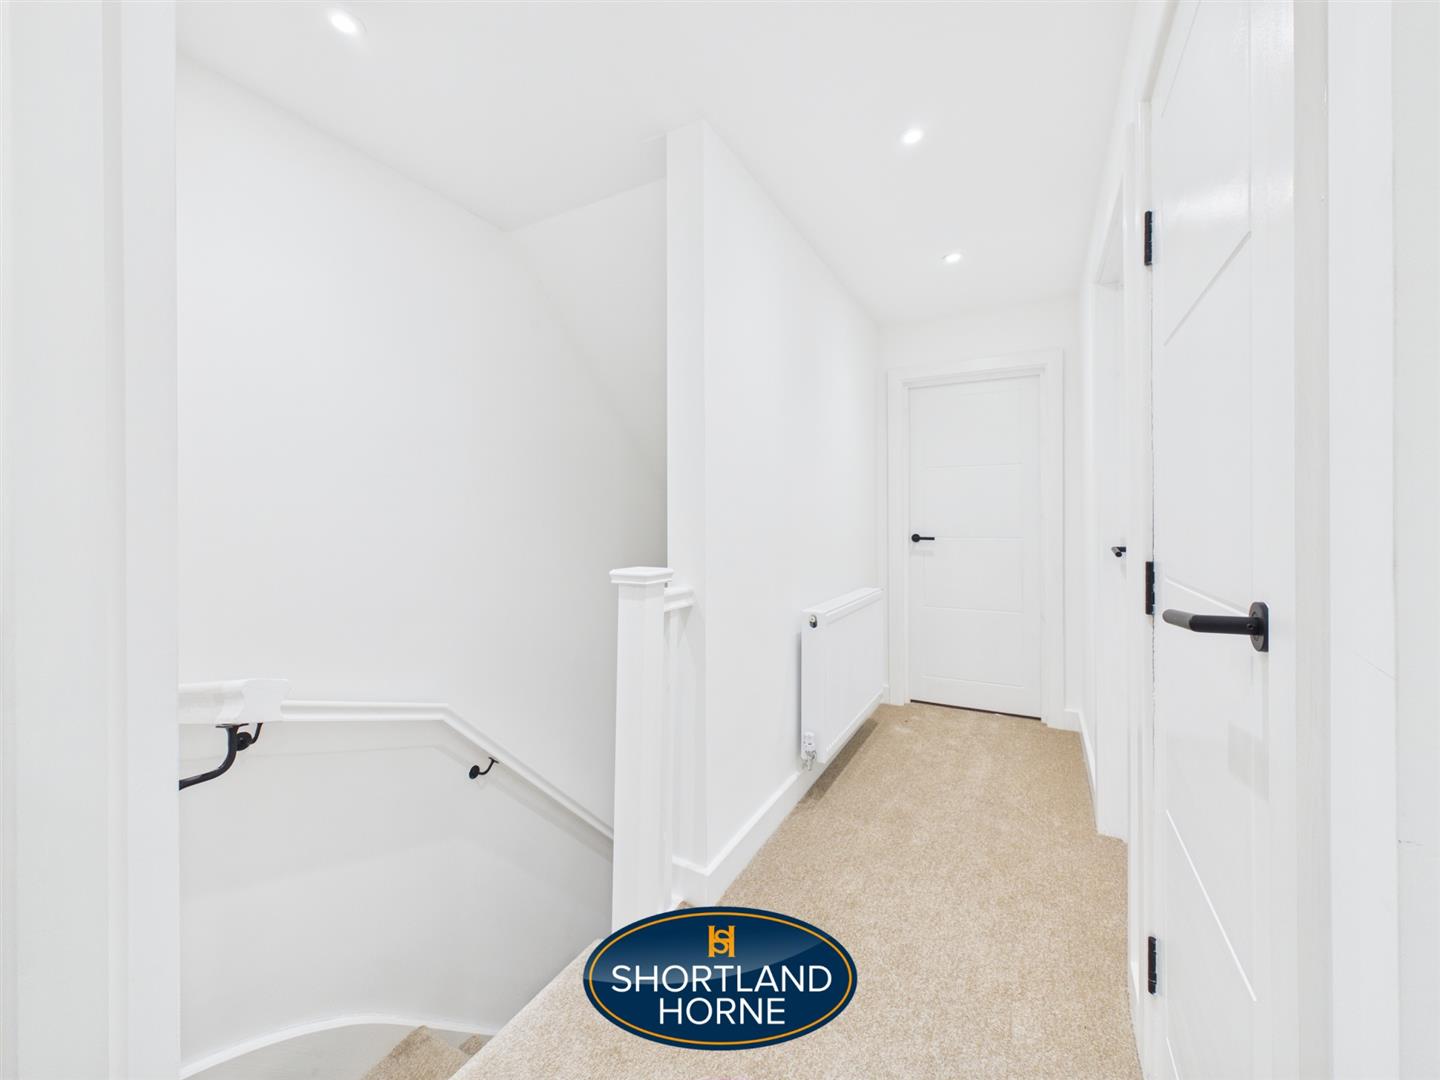
FIRST FLOOR
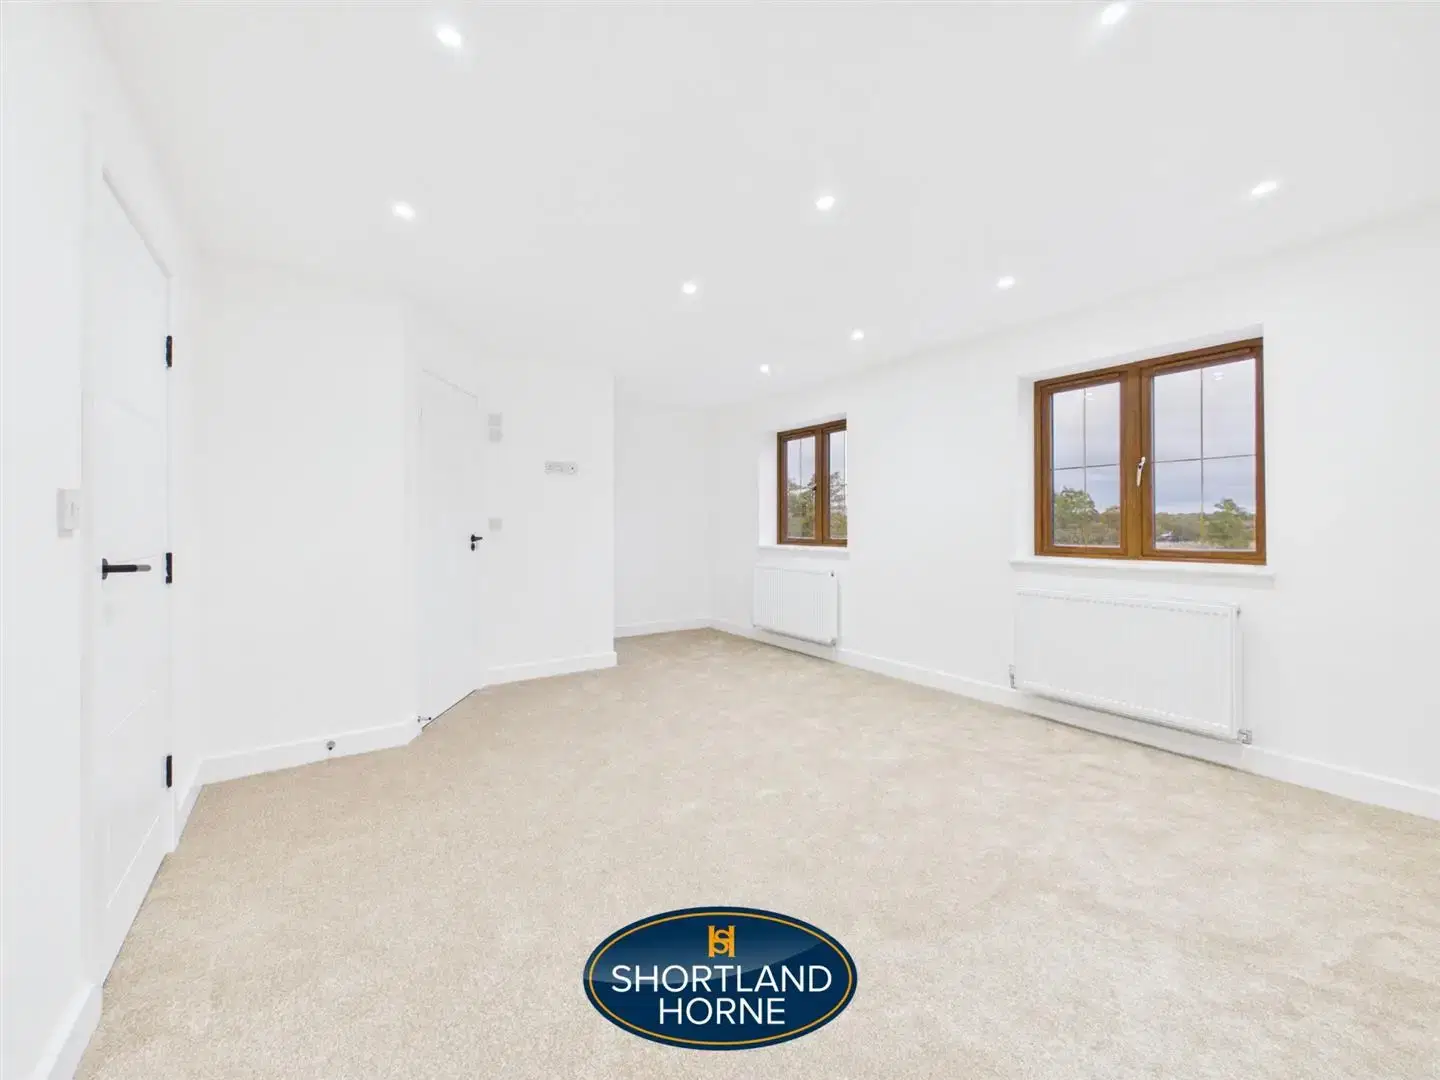
Bedroom One 3.91m x 5.64m (12'10" x 18'6")
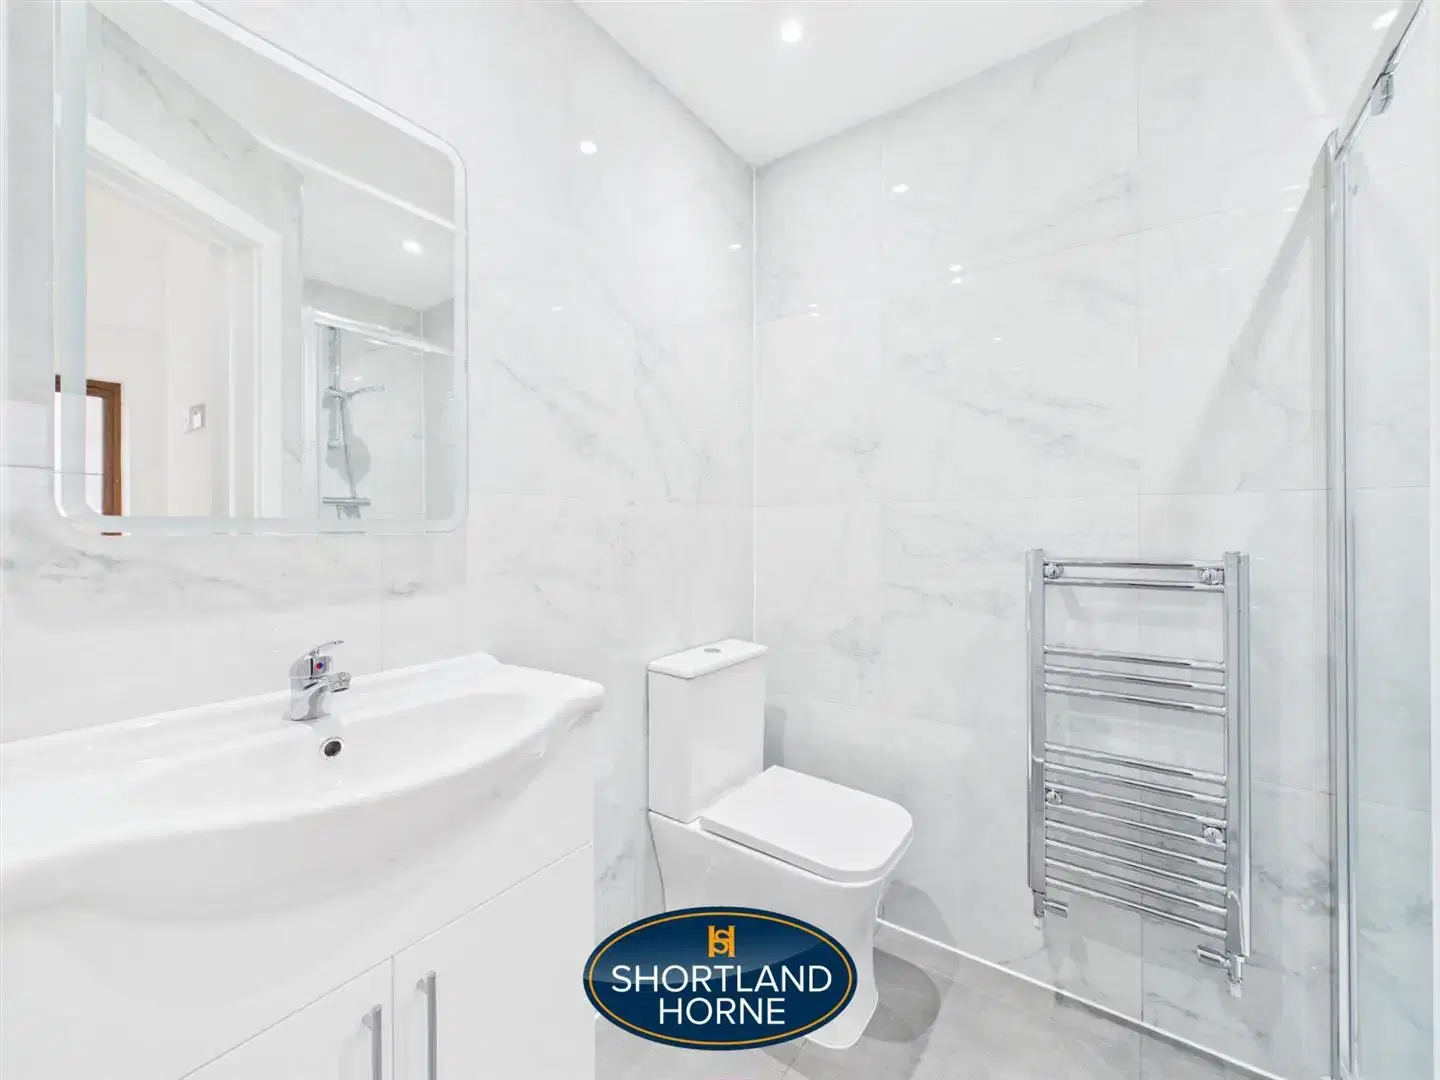
En-Suite 2.24m x 1.78m (7'4" x 5'10")
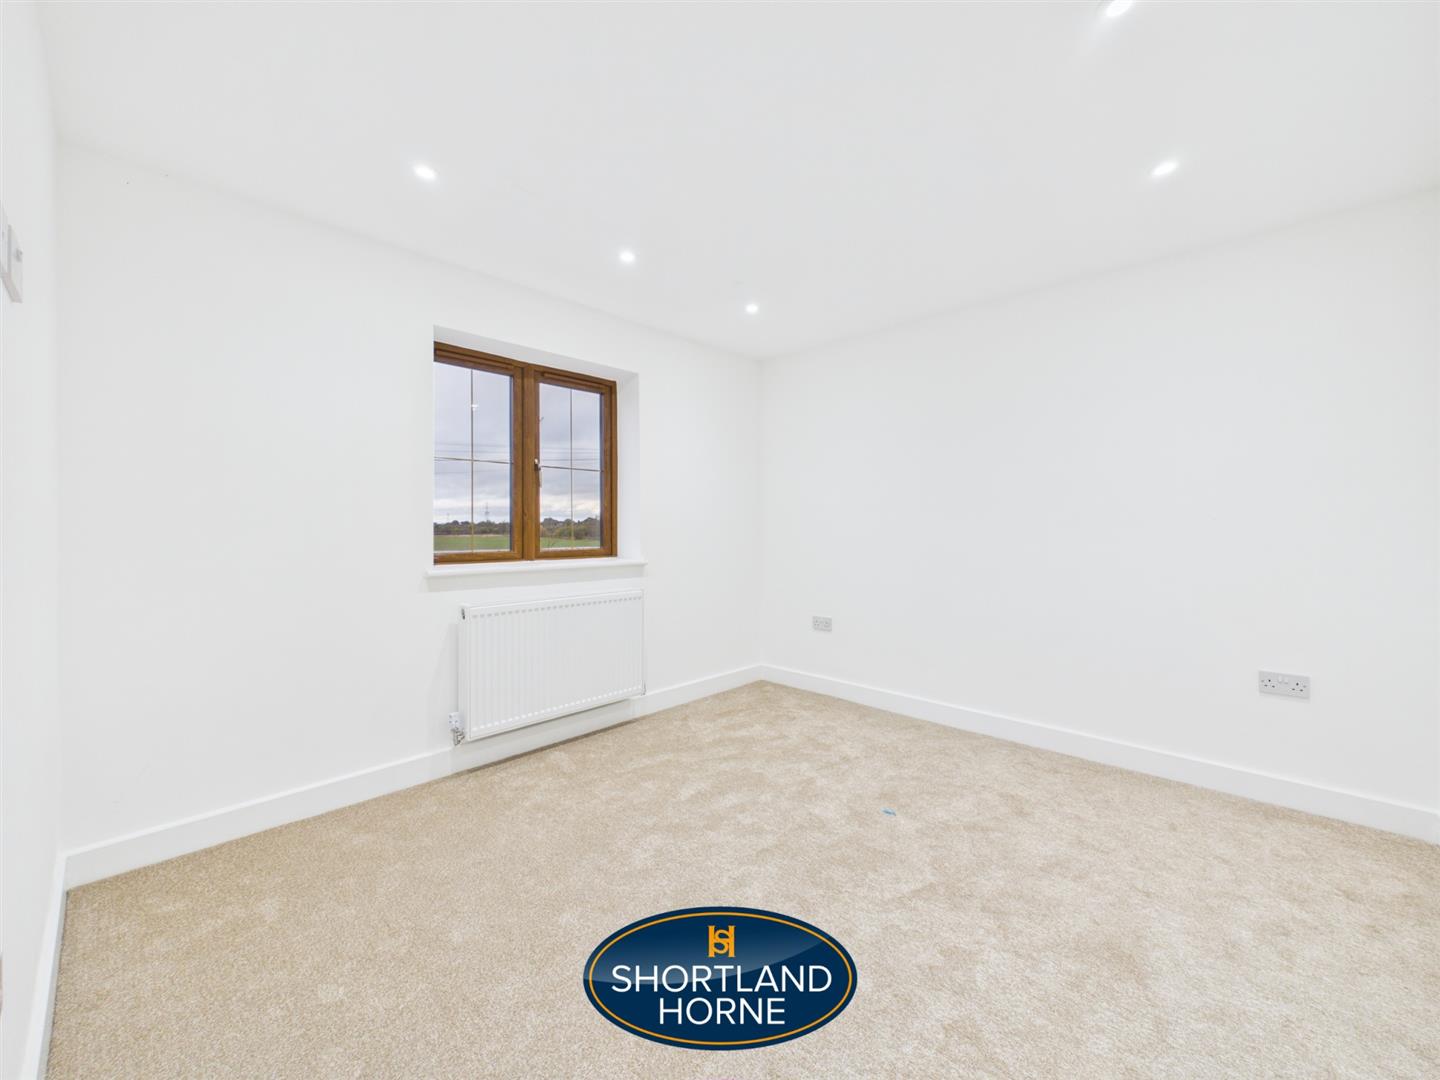
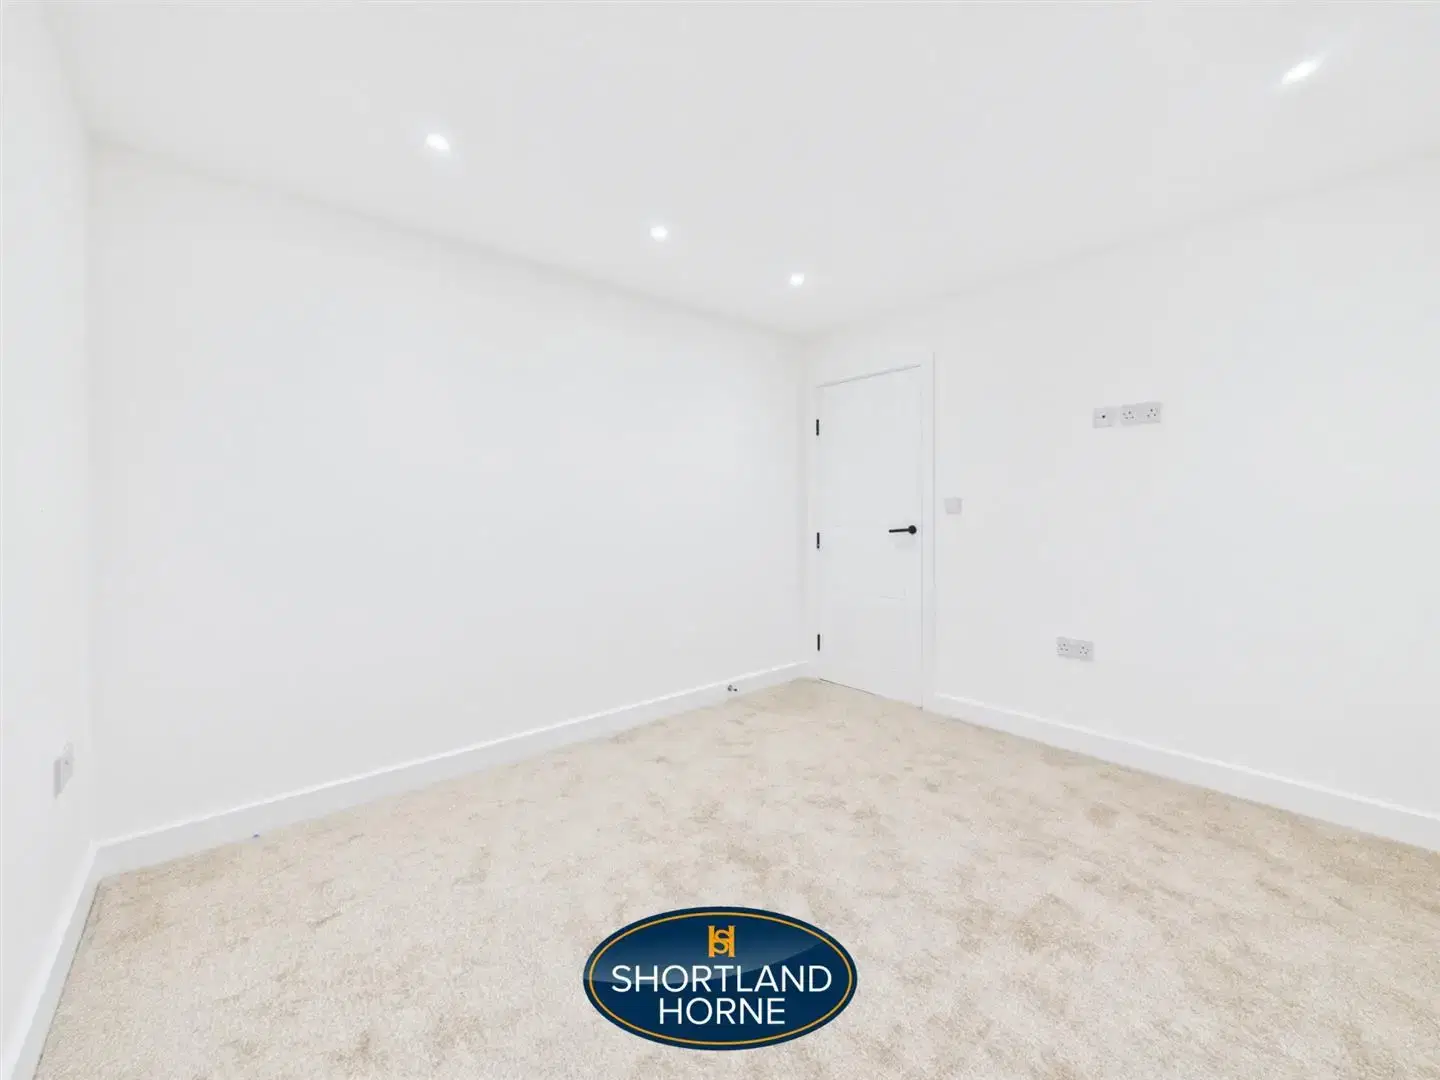
Bedroom Two 3.12m x 3.35m (10'3" x 11'0")
Bathroom 1.93m x 2.31m (6'4" x 7'7")
SECOND FLOOR
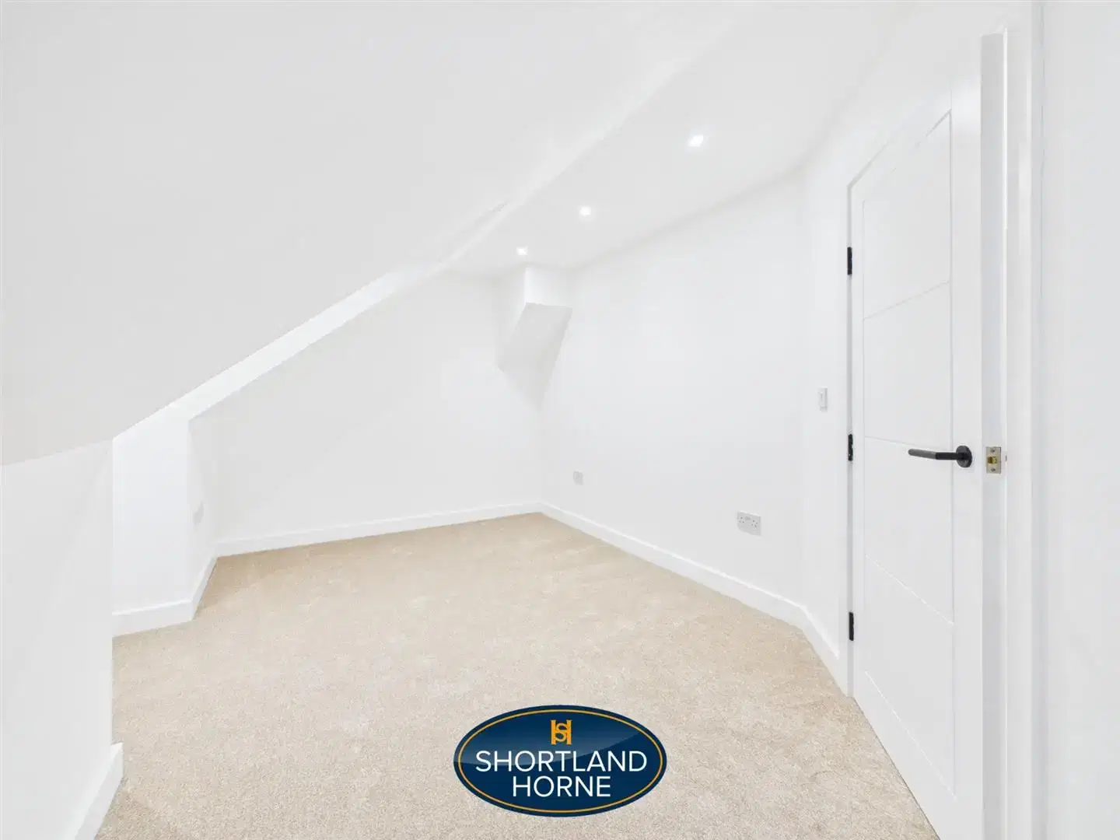
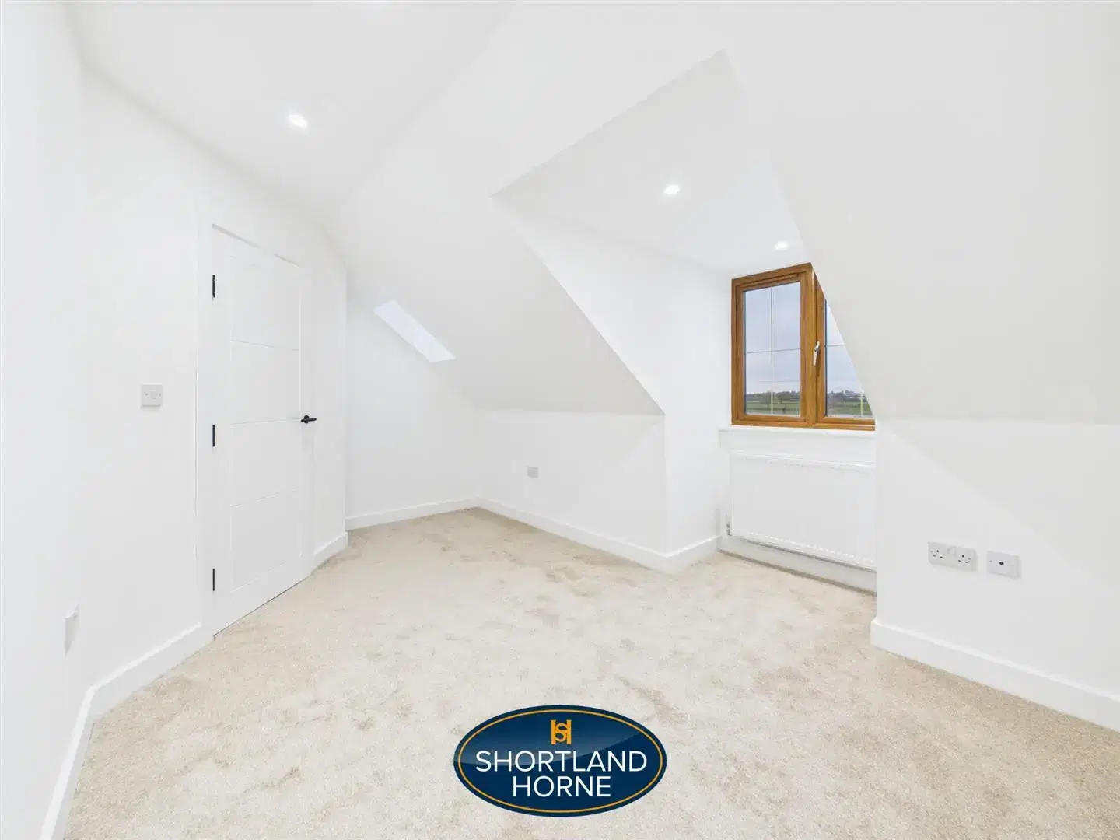
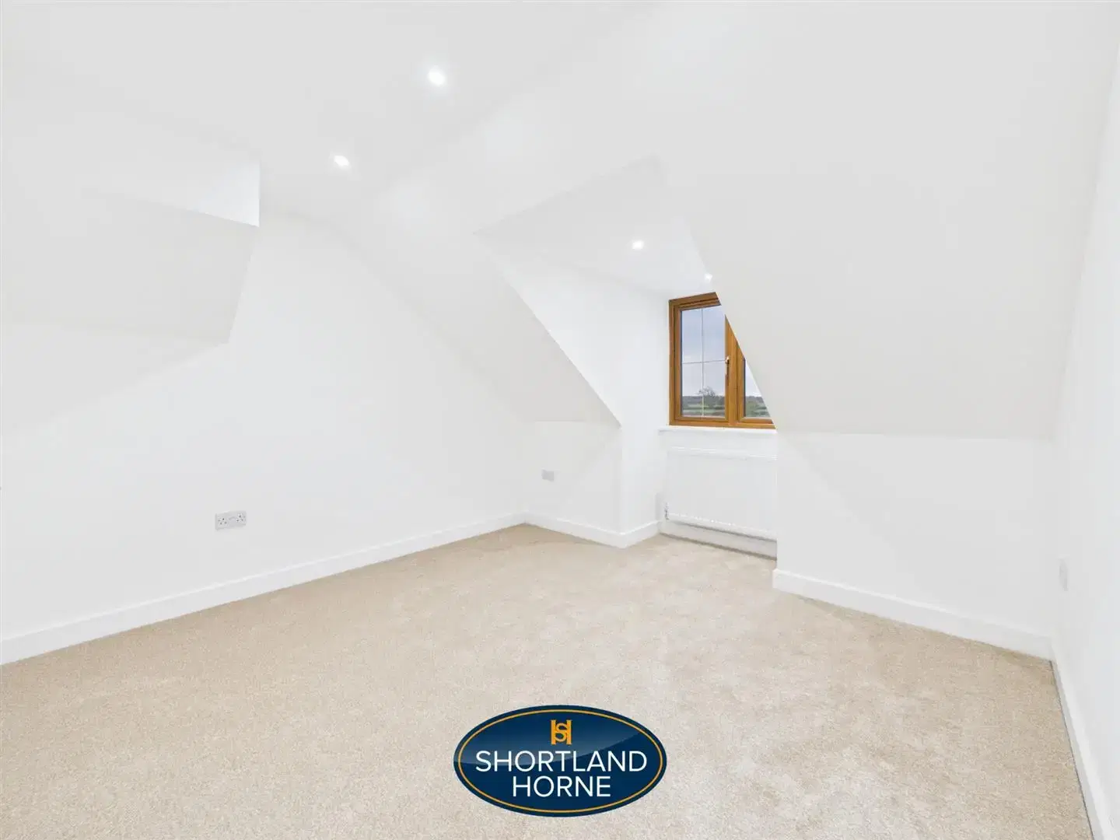
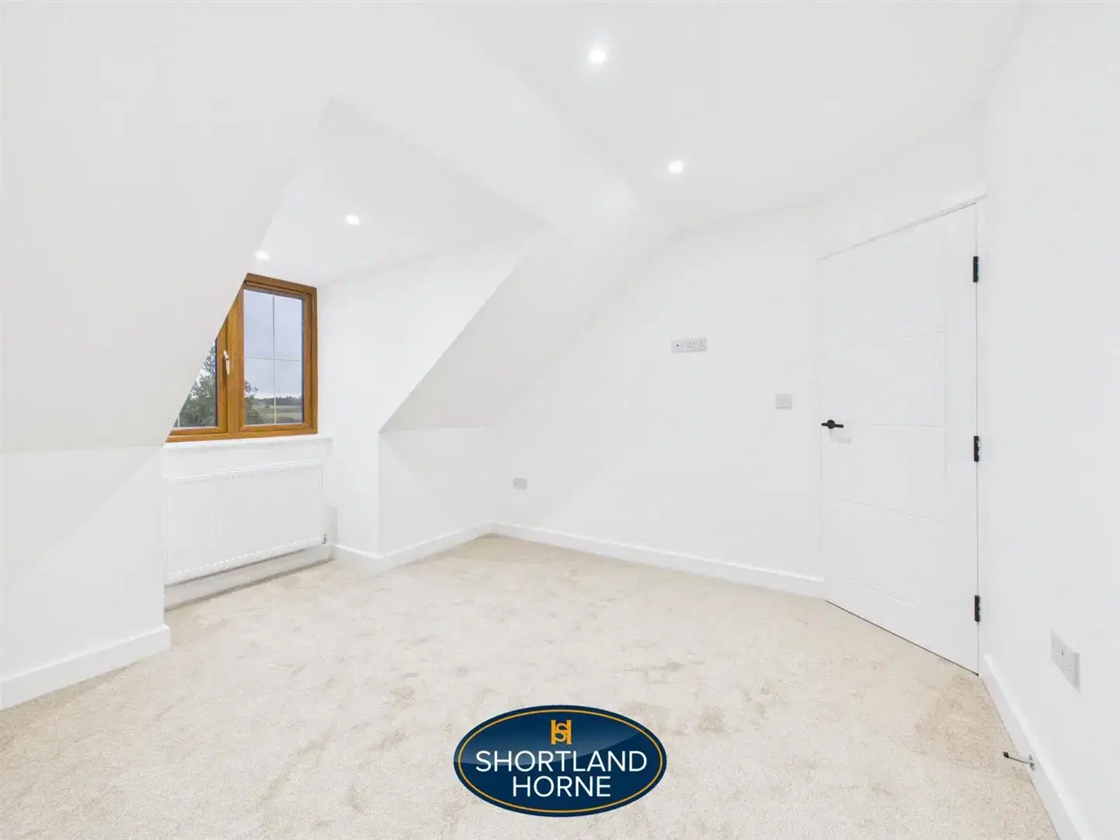
Bedroom Three 2.69m x 4.70m (8'10" x 15'5" )
Bedroom Four 3.20m x 3.40m (10'6" x 11'2")
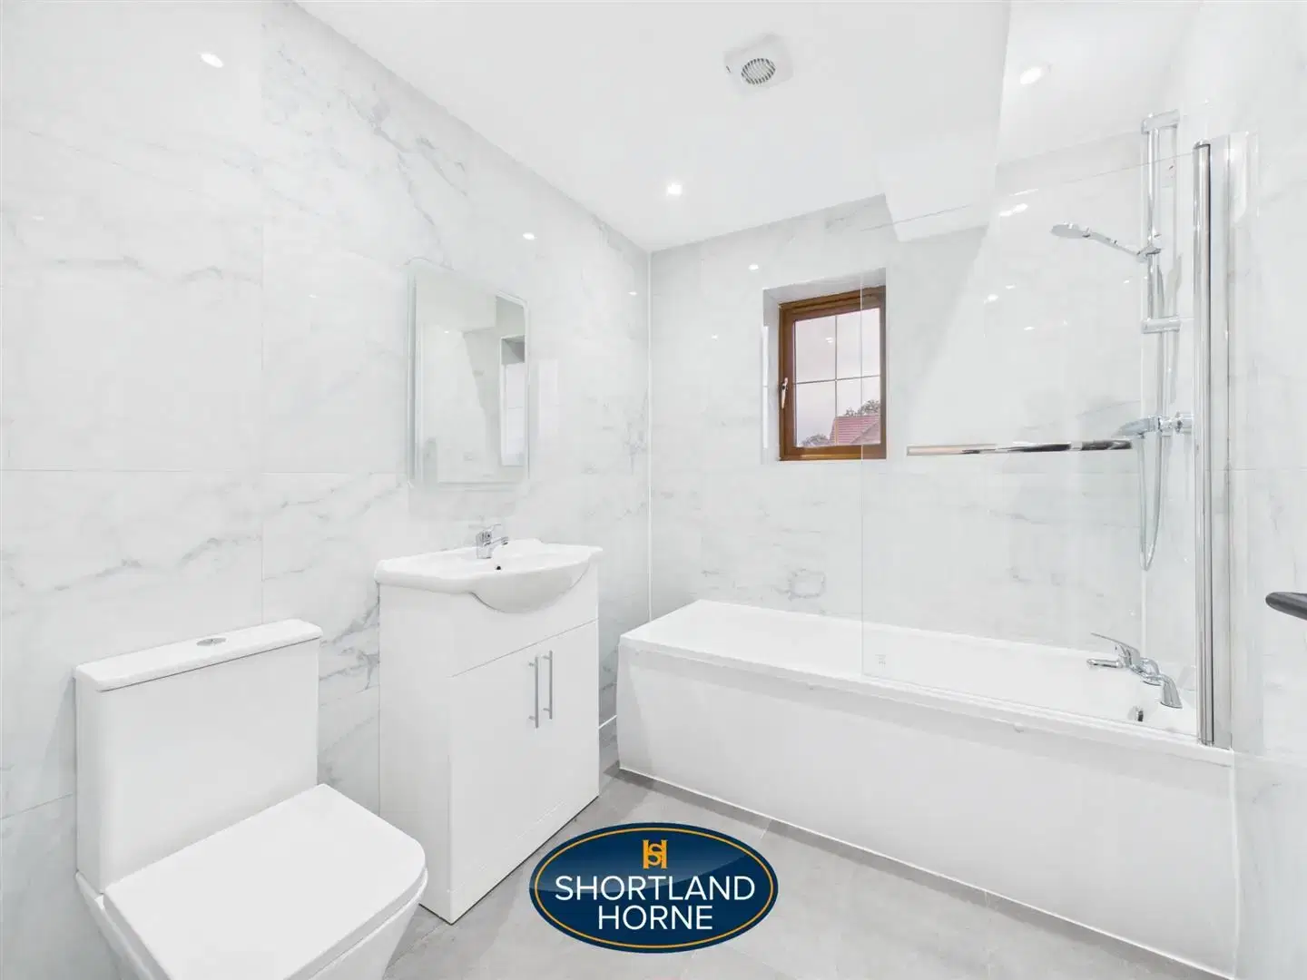
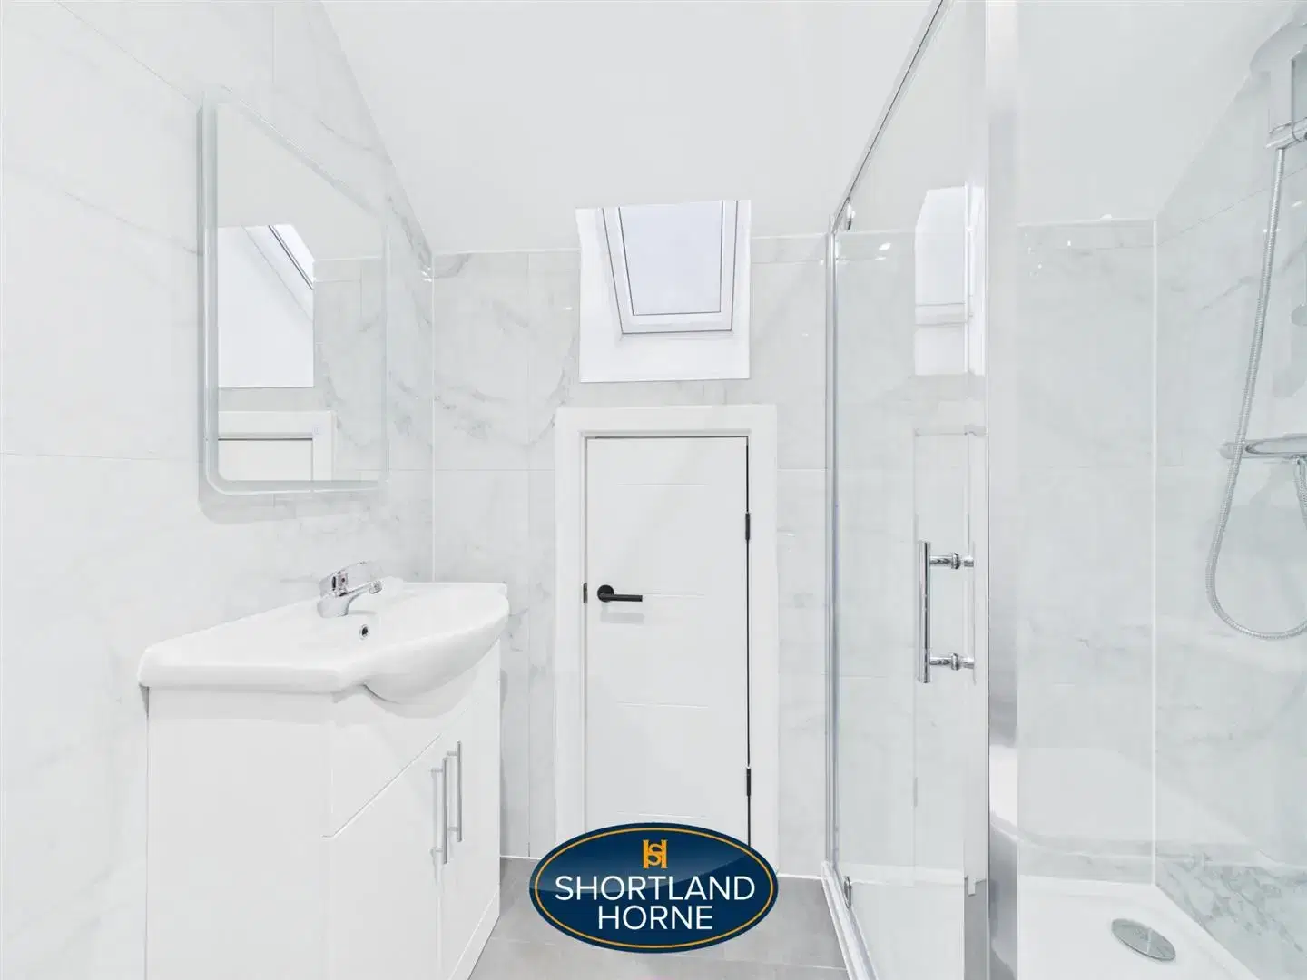
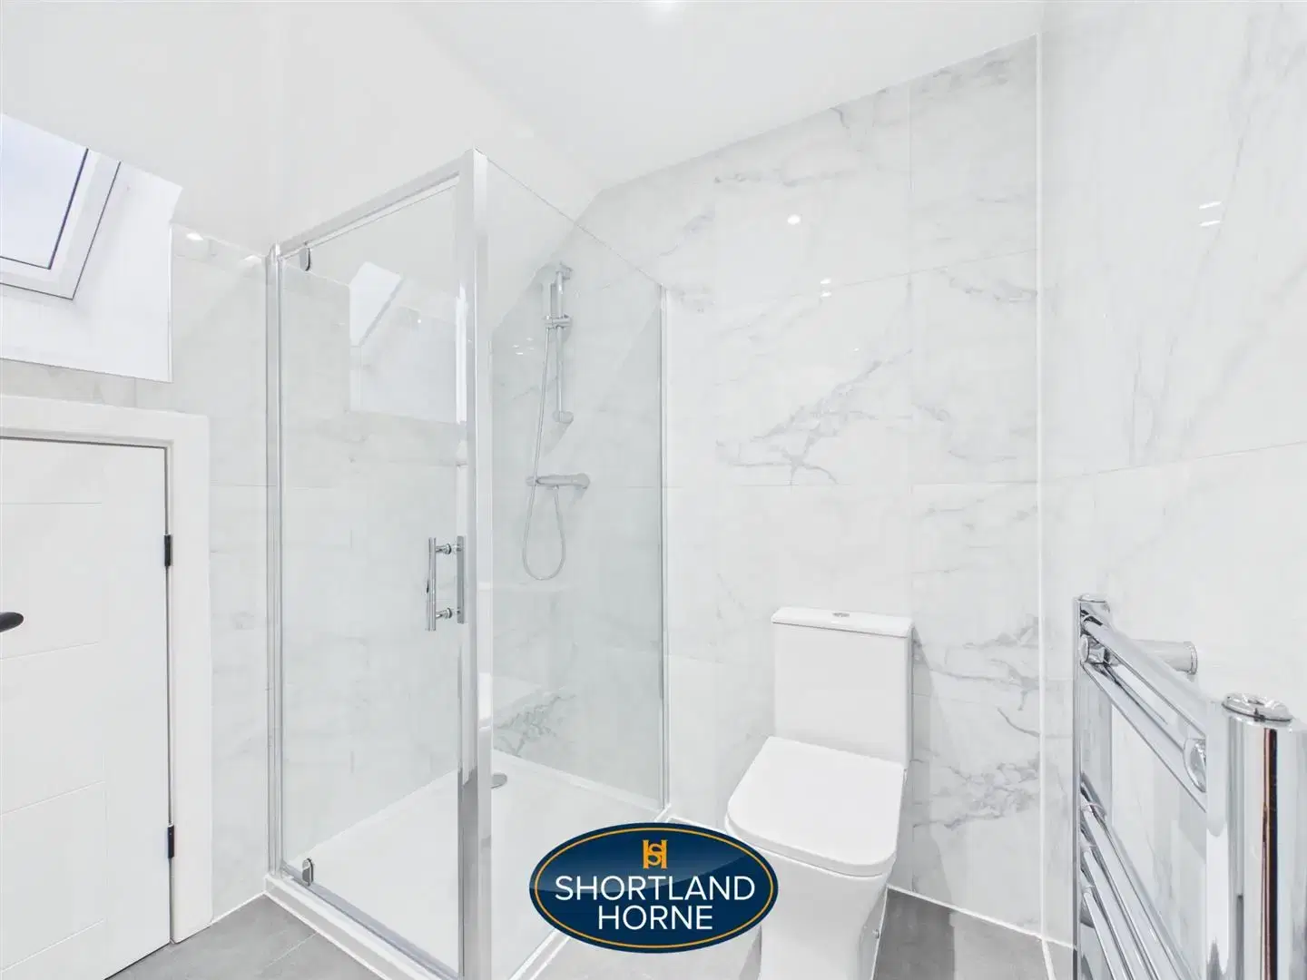
Bathroom 1.98m x 2.08m (6'6" x 6'10")
Please complete the form below and a member of staff will be in touch shortly.
Please complete the form below and a member of staff will be in touch shortly.