Whether buying or renting, it’s always important to know what you’re looking for, so you can refine your search criteria below. But, if we don’t currently have any properties that suit your taste, we can always add you to our mailing list.
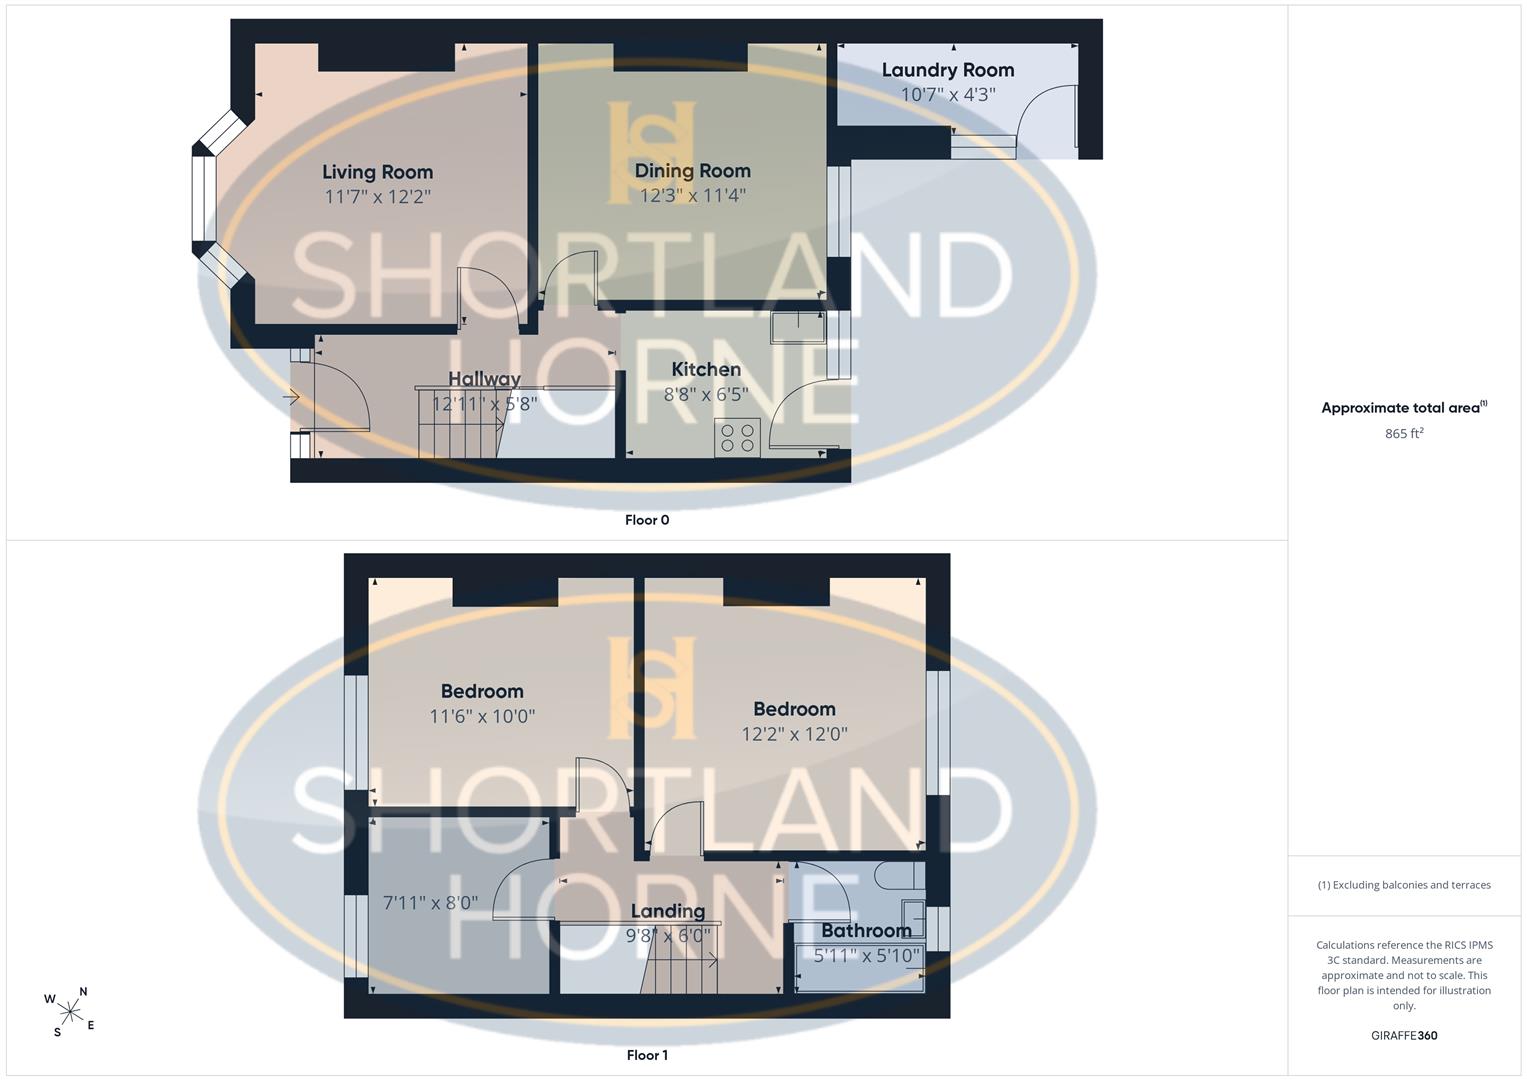
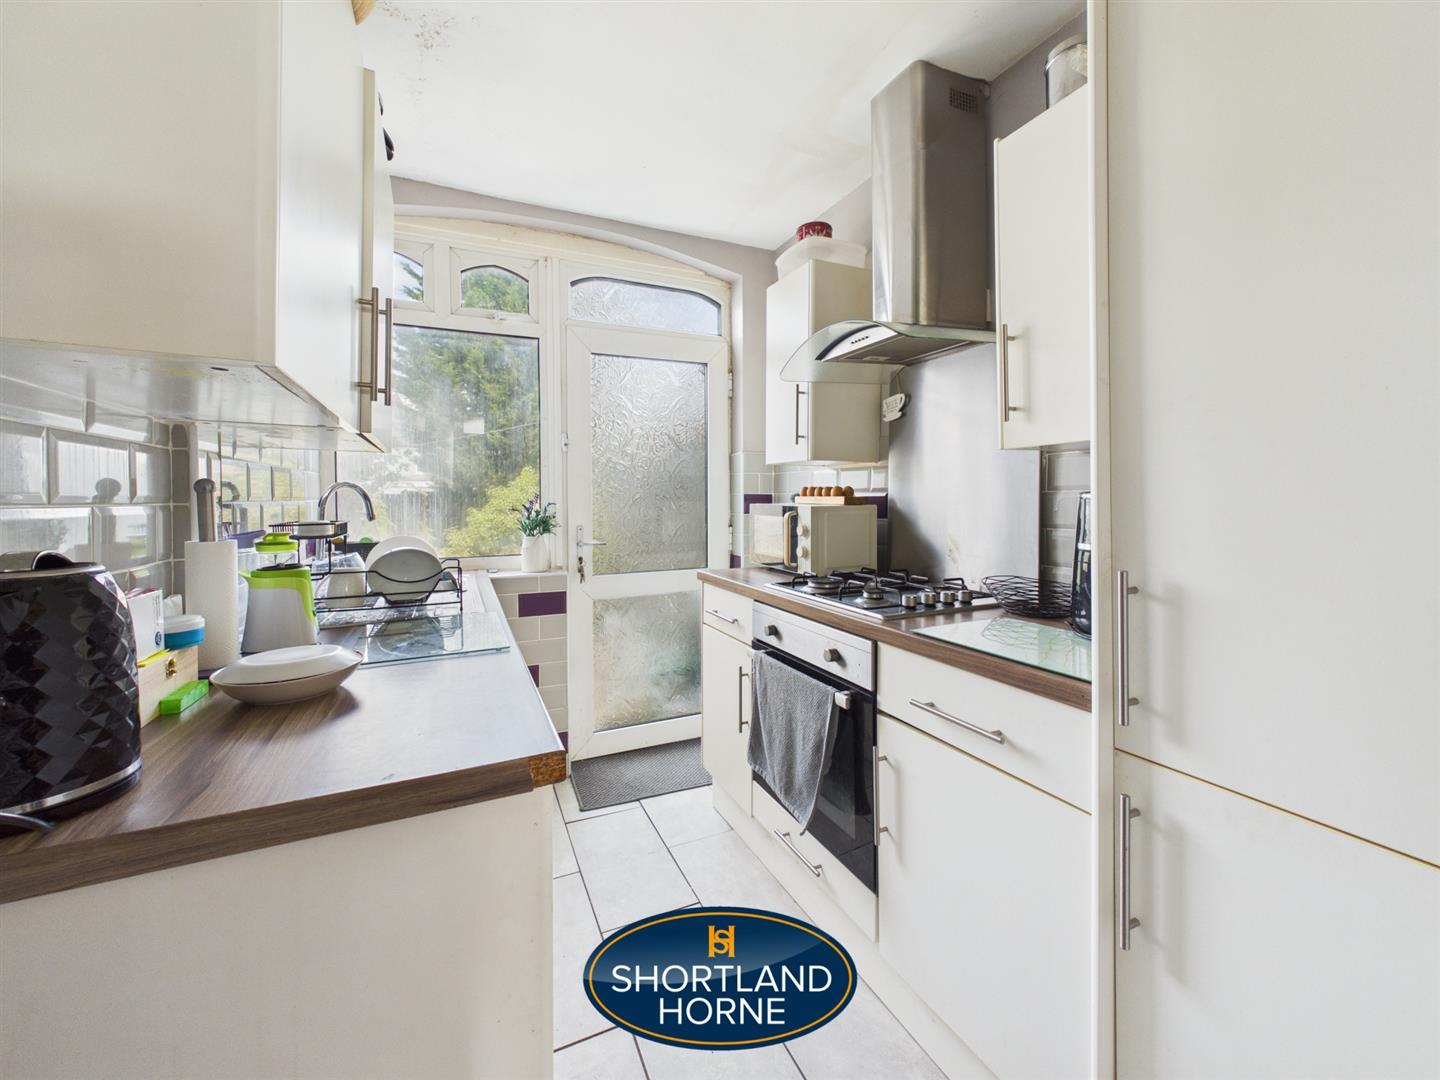
The compact kitchen was renovated approximately five years ago and features cream cupboards, wooden effect worktops and a tiled splashback. A gas hob completes the practical layout, creating a neat and functional space for everyday cooking.
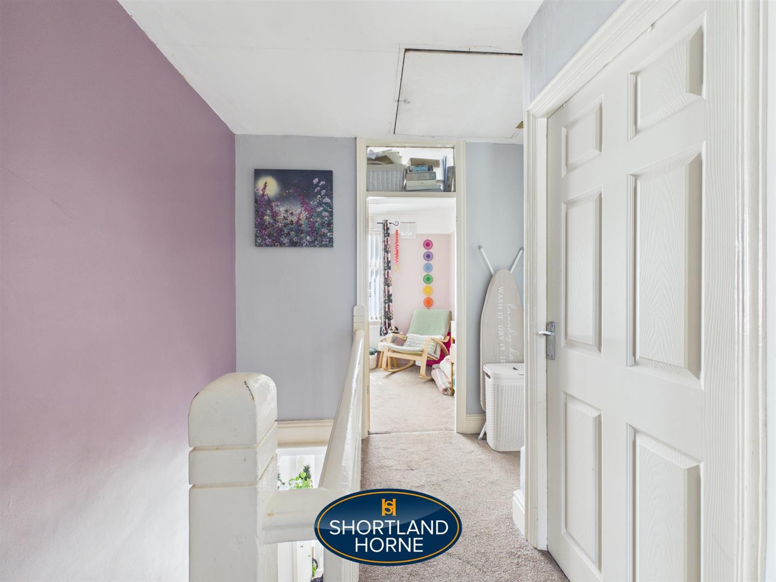
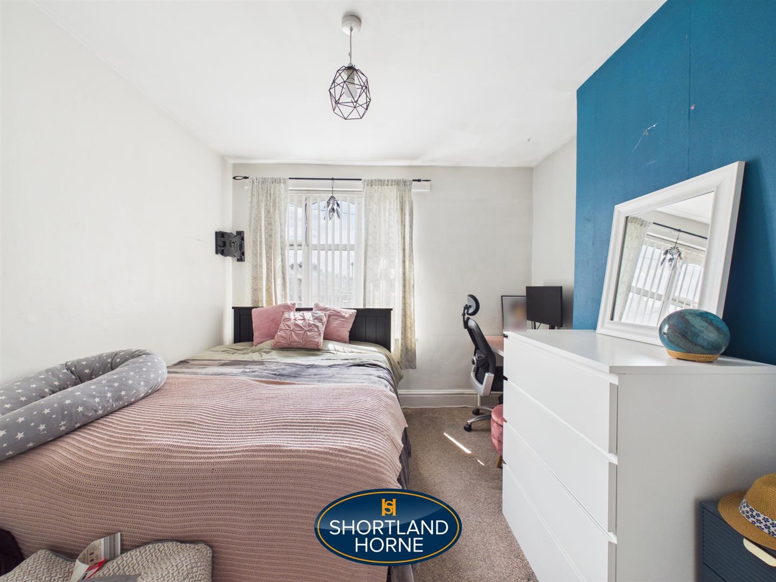
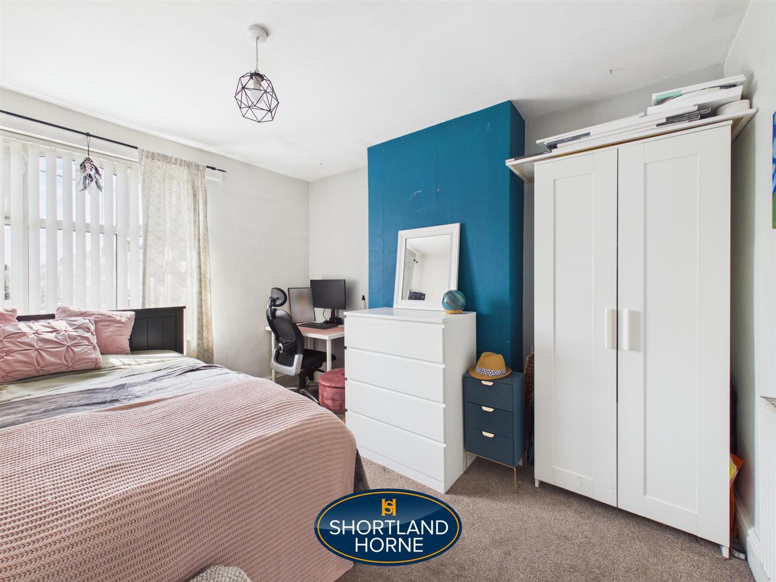
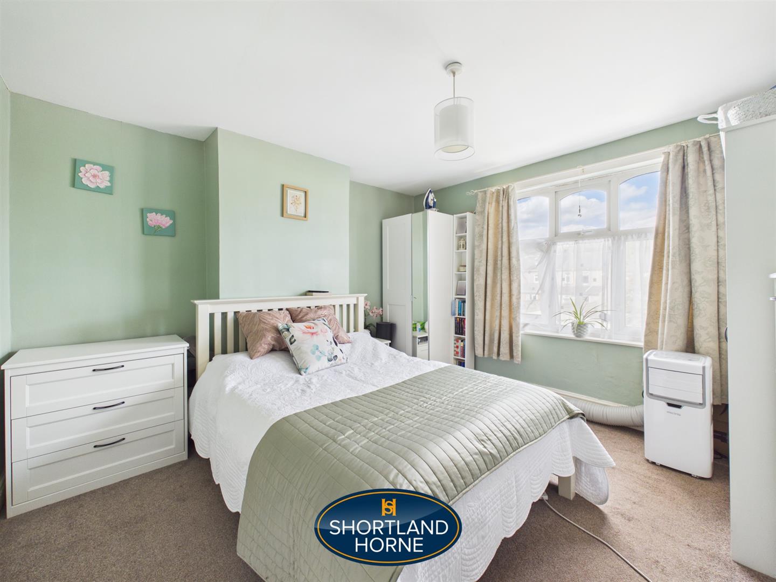
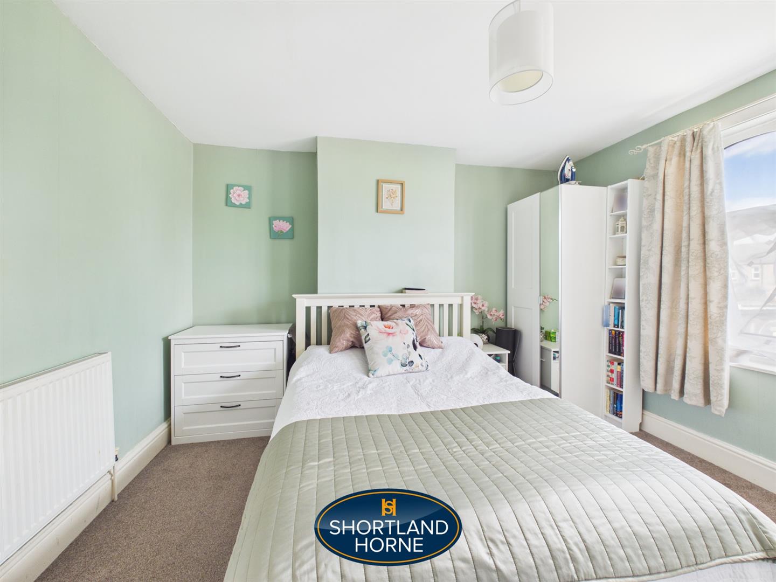
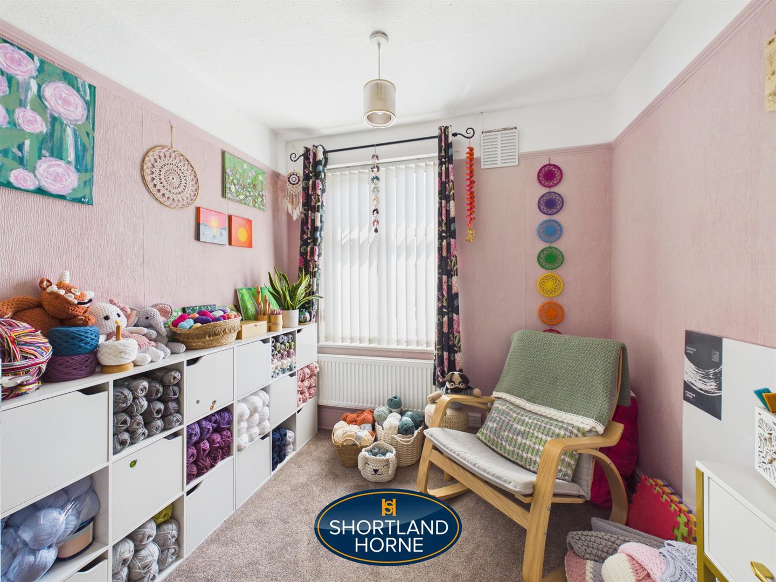
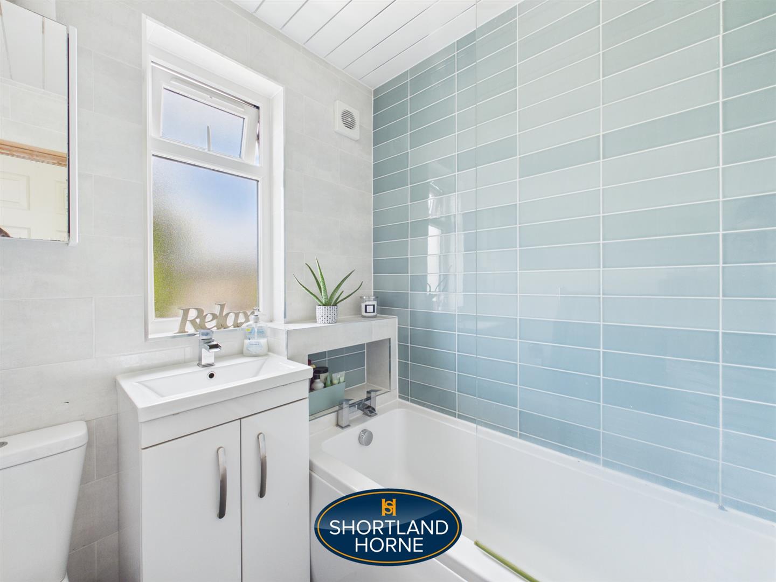
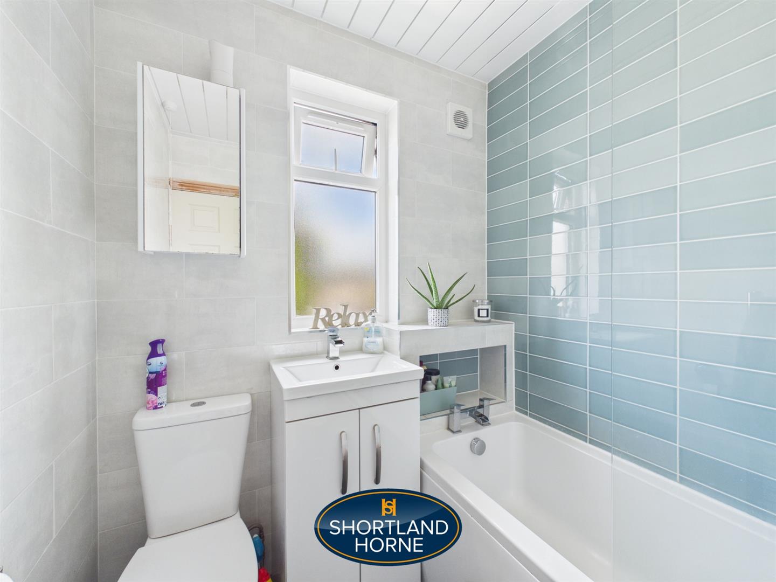
Upstairs, the landing leads to three bedrooms and the family bathroom. The two principal bedrooms are both carpeted and offer comfortable space for double beds, wardrobes and additional furniture, giving future owners flexibility to create their own restful retreats. Bedroom three is a cosy single room, ideal as a child's bedroom, nursery, study or dressing room depending on your needs. The family bathroom was also renovated approximately five years ago and features a crisp white three piece suite with a shower over the bath, complemented by blue toned tiling that gives the room a calm, fresh feel.
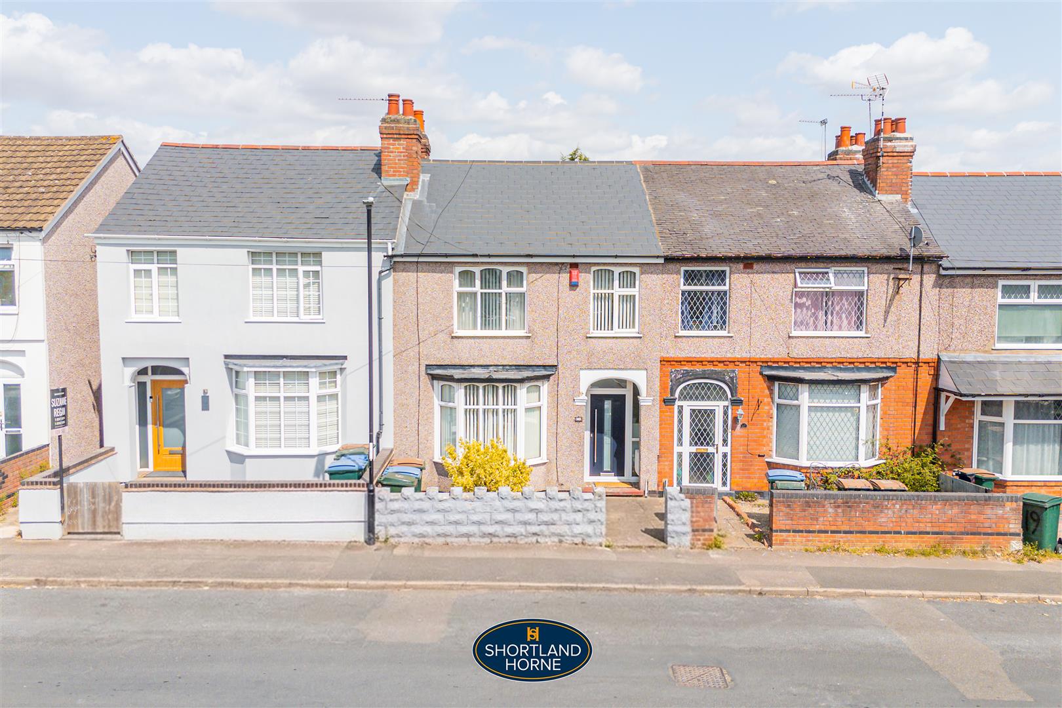
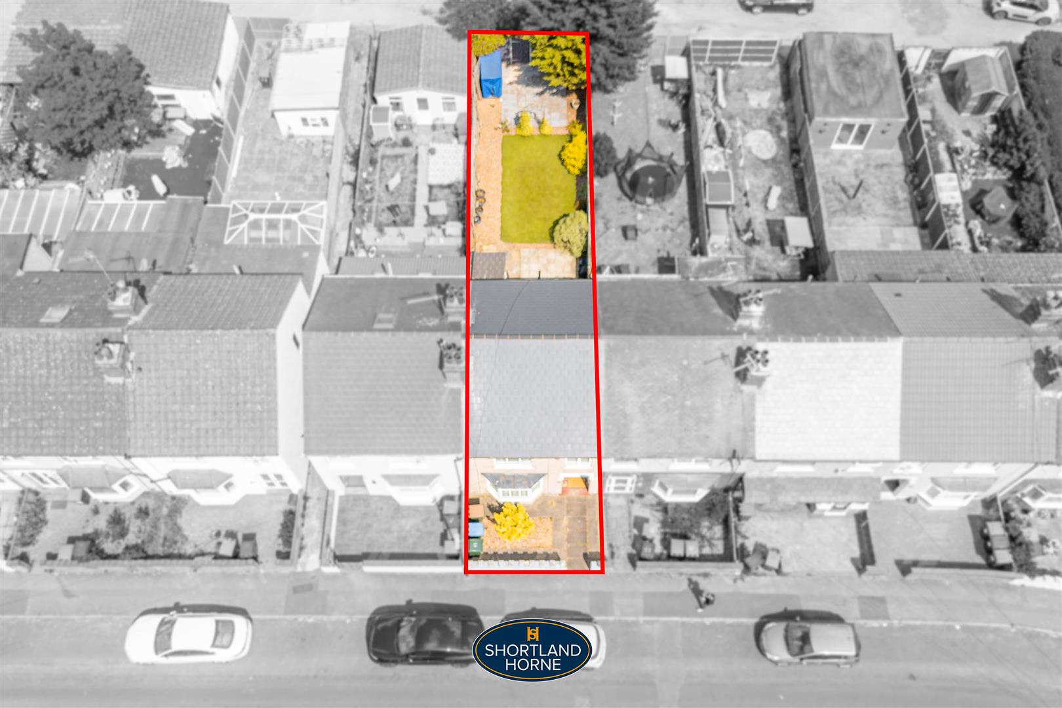
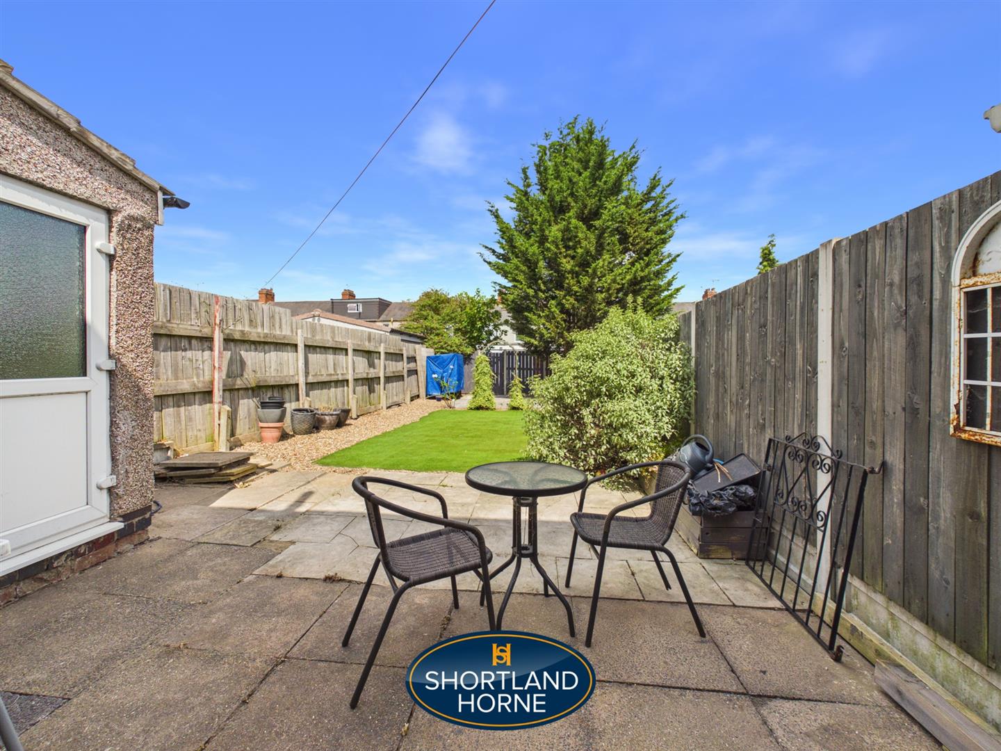
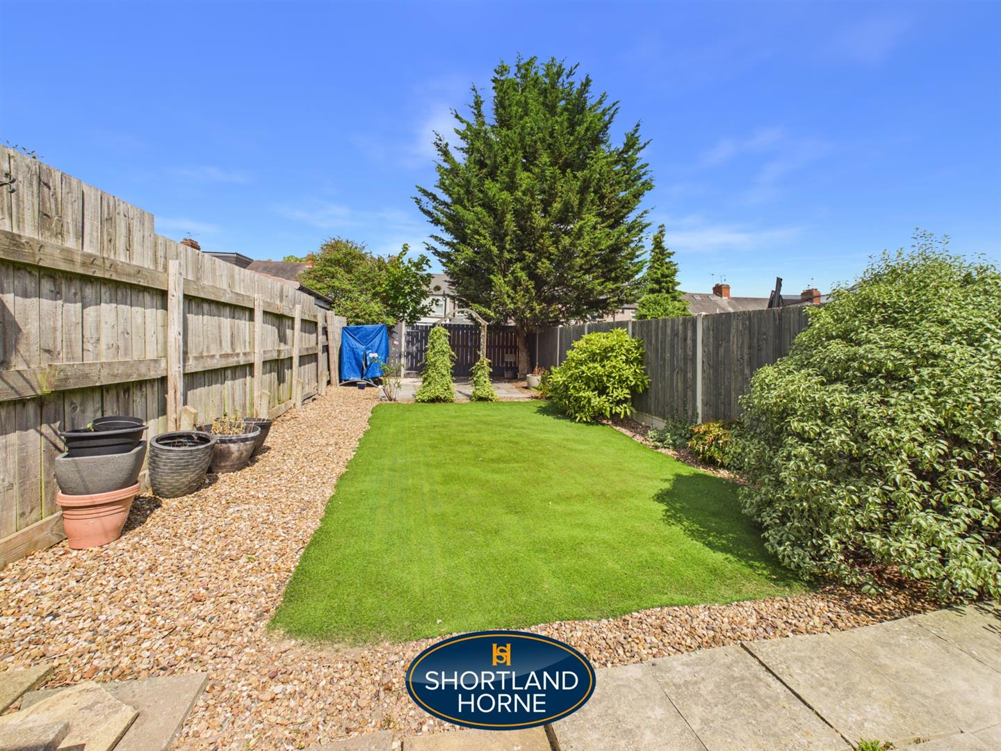
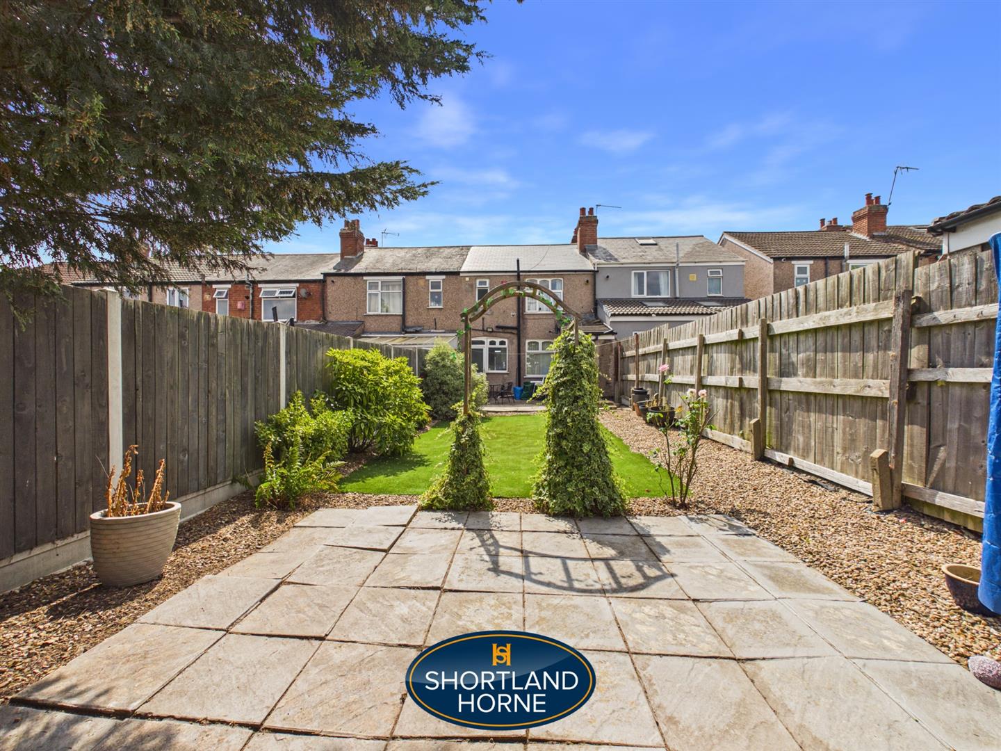
Outside, the enclosed rear garden provides a surprisingly versatile extension of the living space. Paved areas combine with artificial grass and stone sections to create a low maintenance outdoor setting, perfect for enjoying a morning coffee, letting children play or gathering with friends during warmer months. To the front, the enclosed paved garden provides a neat and welcoming approach to the property.
The location adds another layer of appeal. Cowley Road is well placed for the amenities of Wyken, with local shops, convenience stores, pharmacy services and everyday facilities available around Ansty Road and Hipswell Highway. There is a particularly useful selection of nearby schools, including Ravensdale Primary, Wyken Croft Primary and Caludon Castle School, although prospective purchasers should always check the current admissions position for the property.
For commuters, the surrounding road network provides straightforward connections towards Coventry city centre and beyond, with Ansty Road linking into the wider A4600 network, while the A46 Coventry Eastern Bypass is readily accessible. Local bus services also operate along the surrounding roads, adding flexibility for those travelling without a car.
For weekends and quieter moments, Wyken Croft Nature Park offers open green space, walking routes and riverside scenery, including part of the Sowe Valley Walk. Altogether, this is a home that combines comfortable accommodation, useful outdoor space and an established location, creating an appealing backdrop for the next chapter of family life.
GROUND FLOOR
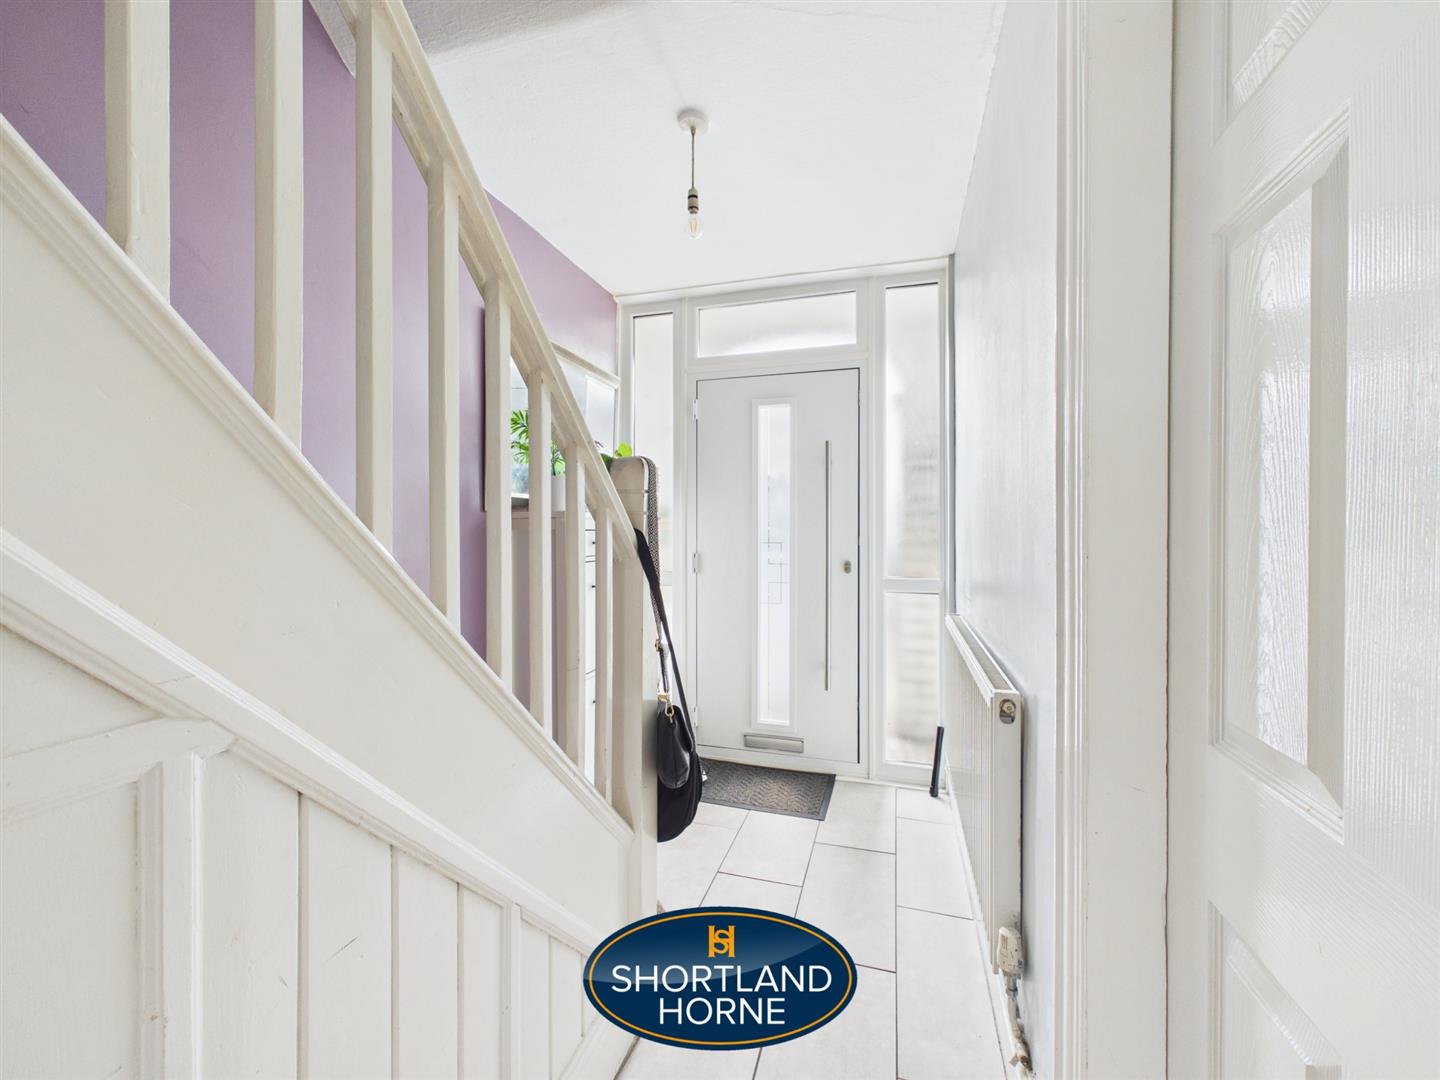
Hallway
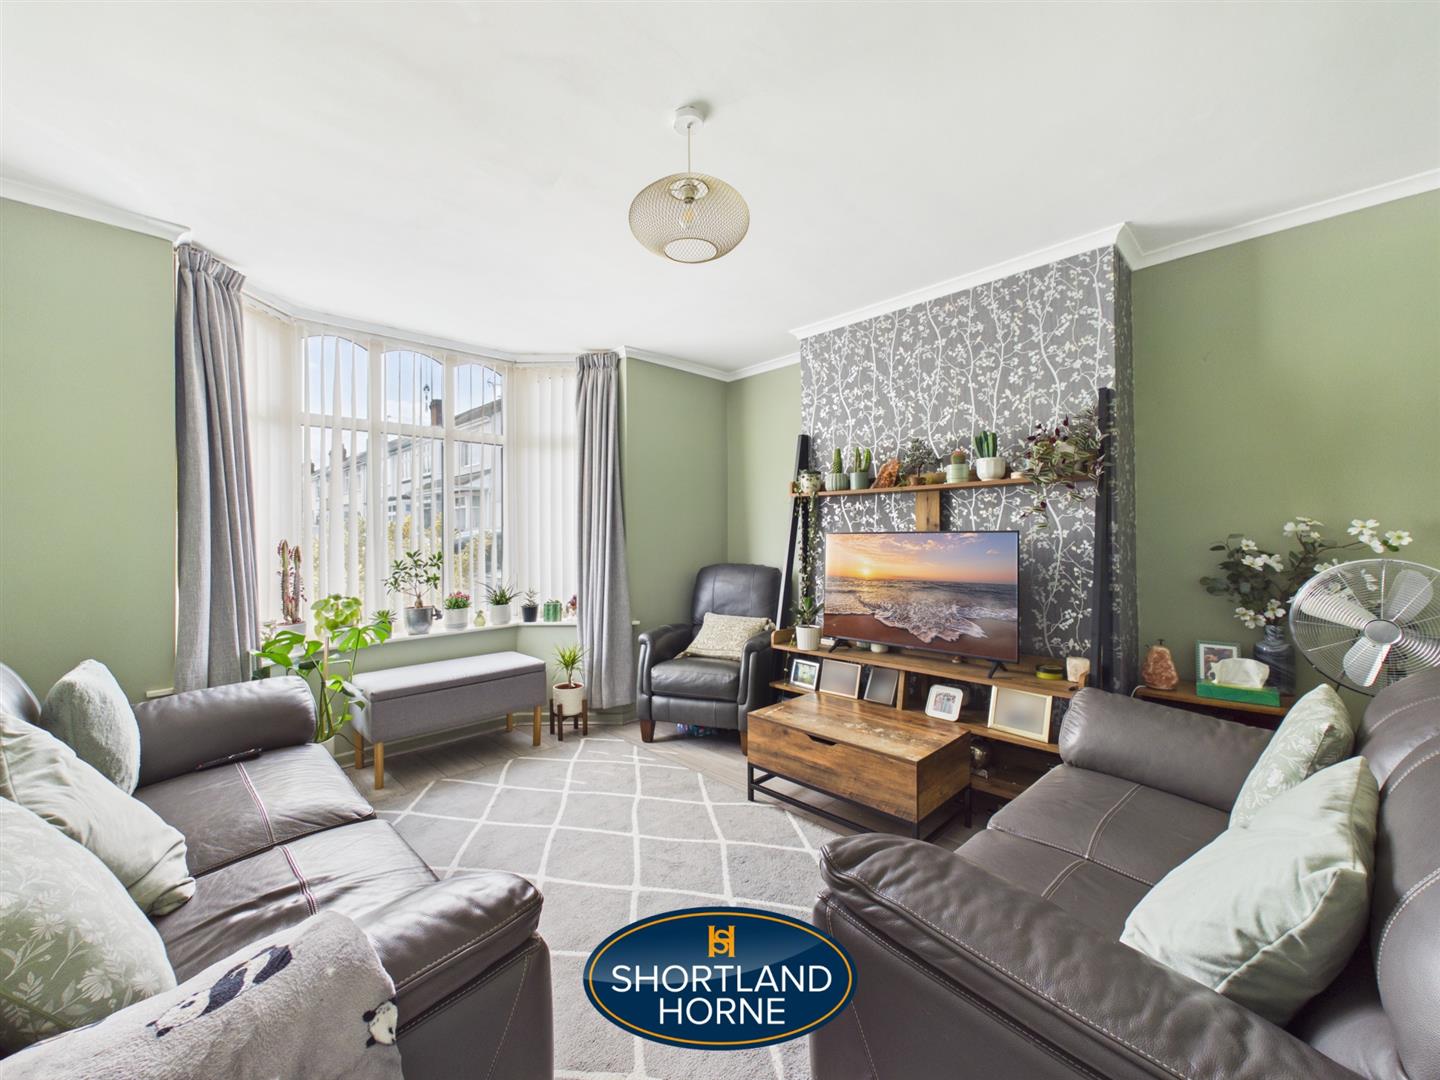
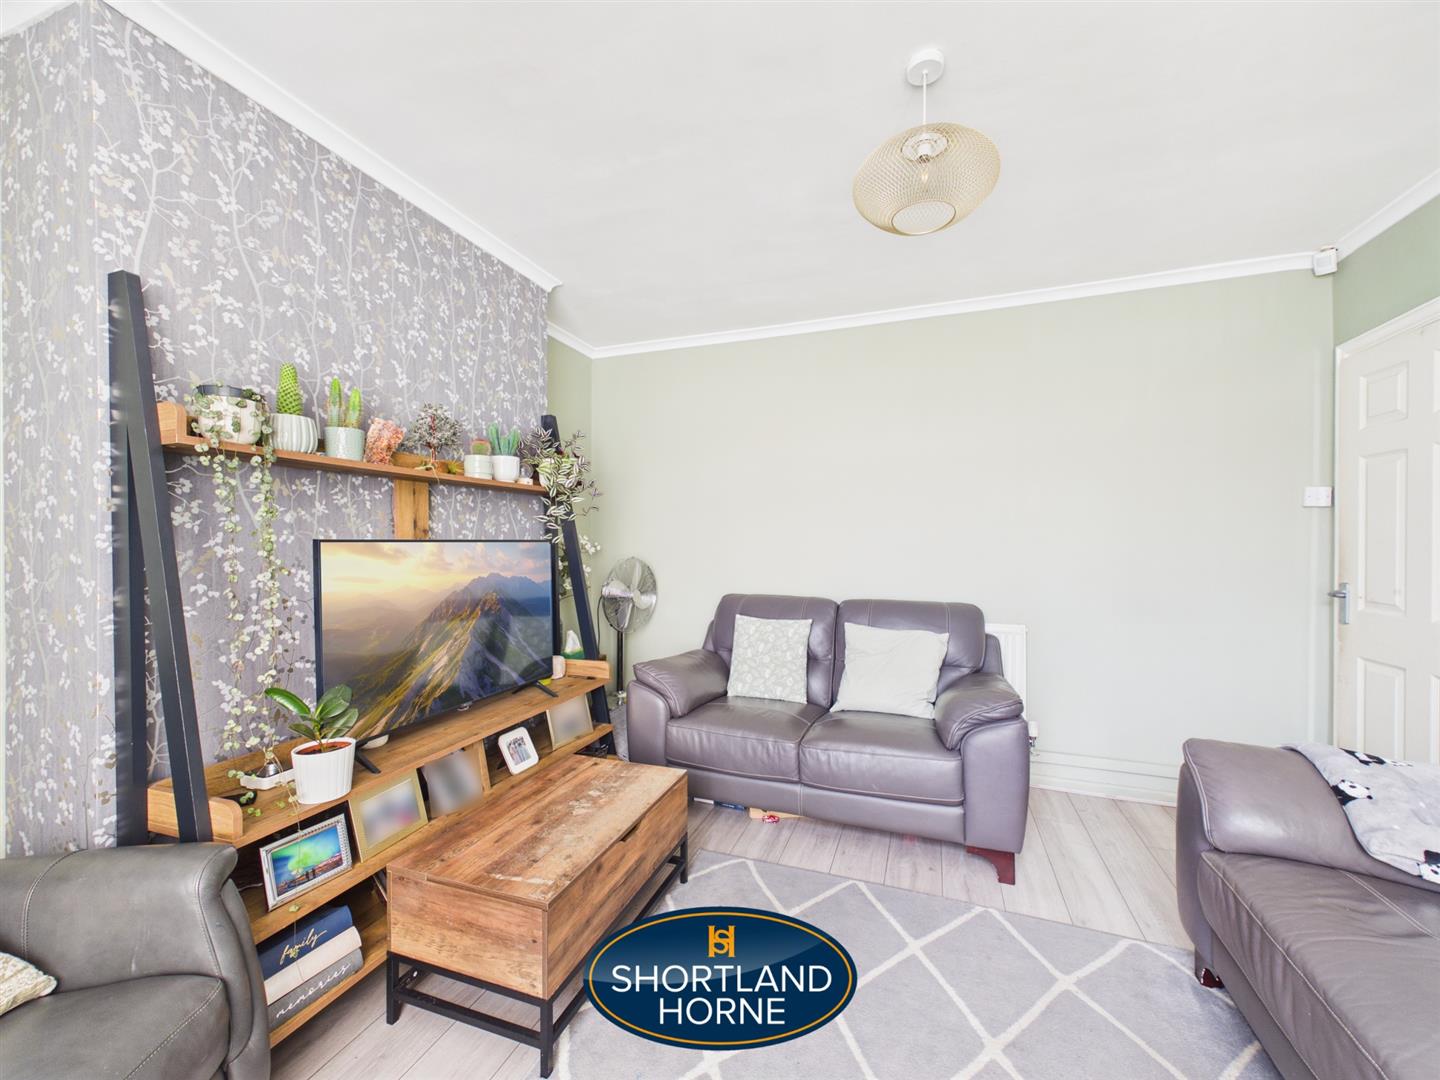
Lounge 3.53m x 3.71m (11'7 x 12'2)
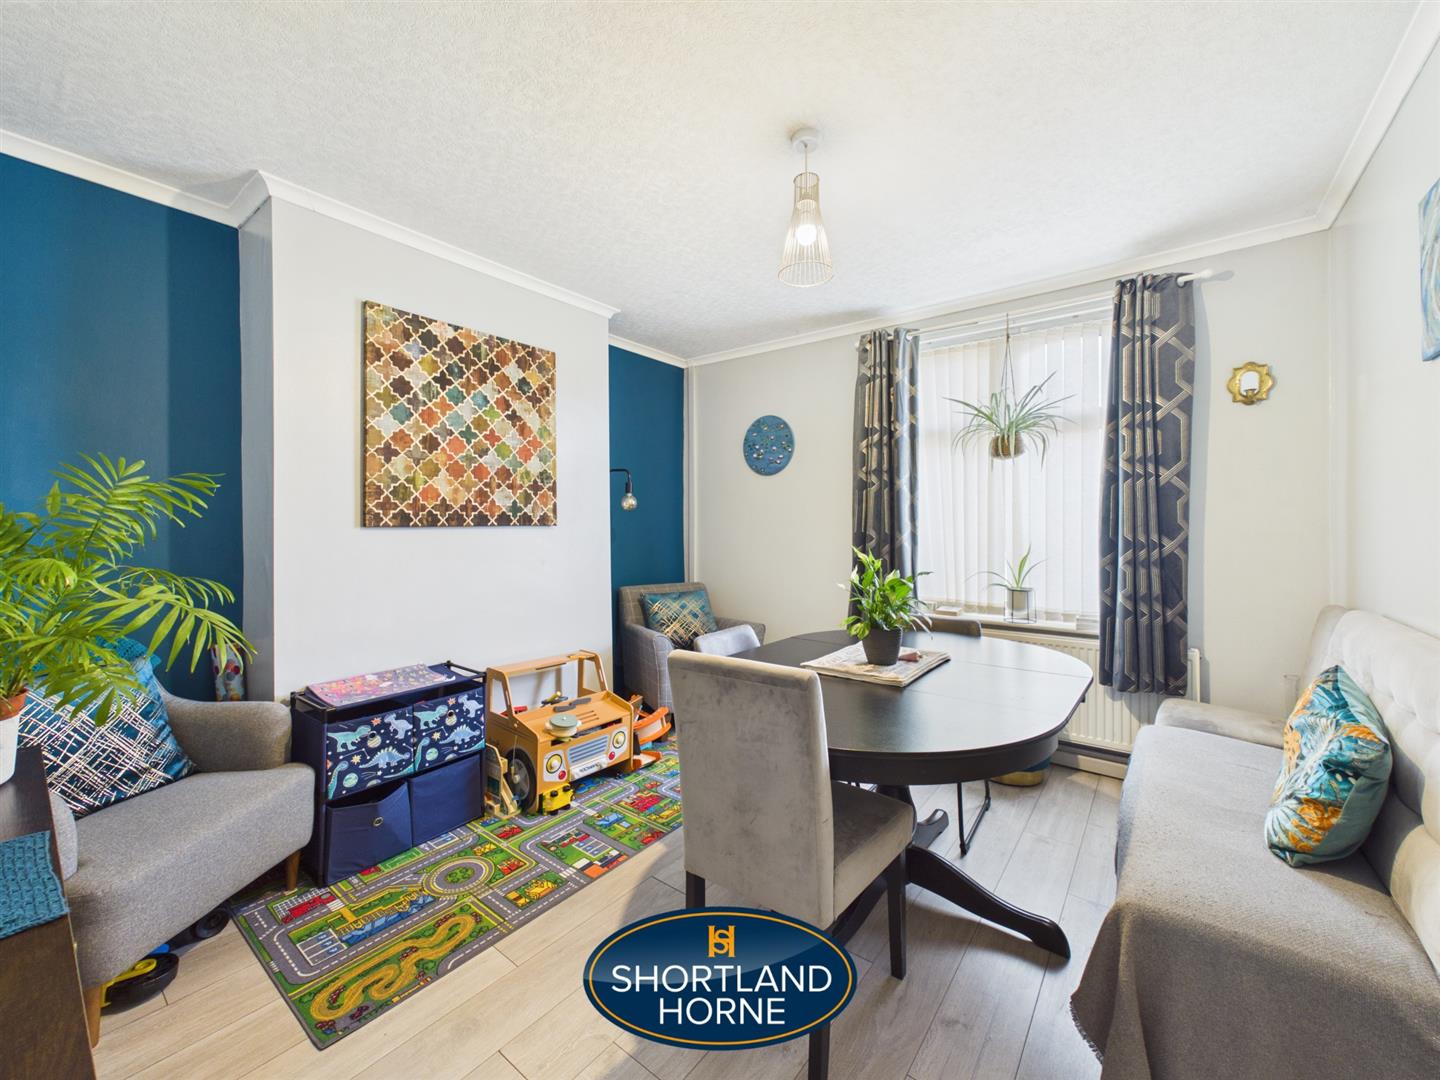
Dining room 3.73m x 3.45m (12'3 x 11'4 )
Kitchen 2.64m x 1.96m (8'8 x 6'5)
FIRST FLOOR
Landing
Bedroom 1 3.51m x 3.05m (11'6 x 10'0)
Bedroom 2 3.71m x 3.66m (12'2 x 12'0)
Bedroom 3 2.41m x 2.44m (7'11 x 8'0)
Bathroom
OUTSIDE
Front garden
Rear garden
Laundry Room 3.23m x 1.30m (10'7 x 4'3)
Please complete the form below and a member of staff will be in touch shortly.
Please complete the form below and a member of staff will be in touch shortly.