Whether buying or renting, it’s always important to know what you’re looking for, so you can refine your search criteria below. But, if we don’t currently have any properties that suit your taste, we can always add you to our mailing list.
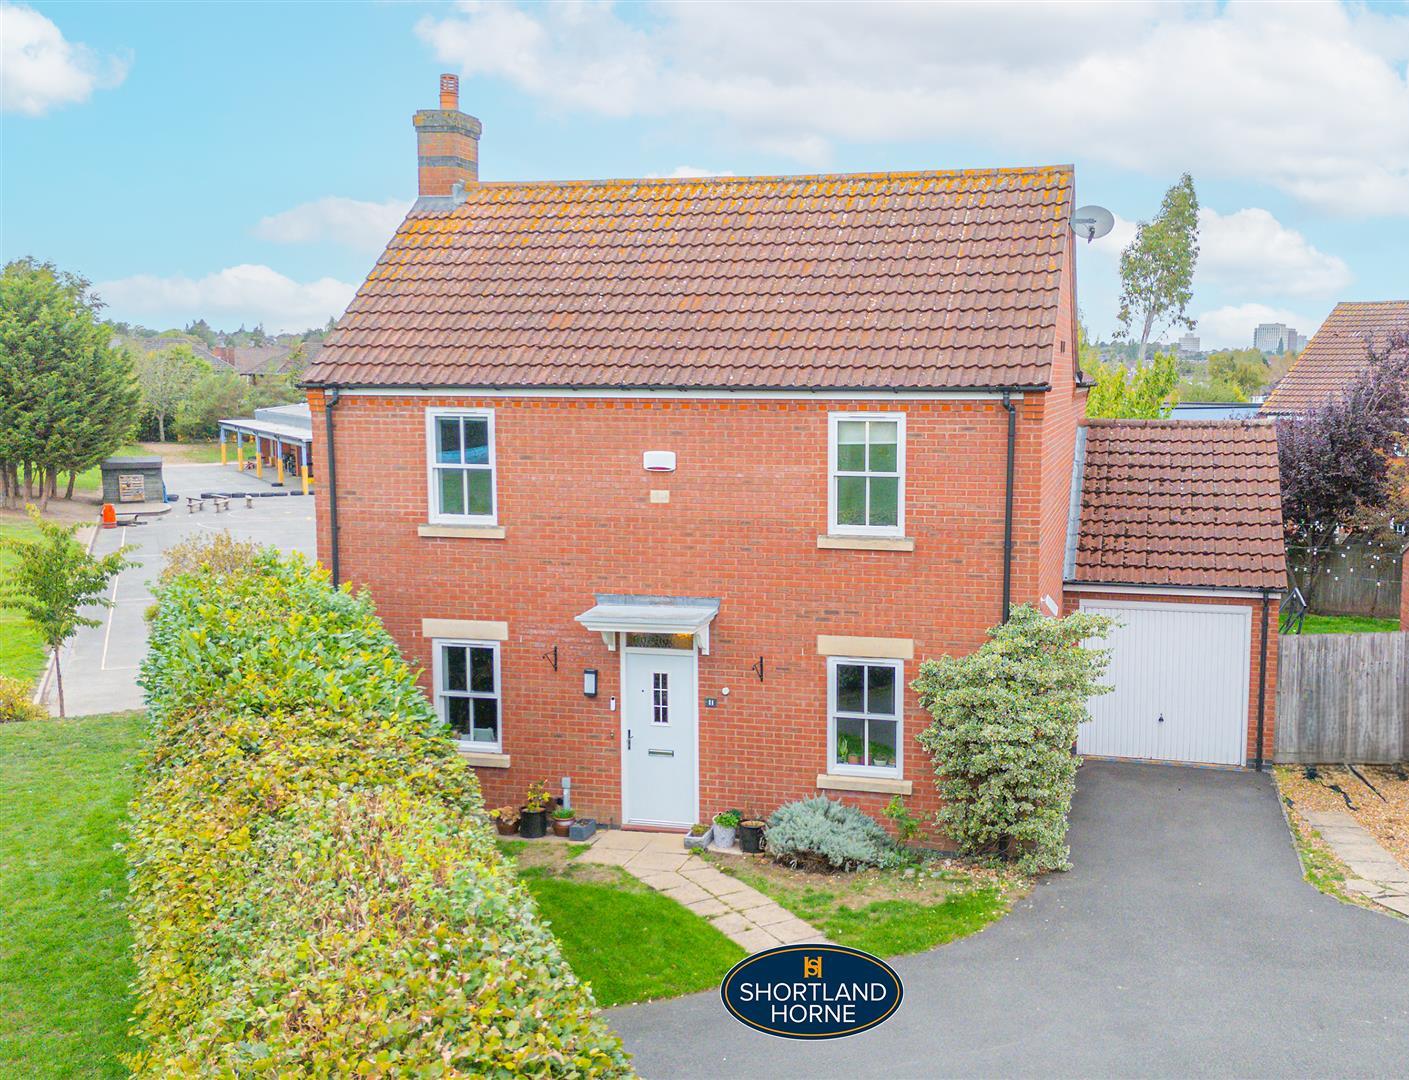
Crediton Close is pleasantly positioned within the highly regarded Styvechale area of Coventry, a well-established and particularly sought-after residential location popular with families and professionals alike. The close enjoys a quieter residential setting while remaining extremely convenient for the excellent range of amenities available across Styvechale, Cheylesmore and the surrounding south Coventry area.
Everyday shopping facilities, supermarkets, cafés and other local services are readily accessible, with further amenities available at nearby Quinton Parade in Cheylesmore. Coventry city centre is also within easy reach, providing a much wider selection of shops, restaurants, leisure facilities and entertainment.
The location is especially well placed for families, with a good selection of well-regarded schools available throughout the surrounding area. Nearby green spaces are another major attraction, with War Memorial Park providing extensive parkland, walking and running routes, children's play areas and recreational facilities.
For commuters, Crediton Close is ideally situated for access to the A45 and A46, providing excellent connections towards Birmingham, Warwick, Leamington Spa and the wider motorway network. Coventry Railway Station is also conveniently accessible, offering regular services to Birmingham and London Euston, while Coventry city centre is only a short journey away.
Combining a peaceful residential setting with excellent schools, transport connections, local amenities and nearby green spaces, Styvechale remains one of Coventry's most desirable locations and provides an excellent setting for family living.
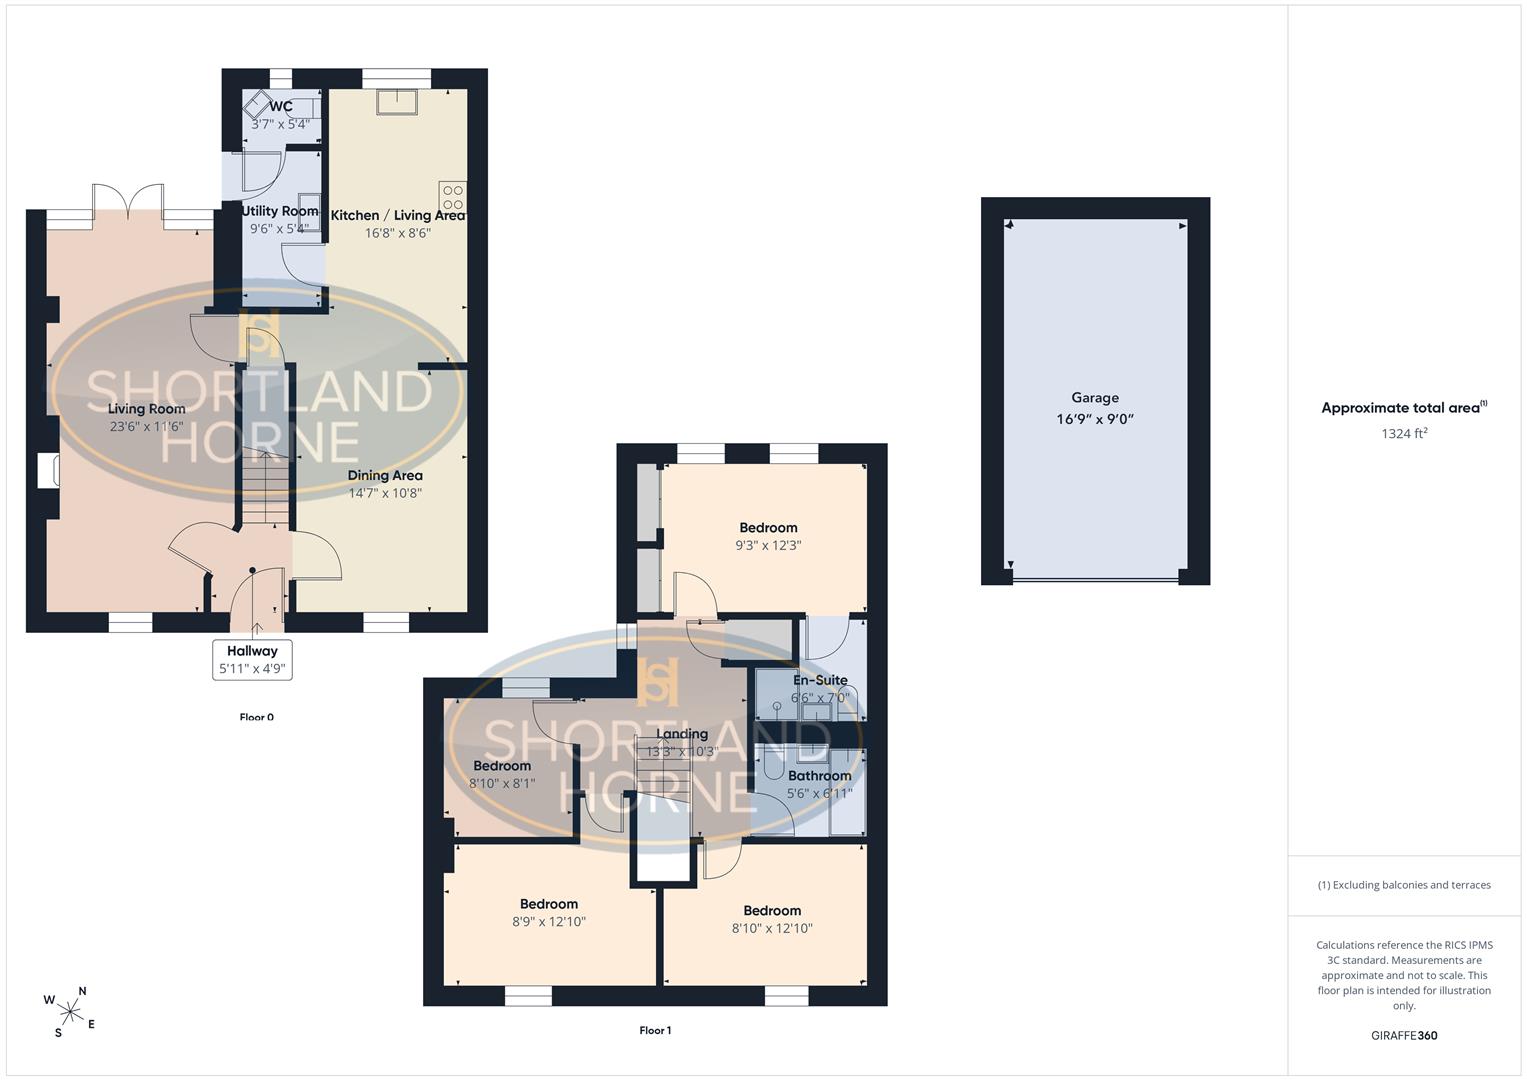
GROUND FLOOR
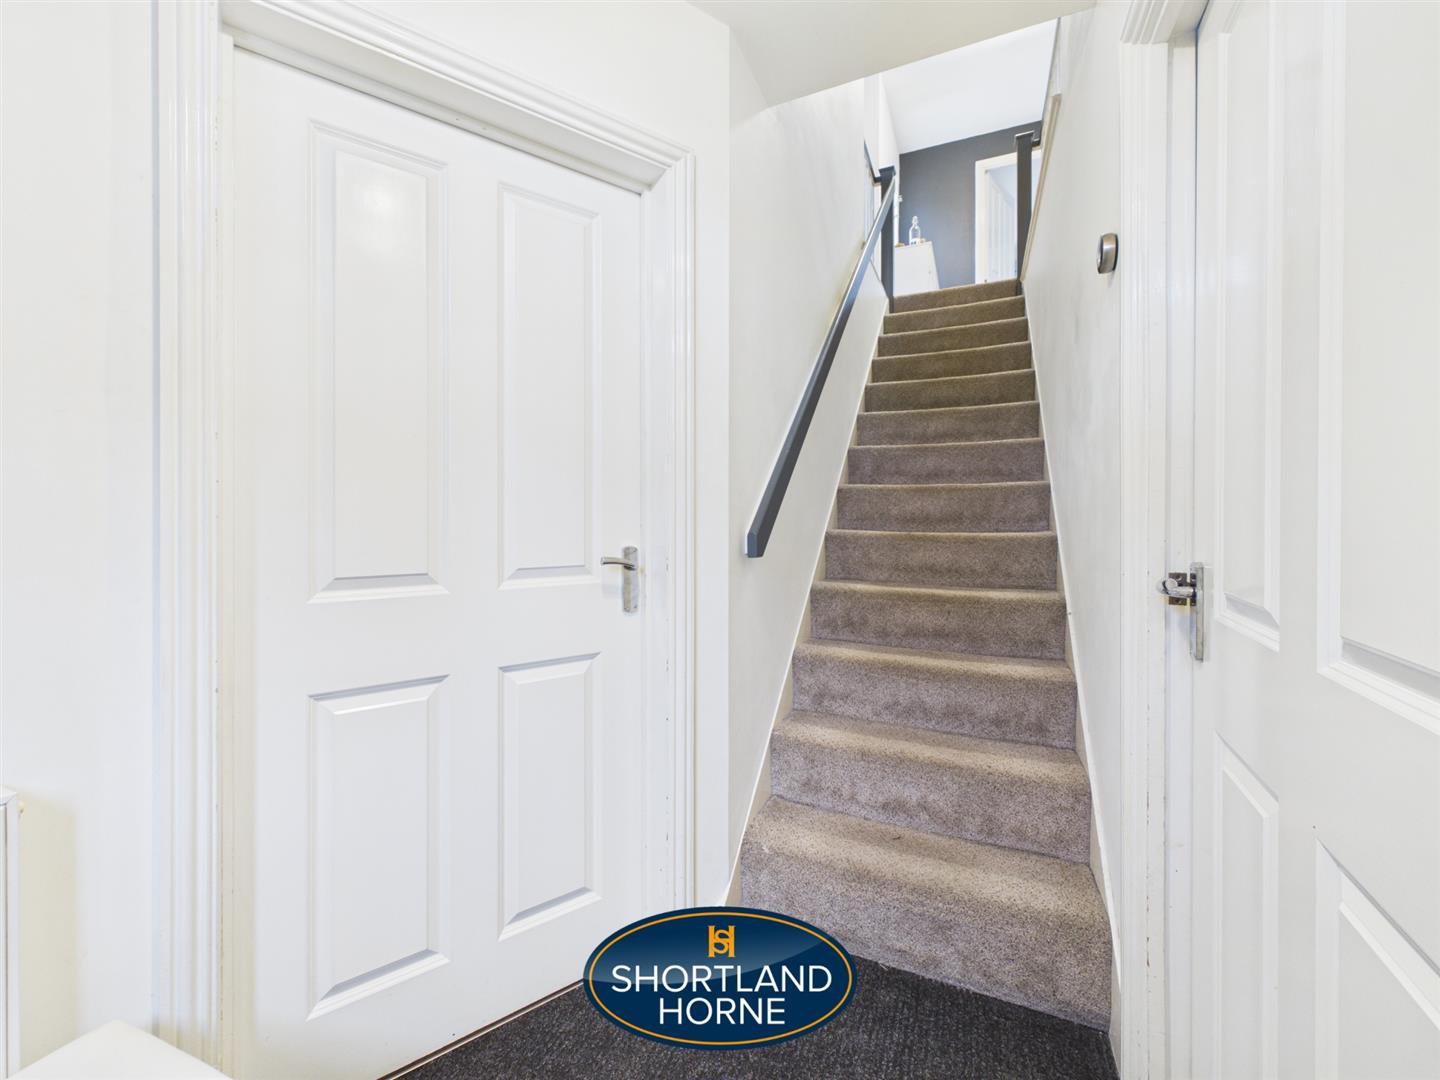
Entrance Hallway 1.80m x 1.45m (5'11 x 4'9)
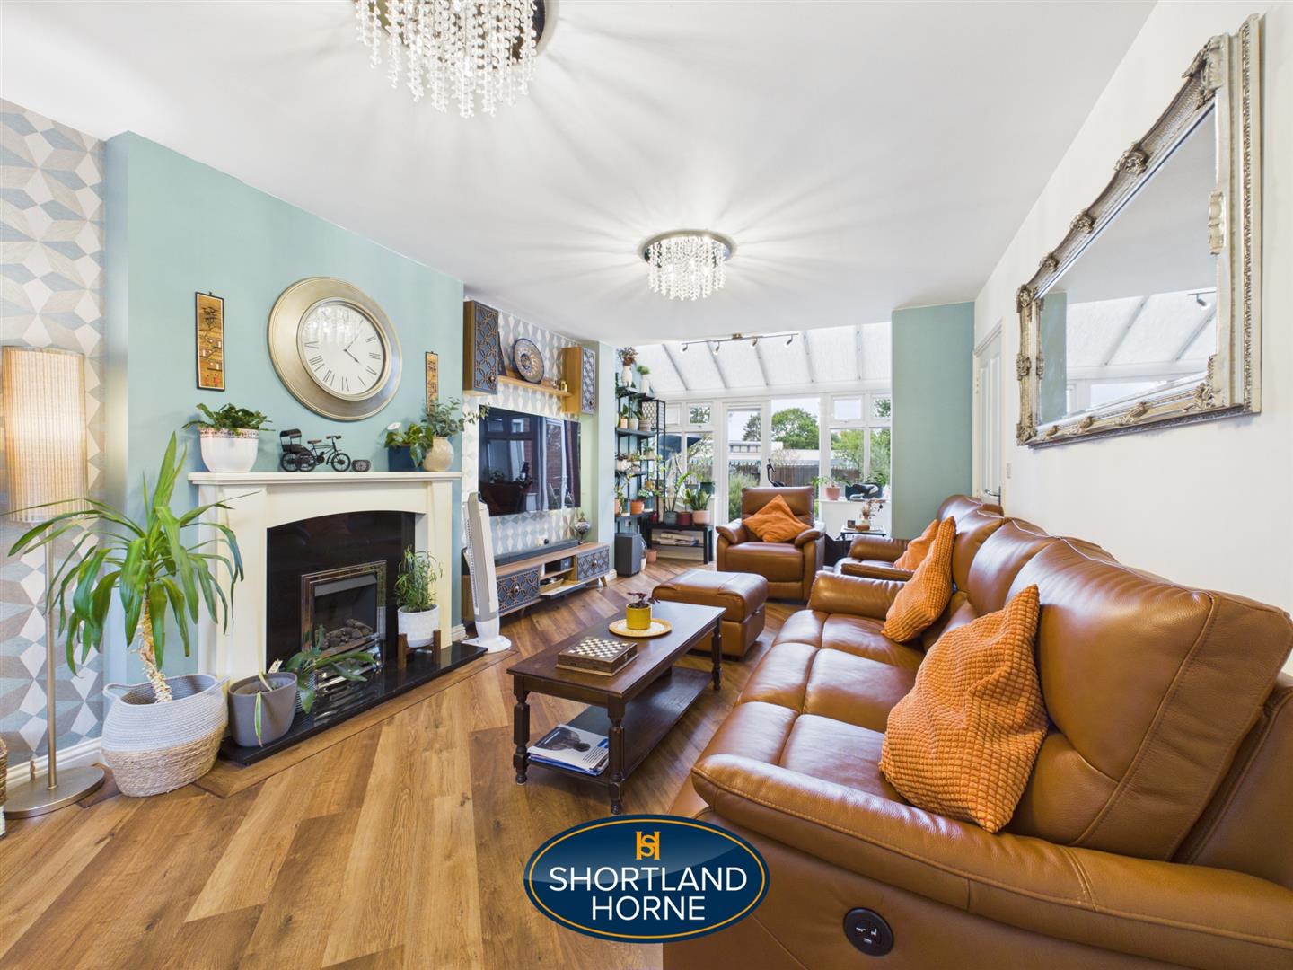
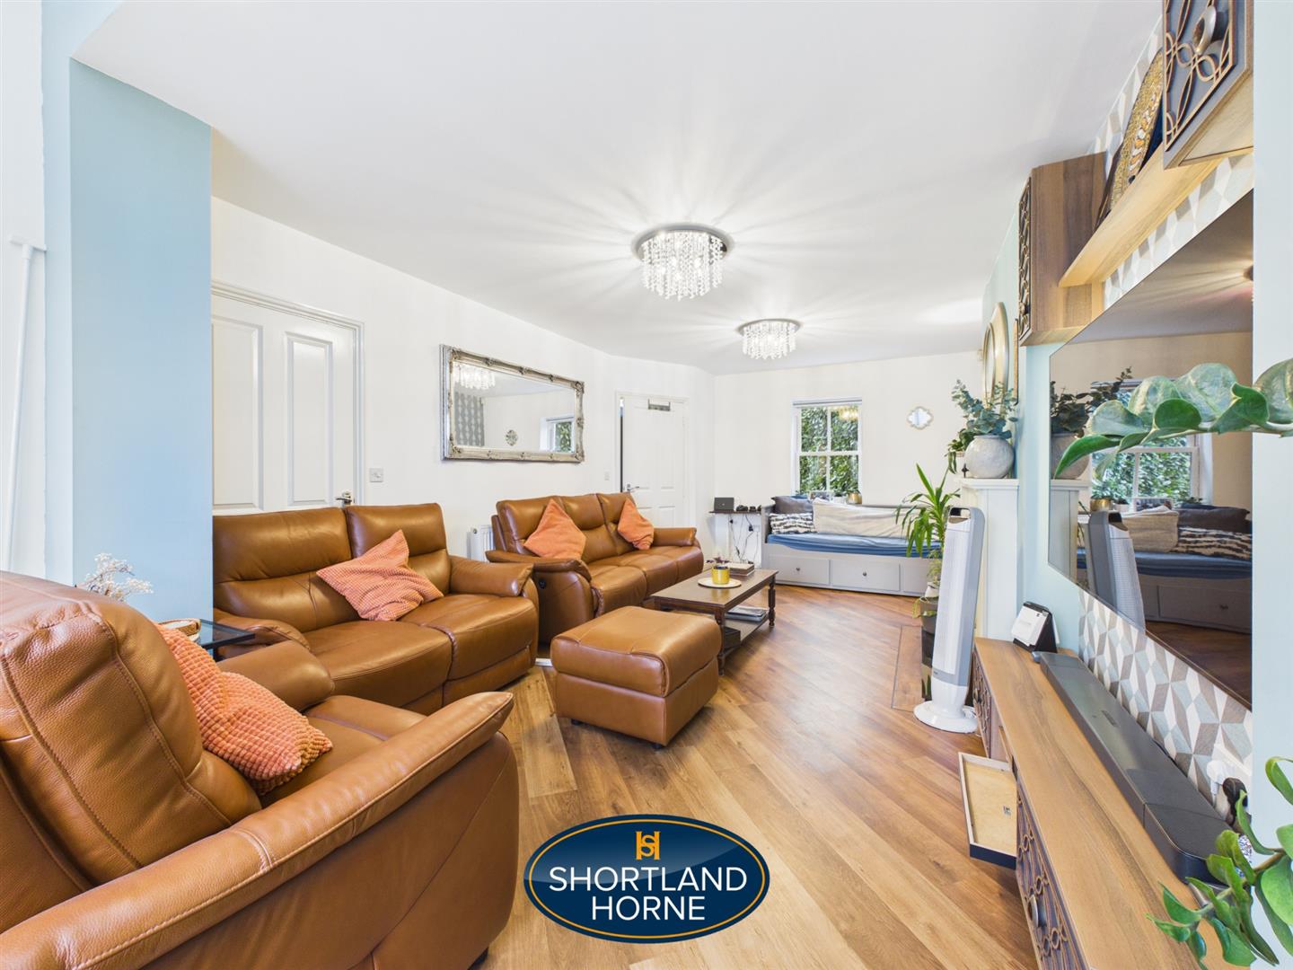
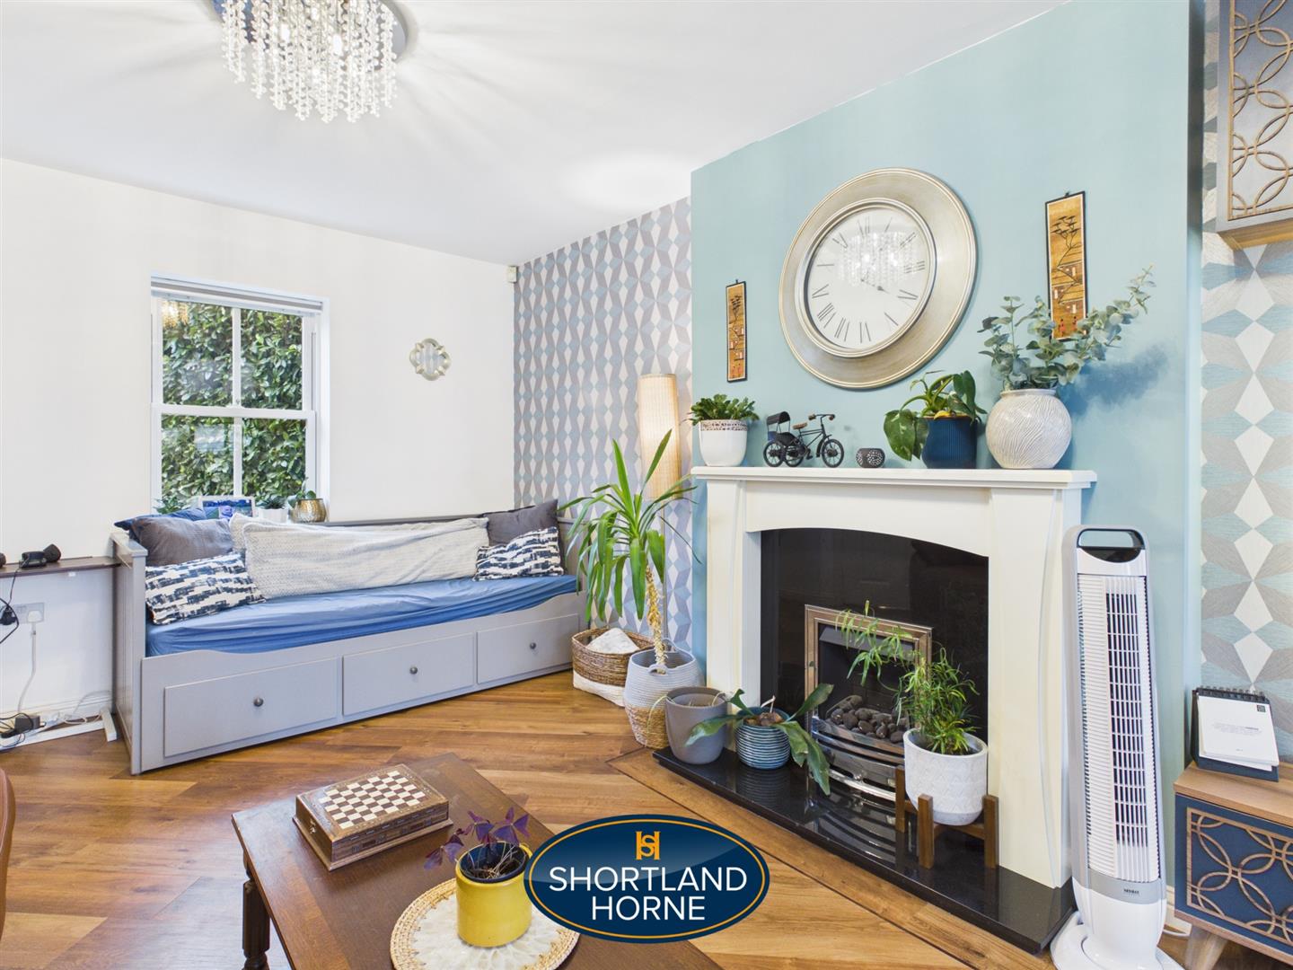
Living Room 7.16m x 3.51m (23'6 x 11'6)
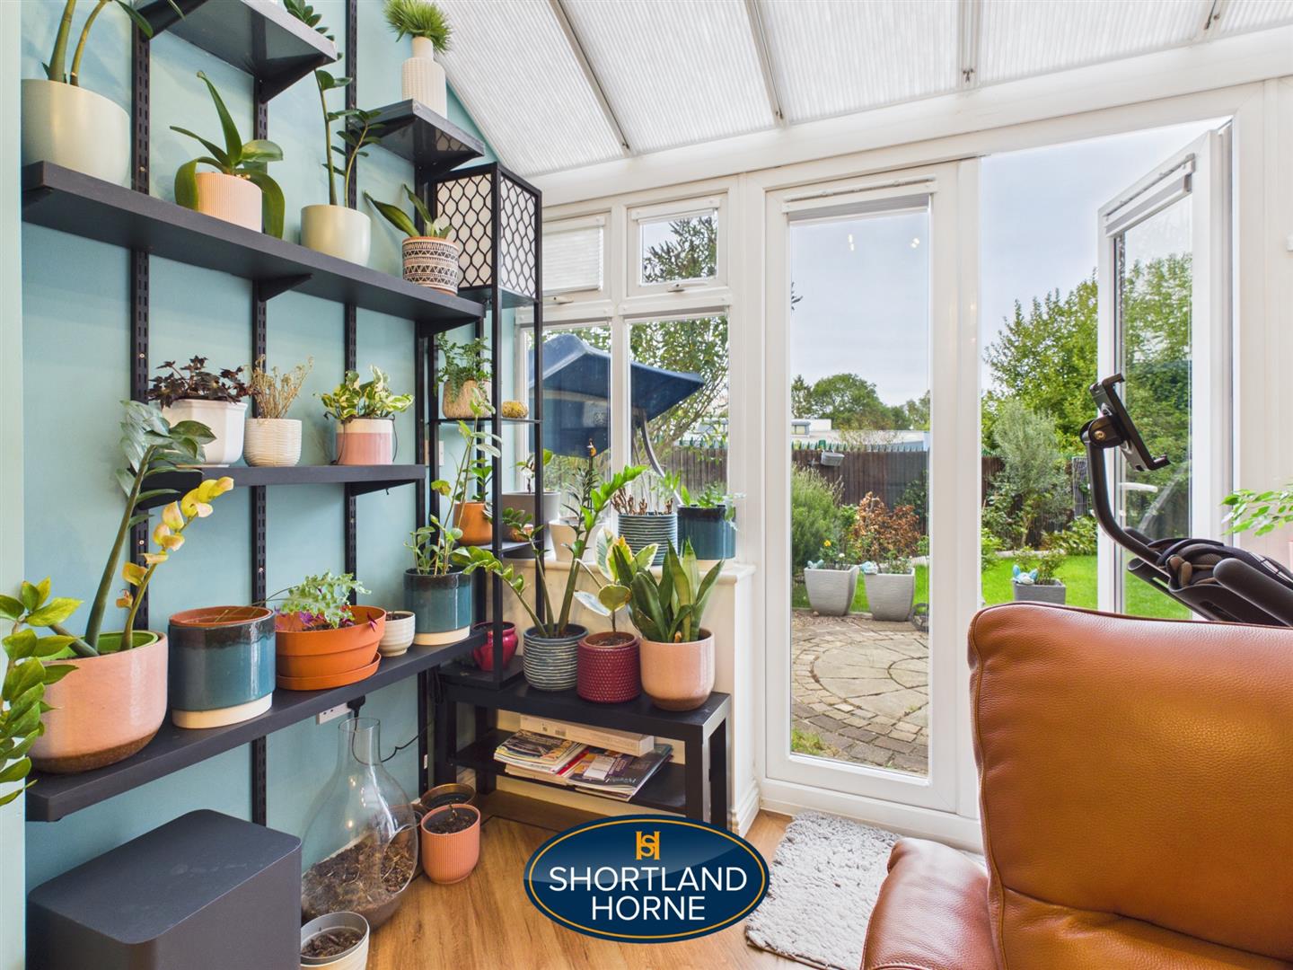
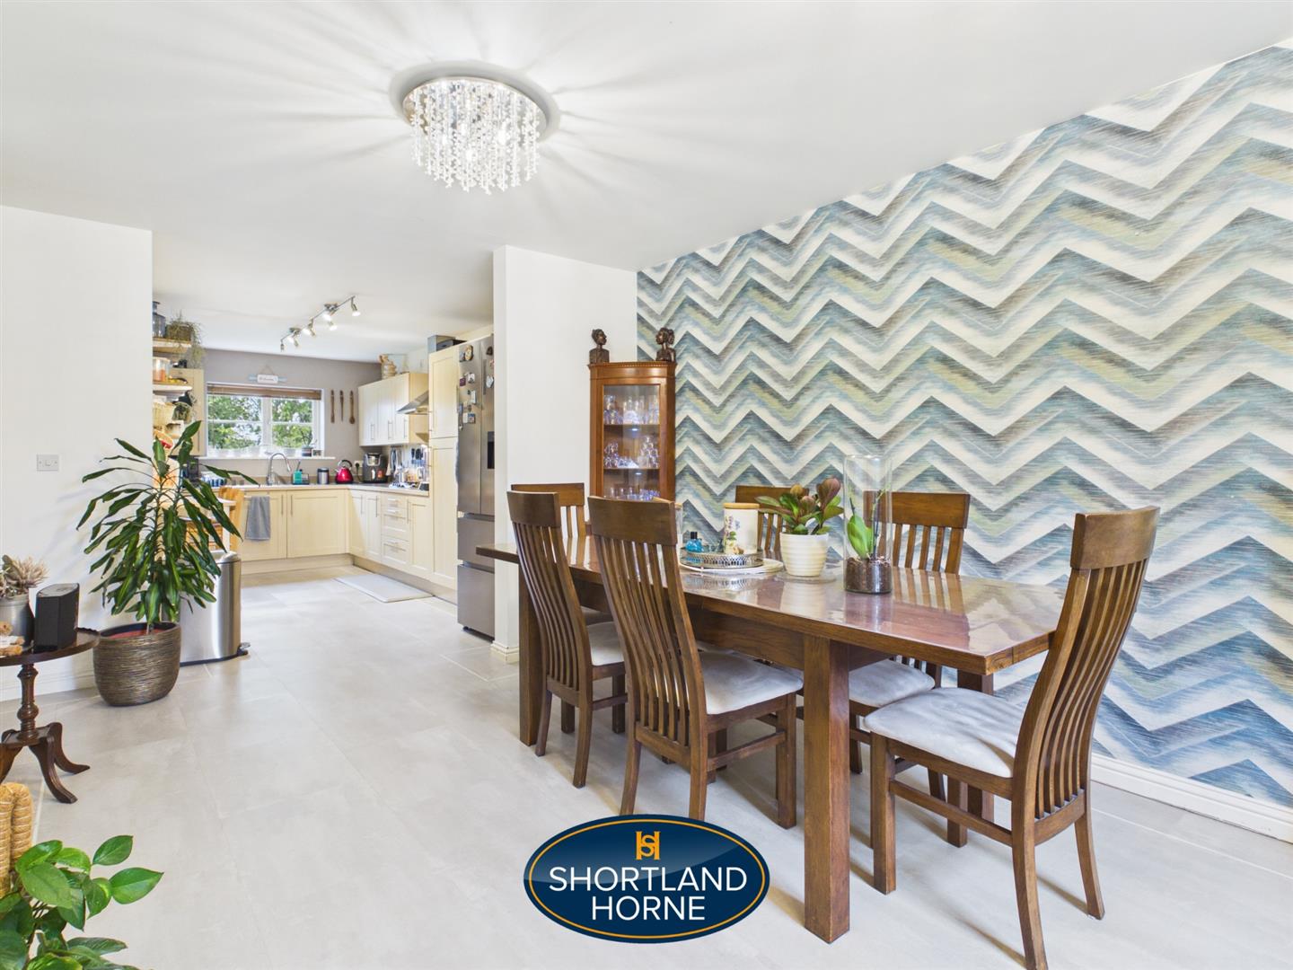
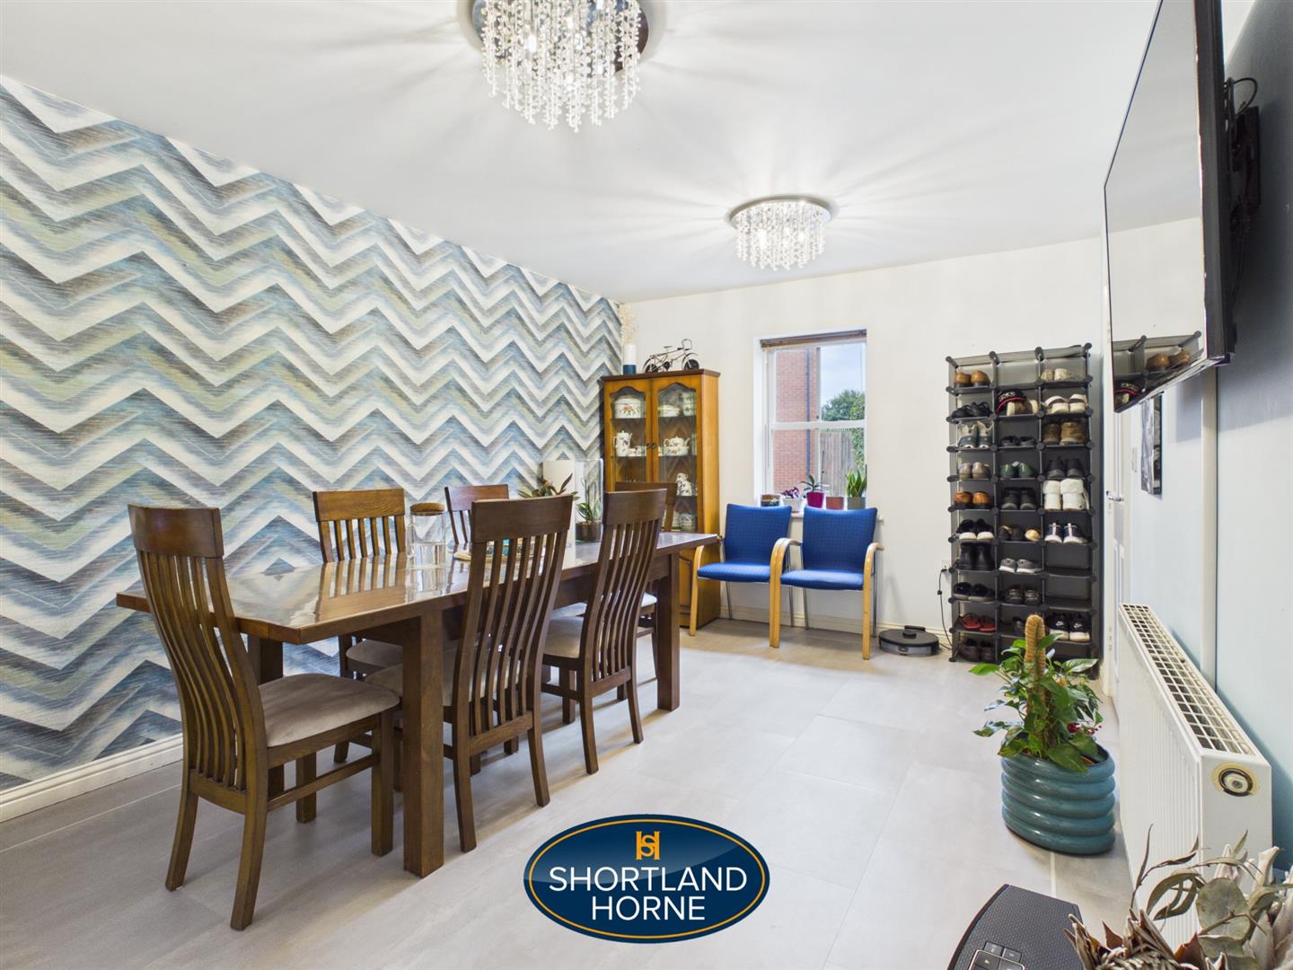
Dining Area 4.45m x 3.25m (14'7 x 10'8)
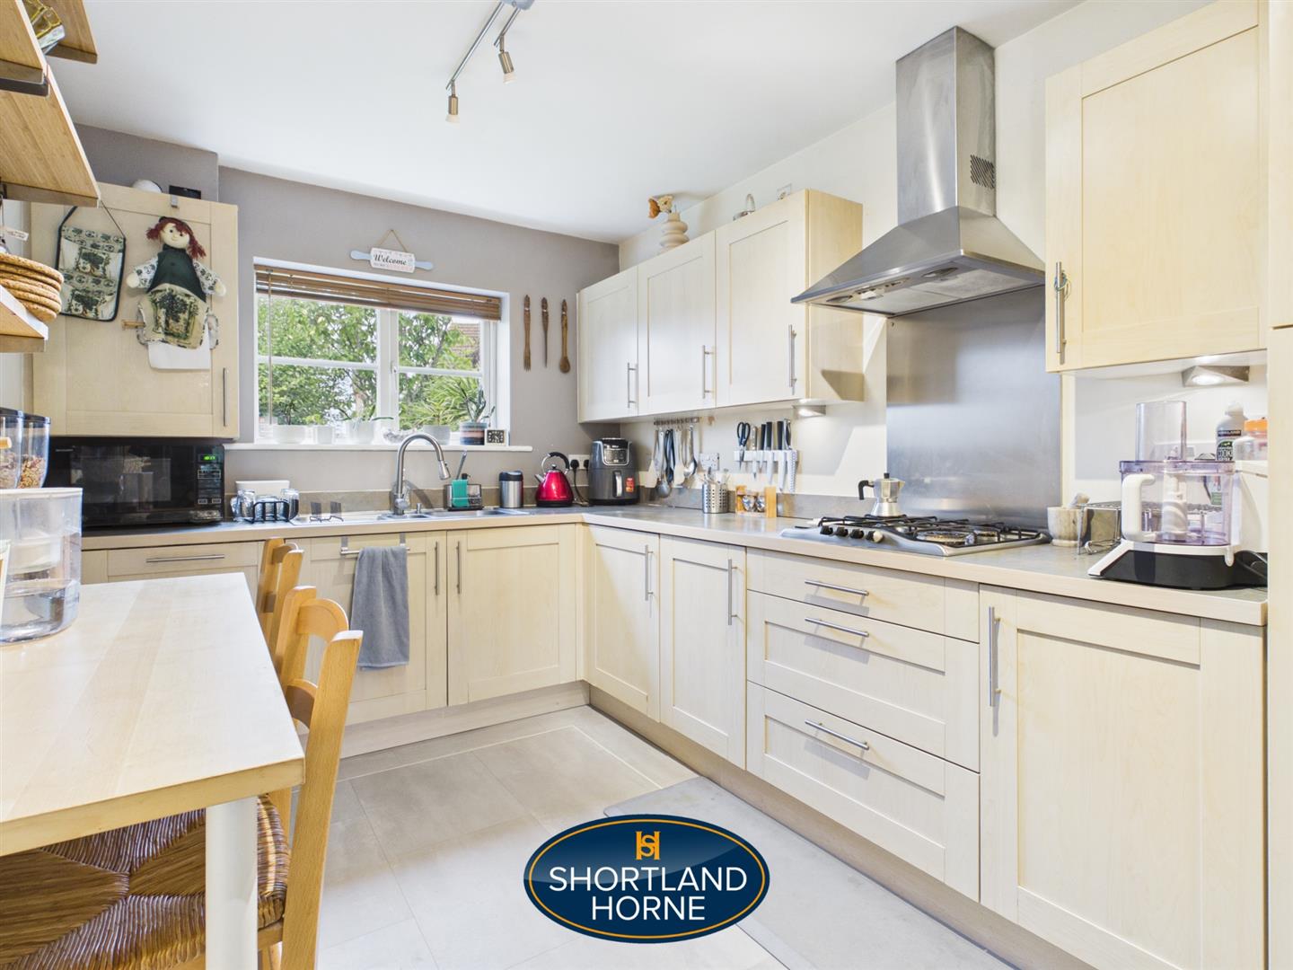
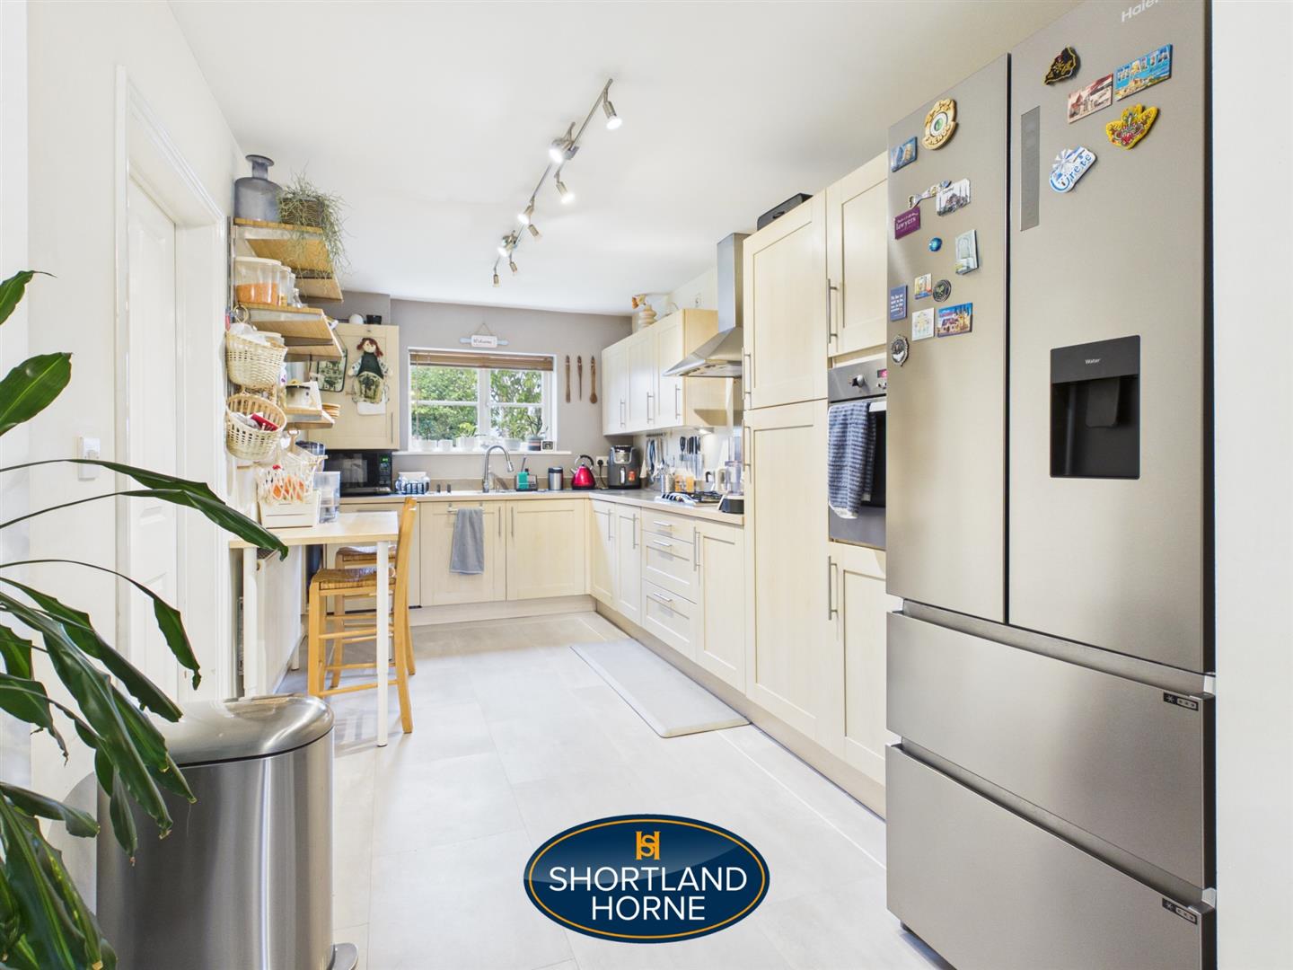
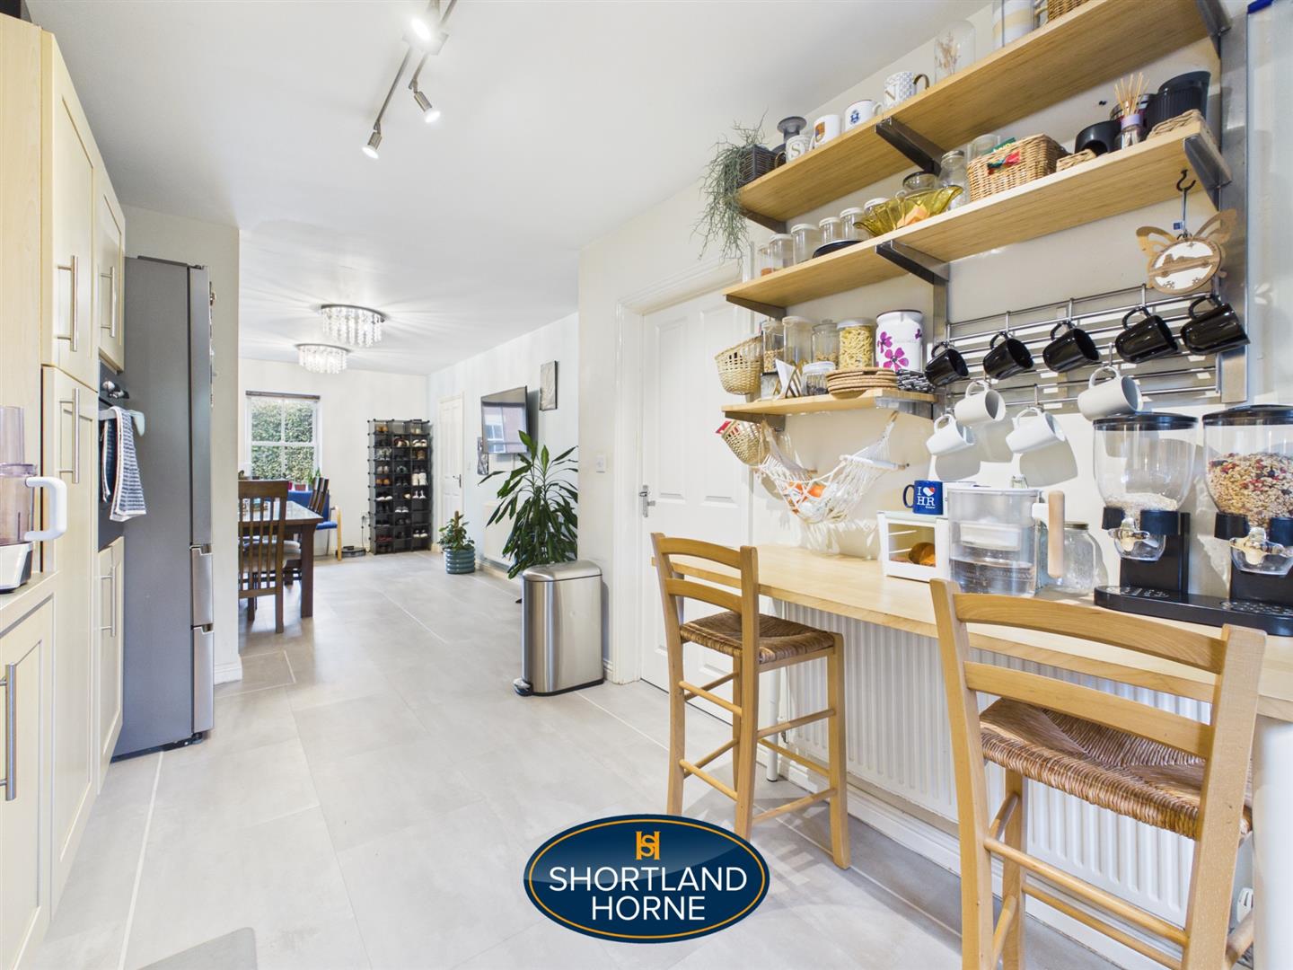
Kitchen/Living Area 5.08m x 2.59m (16'8 x 8'6)
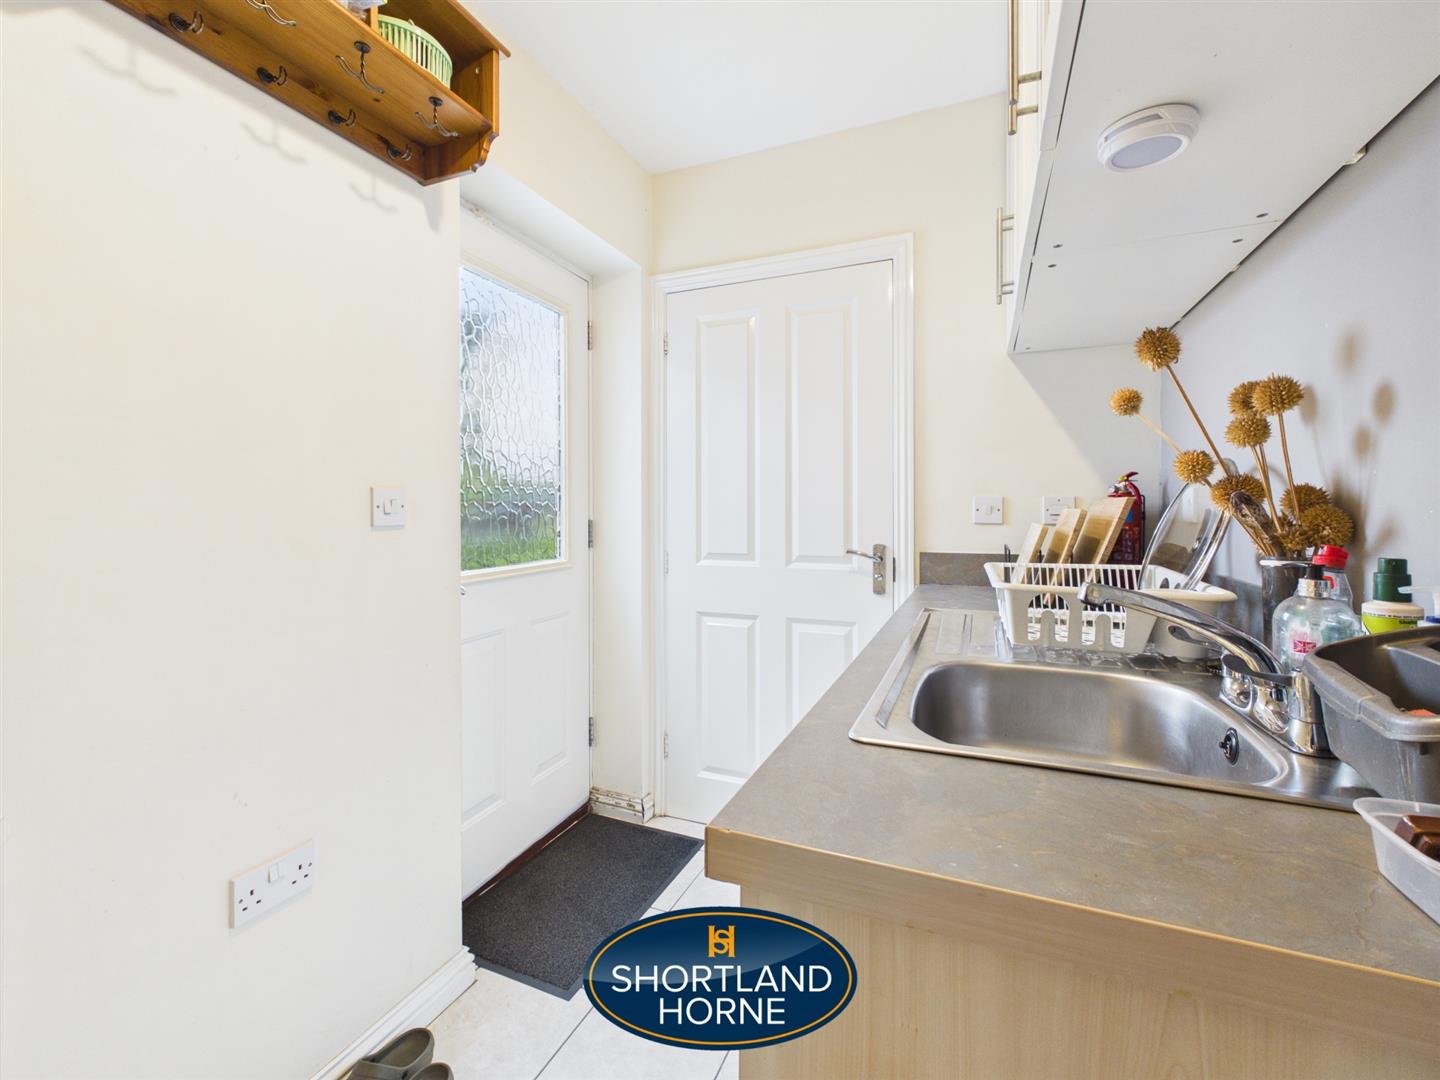
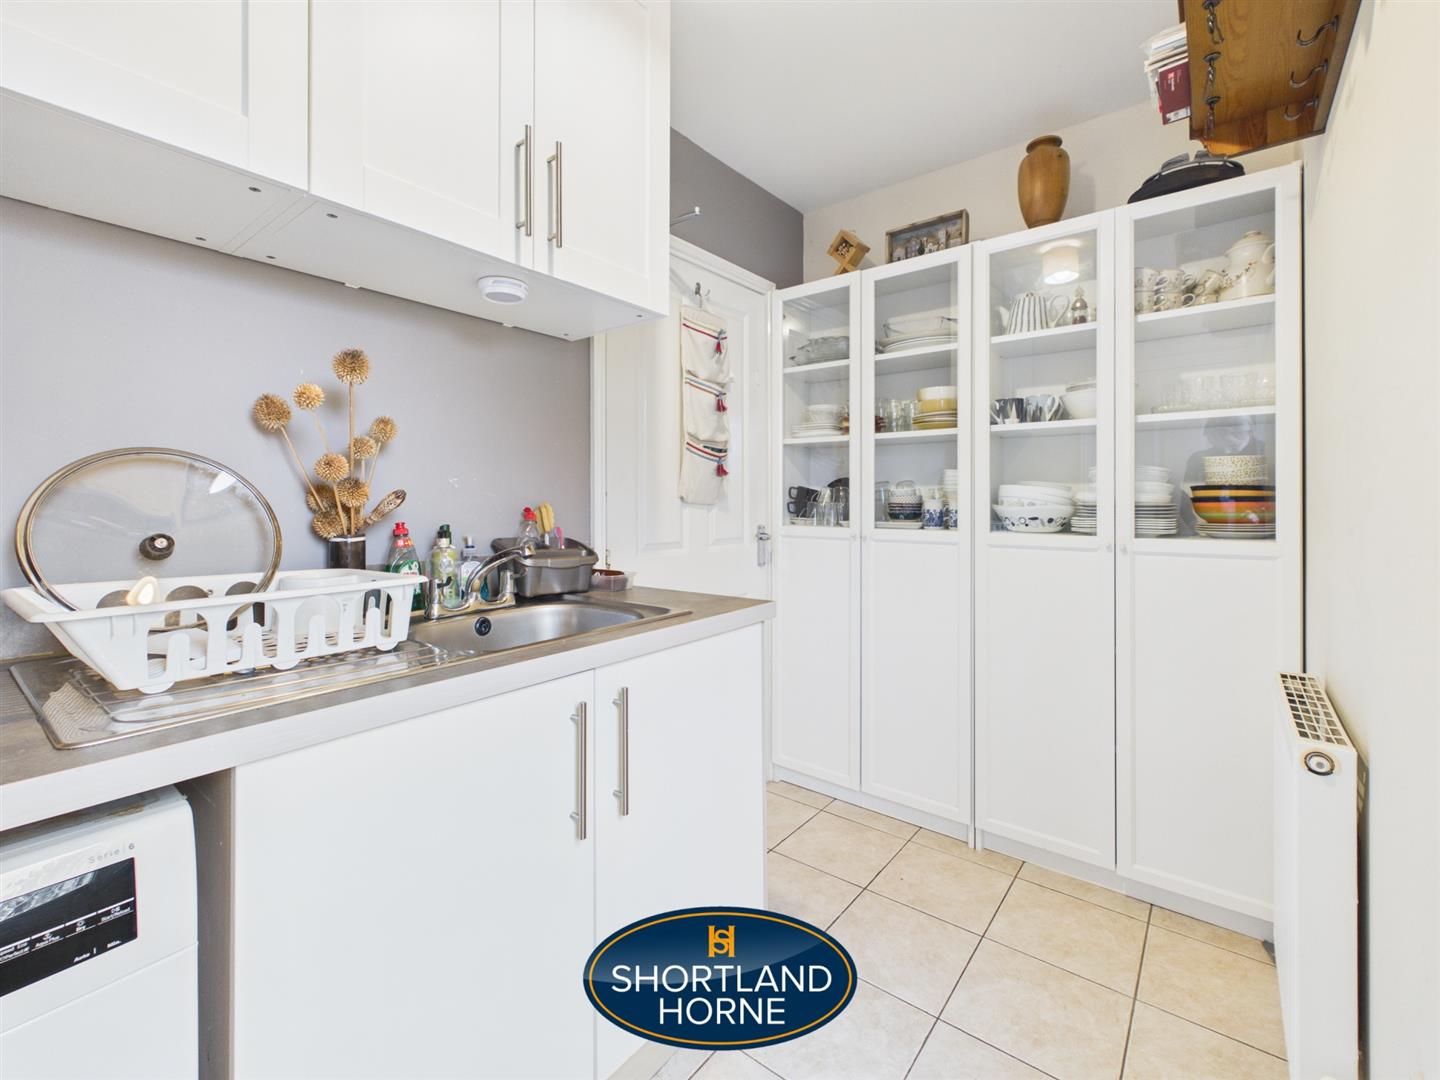
Utility Room 2.90m x 1.63m (9'6 x 5'4)
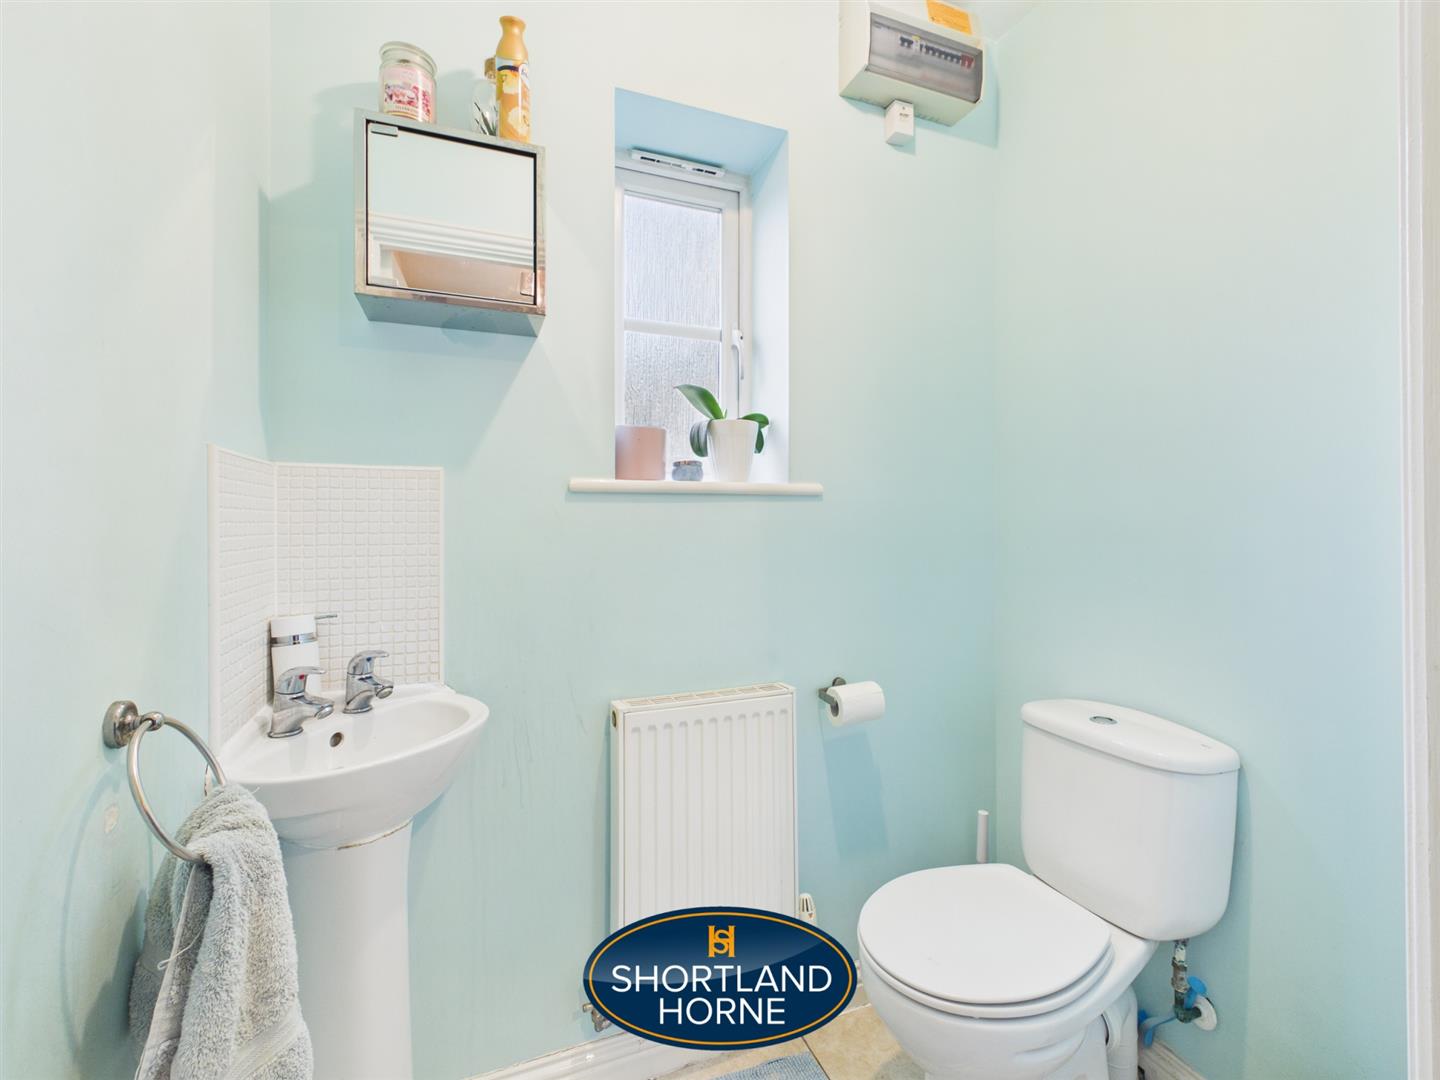
W/C 1.09m x 1.63m (3'7 x 5'4)
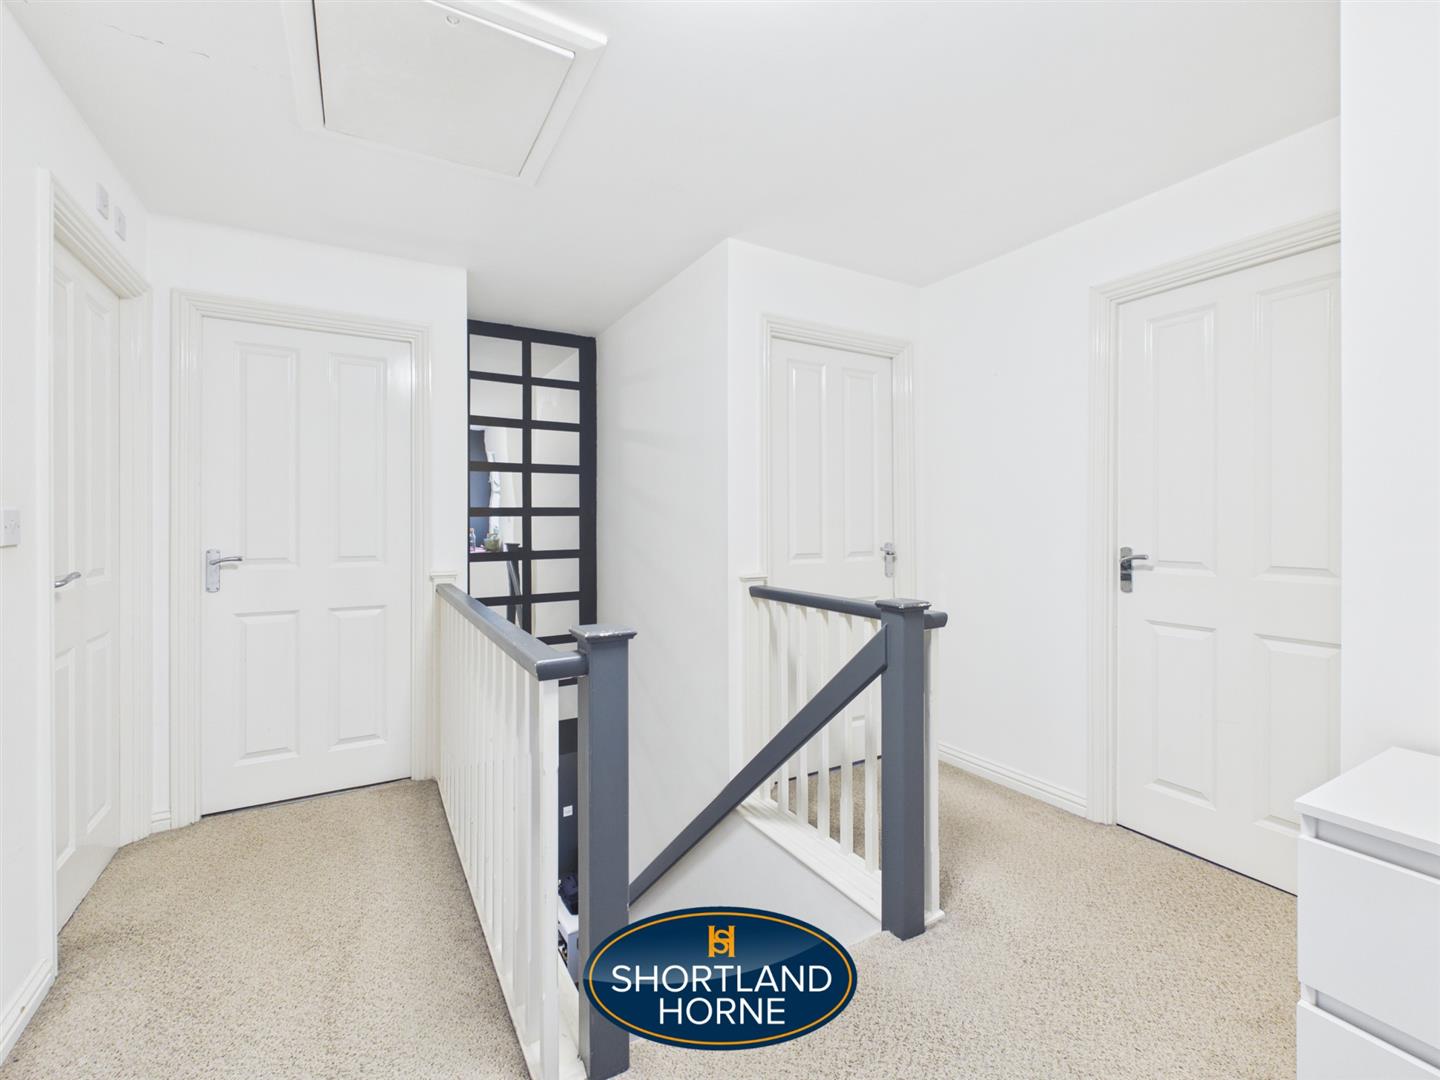
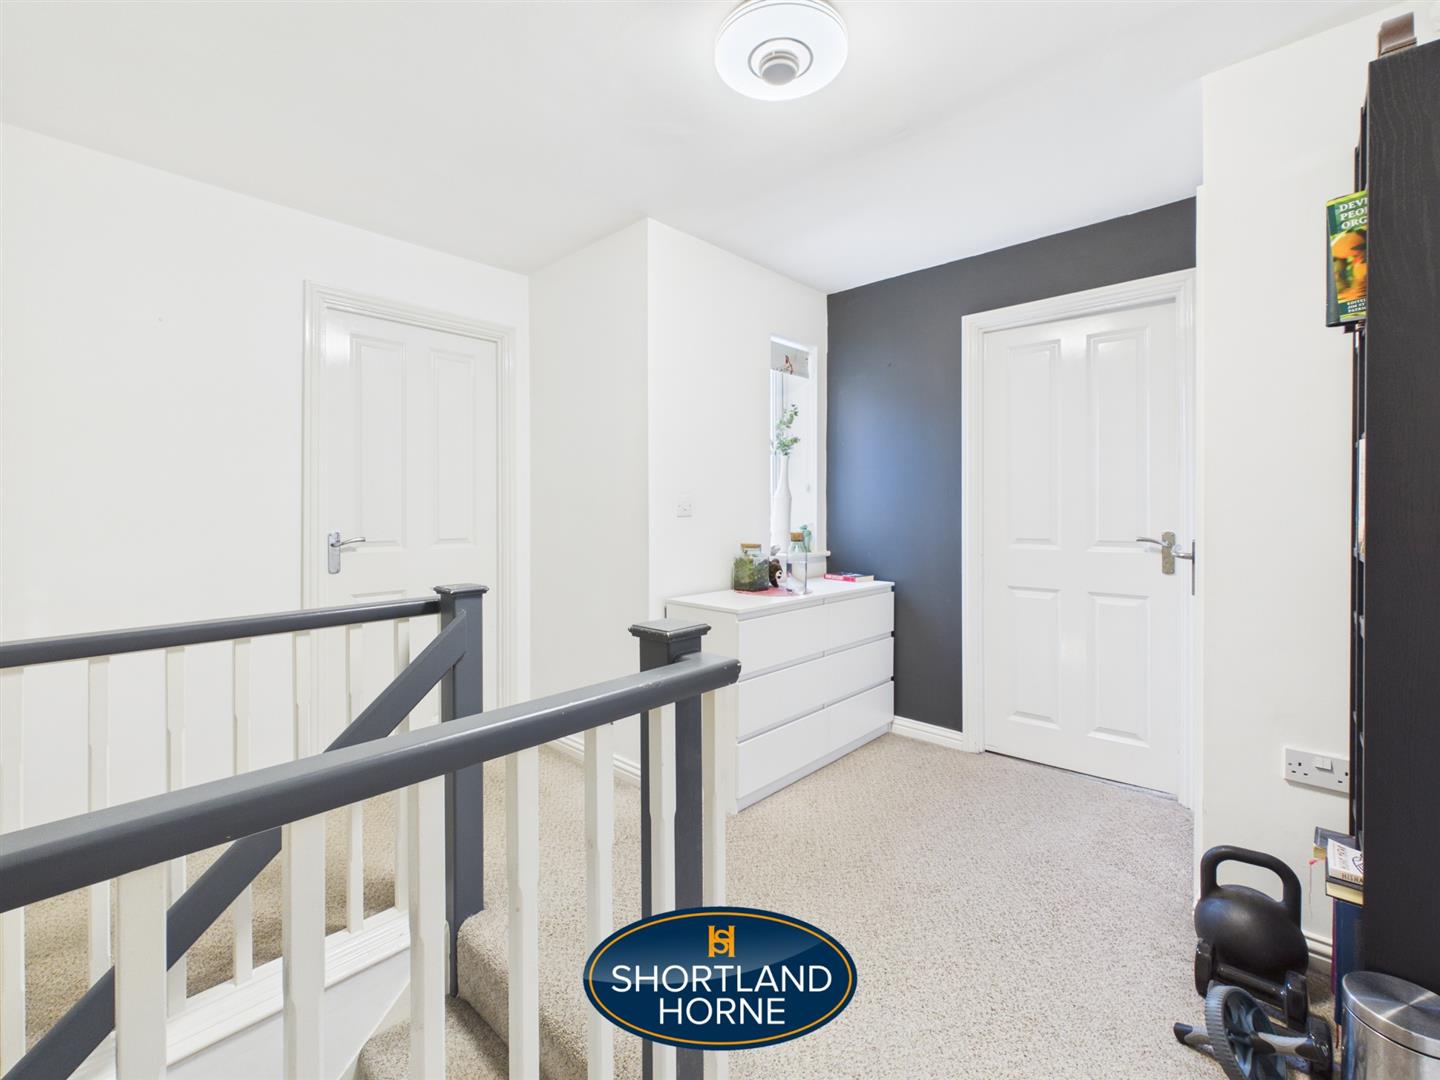
FIRST FLOOR
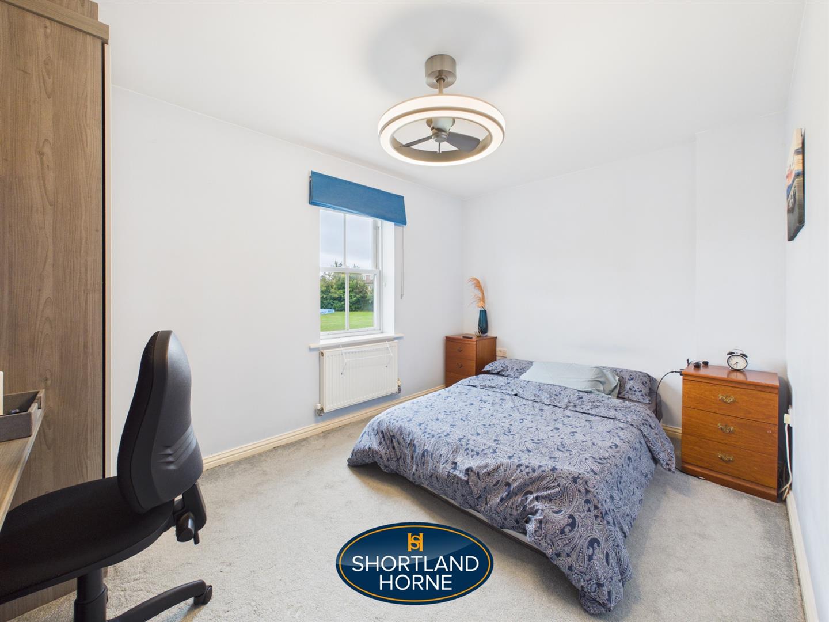
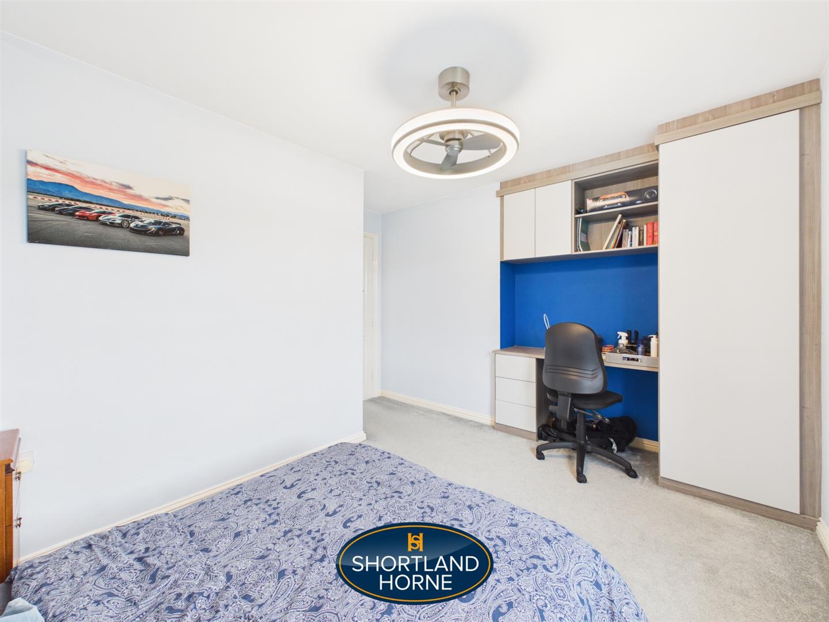
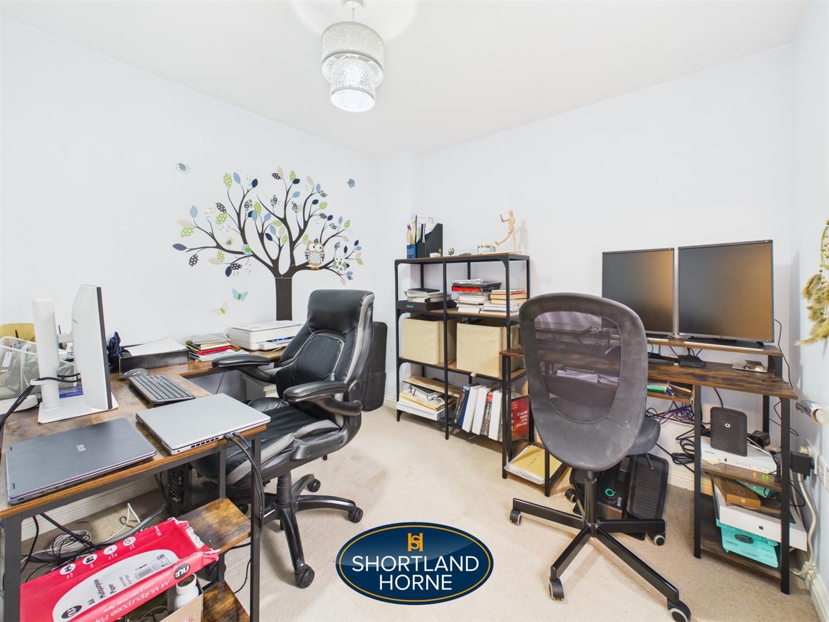
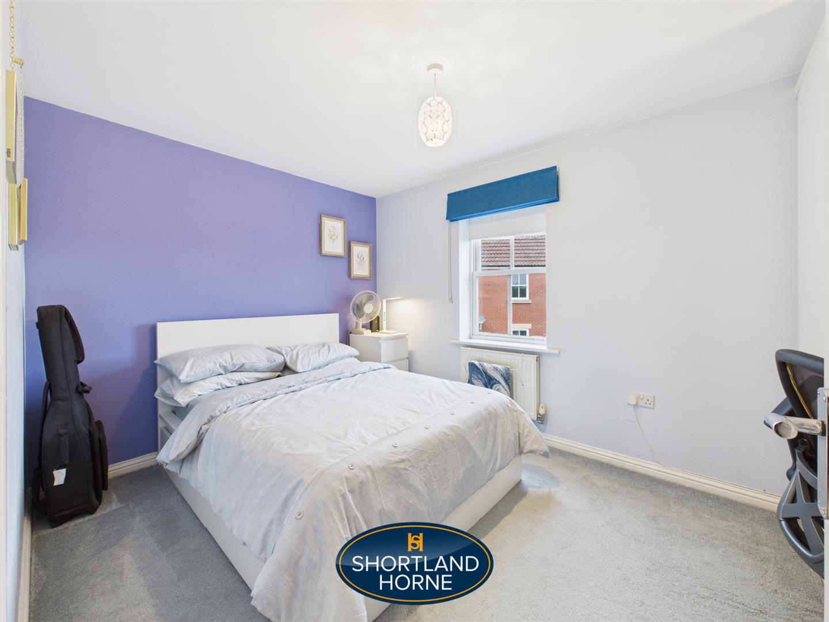
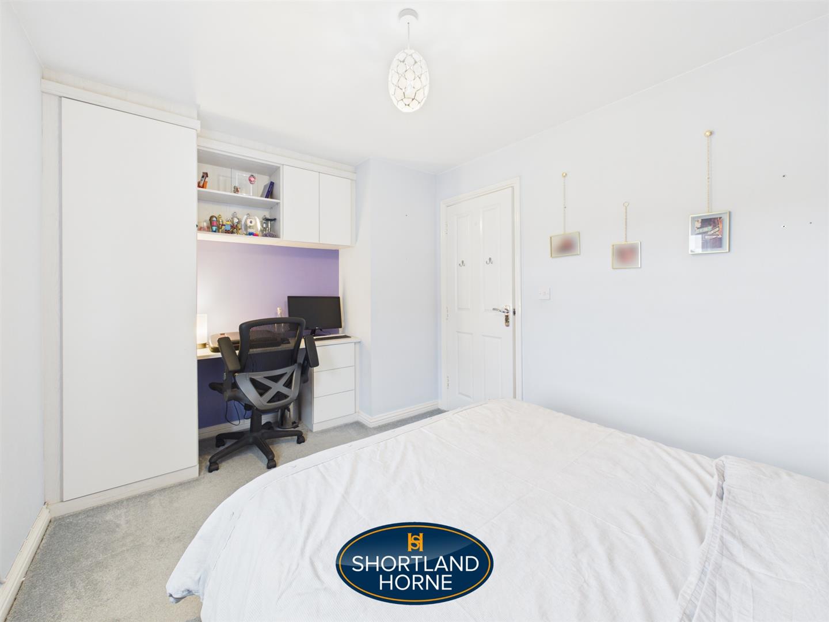
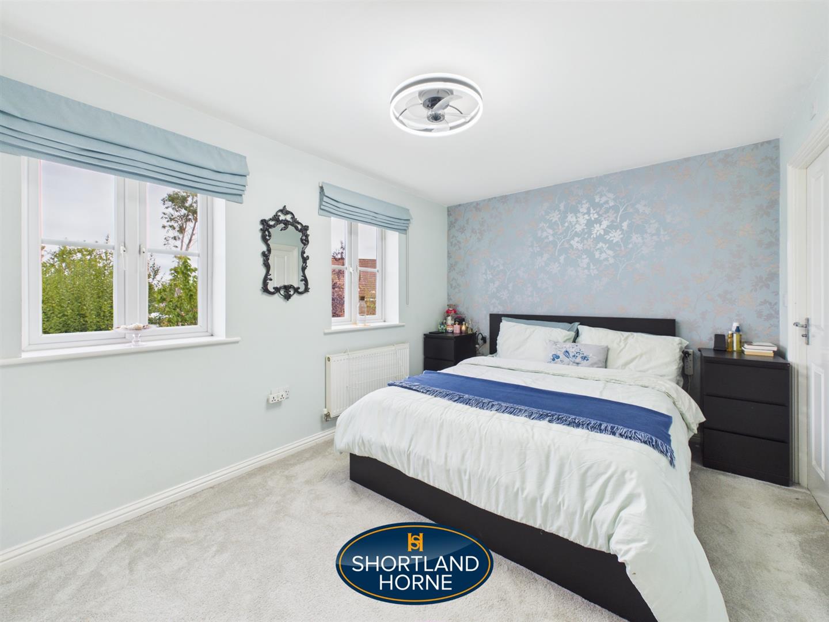
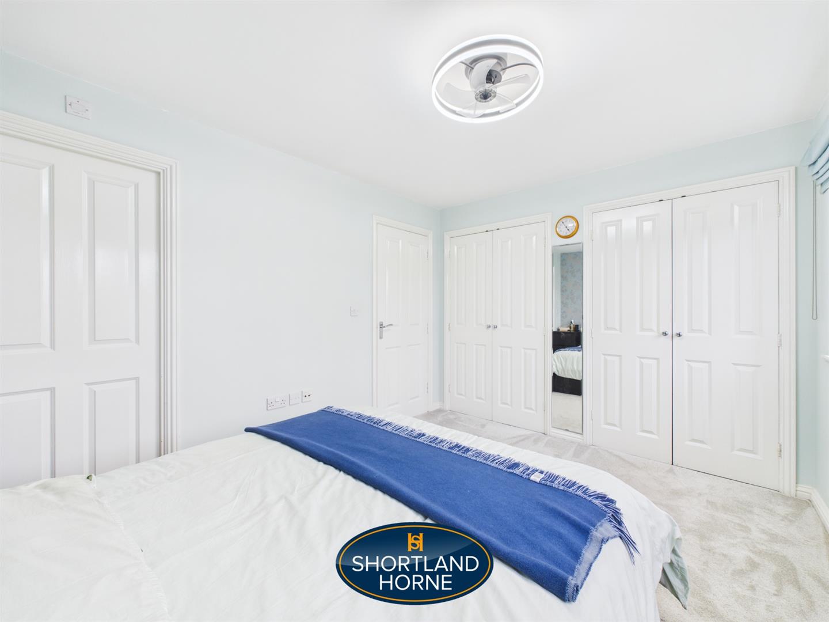
Bedroom 2.82m x 3.73m (9'3 x 12'3)
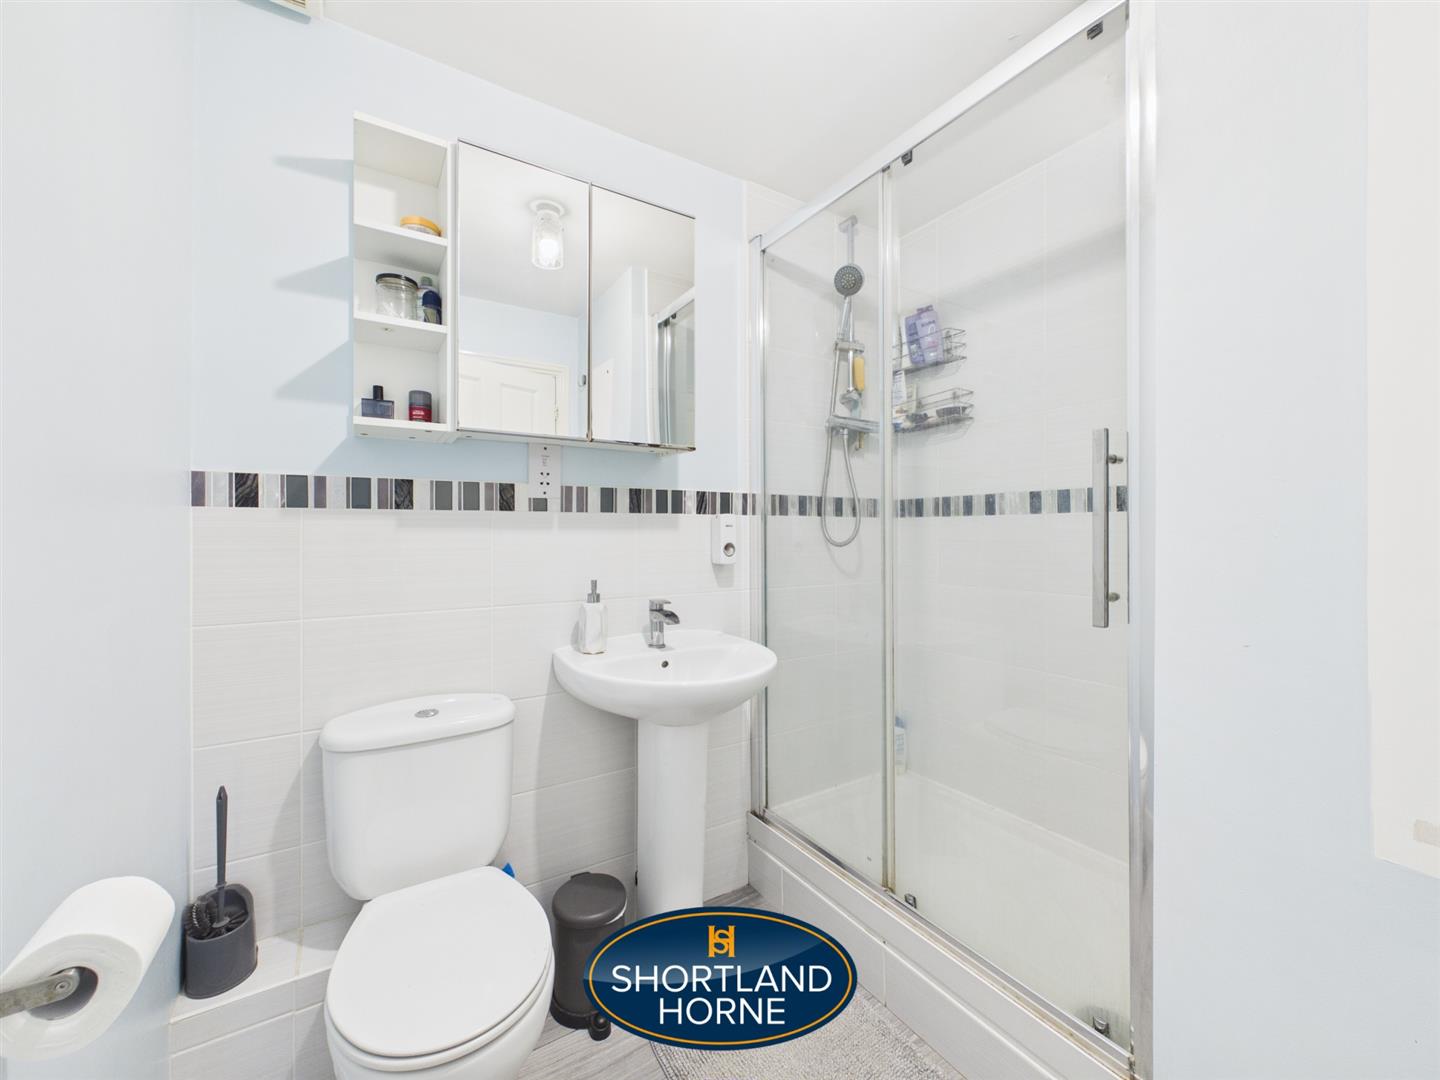
En-Suite 1.98m x 2.13m (6'6 x 7'0)
Bedroom 2.69m x 3.91m (8'10 x 12'10)
Bedroom 2.67m x 3.91m (8'9 x 12'10)
Bedroom 2.69m x 2.46m (8'10 x 8'1)
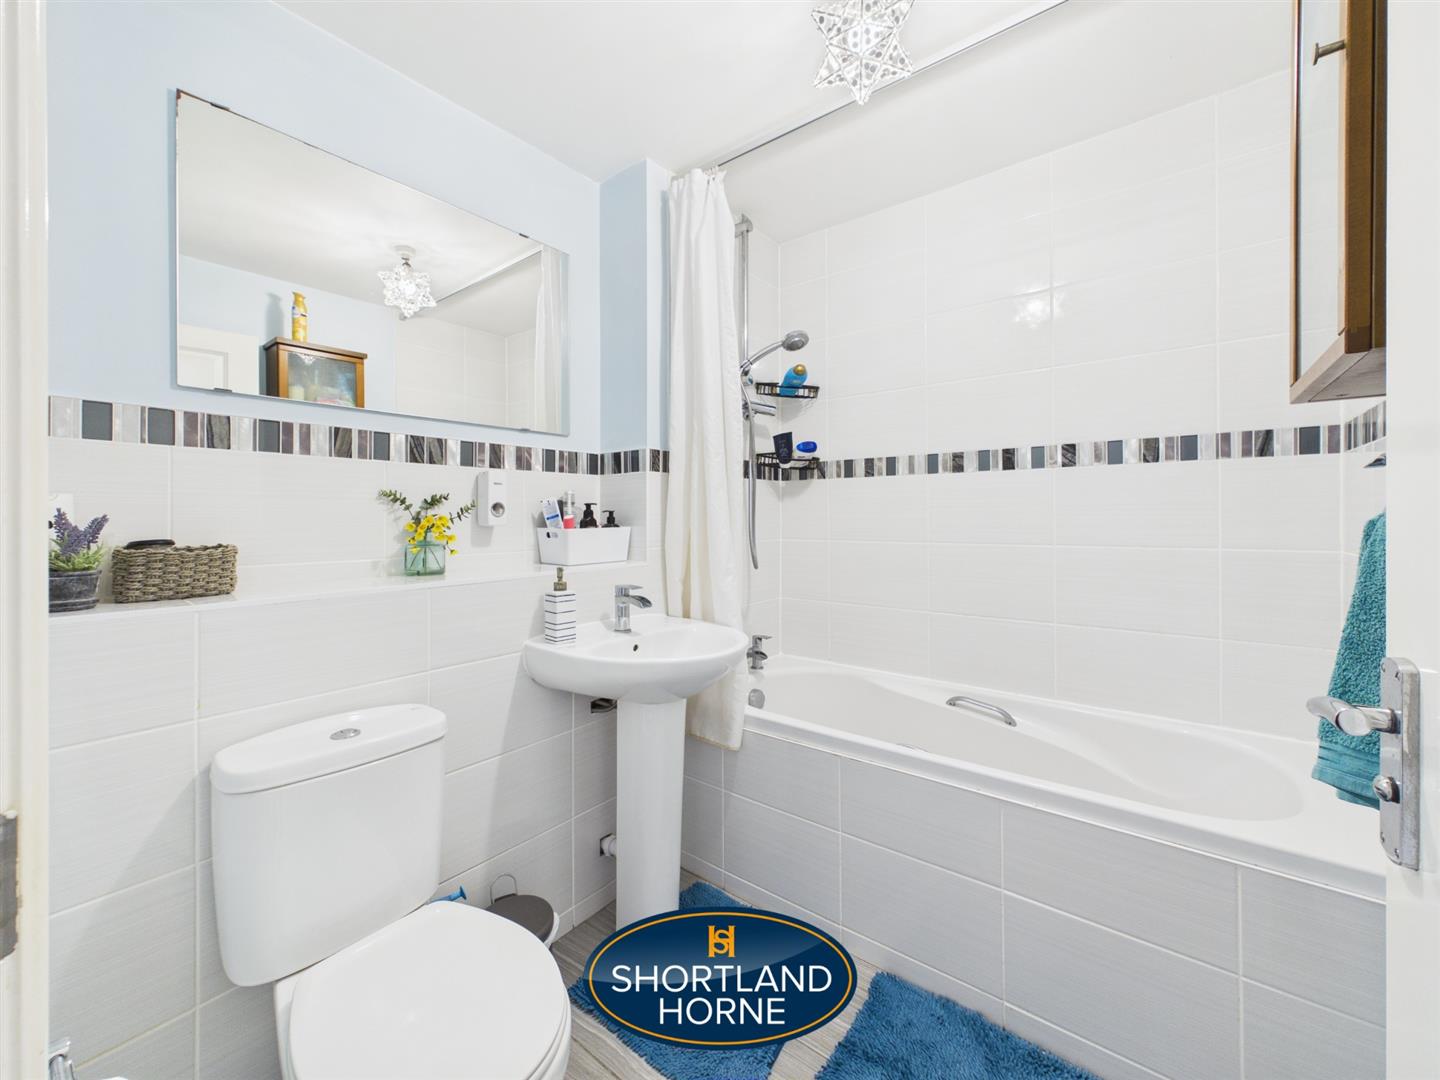
Bathroom 1.68m x 2.11m (5'6 x 6'11)
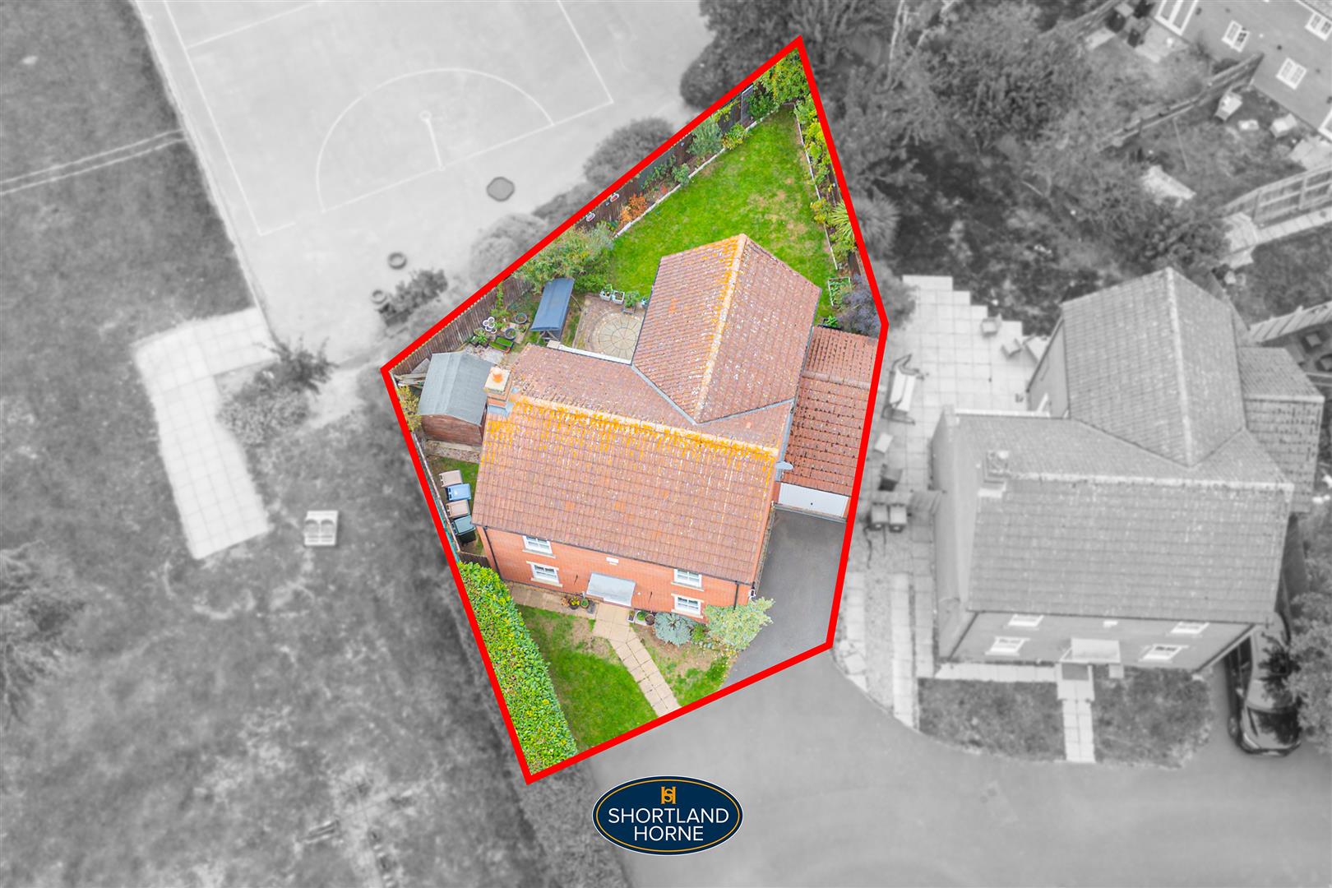
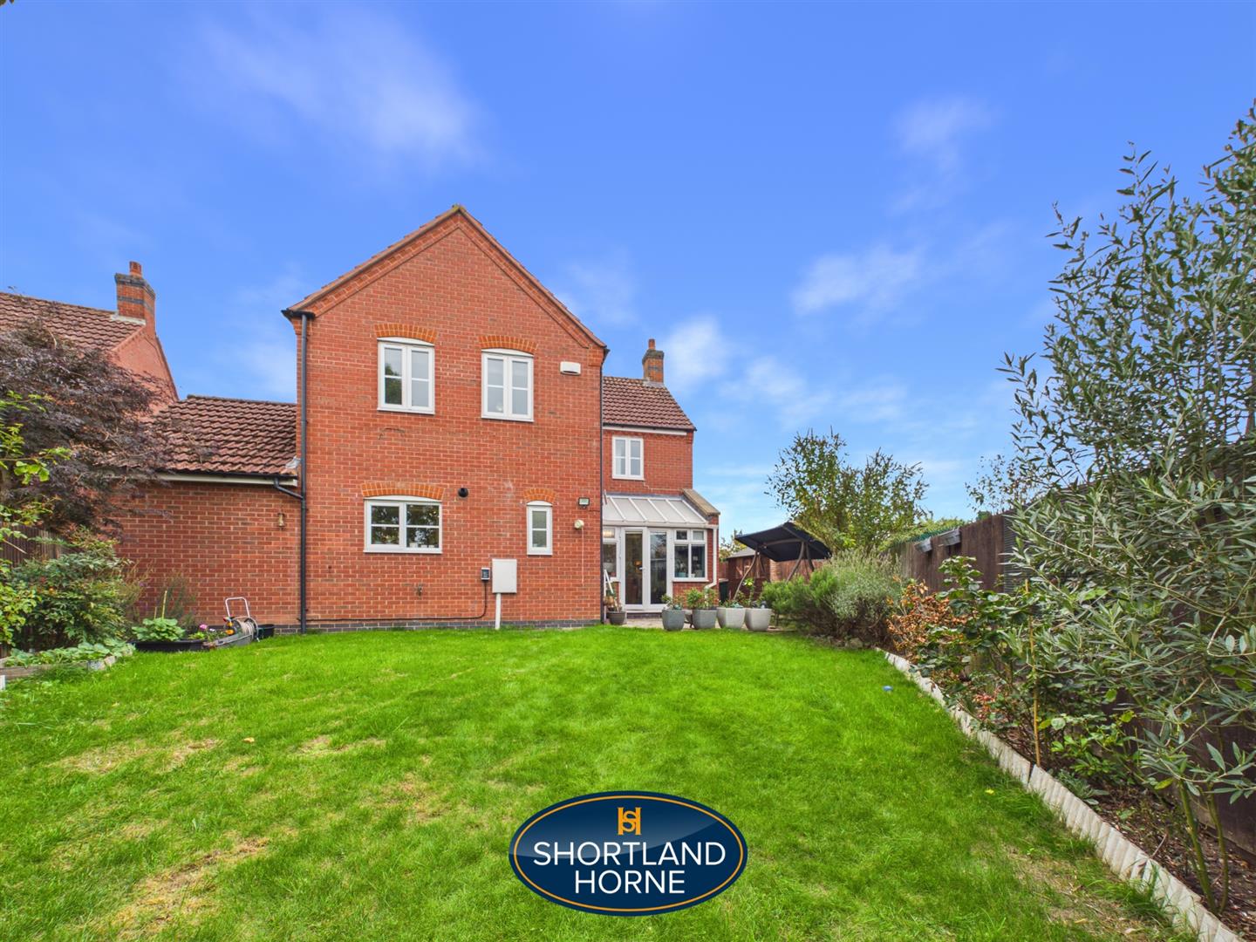
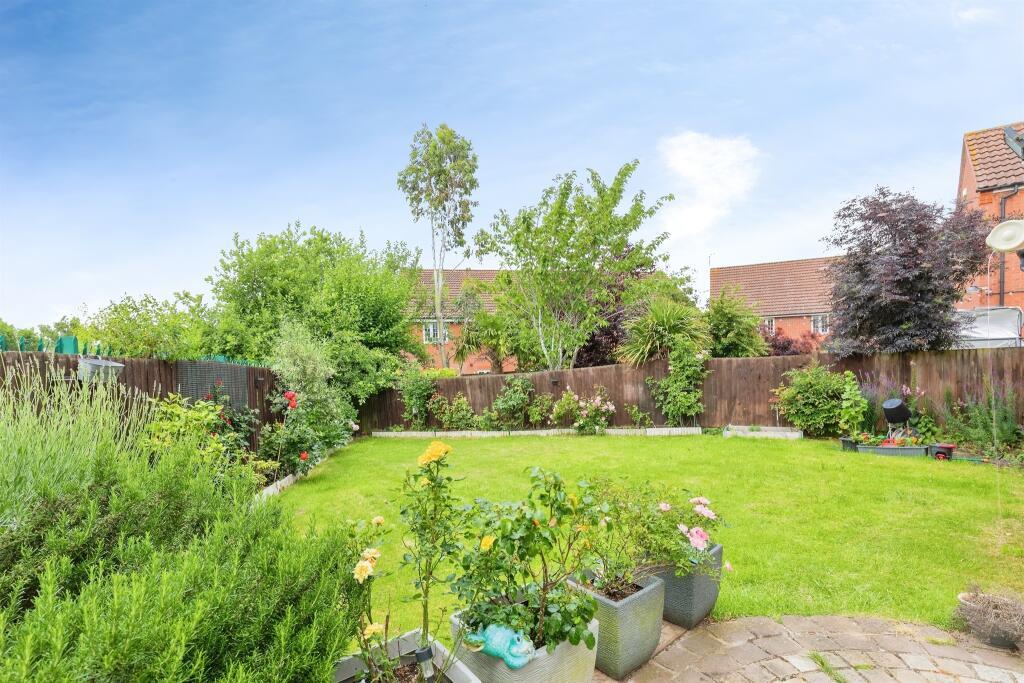
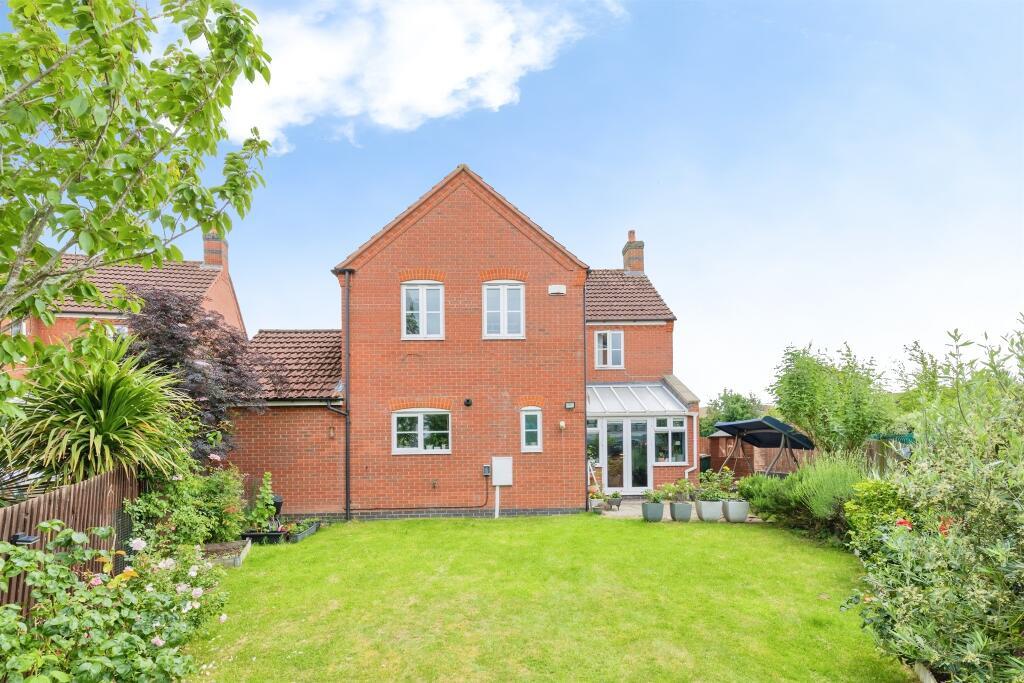
OUTSIDE
Garage 5.11m x 2.74m (16'9 x 9'0)
Please complete the form below and a member of staff will be in touch shortly.
Please complete the form below and a member of staff will be in touch shortly.