Whether buying or renting, it’s always important to know what you’re looking for, so you can refine your search criteria below. But, if we don’t currently have any properties that suit your taste, we can always add you to our mailing list.
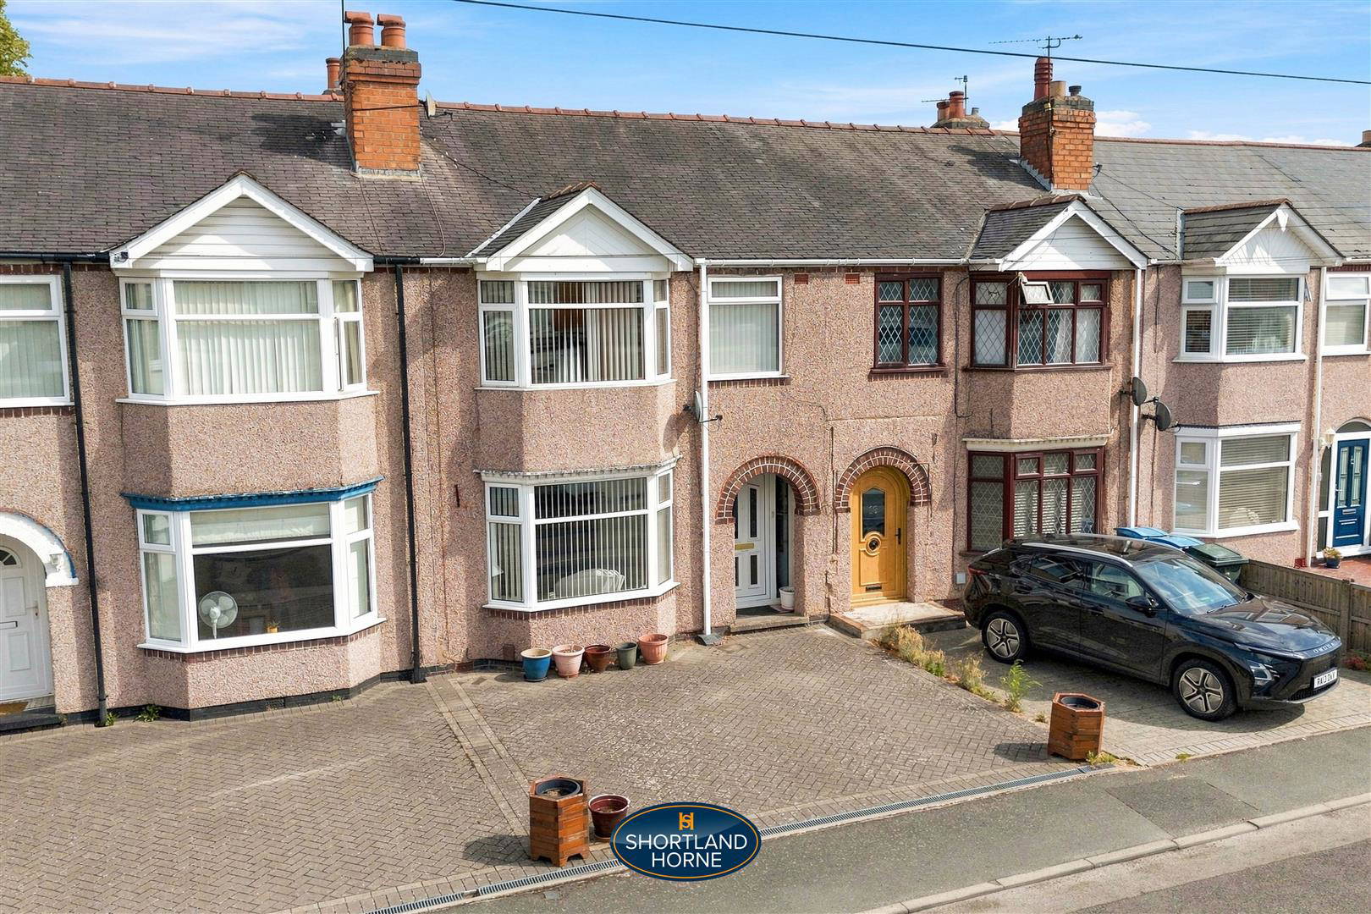
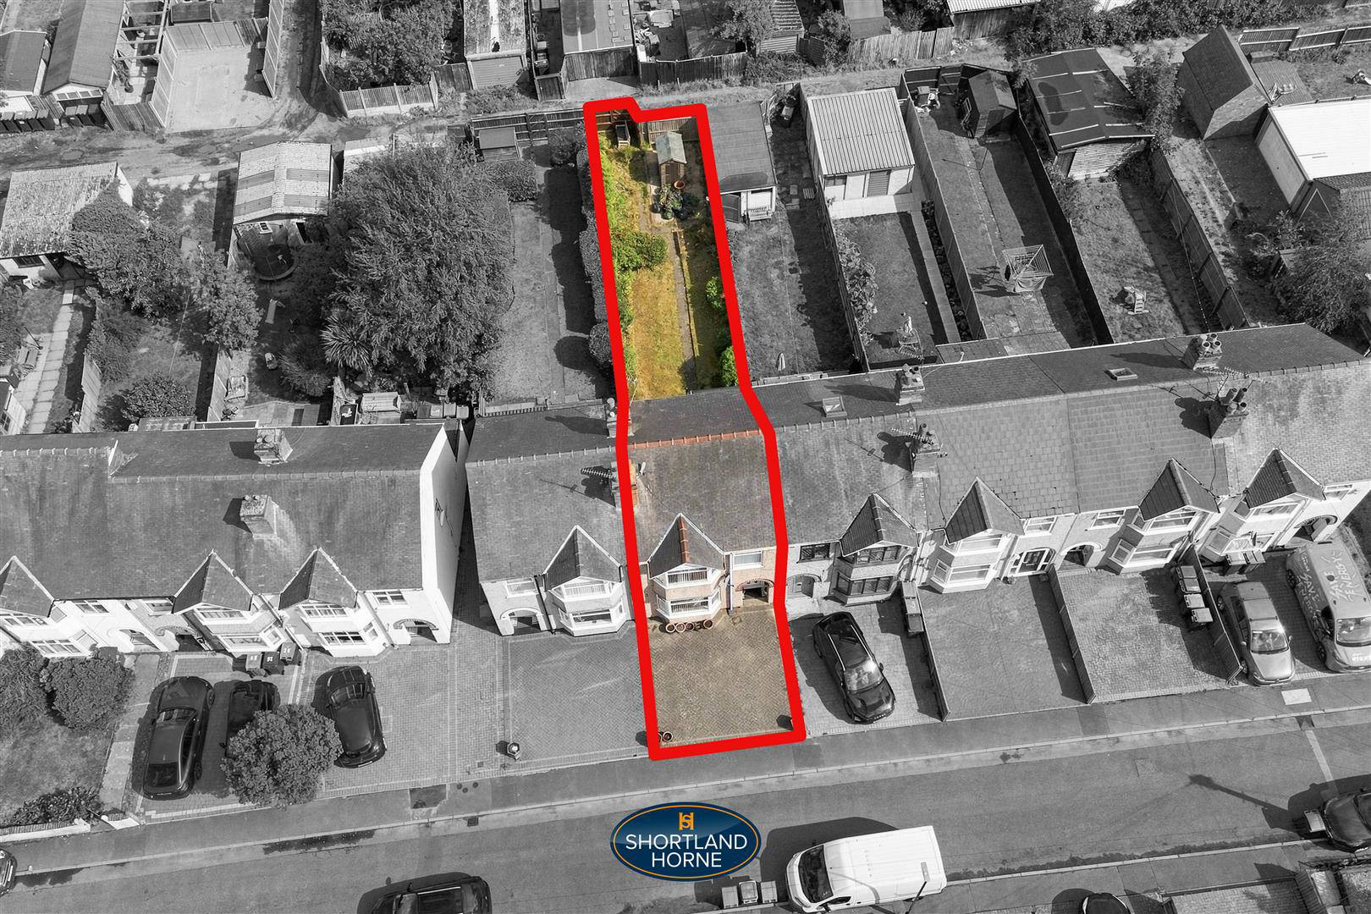
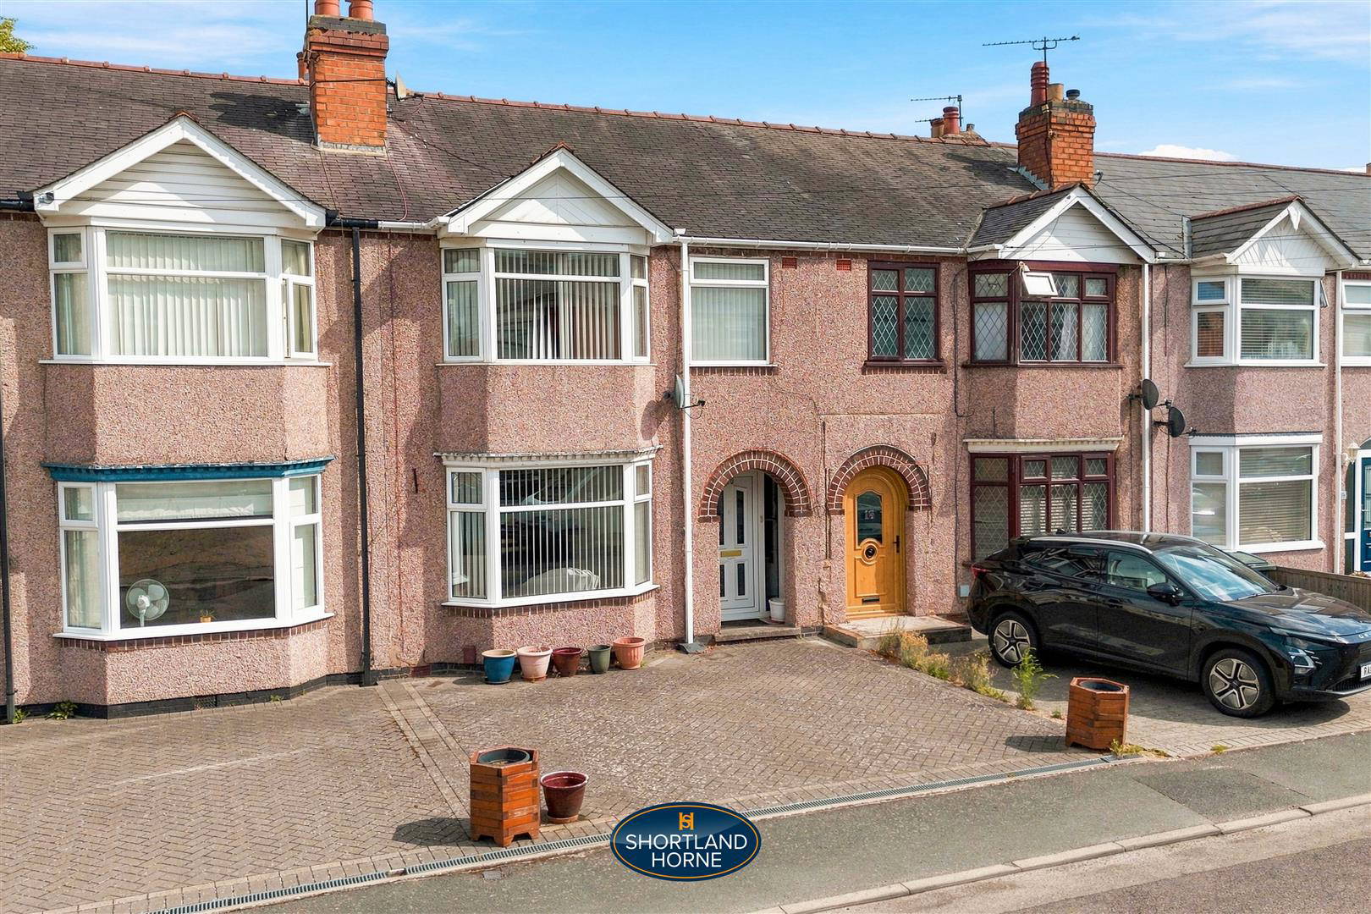
Crosbie Road is situated in the popular Chapelfields/Whoberley area of Coventry, a well-established residential location on the western side of the city. The position is particularly convenient for families and commuters, with excellent access to local amenities, schools, green spaces and transport connections.
A good selection of everyday facilities can be found nearby, with shops and services available along Allesley Old Road and the surrounding area, while the property is also well positioned for access to the vibrant Earlsdon High Street, with its excellent choice of independent shops, cafés, bars and restaurants. Hearsall Common is also close by, providing valuable open green space for walking and recreation.
Families have a number of schools within the surrounding area, including All Souls' Catholic Primary School, Whoberley Hall Primary School, St Christopher Primary School and Hearsall Community Academy, with further primary and secondary schooling available throughout western Coventry.
Transport links are particularly convenient. Canley Railway Station is approximately 0.6 miles away, while Coventry Railway Station is around 1.4 miles away, providing regular services towards Birmingham and London Euston. Numerous bus stops can also be found within a short walk of Crosbie Road.
For those travelling by road, the location provides straightforward access towards the A45 and A4114, connecting with Coventry city centre, the University of Warwick, Birmingham and the wider Midlands motorway network.
Overall, Crosbie Road offers an excellent combination of residential convenience and accessibility, with schools, shops, green spaces, Earlsdon, Coventry city centre and excellent transport links all within easy reach, making it a highly practical location for a wide range of buyers.
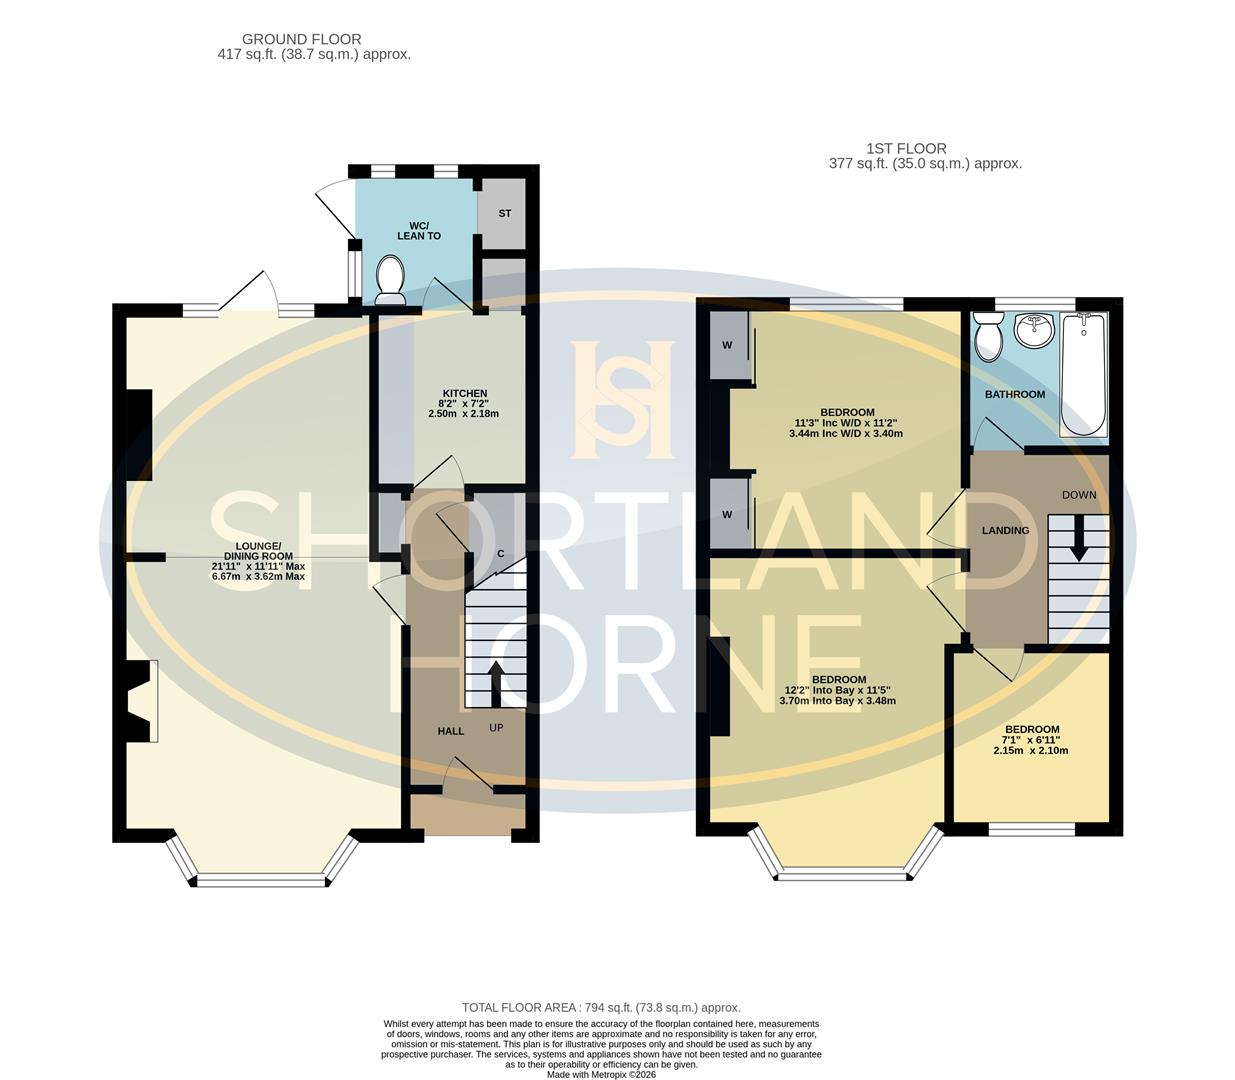
GROUND FLOOR
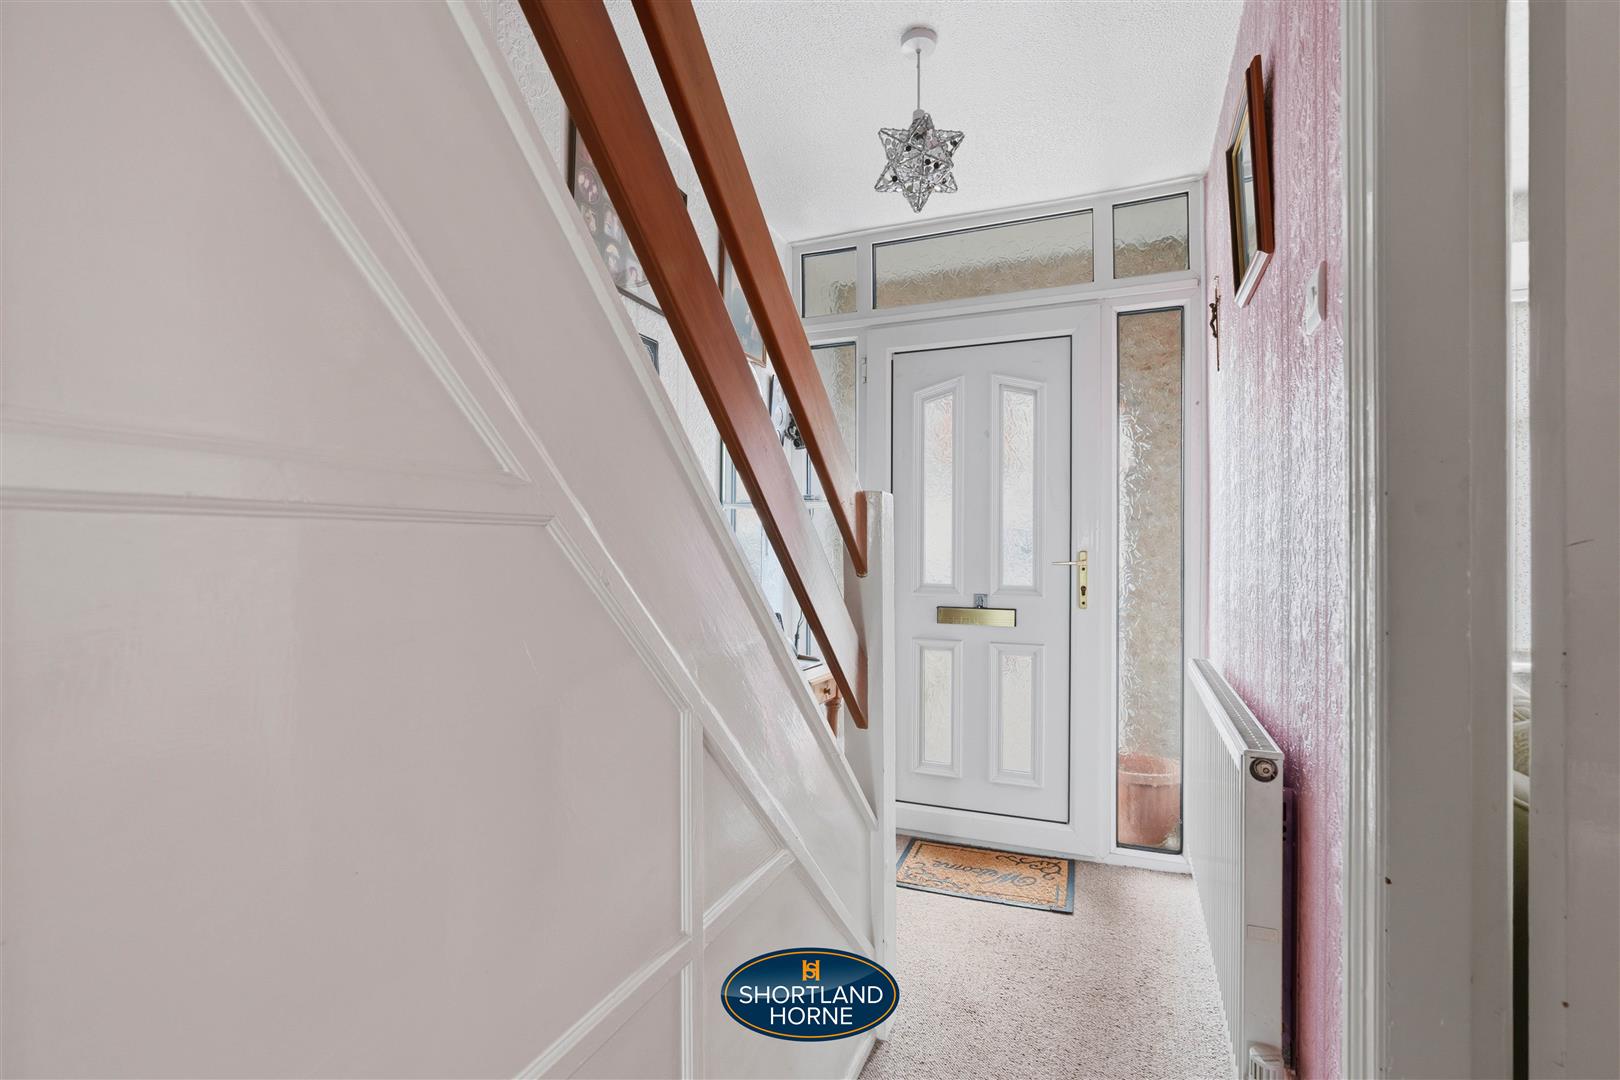
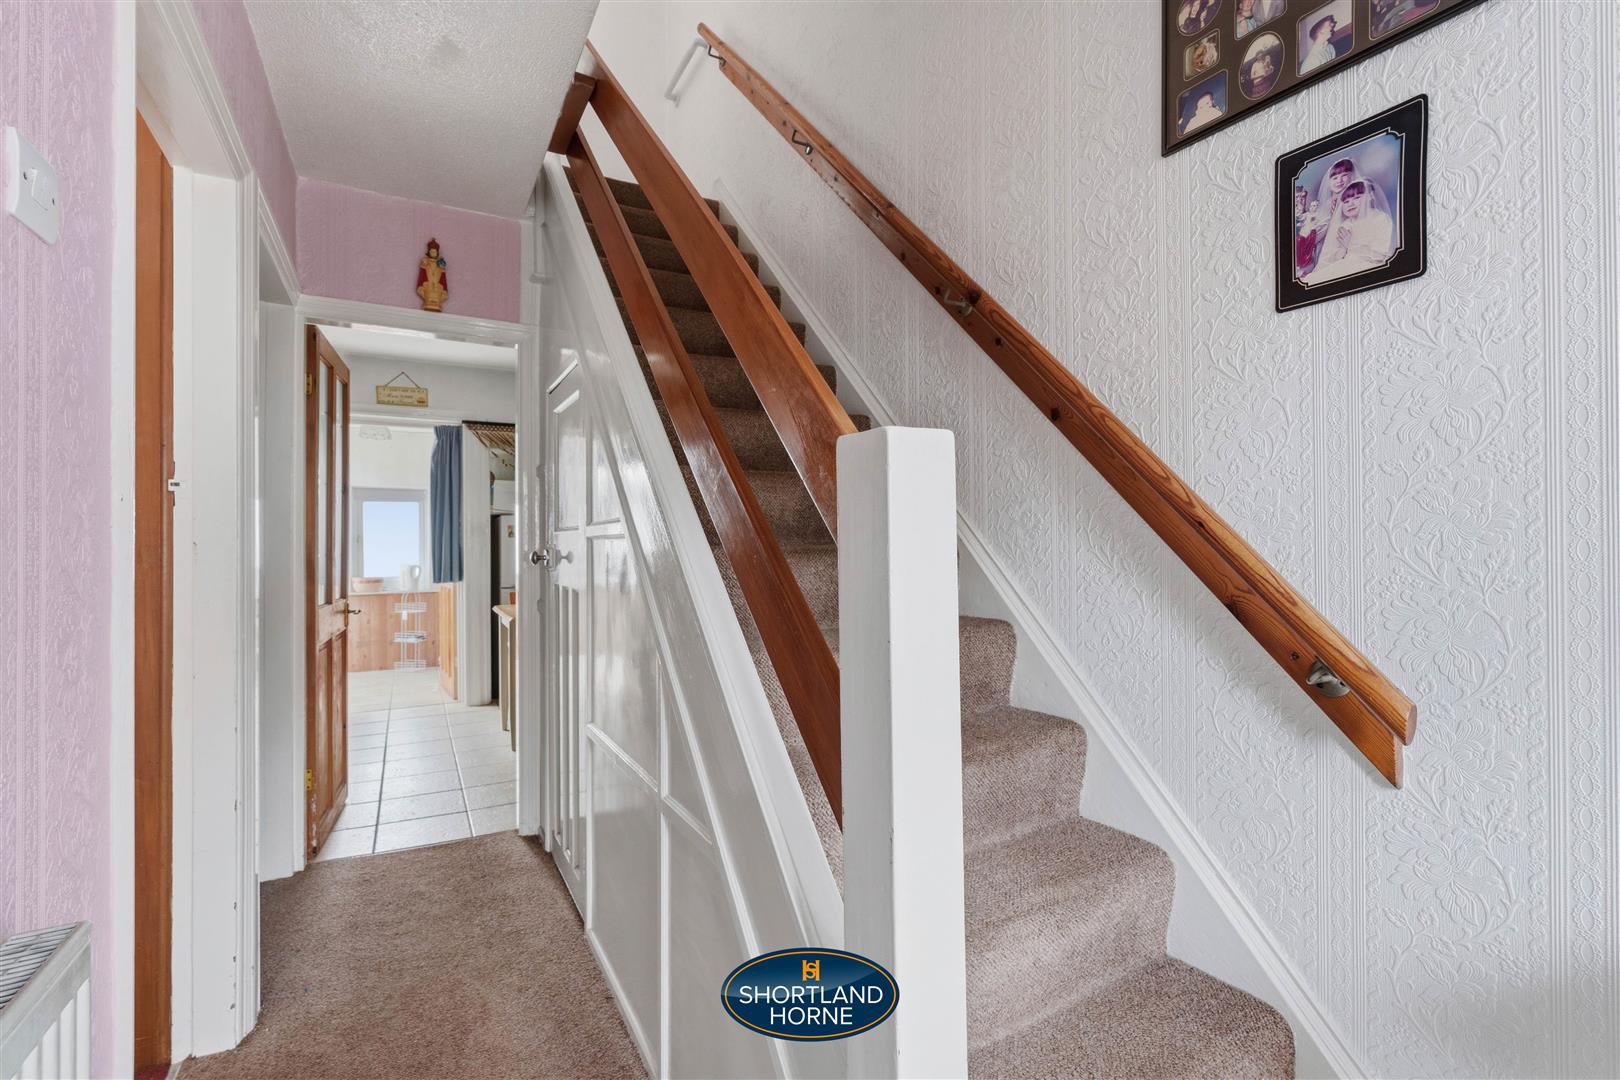
Entrance Hallway
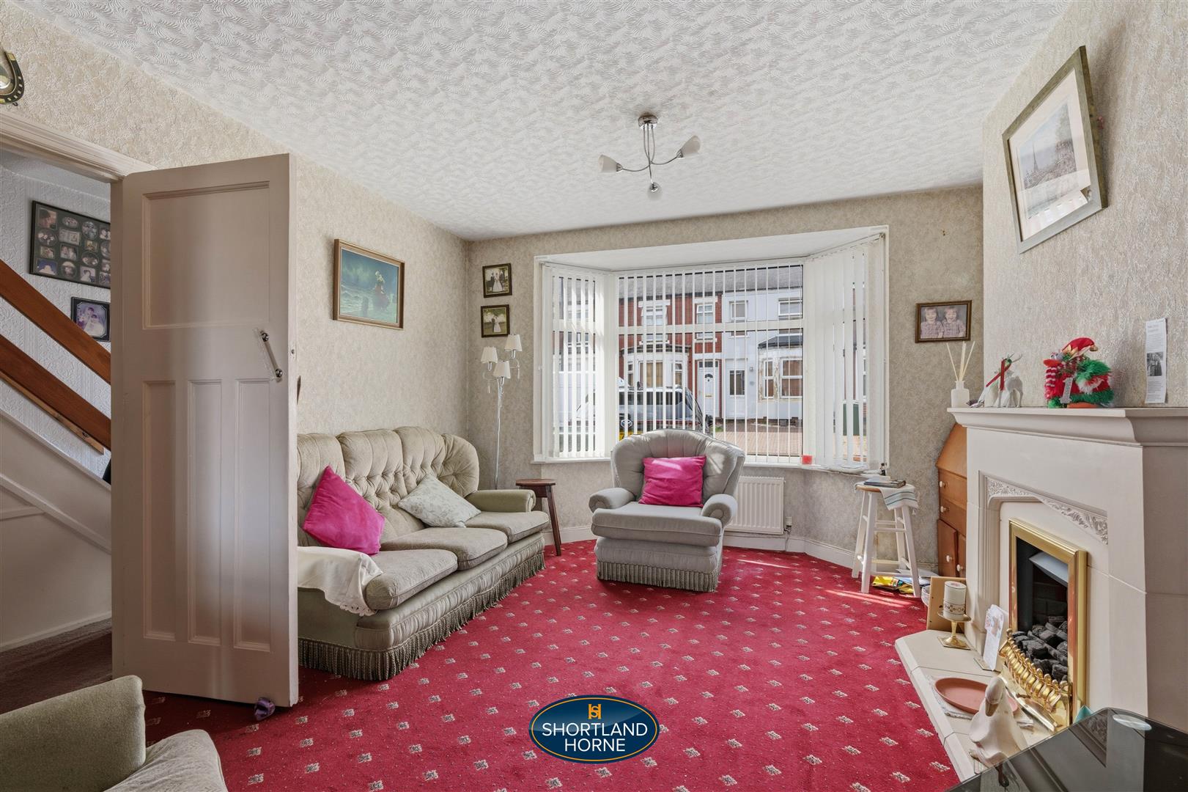
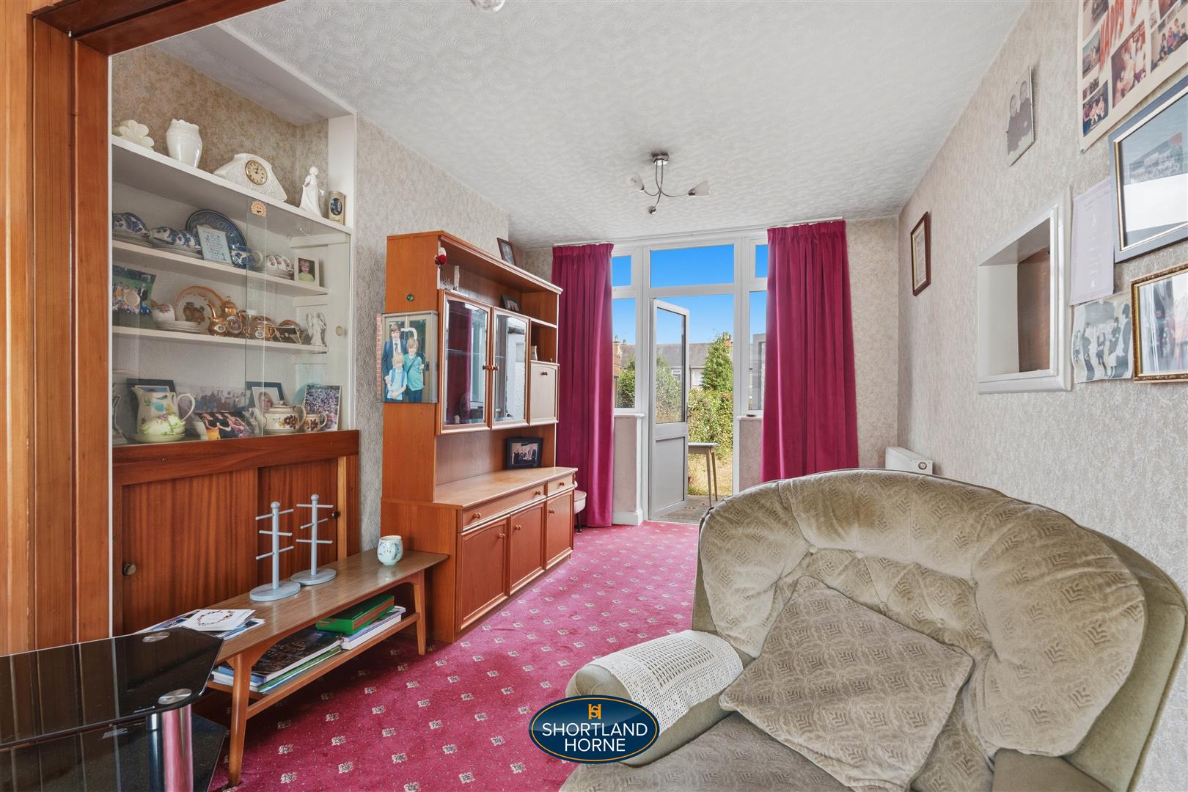
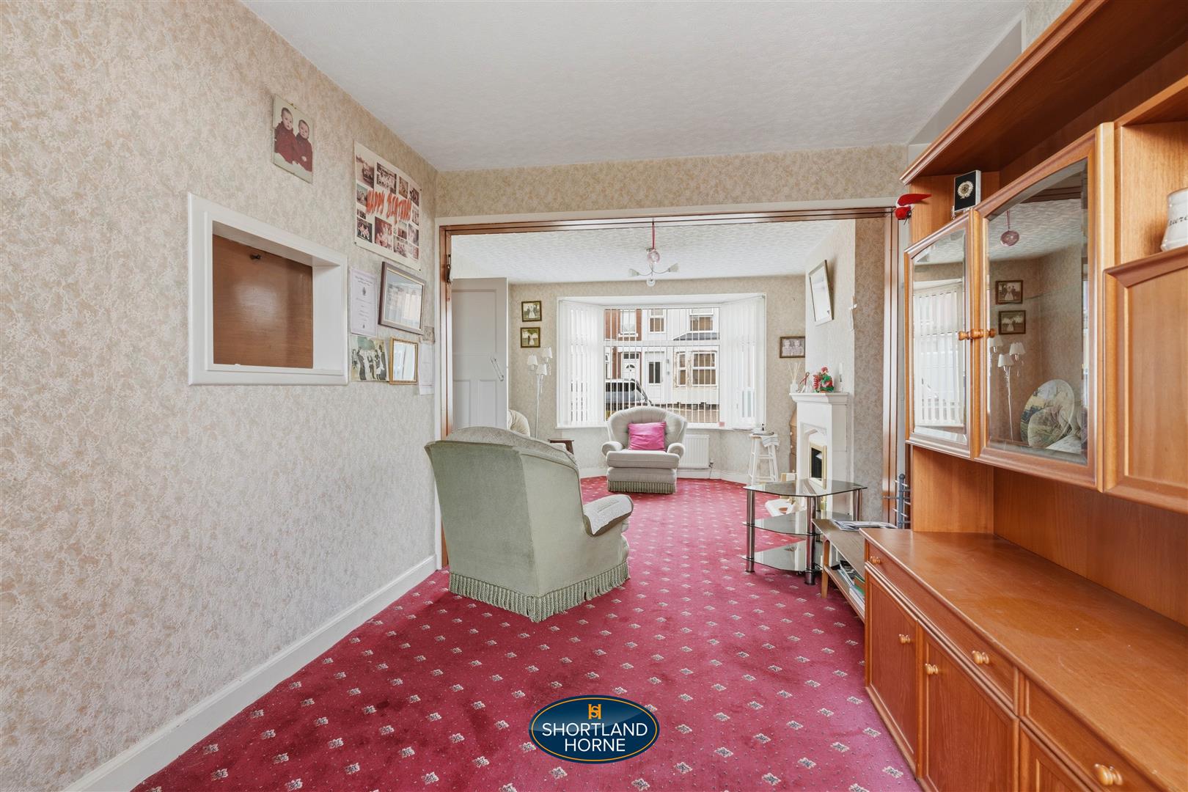
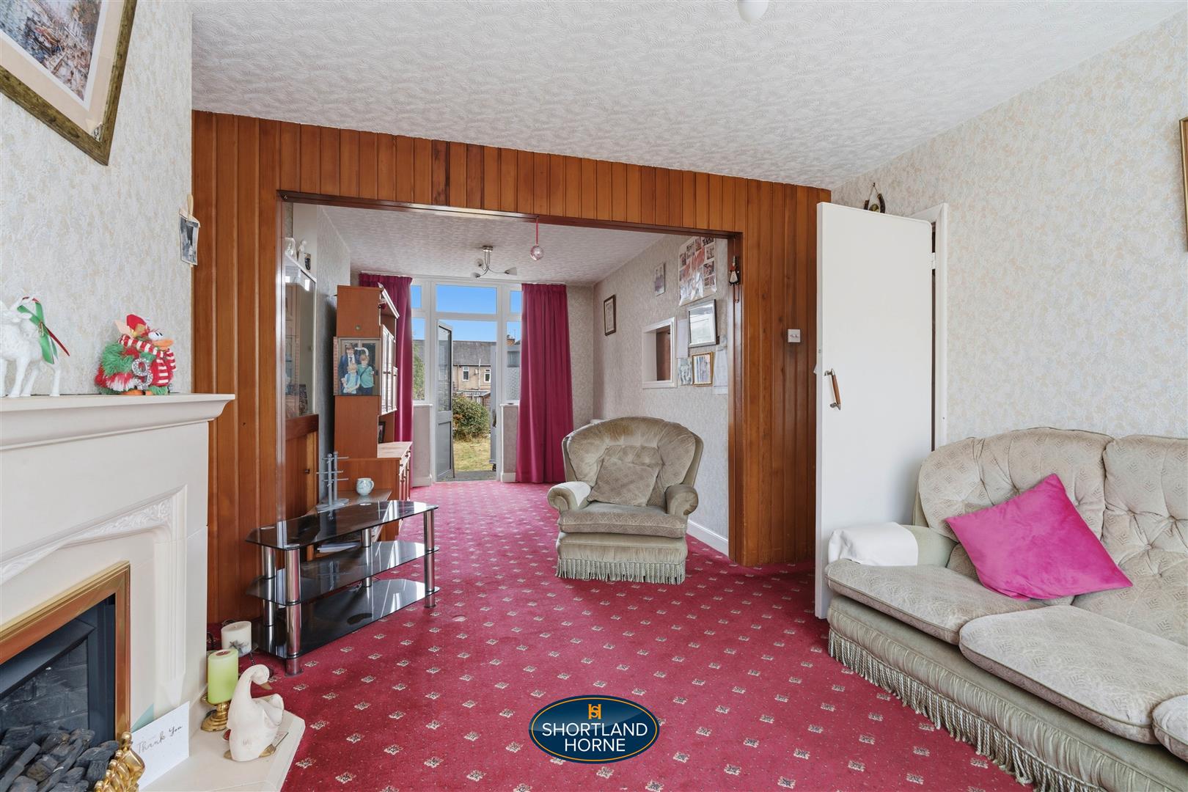
Lounge/Dining roon 6.67 x 3.62 (21'10" x 11'10")
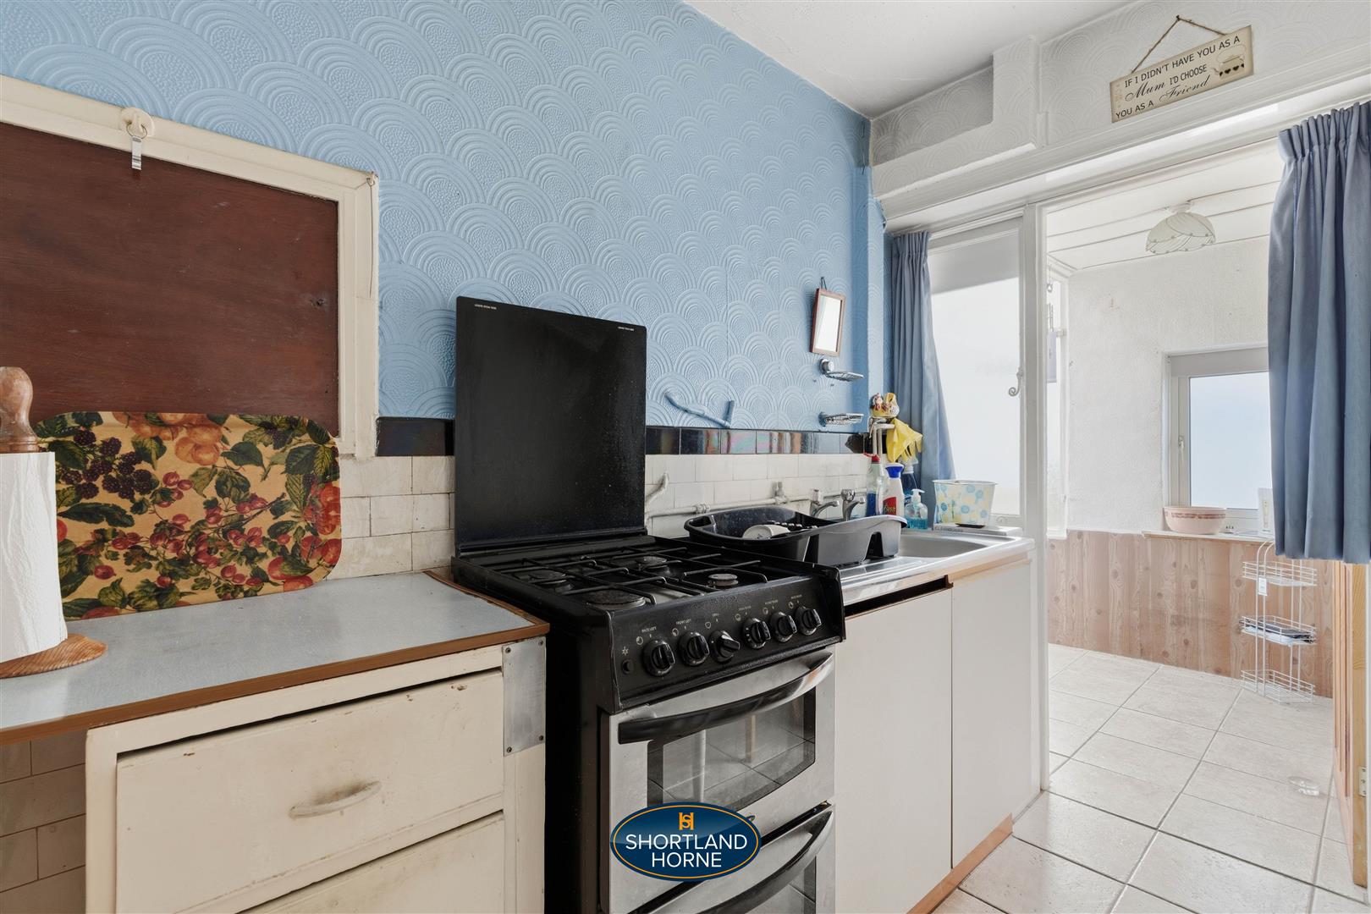
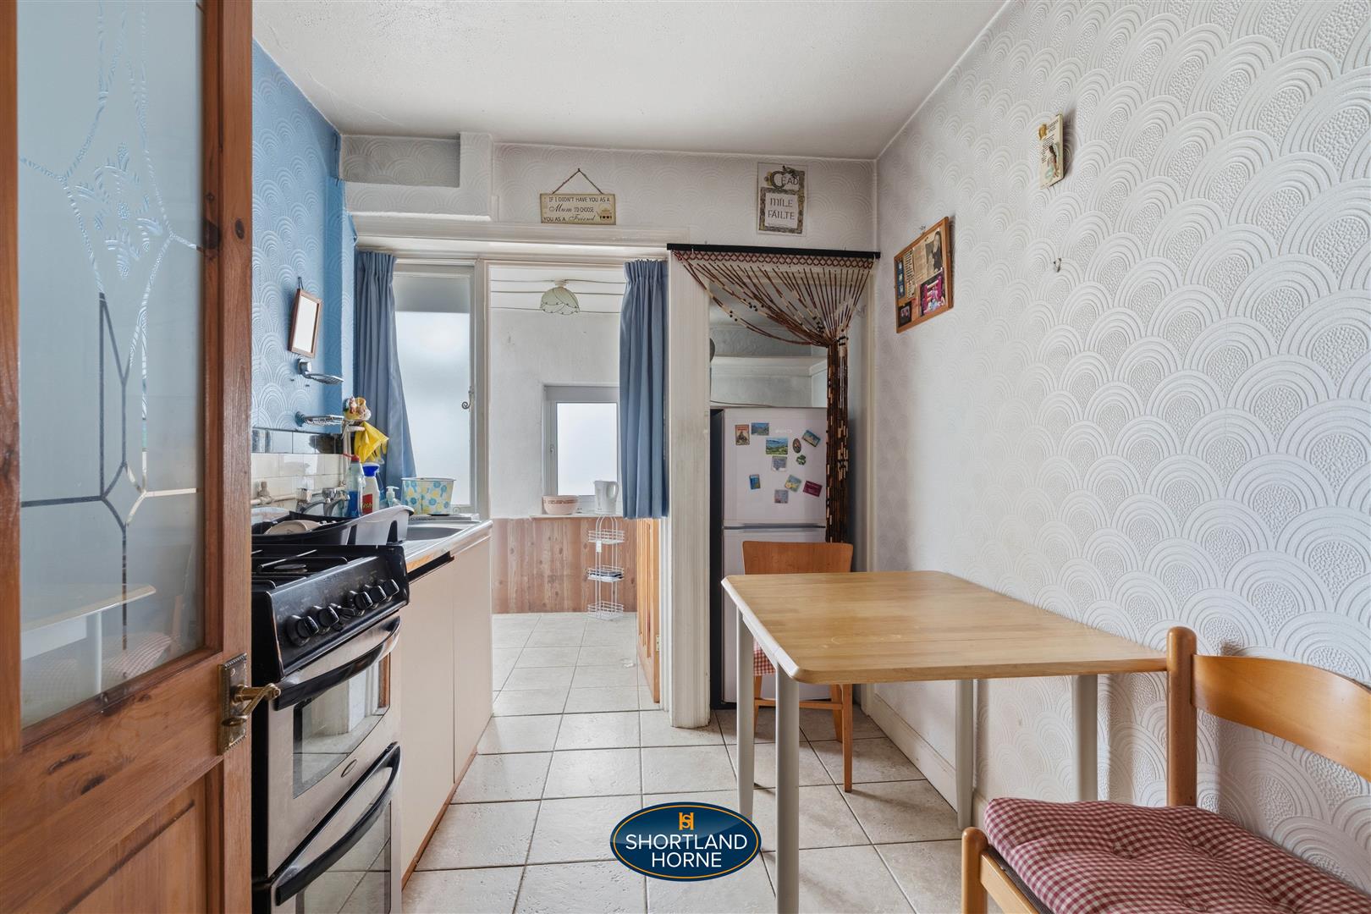
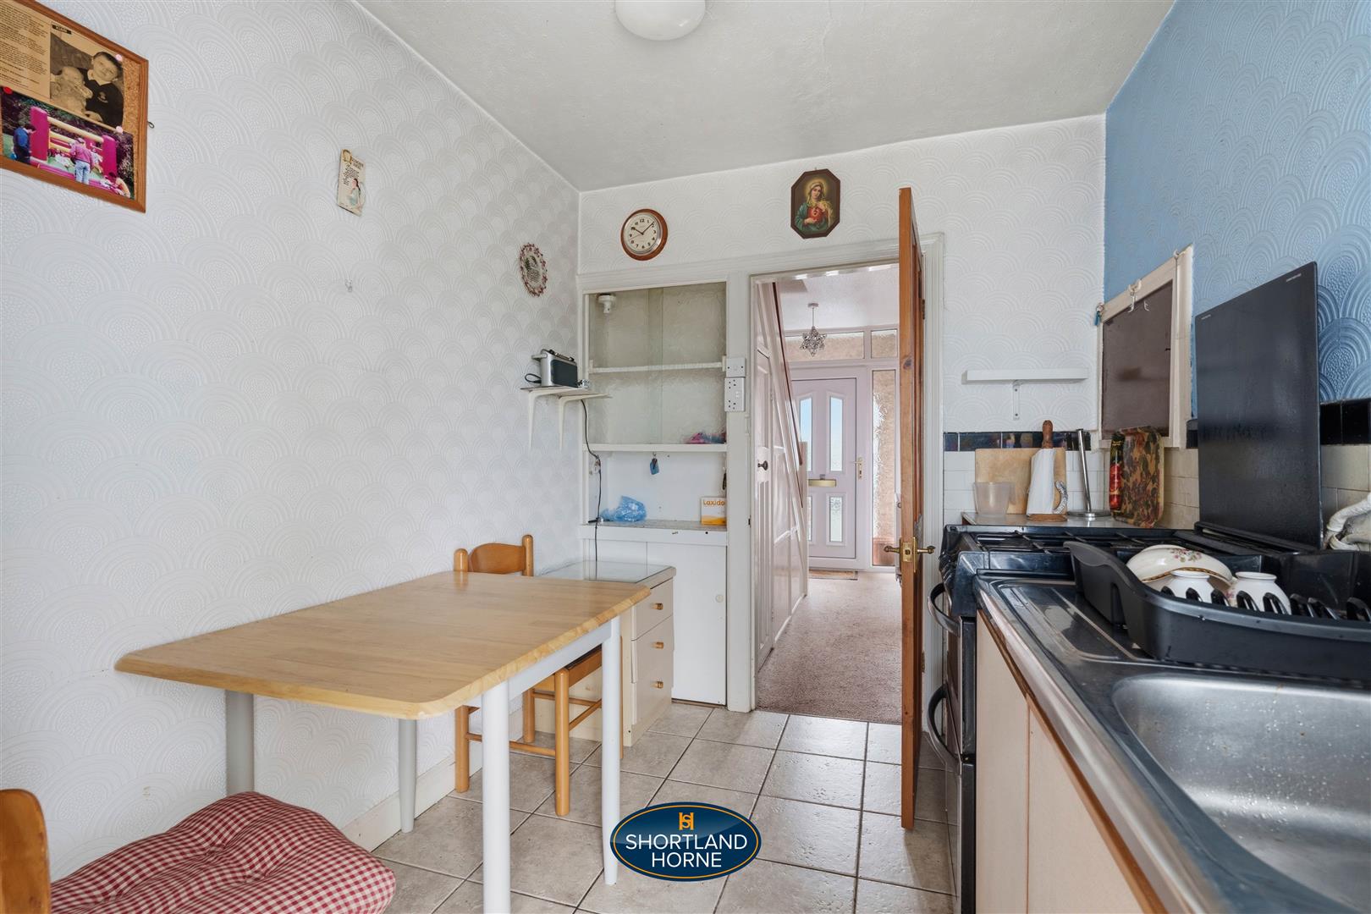
Kitchen 8.2 x 7.2 (26'10" x 23'7")
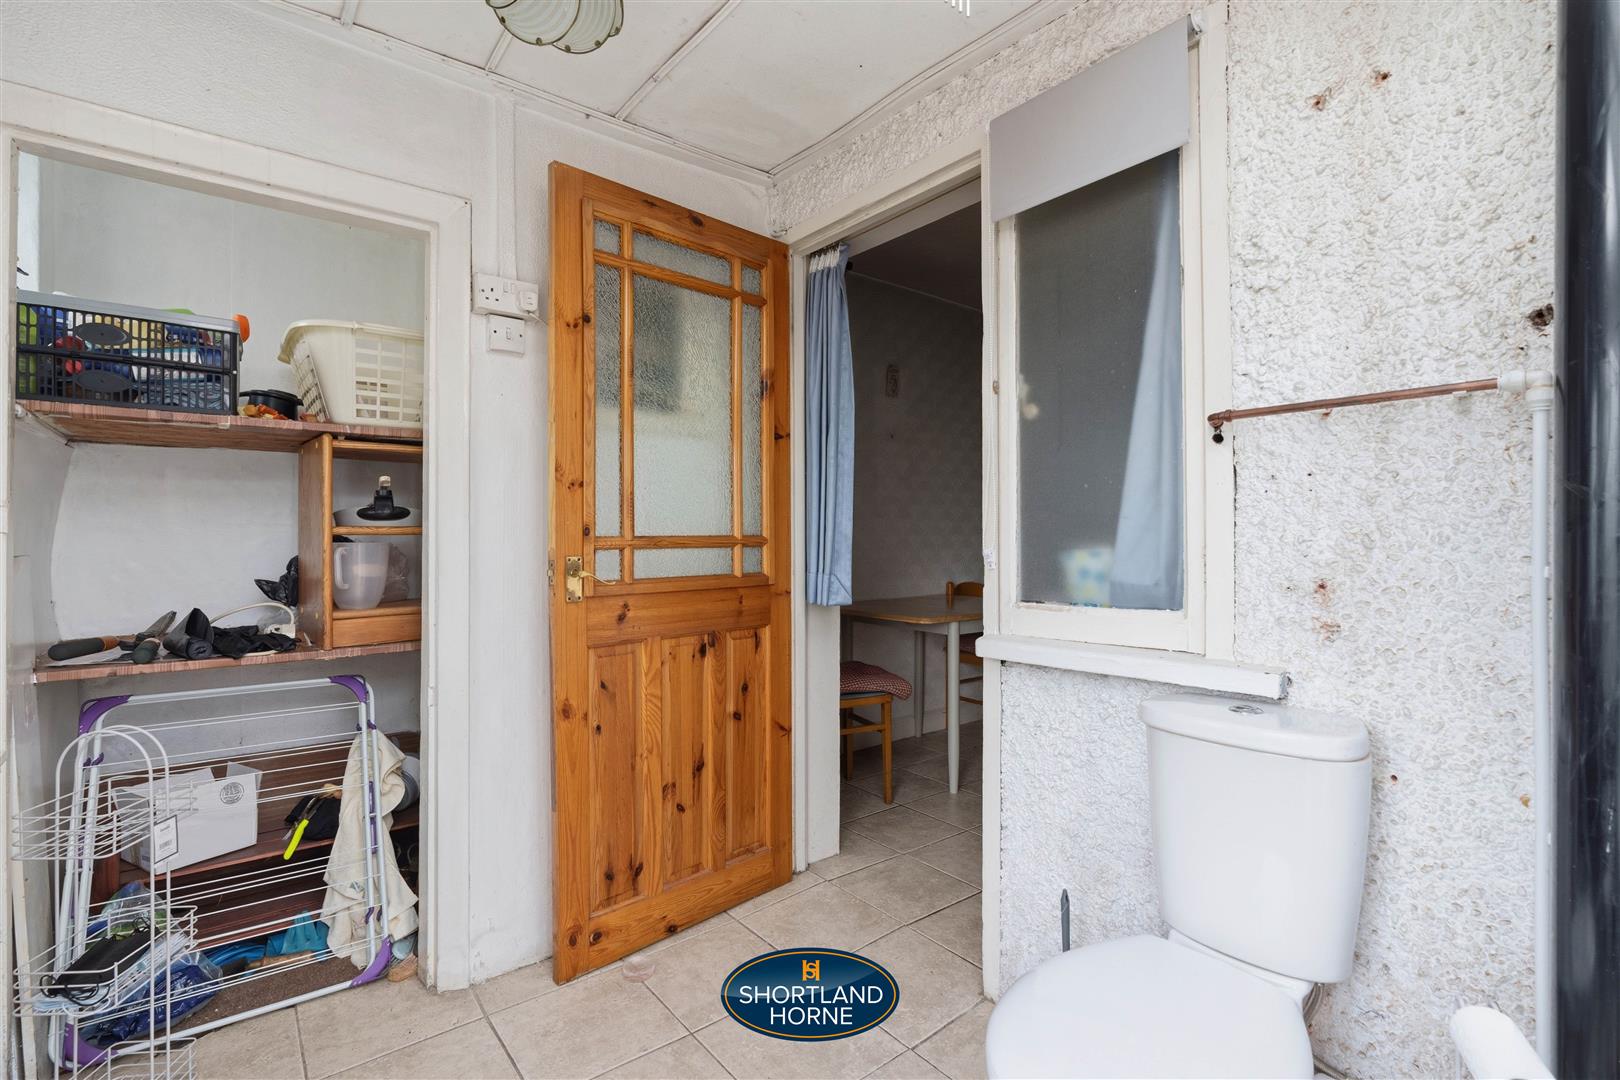
W/C
FIRST FLOOR
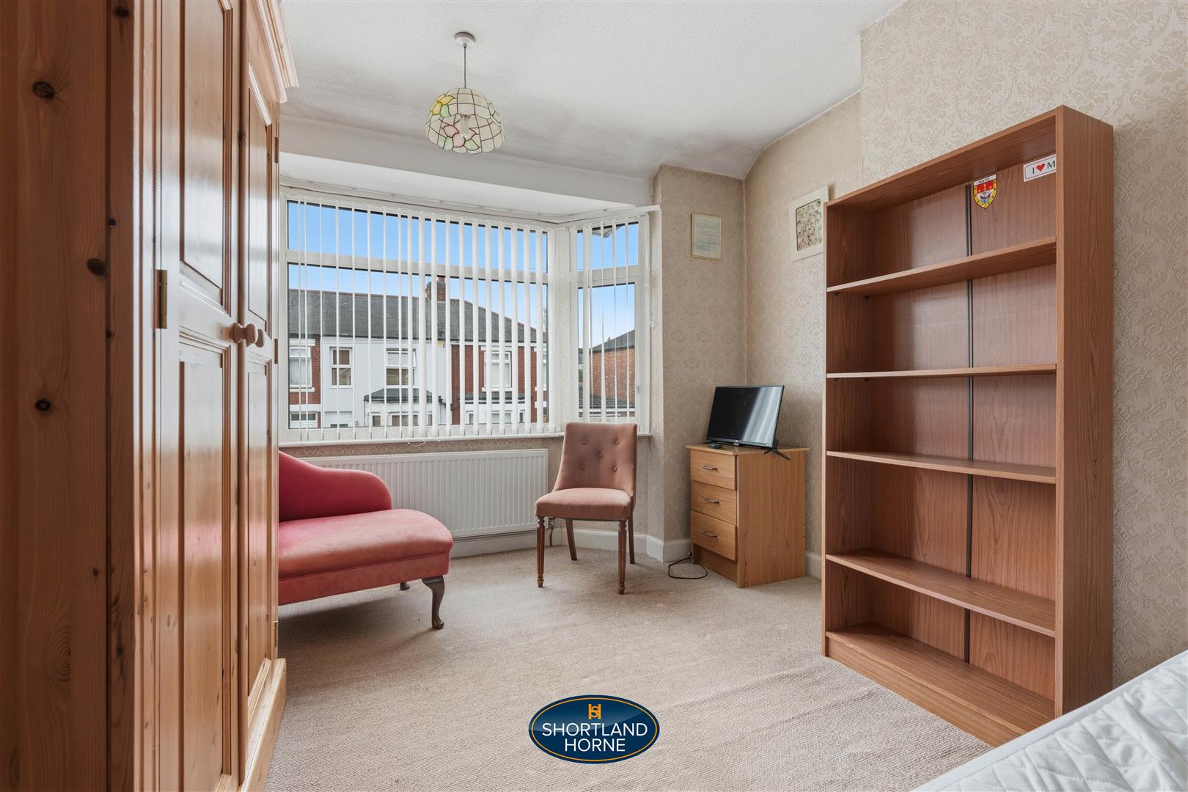
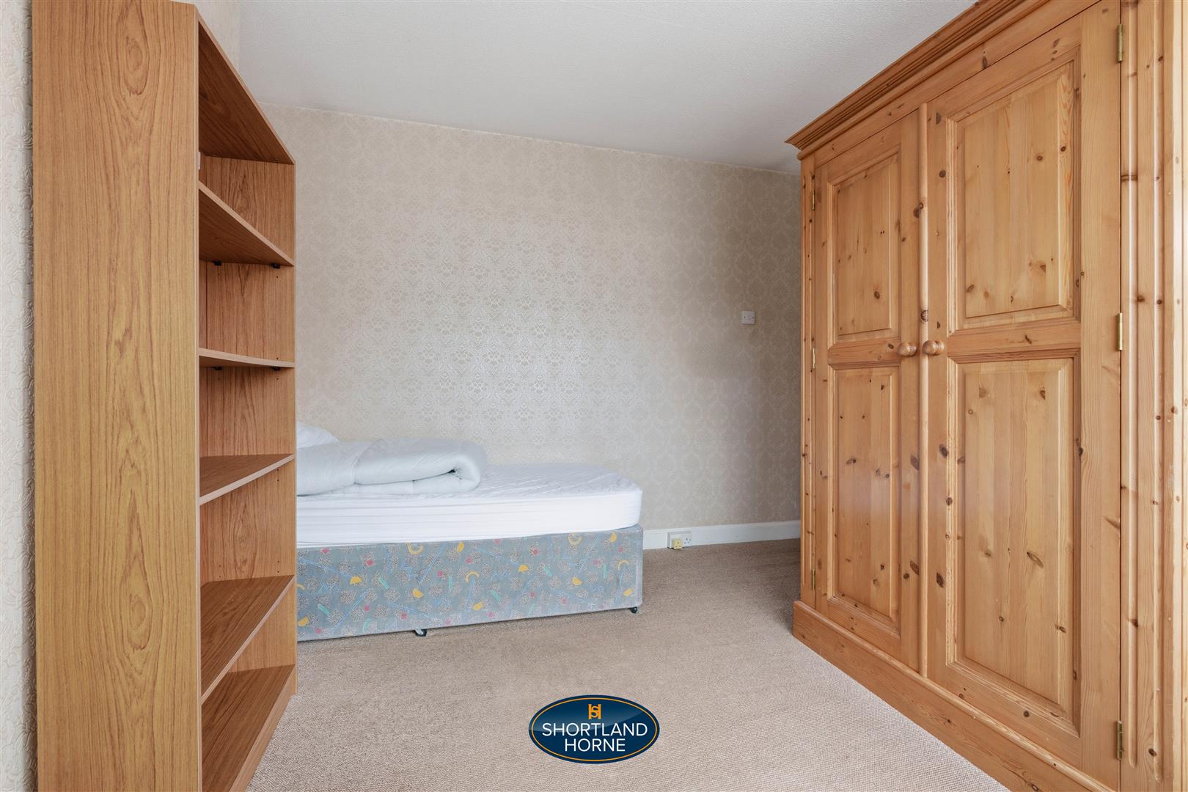
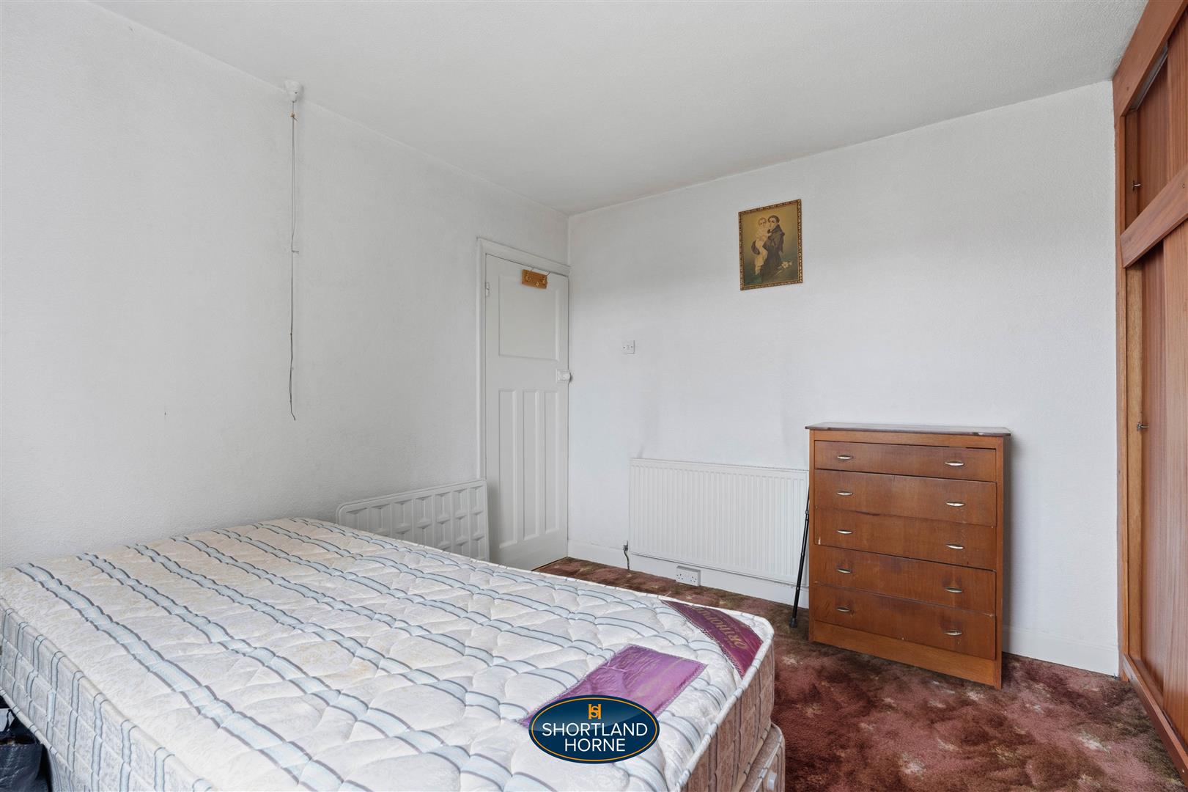
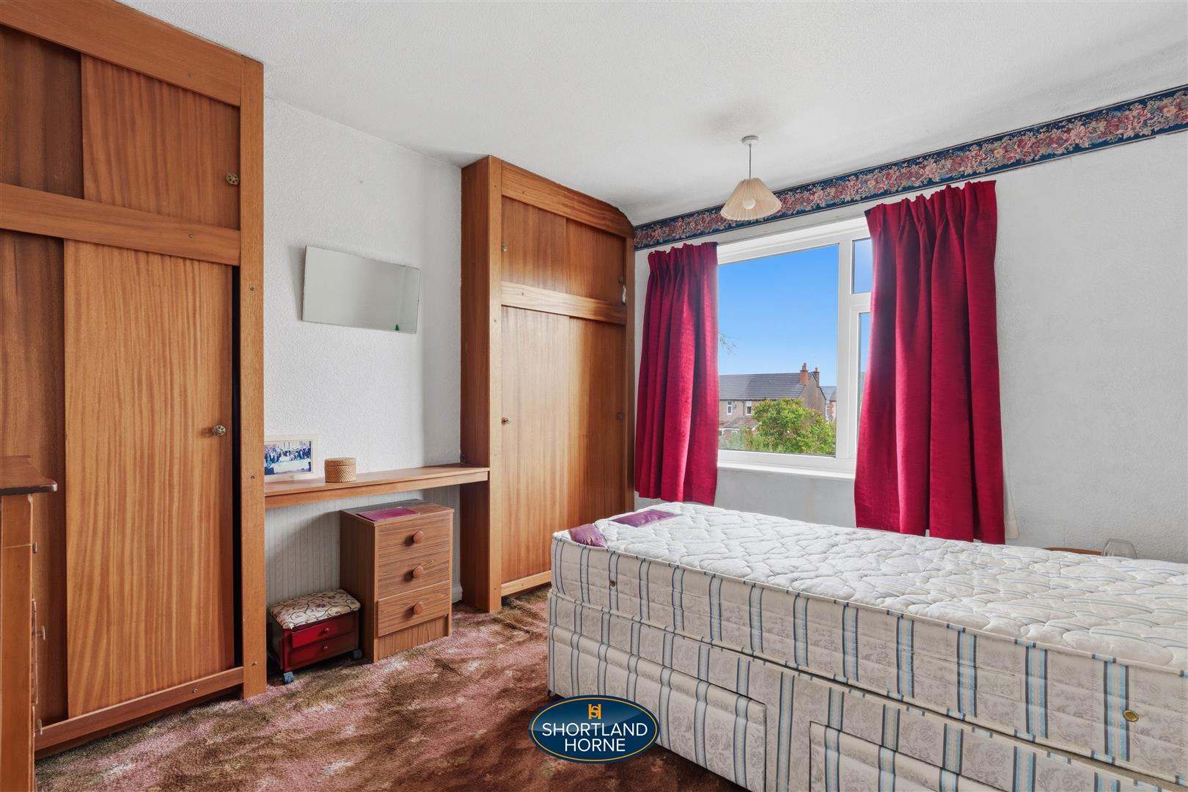
Bedroom One 3.70 x 3.48 (12'1" x 11'5")
Bedroom Two 3.44 x 3.40 (11'3" x 11'1")
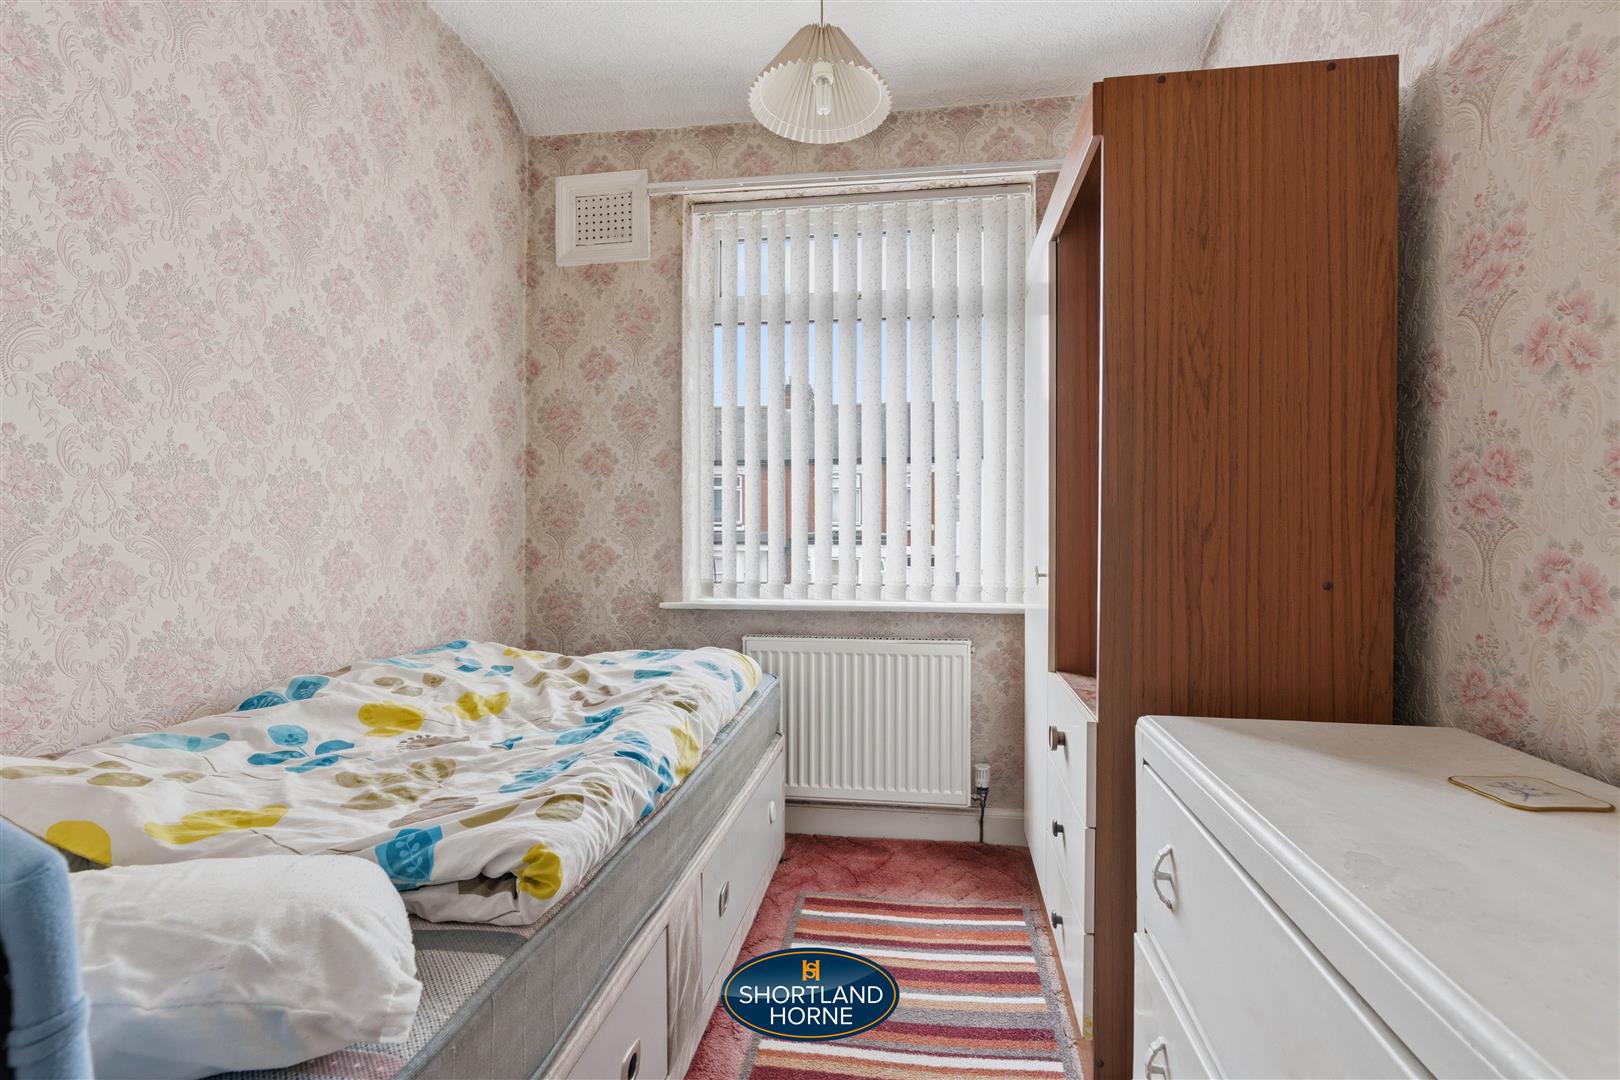
Bedroom Three 2.15 x 2.10 (7'0" x 6'10")
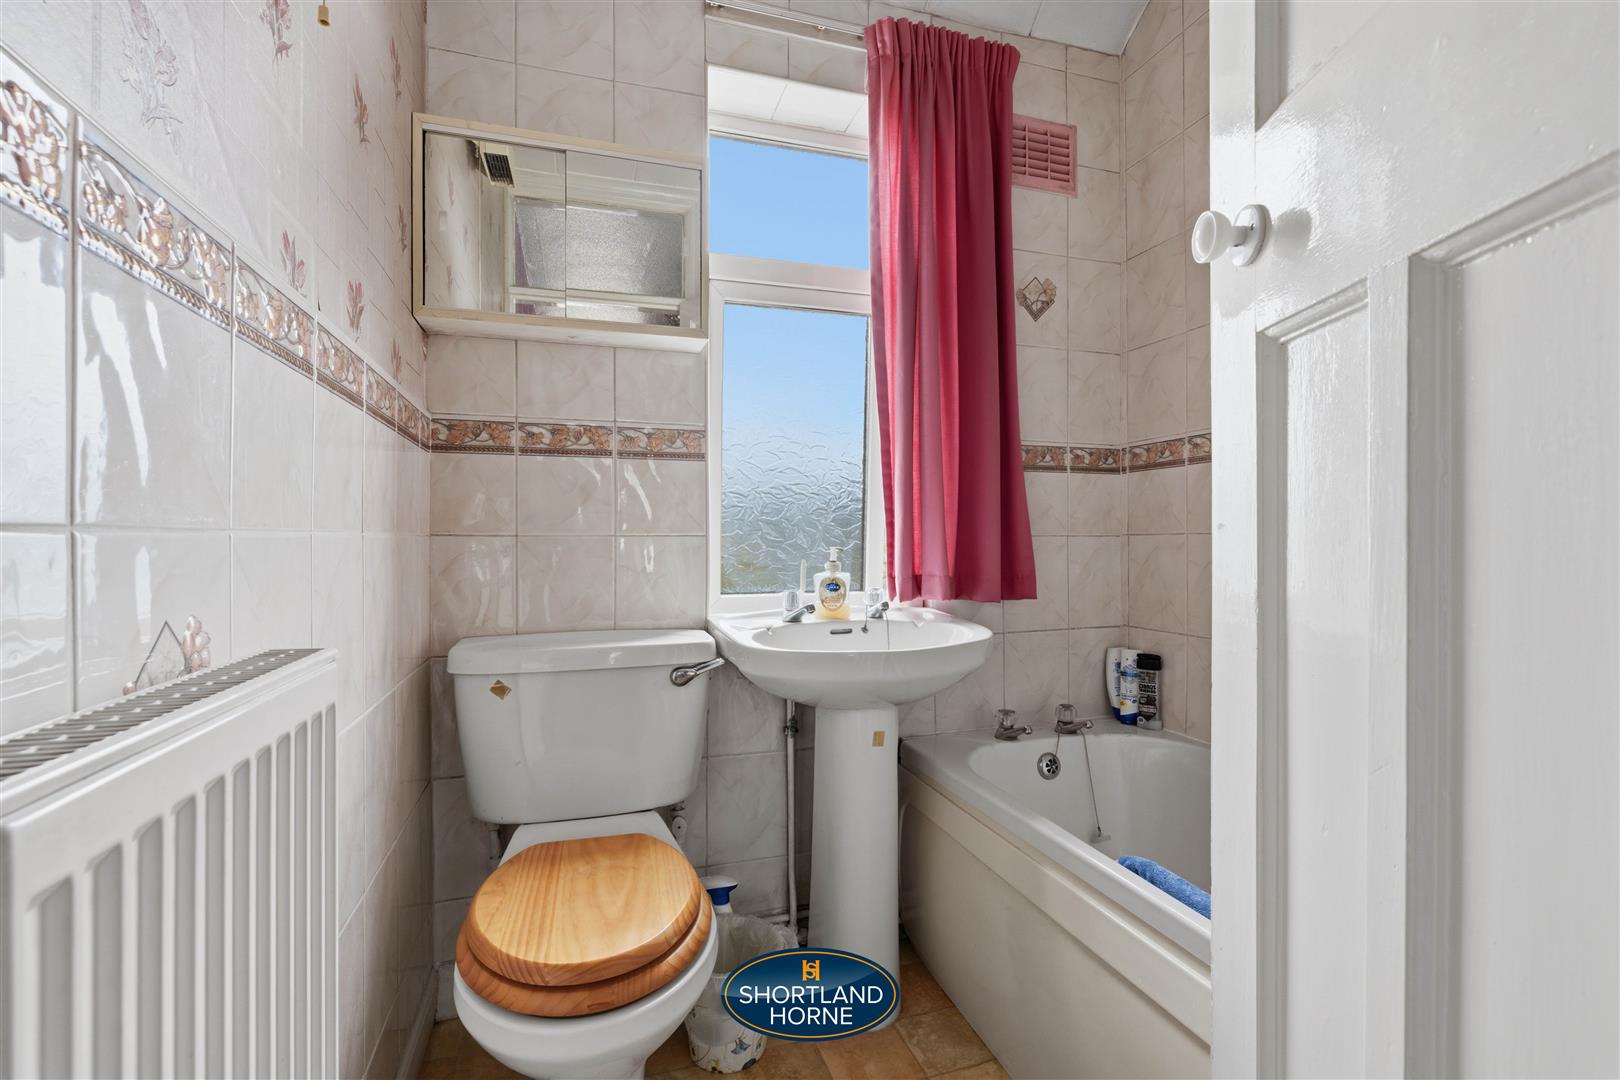
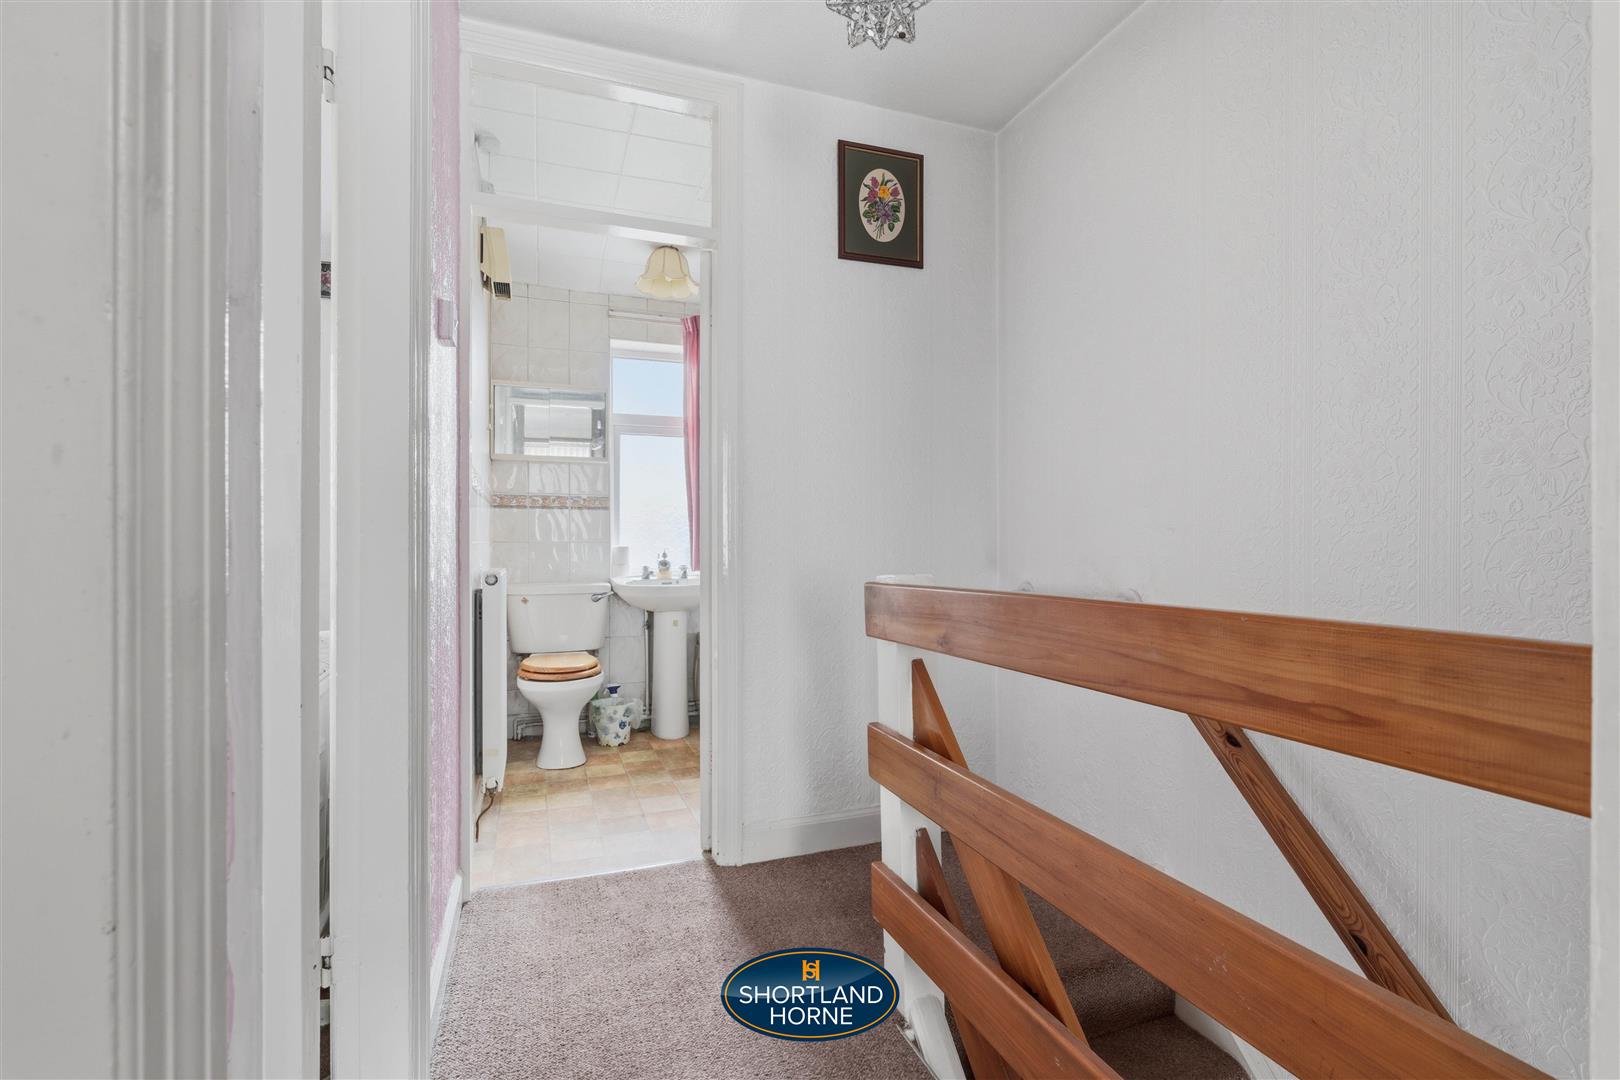
Bathroom
Please complete the form below and a member of staff will be in touch shortly.
Please complete the form below and a member of staff will be in touch shortly.