Whether buying or renting, it’s always important to know what you’re looking for, so you can refine your search criteria below. But, if we don’t currently have any properties that suit your taste, we can always add you to our mailing list.
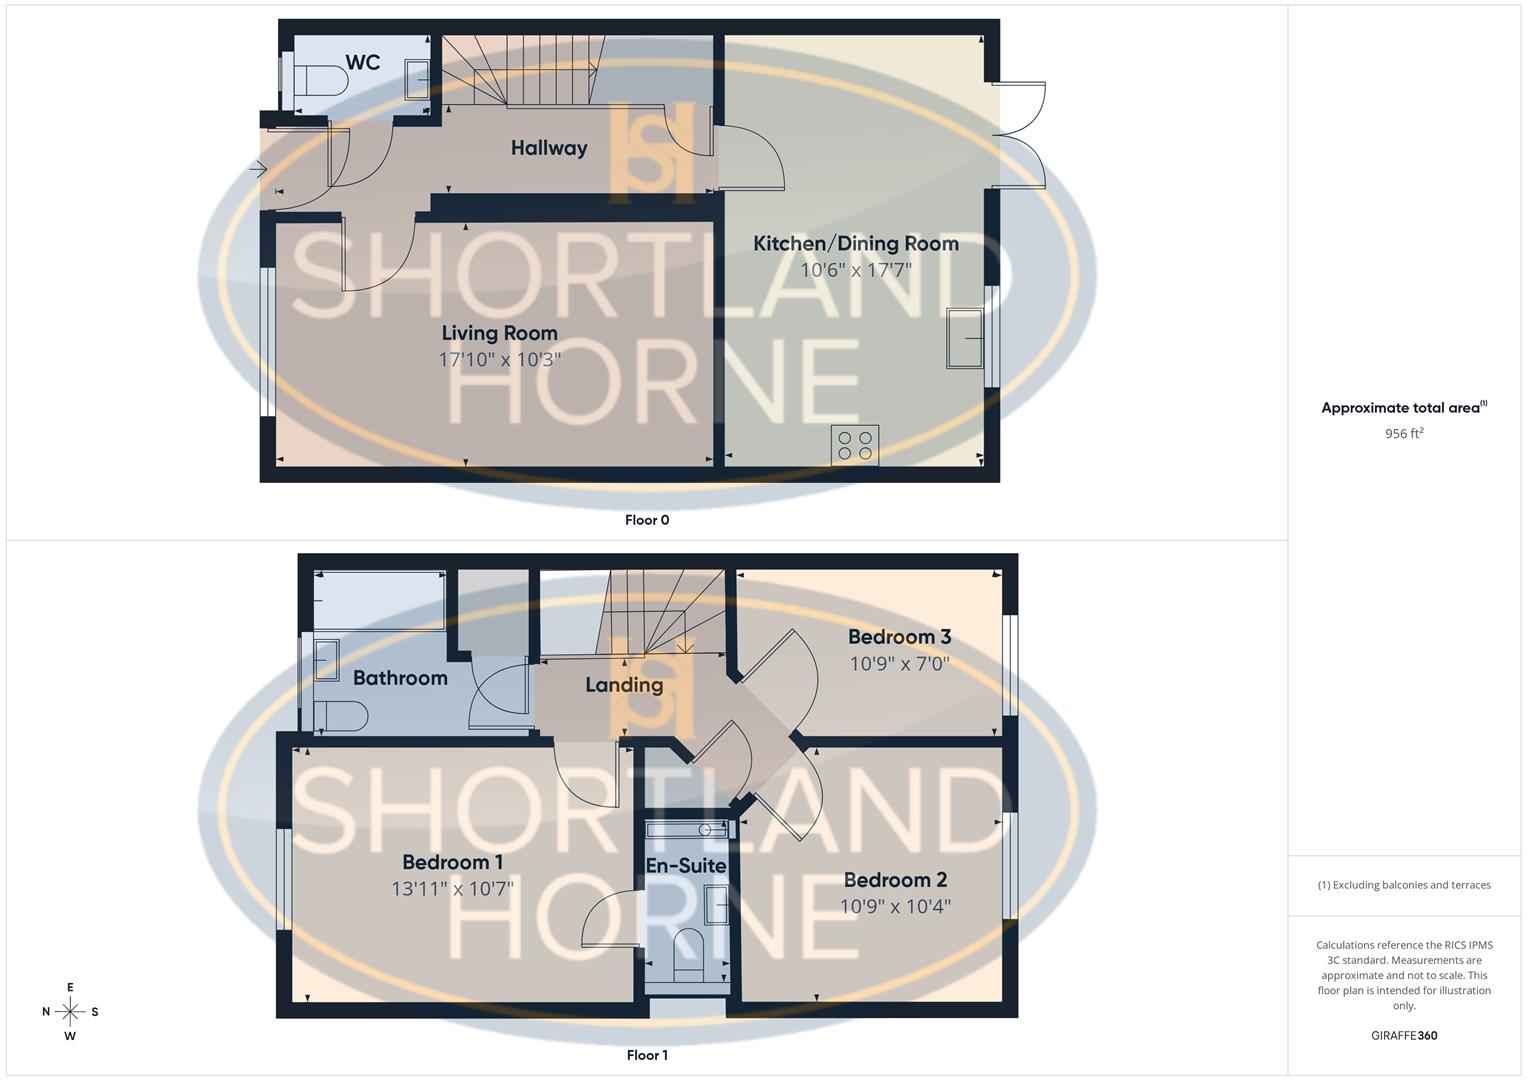
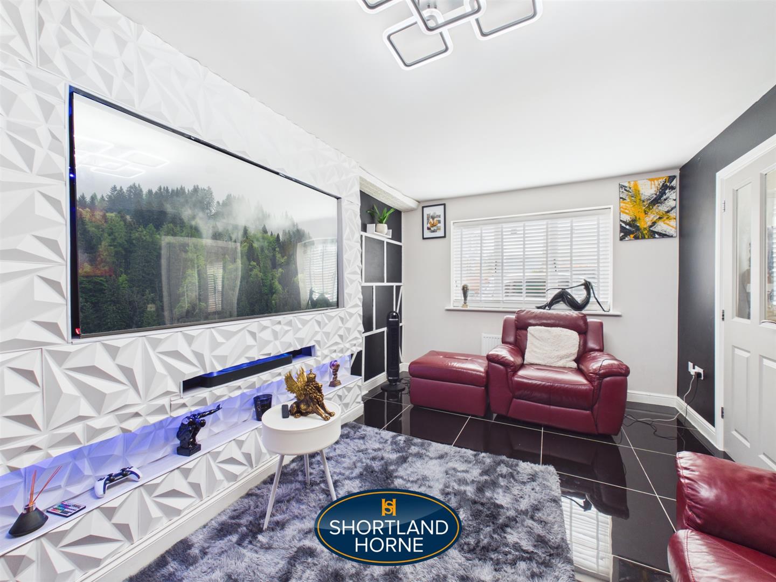
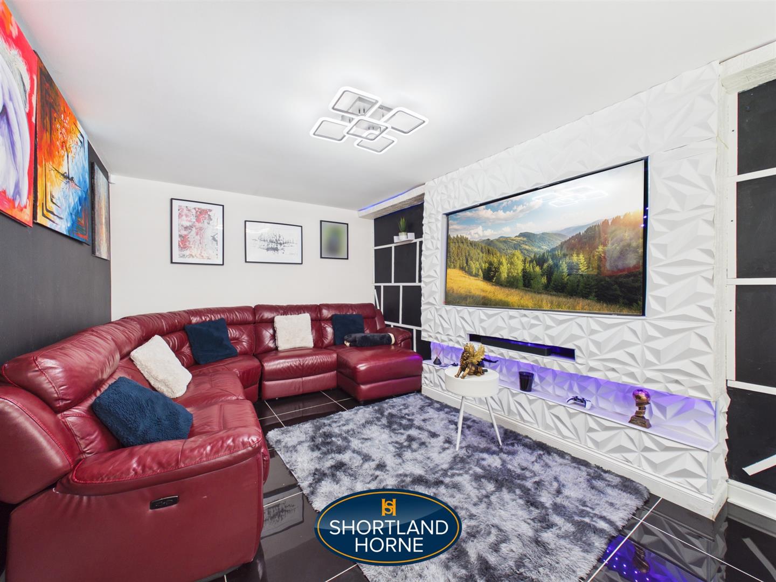
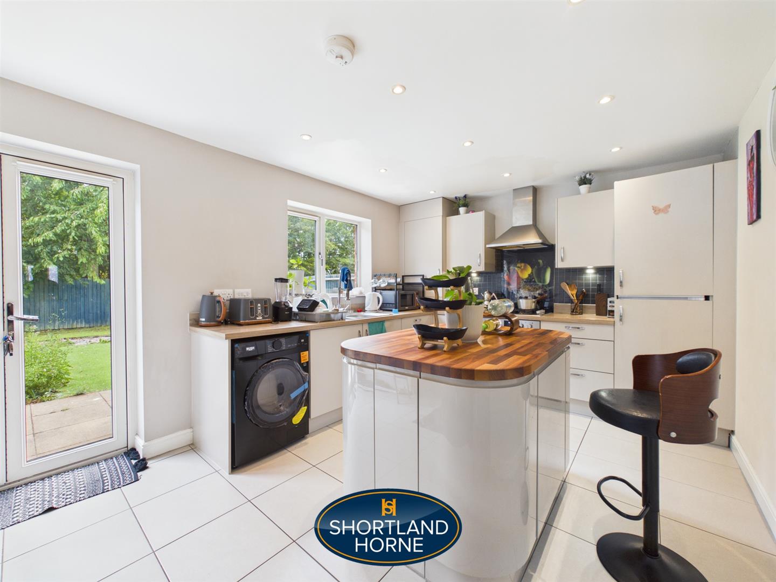
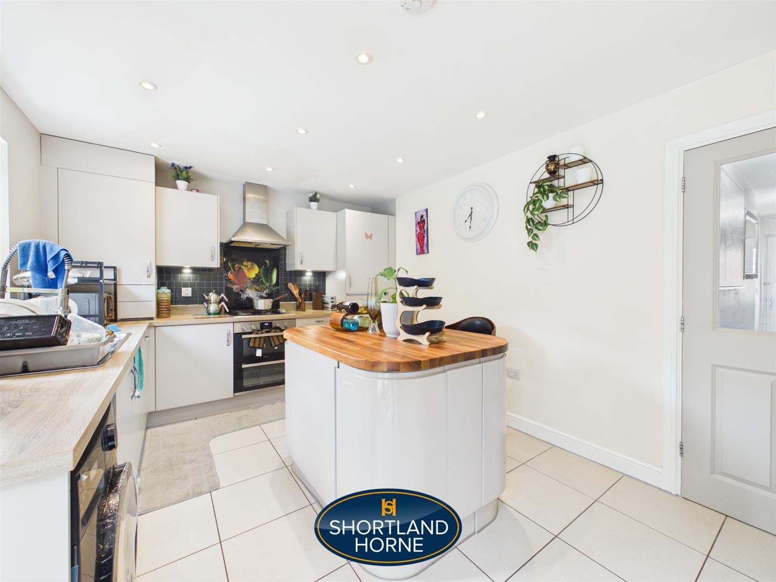
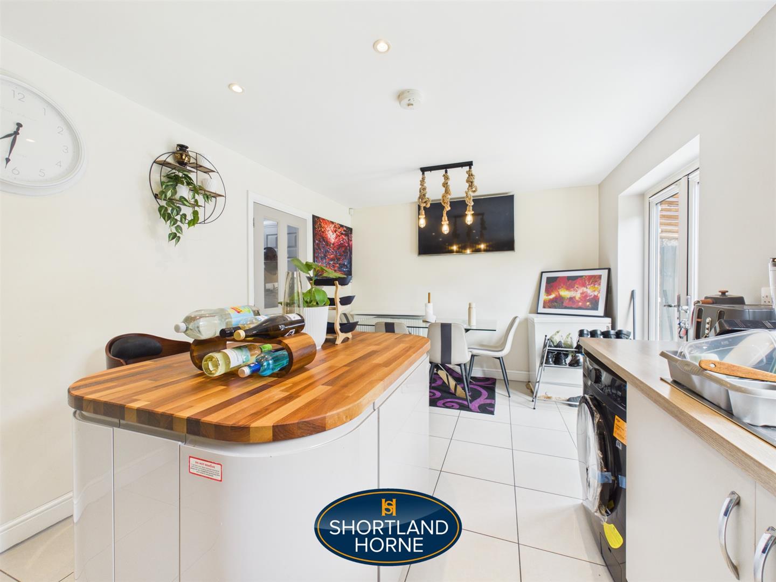
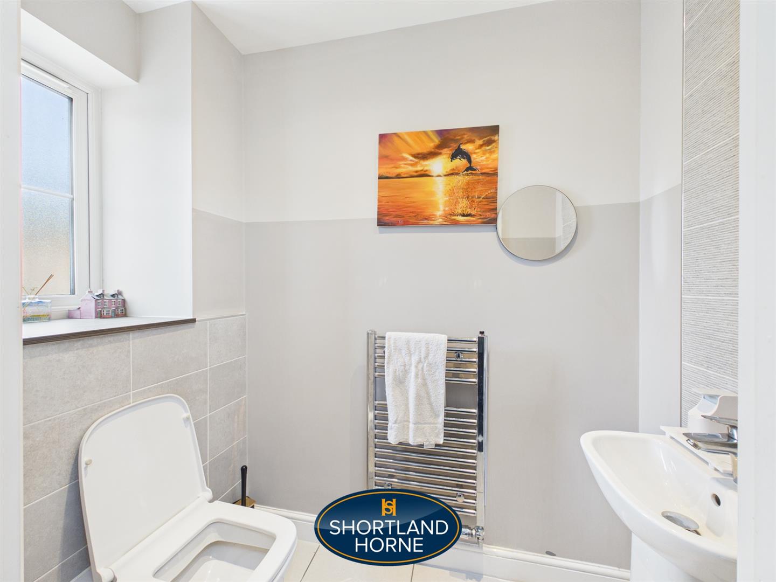
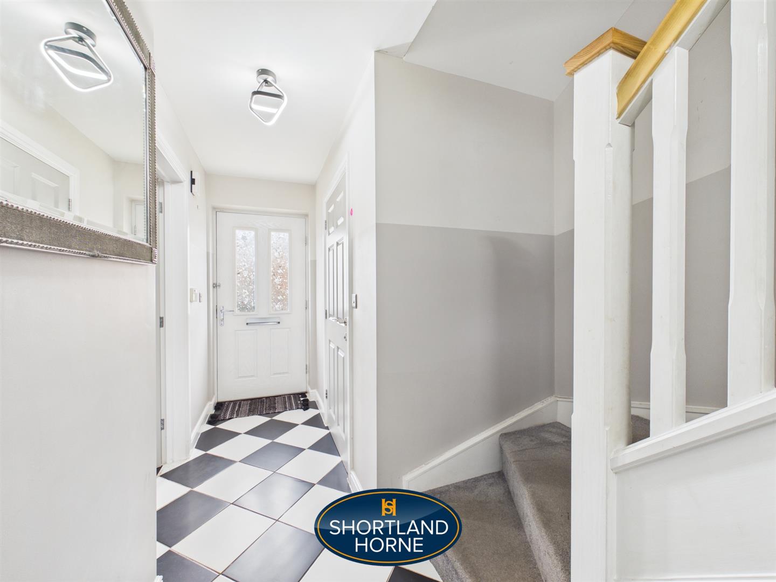
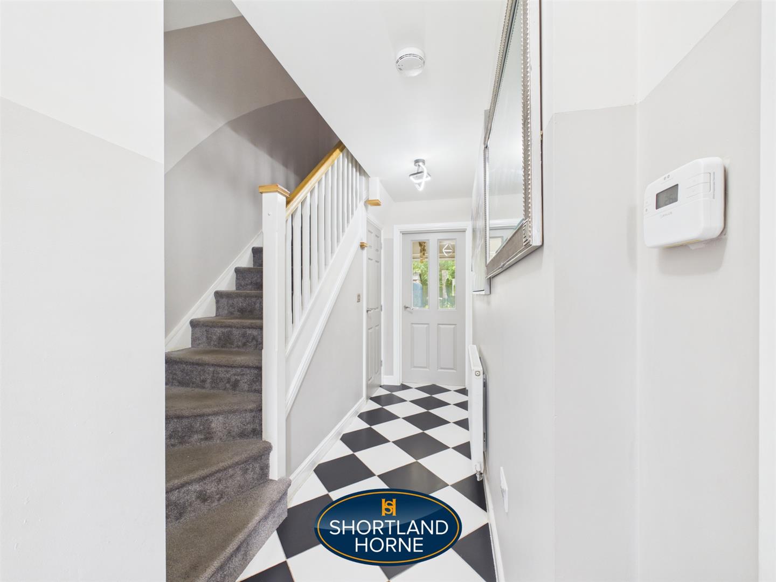
Upon entering, the welcoming hallway leads to a convenient guest WC and a spacious lounge, offering plenty of room for a large sofa and comfortable seating. The tiled flooring adds a practical yet stylish touch. At the heart of the home is the impressive kitchen/dining room, fitted with sleek, light-coloured cabinetry, integrated oven, gas hob, extractor, dishwasher and fridge-freezer. A stylish contrasting splashback adds a contemporary finish, while inset spotlights and French doors create a bright and airy space, with lovely views over the south-facing rear garden.
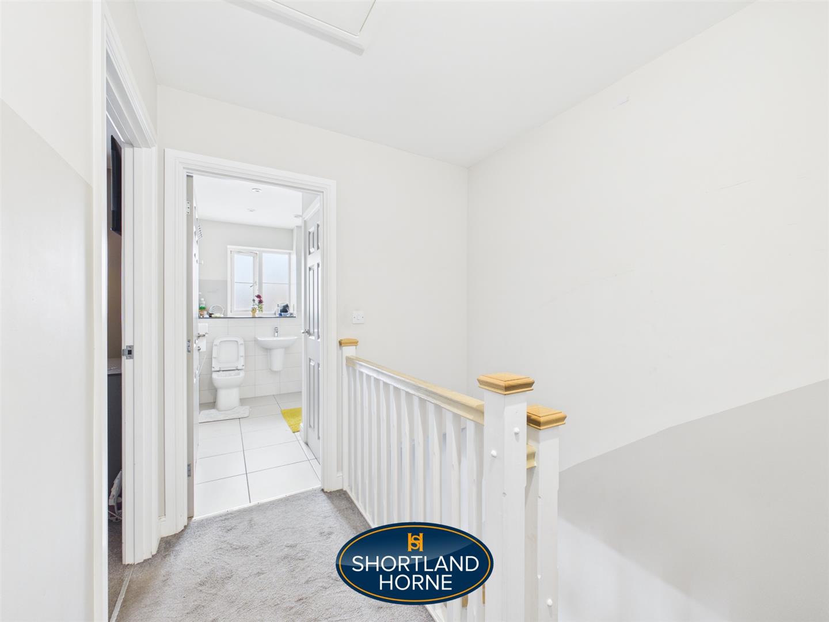
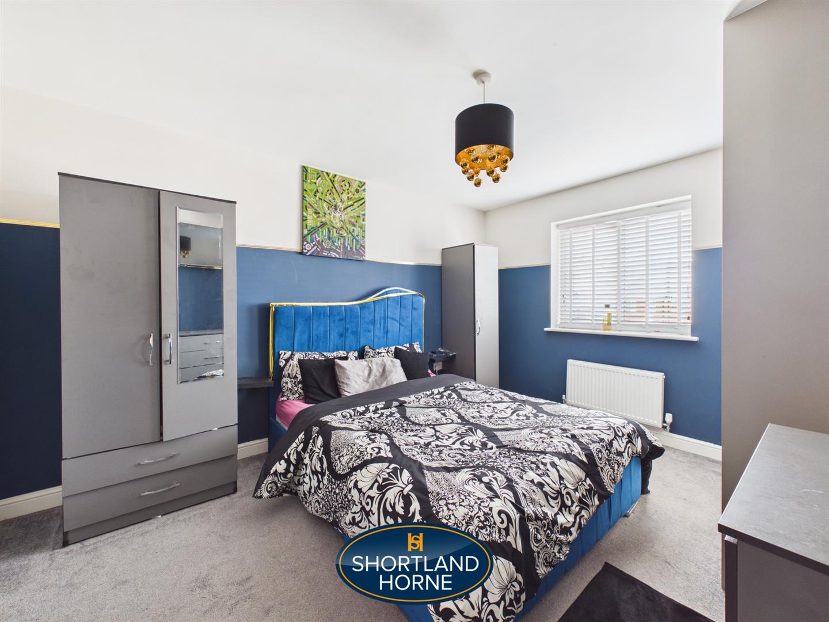
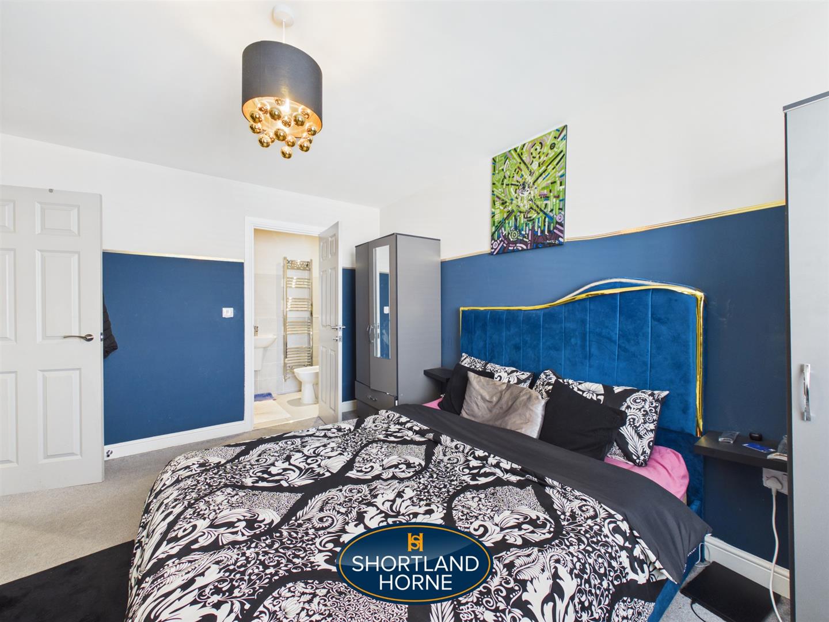
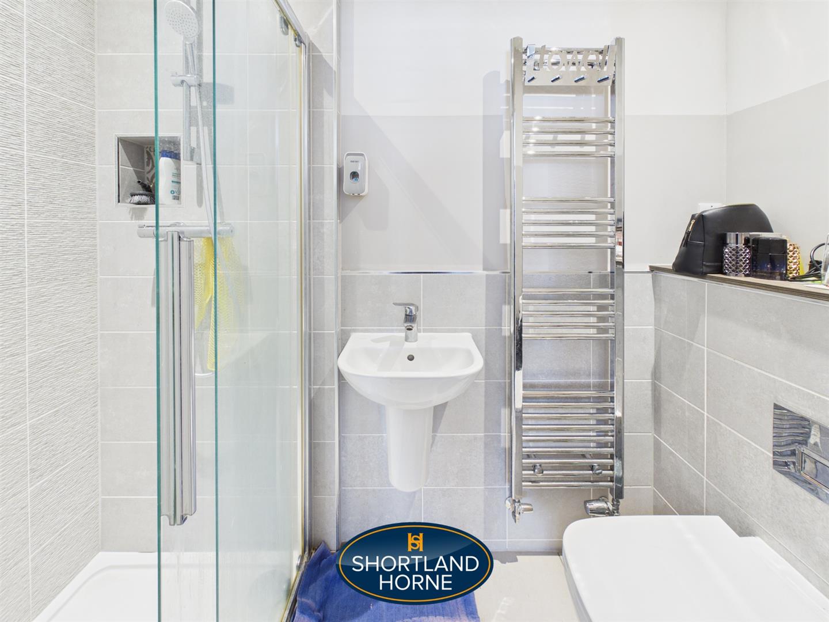
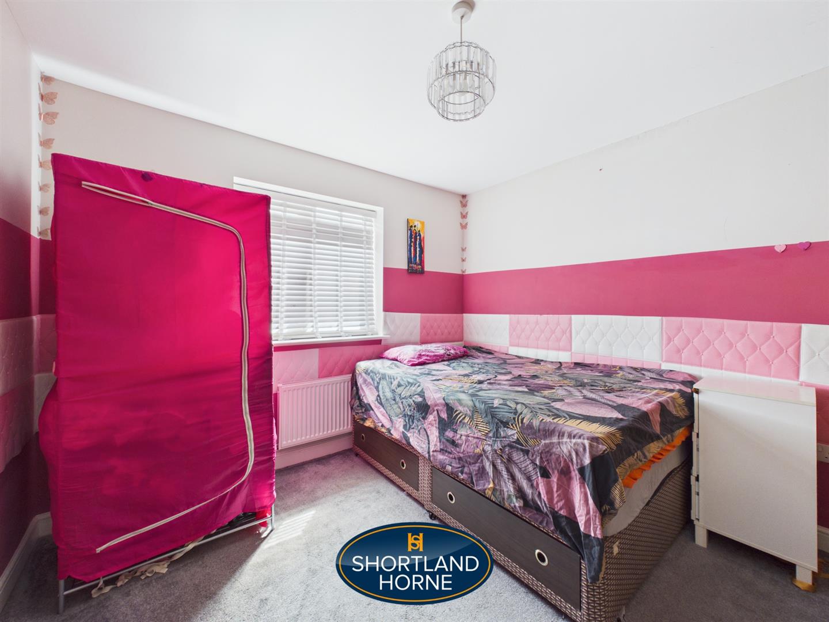
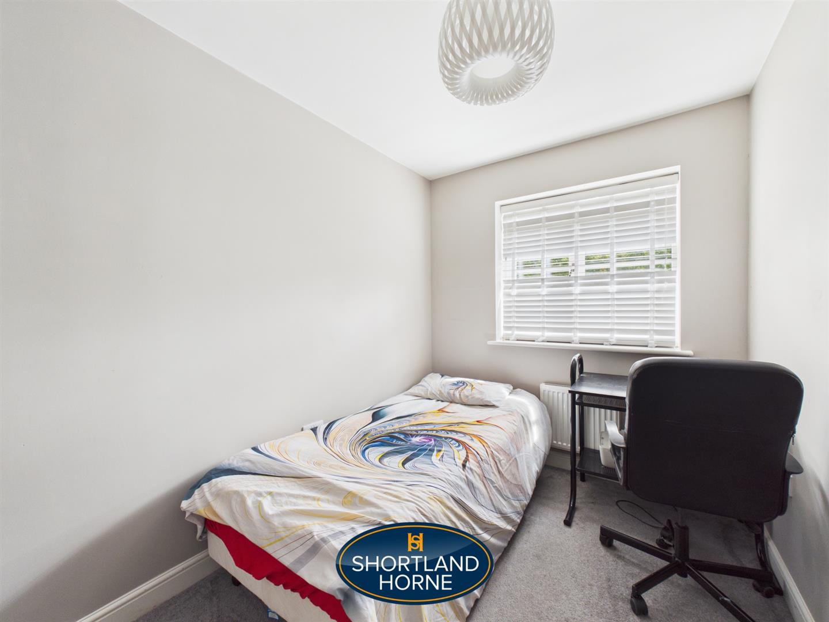
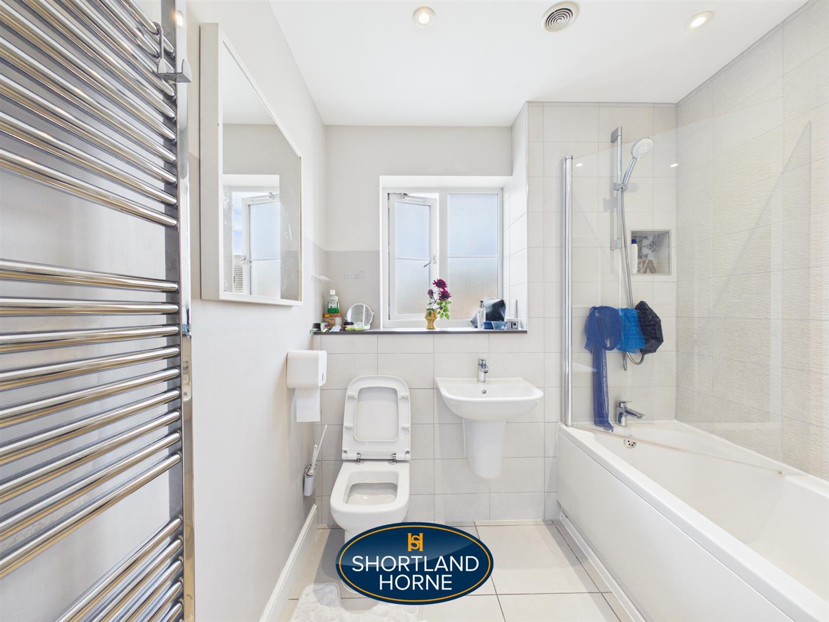
Upstairs, there are three well-proportioned bedrooms. The master bedroom provides a peaceful retreat, with light grey carpeting, ample space for a large bed and the added benefit of a private en-suite shower room. Bedroom two is a generous double overlooking the rear garden, while bedroom three offers excellent flexibility and could comfortably be used as a home office, nursery or single bedroom. The family bathroom is finished with attractive tiling and comprises a white three-piece suite, including a bath with shower over, floating wash basin, WC and heated chrome towel rail.
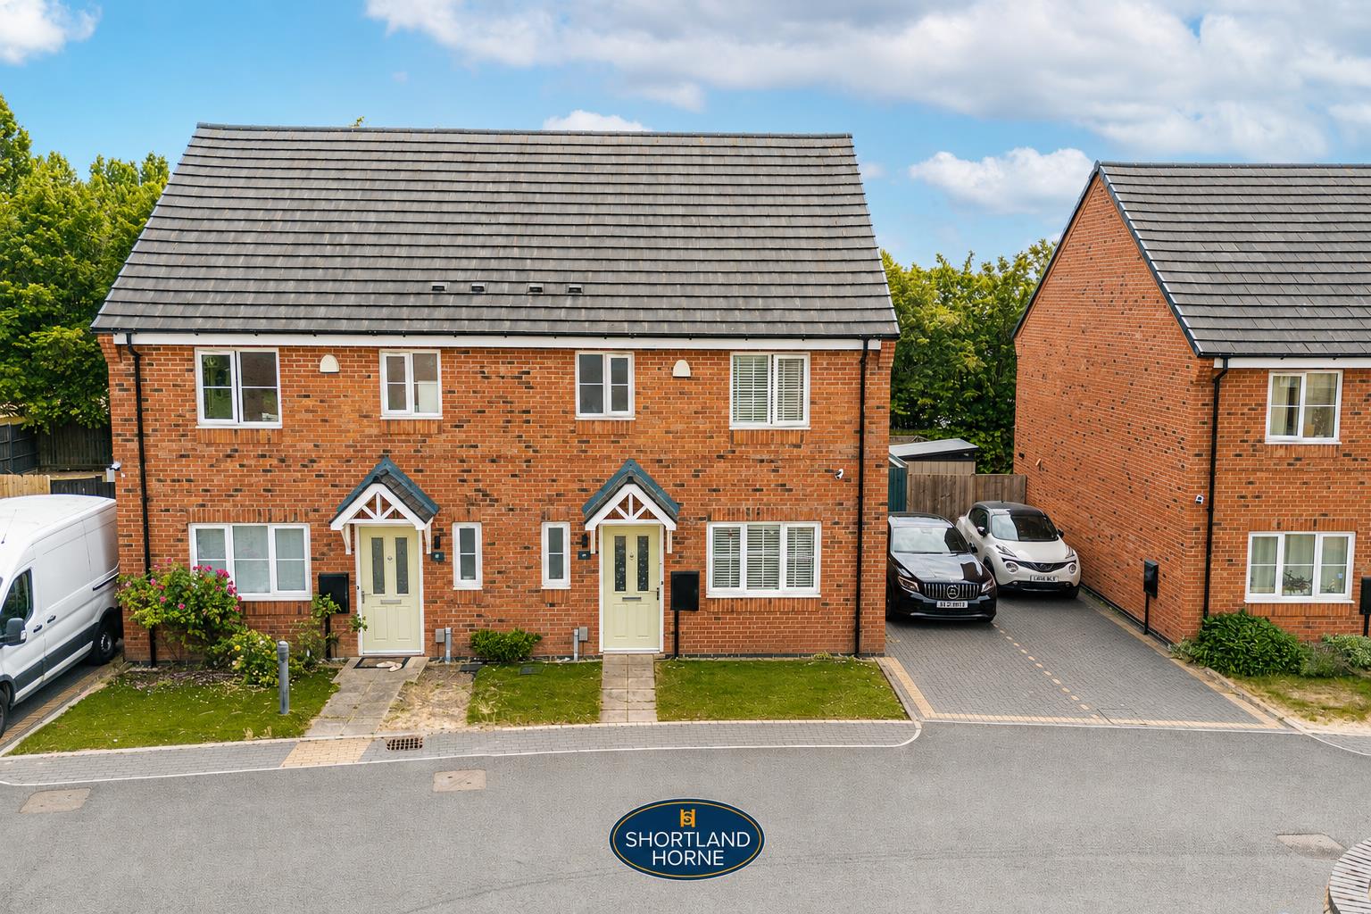
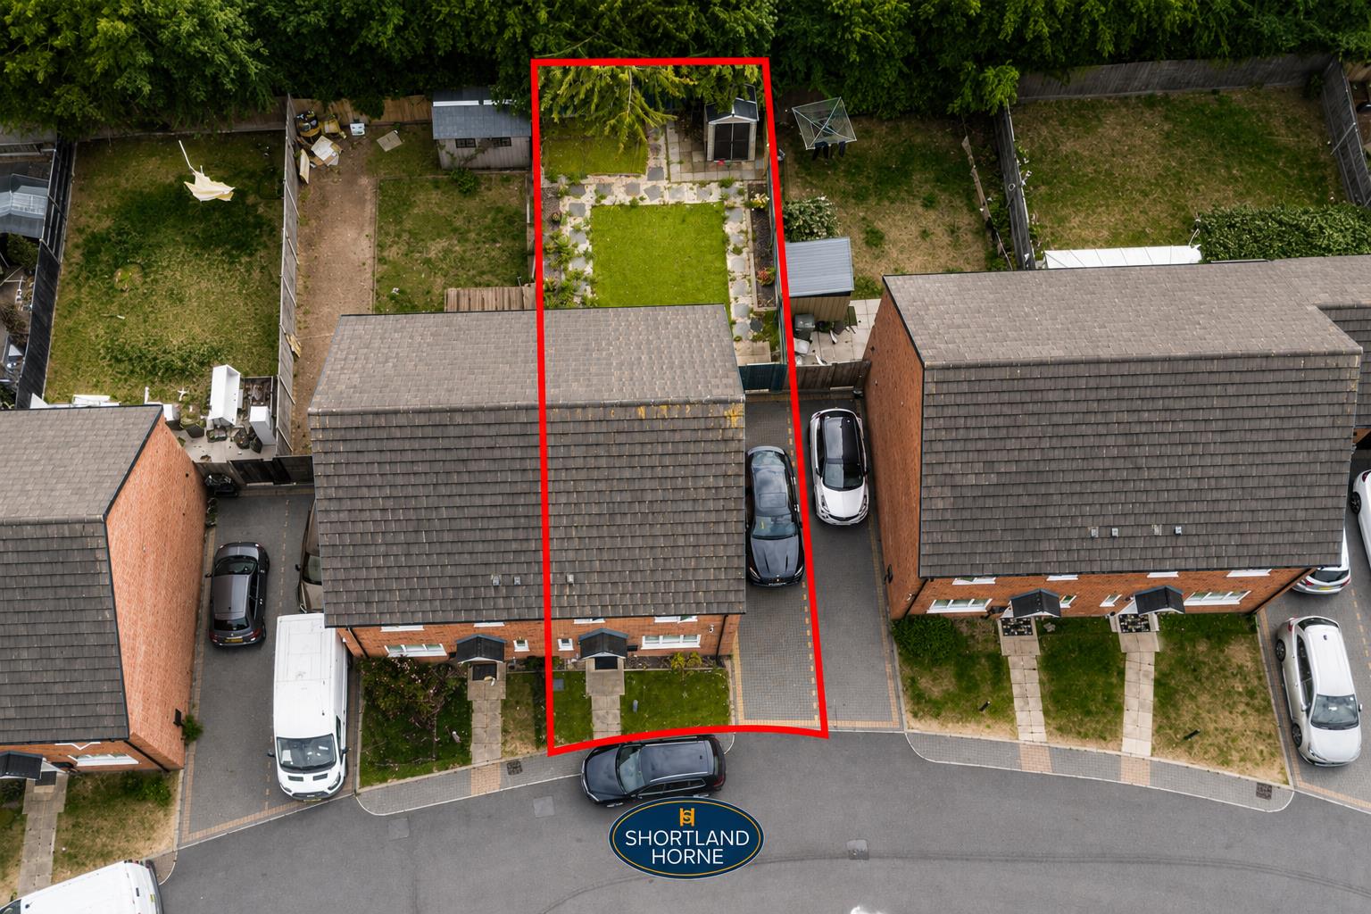
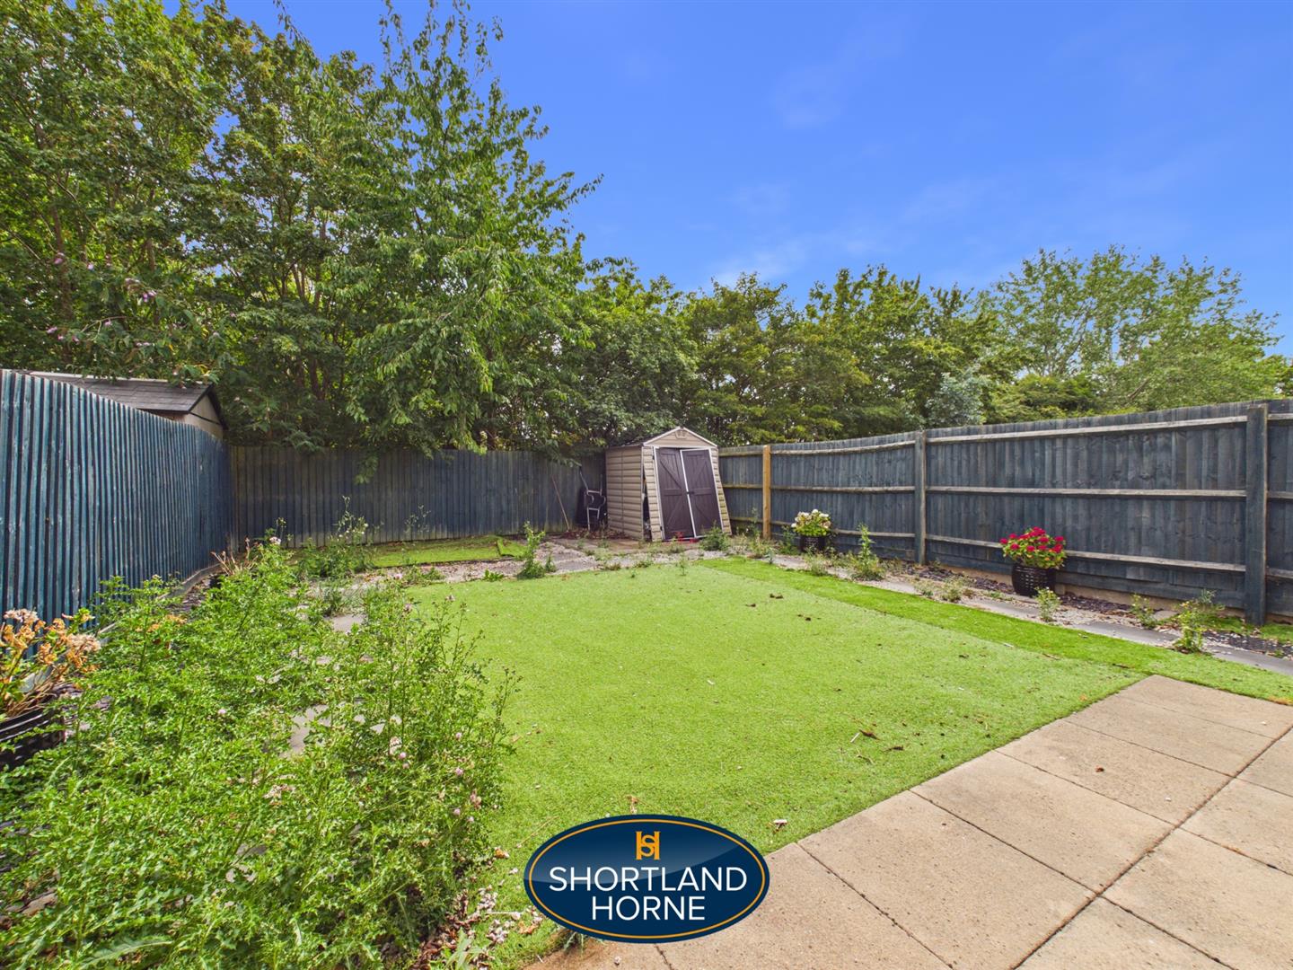
Outside, the south-facing rear garden is ideal for relaxing and entertaining, featuring a paved patio for alfresco dining, artificial lawn and quality fencing, with mature trees beyond providing a pleasant backdrop and added privacy. Side access leads to off-road parking alongside the garden, while the front of the property benefits from a two-car driveway, artificial lawn and paved pathway.
The location is equally appealing, with Ball Hill shopping parade just a short walk away, offering a range of local shops and amenities. There are also nearby schools and parkland, while the A444 provides excellent access to surrounding areas and the wider city. Coventry Station is approximately 1.4 miles away, with Coventry Arena and Canley railway stations both within three miles.
GROUND FLOOR
Hallway
WC
Lounge 5.44m x 3.12m (17'10 x 10'3)
Kitchen/Dining Room 5.36m x 3.20m (17'7 x 10'6)
FIRST FLOOR
Landing
Bedroom 1 4.24m x 3.23m (13'11 x 10'7)
En-Suite
Bedoom 2 3.28m x 3.15m (10'9 x 10'4)
Bedroom 3 3.28m x 2.13m (10'9 x 7')
Family Bathroom
OUTSIDE
Rear Garden
Driveway
Please complete the form below and a member of staff will be in touch shortly.
Please complete the form below and a member of staff will be in touch shortly.