Find Your Perfect Property

Whether buying or renting, it’s always important to know what you’re looking for, so you can refine your search criteria below. But, if we don’t currently have any properties that suit your taste, we can always add you to our mailing list.

Dane Road, Walsgrave, Coventry

Fixed Price
£225,000 Fixed Price

Property Details

3
1
2
  • Type: House
  • Availability: Sold STC
  • Bedrooms: 3
  • Bathrooms: 1
  • Reception Rooms: 2
  • Council Tax Band: C
  • Tenure: Freehold

Property Summary

**NO ONWARD CHAIN**PROBATE GRANTED**WALKING DISTANCE TO STOKE PARK SECONDARY SCHOOL**

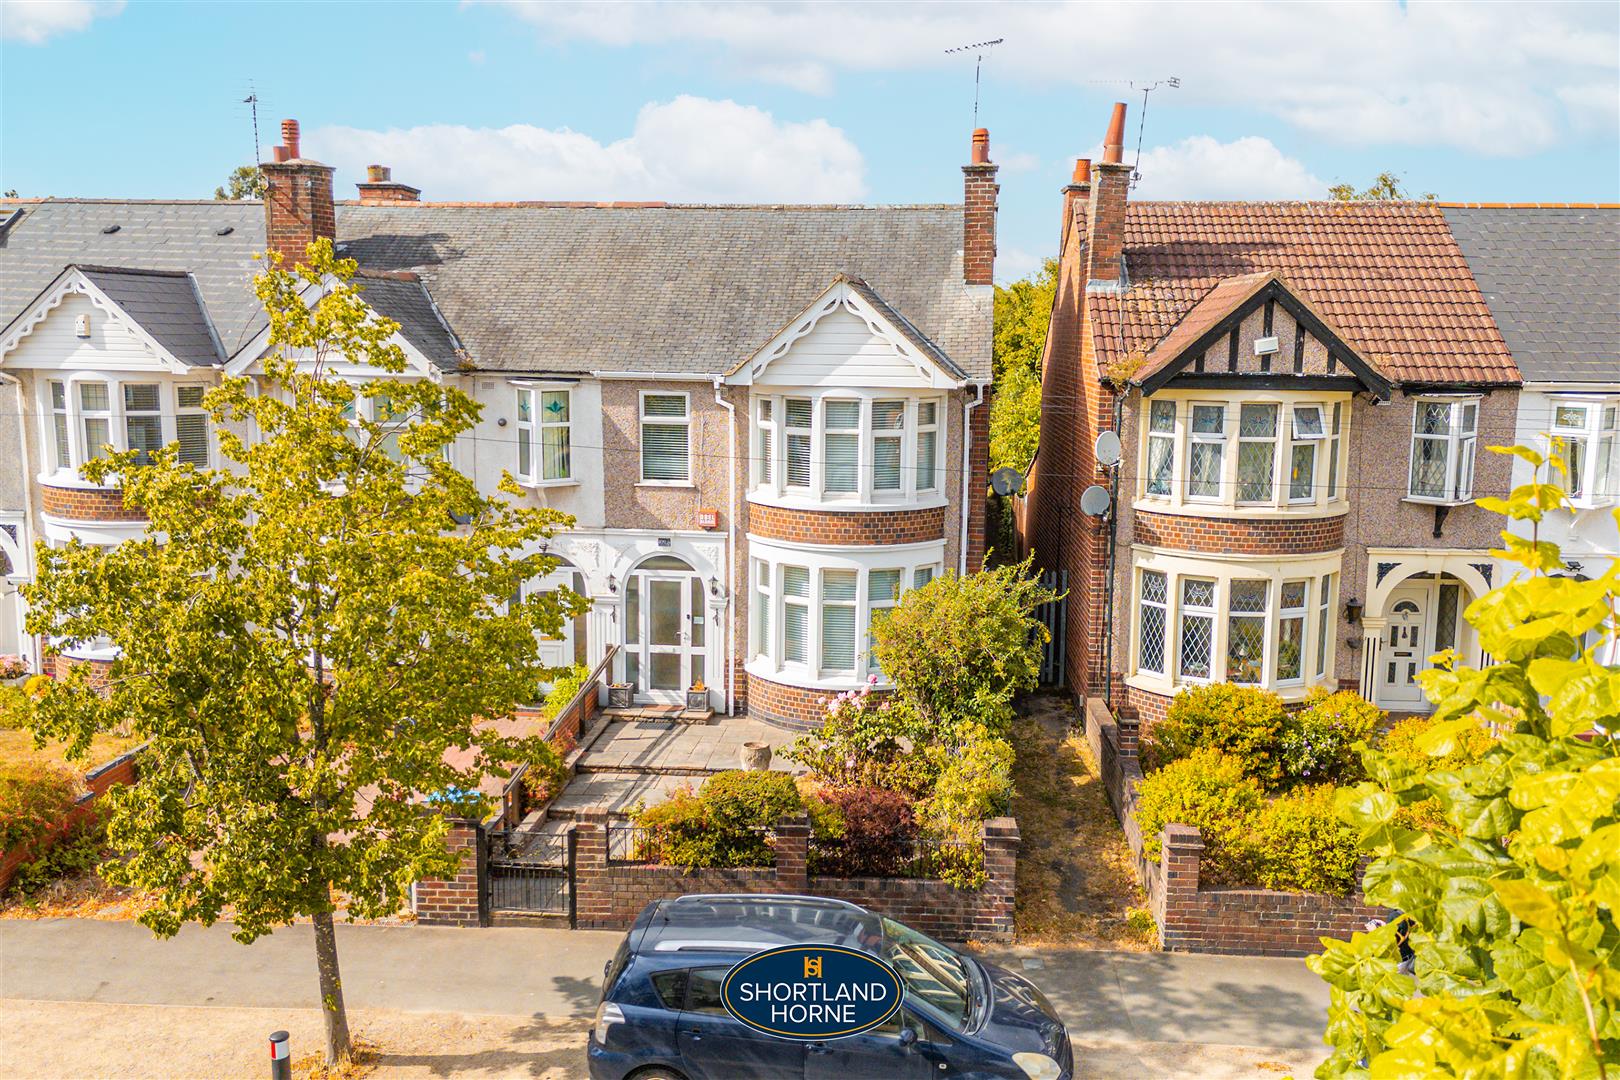
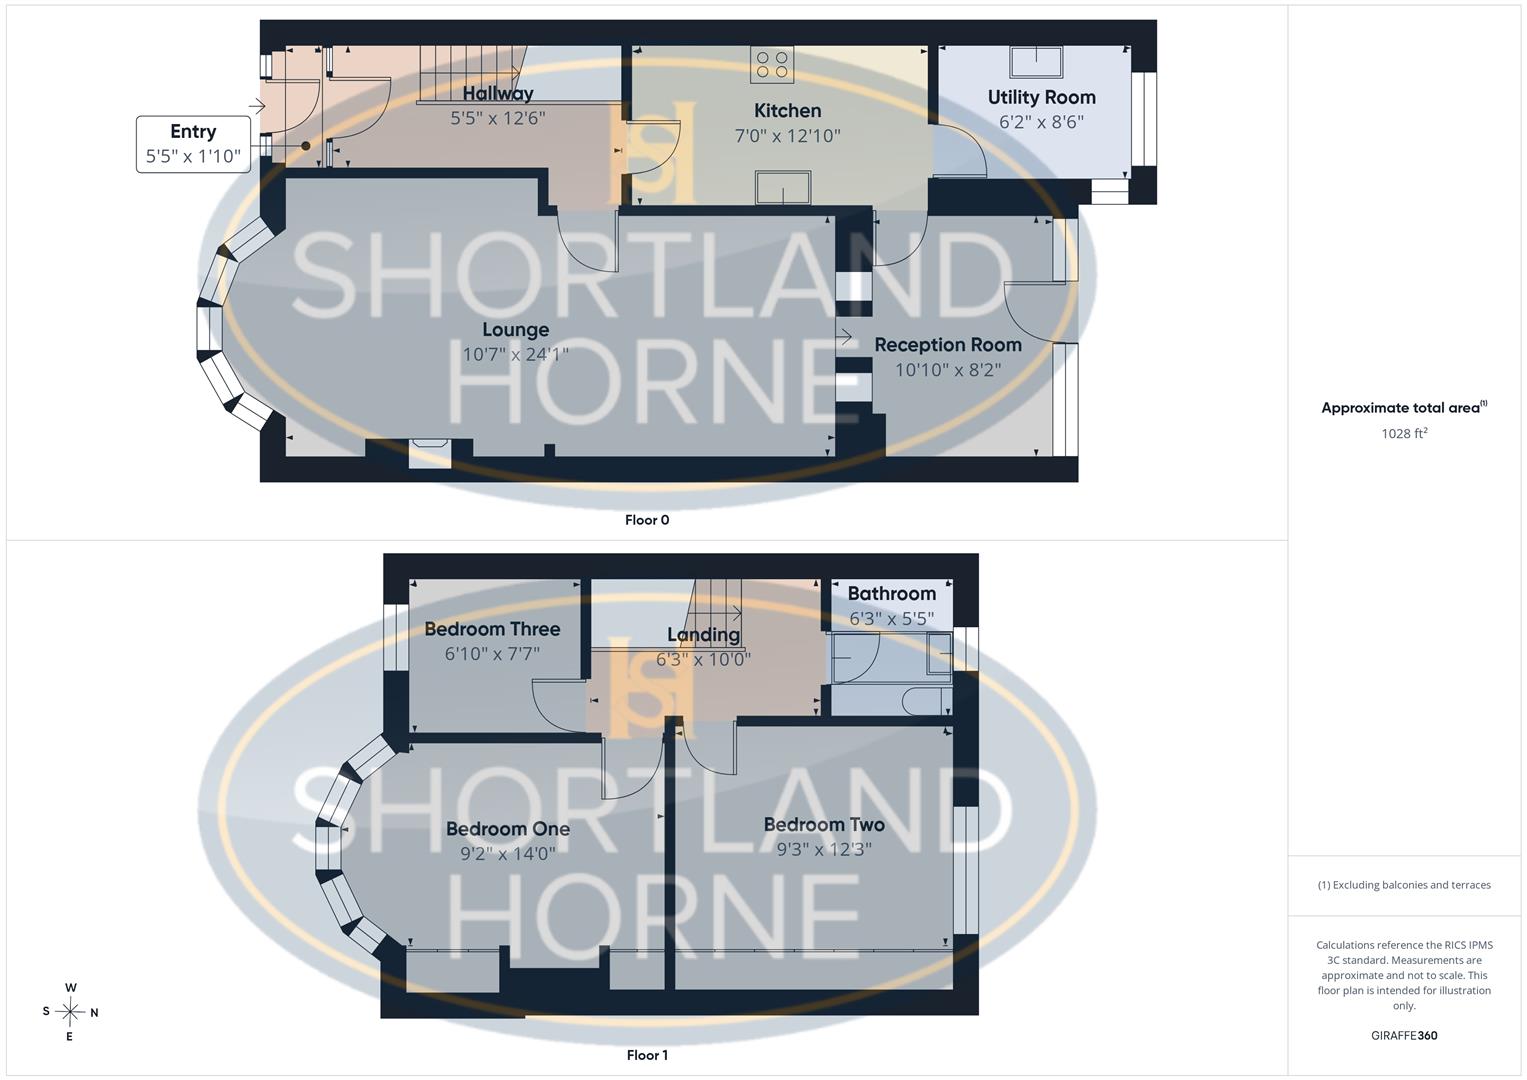
Situated on the ever-popular Dane Road, this spacious three-bedroom end terraced property presents an excellent opportunity for buyers looking to create a fantastic long-term family home. Offering approximately 1,028 sq ft of accommodation, together with the added benefit of a garage to the rear, the property has been well cared for over the years and is now ready for a programme of modernisation, allowing the next owner to add their own style and value.

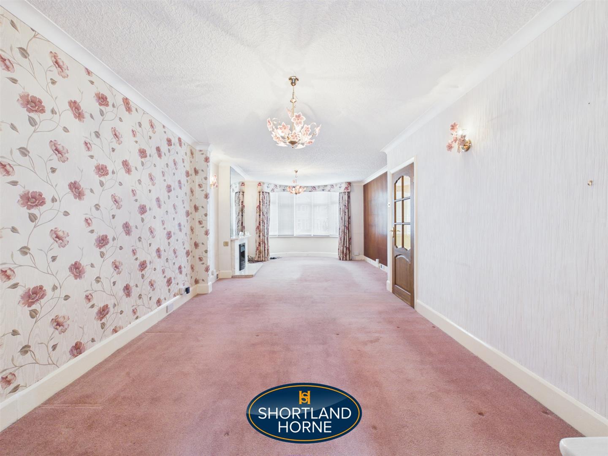
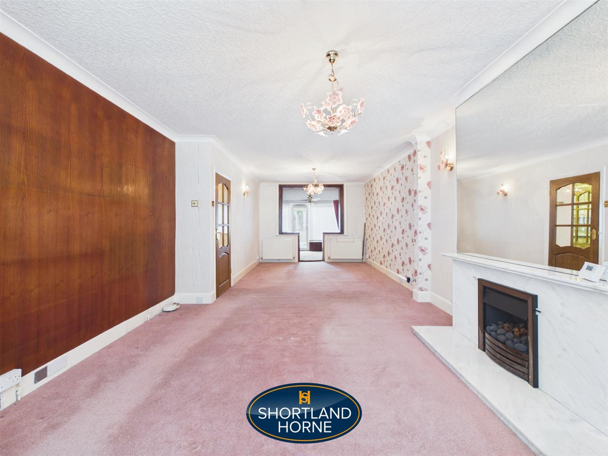
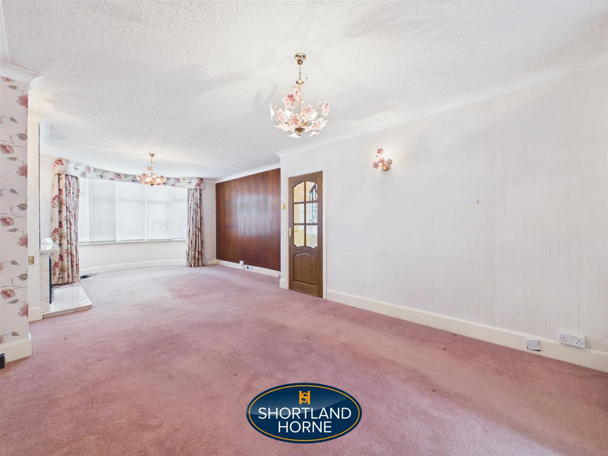
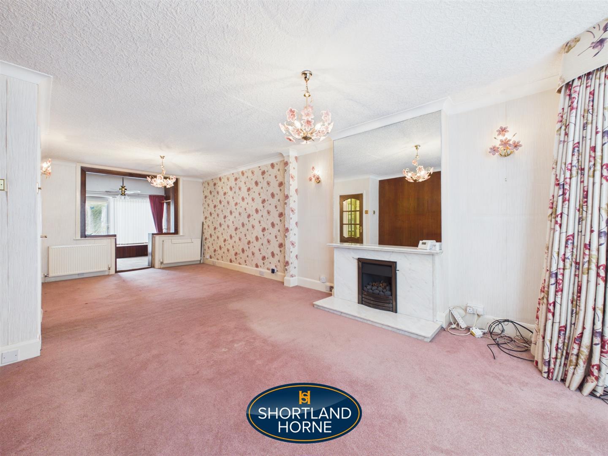
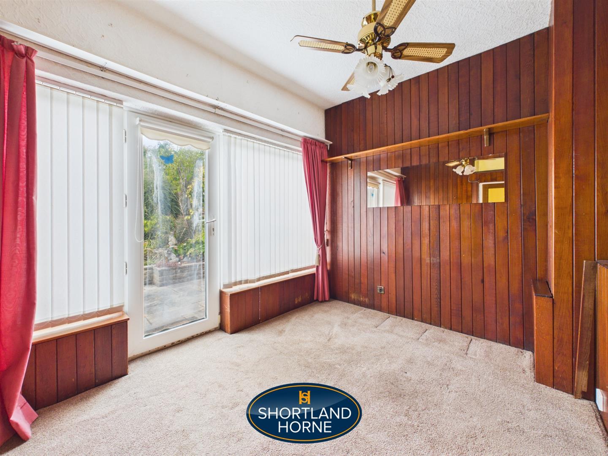
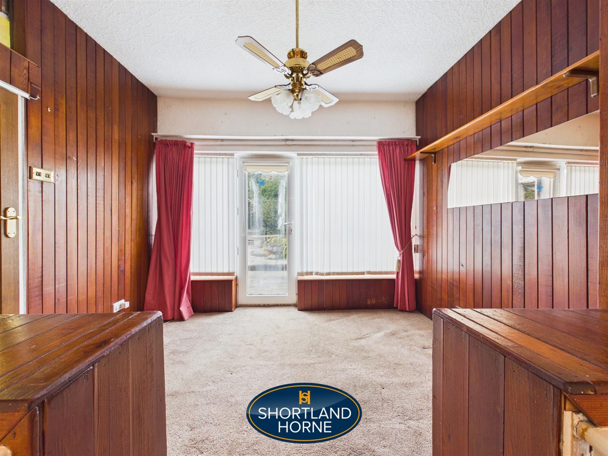
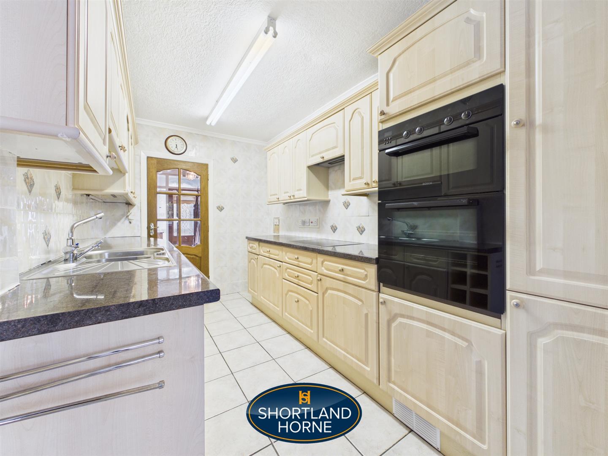
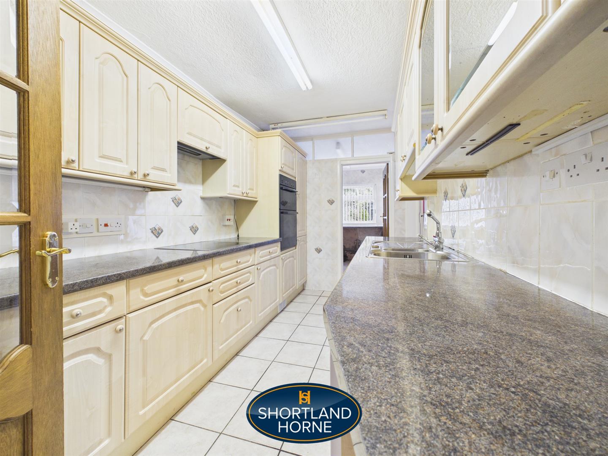
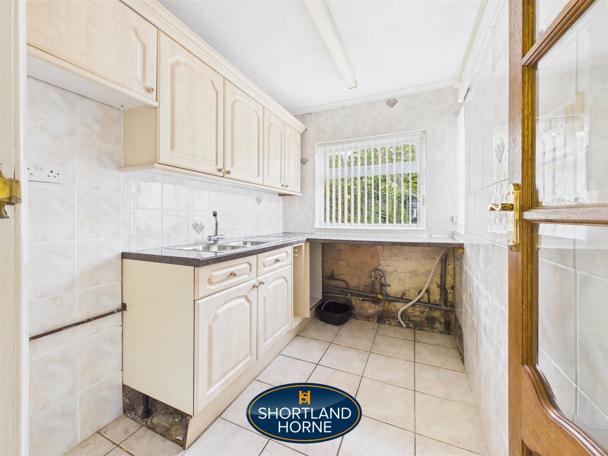
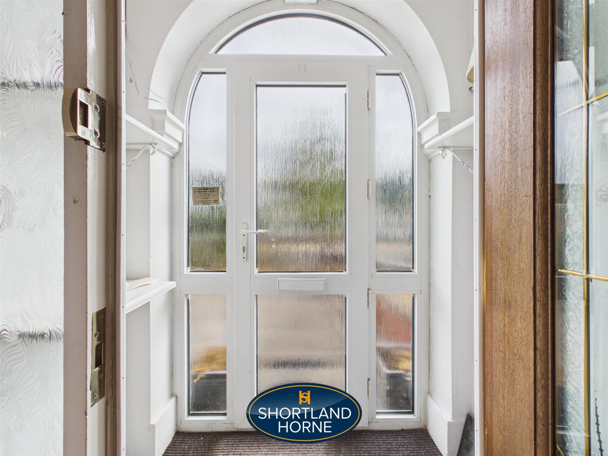
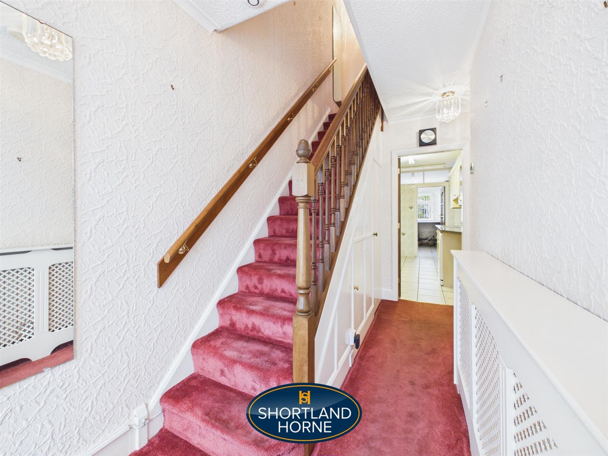
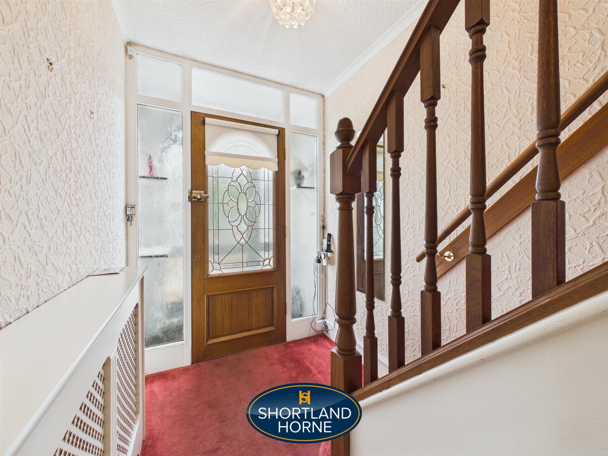
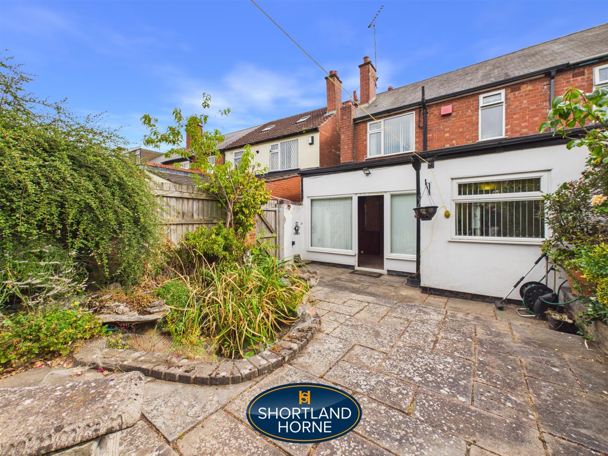
The ground floor comprises a welcoming entrance hallway, a generous through lounge with a bay window to the front and fireplace, creating an excellent space for both relaxing and entertaining. There is also a separate reception room offering flexibility as a formal dining room, family room or home office, whilst the fitted kitchen is complemented by a useful utility room with access to the rear garden.

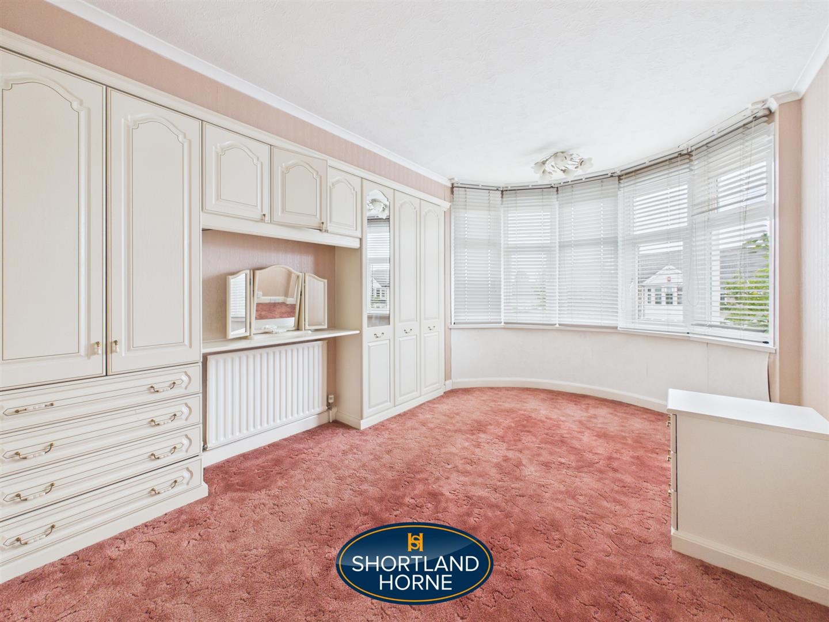
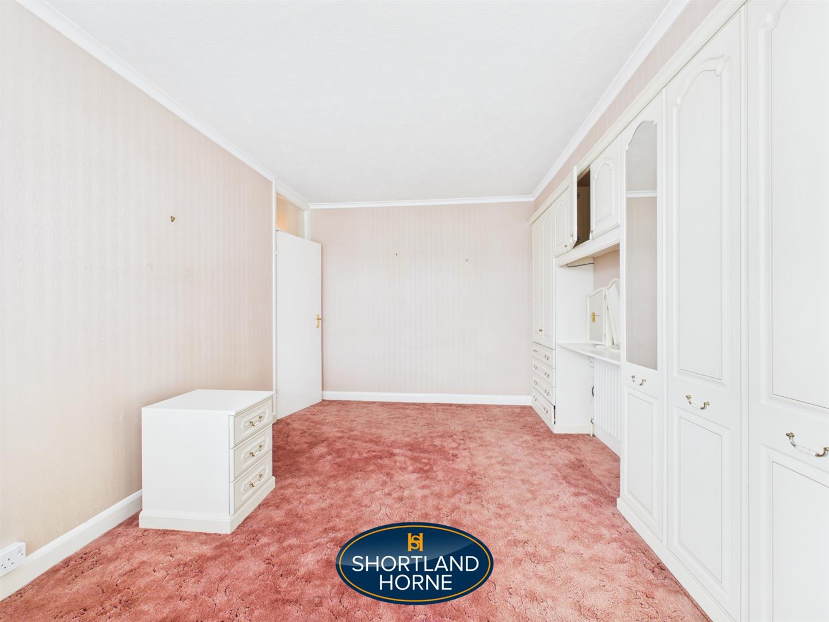
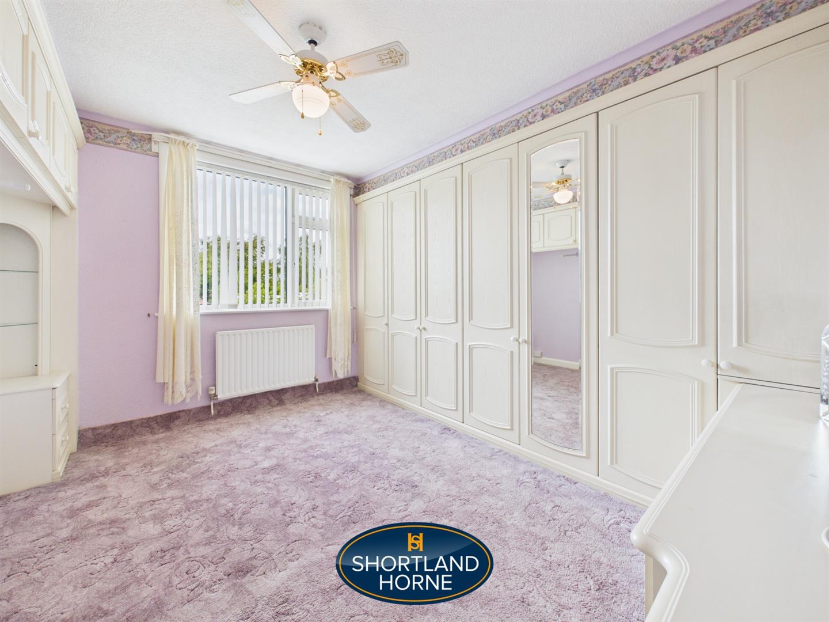
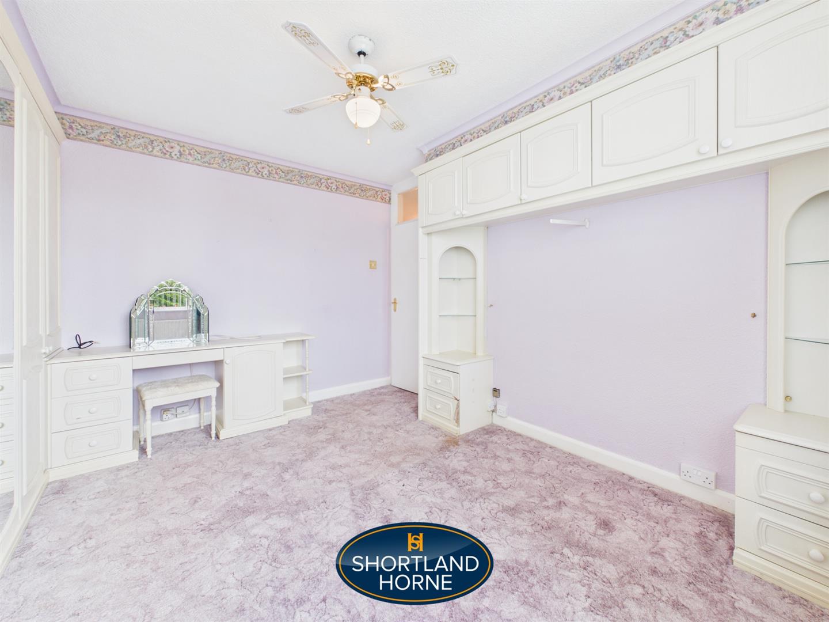
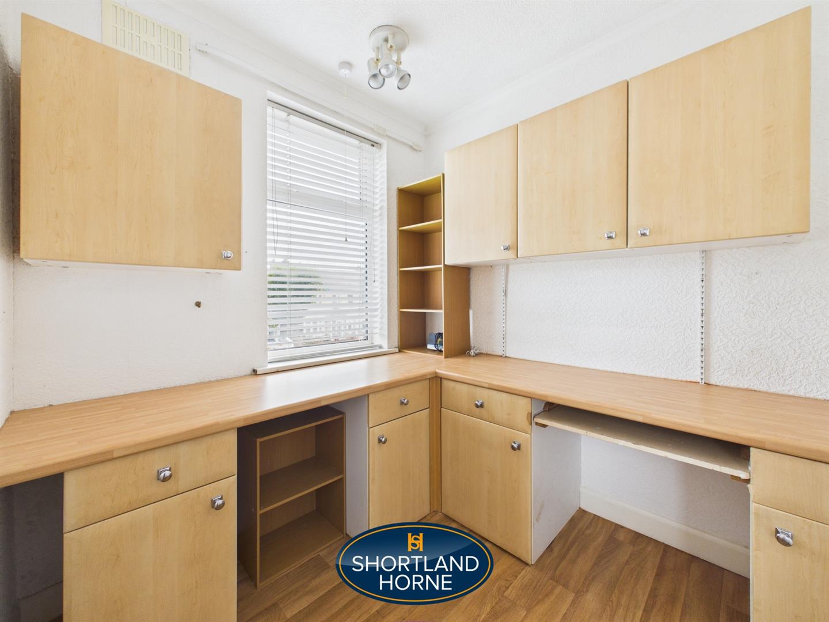
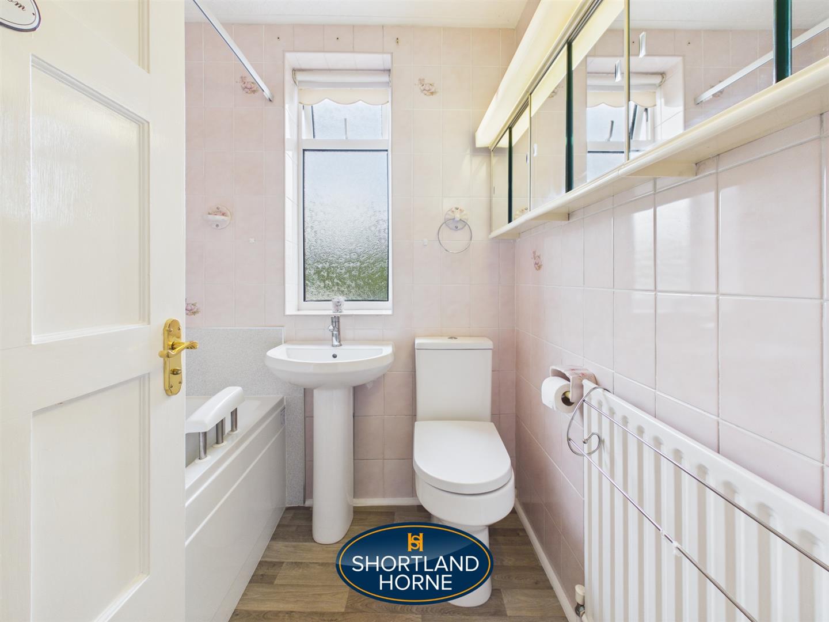
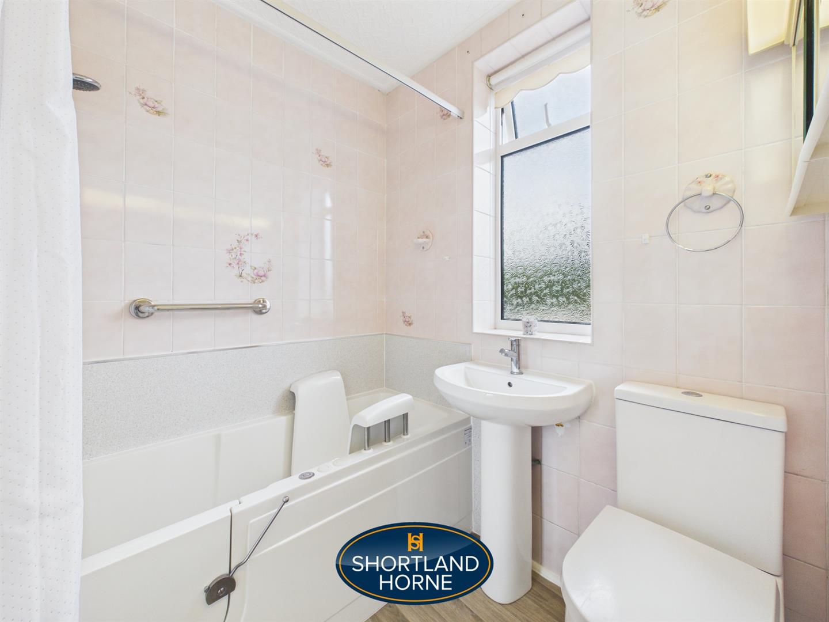
To the first floor are three bedrooms, including two well-proportioned doubles, together with a family bathroom.

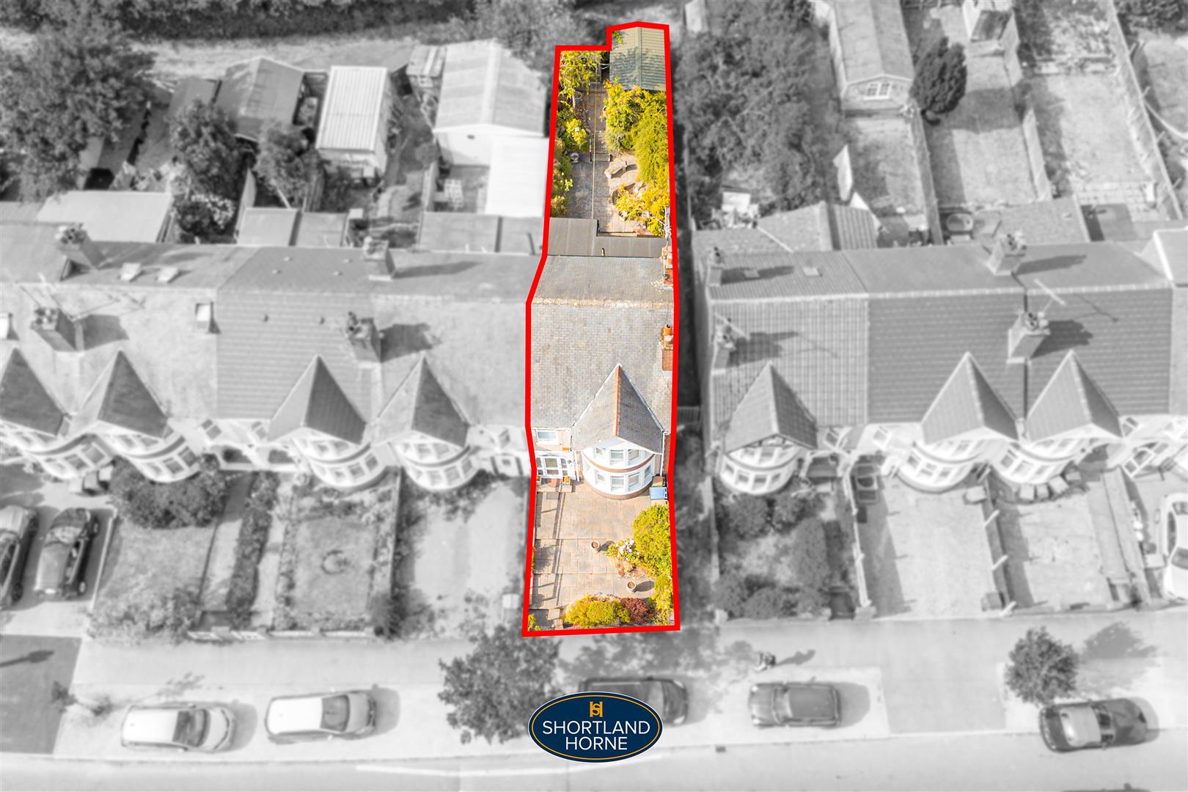
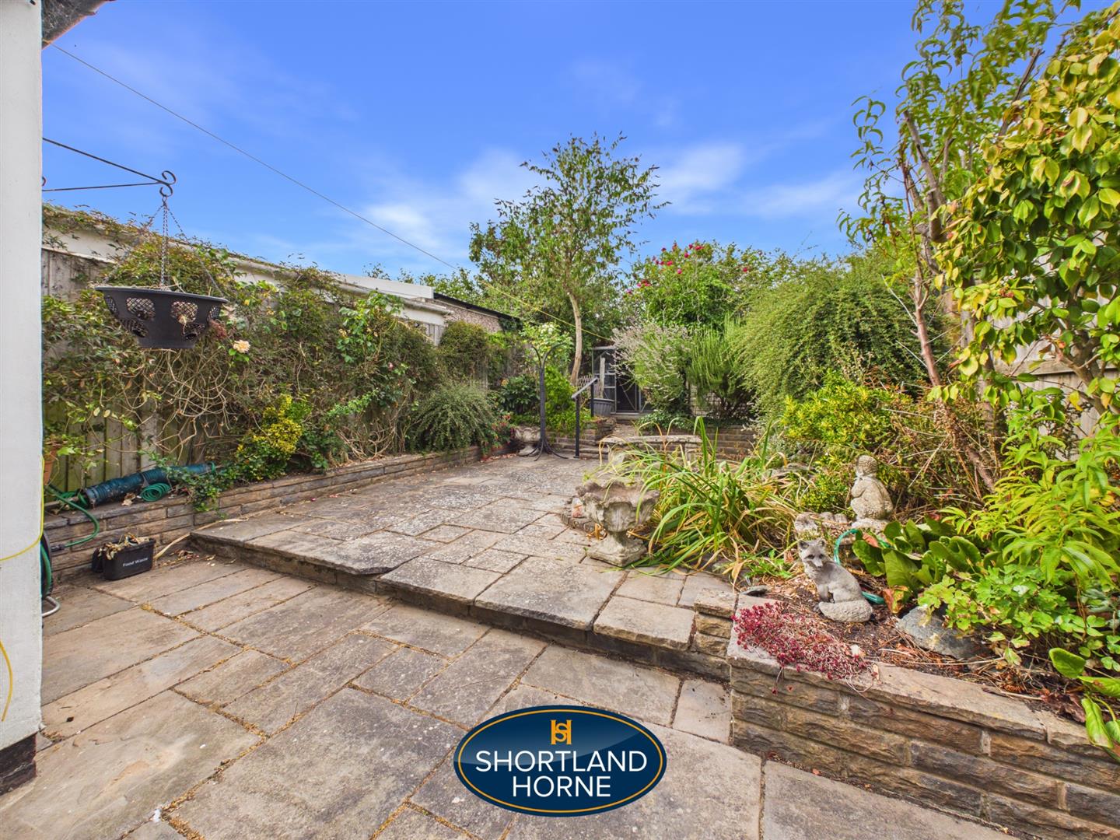
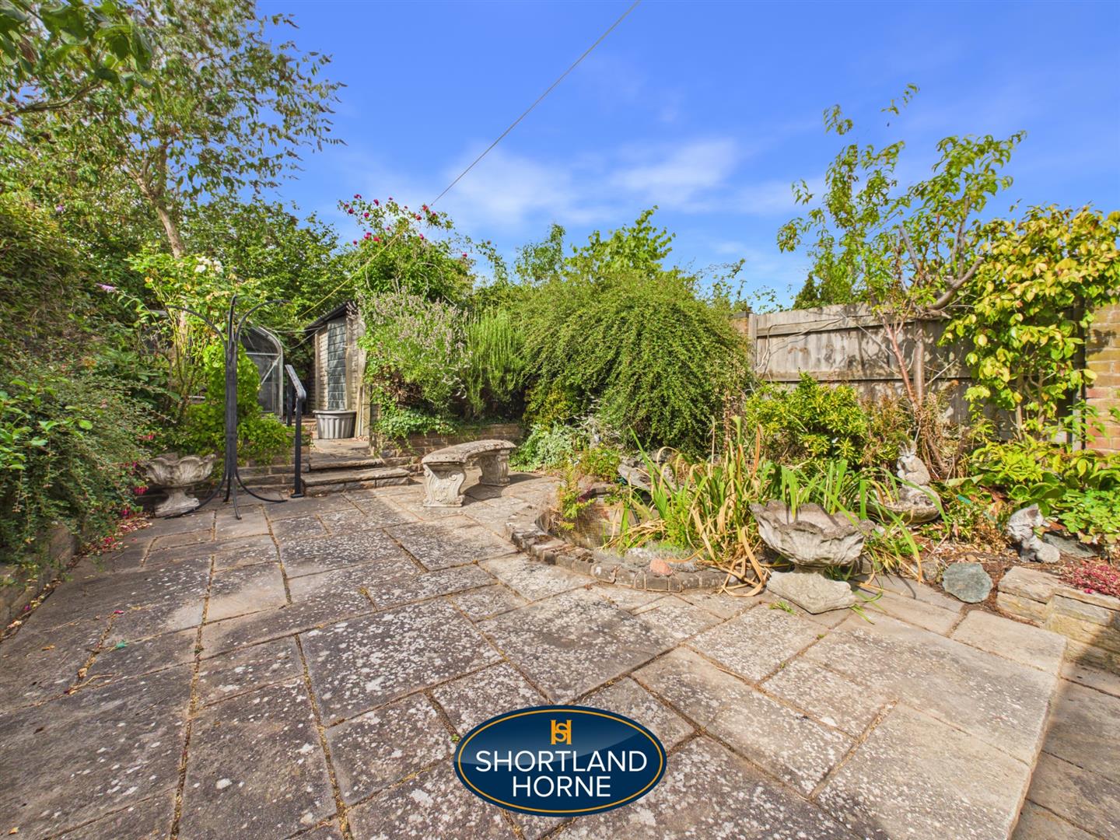
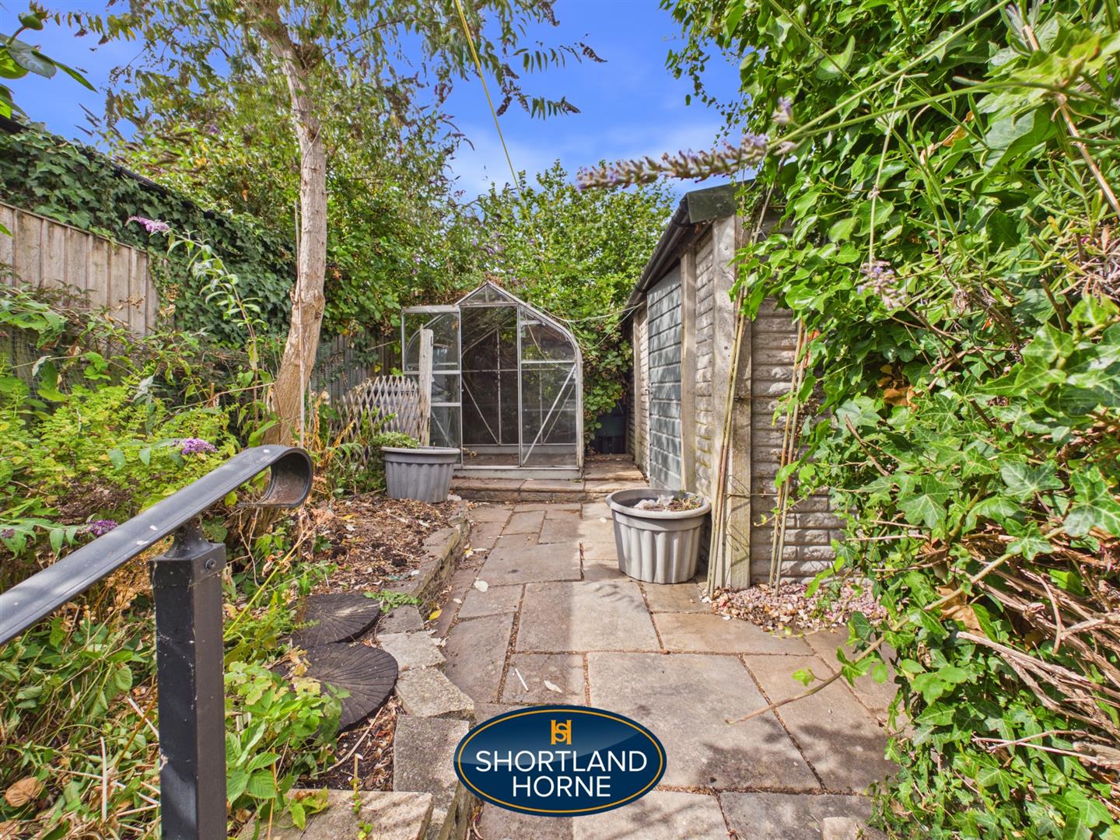
Outside, the property enjoys a low-maintenance front garden and a mature rear garden with paved seating areas, established planting and a greenhouse, providing an attractive outdoor space with plenty of scope to enhance. Beyond the garden is the added benefit of a detached garage, offering secure parking, storage or workshop potential.

Conveniently positioned close to a range of local amenities, reputable schools, University Hospital and excellent transport links, this property represents an ideal purchase for buyers seeking a spacious home with genuine potential to modernise and make their own.

Full Details

Entrance Hallway 1.65m x 3.81m (5'5" x 12'6")

Lounge 3.23m x 7.34m (10'7" x 24'1" )

Reception Room 3.30m x 2.49m (10'10" x 8'2")

Kitchen 2.13m x 3.91m (7'0" x 12'10")

Utility Room 1.88m x 2.59m (6'2" x 8'6")

FIRST FLOOR

Bedroom One 2.79m x 4.27m (9'2" x 14'0")

Bedroom Two 2.82m x 3.73m (9'3" x 12'3")

Bedroom Three 2.08m x 2.31m (6'10" x 7'7")

Bathroom 1.91m x 1.65m (6'3" x 5'5")

Location

Select Language