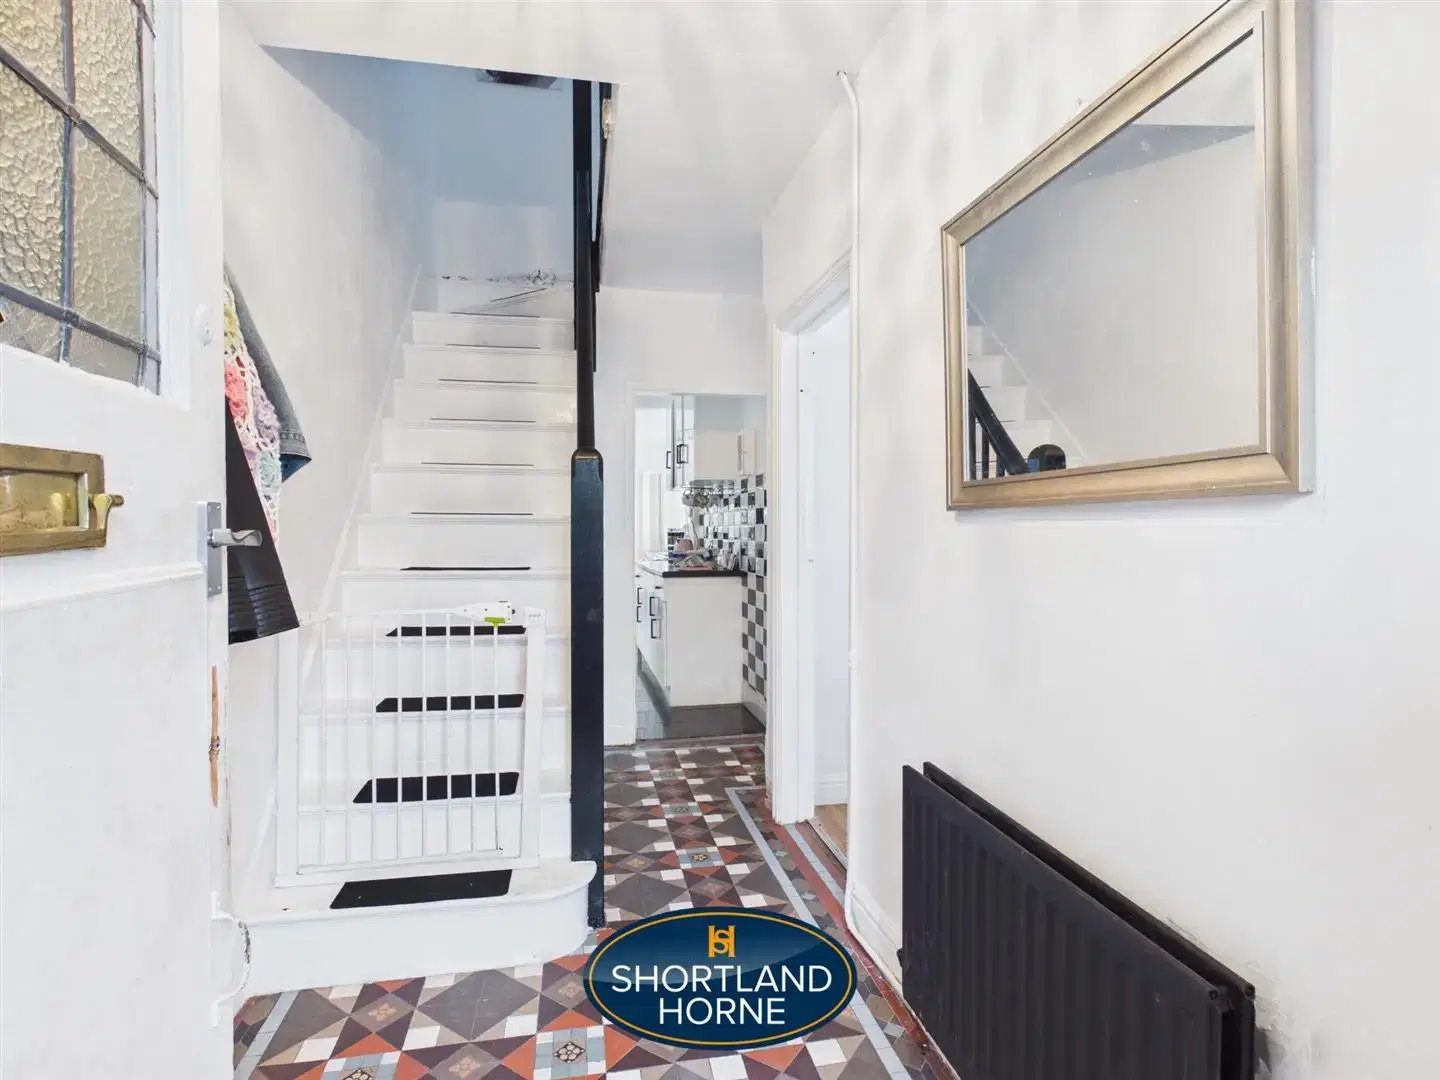
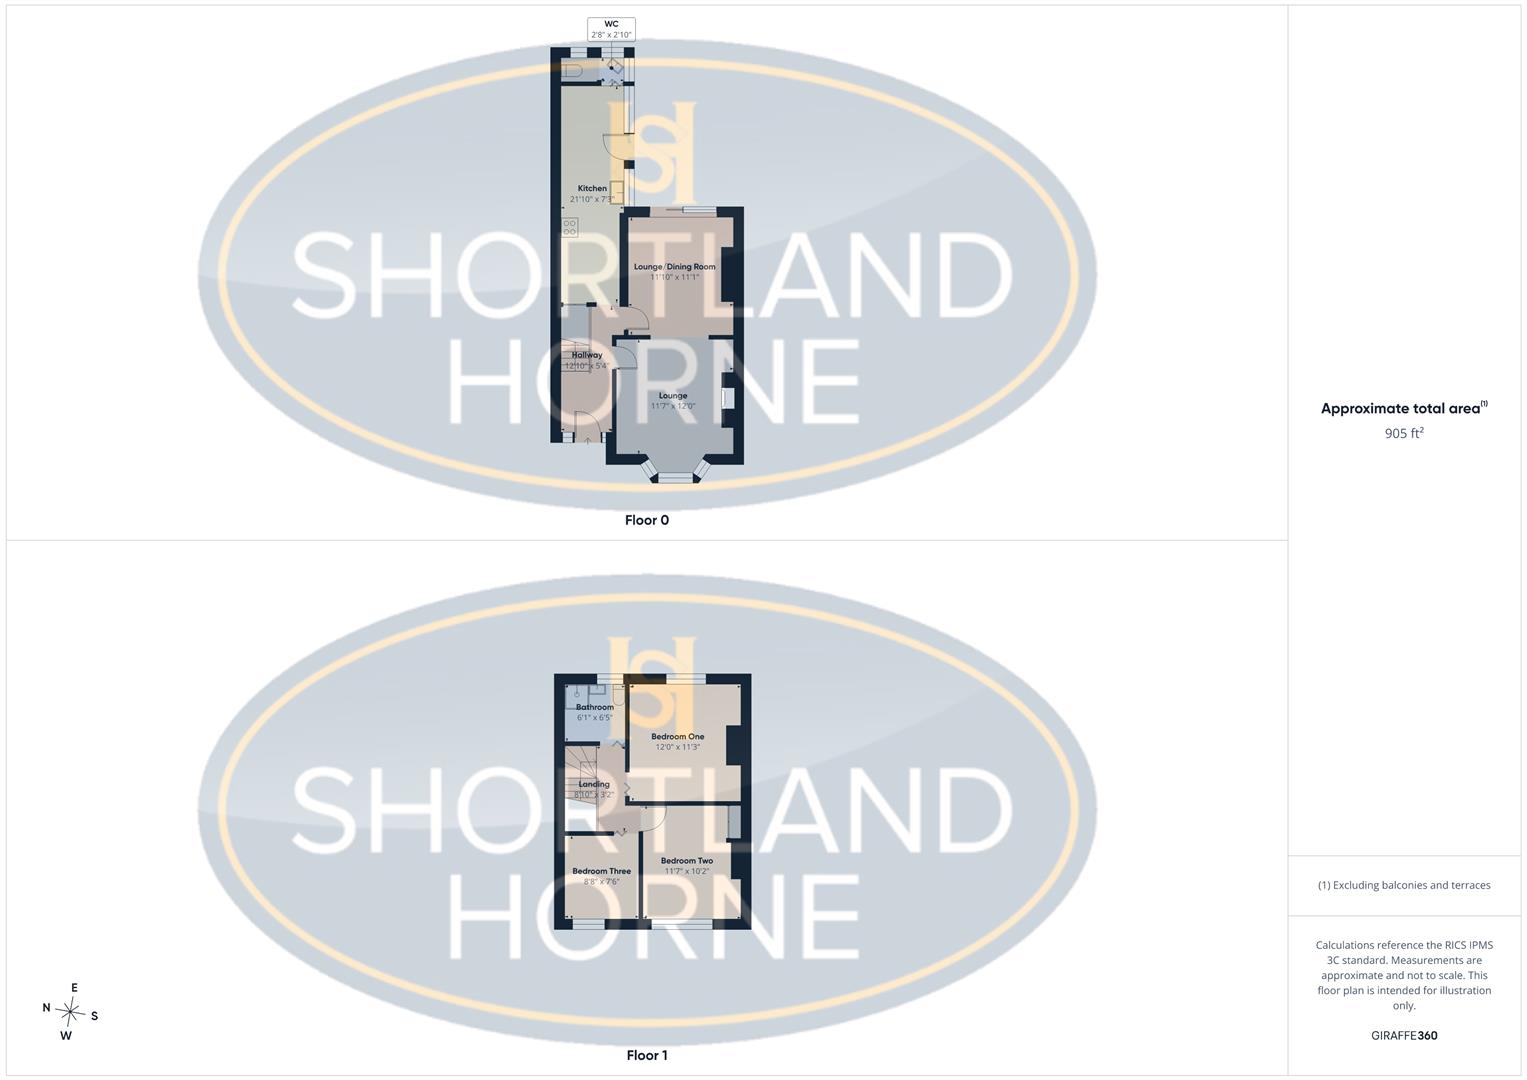
Hallway 3.91m x 1.63m (12'10 x 5'4)
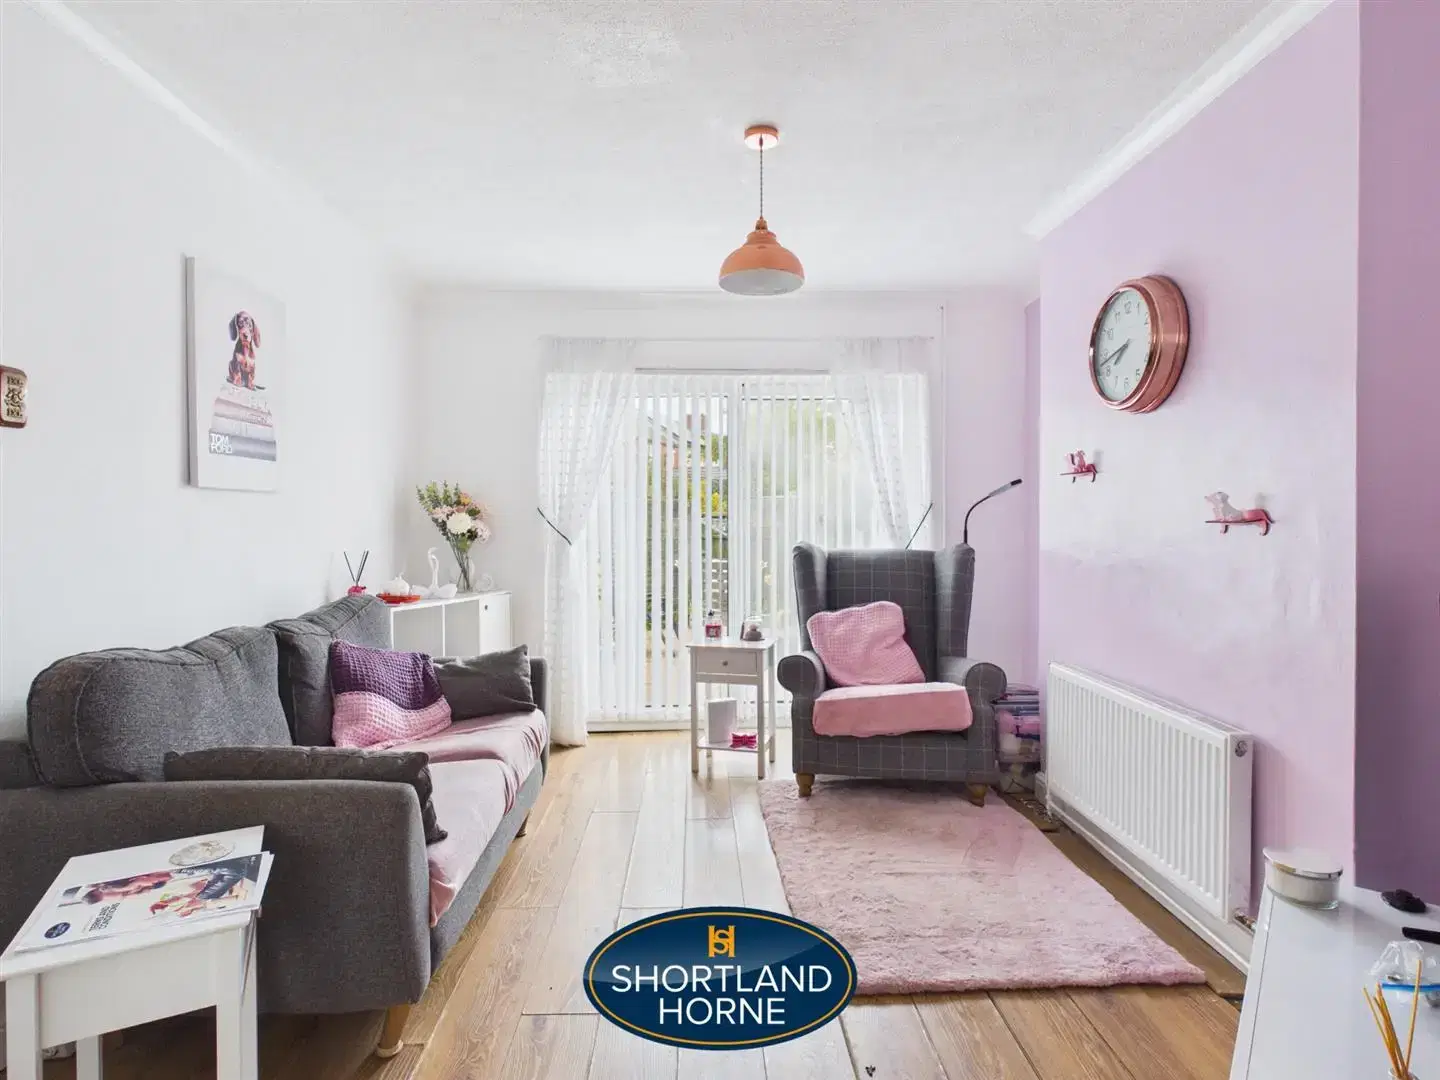
Lounge 3.66m x 3.53m (12'0 x 11'7)
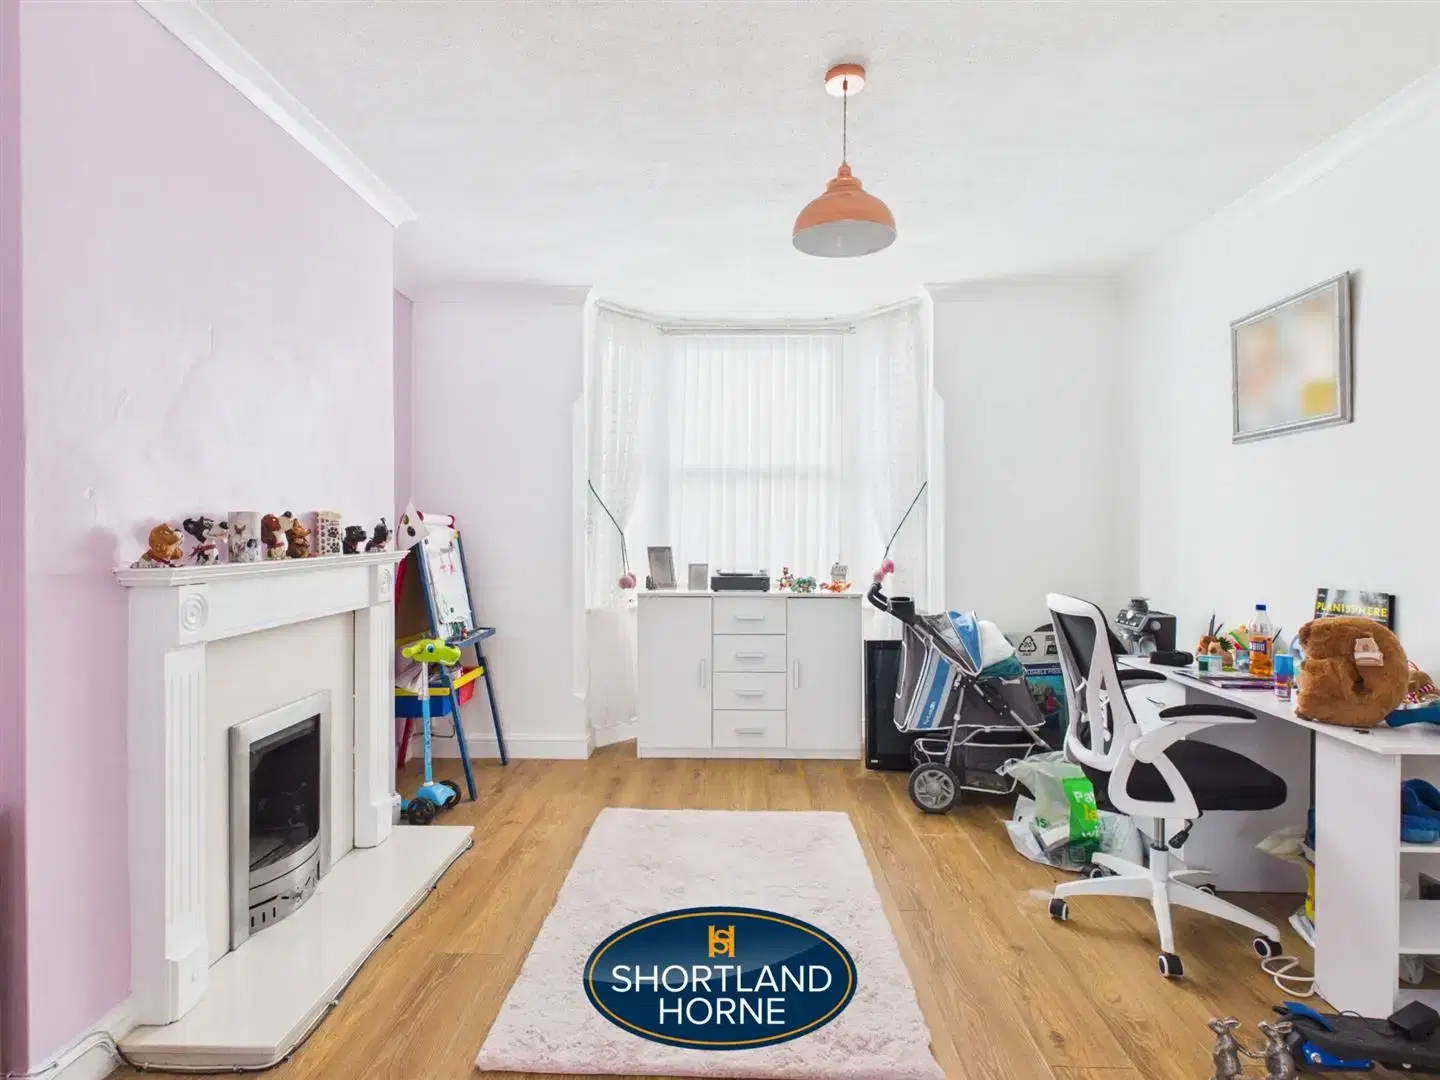
Dining Room/Reception 2 3.61m x 3.38m (11'10 x 11'1)
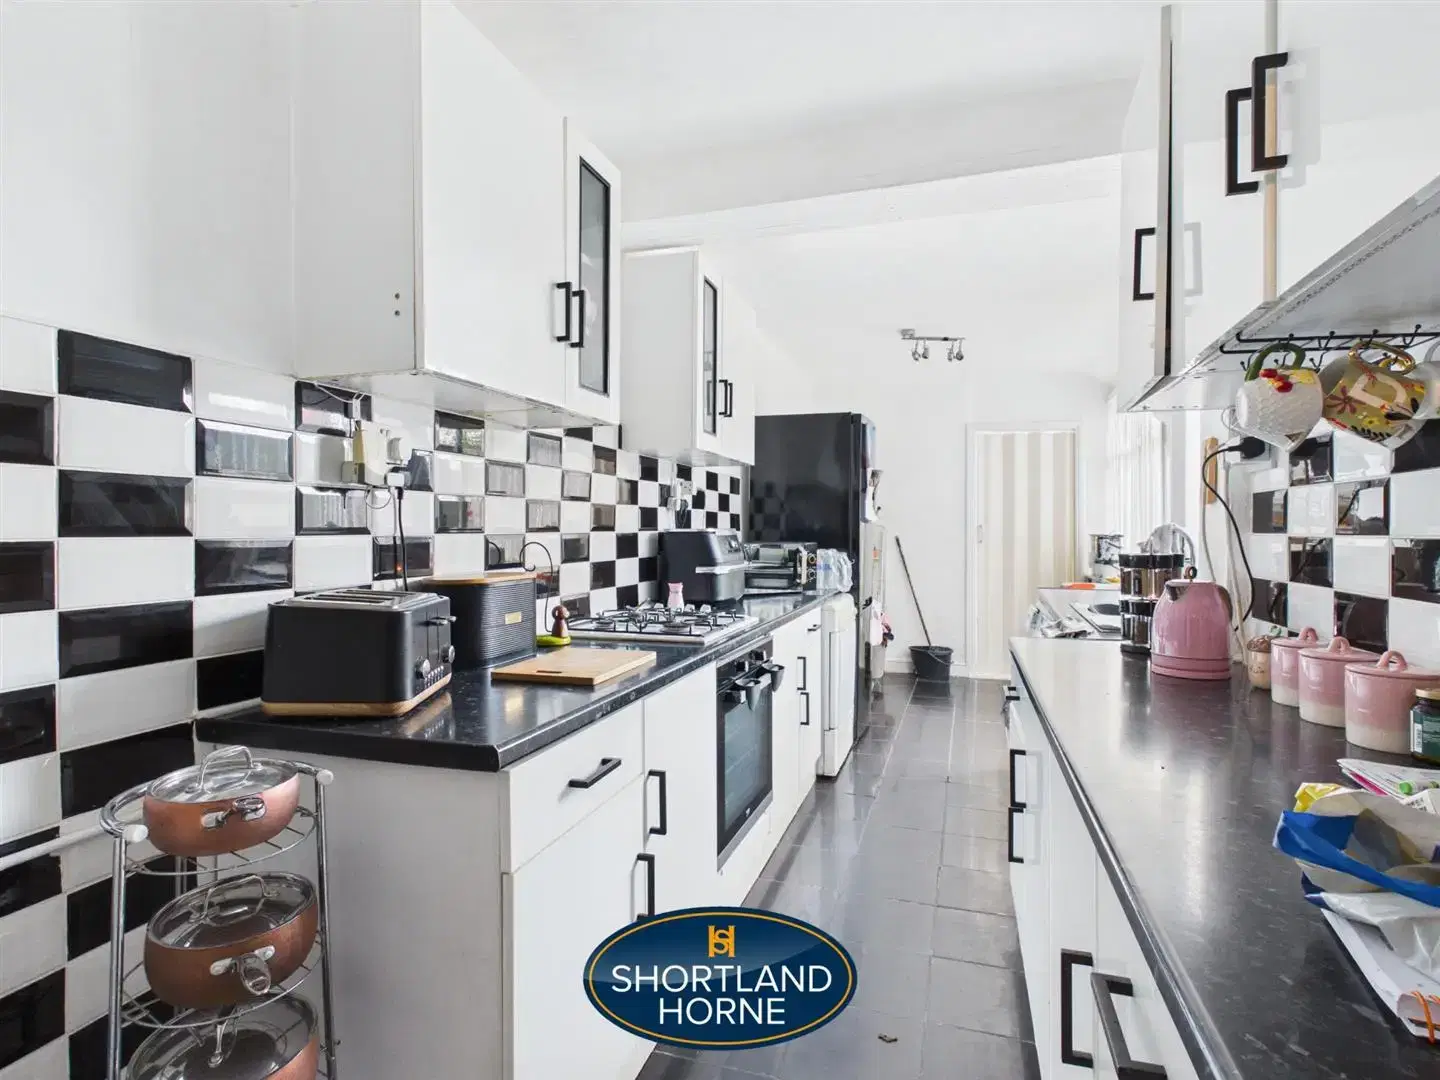
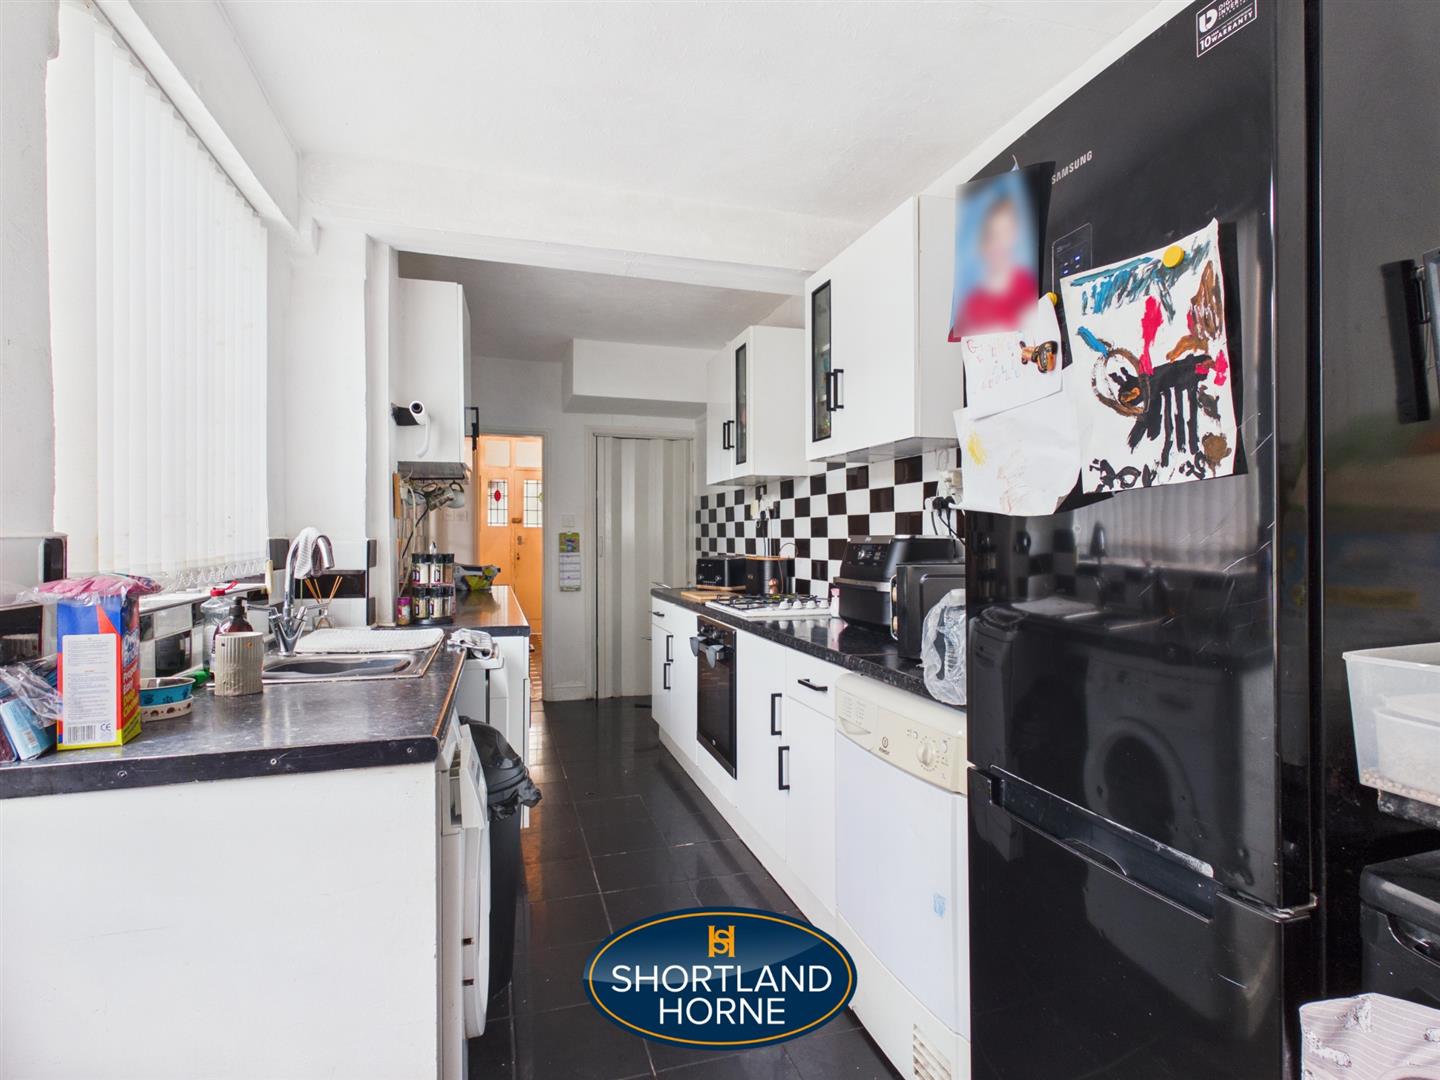
Extended Kitchen 6.65m x 2.21m (21'10 x 7'3)
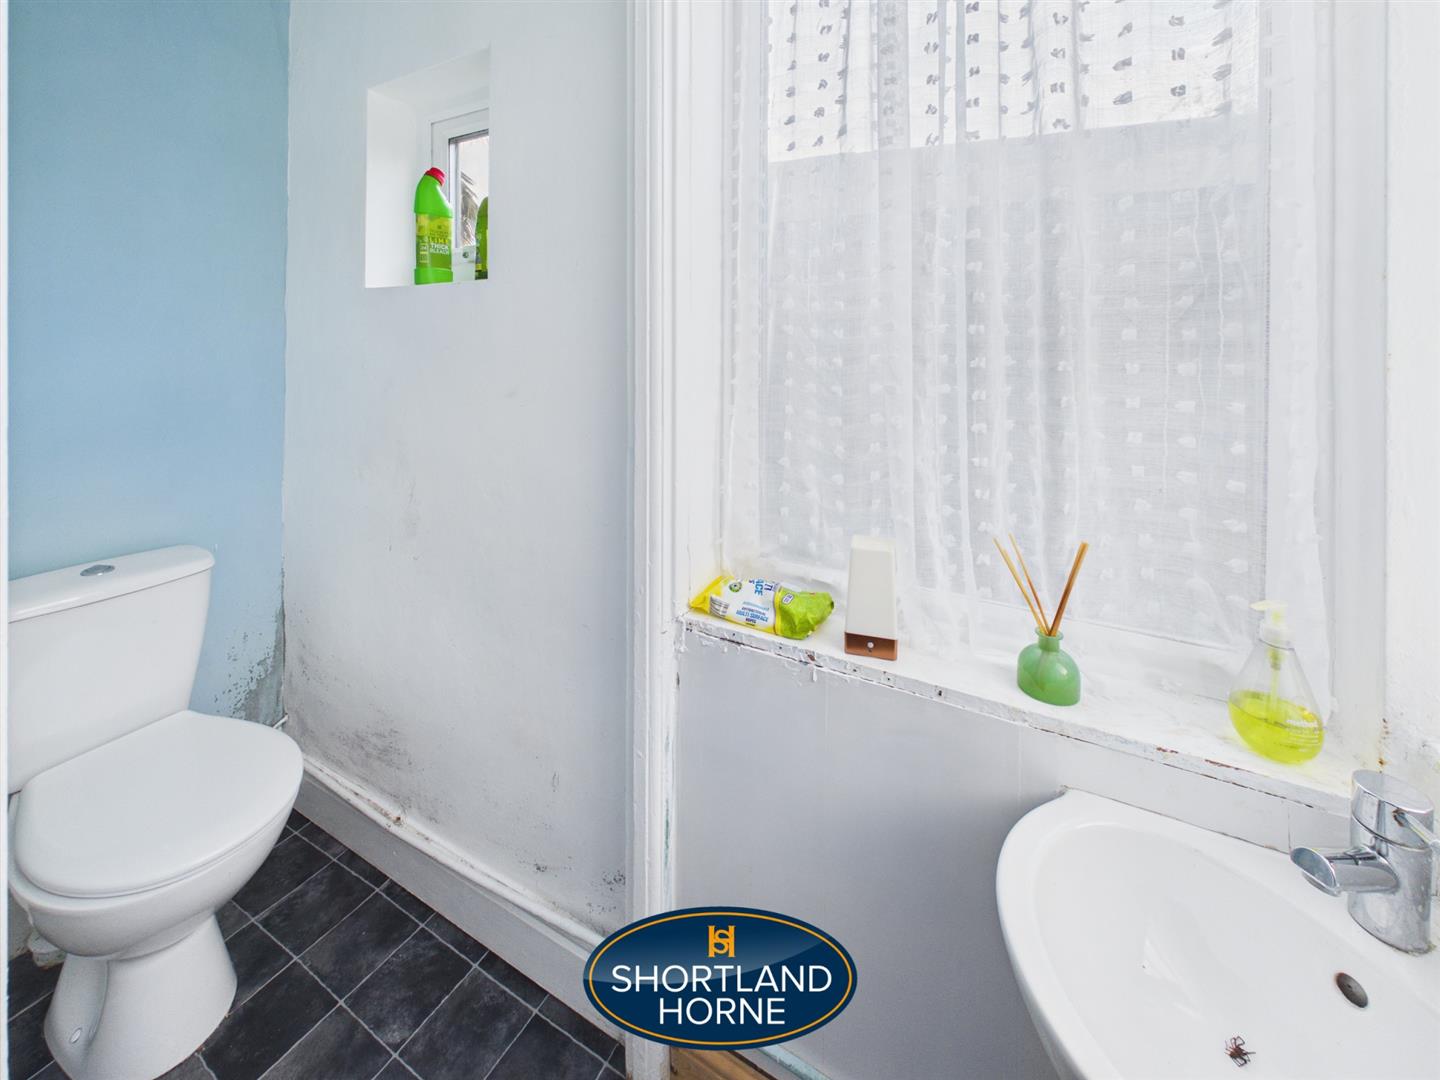
Wc/Cloakroom 0.81m x 0.86m (2'08 x 2'10)
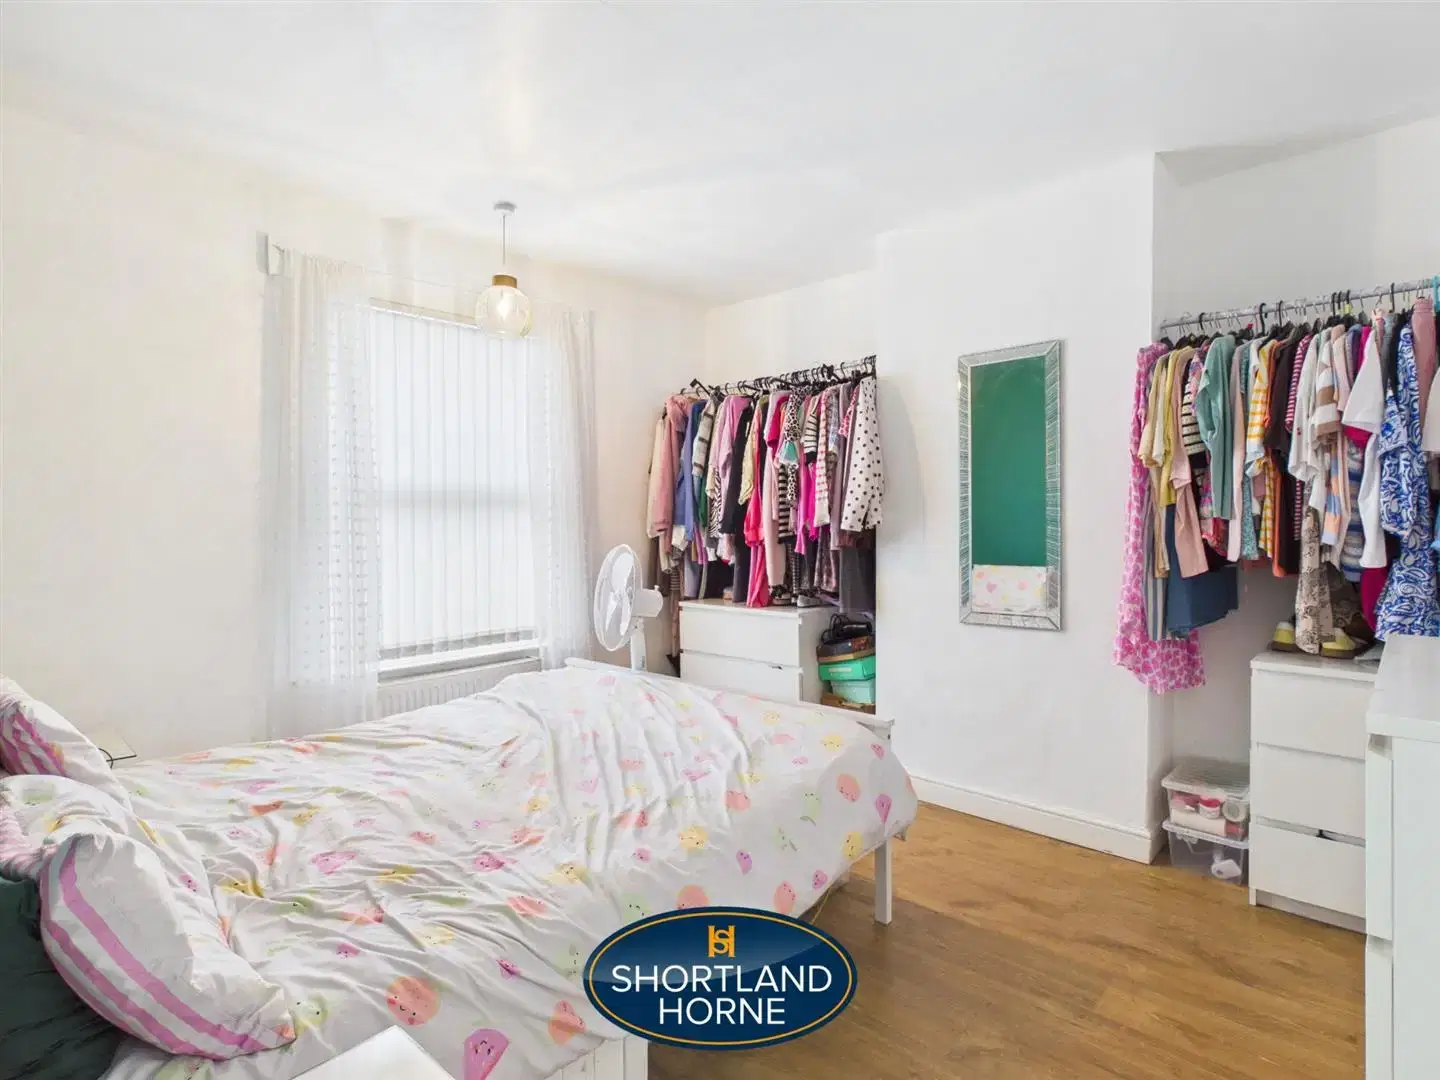
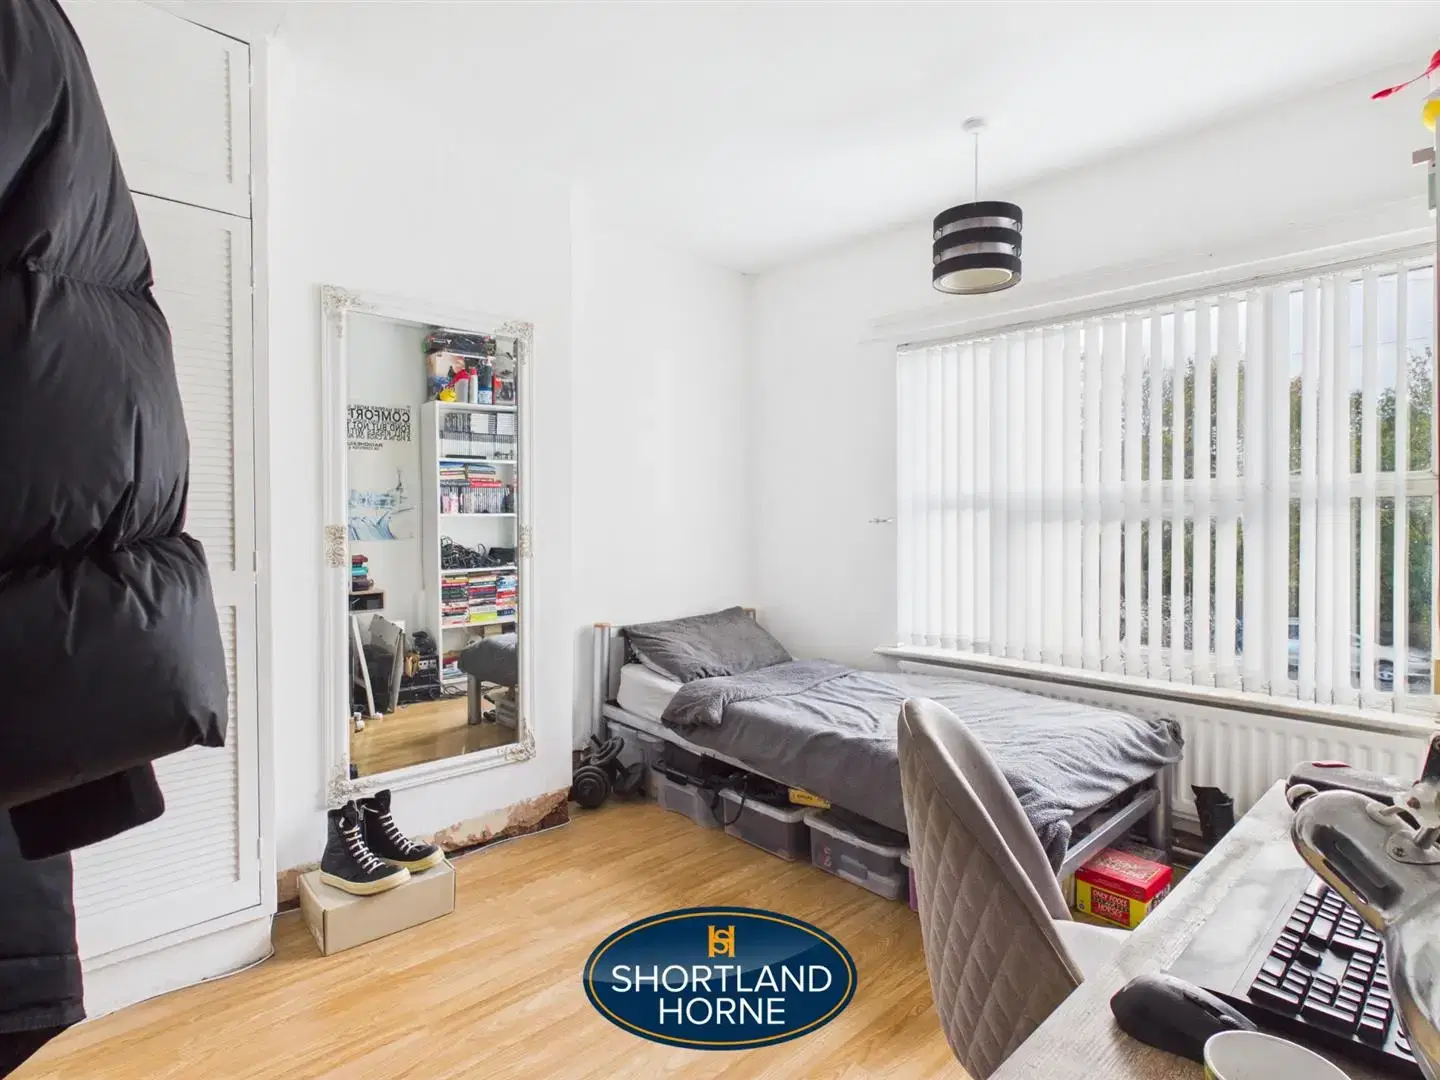
Bedroom 1 3.66m x 3.43m (12'0 x 11'3)
Bedroom 2 3.53m x 3.10m (11'7 x 10'2)
Bedroom 3 2.64m x 2.29m (8'8 x 7'6)
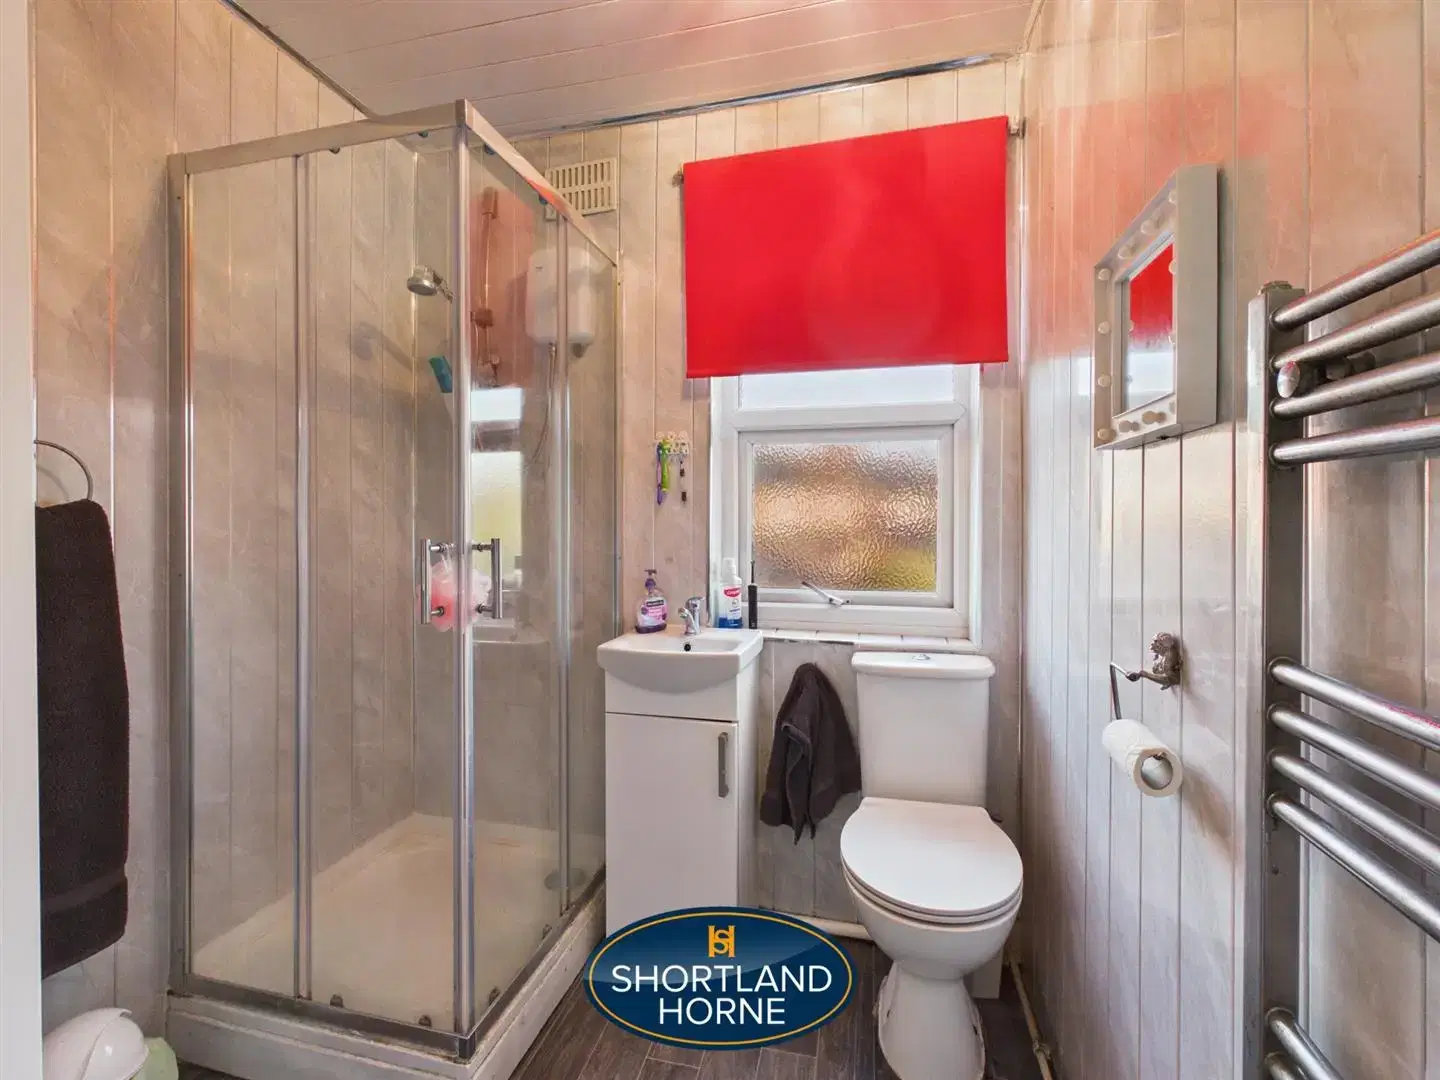
Bathroom 1.96m x 1.85m (6'5 x 6'1)