Whether buying or renting, it’s always important to know what you’re looking for, so you can refine your search criteria below. But, if we don’t currently have any properties that suit your taste, we can always add you to our mailing list.
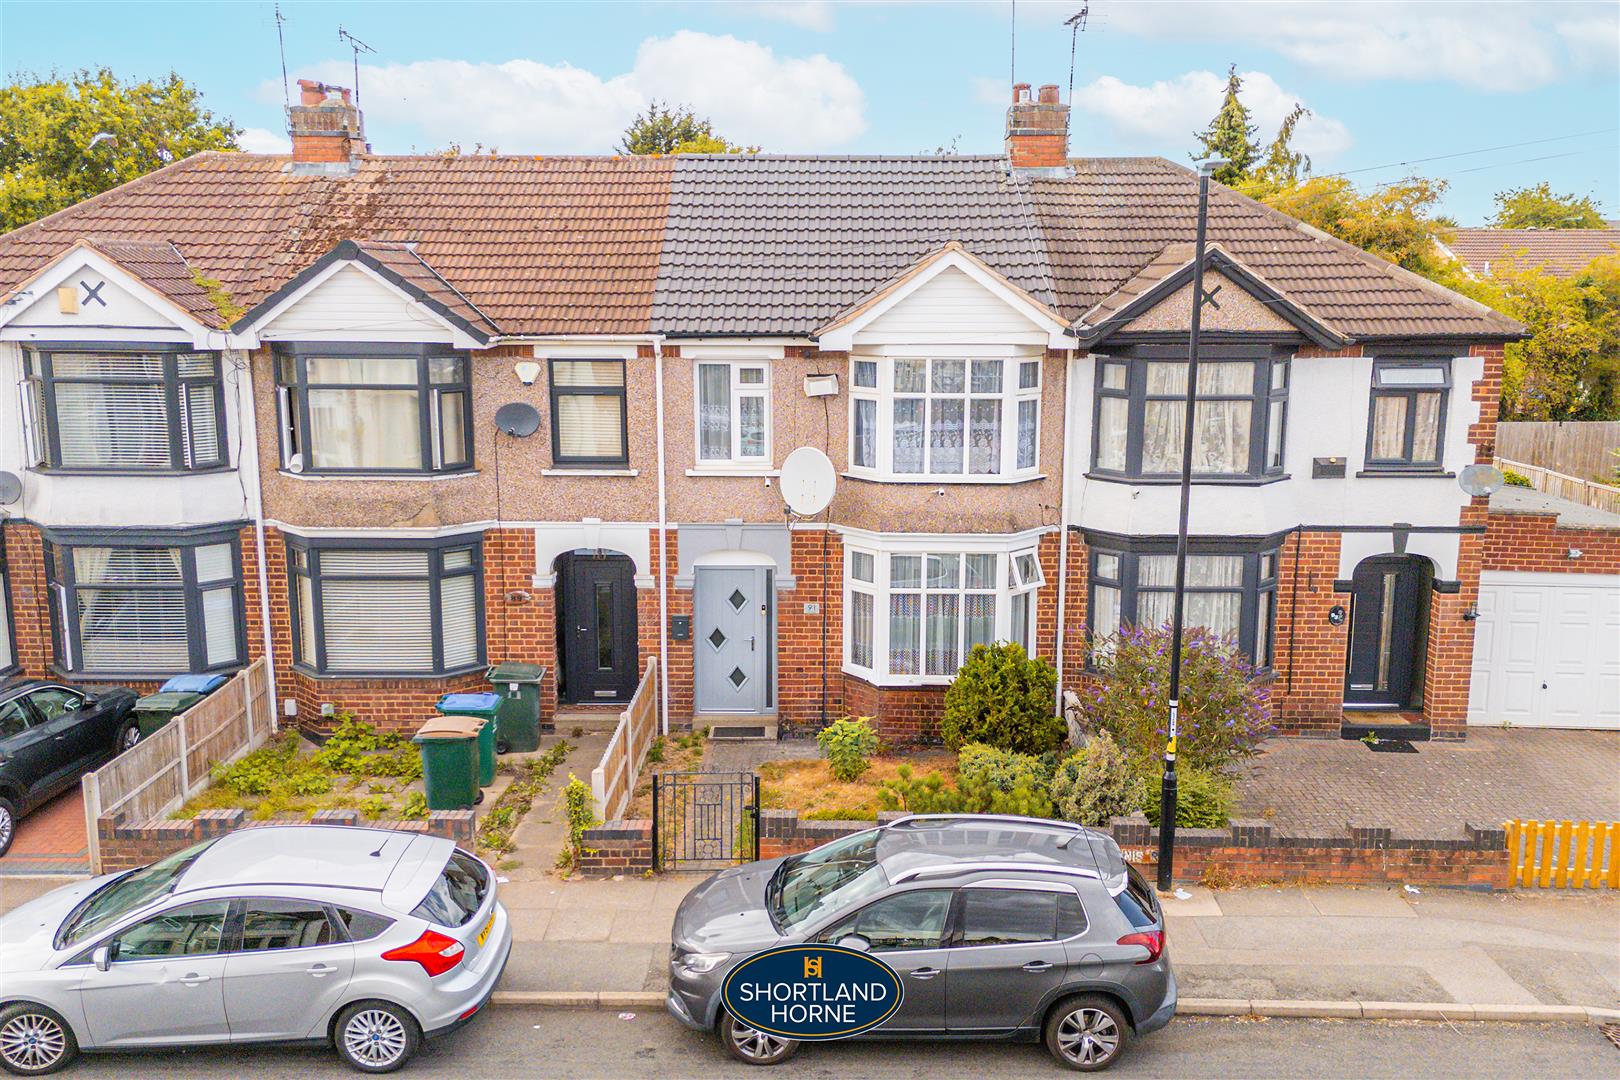
Dennis Road is situated in a well-established residential area to the east of Coventry, offering a convenient location that appeals to families, first-time buyers and commuters alike. The area benefits from a strong sense of community while providing excellent access to a wide range of everyday amenities, making it a popular choice for those seeking a balance between city living and suburban convenience.
Residents enjoy easy access to local shops, supermarkets, healthcare facilities and leisure amenities, with nearby retail parks providing a wider selection of shopping and dining options. Coventry City Centre is just a short distance away, offering an extensive range of restaurants, entertainment venues, high street stores and cultural attractions.
The area is particularly well served by local schools, with a number of highly regarded primary and secondary schools within easy reach, making it an attractive location for families. There are also several parks, recreational grounds and green spaces nearby, providing opportunities for outdoor activities, dog walking and family days out.
For commuters, Dennis Road is ideally positioned with excellent transport links. The A444, M6, M69 and A46 are all easily accessible, providing convenient routes to Birmingham, Leicester, Warwick and beyond. Coventry Railway Station offers regular direct services to Birmingham, London and other major destinations, while frequent local bus routes connect the area to the city centre and surrounding neighbourhoods.
Overall, Dennis Road offers a practical and well-connected location with a wealth of local amenities, reputable schools and excellent transport links, making it a desirable place to call home.
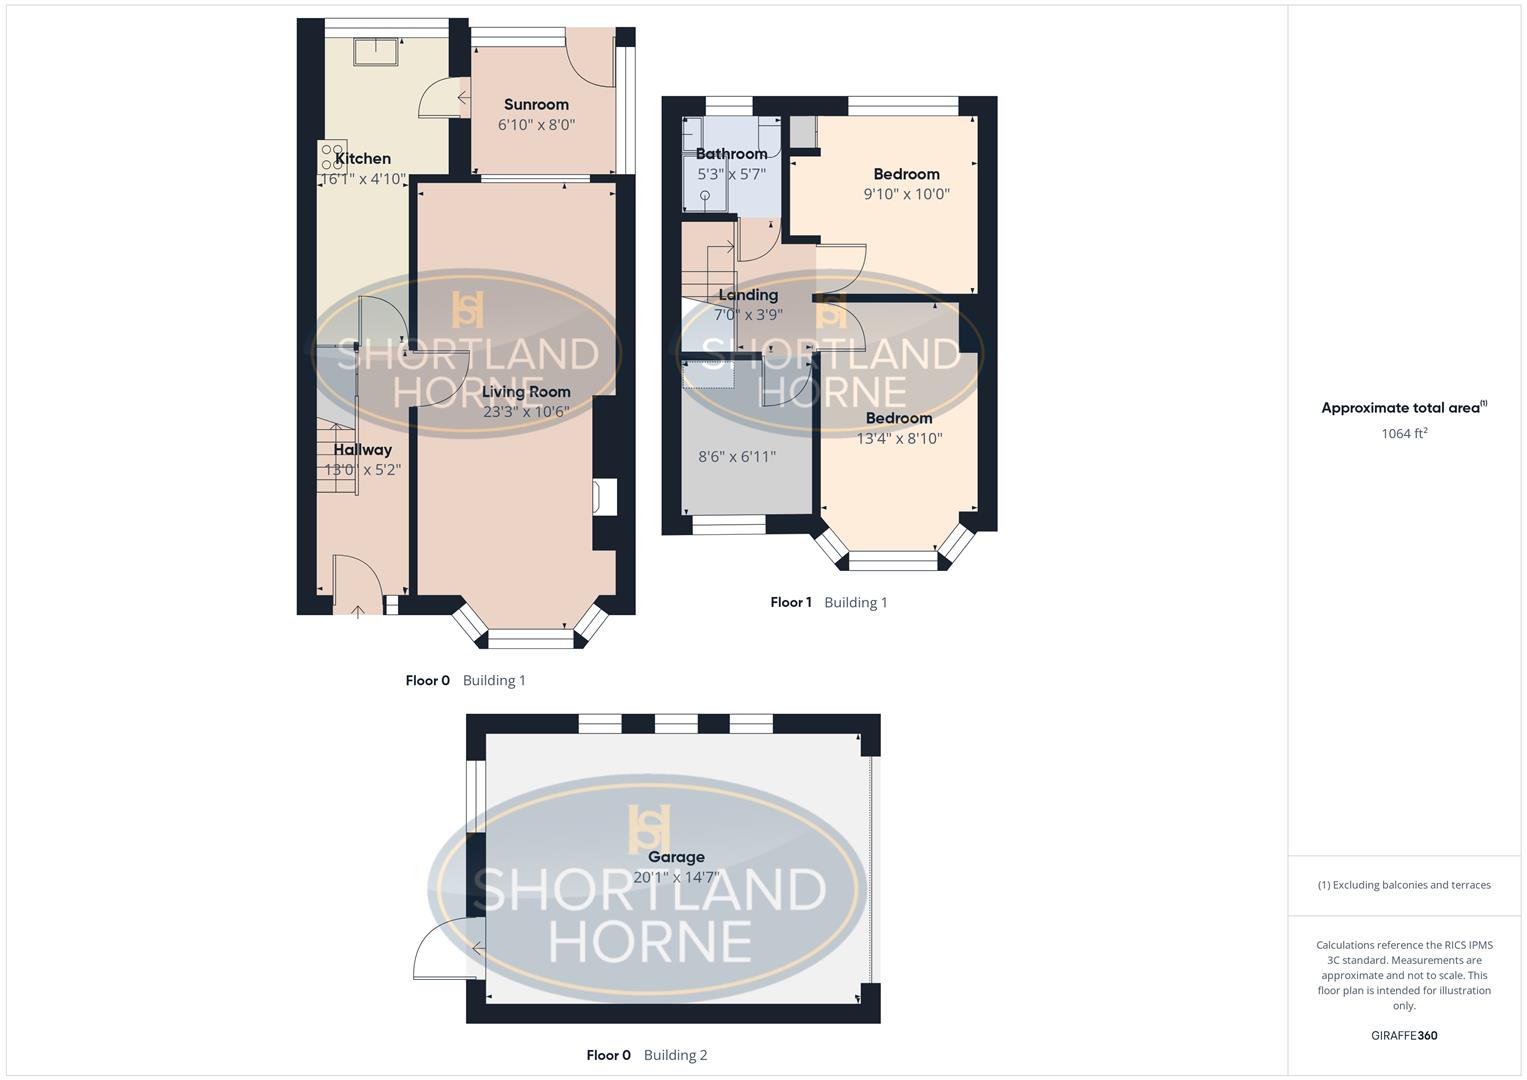
GROUND FLOOR
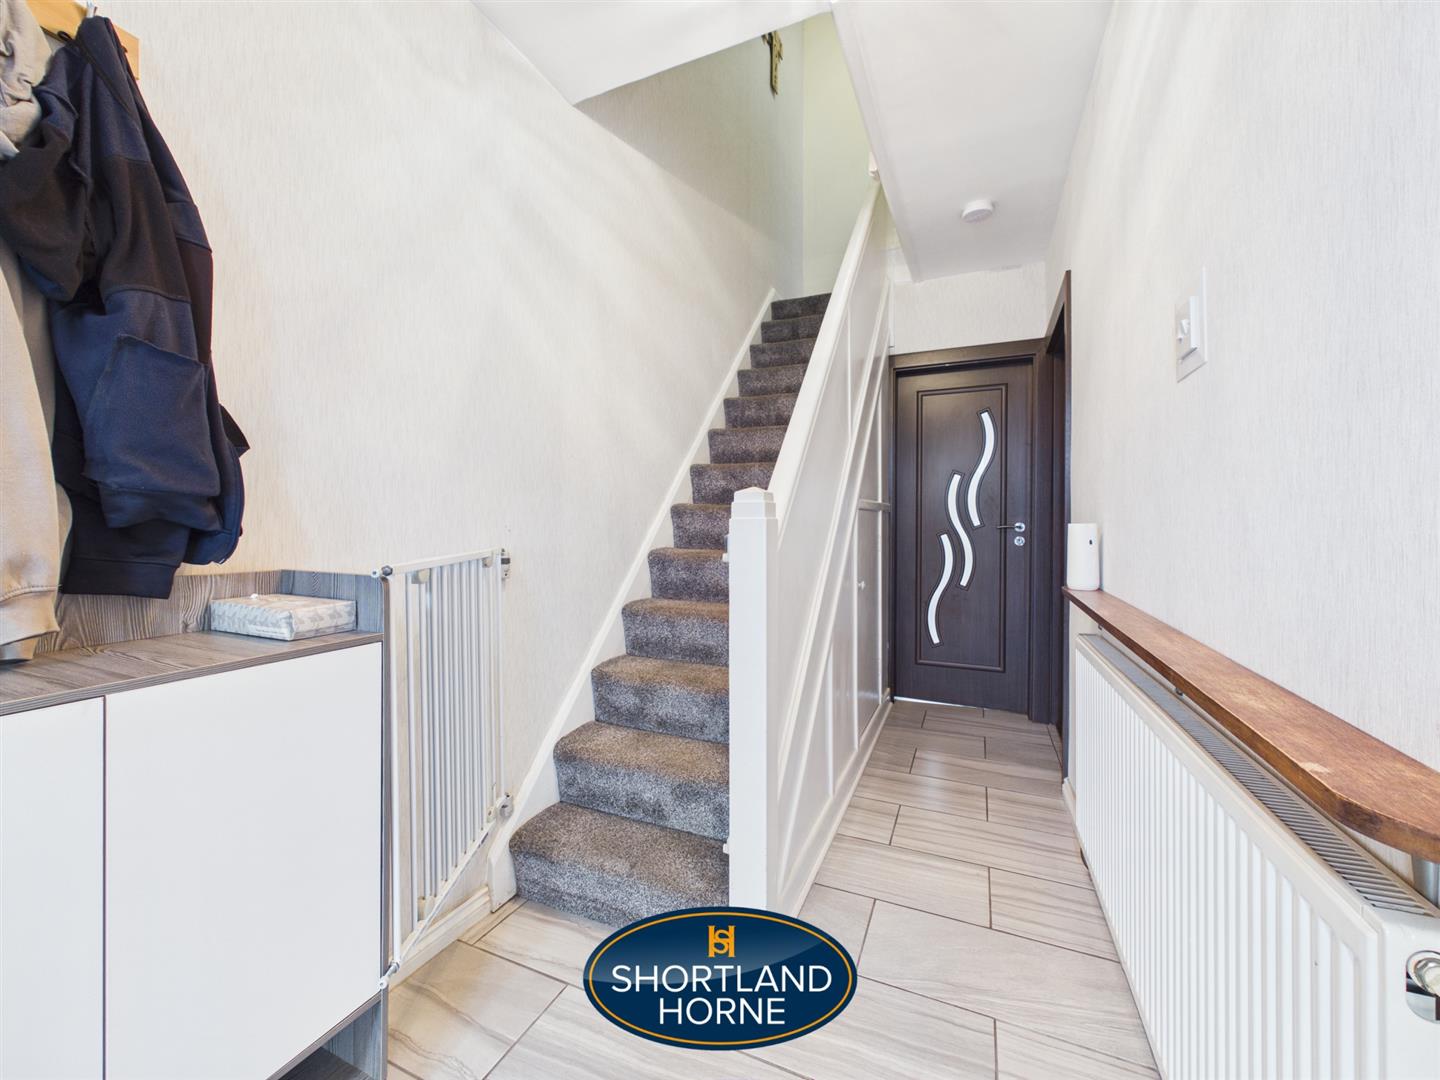
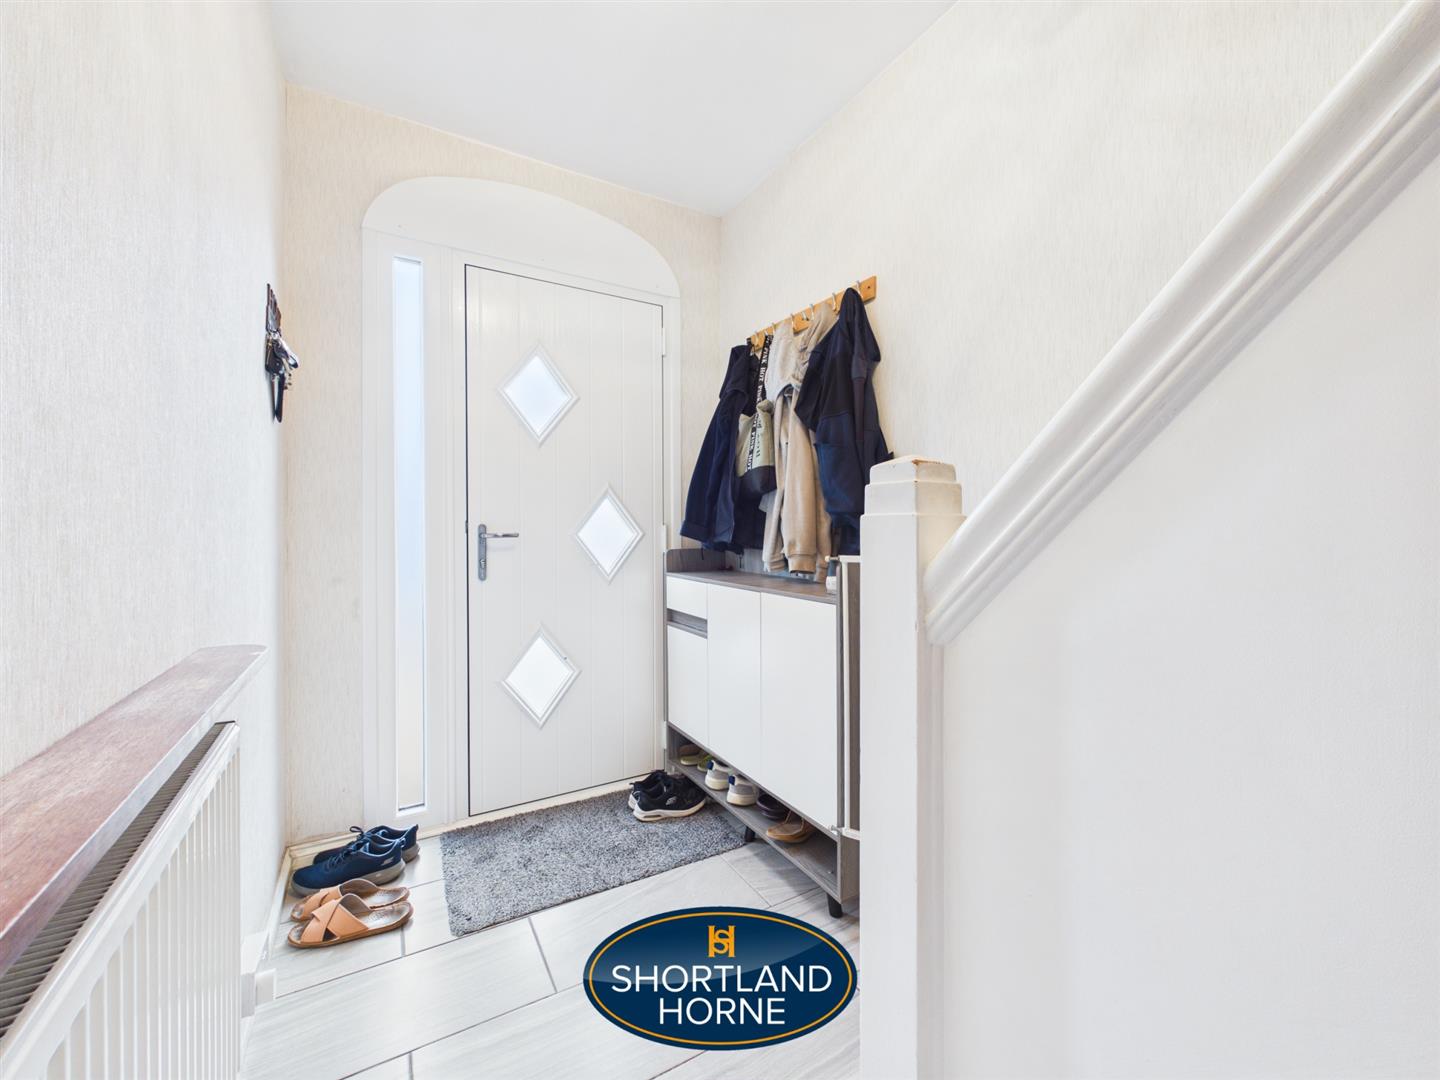
Entrance Hallway 3.96m x 1.57m (13'0 x 5'2 )
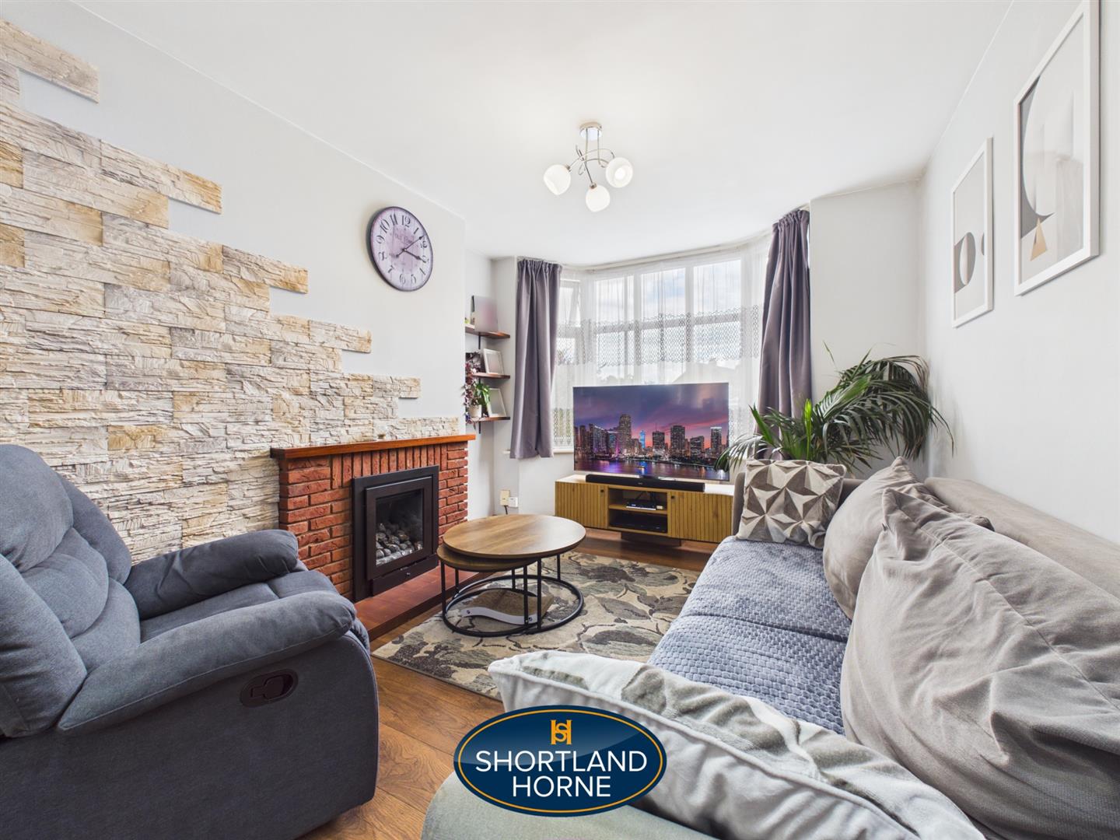
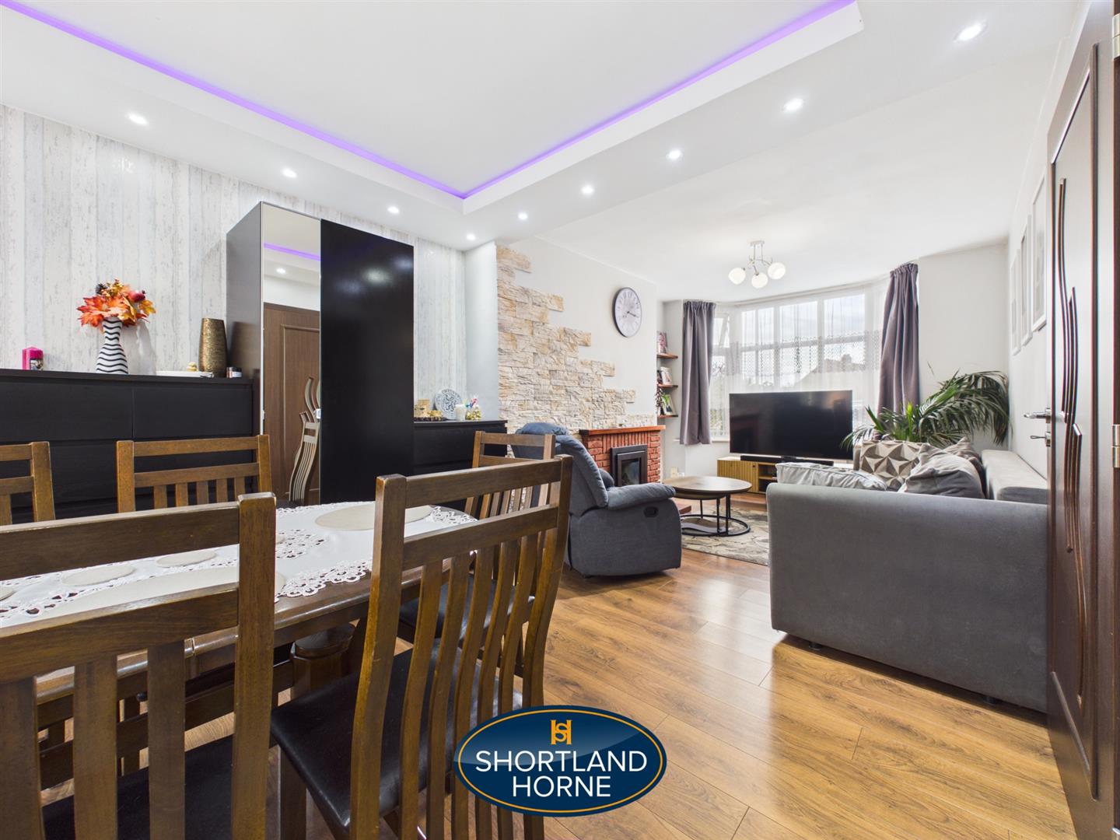
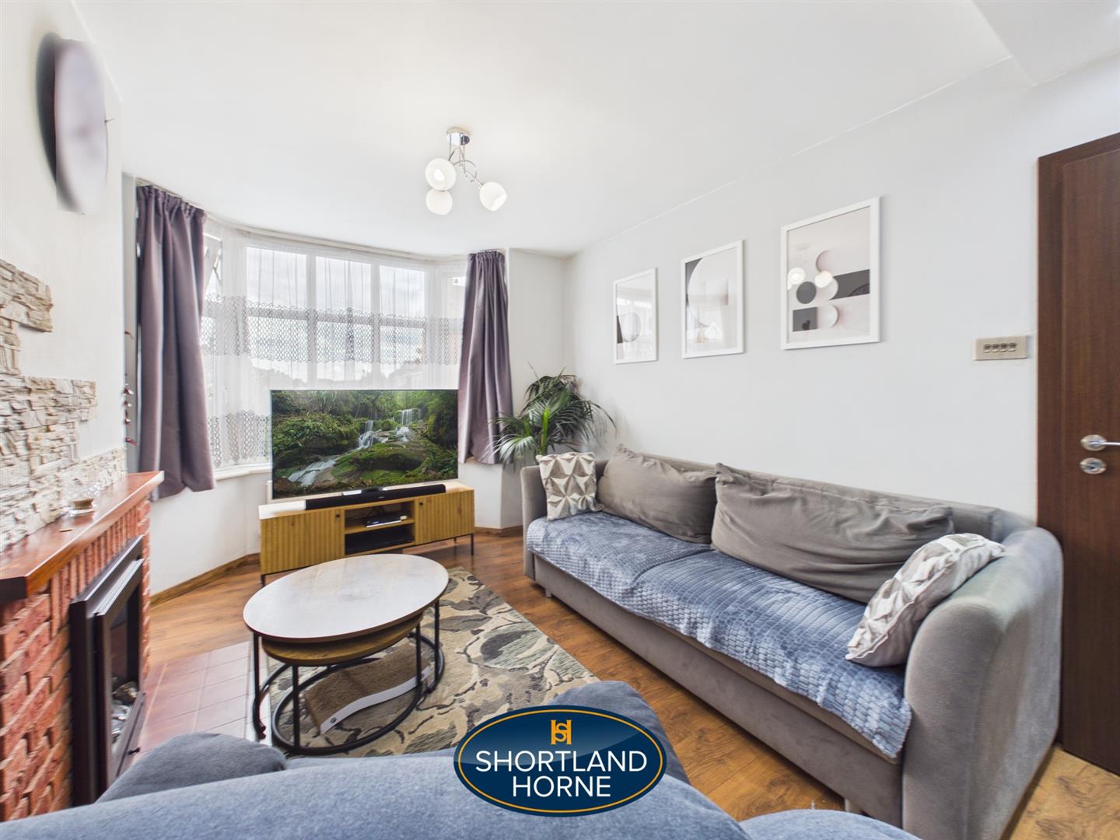
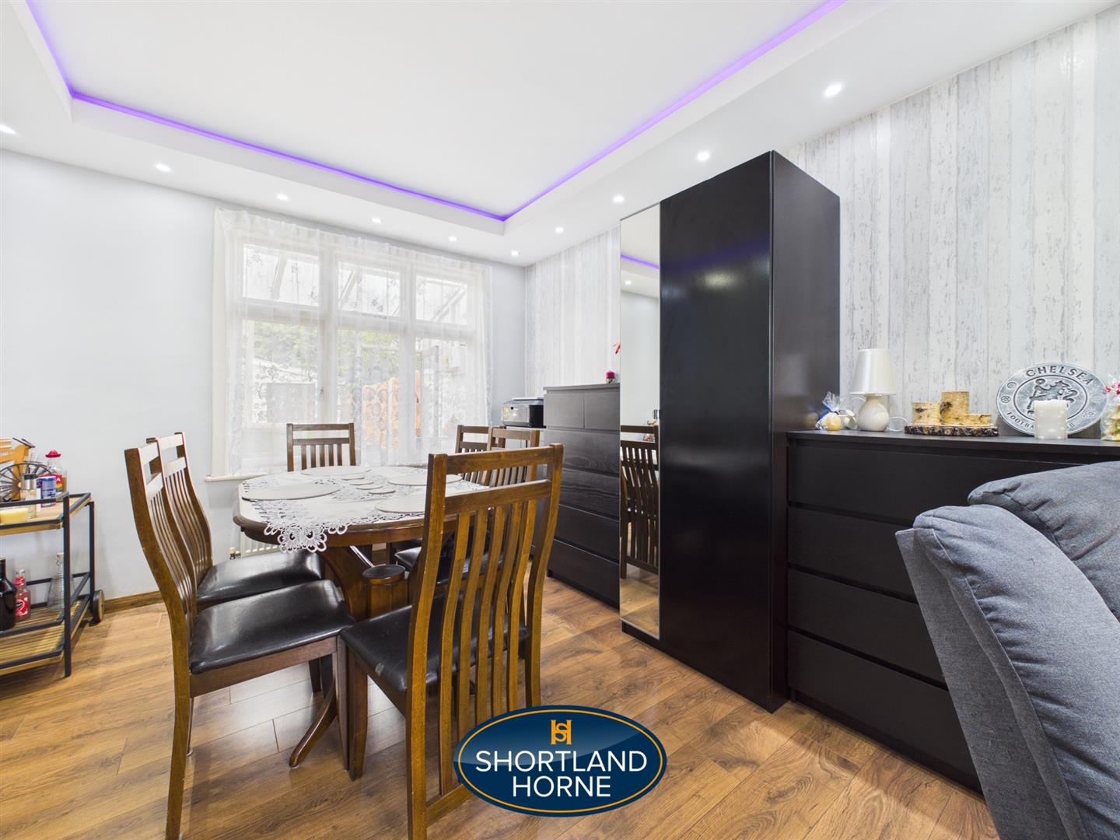
Living Room 7.09m x 3.20m (23'3 x 10'6)
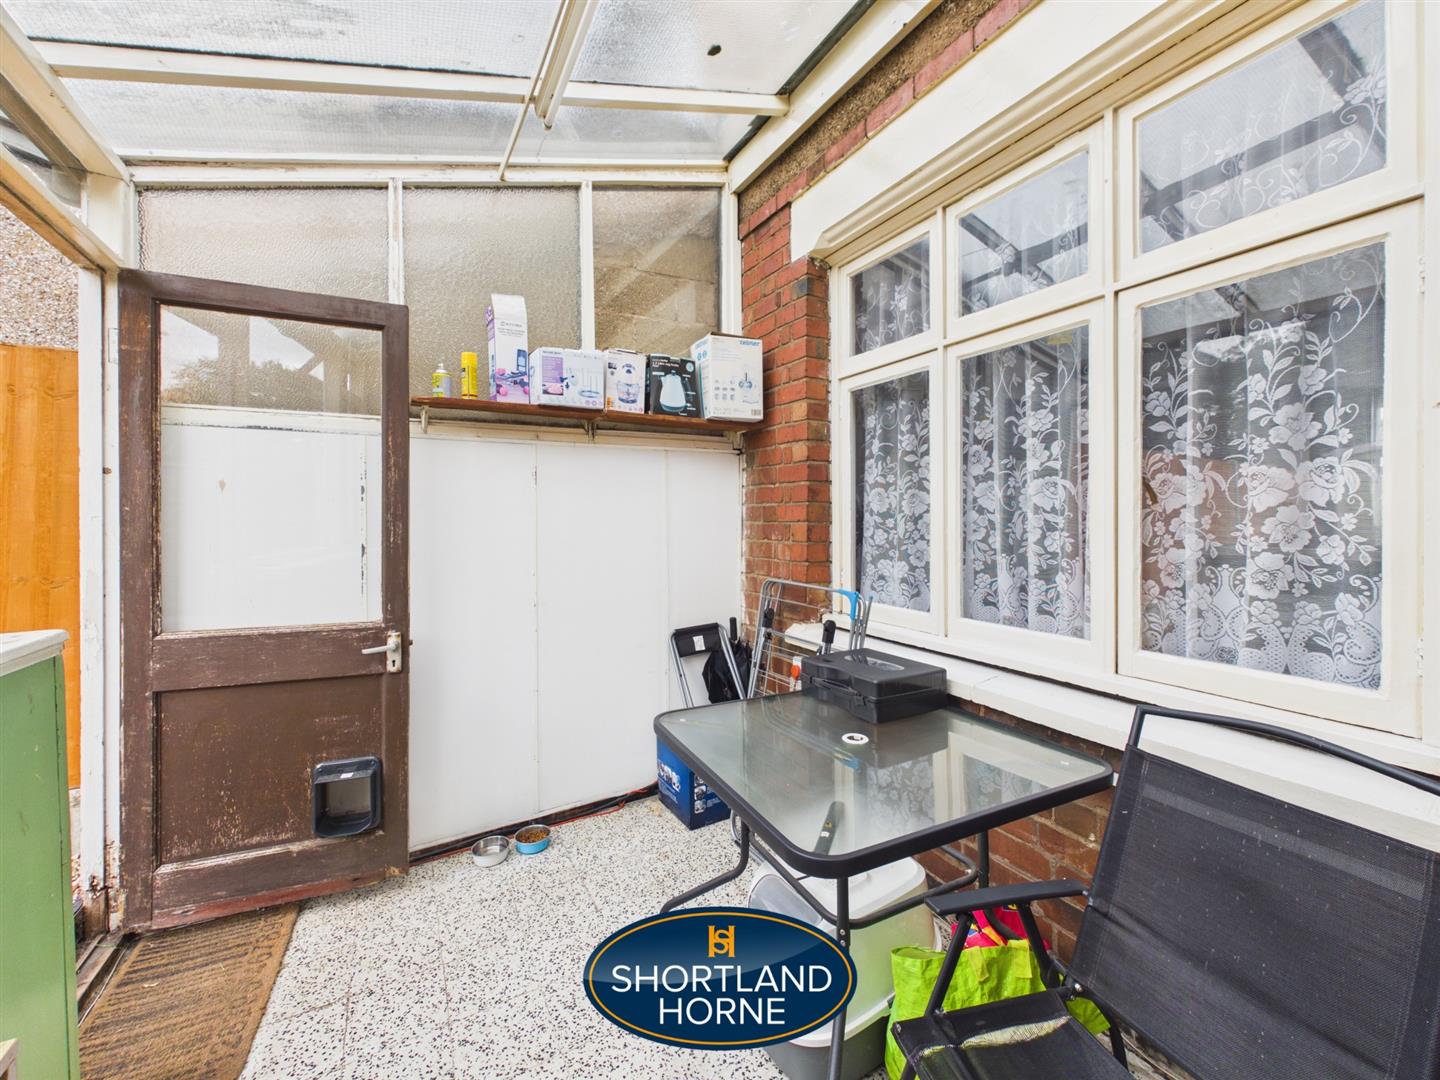
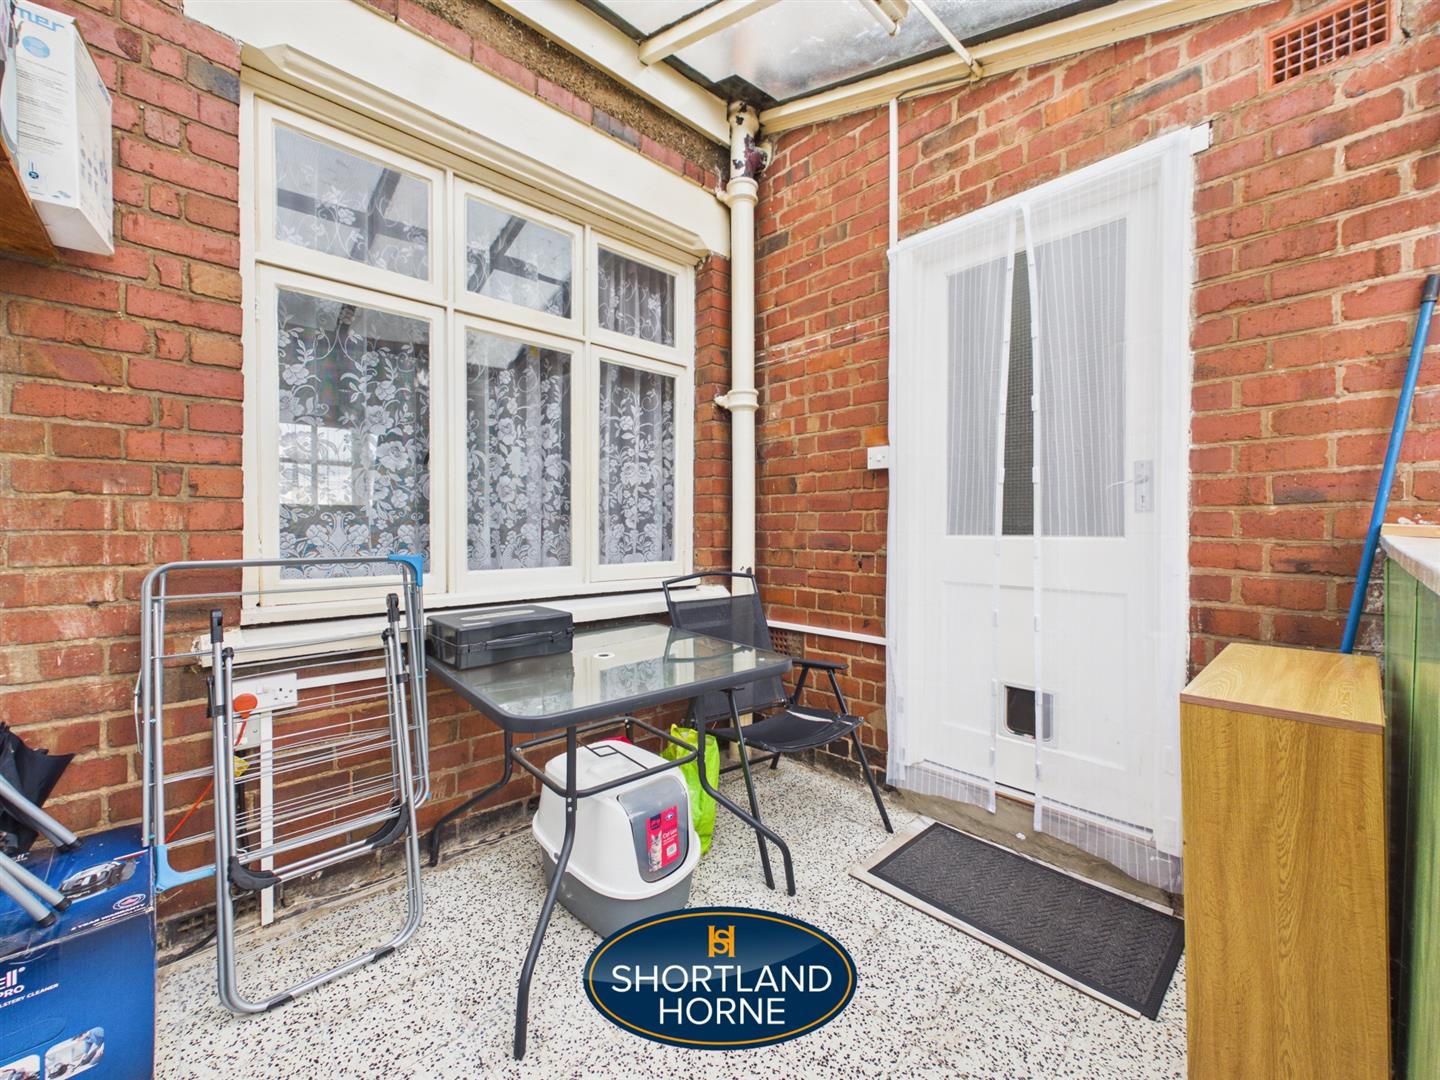
Sun Room 2.08m x 2.44m (6'10 x 8'0 )
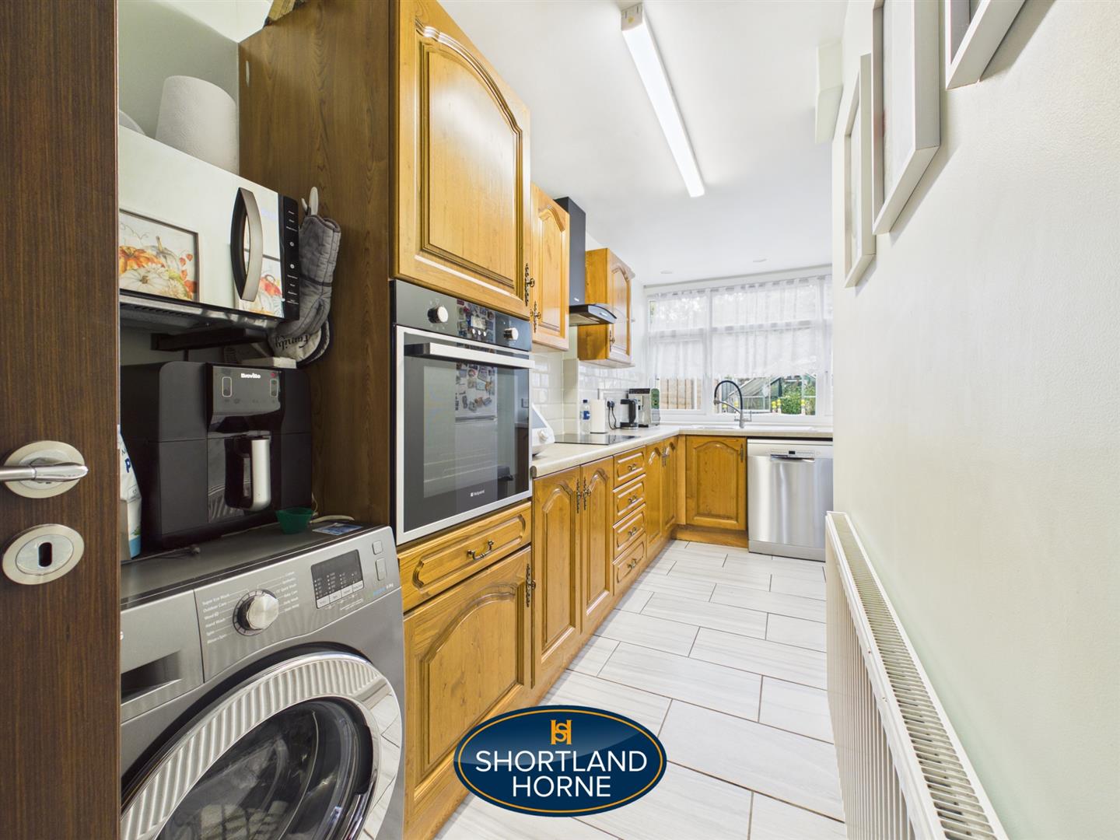
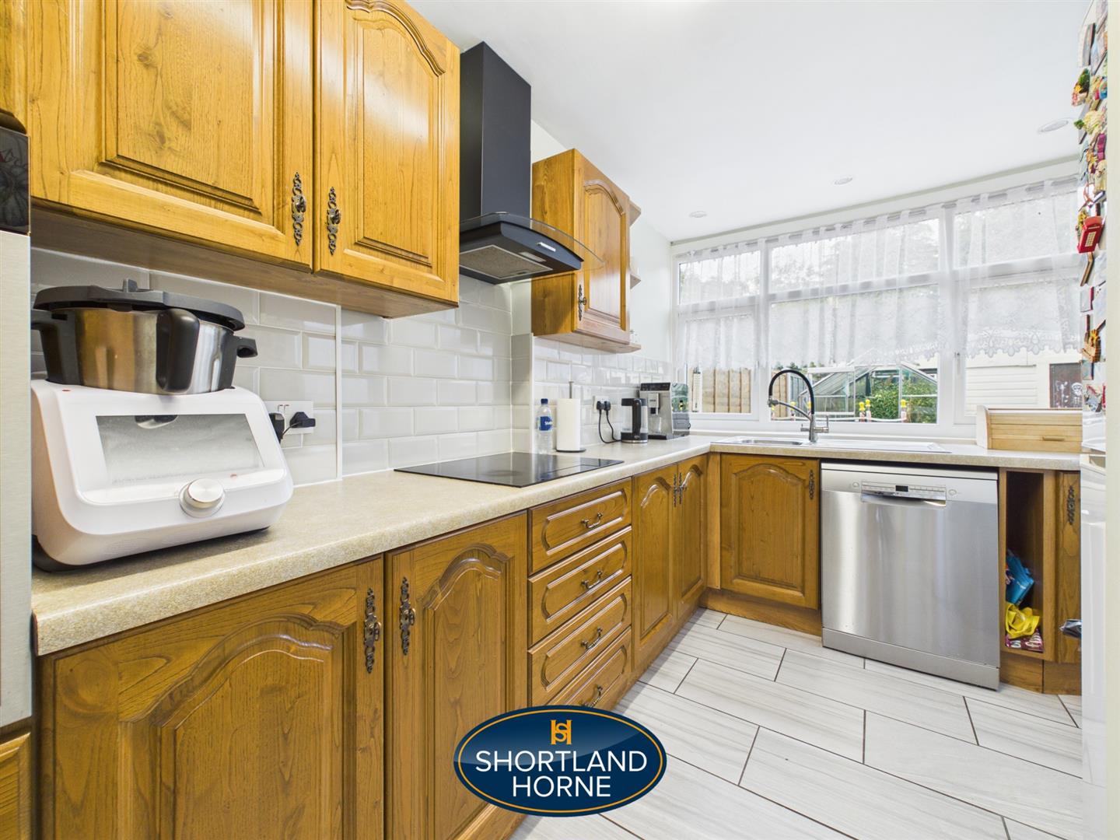
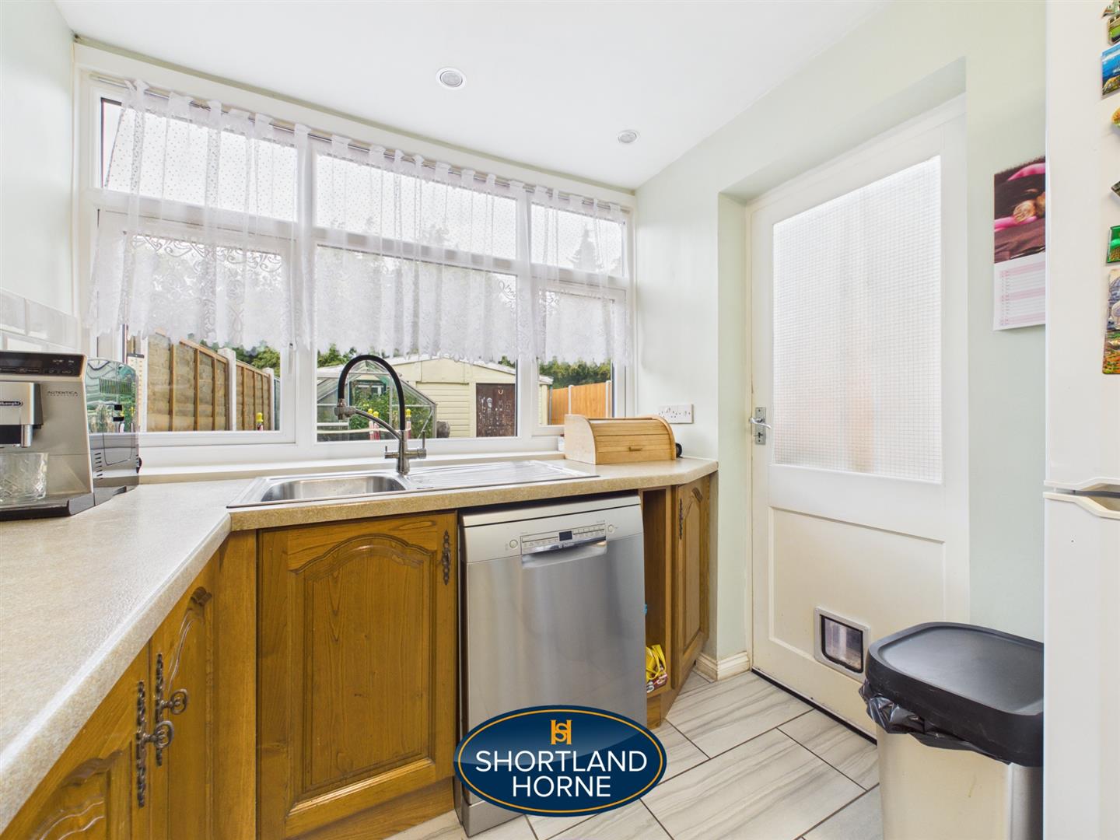
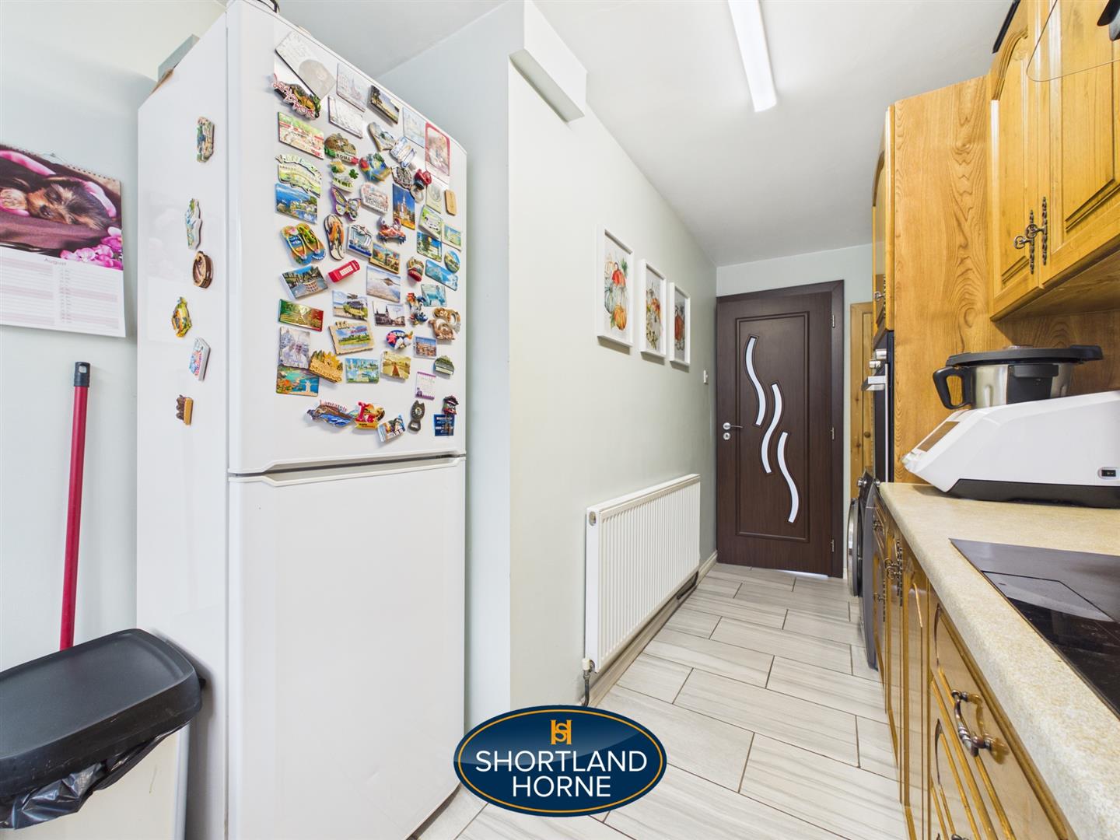
Kitchen 4.90m x 1.47m (16'1 x 4'10)
FIRST FLOOR
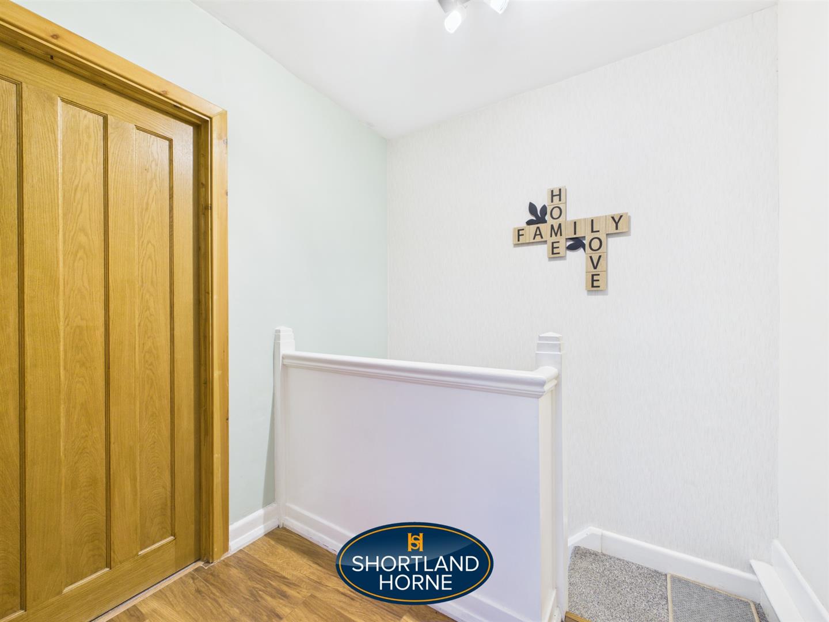
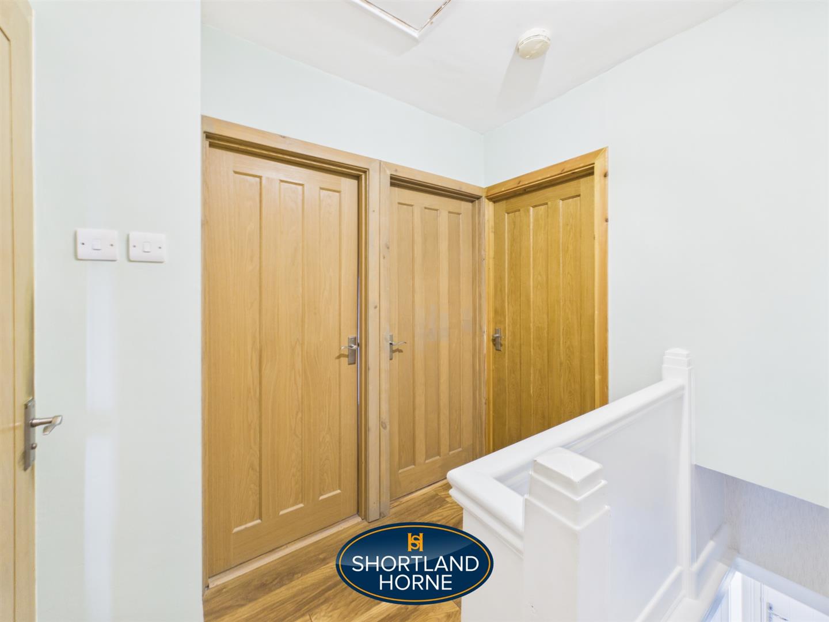
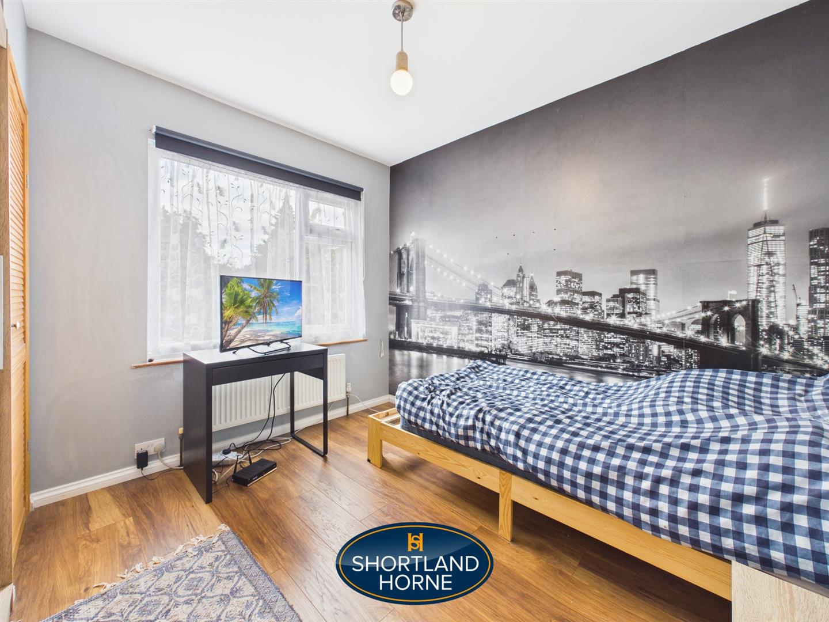
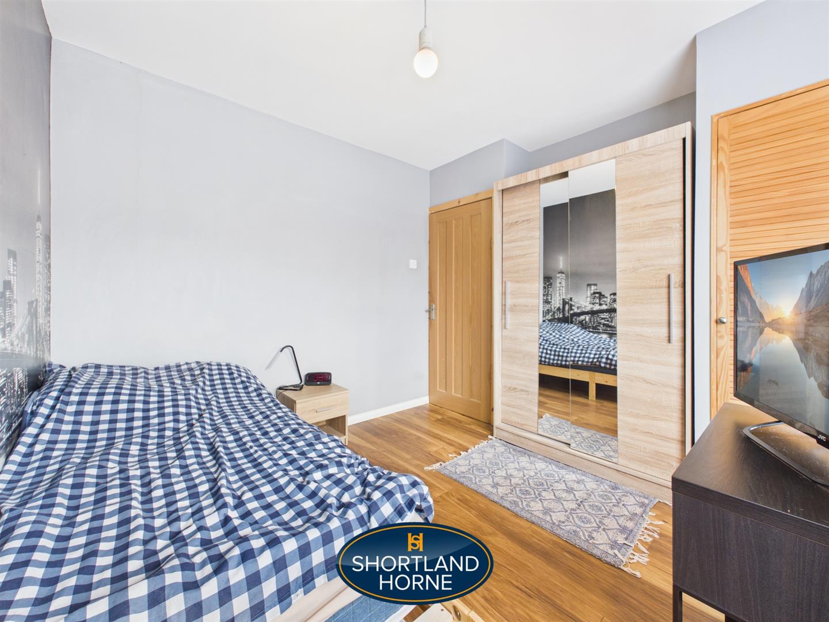
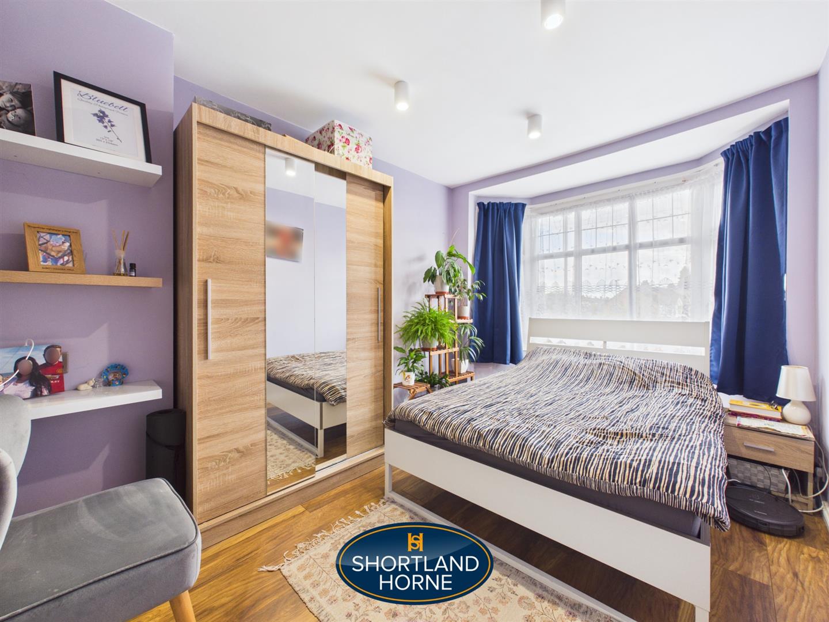
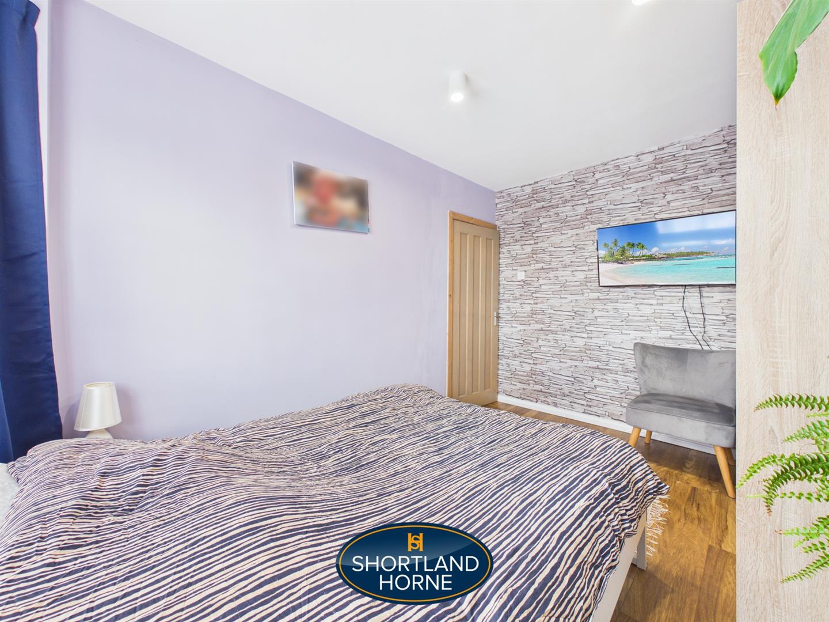
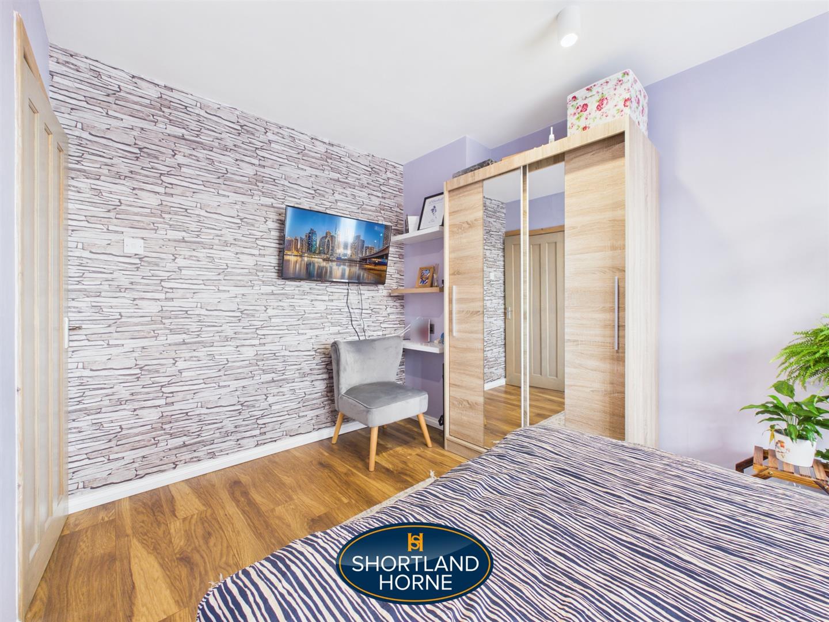
Bedroom One 4.06m x 2.69m (13'4 x 8'10)
Bedroom Two 3.00m x 3.05m (9'10 x 10'0)
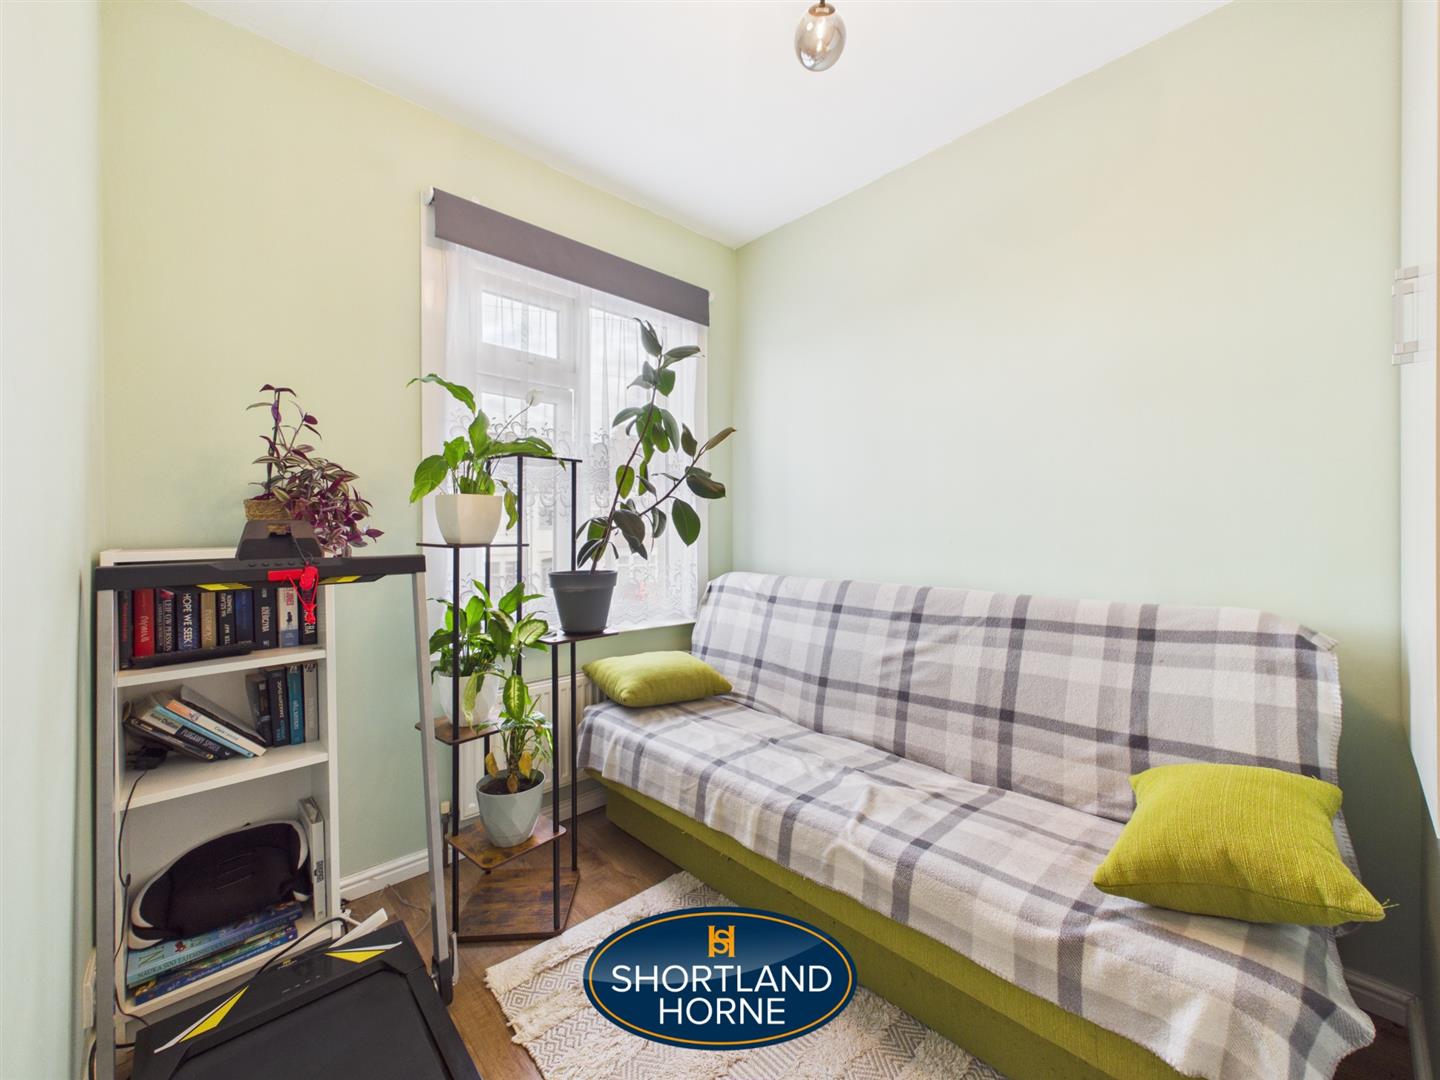
Bedroom Three 2.59m x 2.11m (8'6 x 6'11)
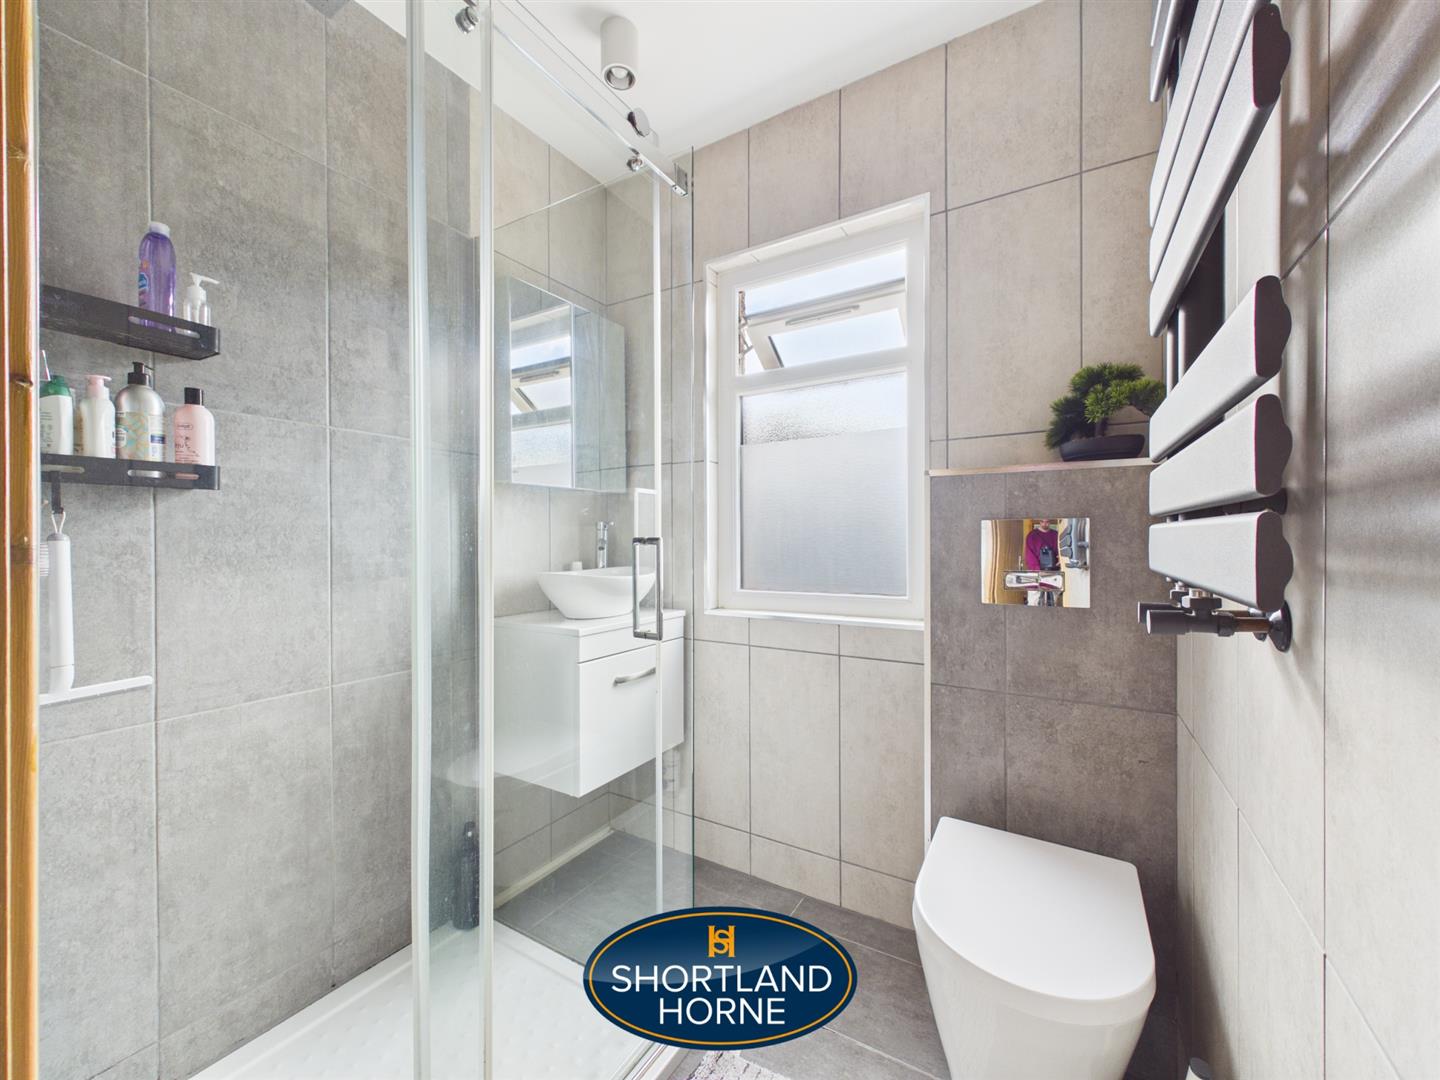
Bathroom 1.60m x 1.70m (5'3 x 5'7)
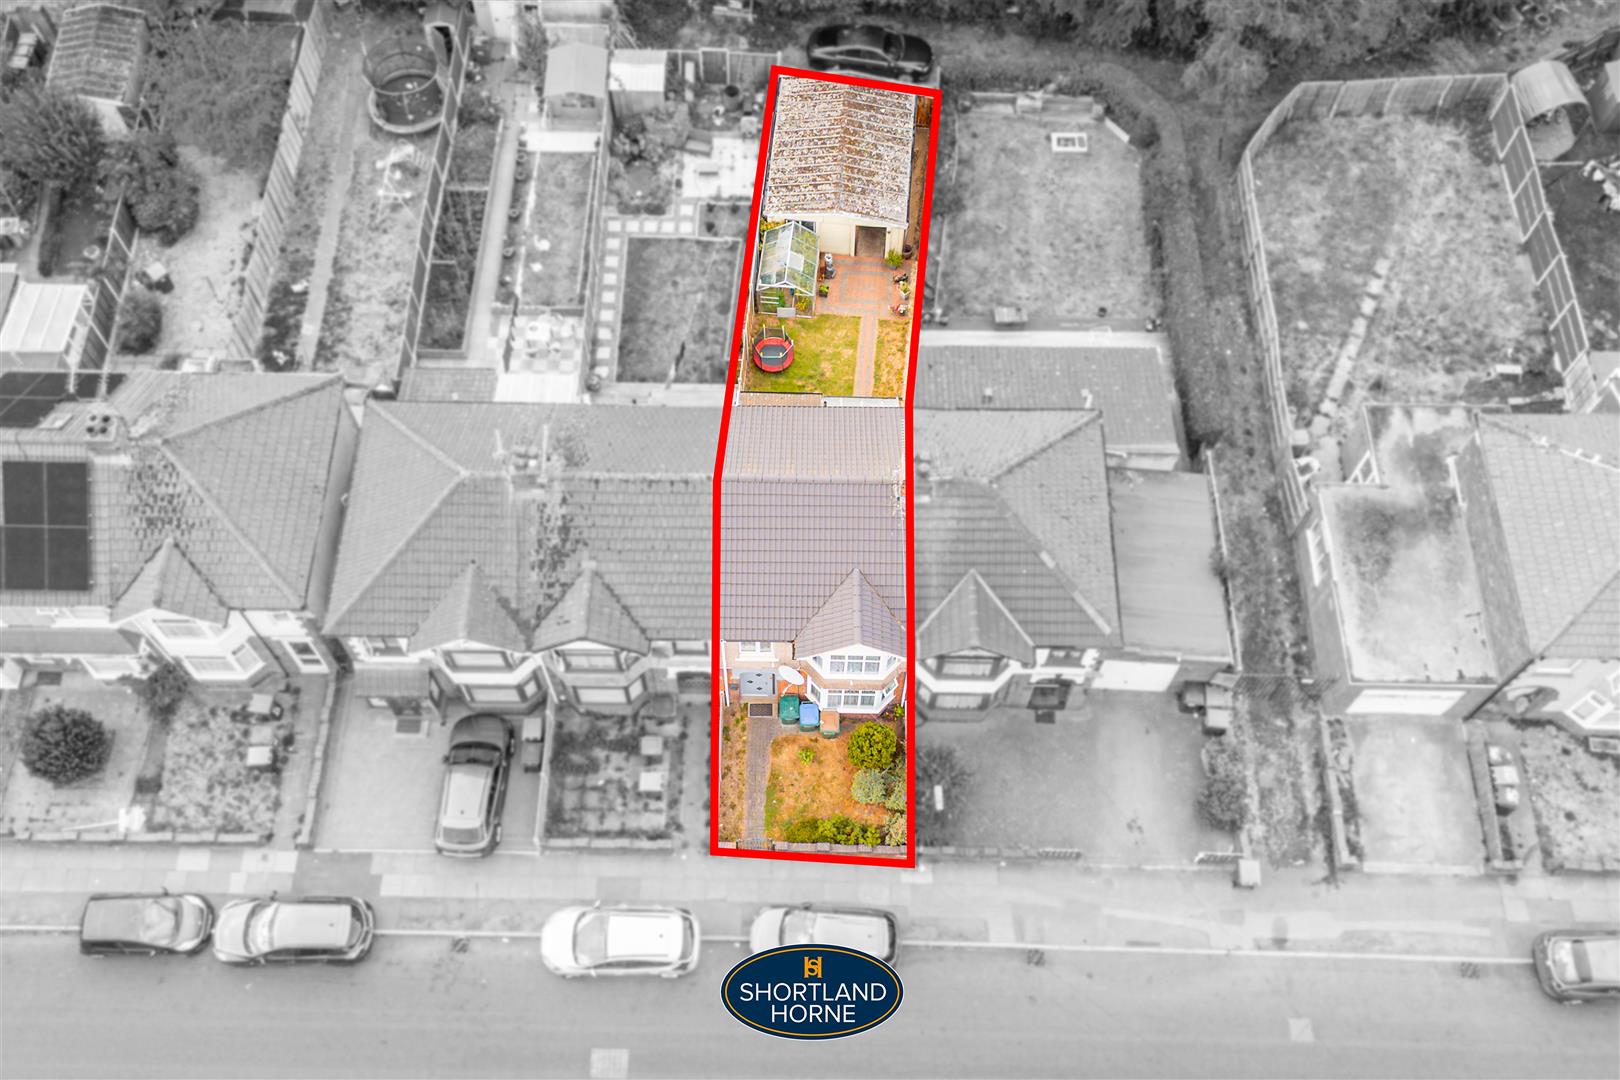
OUTSIDE
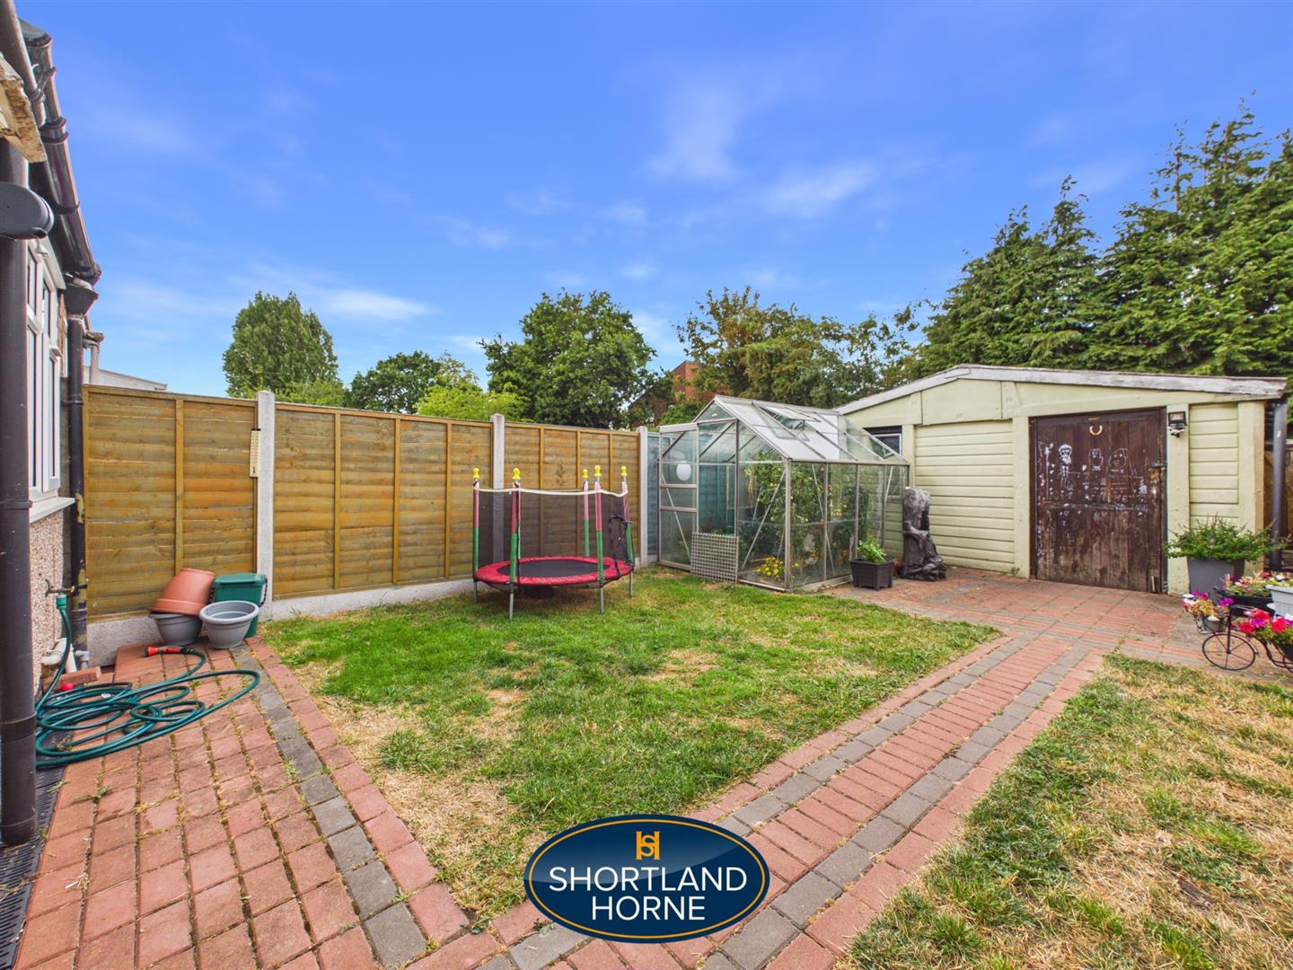
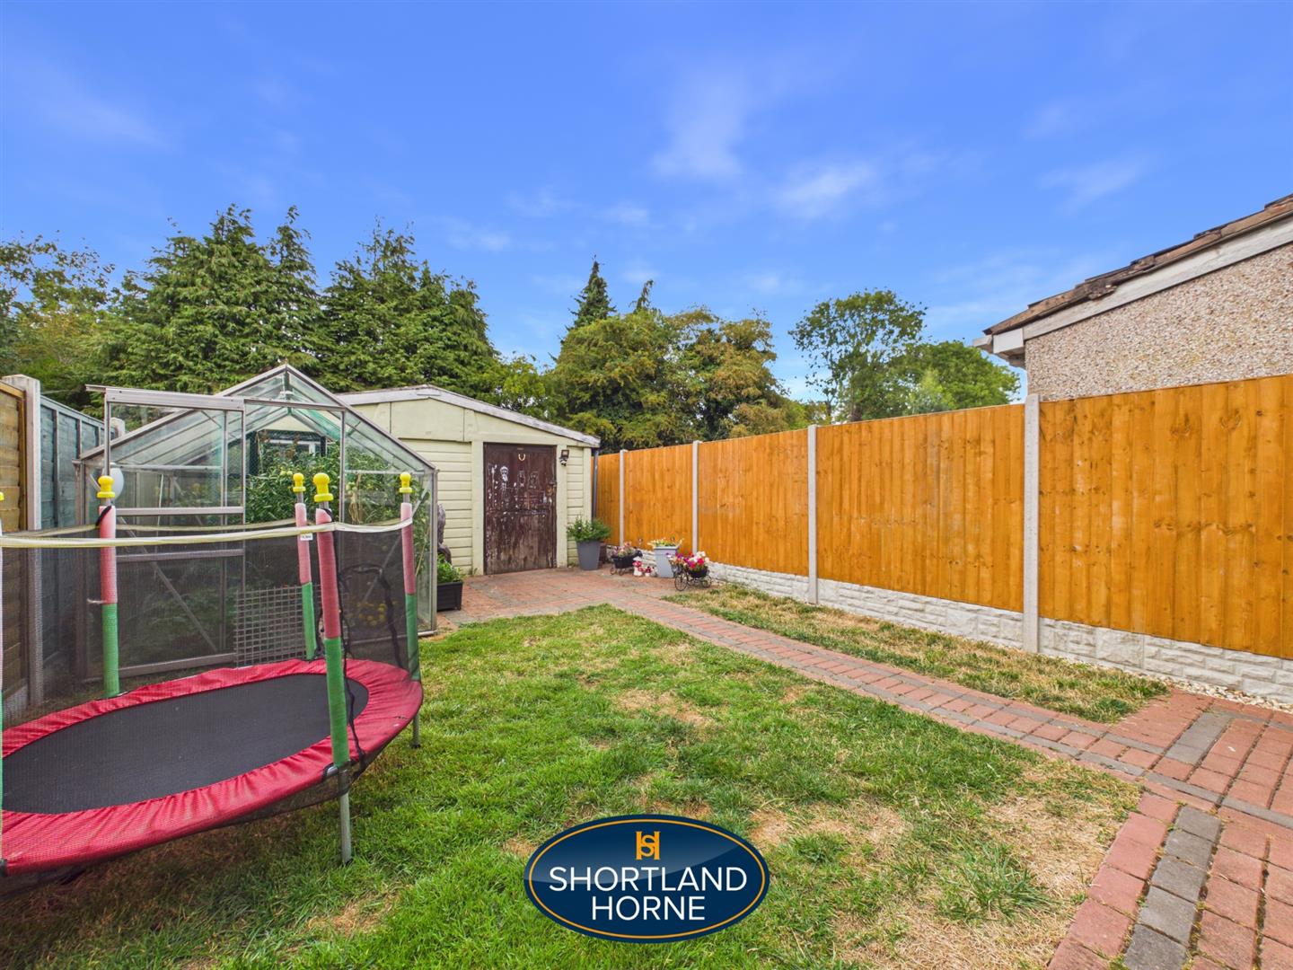
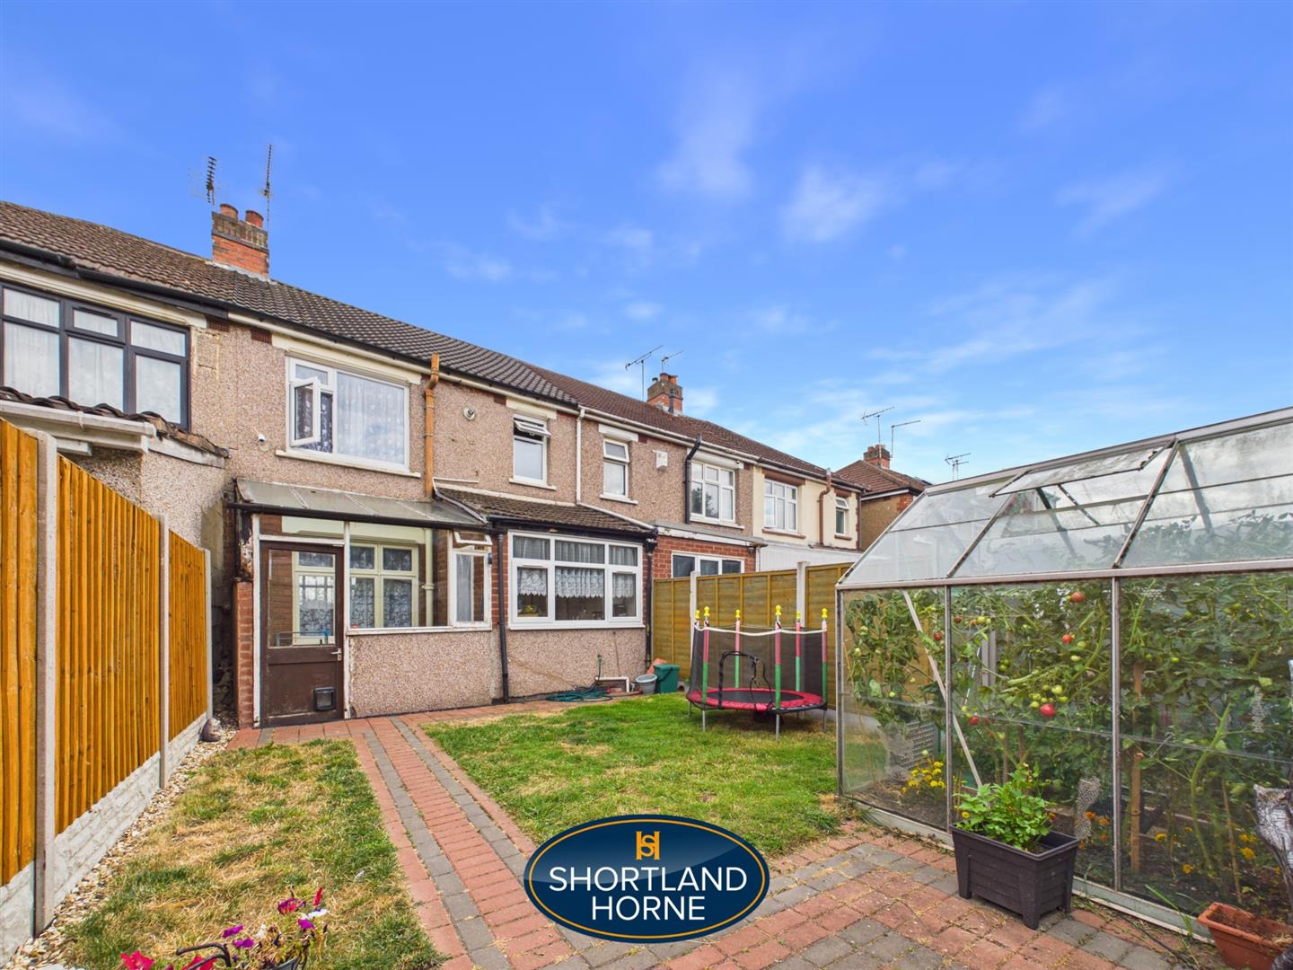
Garage 6.12m x 4.45m (20'1 x 14'7)
Please complete the form below and a member of staff will be in touch shortly.
Please complete the form below and a member of staff will be in touch shortly.