Whether buying or renting, it’s always important to know what you’re looking for, so you can refine your search criteria below. But, if we don’t currently have any properties that suit your taste, we can always add you to our mailing list.
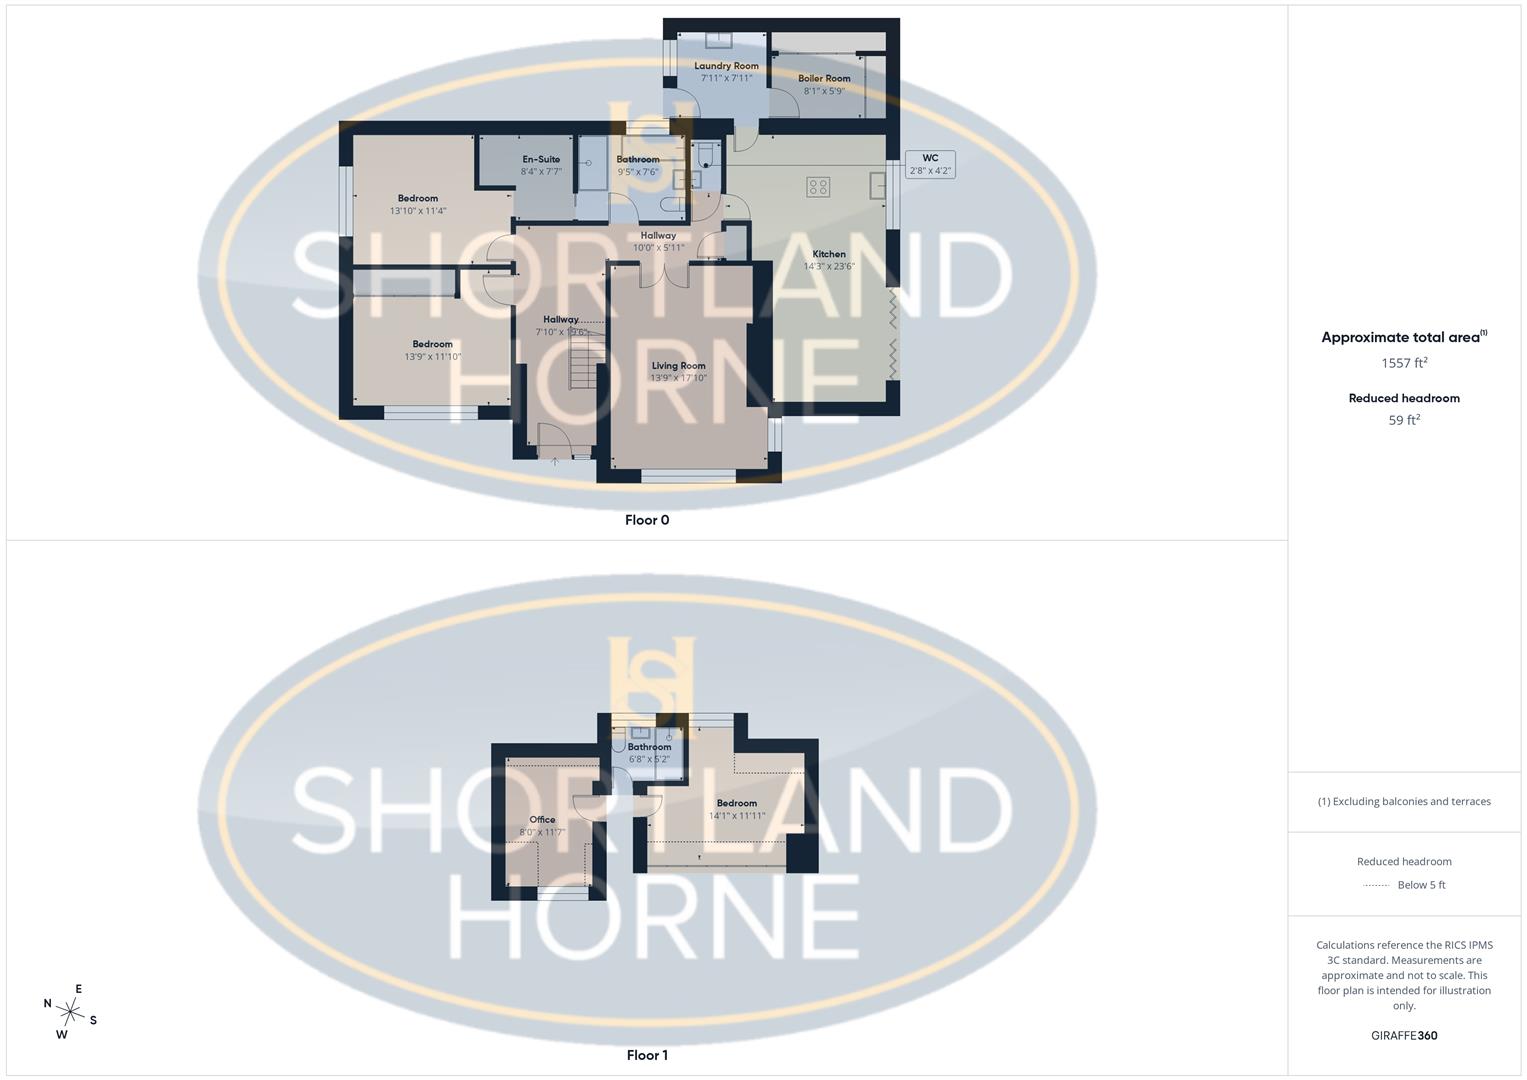
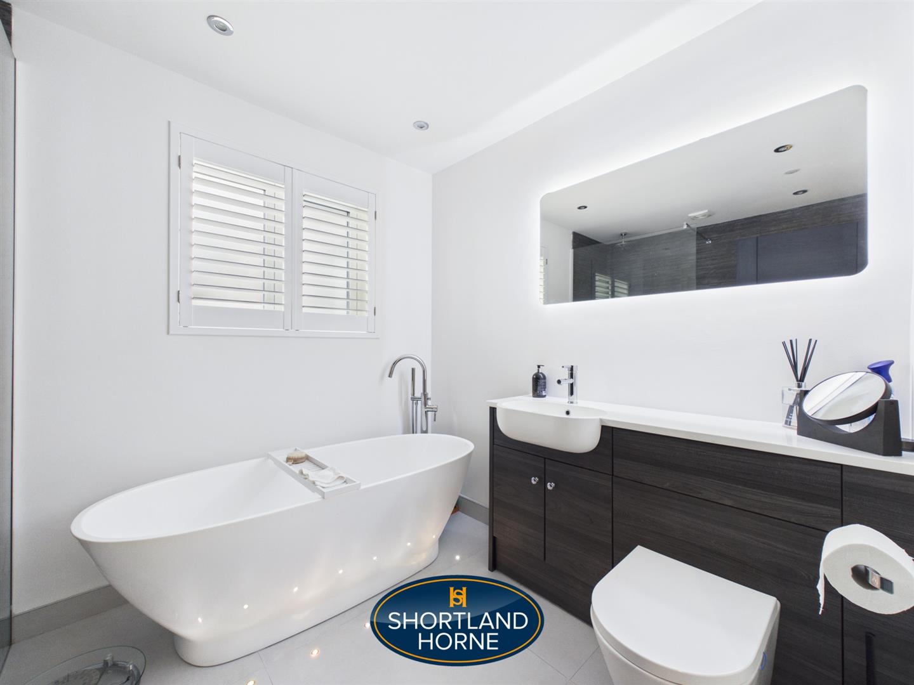
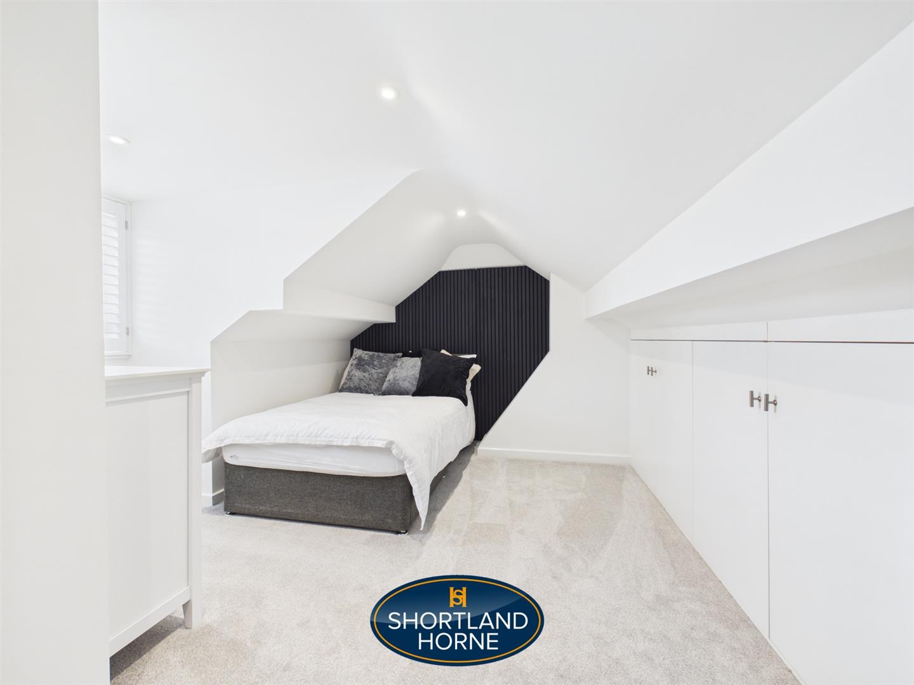
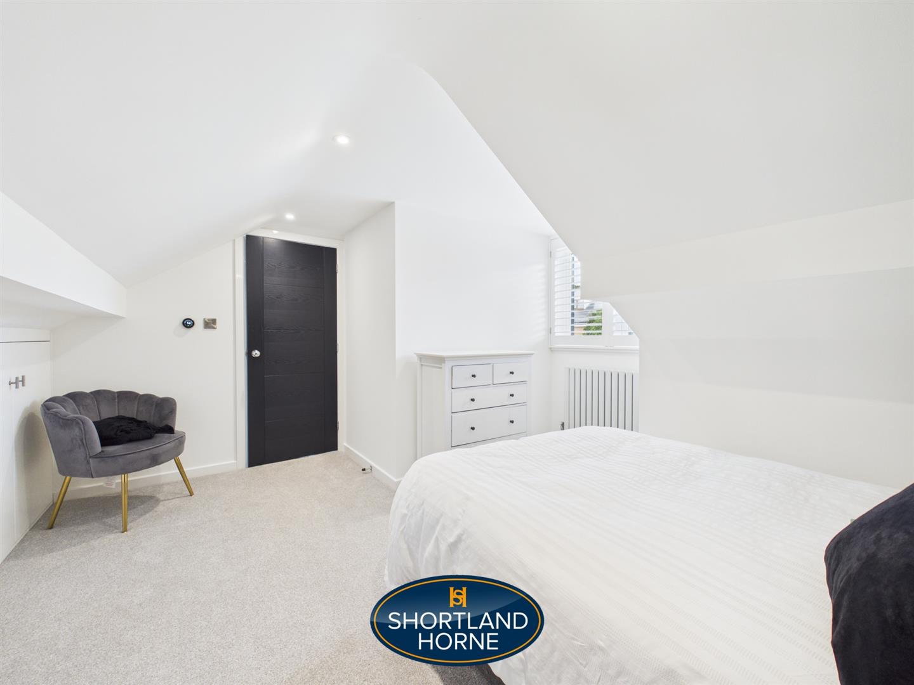
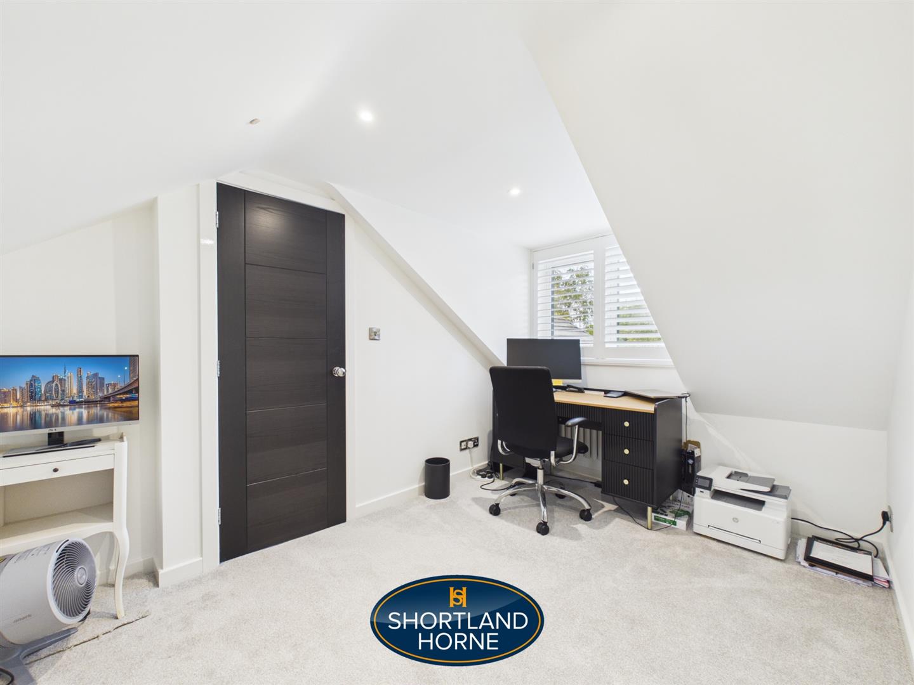
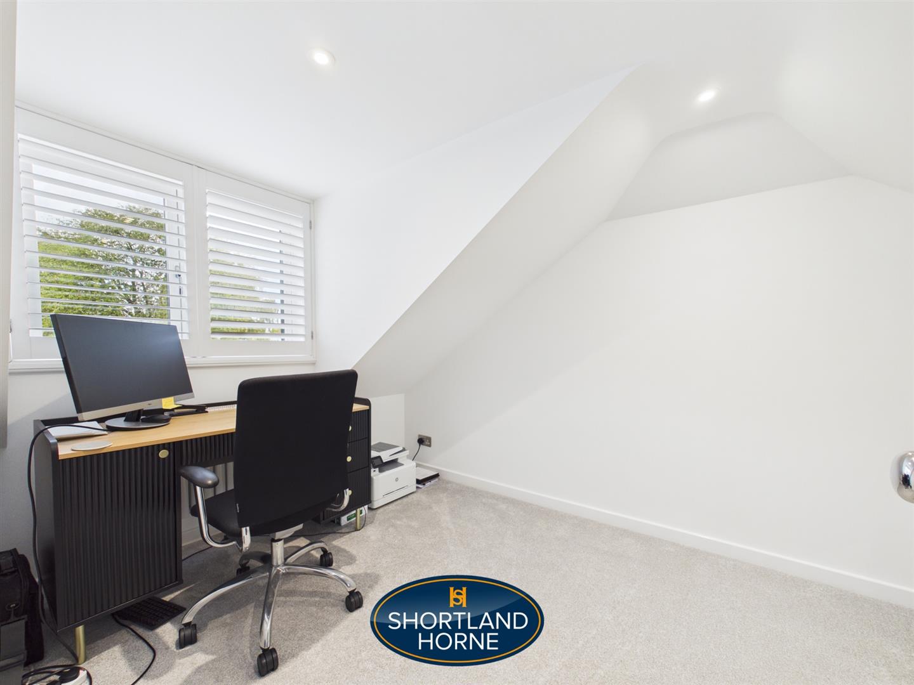
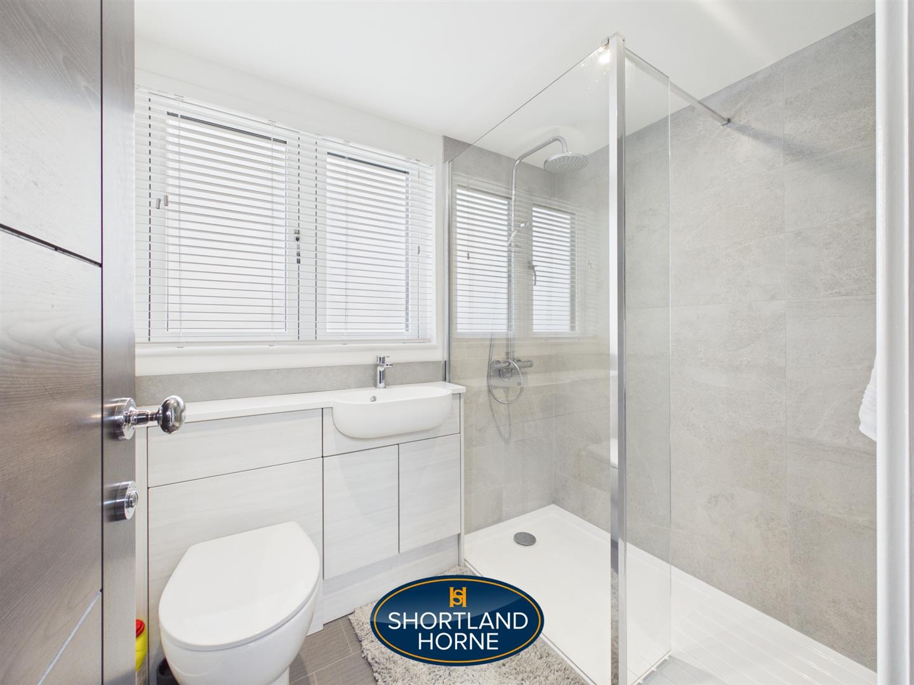
The first floor adds another dimension to the home. Here you will find a further generous double bedroom, an additional bathroom and a separate office/study. This floor would work brilliantly as a private principal suite, teenager's floor, guest accommodation or dedicated work-from-home space, offering considerable versatility depending on the needs of the next owner.
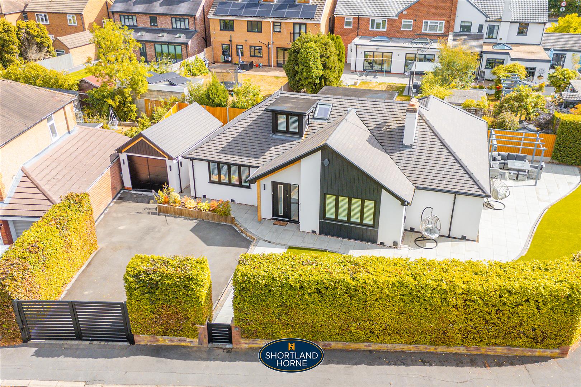
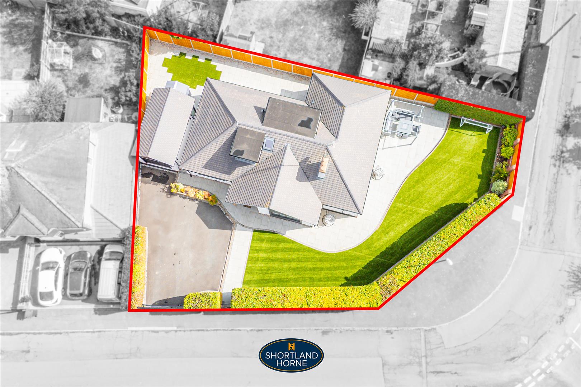
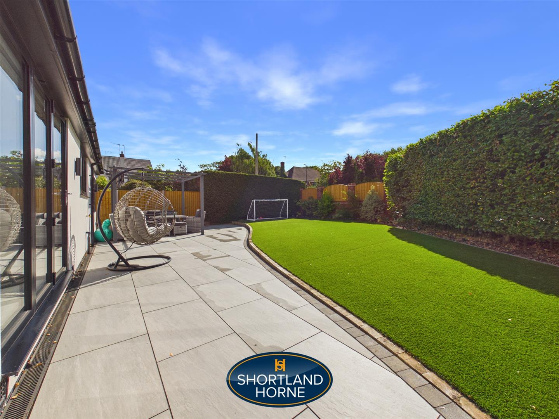
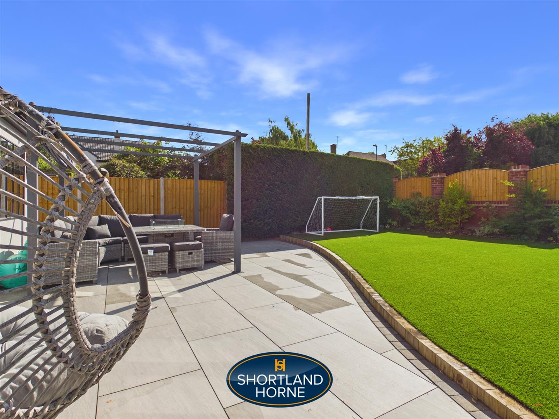
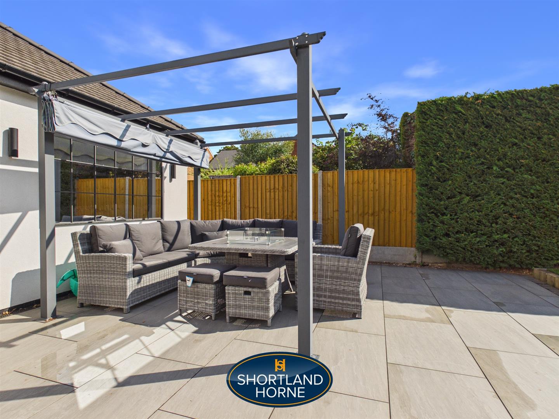
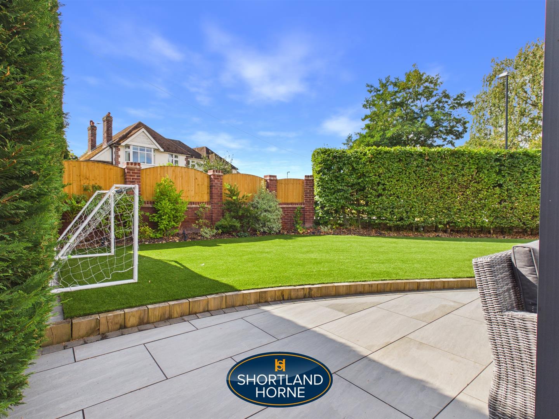
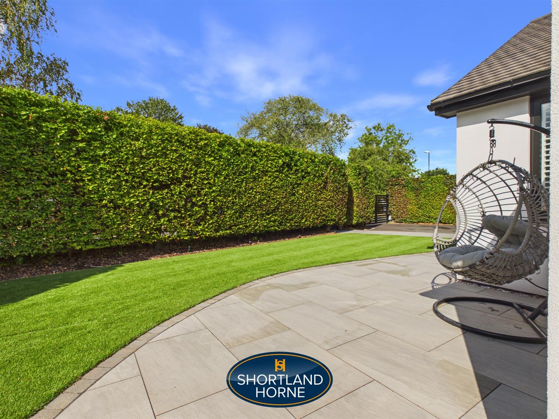
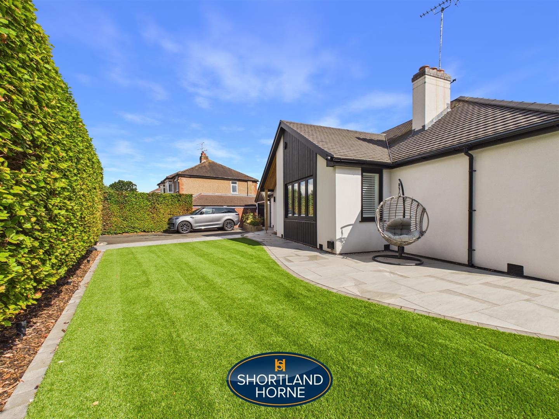
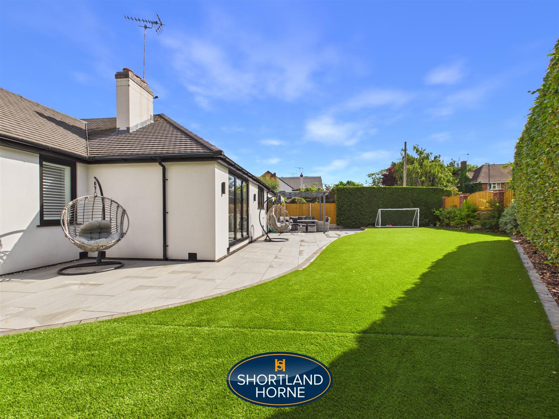
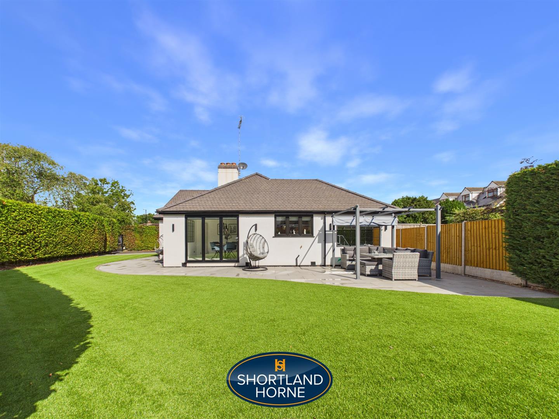
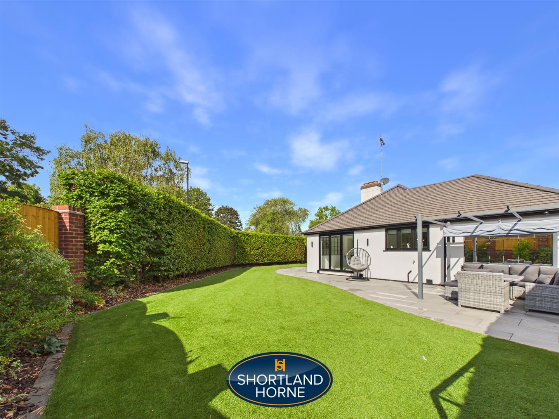
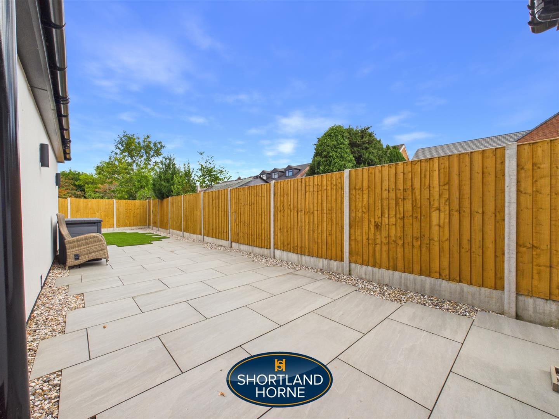
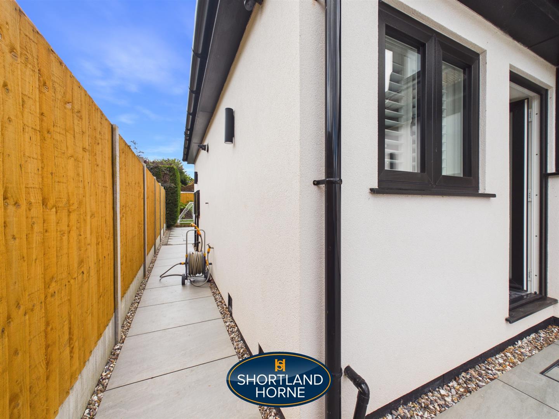
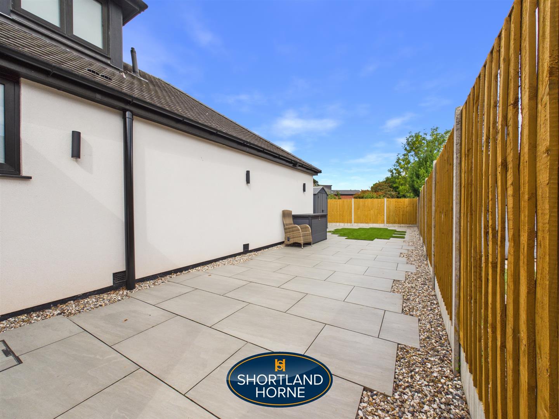
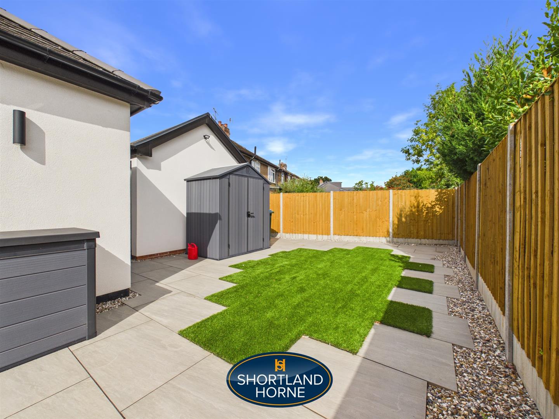
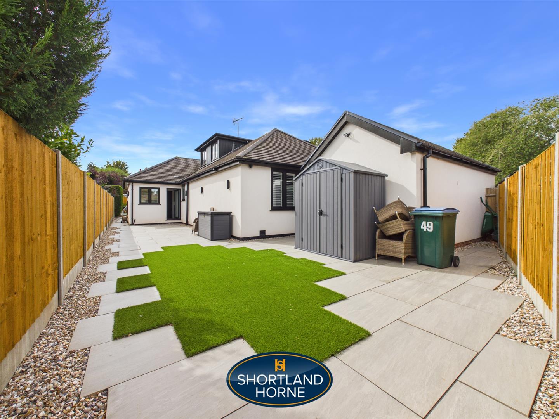
The quality of the accommodation internally is matched by the setting outside. The property occupies a lovely, generous plot, providing an excellent amount of outdoor space and creating a wonderful setting around the home. The gardens offer plenty of opportunity for entertaining, relaxing and family enjoyment, while the size of the plot gives the property a sense of privacy and space that can be increasingly difficult to find.
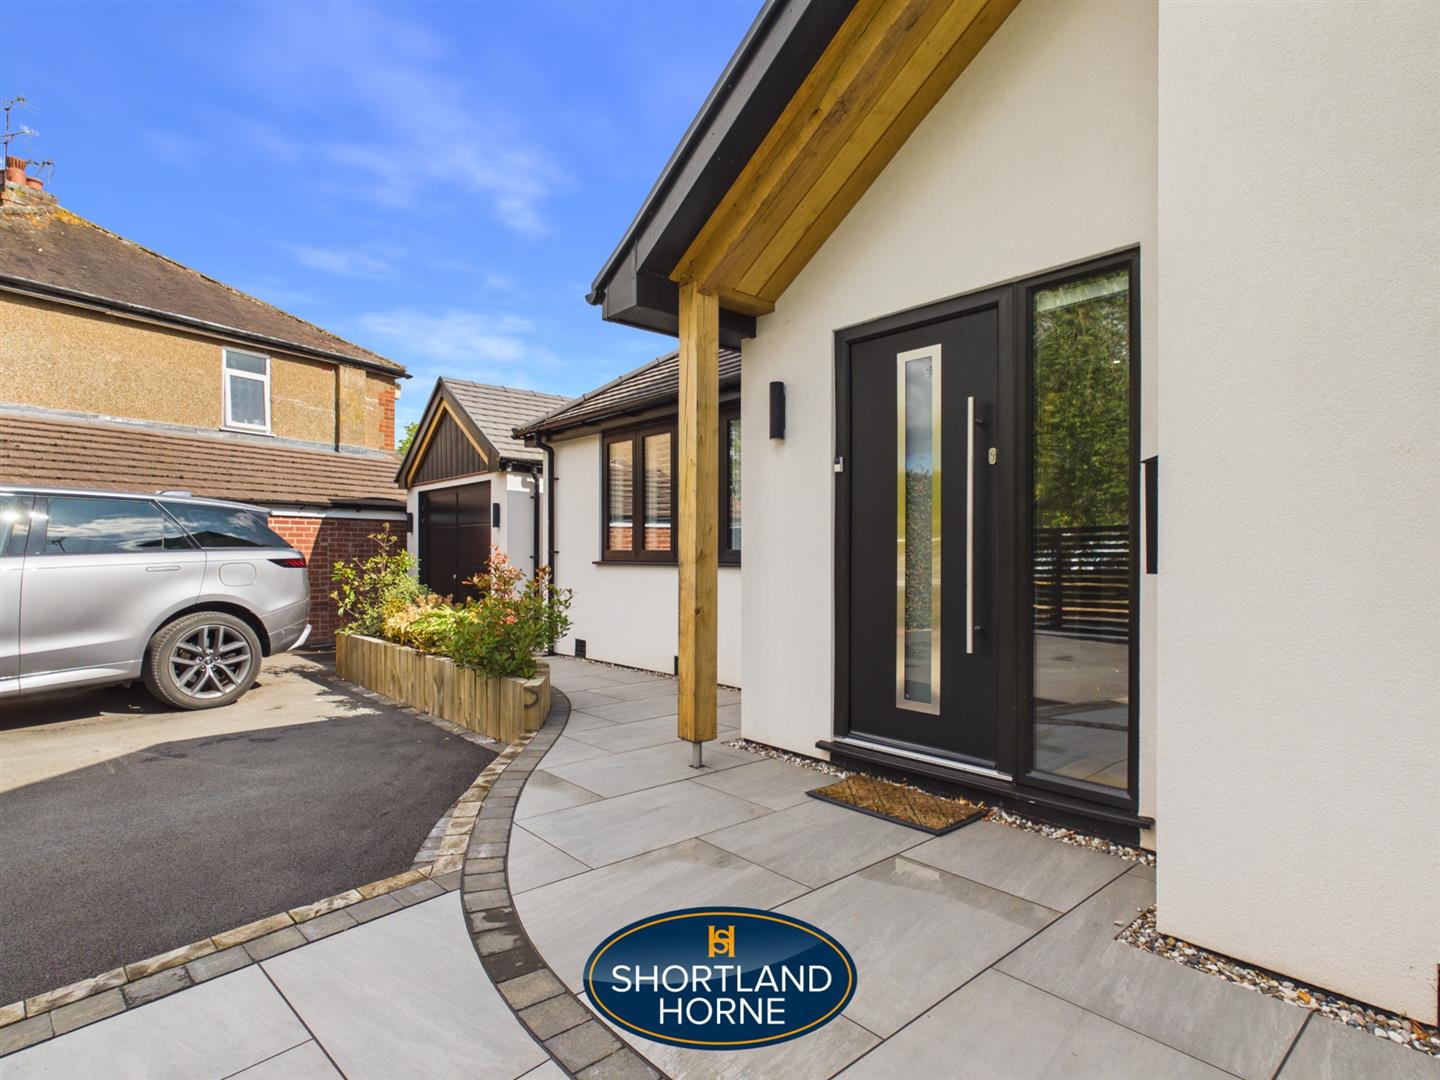
A particularly valuable feature is the separate detached garage, positioned independently from the main residence. In addition to secure parking and storage, this could potentially provide further possibilities for a workshop, hobby space, gym or similar use, subject of course to any necessary permissions and alterations.
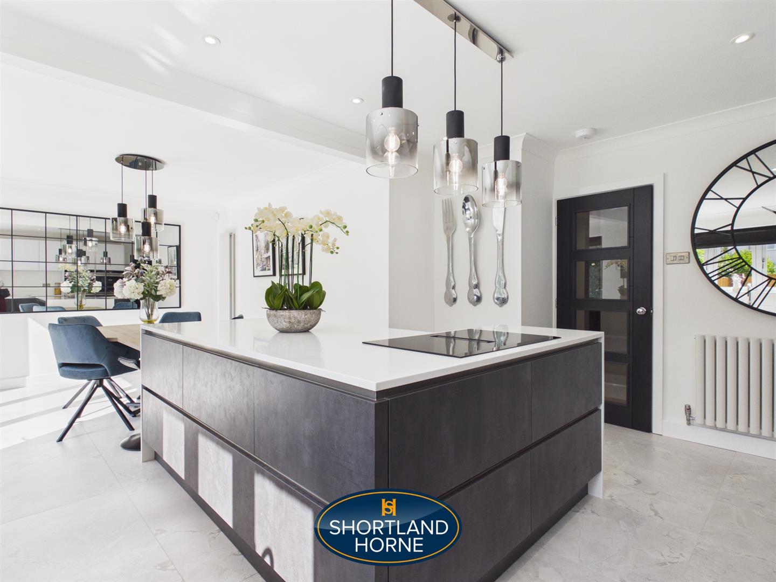
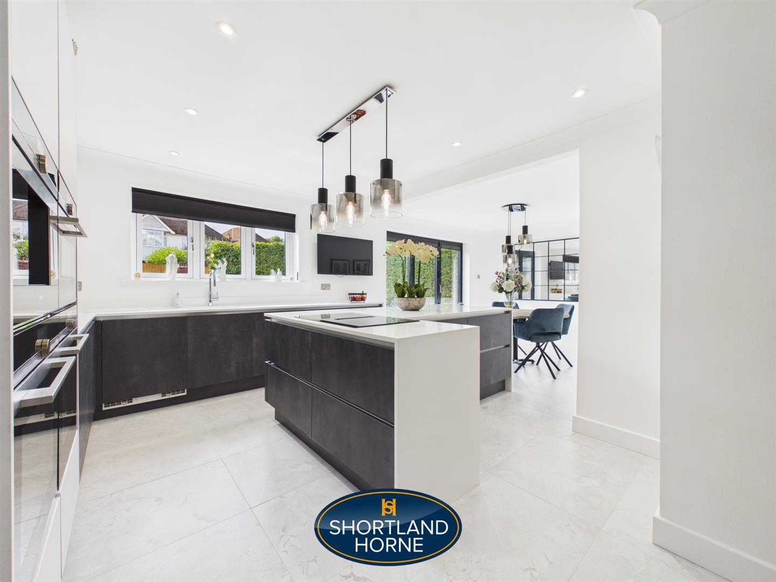
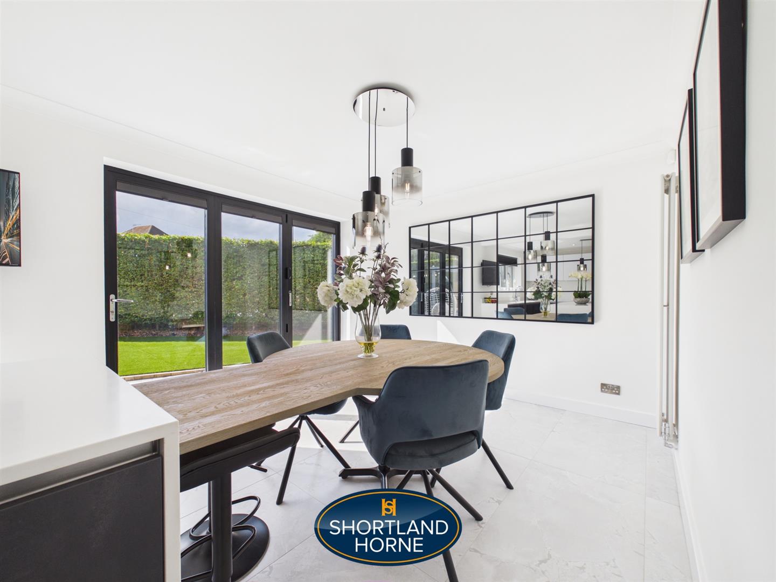
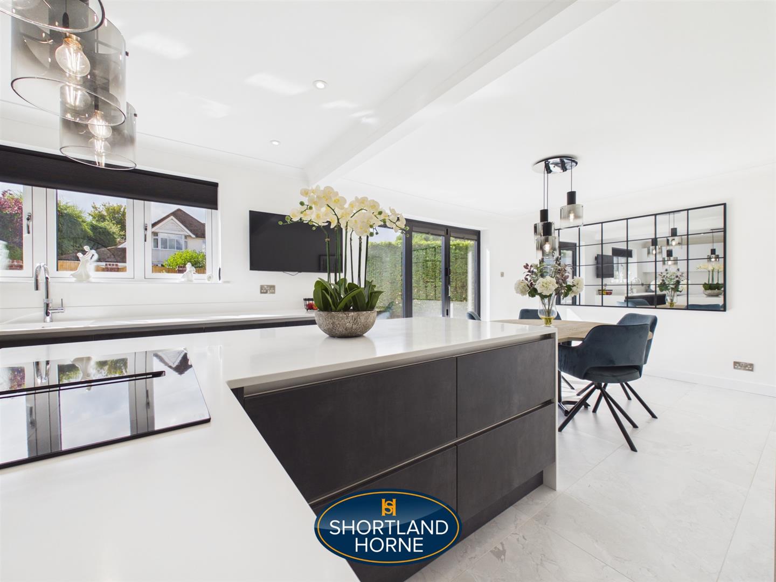
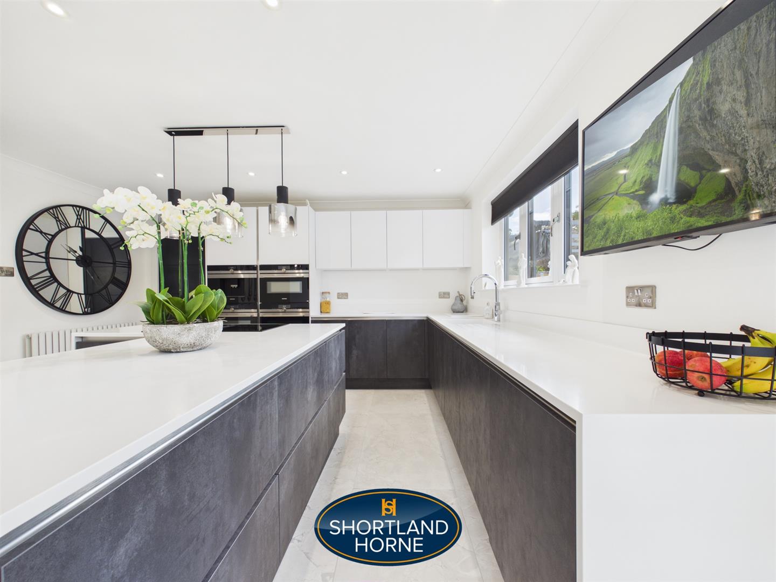
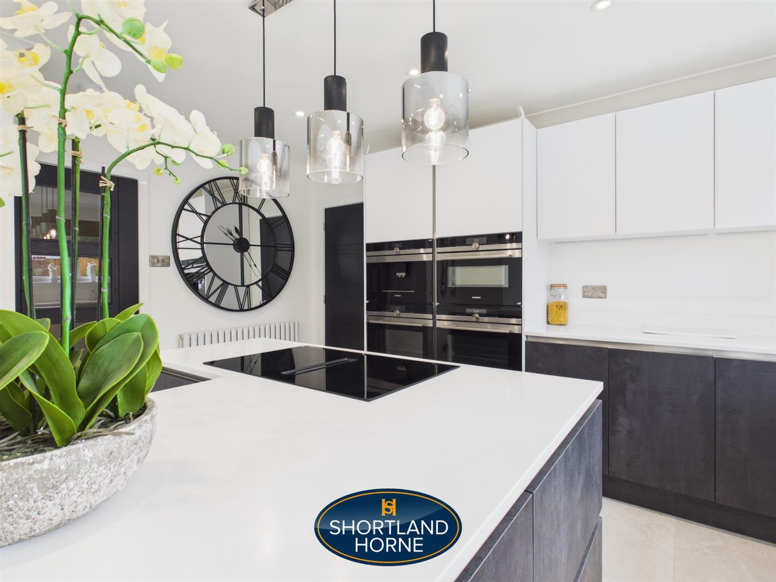
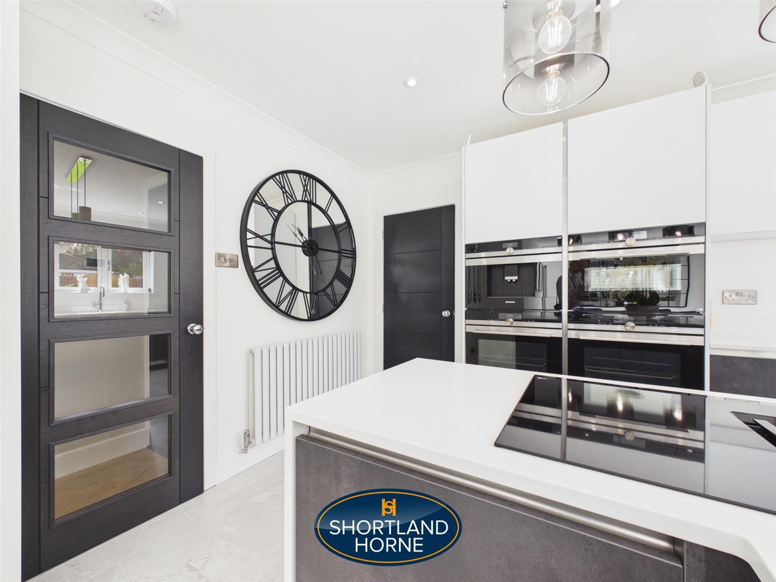
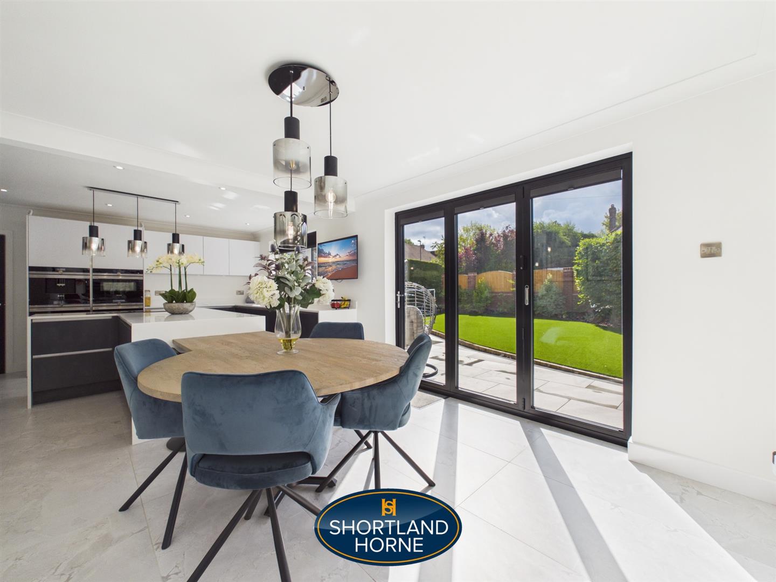
Altogether, this is a superb high-specification detached residence that offers far more than initially meets the eye. With its substantial and versatile accommodation, impressive open-plan kitchen, multiple bathrooms, dedicated office, excellent plot and separate detached garage, this is a home ideally suited to buyers looking for quality, space and flexibility in equal measure. Early viewing is strongly recommended to fully appreciate the standard, proportions and setting of this outstanding home.
Droylsdon Park Road is superbly positioned within the highly regarded Finham area of south Coventry, a location particularly popular with families thanks to its excellent schooling, established residential surroundings and convenient access to the city and surrounding Warwickshire countryside.
One of the major attractions of the location is its proximity to well-regarded local schools. Finham Primary School is situated close by, while the property is also on a road listed within the catchment information for Finham Park School, Coventry, making the area especially appealing to families with school-age children. Other schooling options in the wider area include Grange Farm Primary School and Stivichall Primary School.
Everyday amenities are conveniently accessible, with local shops and services available around Green Lane and the surrounding Finham area, while a wider range of shopping facilities can be found in nearby Cheylesmore and Coventry city centre. Asda Coventry Daventry Road Supermarket is also within easy reach for larger grocery shopping.
The location is particularly convenient for commuters. Regular bus services operate from stops around Green Lane, with several stops within just a few hundred metres of the postcode, while Coventry Railway Station is approximately 2.9km away, providing excellent rail connections towards Birmingham and London. Road links are equally convenient, with straightforward access towards the A45, A46 and wider motorway network, as well as routes towards Kenilworth, Warwick and Leamington Spa.
For leisure and recreation, residents are well placed for local parks, open spaces and countryside walks, with the popular War Memorial Park also readily accessible. The combination of excellent schooling, transport connections, local amenities and a desirable south Coventry setting makes Droylsdon Park Road an excellent location for families, professionals and commuters alike.
GROUND FLOOR
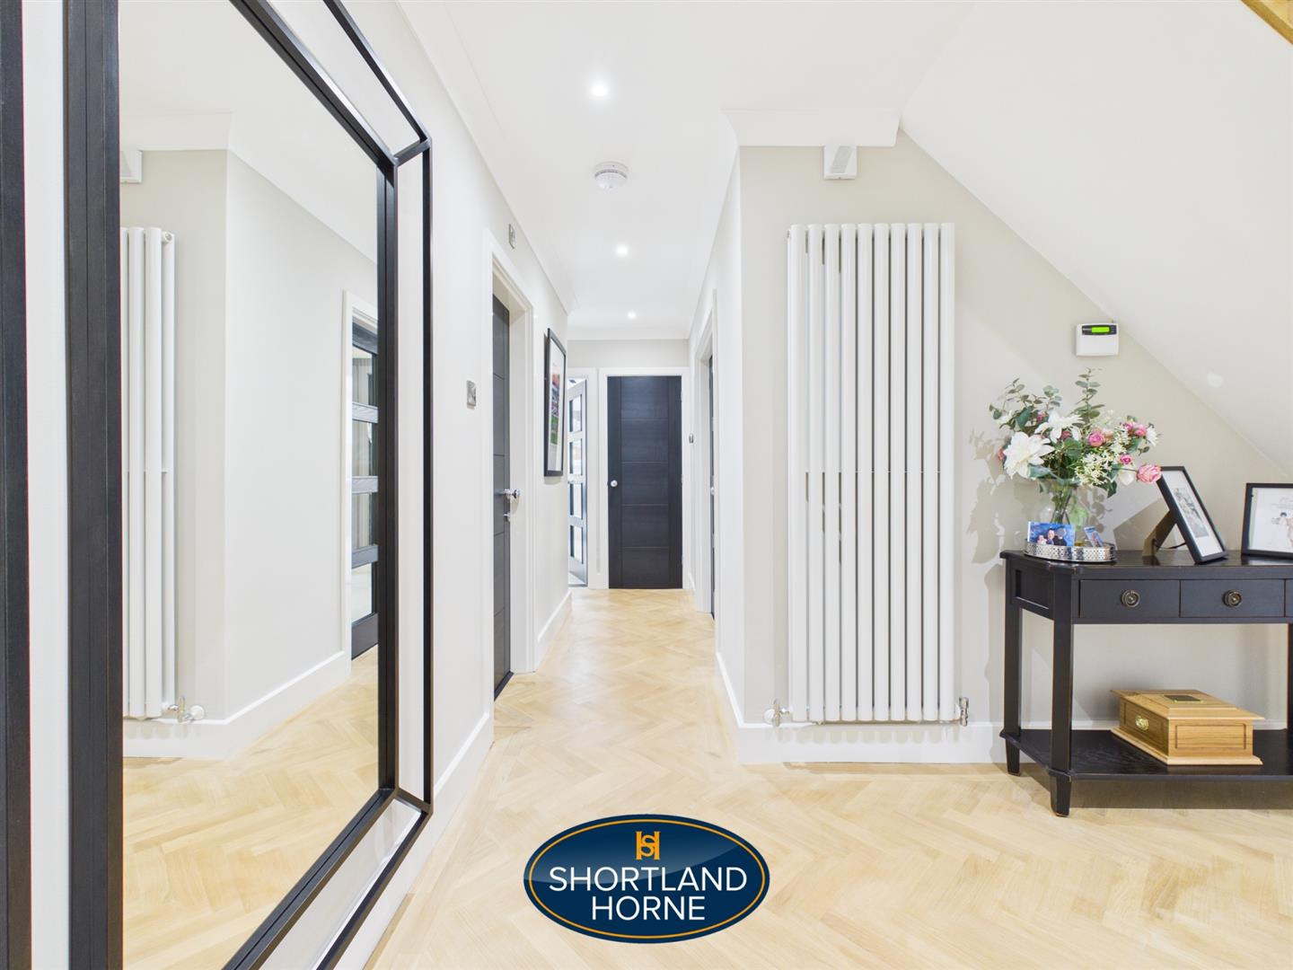
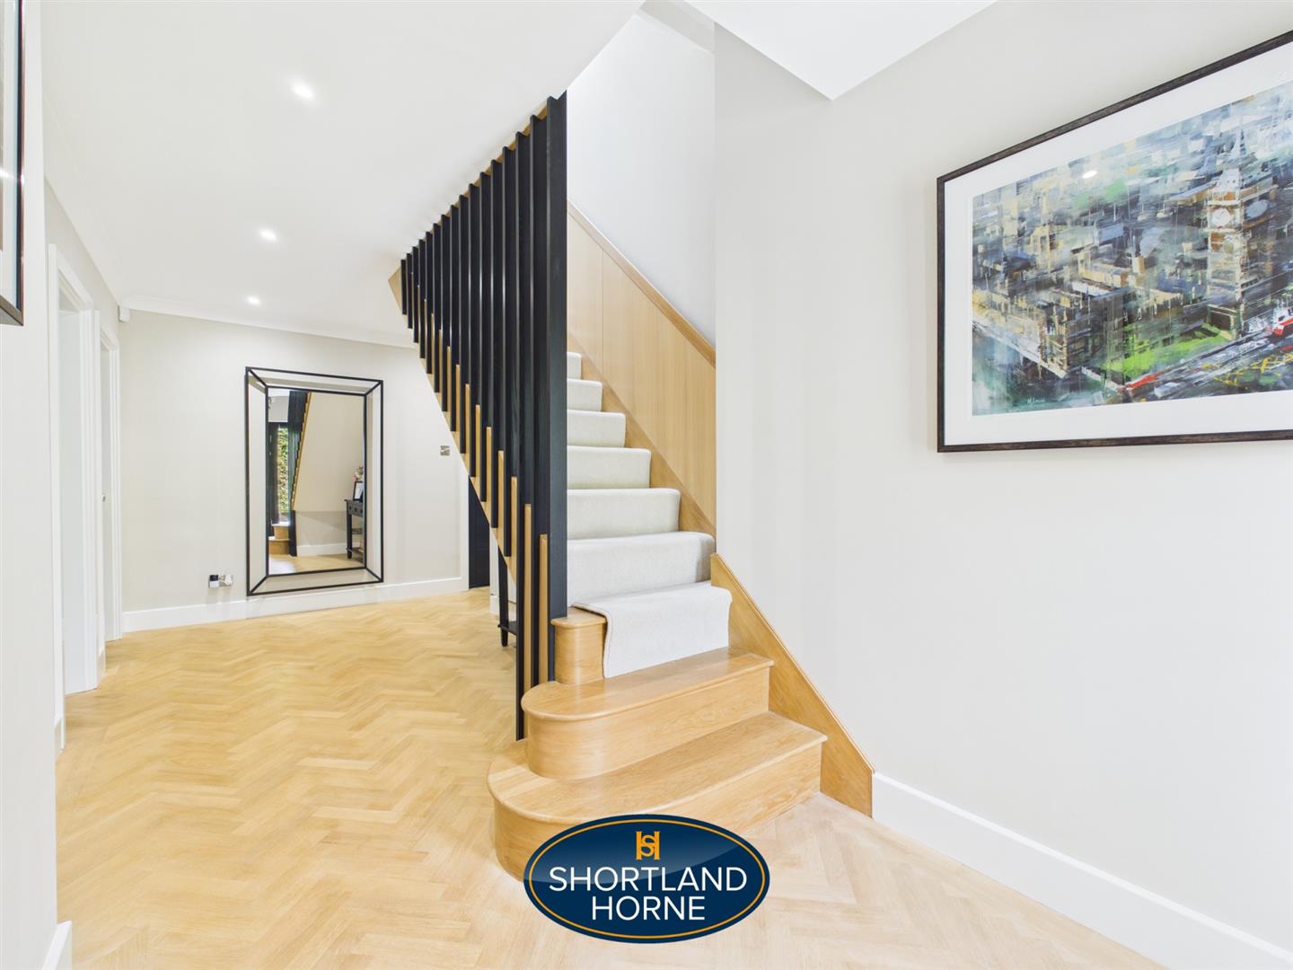
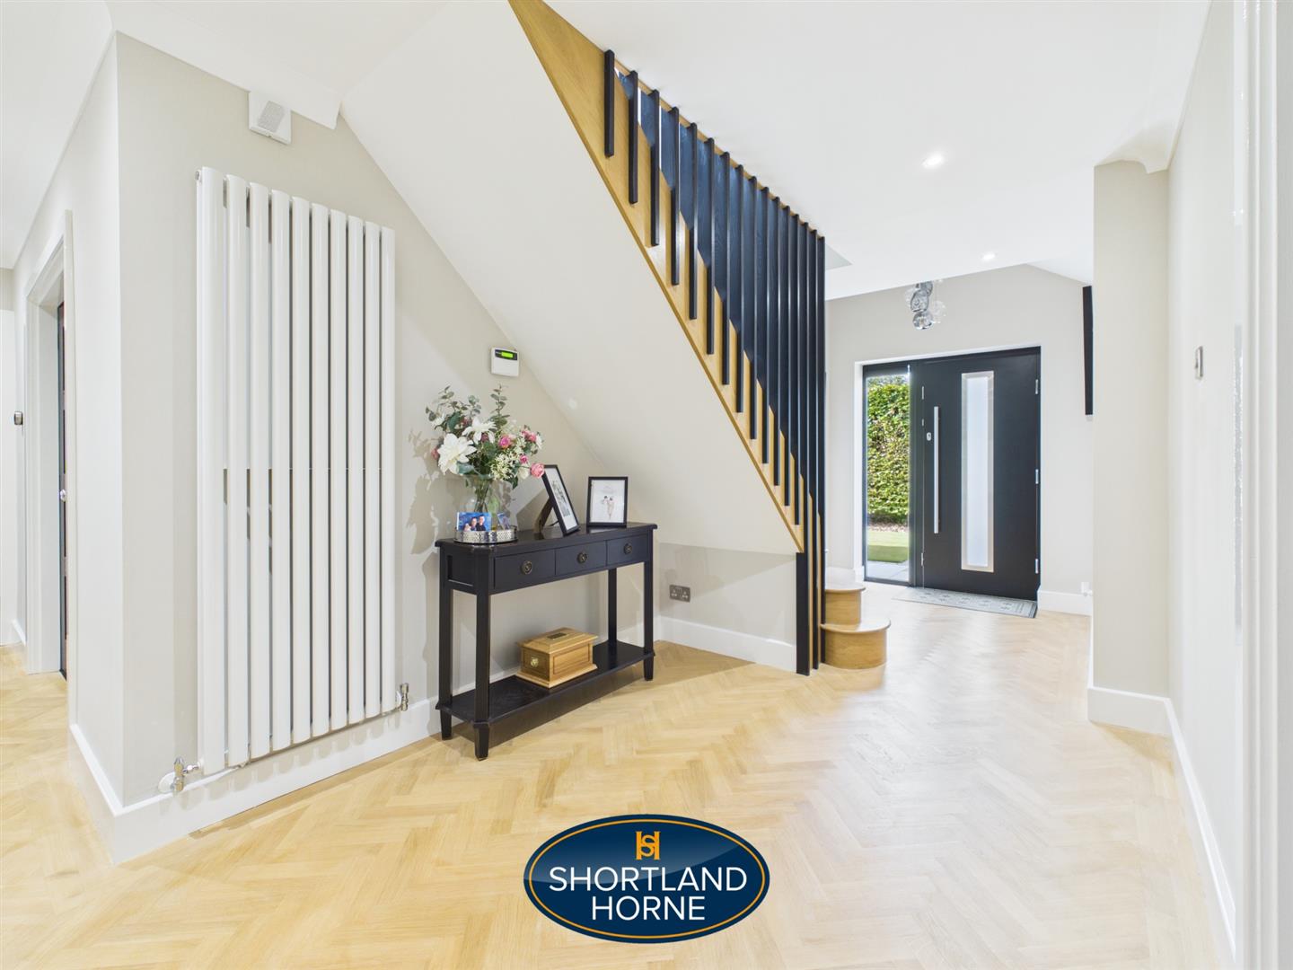
Entrance Hallway 2.39m x 5.94m (7'10 x 19'6)
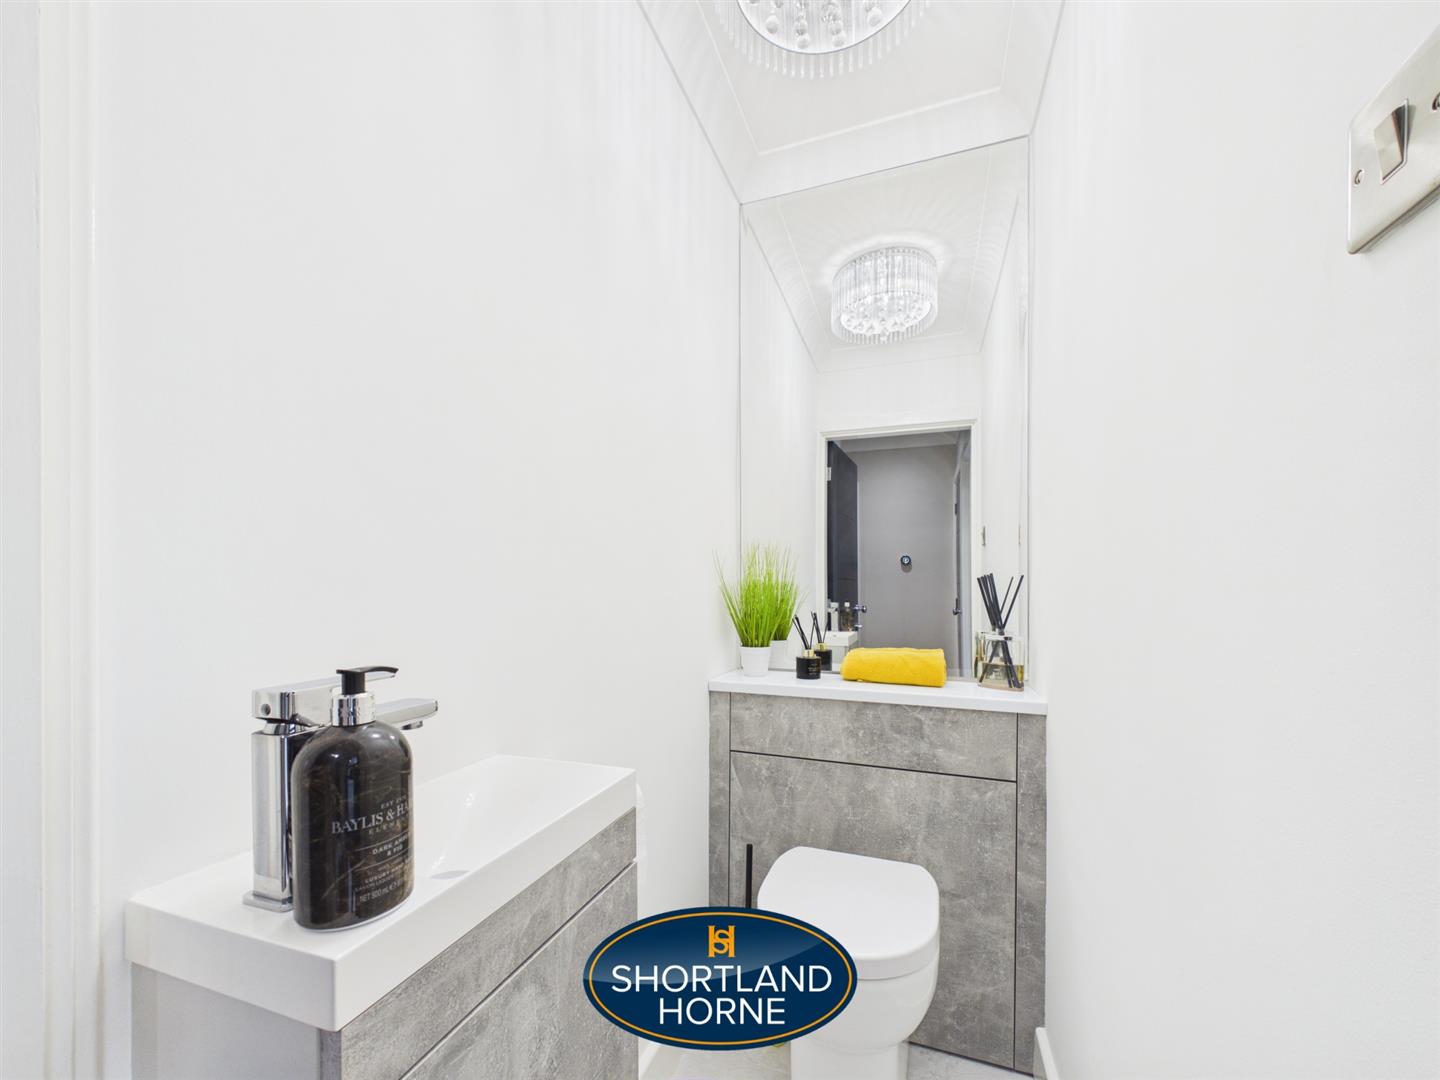
W/C 0.81m x 1.27m (2'8 x 4'2)
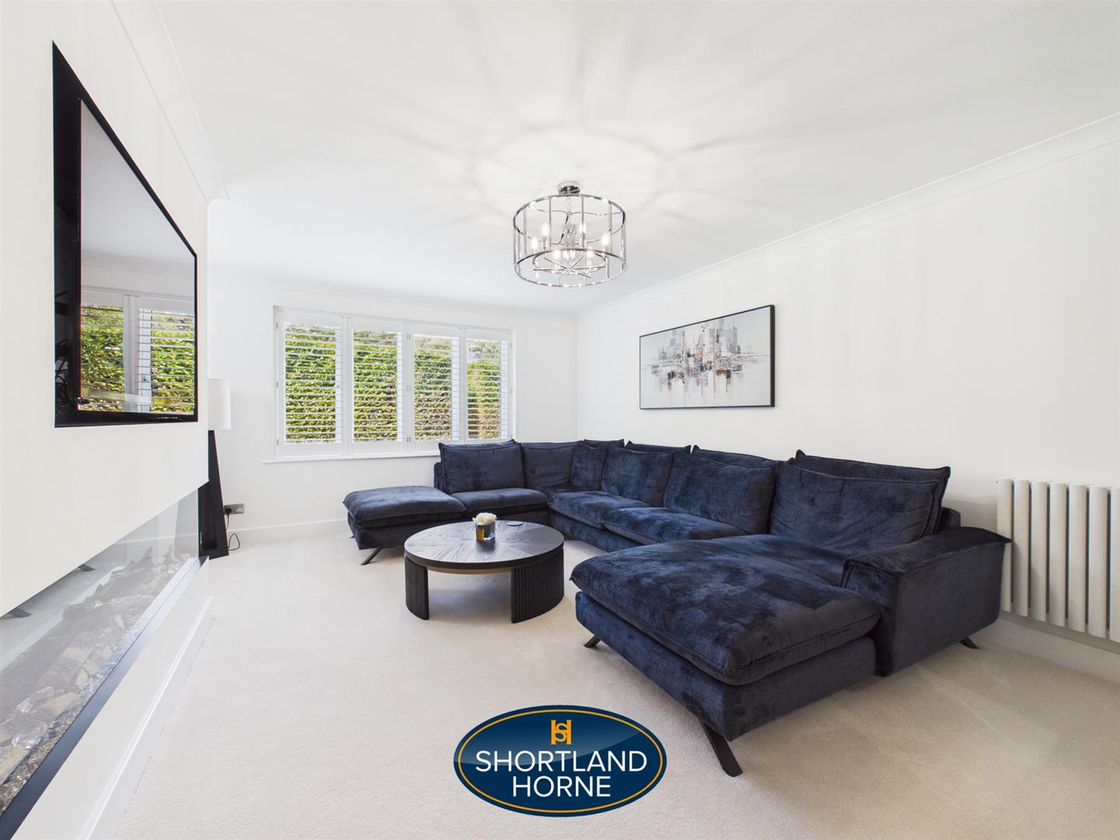
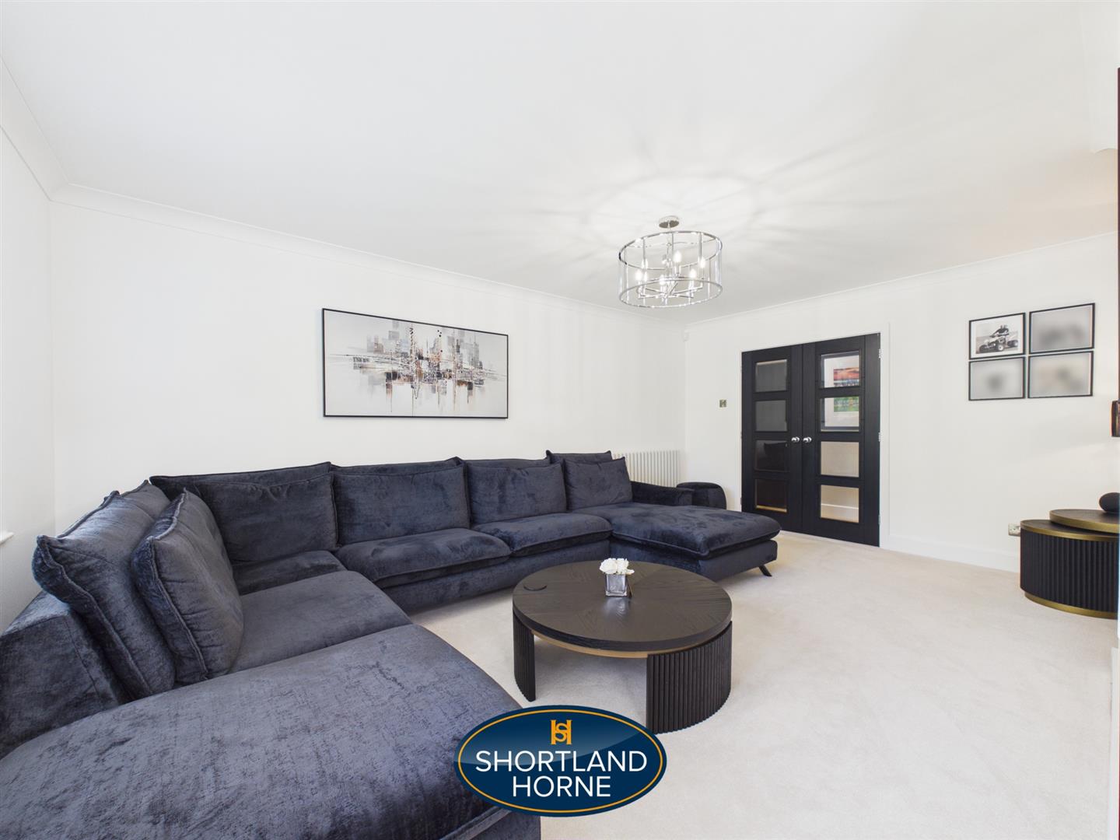
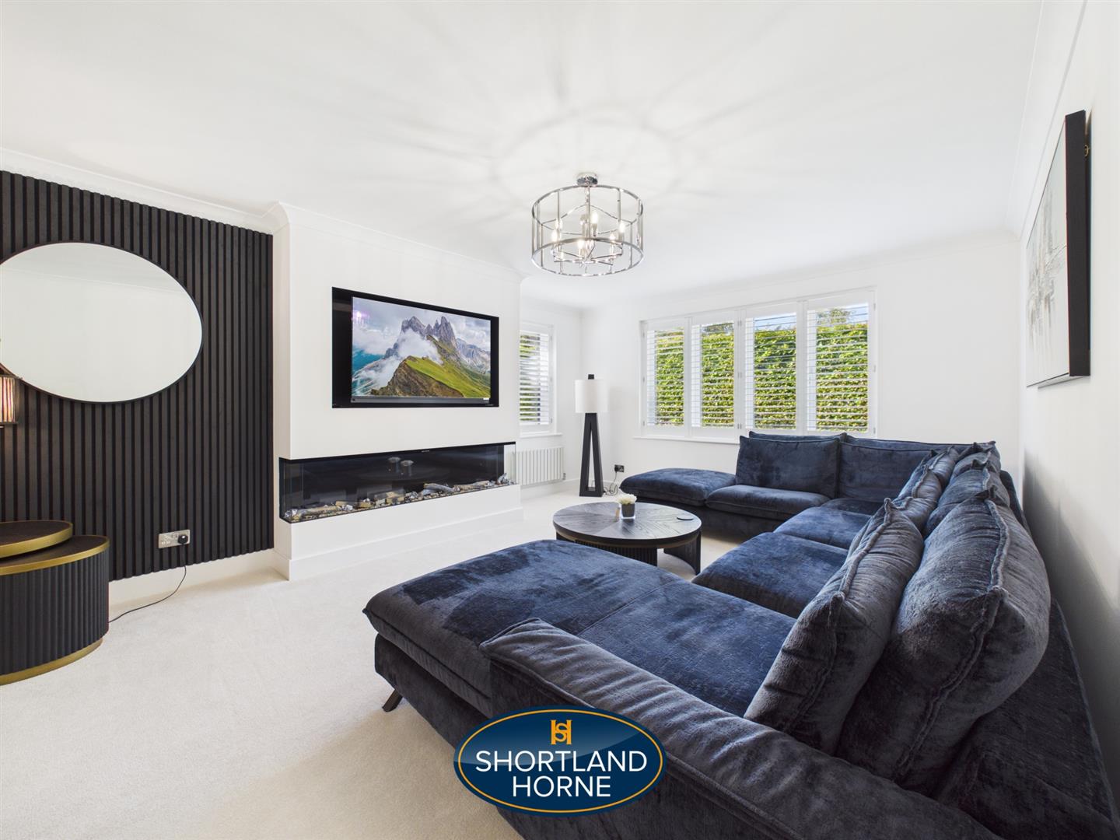
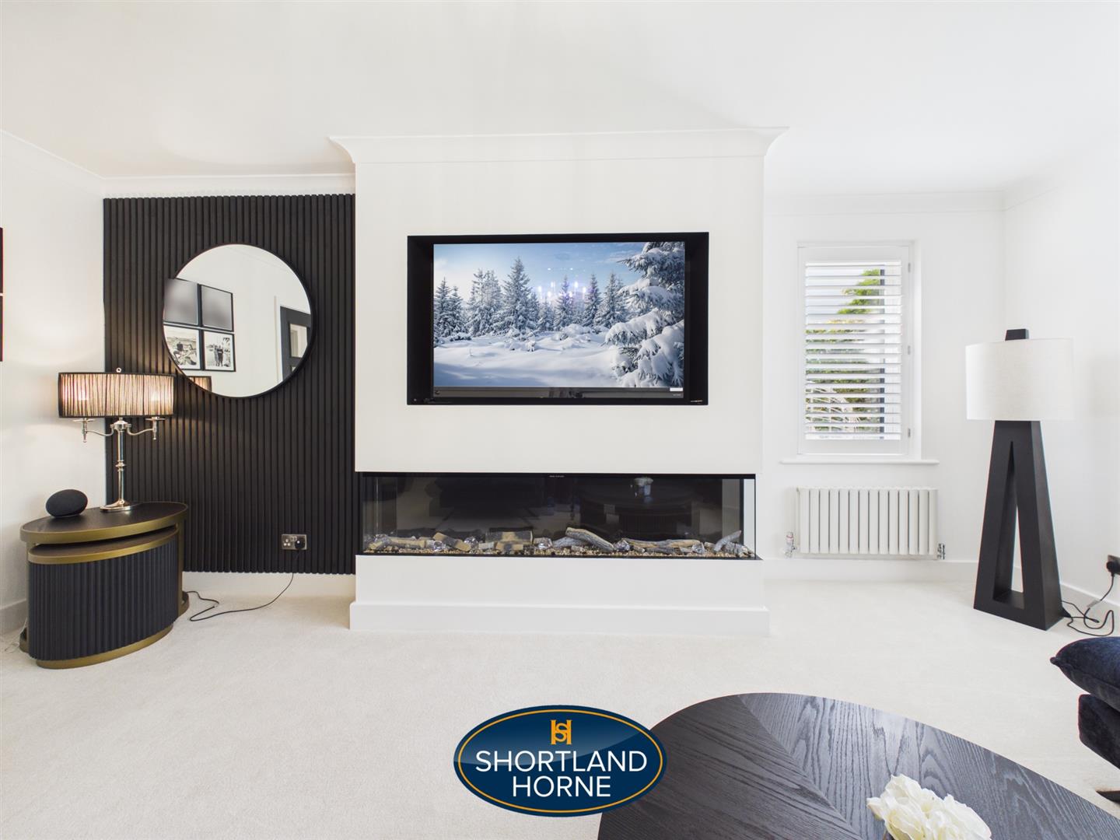
Living Room 4.19m x 5.44m (13'9 x 17'10)
Kitchen/Diner 4.34m x 7.16m (14'3 x 23'6)
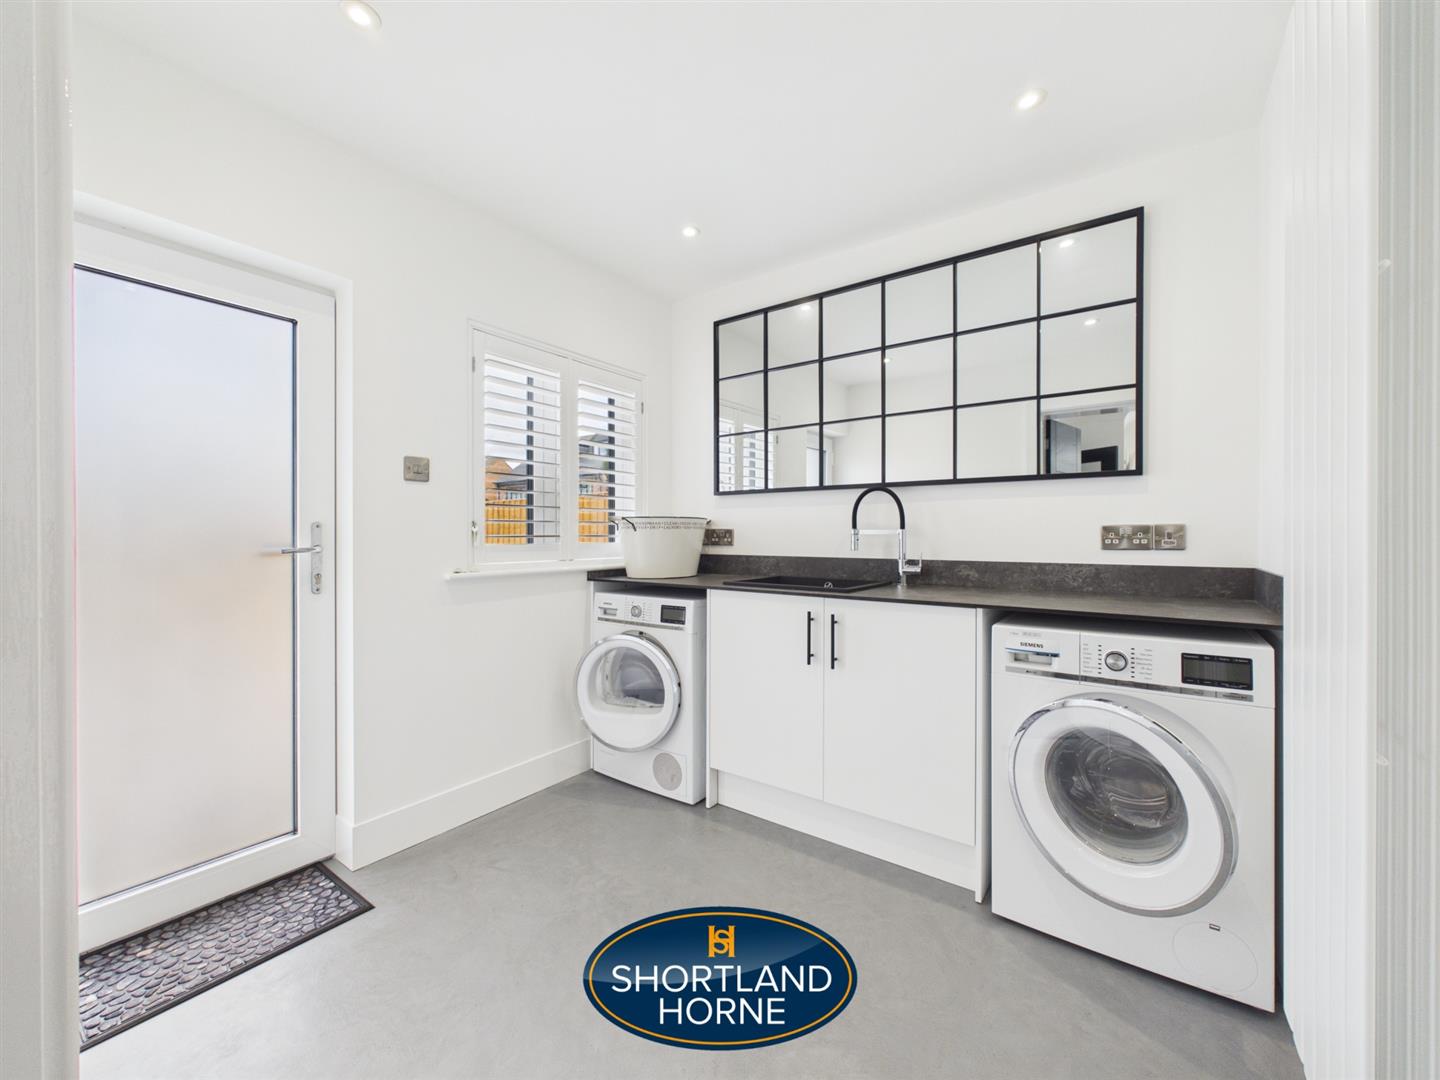
Utility 2.41m x 2.41m (7'11 x 7'11)
Boiler Room 2.46m x 1.75m (8'1 x 5'9)
Garage
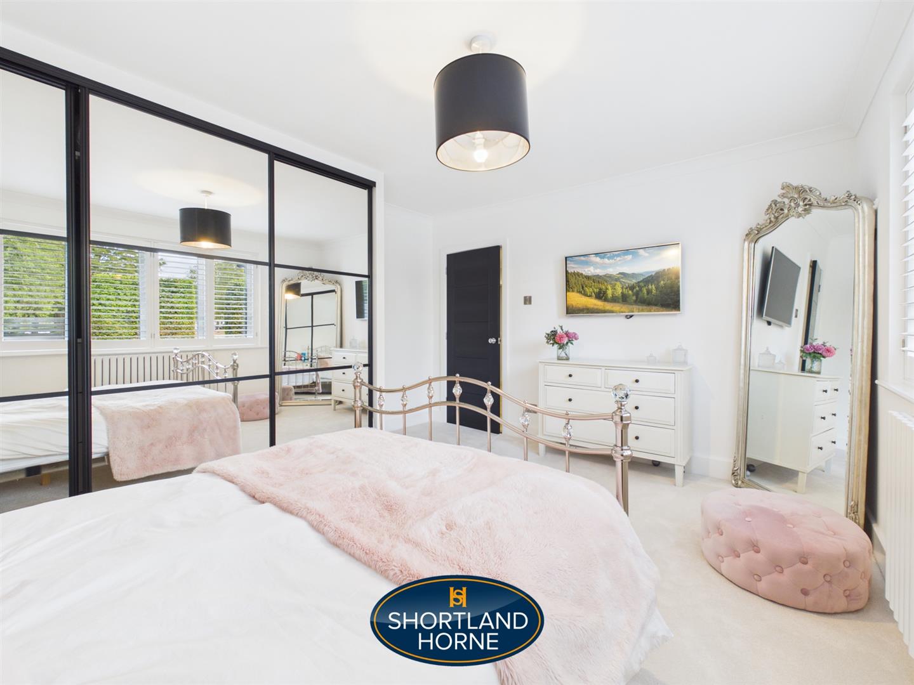
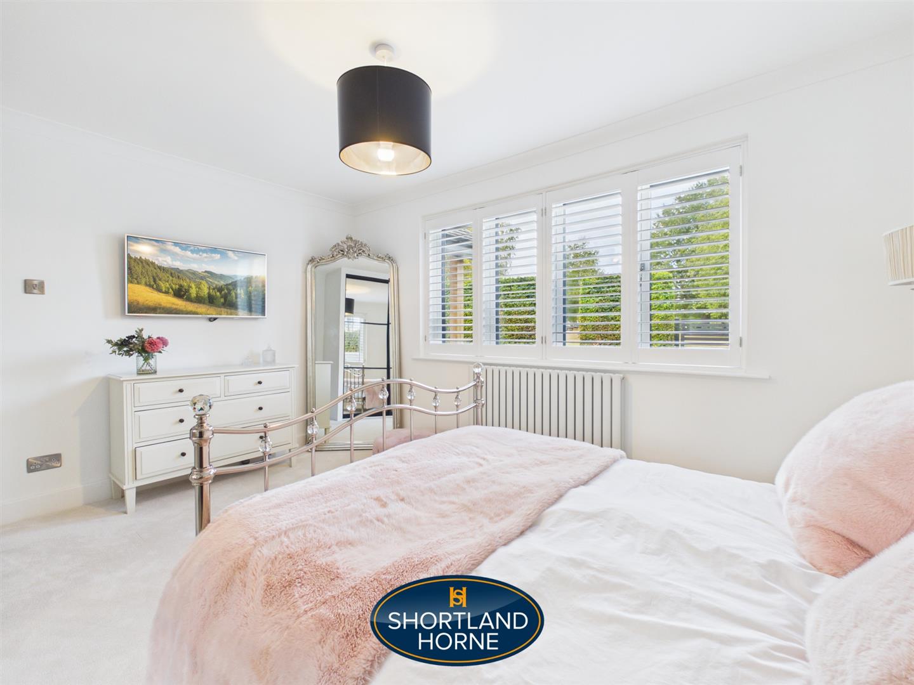
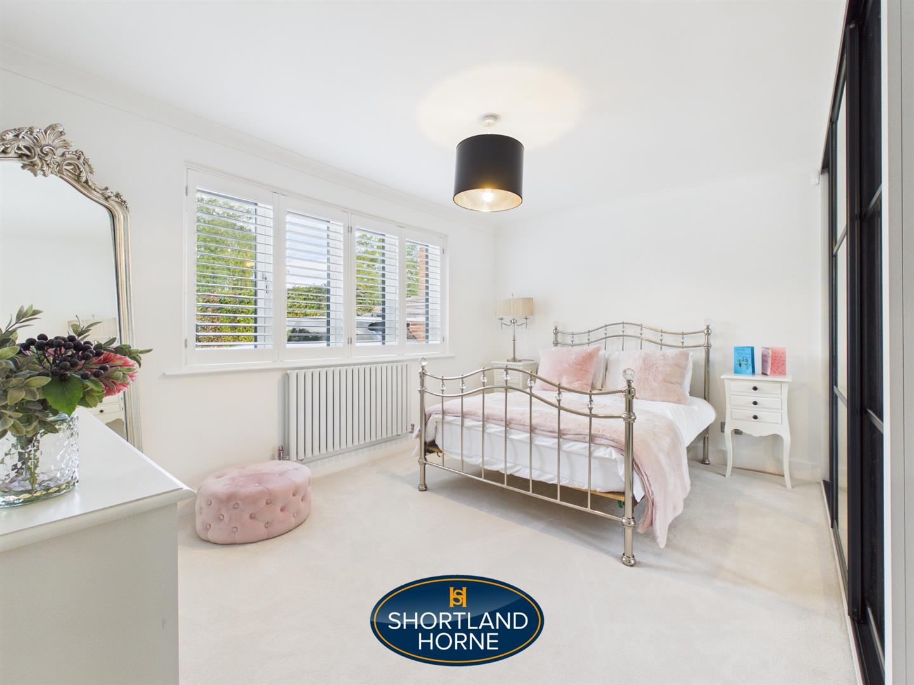
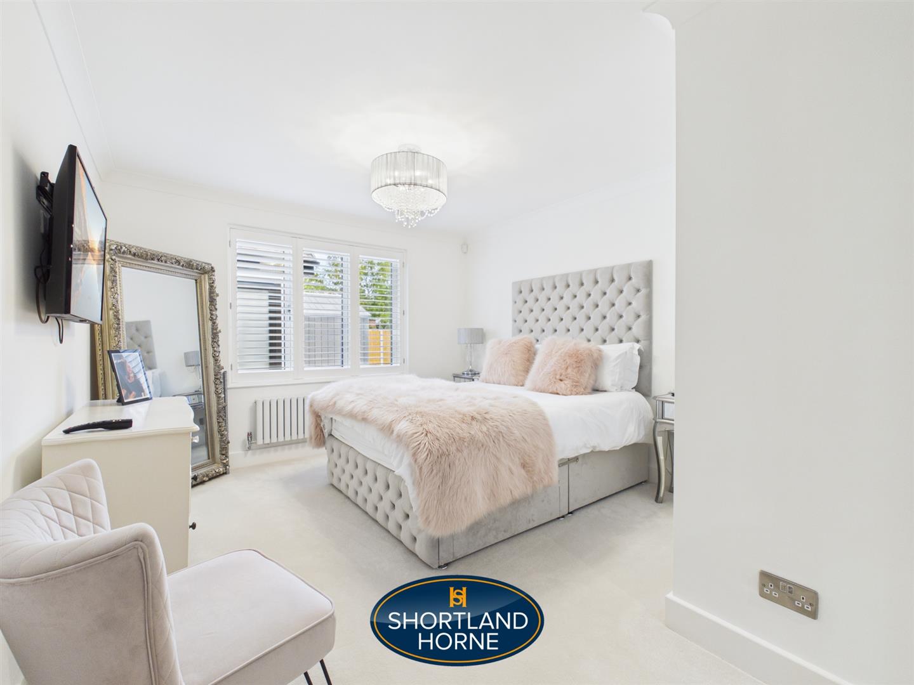
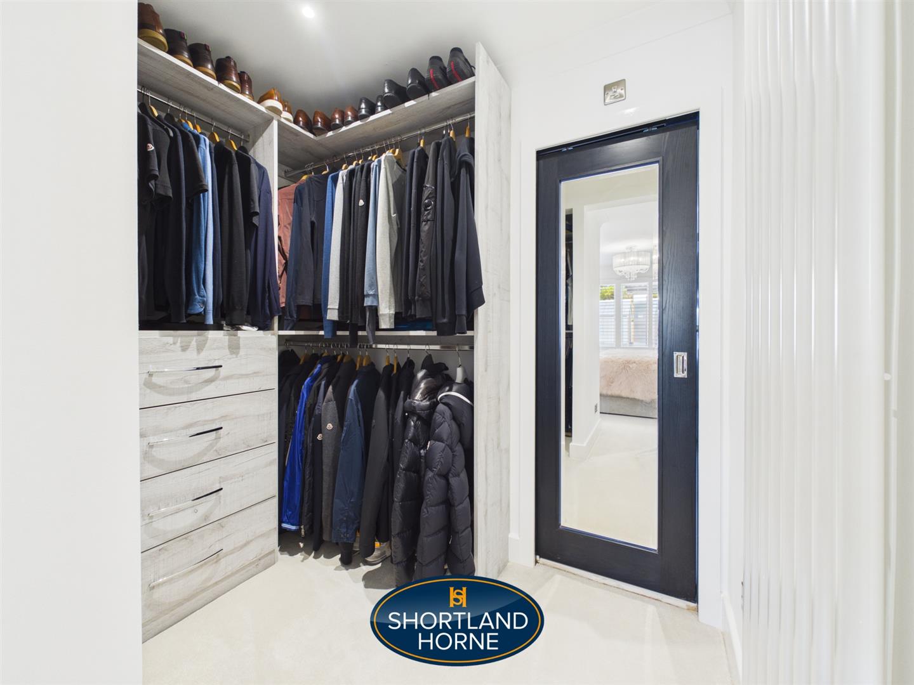
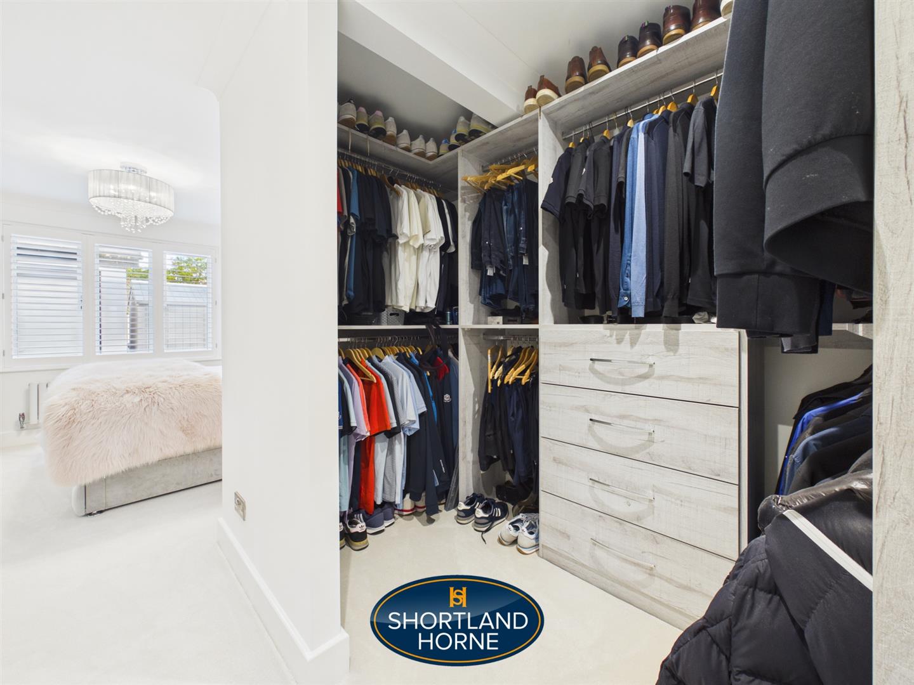
Bedroom One 4.22m x 3.45m (13'10 x 11'4)
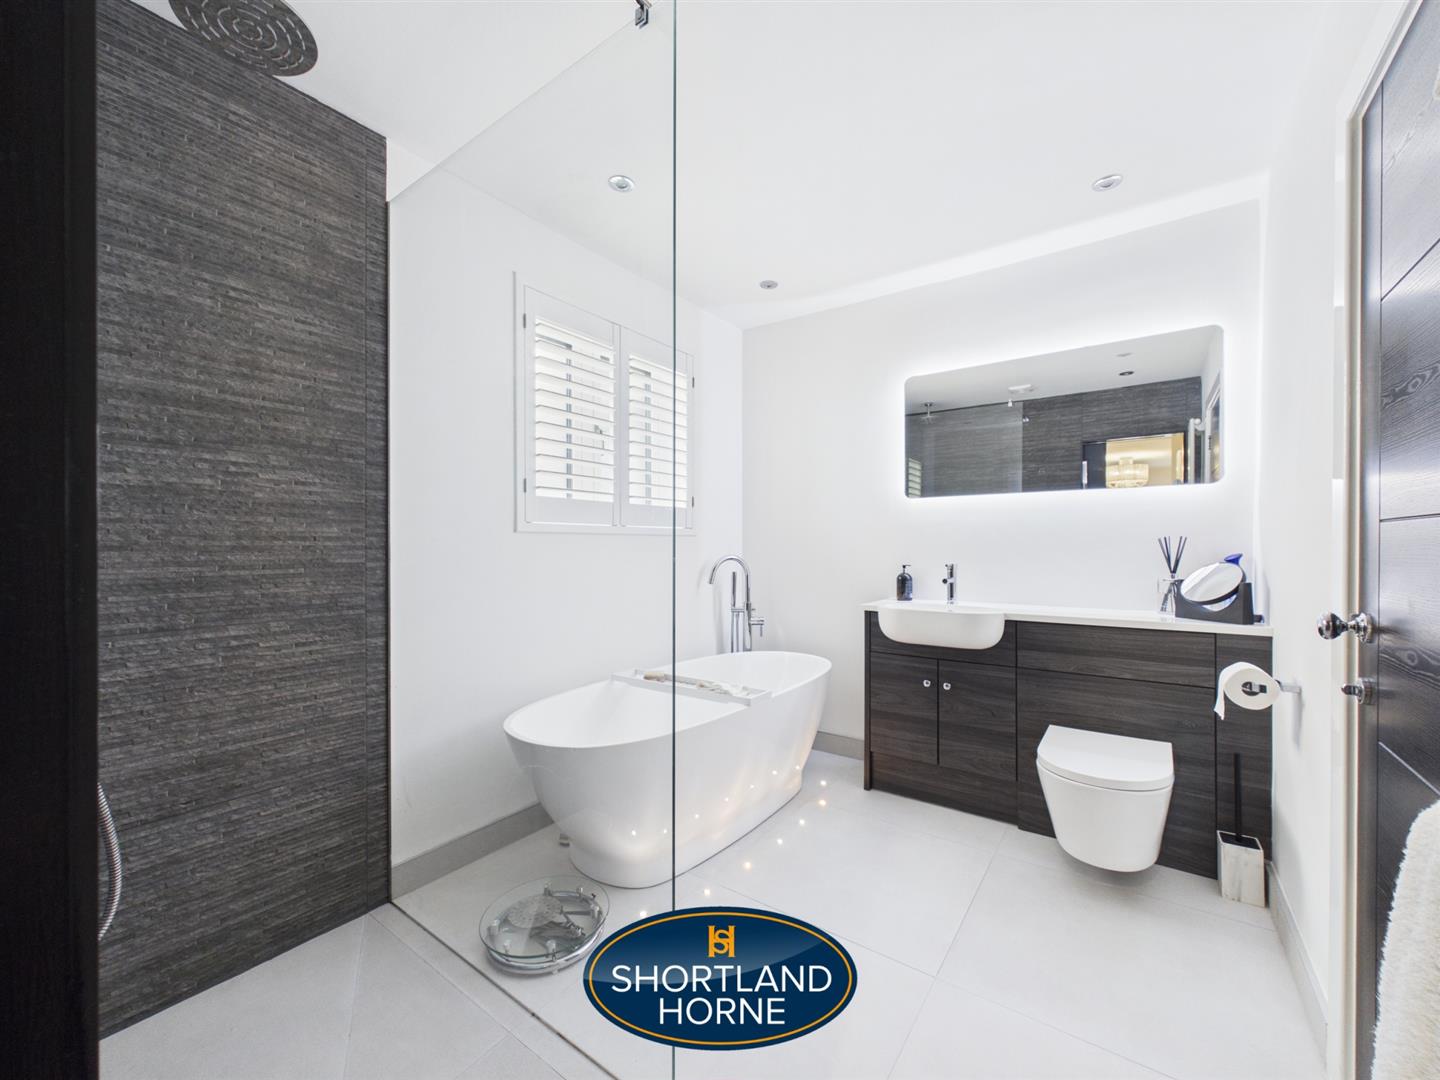
En-Suite 2.54m x 2.31m (8'4 x 7'7)
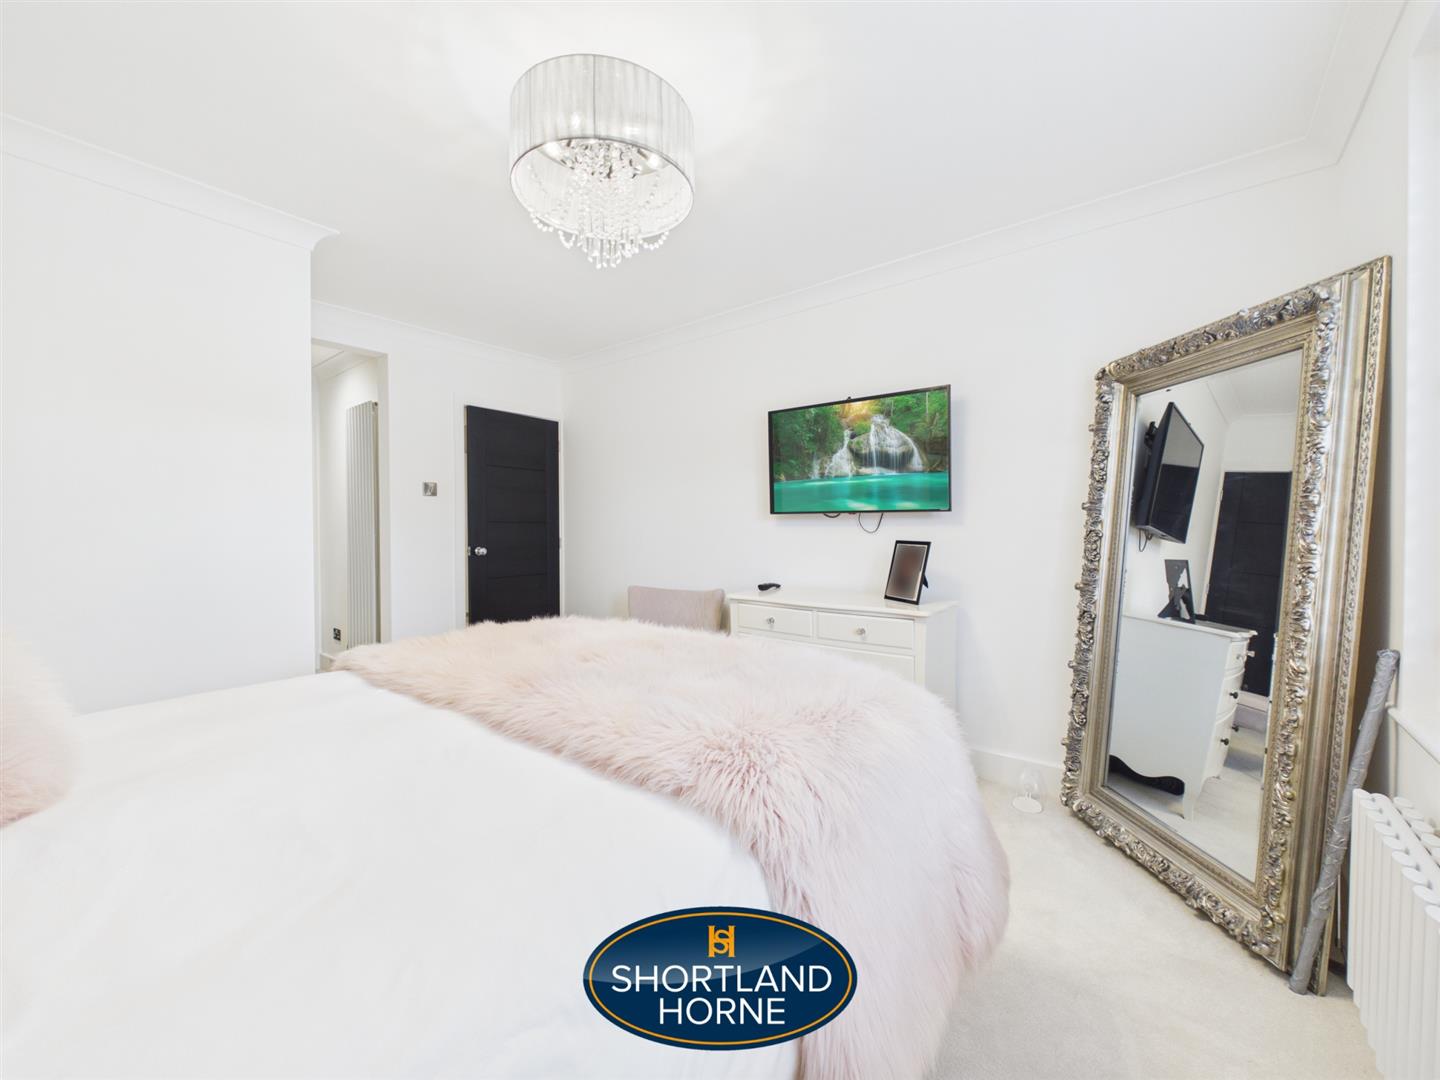
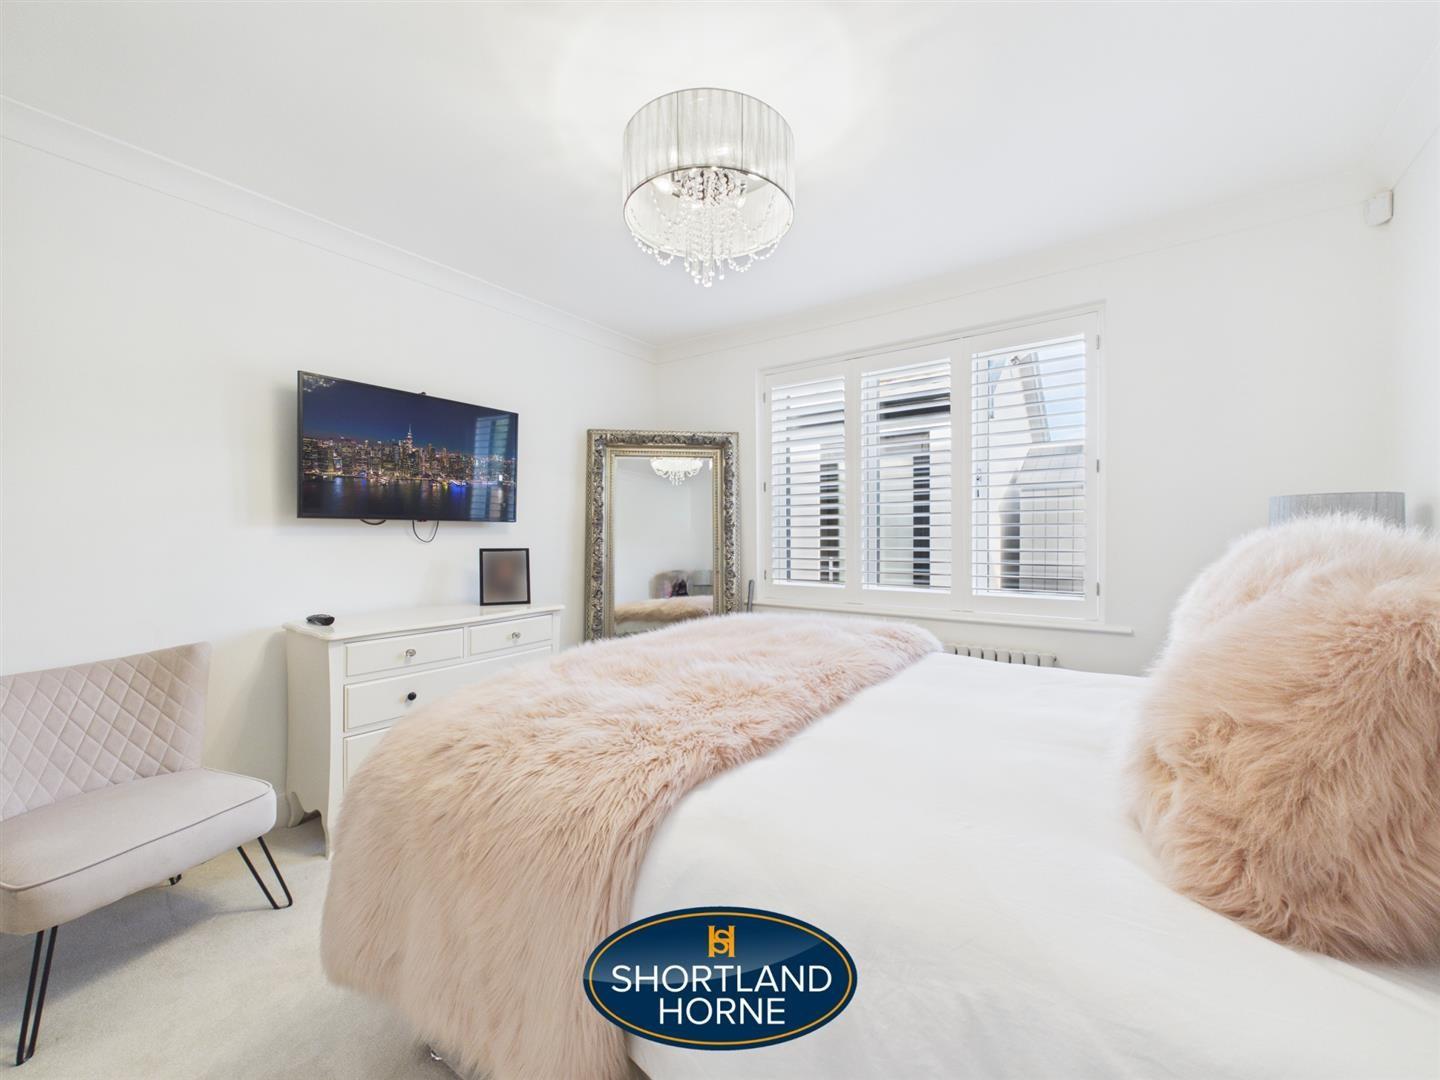
Bedroom Two 4.19m x 3.61m (13'9 x 11'10)
FIRST FLOOR
Bedroom Three 4.29m x 3.63m (14'1 x 11'11)
Bathroom 2.03m x 1.57m (6'8 x 5'2)
Office 2.44m x 3.53m (8'0 x 11'7)
Please complete the form below and a member of staff will be in touch shortly.
Please complete the form below and a member of staff will be in touch shortly.