Whether buying or renting, it’s always important to know what you’re looking for, so you can refine your search criteria below. But, if we don’t currently have any properties that suit your taste, we can always add you to our mailing list.
Previous planning -
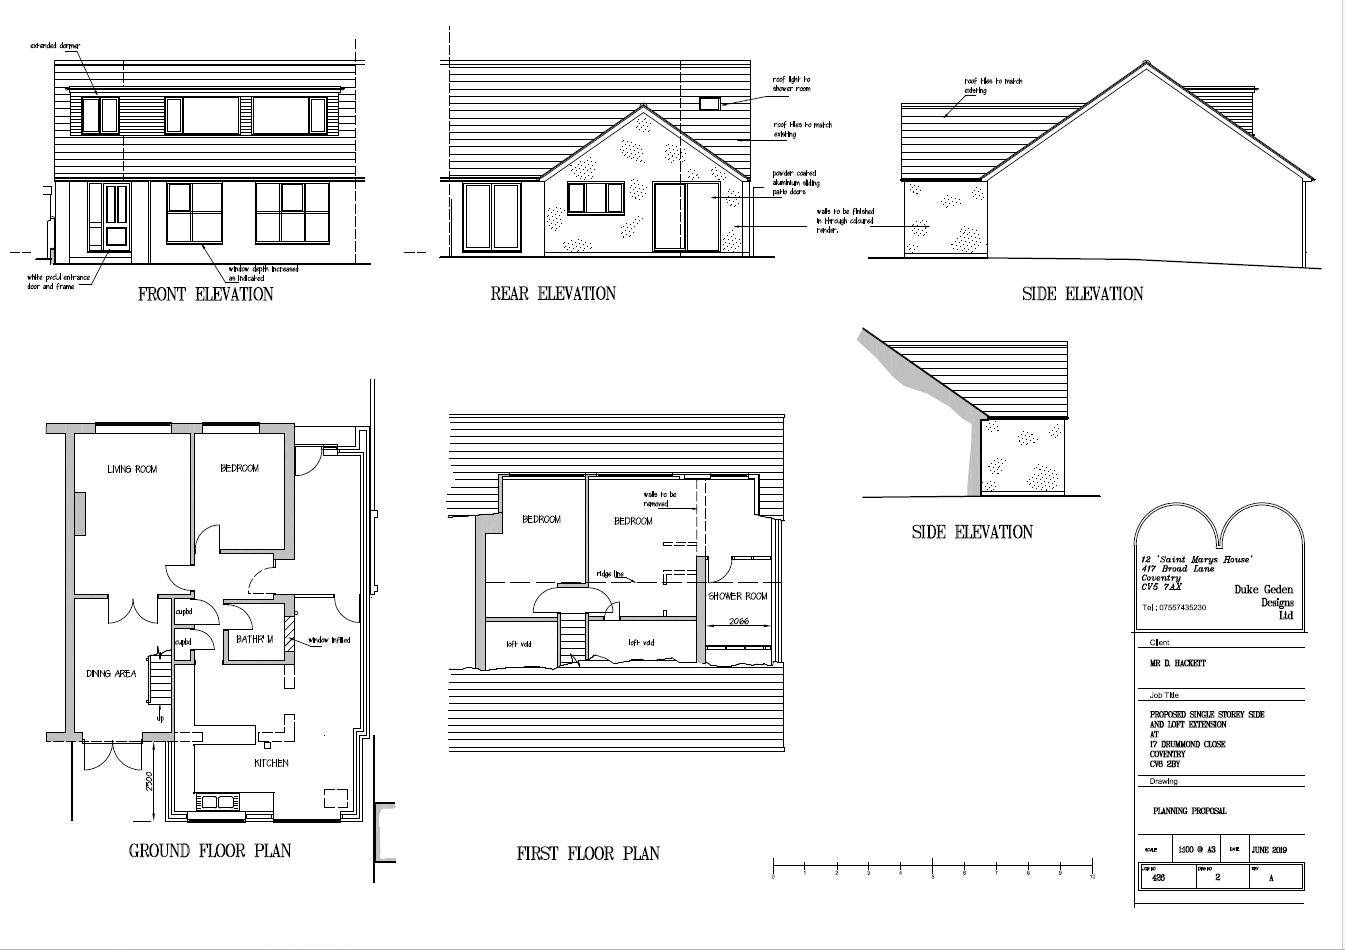
The property has the benefit of previous planning history under application HH/2019/1545, relating to proposed extension works.
The previous permission has now expired, although the original plans are available and provide an indication of how the property could potentially be enlarged or reconfigured in the future, subject to any required planning consent.
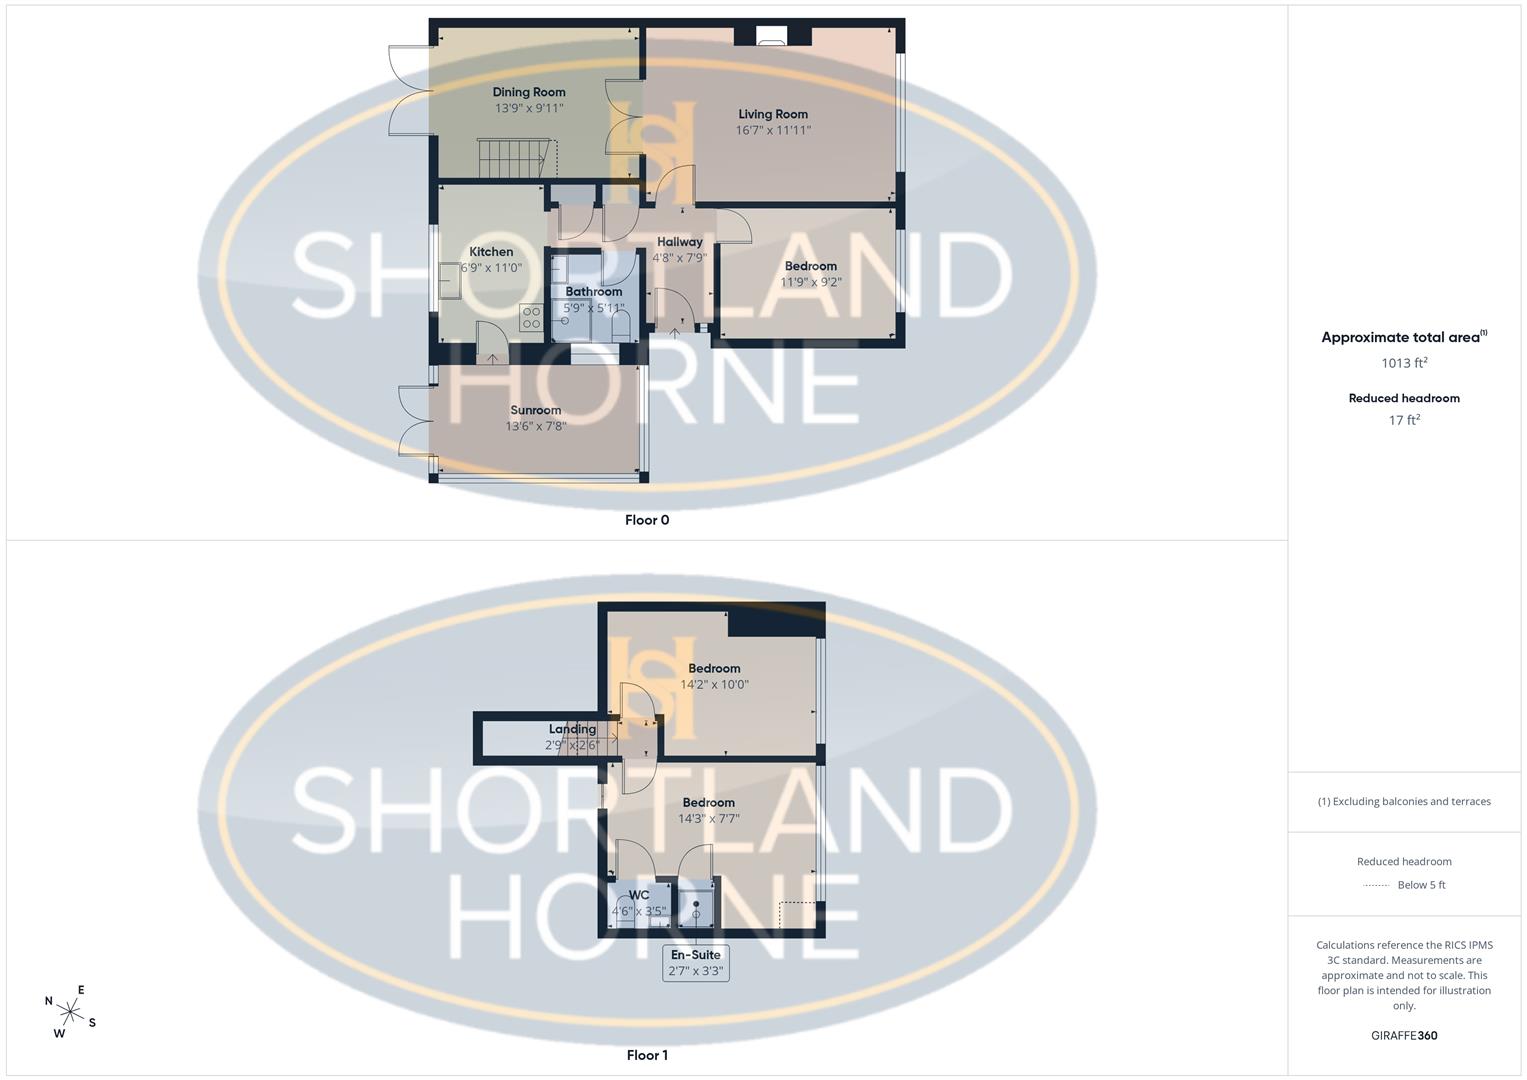
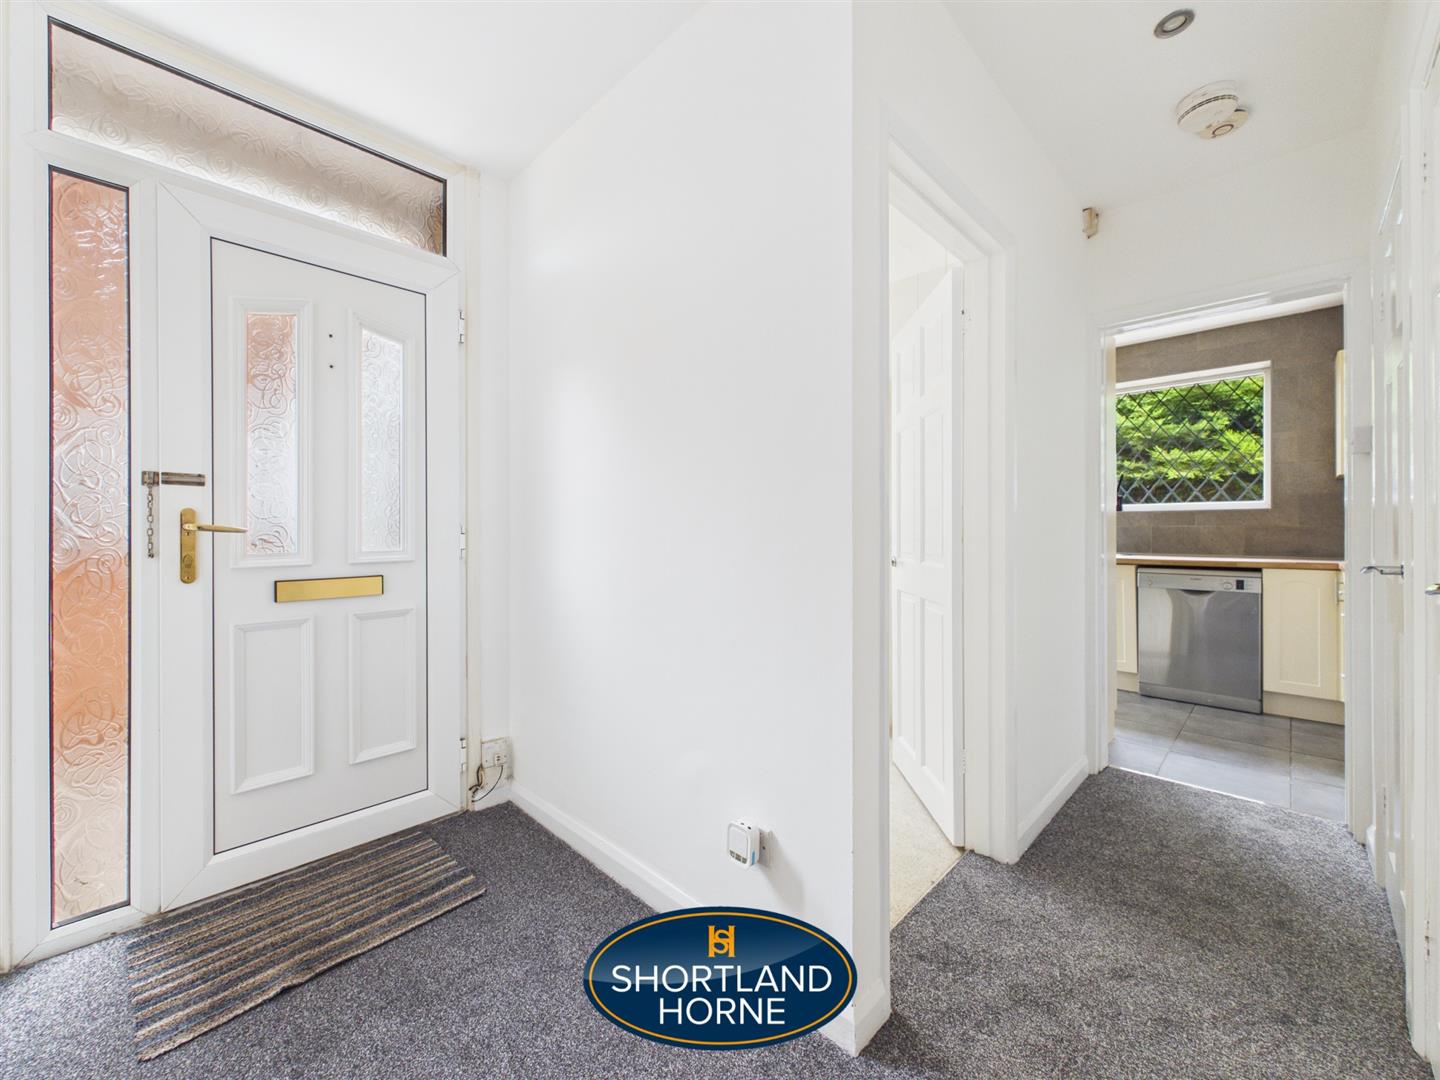
Entrance Hallway 1.42m x 2.36m (4'8" x 7'9")
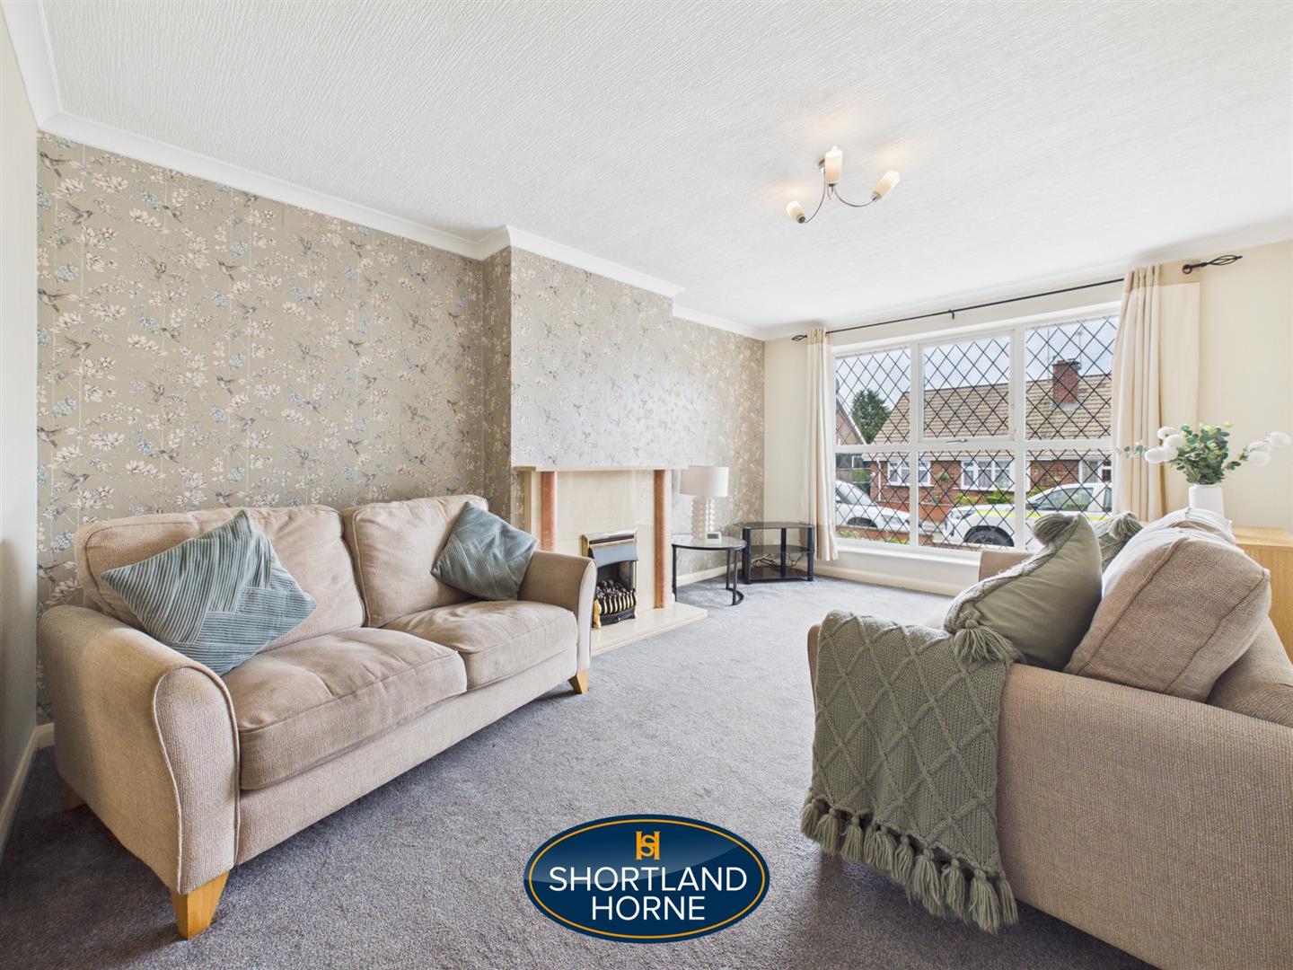
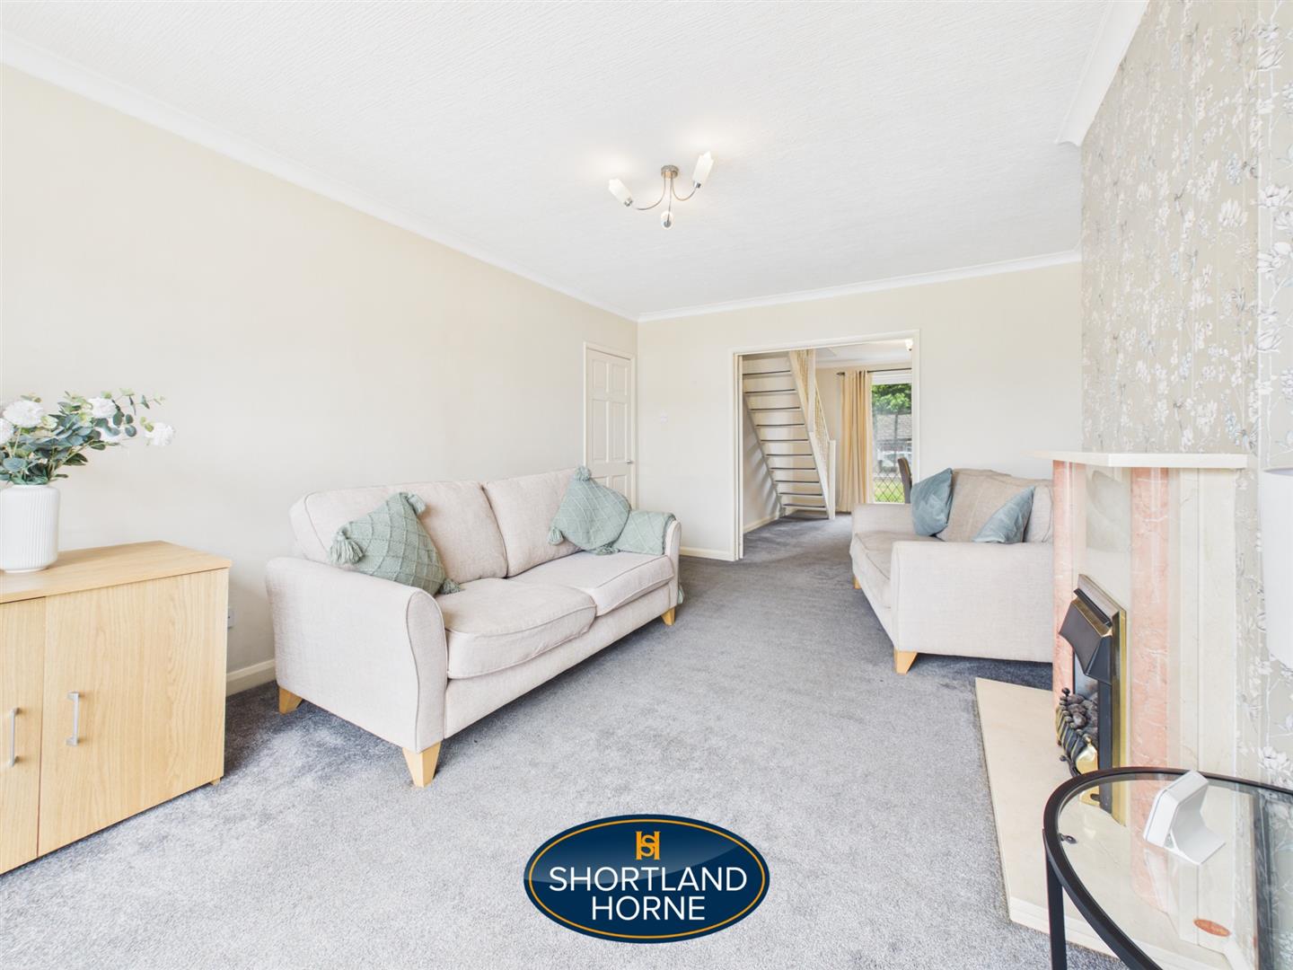
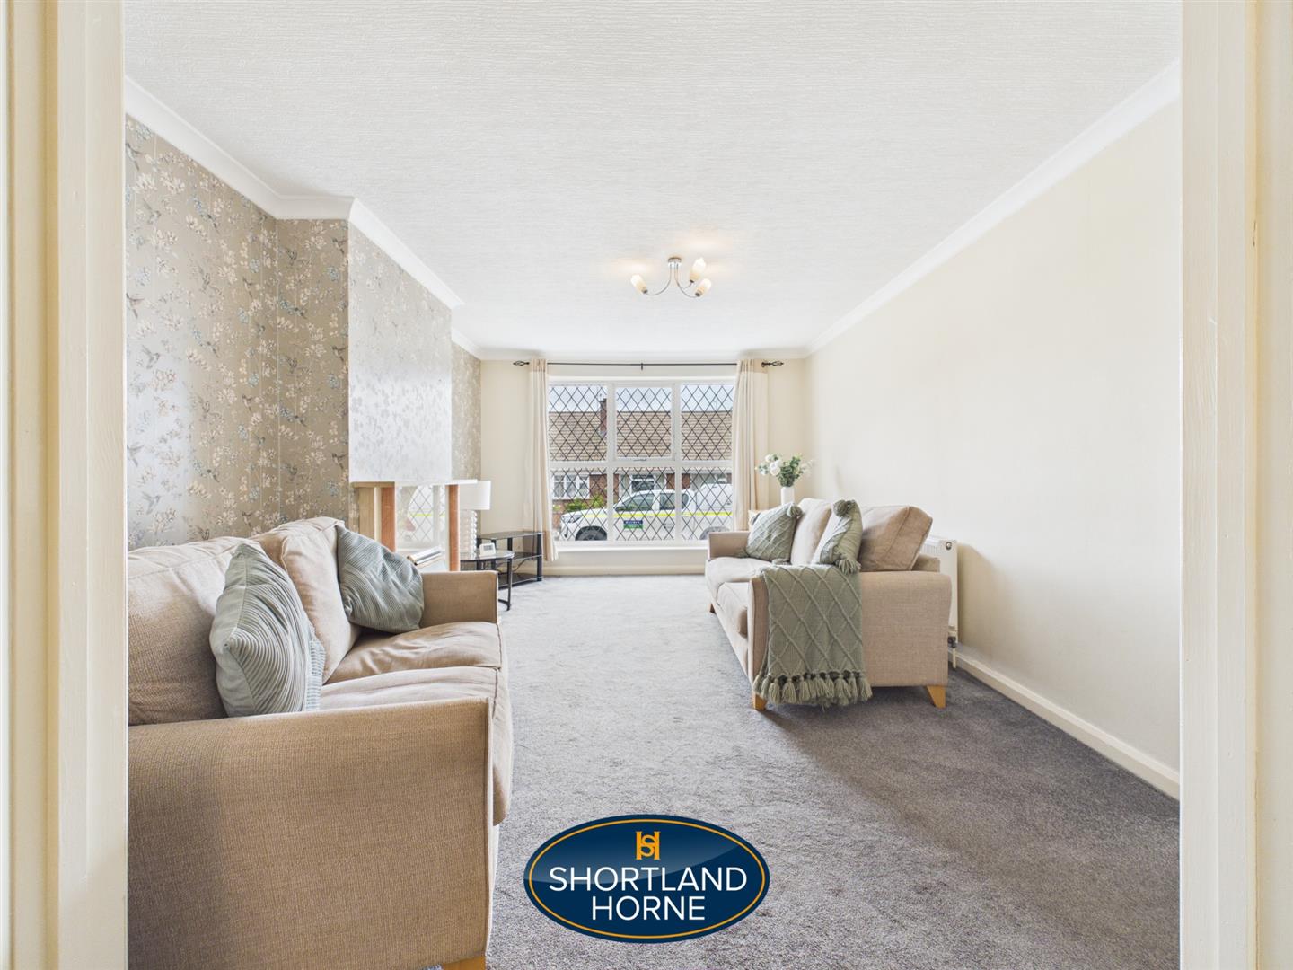
Living Room 5.05m x 3.63m (16'7" x 11'11")
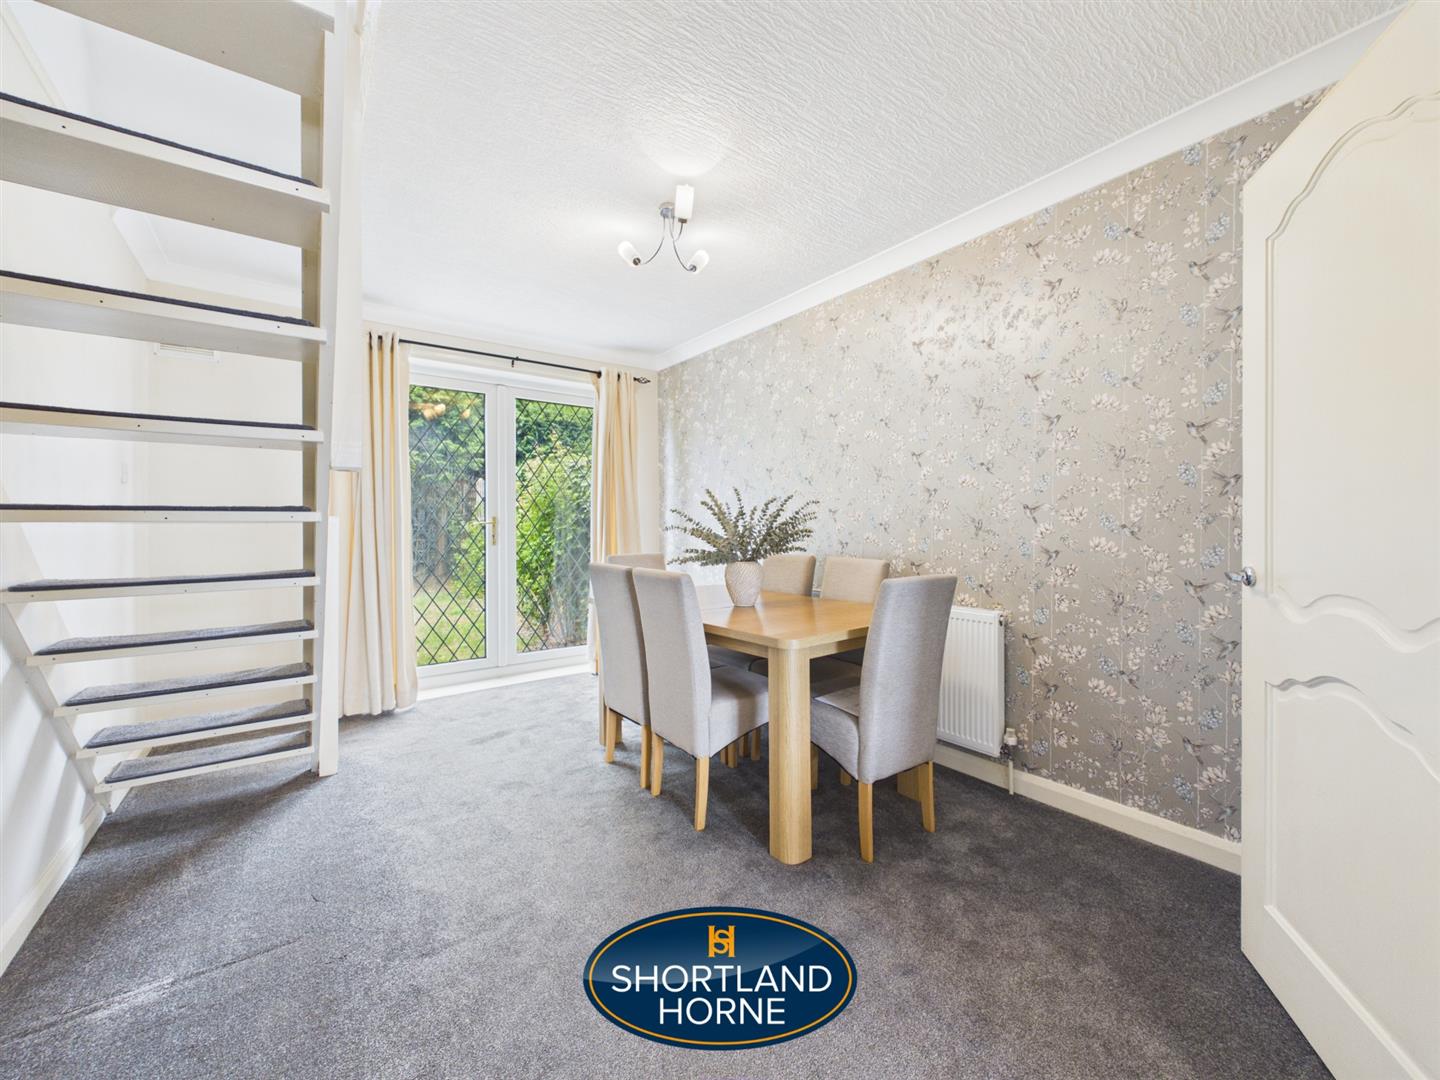
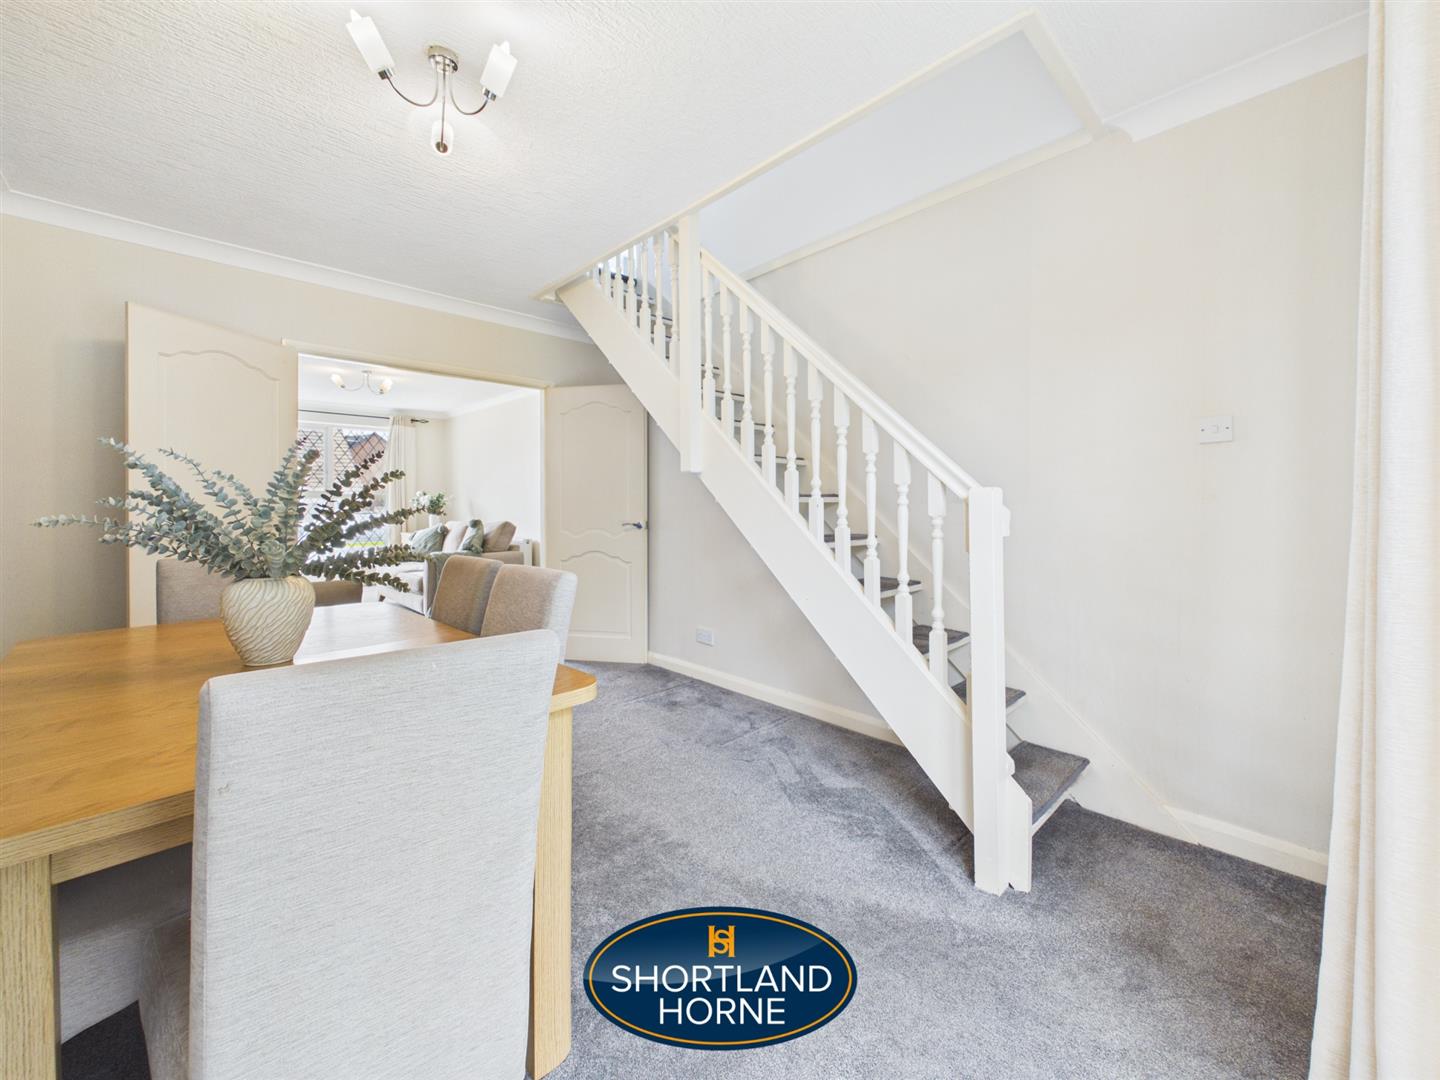
Dining Room 4.19m x 3.02m (13'9" x 9'11")
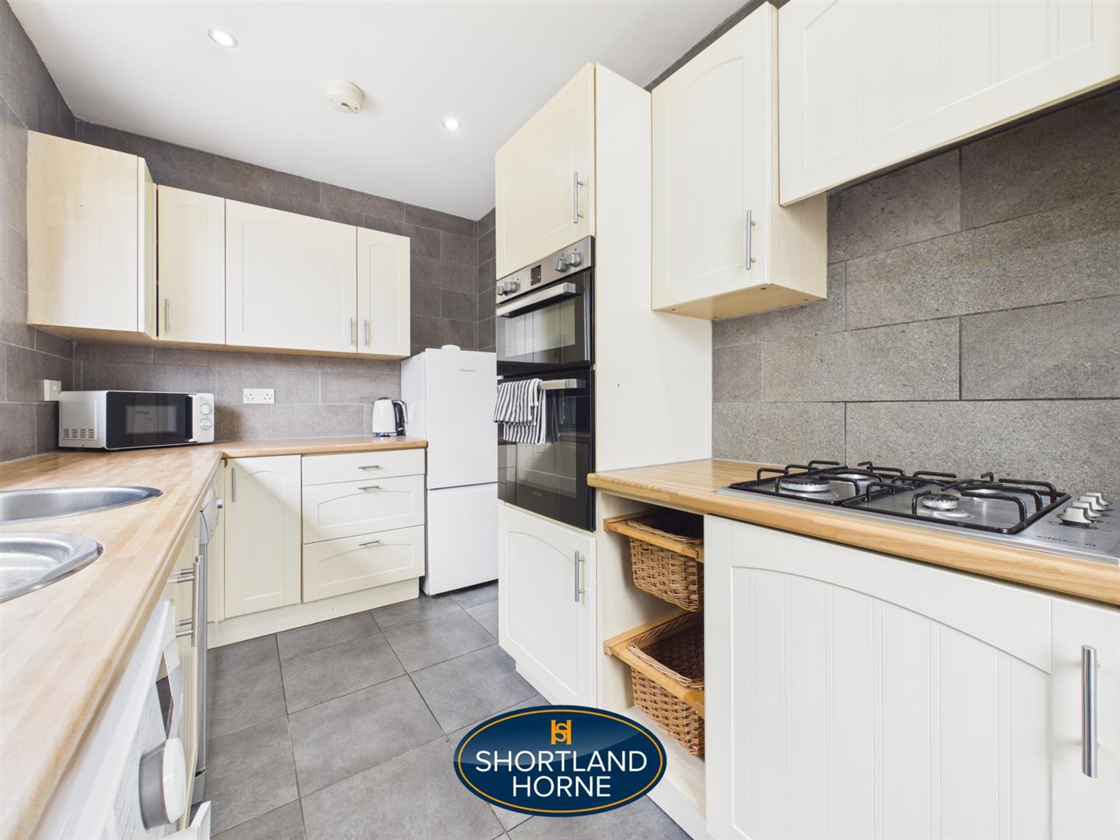
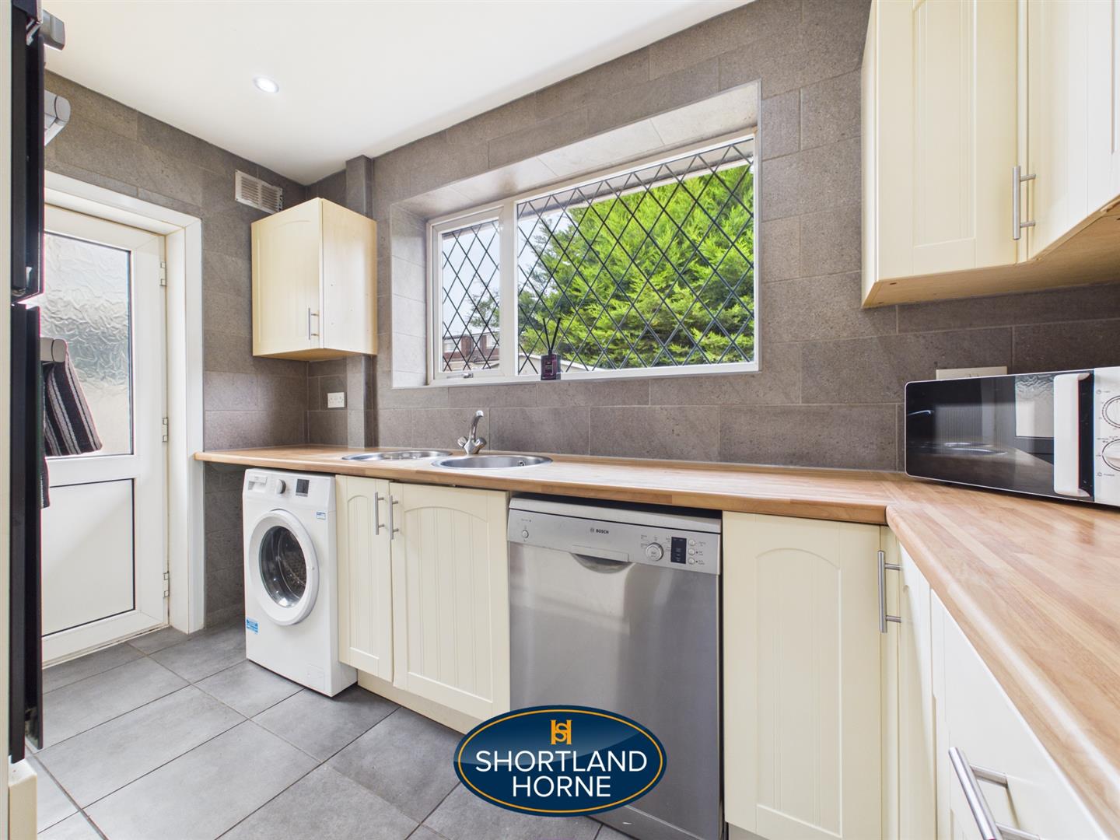
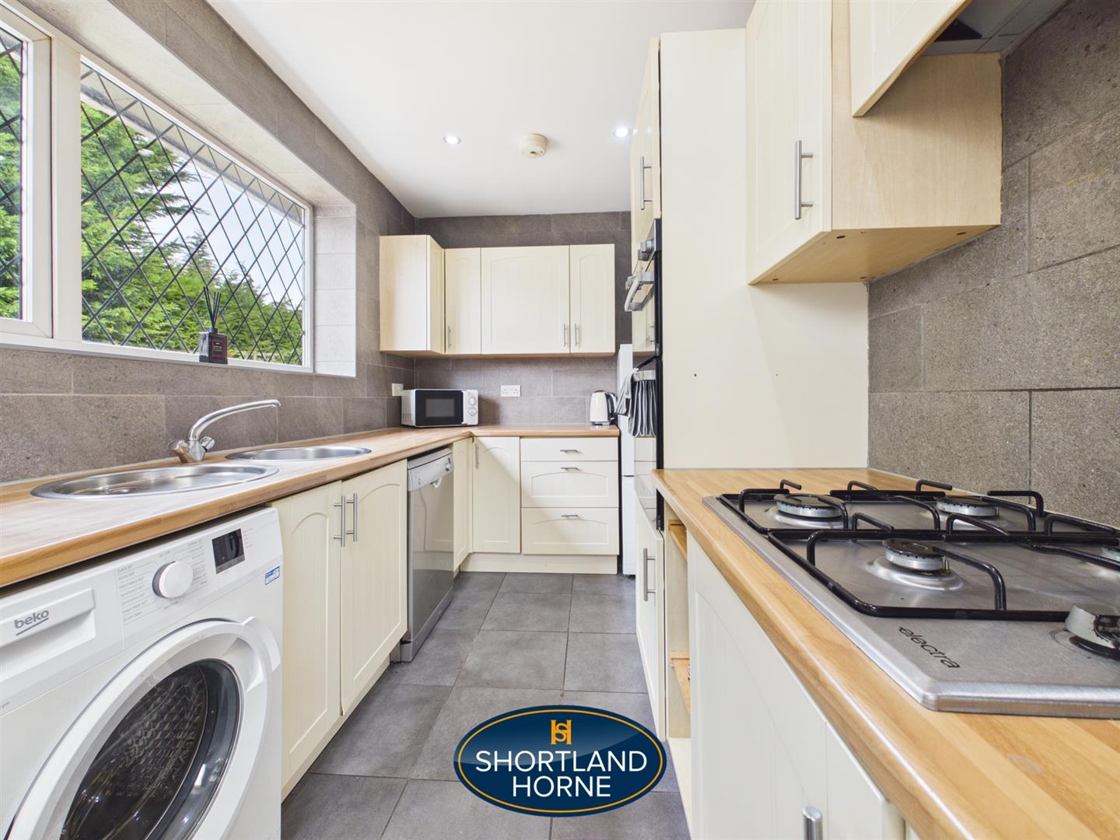
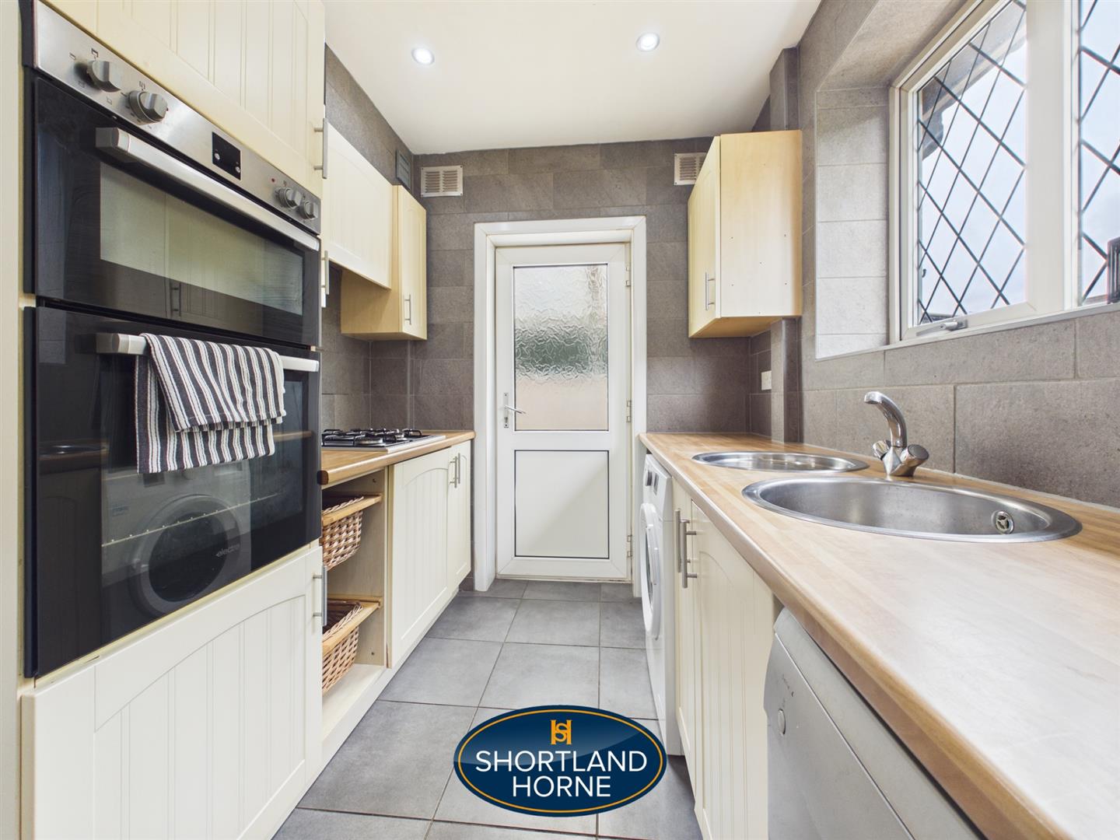
Kitchen 2.06m x 3.35m (6'9" x 11'0")
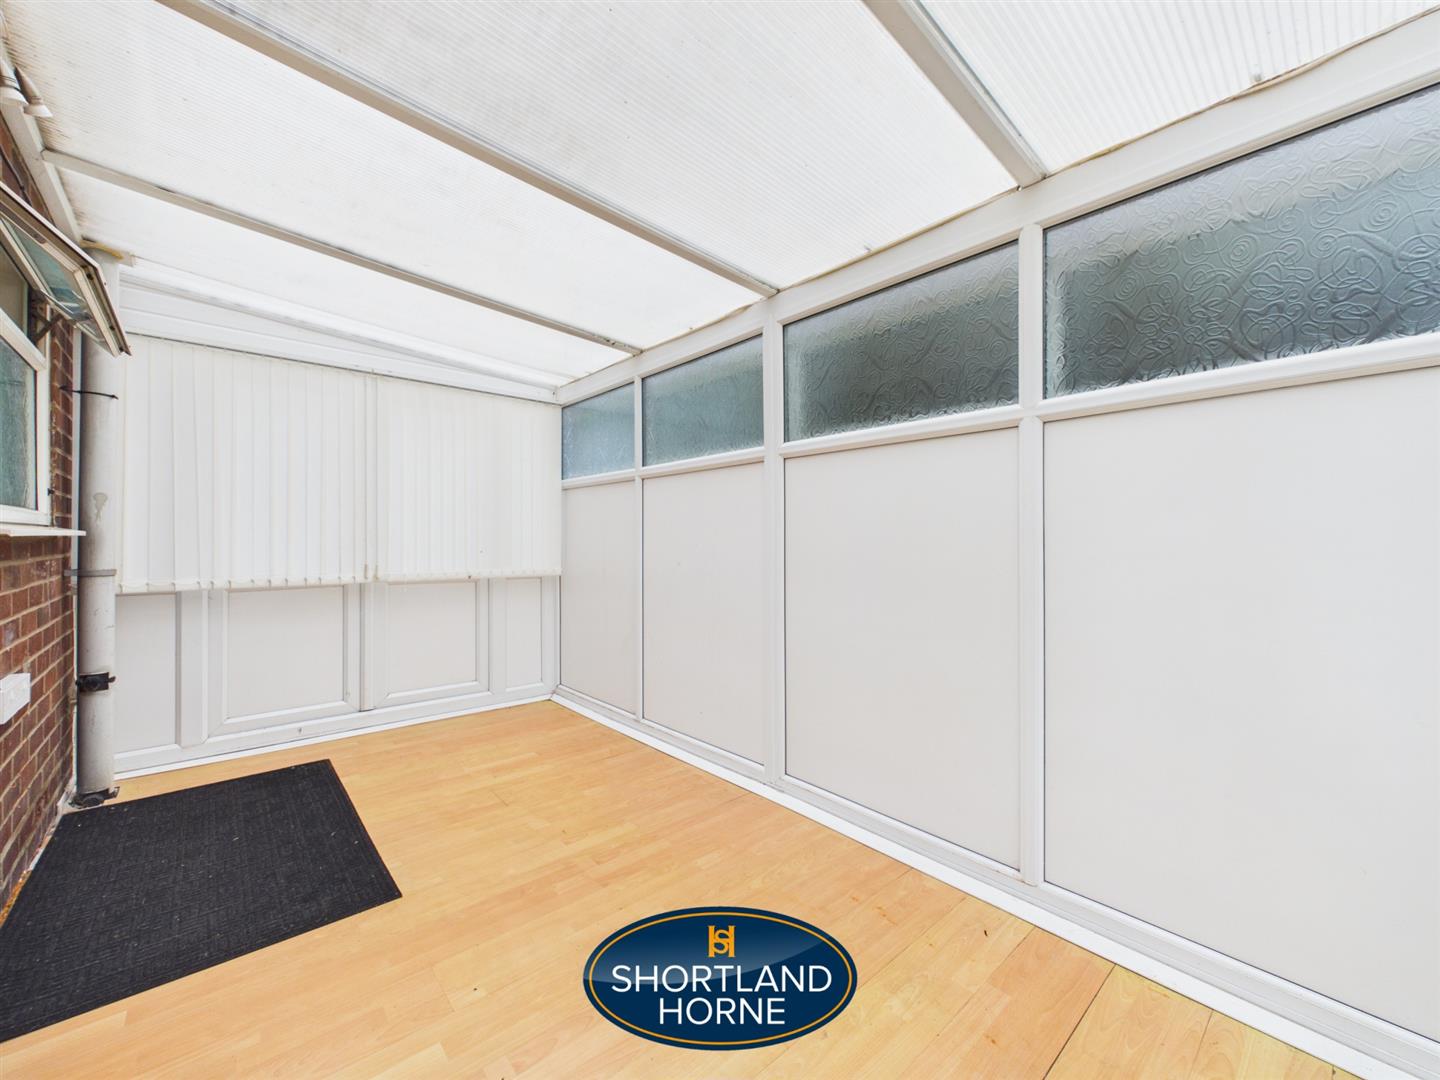
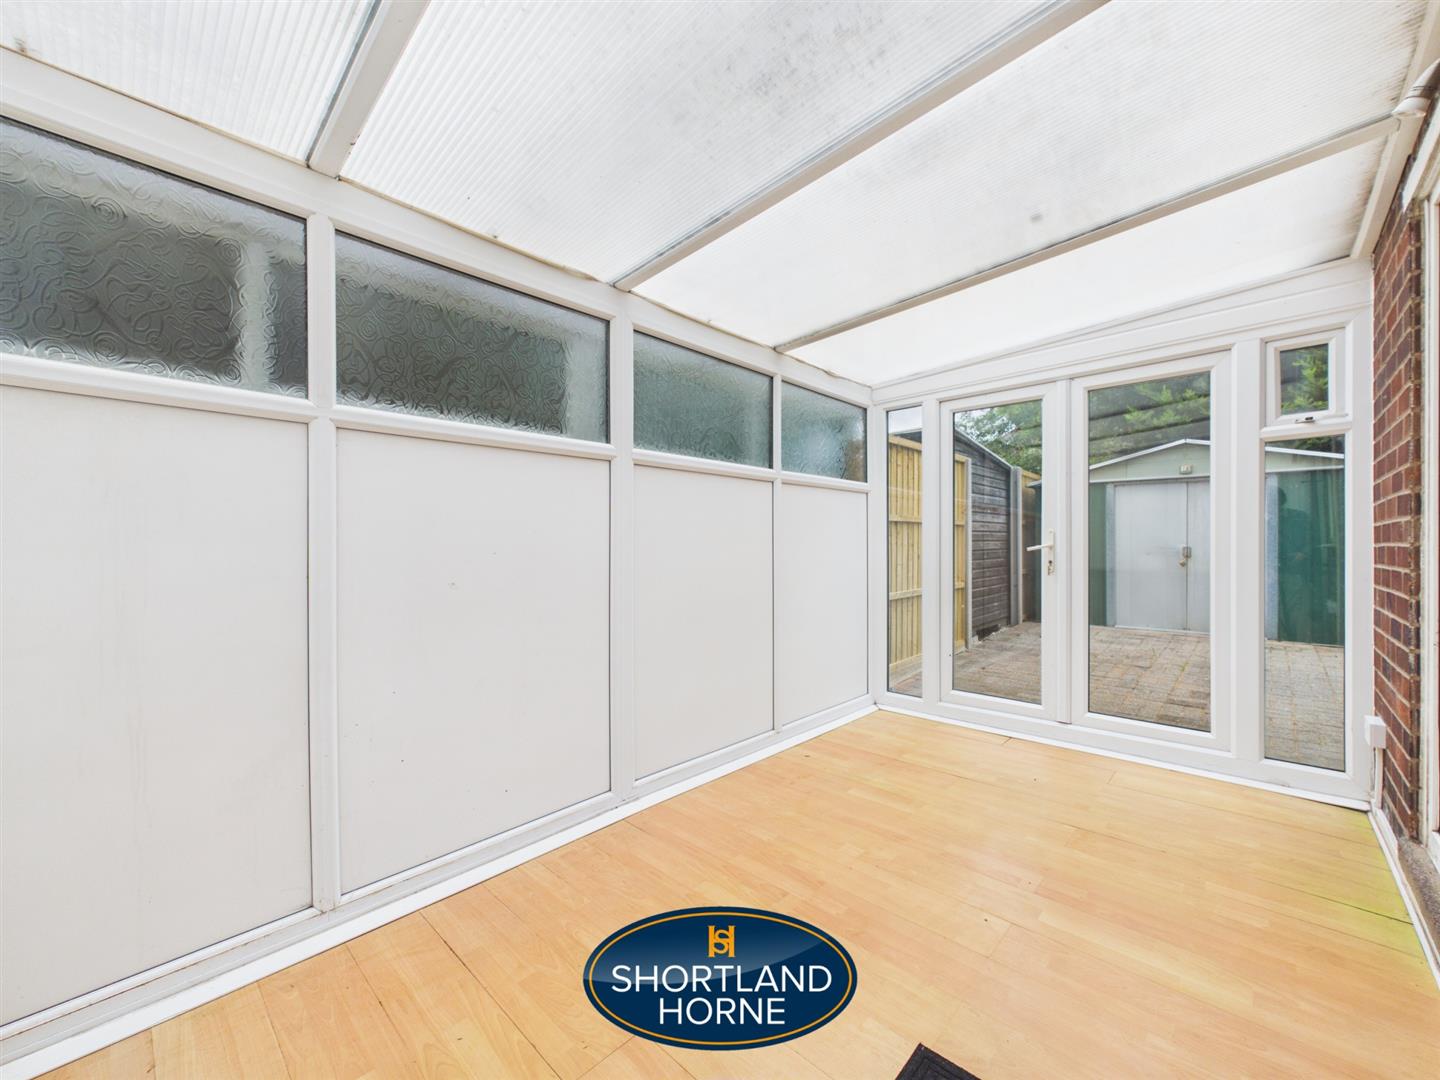
Sunroom 4.11m x 2.34m (13'6" x 7'8")
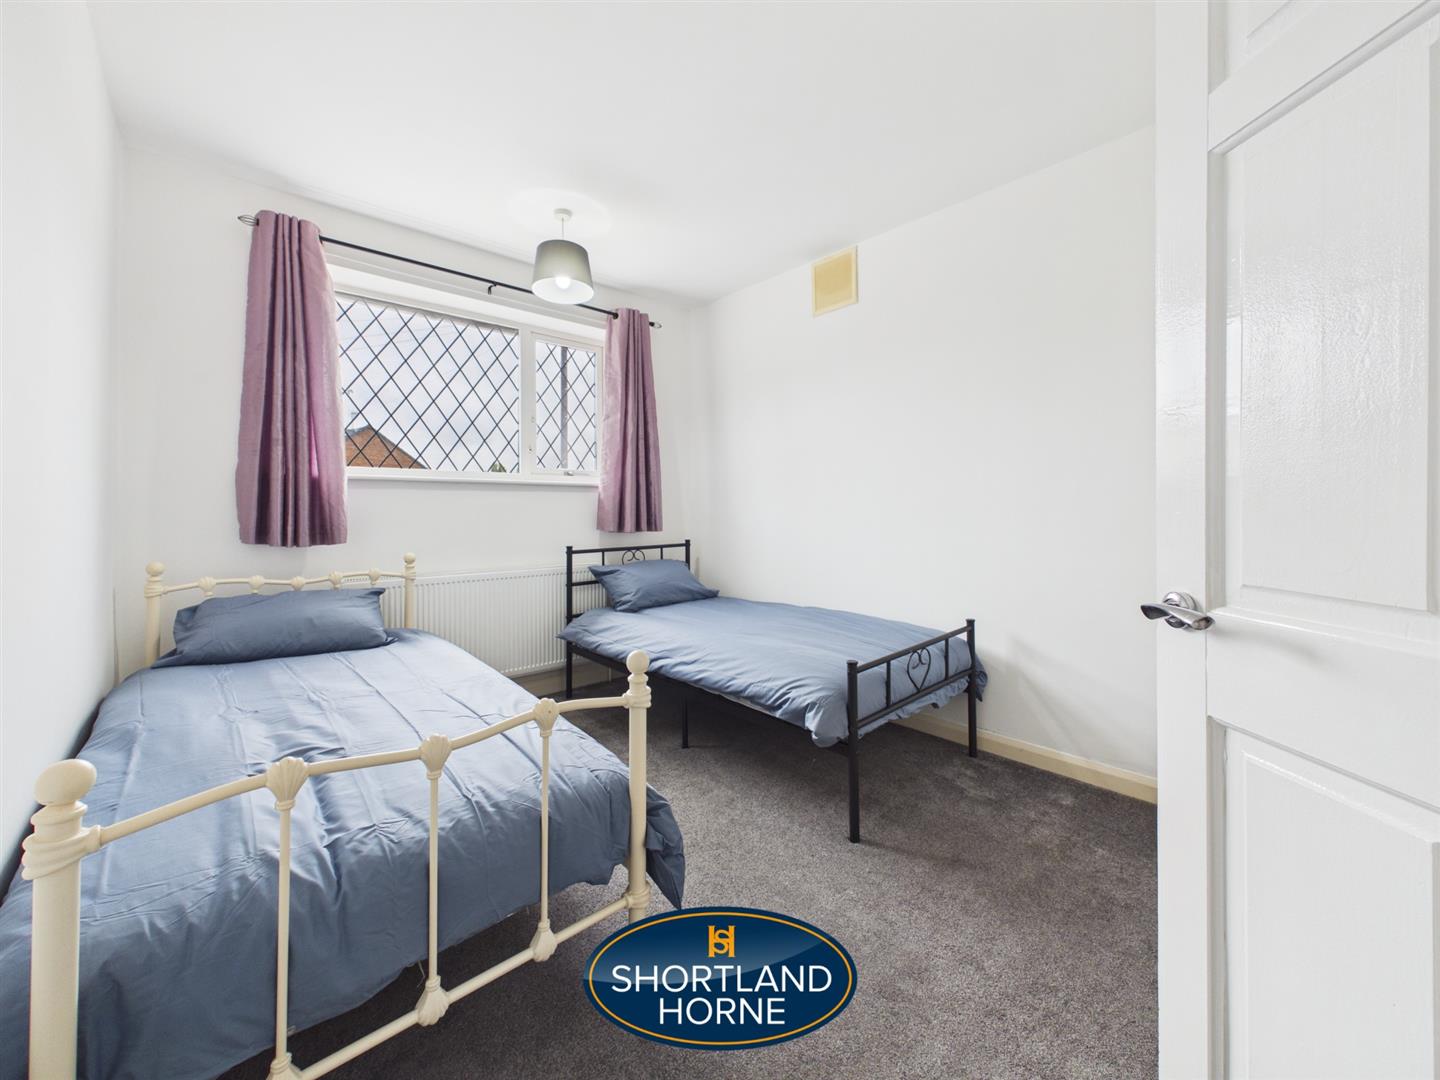
Bedroom 3.58m x 2.79m (11'9" x 9'2")
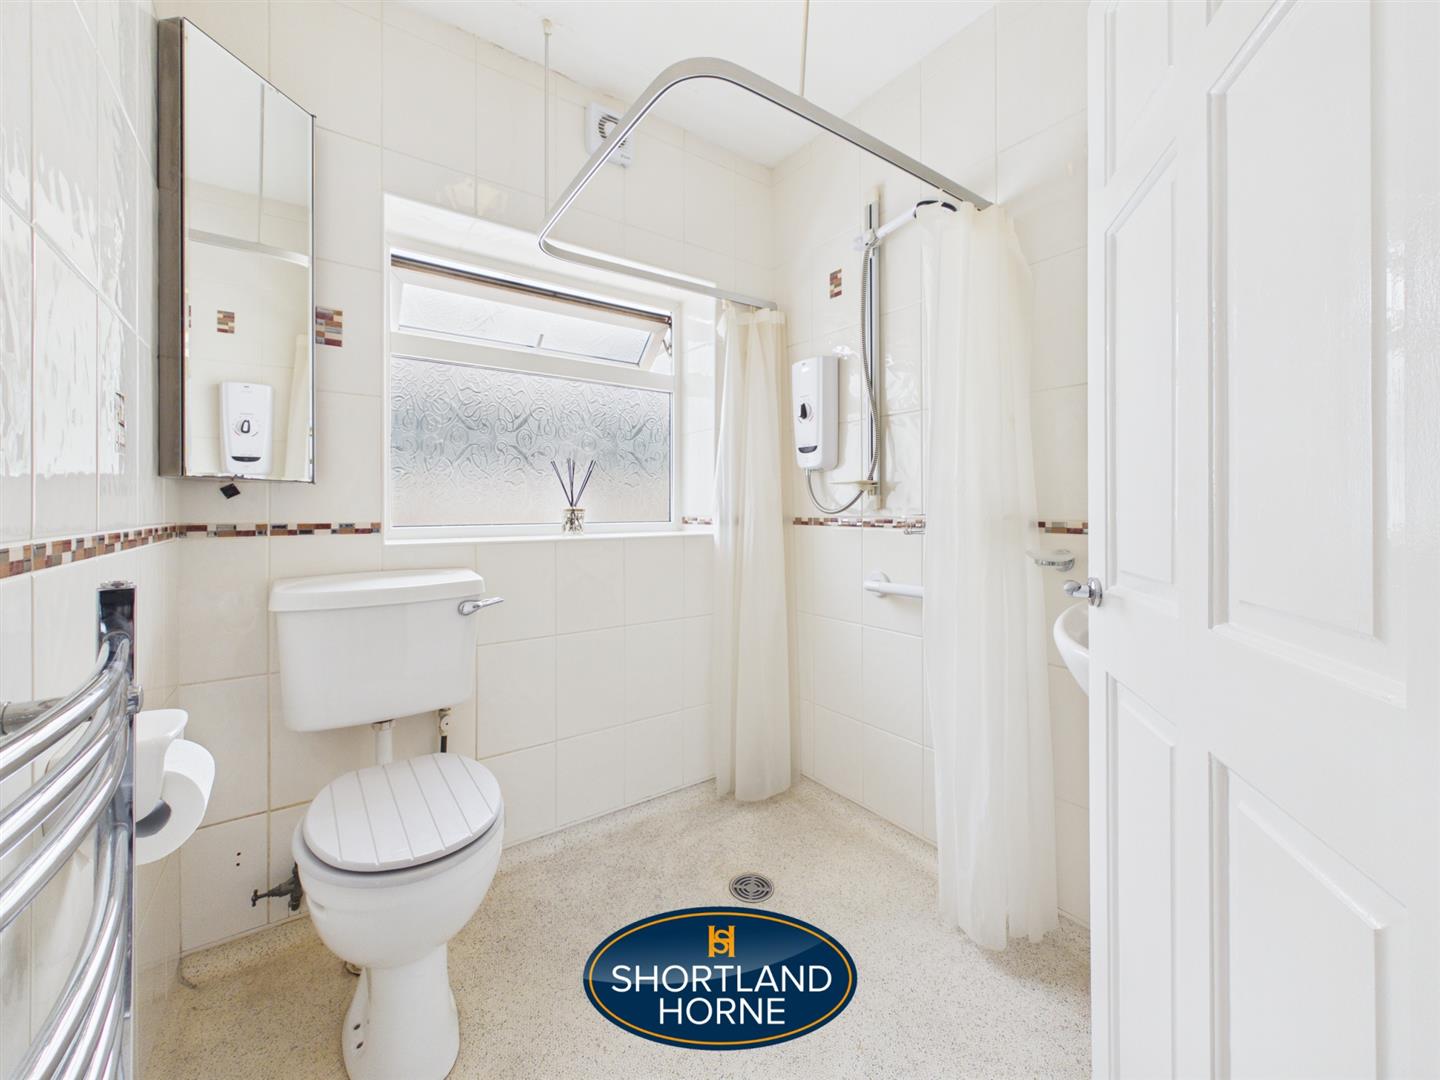
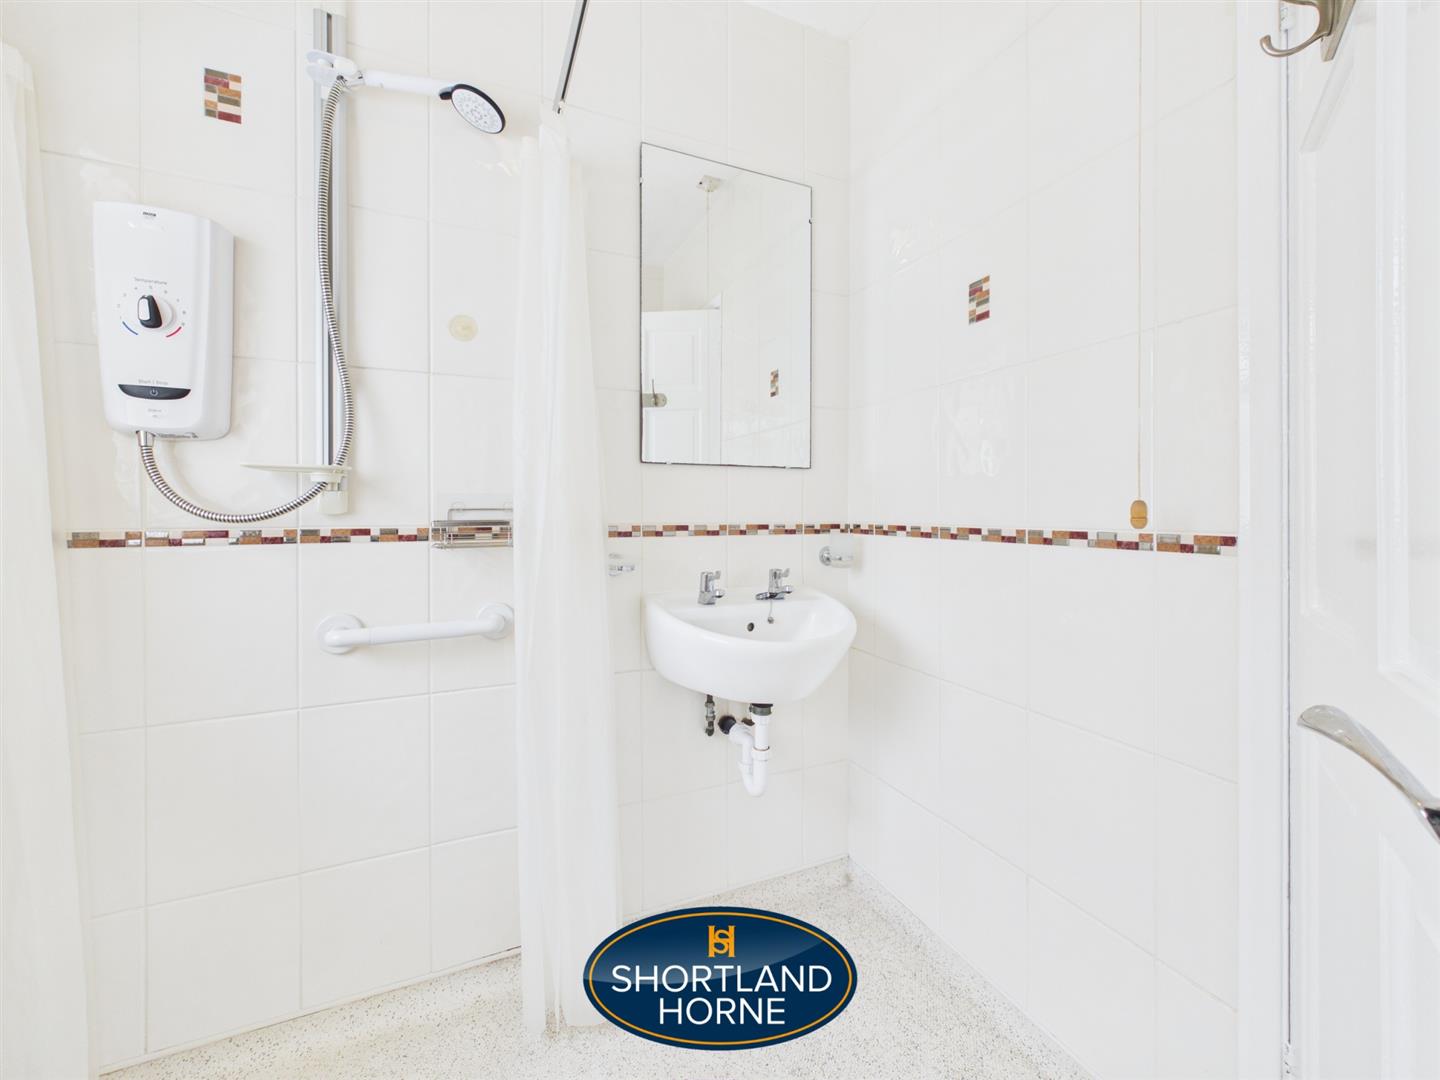
Bathroom 1.75m x 1.80m (5'9" x 5'11")
FIRST FLOOR
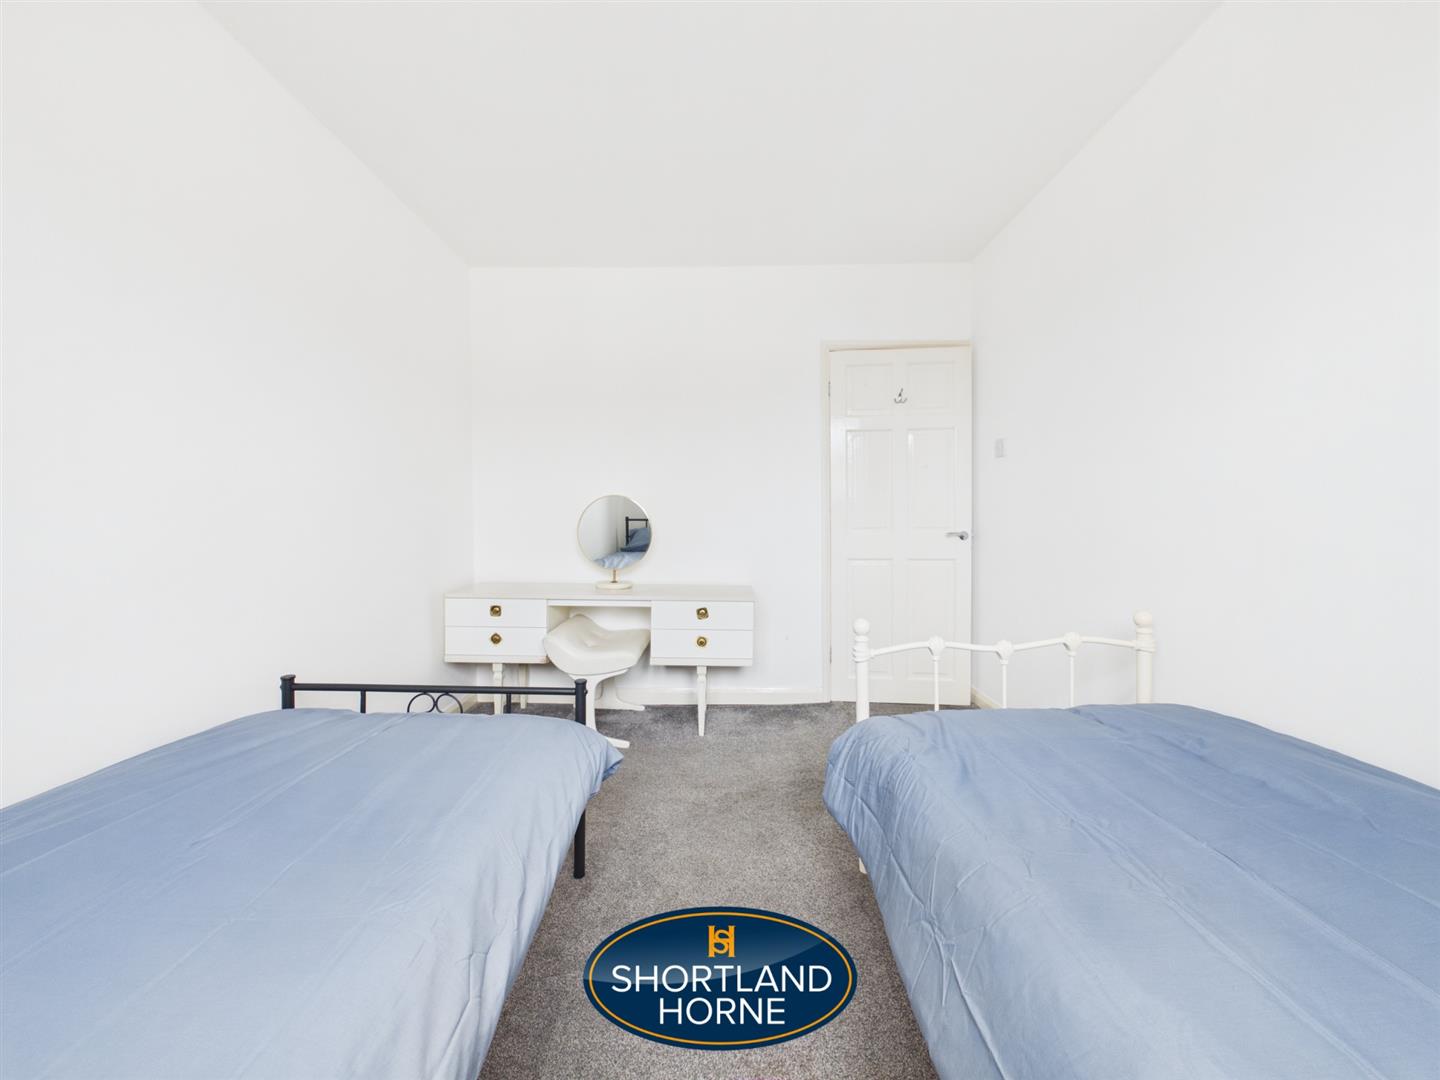
Bedroom 4.34m x 2.31m (14'3" x 7'7")
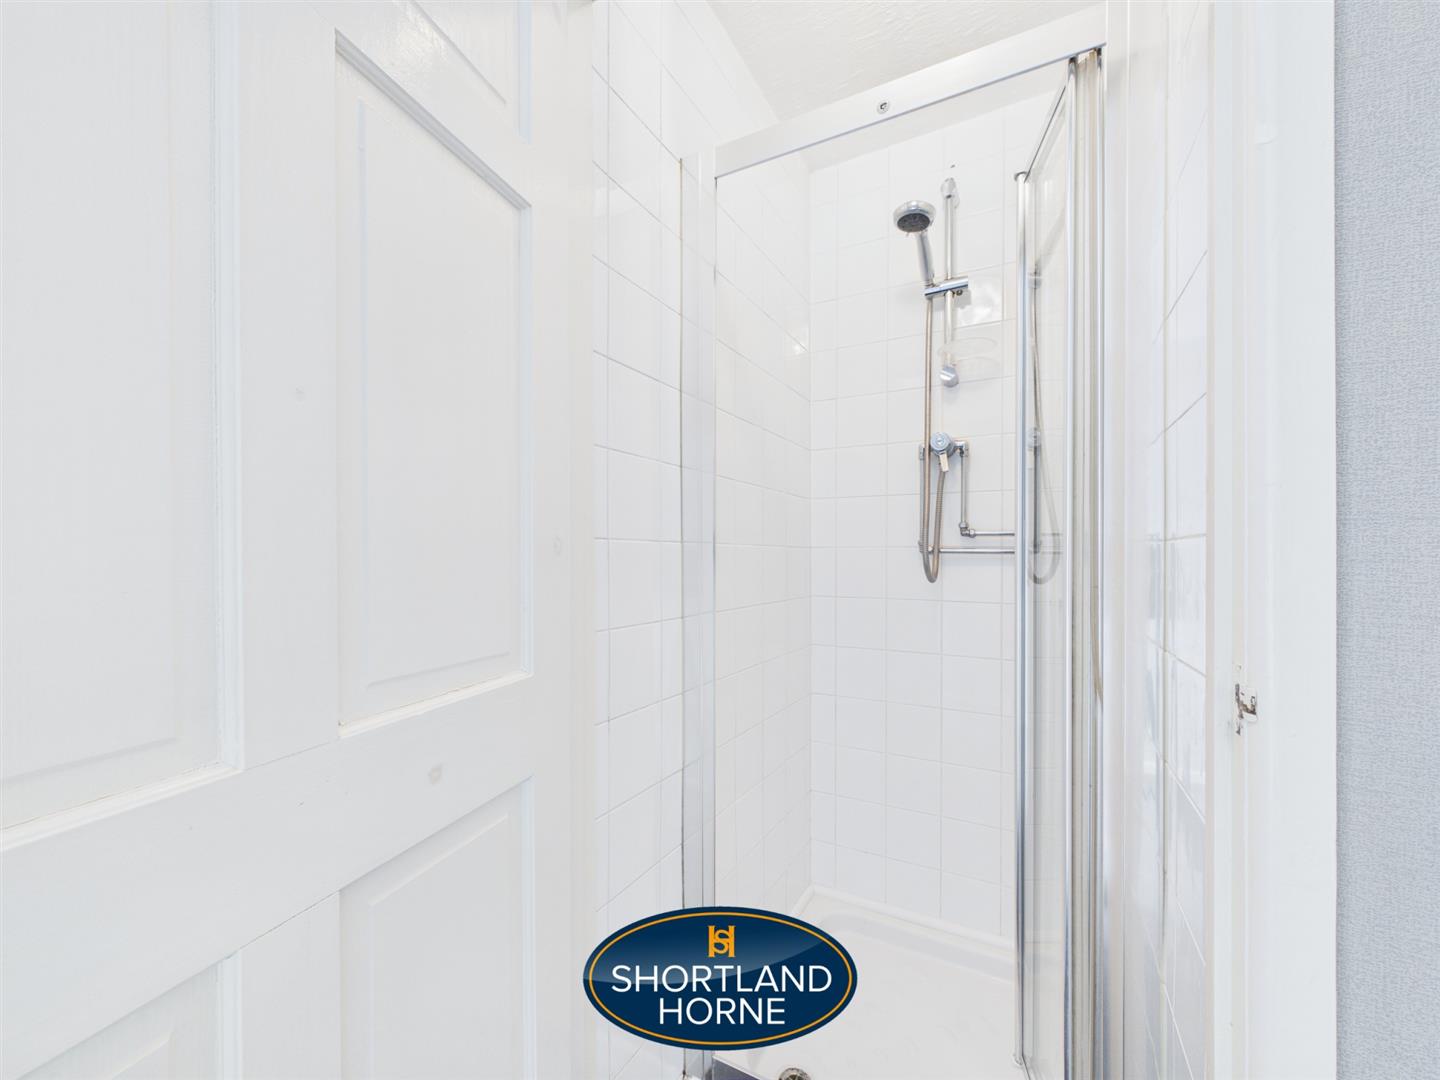
En-Suite 0.79m x 0.99m (2'7" x 3'3")
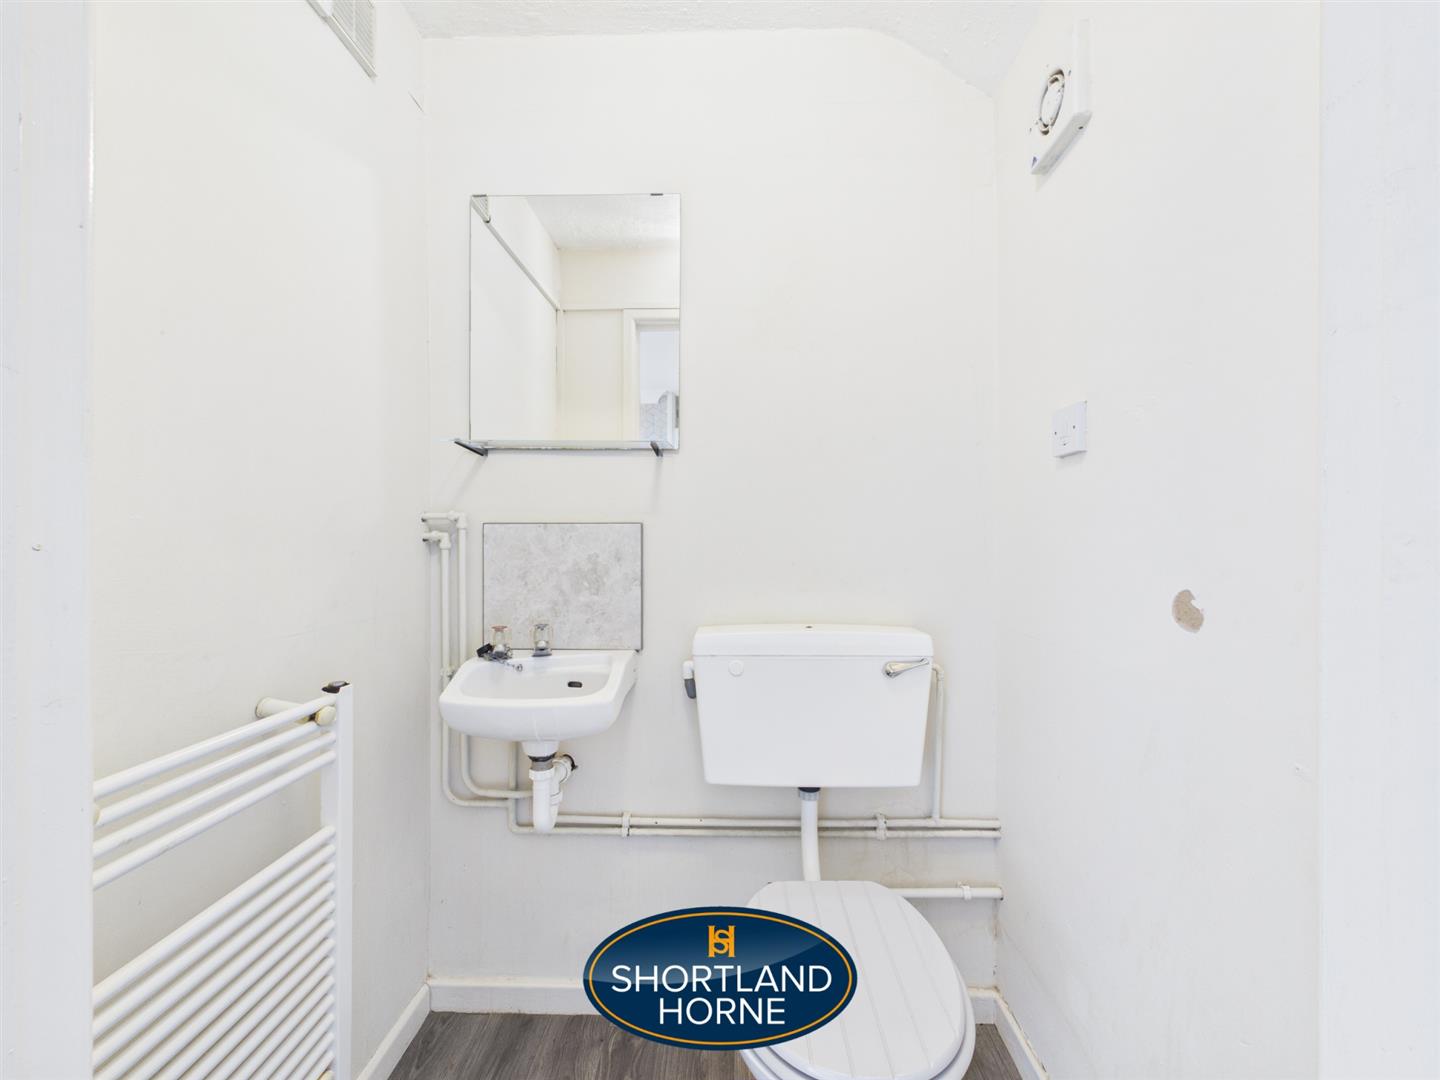
WC 1.37m x 1.04m (4'6" x 3'5")
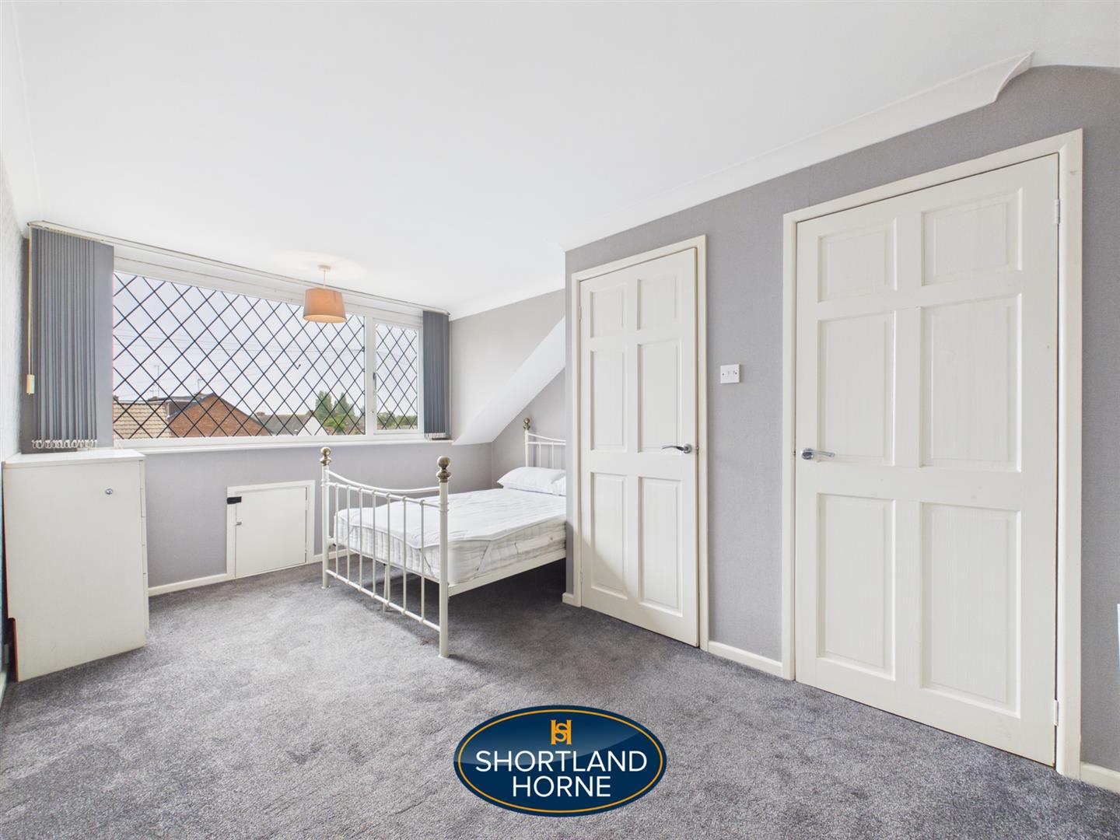
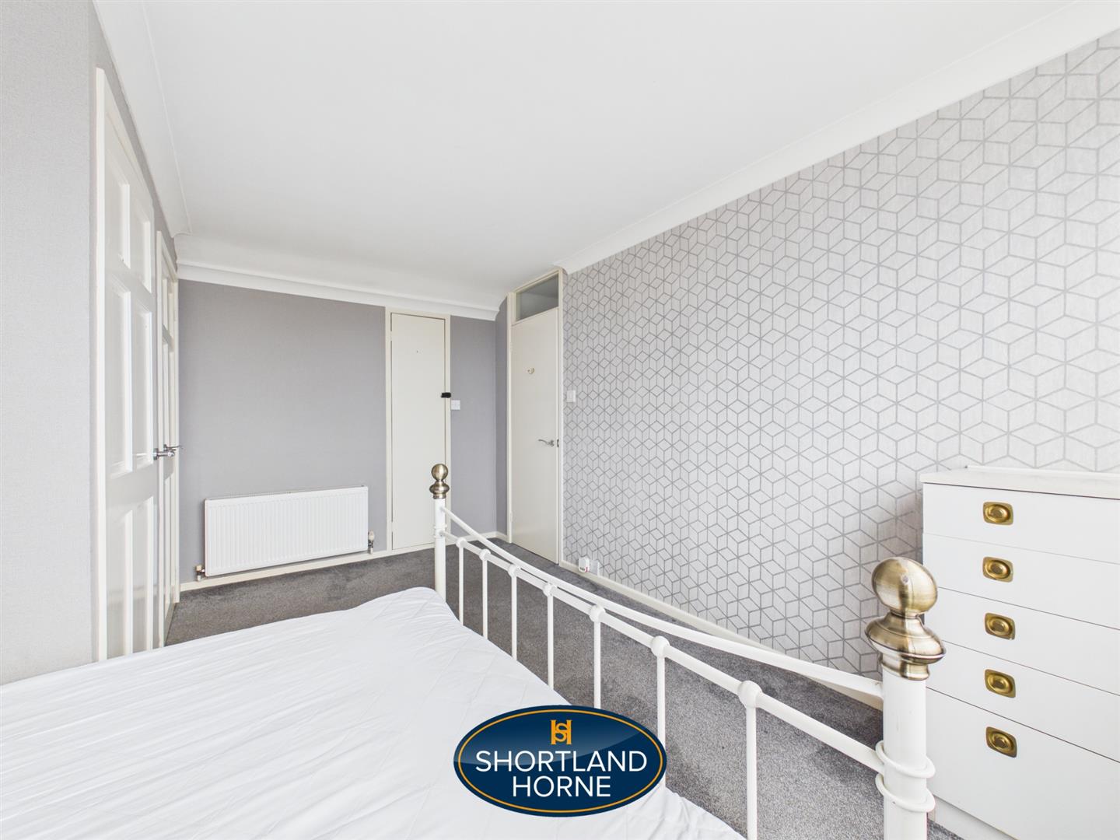
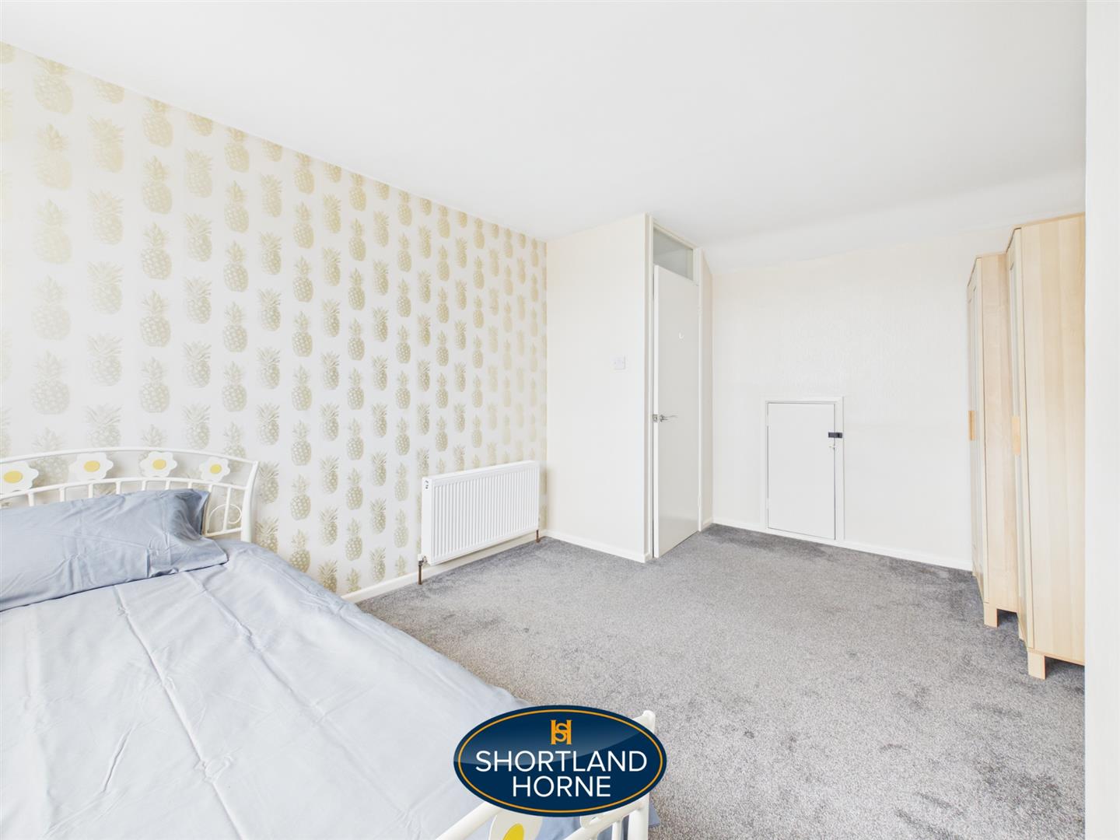
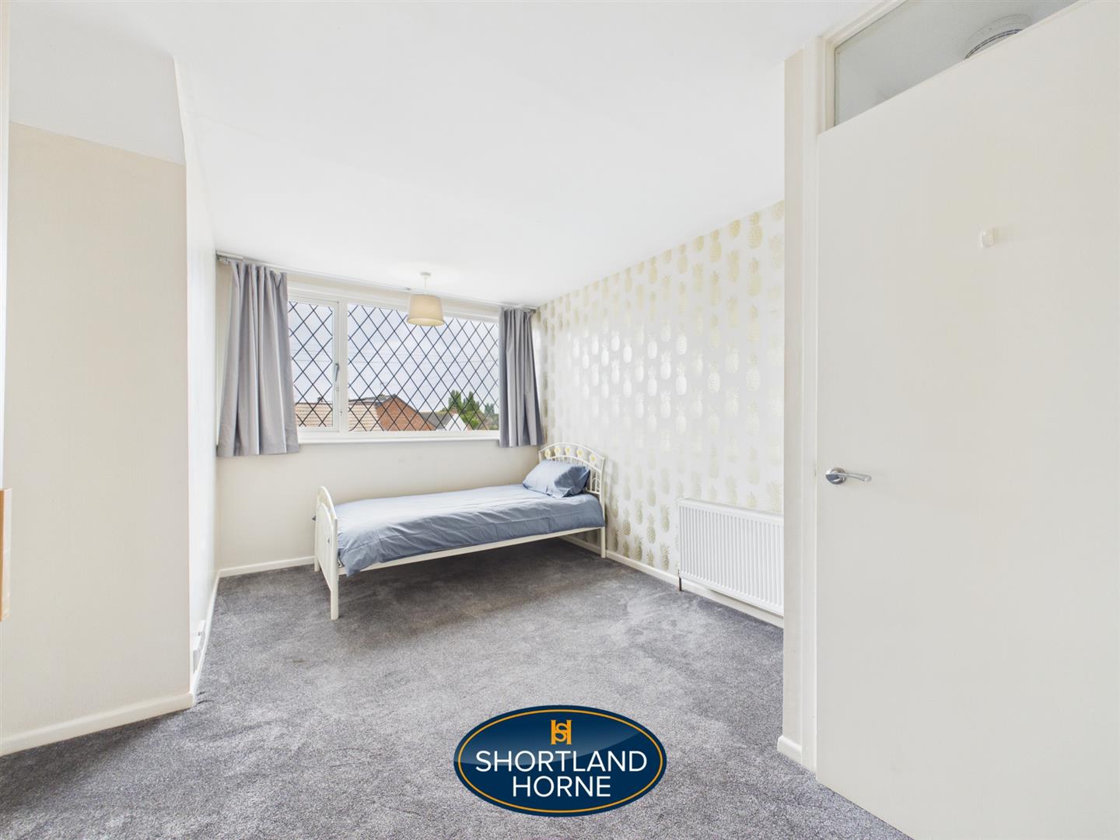
Bedroom 4.32m x 3.30m (14'2 x 10'10")
Please complete the form below and a member of staff will be in touch shortly.
Please complete the form below and a member of staff will be in touch shortly.