Find Your Perfect Property

Whether buying or renting, it’s always important to know what you’re looking for, so you can refine your search criteria below. But, if we don’t currently have any properties that suit your taste, we can always add you to our mailing list.

Finham Green Road, Finham, Coventry

Guide Price
£395,000 Guide Price

Property Details

3
1
1
  • Type: House
  • Availability: For Sale
  • Bedrooms: 3
  • Bathrooms: 1
  • Reception Rooms: 1
  • Council Tax Band: D
  • Tenure: Freehold

Property Summary

* DECEPTIVELY SPACIOUS 3 DOUBLE BEDROOM SEMI * OPEN ASPECT TO THE FRONT * NO UPWARD CHAIN * VIEWING HIGHLY RECOMMENDED

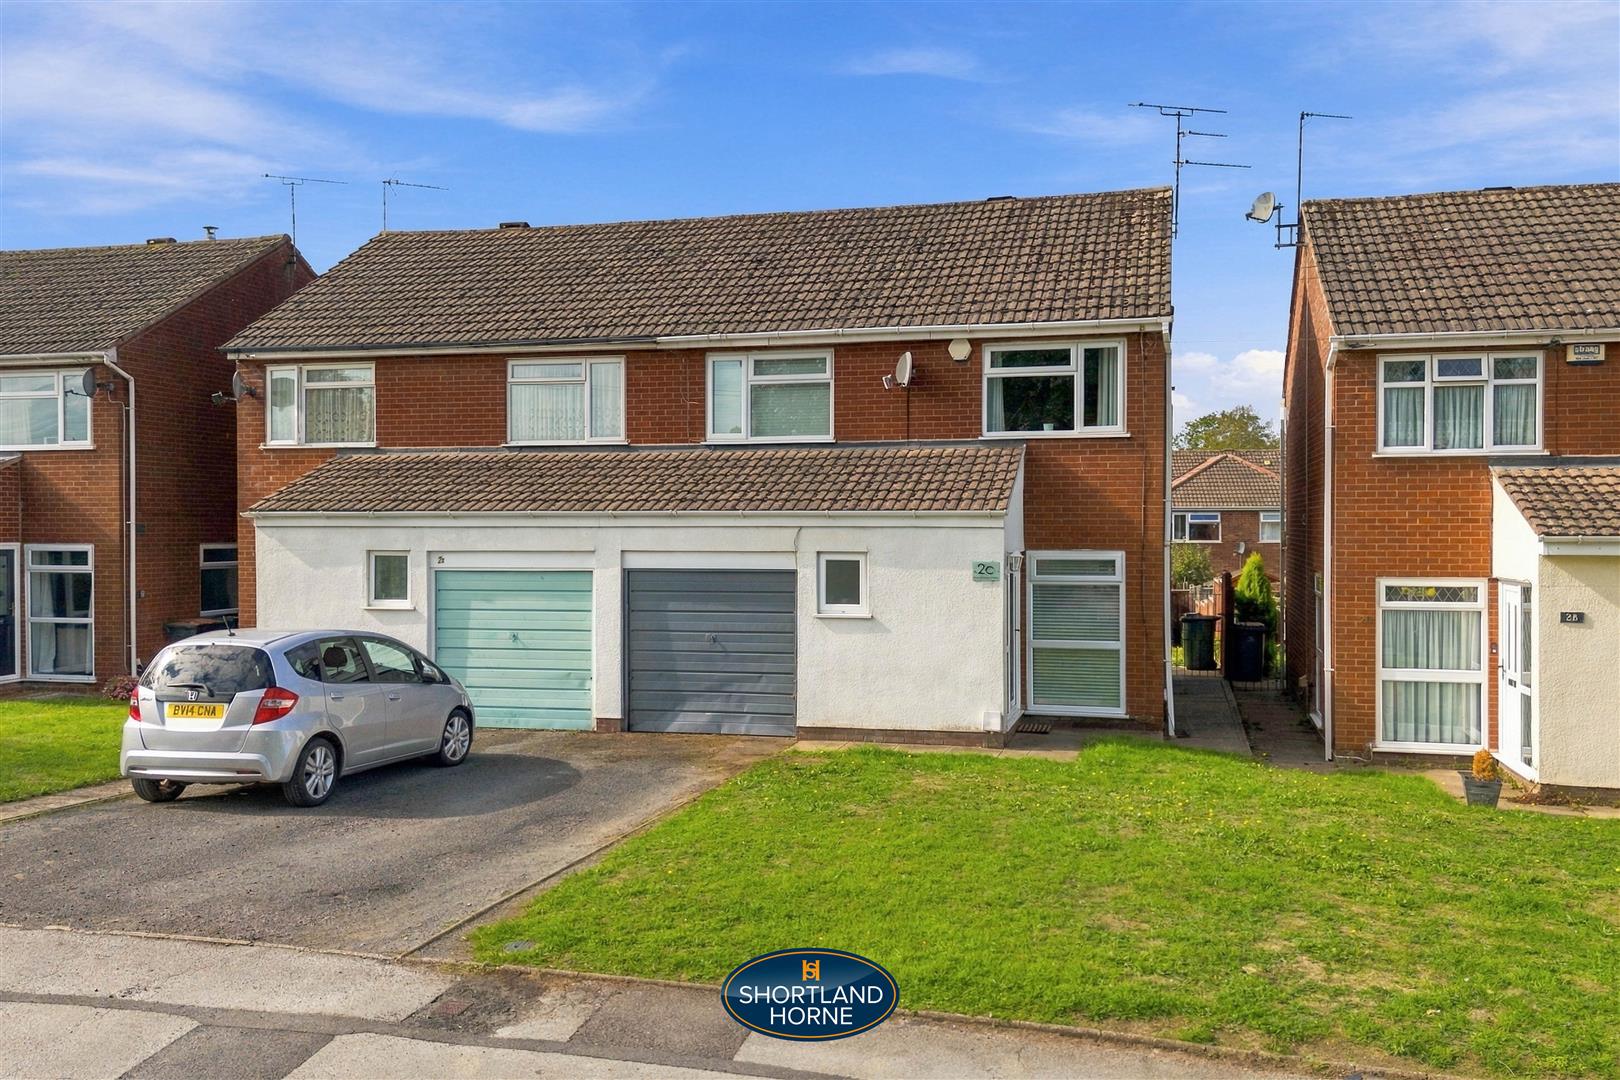
Nestled along Finham Green Road in Coventry, this deceptively spacious modern semi-detached house presents an excellent opportunity for those seeking a comfortable family home. With no upward chain, you can move in without delay and start enjoying all that this property has to offer.

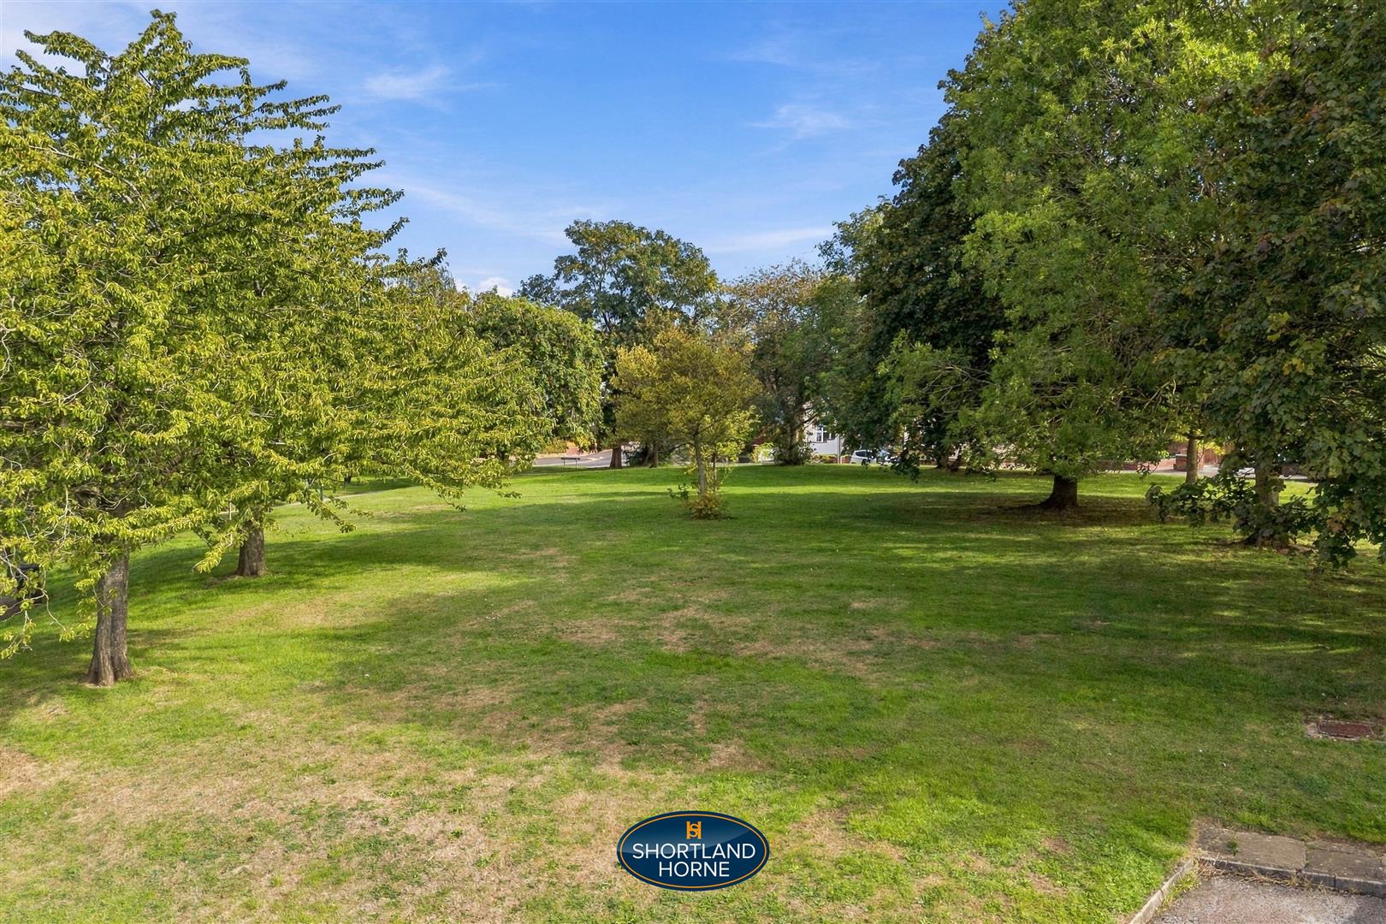
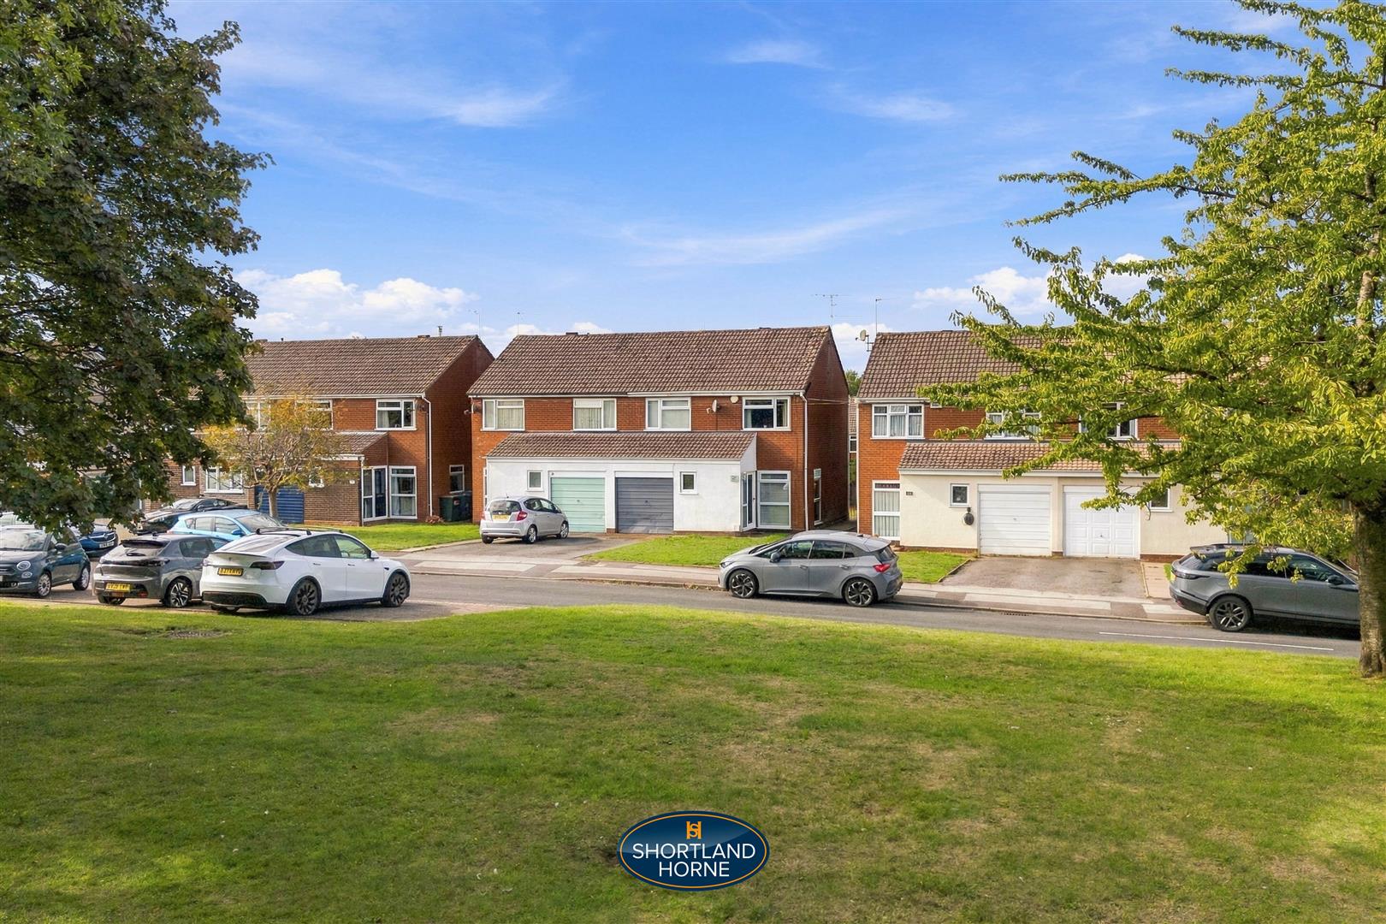
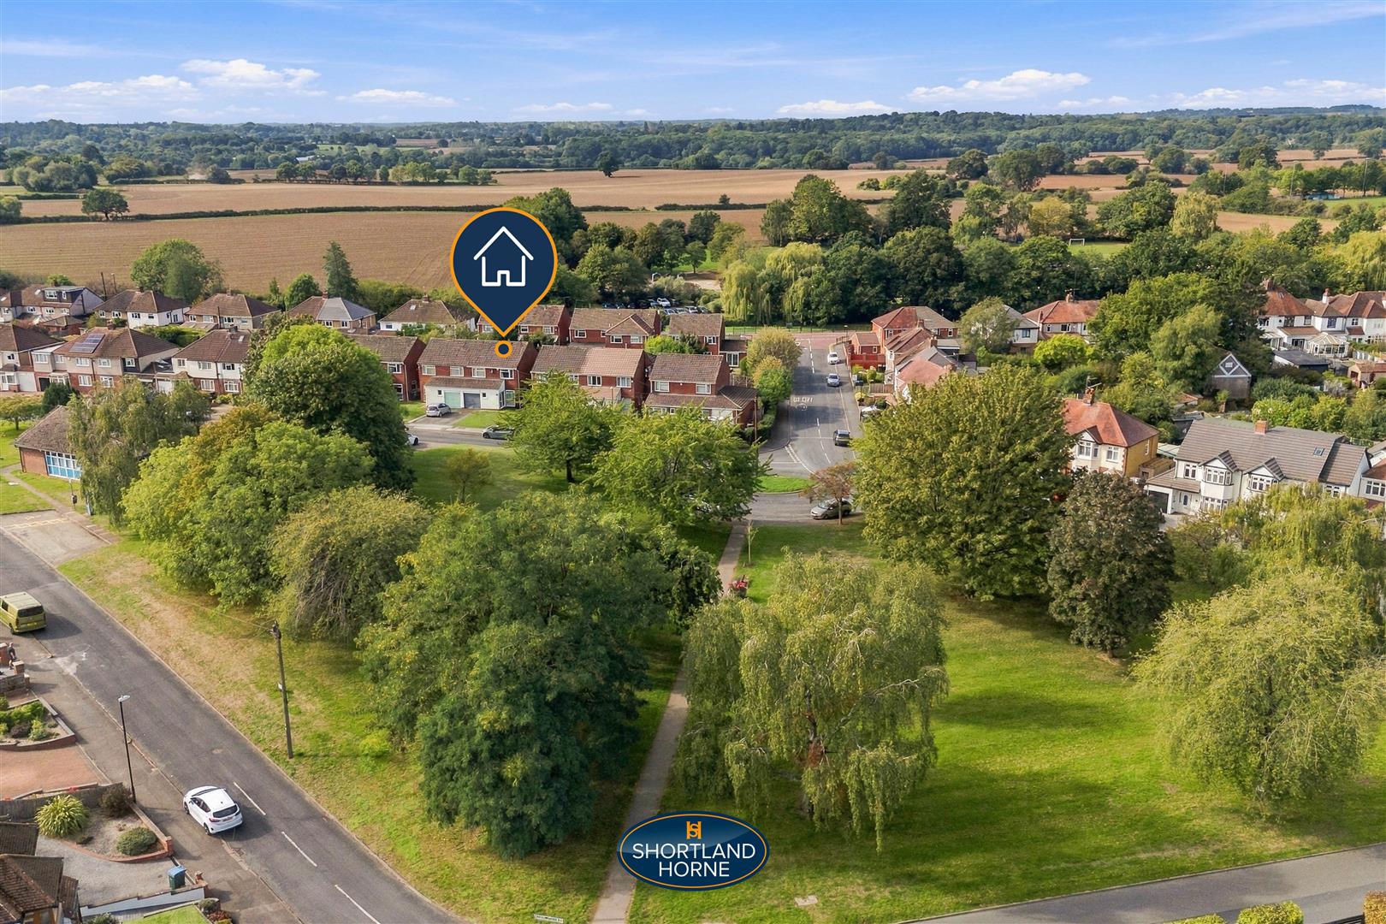
As you approach the house, you will be greeted by an open aspect to the front across, providing a pleasant view across the green. This feature not only enhances the charm of the property but also offers a sense of space and tranquillity.

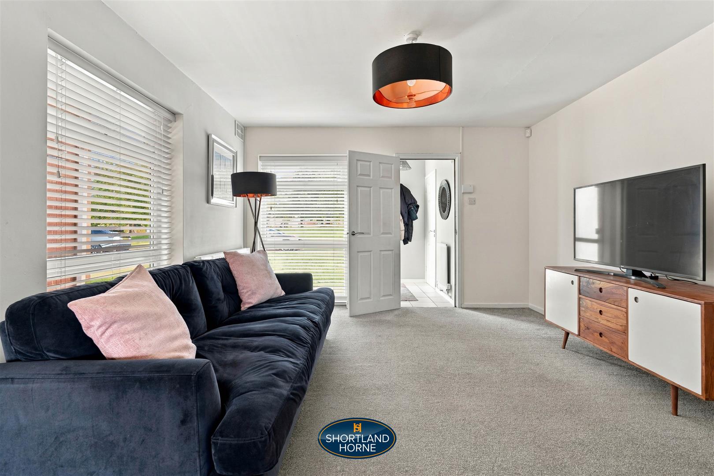
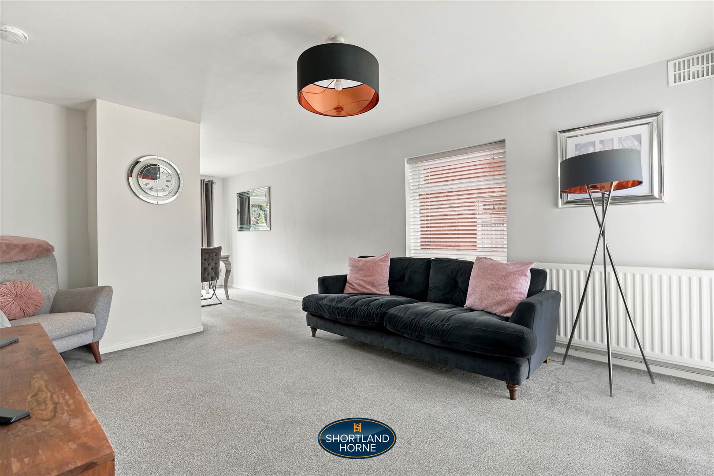
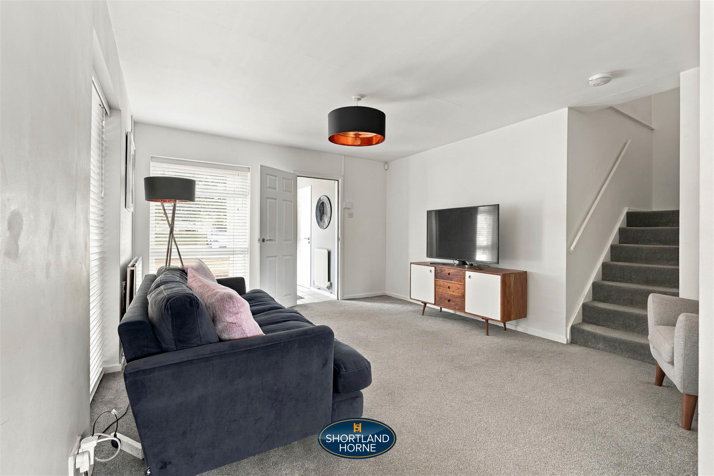
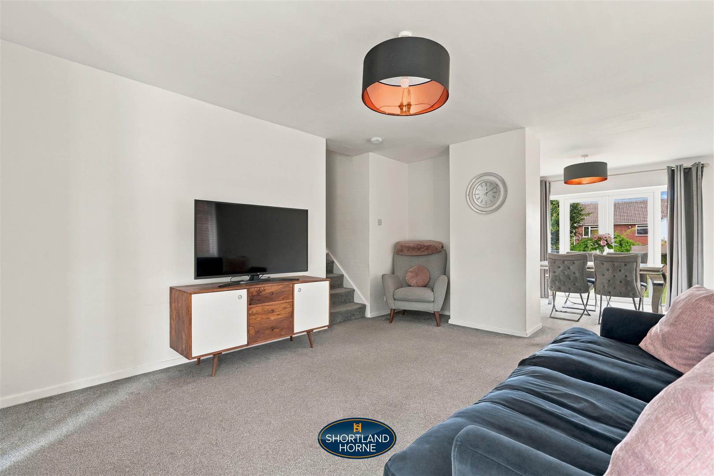
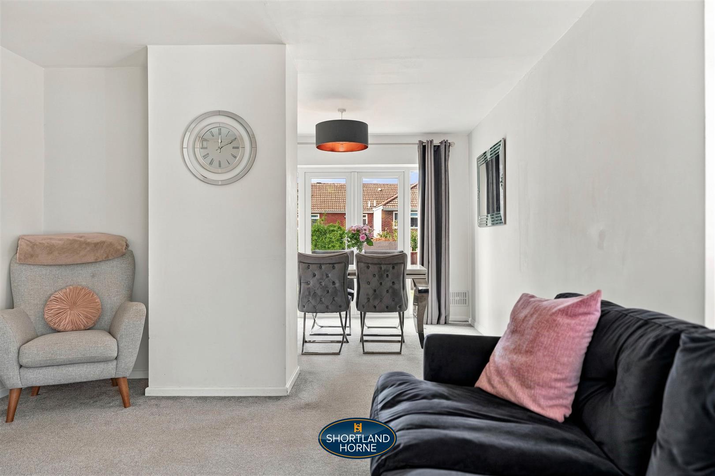
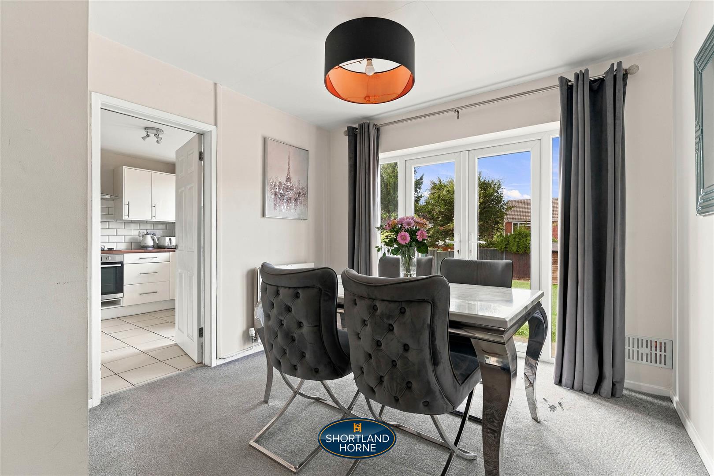
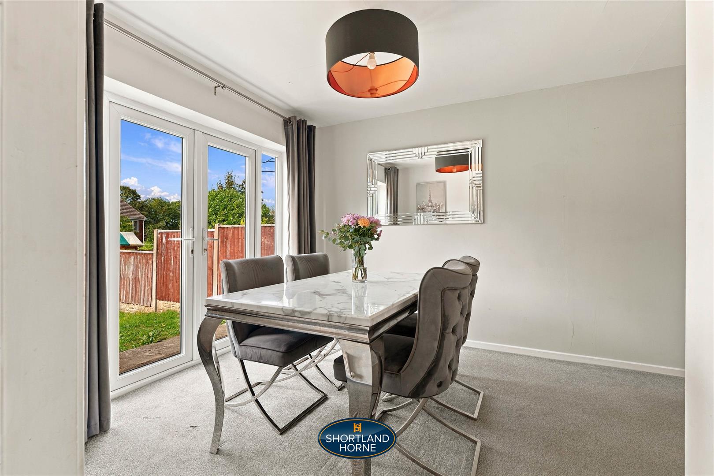
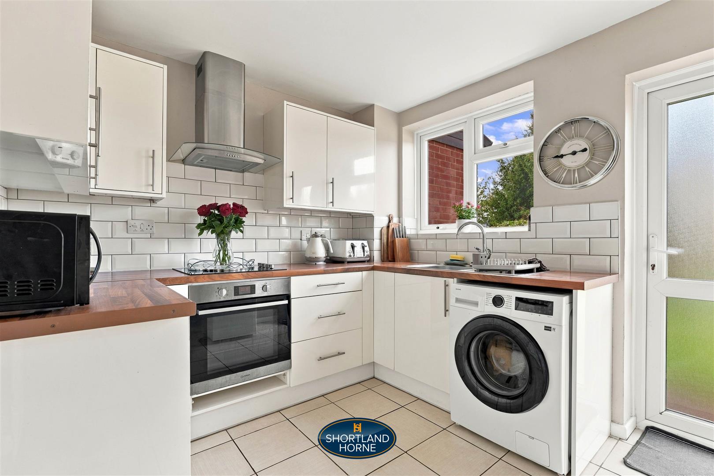
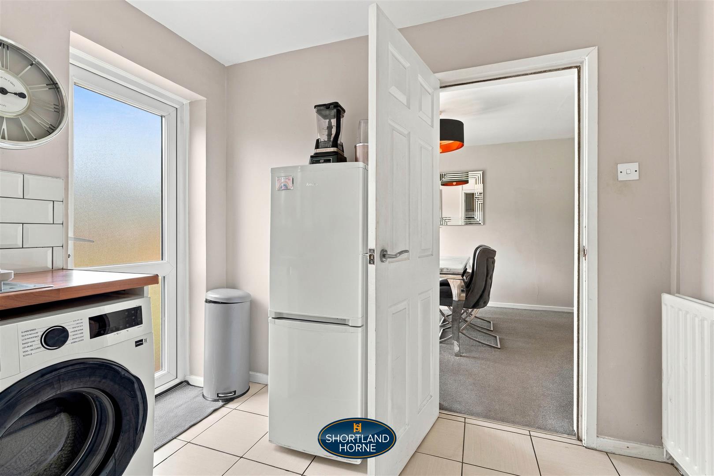
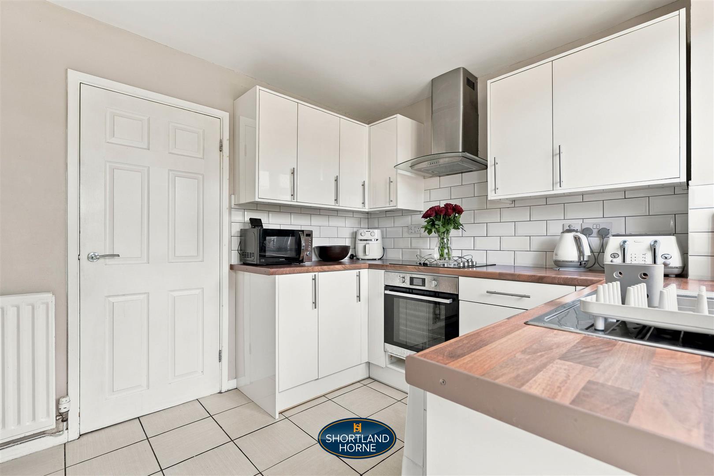
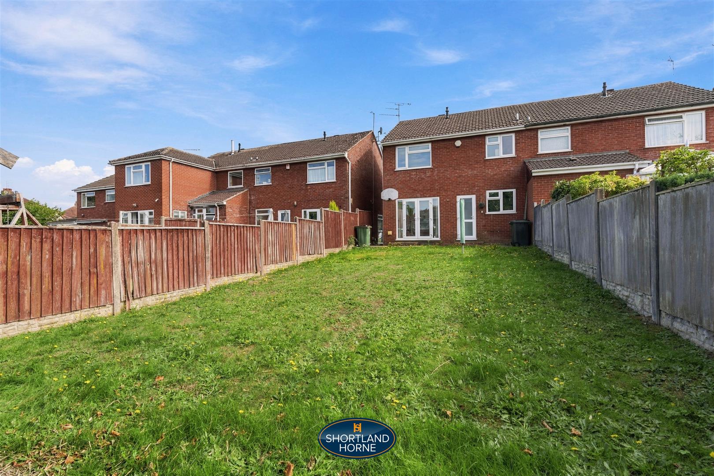
Inside, the home boasts a well-designed layout, featuring a welcoming reception lounge that is perfect for both relaxation and entertaining through to the dining room overlooking the fully fenced rear garden. The heart of the home is undoubtedly the refitted Wren kitchen, which combines style and functionality, making it an ideal space for culinary enthusiasts.

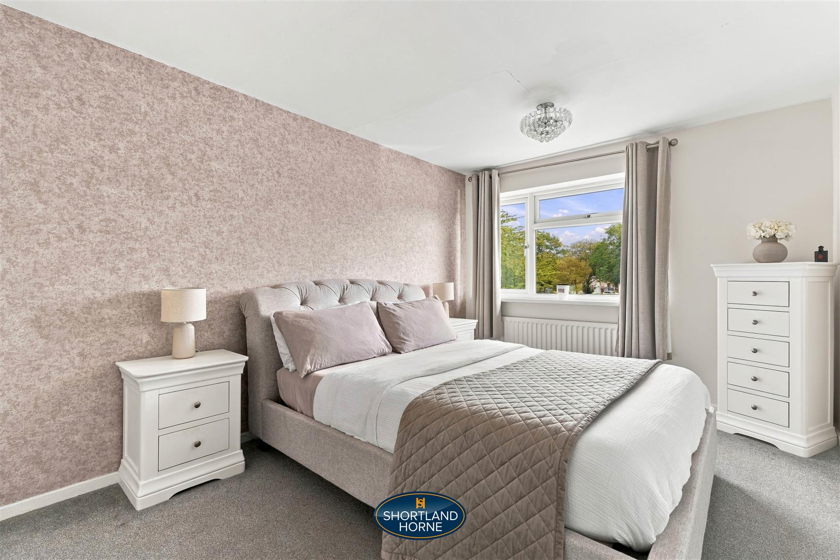
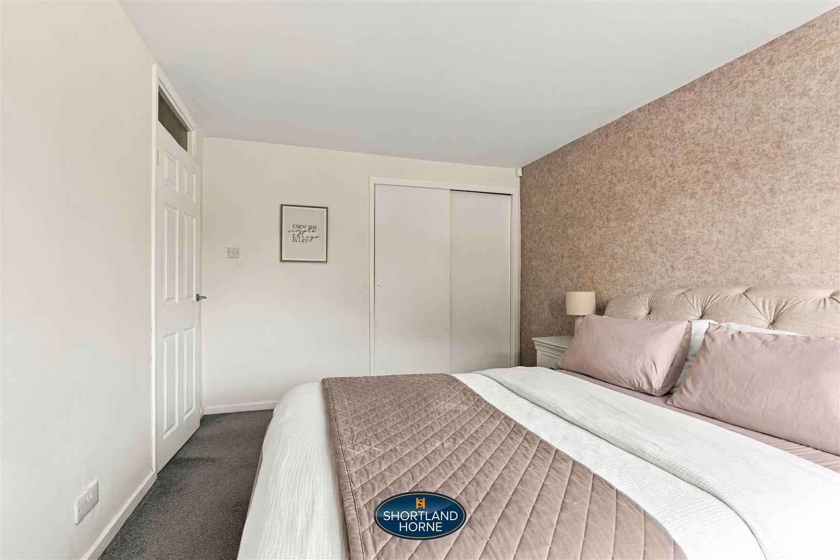
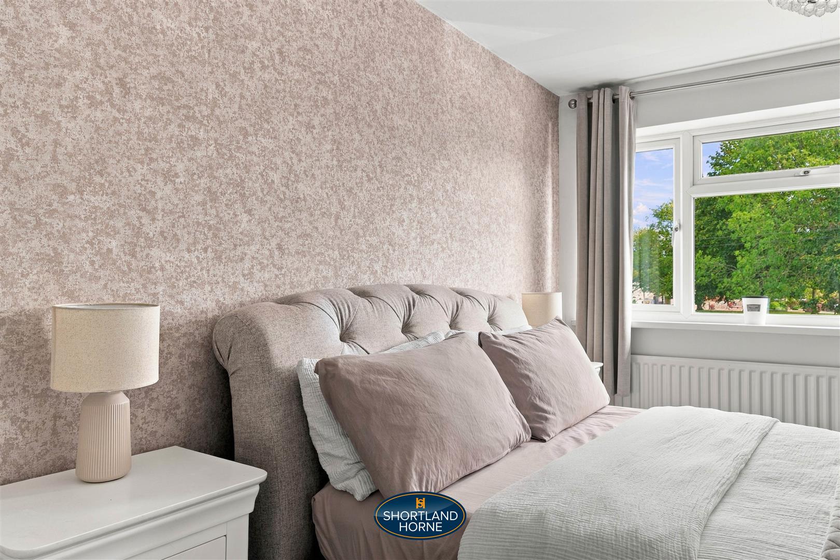
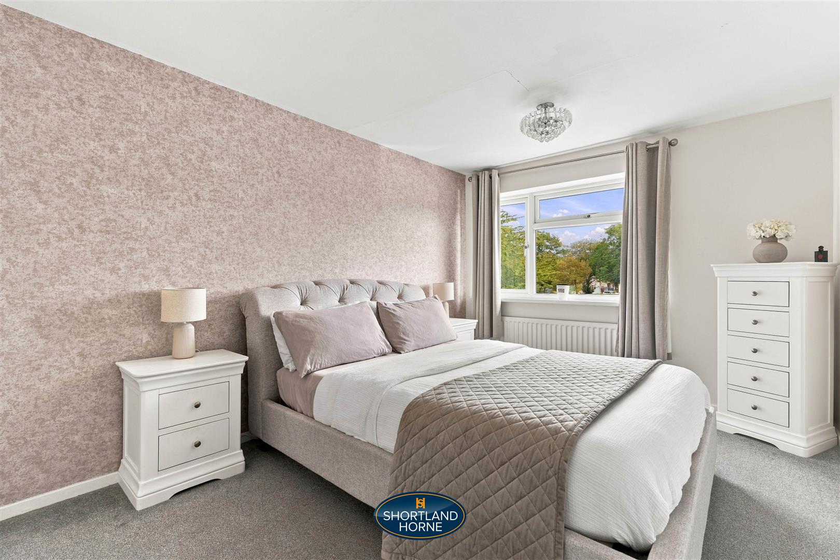
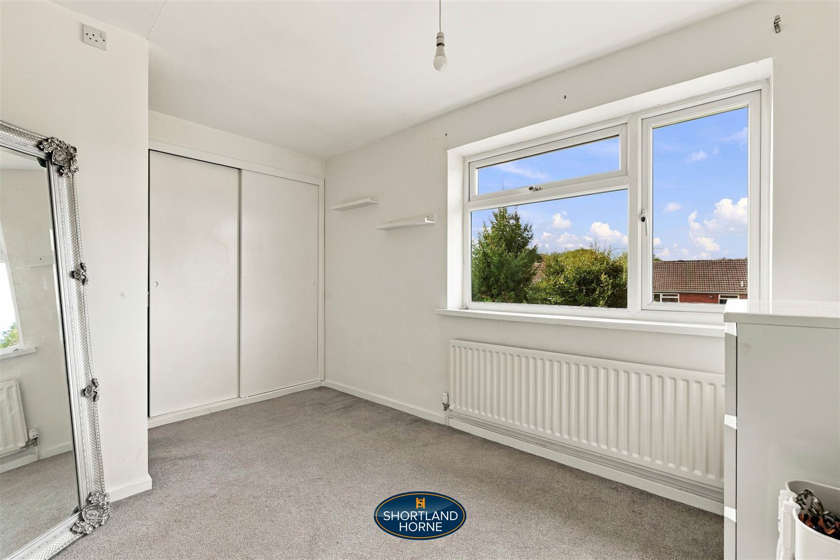
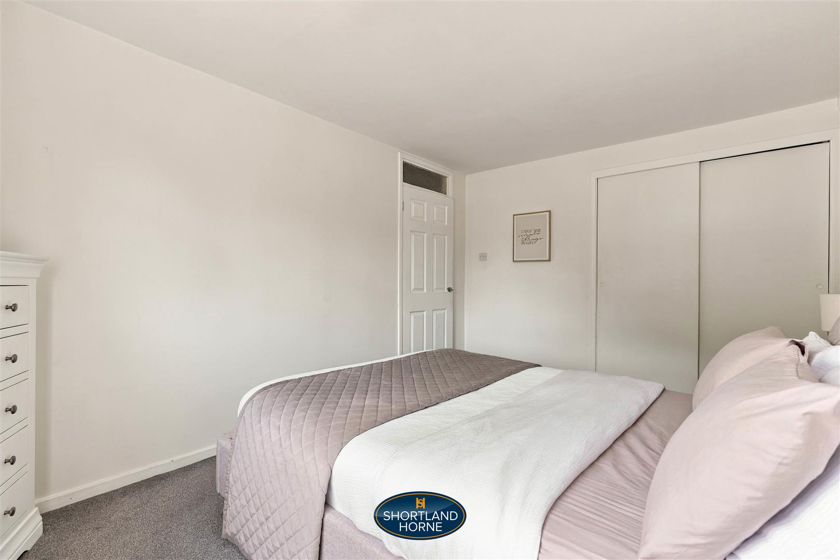
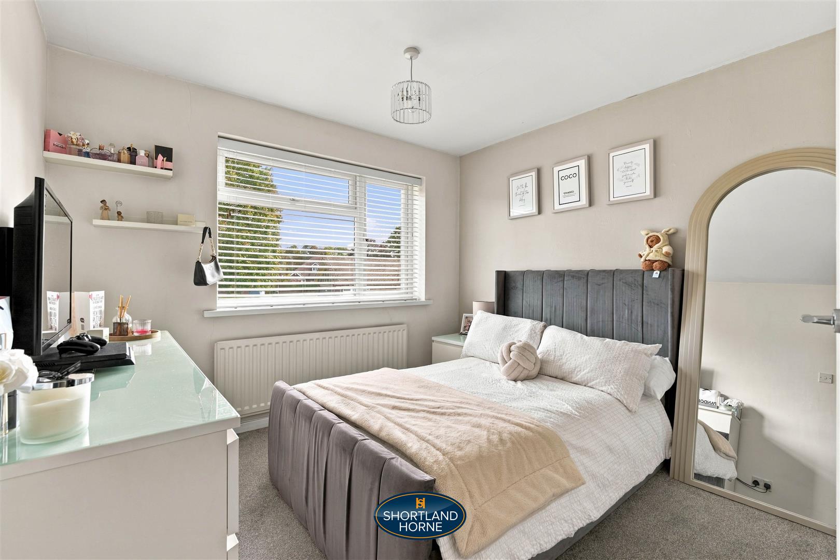
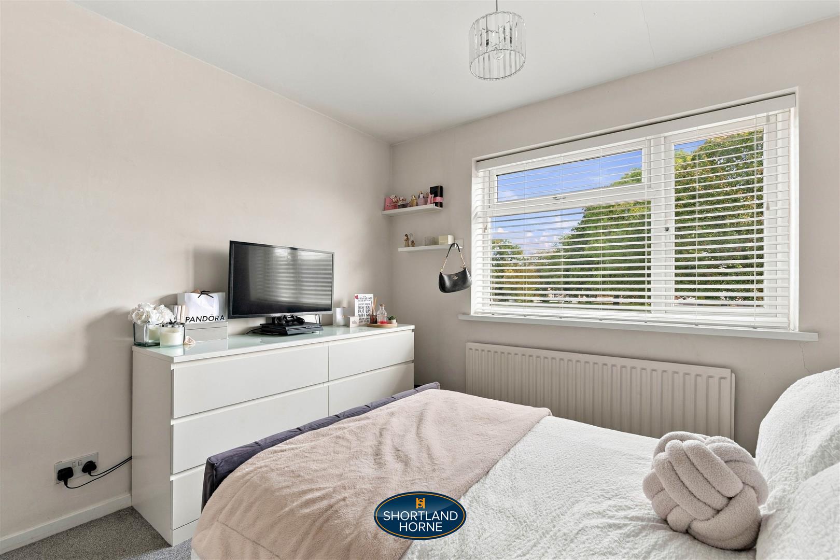
The property comprises three well-proportioned double bedrooms, ensuring ample space for family members or guests. Each room is designed to provide comfort and privacy, with two having built in wardrobes making it a perfect retreat at the end of the day.

Additionally, the house includes direct access to an integral garage, providing convenience for parking and extra storage options.

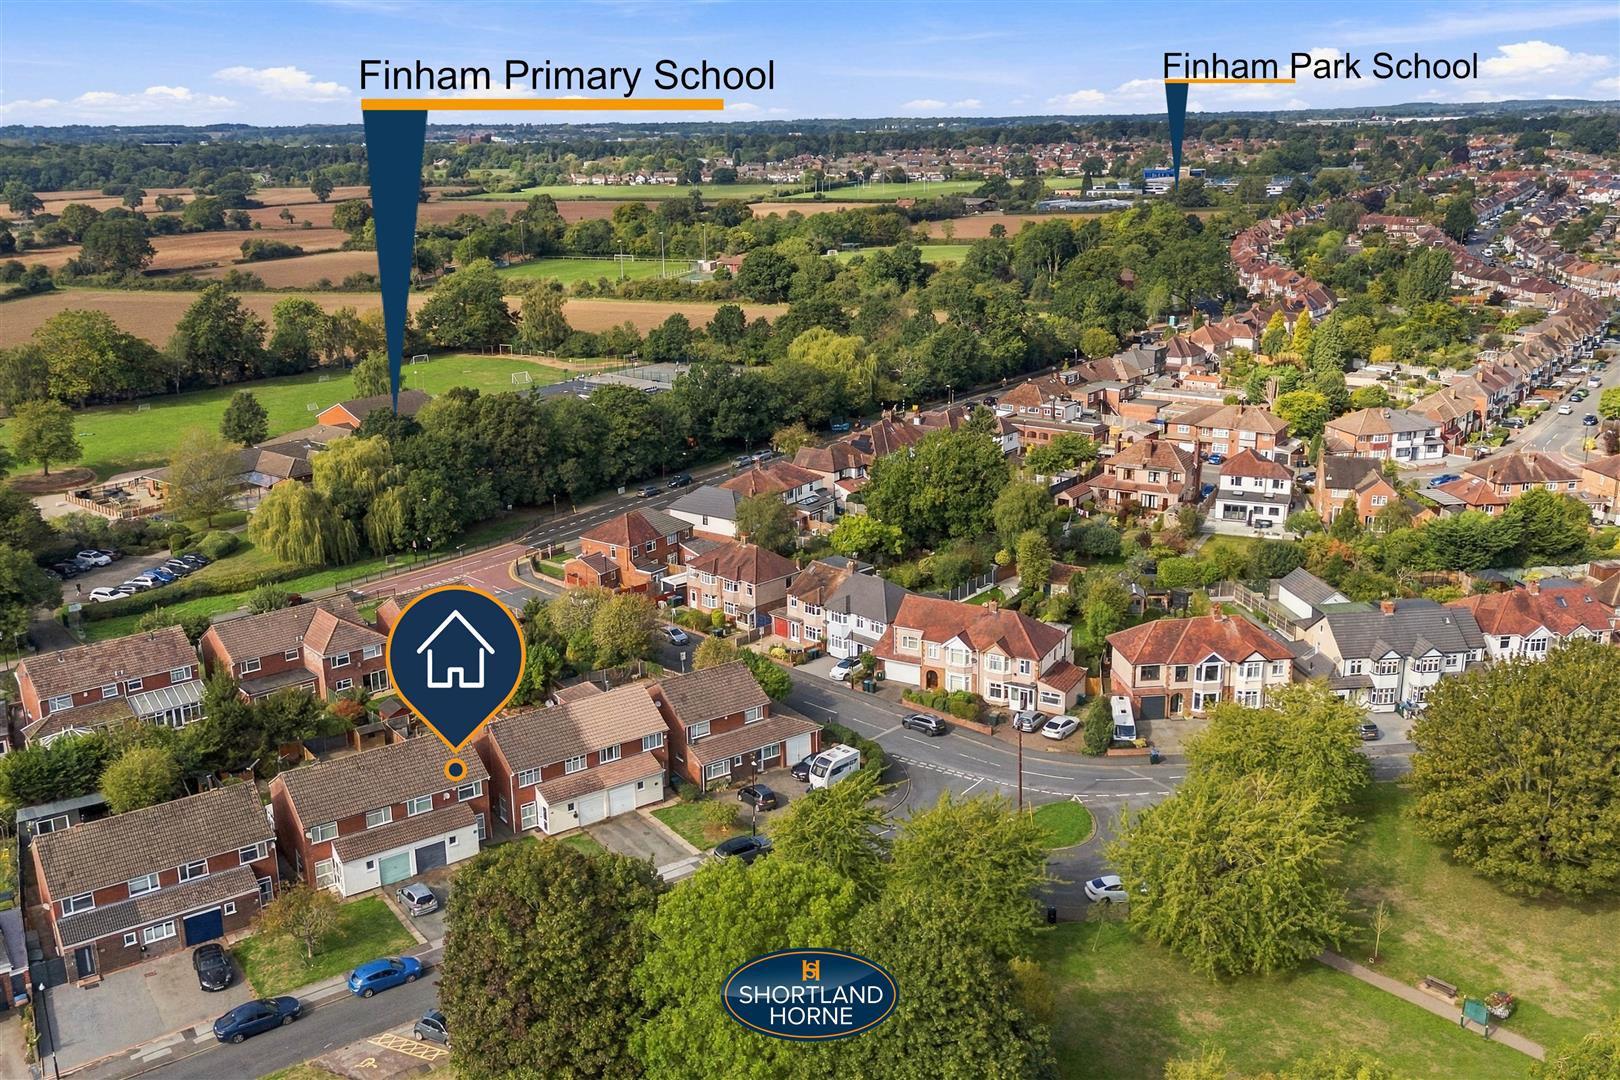
This modern semi-detached house on Finham Green Road is a fantastic choice for anyone looking for a spacious and inviting home in a desirable location. within walking distance of local primary, junior and secondary schools. With its appealing features and no upward chain, it is sure to attract interest from prospective buyers. Don’t miss the chance to make this lovely property your own.

Full Details

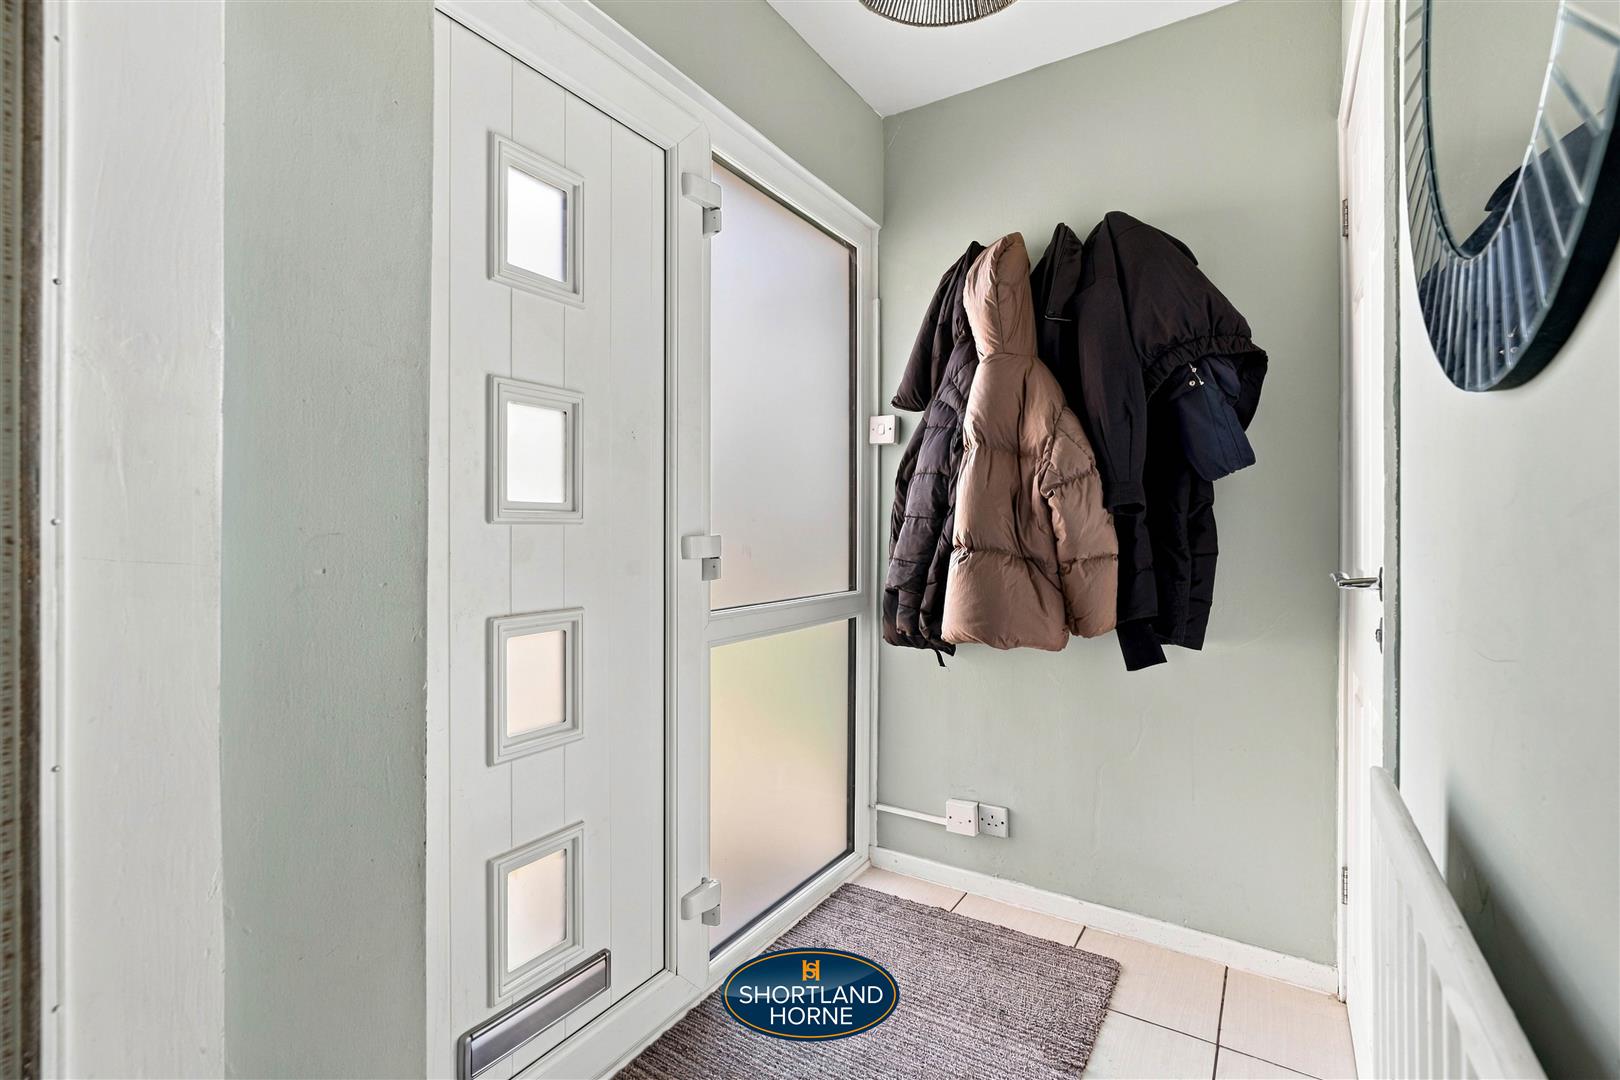
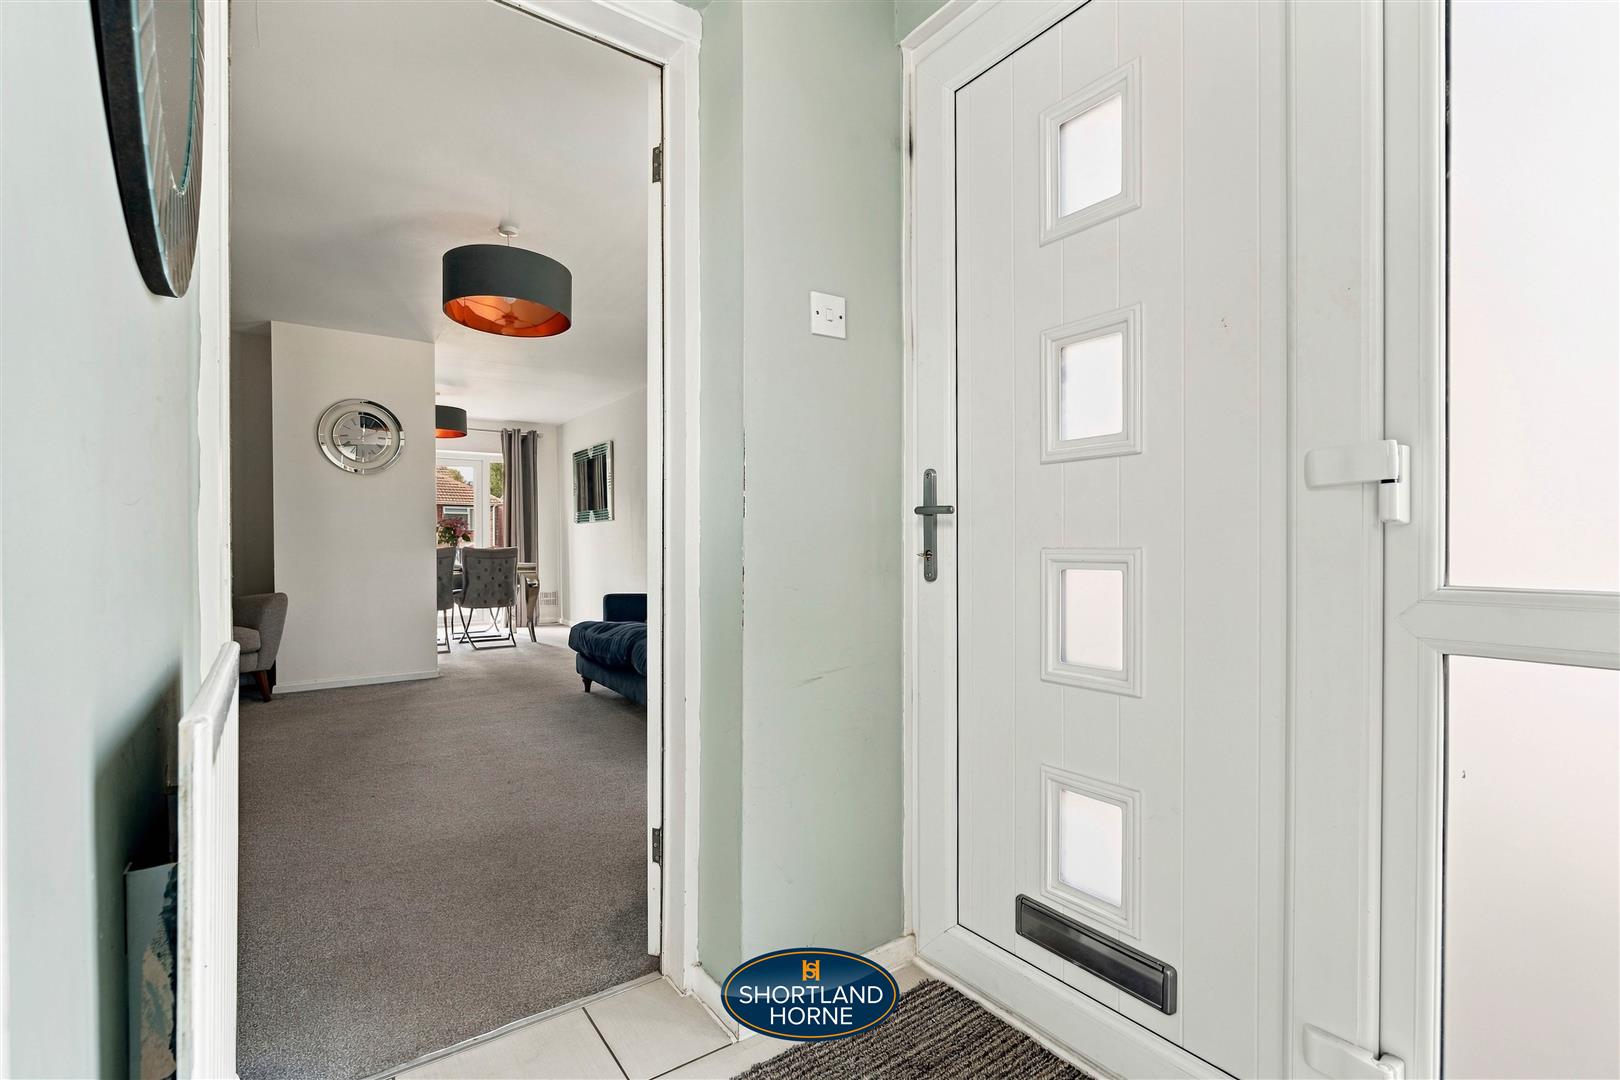
VESTIBULE HALL

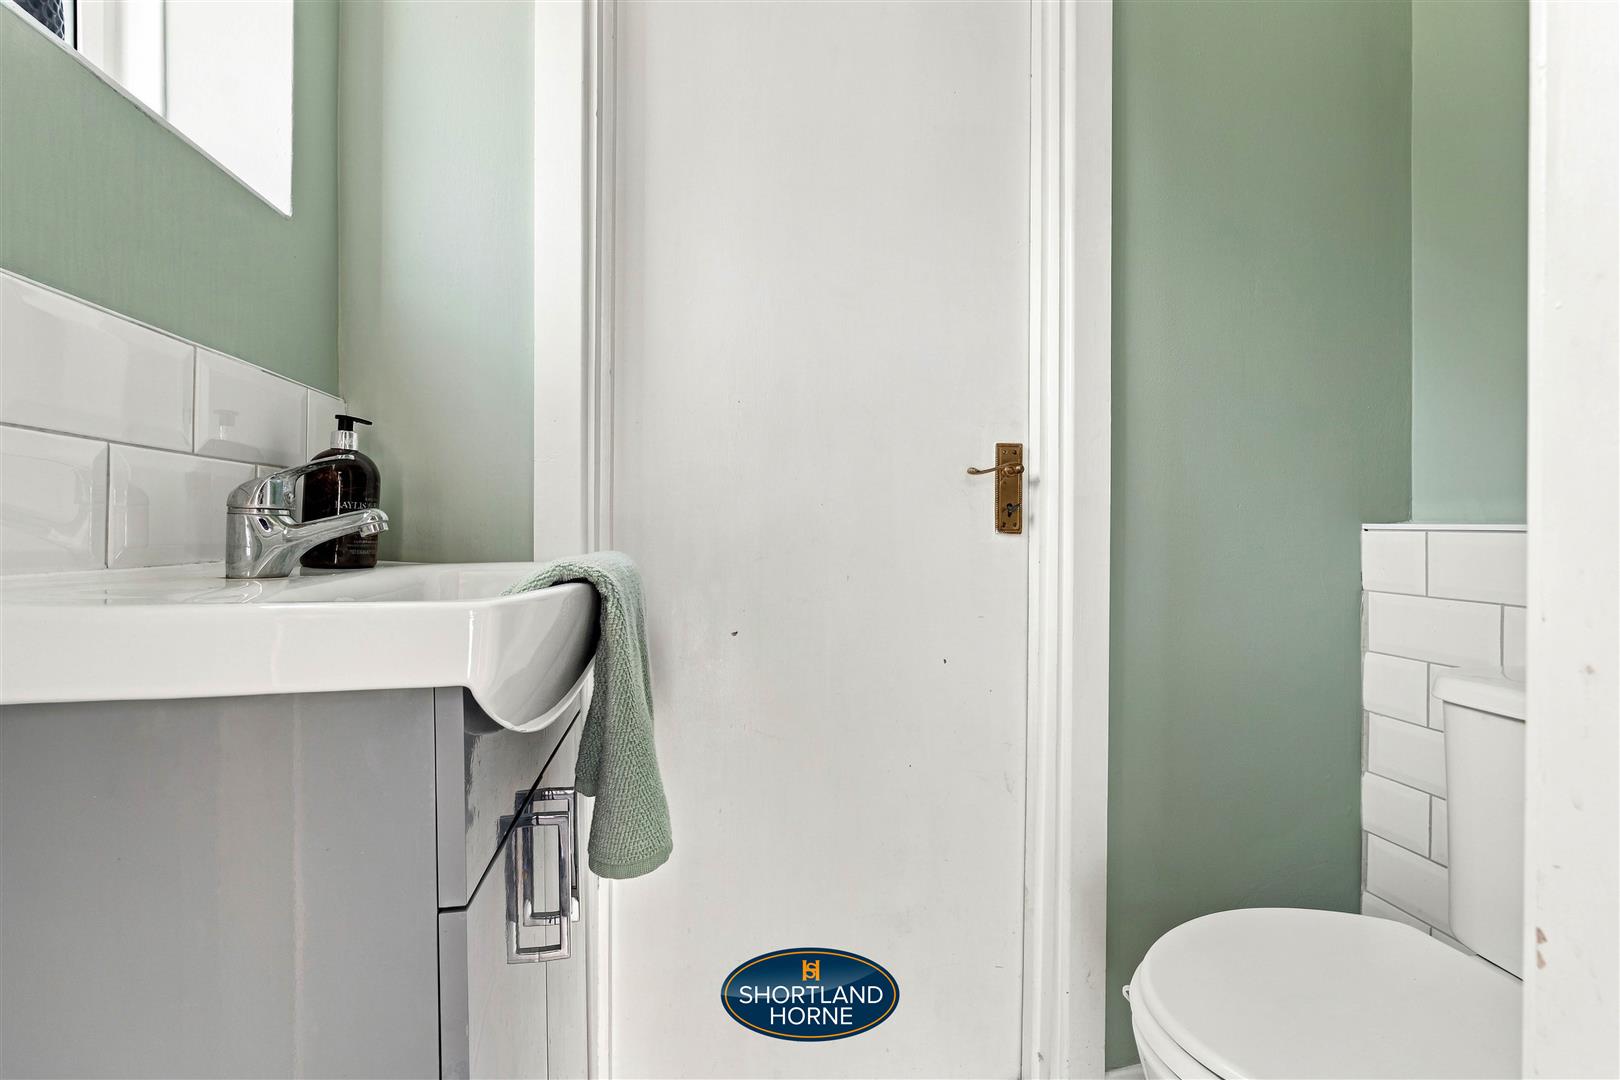
CLOAKROOM

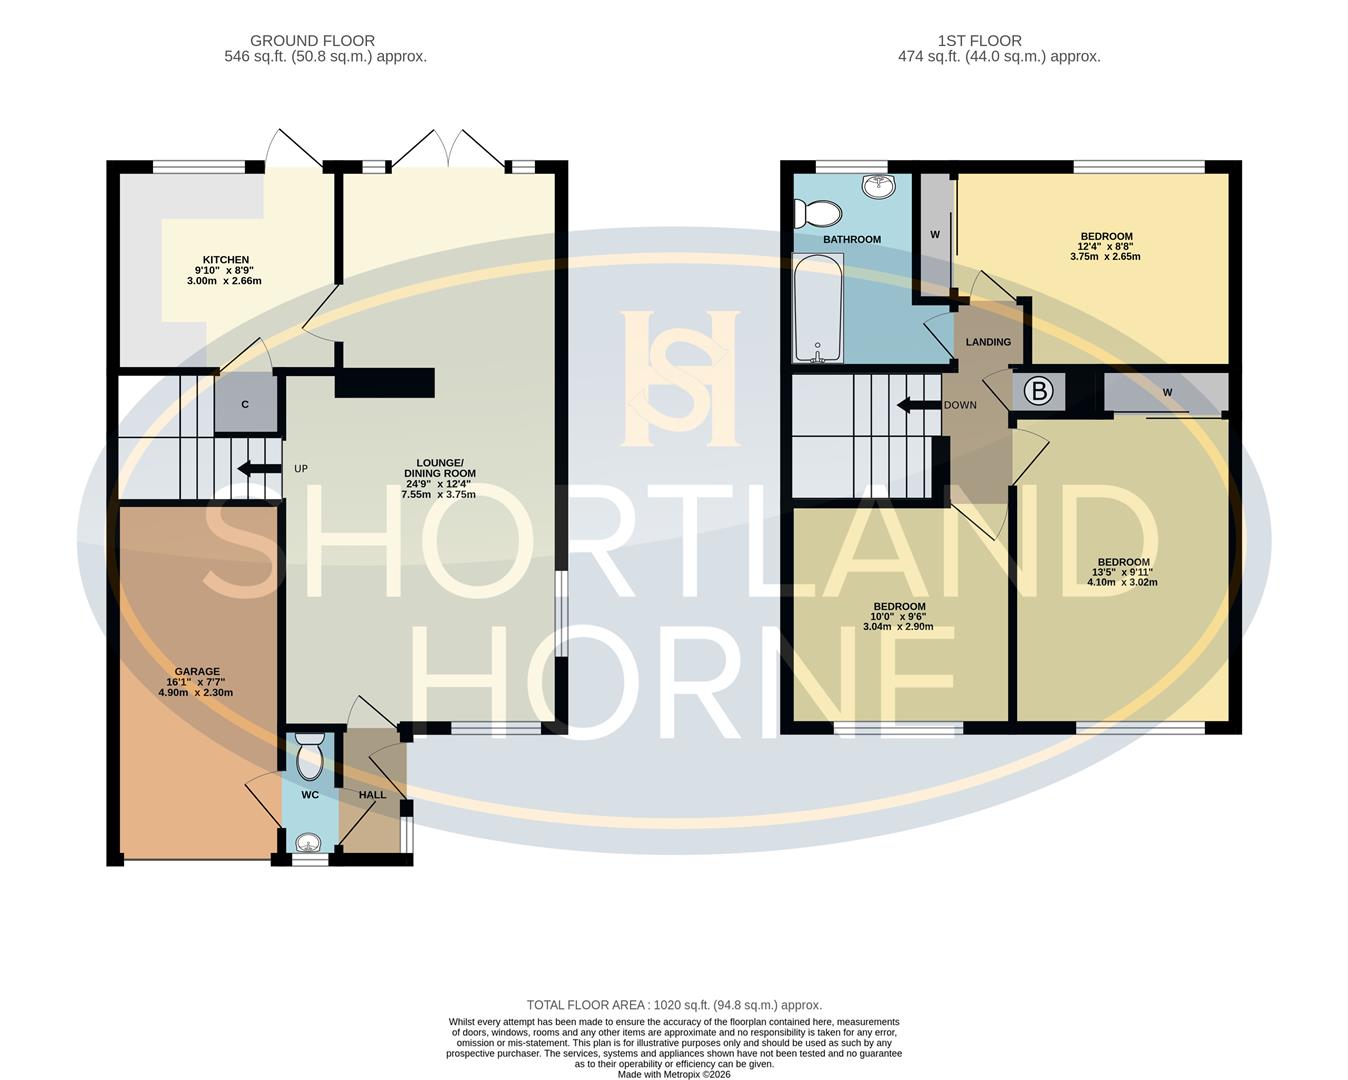
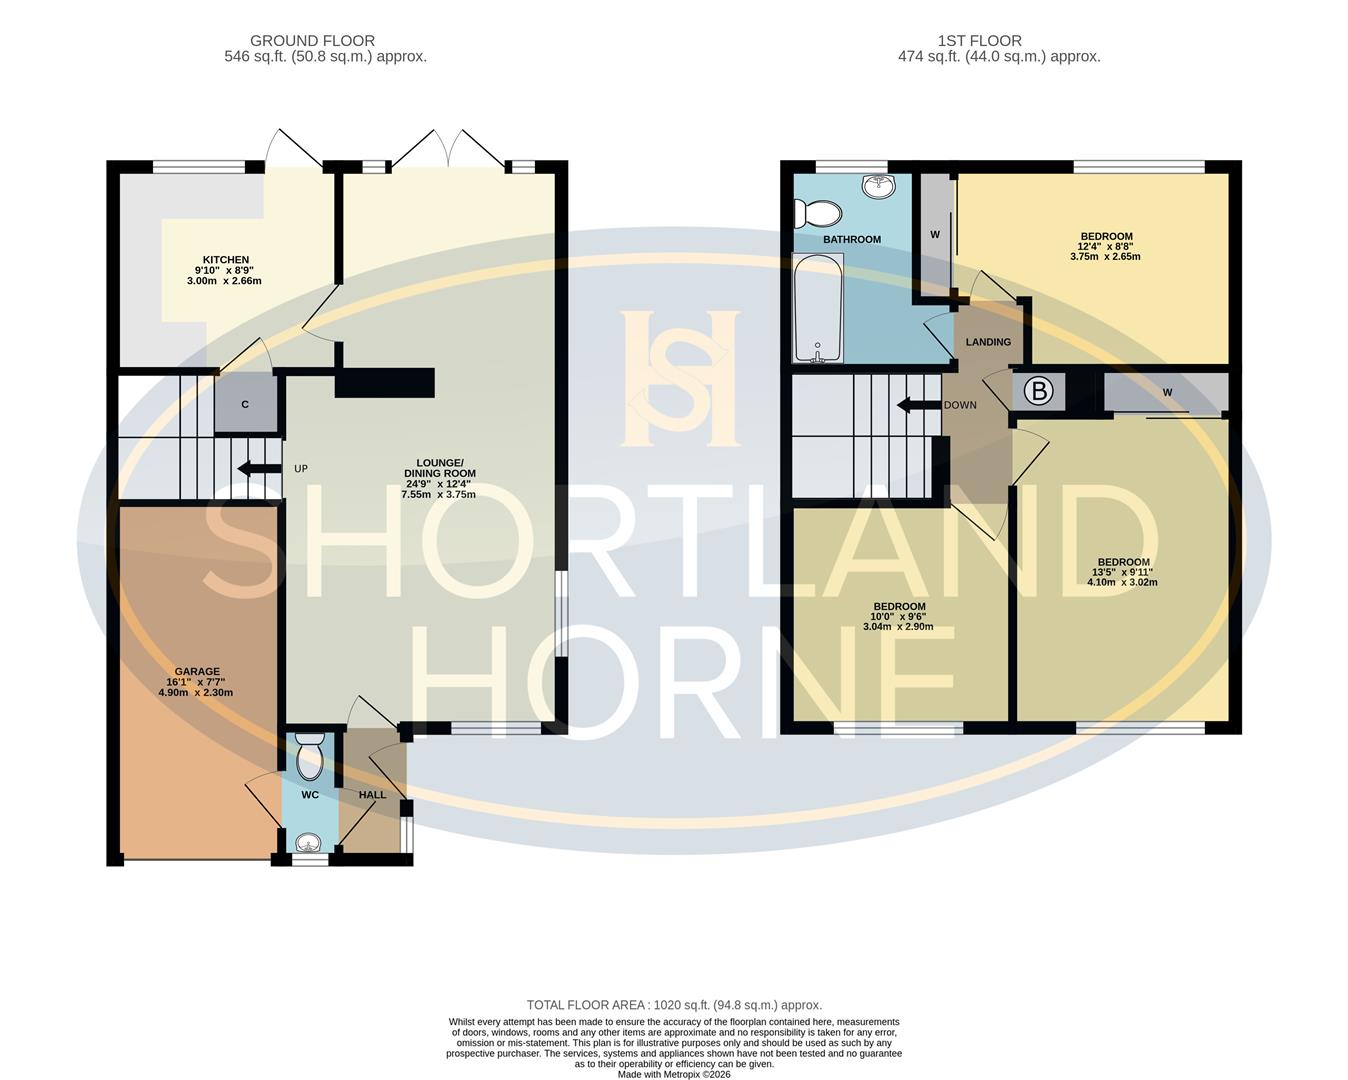
SPACIOUS LOUNGE/ DINING ROOM 7.55 x 3.75 (24'9" x 12'3")

FITTED WREN KITCHEN WITH HOB & OVEN 3.00 x 2.66 (9'10" x 8'8")

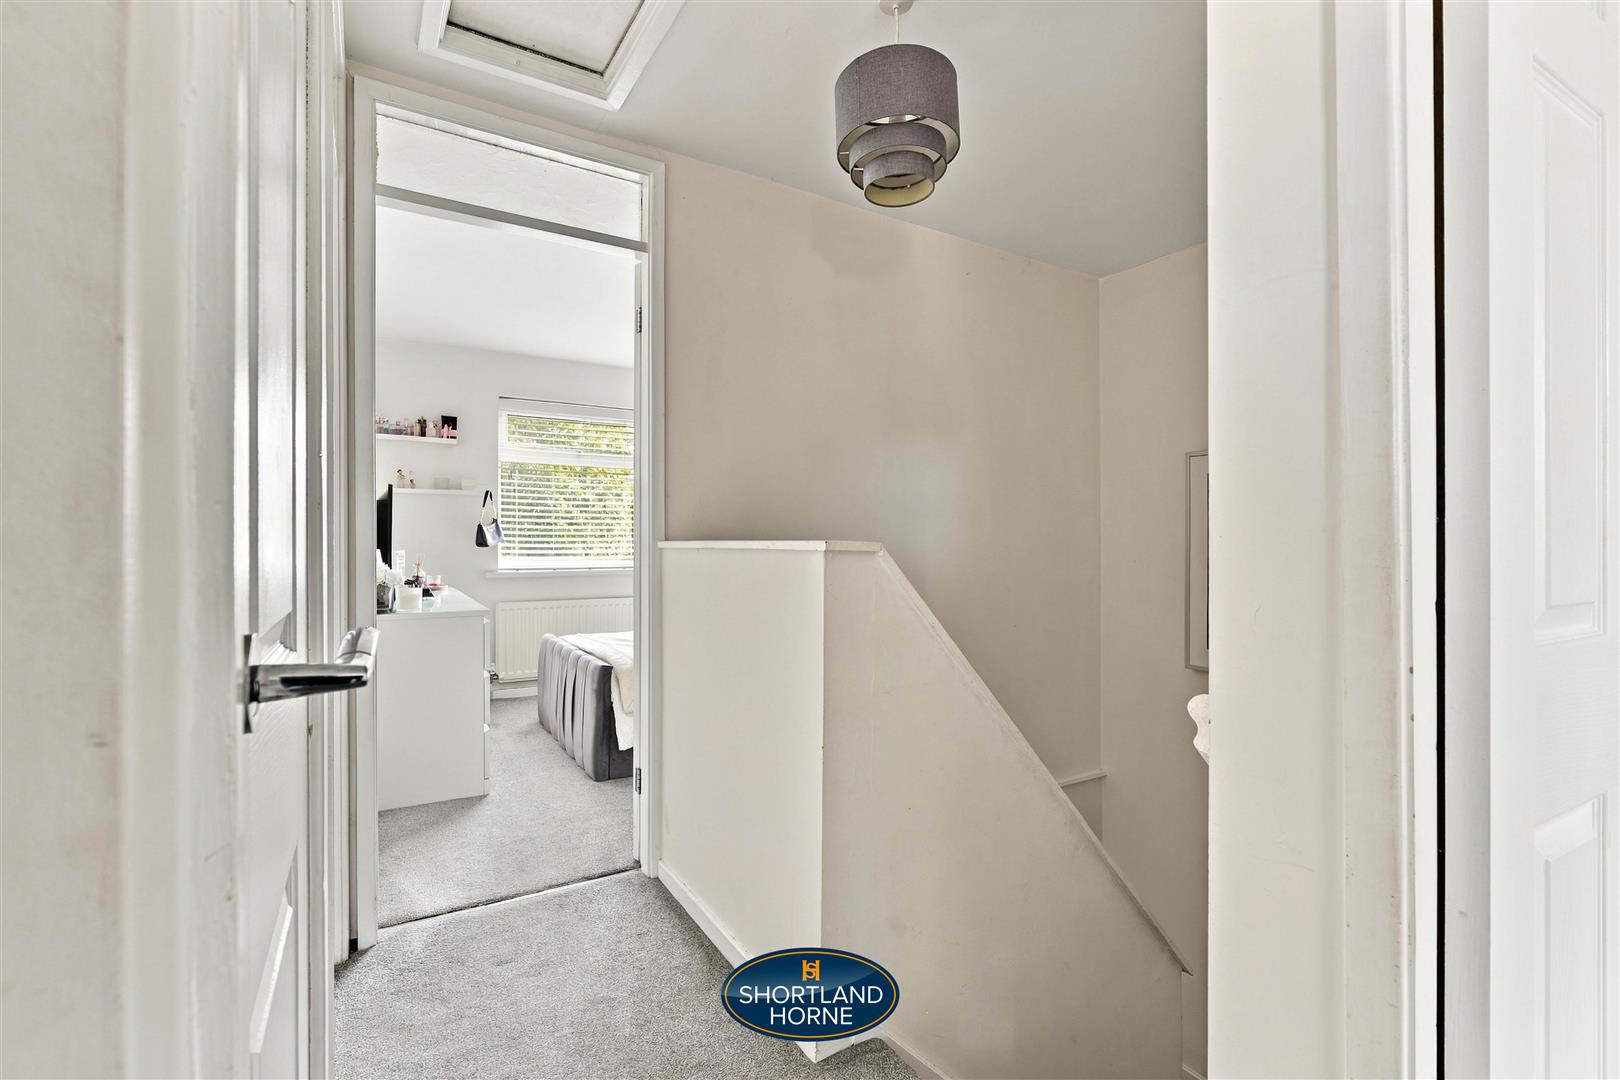
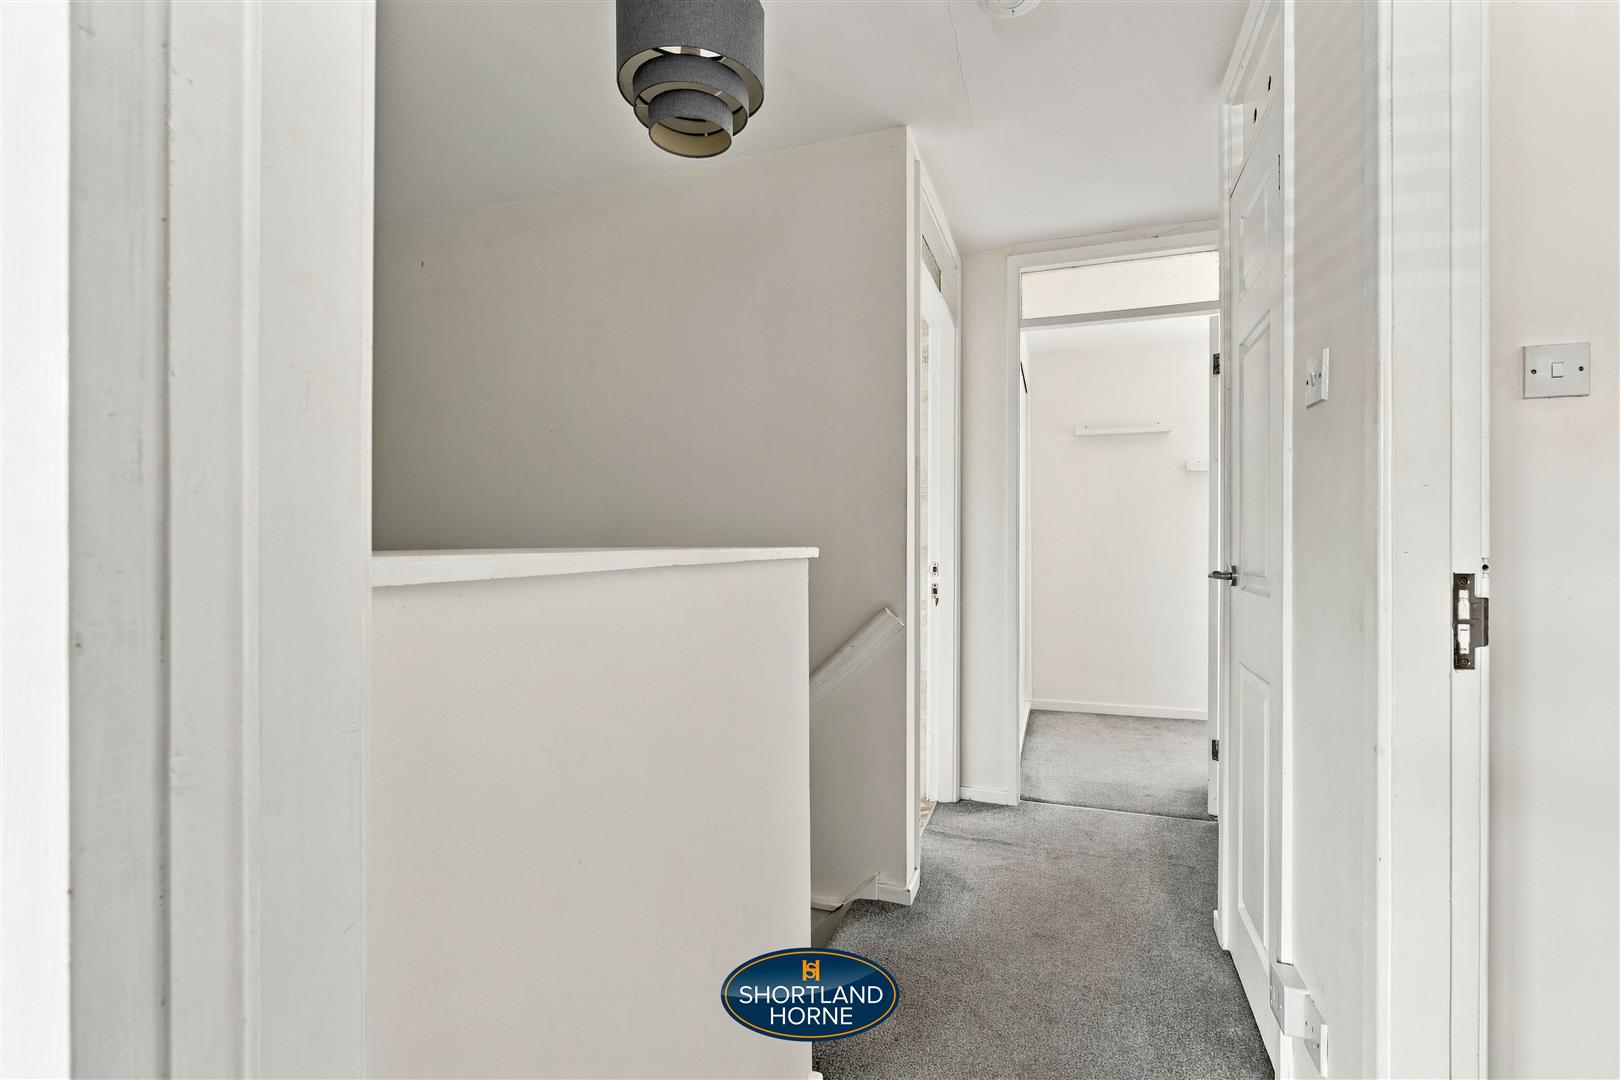
LANDING

BEDROOM ONE 4.10 x 3.02 (13'5" x 9'10")

BEDROOM TWO 3.75 x 2.65 (12'3" x 8'8")

BEDROOM THREE 3.04 x 2.90 (9'11" x 9'6")

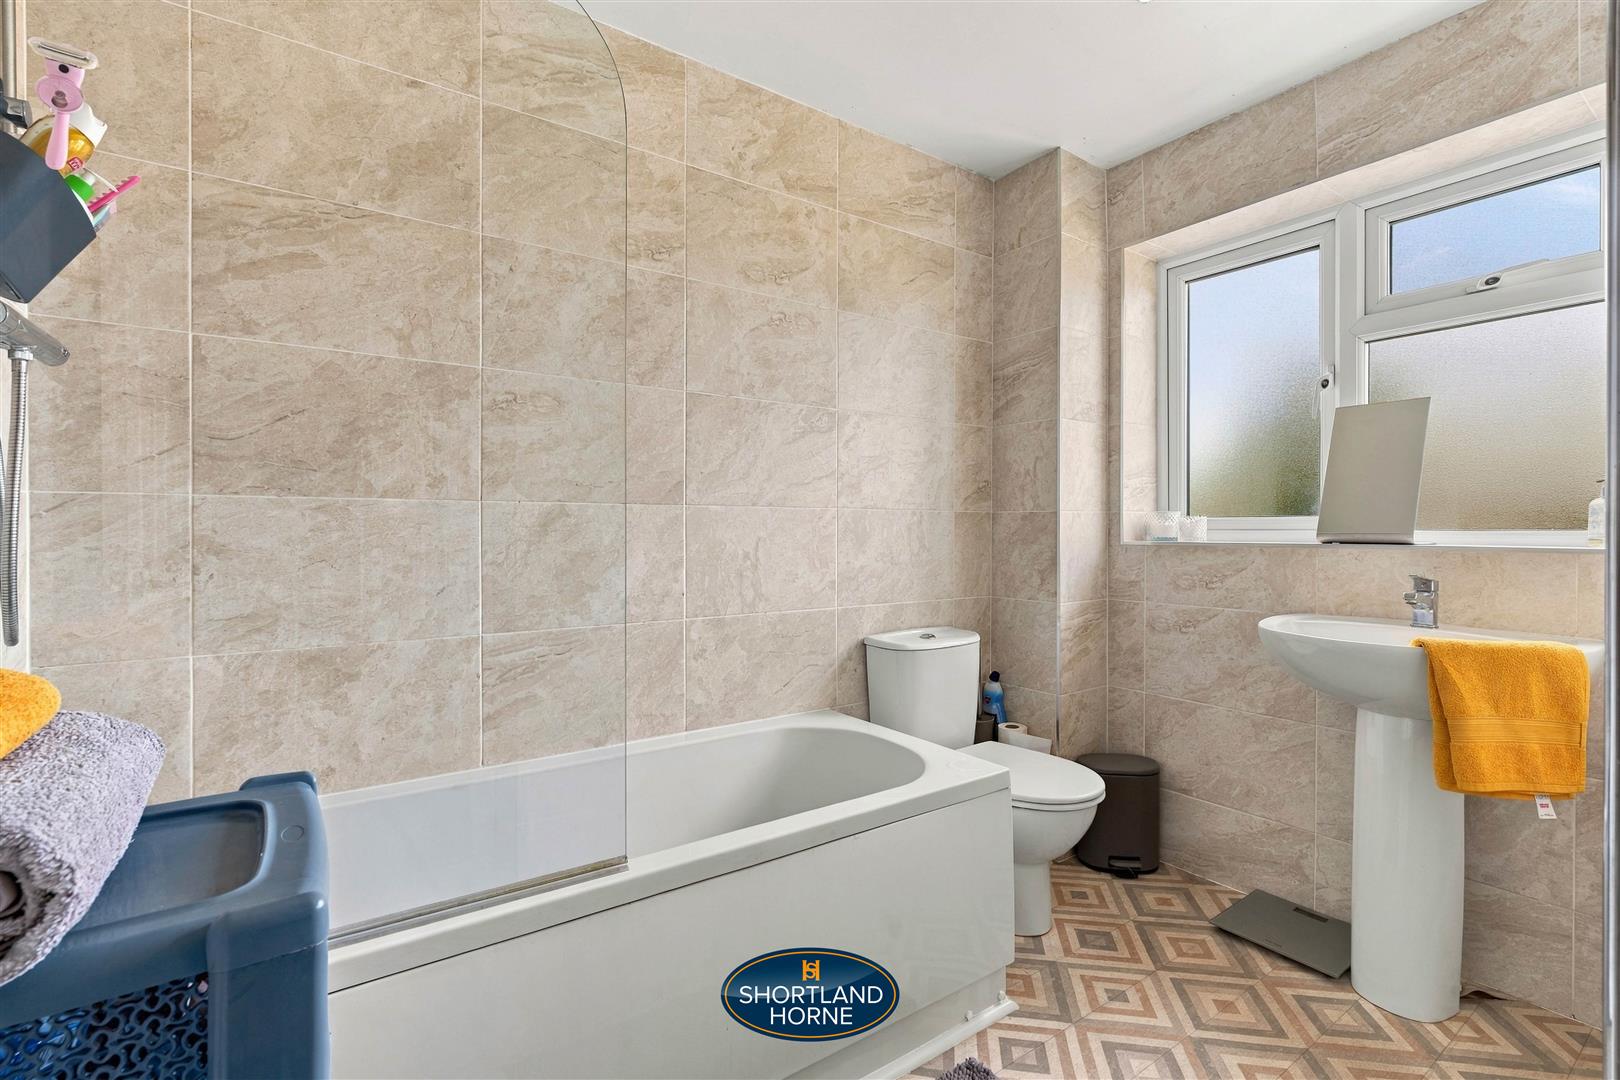
REFURBISHED FULLY TILED BATHROOM WITH SHOWER

DIRECT ACCESS BRICK BUILT INTEGRAL GARAGE 4.90 x 2.30 (16'0" x 7'6")

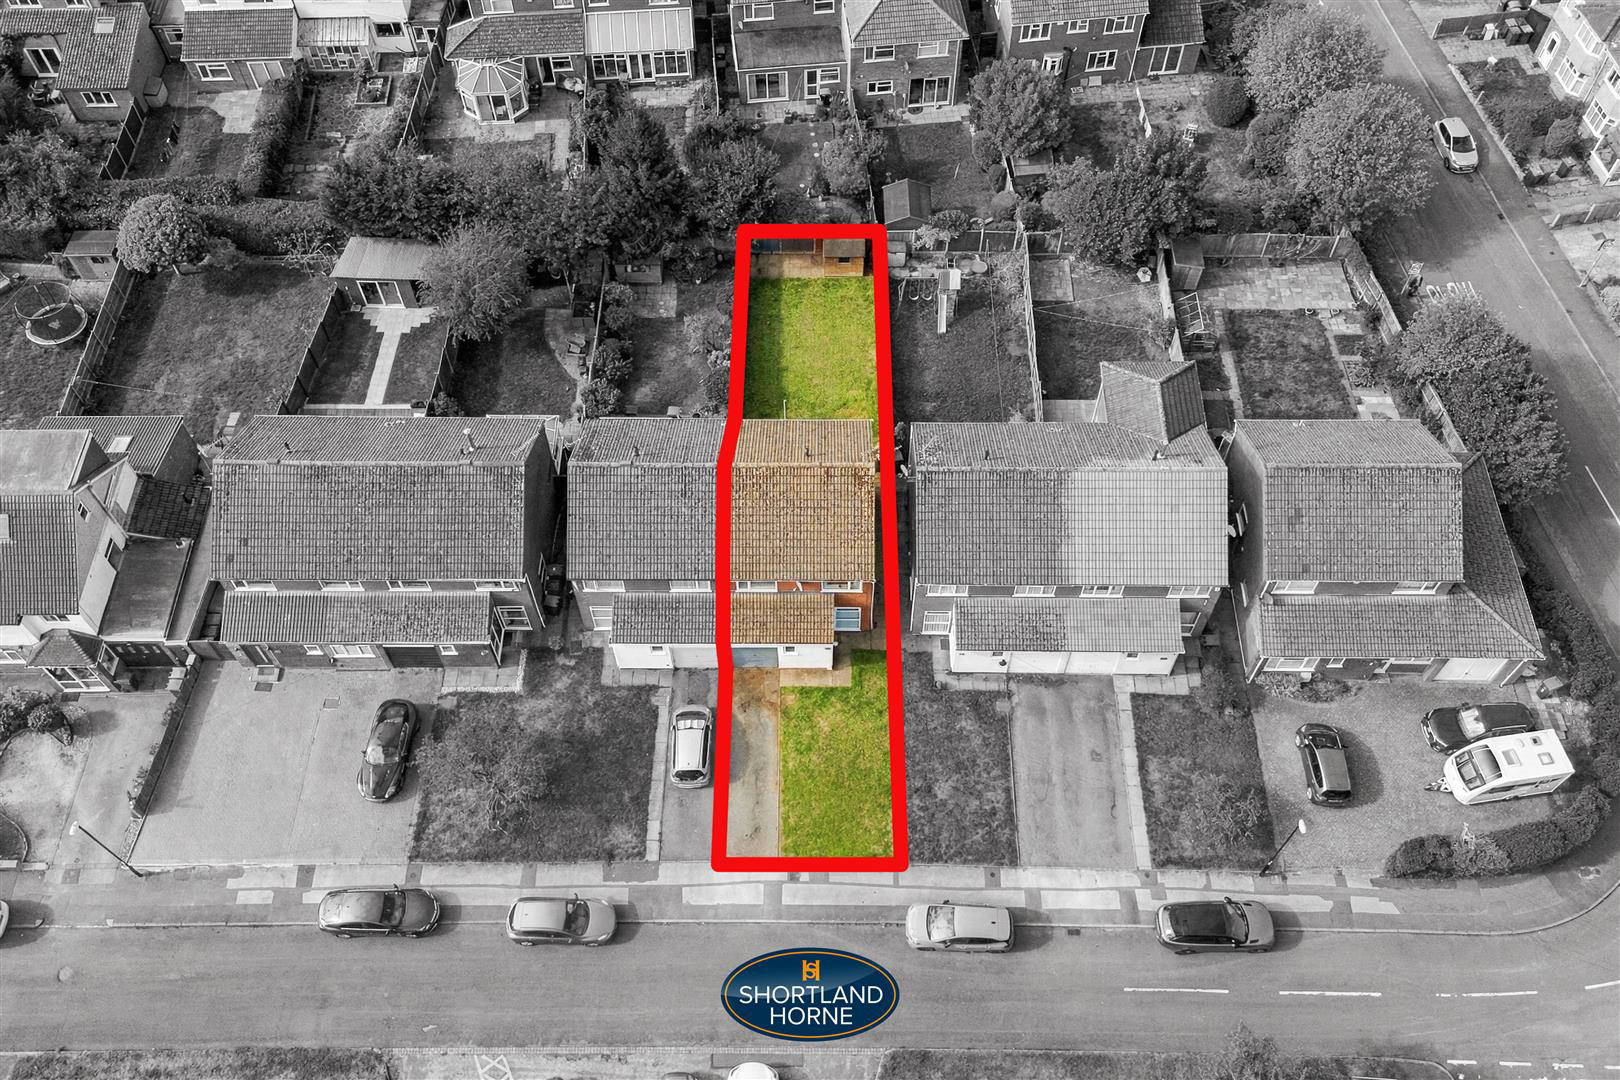
OPEN PLAN FOREGARDEN

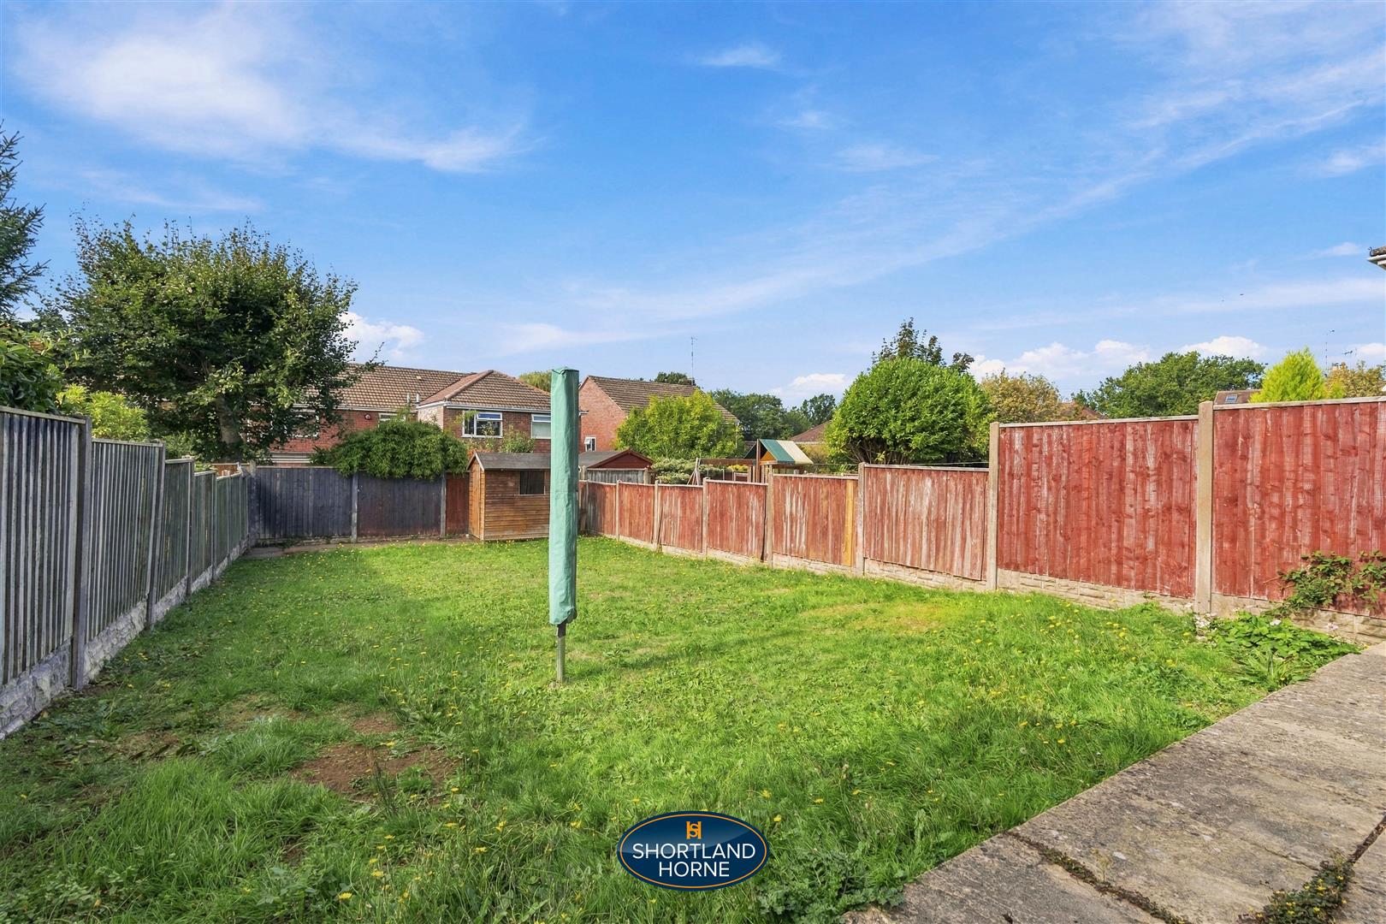
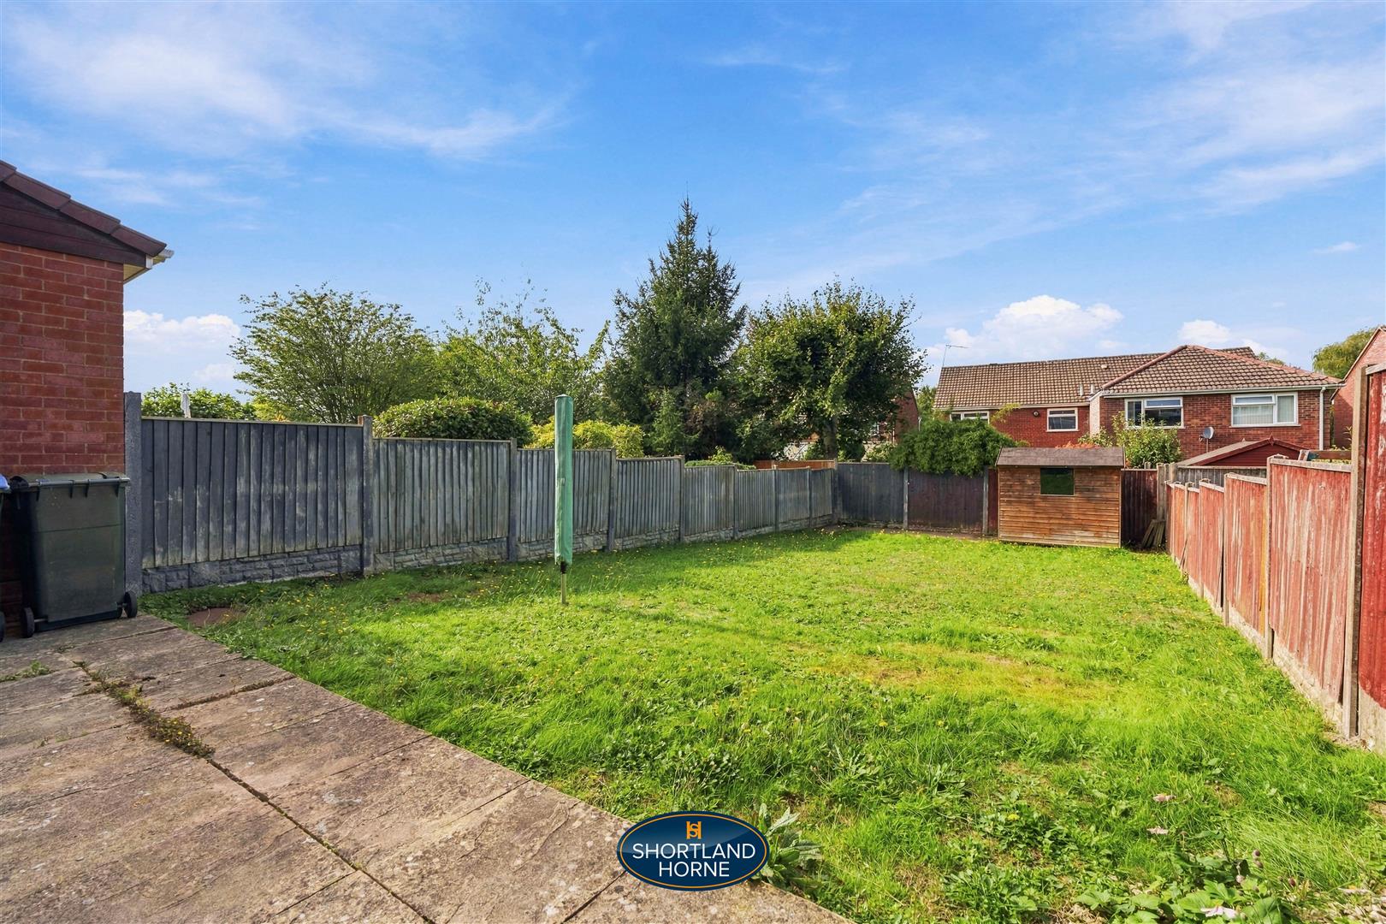
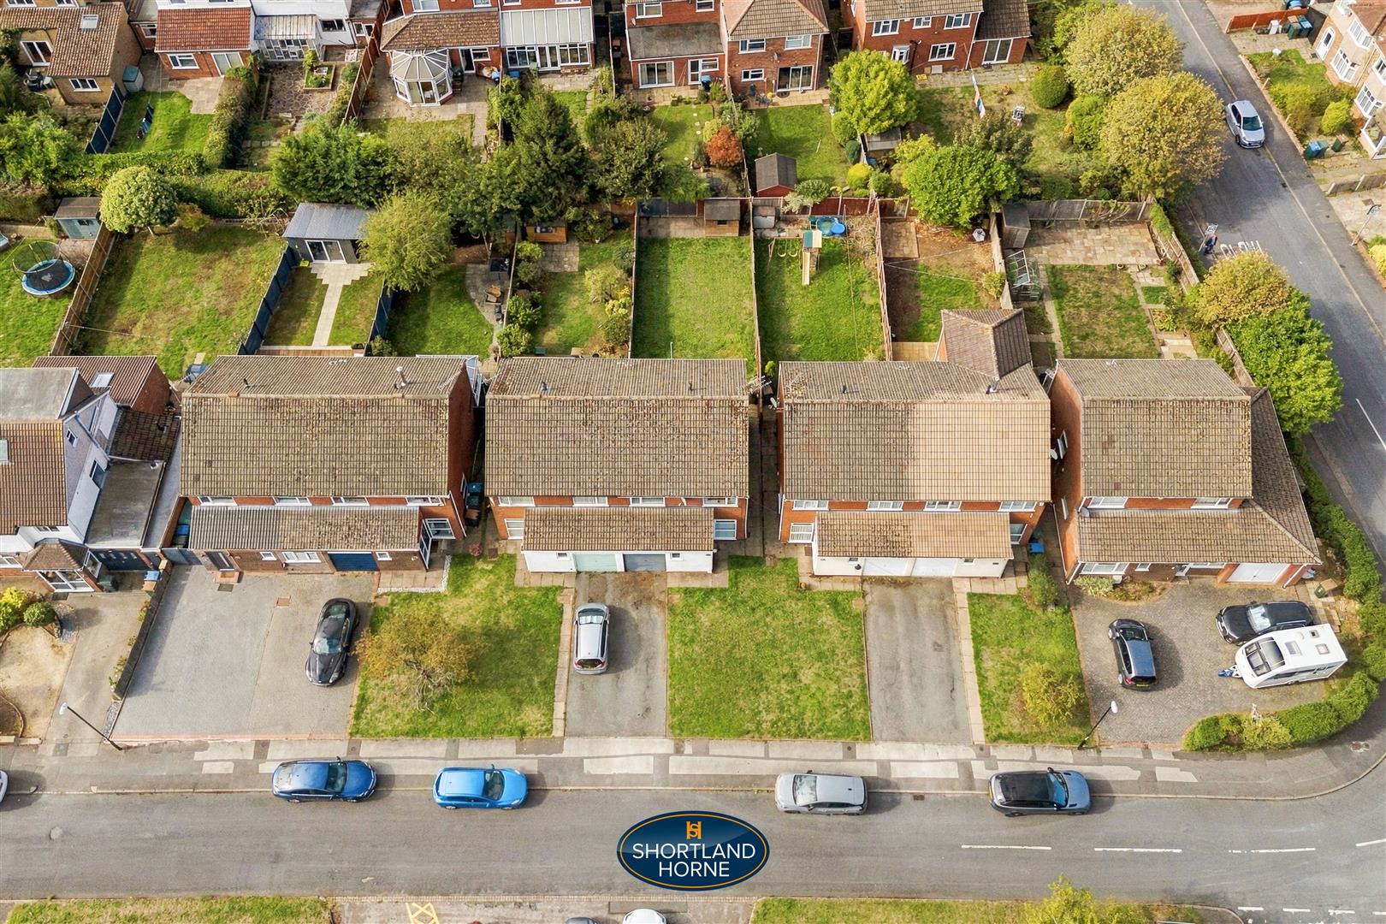
FULLY FENCED REAR GARDEN

NO UPWARD CHAIN

Location

Select Language