Whether buying or renting, it’s always important to know what you’re looking for, so you can refine your search criteria below. But, if we don’t currently have any properties that suit your taste, we can always add you to our mailing list.
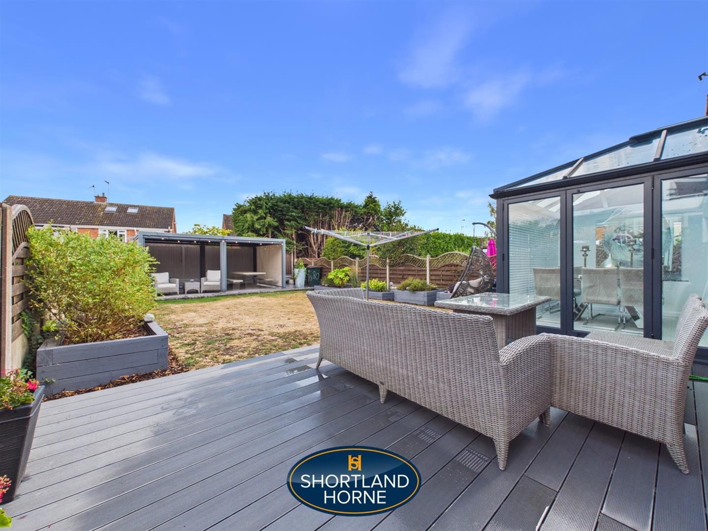
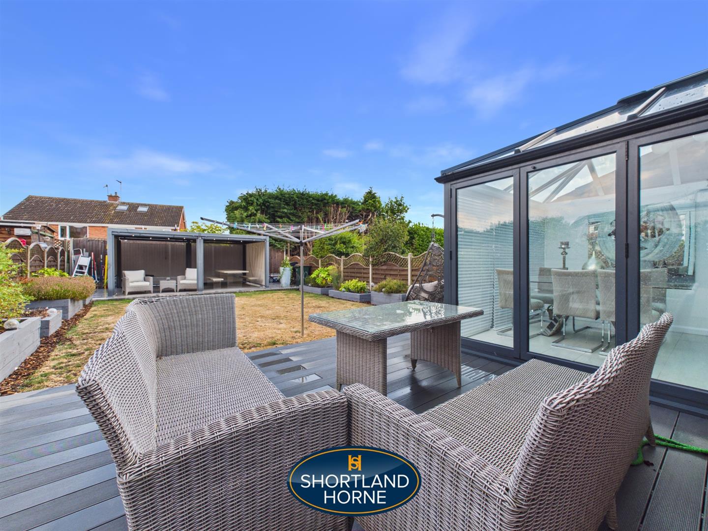
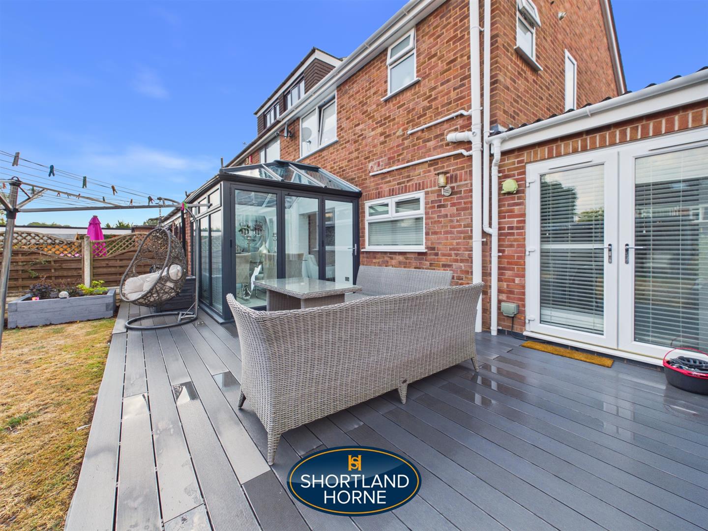
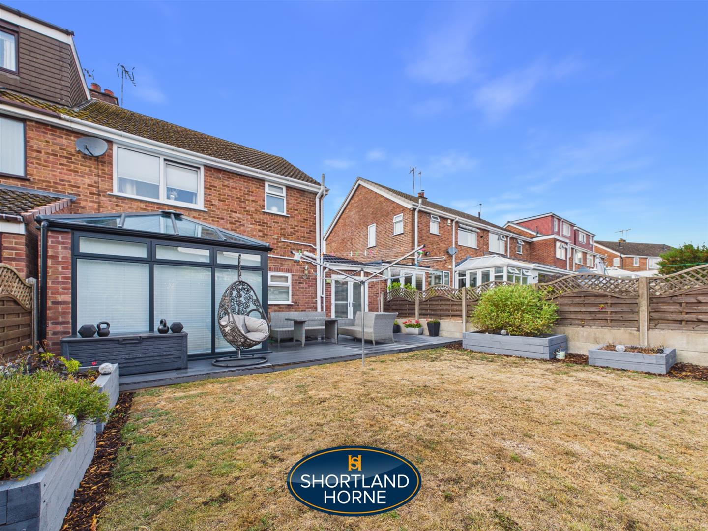
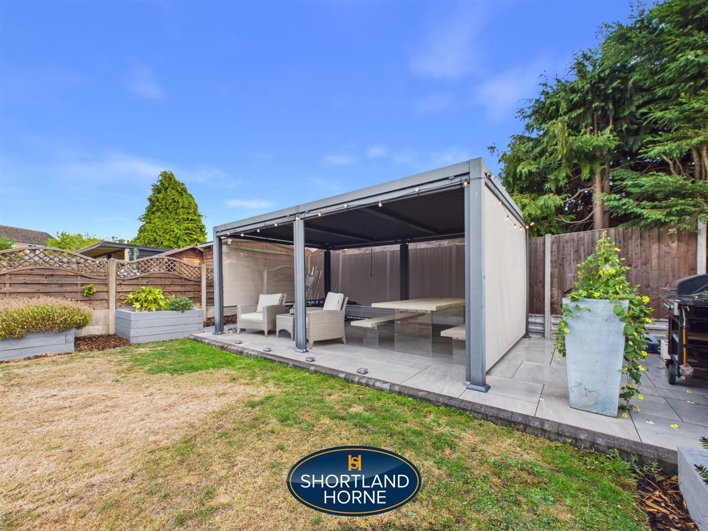
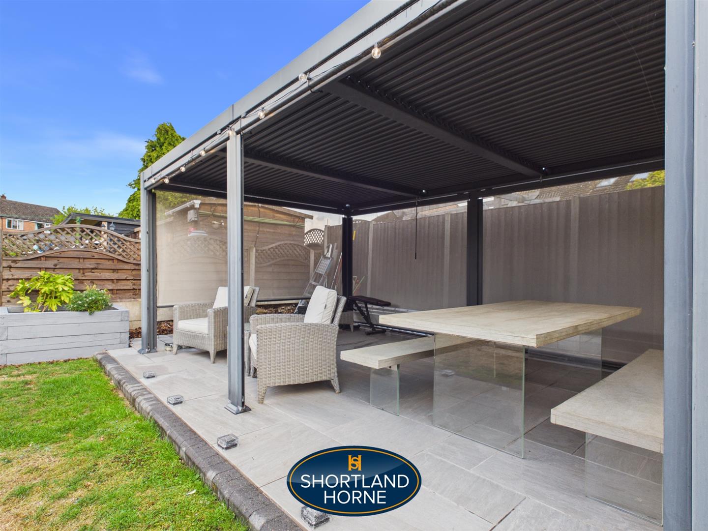
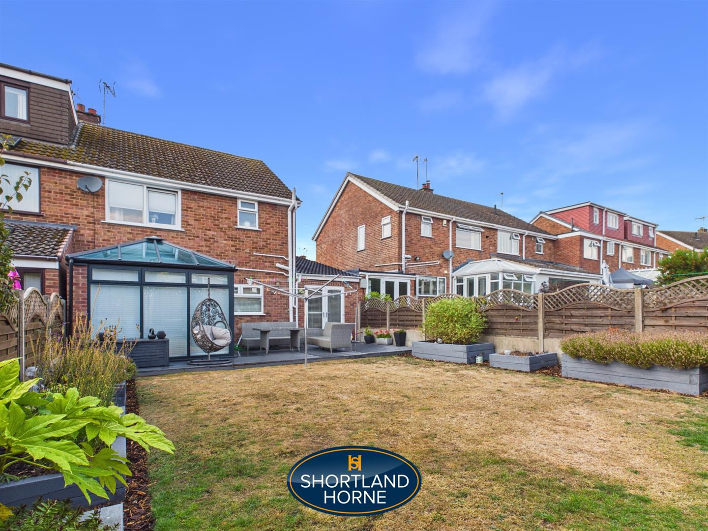
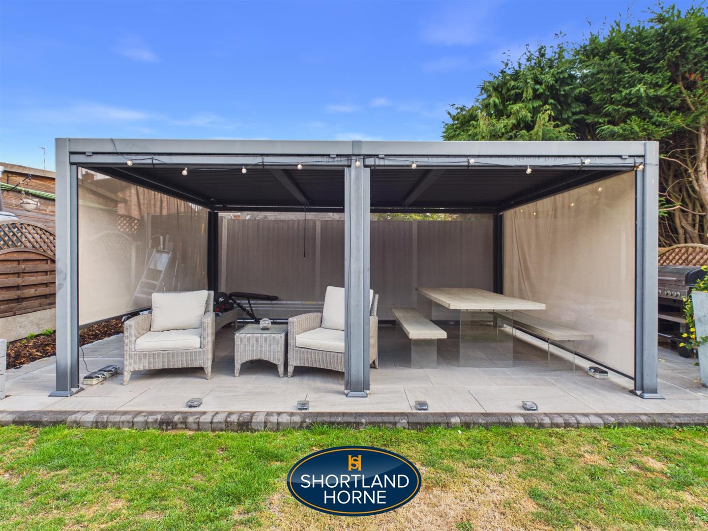
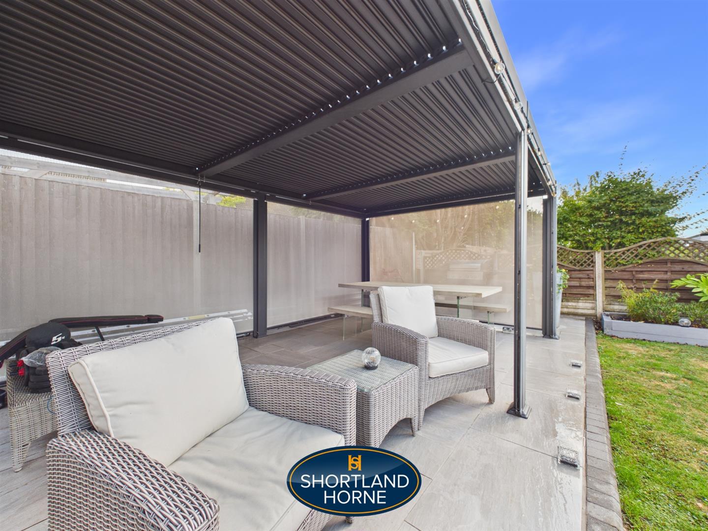
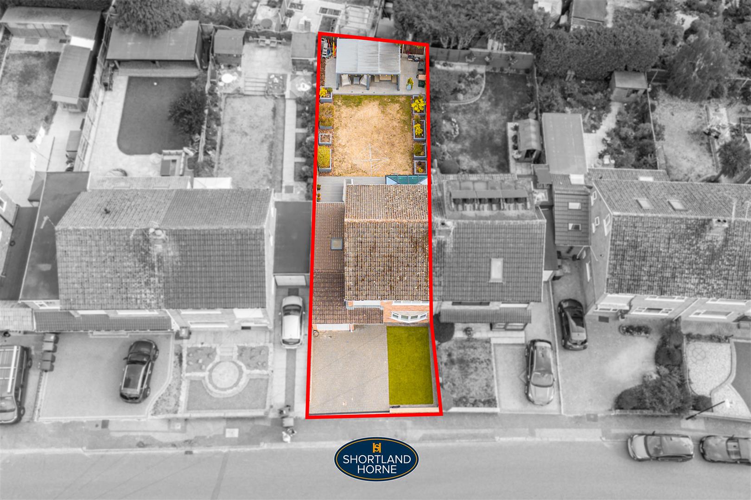
The rear garden has been designed with both family life and entertaining in mind. A large composite deck runs across the rear of the house, providing an ideal outdoor seating area, while beyond is a lawn with raised planted borders. At the far end of the garden is a substantial covered entertaining area, creating an excellent space for outdoor dining and socialising throughout much of the year.
Frederick Neal Avenue is well positioned within the popular Eastern Green area of Coventry, providing convenient access to a range of local shops, schools and everyday amenities. The location is also particularly well suited to commuters, with the A45 and wider Midlands road network easily accessible, while Tile Hill Railway Station provides rail connections towards Coventry, Birmingham and beyond.
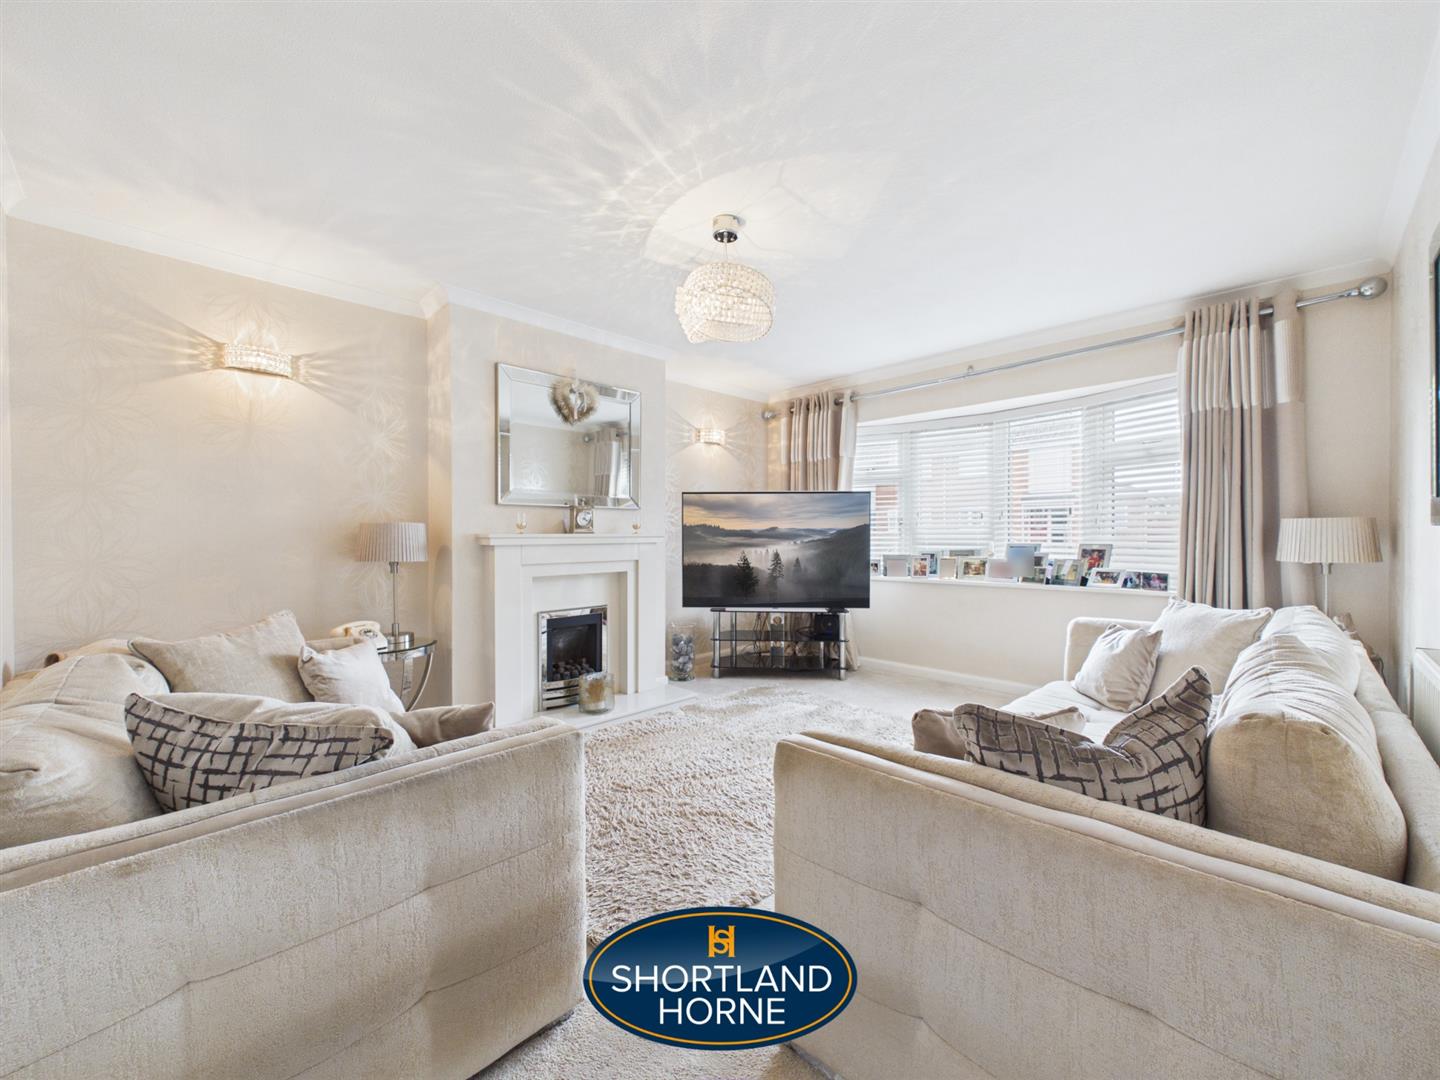
Viewing is highly recommended to fully appreciate the size, presentation and impressive ground-floor living space this property has to offer.
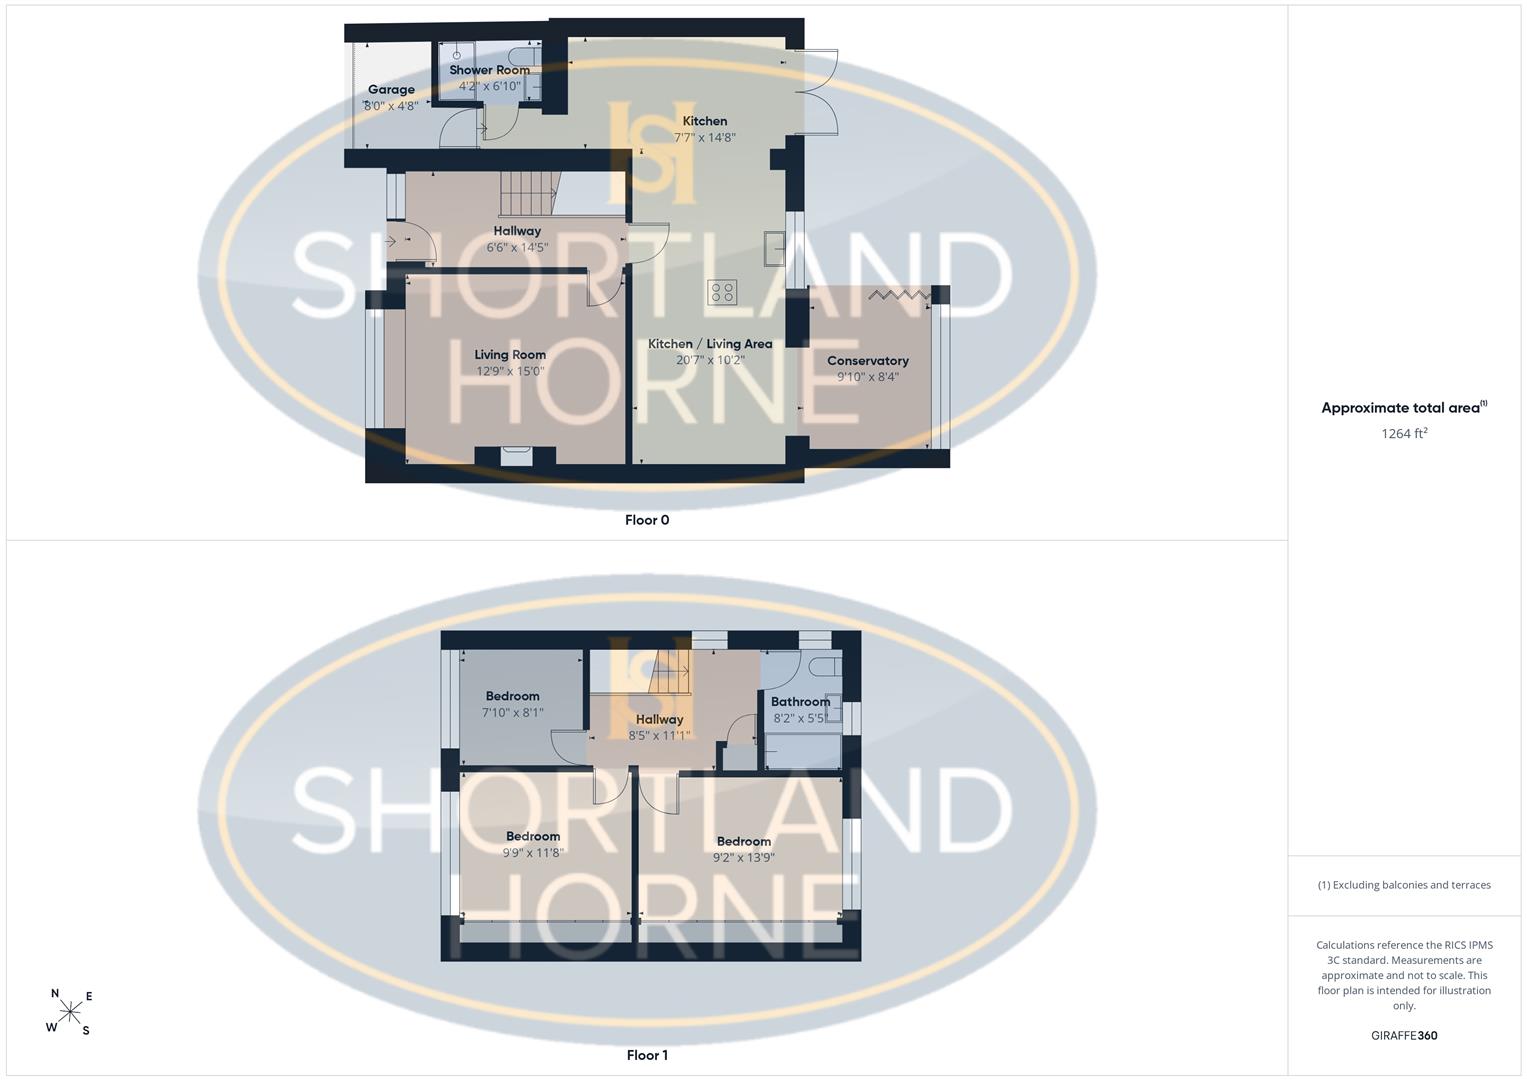
GROUND FLOOR
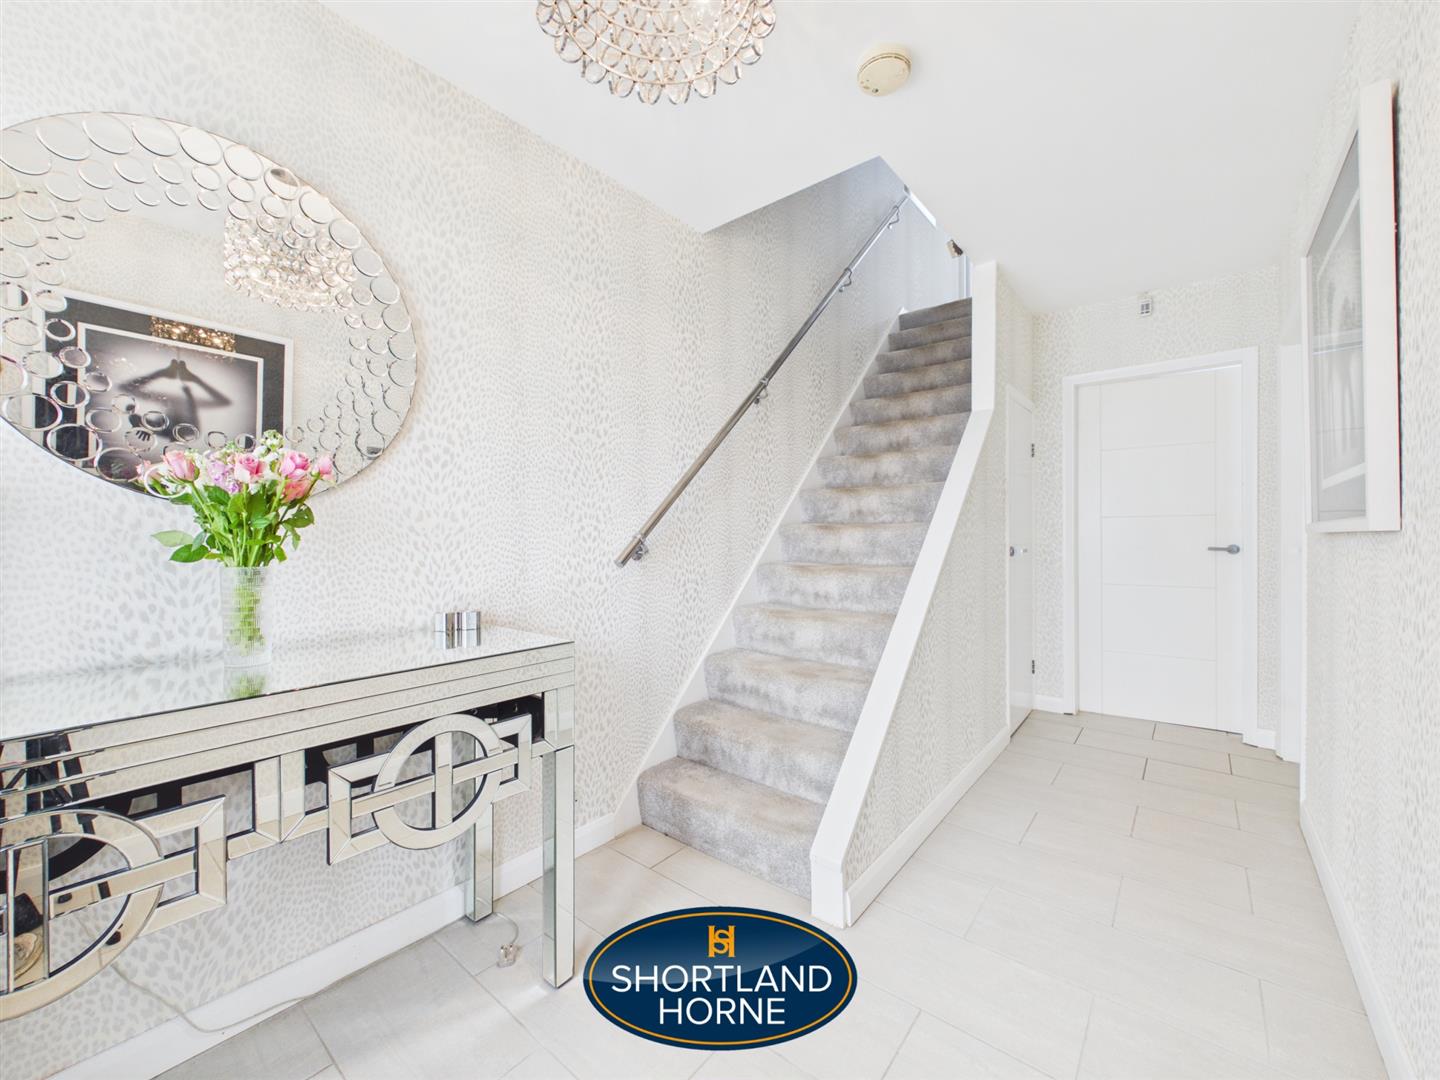
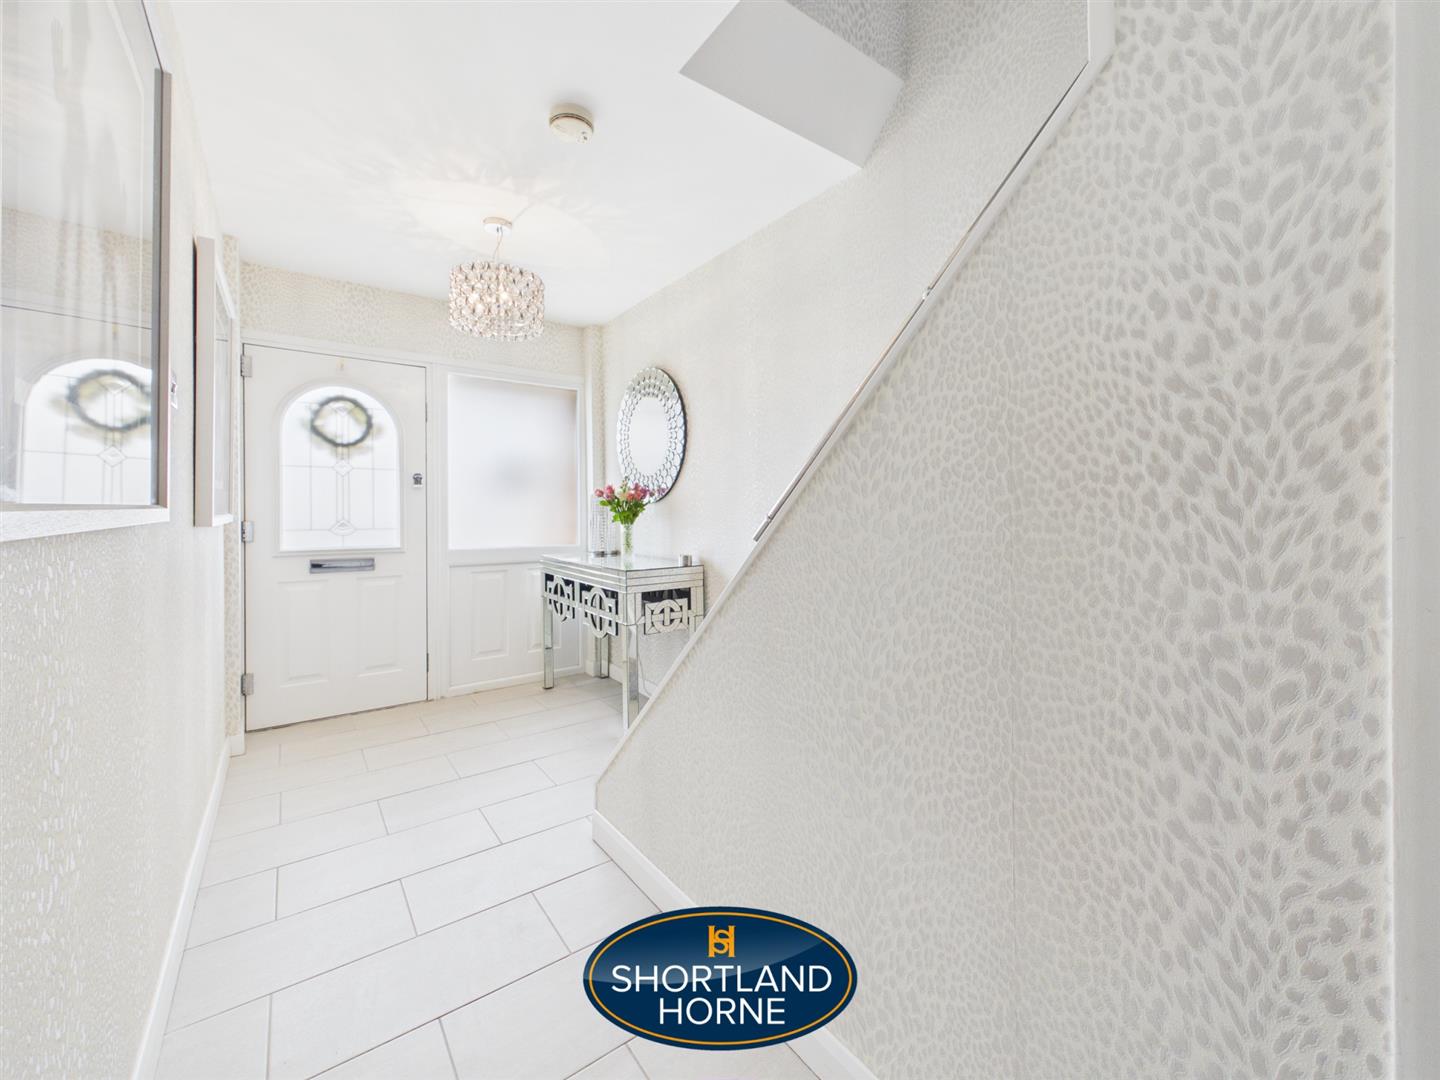
Hallway 1.98m x 4.39m (6'6" x 14'5" )
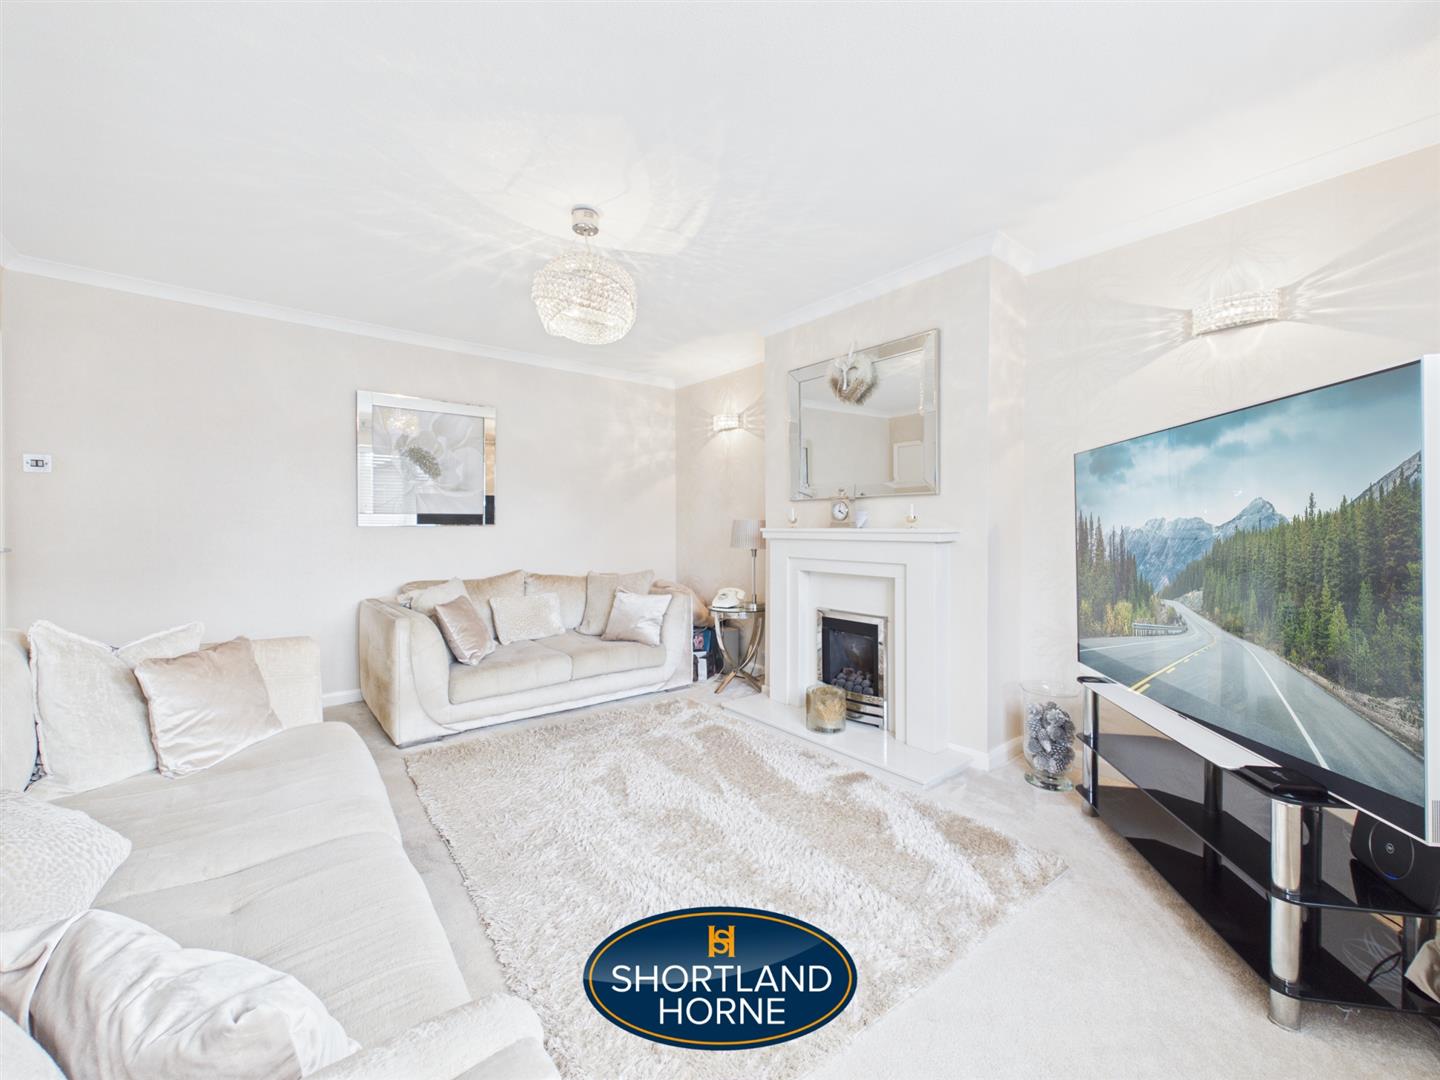
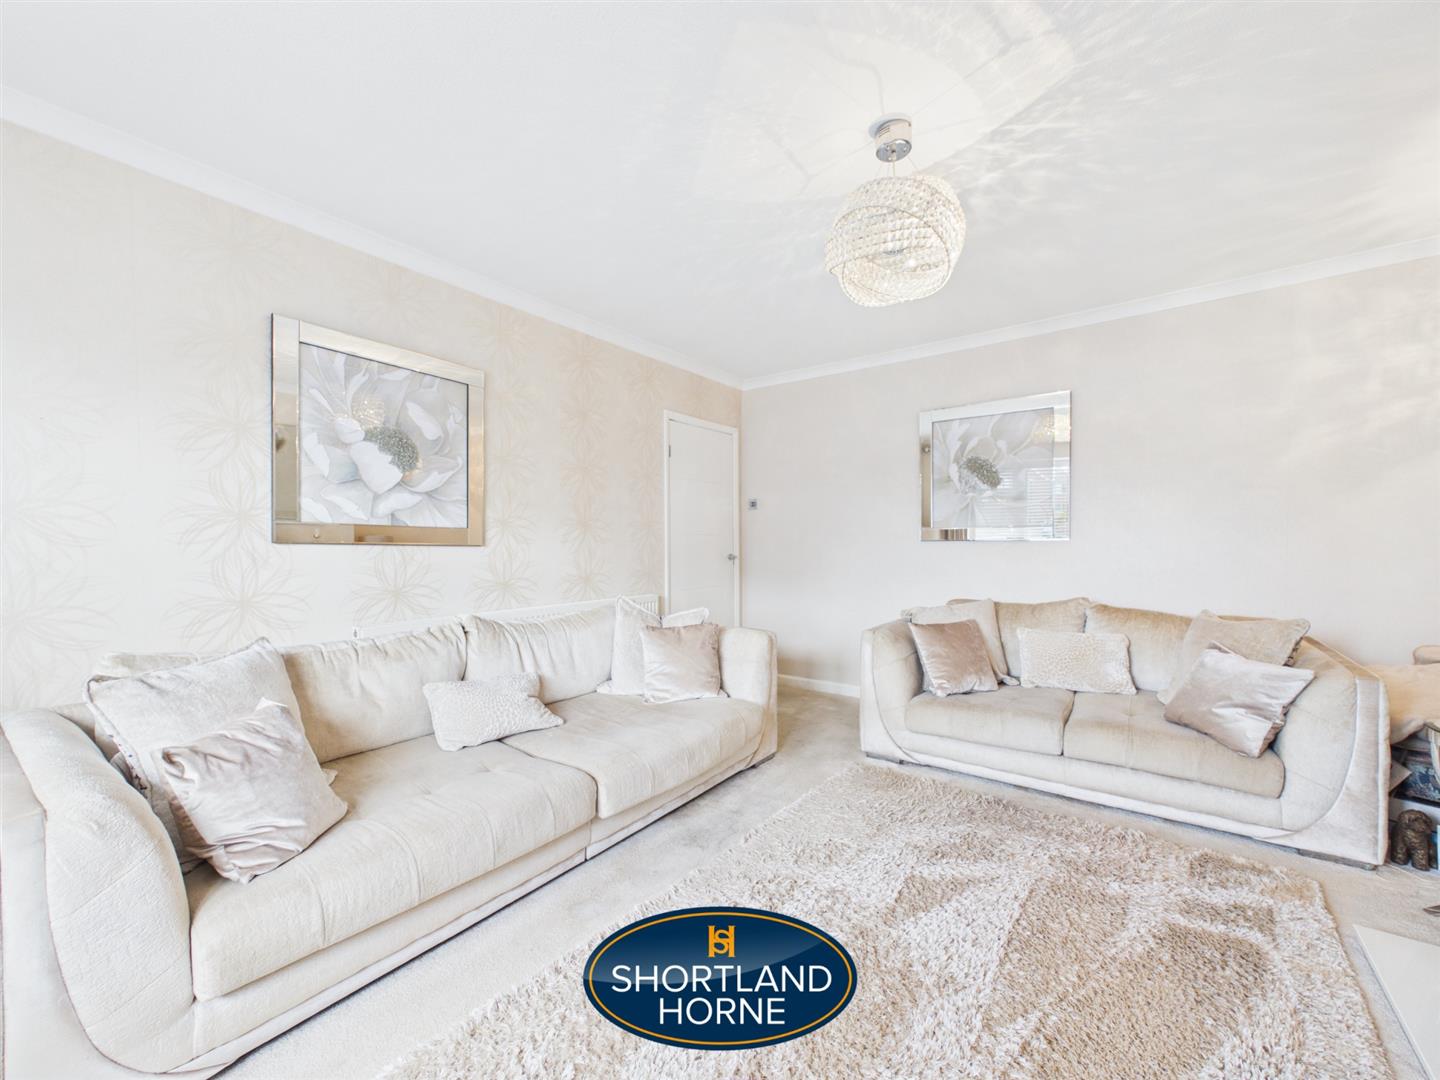
Living Room 3.89m x 4.57m (12'9" x 15')
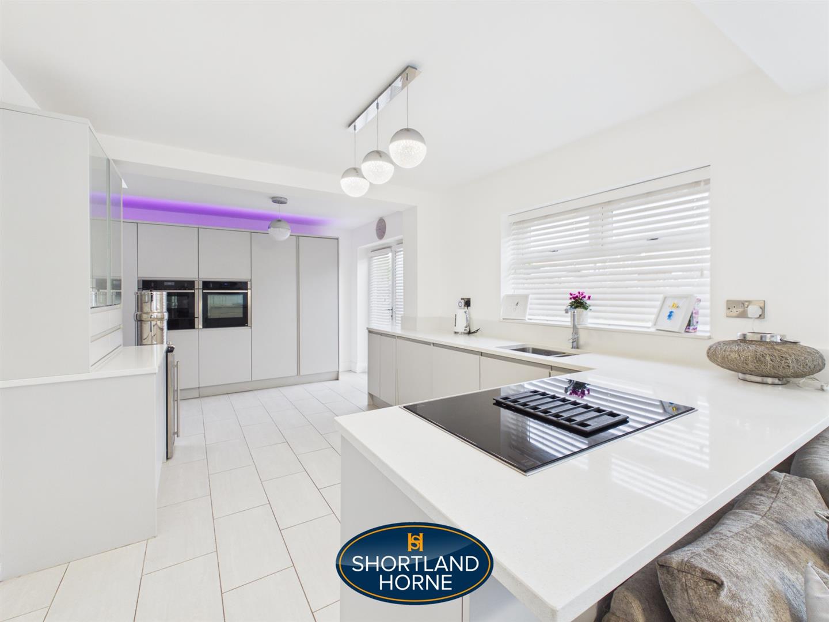
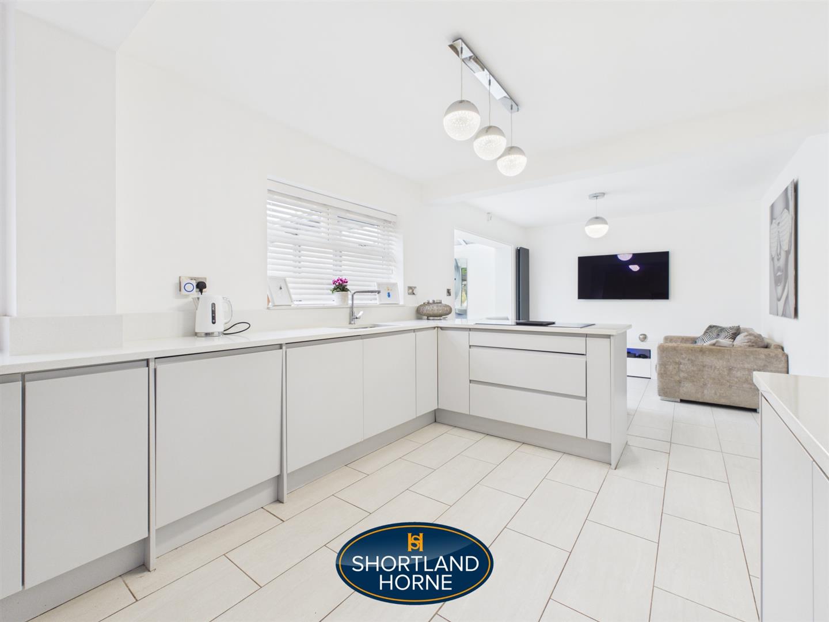
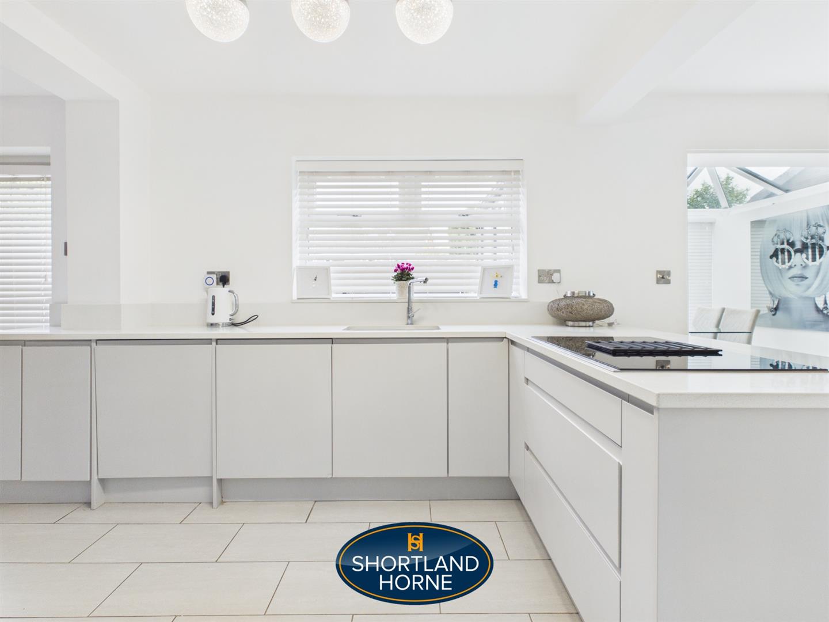
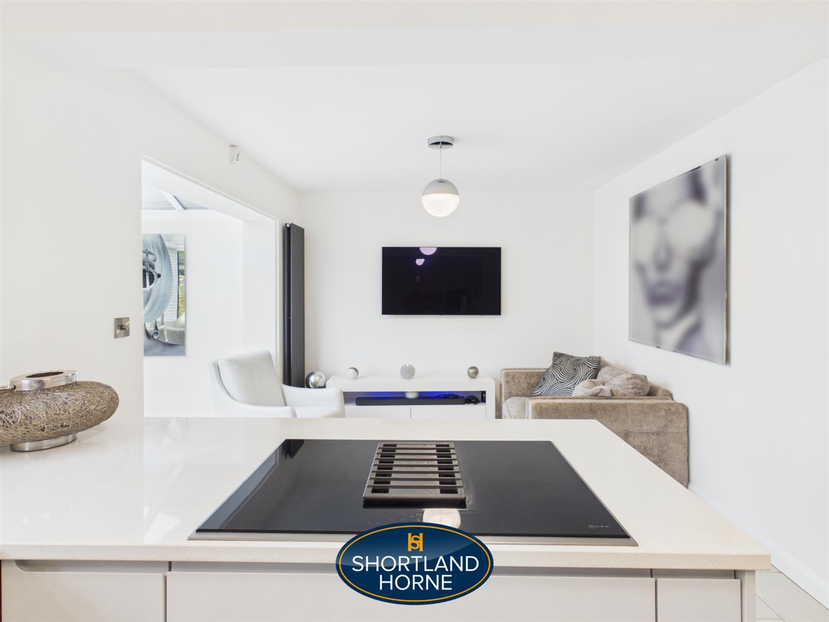
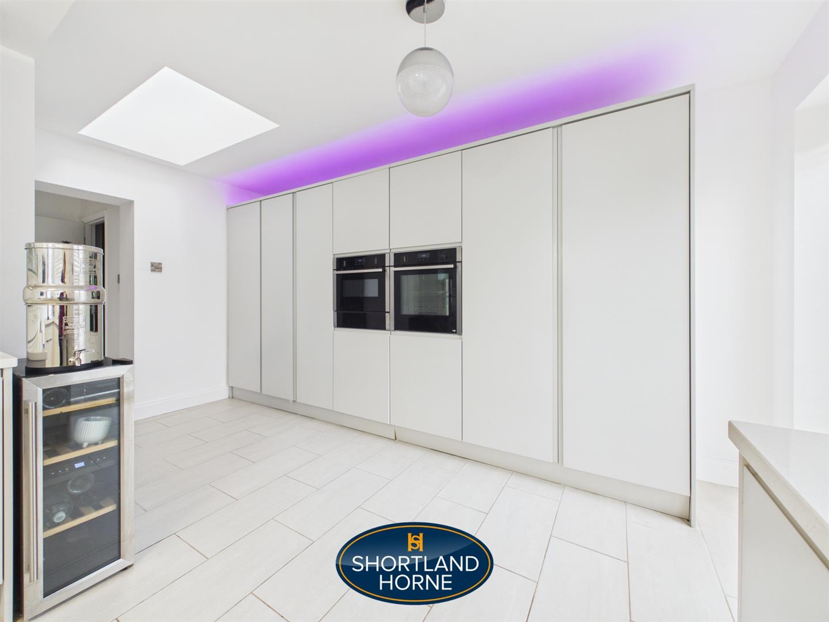
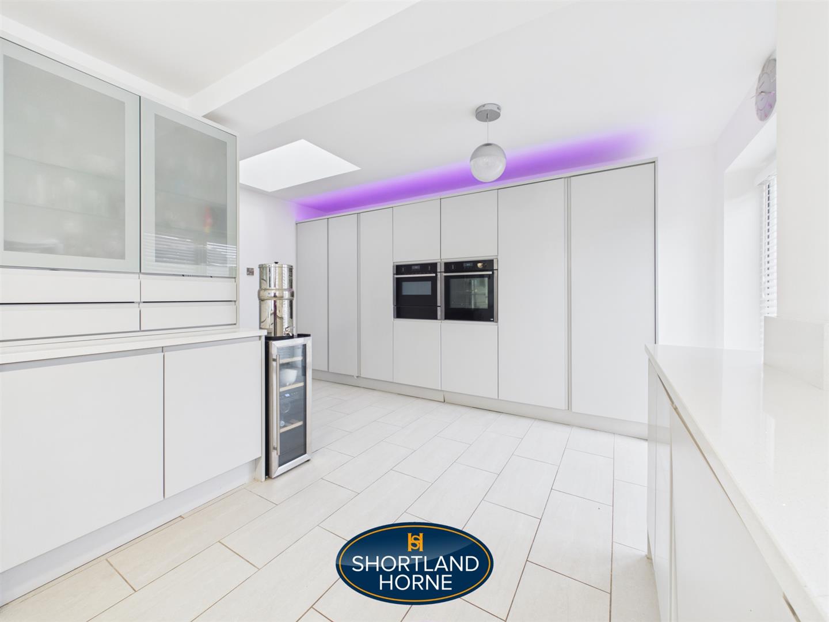
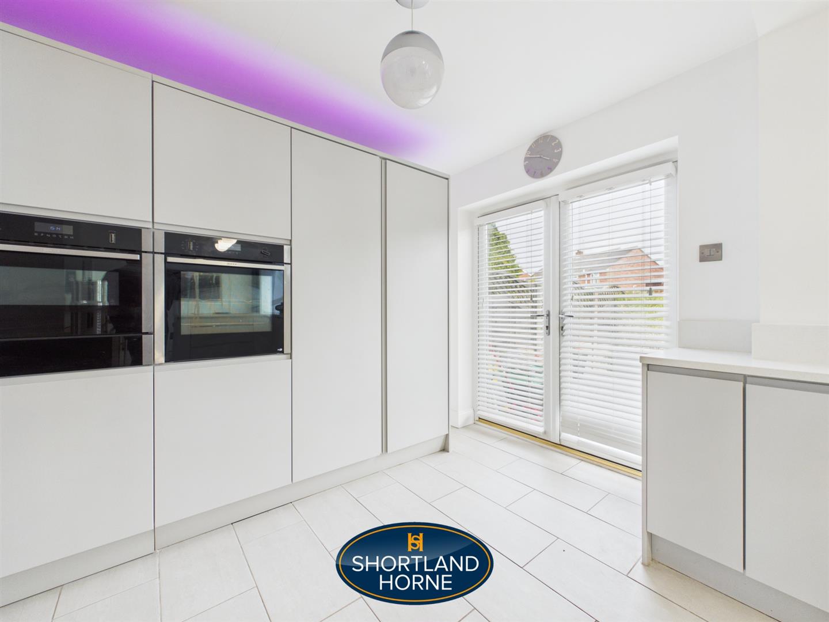
Kitchen 2.31m x 4.47m (7'7" x 14'8")
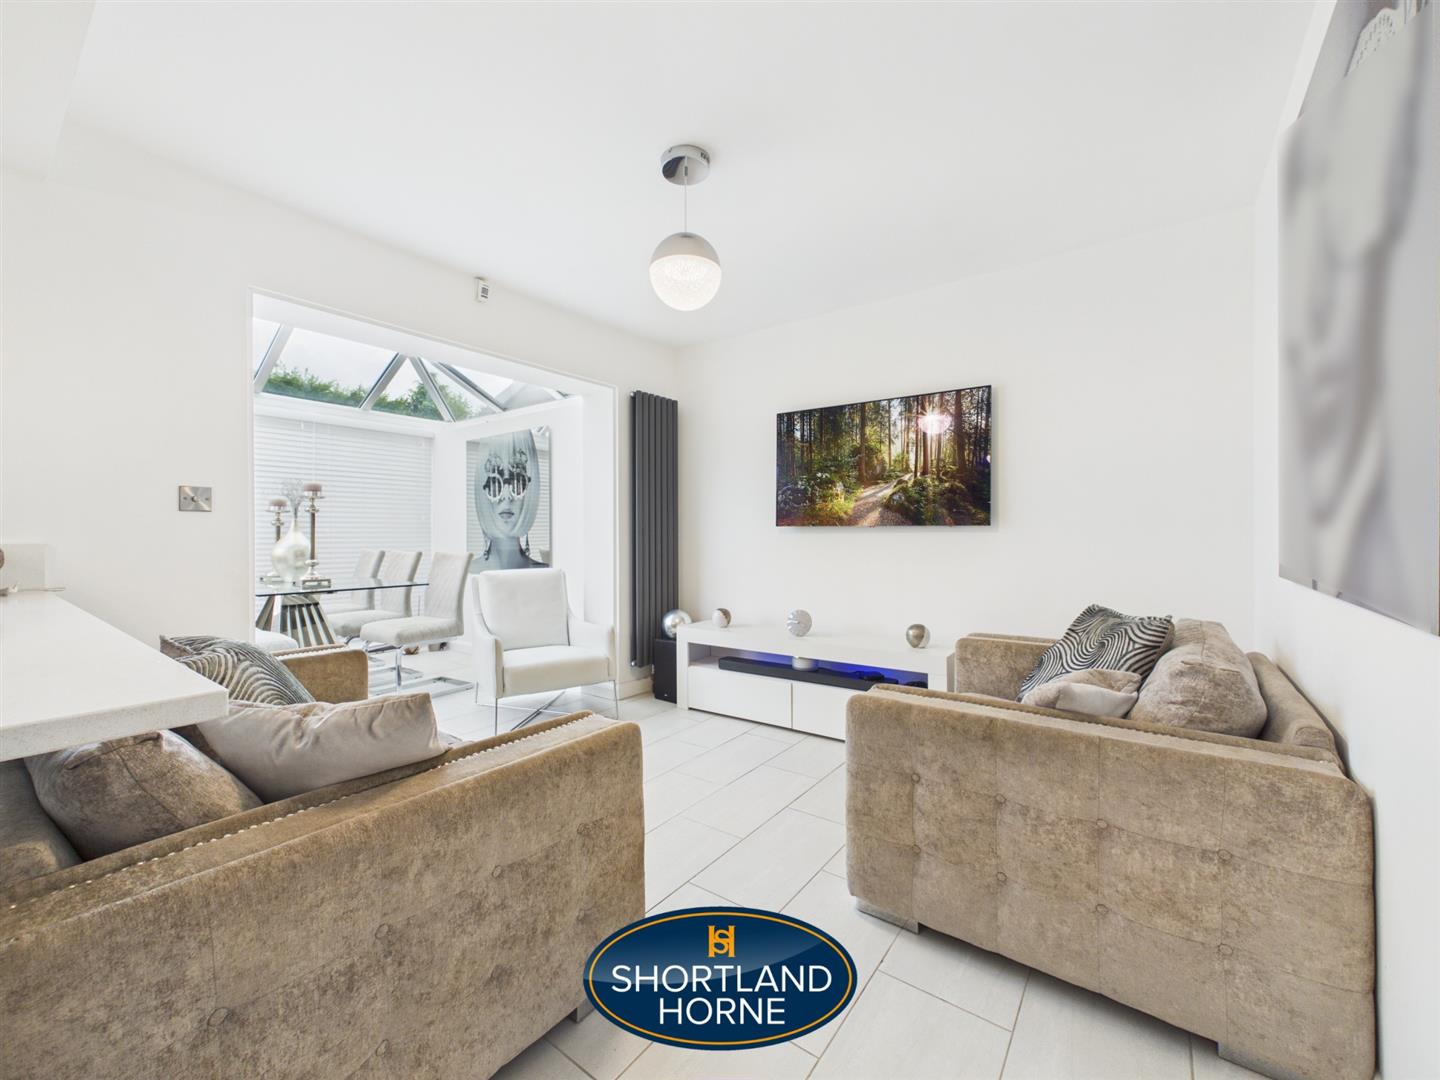
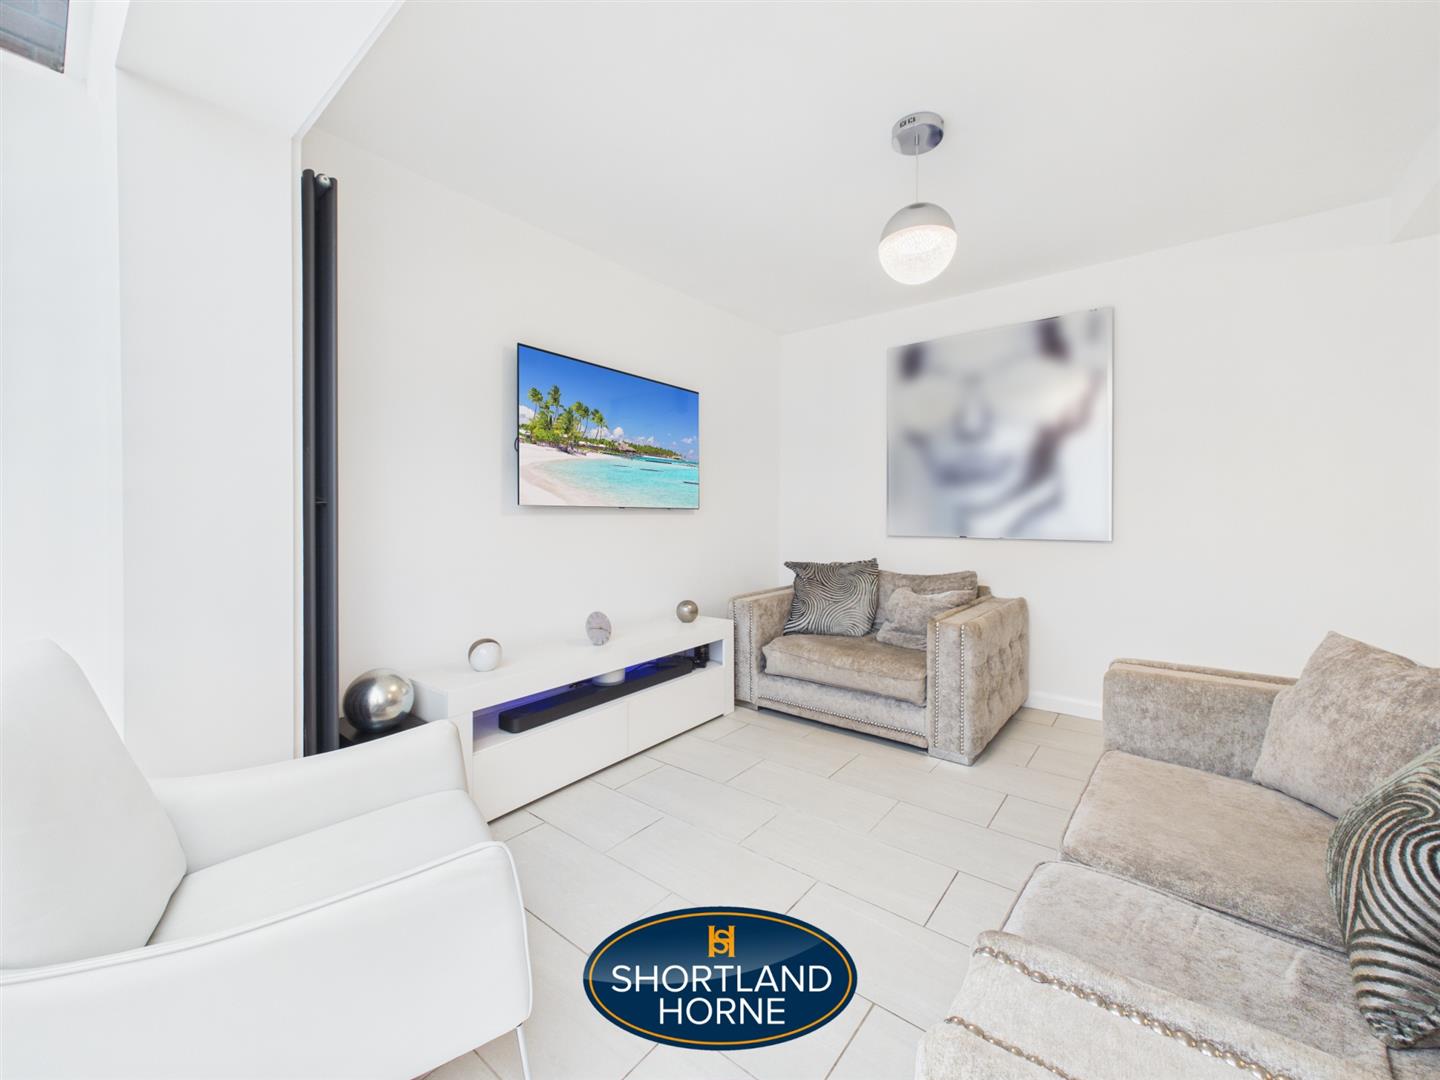
Living Area 6.27m 3.10m (20'7" 10'2" )
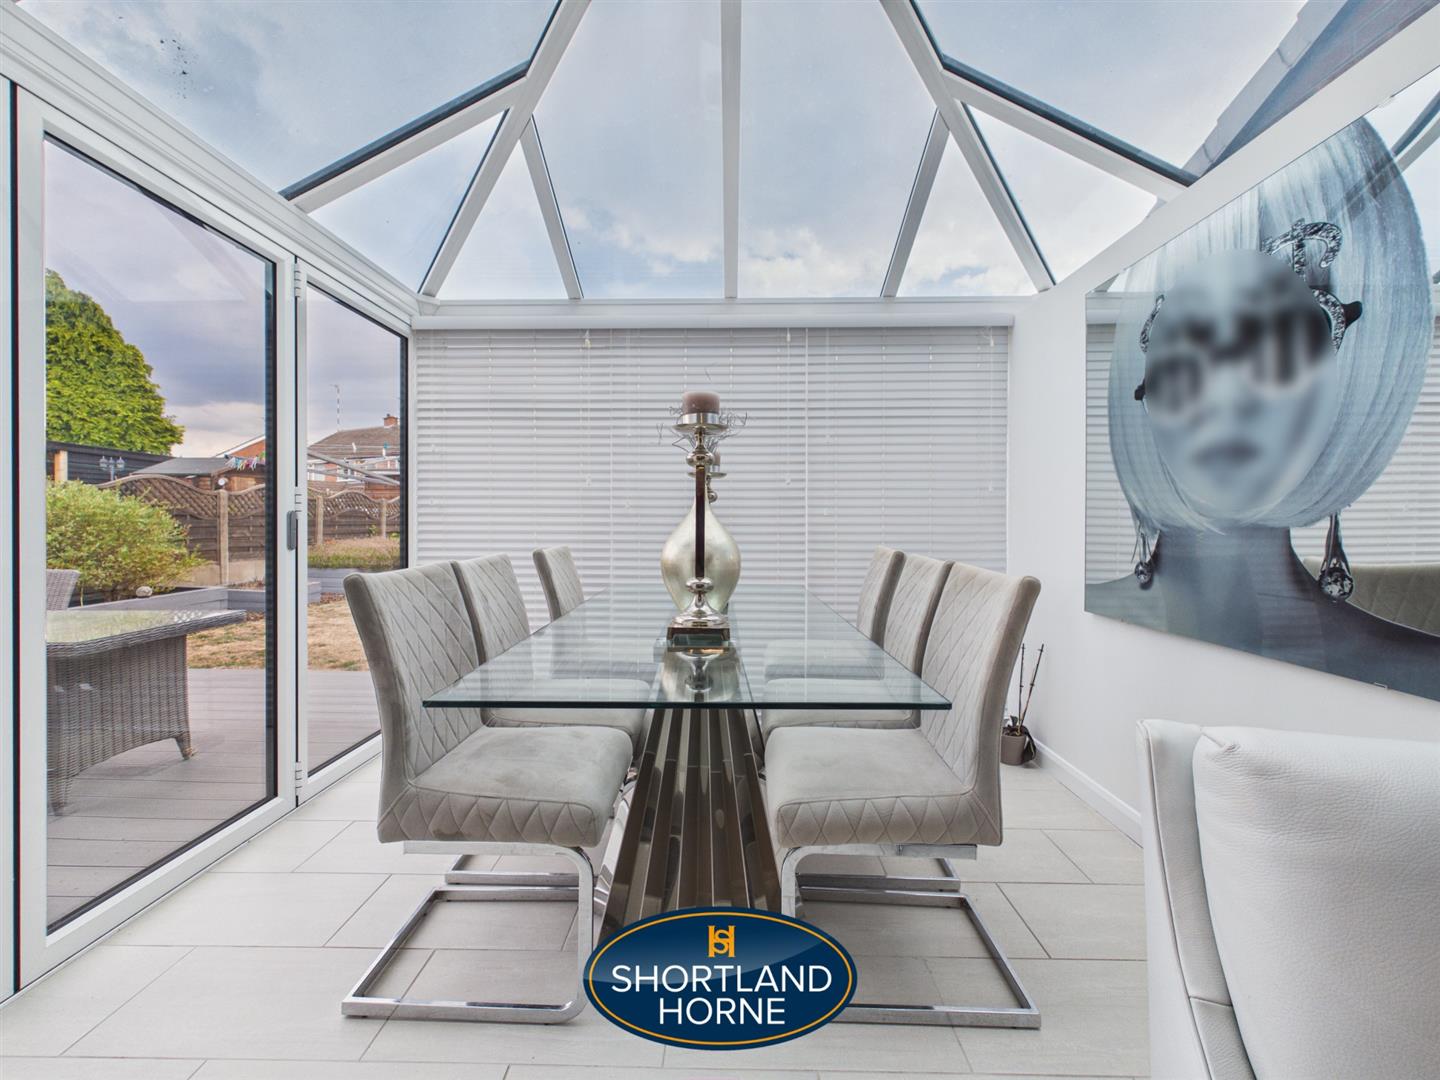
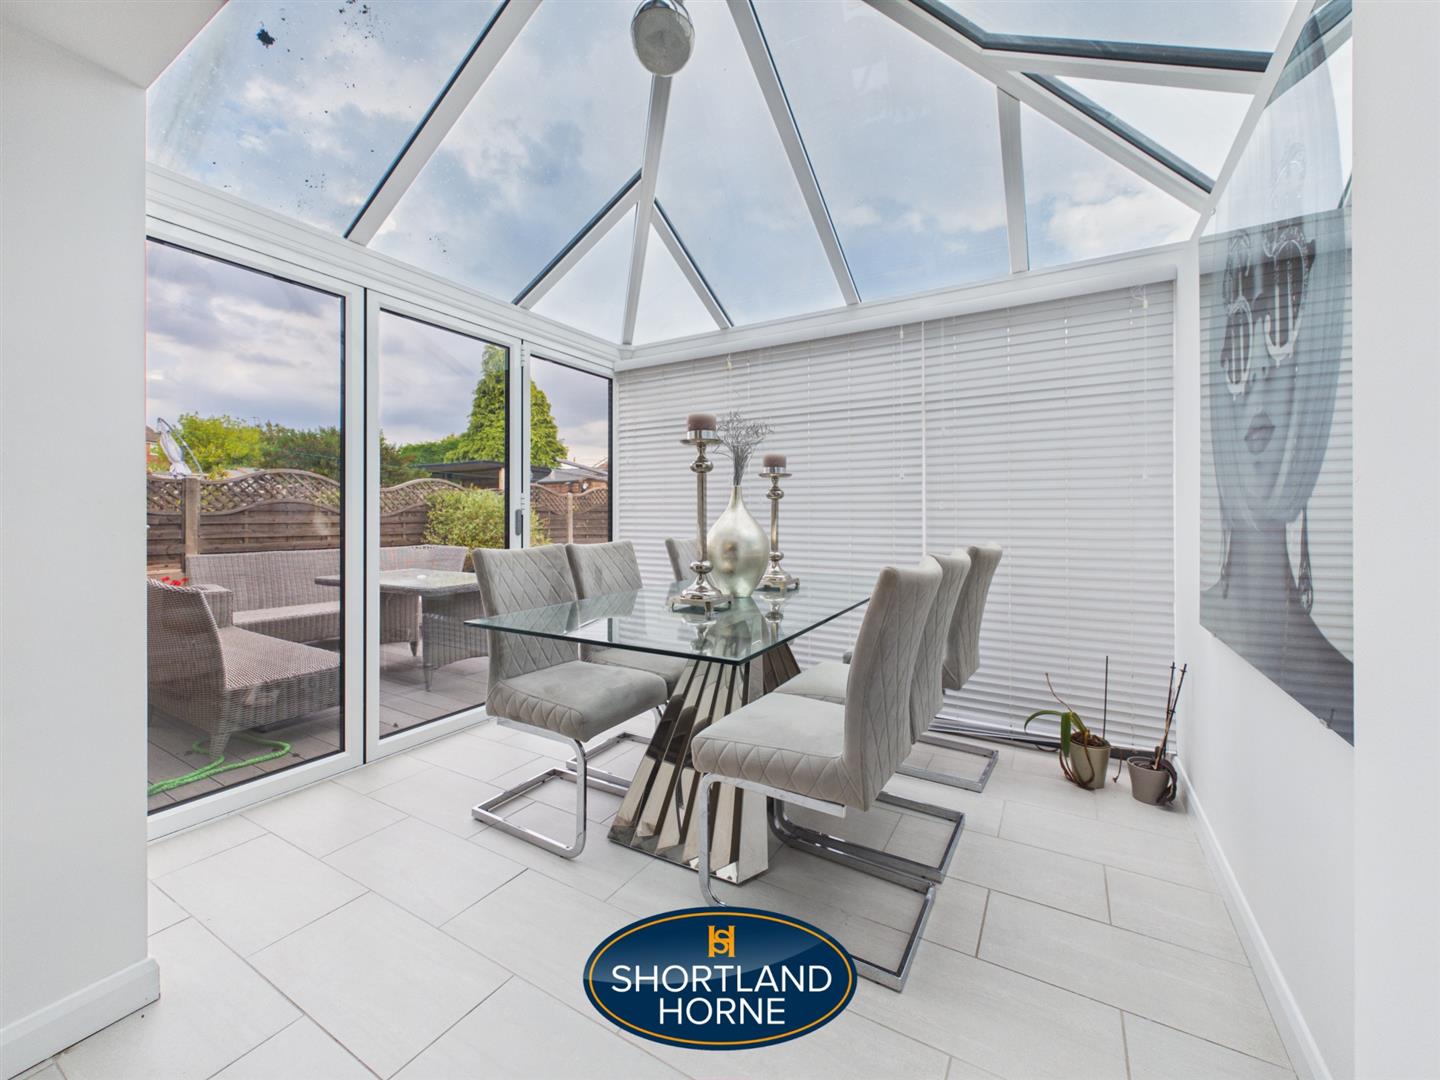
Sunroom 3.00m x 2.54m (9'10" x 8'4" )
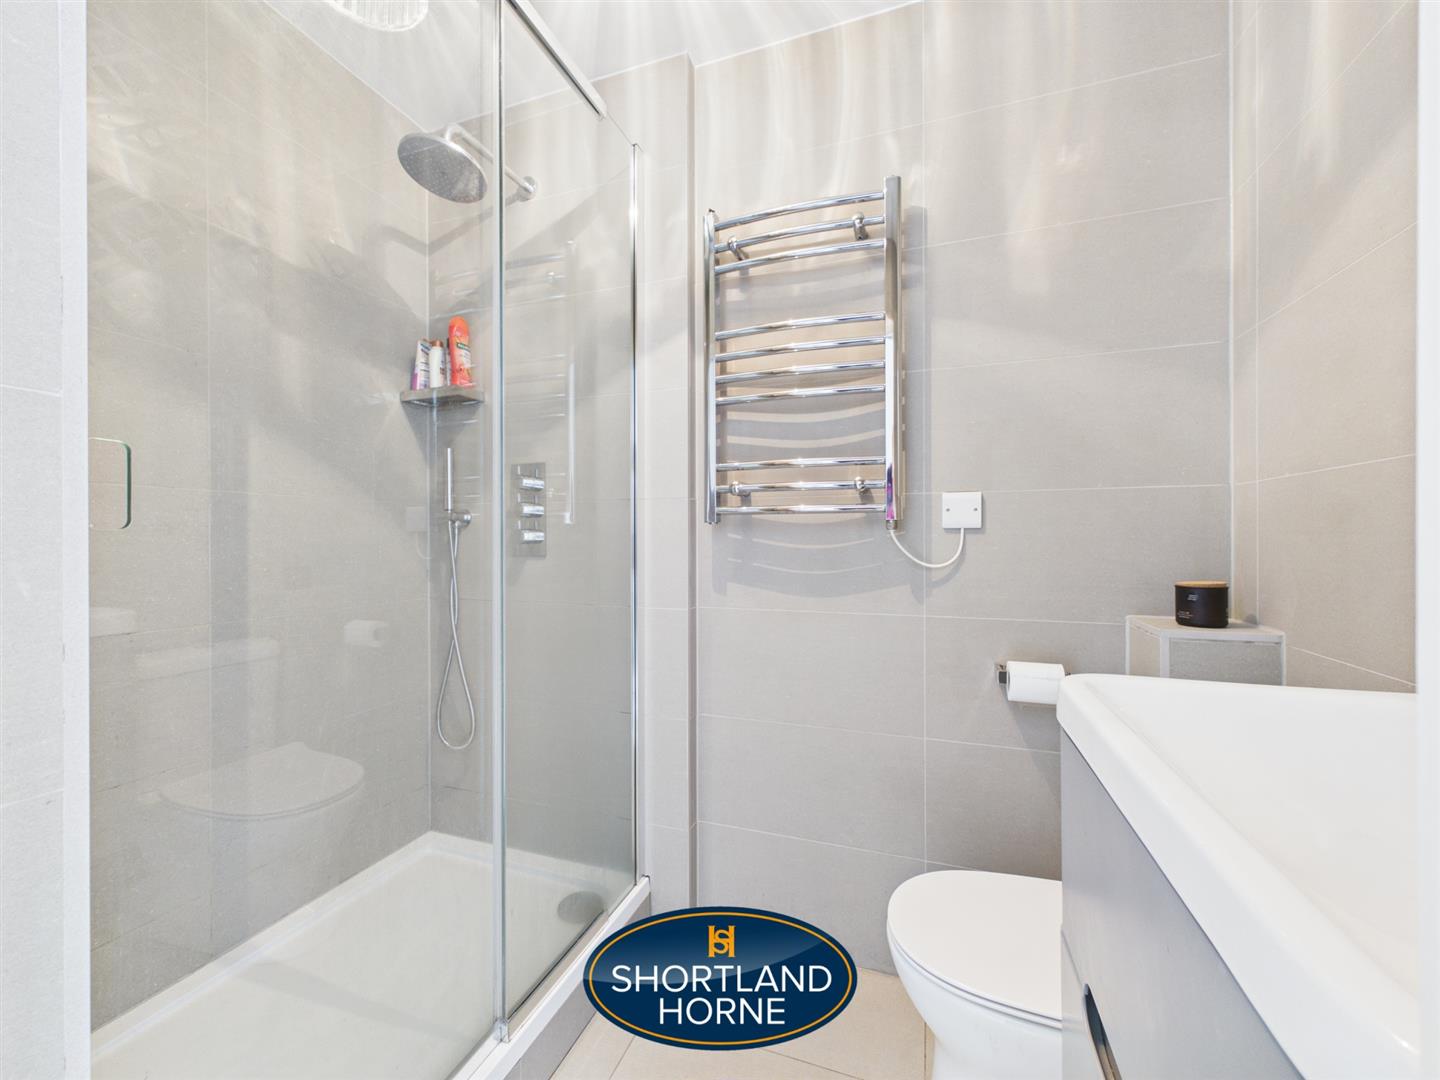
Shower Room 1.27m x 2.08m (4'2" x 6'10")
Garage 2.44m x 1.42m (8' x 4'8" )
FIRST FLOOR
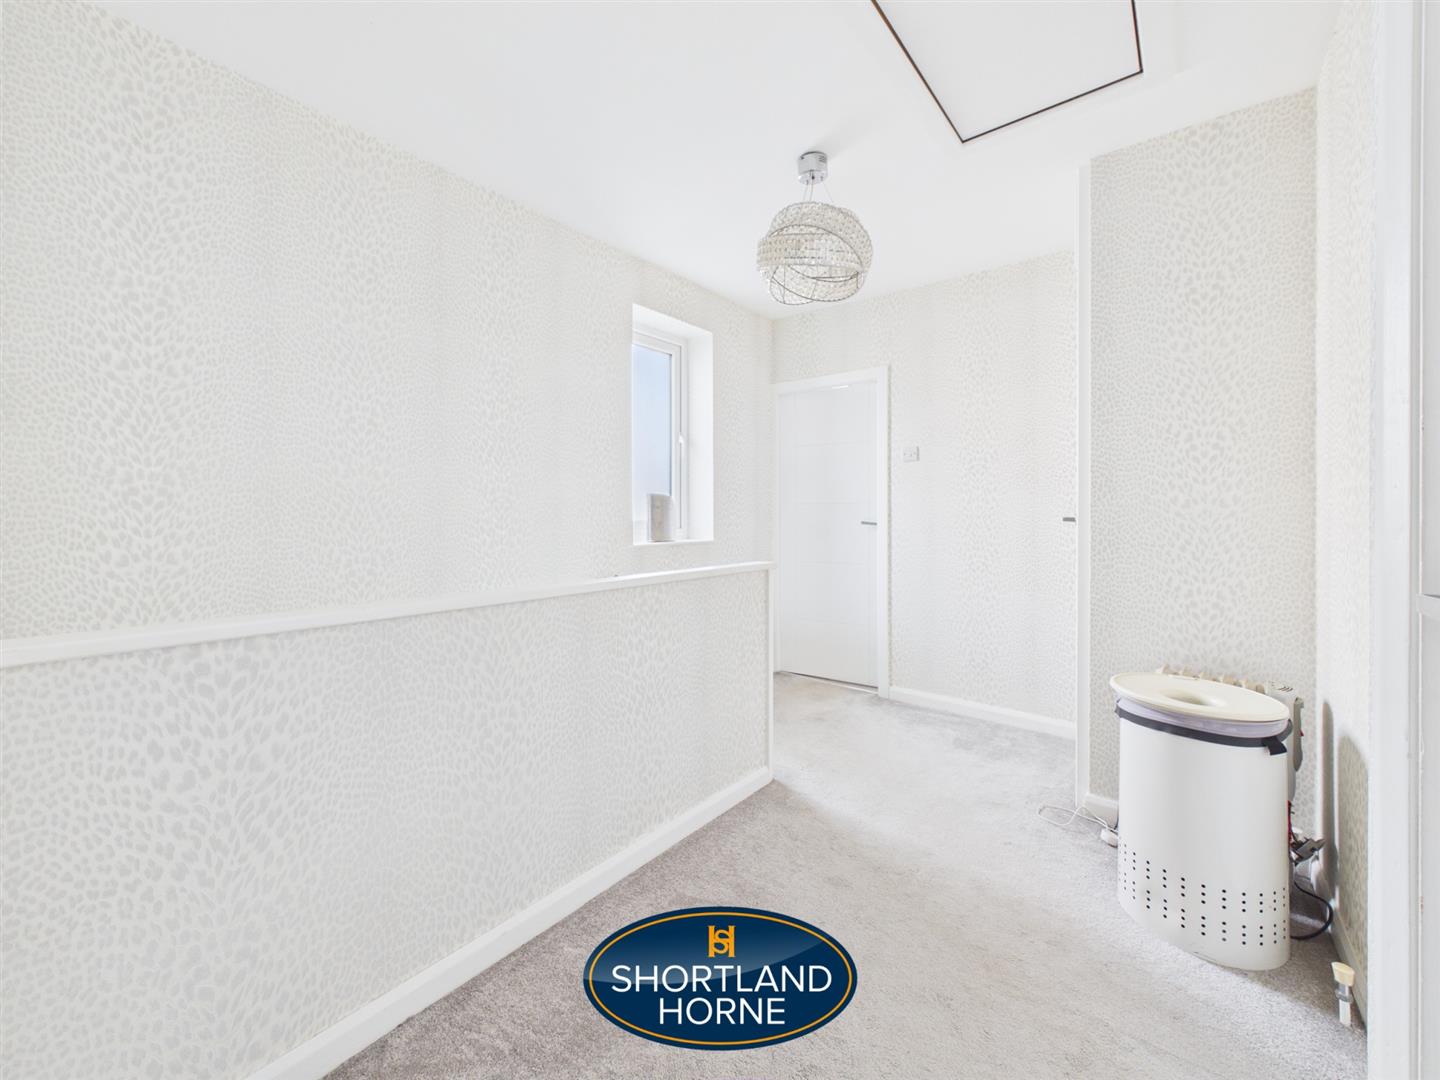
Landing 2.57m x 3.38m (8'5" x 11'1")
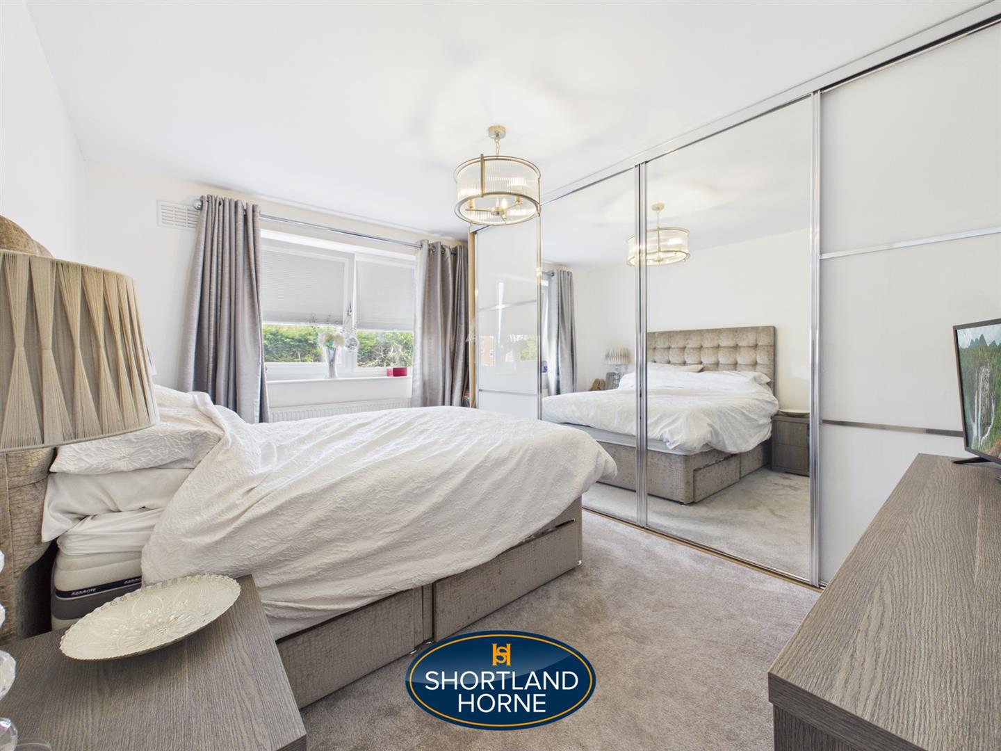
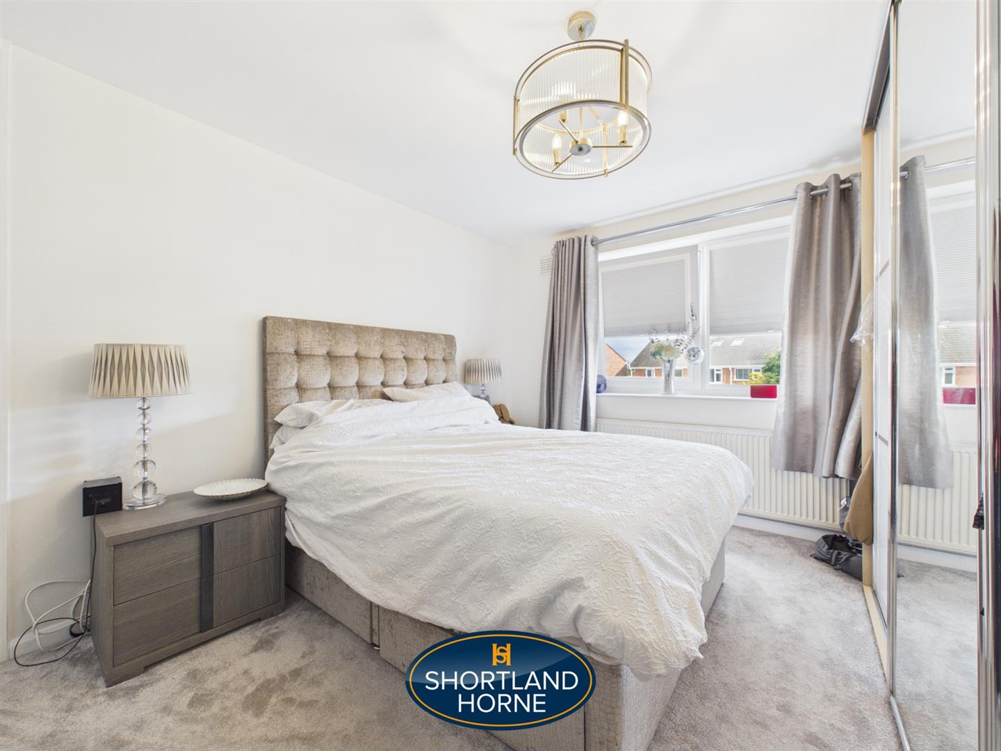
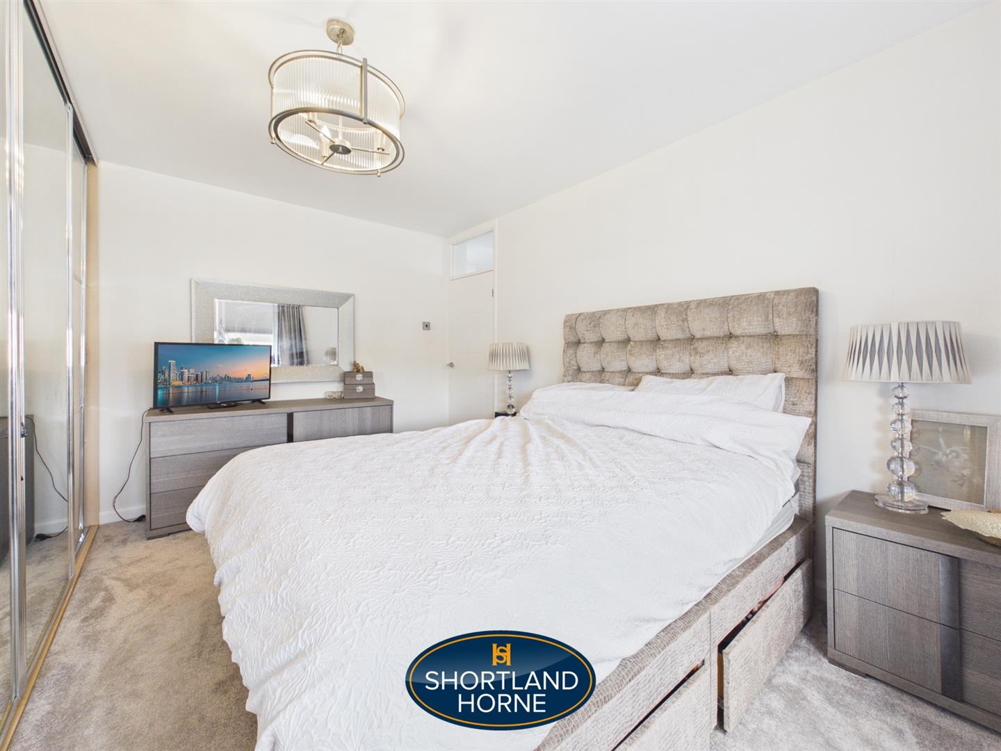
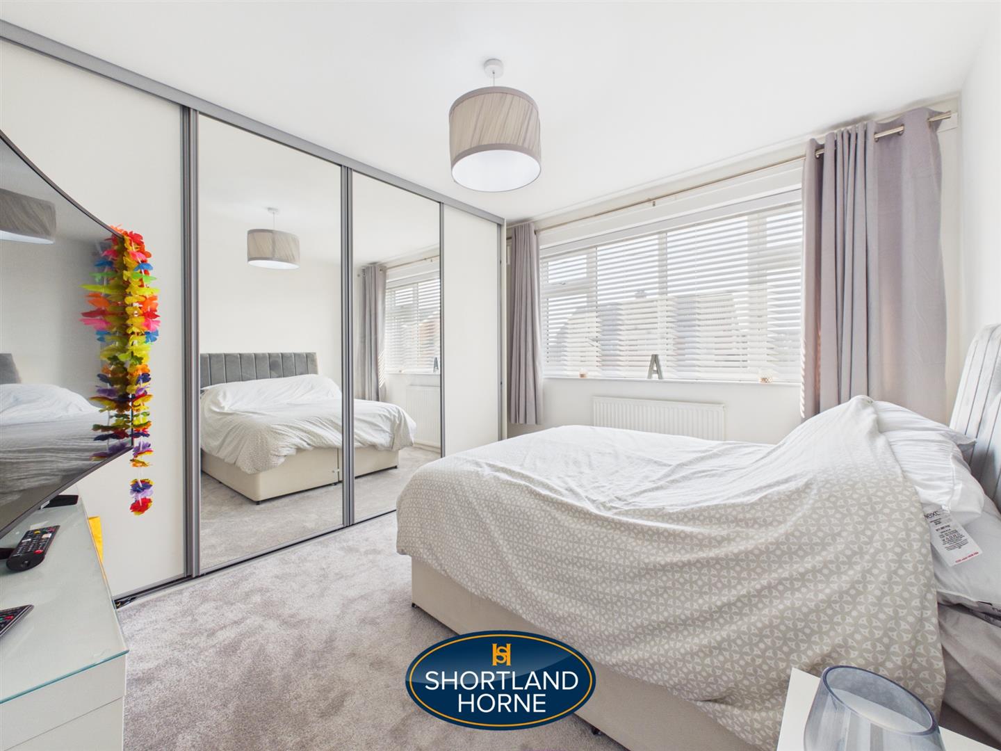
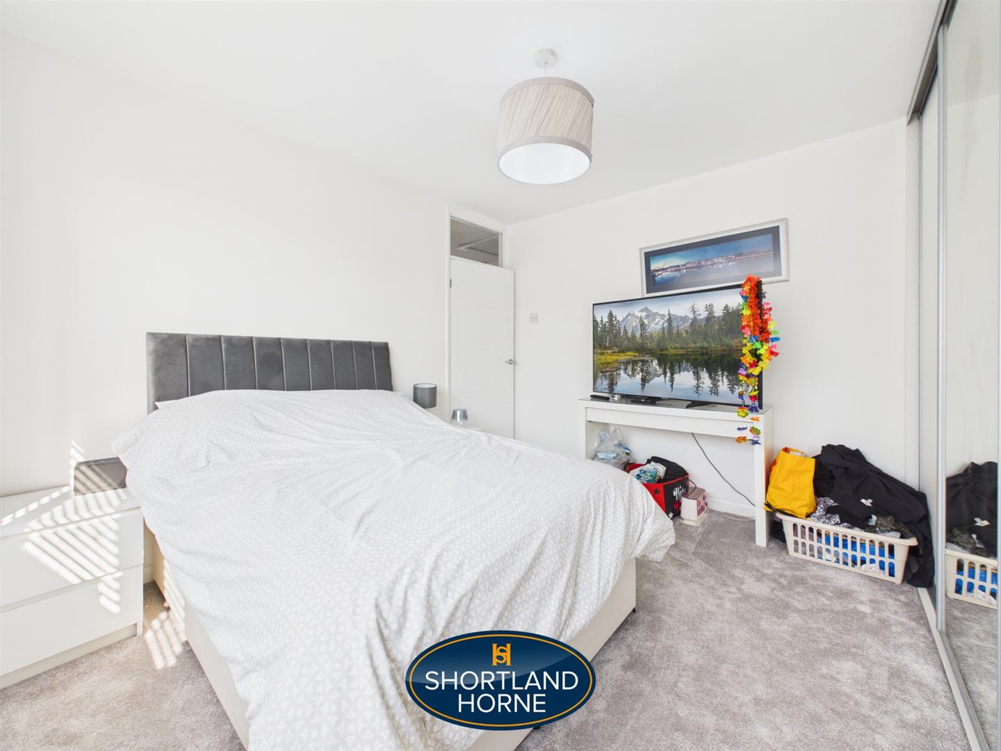
Bedroom 2.79m x 4.19m (9'2" x 13'9" )
Bedroom 2.97m x 3.56m (9'9" x 11'8")
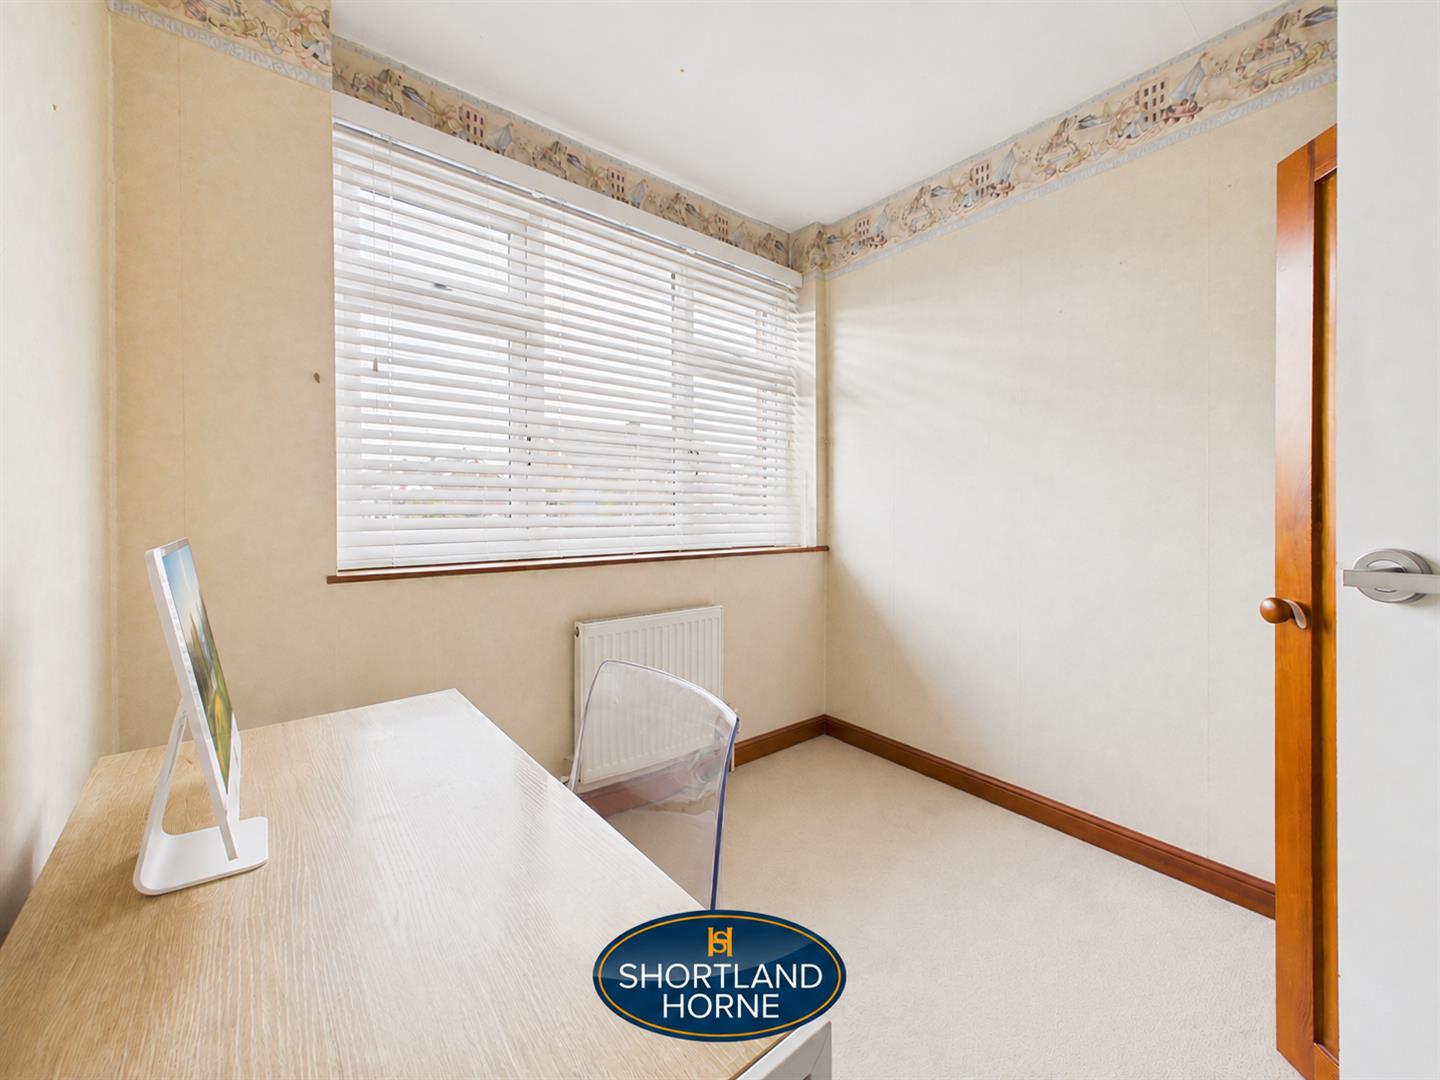
Bedroom 2.39m x 2.46m (7'10" x 8'1" )
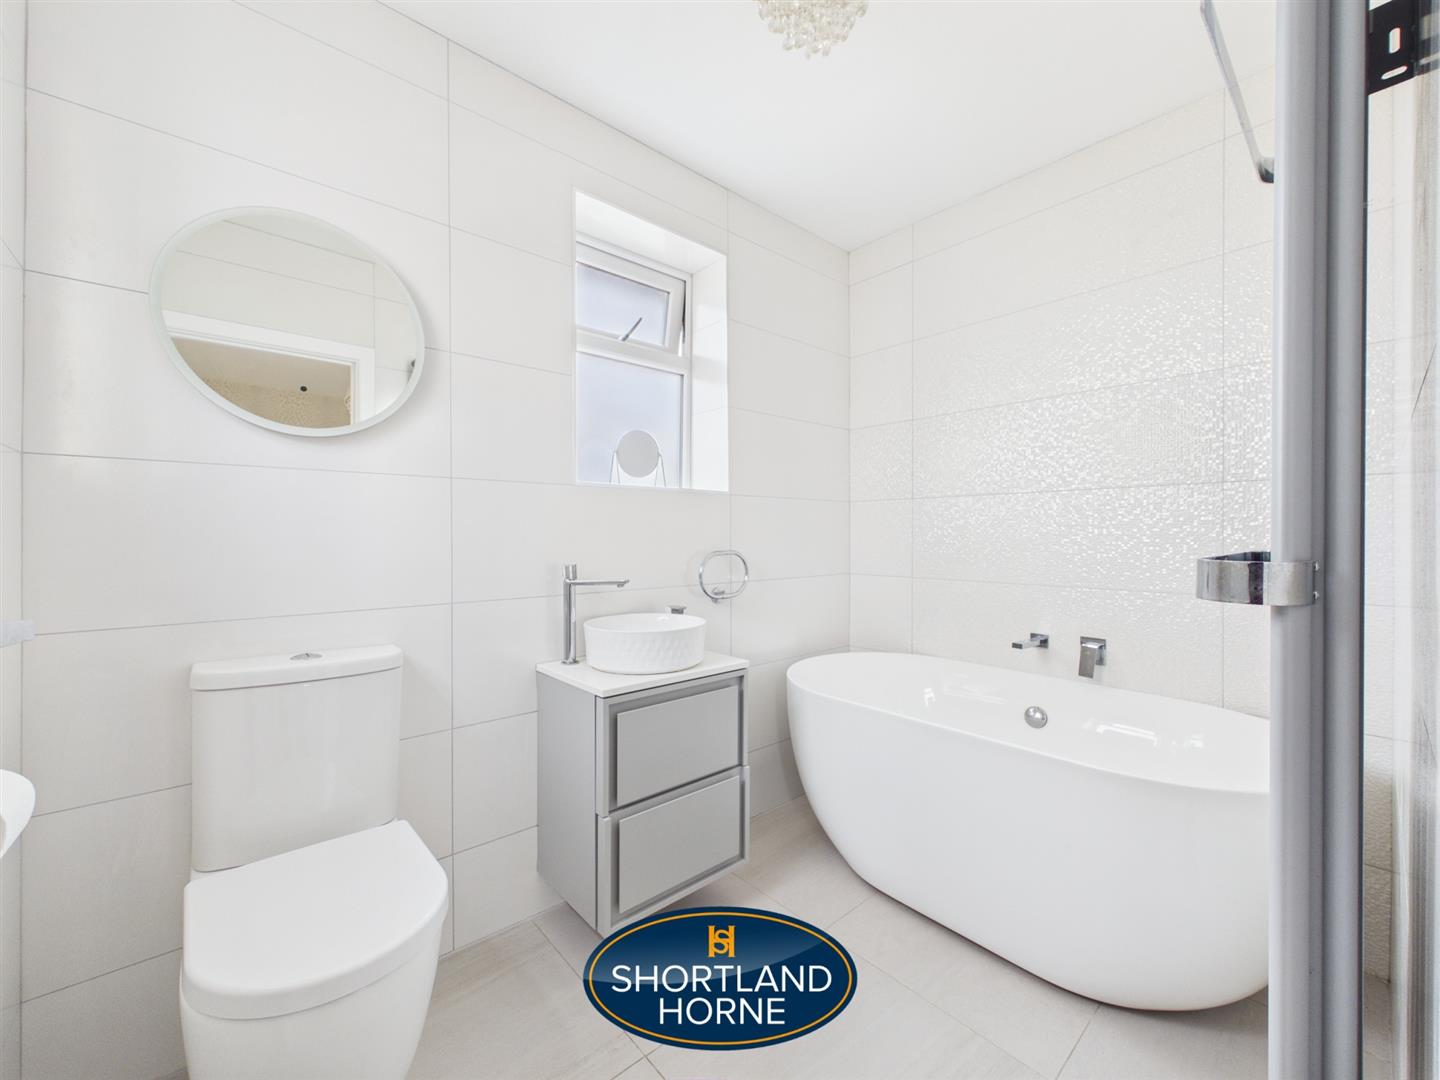
Bathroom 2.49m x 1.65m (8'2" x 5'5" )
OUTSIDE
Garden
Please complete the form below and a member of staff will be in touch shortly.

Please complete the form below and a member of staff will be in touch shortly.