Find Your Perfect Property

Whether buying or renting, it’s always important to know what you’re looking for, so you can refine your search criteria below. But, if we don’t currently have any properties that suit your taste, we can always add you to our mailing list.

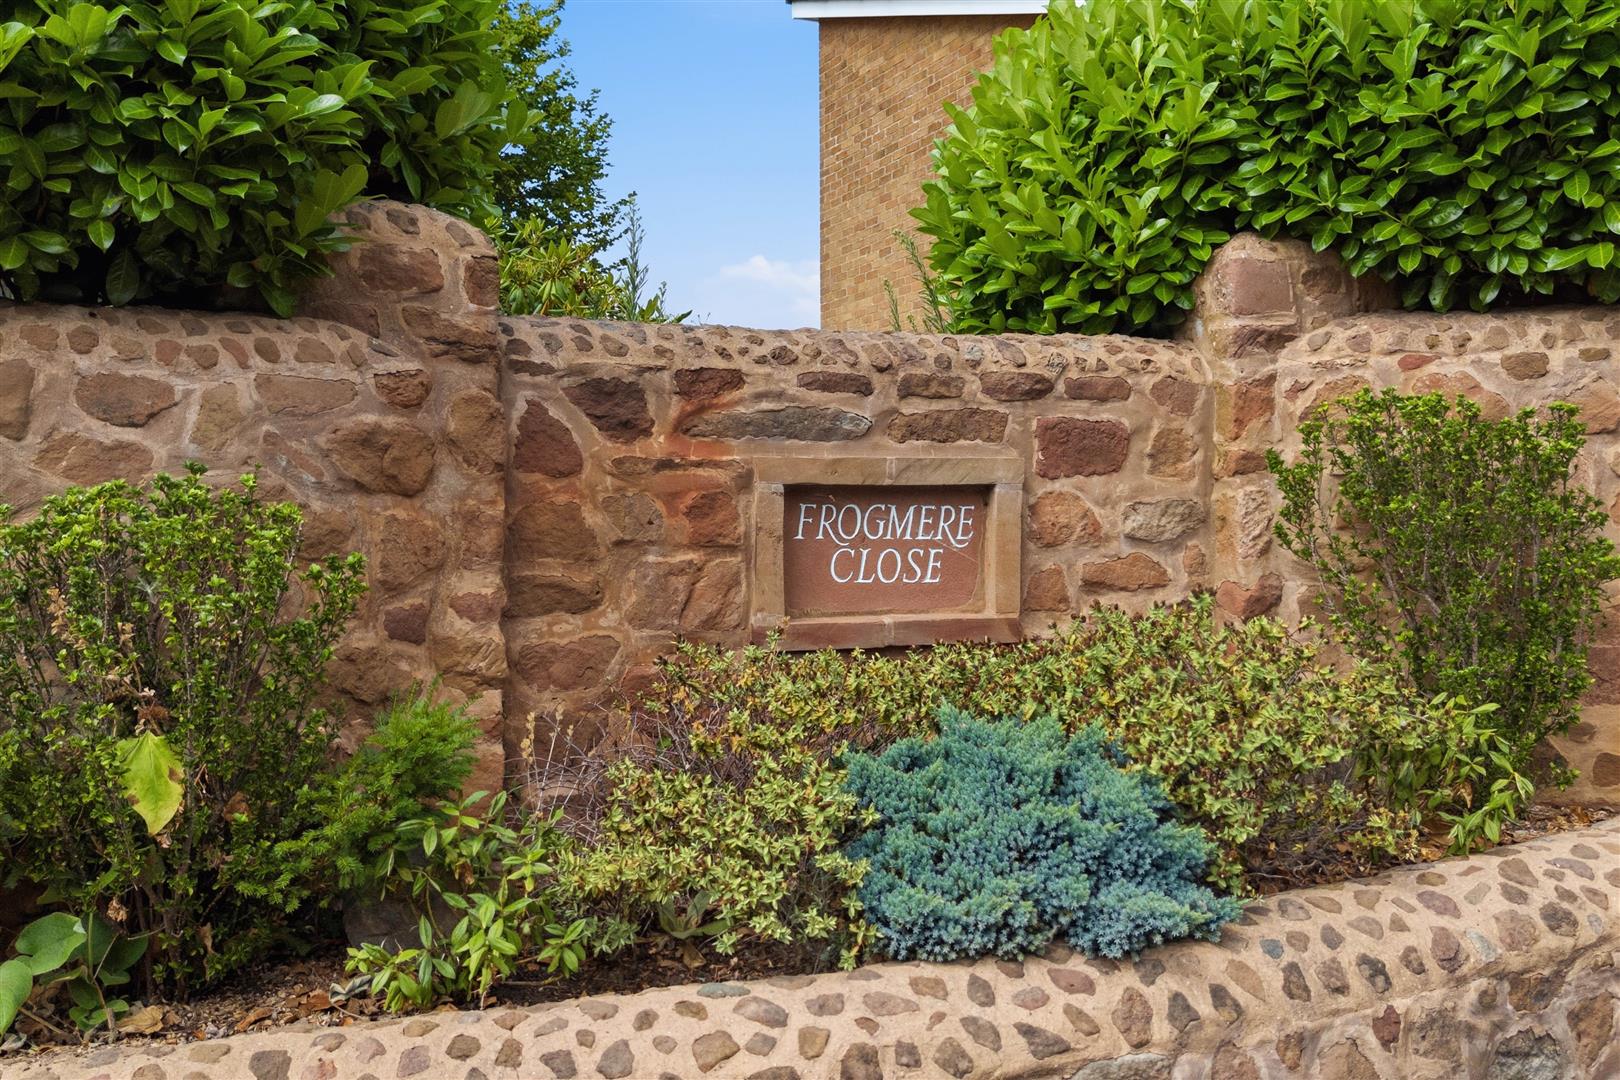
Frogmere Close, Allesley Village, Coventry

Guide Price
£875,000 Guide Price

Property Details

4
2
1
  • Type: Bungalow
  • Availability: For Sale
  • Bedrooms: 4
  • Bathrooms: 2
  • Reception Rooms: 1
  • Tenure: Freehold

Property Summary

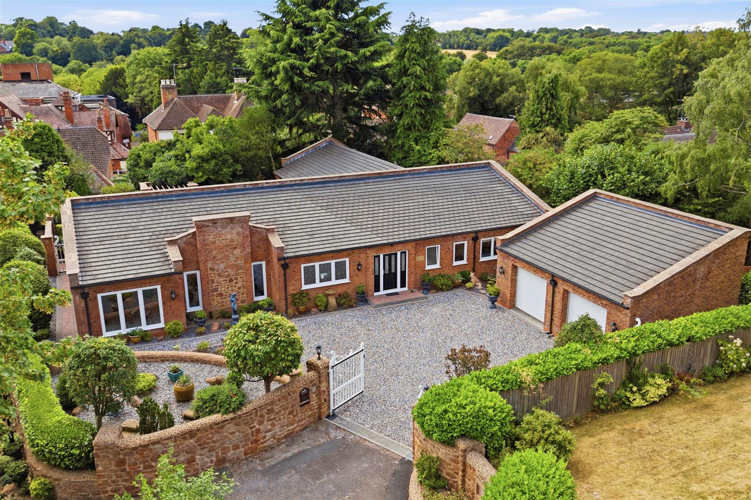
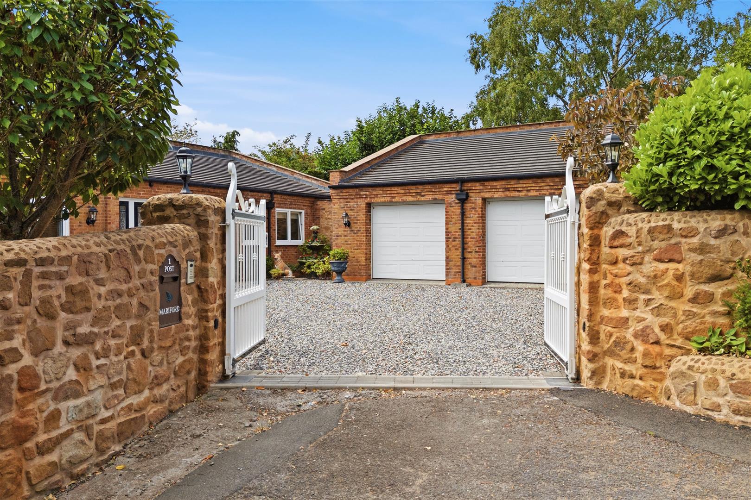
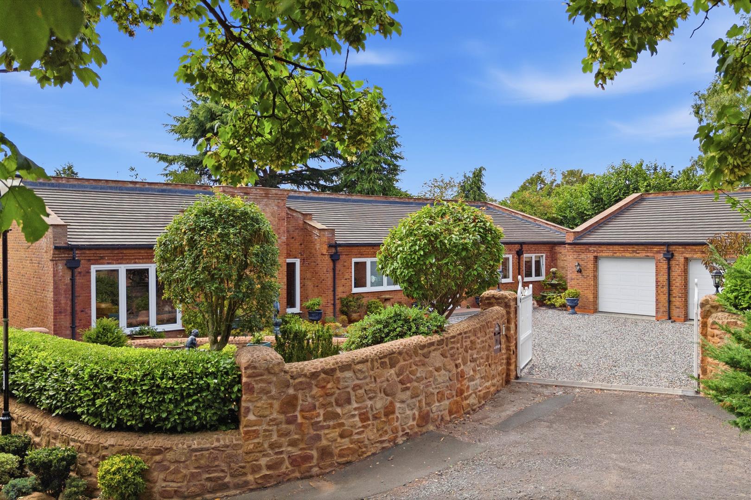
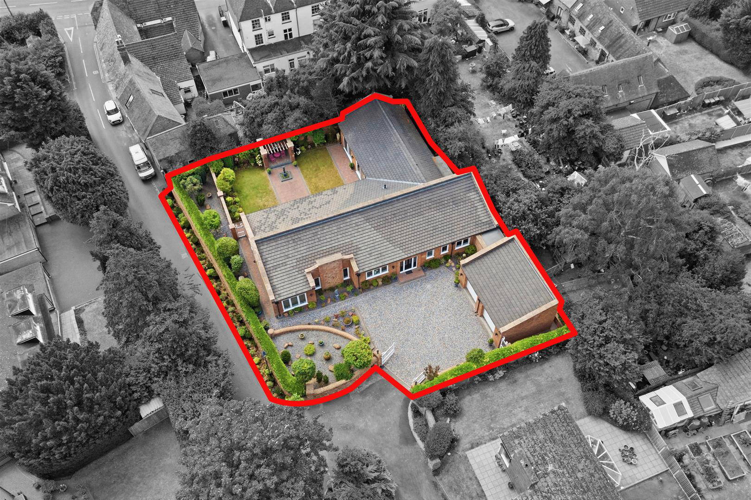
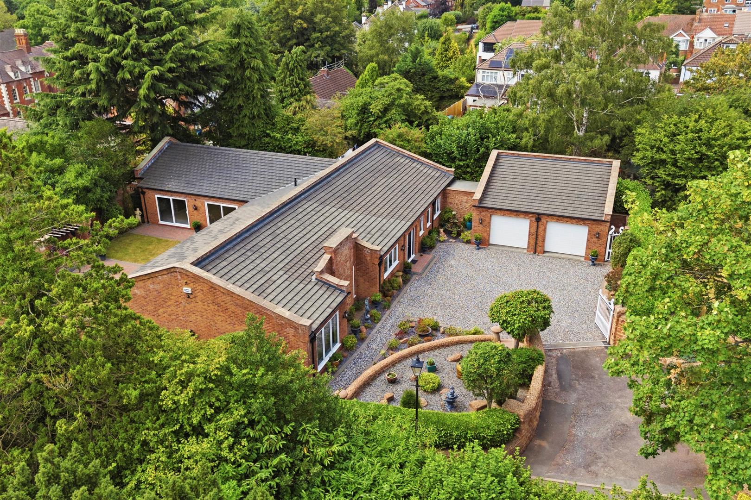
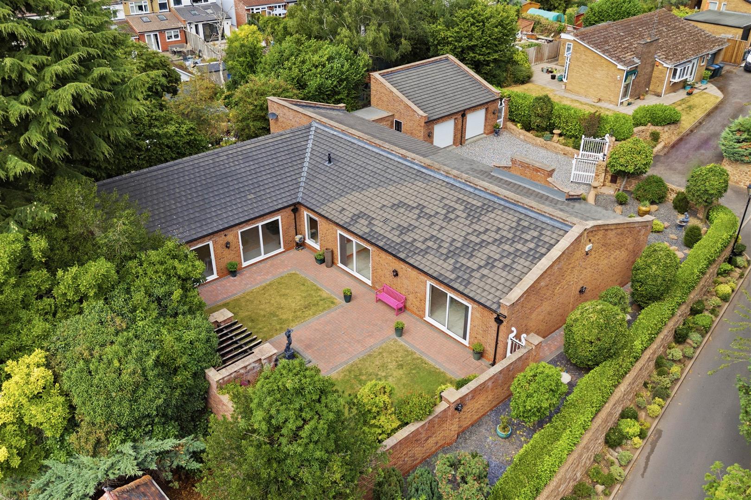
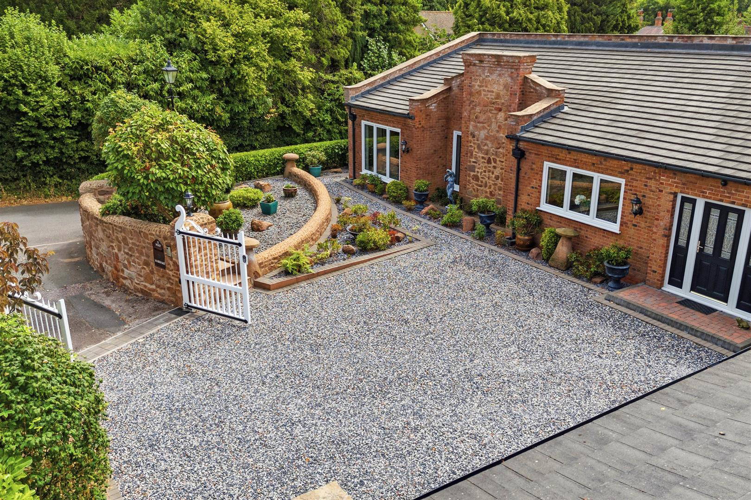
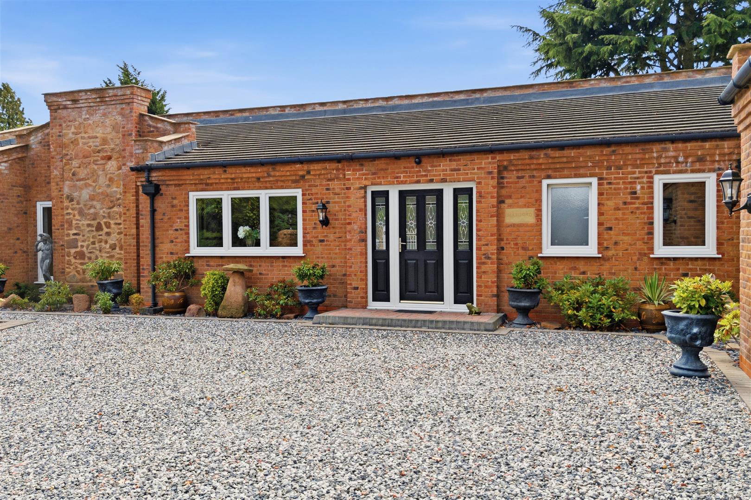
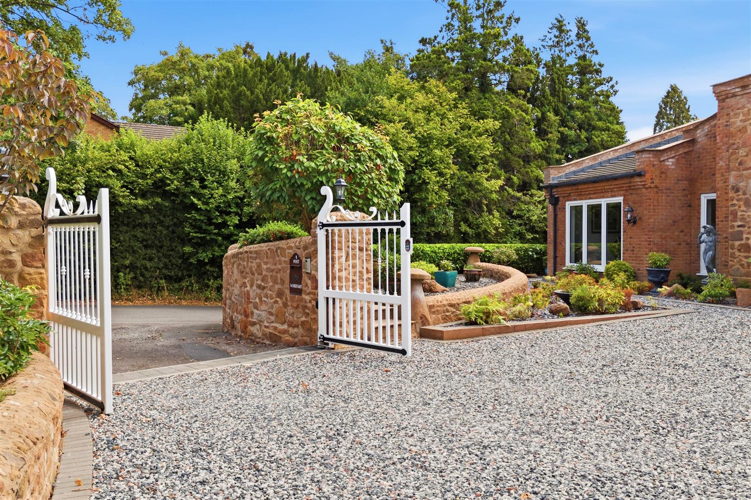
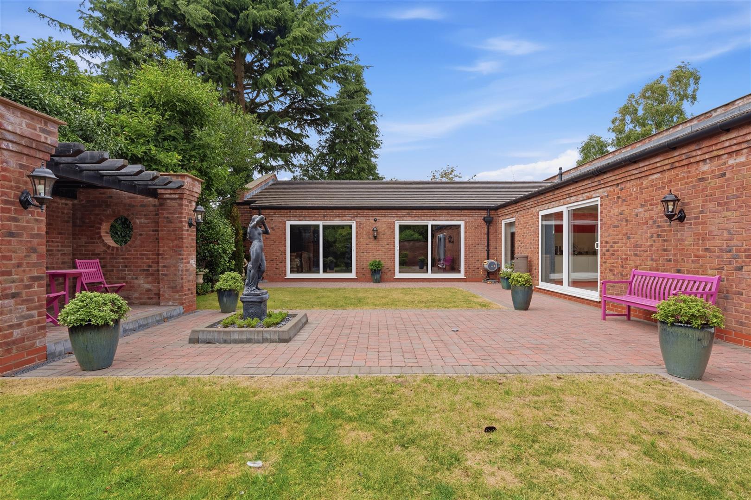
Nestled in the charming Frogmere Close, within the desirable Allesley Village, this splendid detached bungalow offers an exceptional living experience. Spanning an impressive 3,425 square feet, the property boasts four spacious bedrooms, two of which feature en-suite bathrooms, providing both comfort and privacy for family and guests alike.

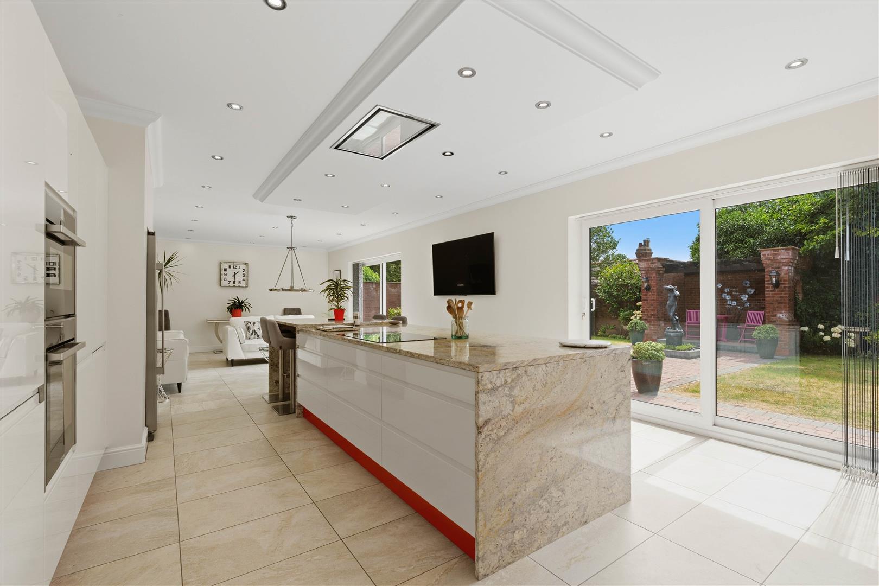
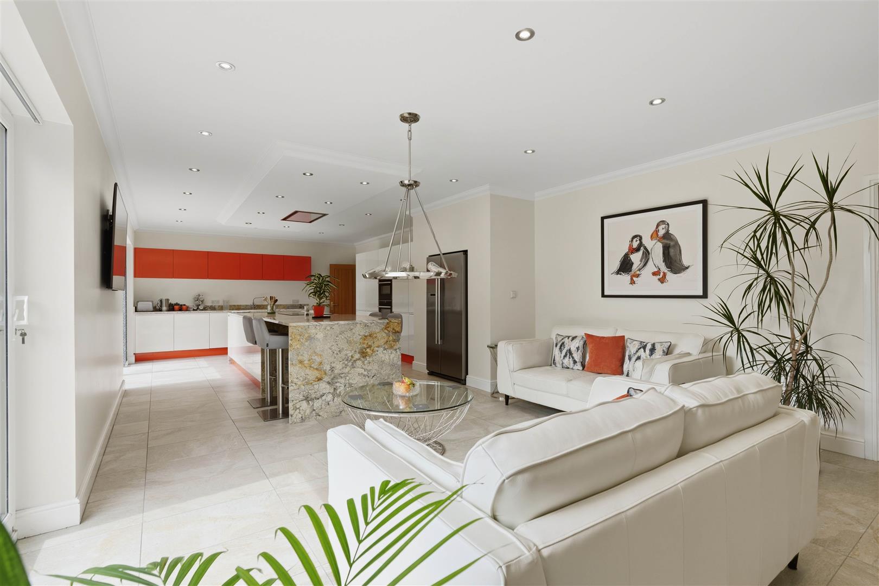
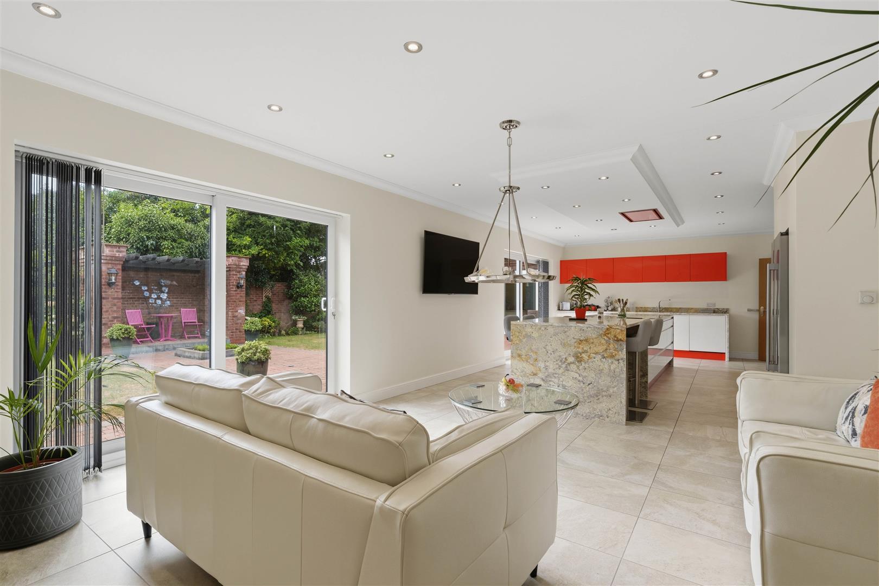
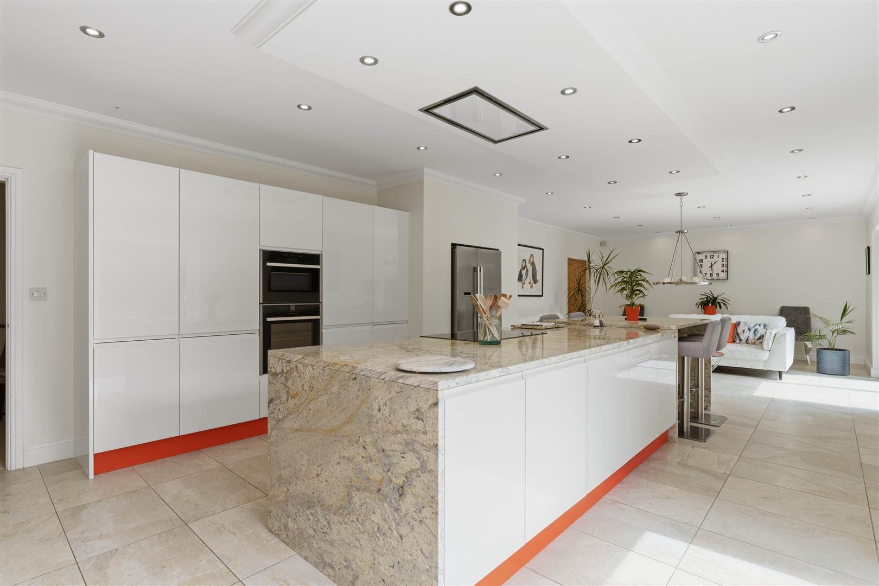
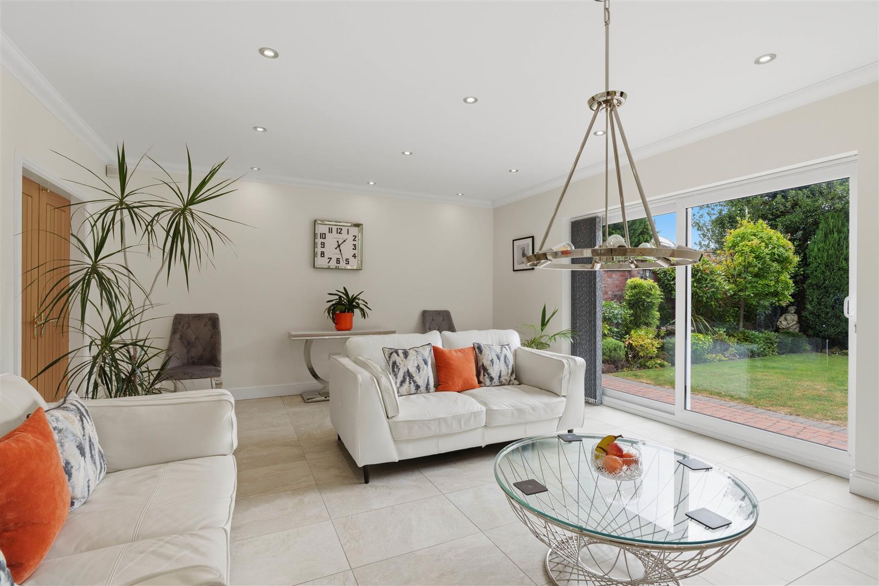
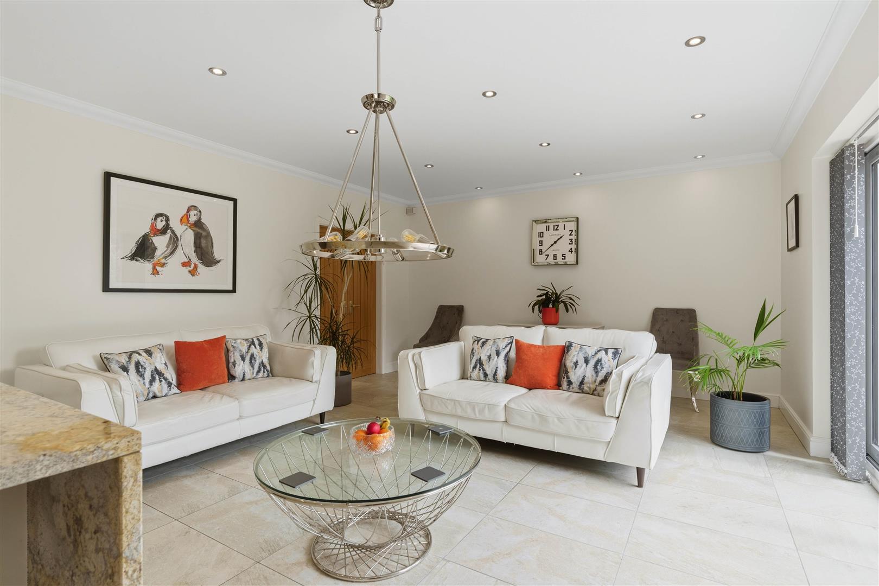
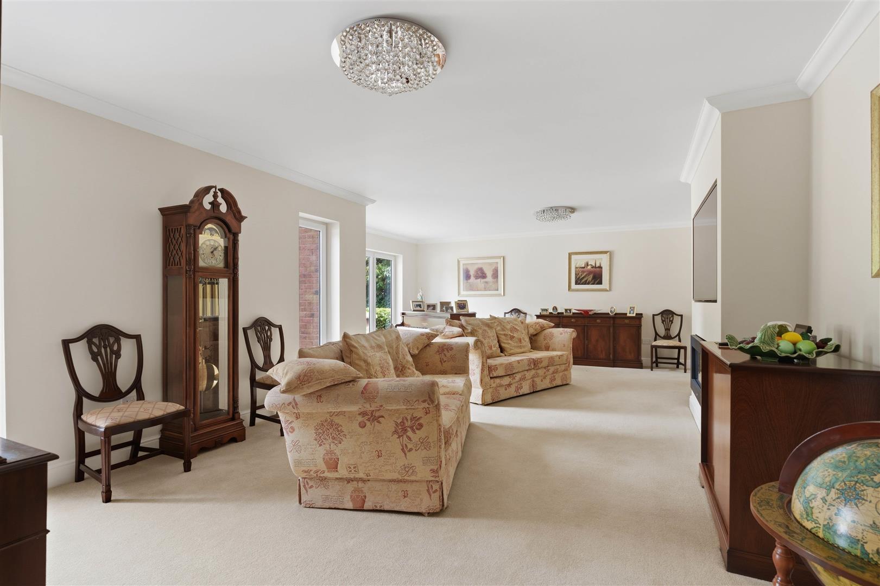
The heart of the home is a superb kitchen-dining-living area, designed for modern living and perfect for entertaining. This open-plan space is complemented by a separate lounge, offering a tranquil retreat for relaxation. The bungalow is beautifully presented throughout, showcasing a blend of contemporary style and homely warmth.

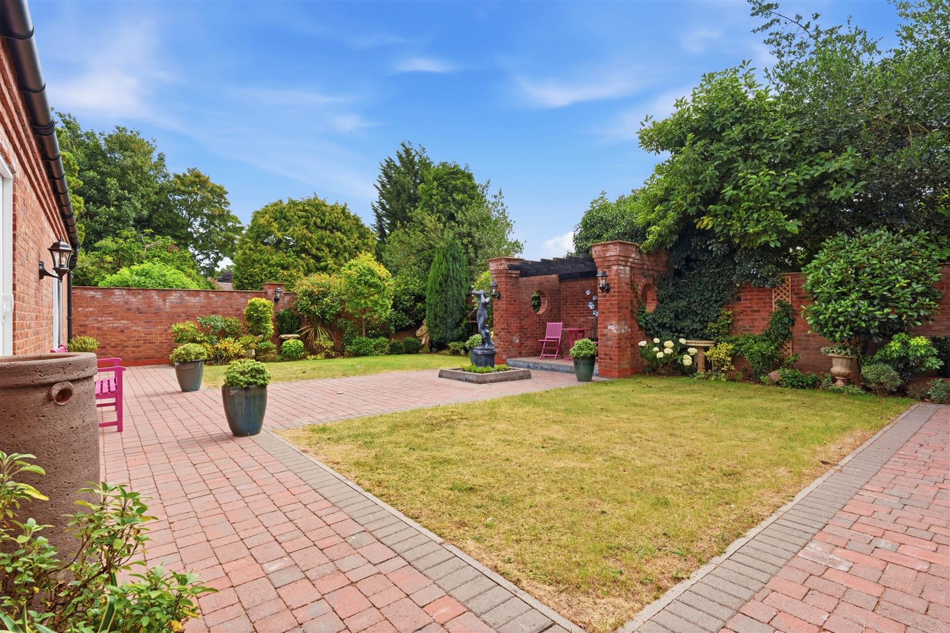
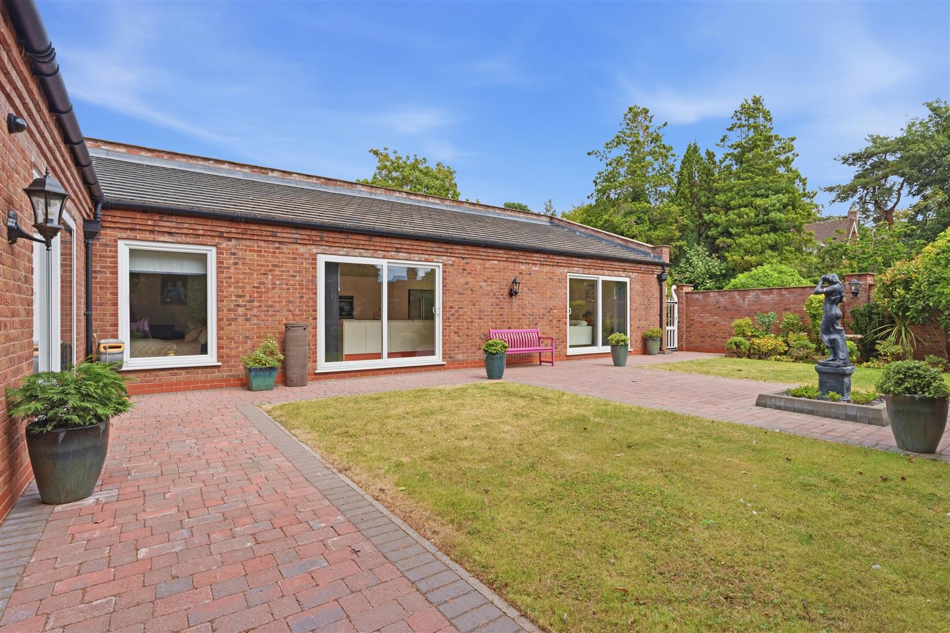
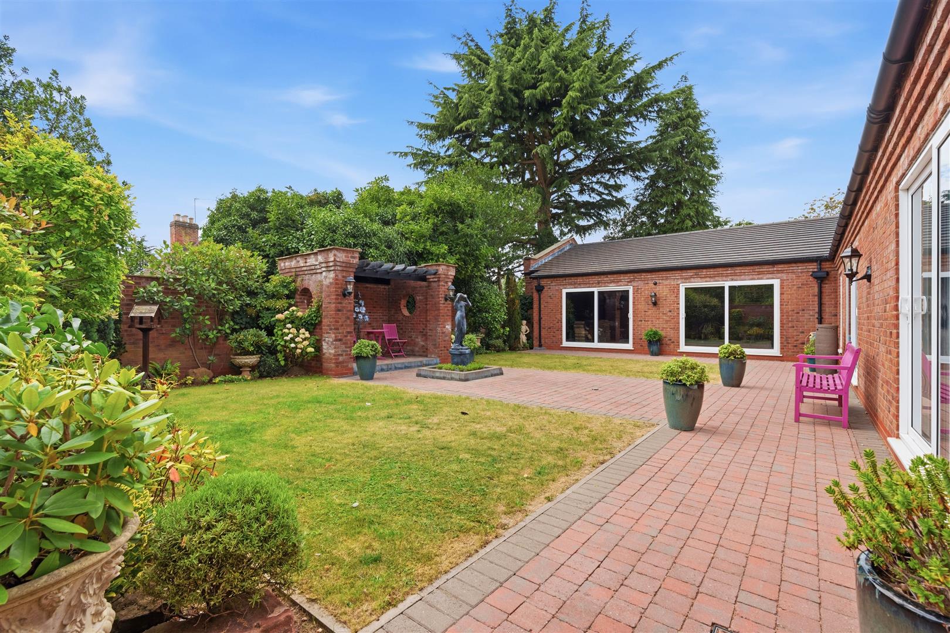
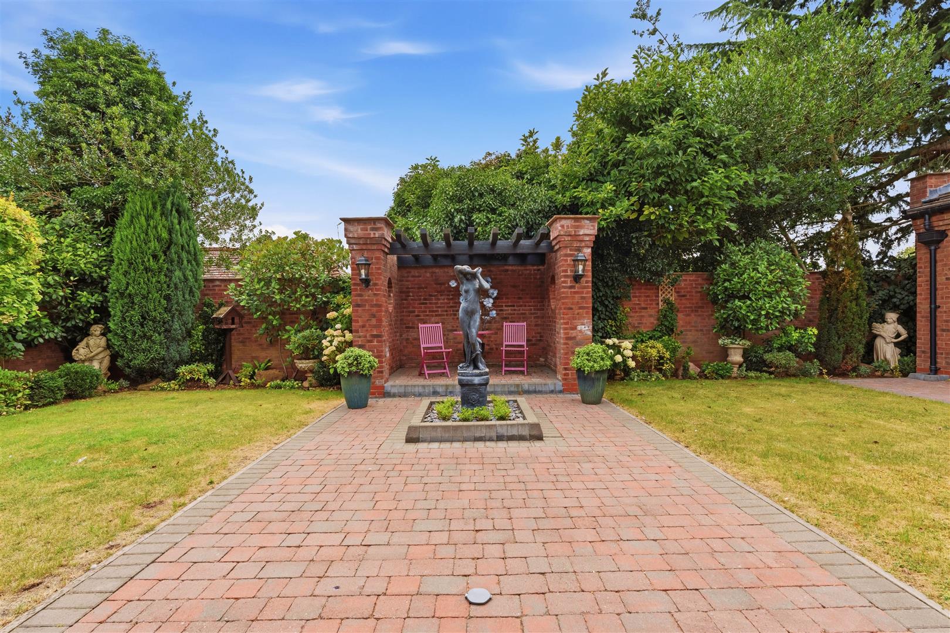
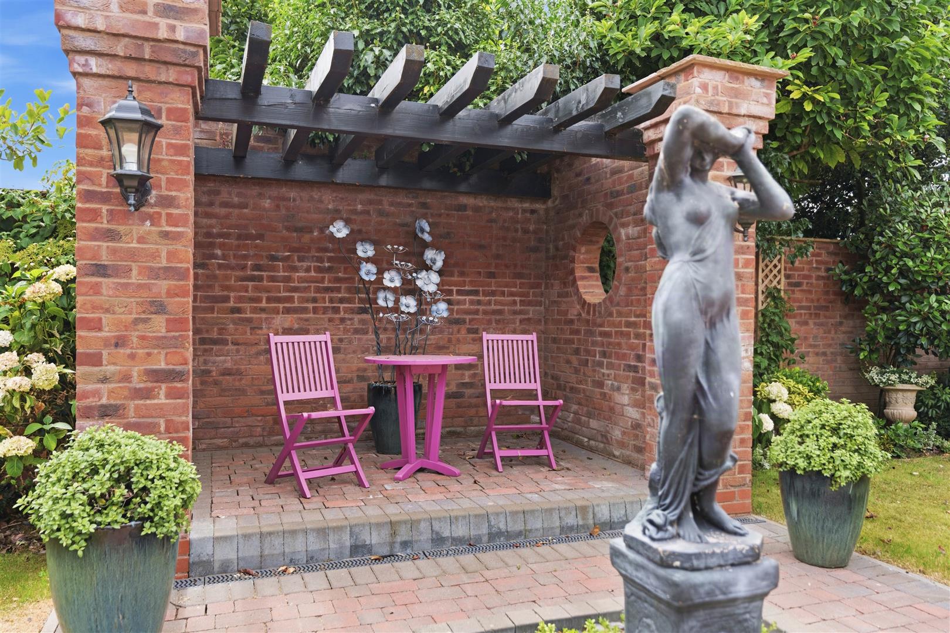
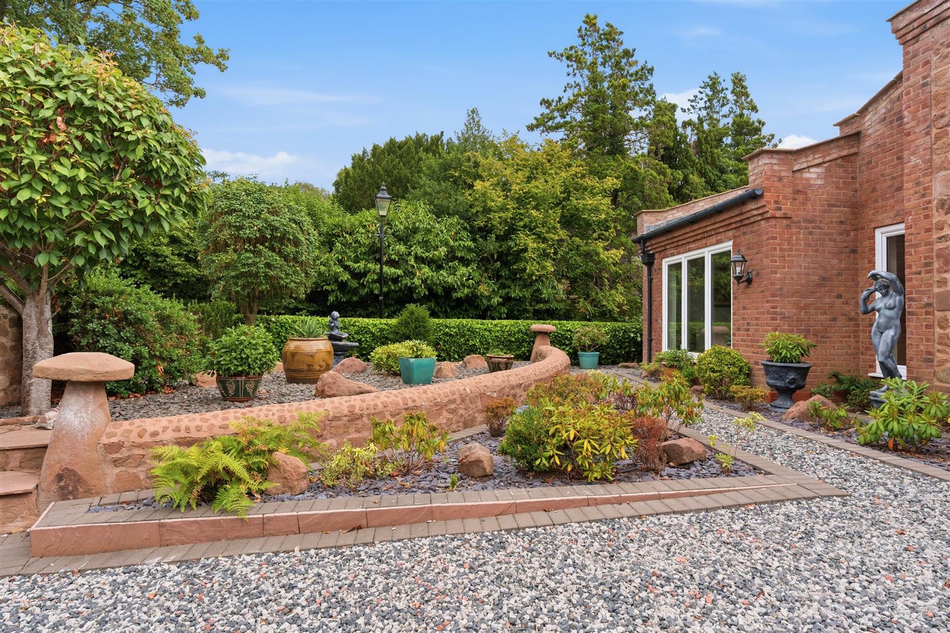
One of the standout features of this property is the large former indoor swimming pool, which presents a unique opportunity for the new owner to create a personal oasis, with further potential to create secondary accommodation, subject to the necessary planning permissions and consents. The expansive grounds are meticulously landscaped, providing a serene outdoor space for leisure and enjoyment.

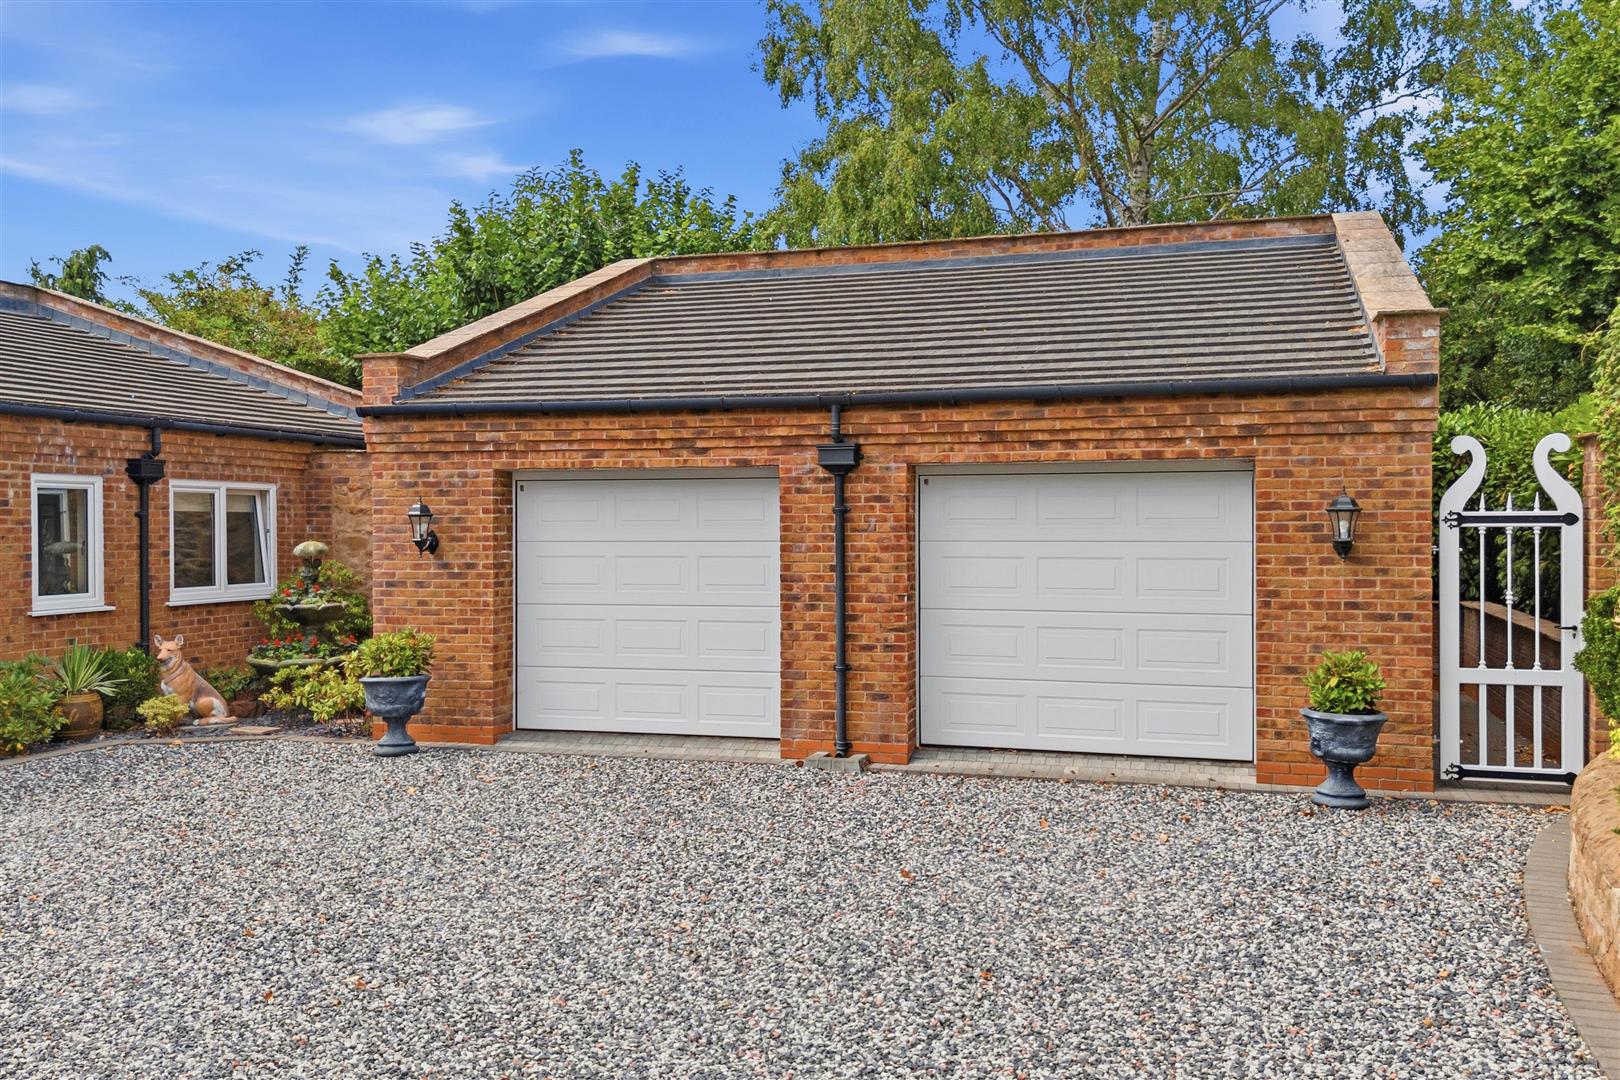
Additionally, the property includes a double garage, ensuring ample storage and parking solutions. Located in a highly sought-after area, this bungalow is not only a home but a lifestyle choice, offering the perfect balance of tranquillity and community spirit.

This is a rare opportunity to acquire a remarkable property in Allesley Village, where you can enjoy the best of both worlds—peaceful living with easy access to local amenities. Don’t miss your chance to make this stunning bungalow your new home.

Full Details

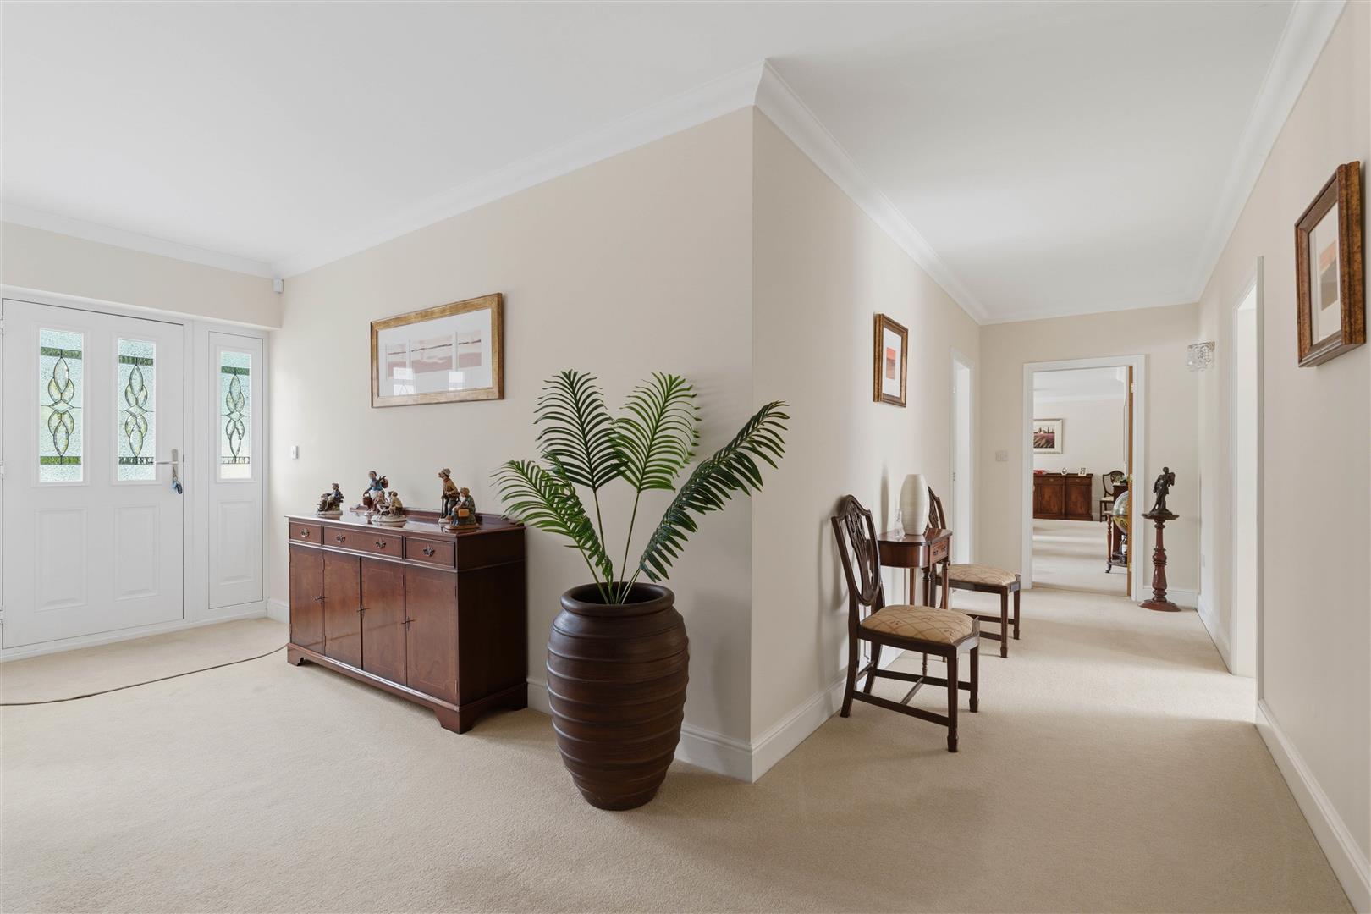
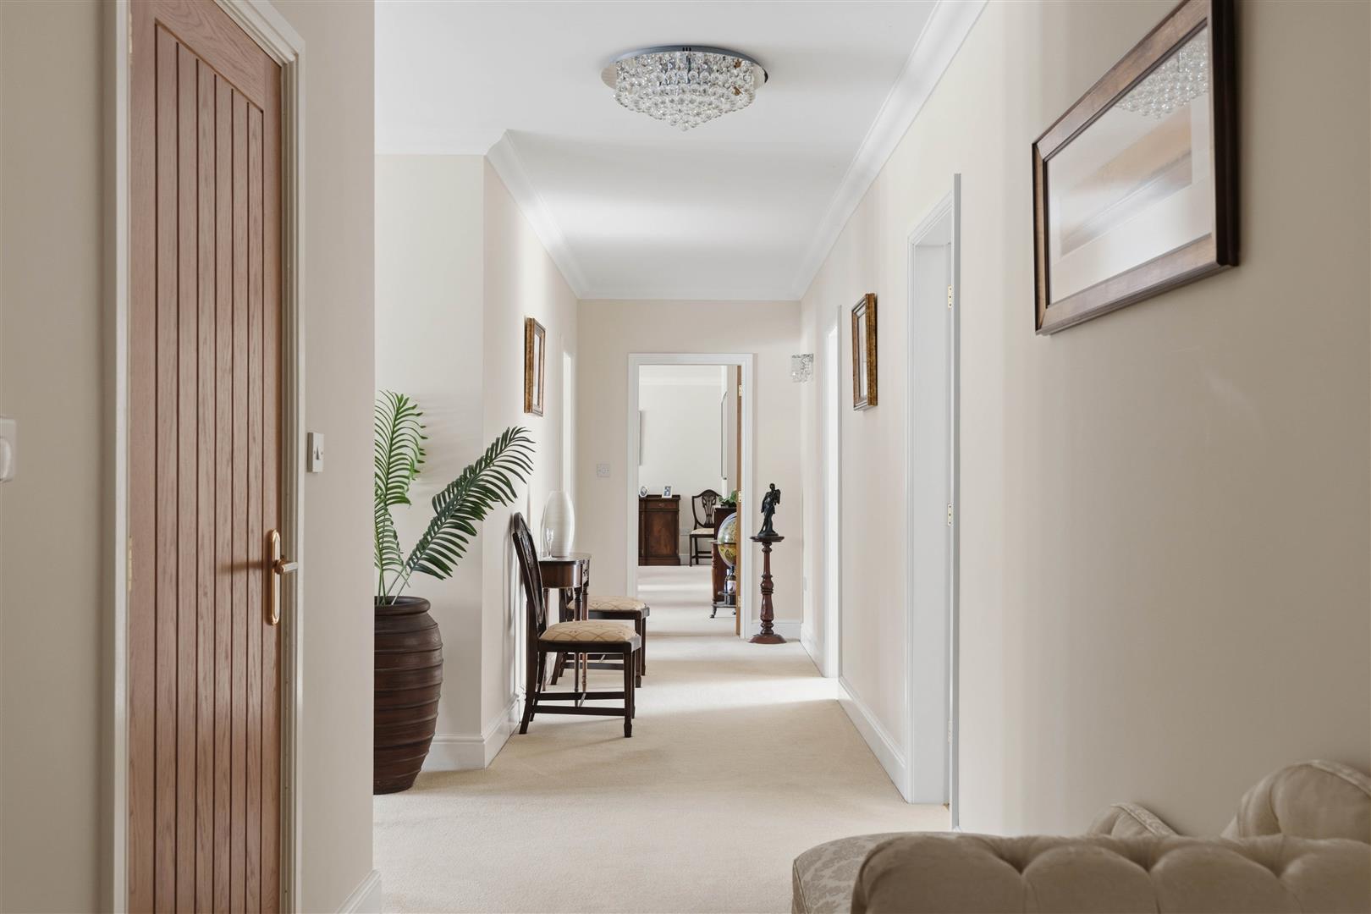
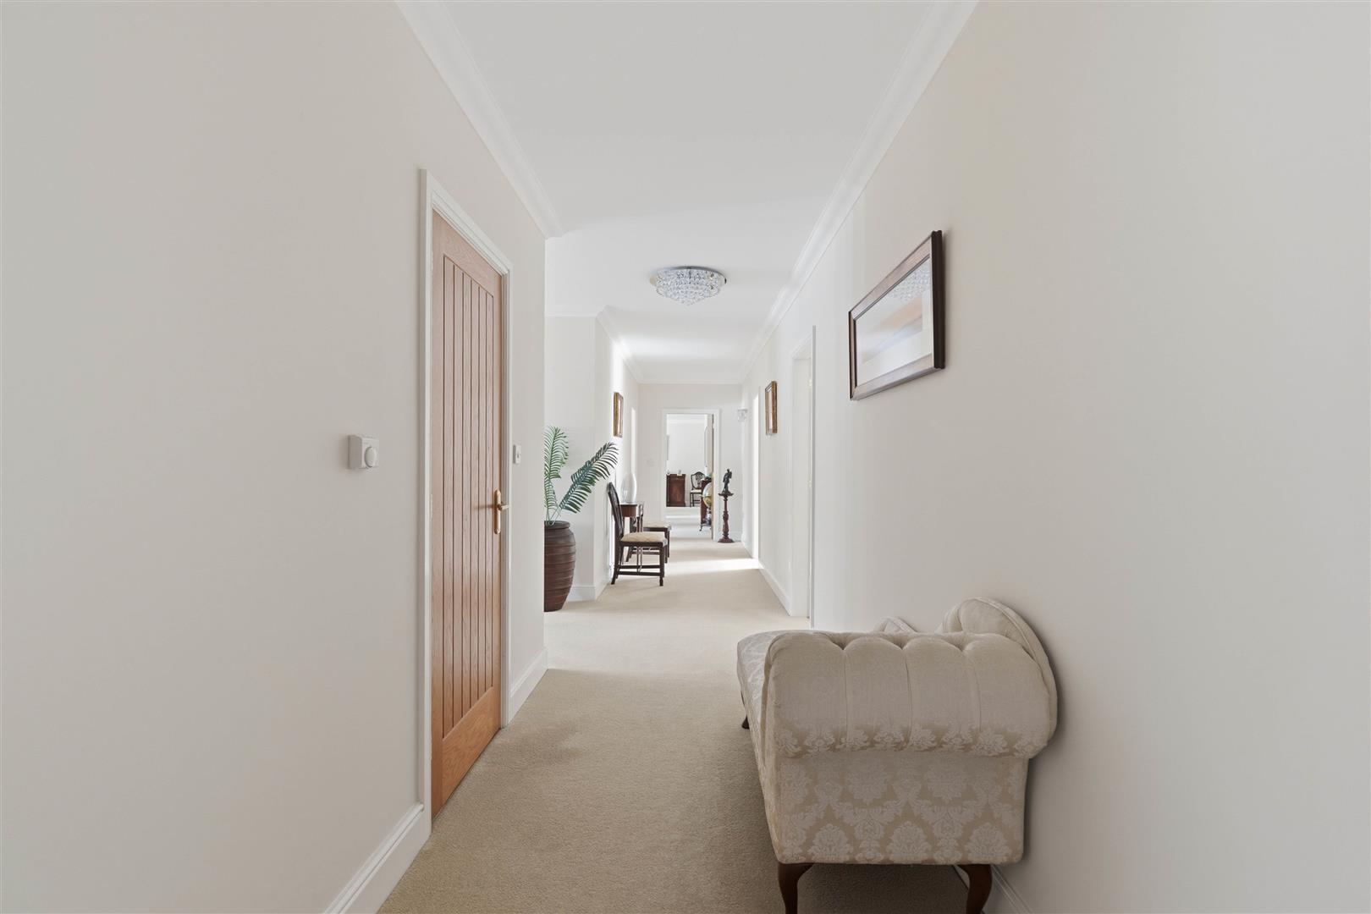
Entrance Hallway


Kitchen/Dining Room 11.20 x 4.56 (36'8" x 14'11")

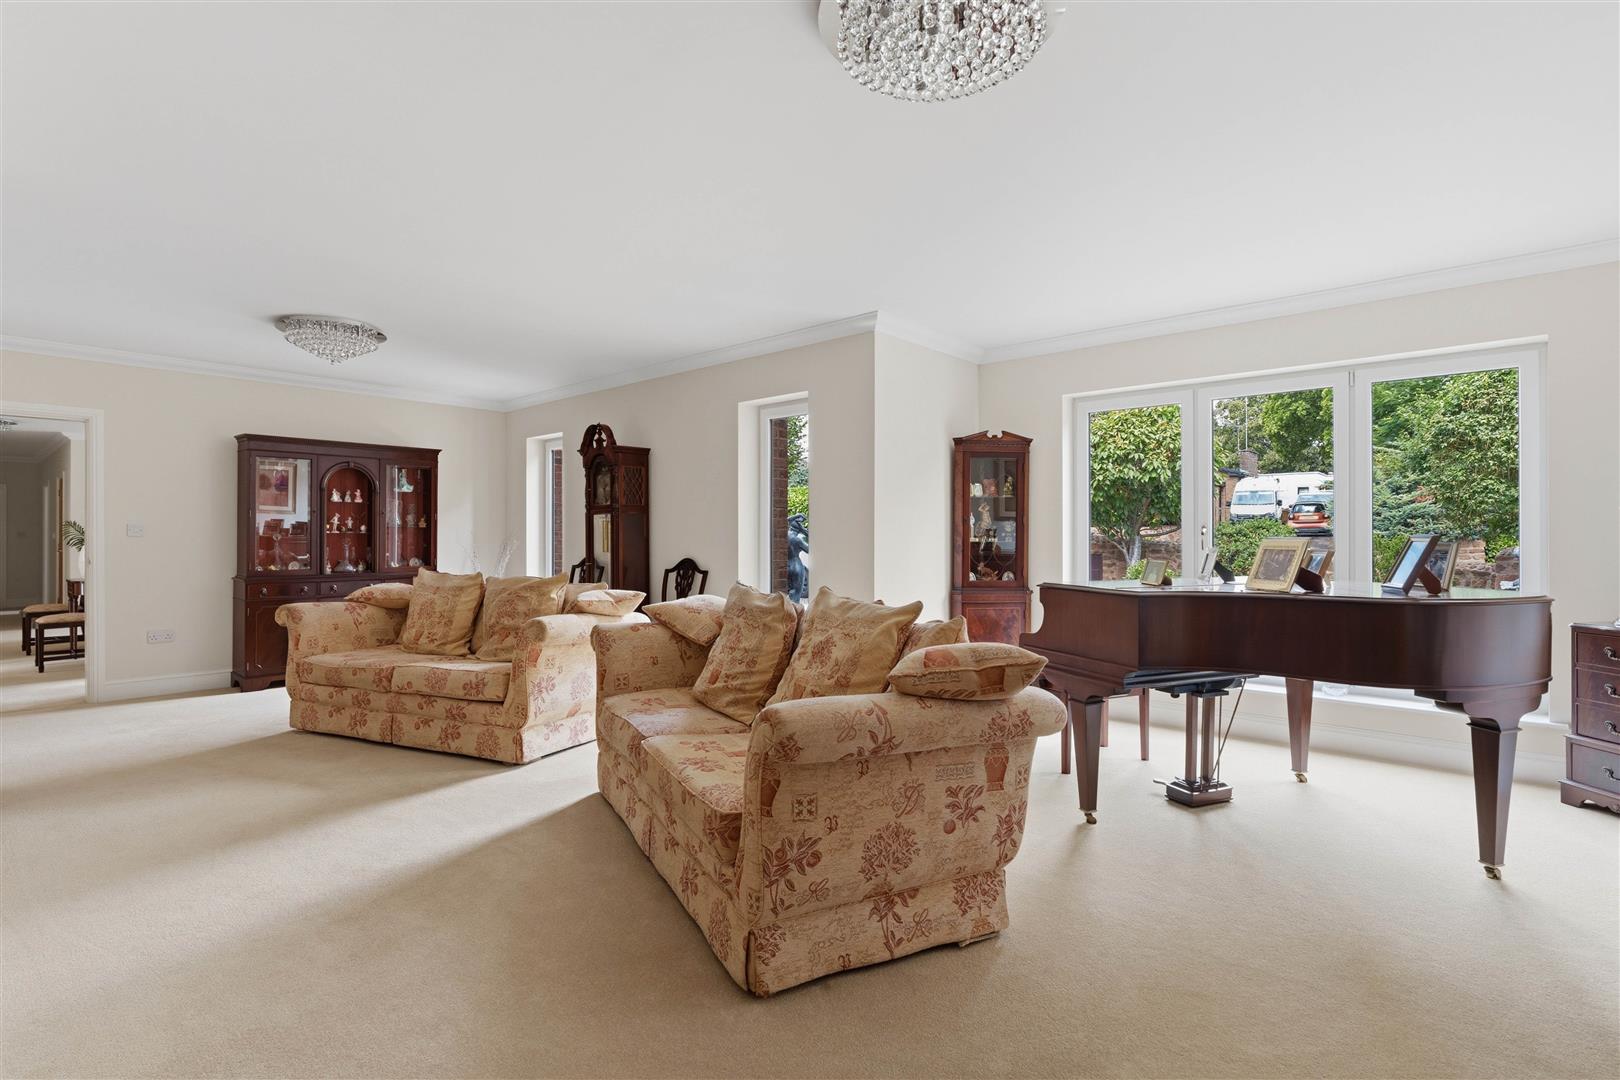
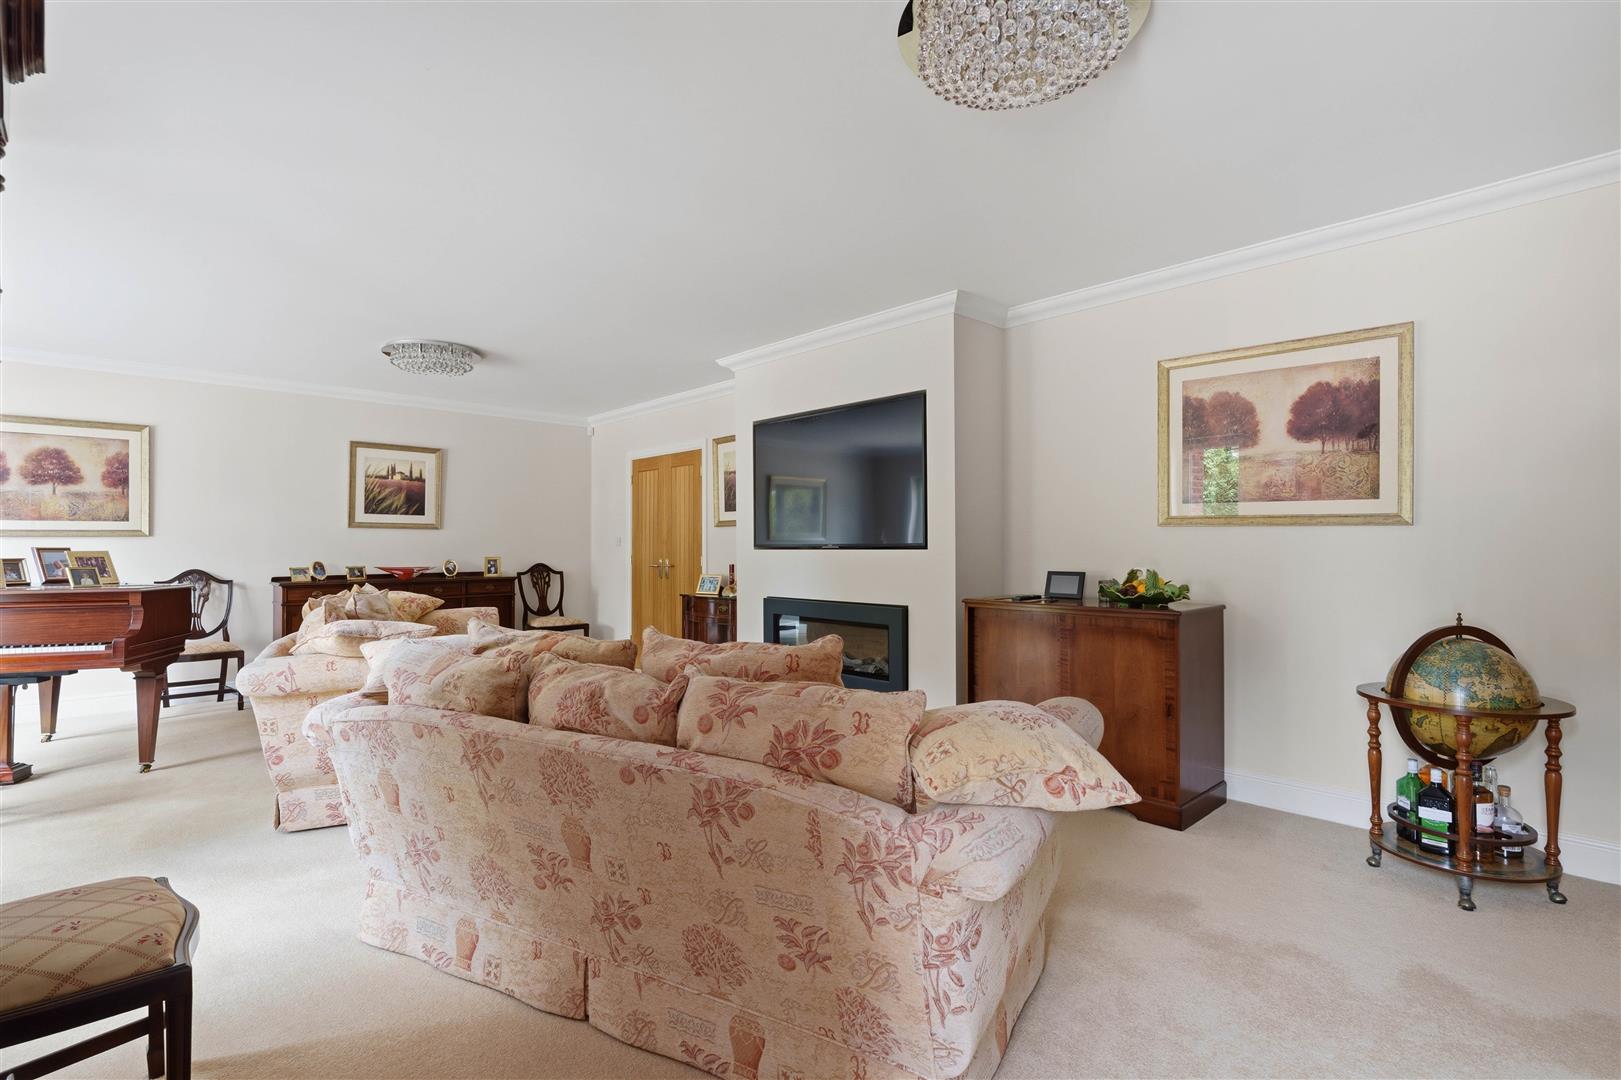
Lounge 8.16 x 5.45 (26'9" x 17'10")

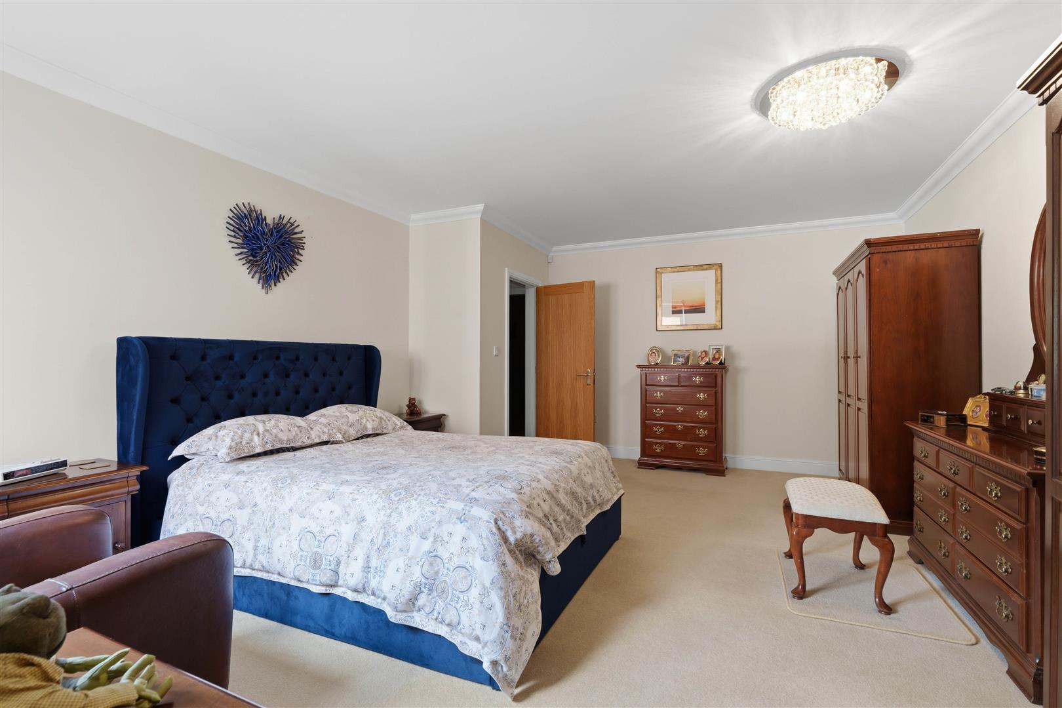
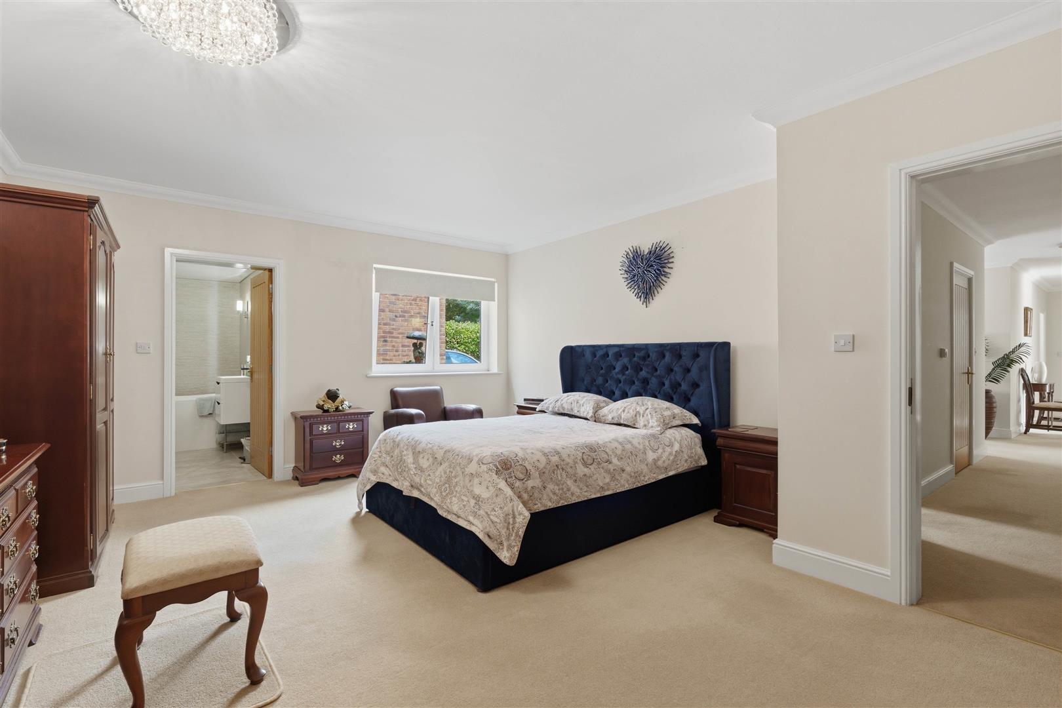
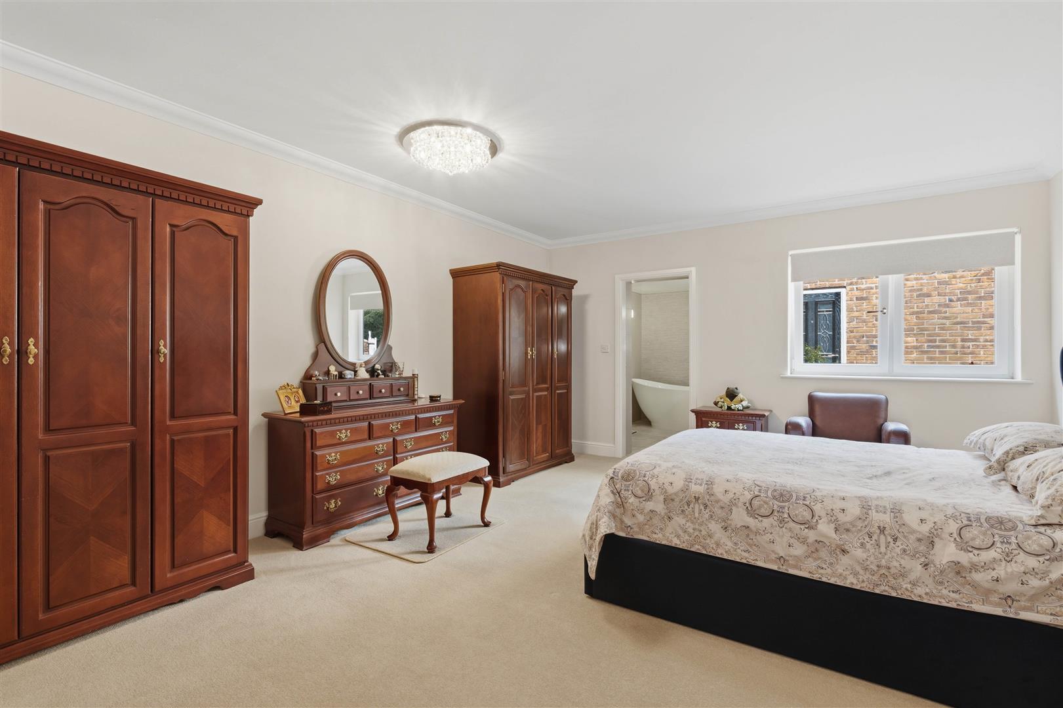
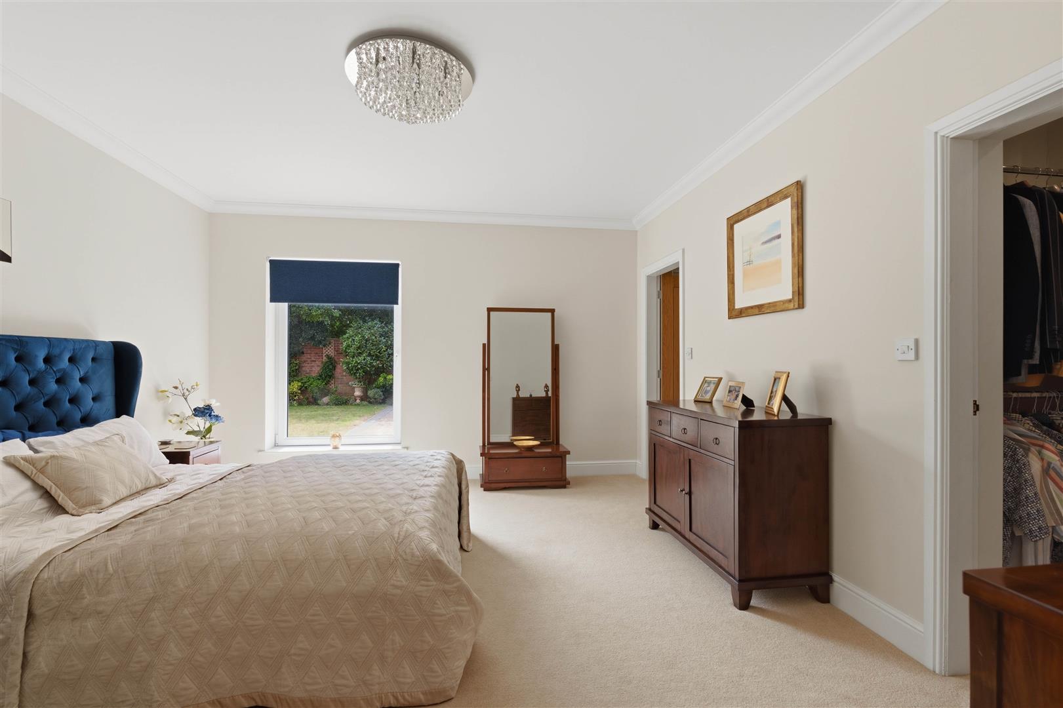
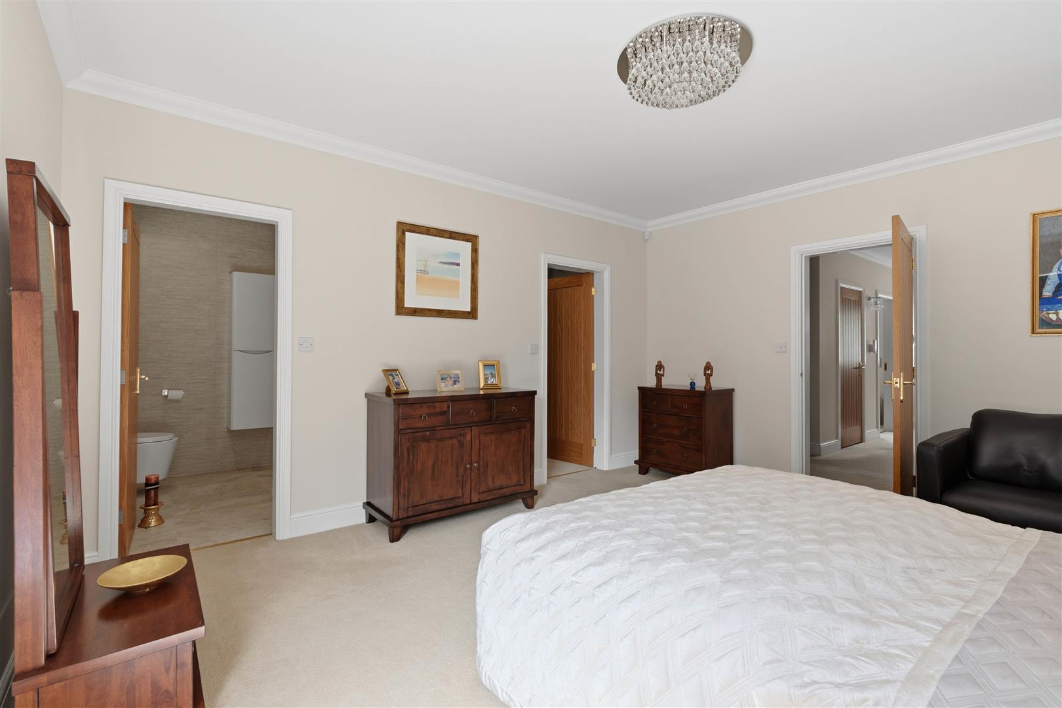
Master Bedroom 5.45 x 4.35 (17'10" x 14'3")

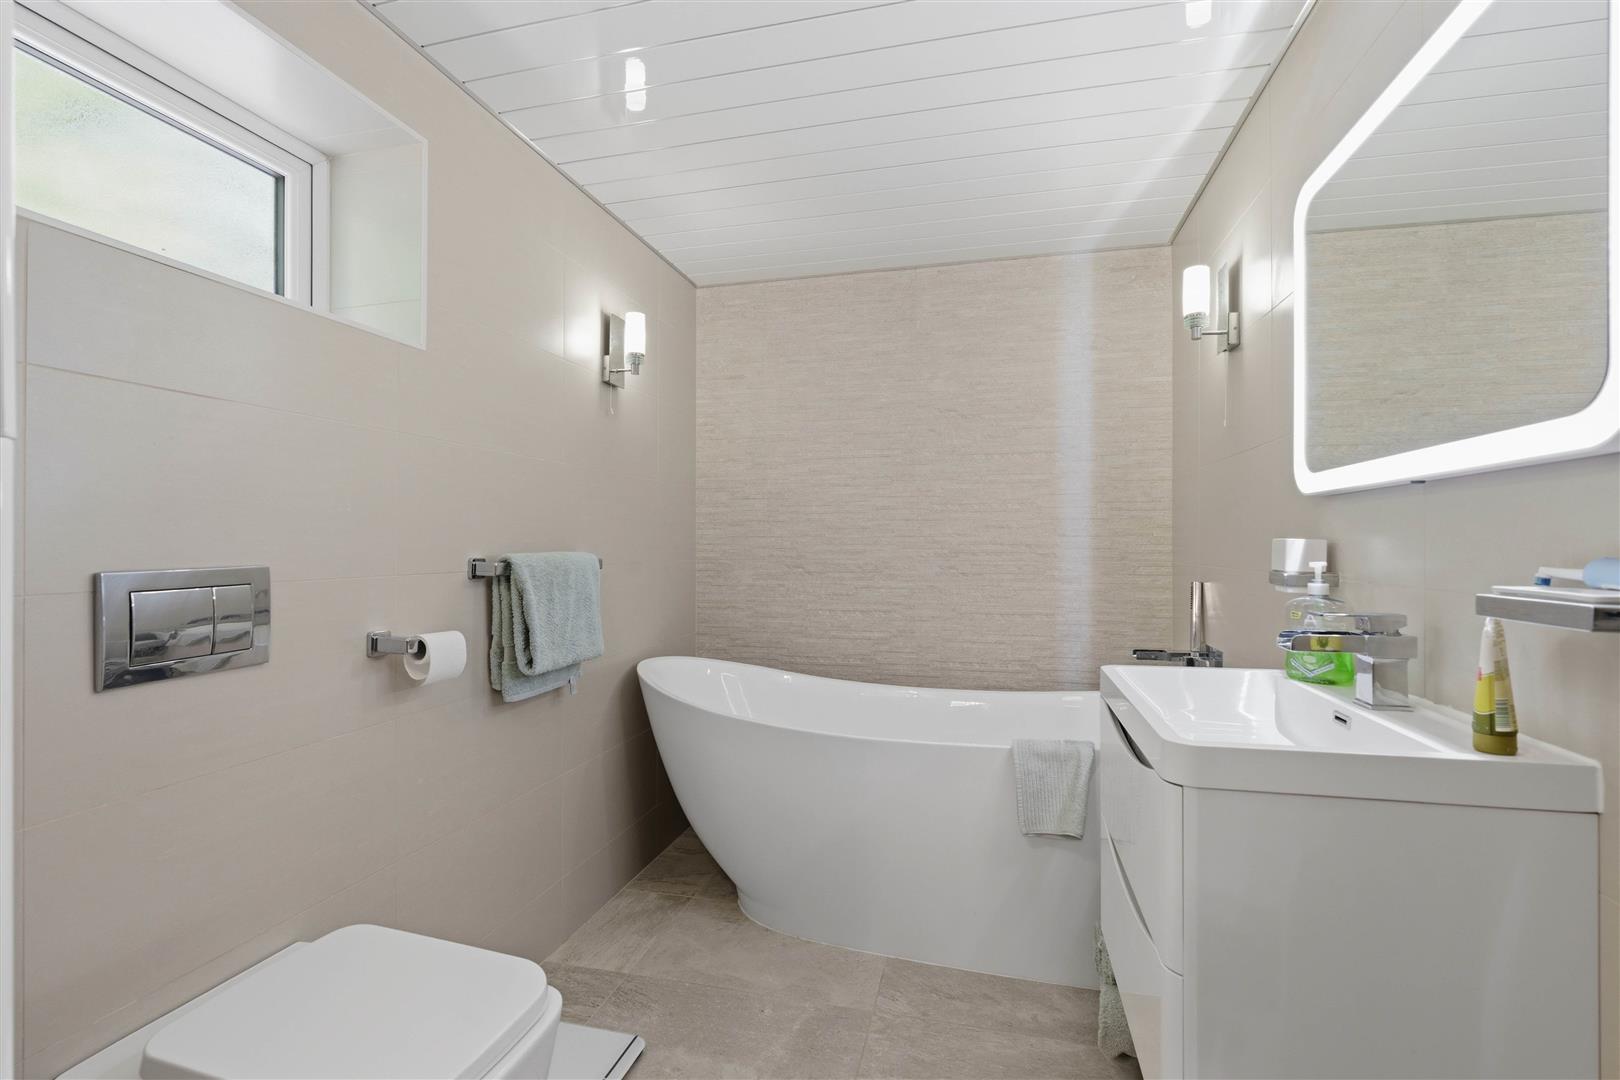
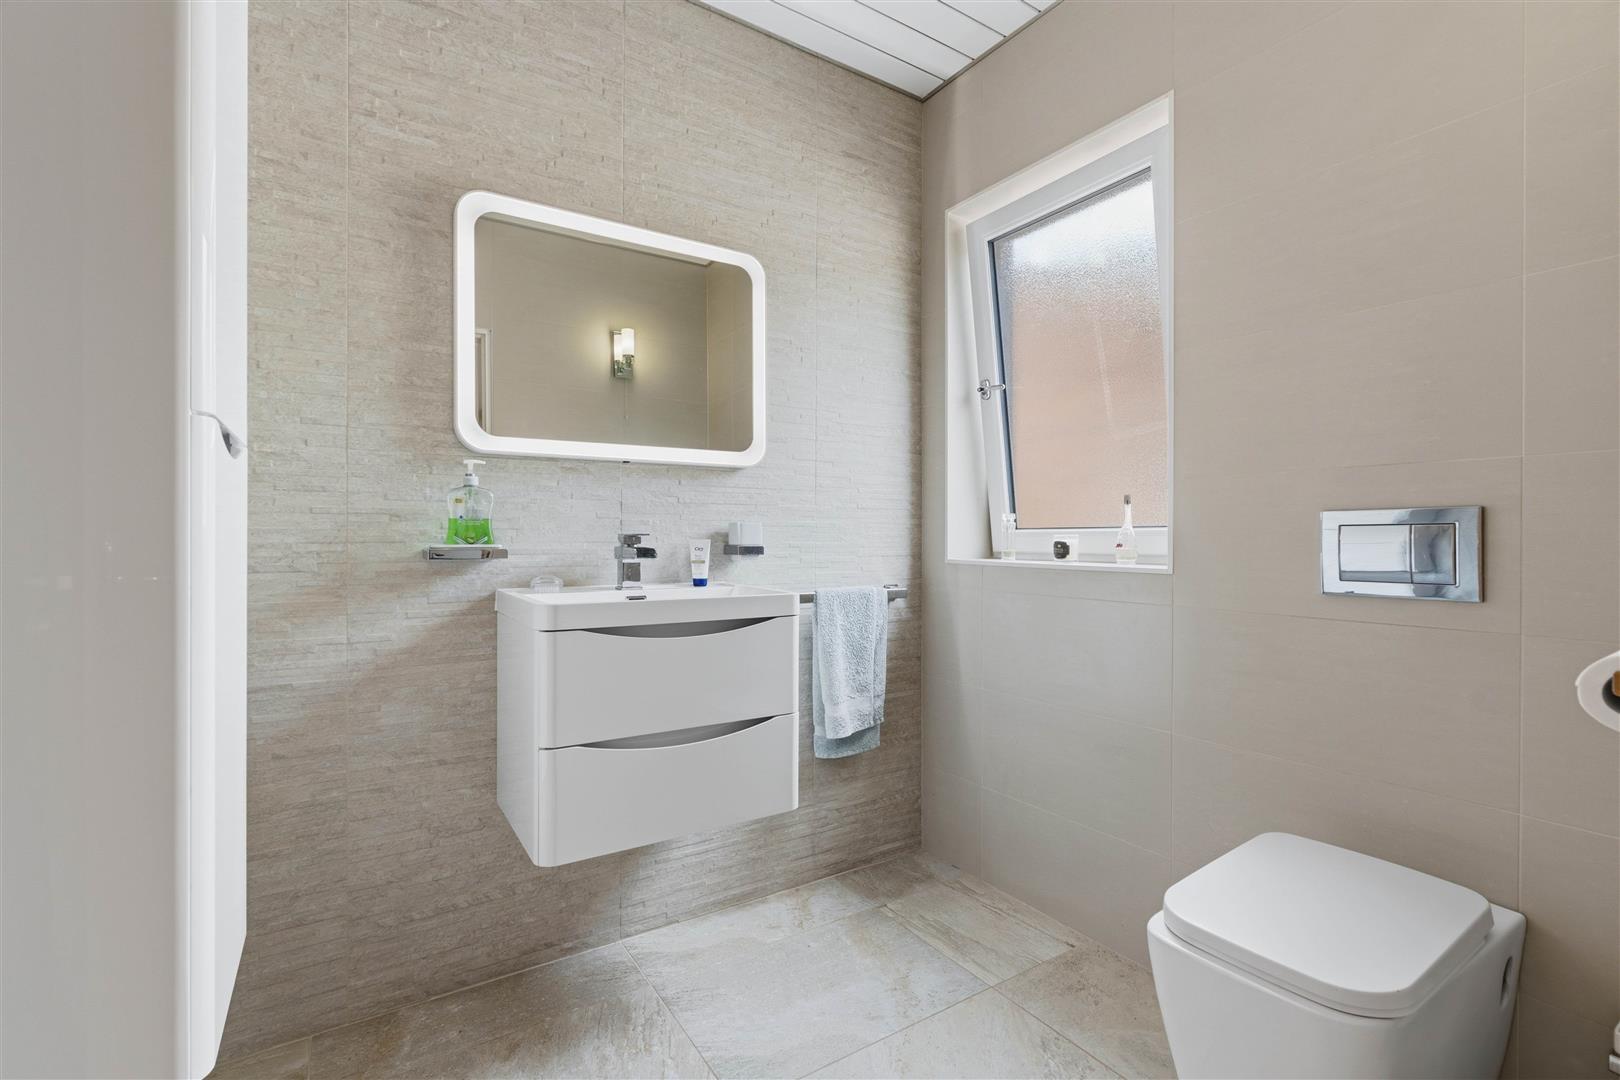
En Suite

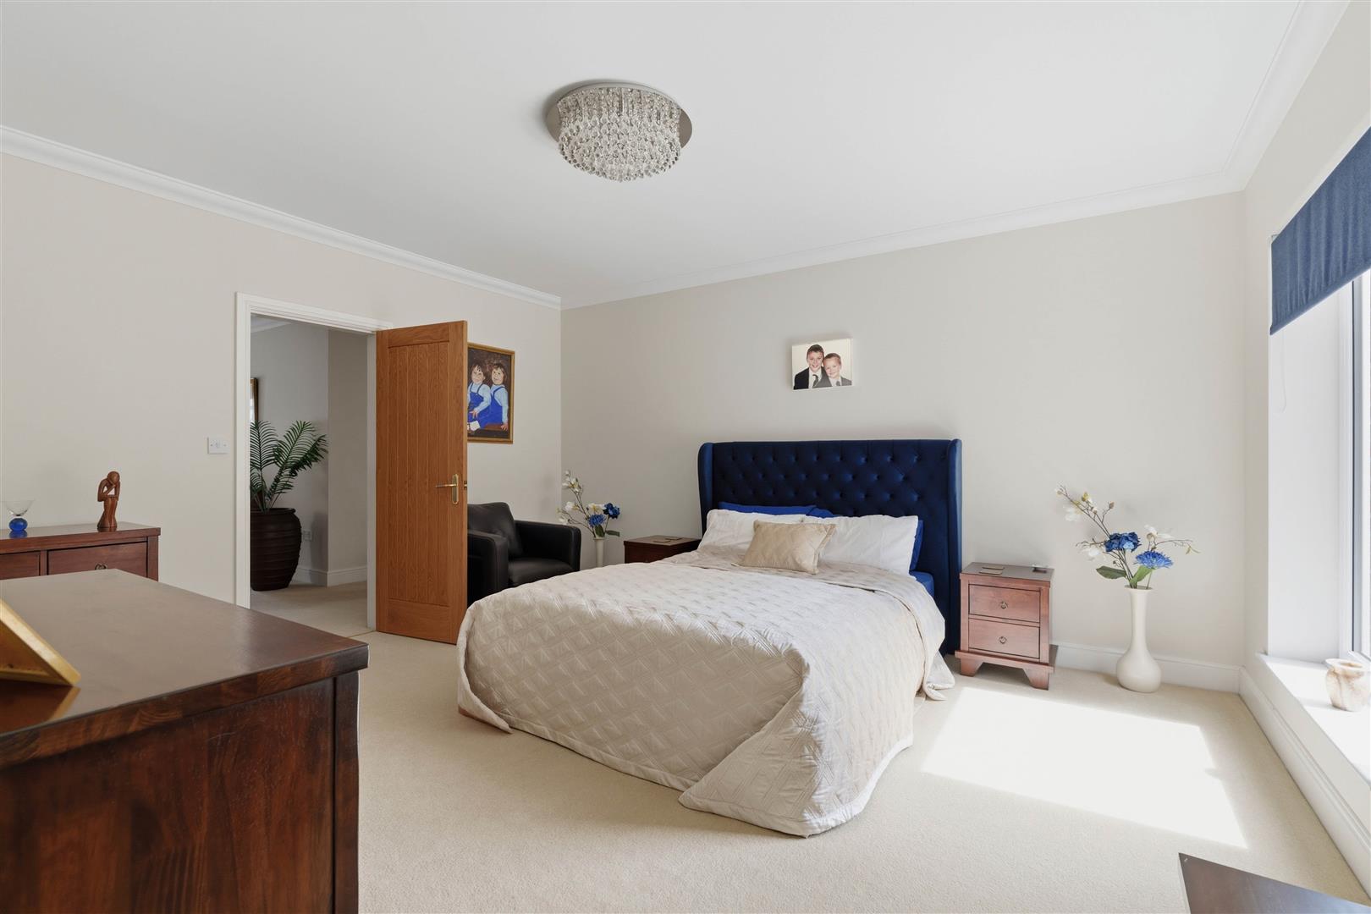
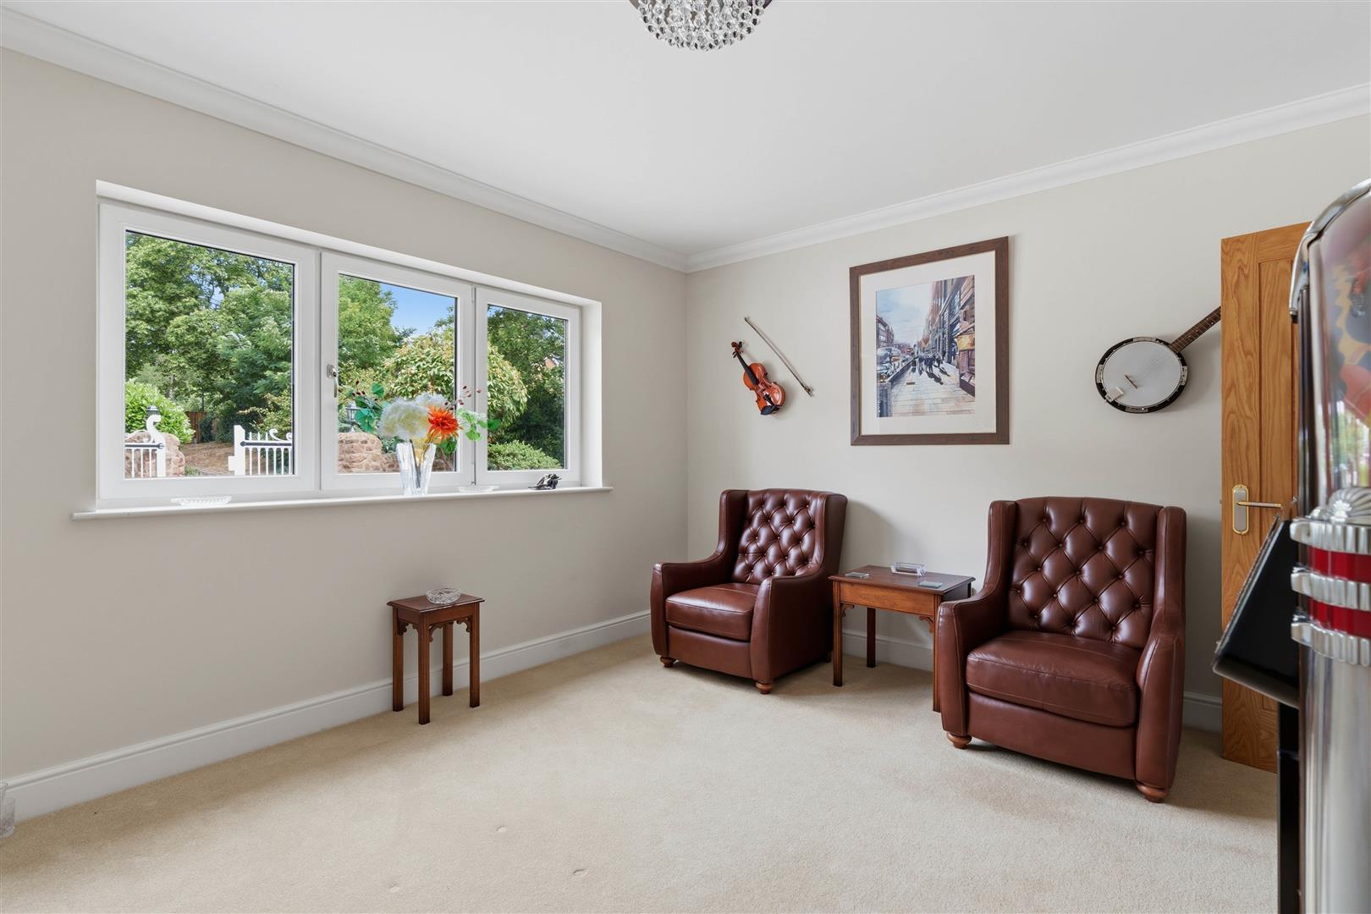
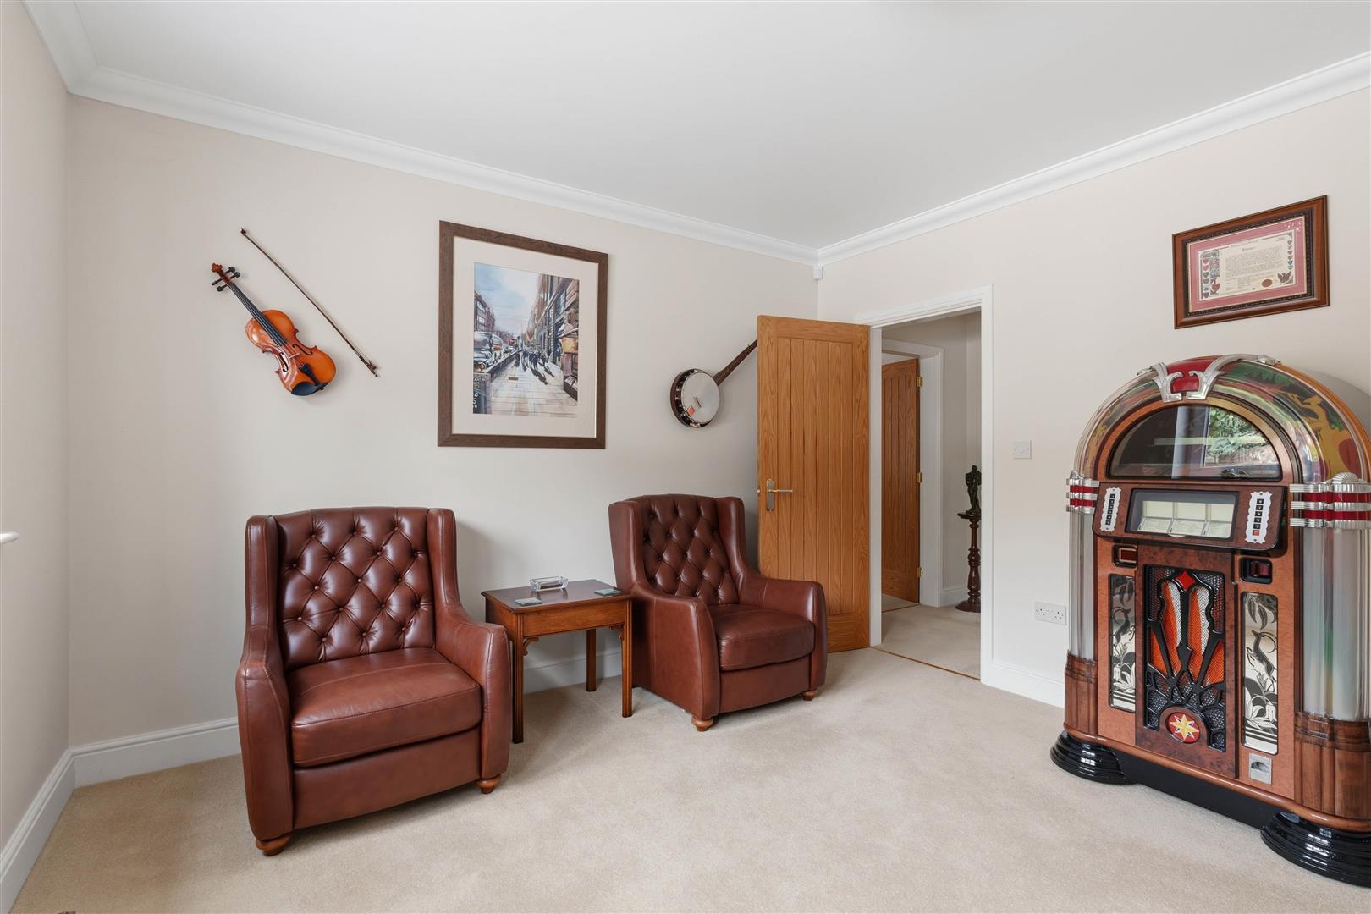
Bedroom 2 4.60 x 4.0 (15'1" x 13'1")

En Suite

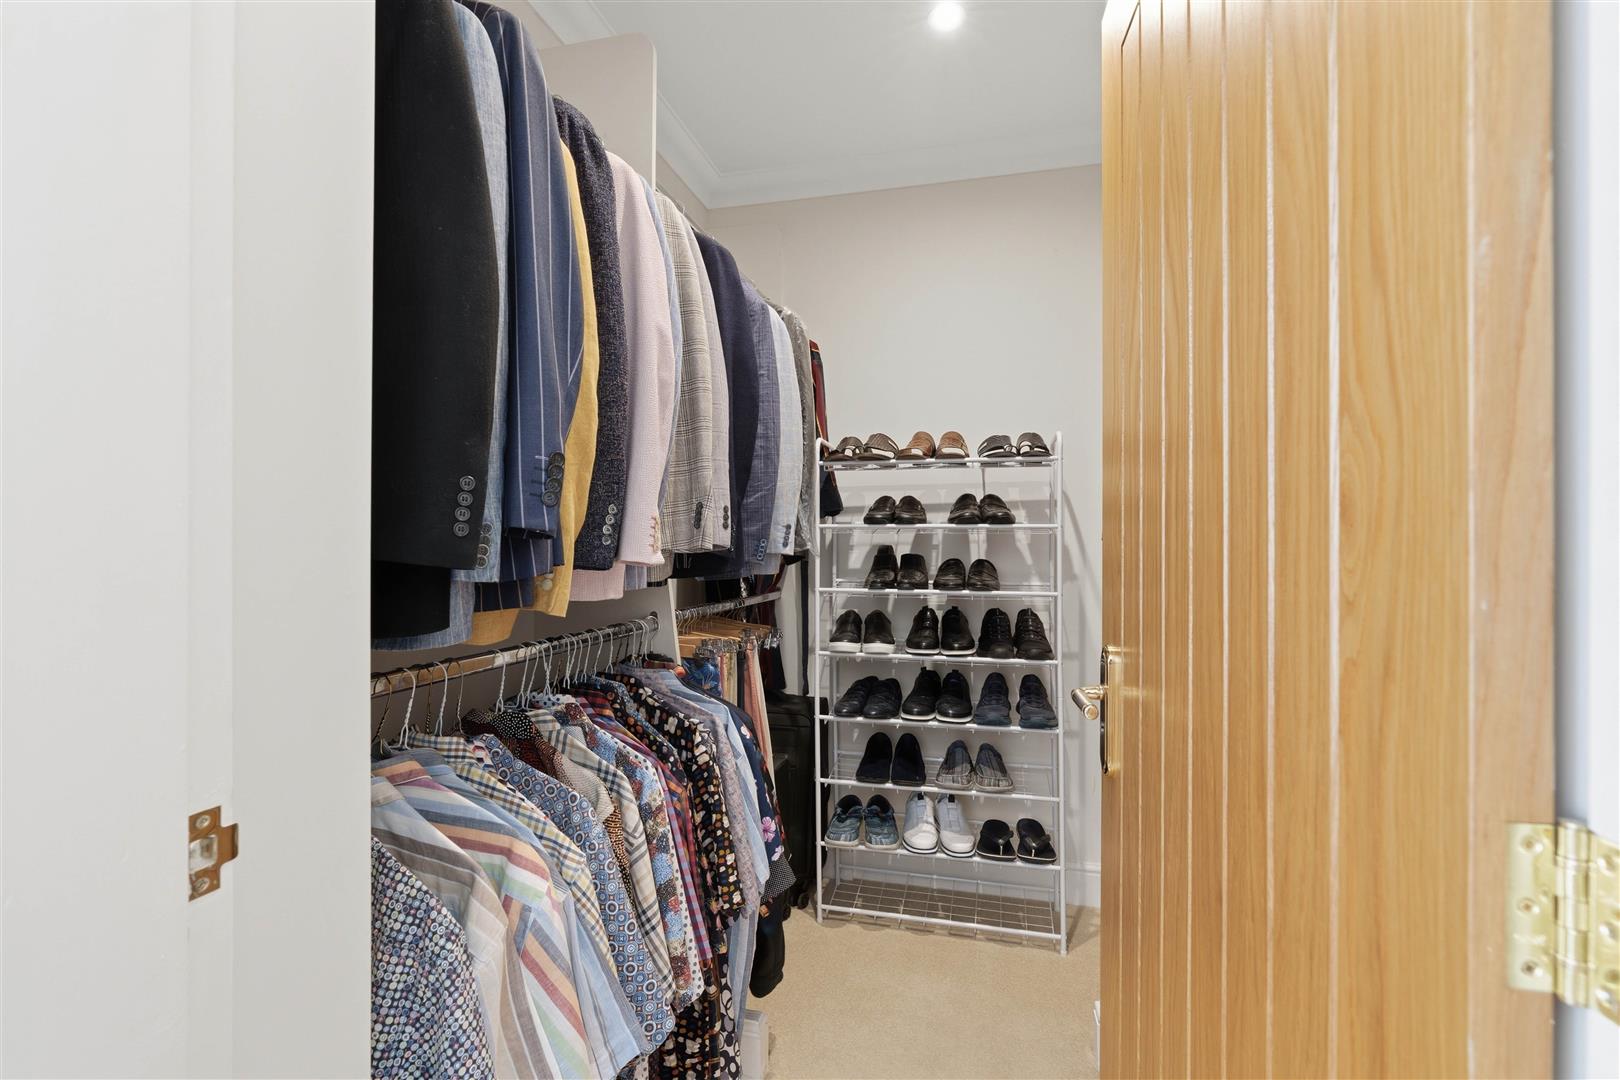
Dressing Room

Bedroom 3 4.25 x 3.68 (13'11" x 12'0")

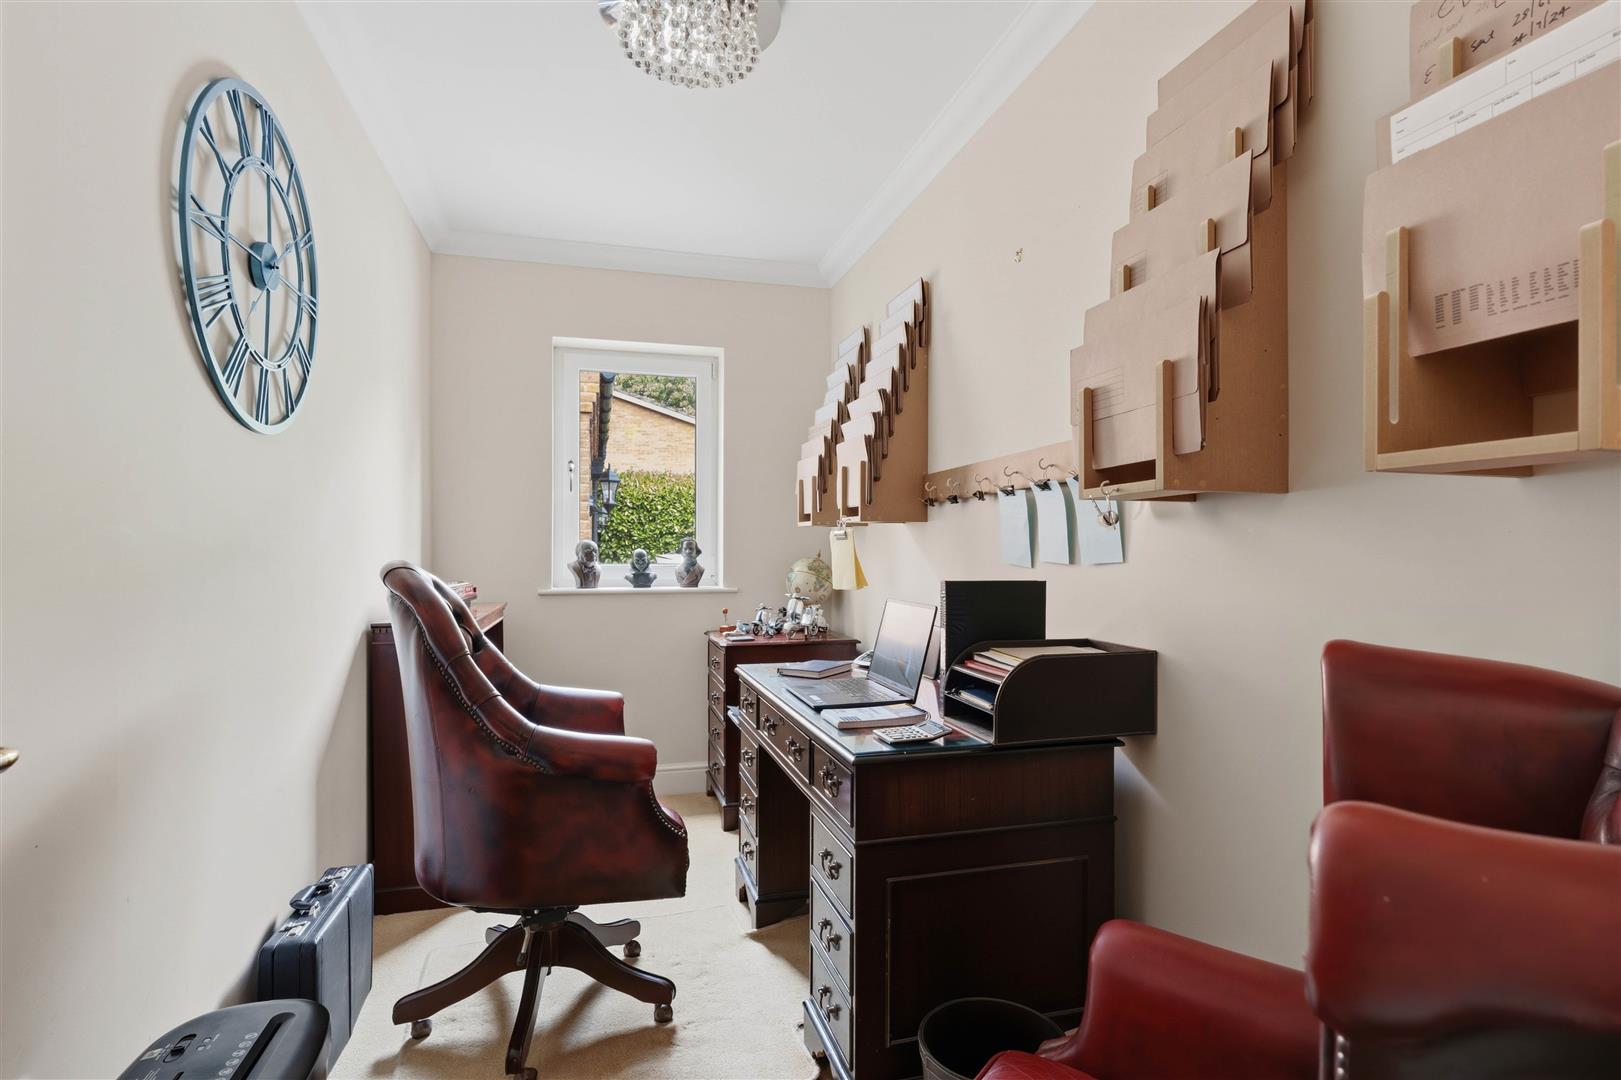
Study/Bedroom 4 3.70 x 1.82 (12'1" x 5'11")

W/C

Former Pool Room 9.64 x 7 (31'7" x 22'11")

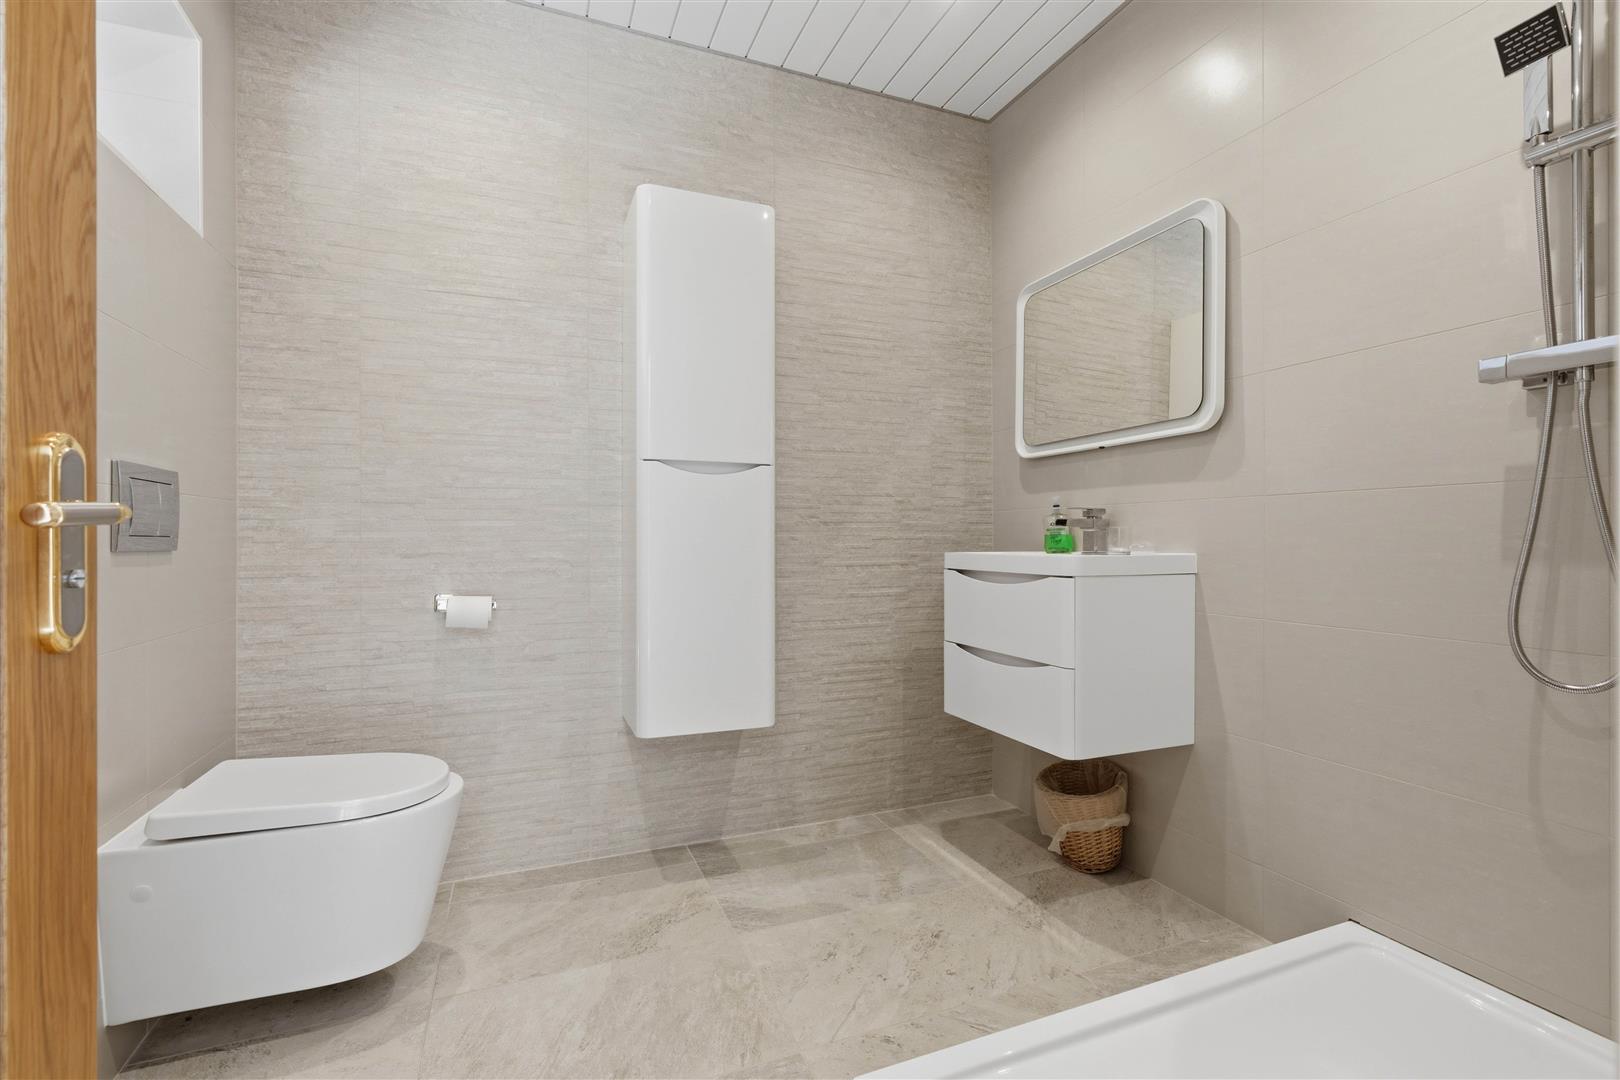
Shower Room

Double Garage 7.51 x 4.85 (24'7" x 15'10")

Location

Select Language