Find Your Perfect Property

Whether buying or renting, it’s always important to know what you’re looking for, so you can refine your search criteria below. But, if we don’t currently have any properties that suit your taste, we can always add you to our mailing list.

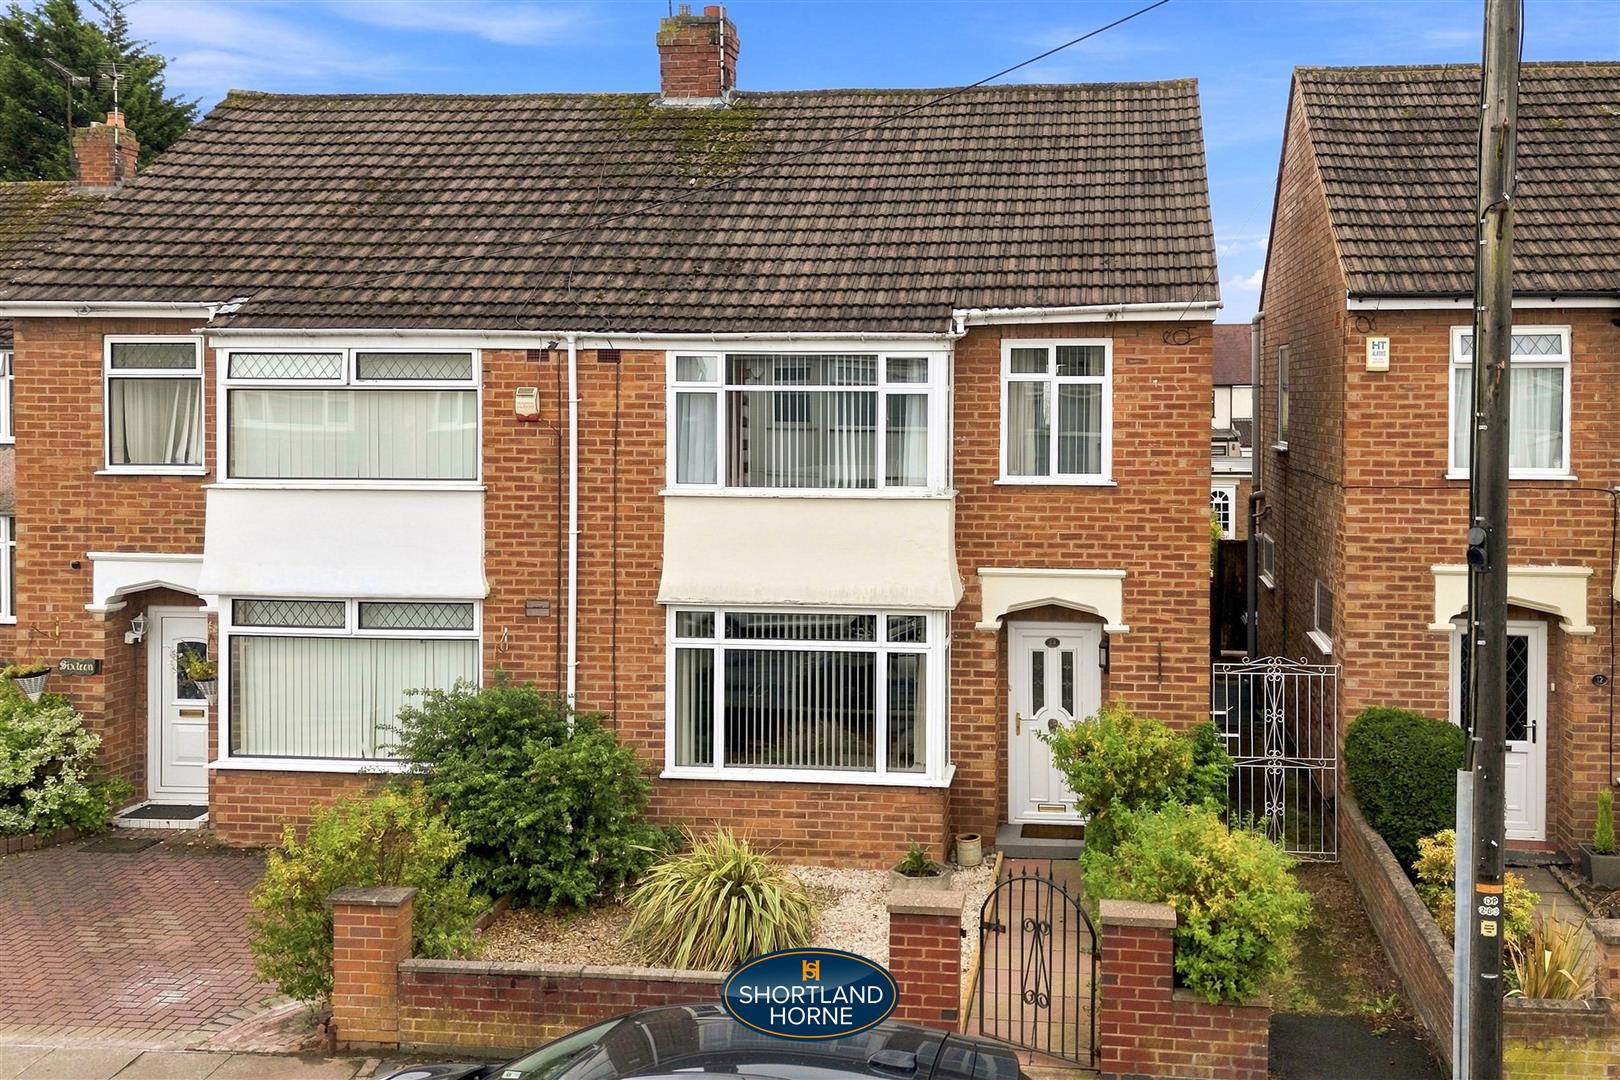
Gleneagles Road, Wyken, Coventry

Guide Price
£255,000 Guide Price

Property Details

3
1
1
  • Type: House
  • Availability: For Sale
  • Bedrooms: 3
  • Bathrooms: 1
  • Reception Rooms: 1
  • Council Tax Band: C
  • Tenure: Freehold

Property Summary

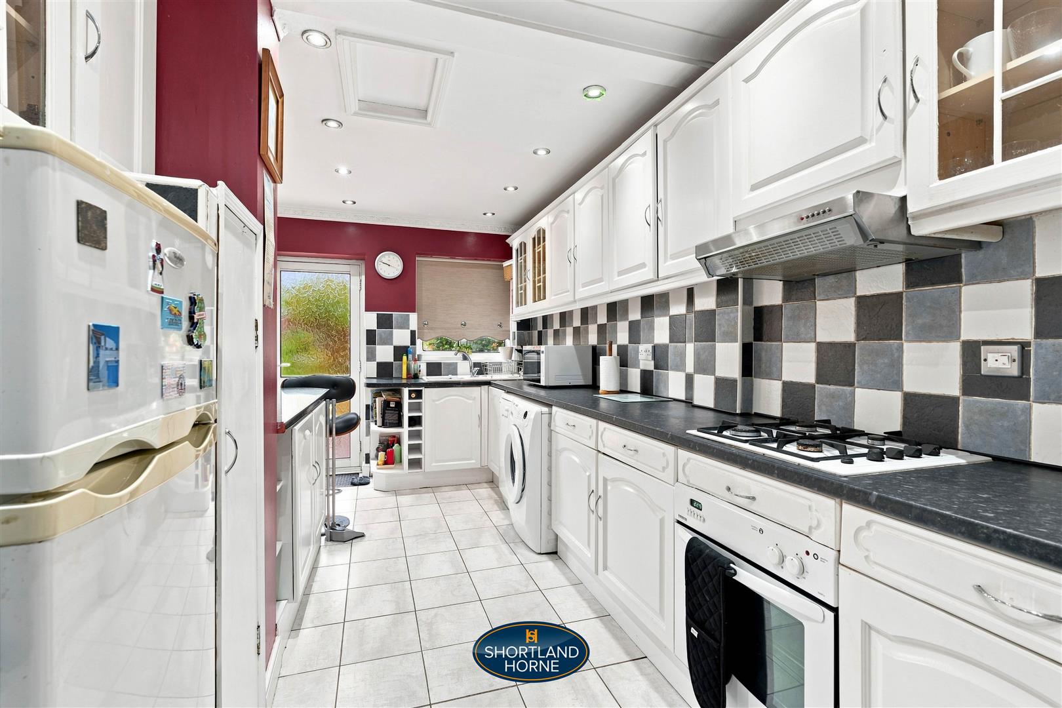
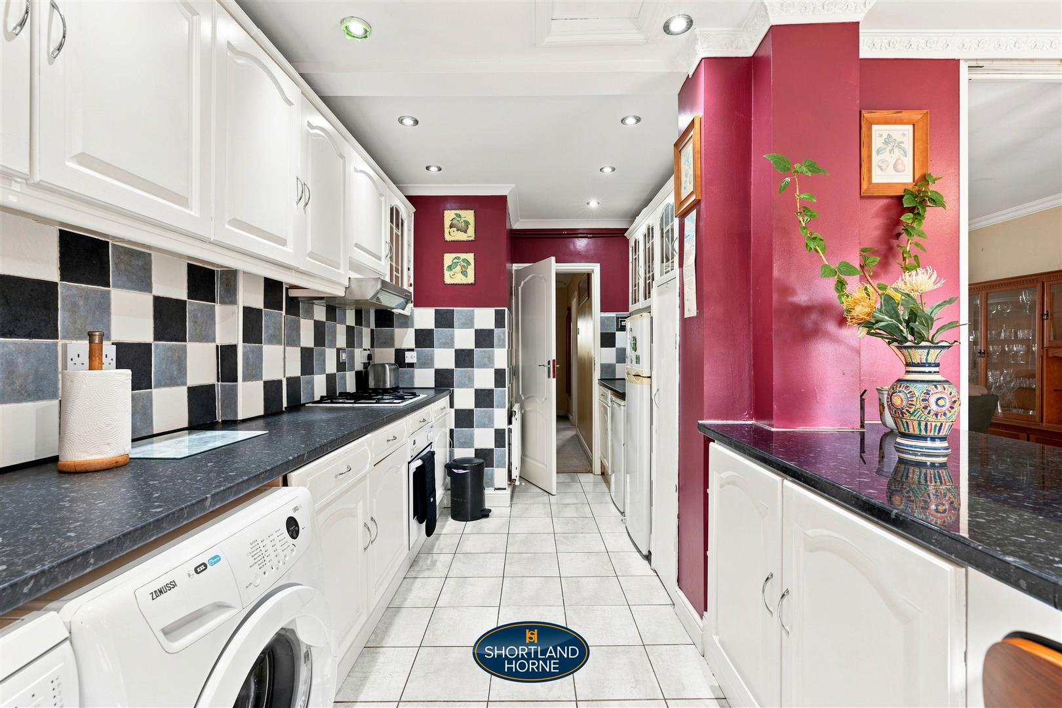
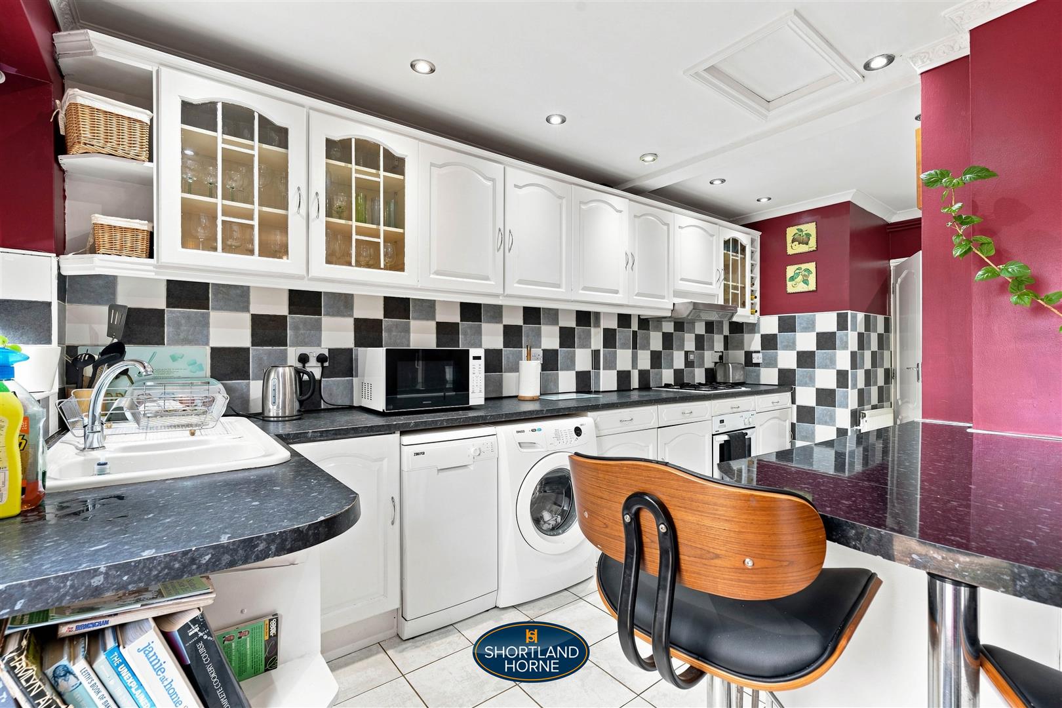
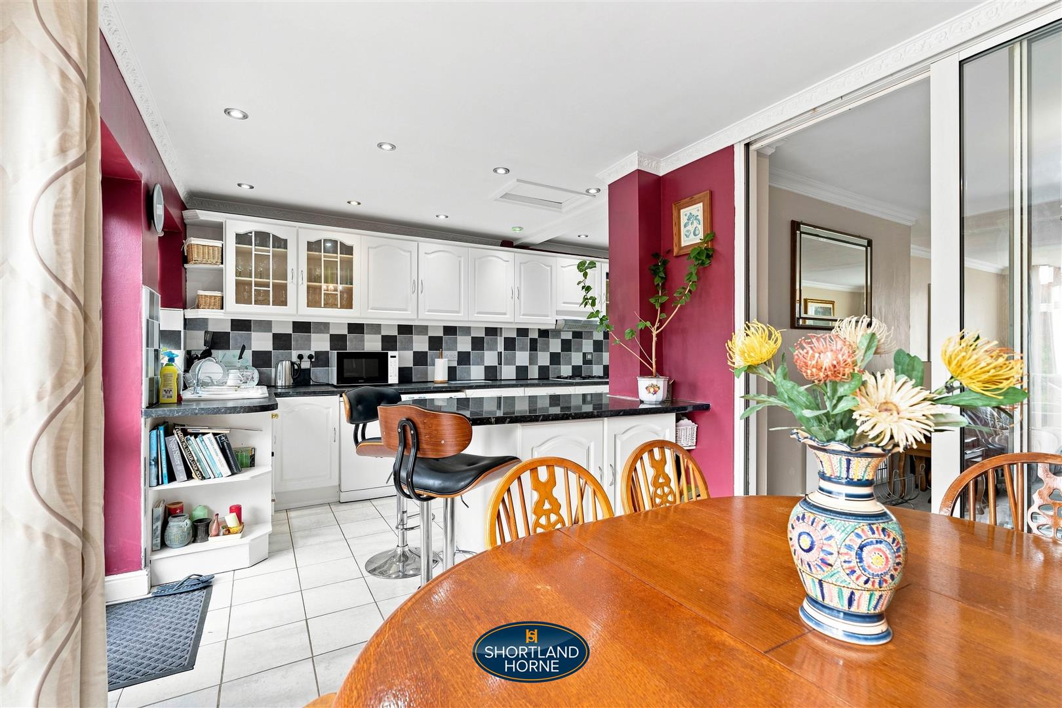
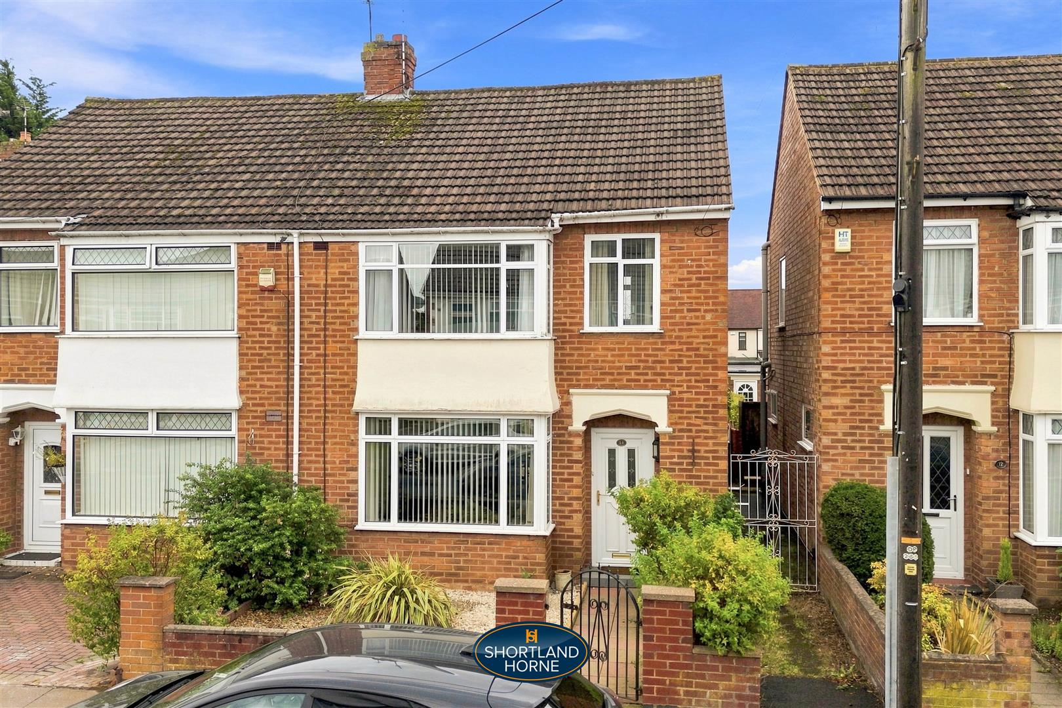
* IMMACULATELY PRESENTED 3 BEDROOM SEMI DETACHED HOUSE * DOUBLE WIDTH GARAGE * EXTENDED FAMILY ACCOMMODATION * L SHAPED DINING ROOM WITH OPEN PLAN FITTED KITCHEN * DOWNSTAIRS CLOAKROOM WITH SHOWER & FAMILY BATHROOM * NO UPWARD CHAIN

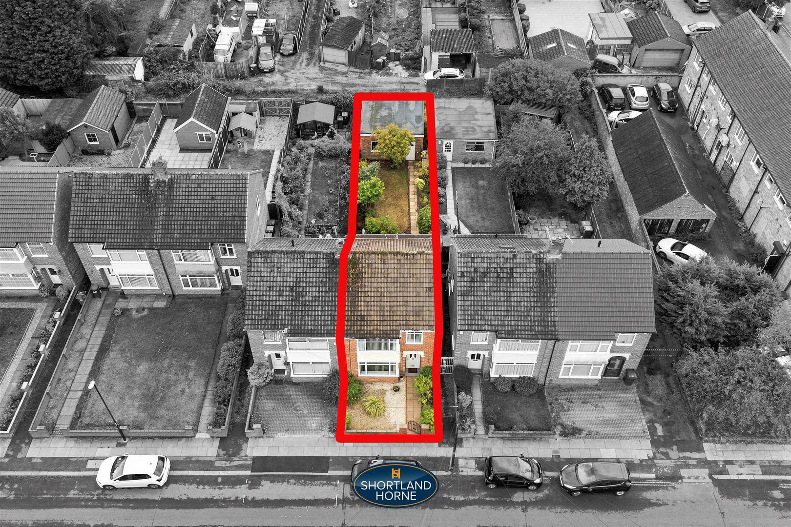
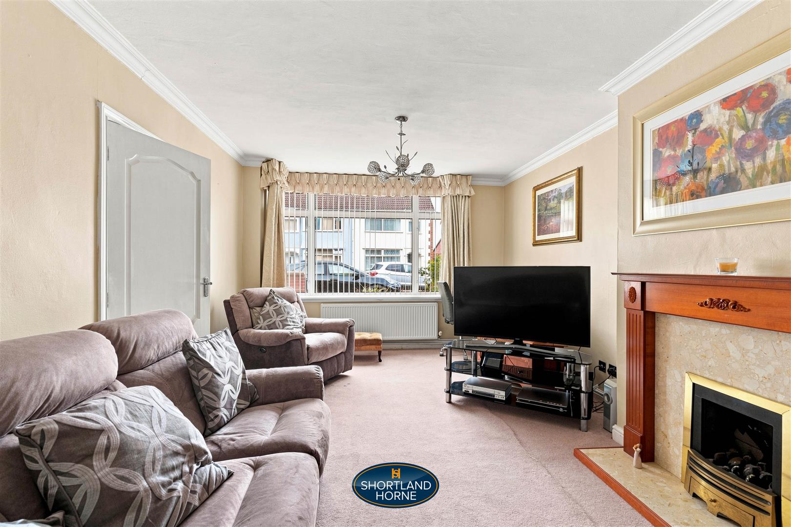
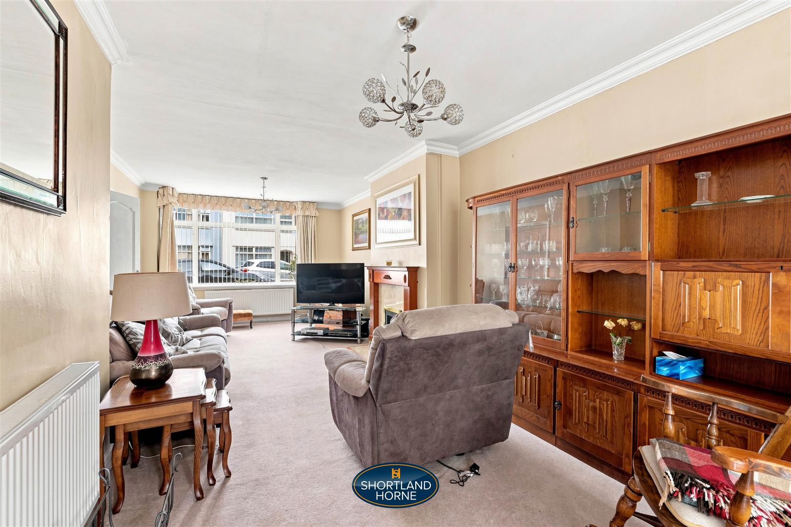
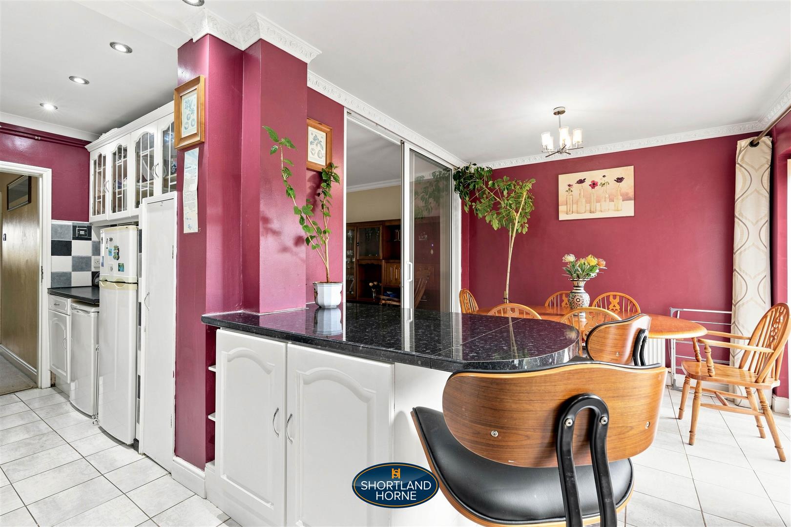
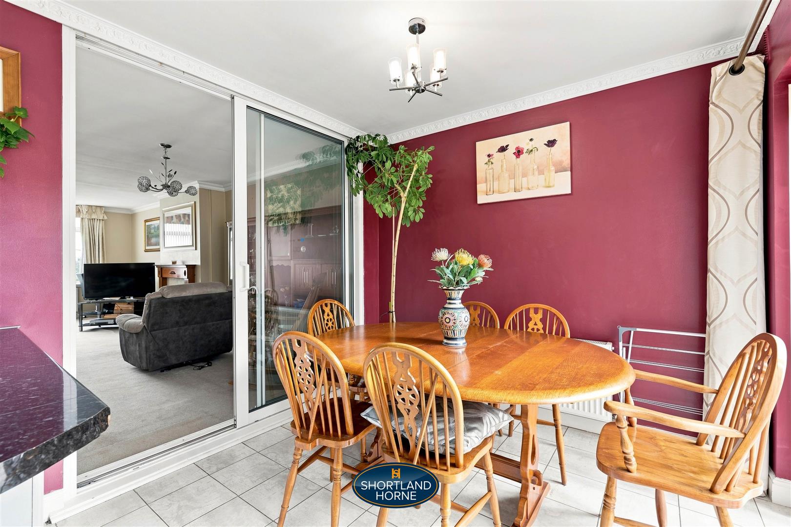
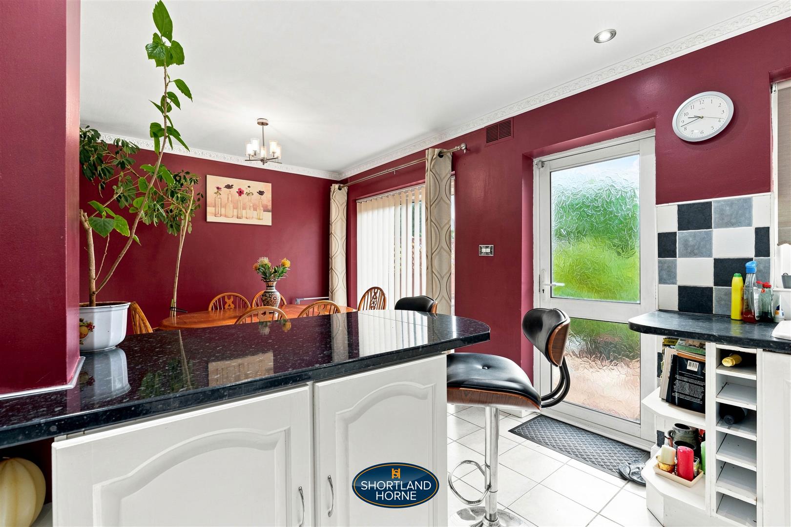
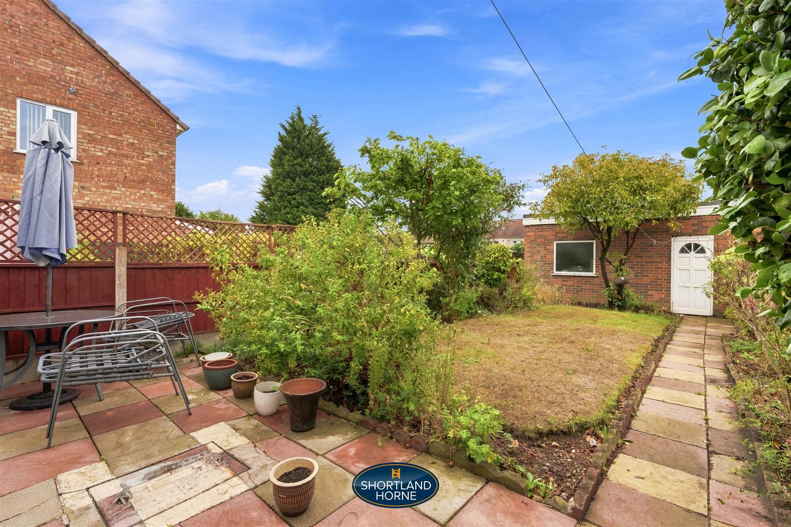
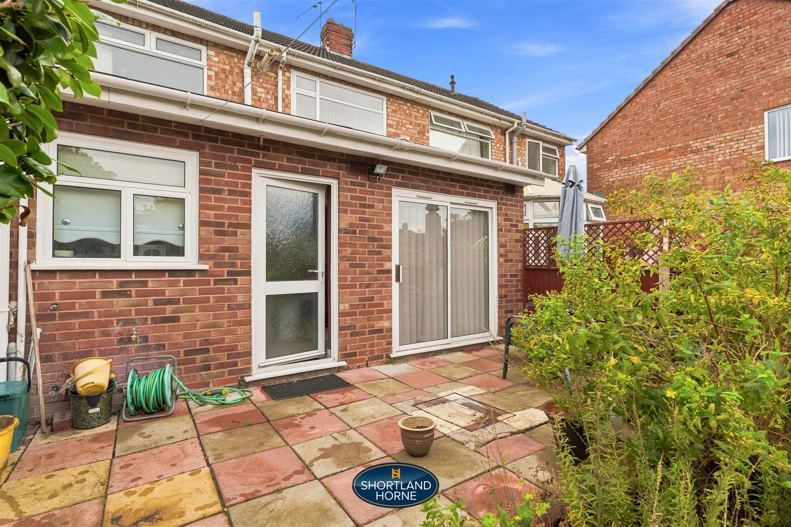
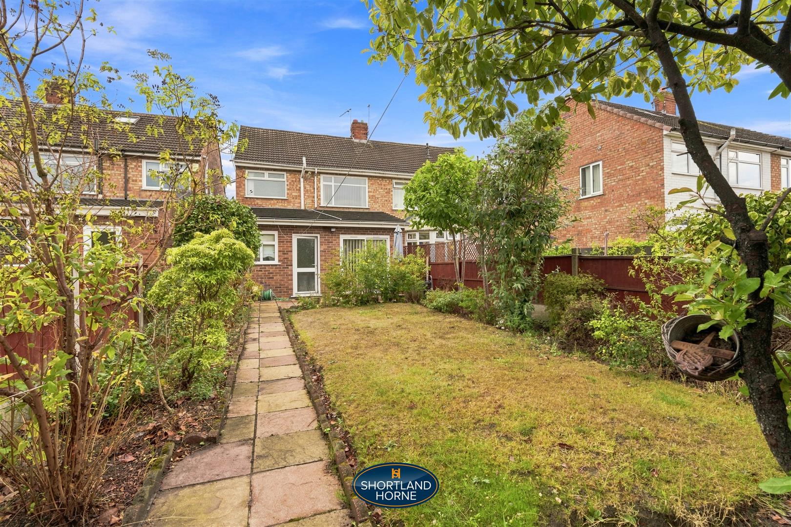
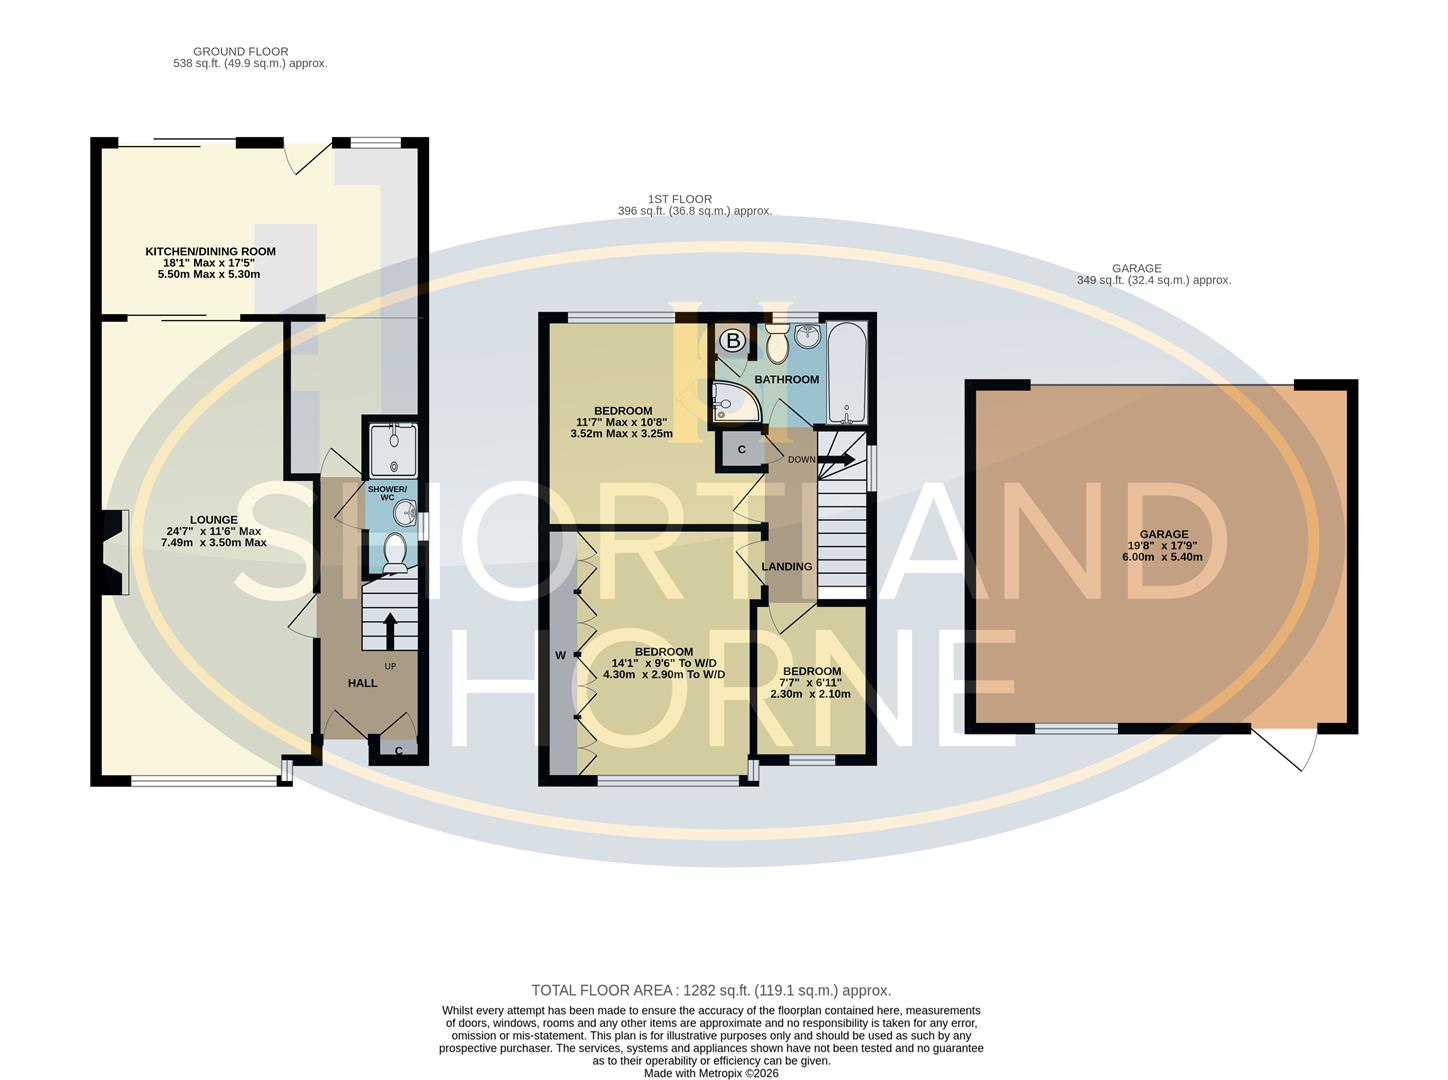
Nestled on the charming Gleneagles Road in the desirable area of Norton Hill, Wyken, Coventry, this well-presented semi-detached house offers a delightful blend of comfort and style. Spanning an impressive 1,282 square feet, the property features a spacious through lounge that seamlessly flows into an L-shaped dining open plan fitted kitchen extension, perfect for both entertaining guests and enjoying family meals overlooking the south facing garden.

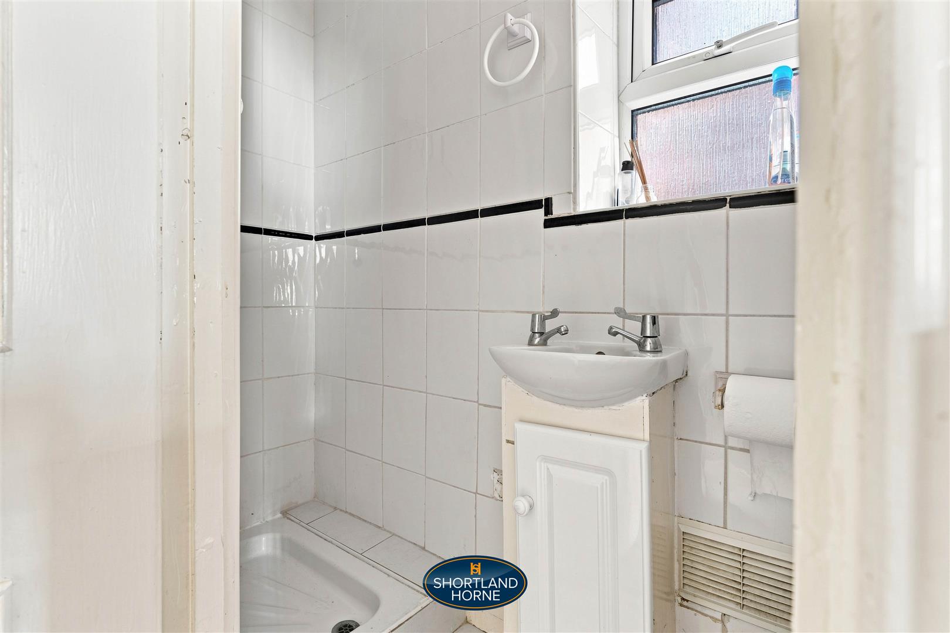
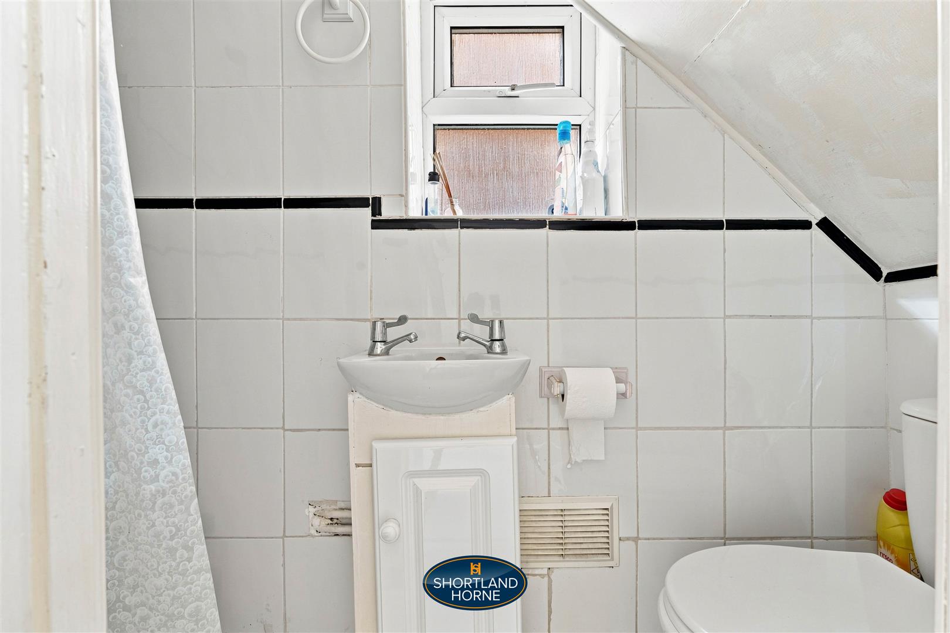
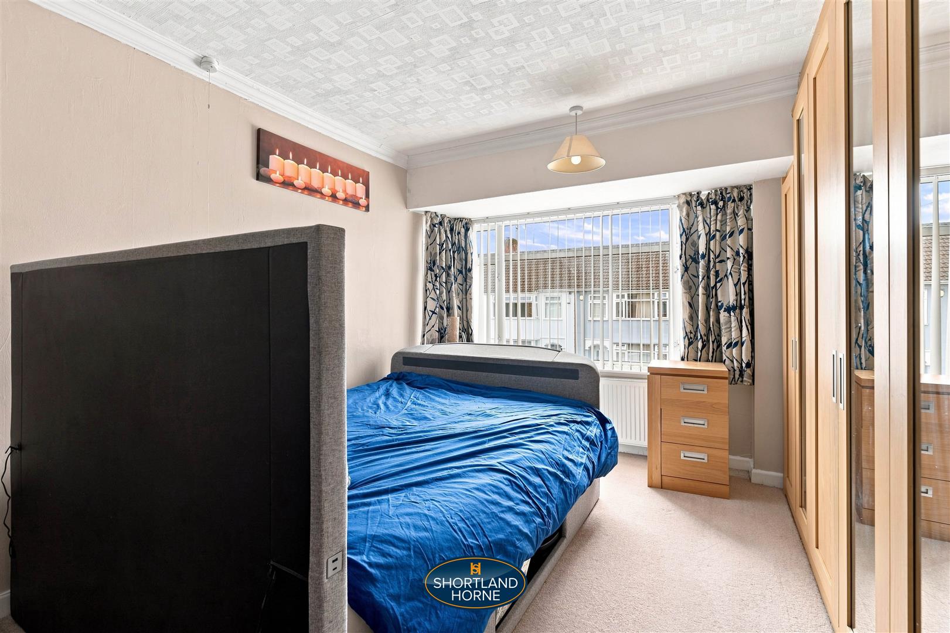
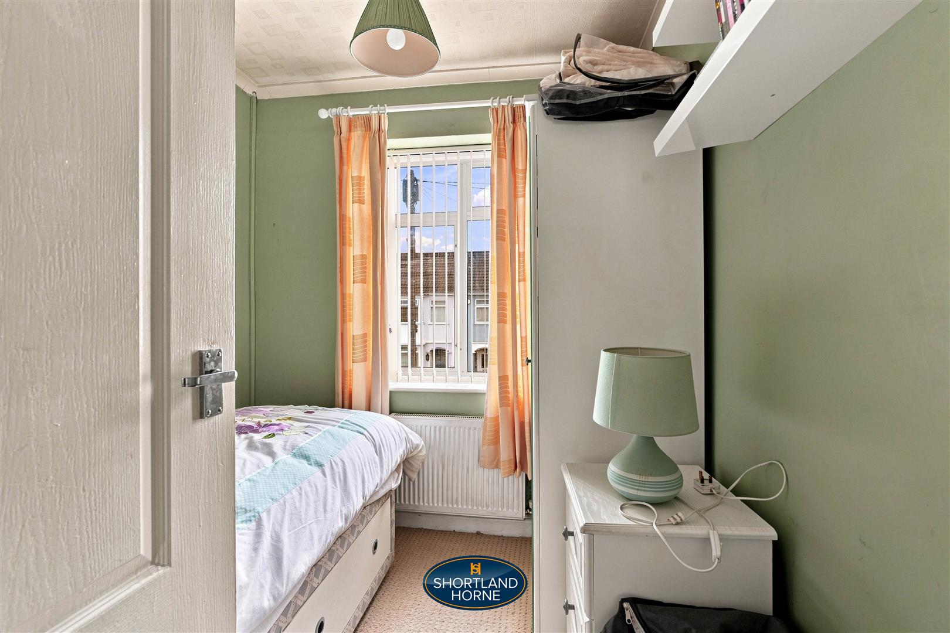
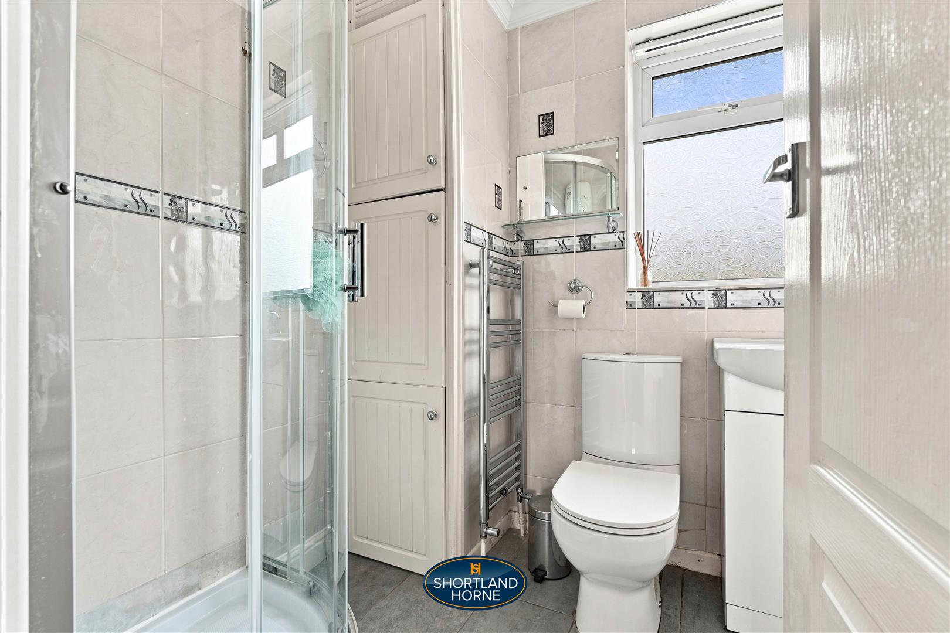
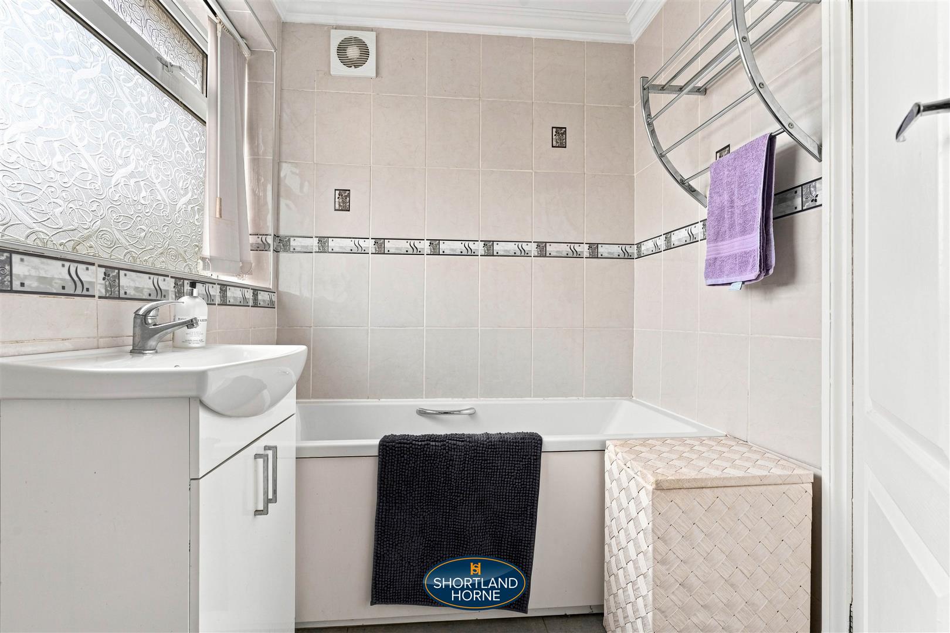
The home boasts three generously sized bedrooms, providing ample space for relaxation and personalisation. Additionally, the property includes cloakroom with shower, enhancing the practicality of daily living and family bathroom with separate shower cubicle.

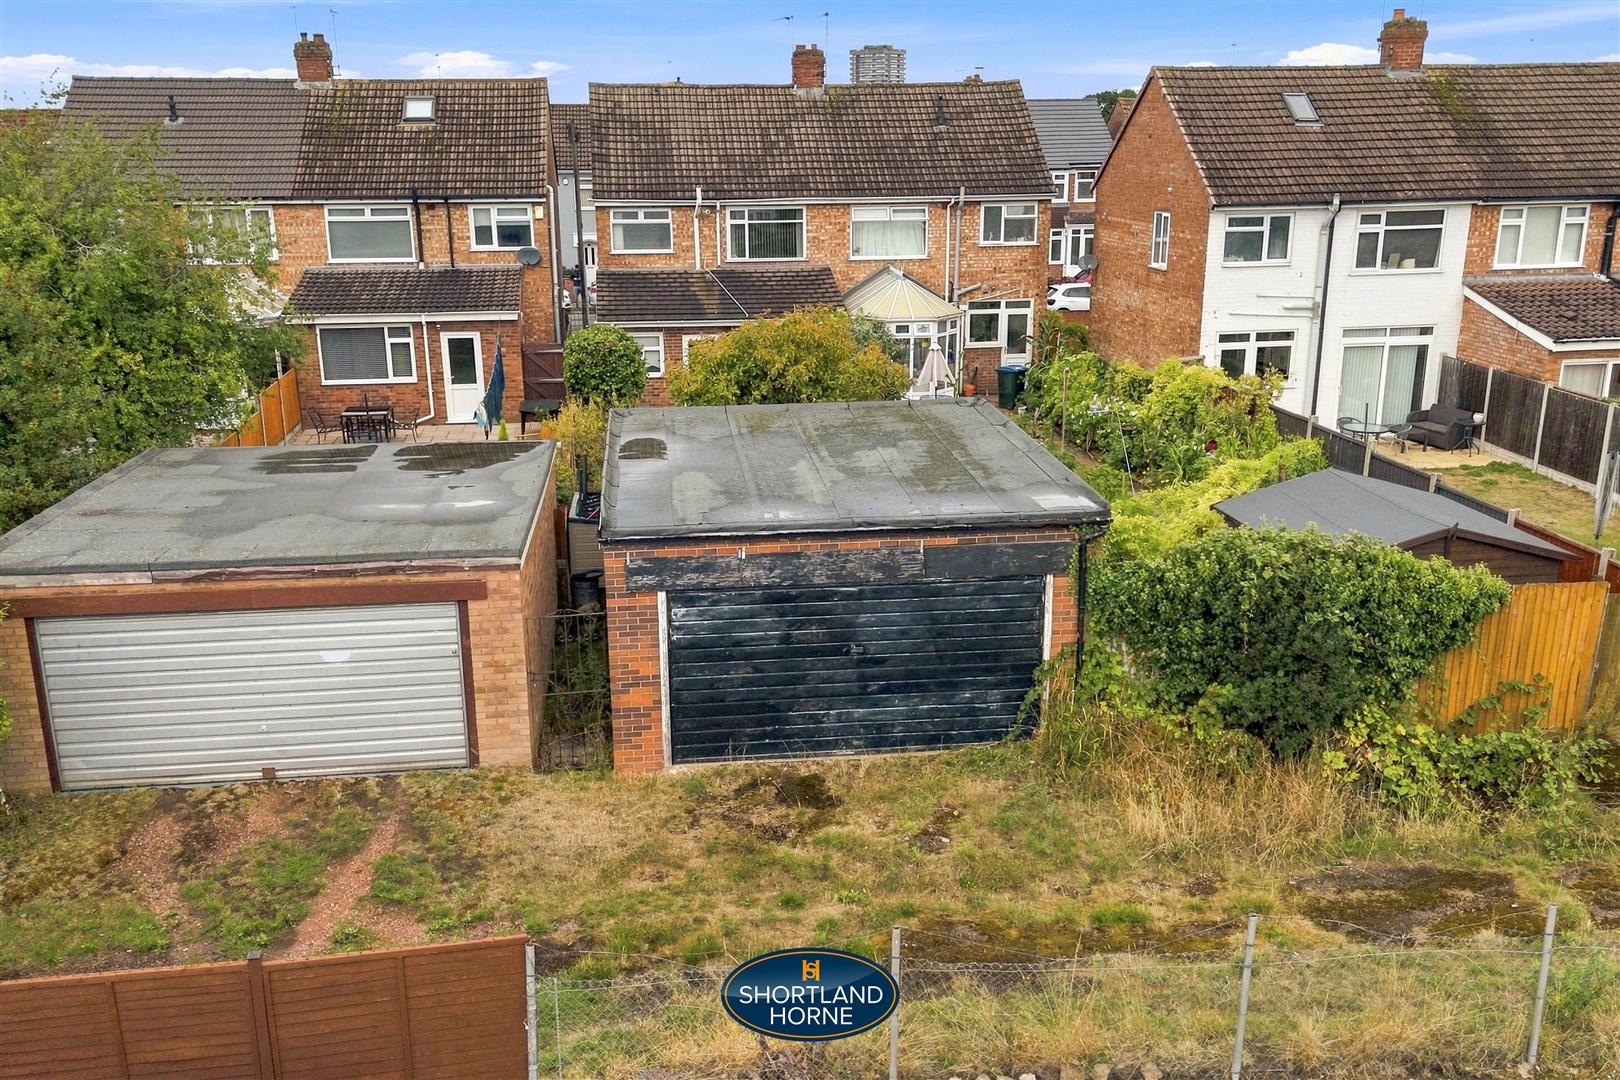
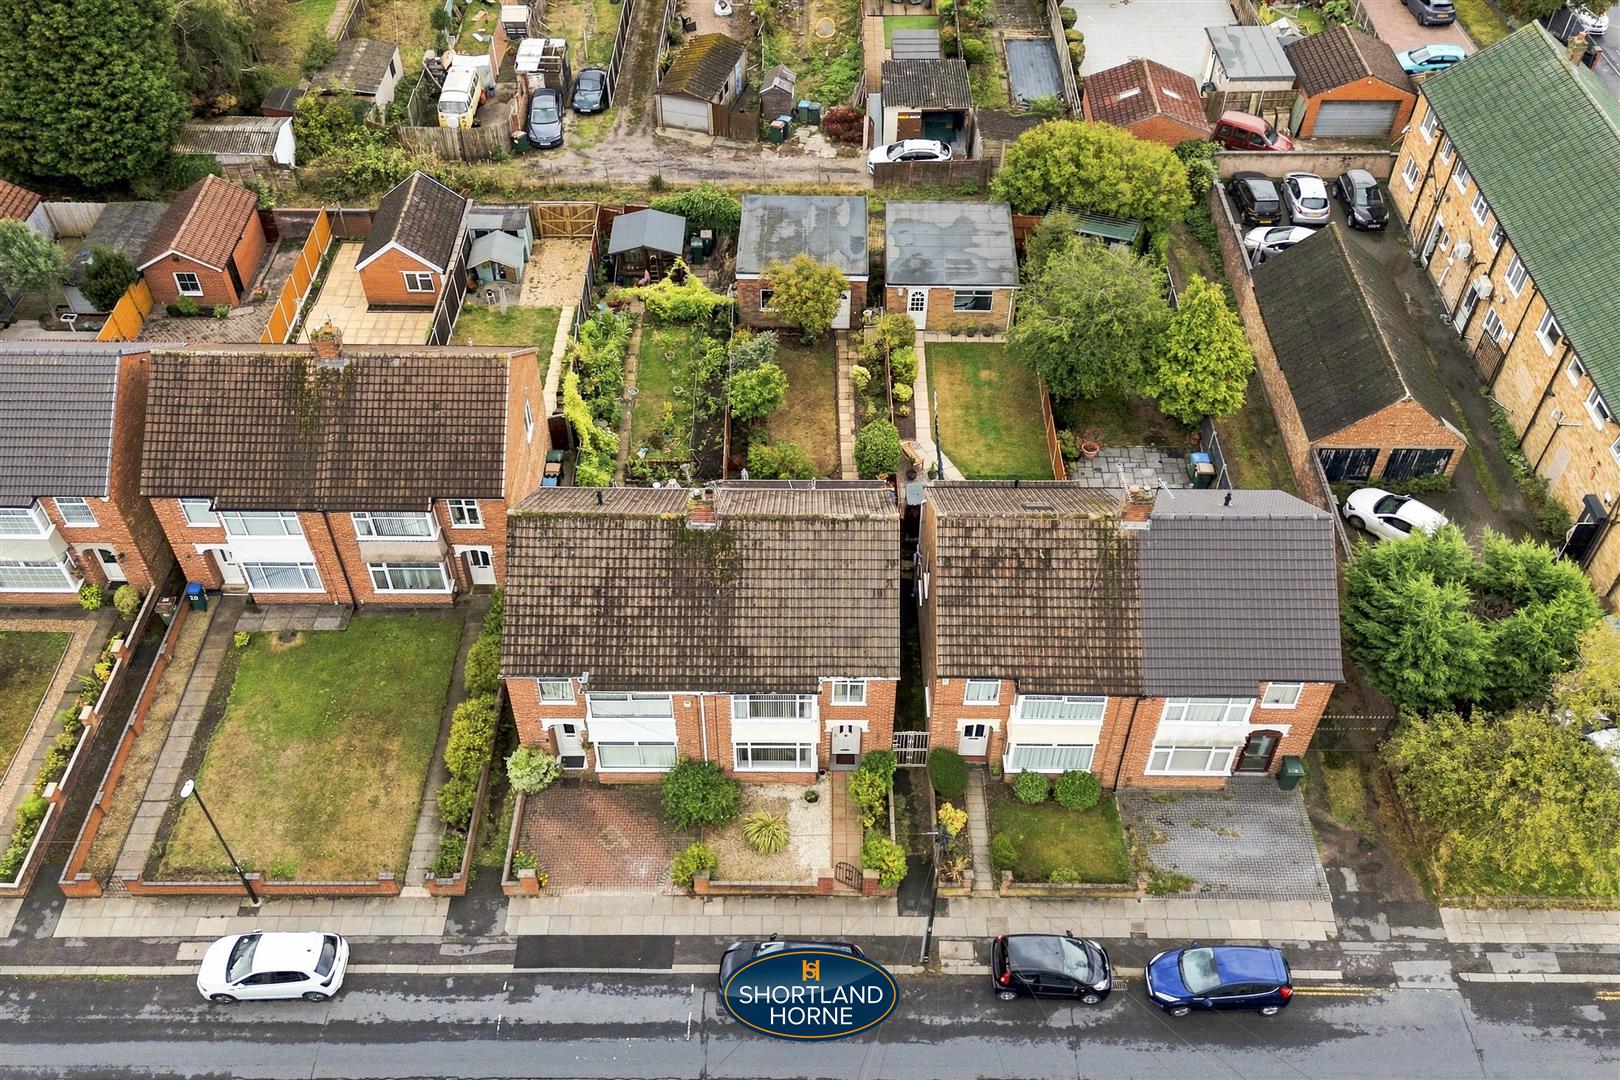
One of the standout features of this residence is the double-width garage, offering plenty of room for parking or additional storage. The overall layout and thoughtful design make this house an ideal choice for families or those seeking a comfortable living space in a friendly neighbourhood to be sold with no upward chain.

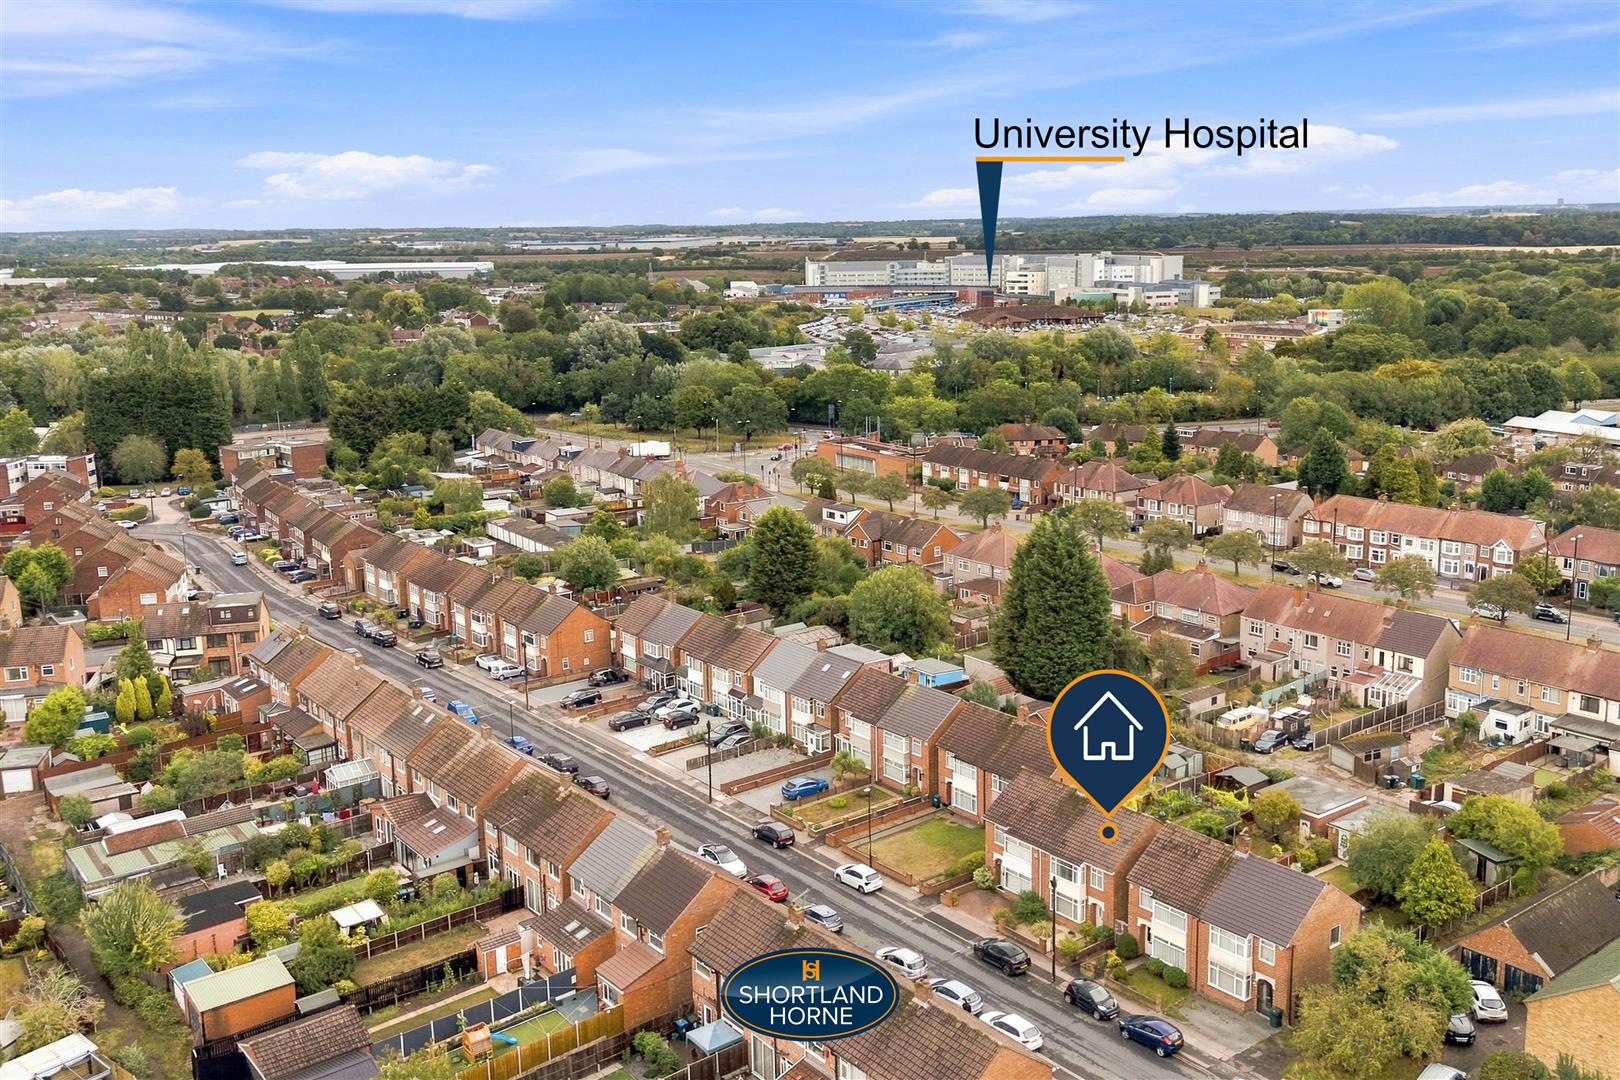
With its attractive presentation and functional spaces, this property is sure to appeal to a variety of buyers and particularly convenient within walking distance of Coventry University hospital !!

Don't miss the opportunity to make this lovely house your new home.

Full Details

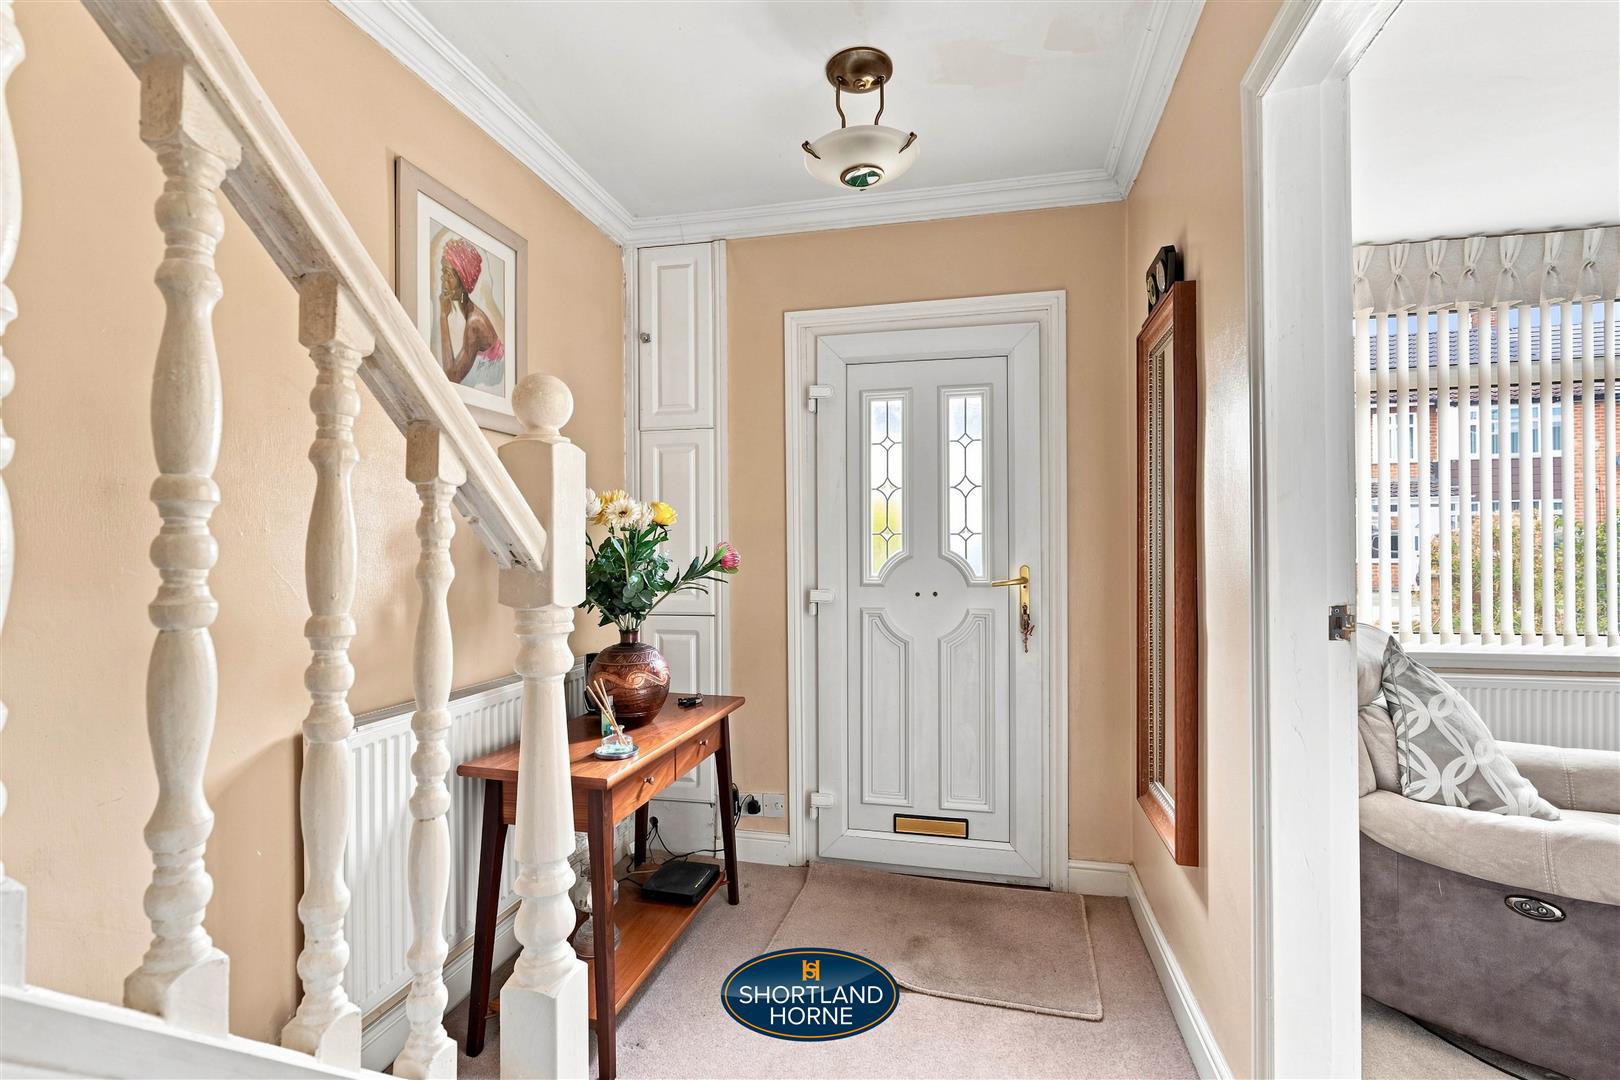
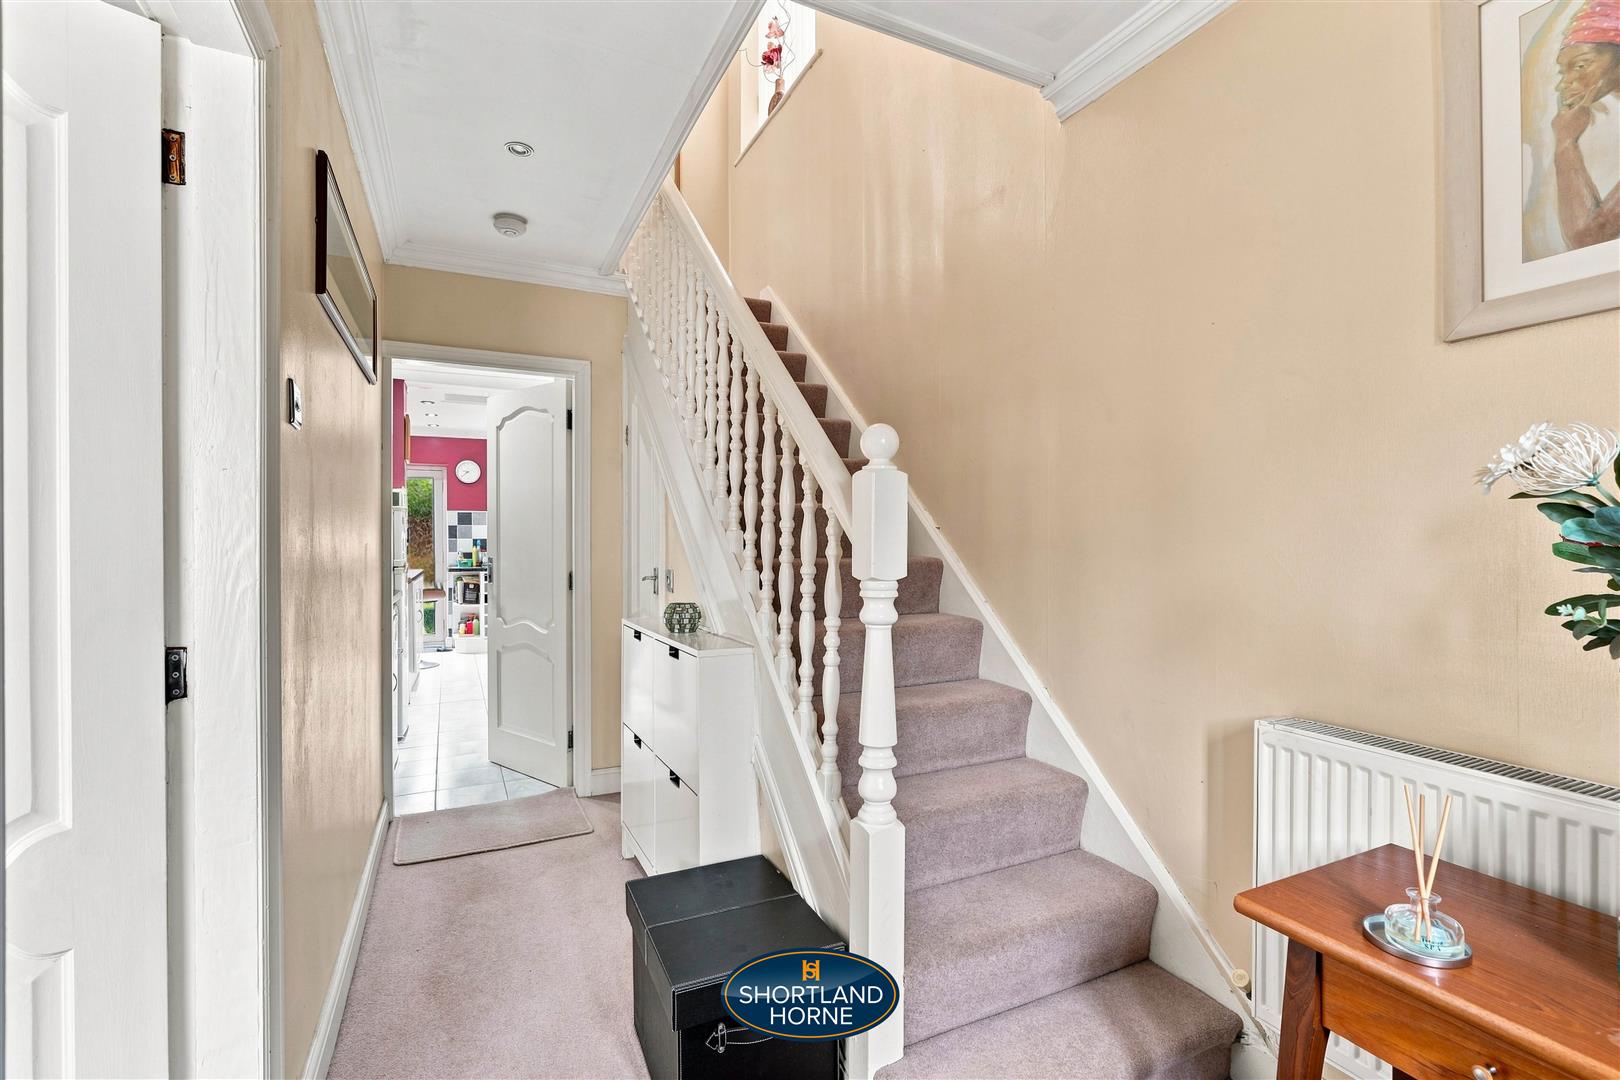
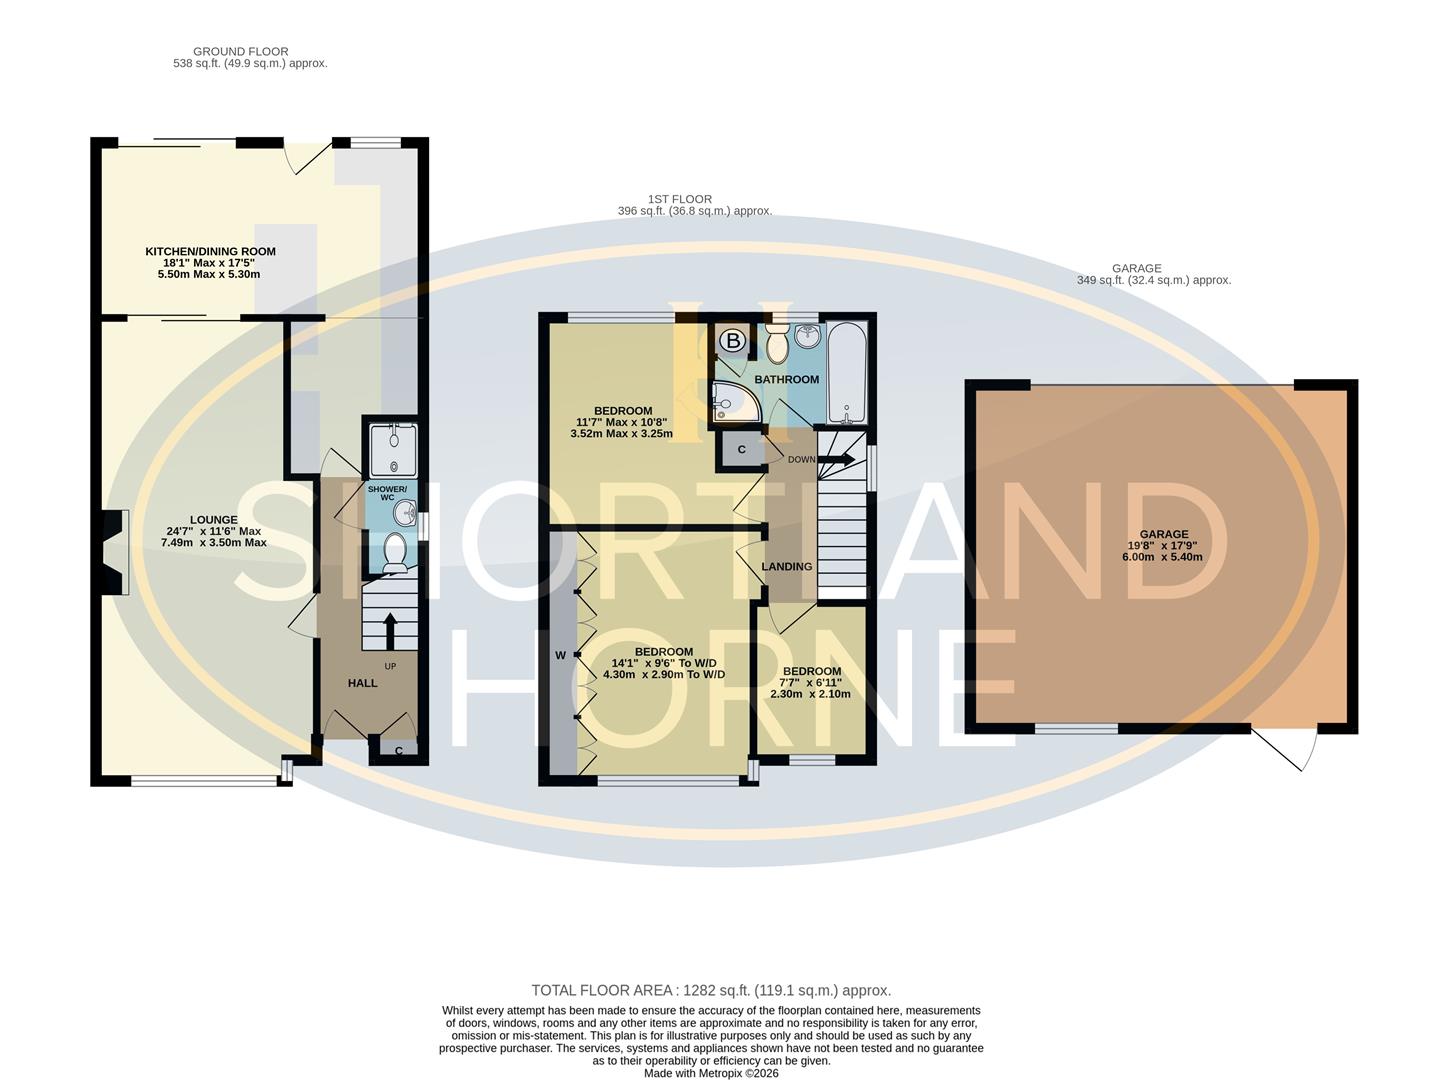
ENTRANCE HALL

CLOAKROOM WITH SHOWER

THROUGH LOUNGE 7.49 x 3.50 (24'6" x 11'5")

FULL WIDTH L SHAPED DINING WITH OPEN PLAN BREAKFAS 5.50 x 5.30 (18'0" x 17'4")

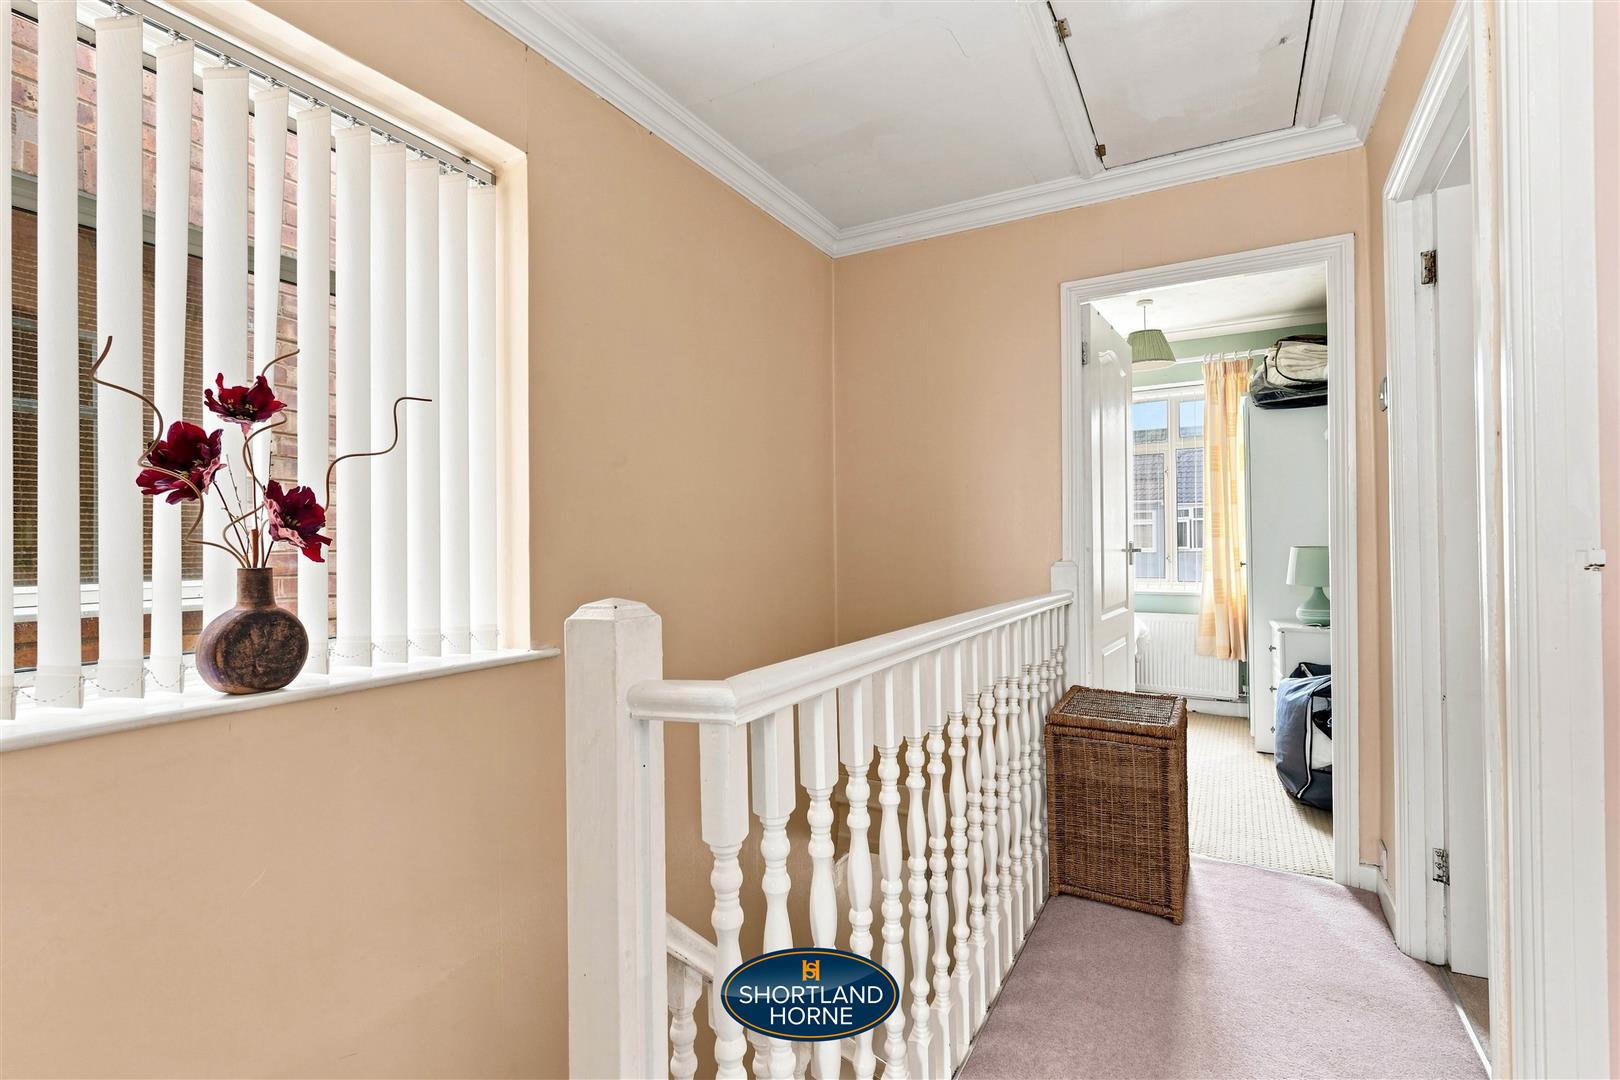
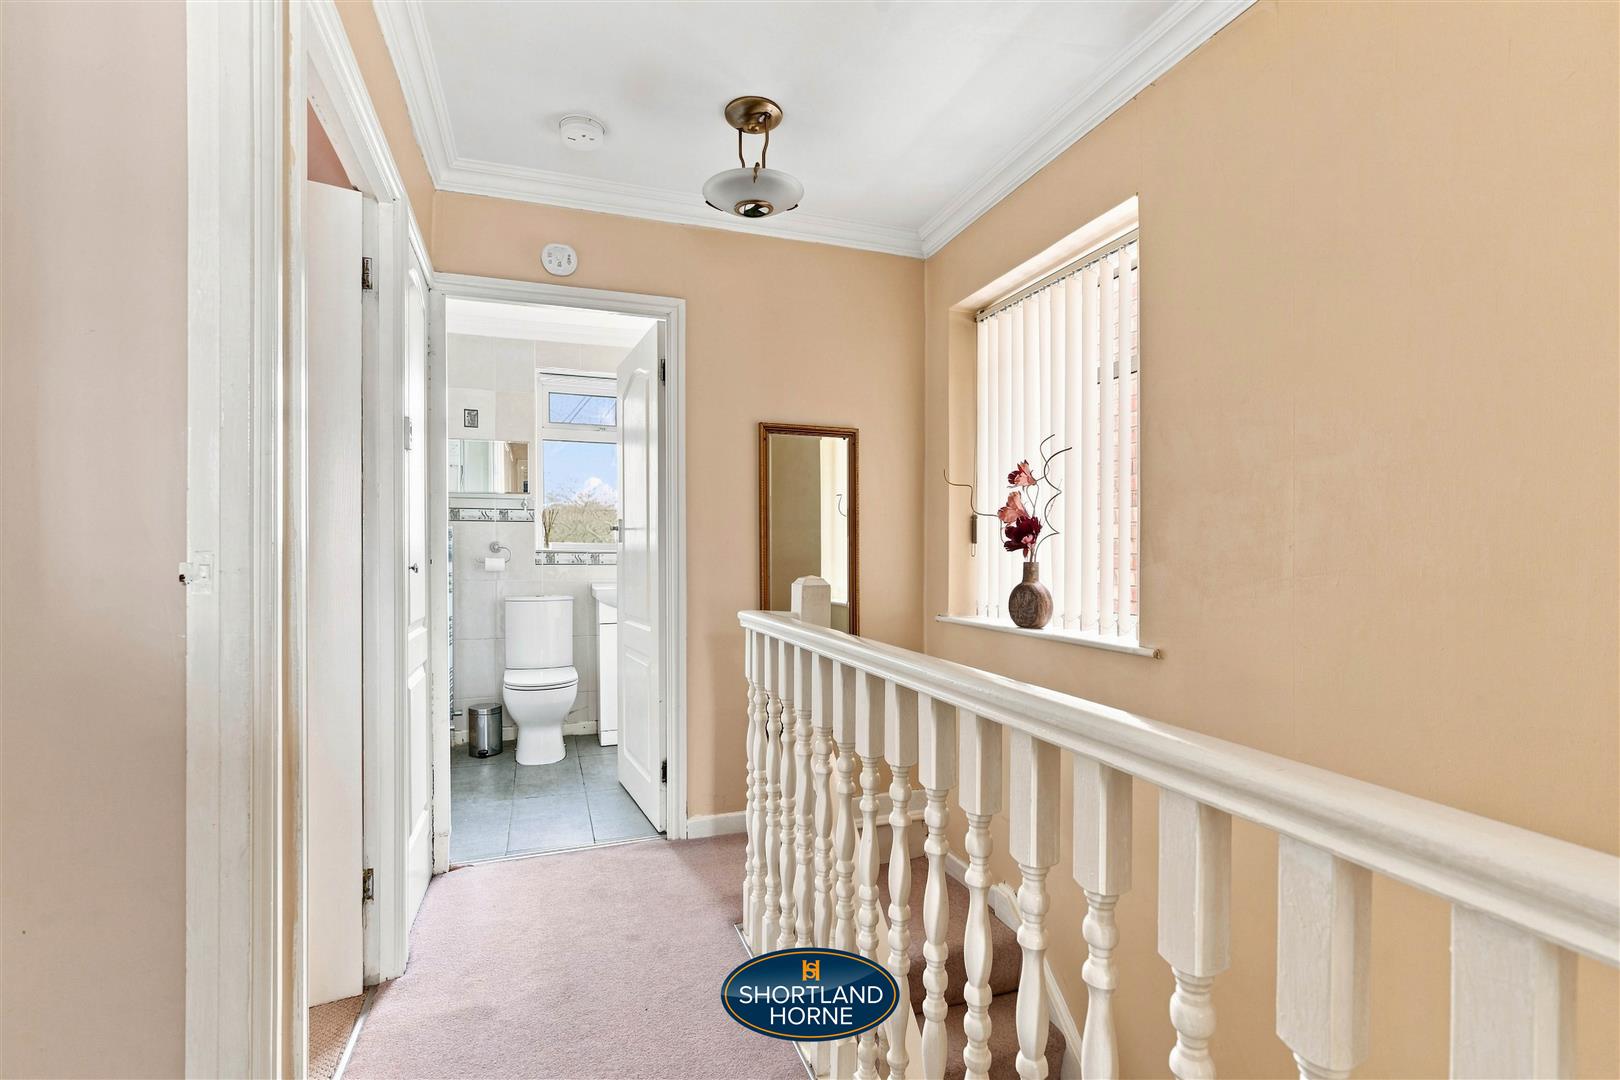
LANDING

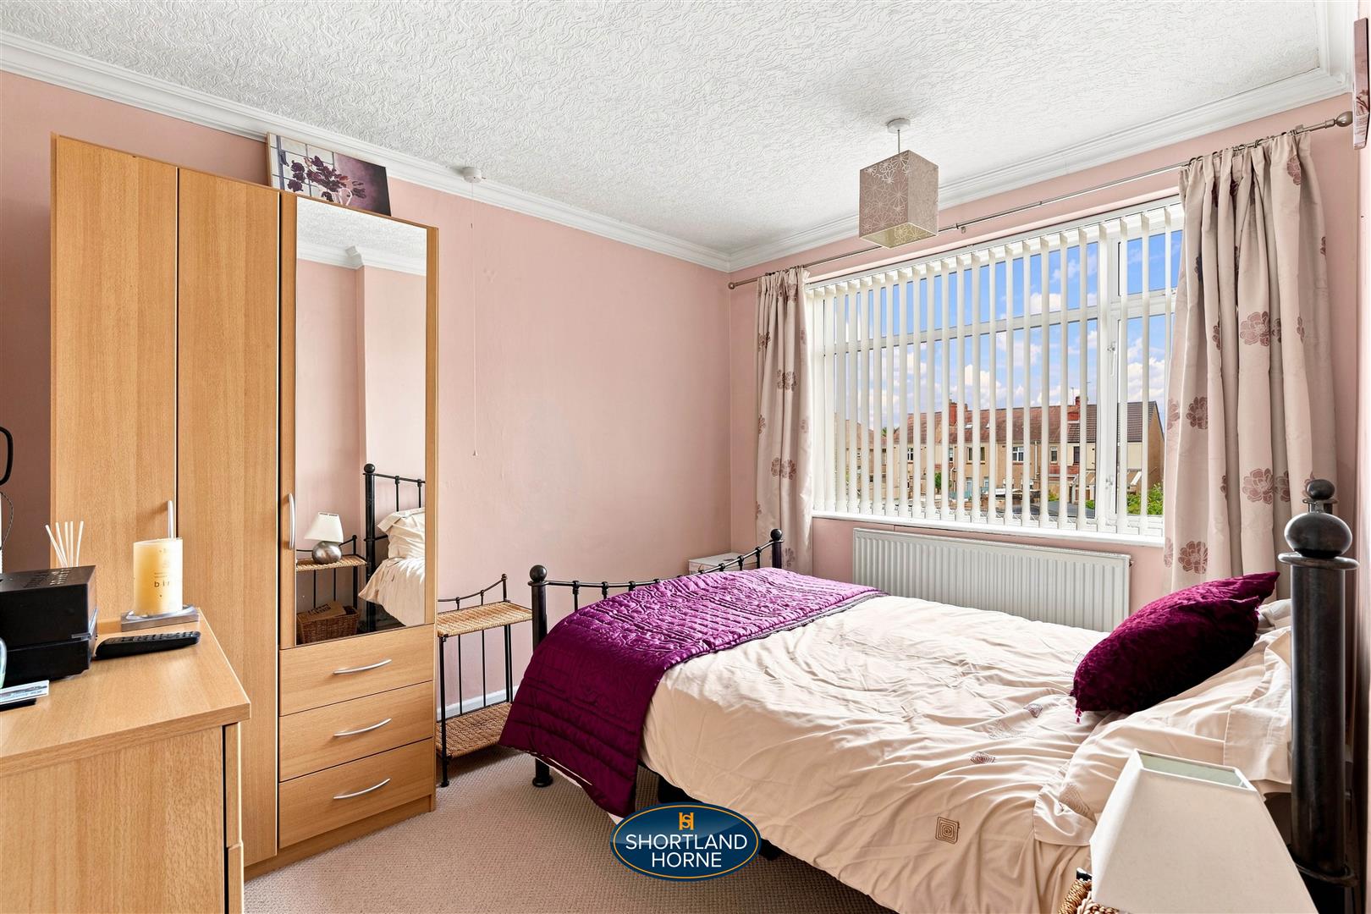
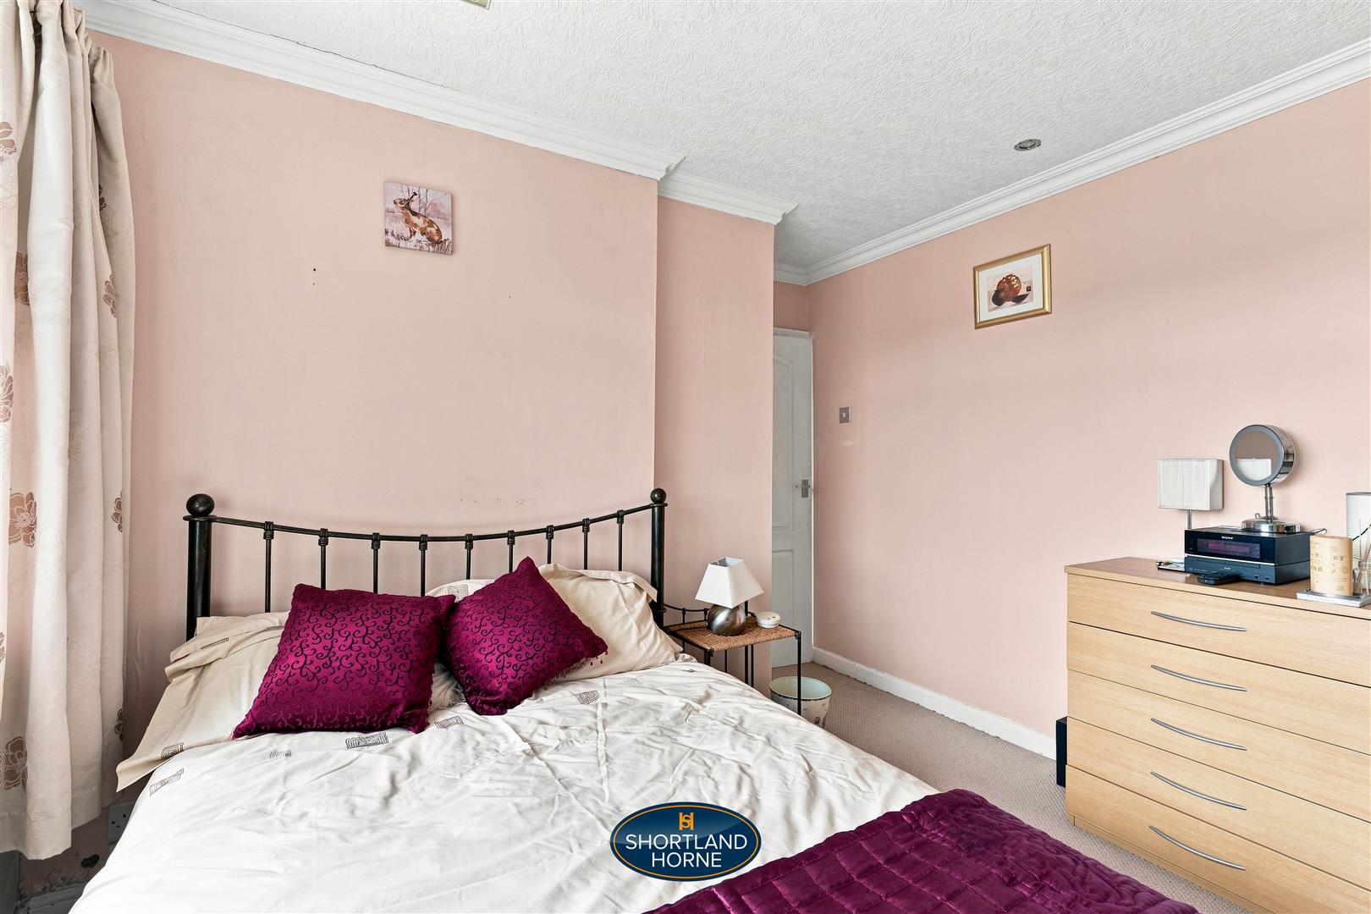
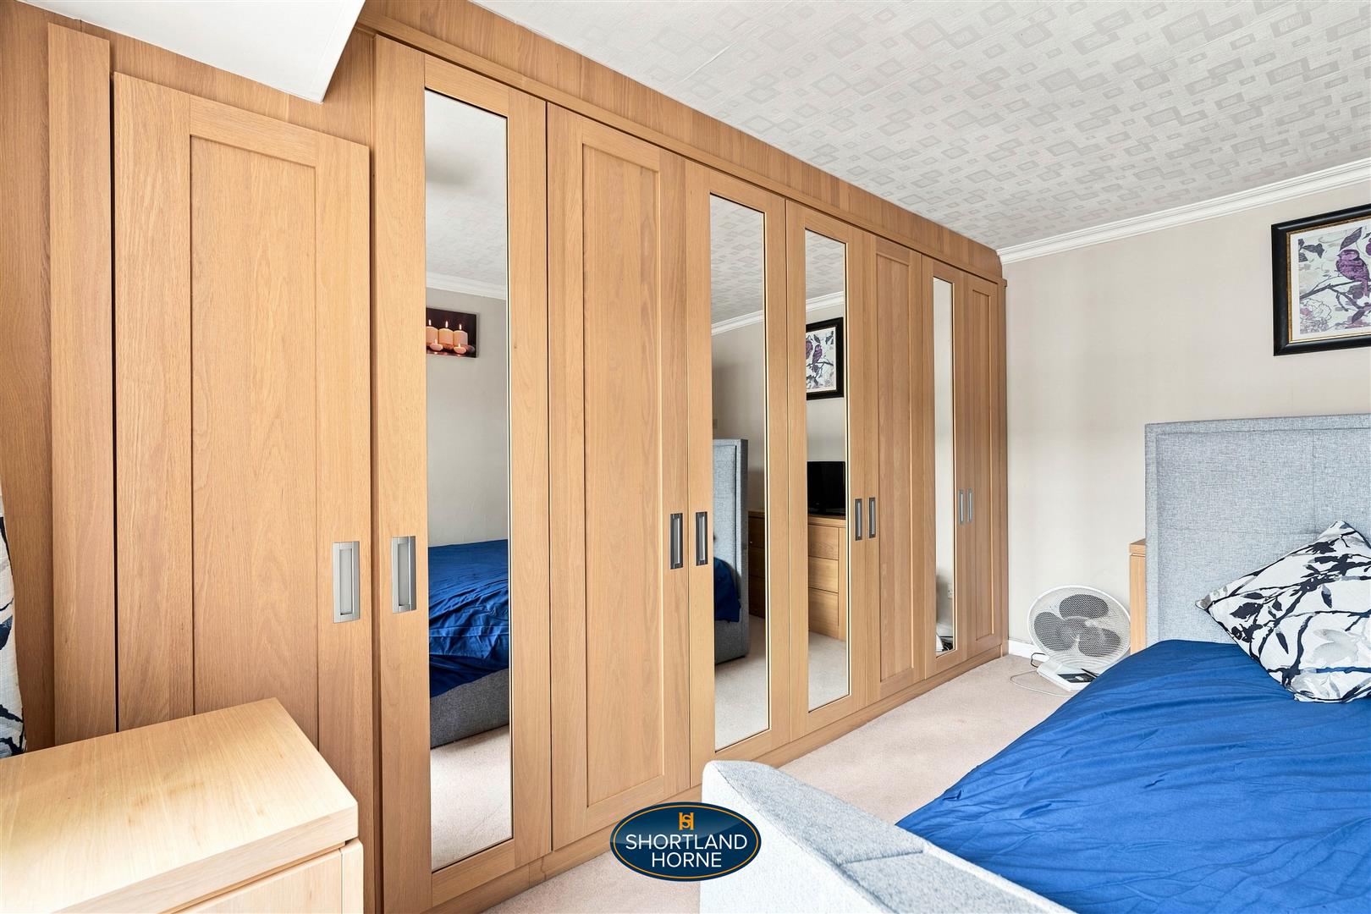
BEDROOM ONE 4.30 x 2.90 (14'1" x 9'6")

BEDROOM TWO 3.52 x 3.25 (11'6" x 10'7")

BEDROOM THREE 3.30 x 2.10 (10'9" x 6'10")

BATHROOM

REAR ACCESS DOUBLE WIDTH GARAGE 6.00 x 5.40 (19'8" x 17'8")

FRONT & WELL LAID OUT SOUTH FACING REAR GARDEN

NO UPWARD CHAIN

Location

Select Language