Find Your Perfect Property

Whether buying or renting, it’s always important to know what you’re looking for, so you can refine your search criteria below. But, if we don’t currently have any properties that suit your taste, we can always add you to our mailing list.

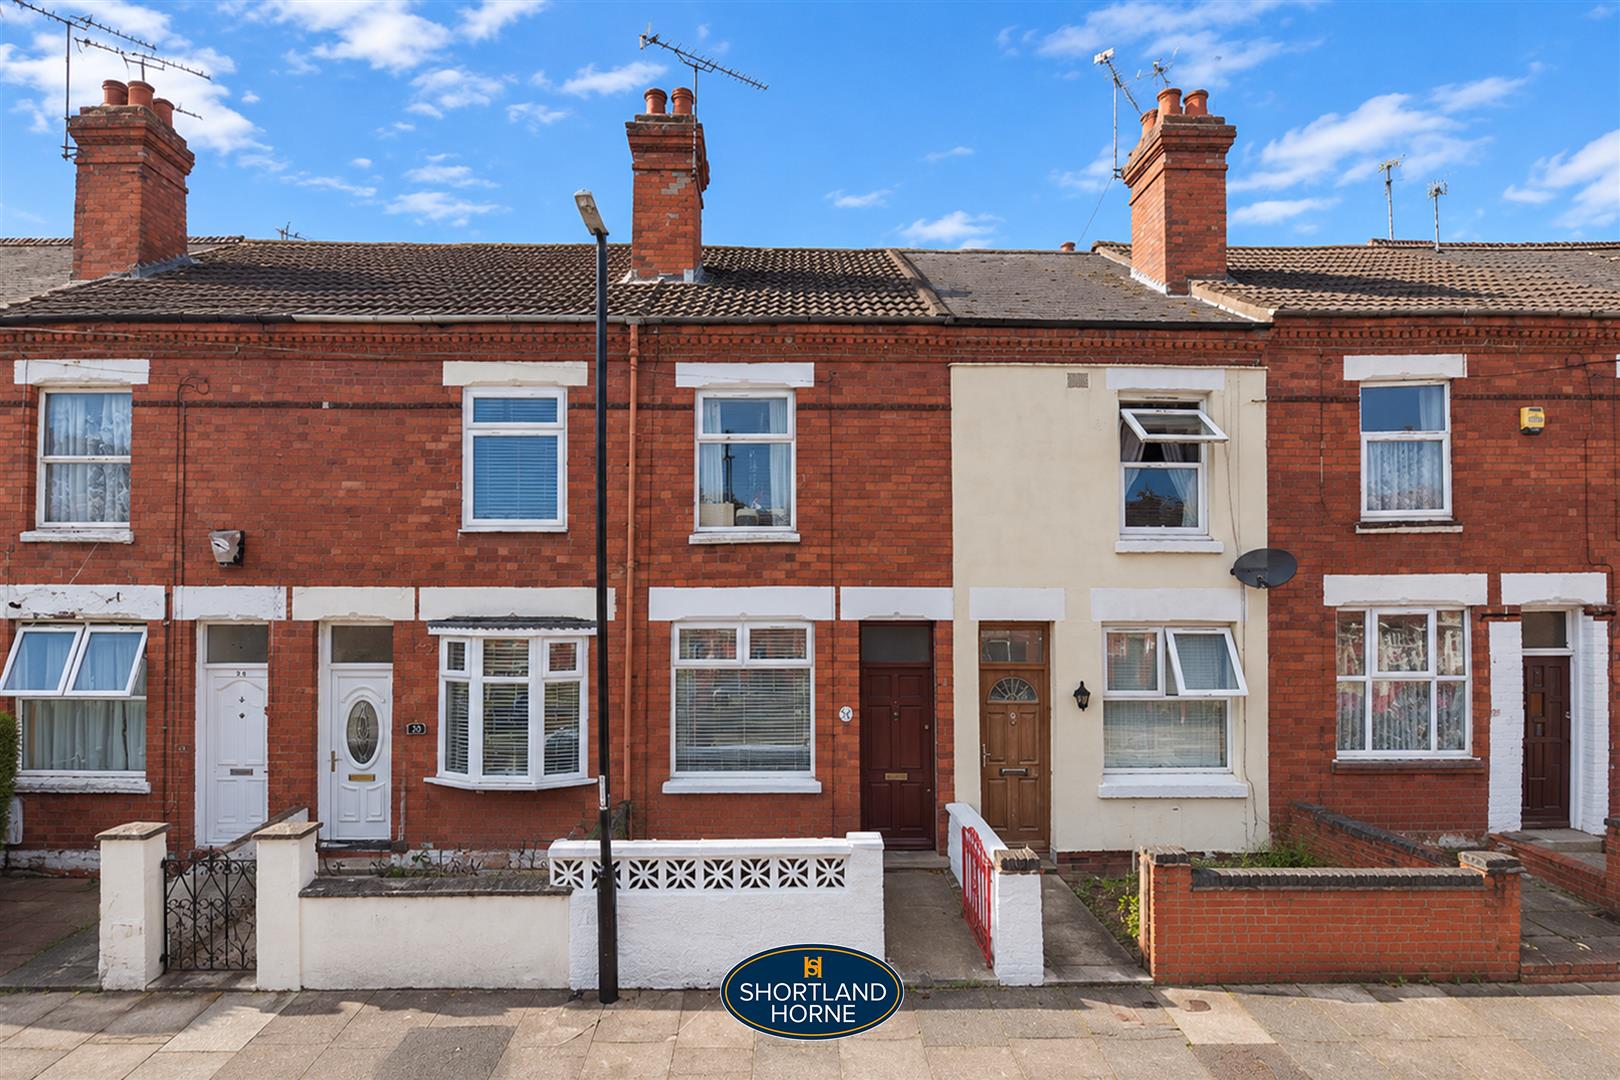
Grantham Street, Stoke, Coventry

Guide Price
£185,000 Guide Price

Property Details

2
1
2
  • Type: House
  • Availability: For Sale
  • Bedrooms: 2
  • Bathrooms: 1
  • Reception Rooms: 2
  • Council Tax Band: A
  • Tenure: Freehold

Property Summary

* WELL MAINTAINED 2 BEDROOM INTER TERRACE * WITHIN WALKING DISTANCE OF GOSFORD GREEN * IDEAL FIRST TIME BUYER OR BUY TO LET INVESTMENT * GAS CH & DOUBLE GLAZED* VIEWING RECOMMENDED

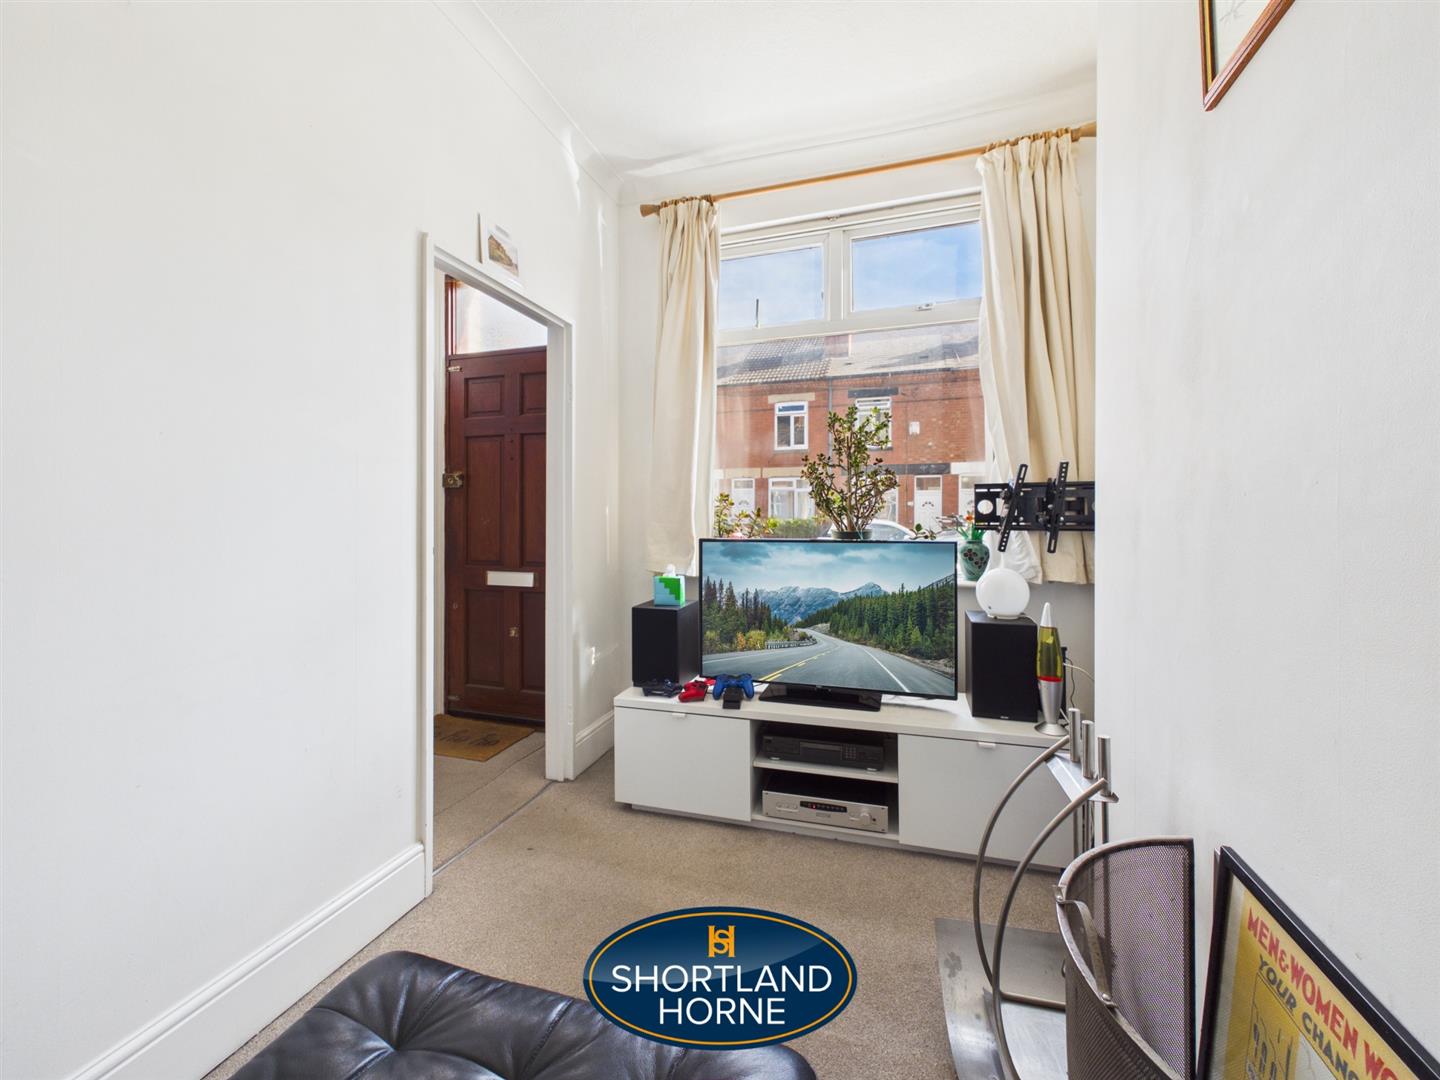
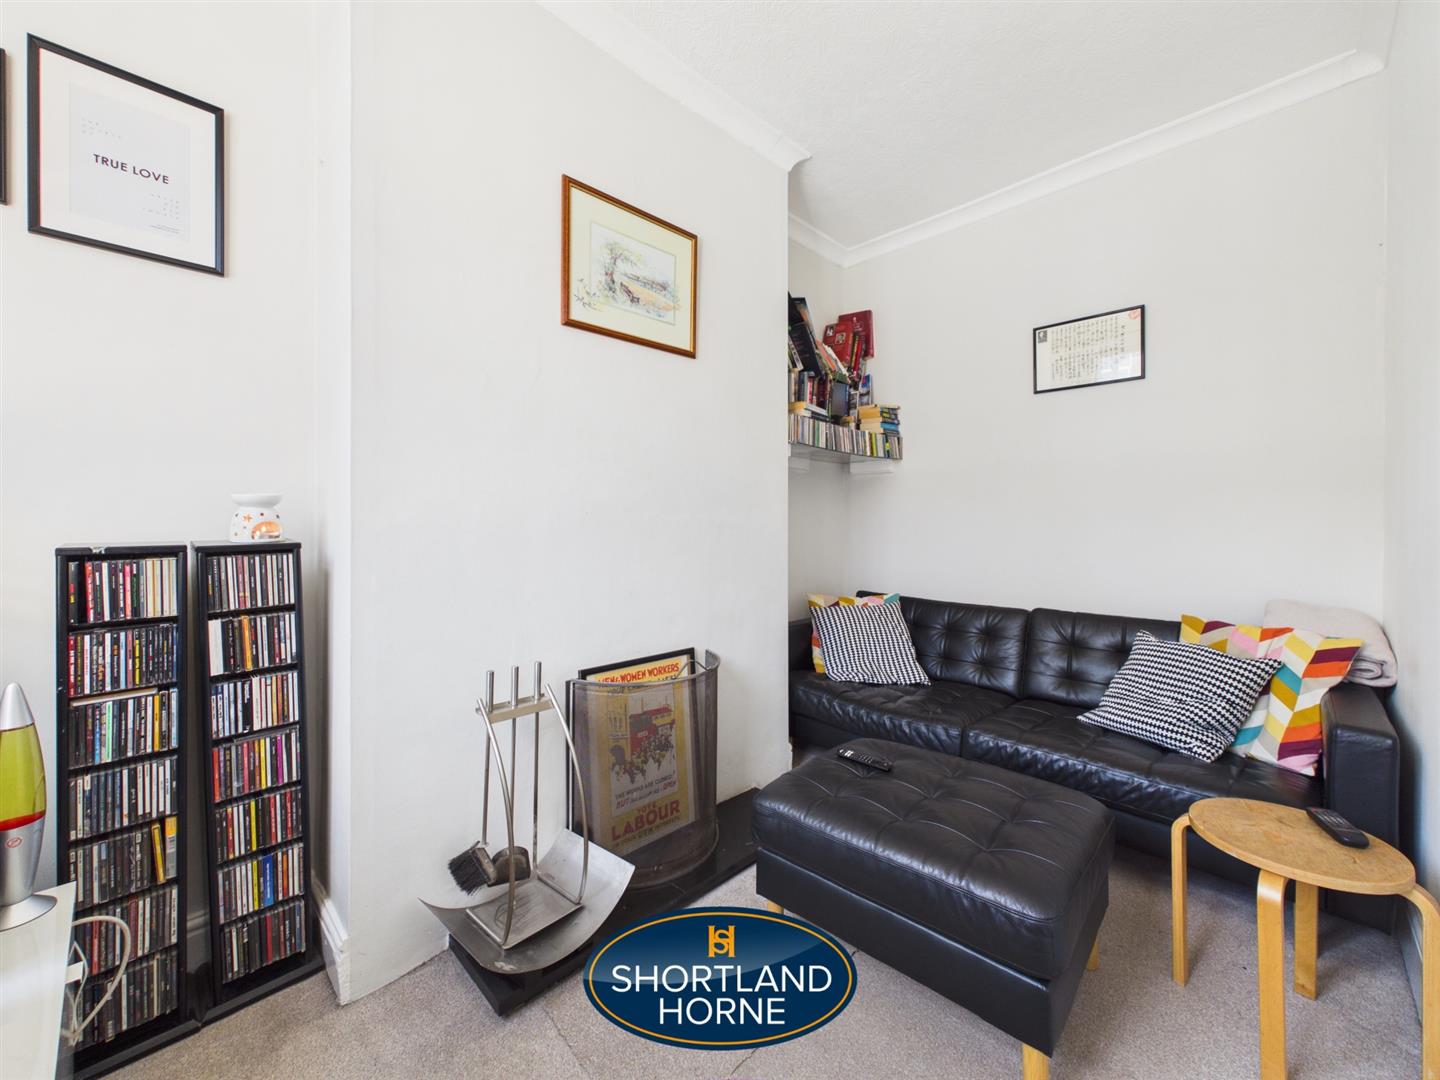
Nestled along Grantham Street , Stoke, Coventry, this well-maintained mid-terrace house presents an excellent opportunity for both first-time buyers and investors alike. Having been lovingly cared for over the past 20 years, this charming property boasts two inviting reception rooms, perfect for entertaining guests or enjoying quiet evenings at home with partioned entrance hall.

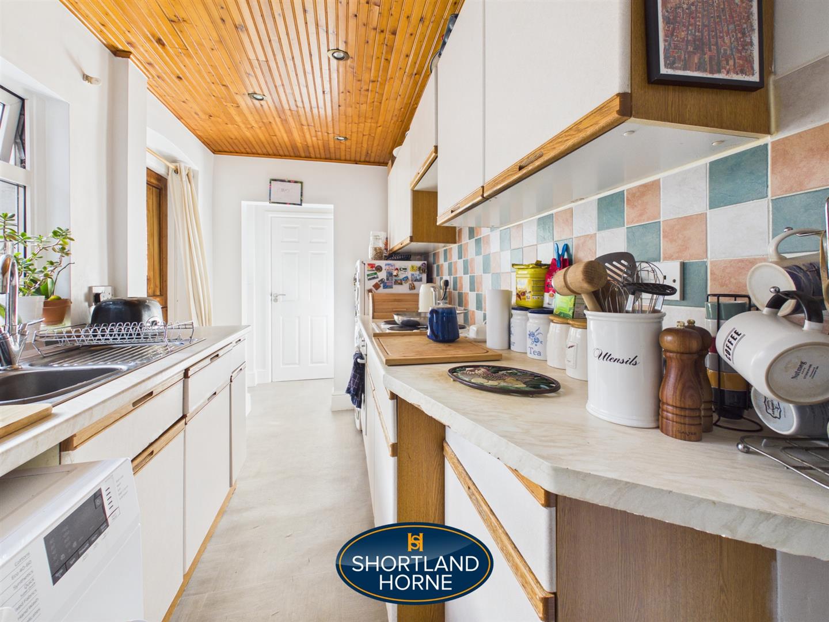
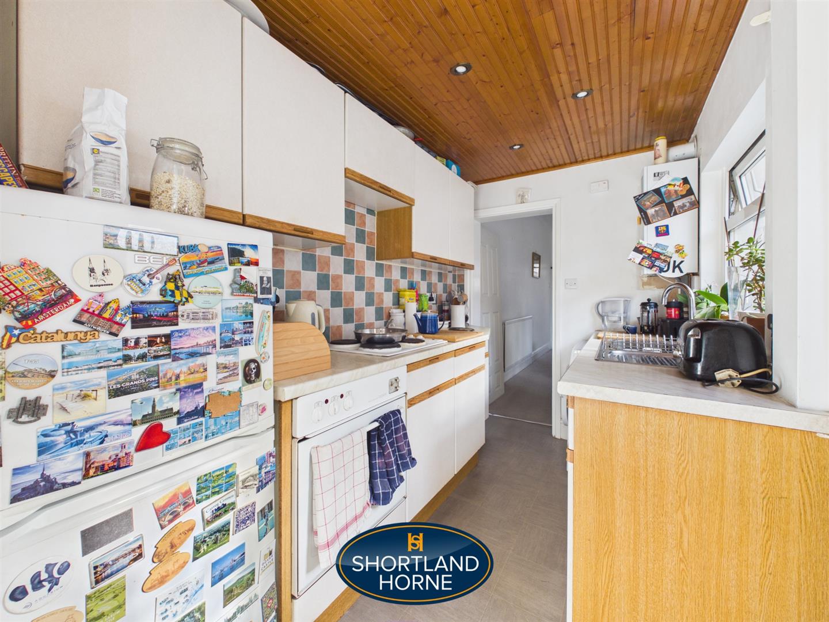
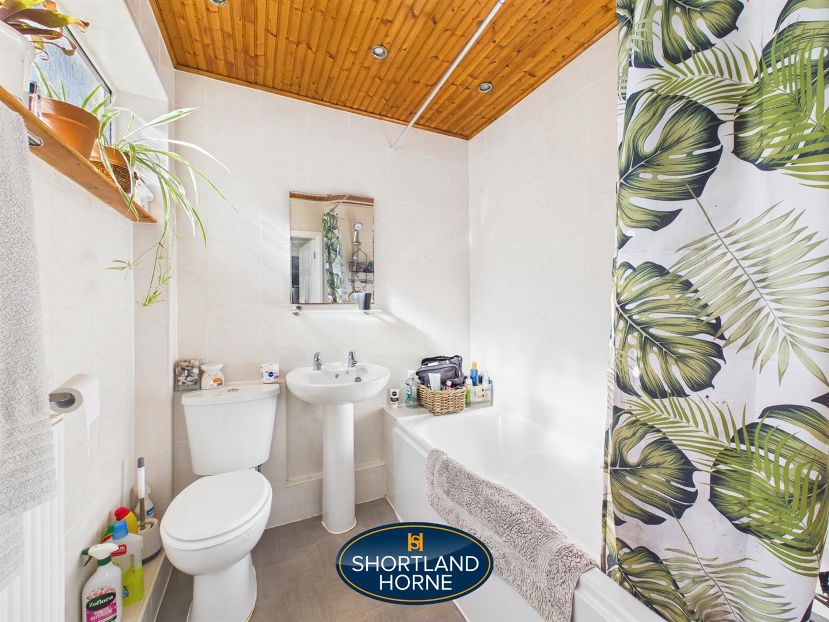
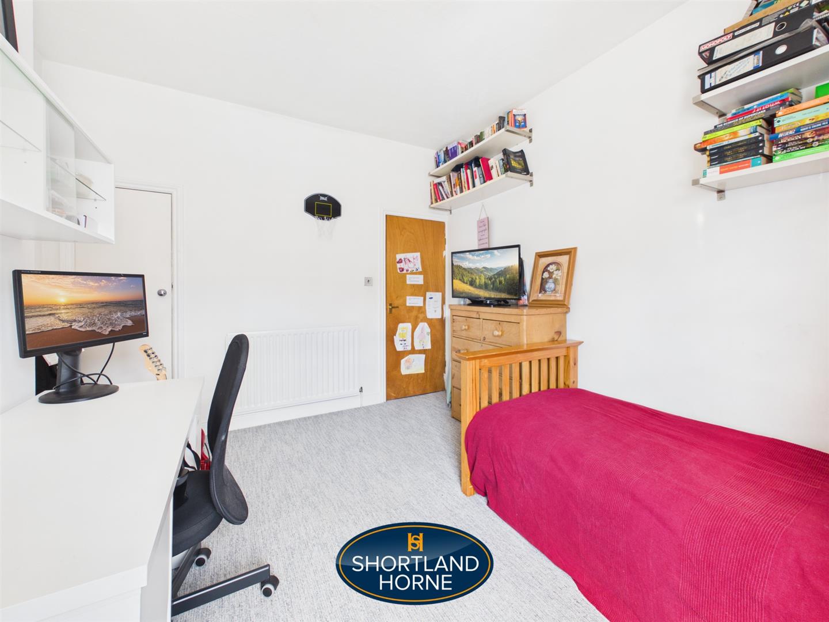
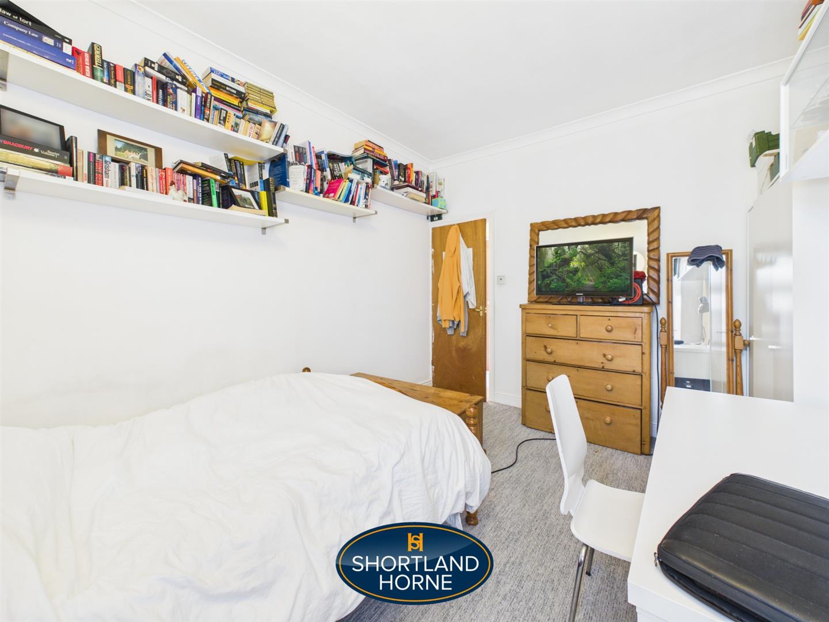
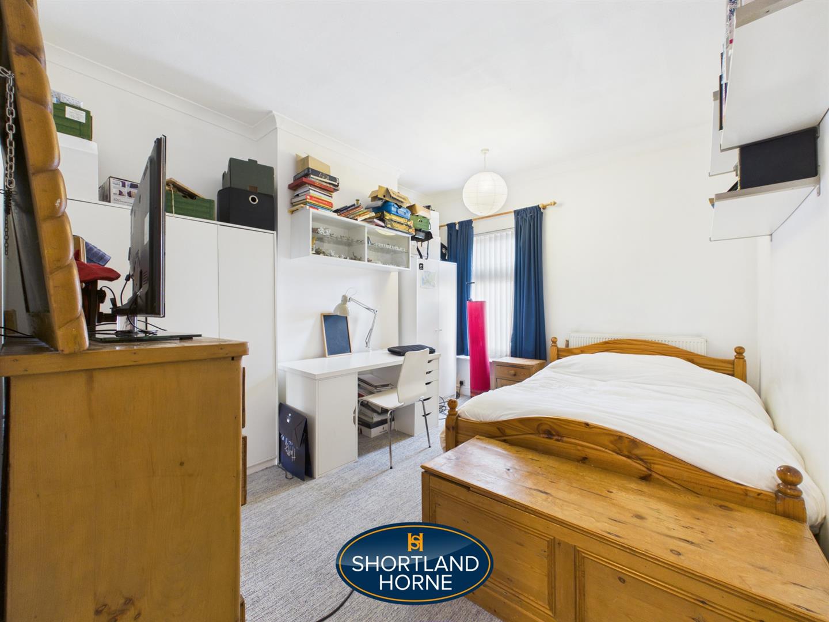
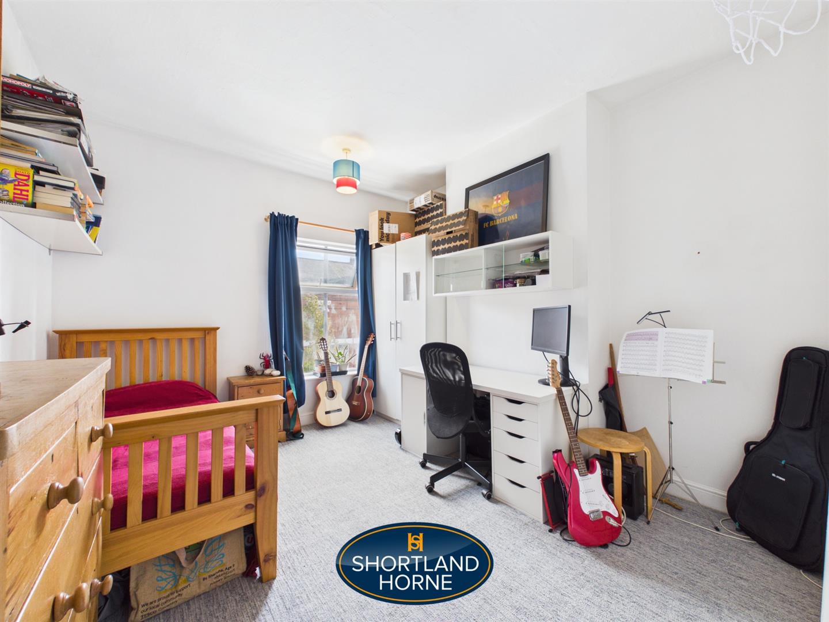
The house features two comfortable double bedrooms, providing ample space for relaxation and rest. The fully tiled ground floor bathroom is equipped with a modern shower, ensuring convenience and style. The fitted kitchen, complete with a hob, is ideal for those who enjoy cooking and entertaining.

One of the standout features of this property is its proximity to Coventry University, making it an attractive option for students or professionals seeking easy access to the campus. Additionally, the property benefits from gas central heating, upgraded in 2025, ensuring warmth and comfort throughout the colder months.

This delightful home is not only well-situated but also offers a blend of practicality and charm, making it a must-see for anyone looking to settle in this thriving community. With its appealing features and convenient location just off Walsgrave Road, this property is sure to attract interest. Don't miss the chance to make it your own.

Full Details

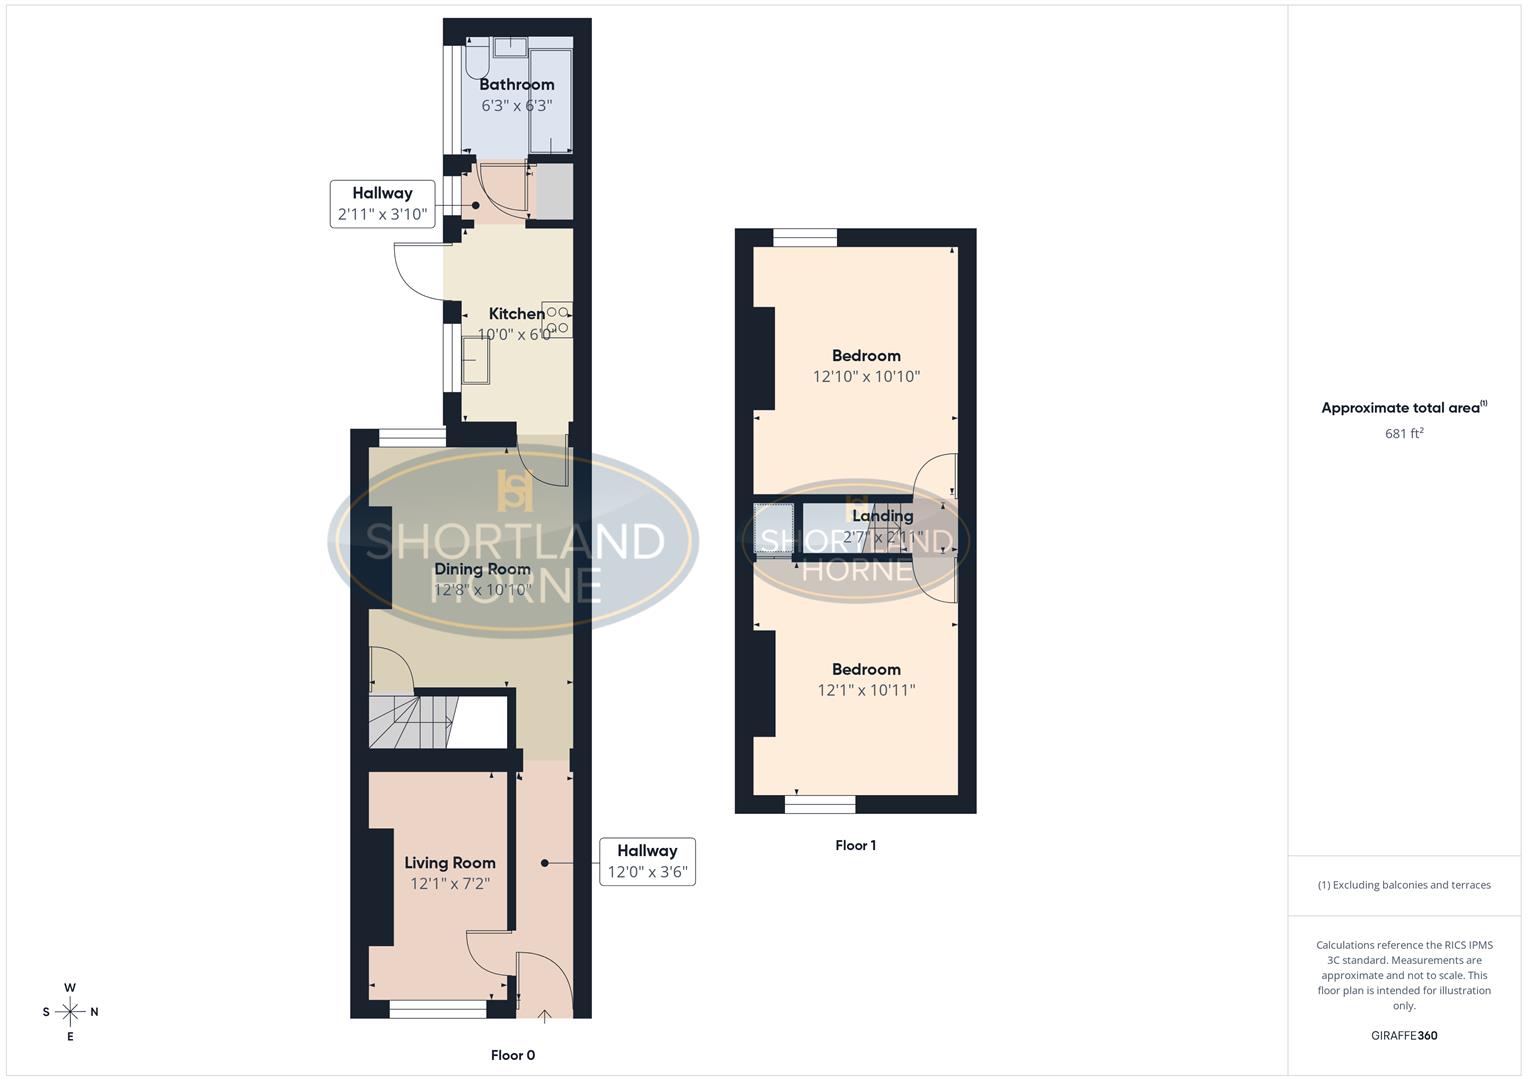
PARTIONED ENTRANCE HALL 3.66m x 1.07m (12' x 3'6)

LOUNGE 3.68m x 2.18m (12'1 x 7'2)

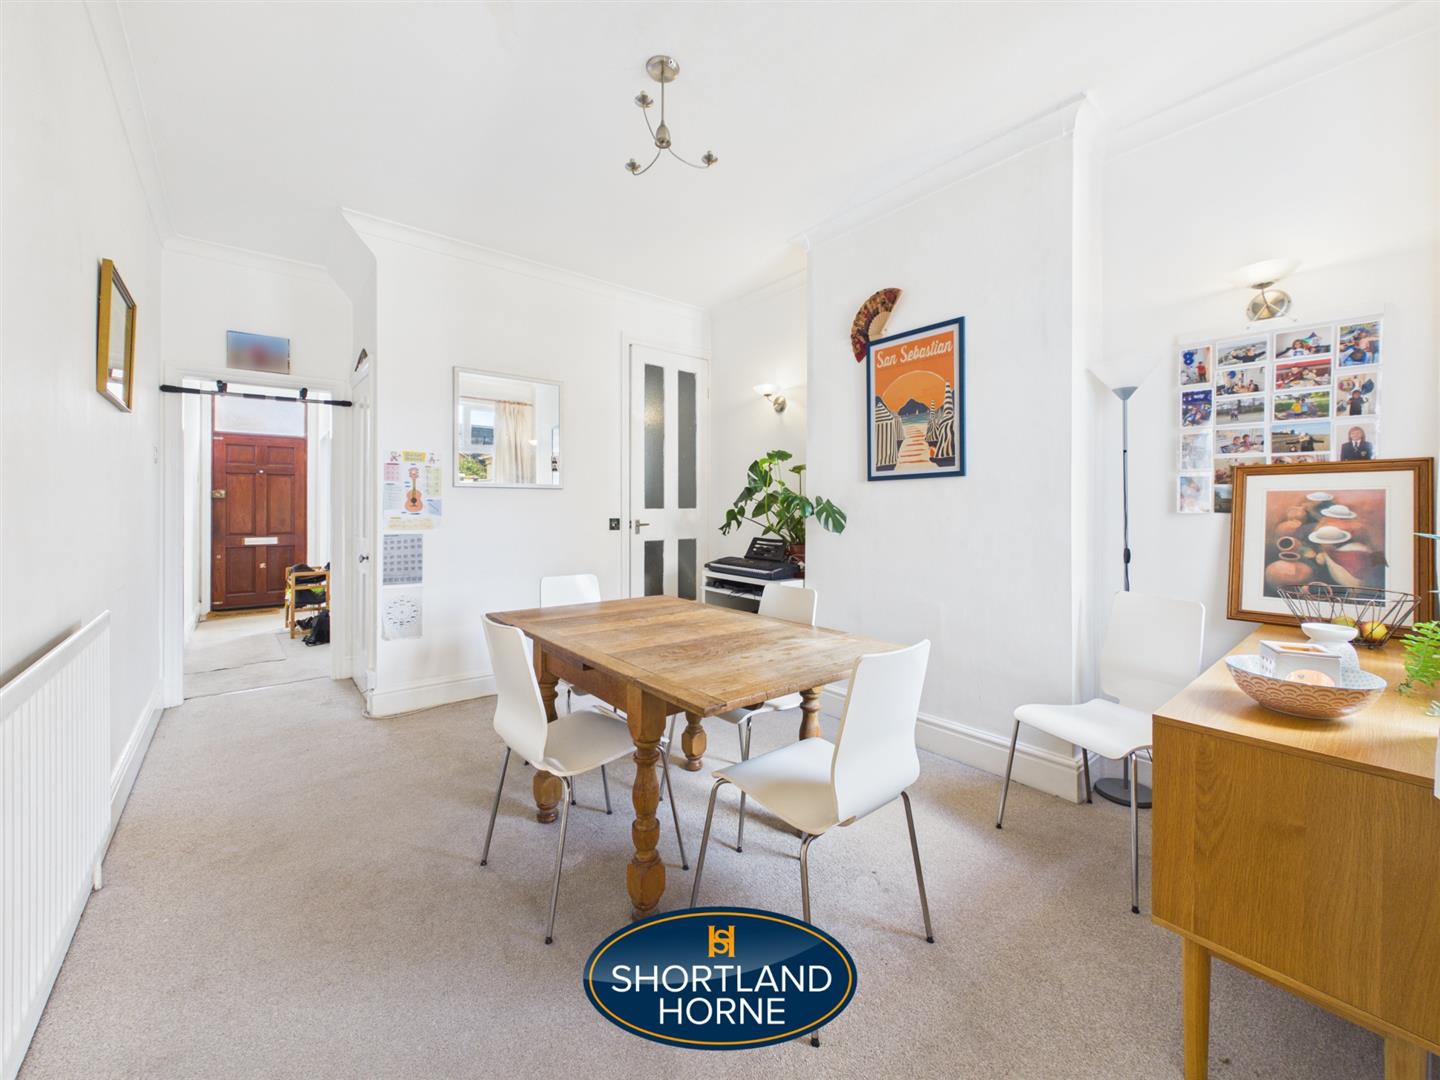
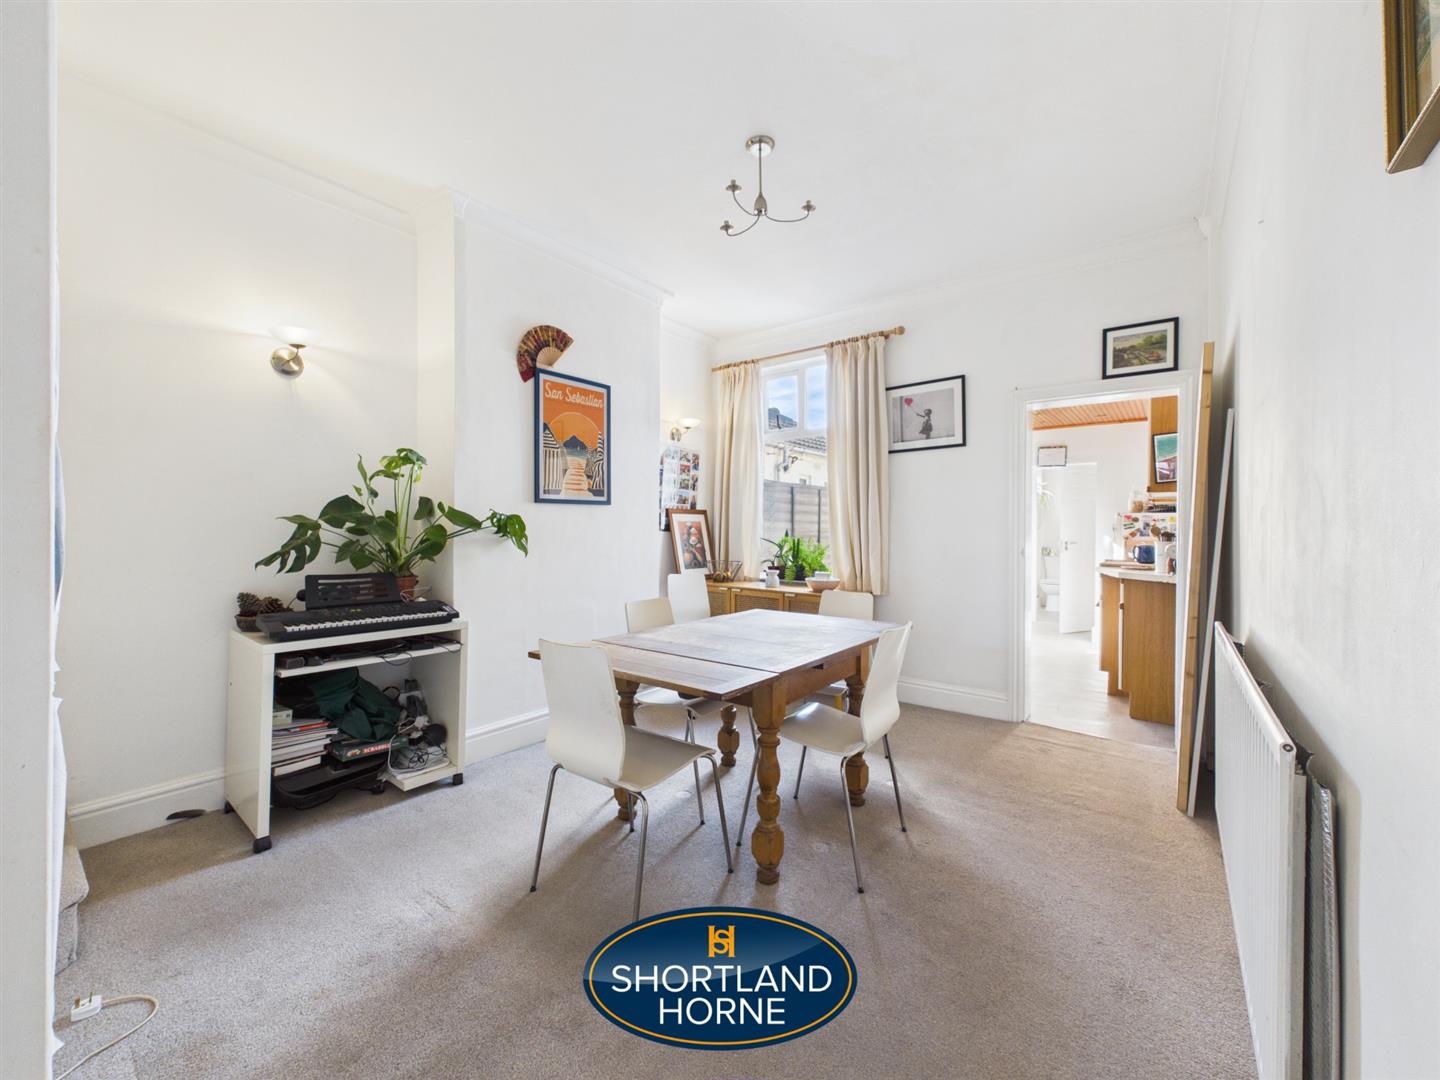
DINING/ SITTING ROOM 3.86m x 3.30m (12'8 x 10'10)

KITCHEN WITH HOB & OVEN 3.05m x 1.83m (10' x 6')

INNER LOBBY 1.17m x 0.89m (3'10 x 2'11)

BATHROOM WITH SHOWER 1.91m x 1.91m (6'3 x 6'3)

LANDING

BEDROOM ONE 3.68m x 3.33m (12'1 x 10'11)

BEDROOM TWO 3.91m x 3.30m (12'10 x 10'10)

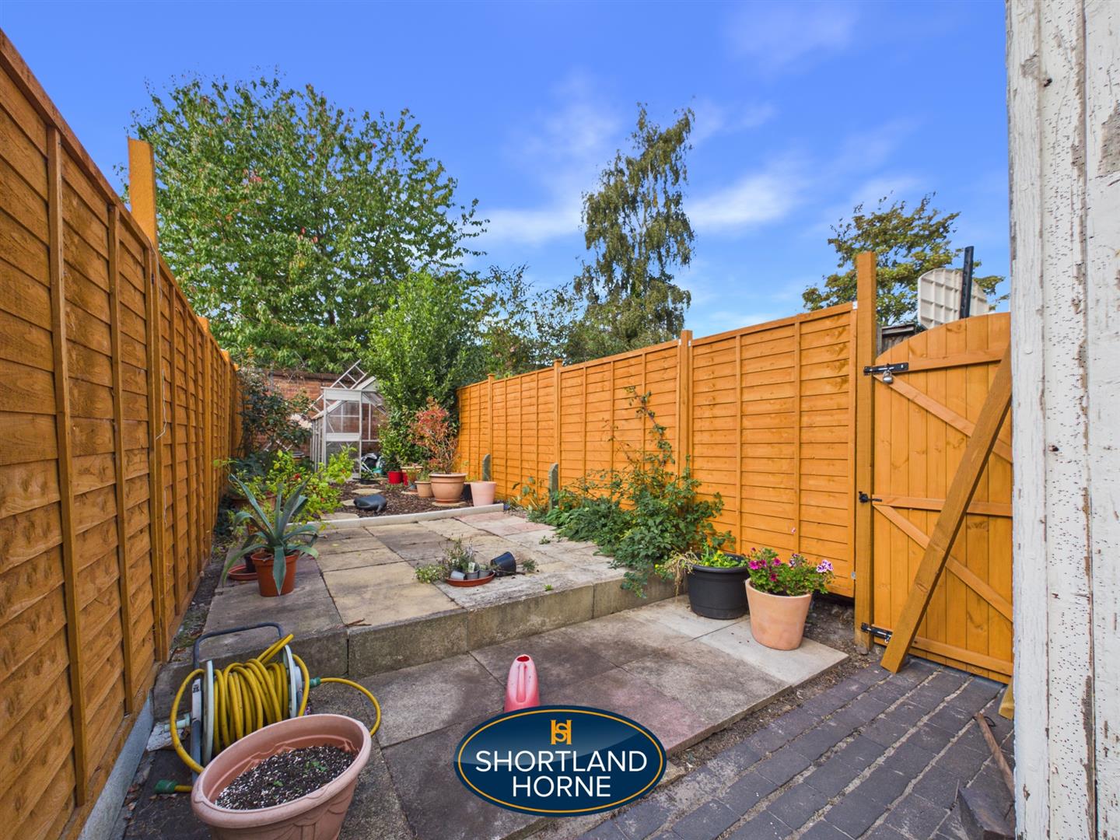
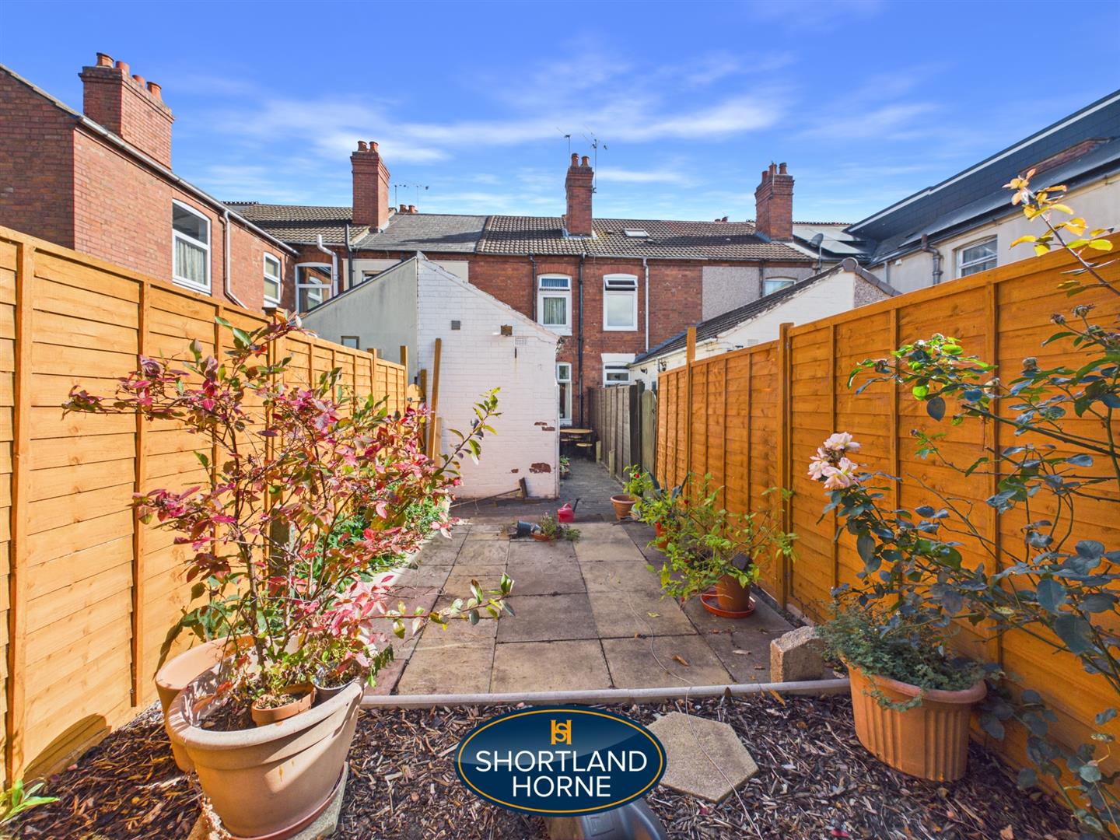
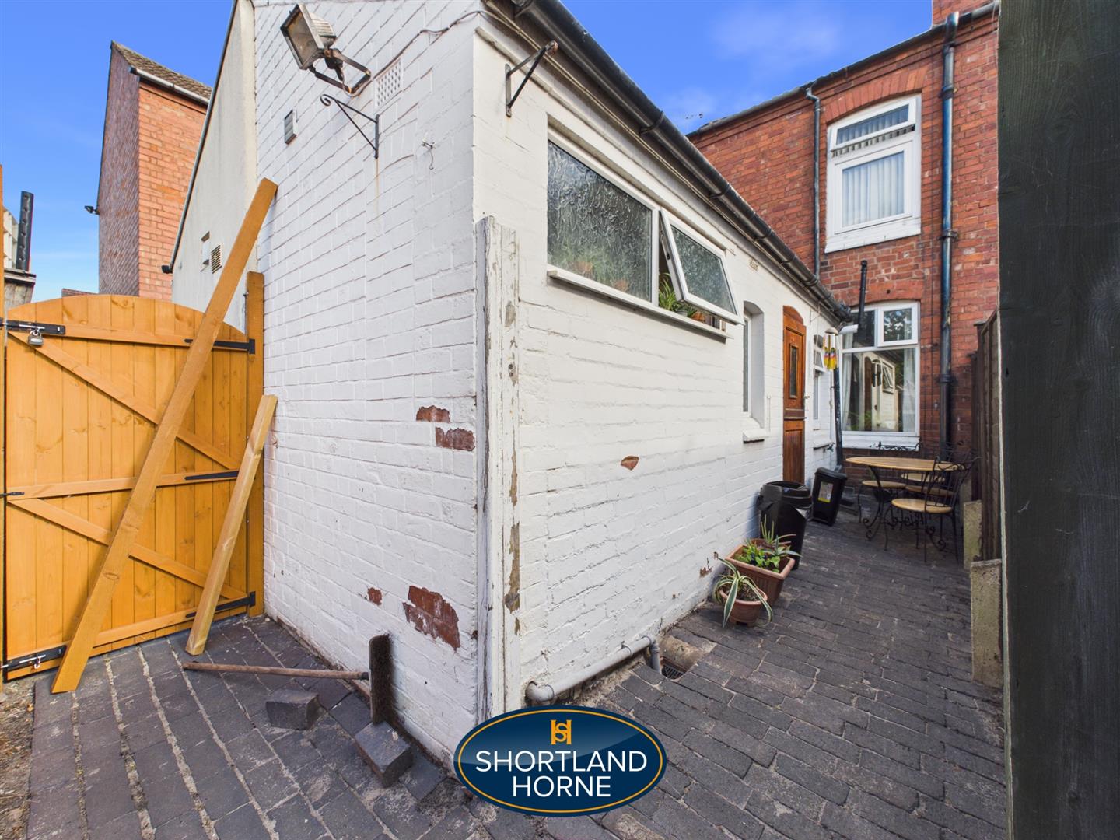
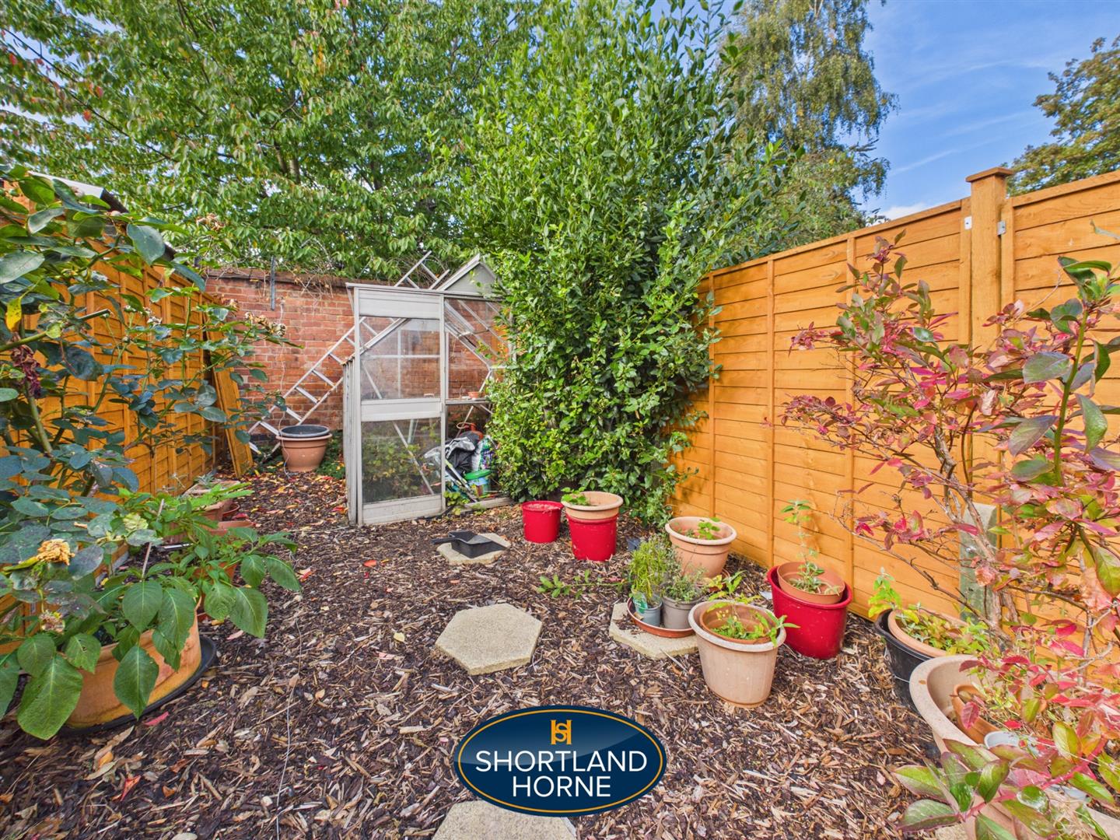
FRONT & ENCLOSED WELL LAID OUT REAR GARDEN

VIEWING HIGHLY RECOMMENDED

Location

Select Language