Whether buying or renting, it’s always important to know what you’re looking for, so you can refine your search criteria below. But, if we don’t currently have any properties that suit your taste, we can always add you to our mailing list.
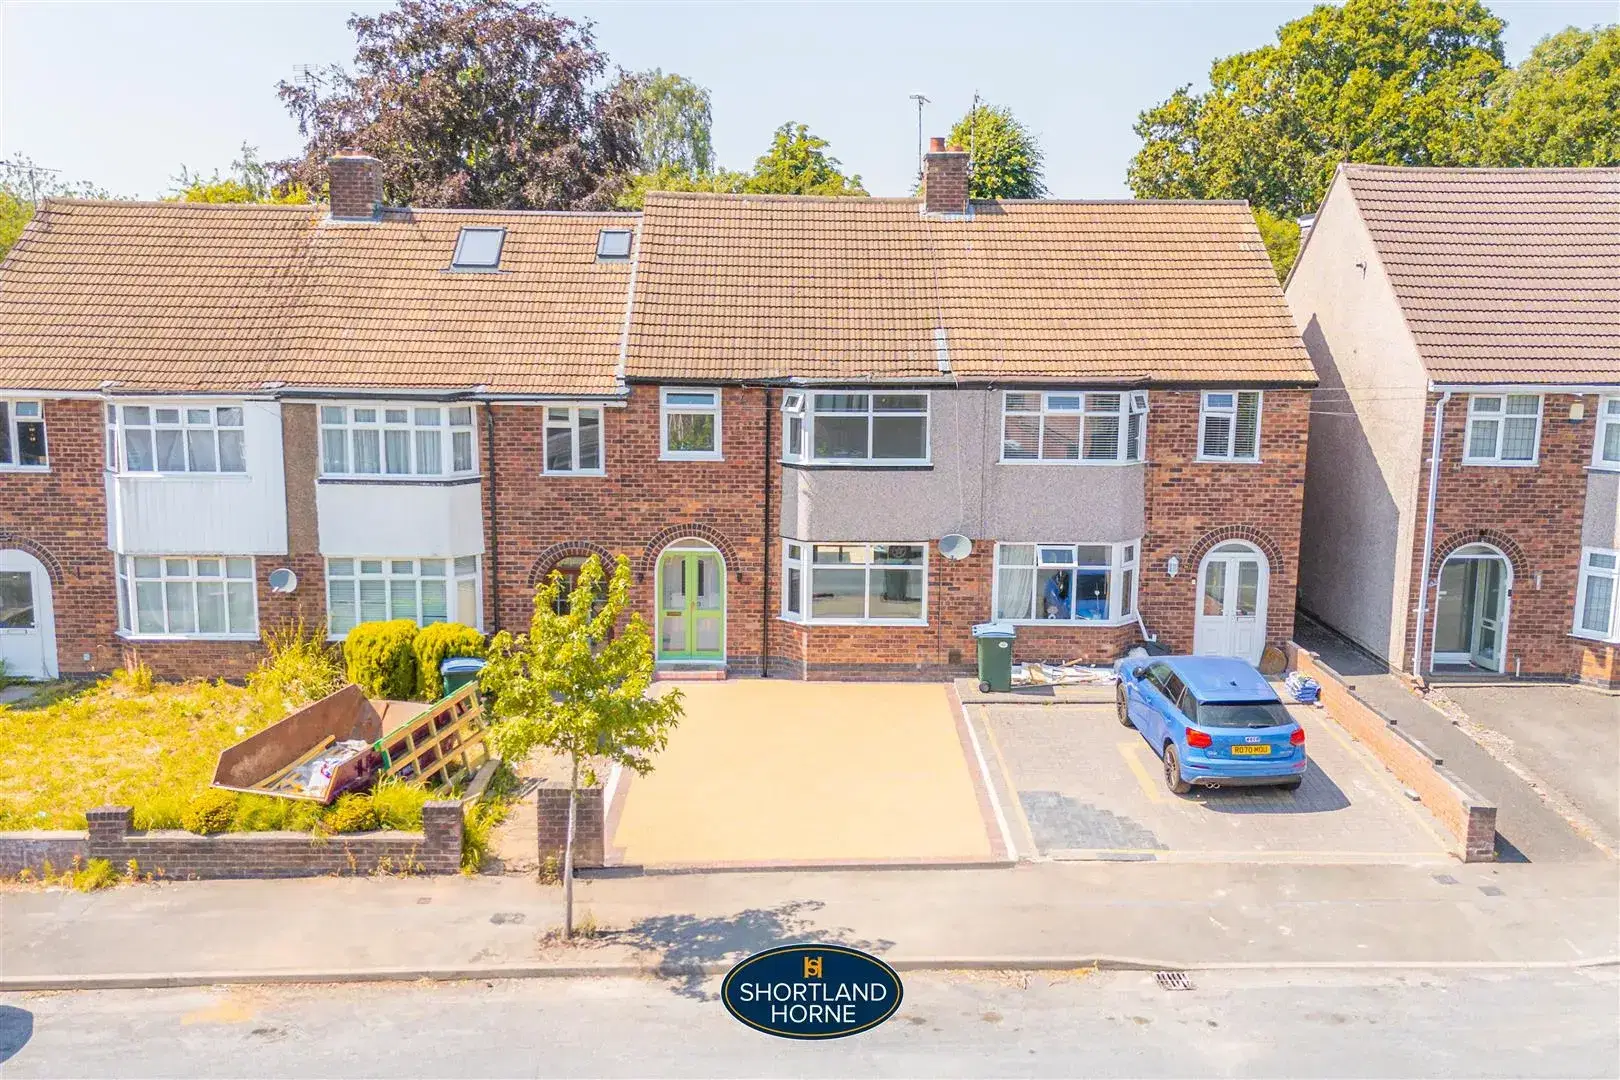
Situated in the ever-popular Finham area of south Coventry, Gretna Road enjoys a highly sought-after residential setting that is particularly favoured by families thanks to its excellent range of local amenities, outstanding transport links and well-regarded schooling. The property is ideally positioned within easy reach of a variety of everyday conveniences, including supermarkets, independent shops, cafés and restaurants, whilst nearby Warwick Road and Daventry Road provide an excellent selection of local services.
The area is especially renowned for its excellent educational provision, with highly regarded schools including Finham Park School, Bishop Ullathorne Catholic School, Finham Primary School, Stivichall Primary School and Grange Farm Primary School all located nearby, making it an ideal location for families with children of all ages.
For commuters, the location offers superb connectivity with easy access to the A45, A46 and the wider motorway network including the M6, M40 and M69. Coventry Railway Station is only a short drive away, providing direct rail services to Birmingham, London and beyond, while regular bus services operate throughout the area, offering convenient access to Coventry city centre and surrounding districts.
There are also plenty of opportunities for leisure and recreation, with the beautiful War Memorial Park, local sports clubs and picturesque walks all within easy reach. The nearby University of Warwick and Coventry city centre further enhance the appeal of this location, offering an excellent choice of shopping, dining, entertainment and employment opportunities.
Overall, Gretna Road presents a fantastic opportunity to enjoy all the benefits of one of Coventry's most desirable residential locations, combining a peaceful neighbourhood with outstanding convenience for families, professionals and commuters alike.
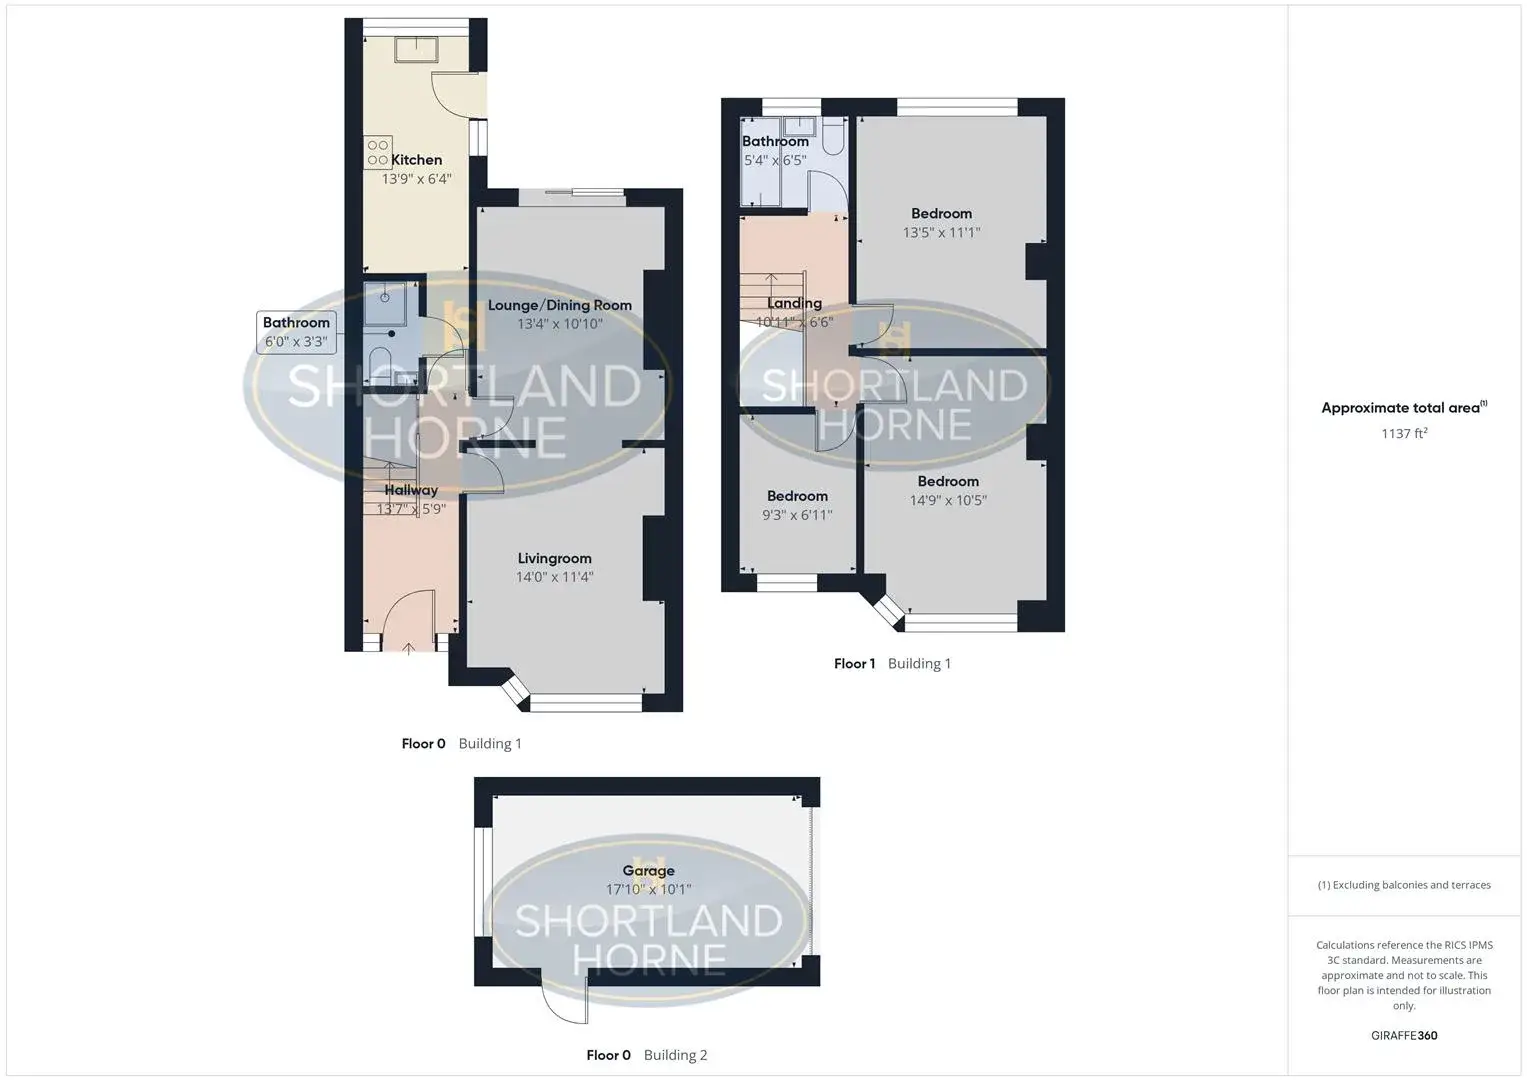
GROUND FLOOR
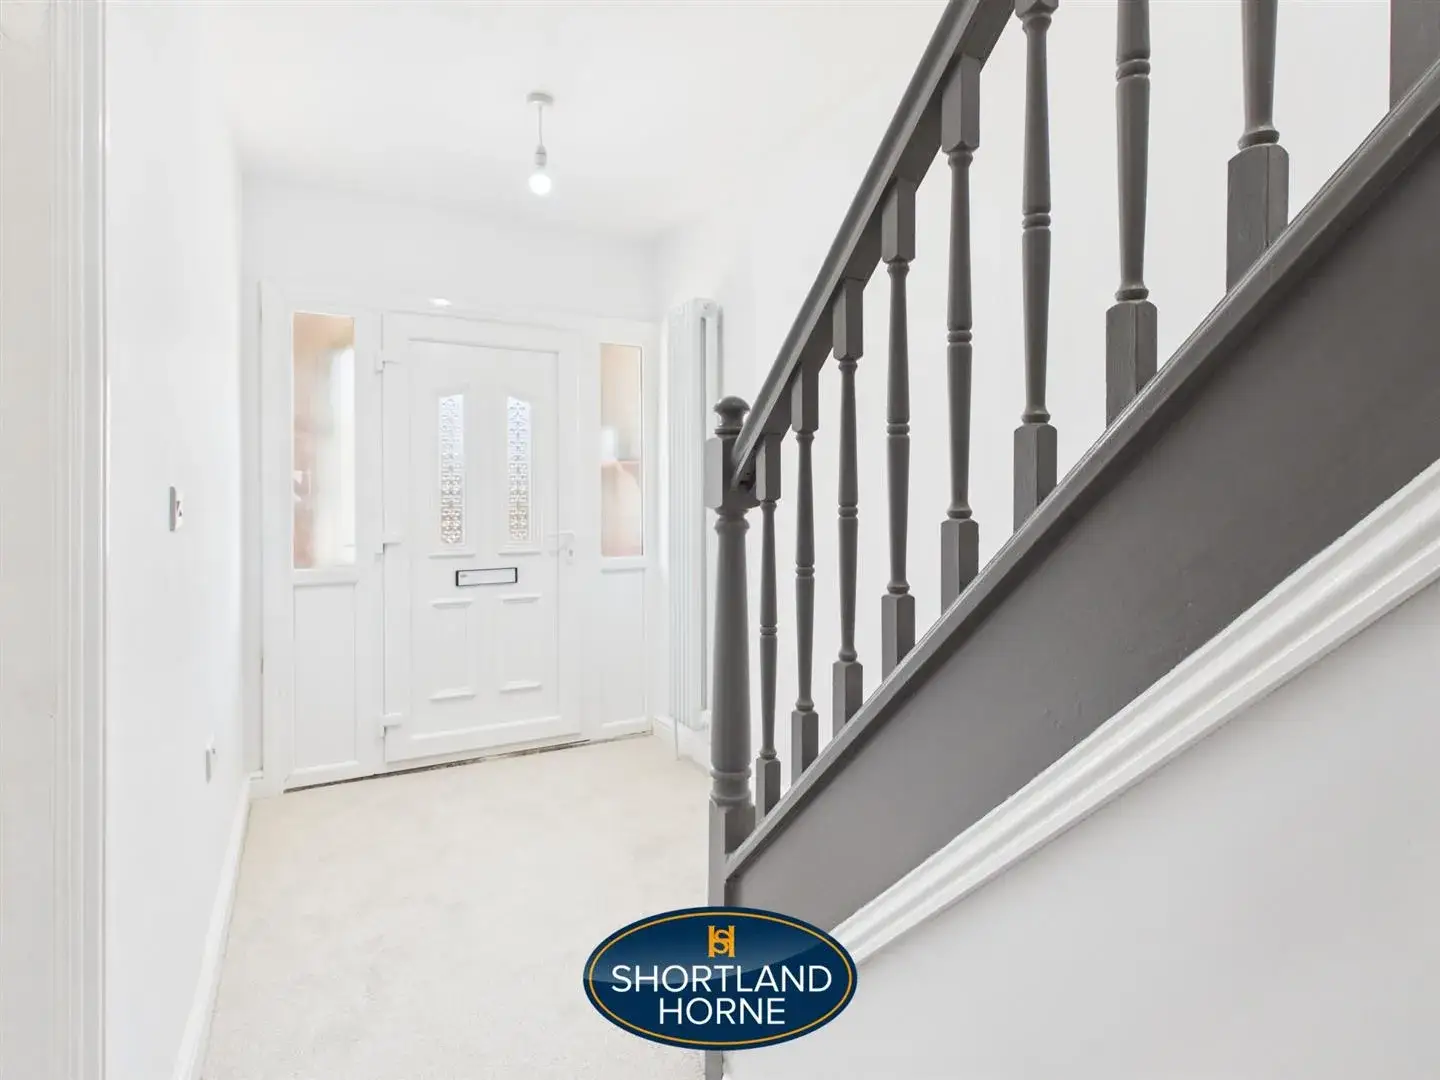
Entrance Hallway 4.14m x 1.75m (13'7 x 5'9)
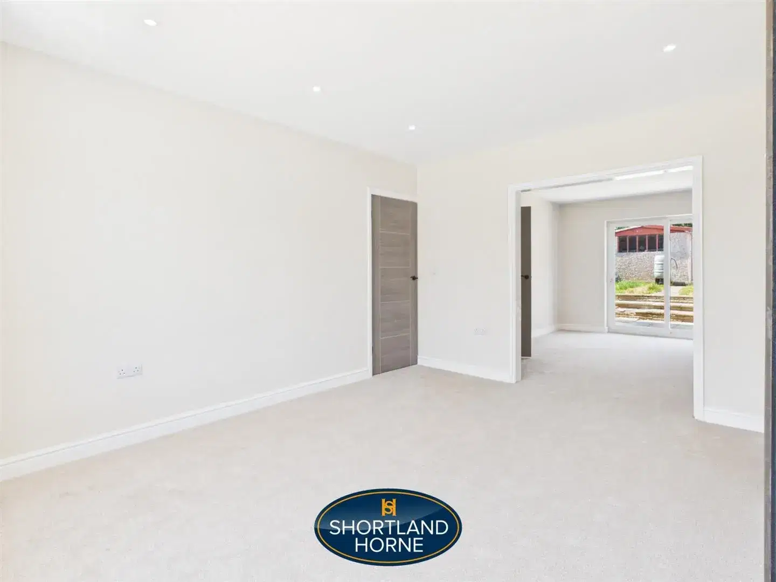
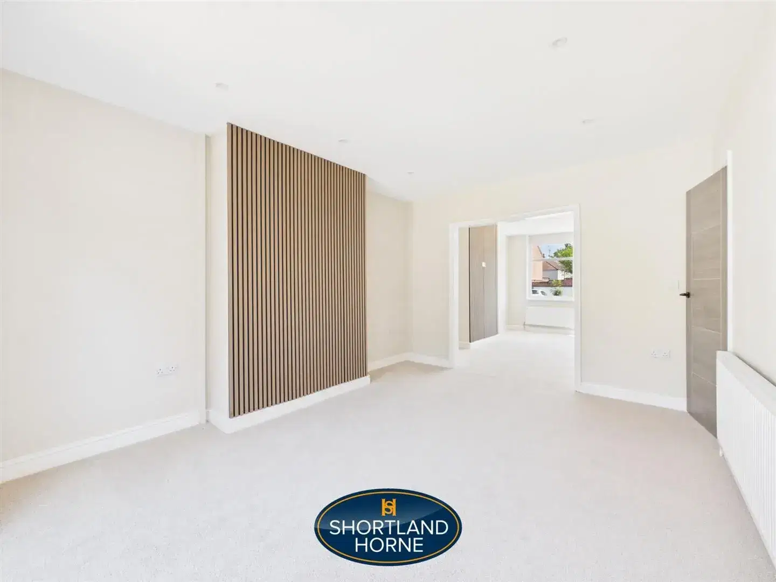
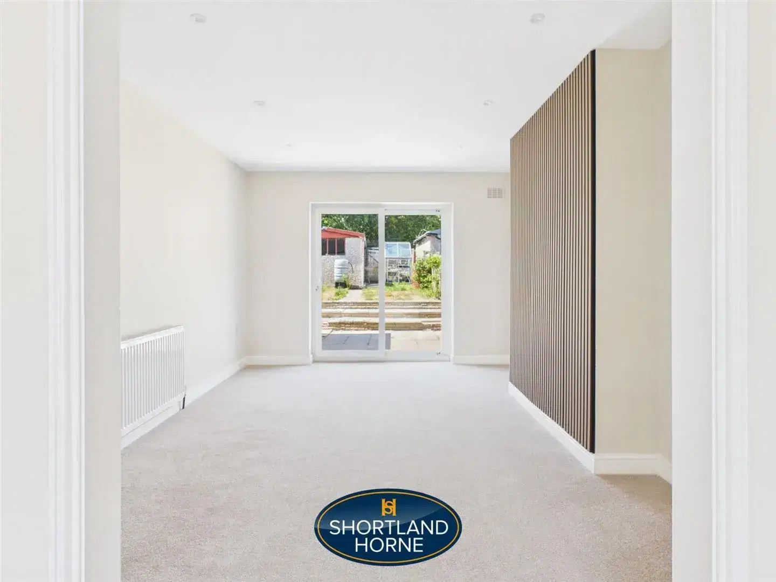
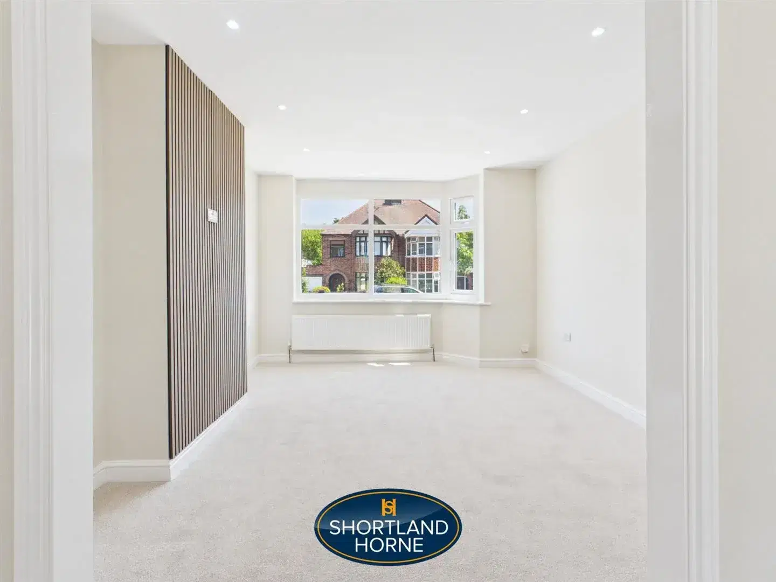
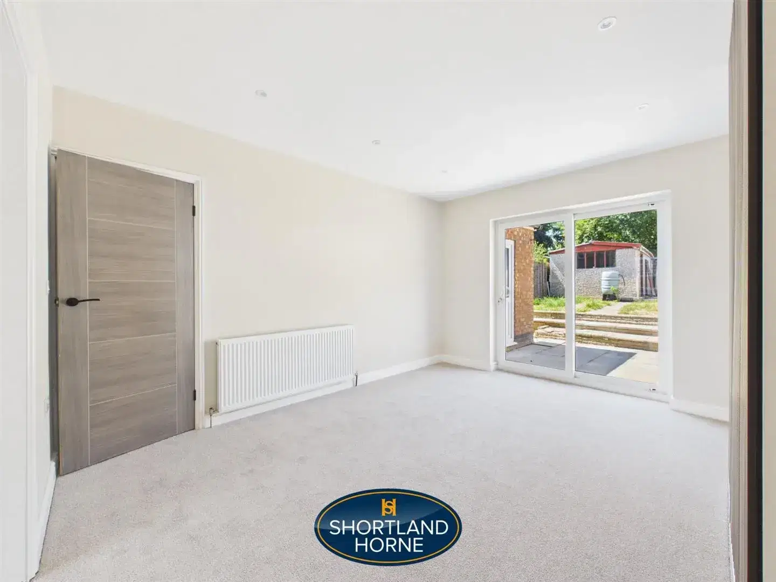
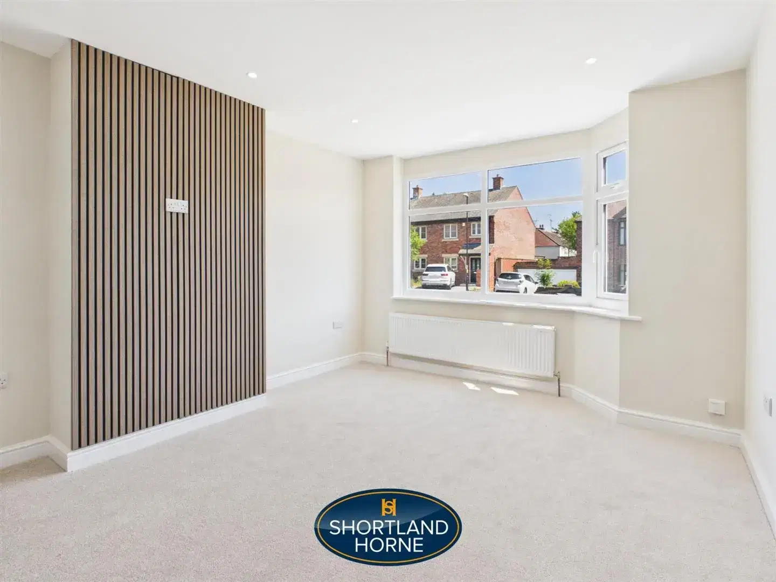
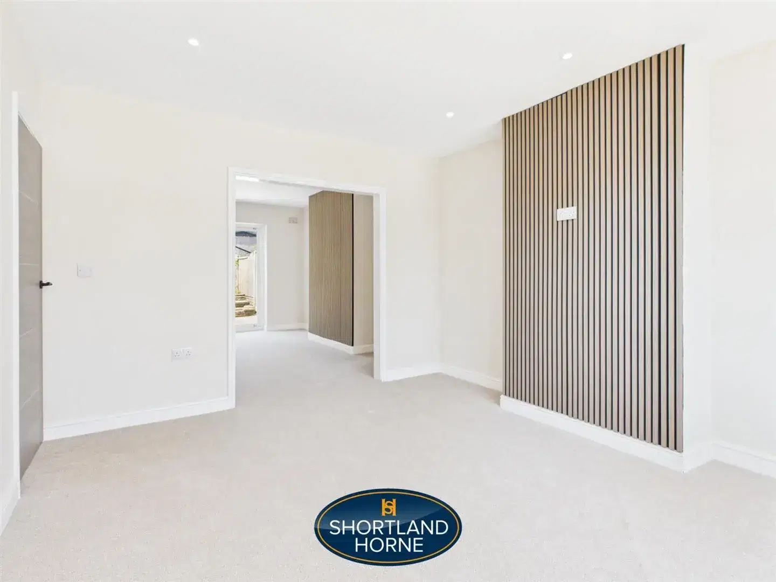
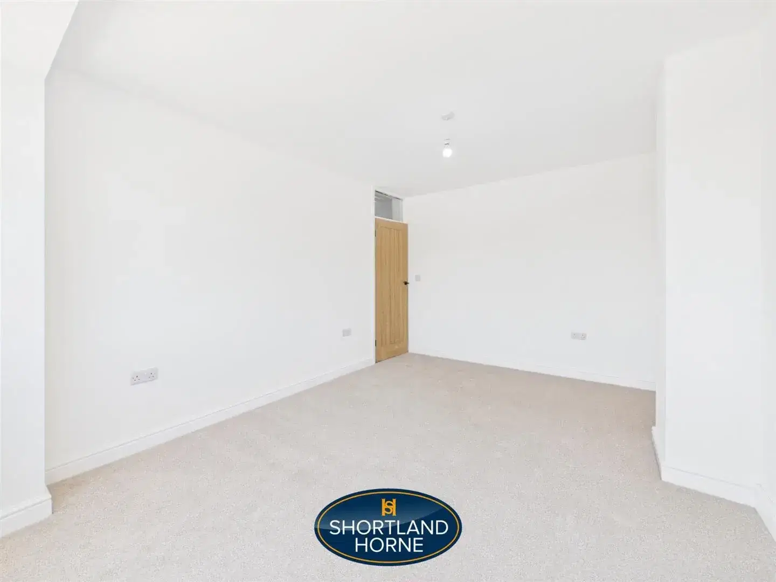
Living Room 4.27m x 3.45m (14'0 x 11'4)
Lounge/Diner 4.06m x 3.30m (13'4 x 10'10)
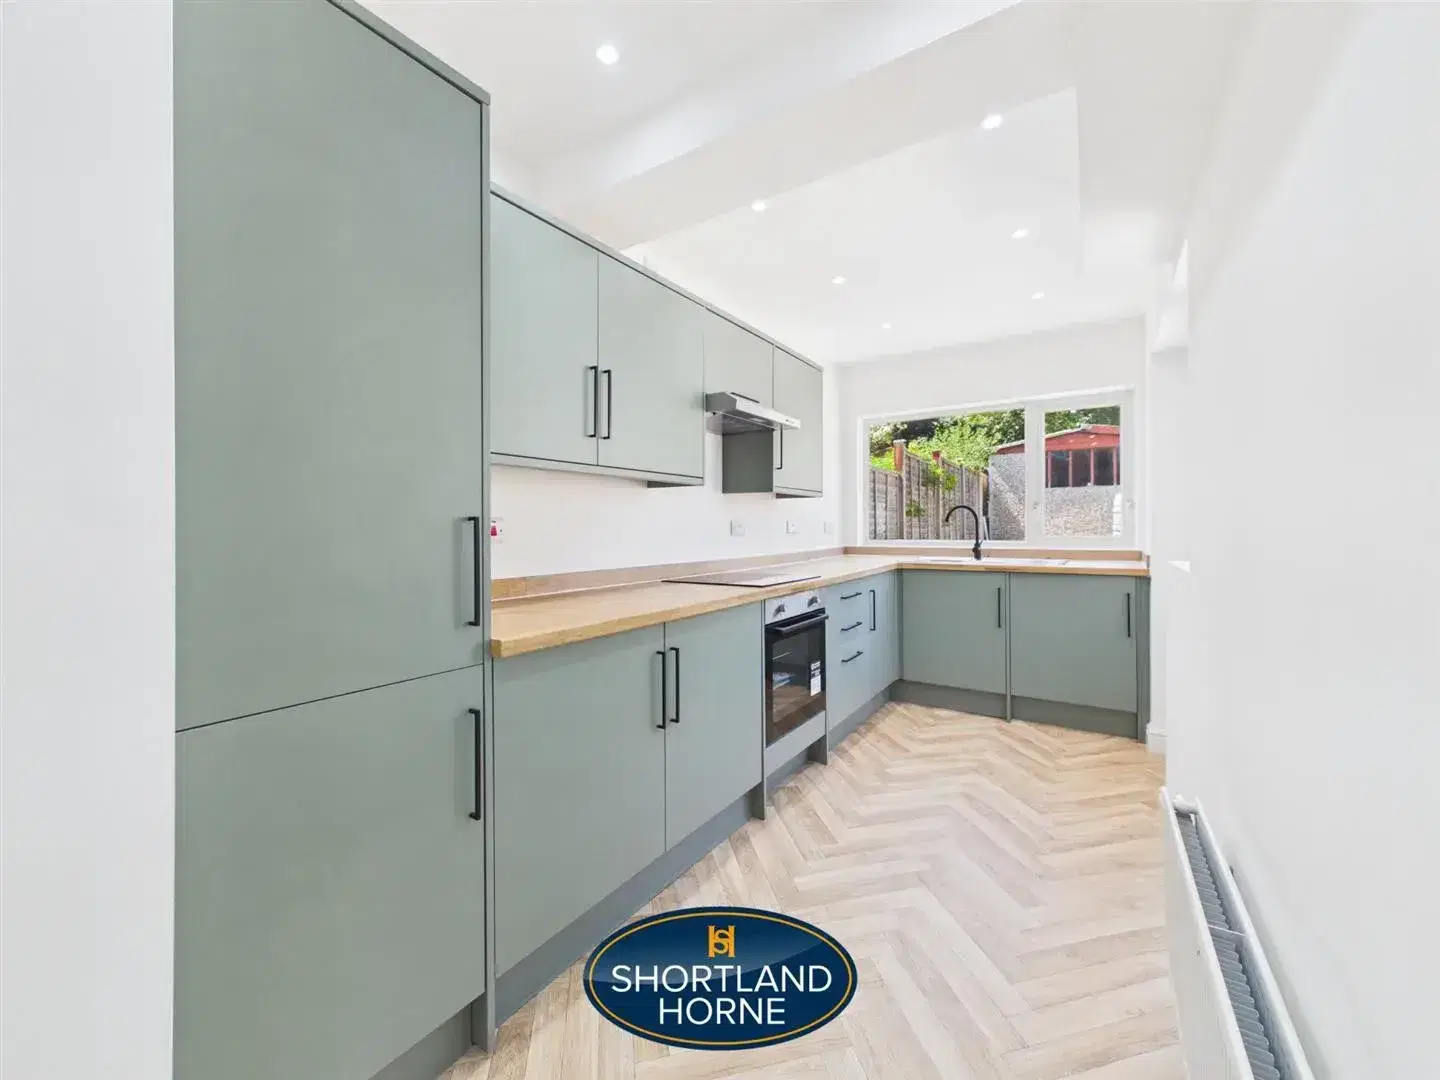
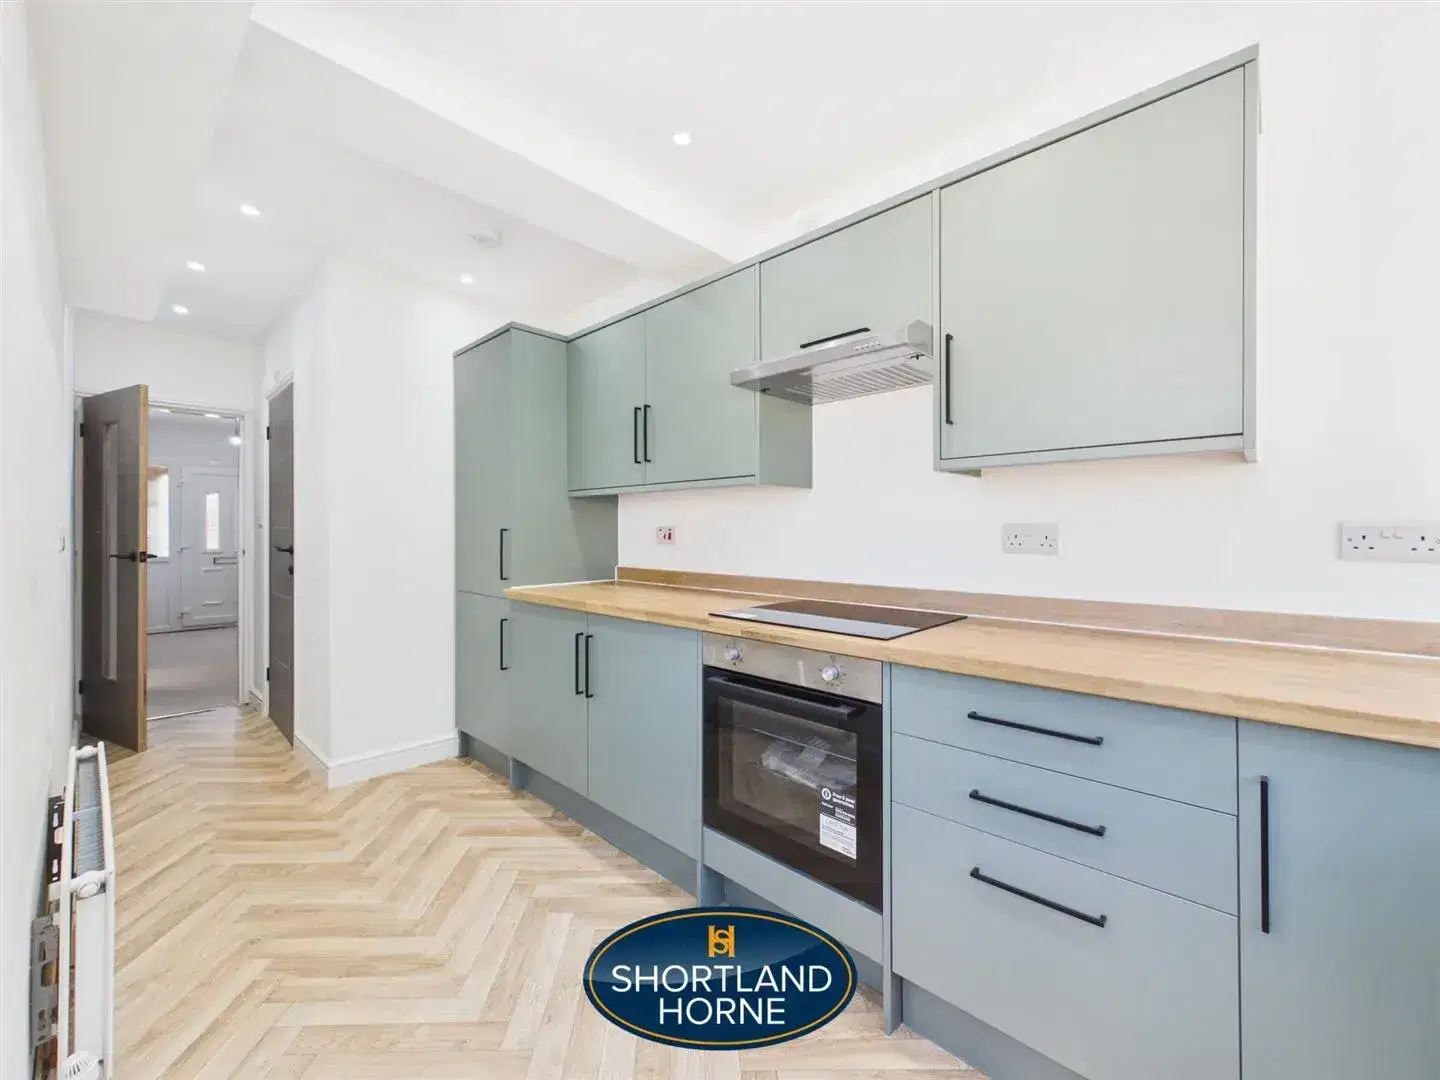
Kitchen 4.19m x 1.93m (13'9 x 6'4)
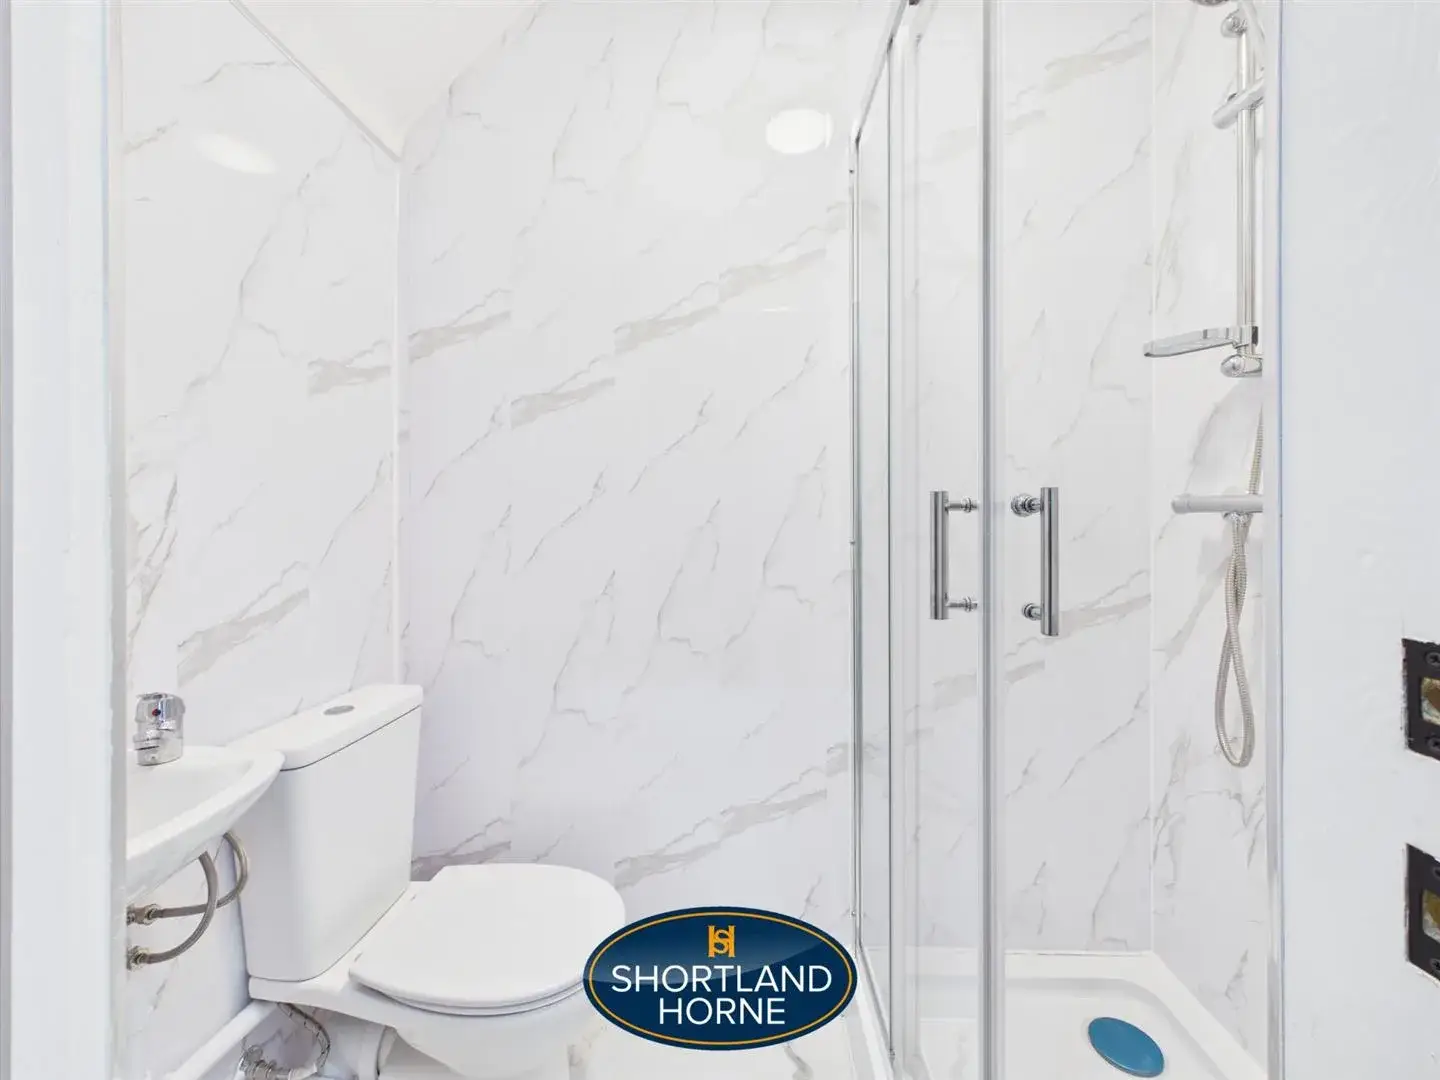
Shower Room
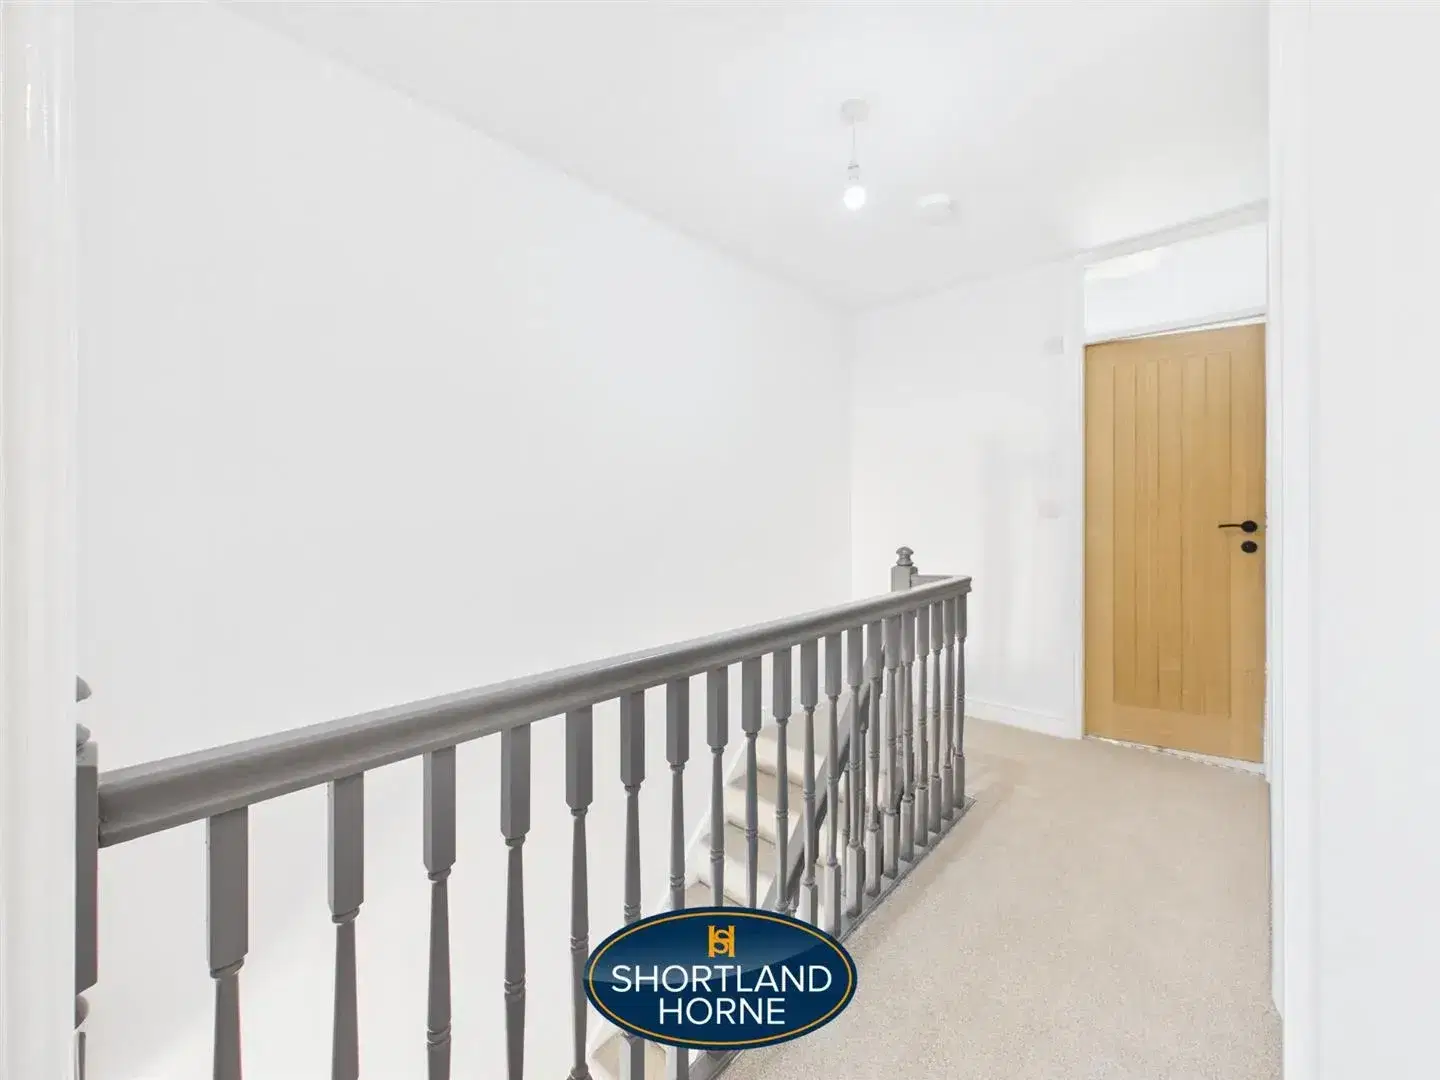
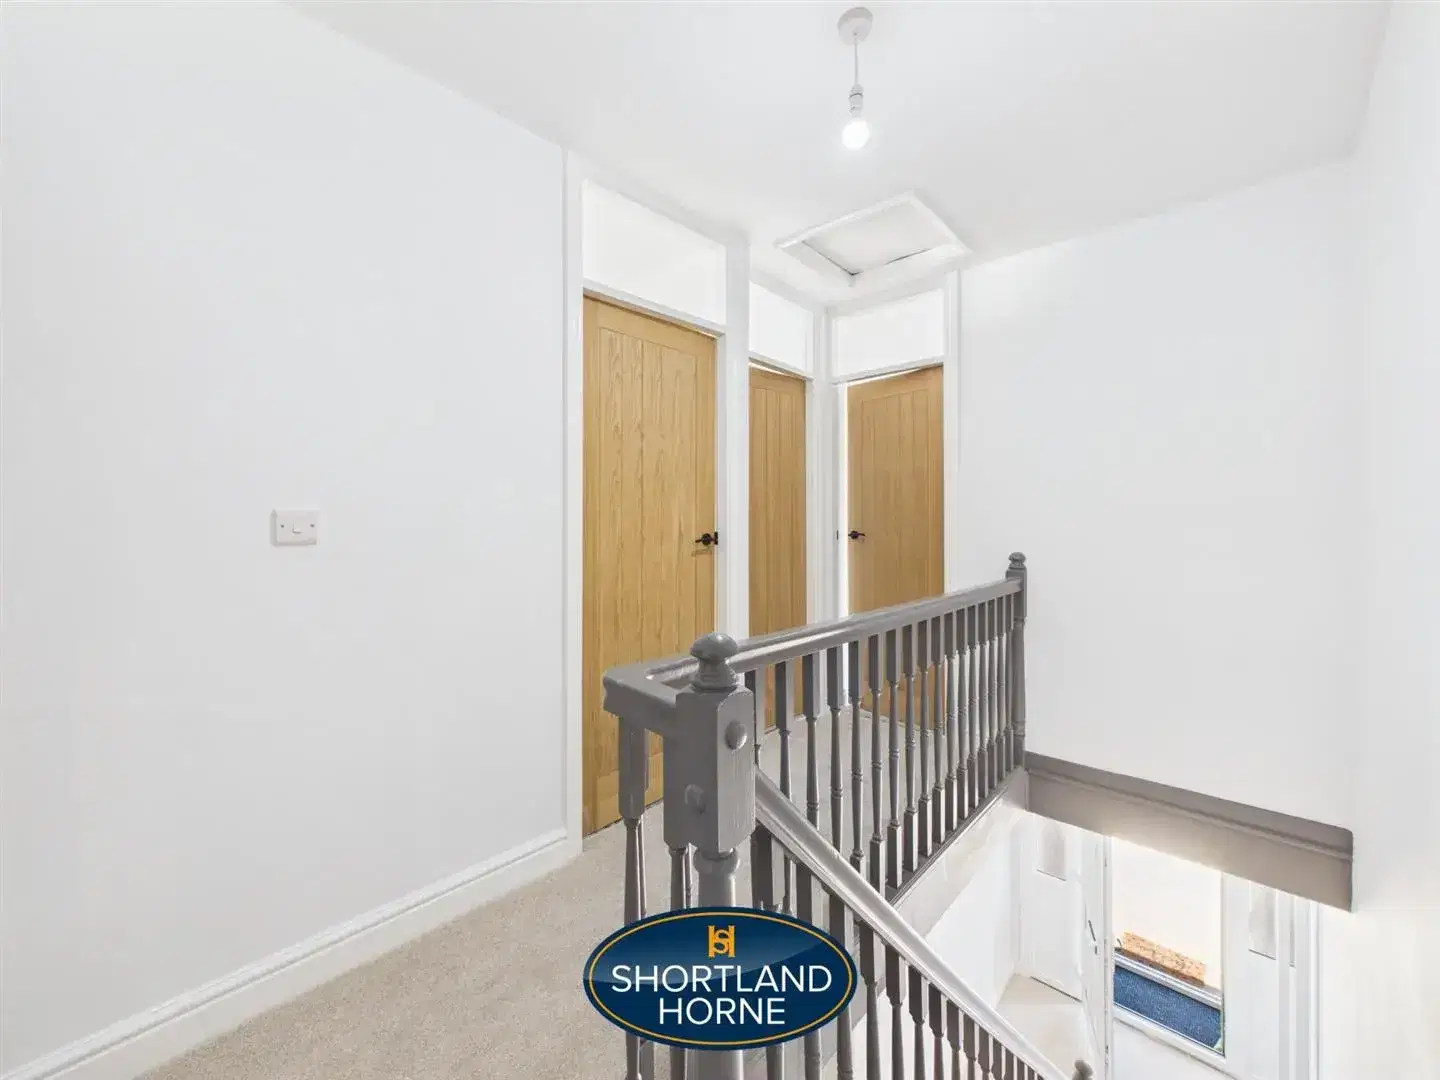
FIRST FLOOR
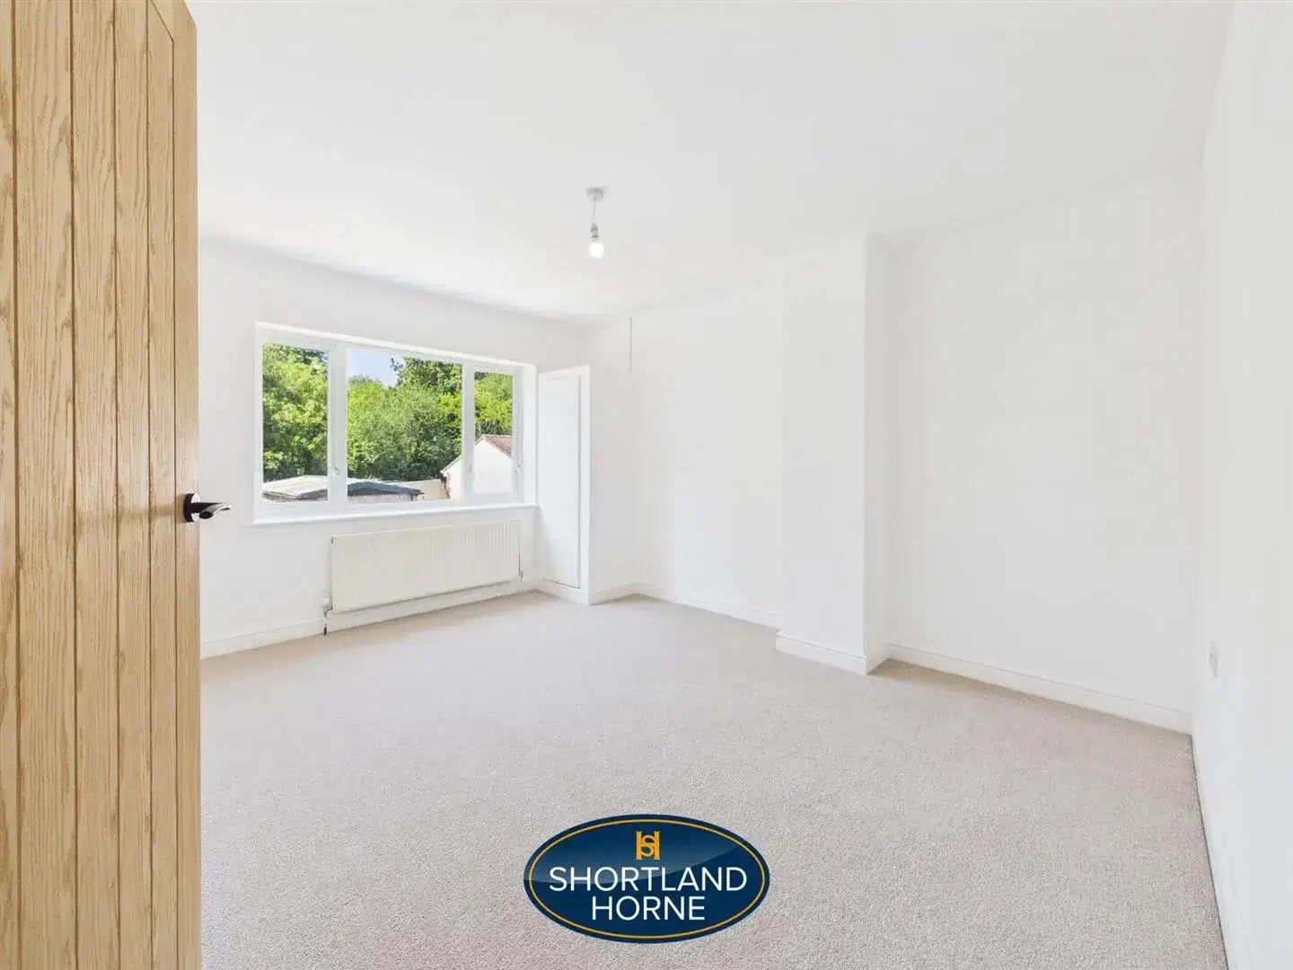
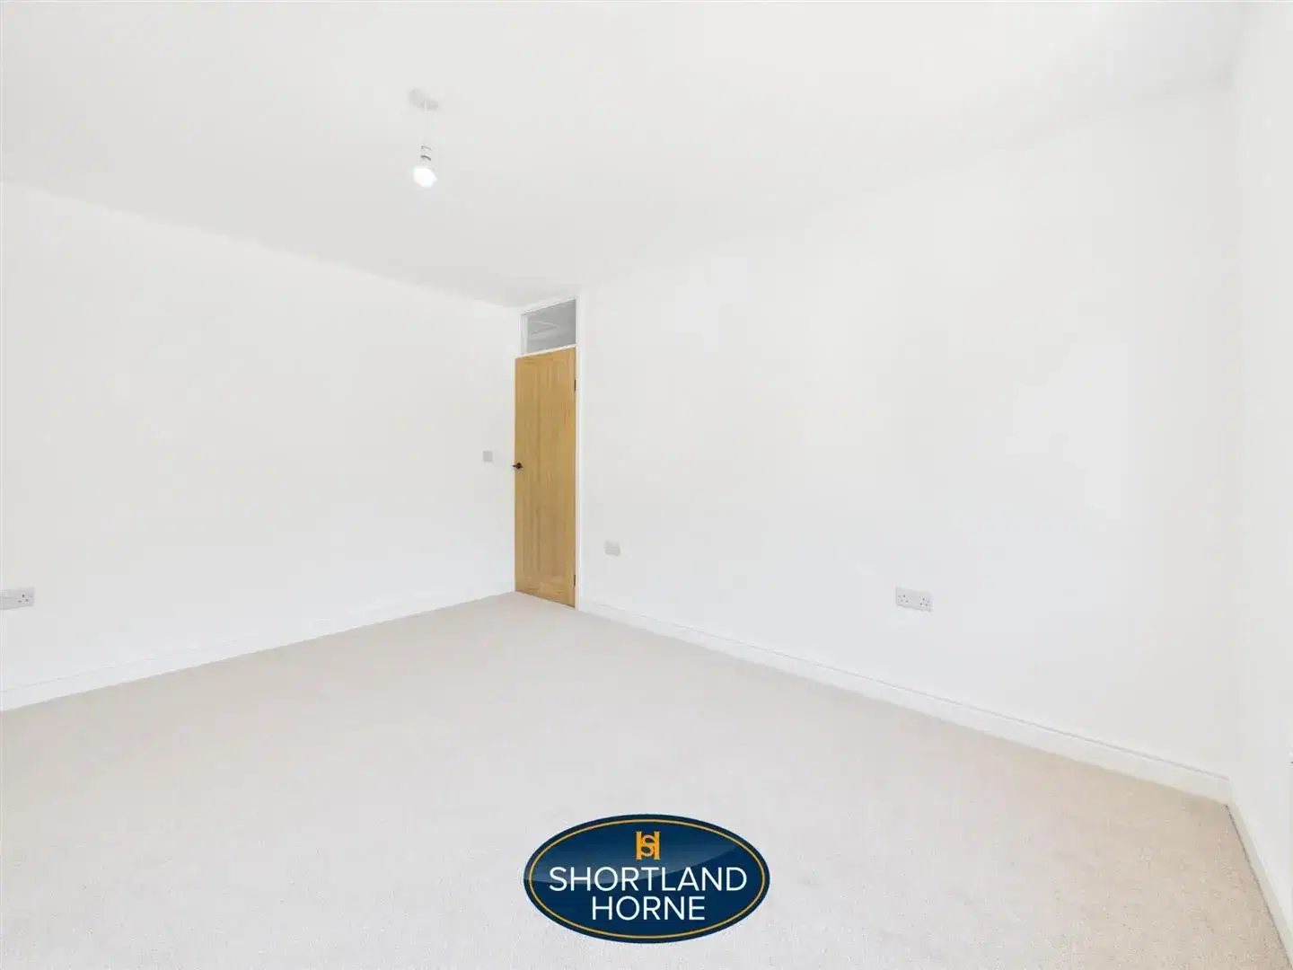
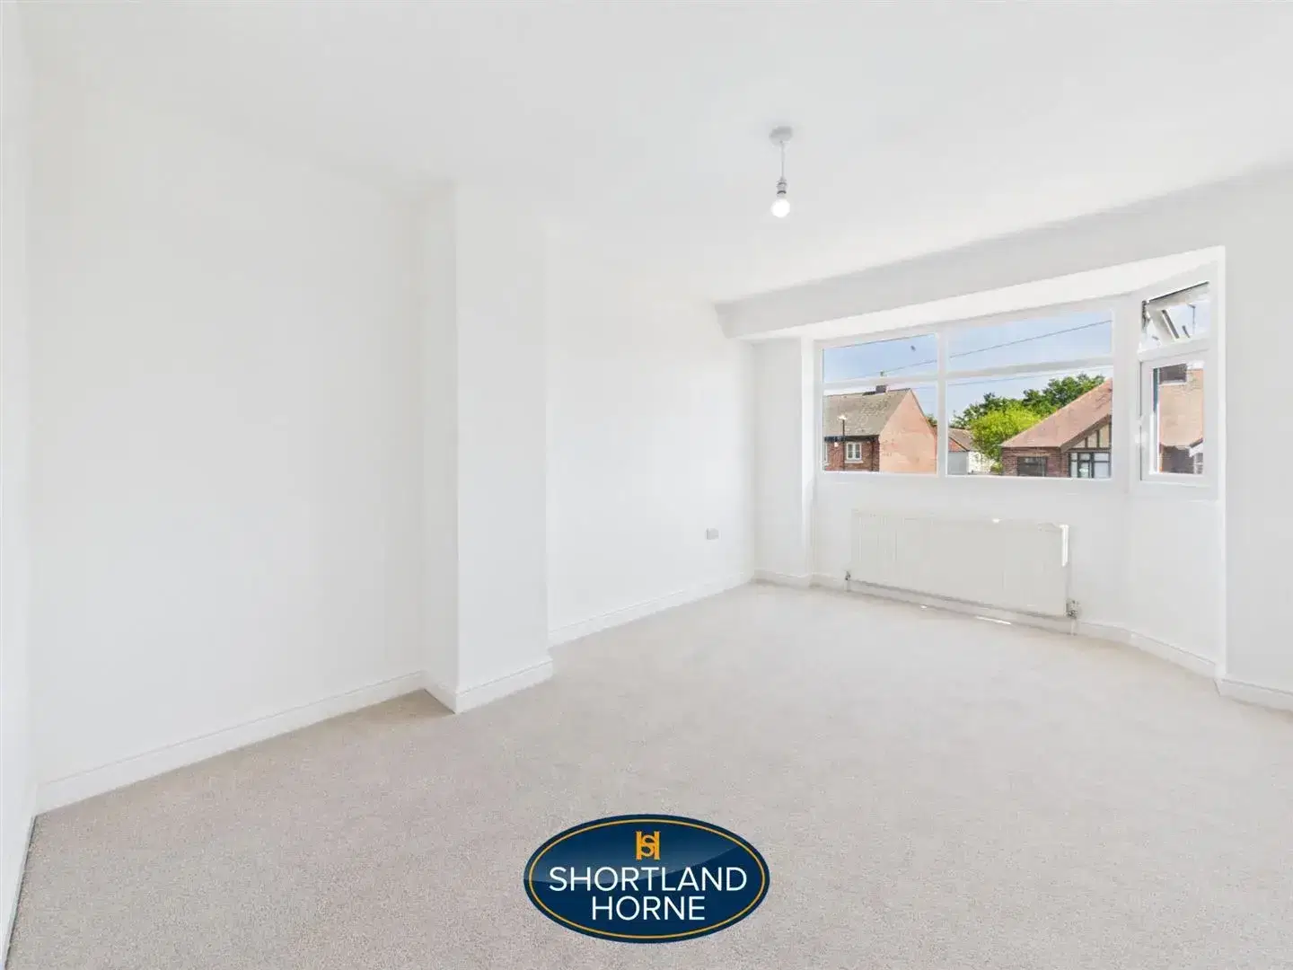
Bedroom One 4.09m x 3.38m (13'5 x 11'1)
Bedroom Two 4.50m x 3.18m (14'9 x 10'5)
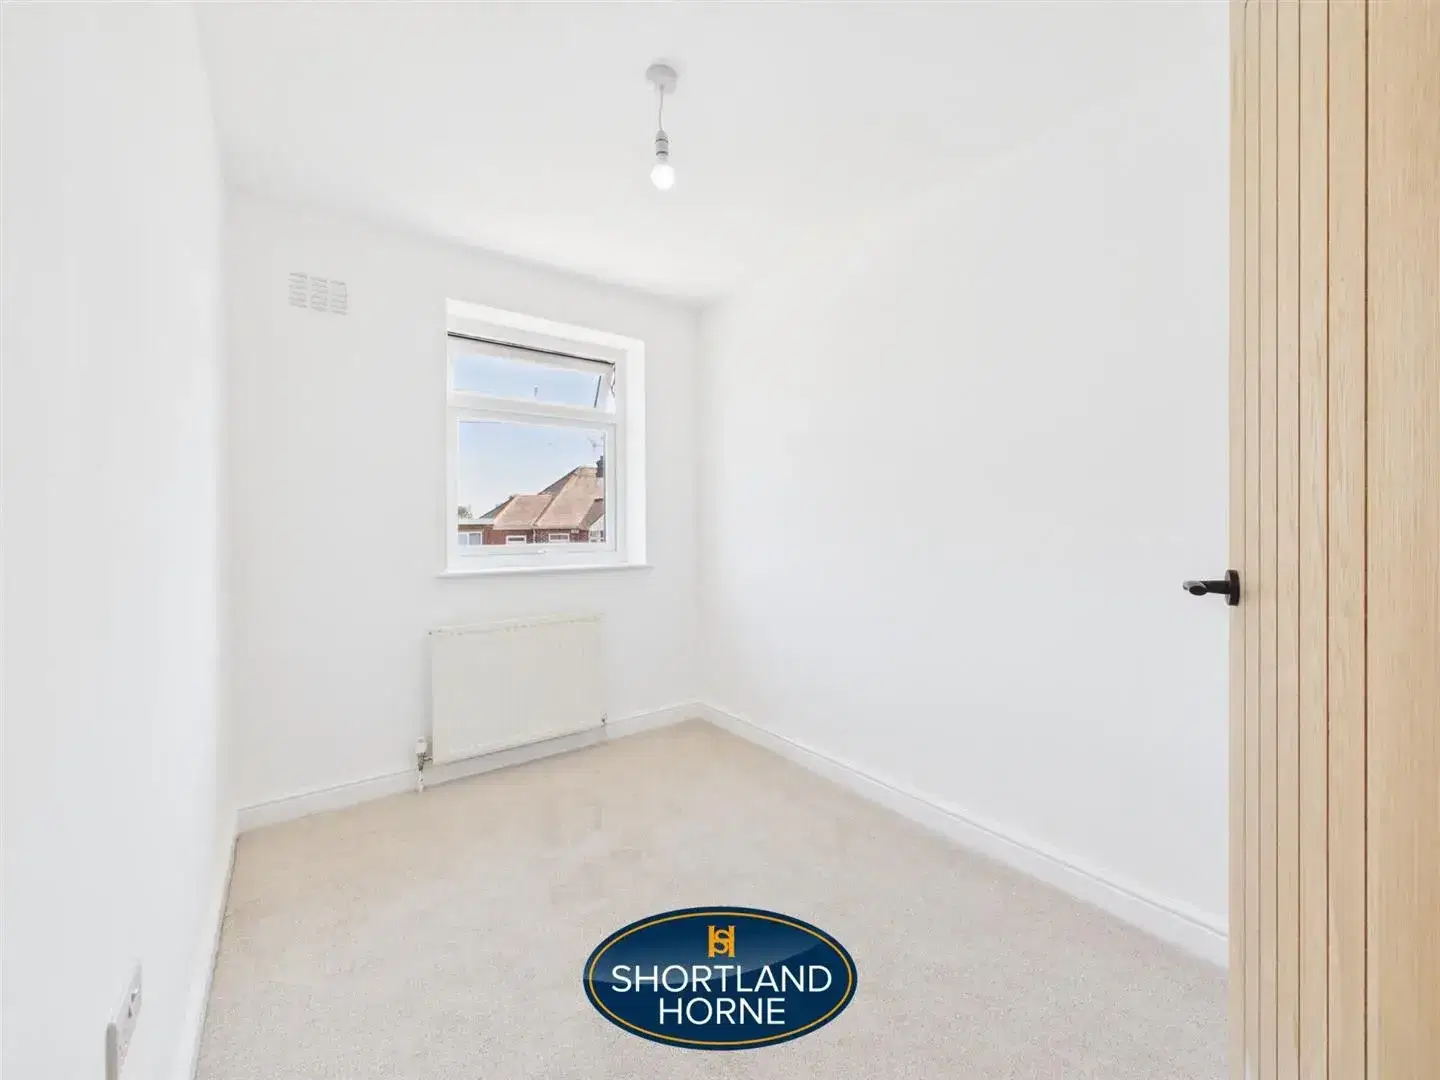
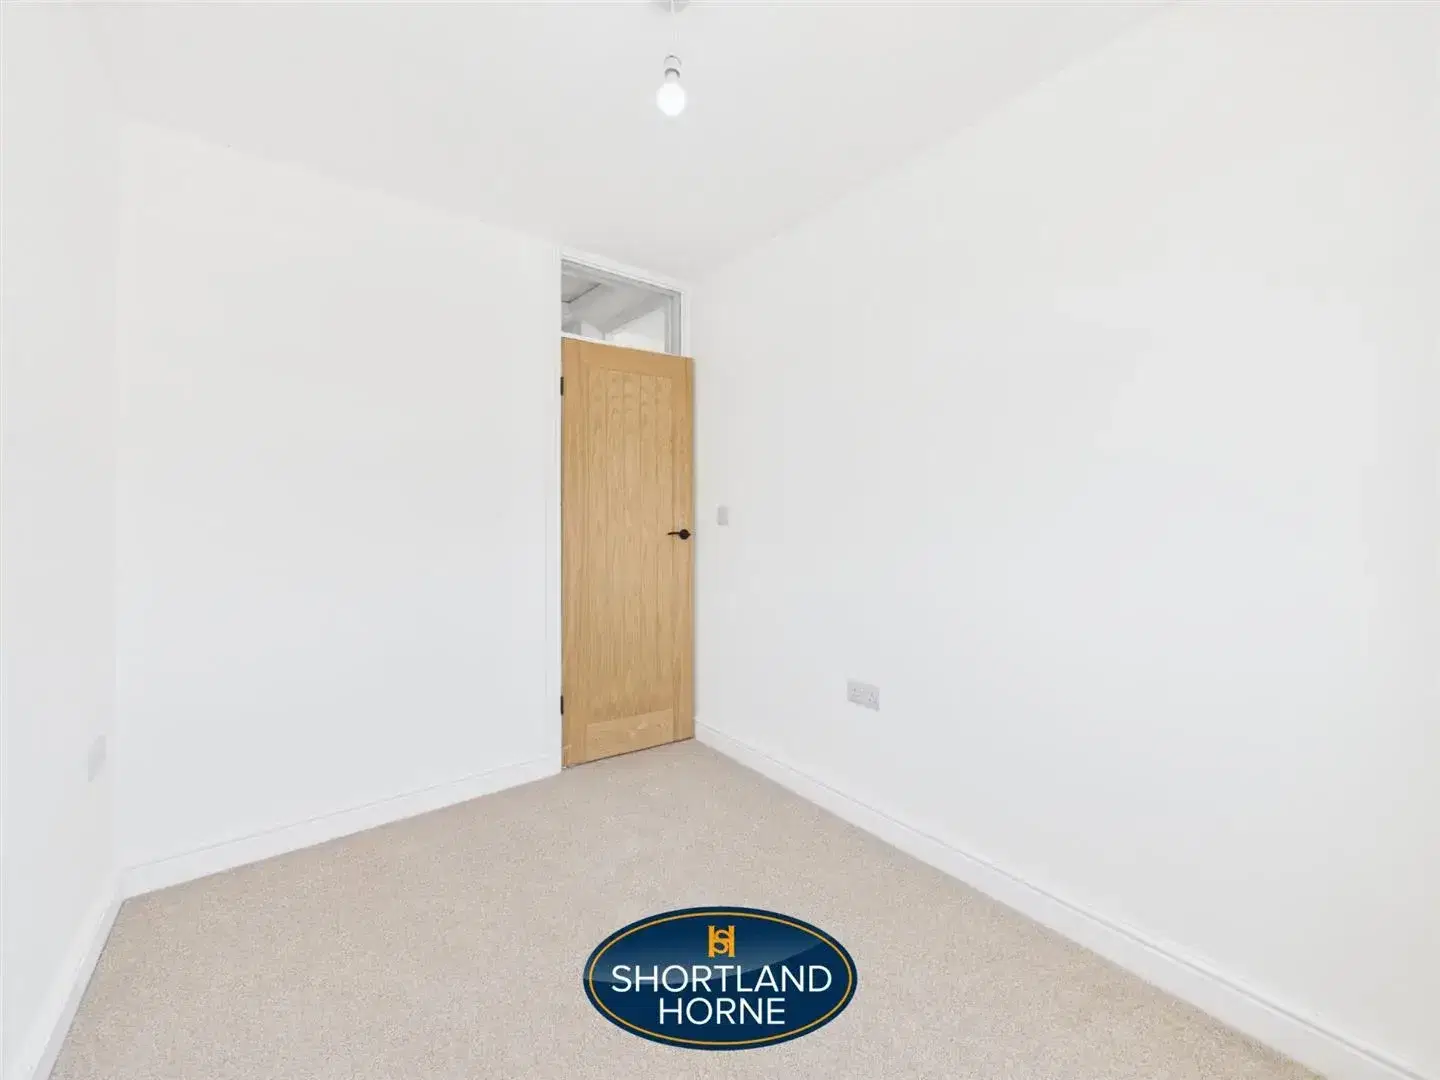
Bedroom Three 2.82m x 2.11m (9'3 x 6'11)
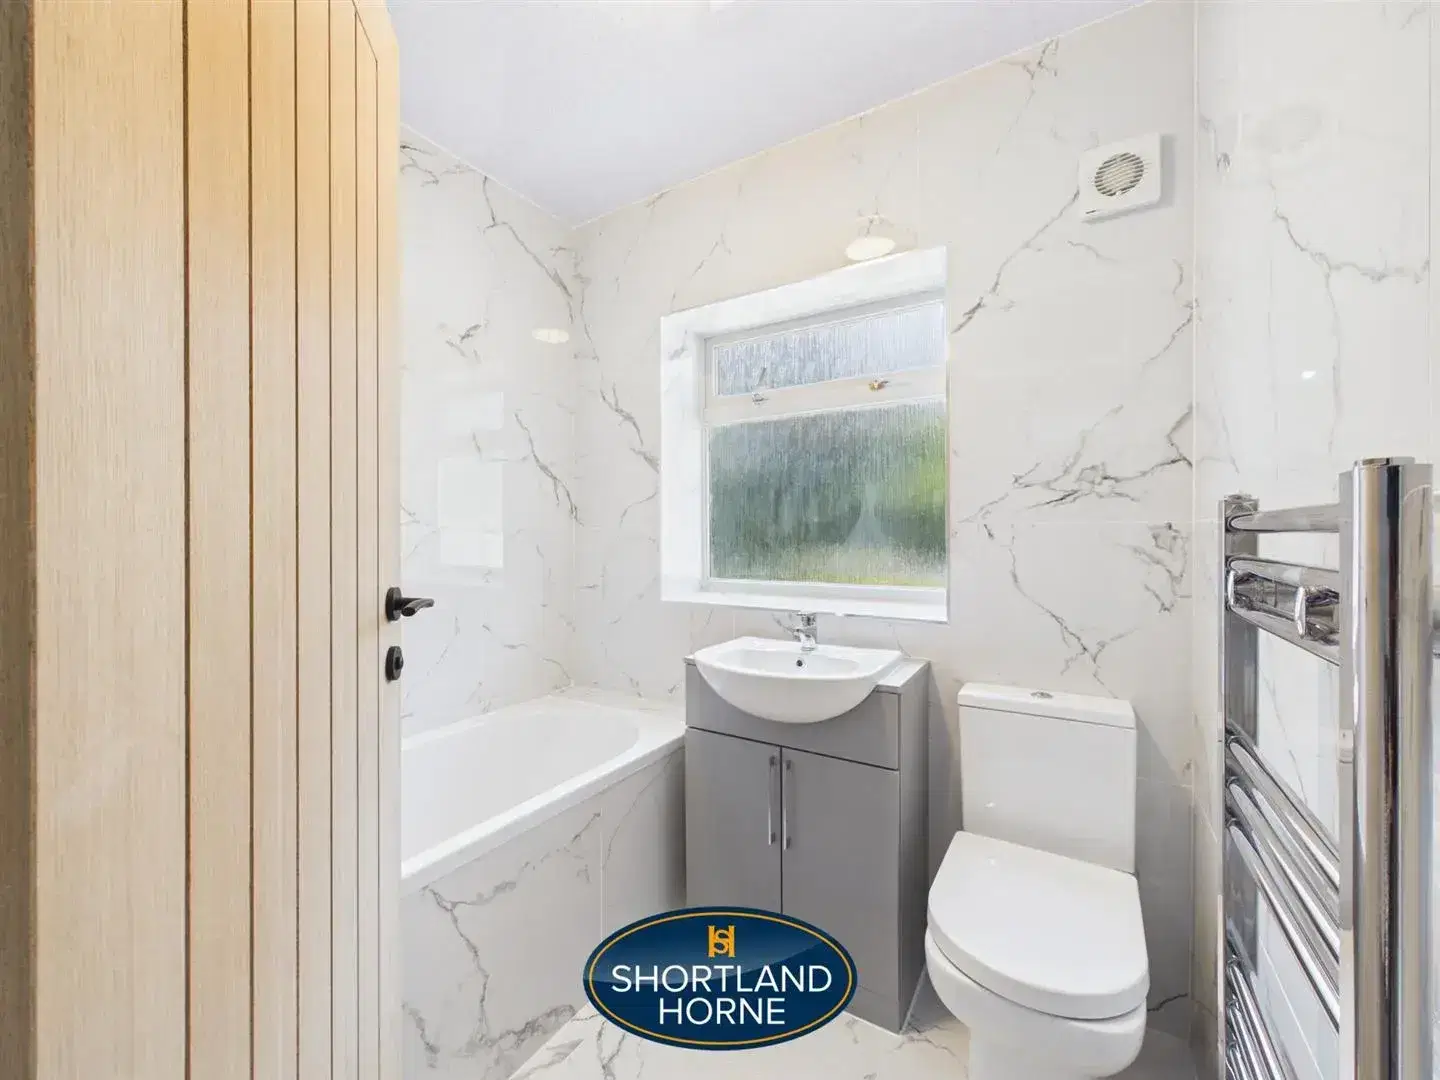
Bathroom 1.63m x 1.96m (5'4 x 6'5)
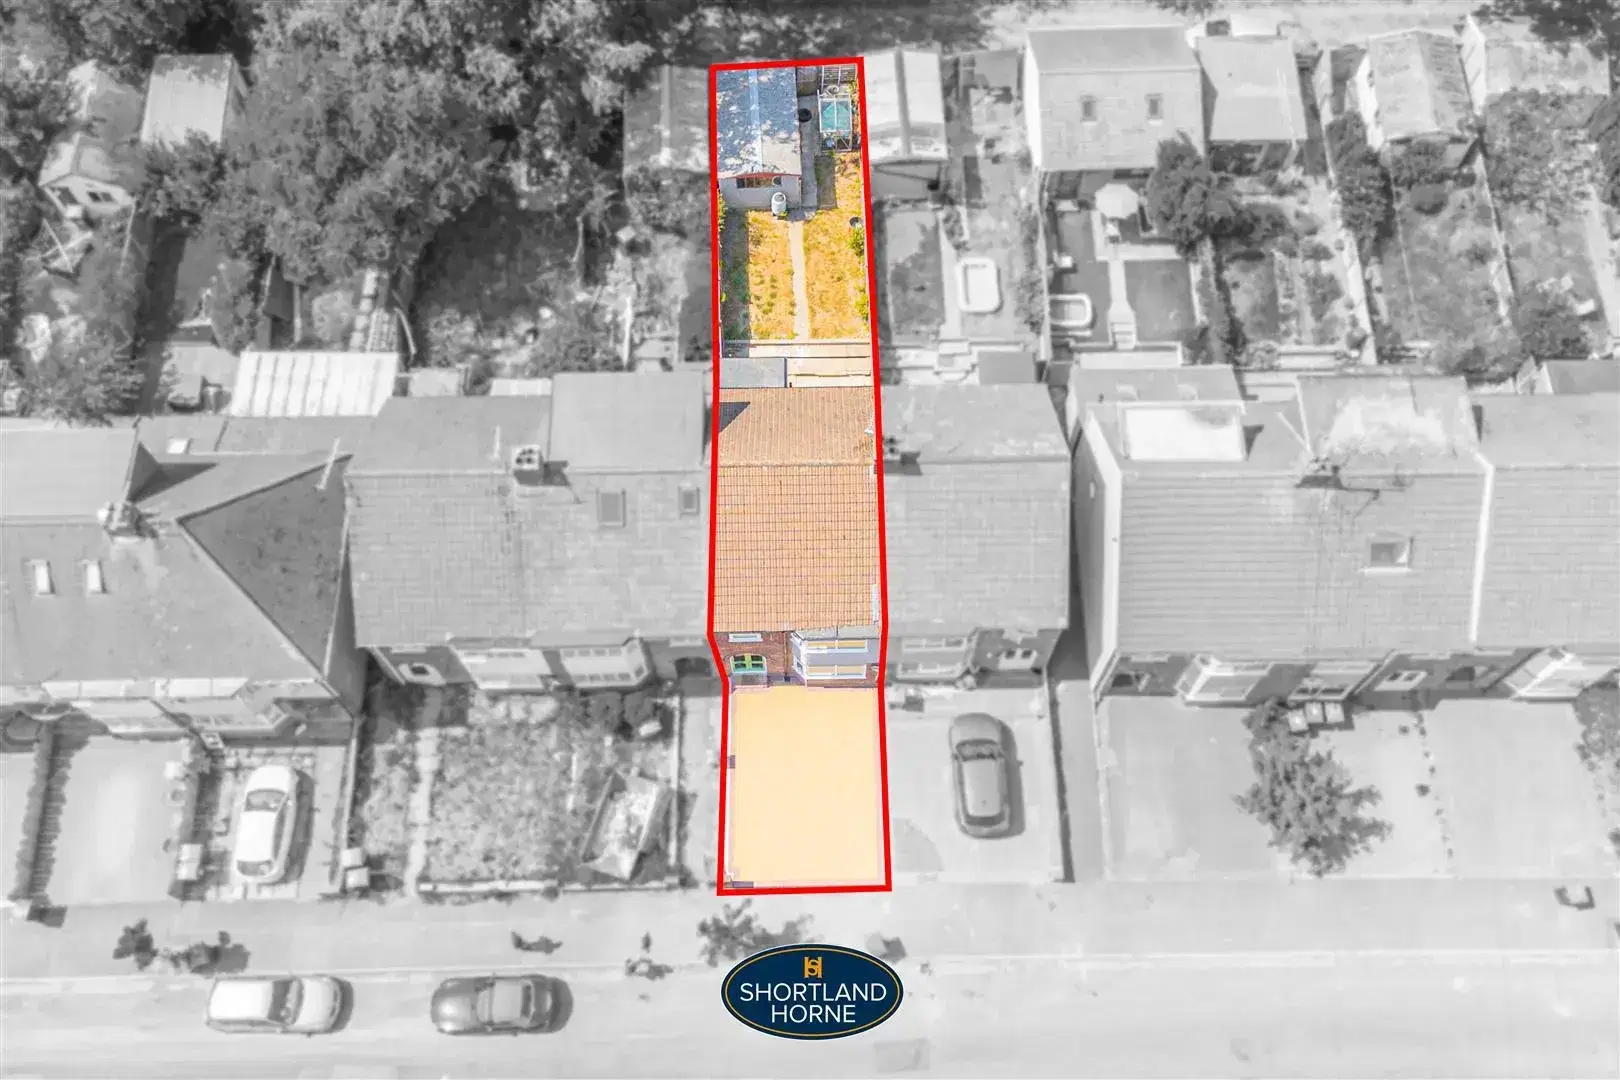
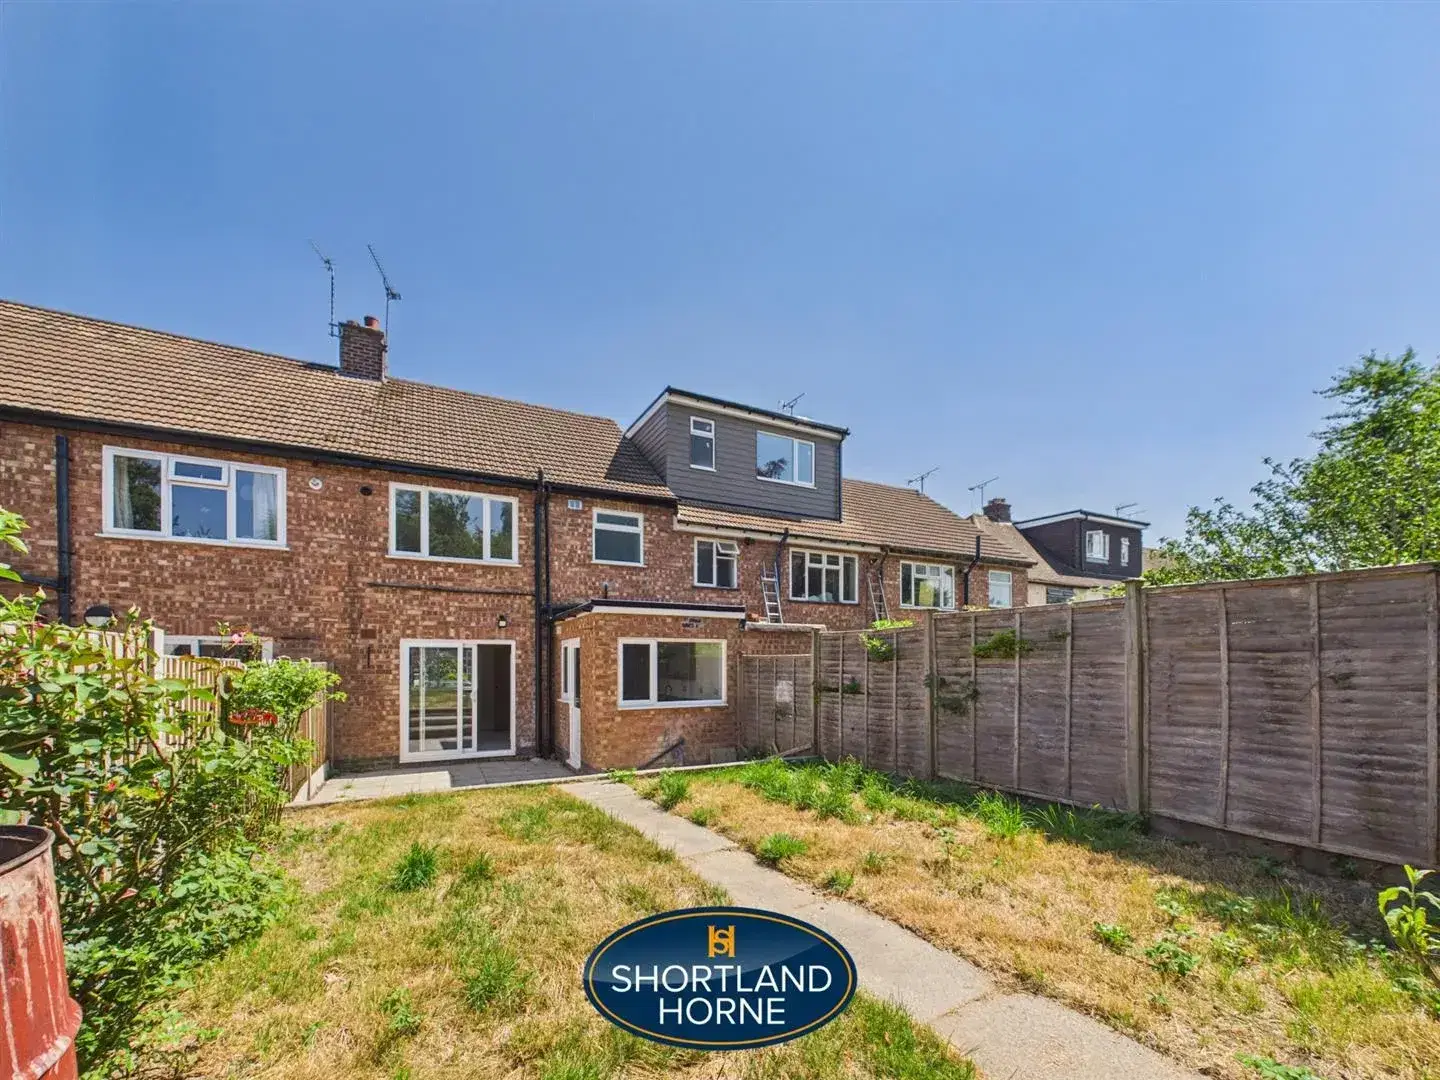
OUTSIDE
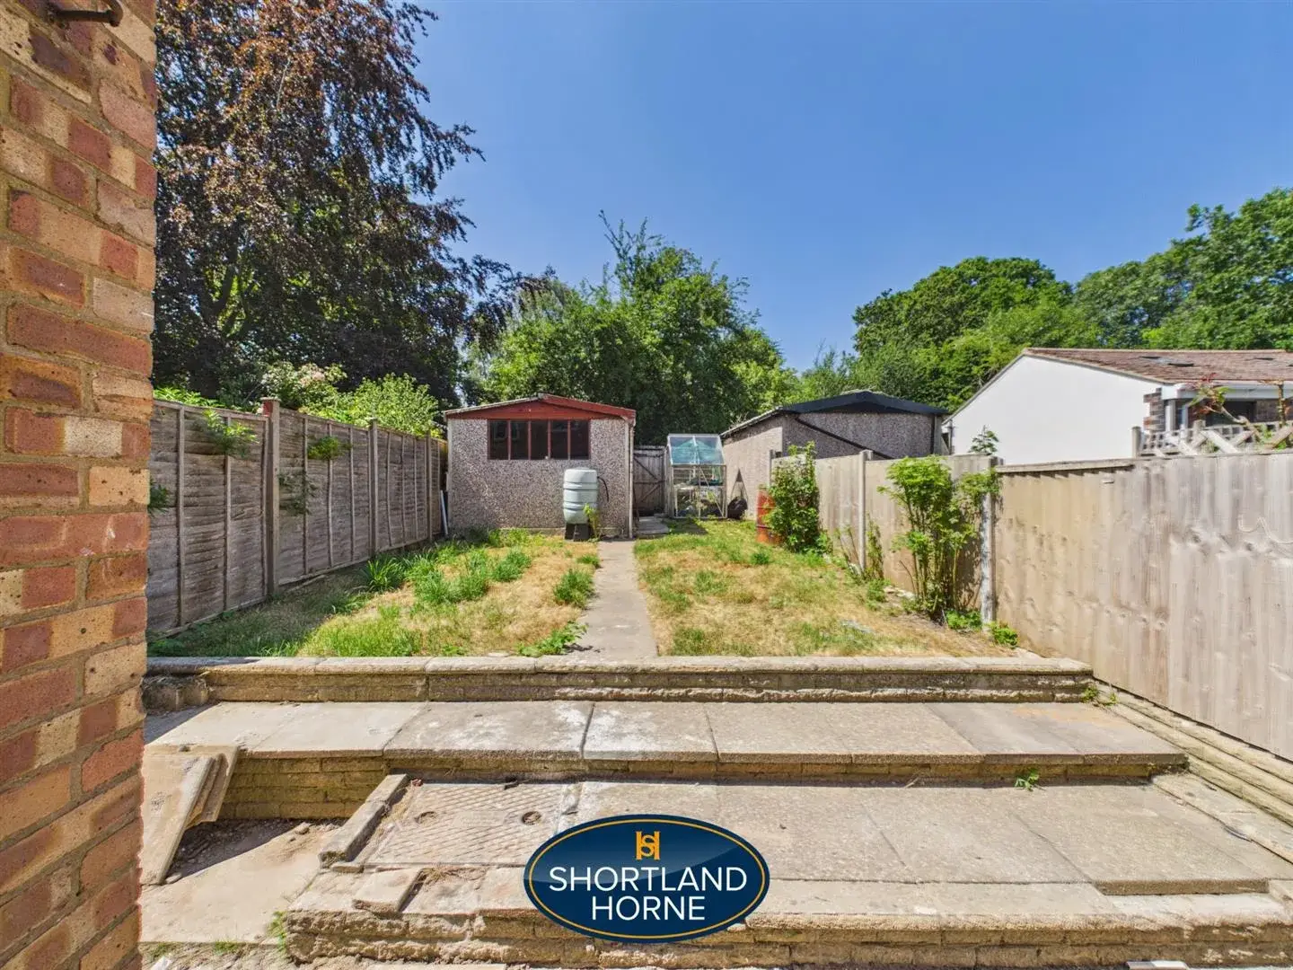
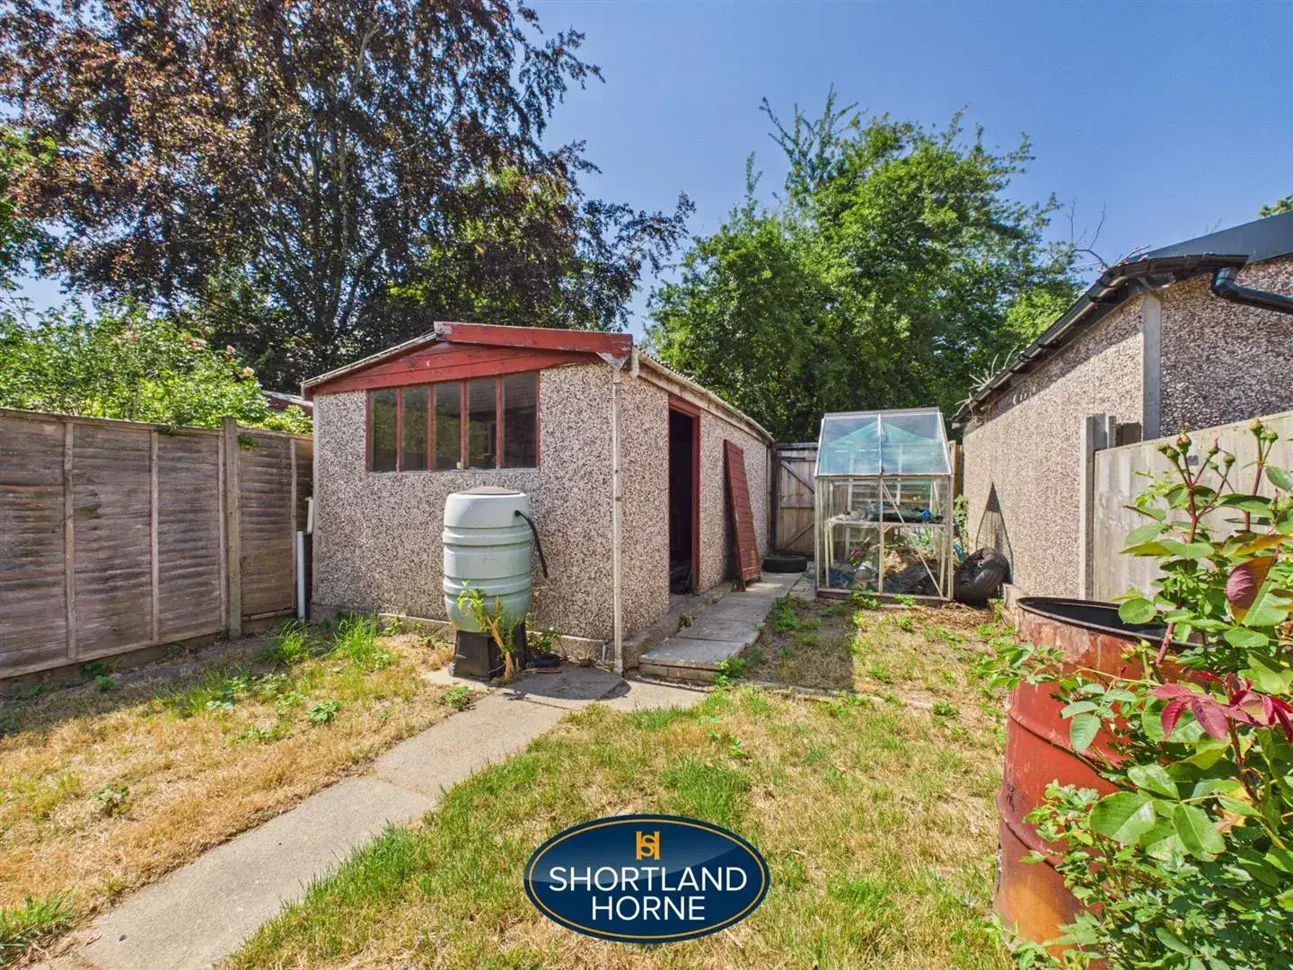
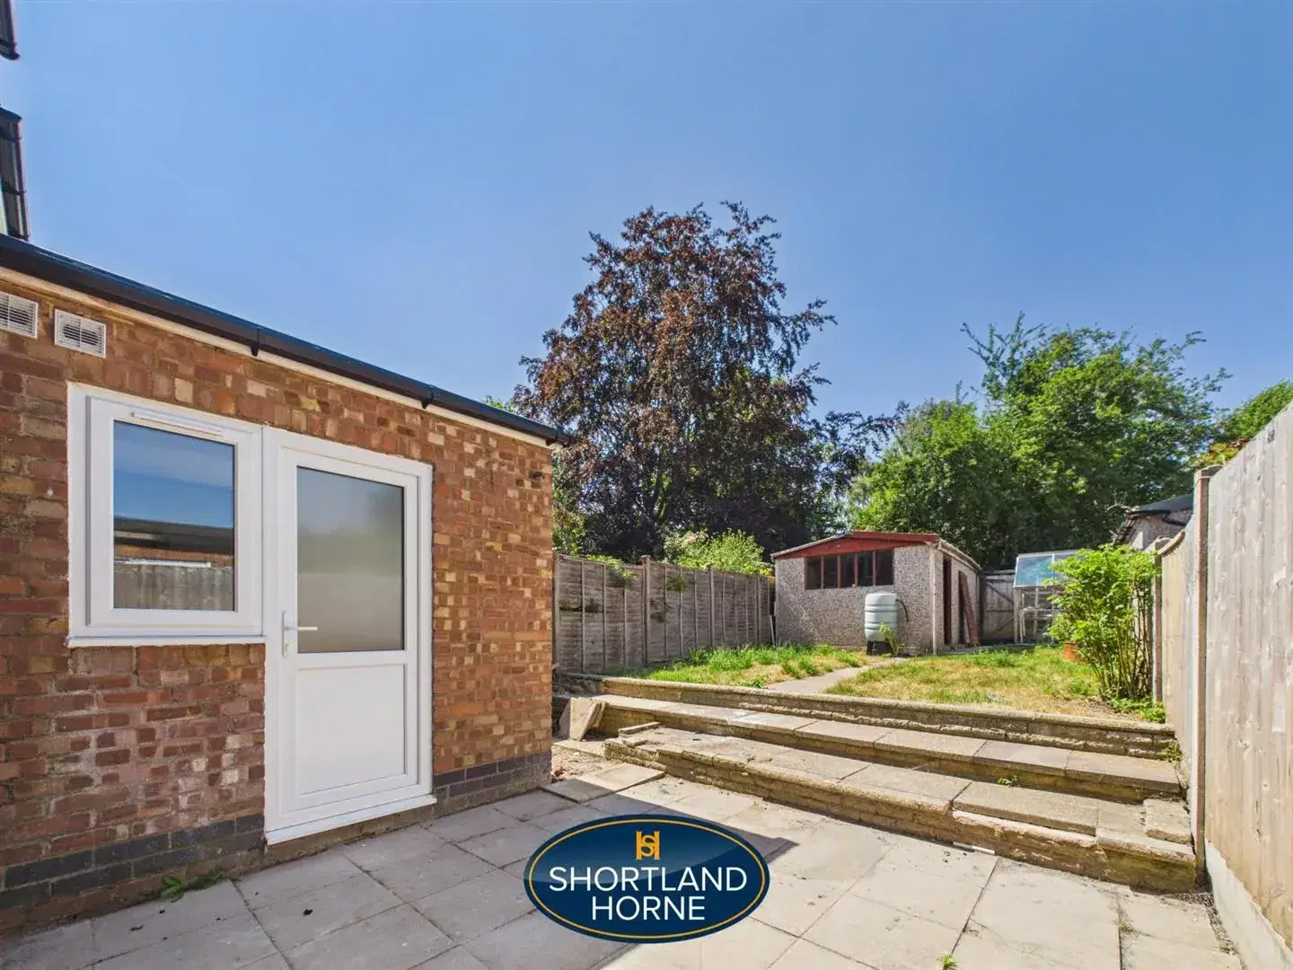
Garage 5.44m x 3.07m (17'10 x 10'1)
Please complete the form below and a member of staff will be in touch shortly.
Please complete the form below and a member of staff will be in touch shortly.