Whether buying or renting, it’s always important to know what you’re looking for, so you can refine your search criteria below. But, if we don’t currently have any properties that suit your taste, we can always add you to our mailing list.
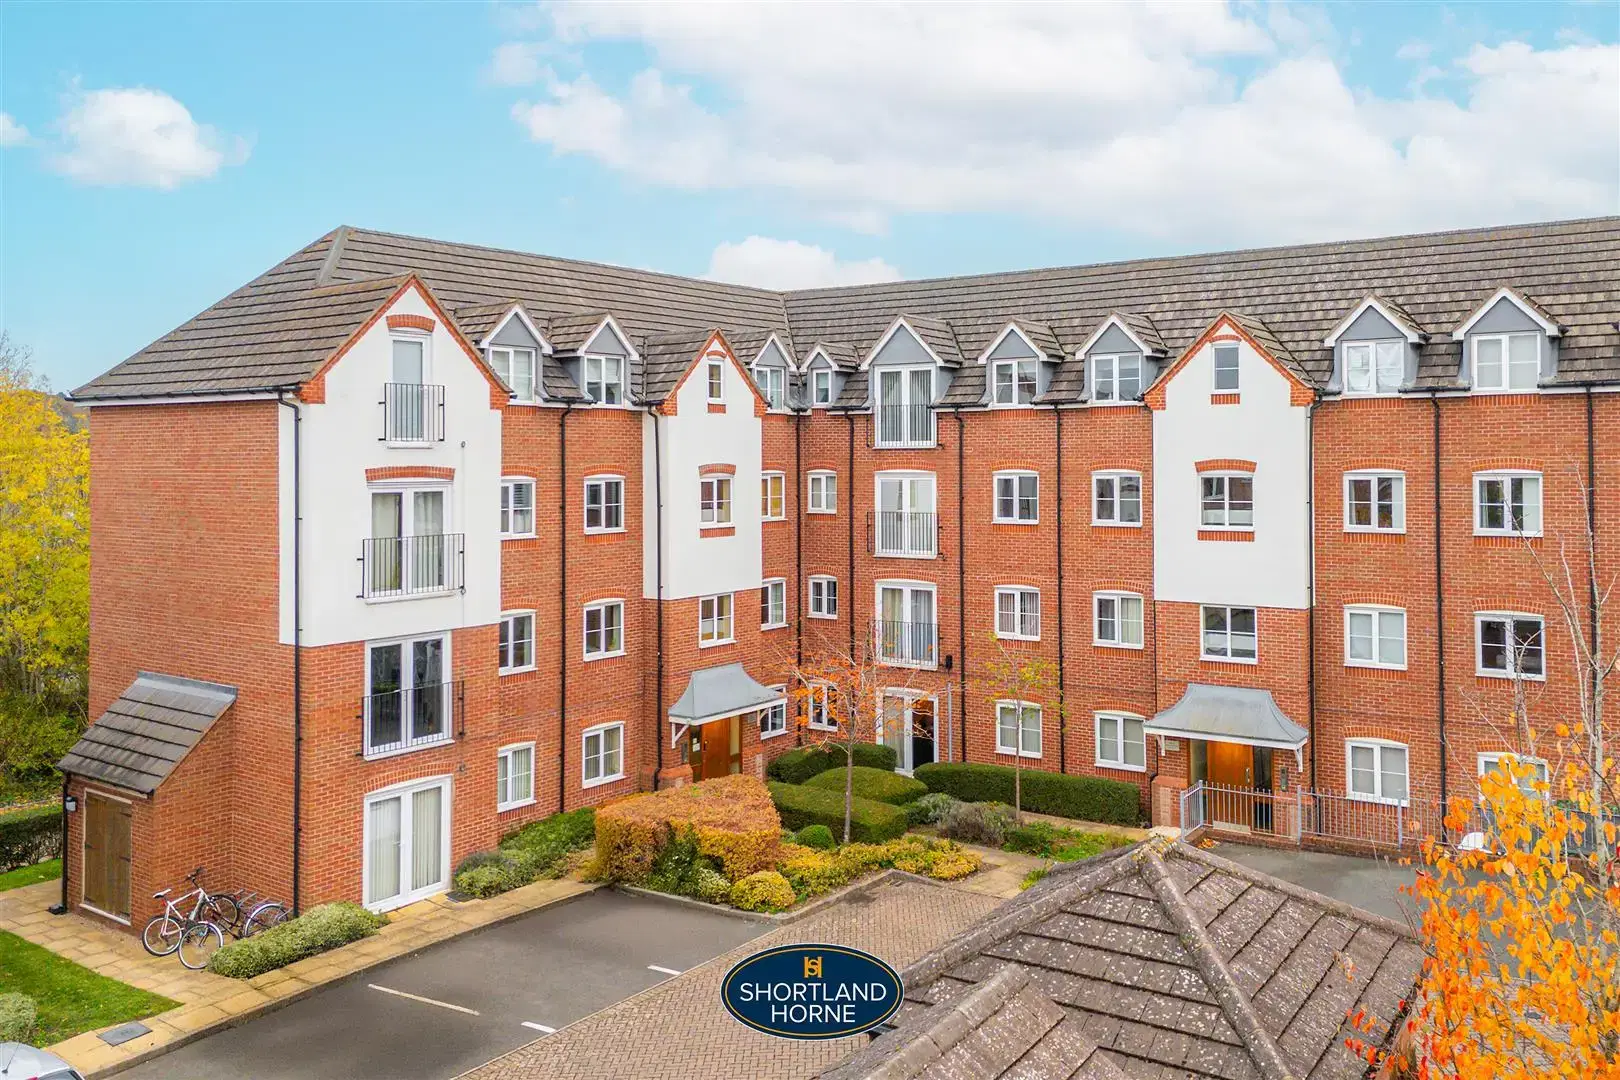
One of the strongest features of this apartment is its location.
Hidcote House is positioned very close to Tile Hill Railway Station, making it particularly attractive to commuters. From Tile Hill there are regular rail connections towards Coventry city centre, Birmingham New Street and Birmingham International, as well as onward services towards destinations including Rugby, Northampton and London.
For anyone working within Coventry or Birmingham but wanting to avoid relying entirely on the car, the proximity of the railway station is a major advantage.
The property is also well placed for Warwick University, Westwood Business Park and the wider Tile Hill and Canley employment areas, making it a practical base for both professionals and students/postgraduate purchasers.
A range of everyday amenities can be found nearby, including local shops, convenience stores, food outlets, pharmacies and other services around Station Avenue and Tile Hill, while further shopping facilities are available across nearby Canley, Cannon Park and Coventry.
There are also good road connections towards Coventry city centre and the surrounding motorway network, giving easy access to the wider West Midlands.
Overall, the combination of generous accommodation, strong transport links and no onward chain makes this a particularly practical apartment for owner-occupiers and investors alike.
Leasehold Information
Tenure: Leasehold
Lease Term: 125 years less 3 days from 1st January 2010
Approximate Lease Remaining: 108 years
Ground Rent: £360 per annum
Service Charge: £1,062 per annum
Council Tax: B
EPC: To Be Confirmed
Local Authority: Coventry City Council
No Onward Chain
Lease, service charge and ground rent information should be verified by the purchaser's solicitor prior to exchange of contracts.
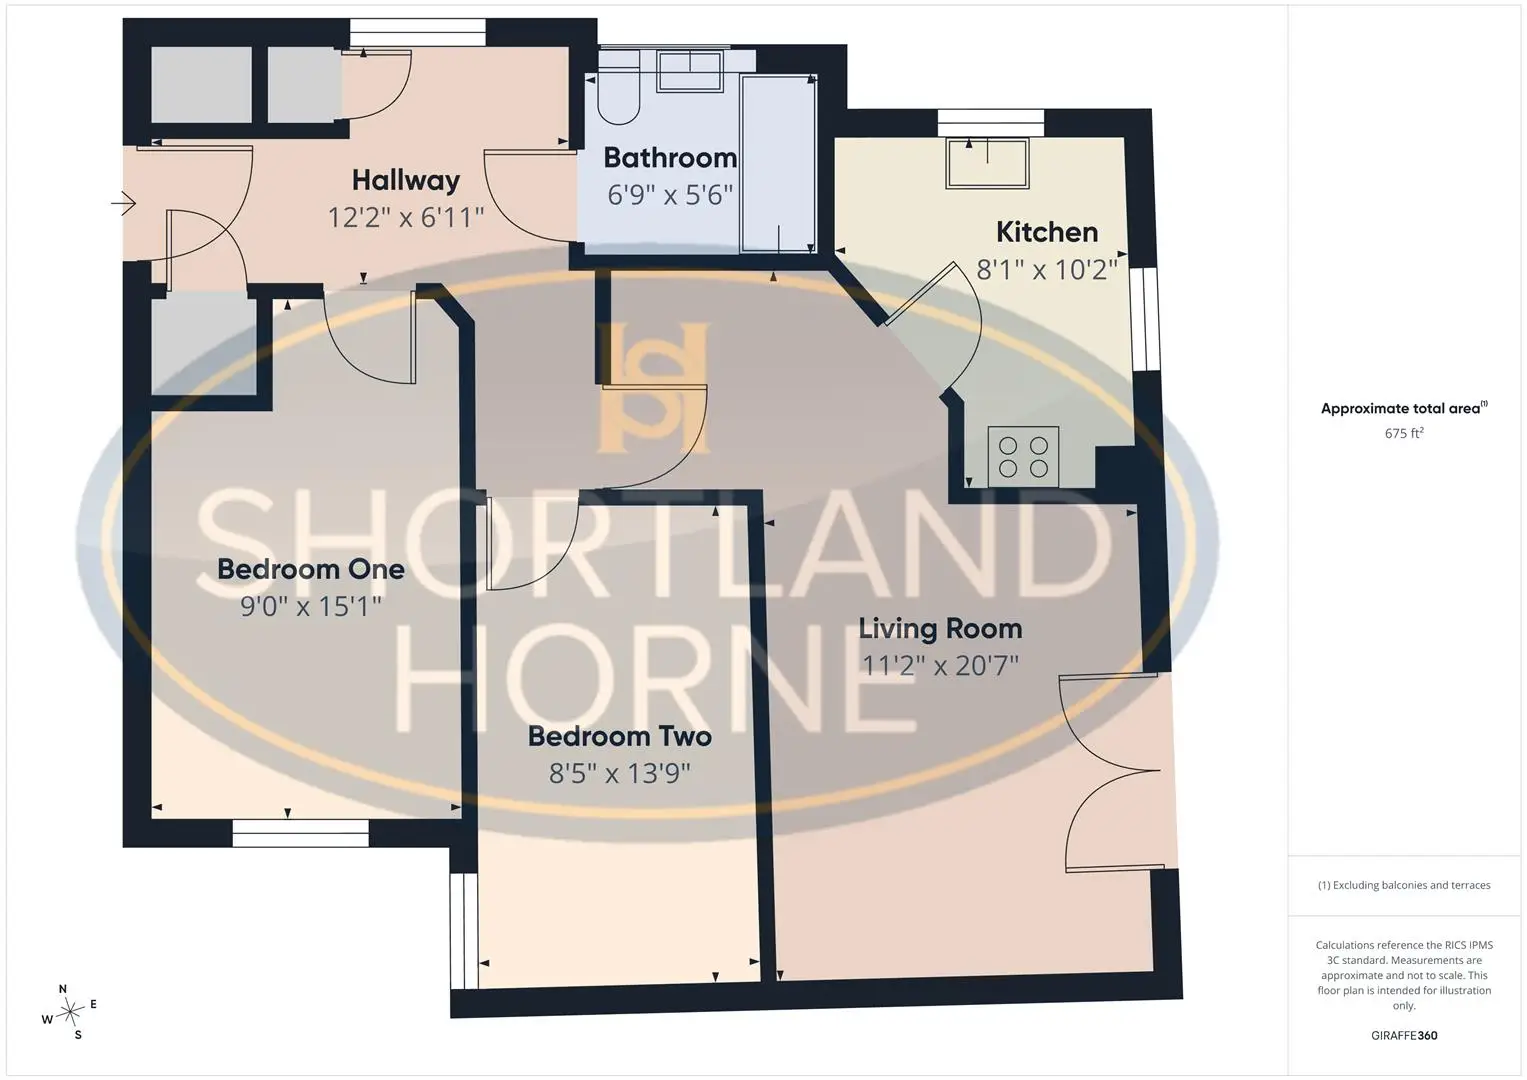
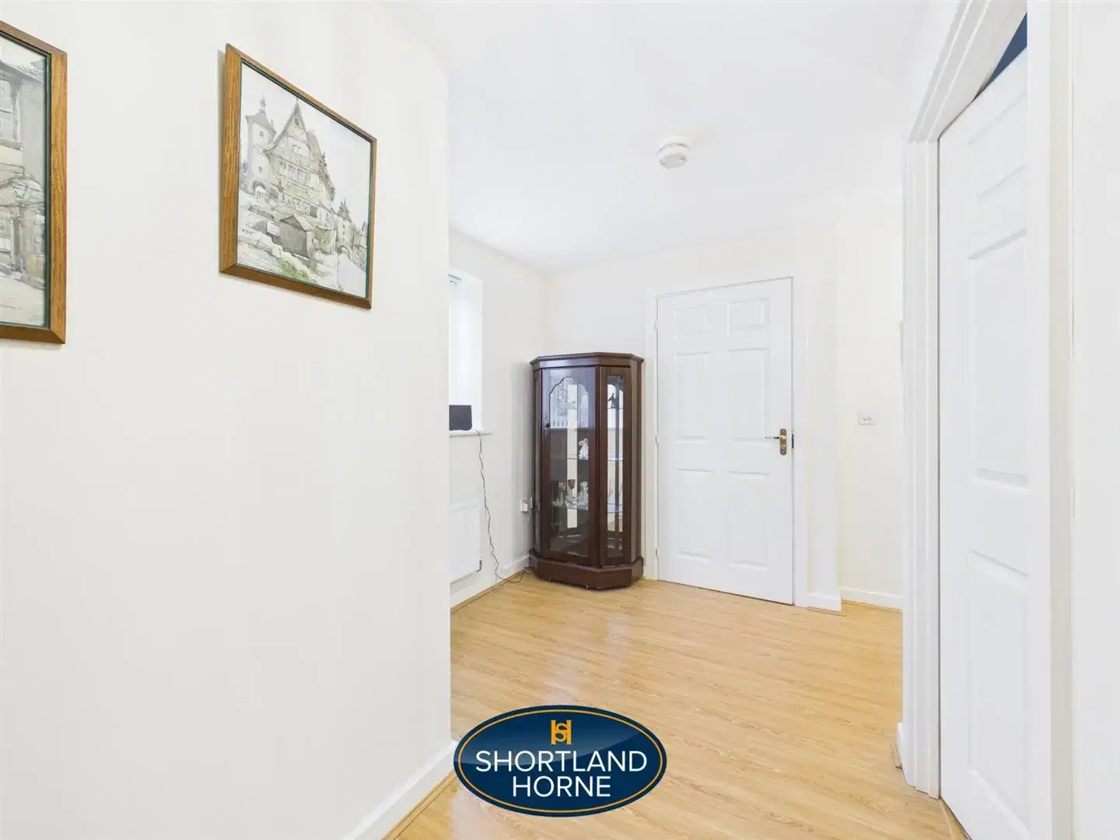
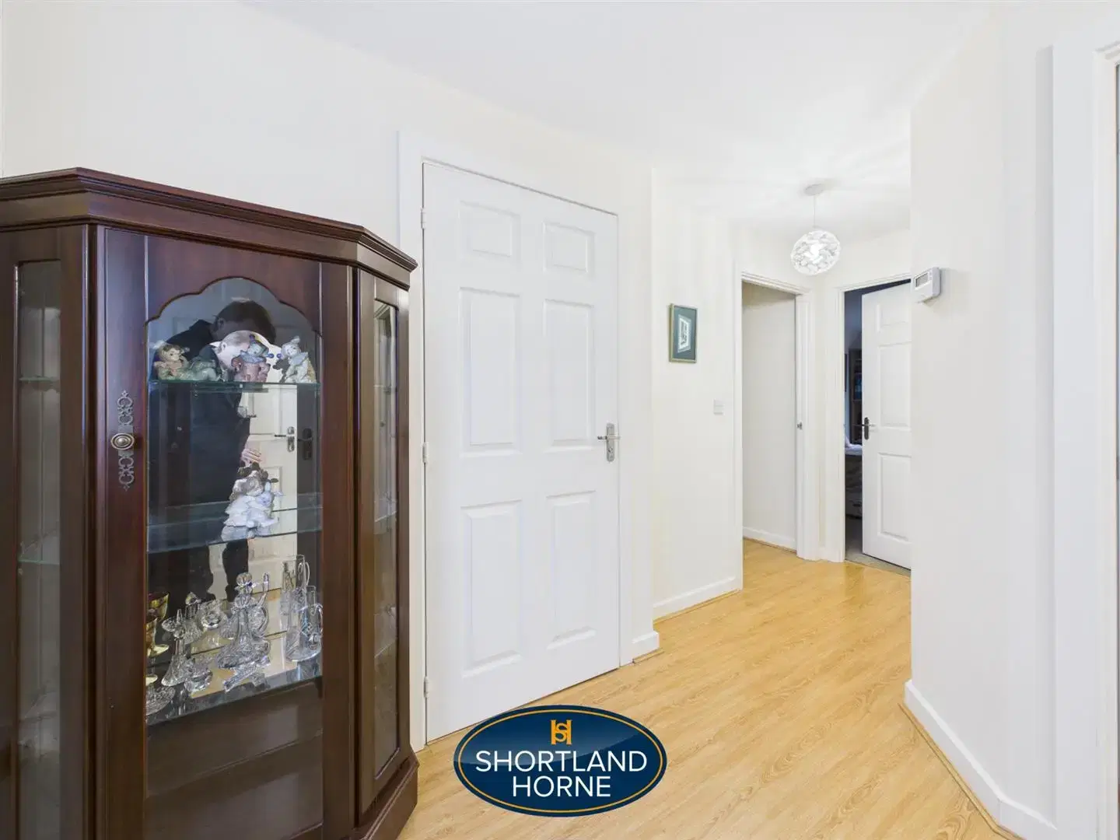
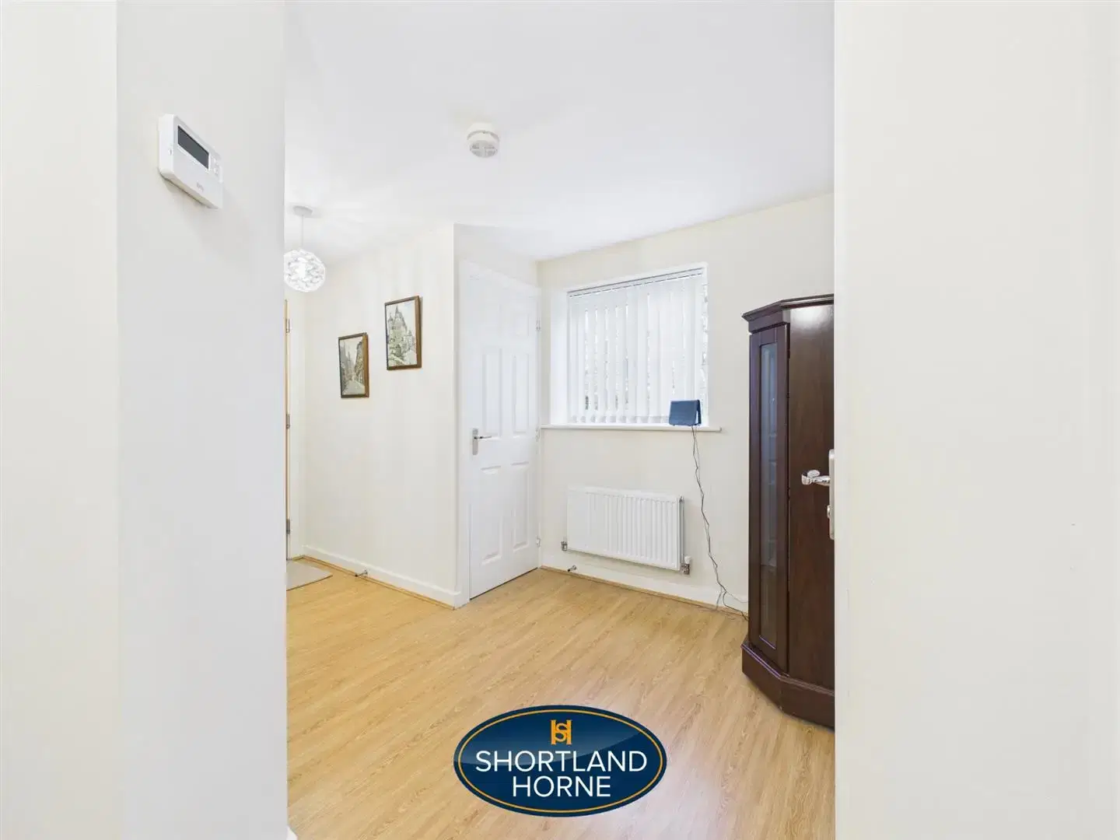
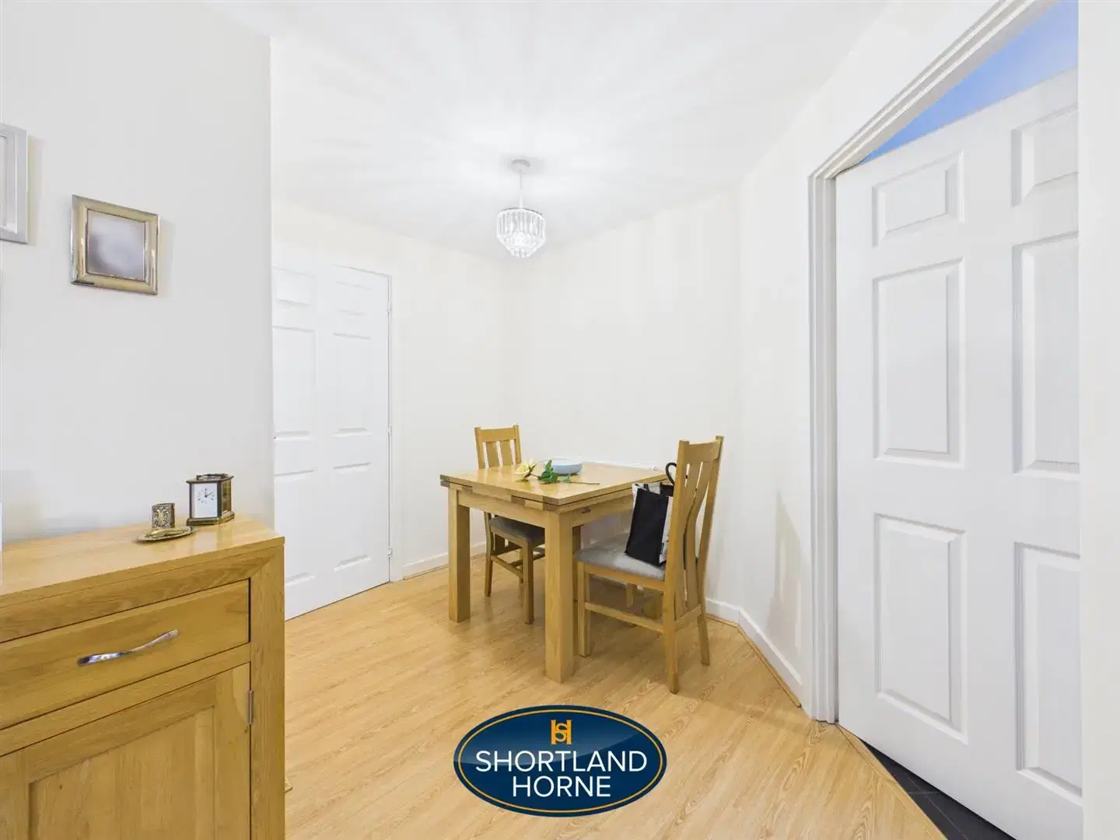
Hallway 3.71m x 2.11m (12'2" x 6'11")
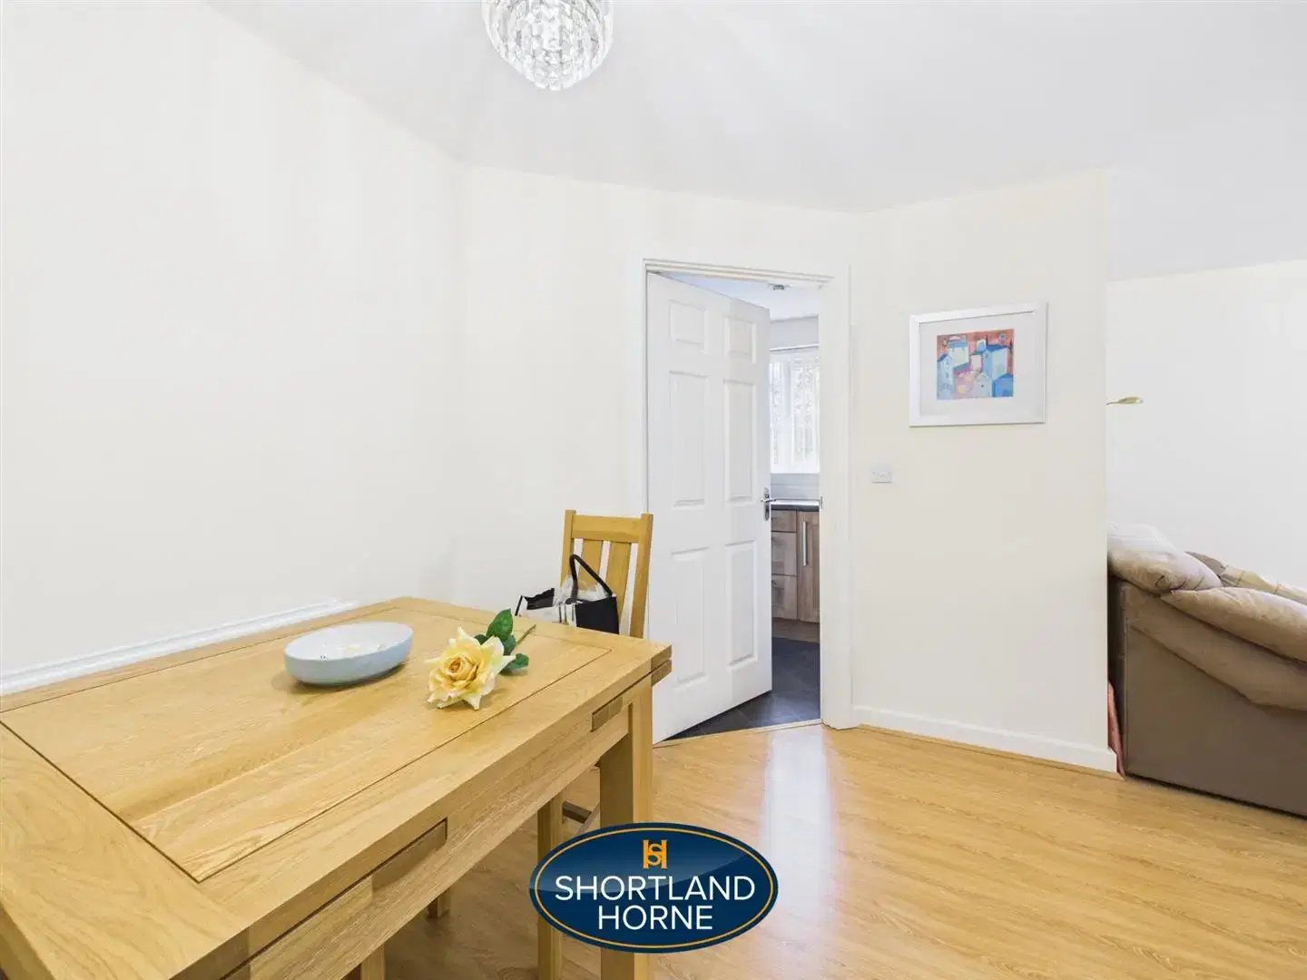
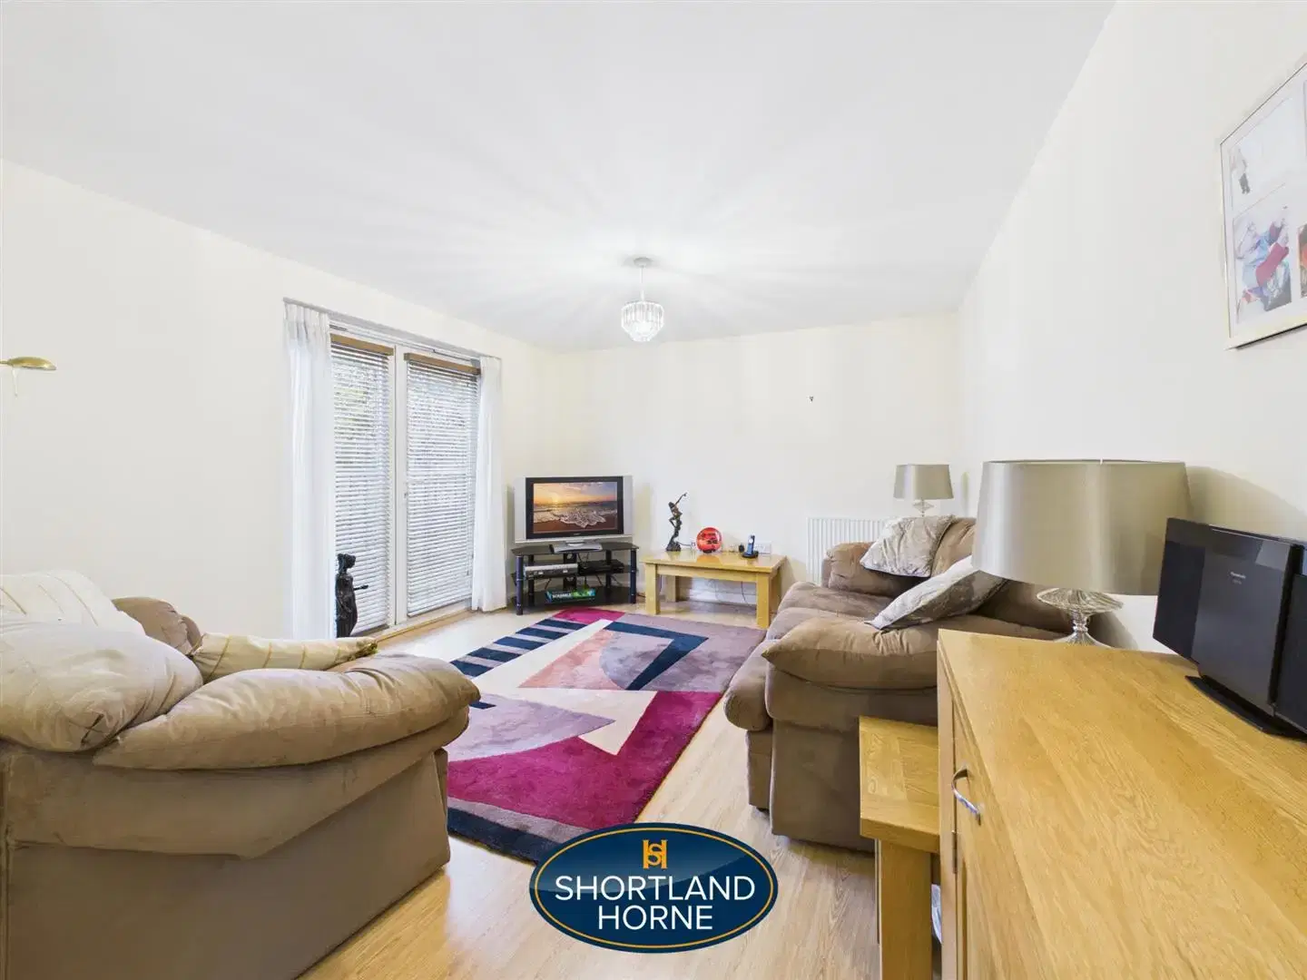
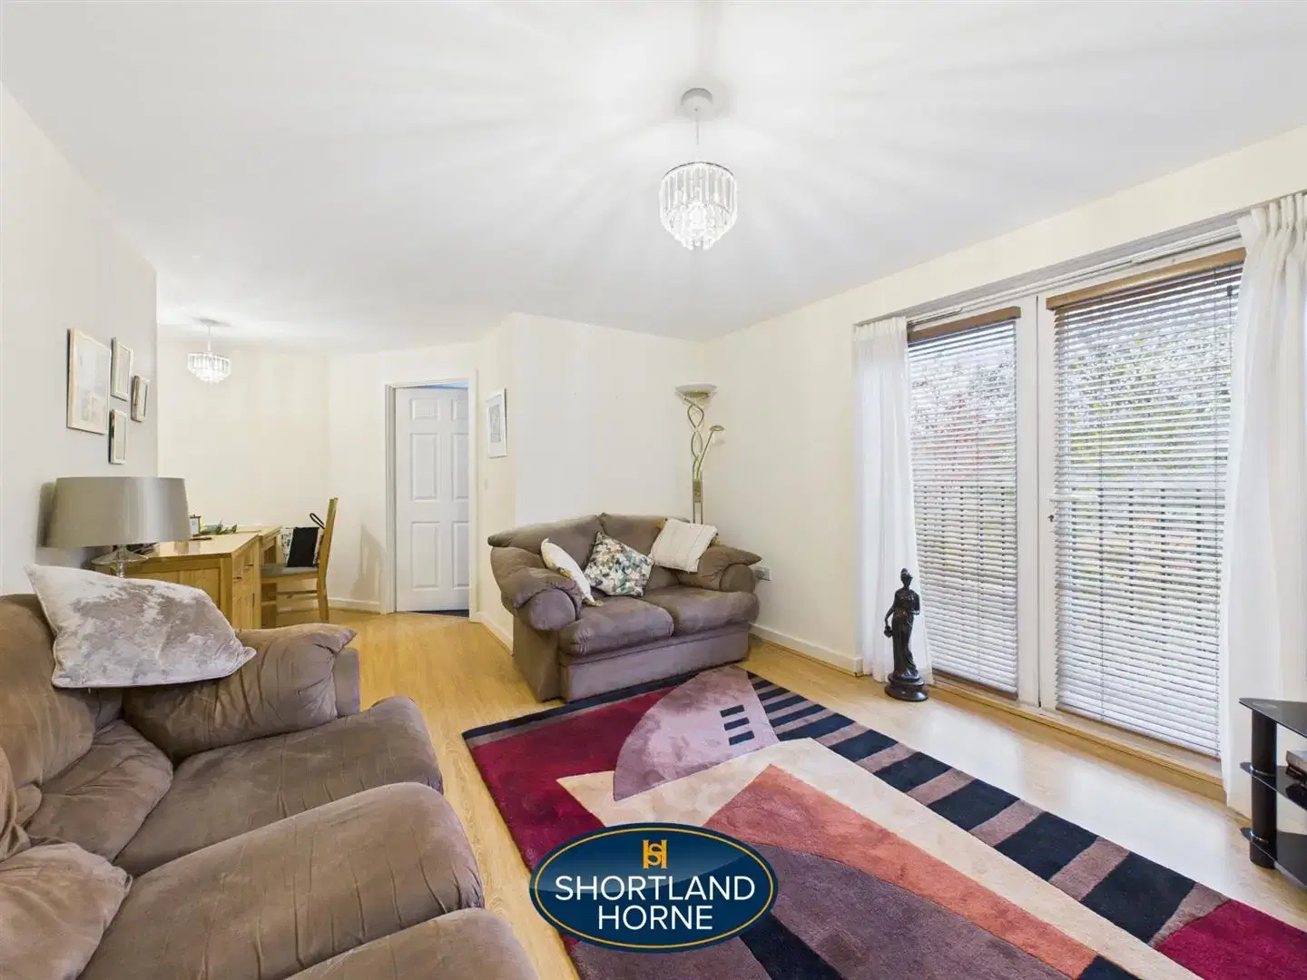
Living Room 3.40m x 6.27m (11'2" x 20'7")
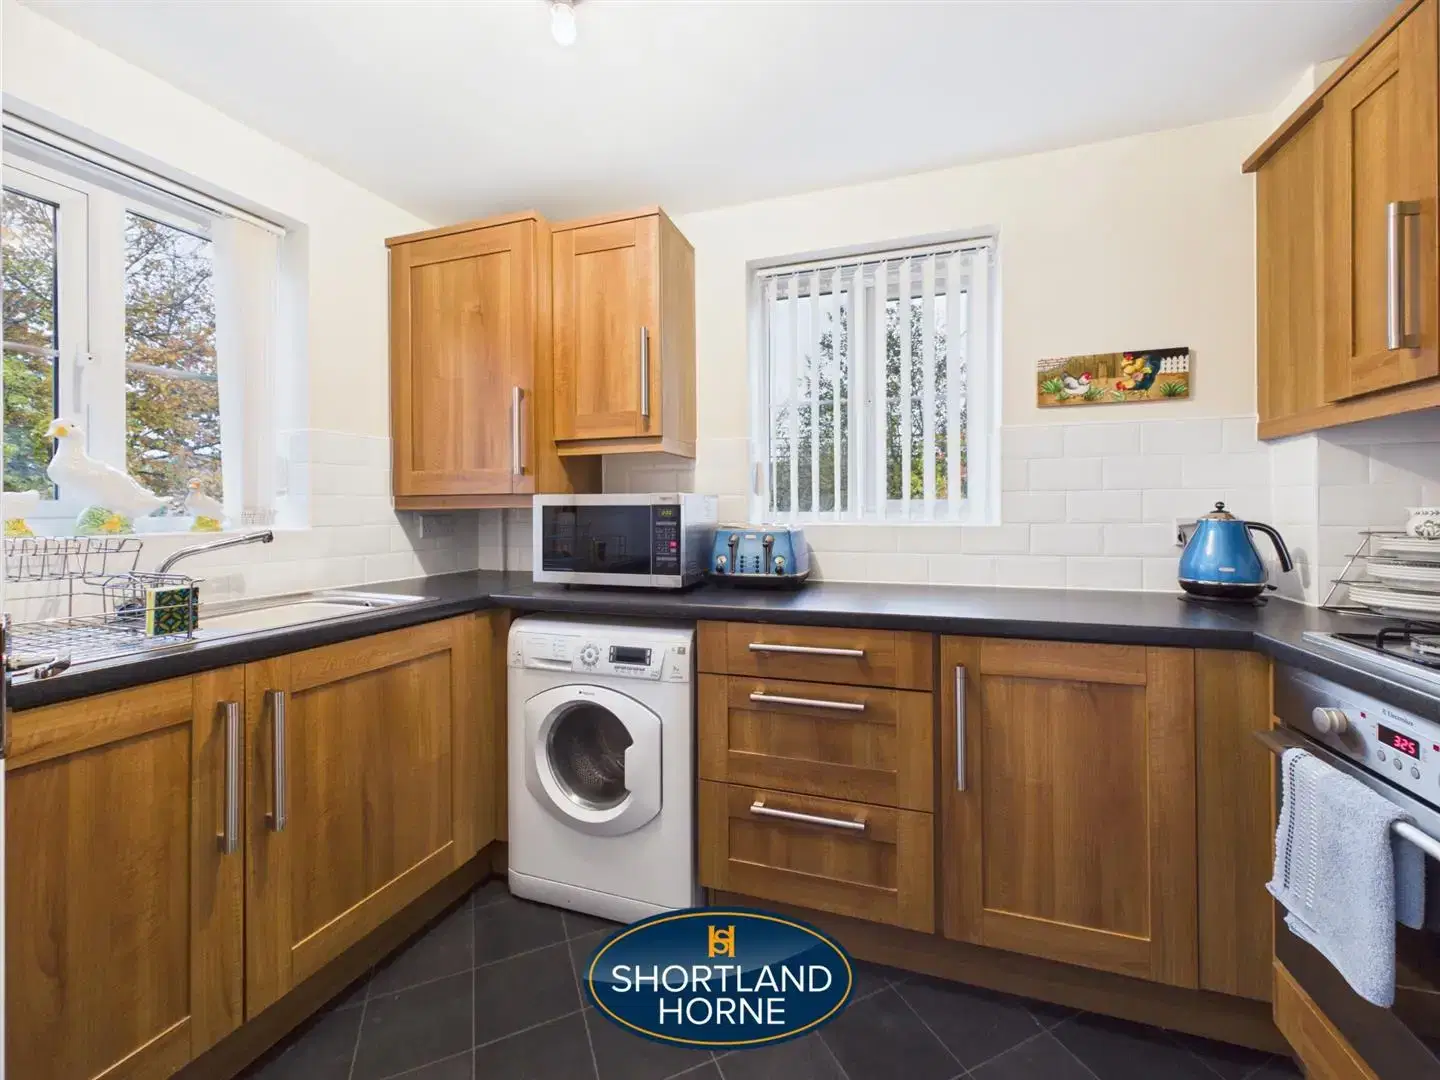
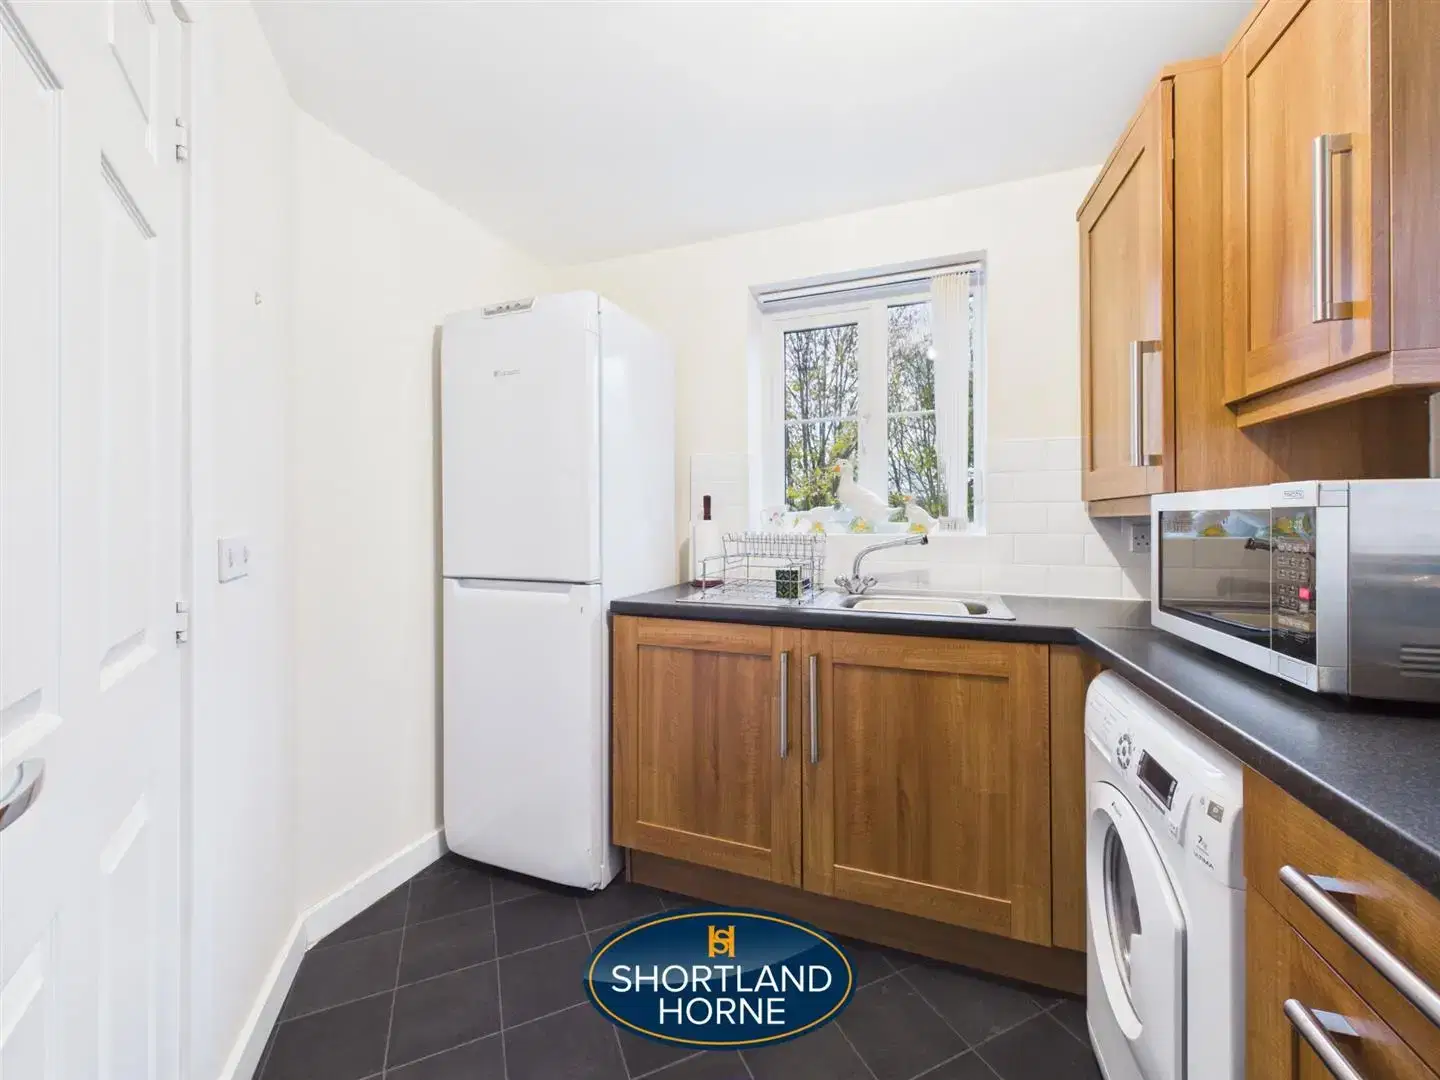
Kitchen 2.46m x 3.10m (8'1" x 10'2")
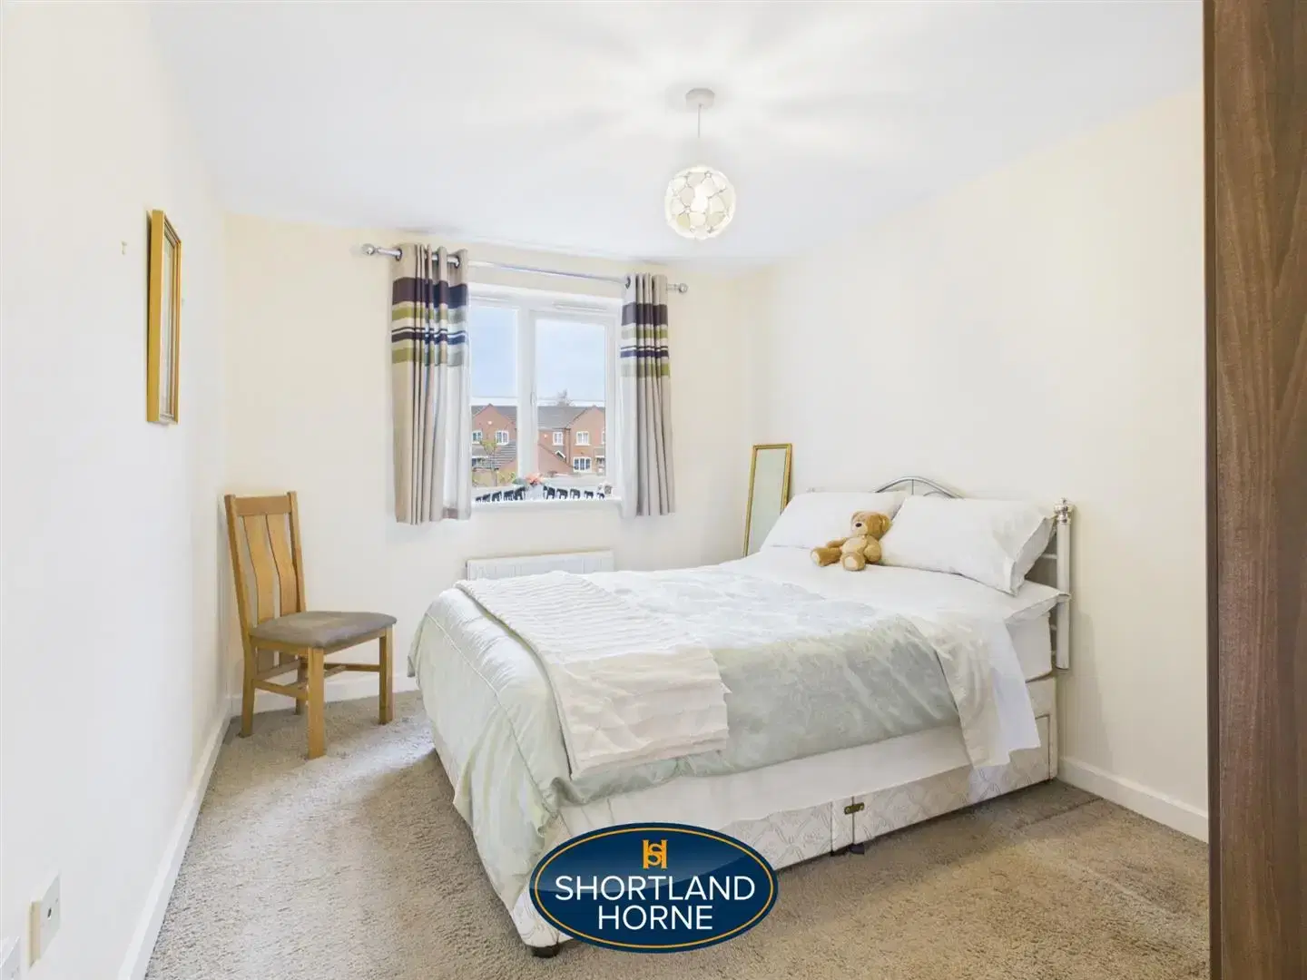
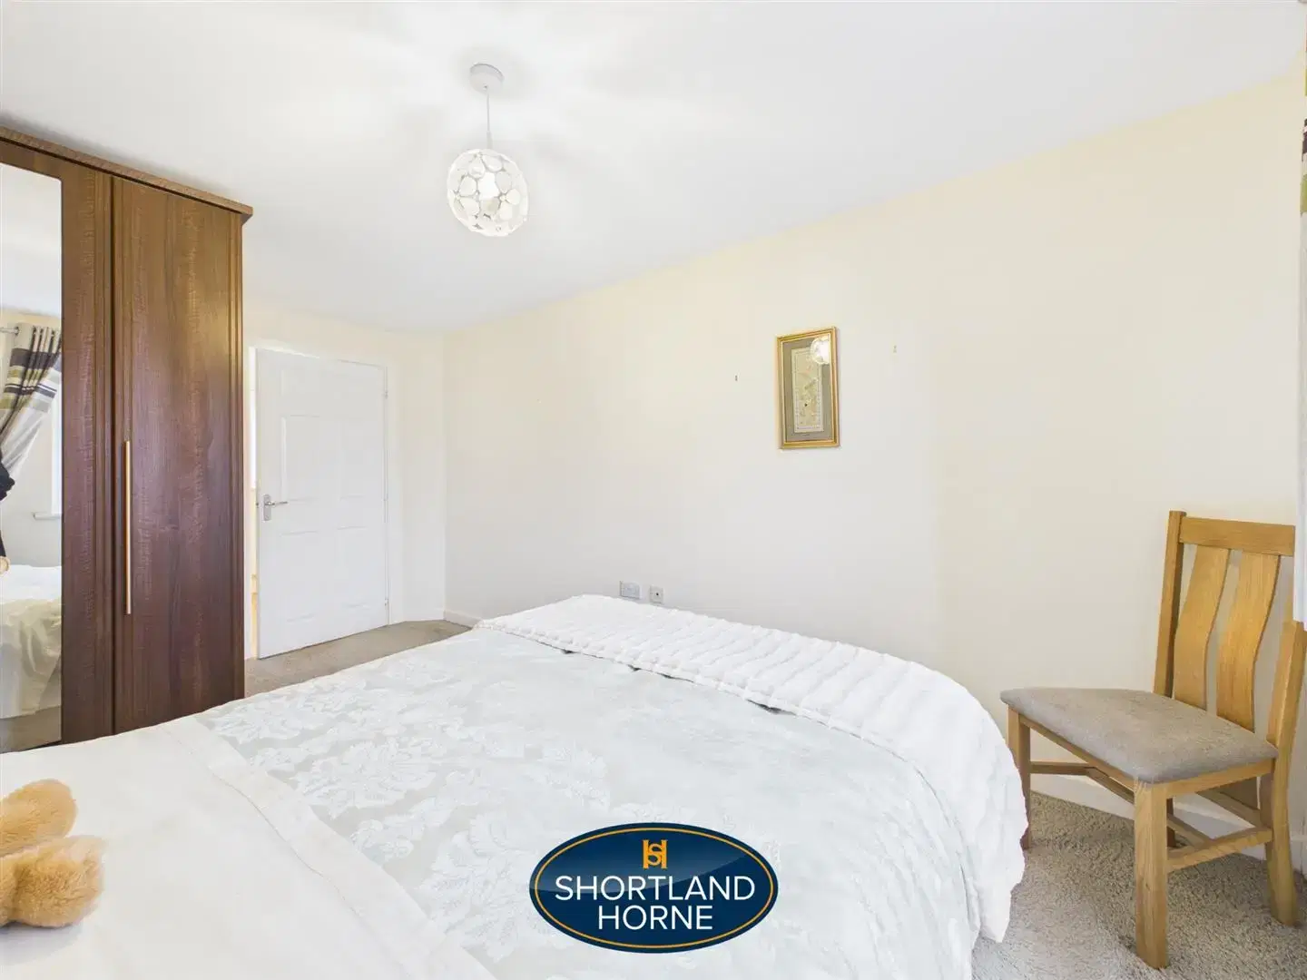
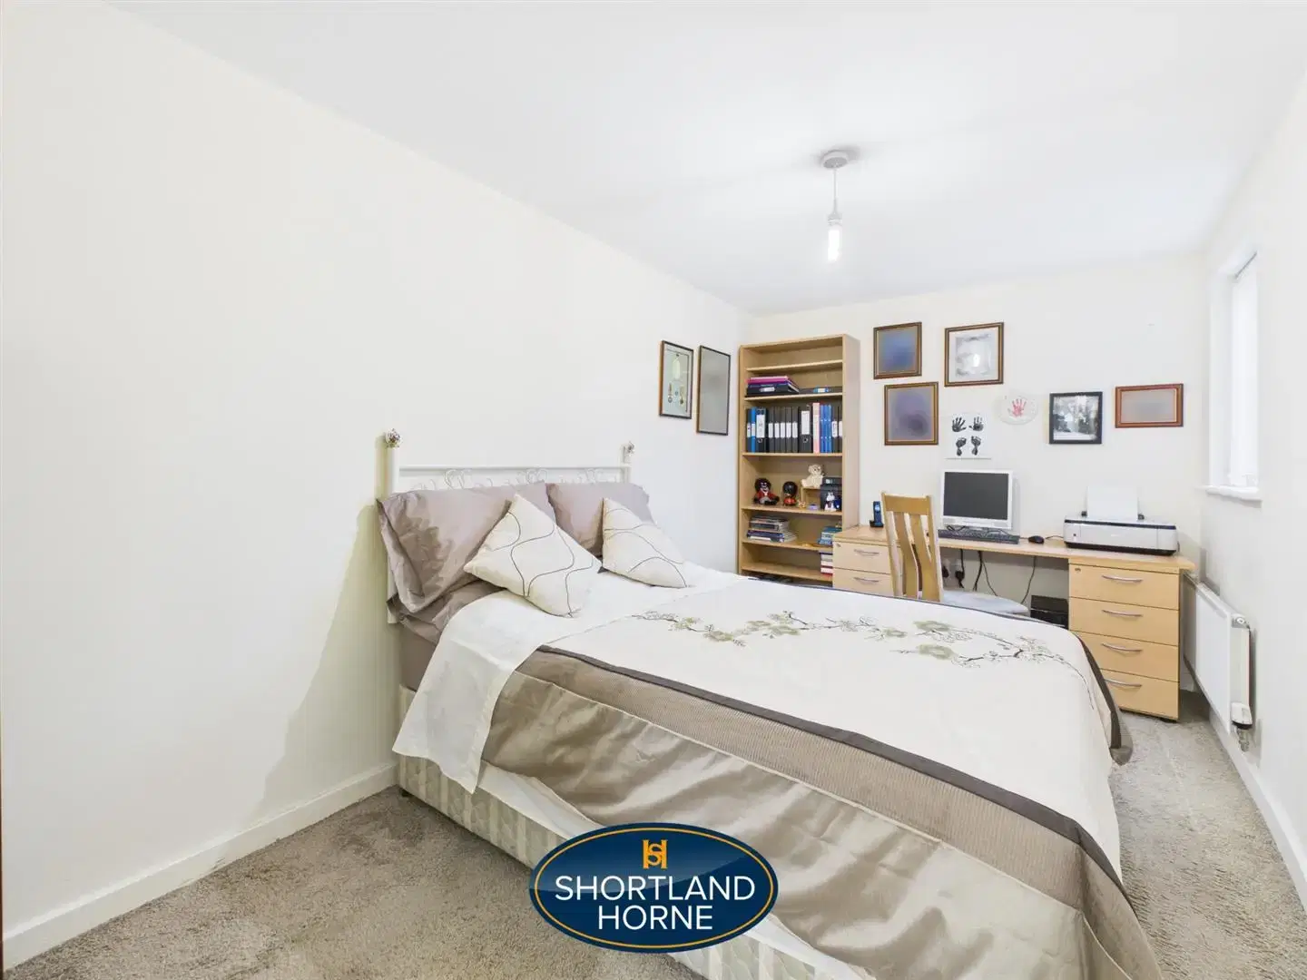
Bedroom One 2.74m x 4.60m (9'0" x 15'1")
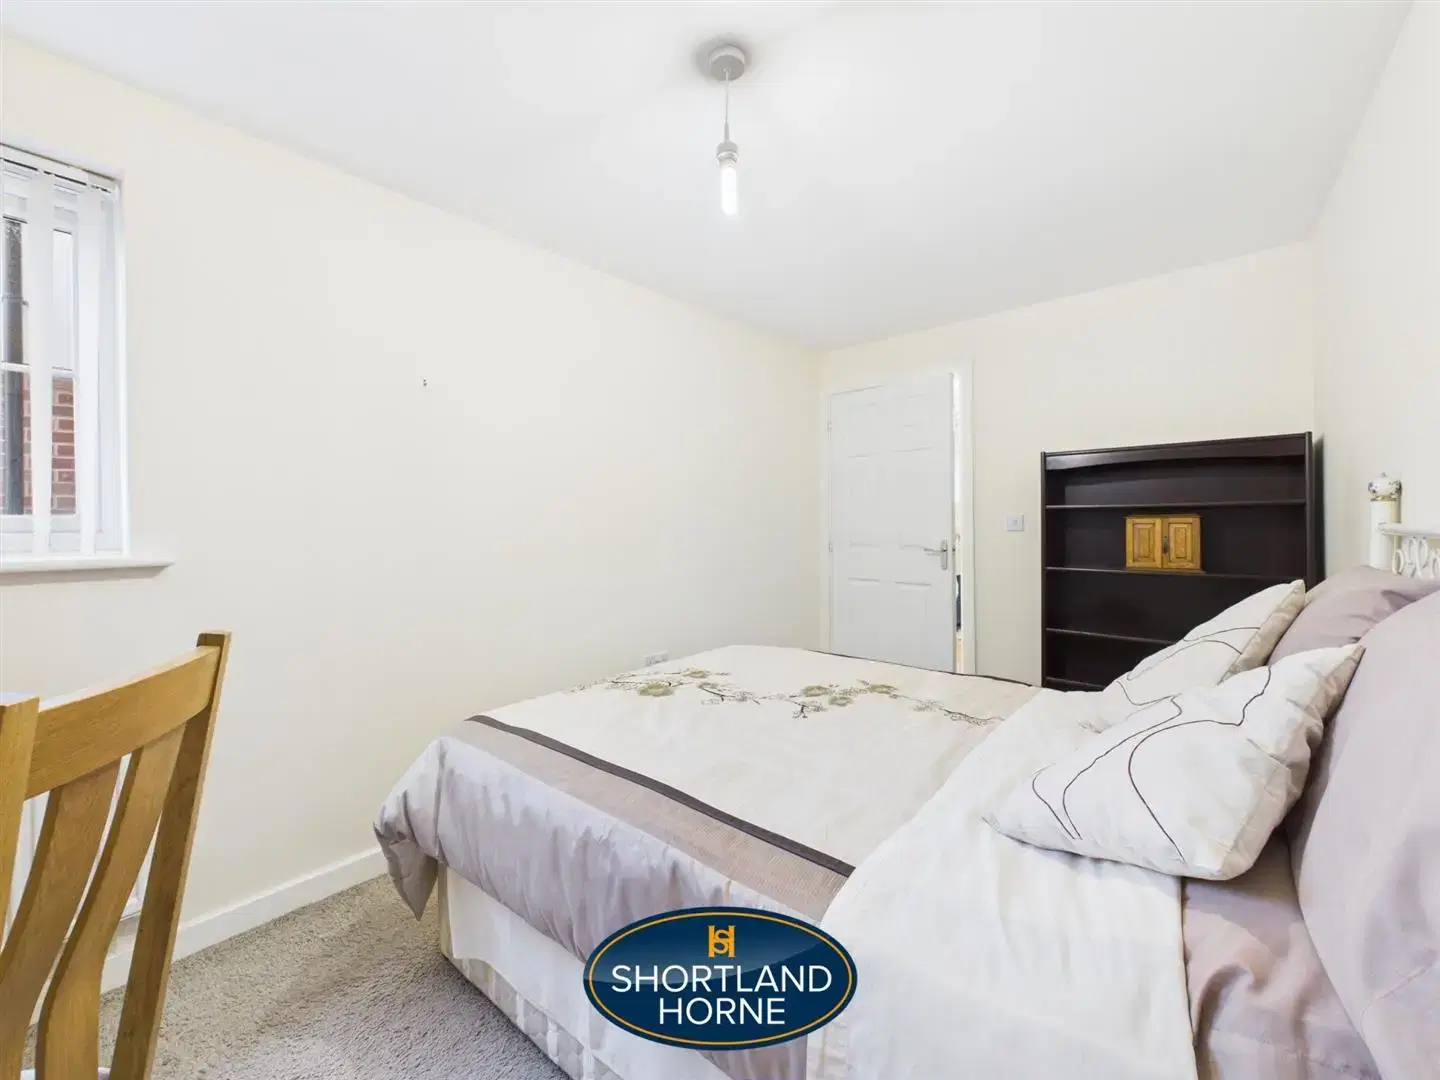
Bedroom Two 2.57m x 4.19m (8'5" x 13'9")
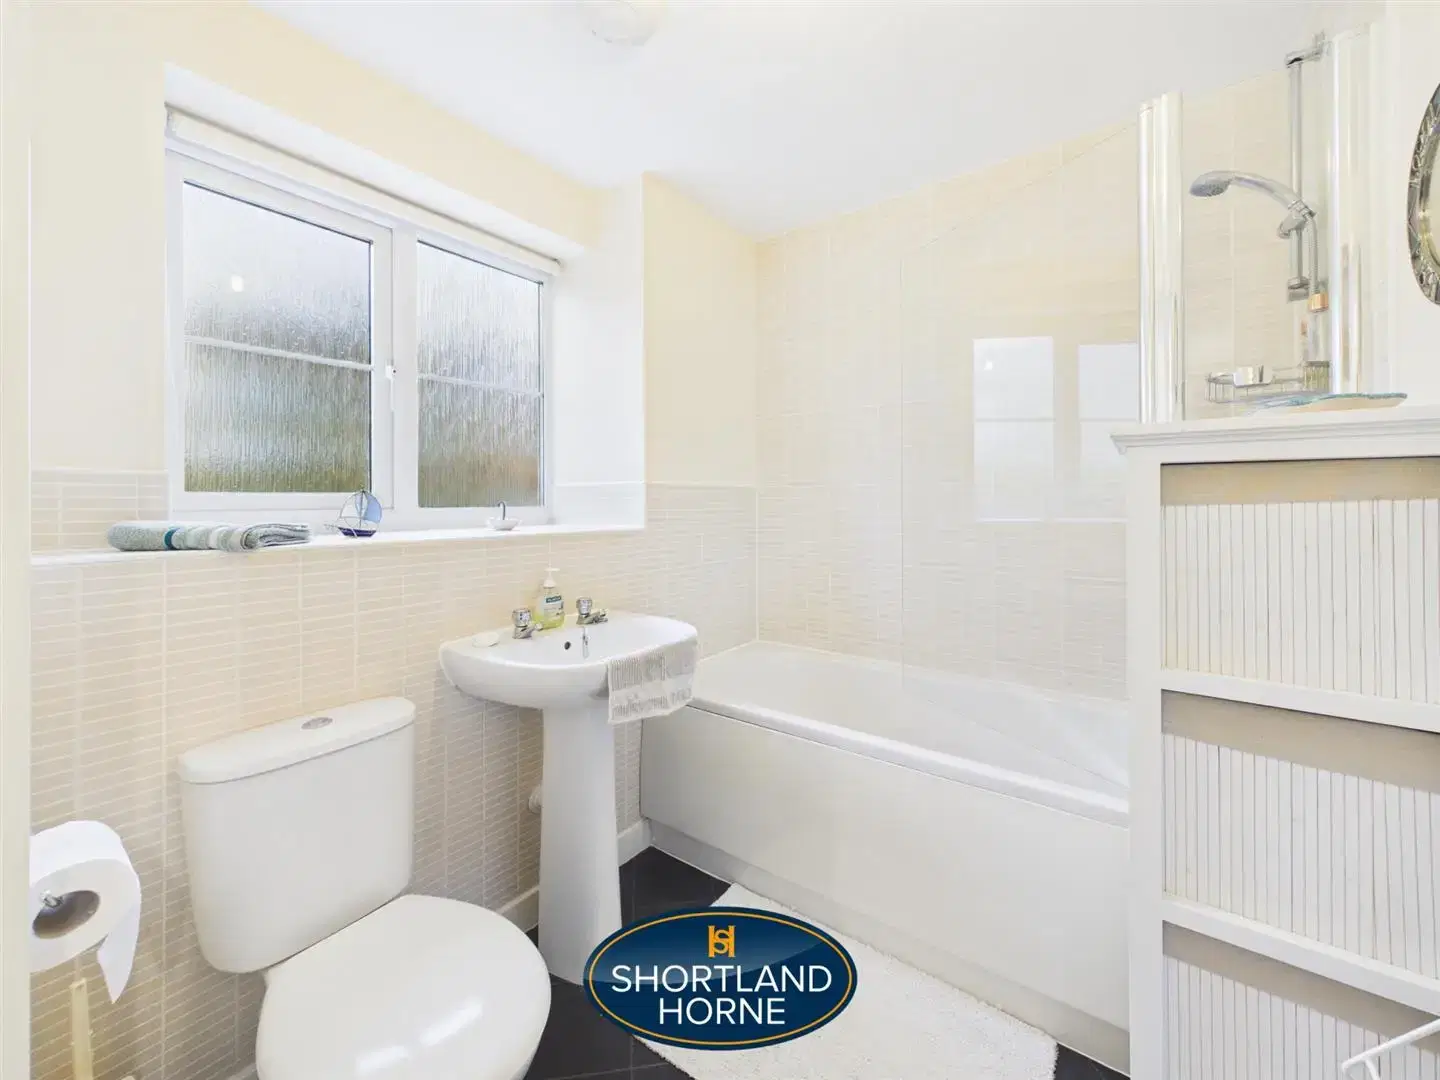
Bathroom 2.06m x 1.68m (6'9" x 5'6")
Please complete the form below and a member of staff will be in touch shortly.
Please complete the form below and a member of staff will be in touch shortly.