Whether buying or renting, it’s always important to know what you’re looking for, so you can refine your search criteria below. But, if we don’t currently have any properties that suit your taste, we can always add you to our mailing list.
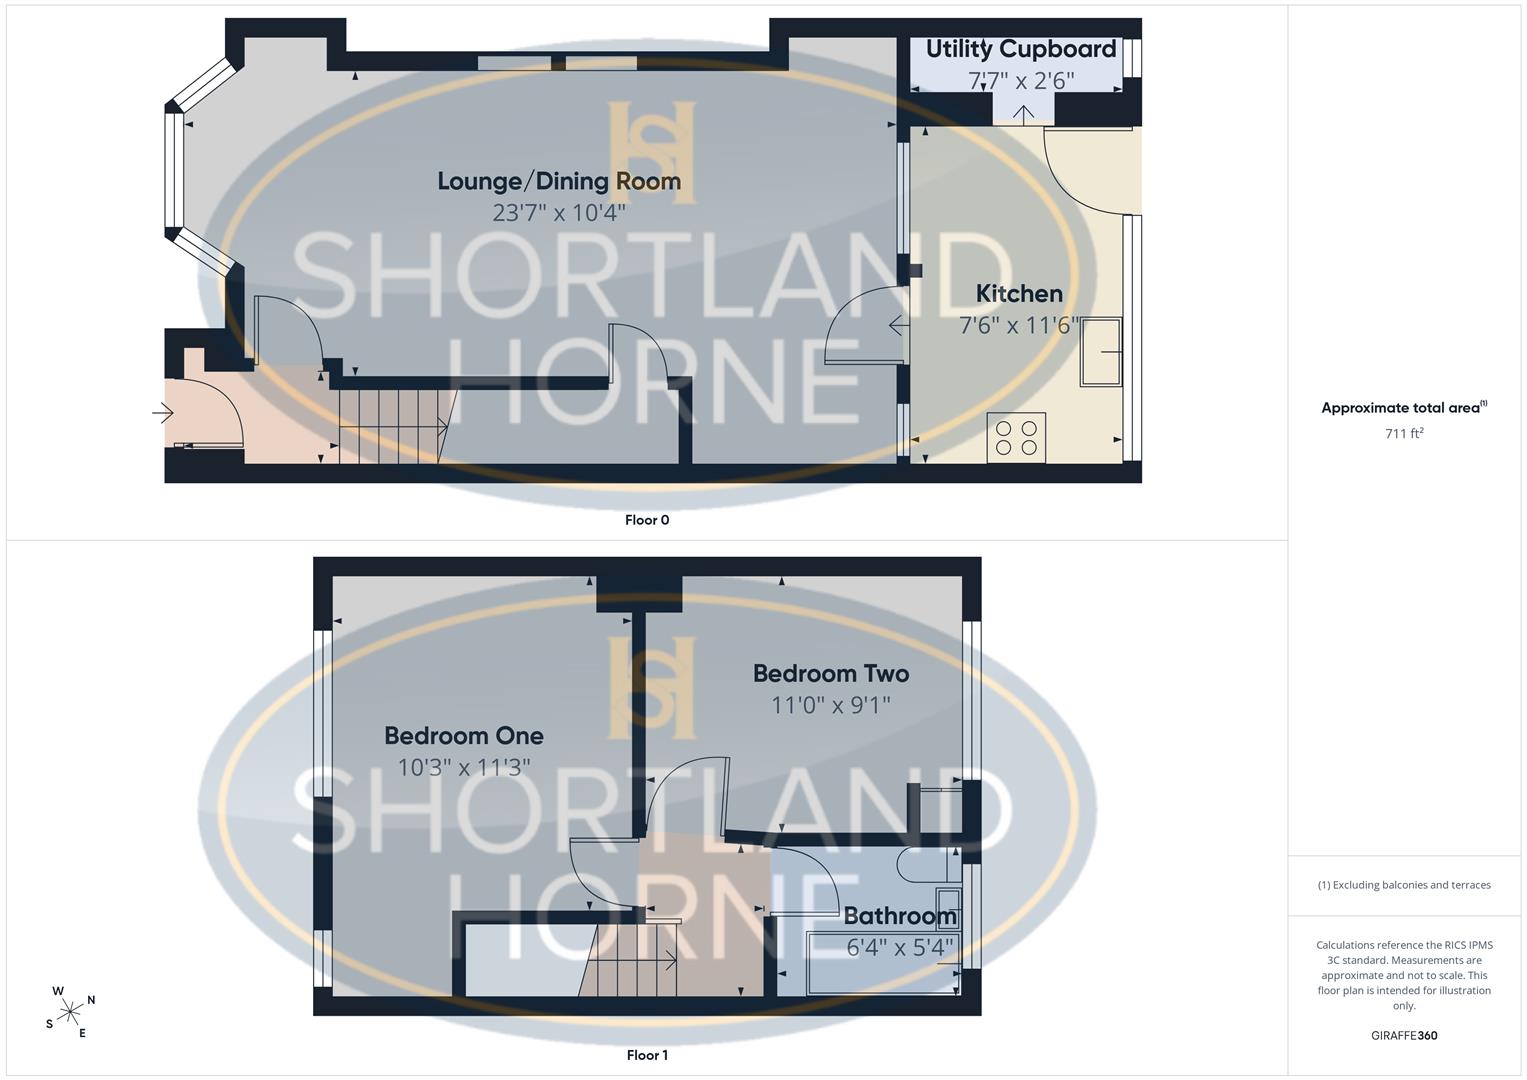
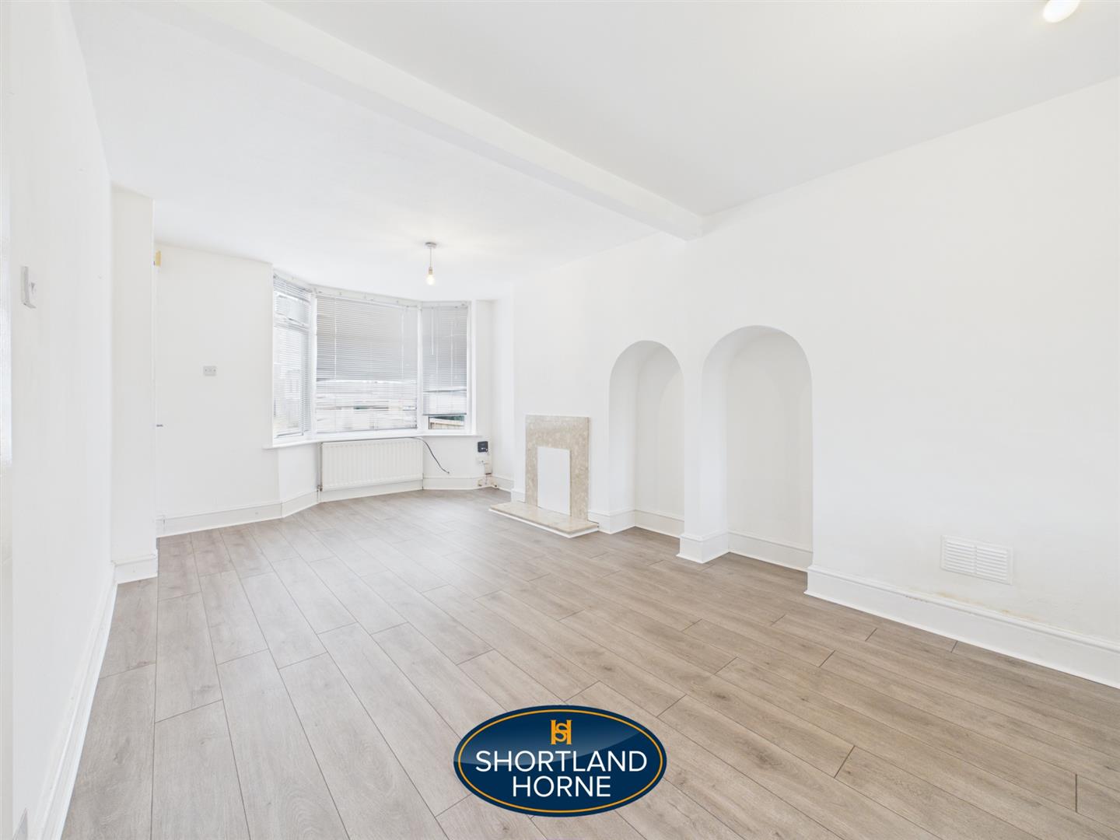
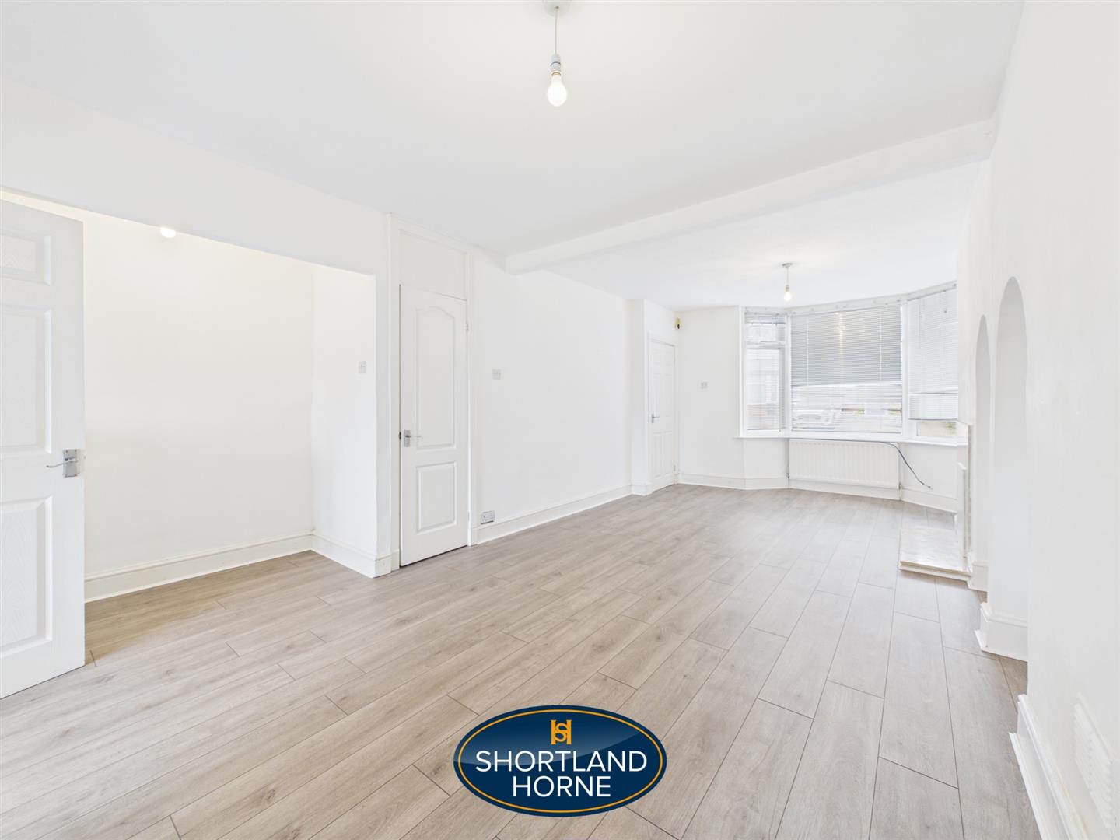
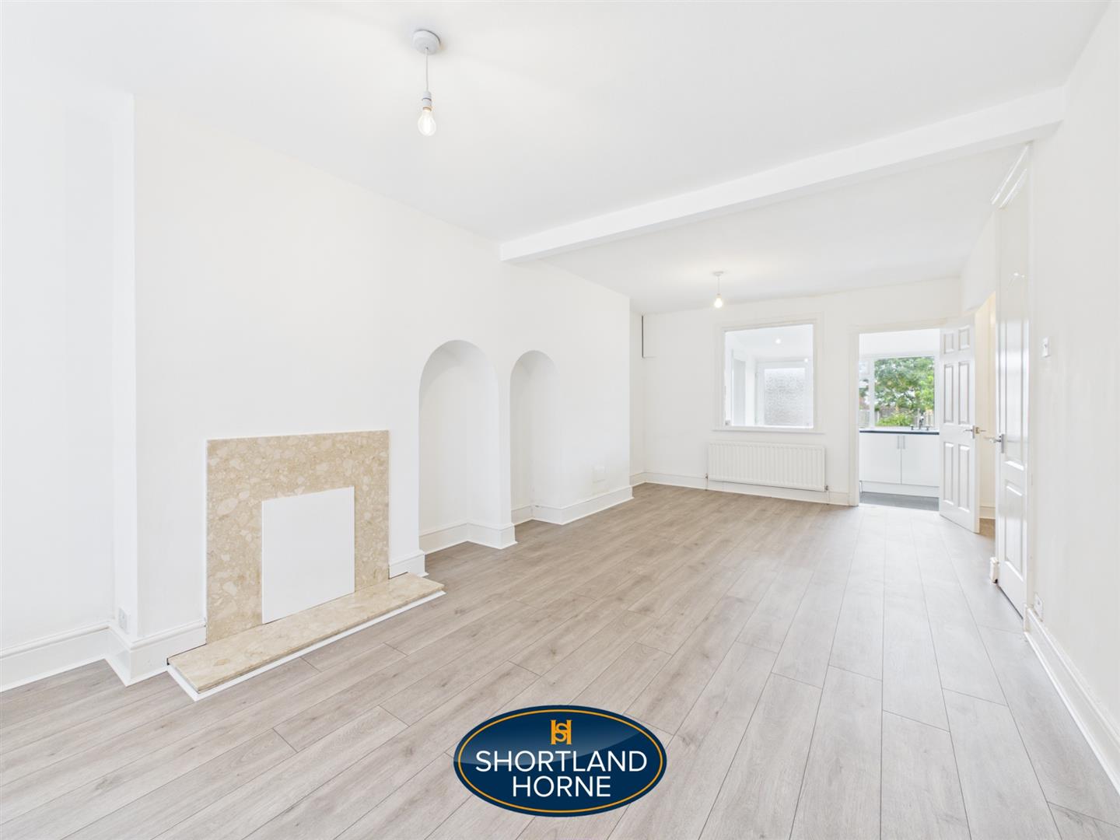
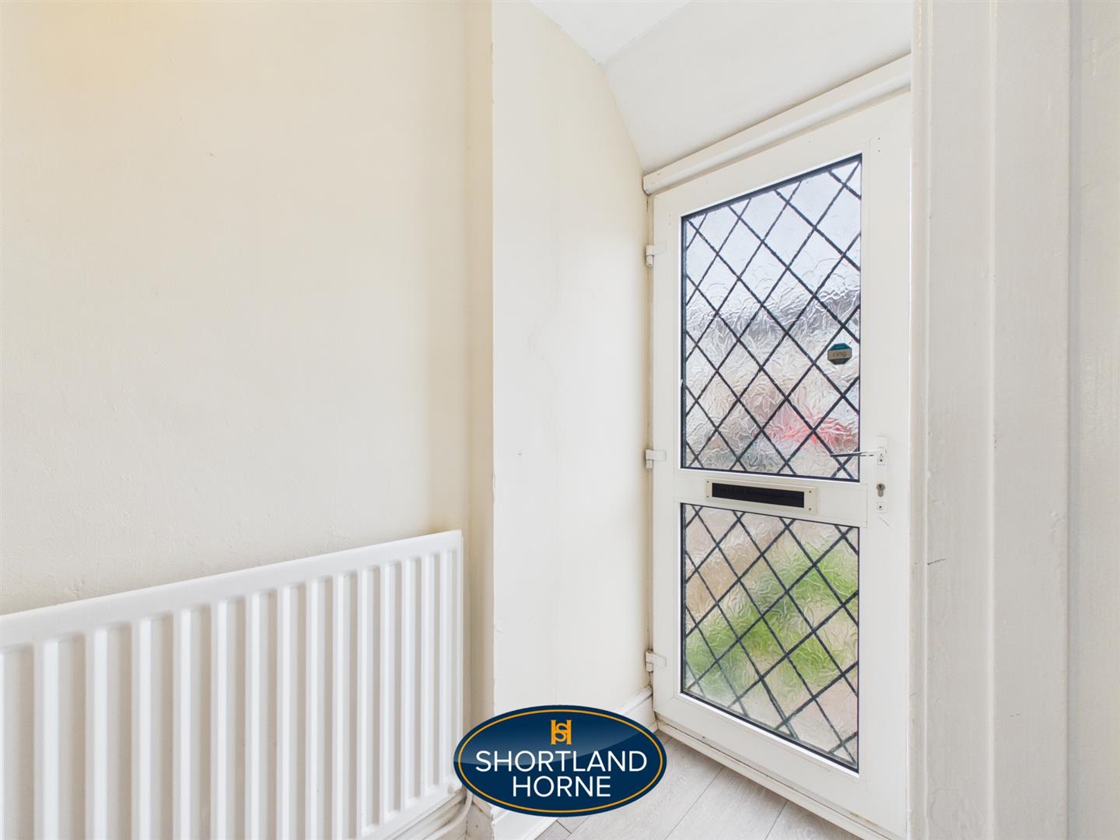
The accommodation begins with a welcoming entrance hall, where stairs rise to the first floor and a door opens into the main living space. The generous lounge and dining room stretches the length of the property, creating a bright and versatile room with plenty of space for both comfortable seating and a family dining table. Whether it is relaxing after a busy day or hosting friends and family, this room provides a flexible layout to suit modern living.
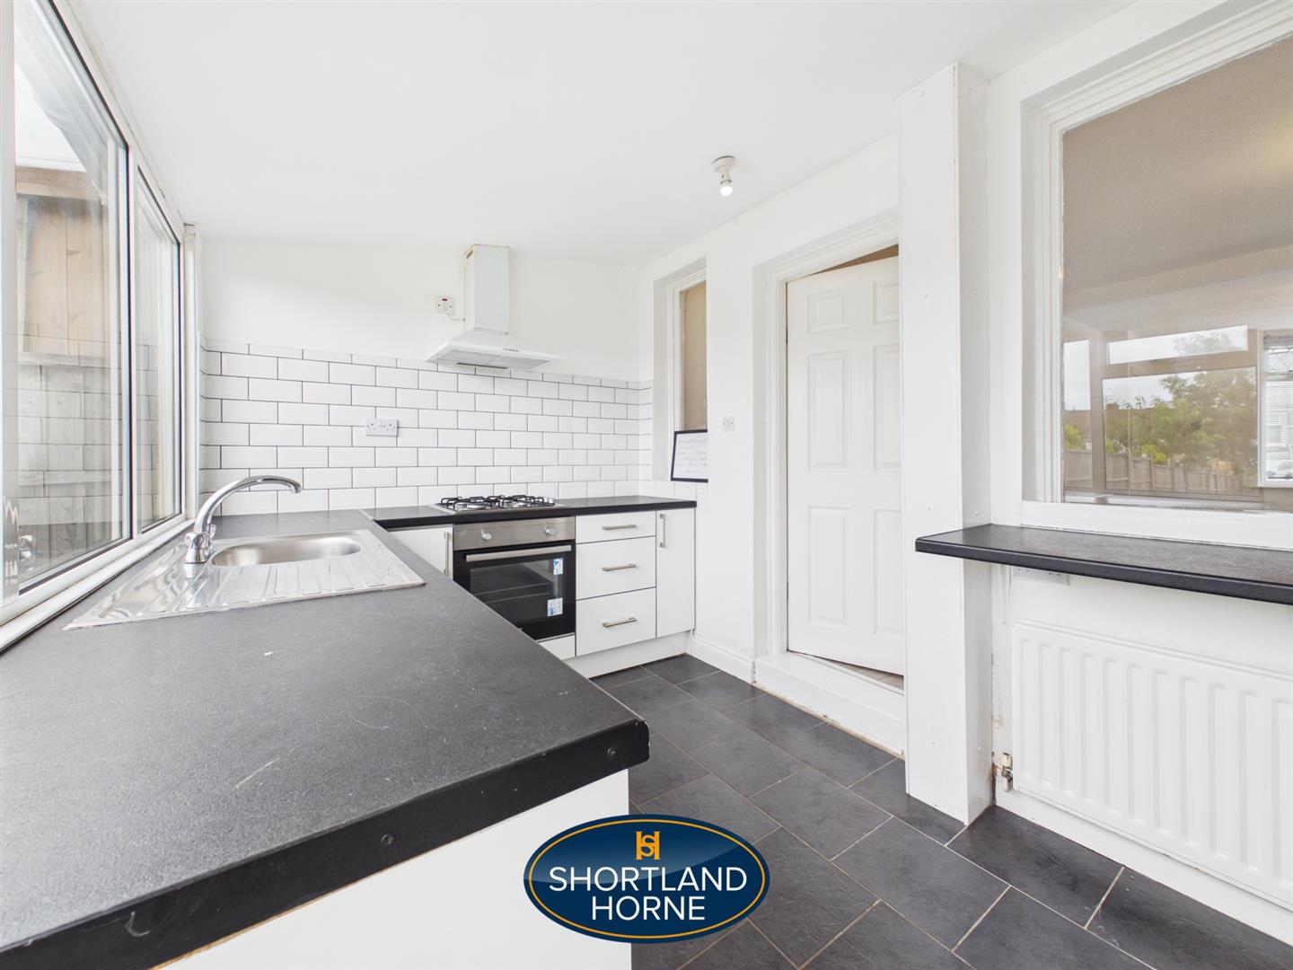
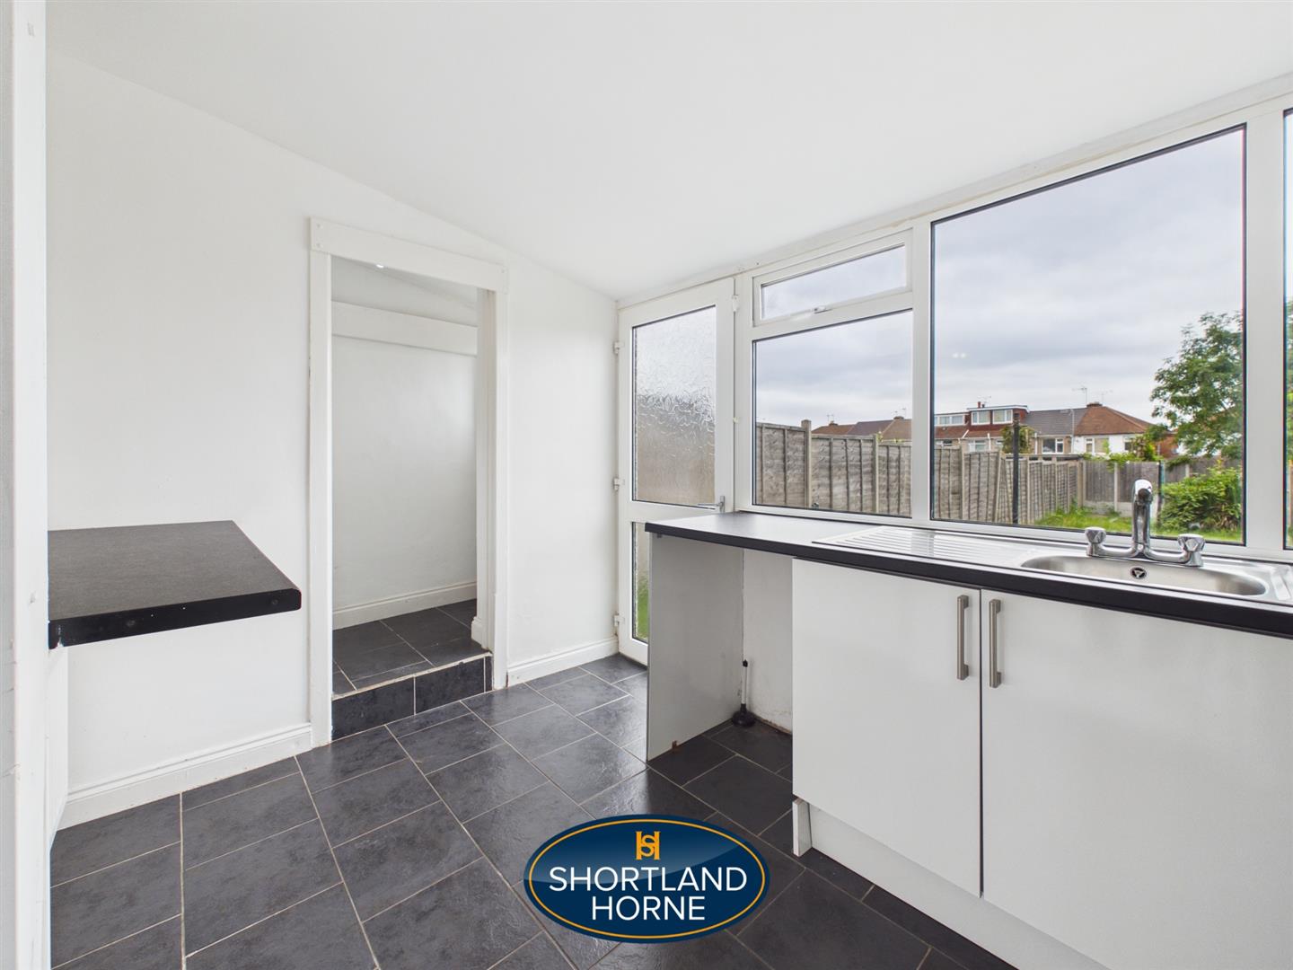
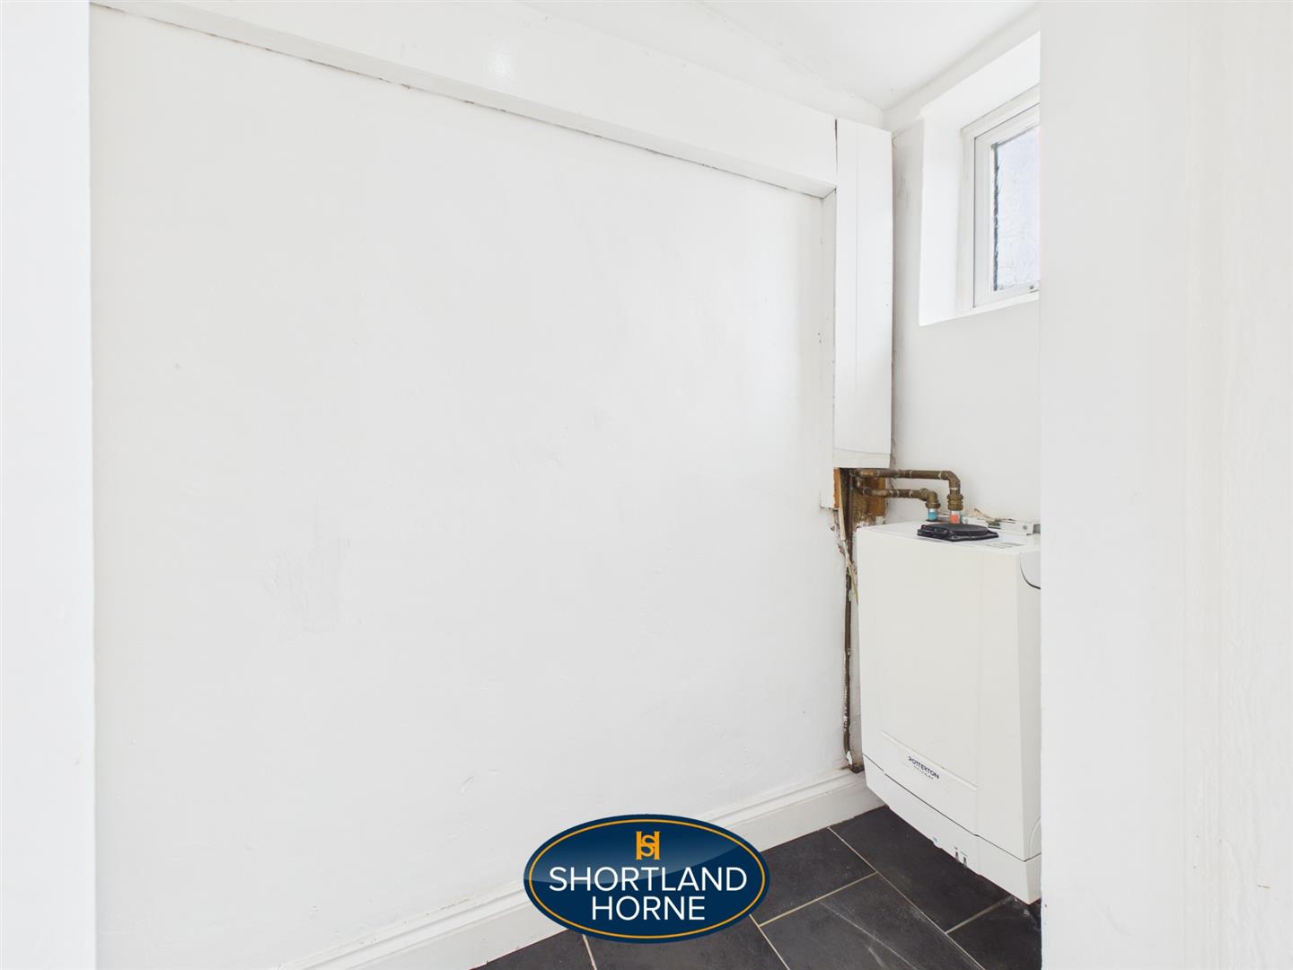
Positioned to the rear of the property, a full width extension creates a separate kitchen, allowing the living accommodation to remain open and uncluttered. The kitchen is fitted with a range of modern white wall and base units, complementary work surfaces, an integrated oven, hob and extractor hood, together with a useful utility cupboard providing additional storage and space for household appliances.
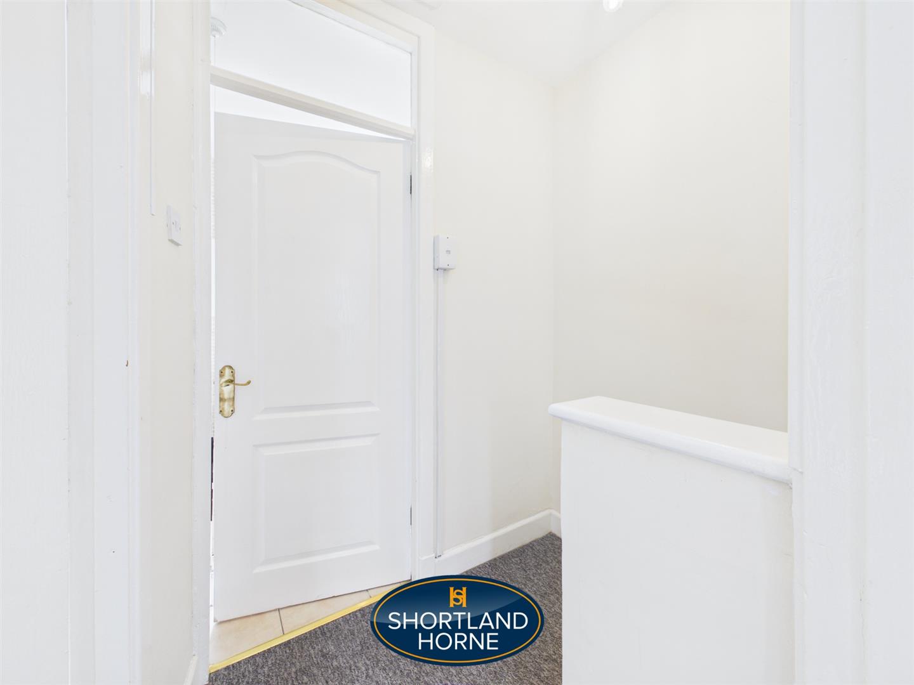
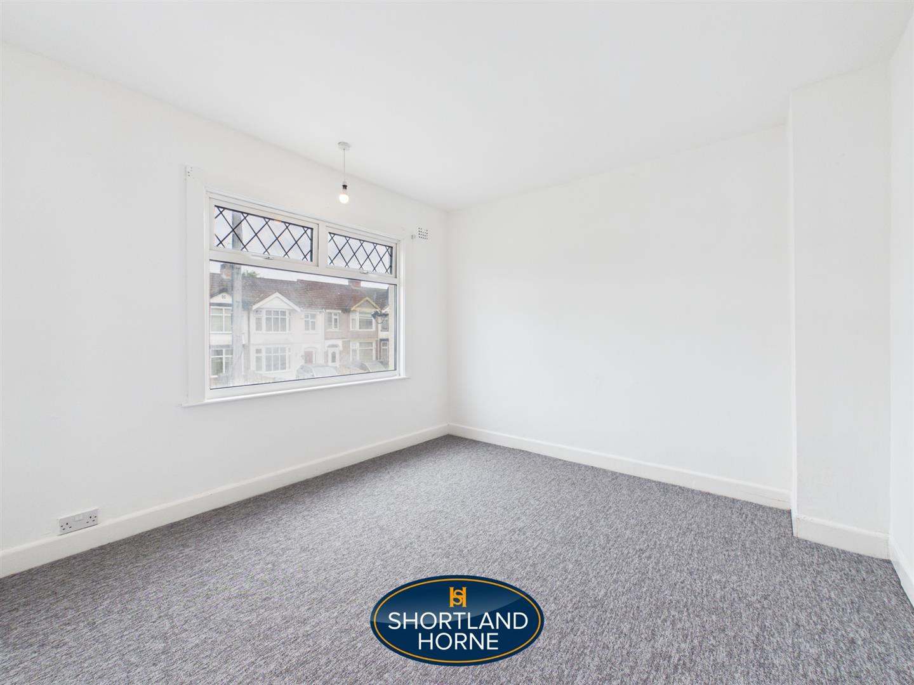
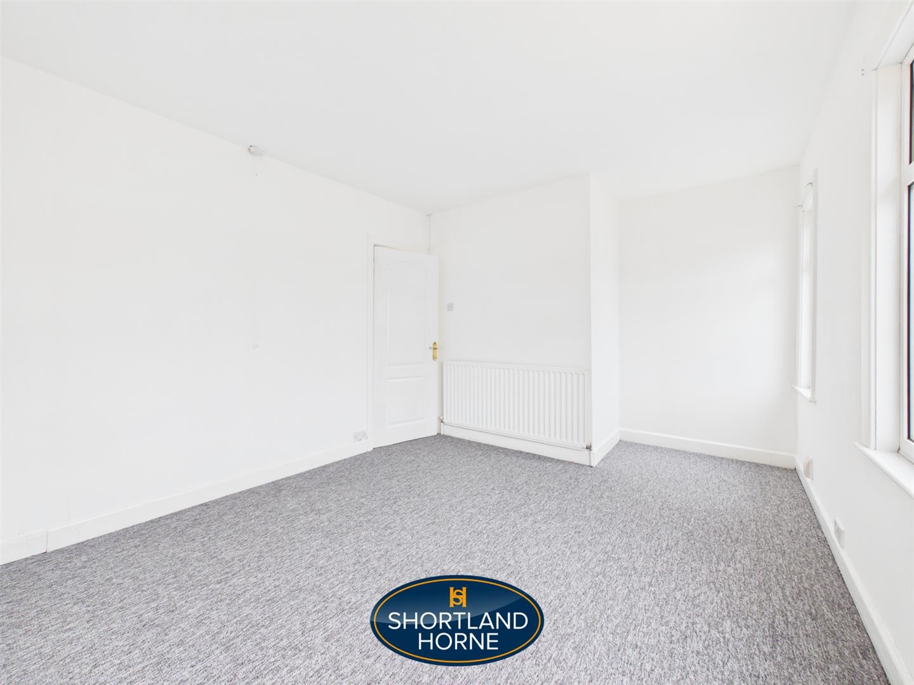
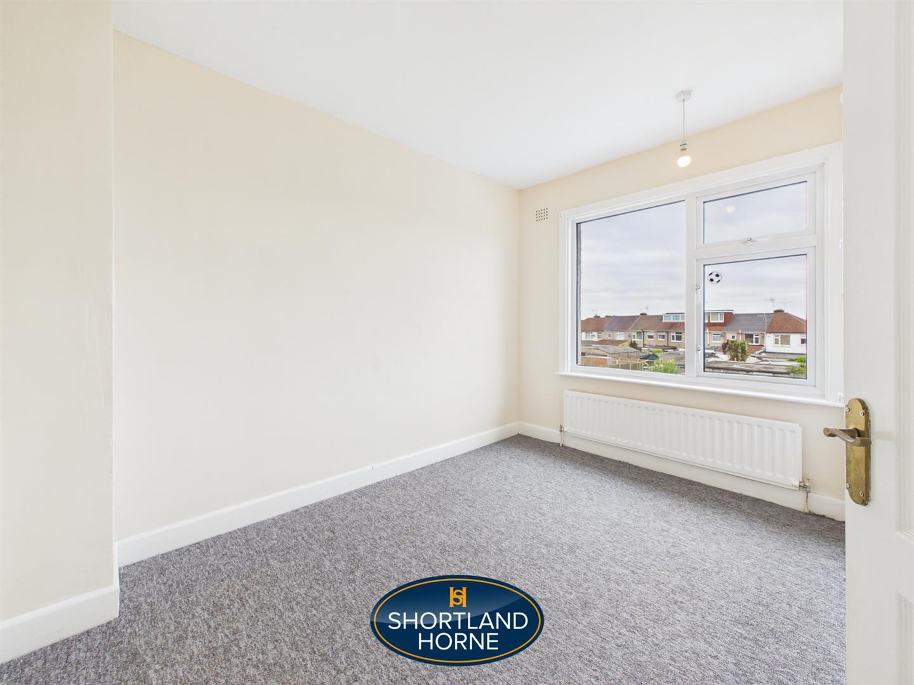
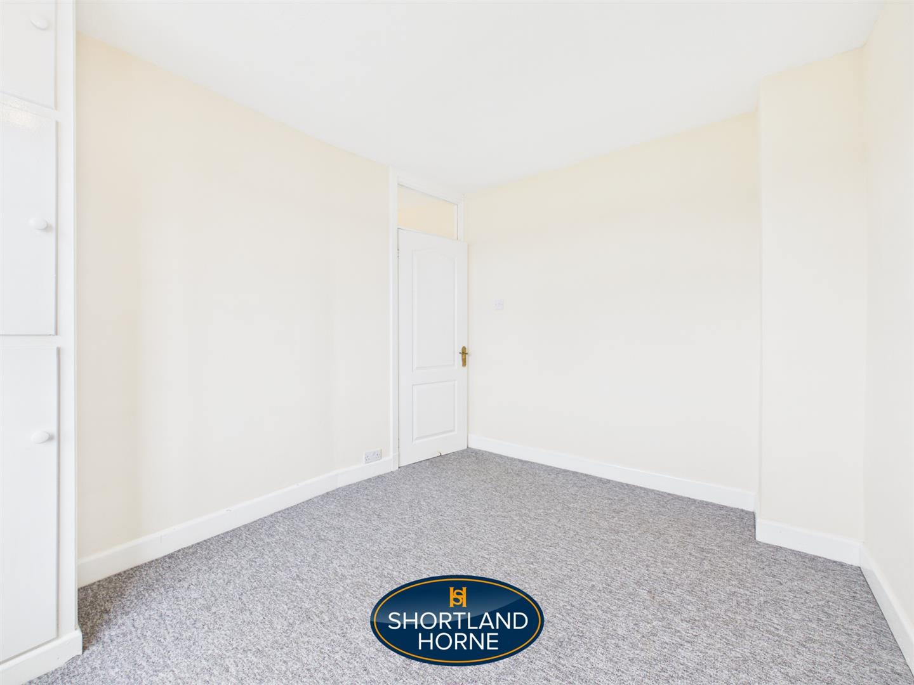
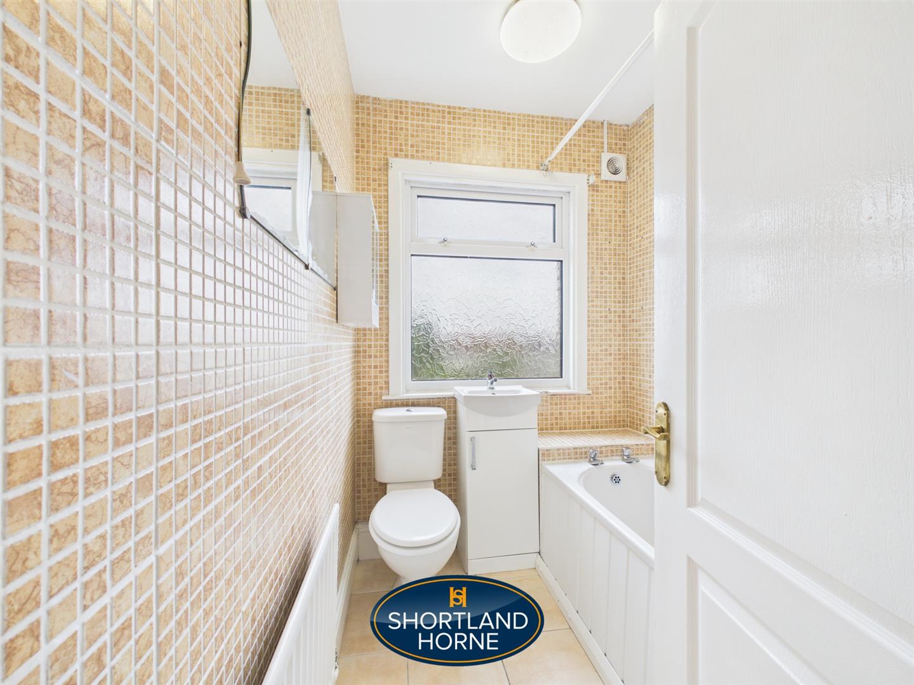
Upstairs, the property offers two well proportioned double bedrooms. The principal bedroom spans the full width of the front of the home, providing an excellent amount of space for wardrobes and bedroom furniture, while the second bedroom is another comfortable double overlooking the rear garden. Completing the first floor is a fully tiled bathroom, fitted with a white suite to provide a practical and easy to maintain space.
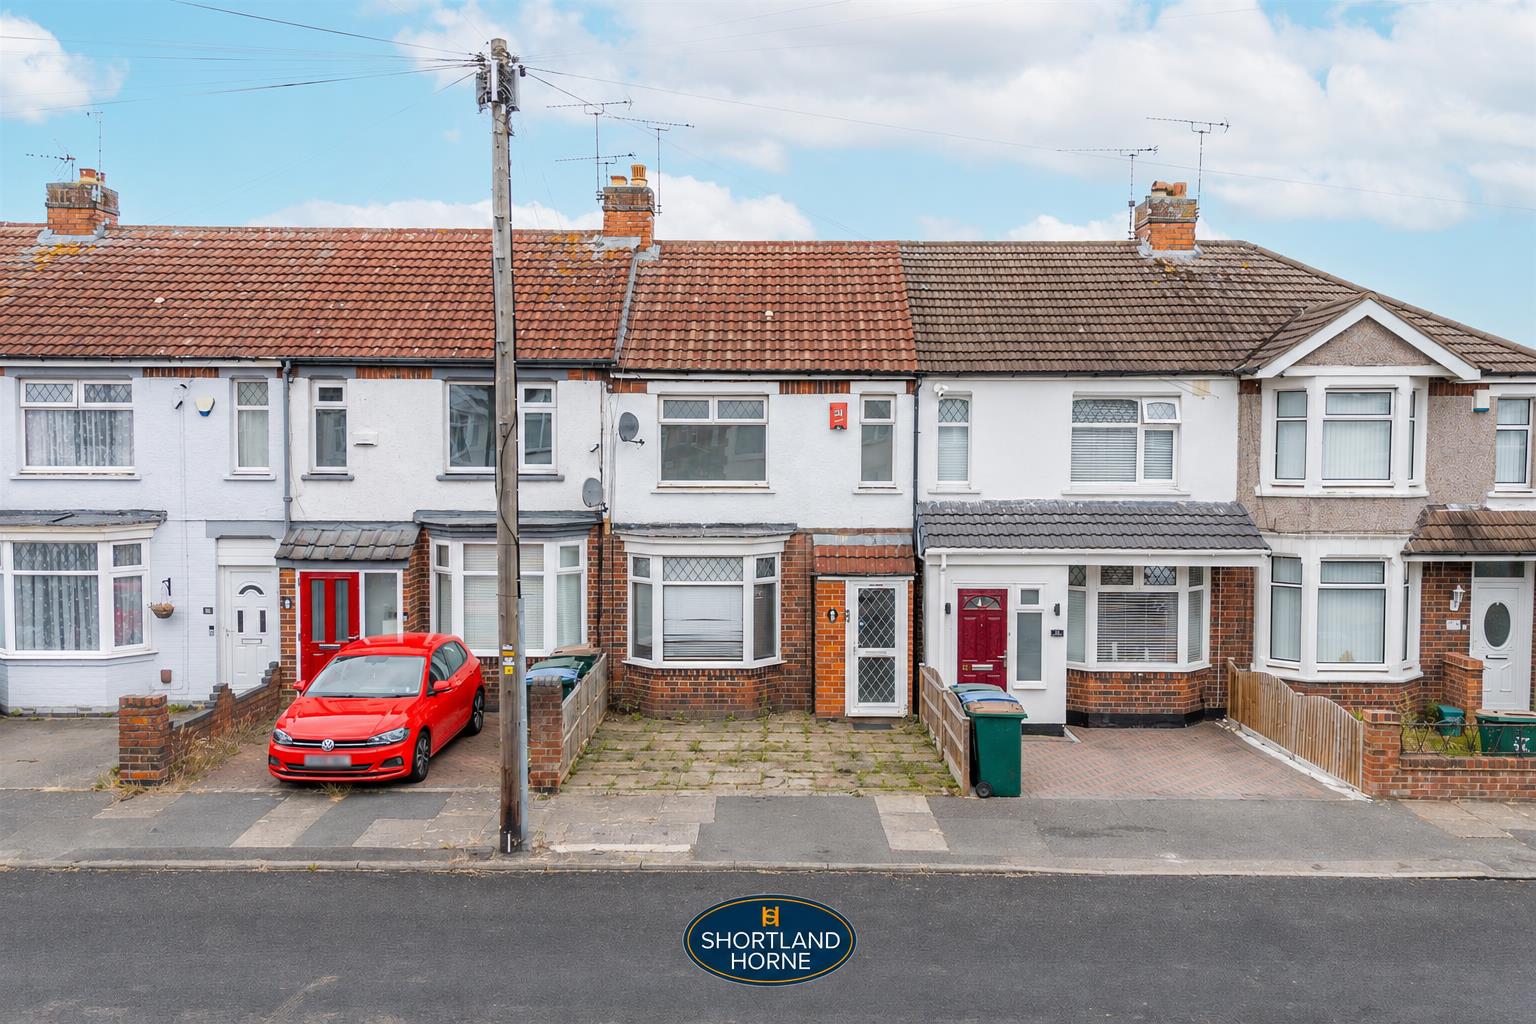
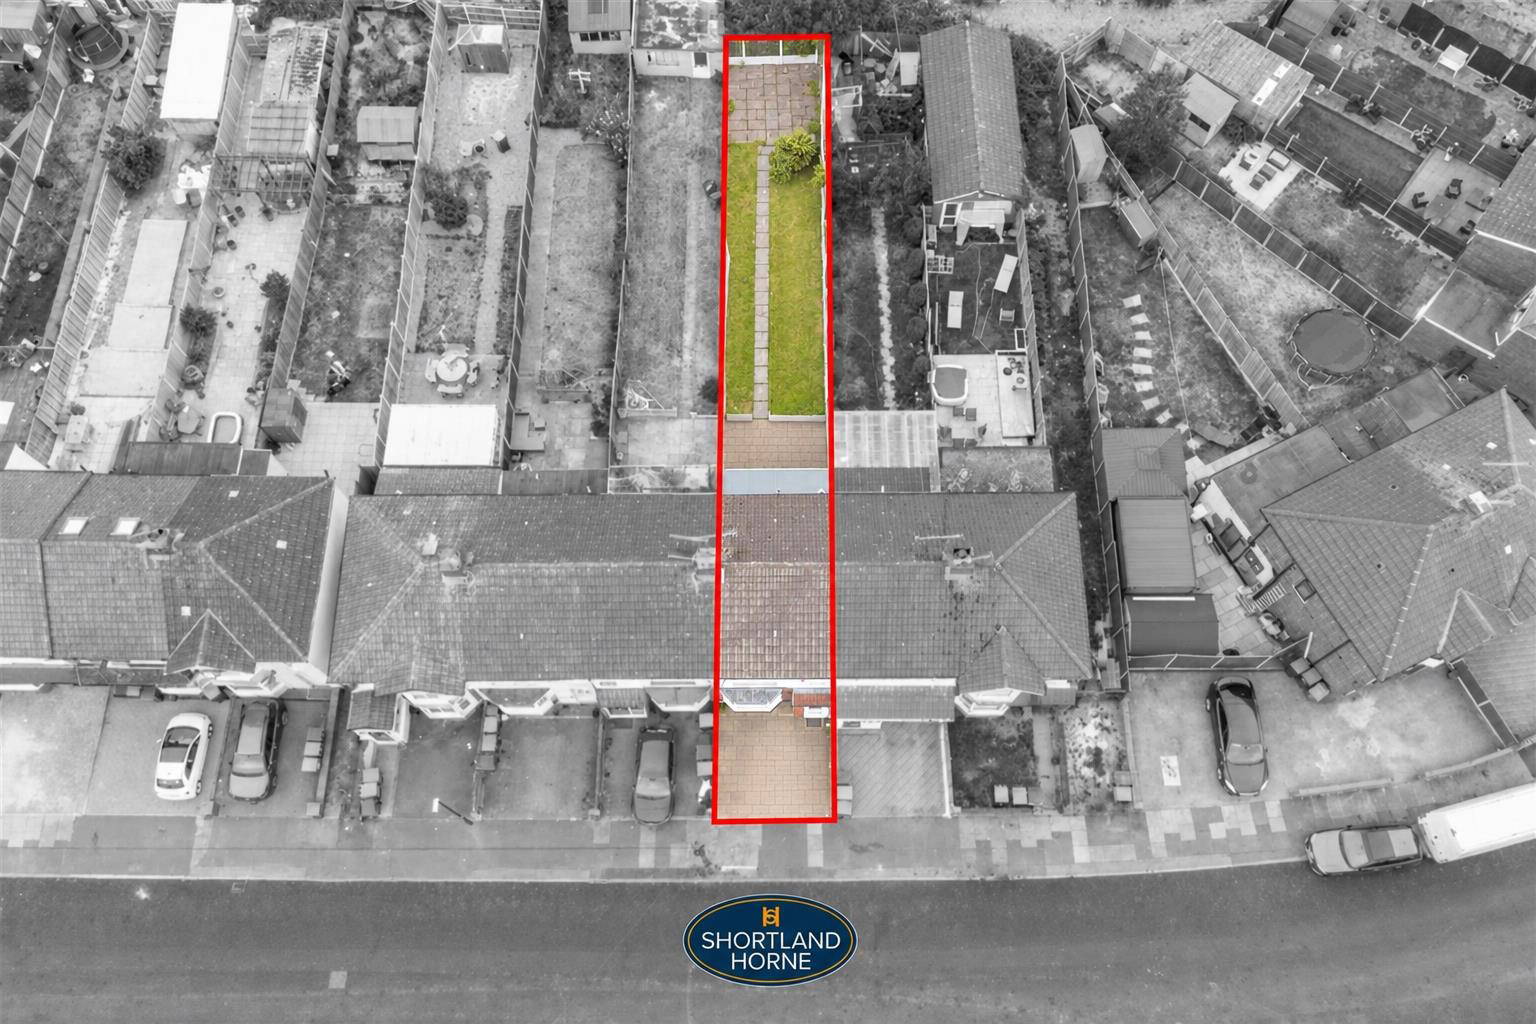
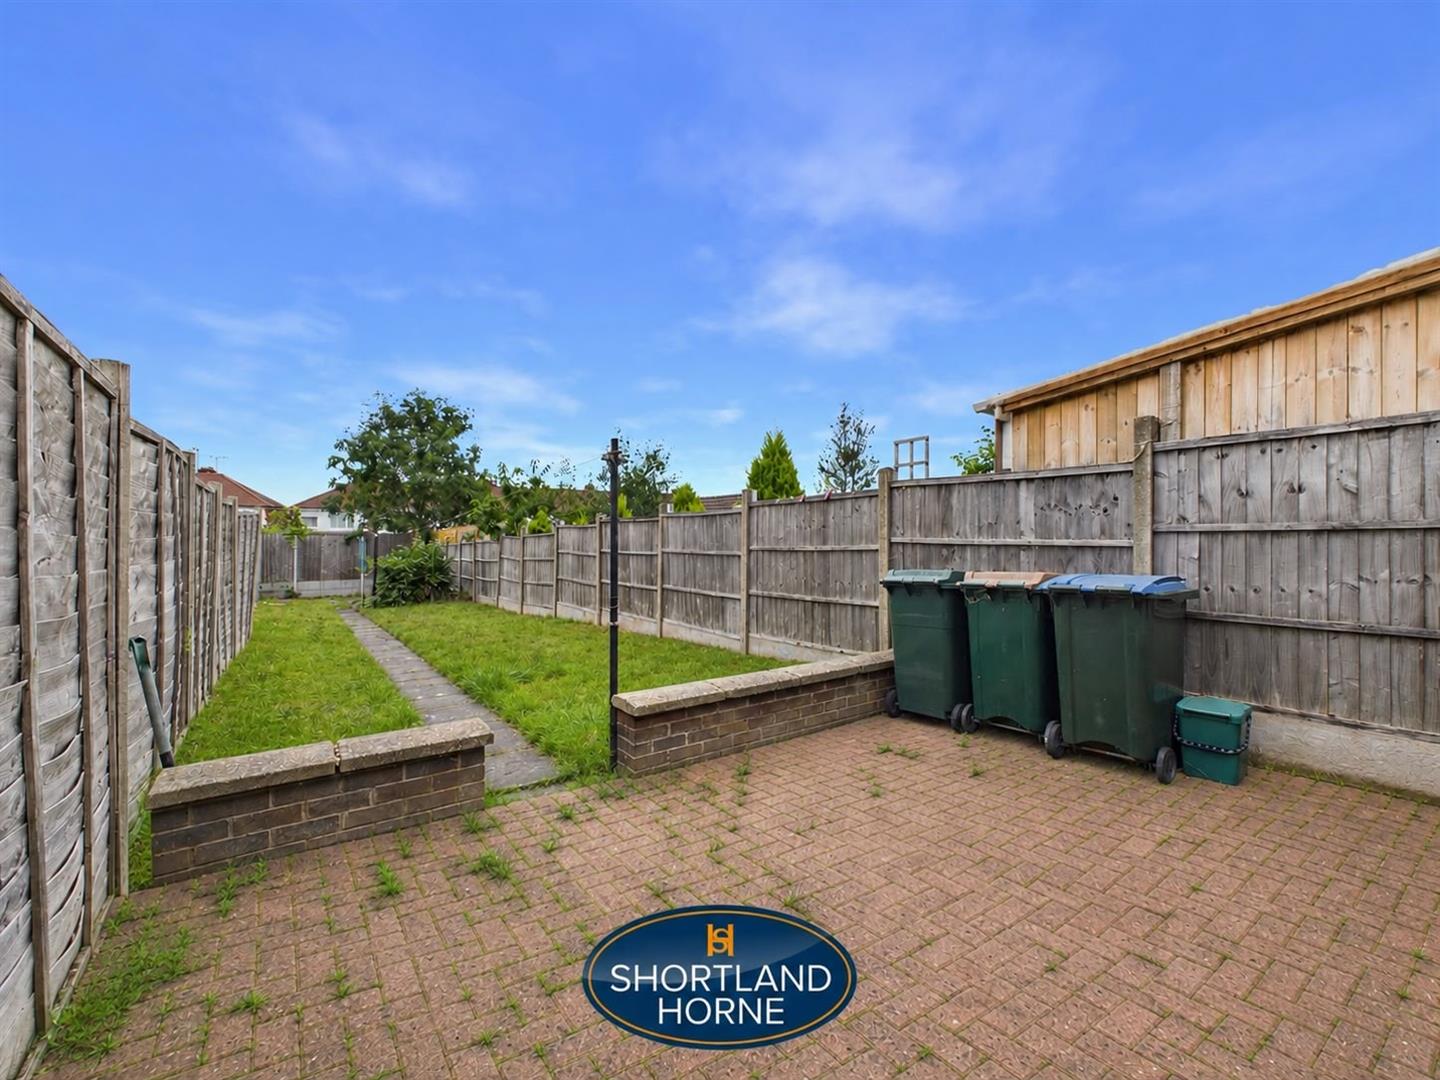
Outside, the property benefits from a hardstanding area to the front, where the naturally low kerb provides convenient access for off road parking, subject to any necessary consents. To the rear, a generously sized garden begins with a block paved patio, ideal for outdoor seating or summer dining, before extending onto a long lawn enclosed by well maintained fencing, creating an enjoyable outdoor space for children, pets or keen gardeners alike.
Honiton Road continues to be a popular choice thanks to its excellent convenience and family friendly surroundings. The property is well placed for a range of local shops and everyday amenities, while well regarded schools including St John Fisher Catholic Primary School, Wyken Croft Primary School and Lyng Hall School are all within easy reach. University Hospital Coventry and Warwickshire is just a short distance away, and excellent road links to the M6, M69, A46 and Coventry city centre make this an ideal location for commuters.
Offering spacious accommodation, a long rear garden, a neutral finish throughout and the added advantage of no onward chain, this is a home that provides immediate comfort while leaving plenty of opportunity to personalise and add value in the future. Whether you are buying your first home, expanding your investment portfolio or simply looking for a well positioned property with excellent potential, this home deserves your attention. Early viewing is highly recommended.
GROUND FLOOR
Hall
Lounge/Dining Room 7.19m x 3.15m (23'7 x 10'4)
Kitchen 3.53m x 2.29m (11'7 x 7'6)
FIRST FLOOR
Landing
Bedroom 1
Bedroom 2
Bathroom
OUTSIDE
Rear Garden
Driveway
Please complete the form below and a member of staff will be in touch shortly.
Please complete the form below and a member of staff will be in touch shortly.