Find Your Perfect Property

Whether buying or renting, it’s always important to know what you’re looking for, so you can refine your search criteria below. But, if we don’t currently have any properties that suit your taste, we can always add you to our mailing list.

Joan Ward Street, Cheylesmore, Coventry

Guide Price
£225,000 Guide Price

Property Details

3
1
1
  • Type: House
  • Availability: Sold STC
  • Bedrooms: 3
  • Bathrooms: 1
  • Reception Rooms: 1
  • Council Tax Band: B
  • Tenure: Freehold

Property Summary

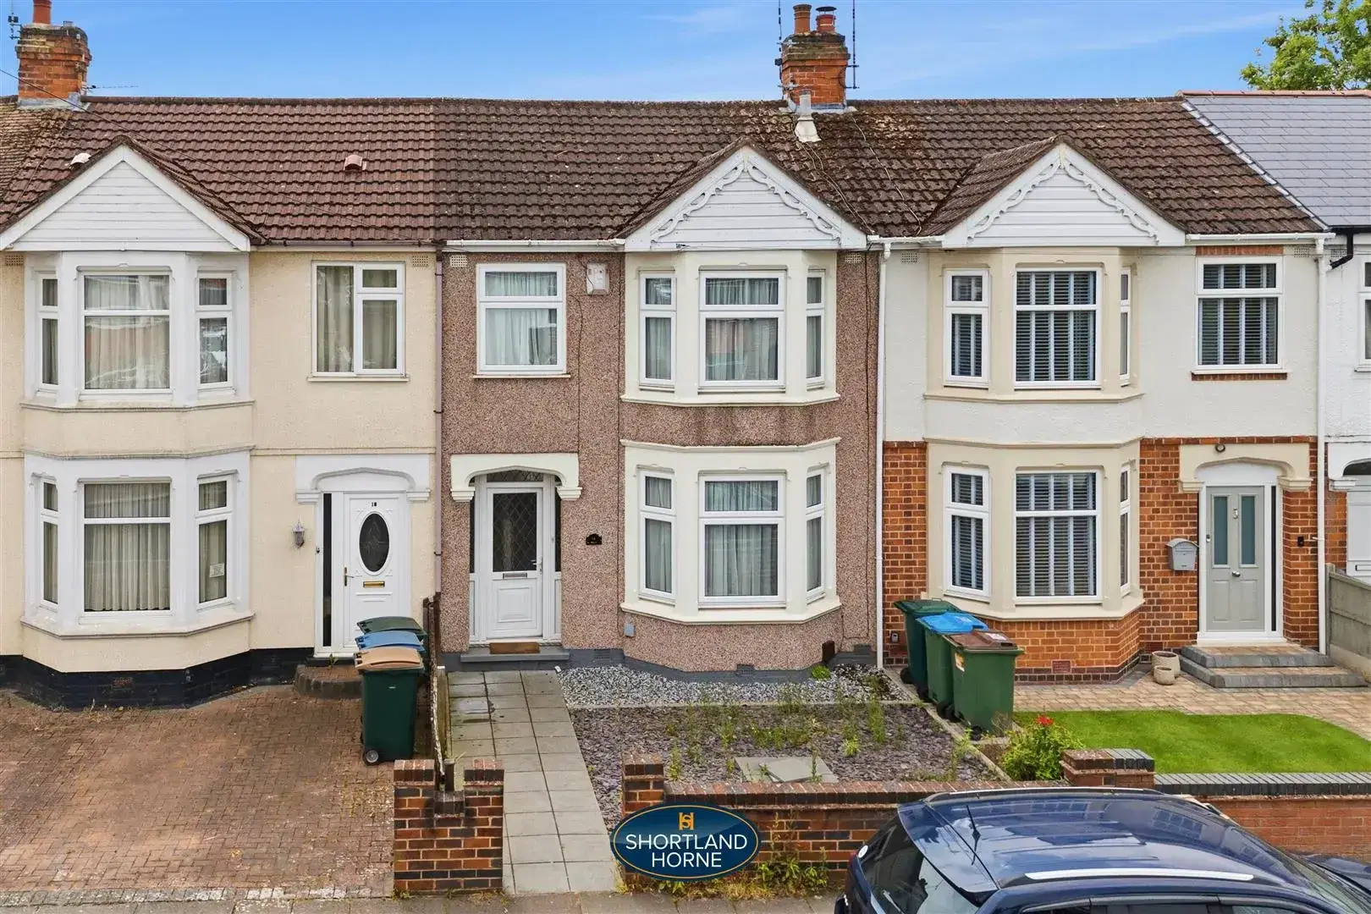
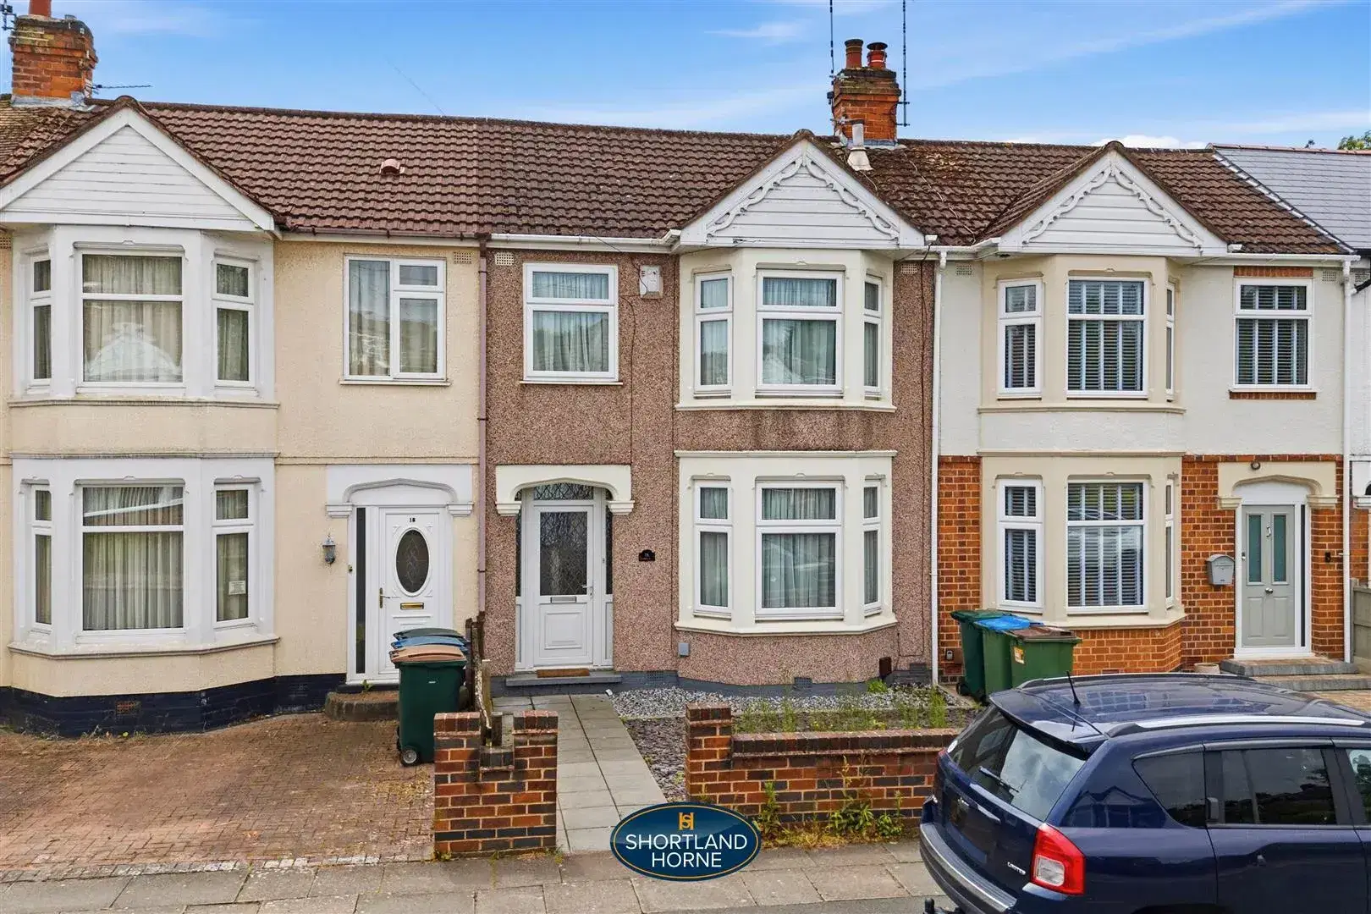
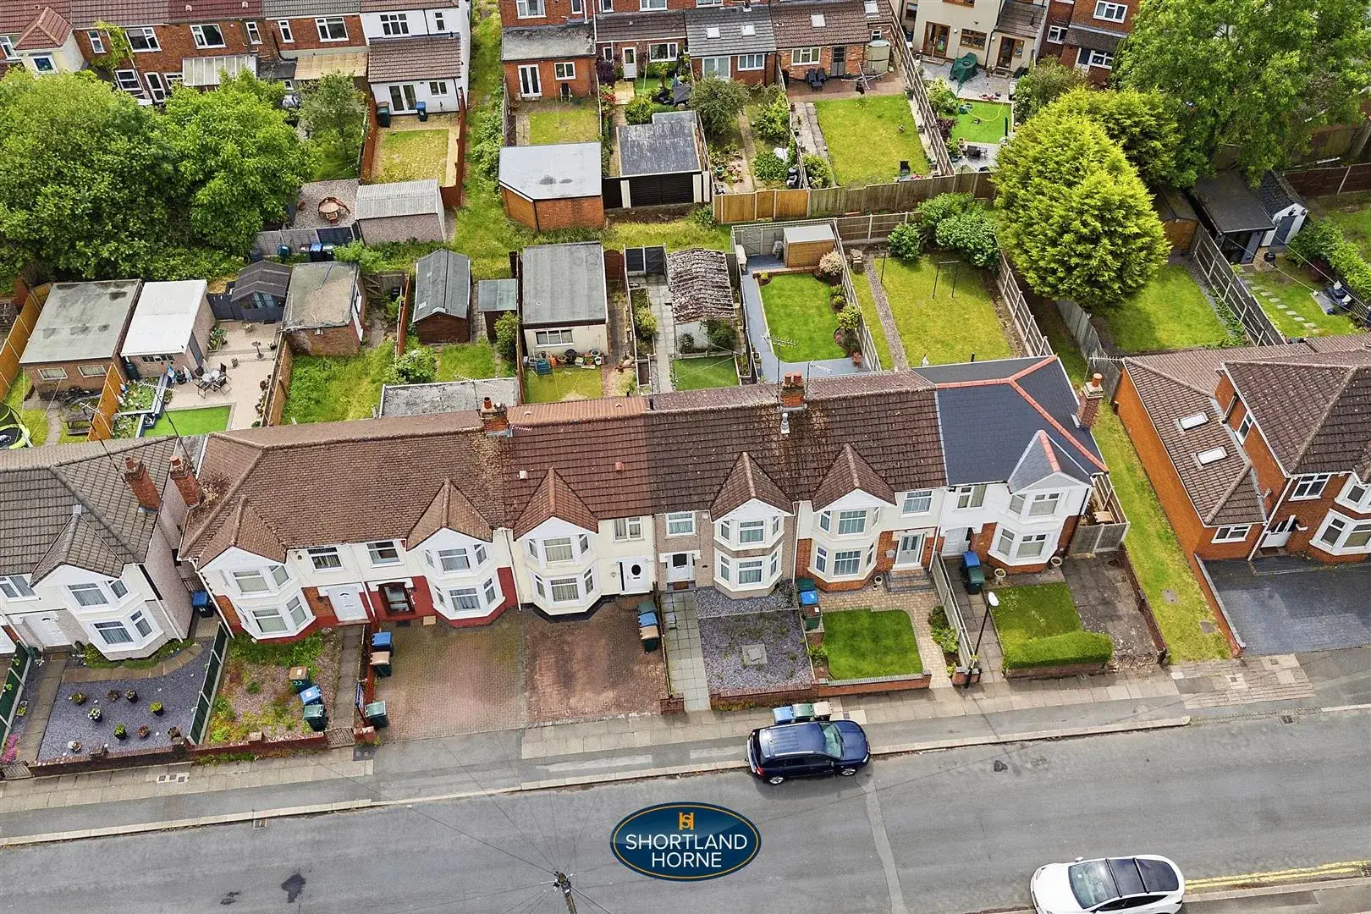
* EXTENDED DOUBLE STONE BAYED TERRACE * GAS CH & DOUBLE GLAZED * FULL WIDTH KITCHEN EXTENSION * 2 BEDROOMS & NURSERY/ STUDY * CONCRETE GARAGE * NO UPWARD CHAIN

Welcome to this charming extended single stone bayed terrace house located on Joan Ward Street in Cheylesmore. This delightful property boasts two well-proportioned bedrooms and nursery/ study, with no upward chain.

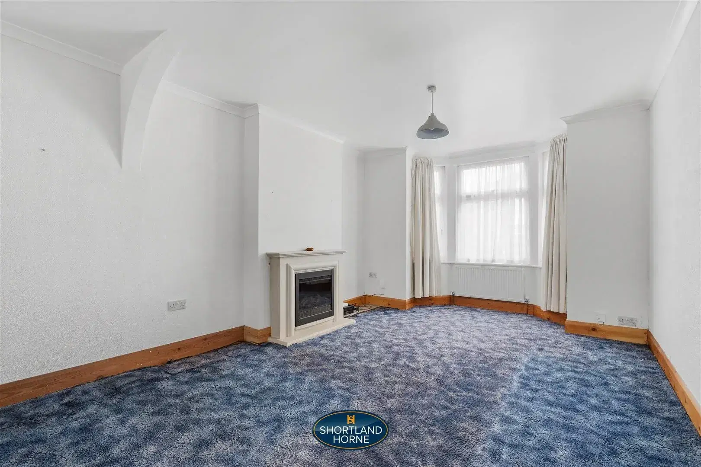
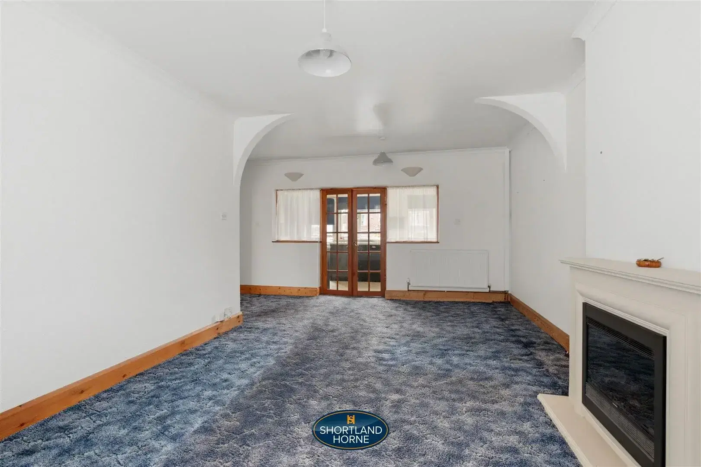
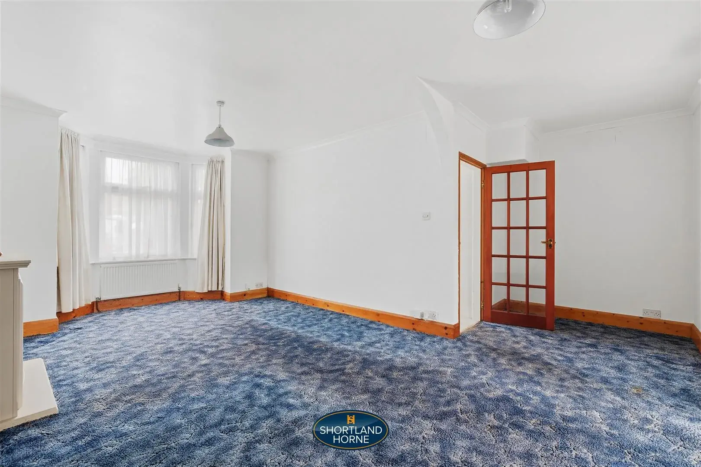
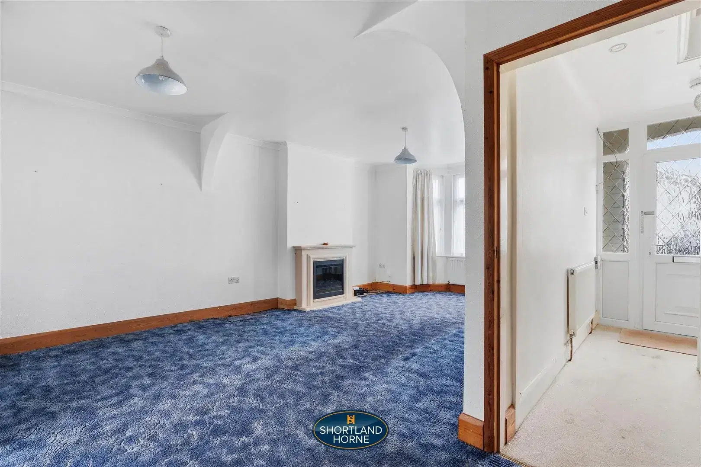
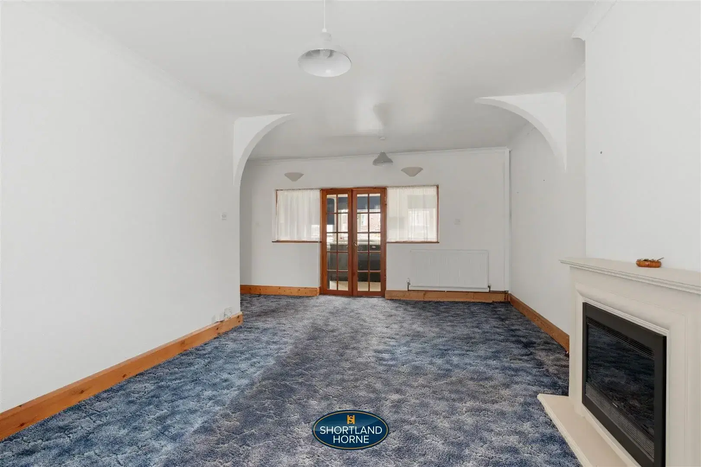
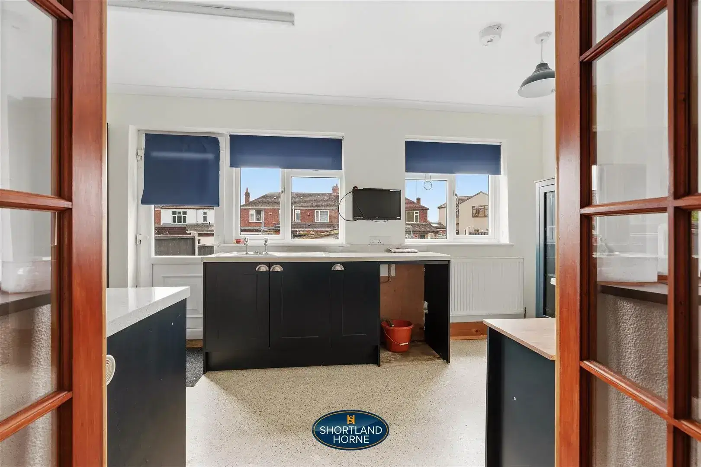
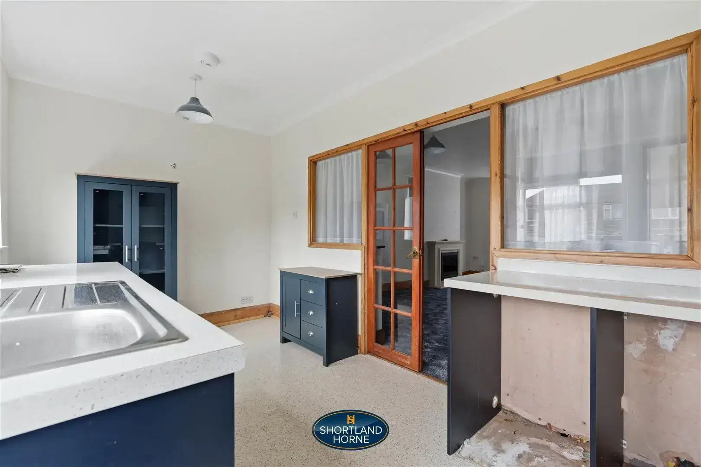
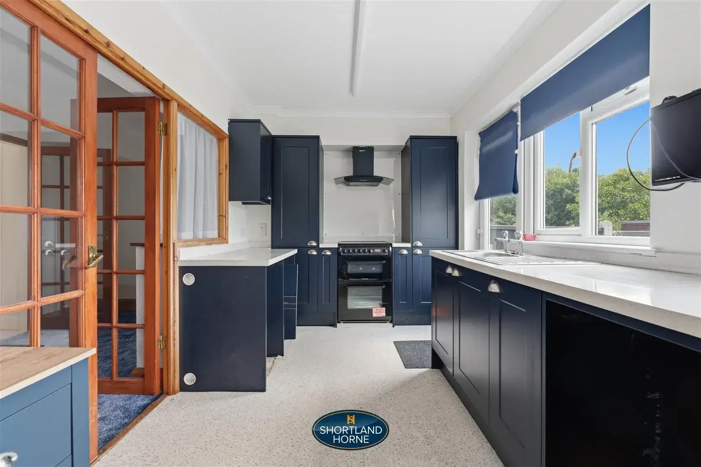
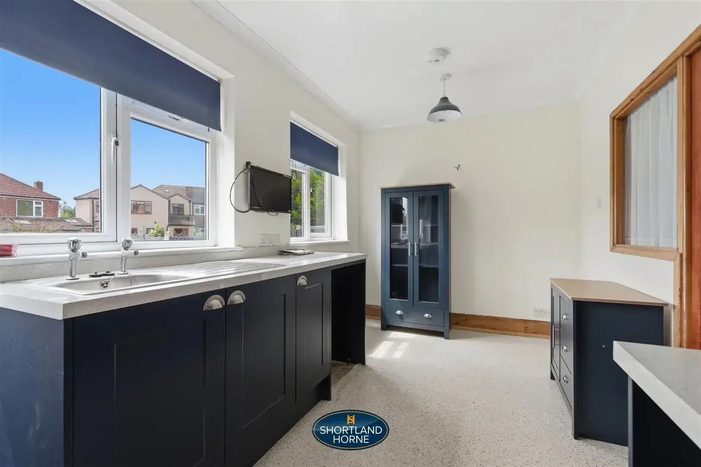
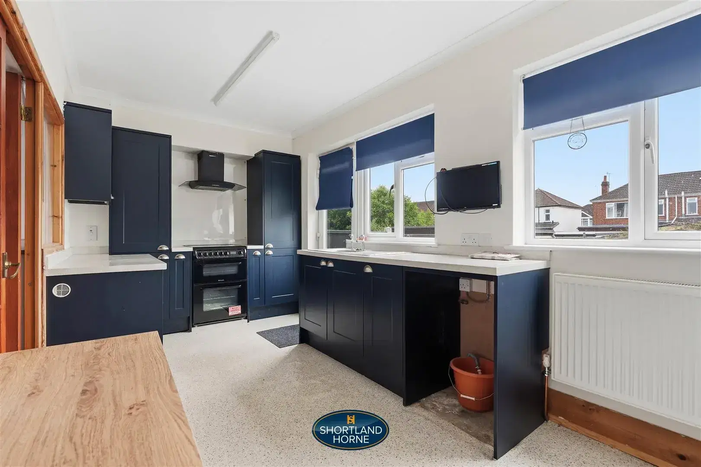
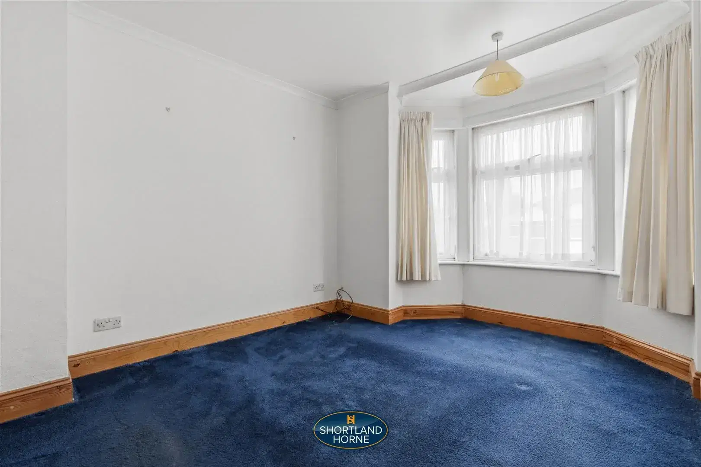
As you enter, you are greeted by a lovely bay-windowed lounge that fills the room with natural light, creating a warm and inviting atmosphere. The layout is both practical and comfortable, perfect for relaxing or entertaining guests through to refitted full width kitchen extension with dark alpine blue fitted units.

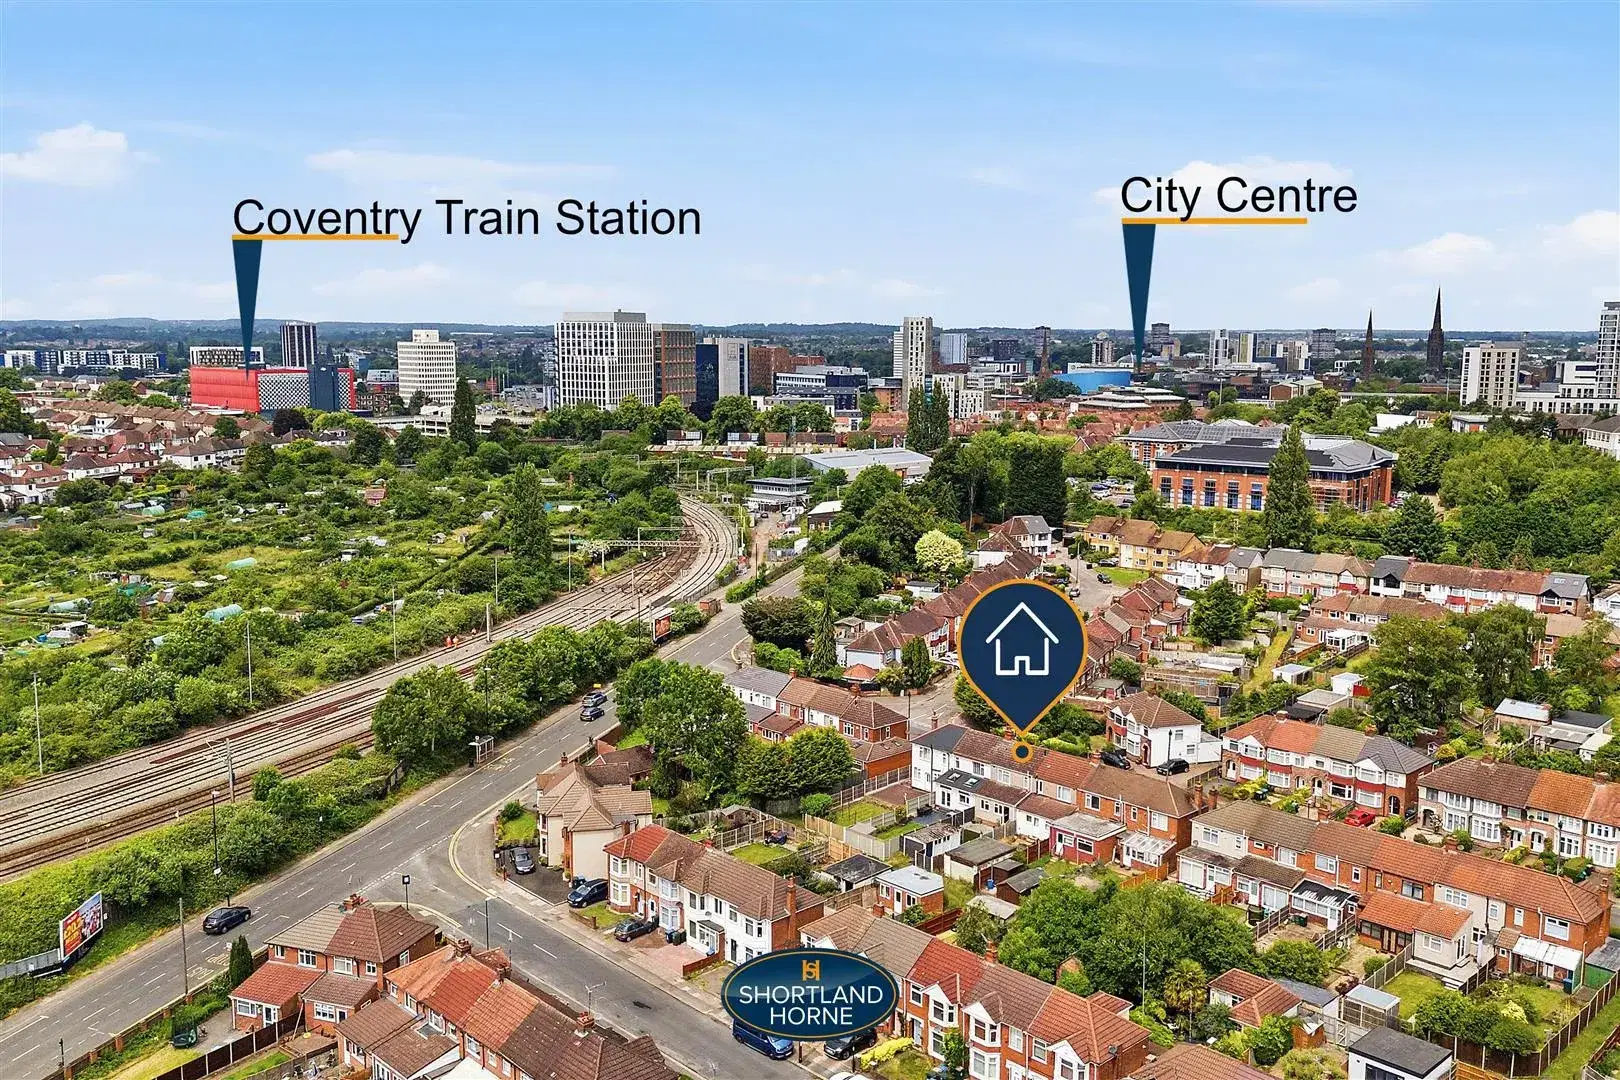
One of the standout features of this property is its convenient location. Situated within walking distance of the city centre, you will have easy access to a variety of shops, and local amenities within the Daventry Road shopping parade ensuring that everything you need is just a short stroll away.

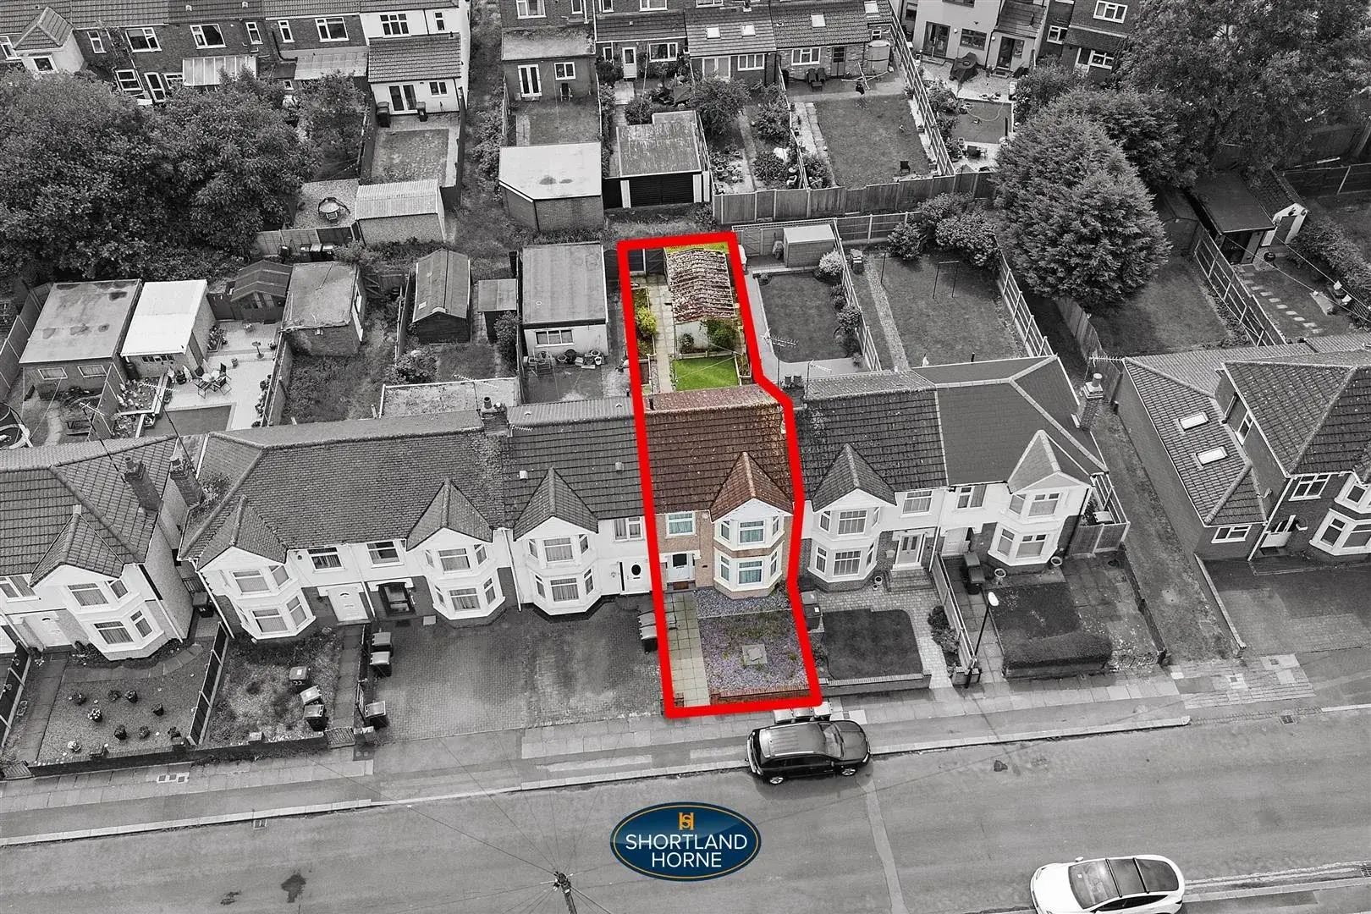
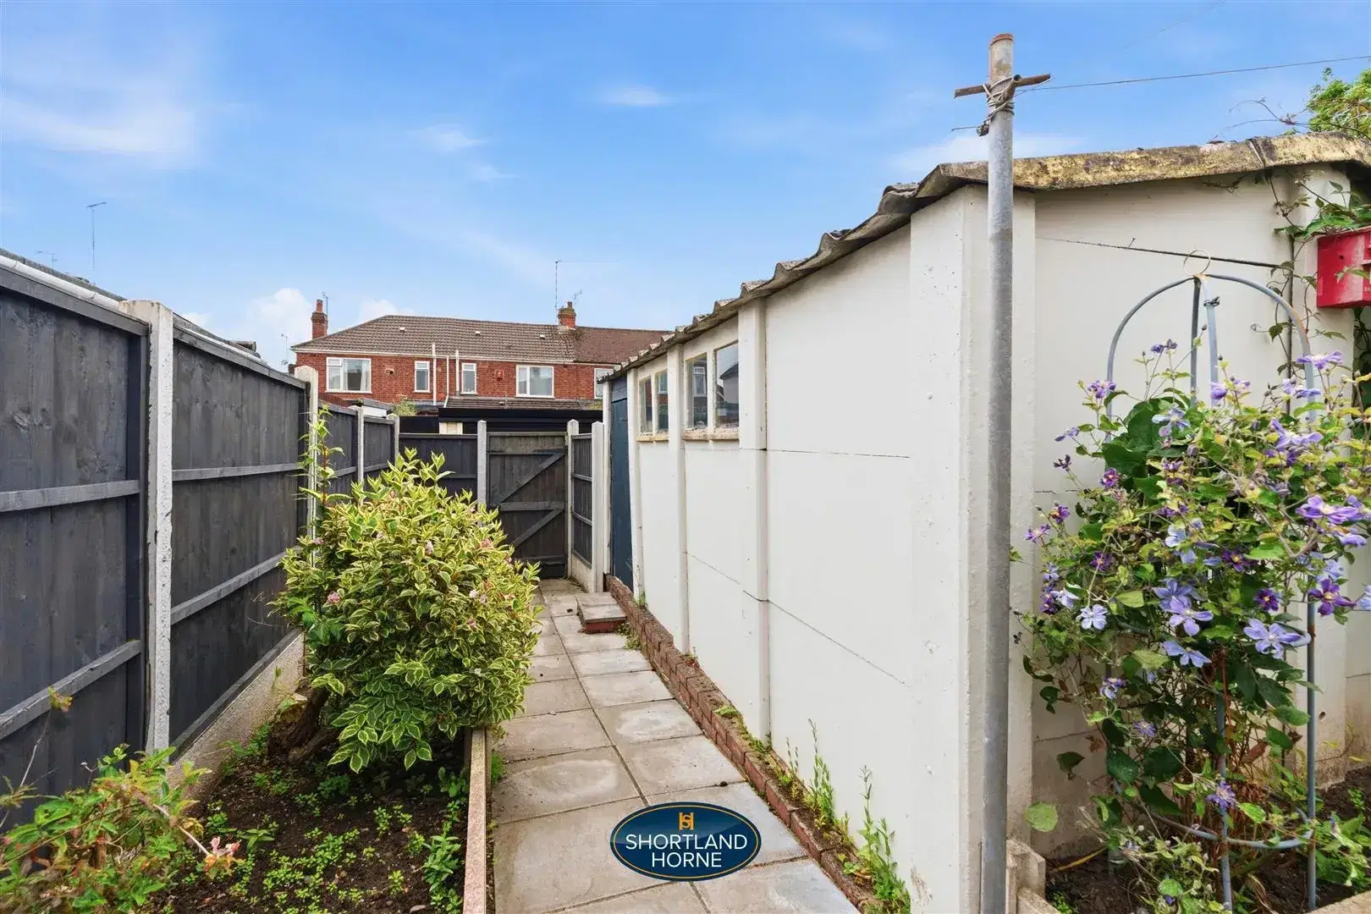
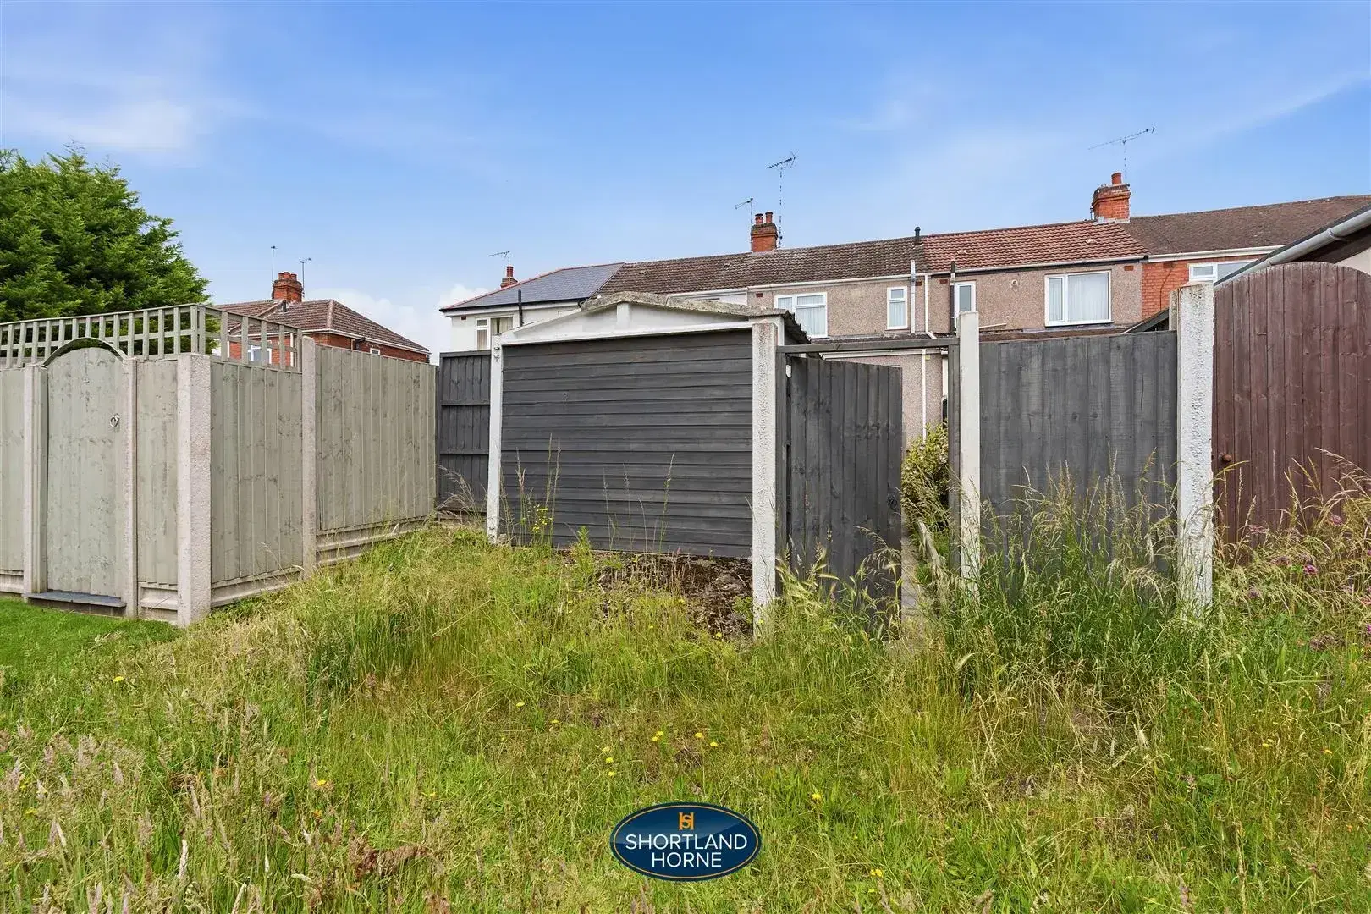
Additionally, the property includes a concrete sectional garage, providing valuable storage space or the perfect spot for your vehicle.

This home is offered with no chain, allowing for a smooth and straightforward purchase process. Whether you are a first-time buyer or looking to invest, this property presents a wonderful opportunity to own a piece of Coventry's vibrant community. Don't miss your chance to view this lovely home and experience all it has to offer.

Full Details

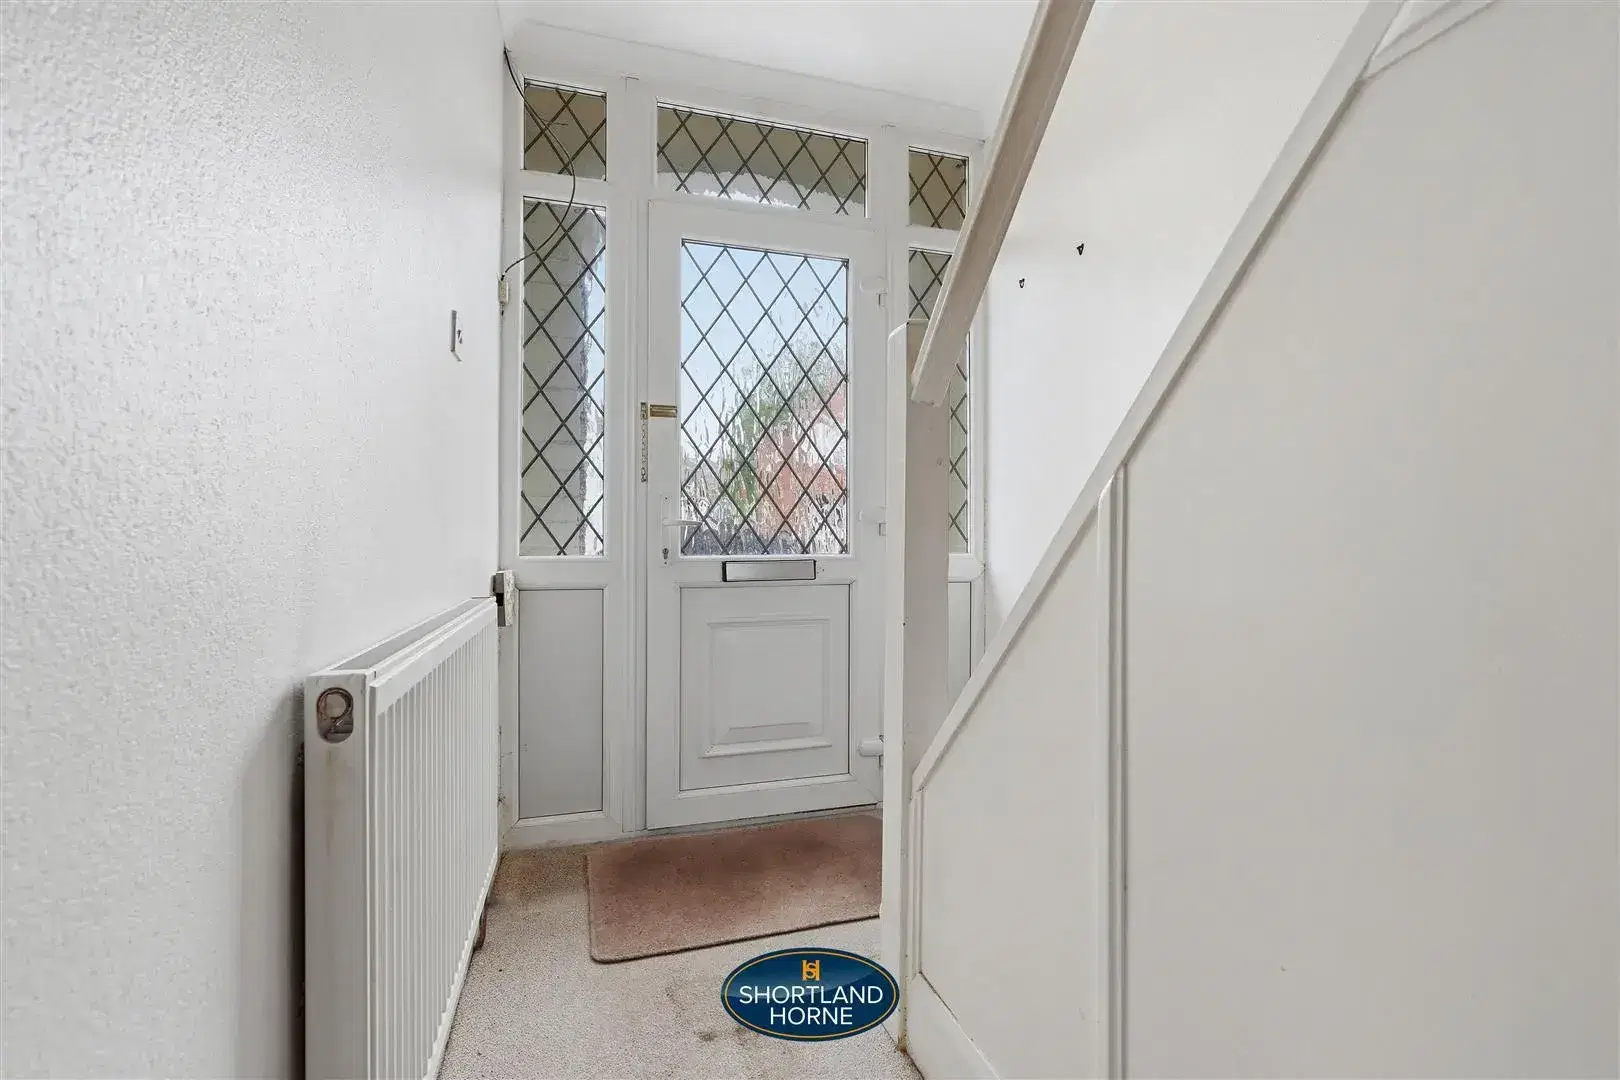
ENTRANCE HALL

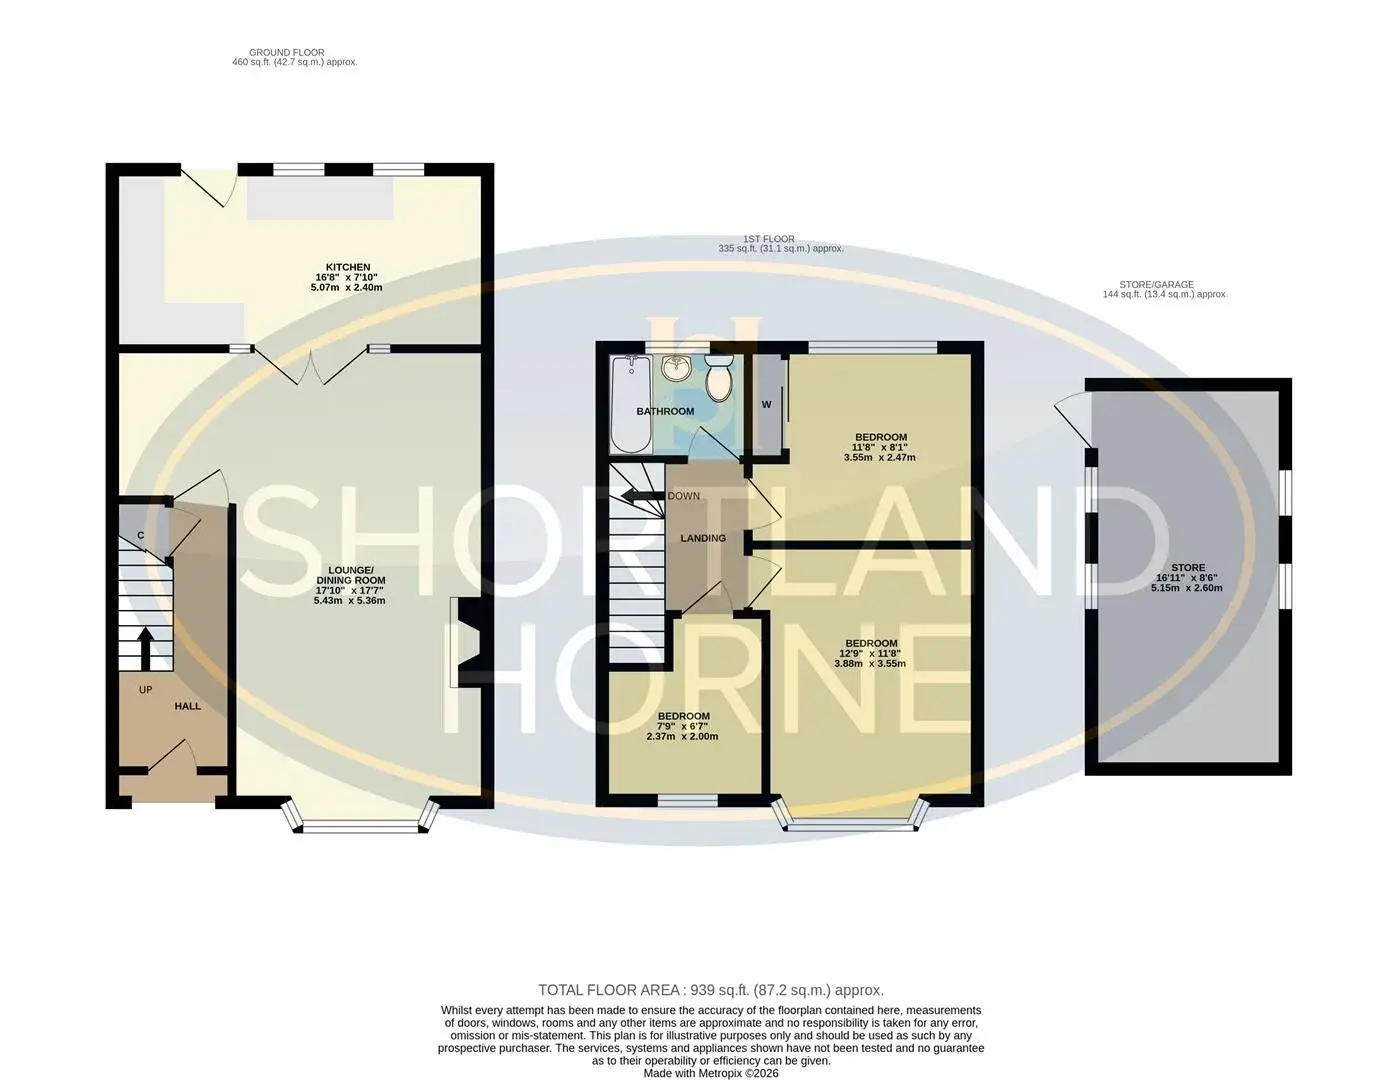
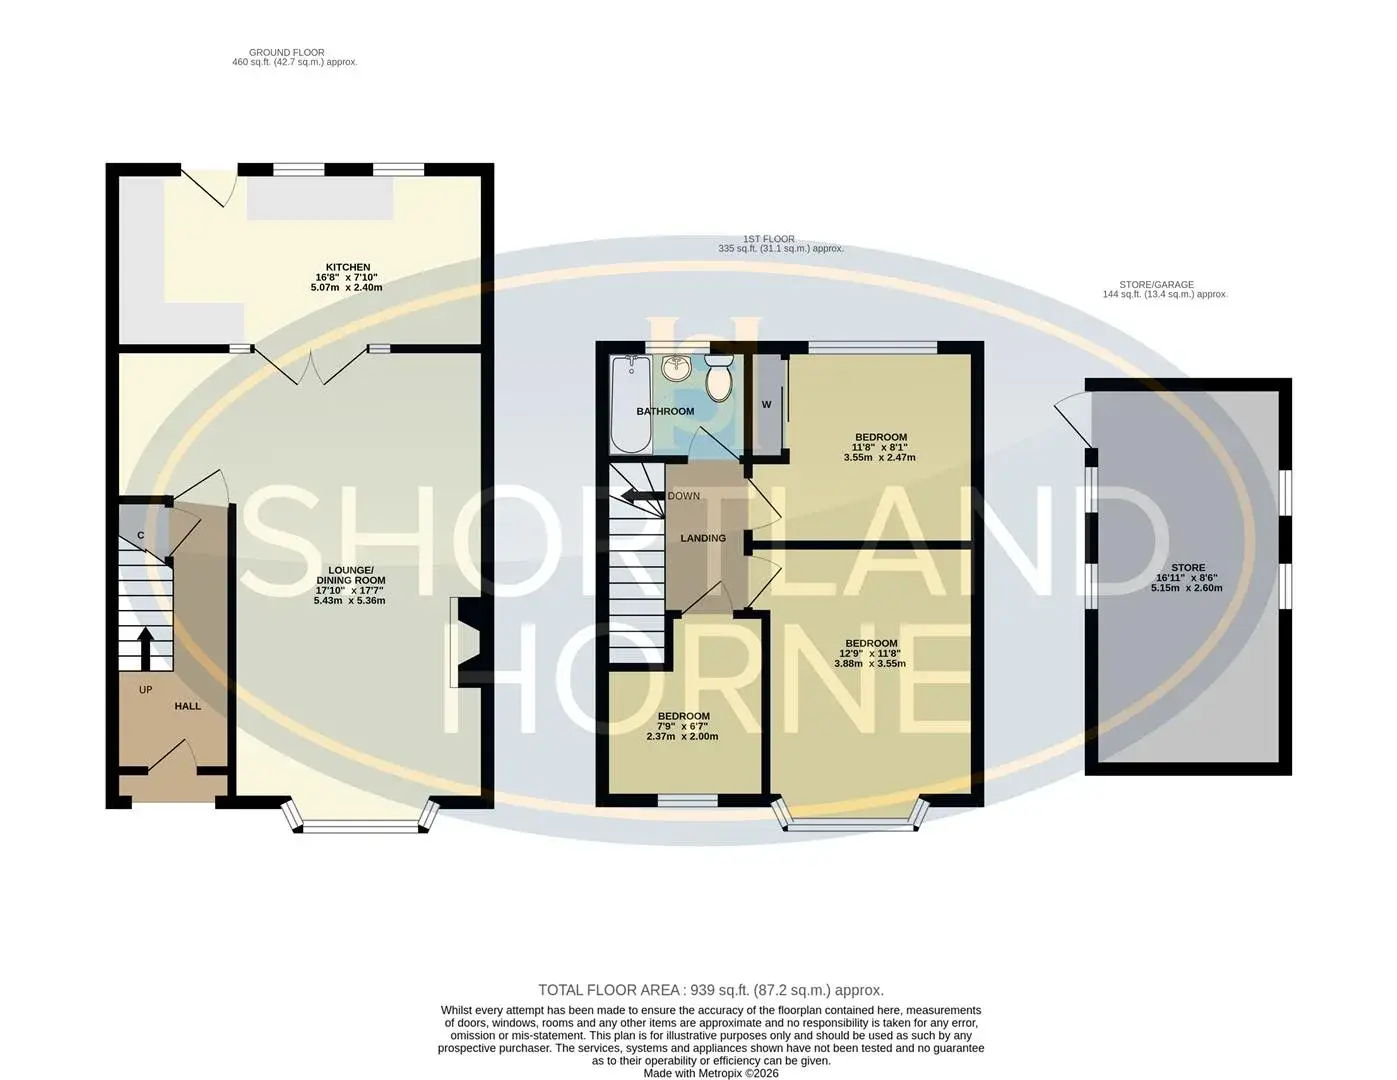
BAY WINDOWED LOUNGE/ DINING ROOM 5.43 x 3.36 (17'9" x 11'0")

FULL WIDTH REFITTED KITCHEN EXTENSION 5.07 x 2.40 (16'7" x 7'10")

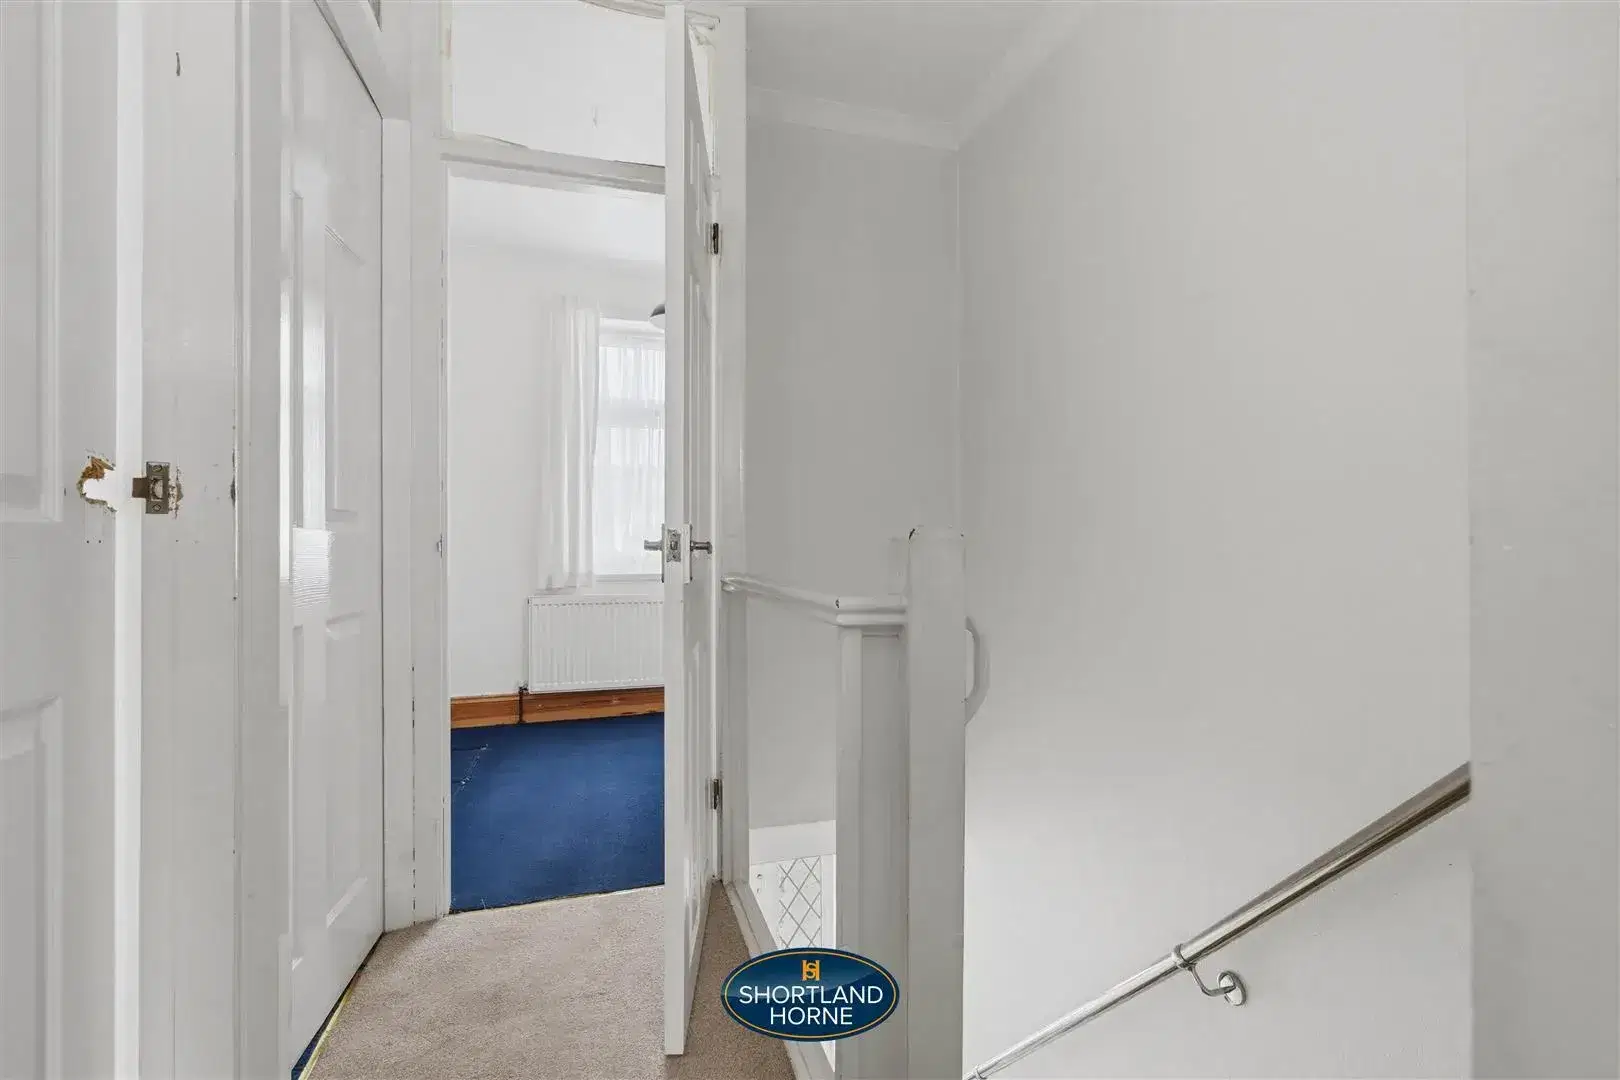
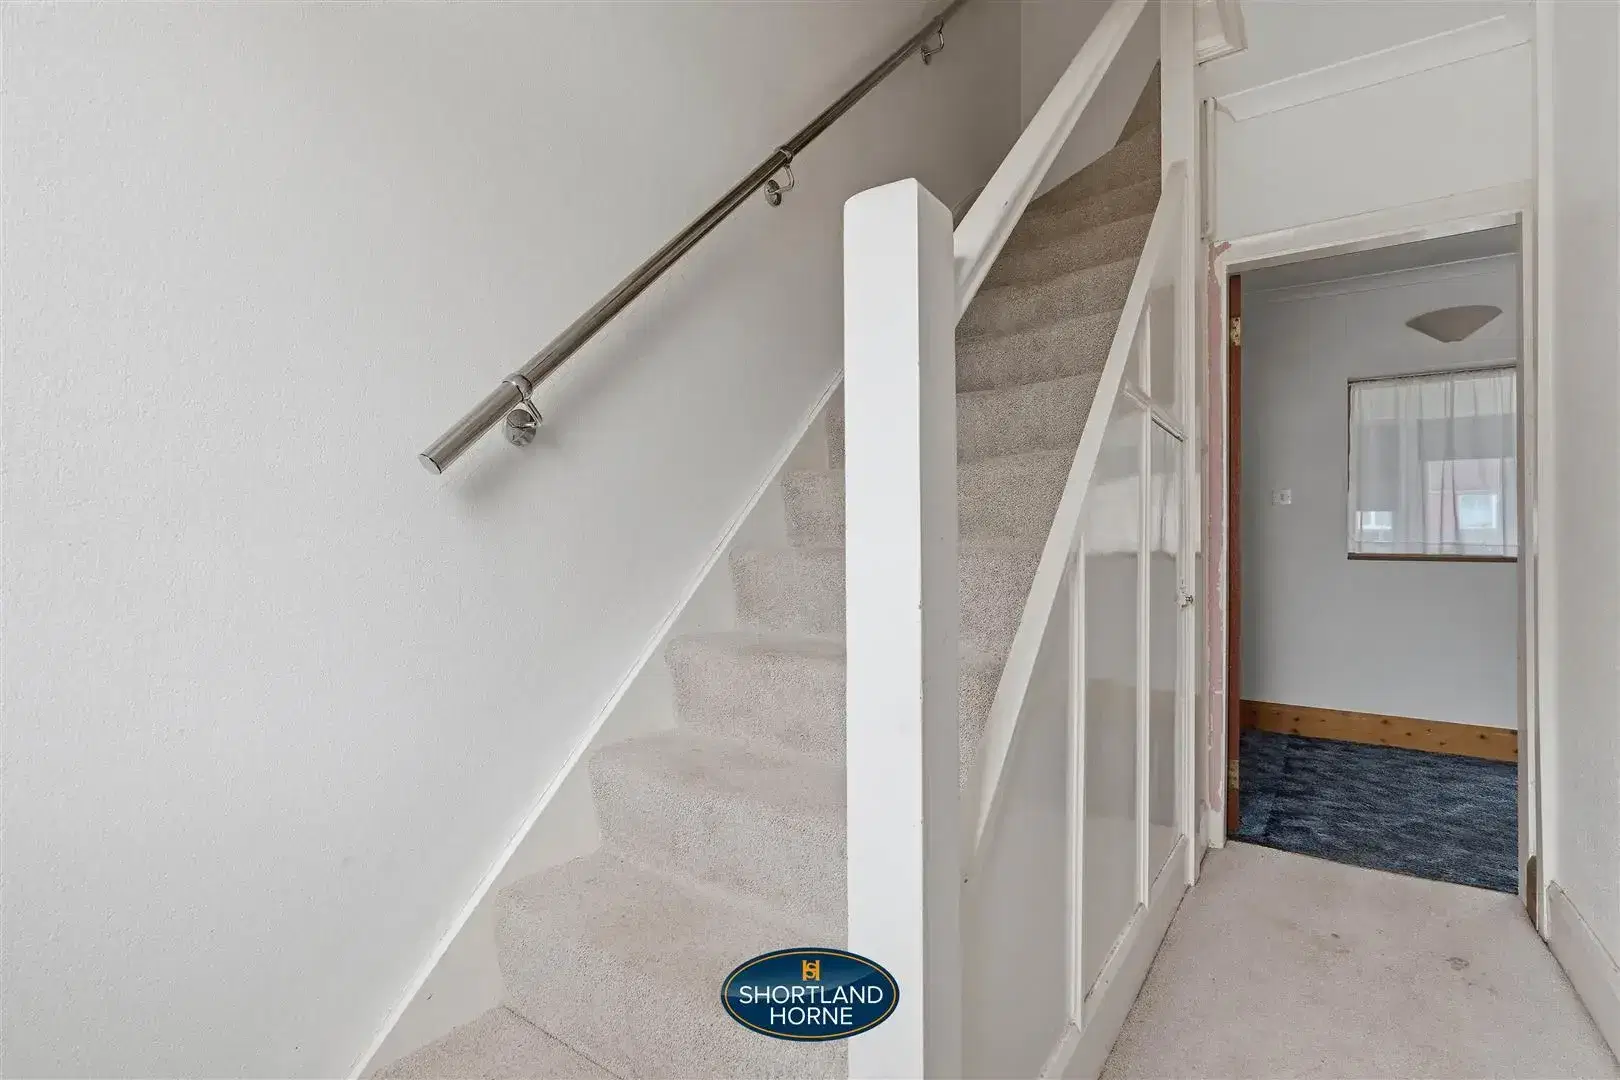
LANDING

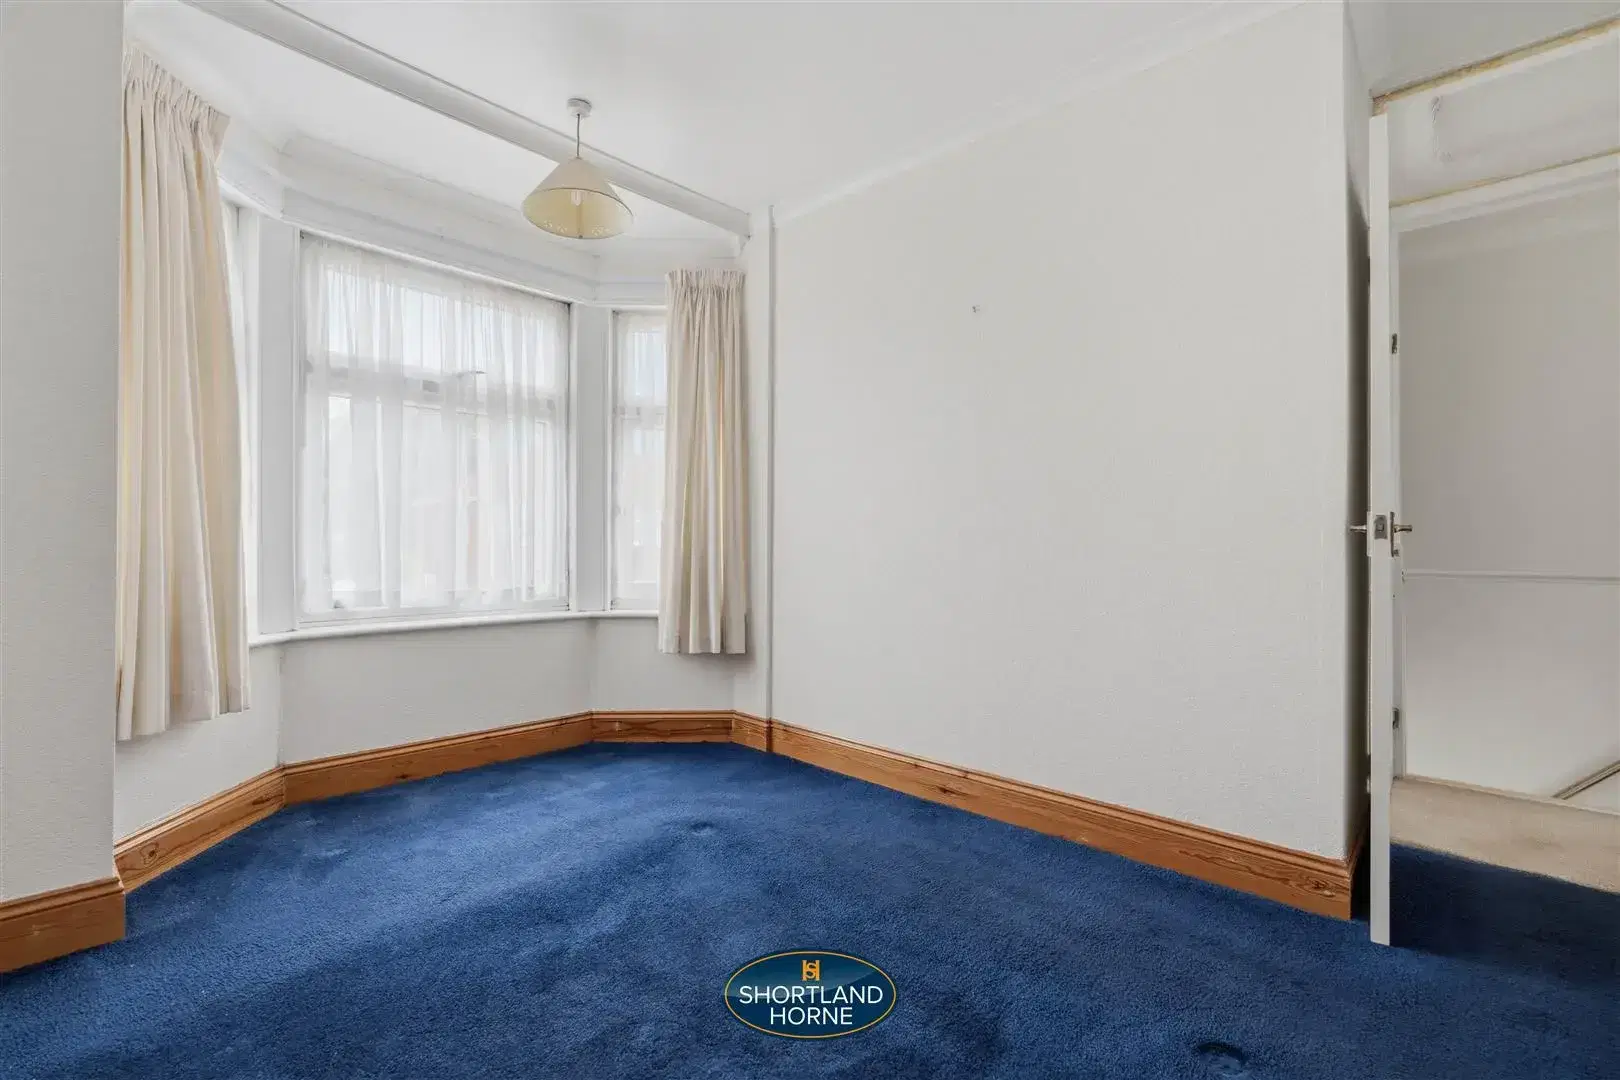
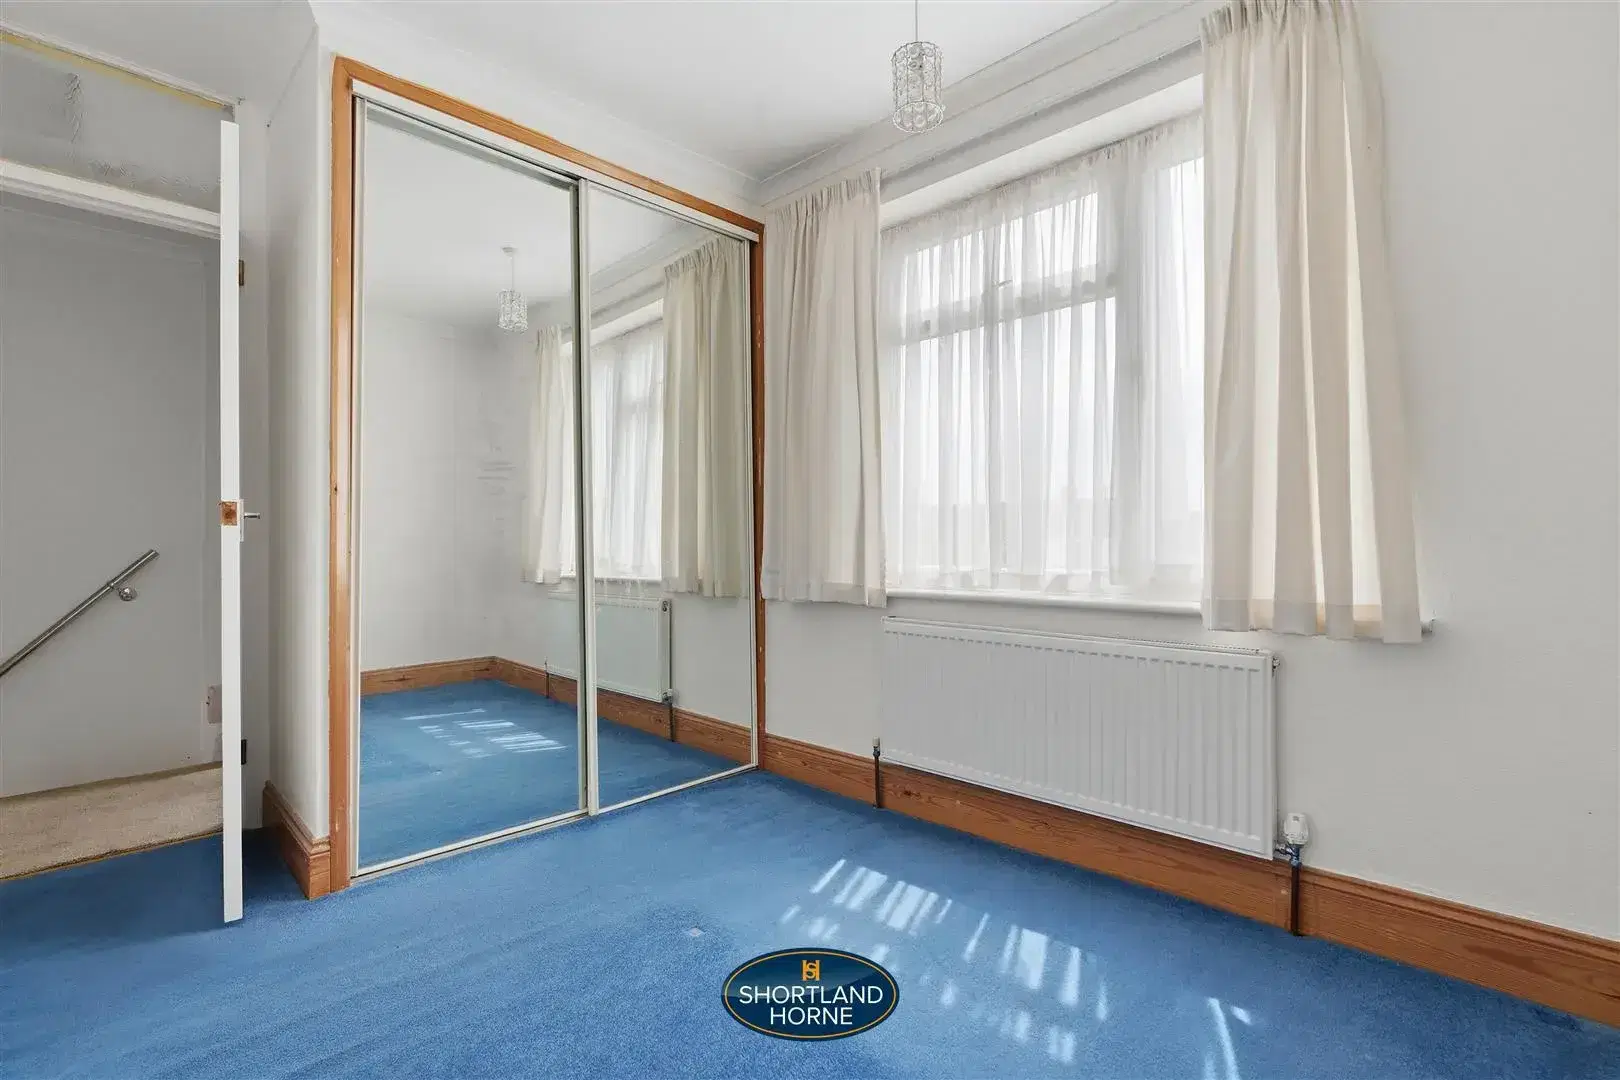
BEDROOM ONE 3.88 x 3.55 (12'8" x 11'7")

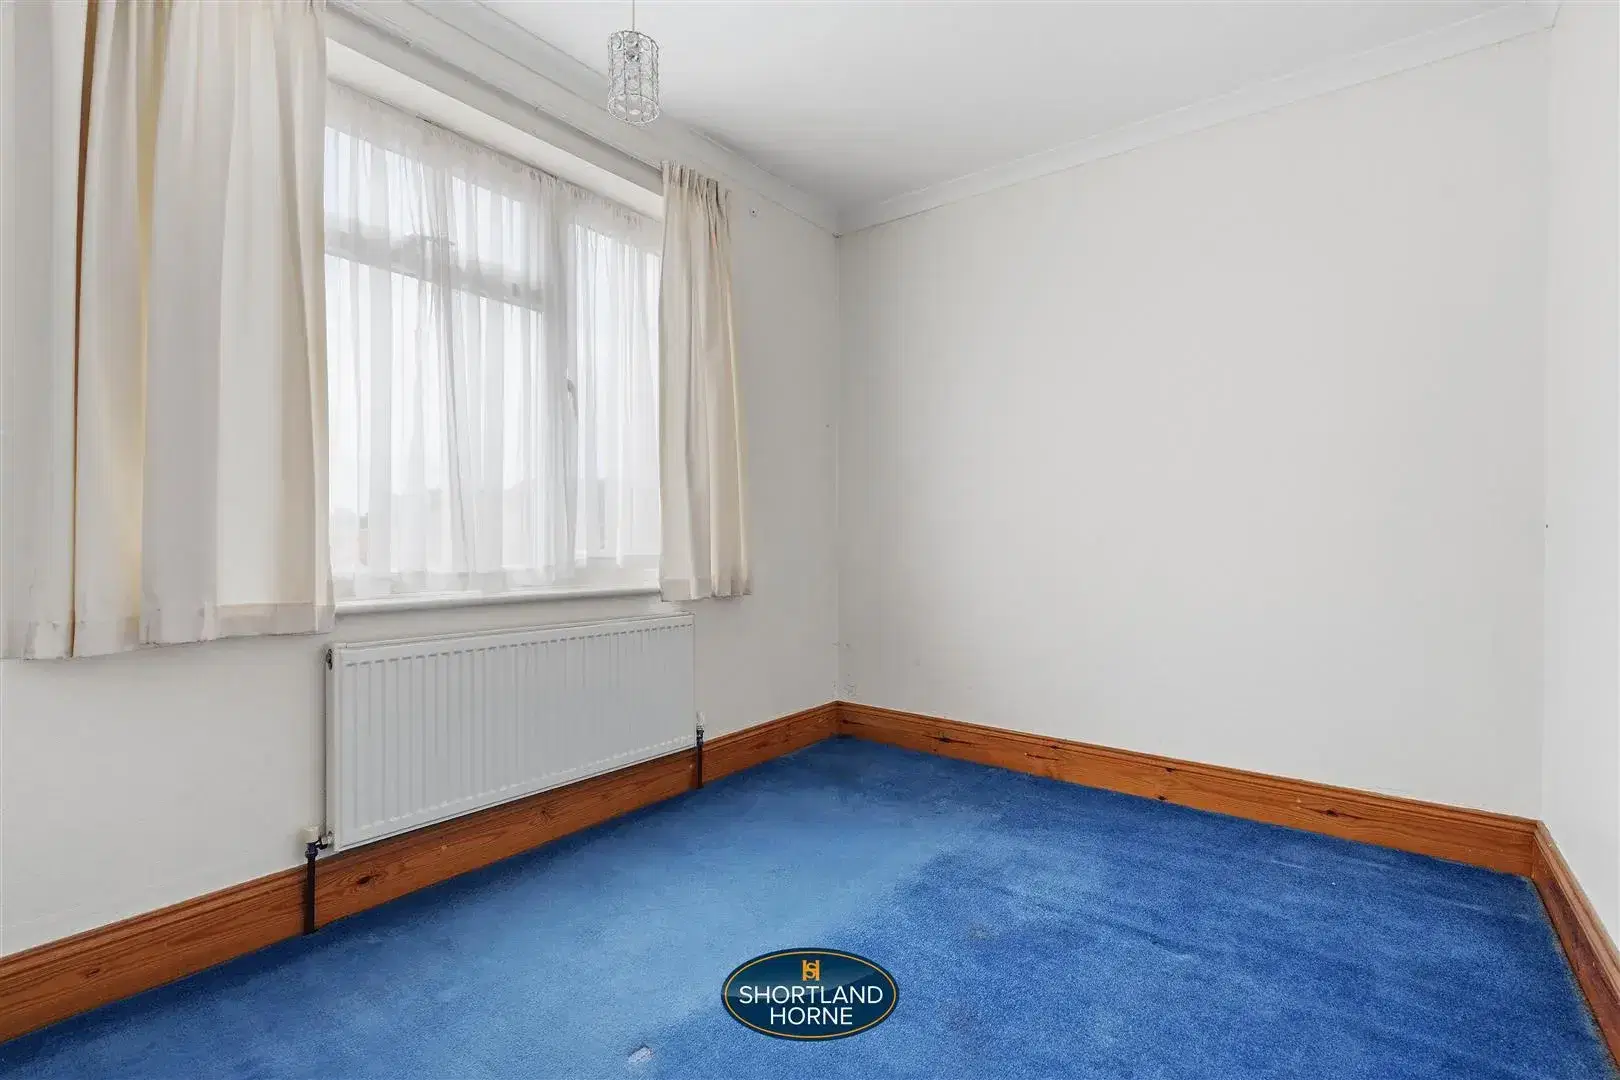
BEDROOM TWO 3.55 x 2.47 (11'7" x 8'1")

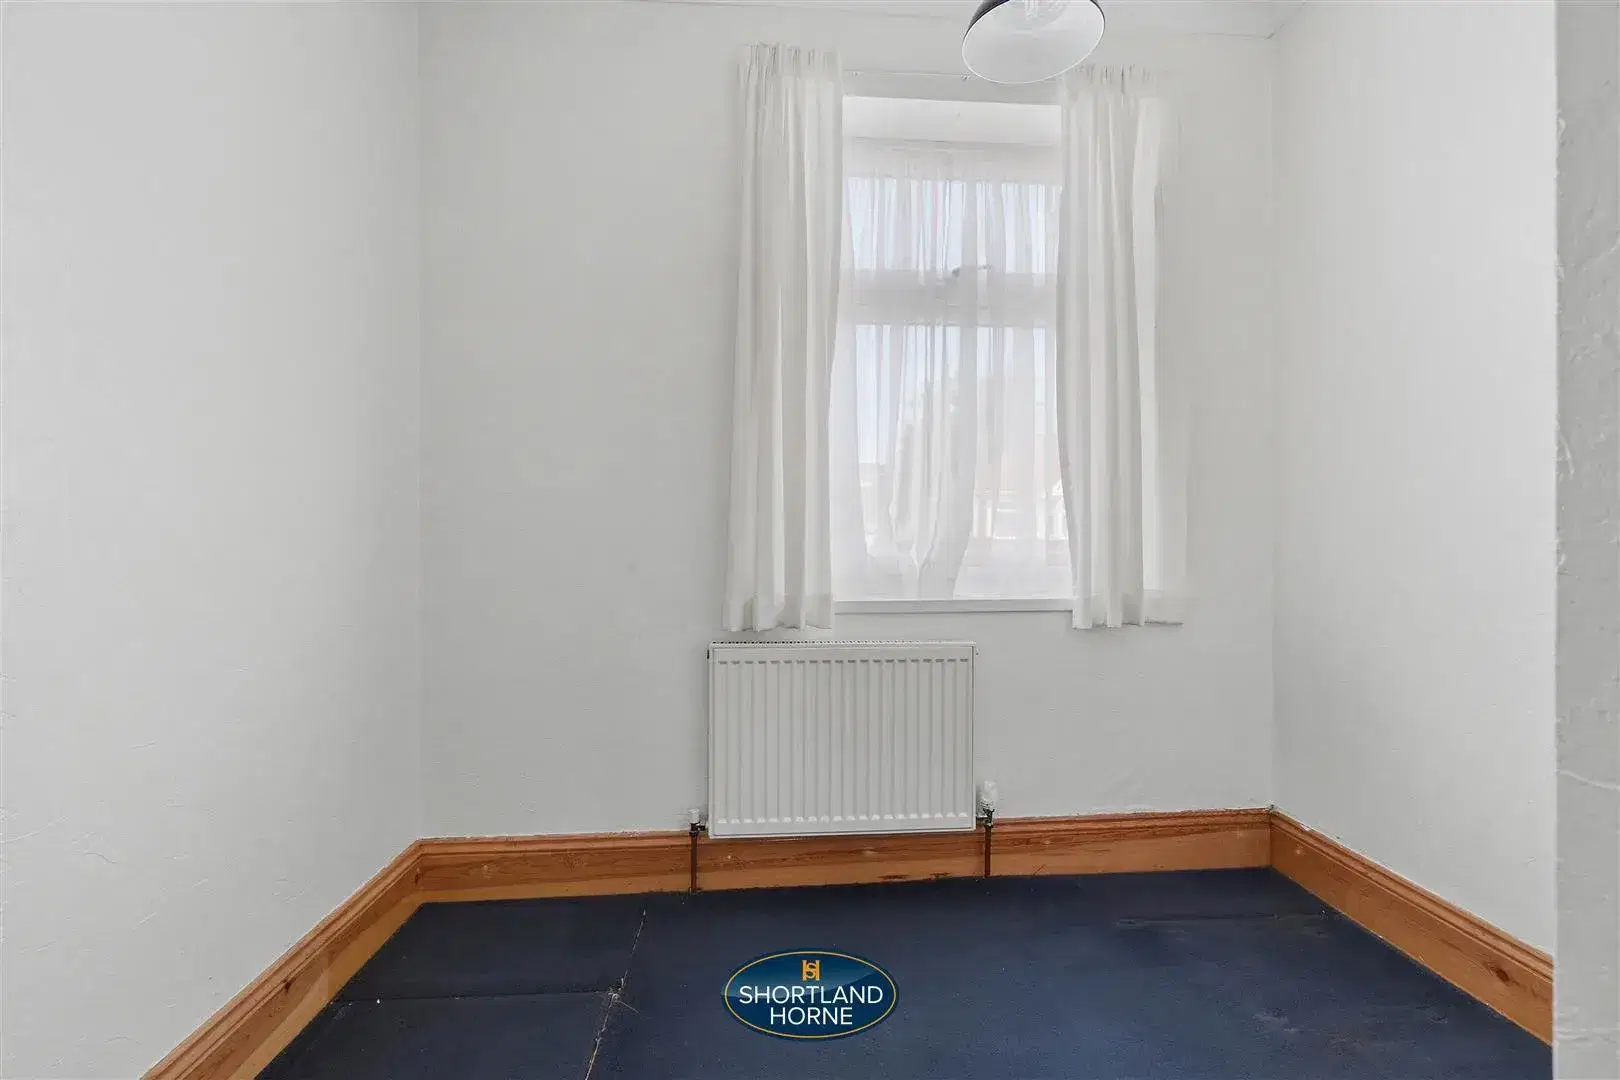
NURSERY / STUDY 2.37 x 2.00 (7'9" x 6'6")

CONCRETE SECTIONAL GARAGE 5.15 x 2.60 (16'10" x 8'6")

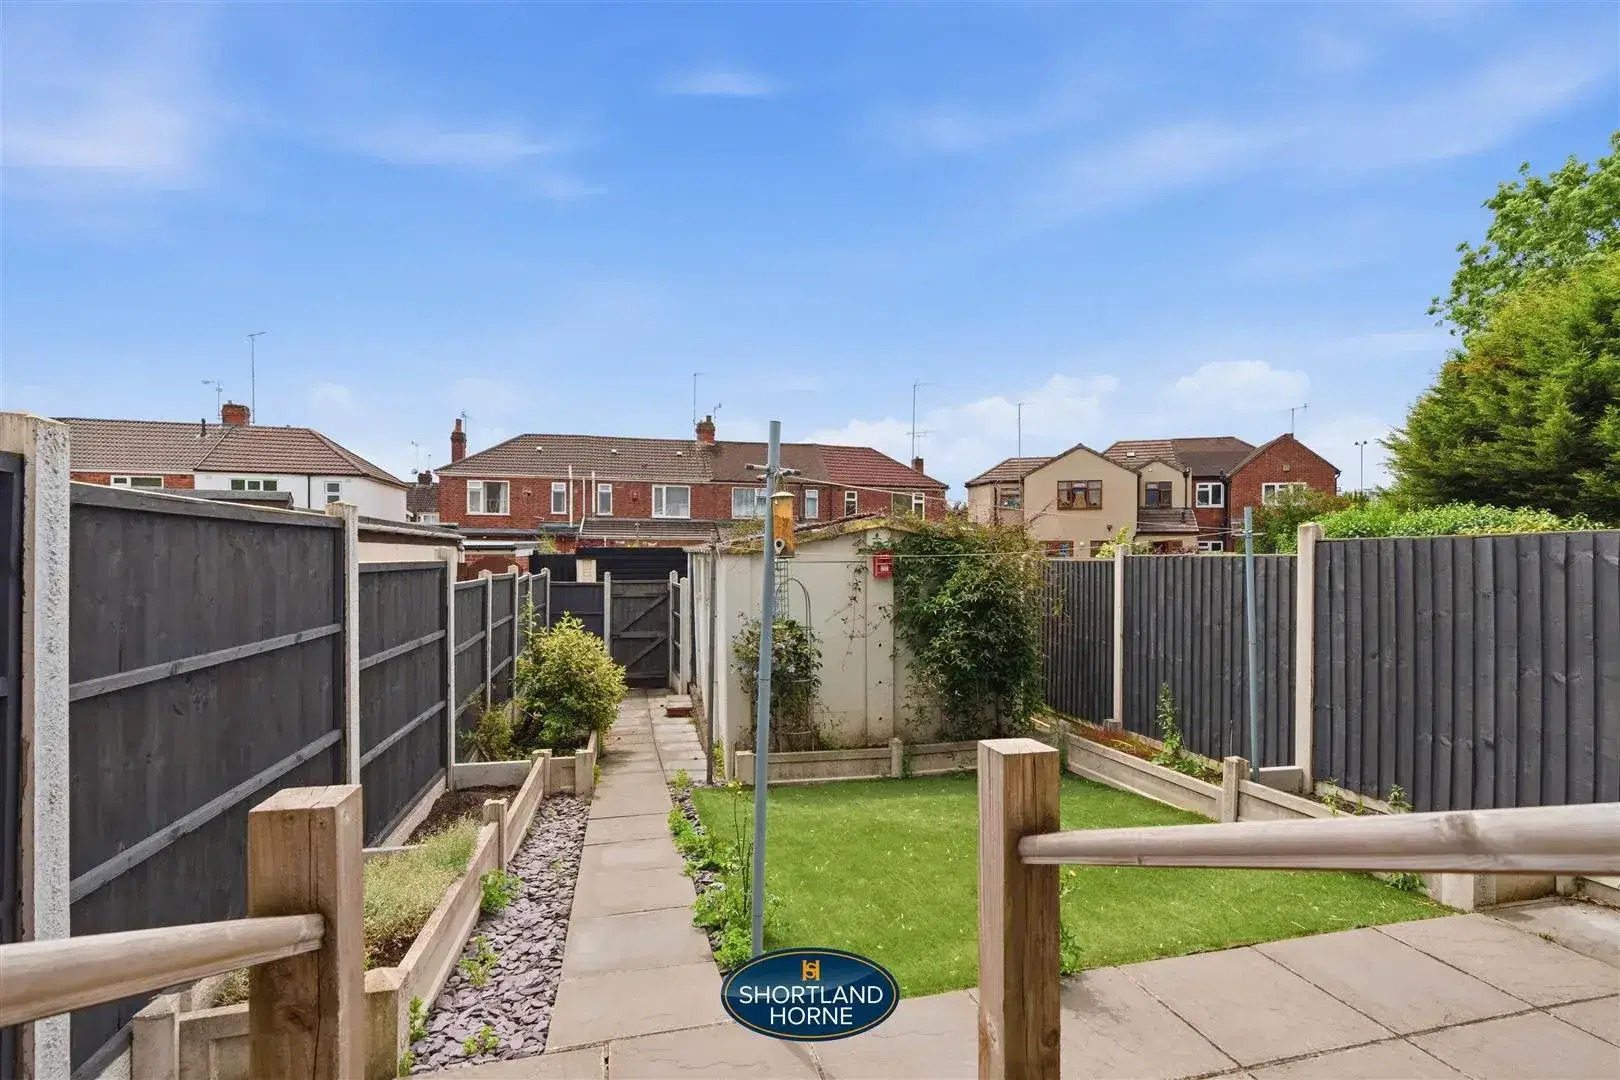
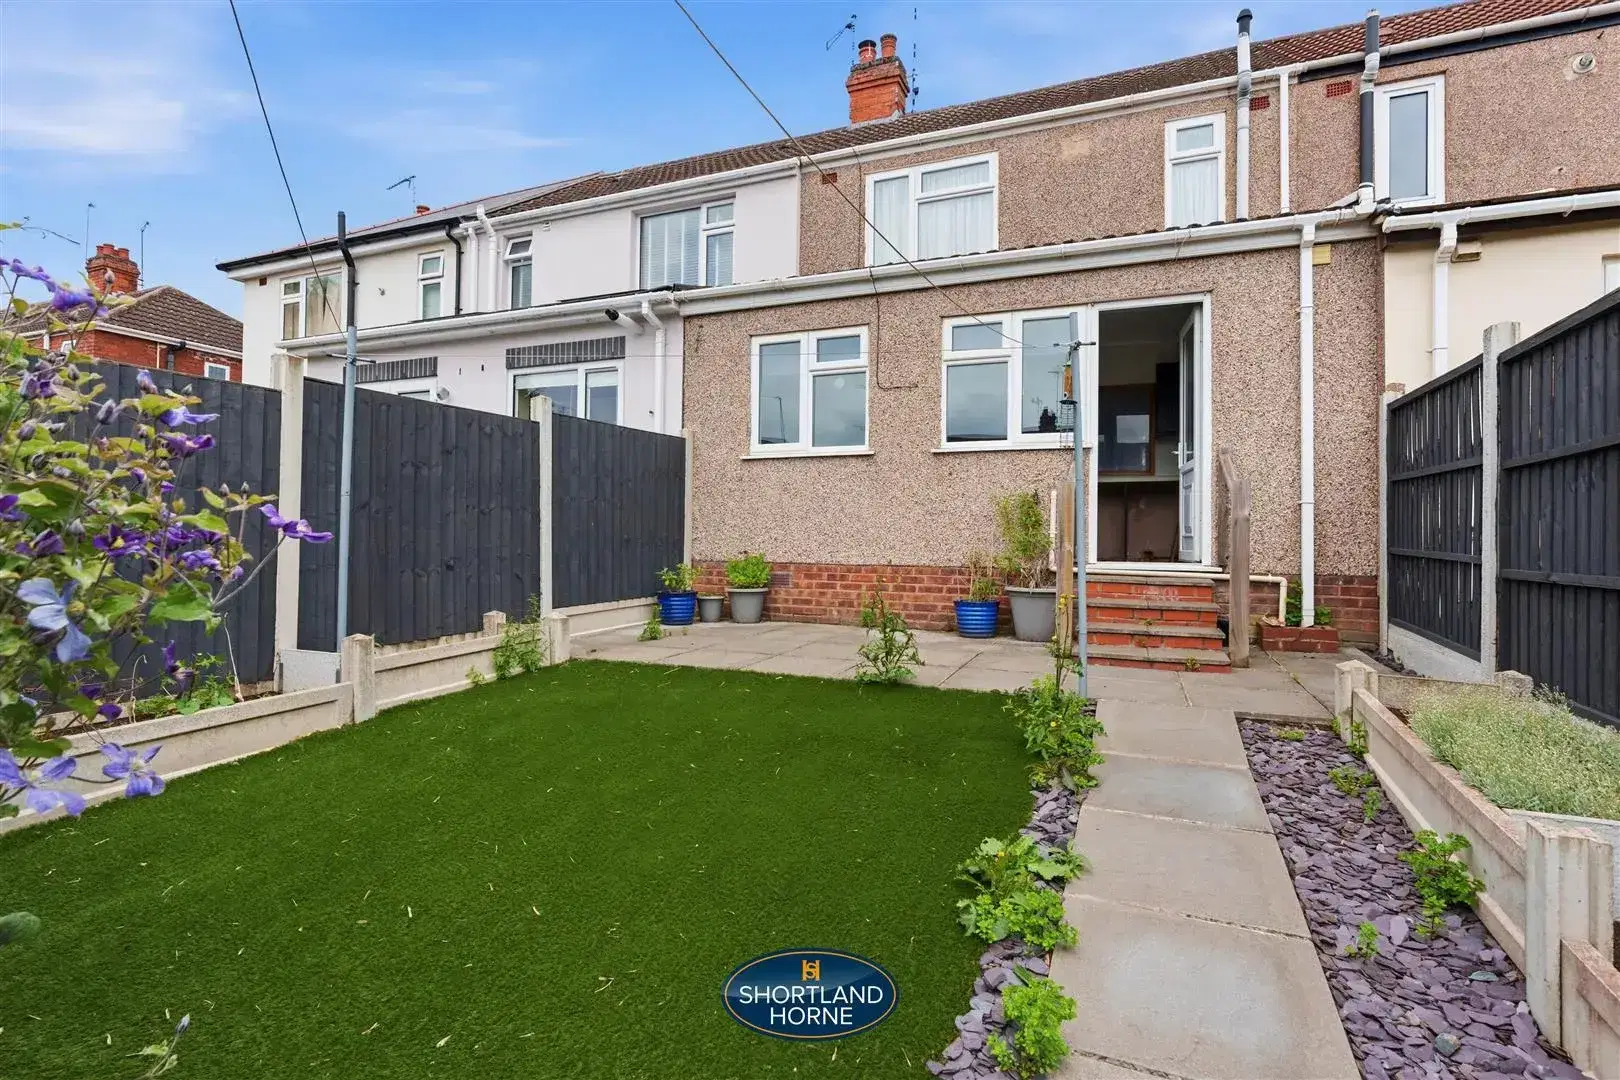
FRONT & ENCLOSED REAR GARDEN

VIEWING HIGHLY RECOMMENDED

NO UPWARD CHAIN

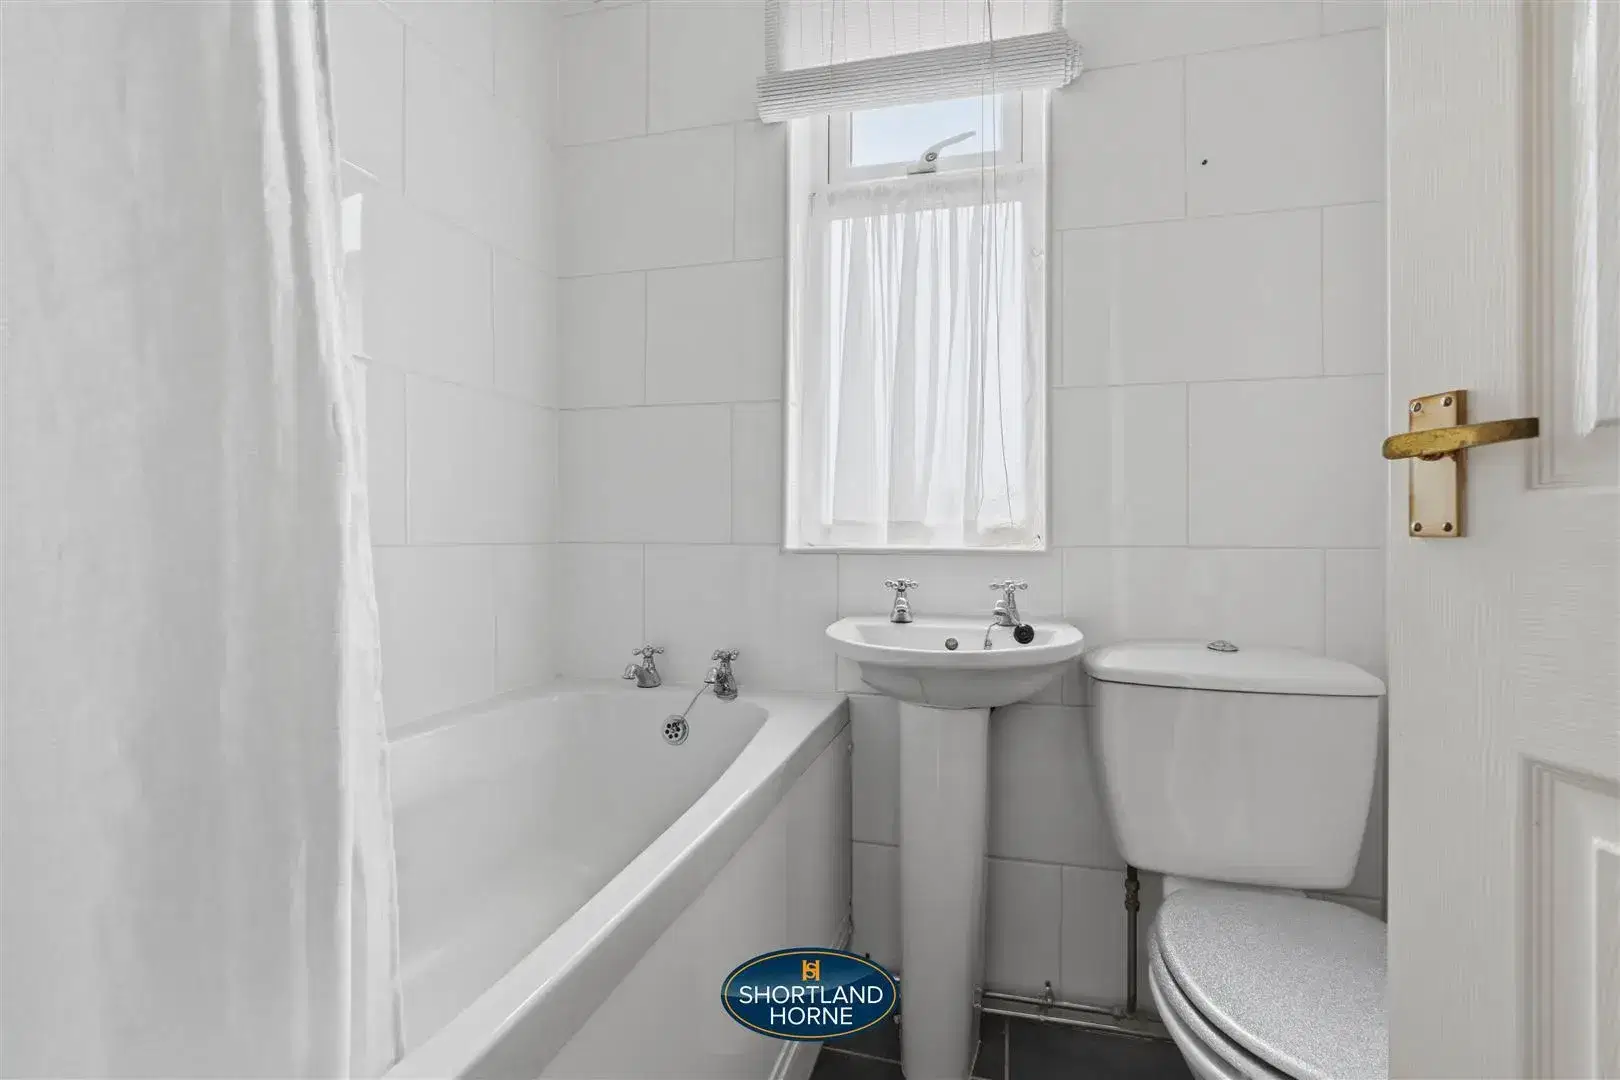
FULLY TILED BATHROOM WITH SHOWER

Location

Select Language