Find Your Perfect Property

Whether buying or renting, it’s always important to know what you’re looking for, so you can refine your search criteria below. But, if we don’t currently have any properties that suit your taste, we can always add you to our mailing list.

Joan Ward Street, Cheylesmore, Coventry

Guide Price
£230,000 Guide Price

Property Details

3
1
1
  • Type: House
  • Availability: For Sale
  • Bedrooms: 3
  • Bathrooms: 1
  • Reception Rooms: 1
  • Council Tax Band: B
  • Tenure: Freehold

Property Summary

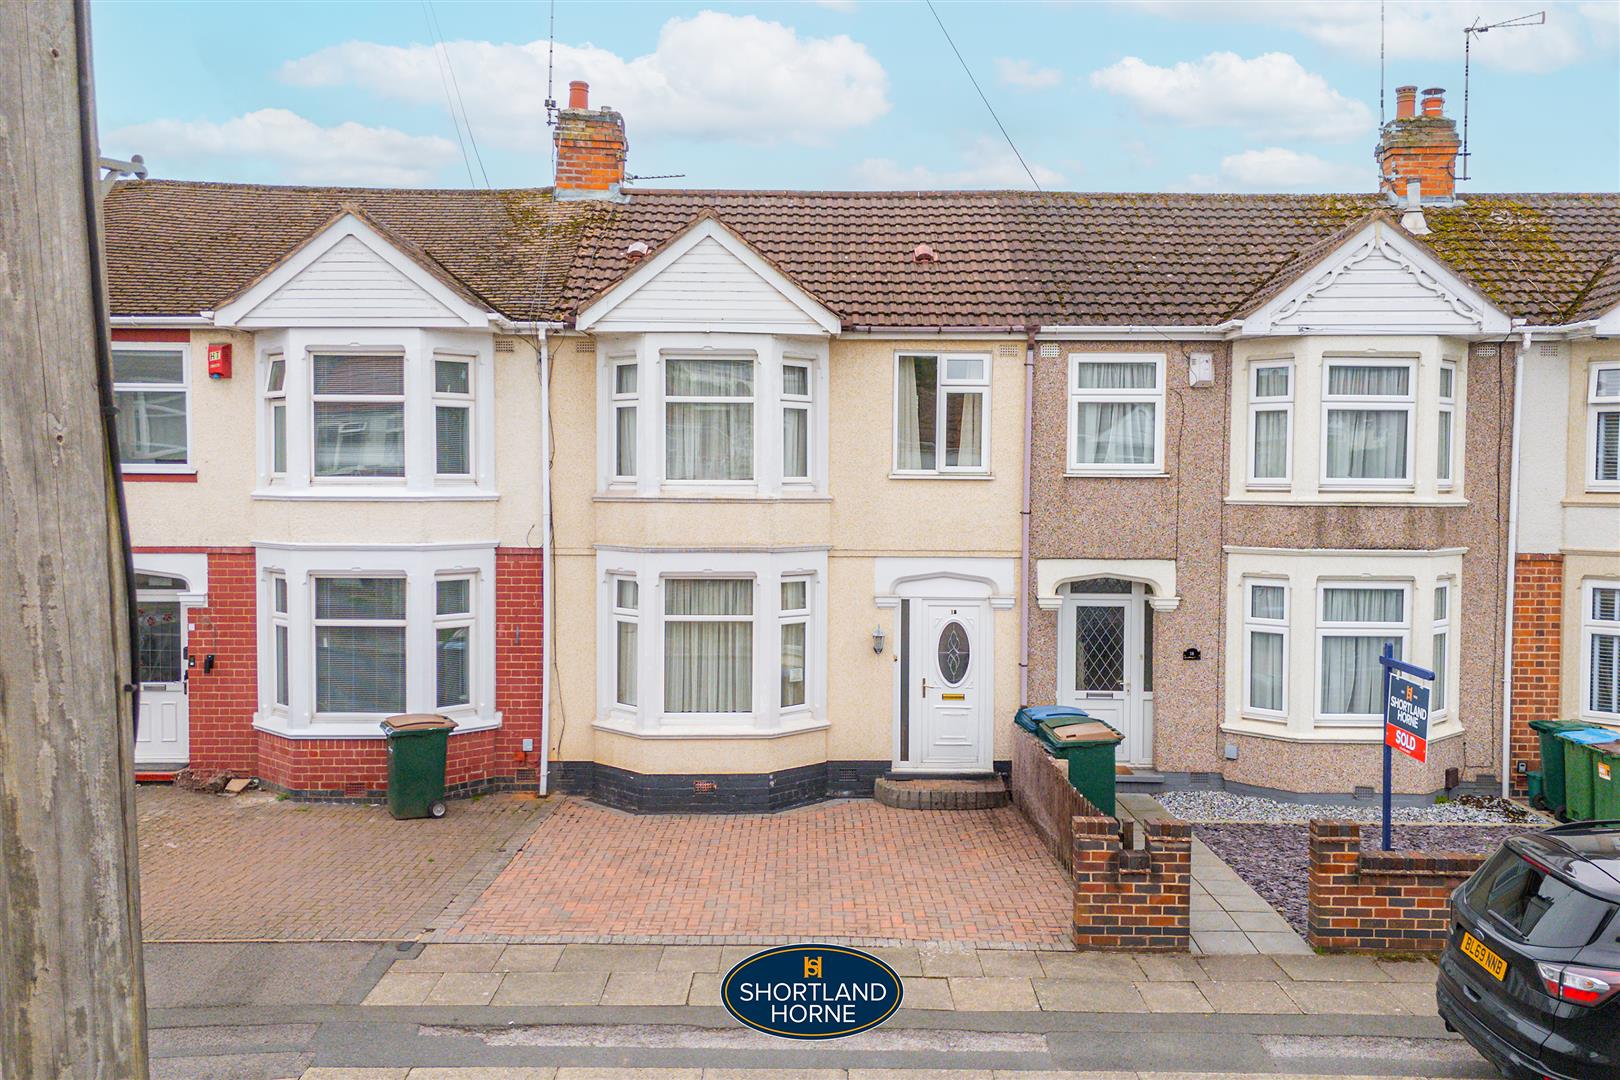
* SINGLE STONE BAYED TERRACE * WITHIN WALKING DISTANCE OF CITY CENTRE & RAILWAY STATION * EXTENDED GROUND FLOOR ACCOMMODATION * 3 BEDROOMS * LARGER THAN AVERAGE GARAGE * NO UPWARD CHAIN

Nestled on Joan Ward Street in the charming area of Cheylesmore, Coventry, this delightful three-bedroom terraced house presents an excellent opportunity for both families and professionals alike. The property boasts a single stone bay, adding character and charm to its exterior.

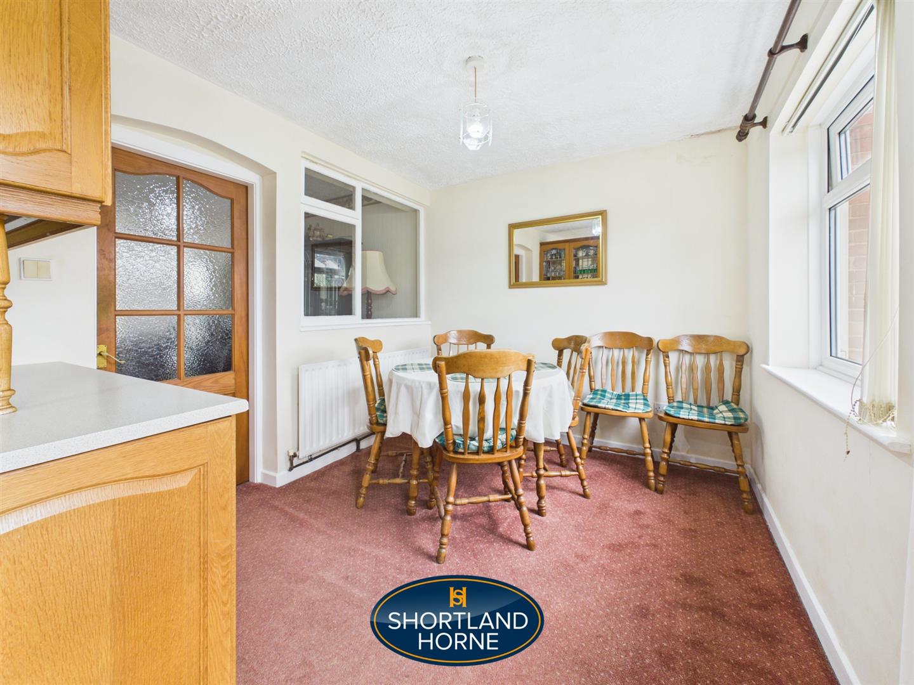
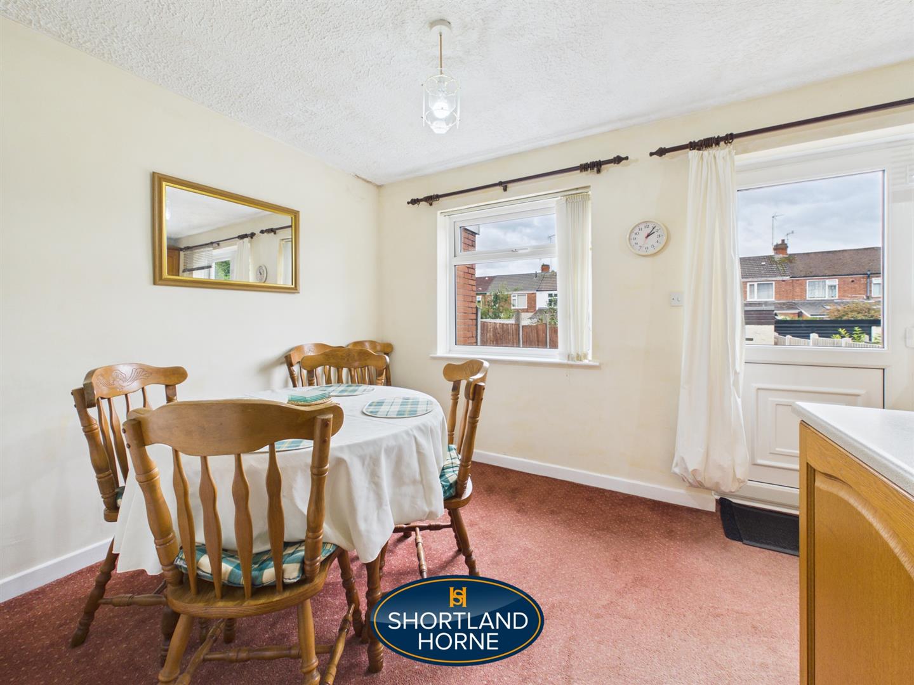
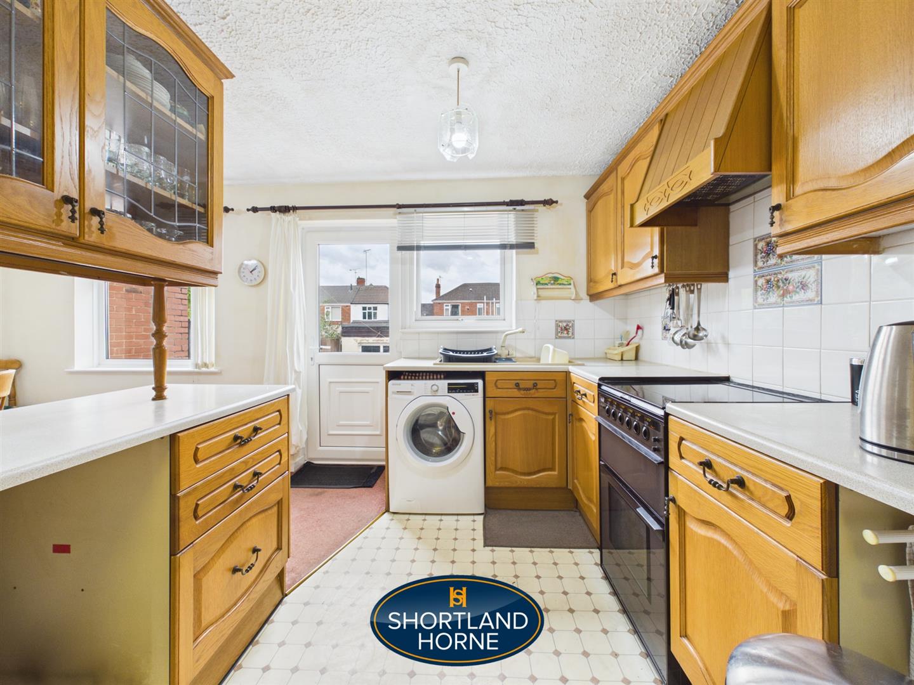
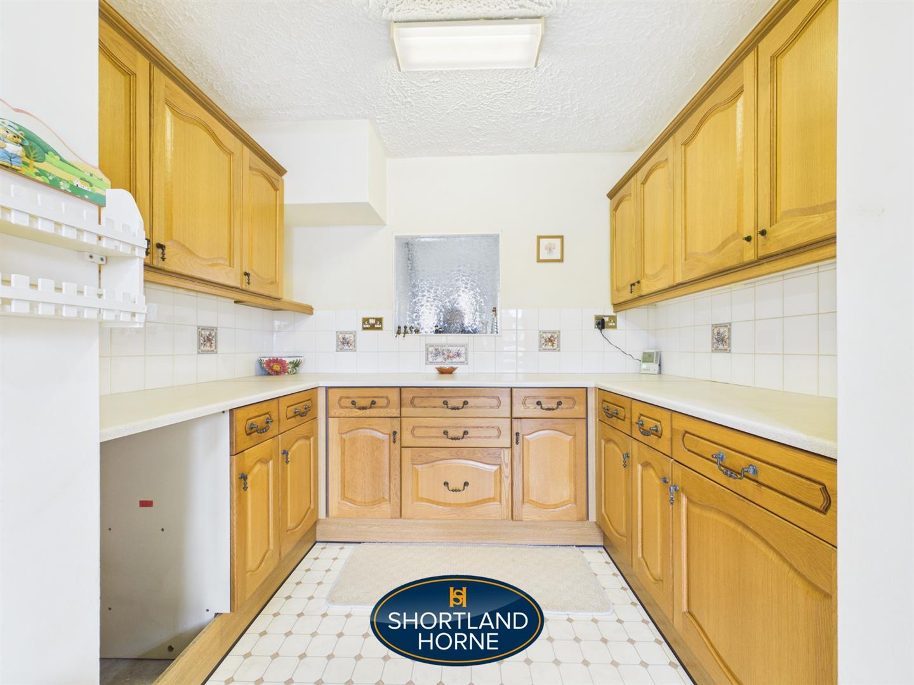
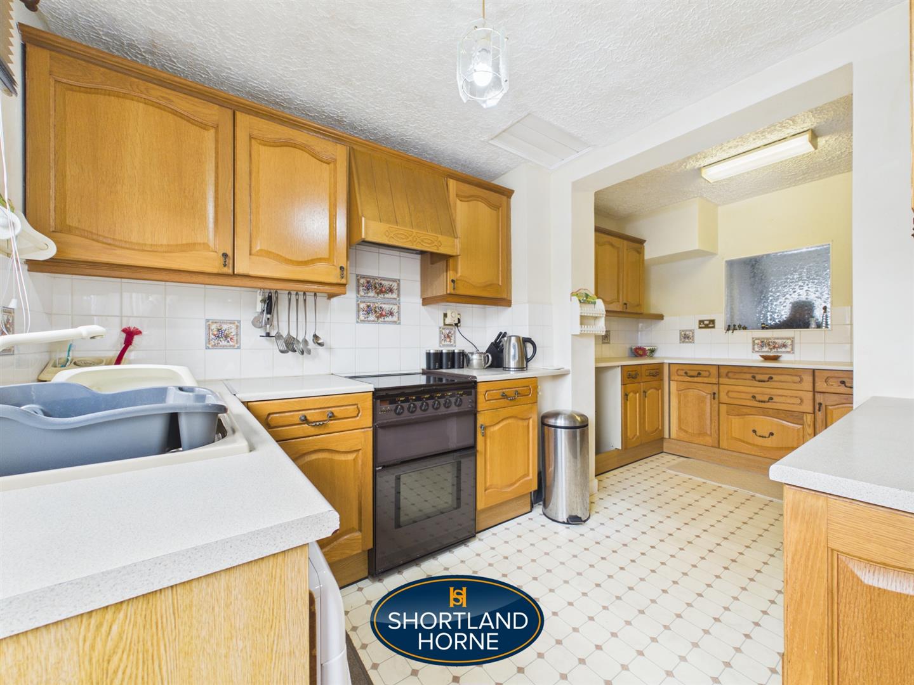
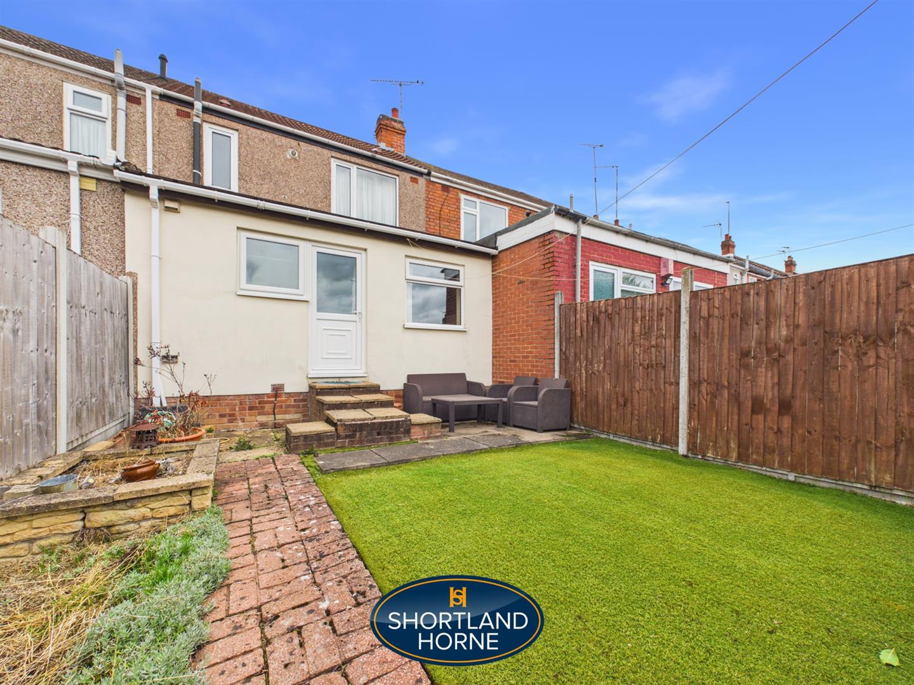
One of the standout features of this home is the full-width breakfast kitchen extension, which provides a spacious and inviting area for cooking and dining. This extension not only enhances the living space but also allows for an abundance of natural light, creating a warm and welcoming atmosphere.

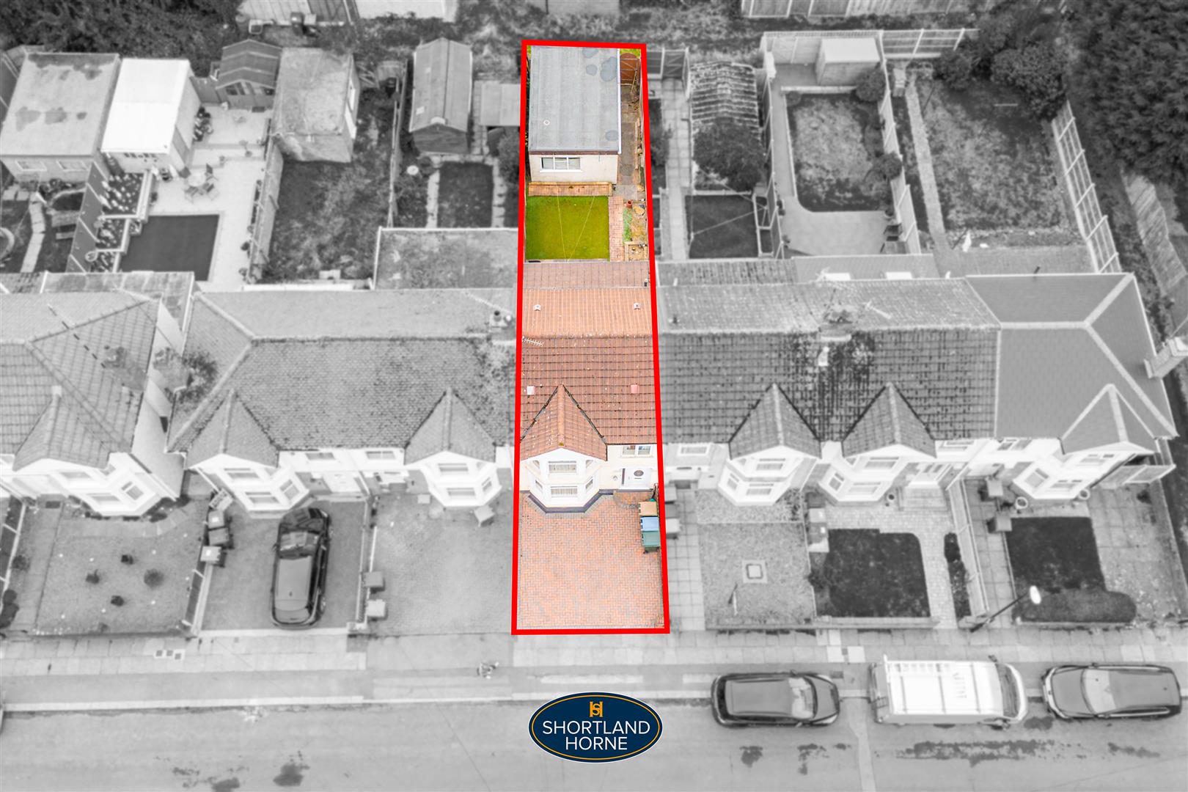
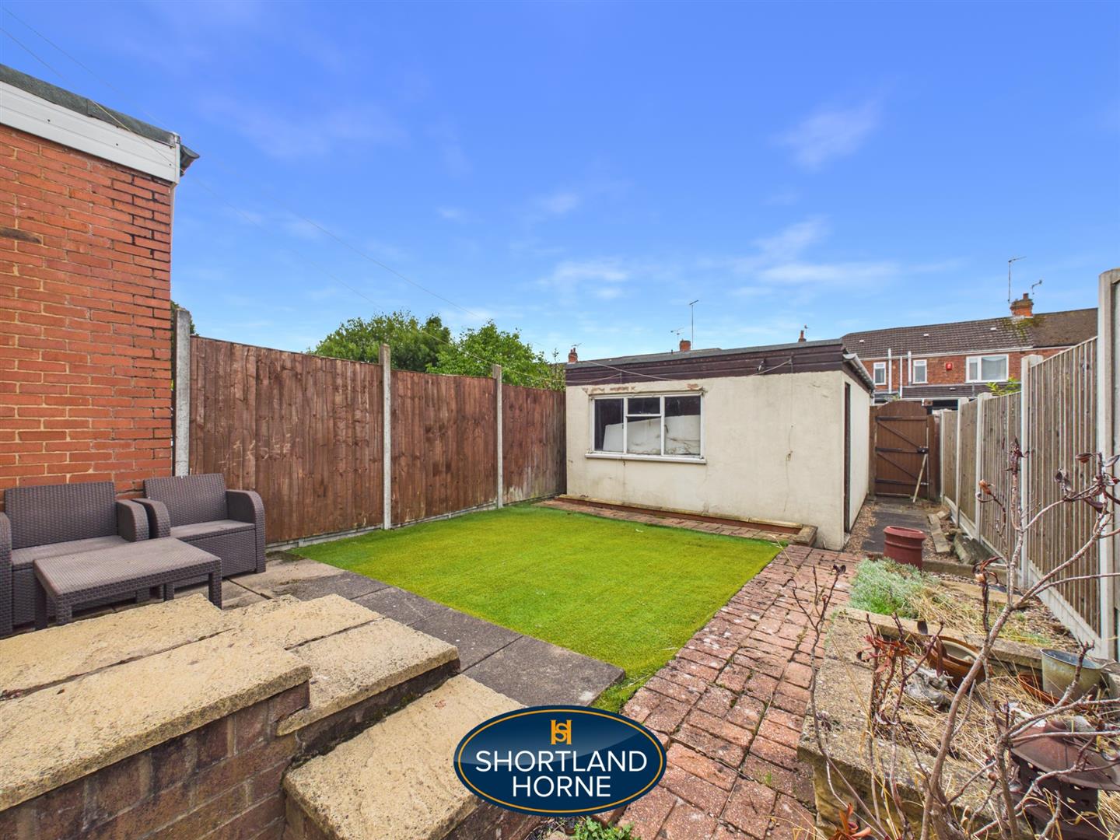
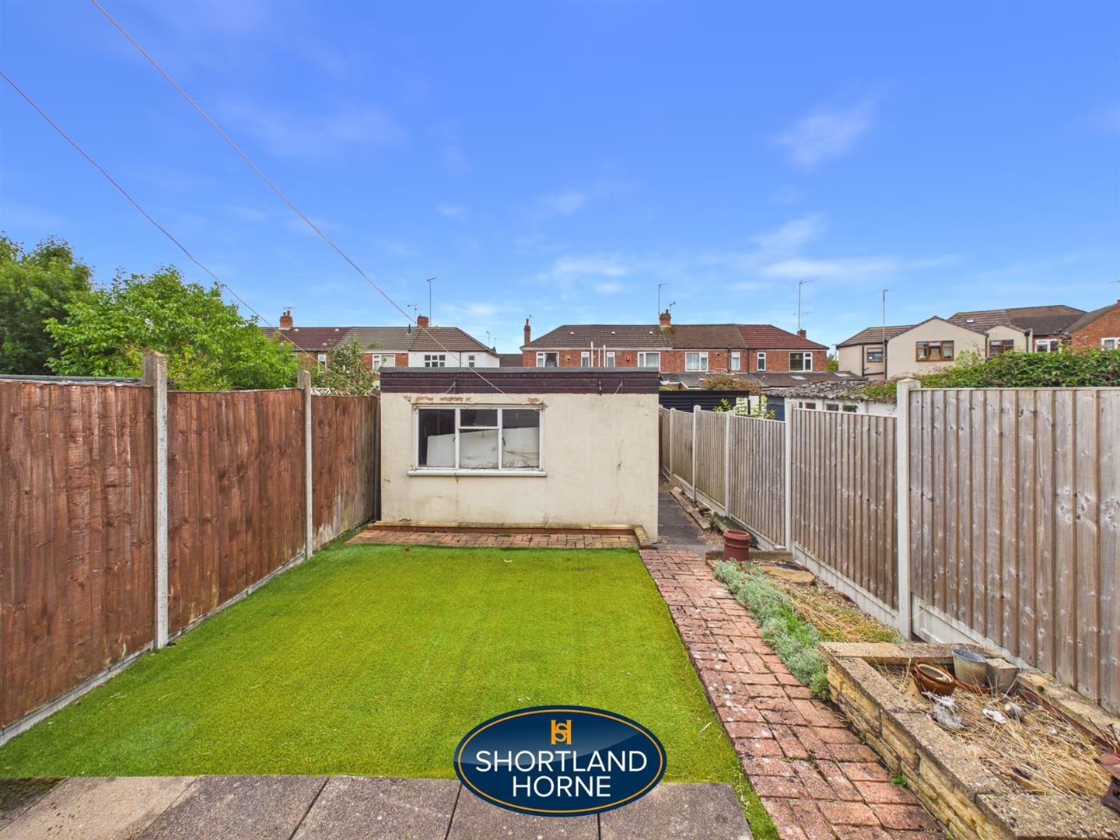
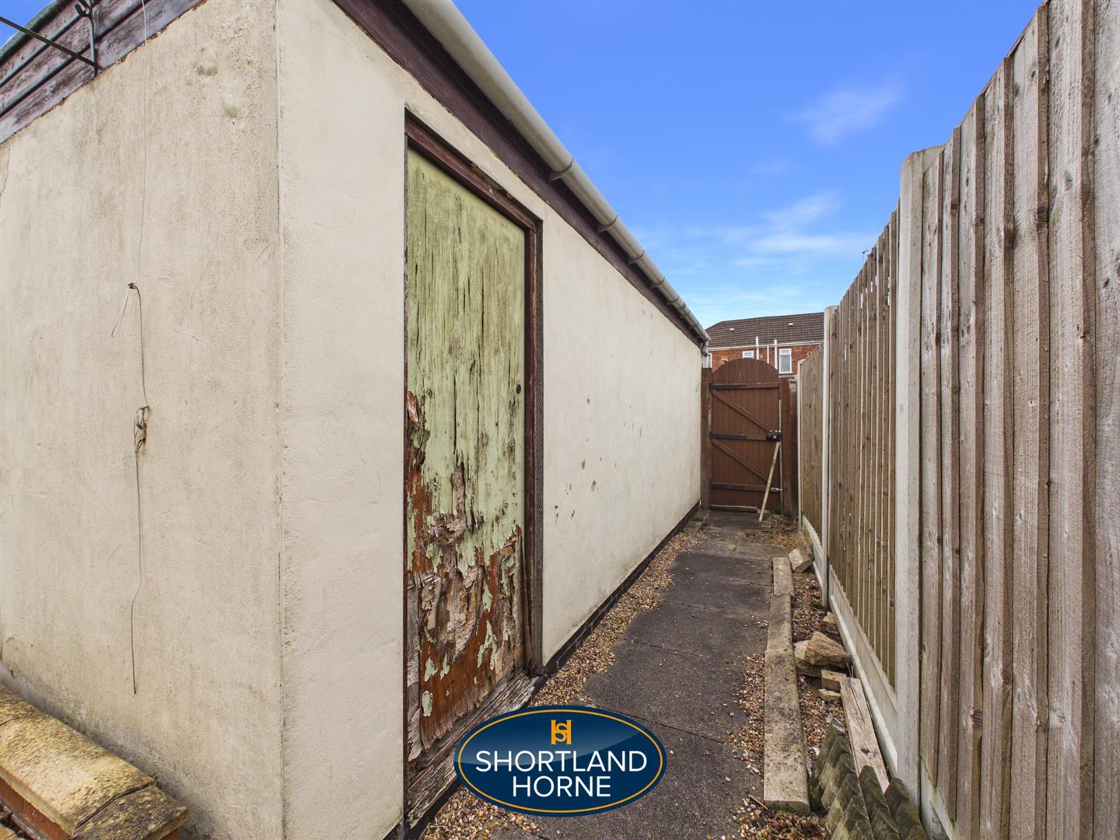
The property includes three bedrooms, making it ideal for a growing family or those in need of extra space for guests or a home office. Additionally, the larger than average concrete block garage offers ample storage or the potential for a workshop, catering to various needs.

Conveniently located within walking distance of the city centre and railway station, residents will enjoy easy access to a range of amenities, including shops, restaurants, and public transport links. The absence of an upward chain ensures a smooth and efficient purchasing process, allowing you to settle into your new home without delay.

This terraced house on Joan Ward Street is a fantastic opportunity to acquire a lovely family home occupied by the present owners over the past 50 years in a sought-after location. With its blend of character, space, and convenience, it is sure to attract considerable interest. Do not miss the chance to make this property your own.

Full Details

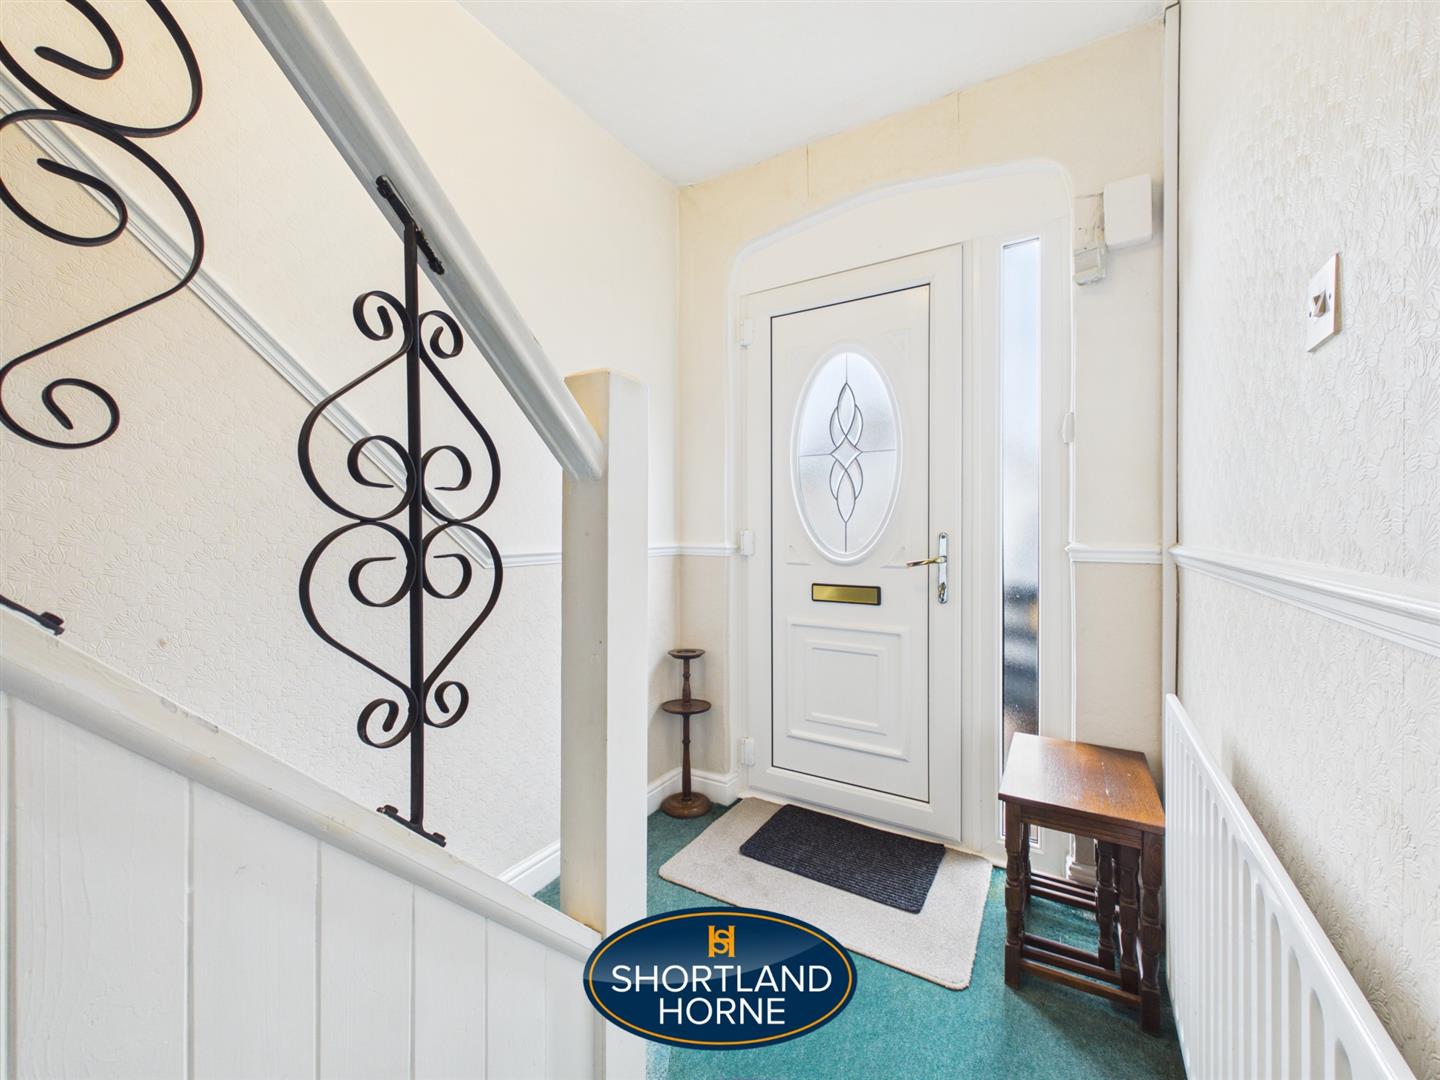
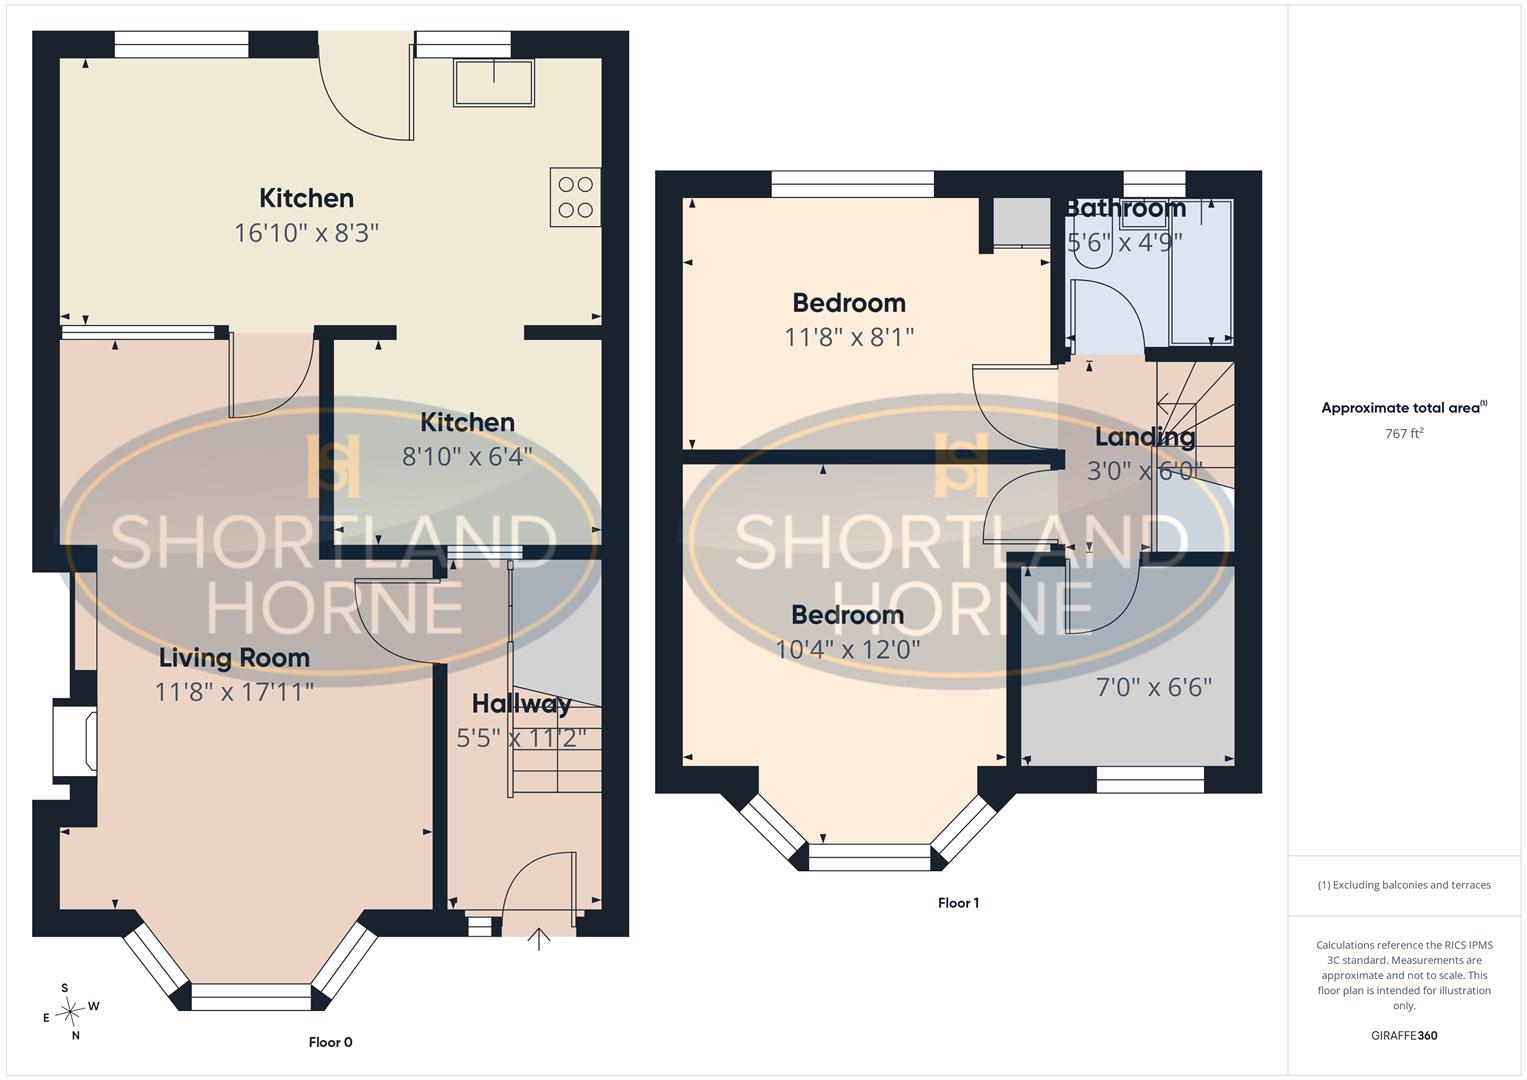
ENTRANCE HALL 0.36m x 1.65m (1'2 x 5'5)

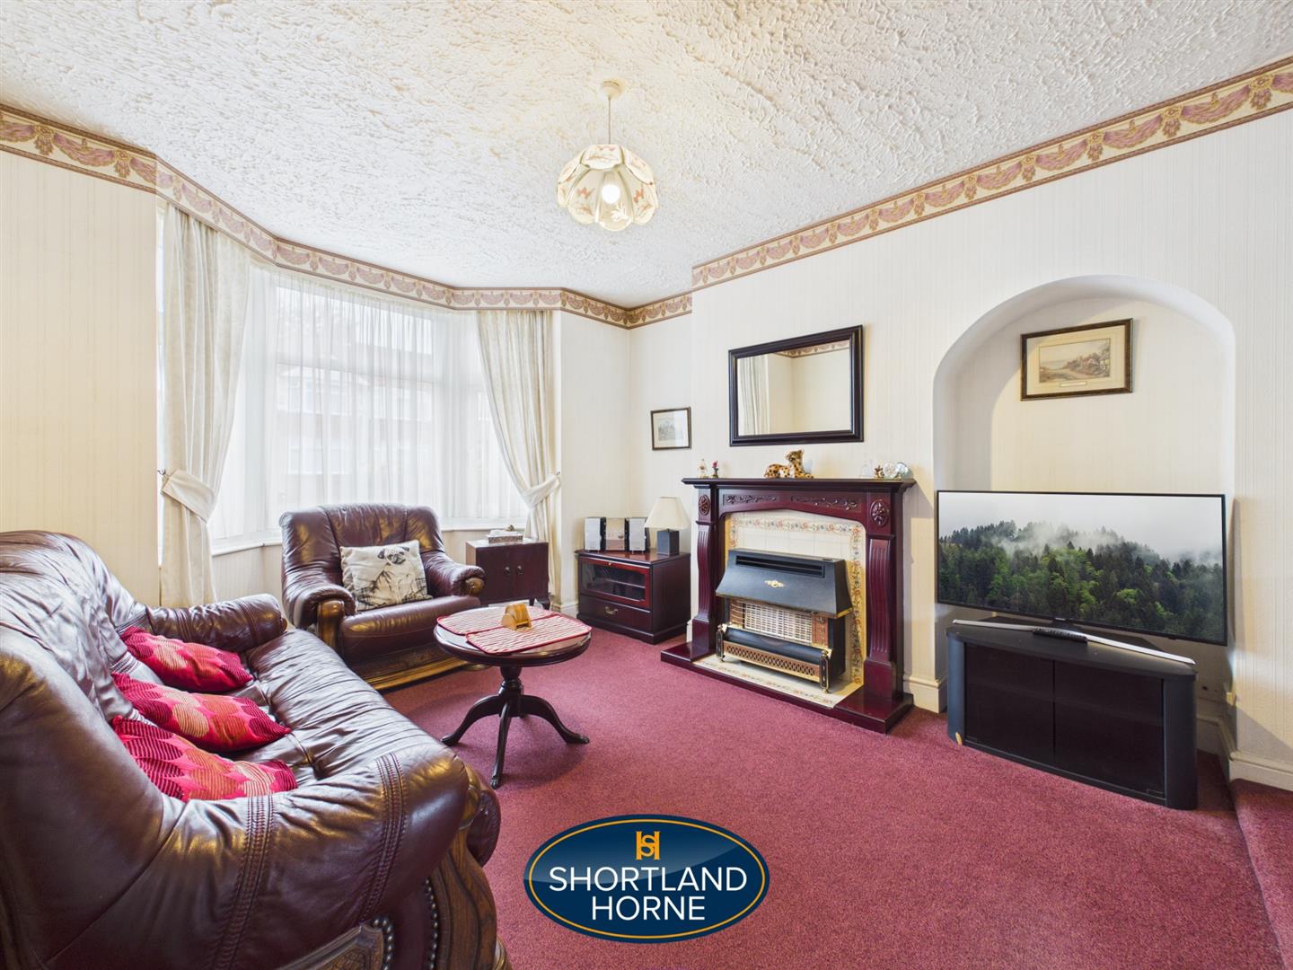
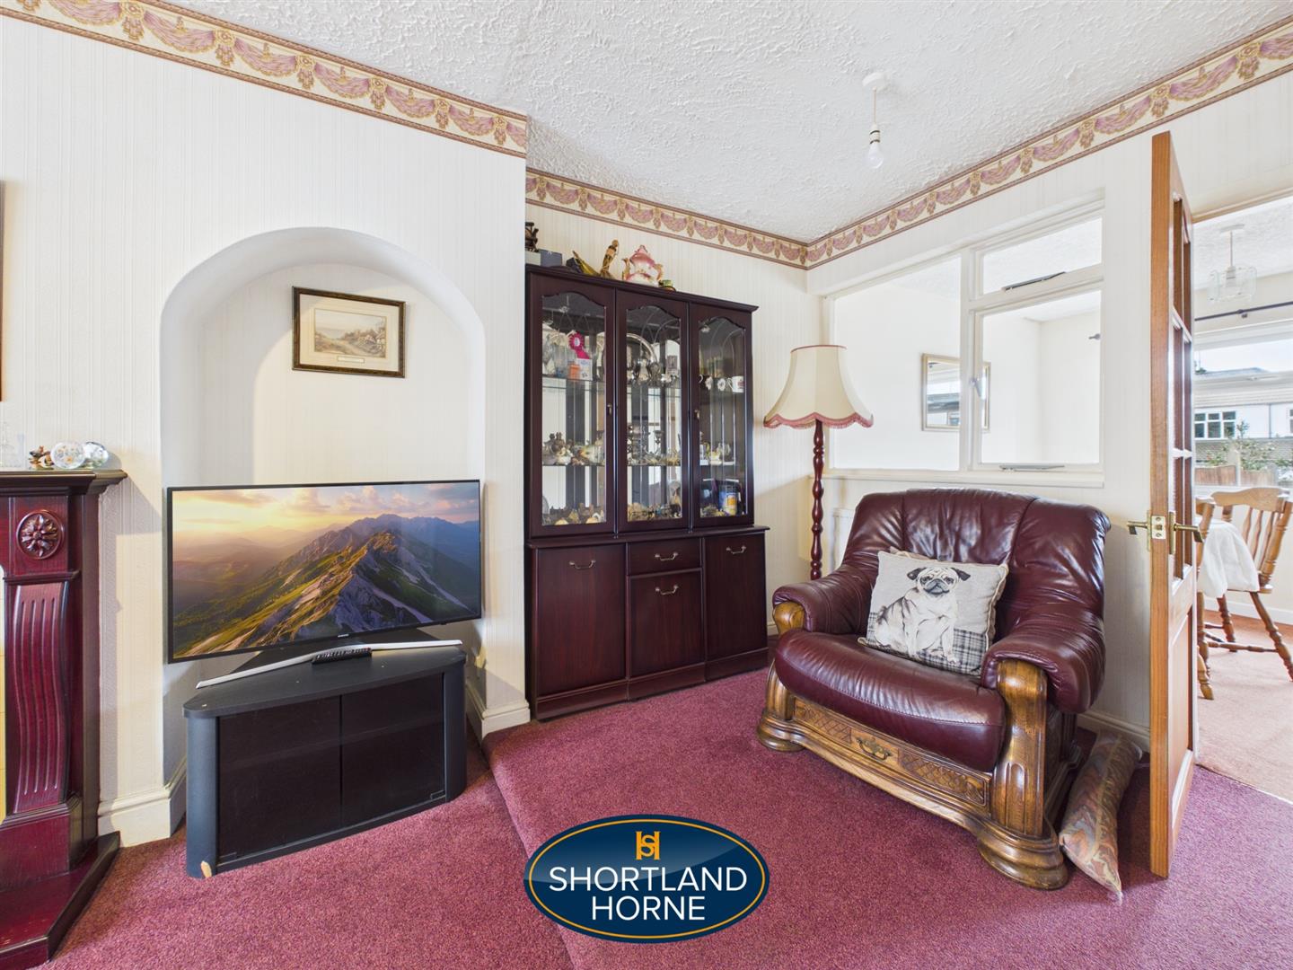
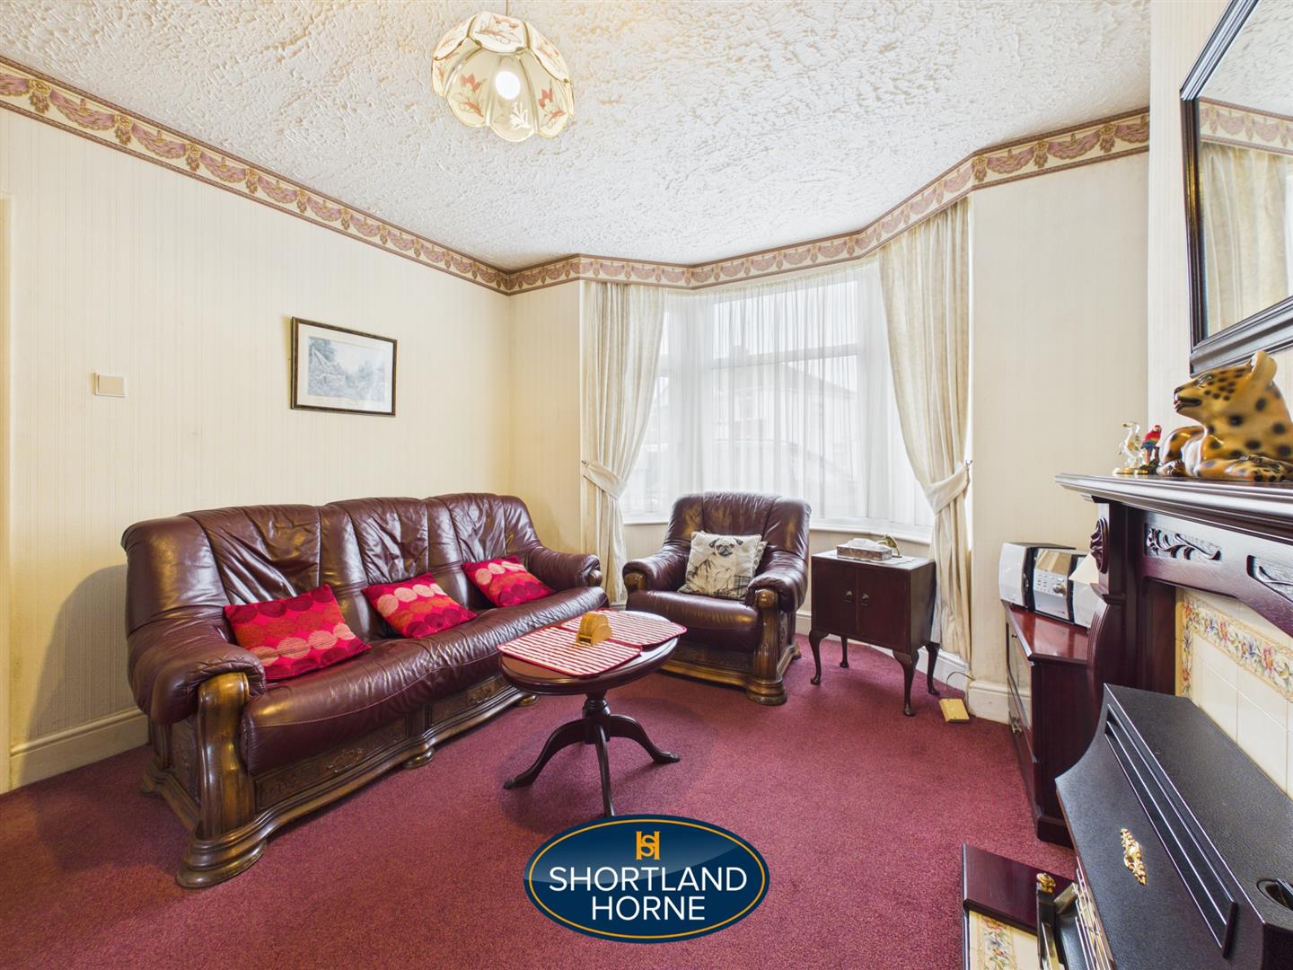
BAY WINDOWED LOUNGE/ DINER 5.46m x 3.56m (17'11 x 11'8)

FULL WIDTH BREAKFAST KITCHEN 5.13m x 2.51m & 2.69m x 1.93m (16'10 x 8'3 & 8'10

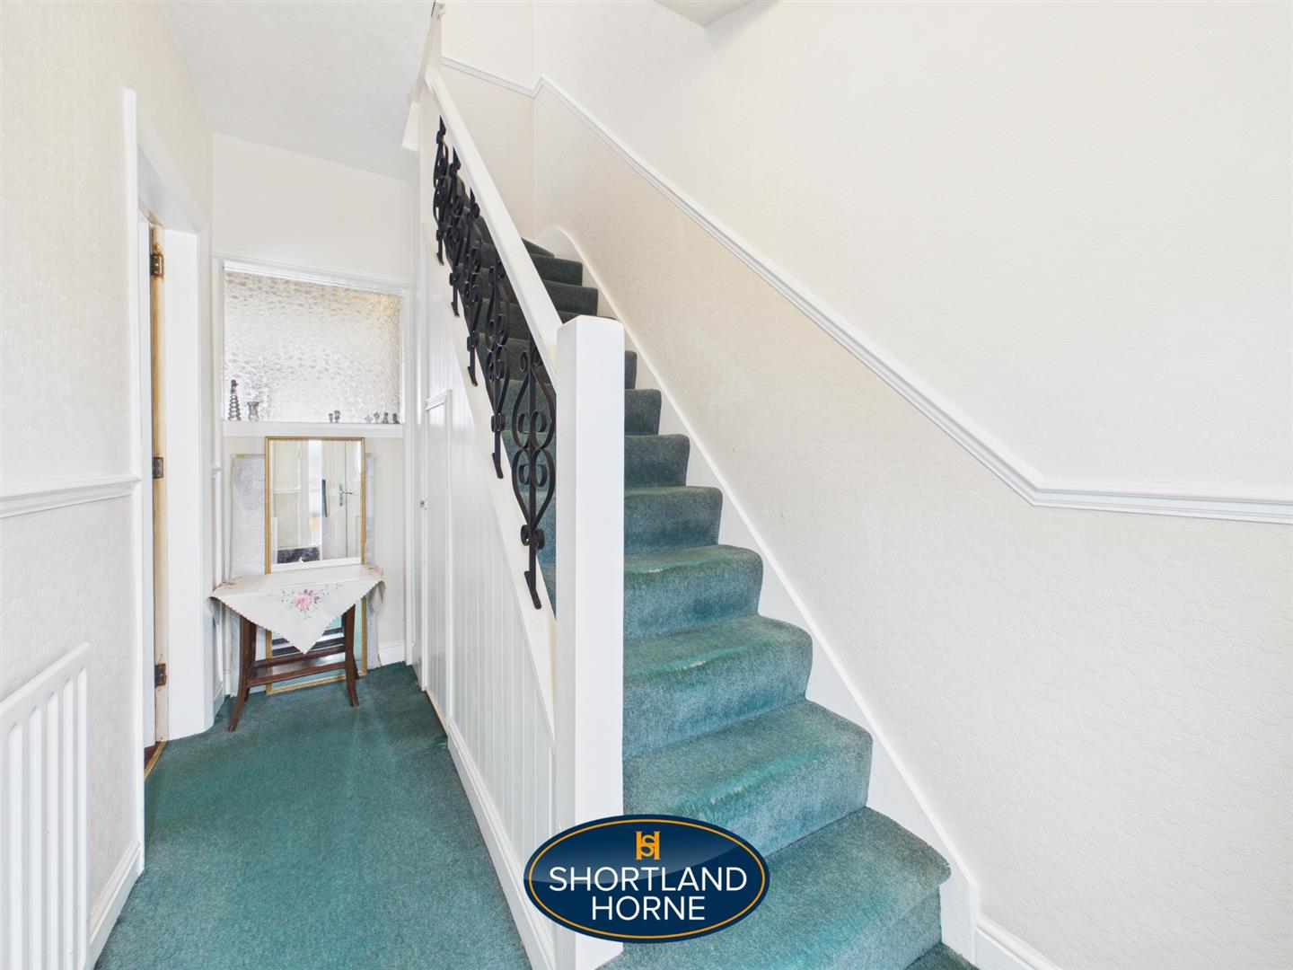
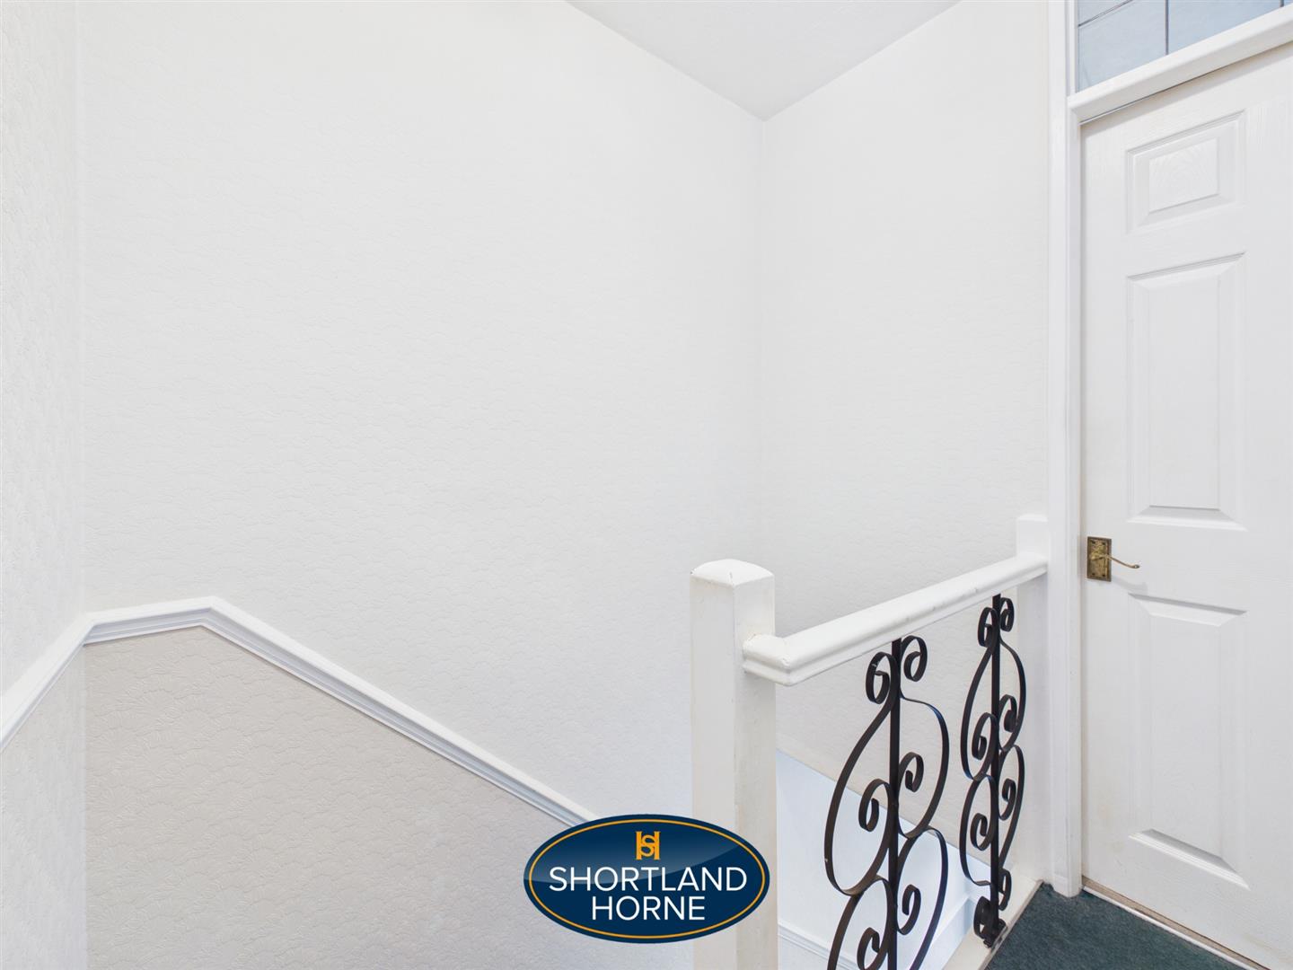
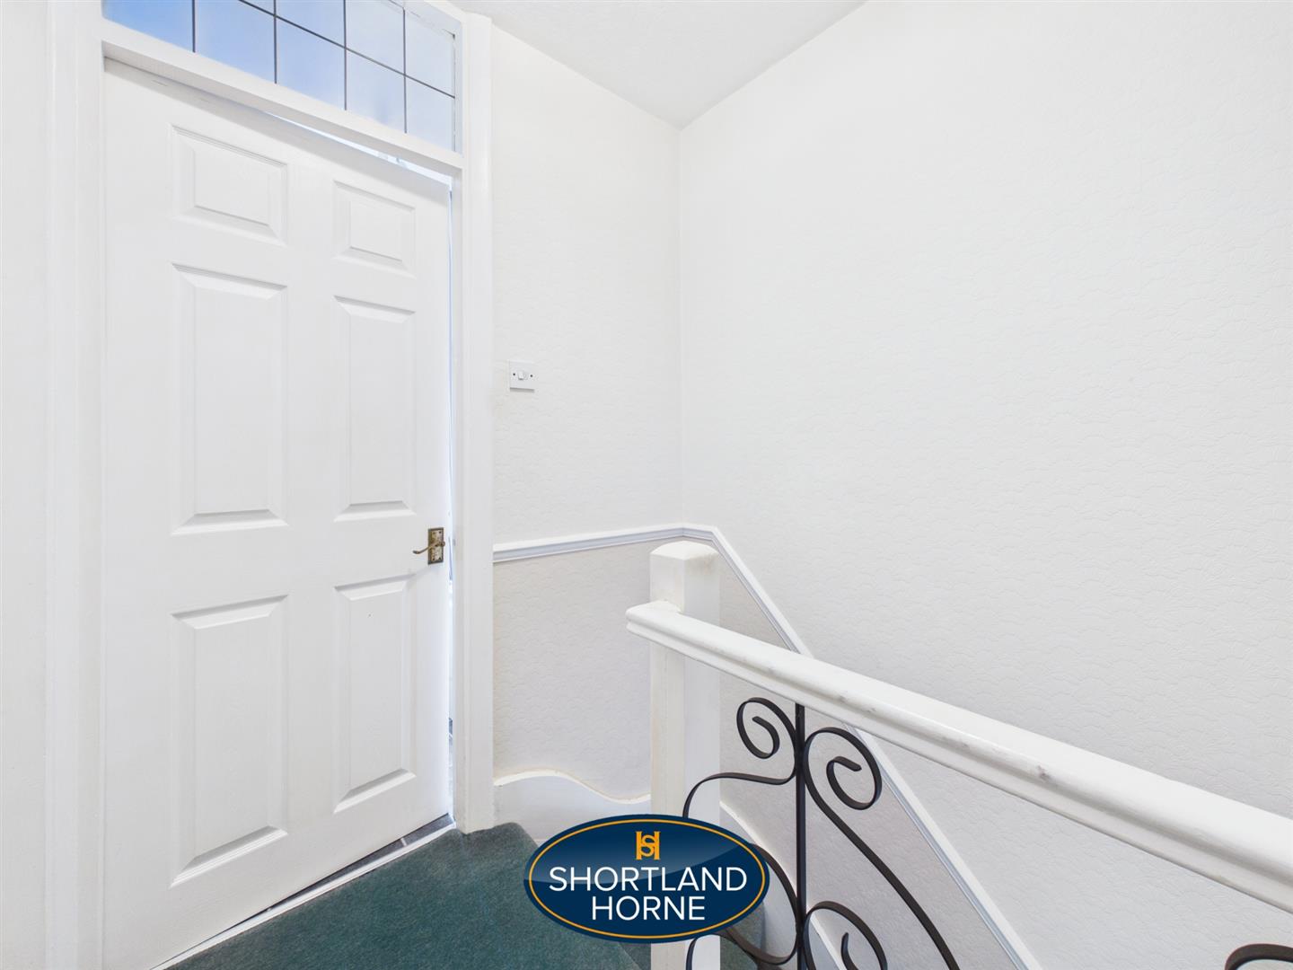
LANDING 1.83m x 0.91m (6' x 3')

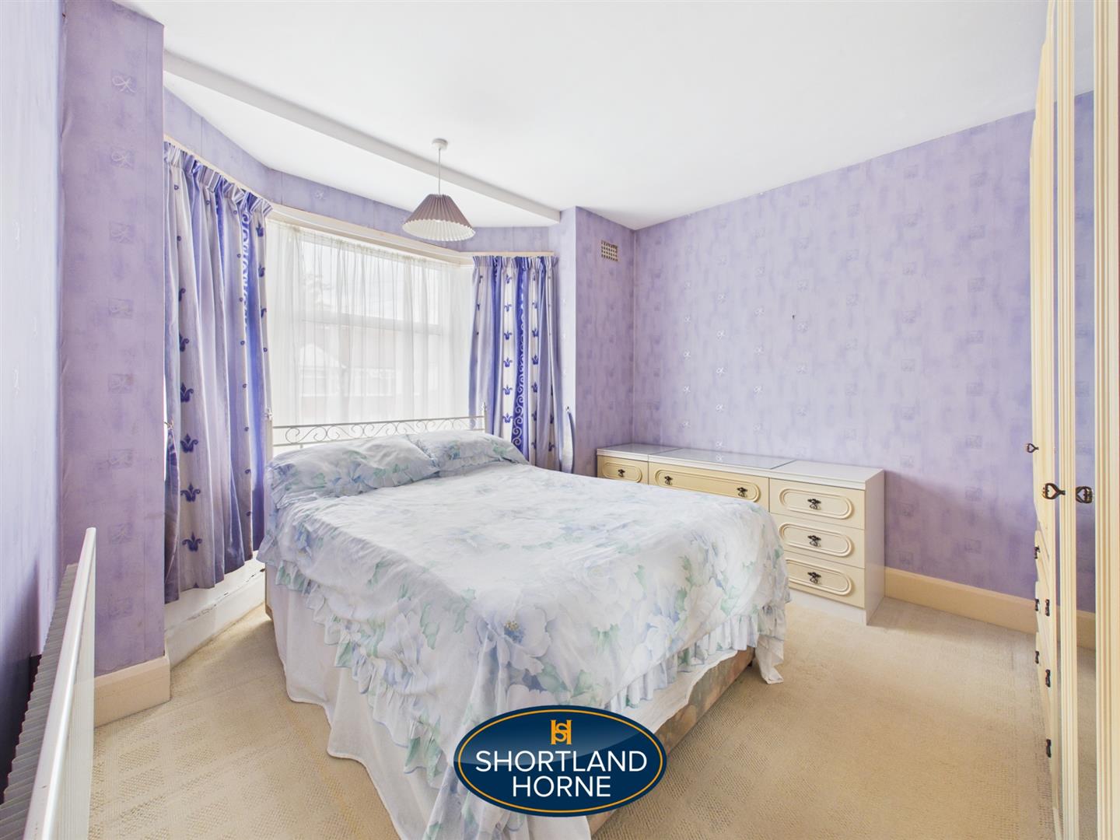
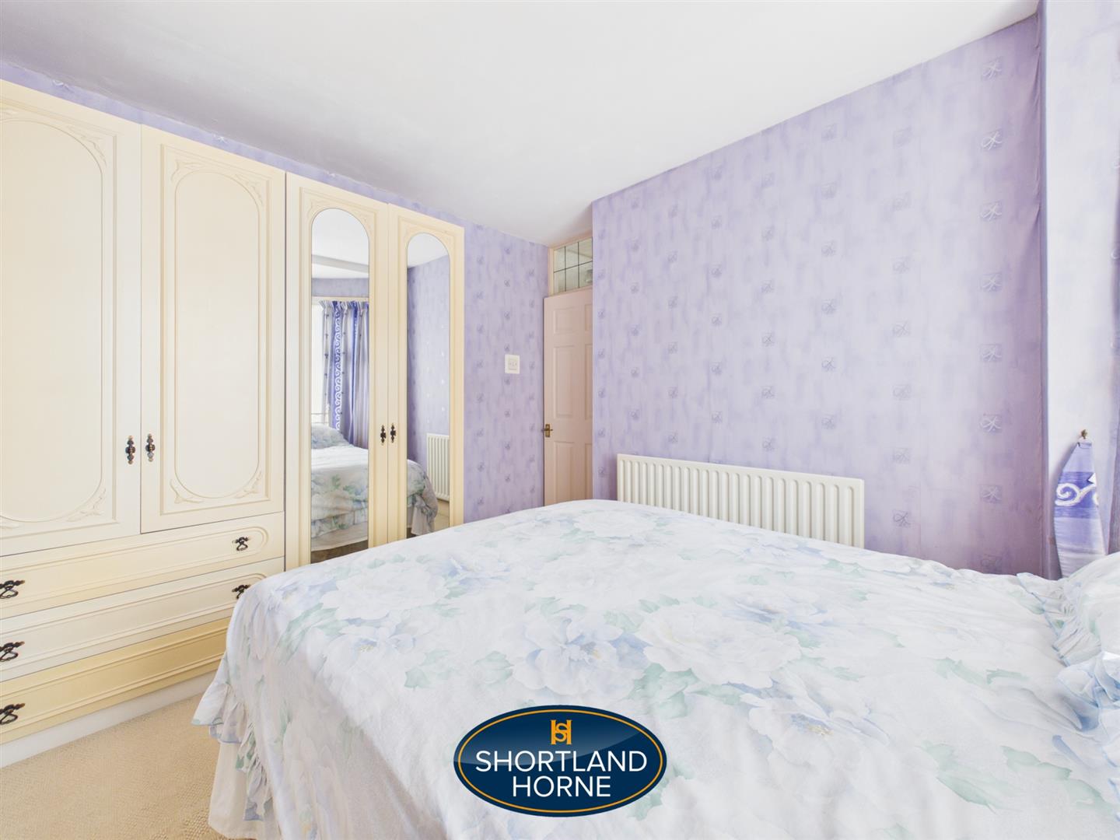
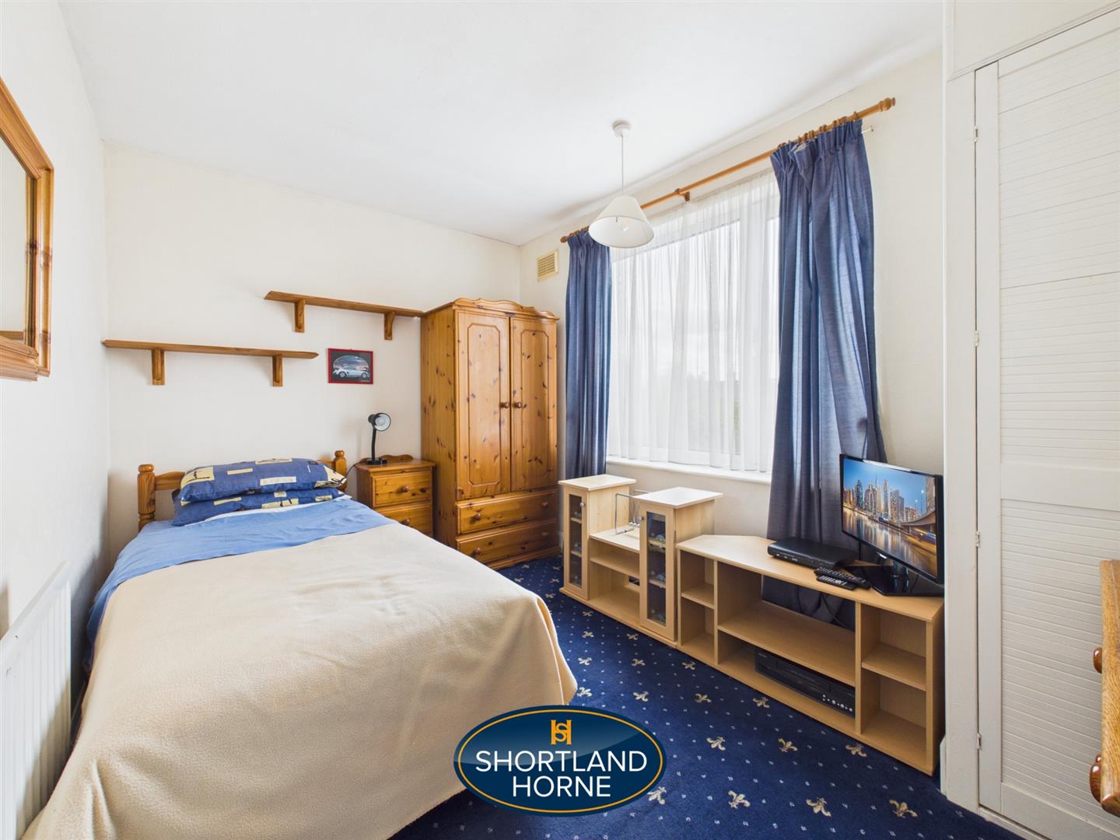
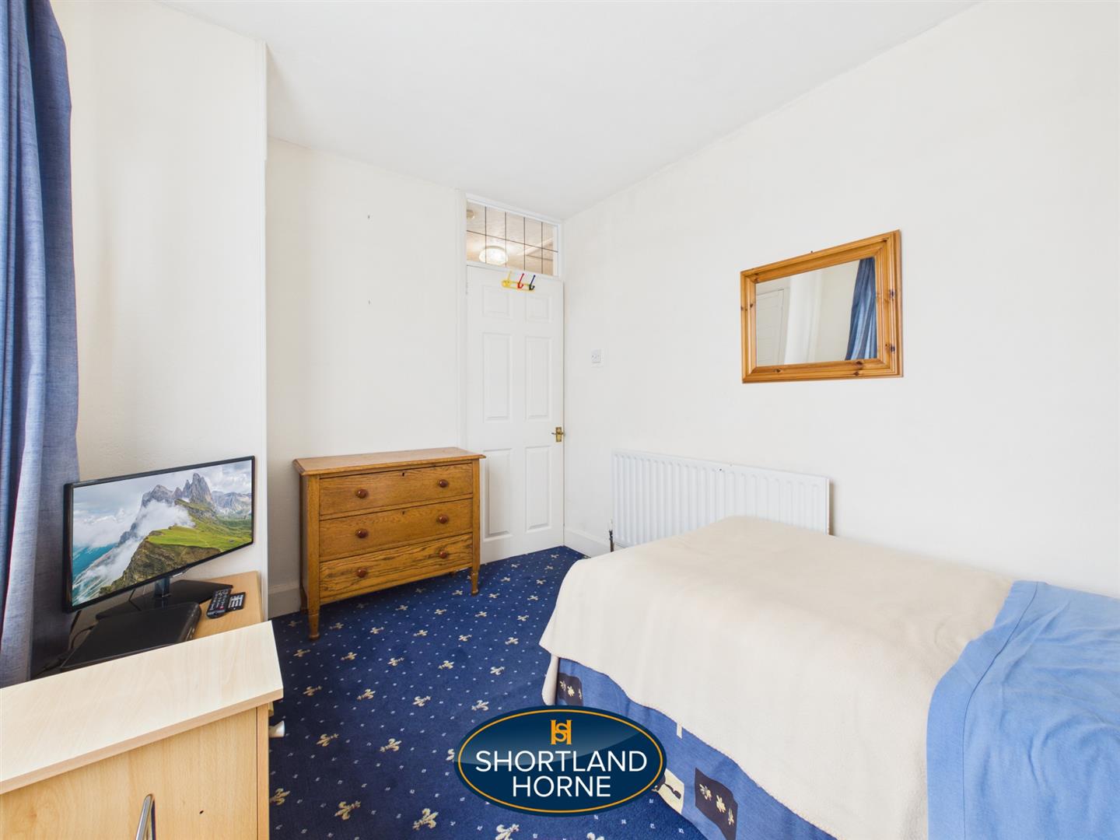
BEDROOM ONE 3.91m x 3.15m (12'10 x 10'4)

BEDROOM TWO 3.56m x 2.46m (11'8 x 8'1)

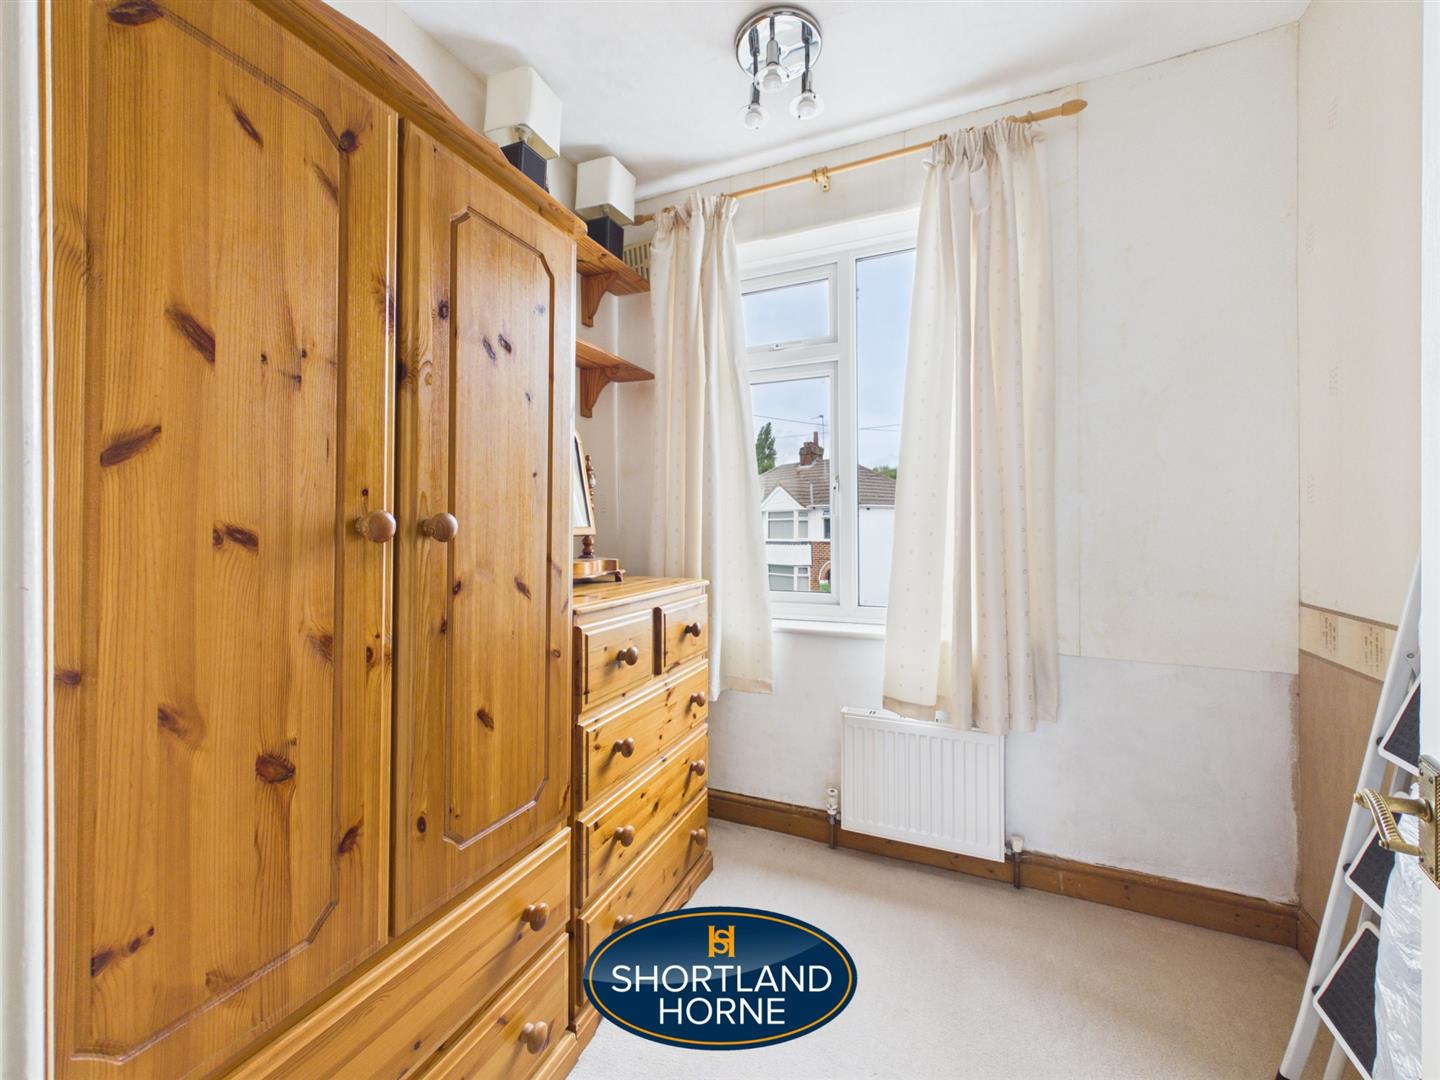
BEDROOM THREE 2.13m x 1.98m (7' x 6'6)

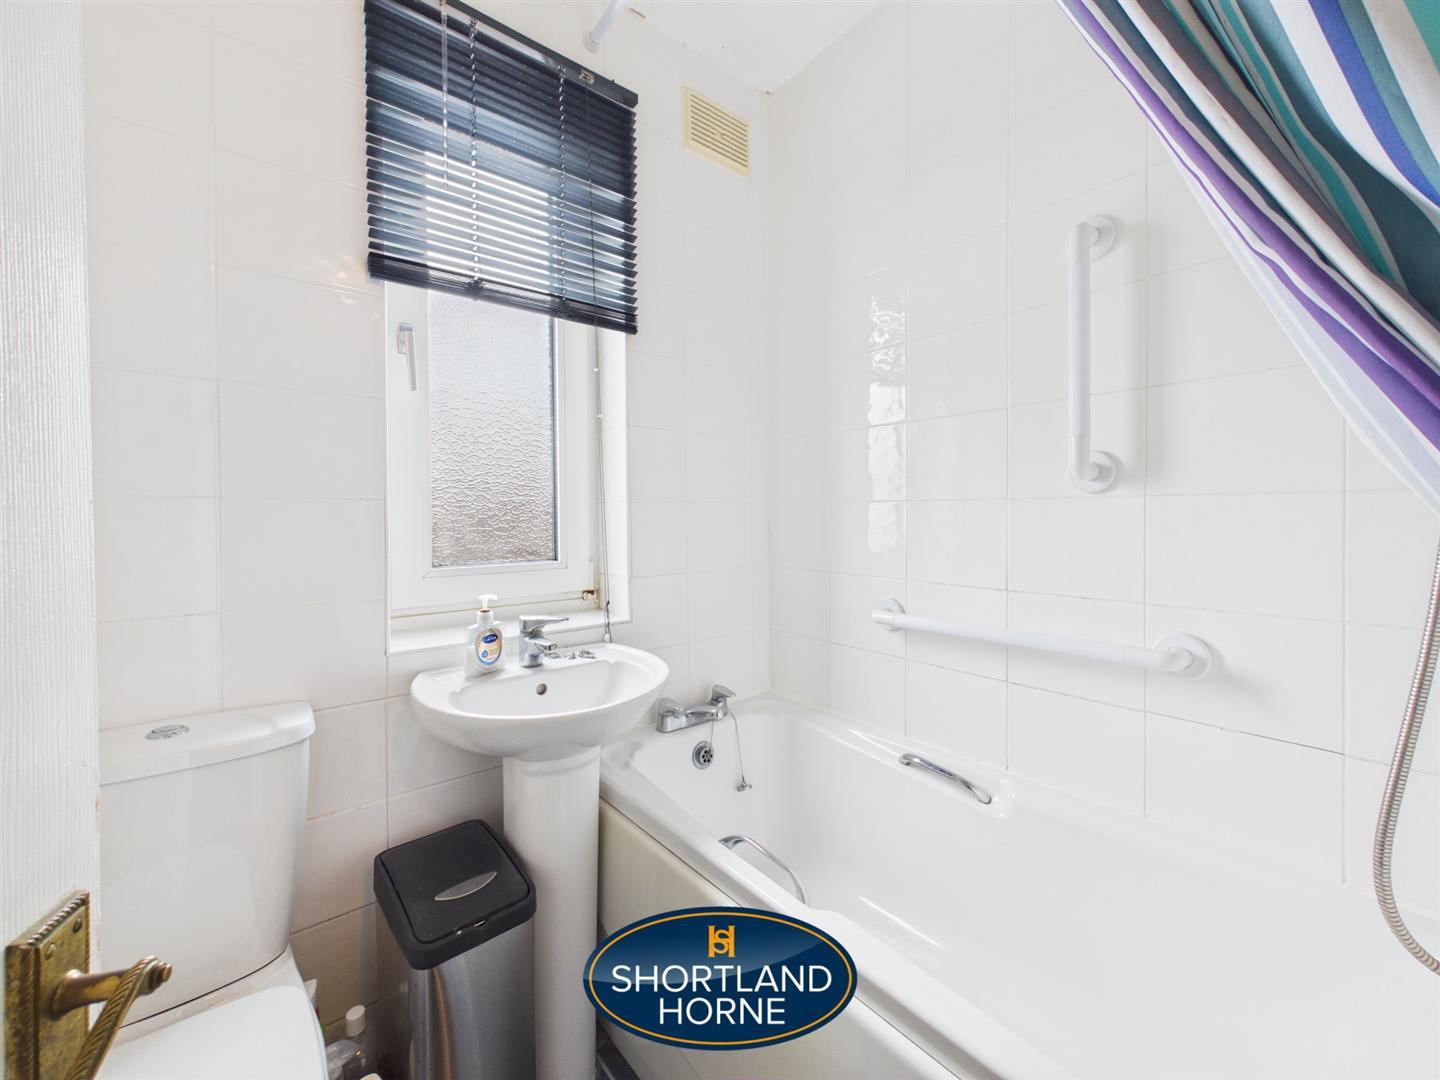
FULLY TILED BATHROOM WITH SHOWER 1.68m x 1.45m (5'6 x 4'9)

DIRECT ACCESS BRICK PAVIOUR CAR PARKING BAY

REAR CAR ACCESS TO CONCRETE BLOCK DETACHED GARAGE

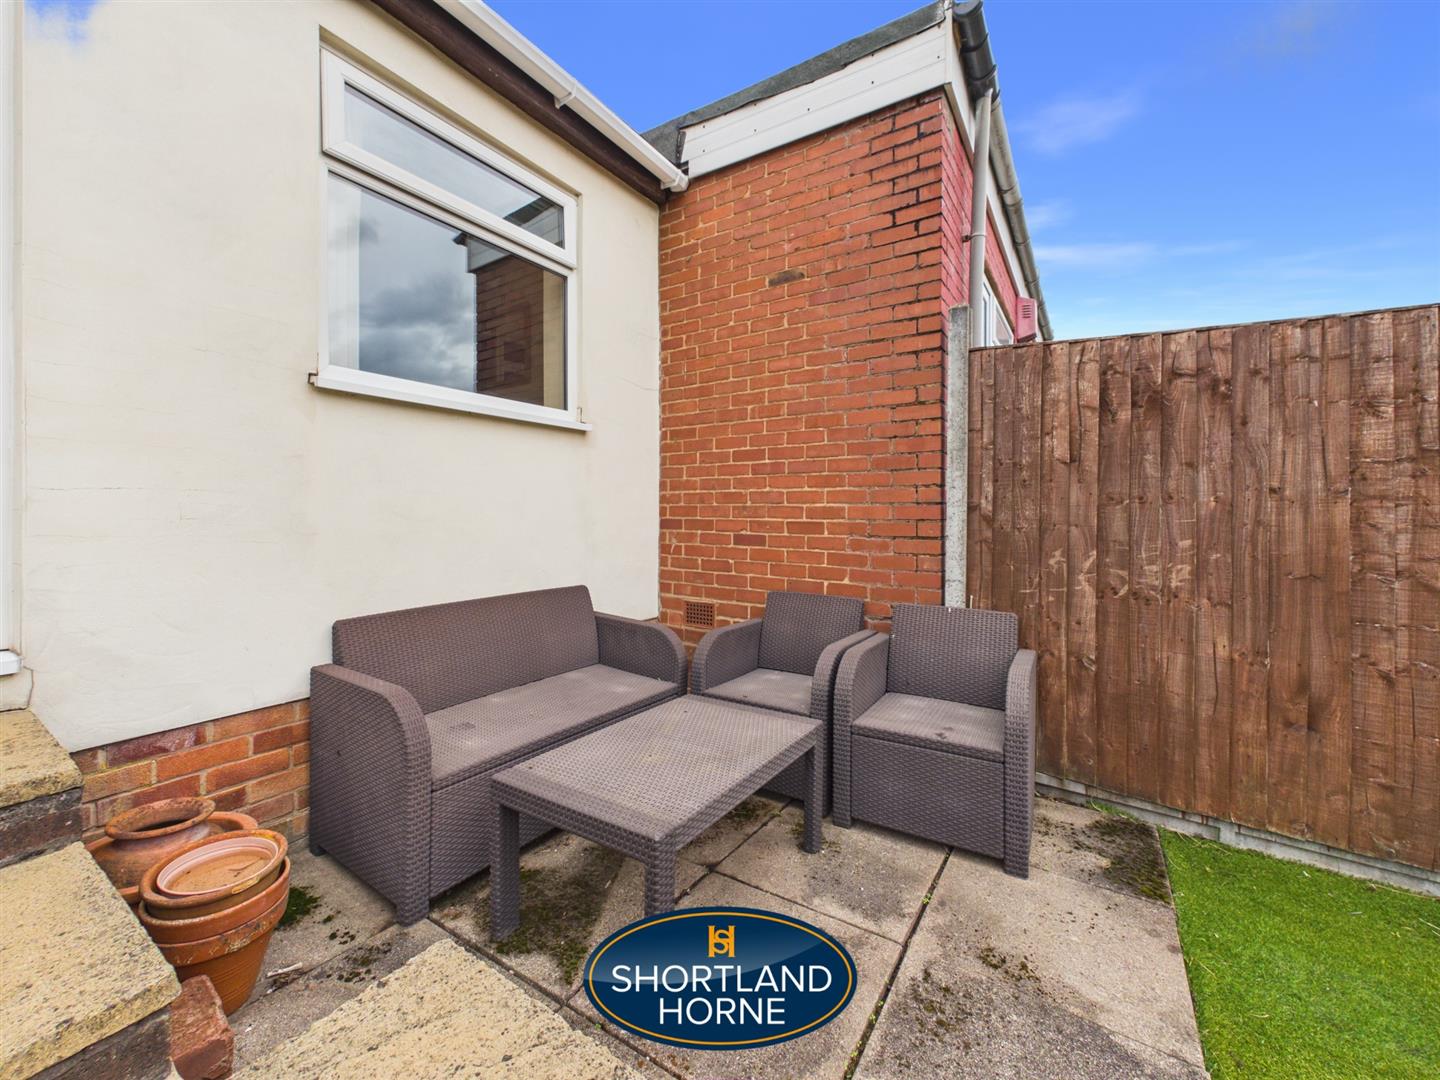
ENCLOSED REAR GARDEN

NO UPWARD CHAIN

Location

Select Language