Find Your Perfect Property

Whether buying or renting, it’s always important to know what you’re looking for, so you can refine your search criteria below. But, if we don’t currently have any properties that suit your taste, we can always add you to our mailing list.

Little Bayton View, Exhall, Coventry

£235,000

Property Details

2
1
1
  • Type: House
  • Availability: For Sale
  • Bedrooms: 2
  • Bathrooms: 1
  • Reception Rooms: 1
  • Tenure: Freehold

Property Summary

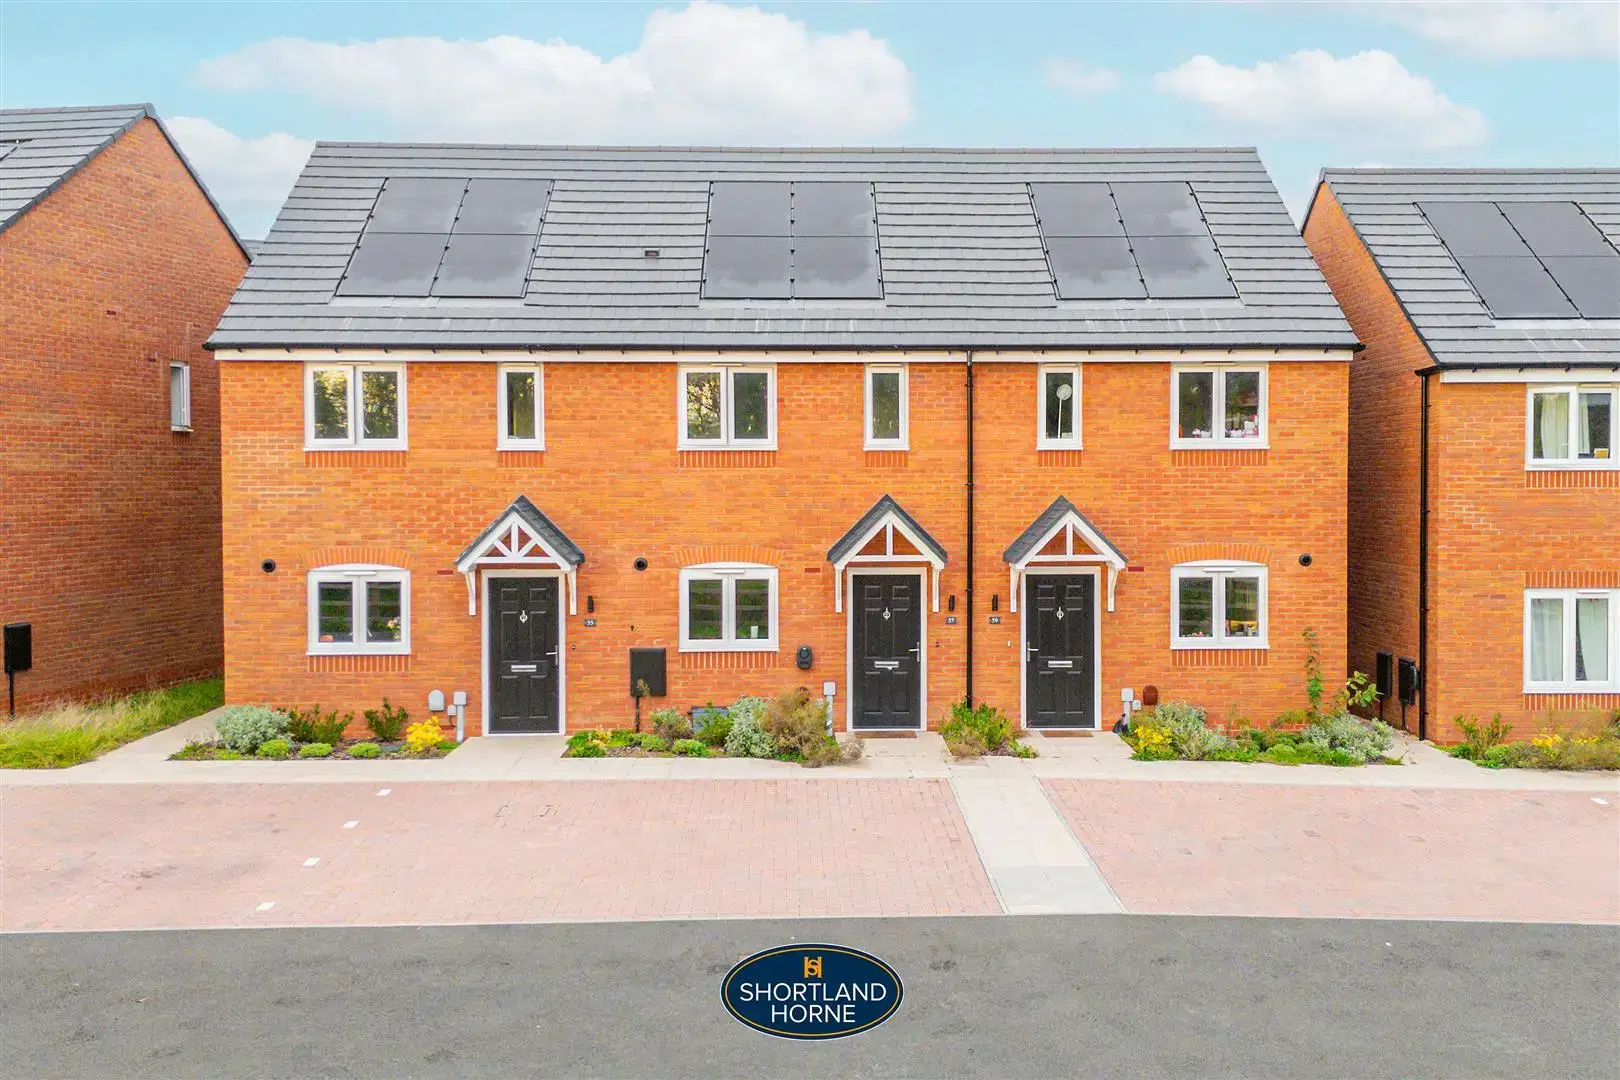
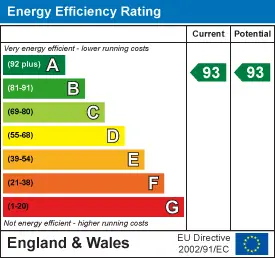
A MODERN TWO-BEDROOM HOME WITH AN EXCEPTIONAL EPC A RATING (93), SITUATED ON THE POPULAR LITTLE BAYTON VIEW DEVELOPMENT IN EXHALL.

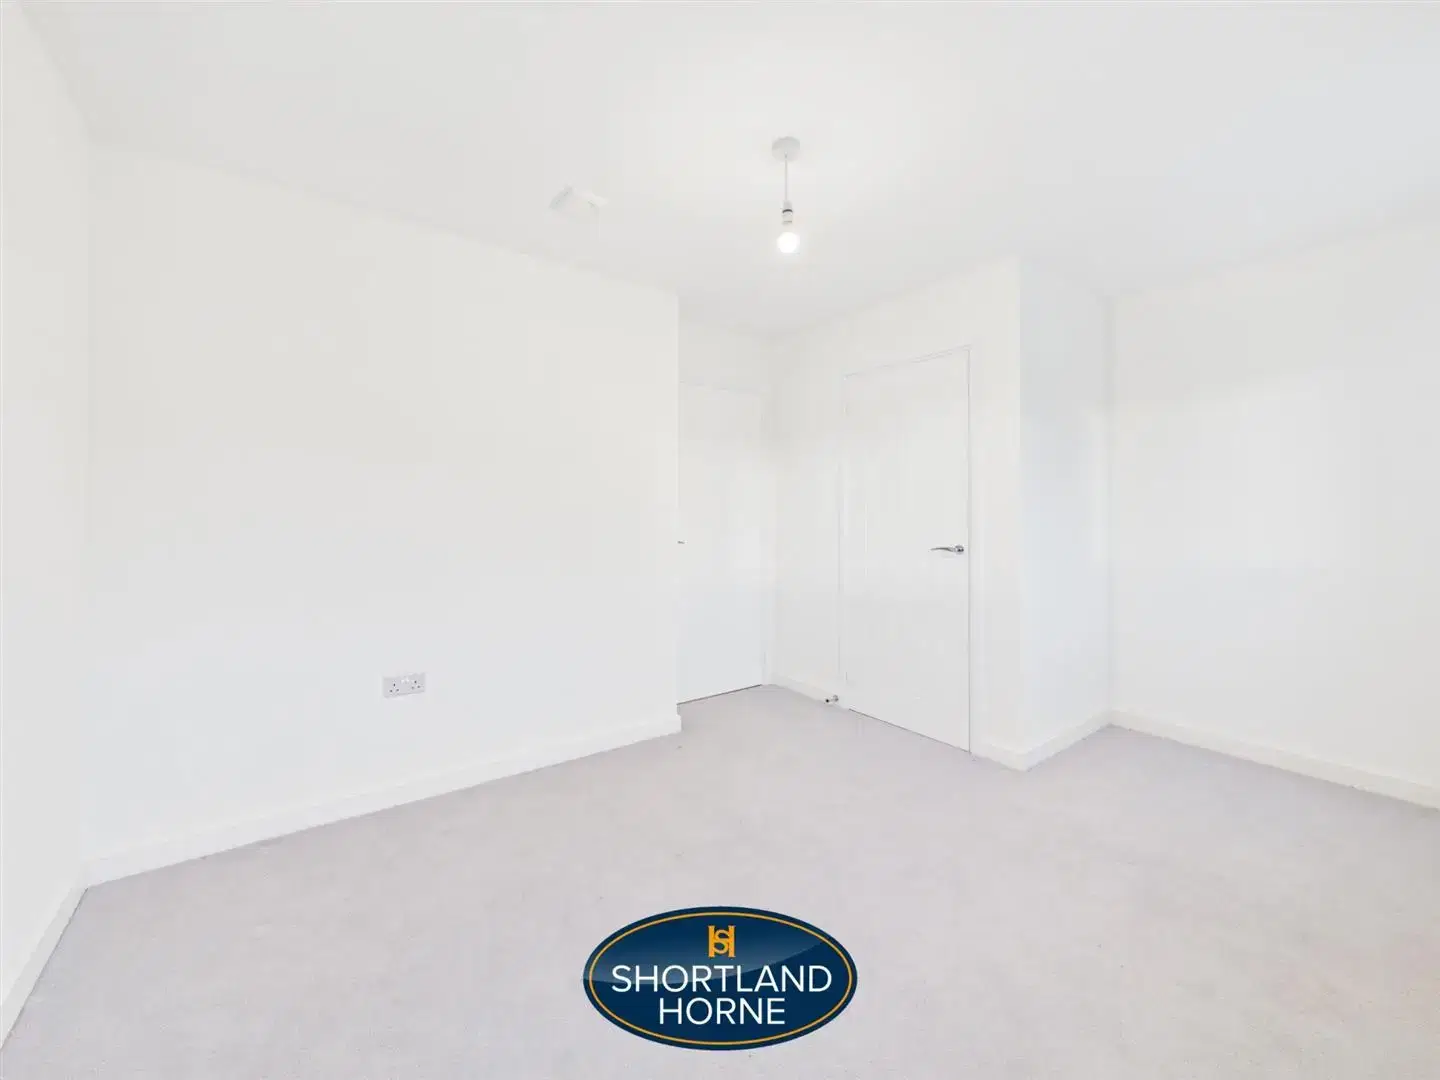
This well-presented two-bedroom terraced home offers contemporary and energy-efficient accommodation, making it an excellent option for first-time buyers, couples or those looking for a modern, low-maintenance property within easy reach of Coventry and the surrounding motorway network.

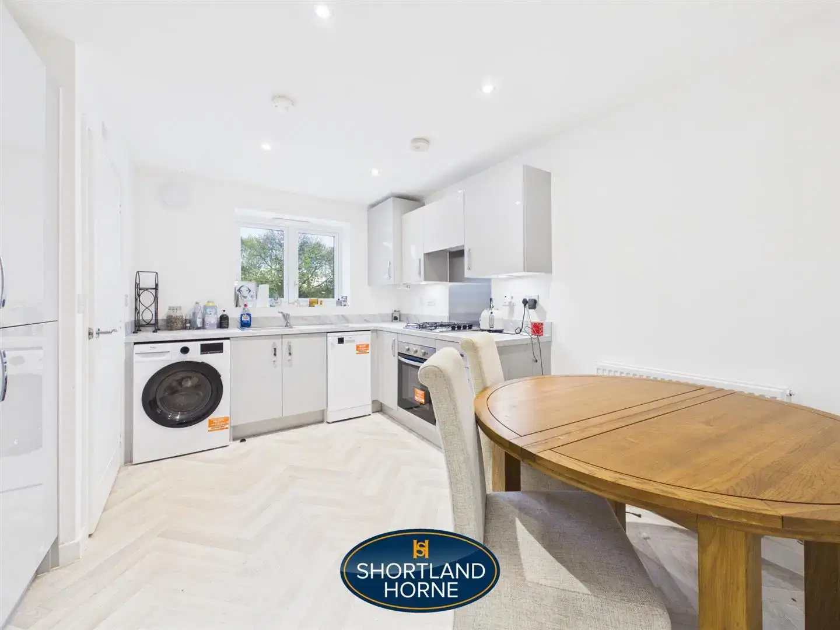
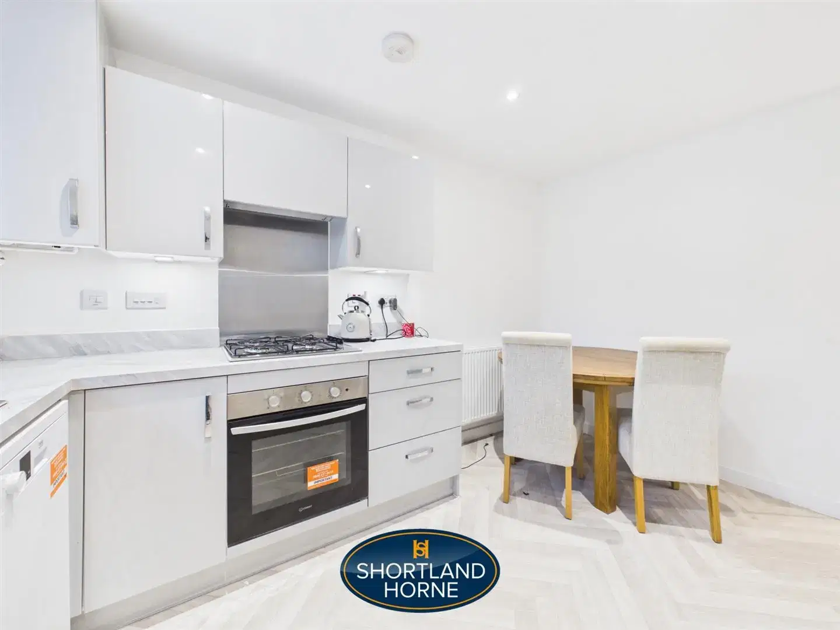
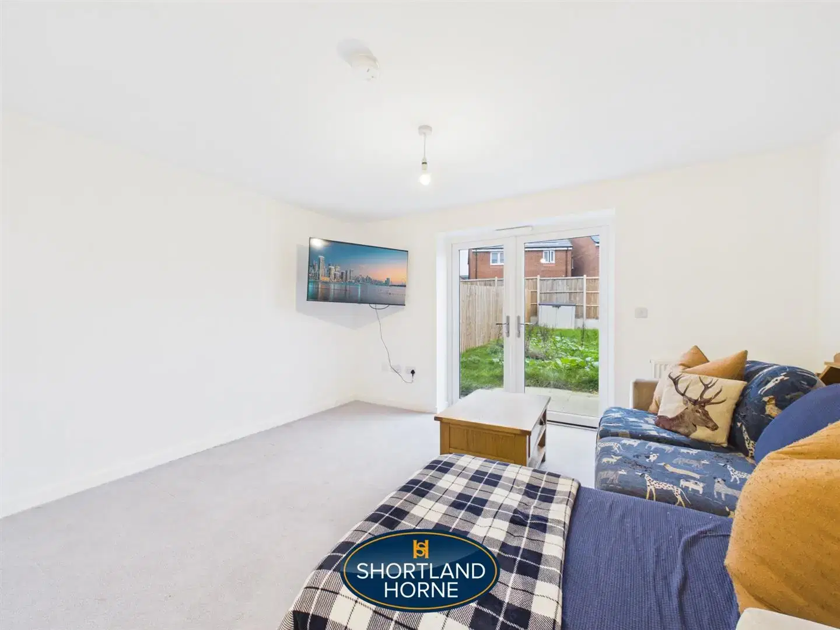
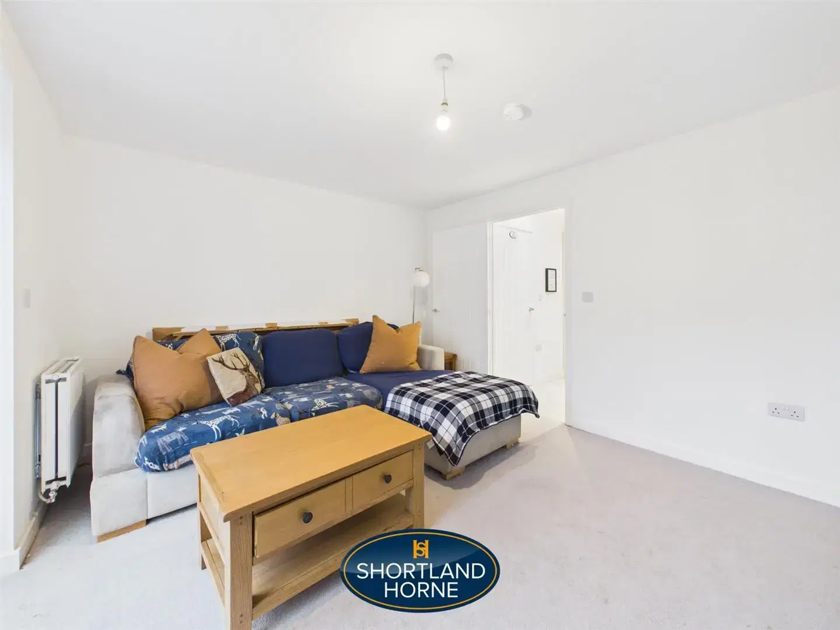
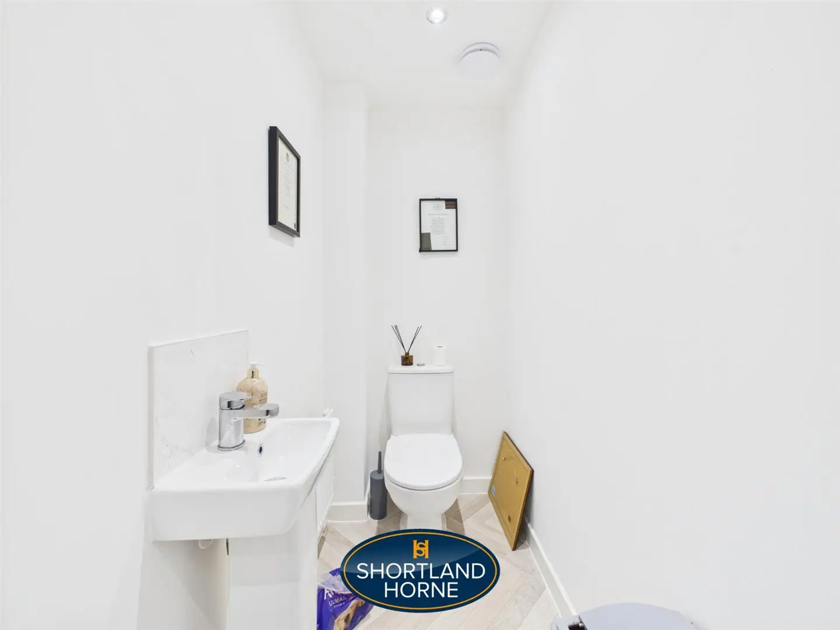
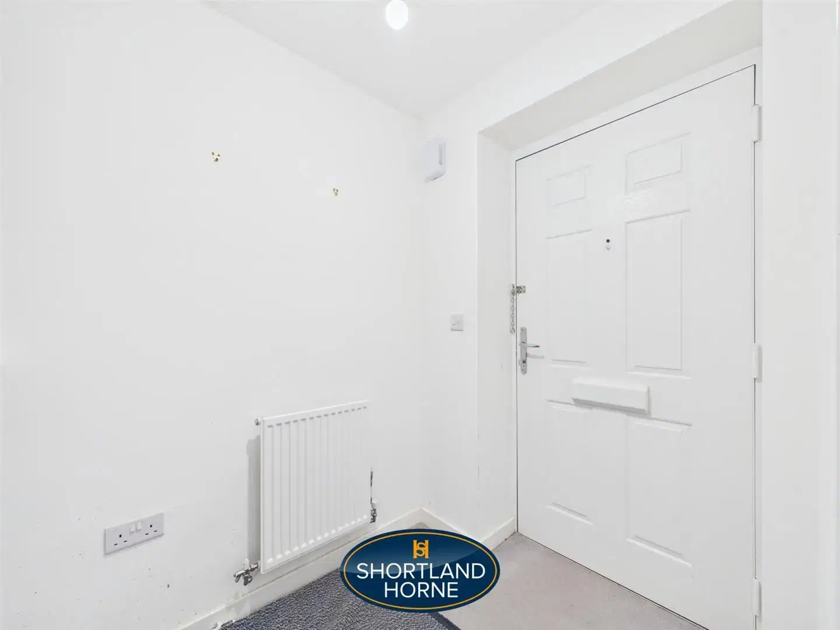
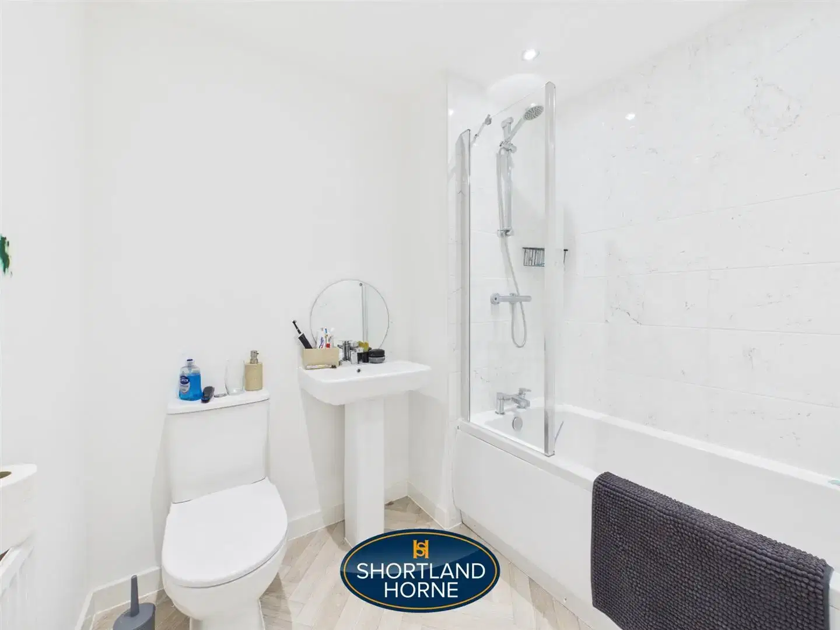
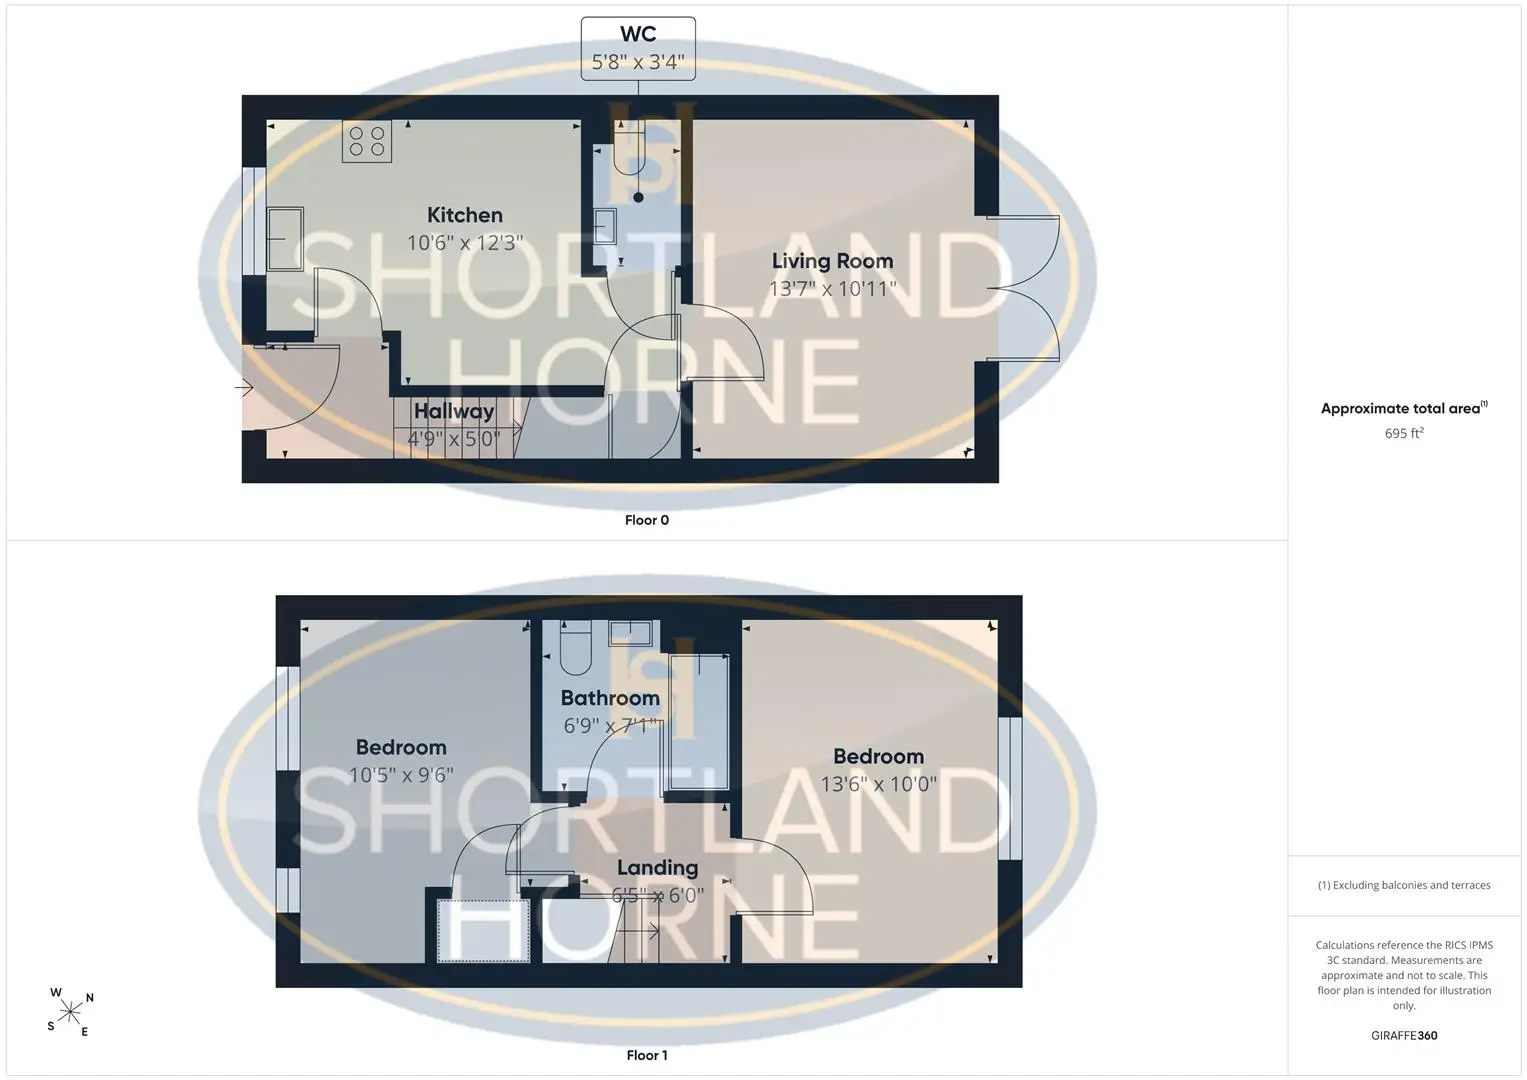
The accommodation comprises an entrance hallway, modern kitchen/dining room, ground-floor WC and a comfortable rear living room with French doors opening directly onto the garden. Upstairs are two well-proportioned bedrooms together with a modern family bathroom.

A particularly noteworthy feature of the property is its EPC A rating of 94, complemented by roof-mounted solar panels, making this an unusually energy-efficient home.

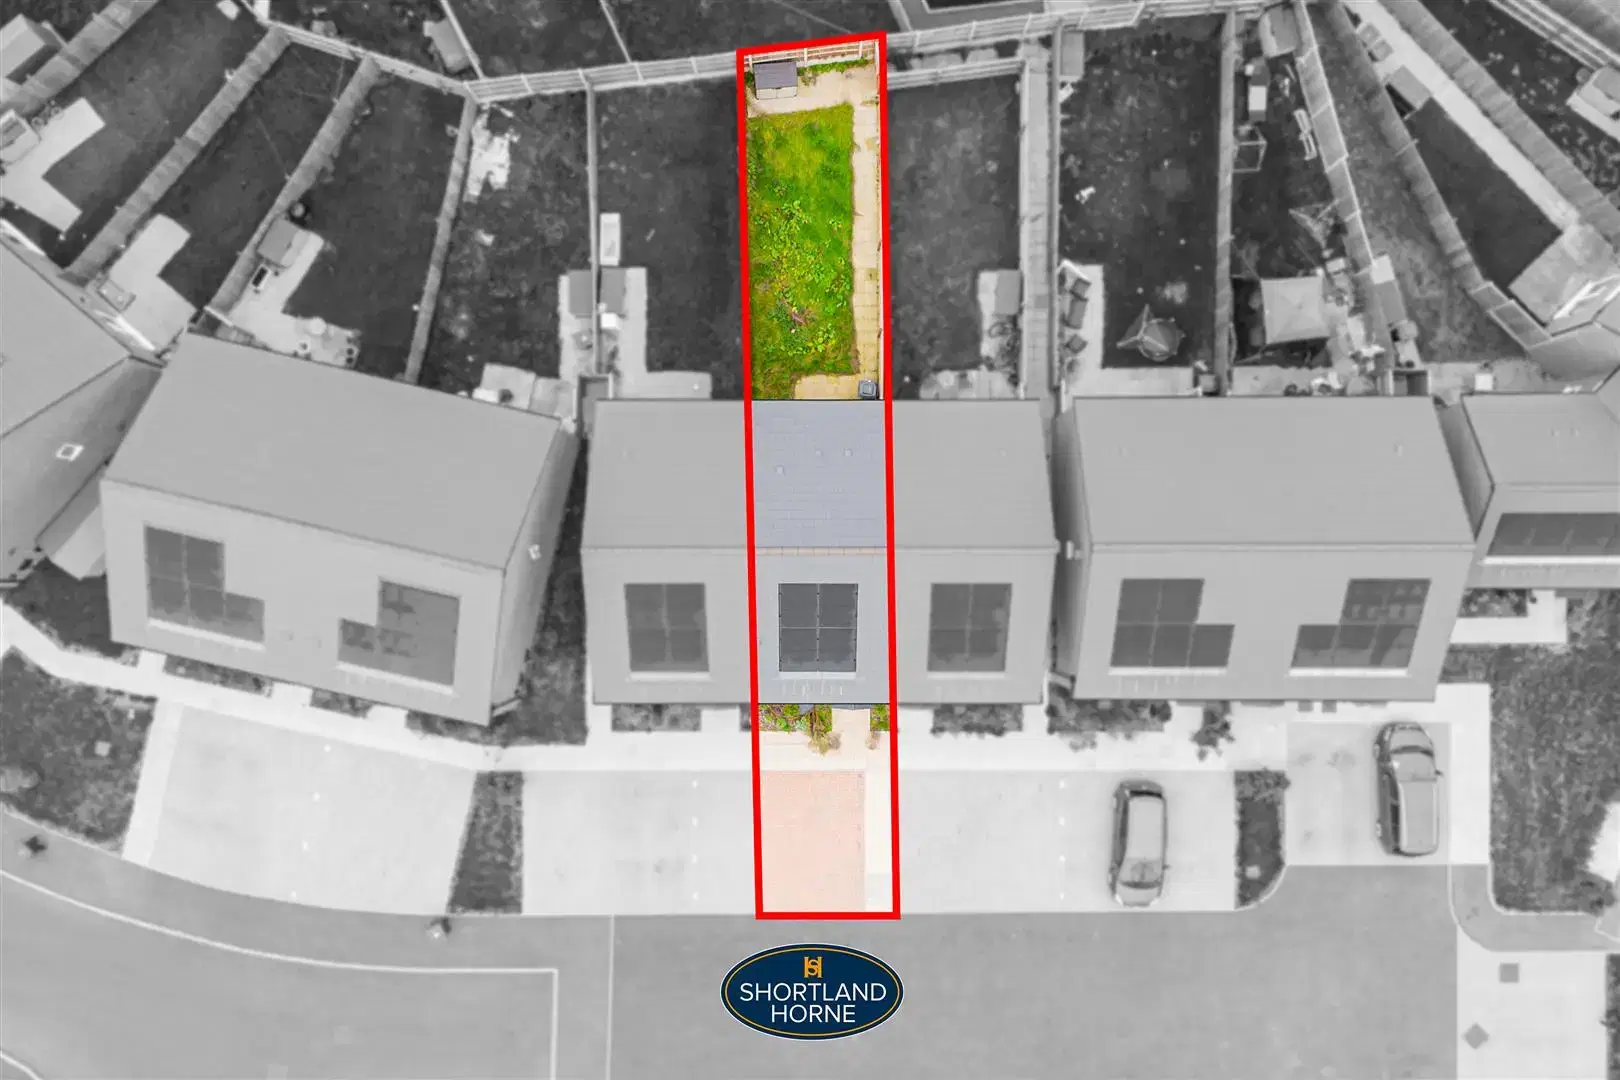
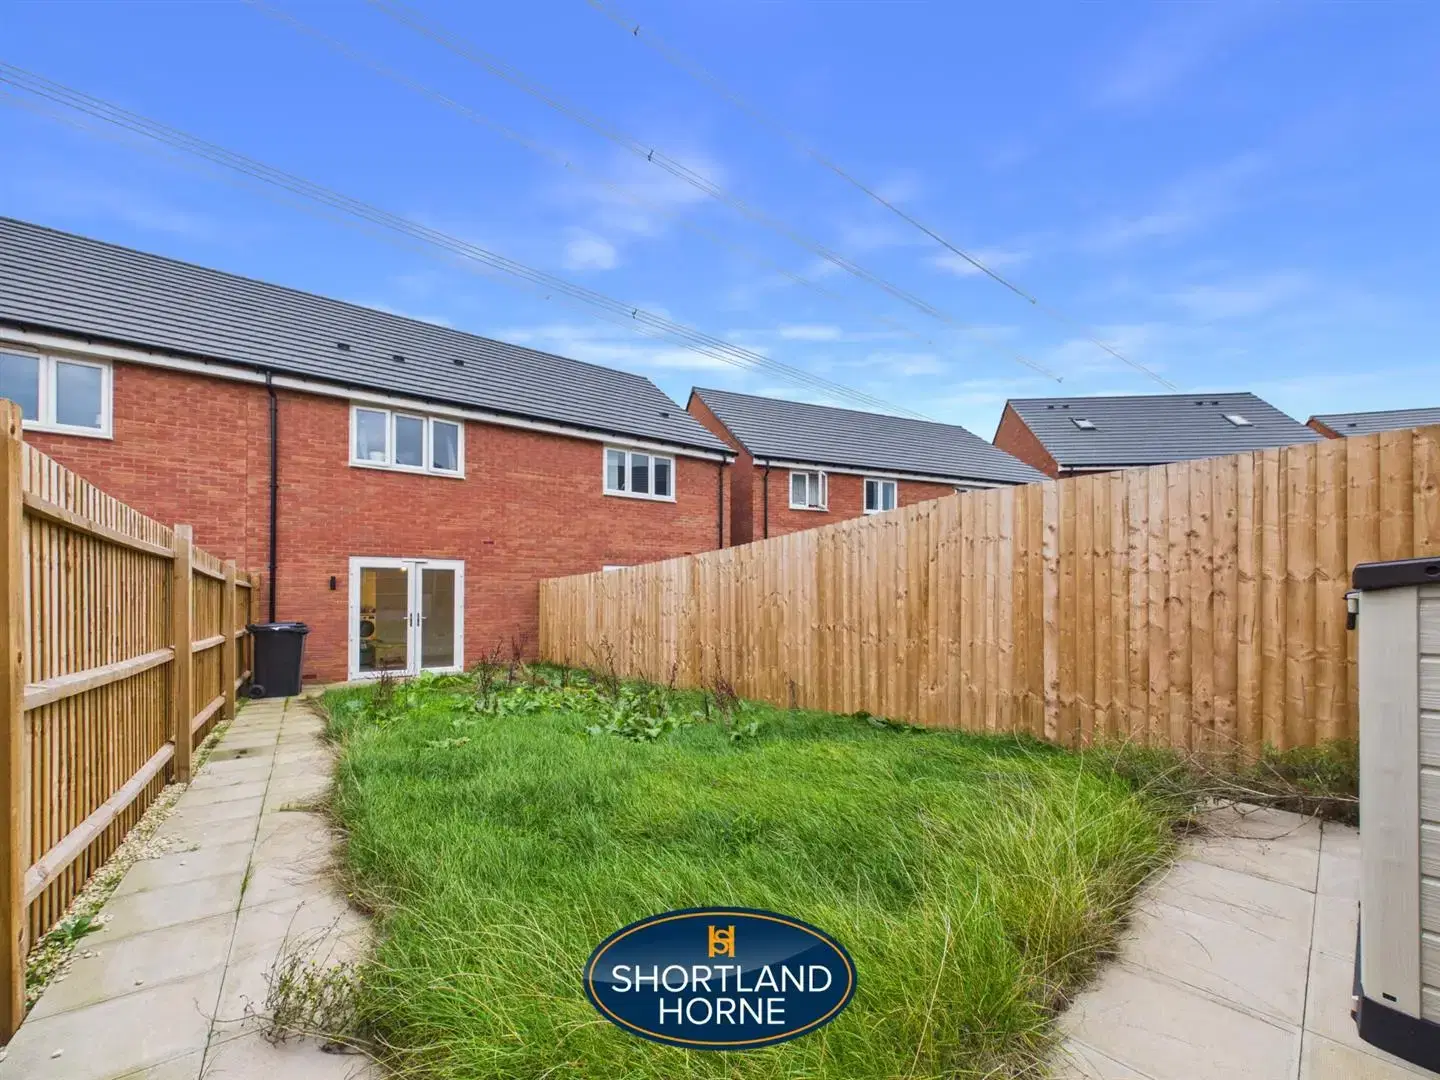
Outside, the property has a paved frontage, while to the rear is an enclosed garden with patio areas and lawn, offering a blank canvas for the next owner to landscape and personalise.

Little Bayton View is a modern residential development in Exhall, well positioned for access into Coventry, Bedworth and Nuneaton, with local shops, schools and everyday amenities within convenient reach. The location is also particularly practical for commuters, with access to the A444, M6 and wider Midlands motorway network.

Viewing is highly recommended.

Full Details

GROUND FLOOR

Hallway 1.45m x 1.52m (4'9" x 5')

Kitchen 3.20m x 3.73m (10'6" x 12'3")

Living Room 4.14m x 3.33m (13'7" x 10'11")

Cloakroom 1.73m x 1.02m (5'8" x 3'4" )

FIRST FLOOR

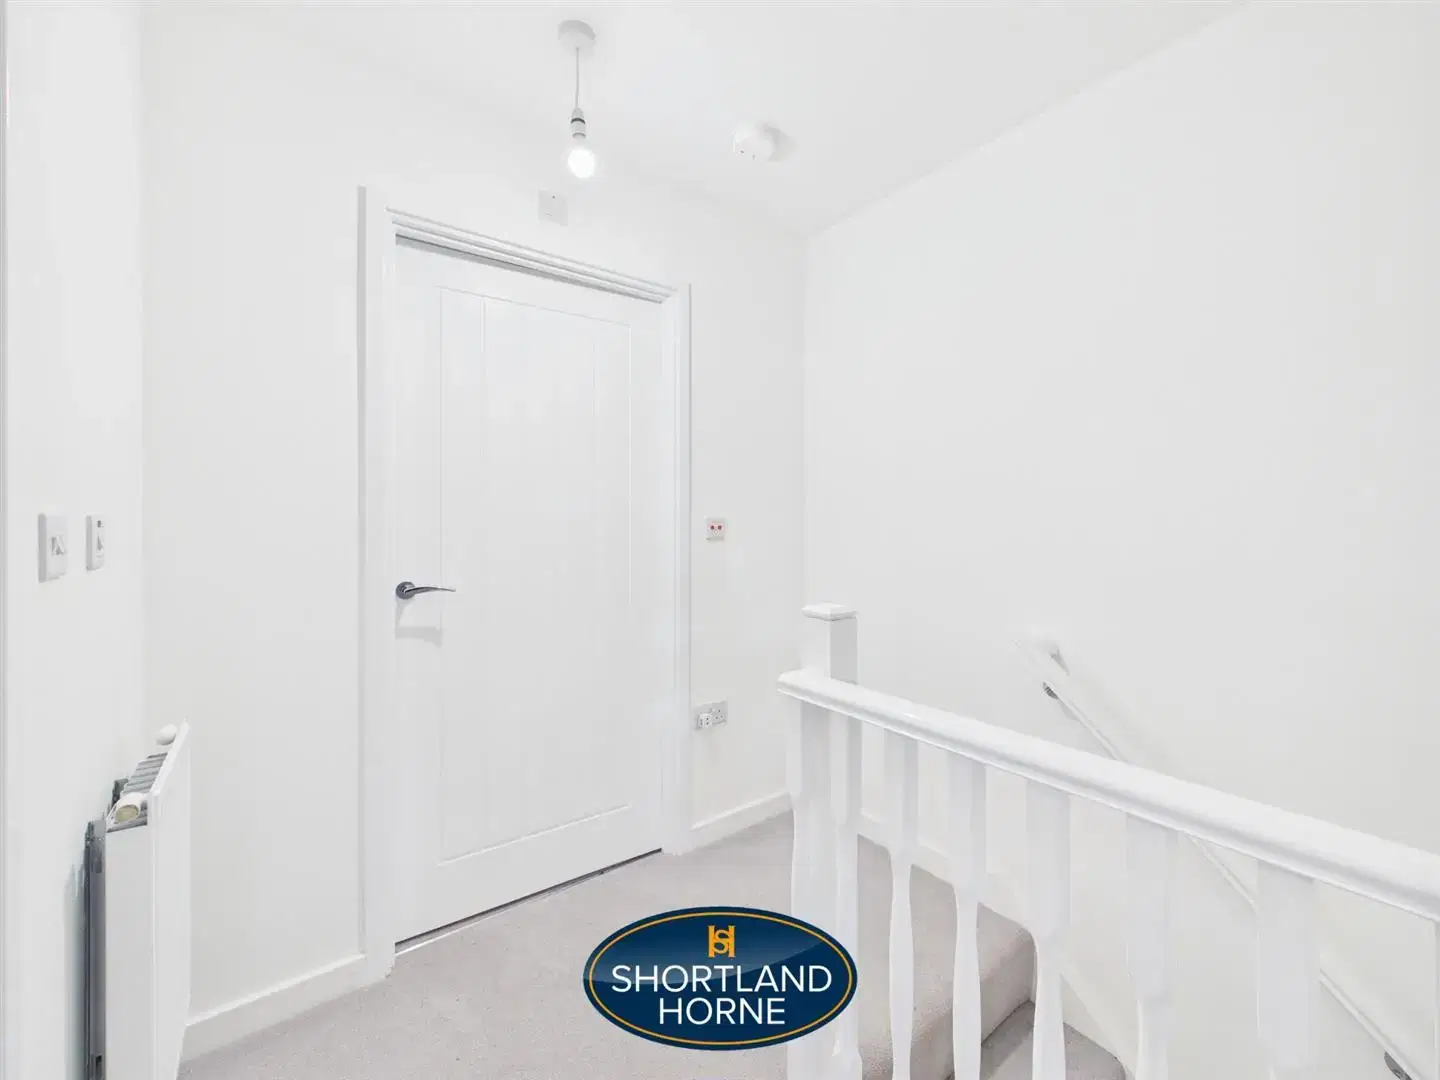
Landing 1.96m x 1.83m (6'5" x 6')

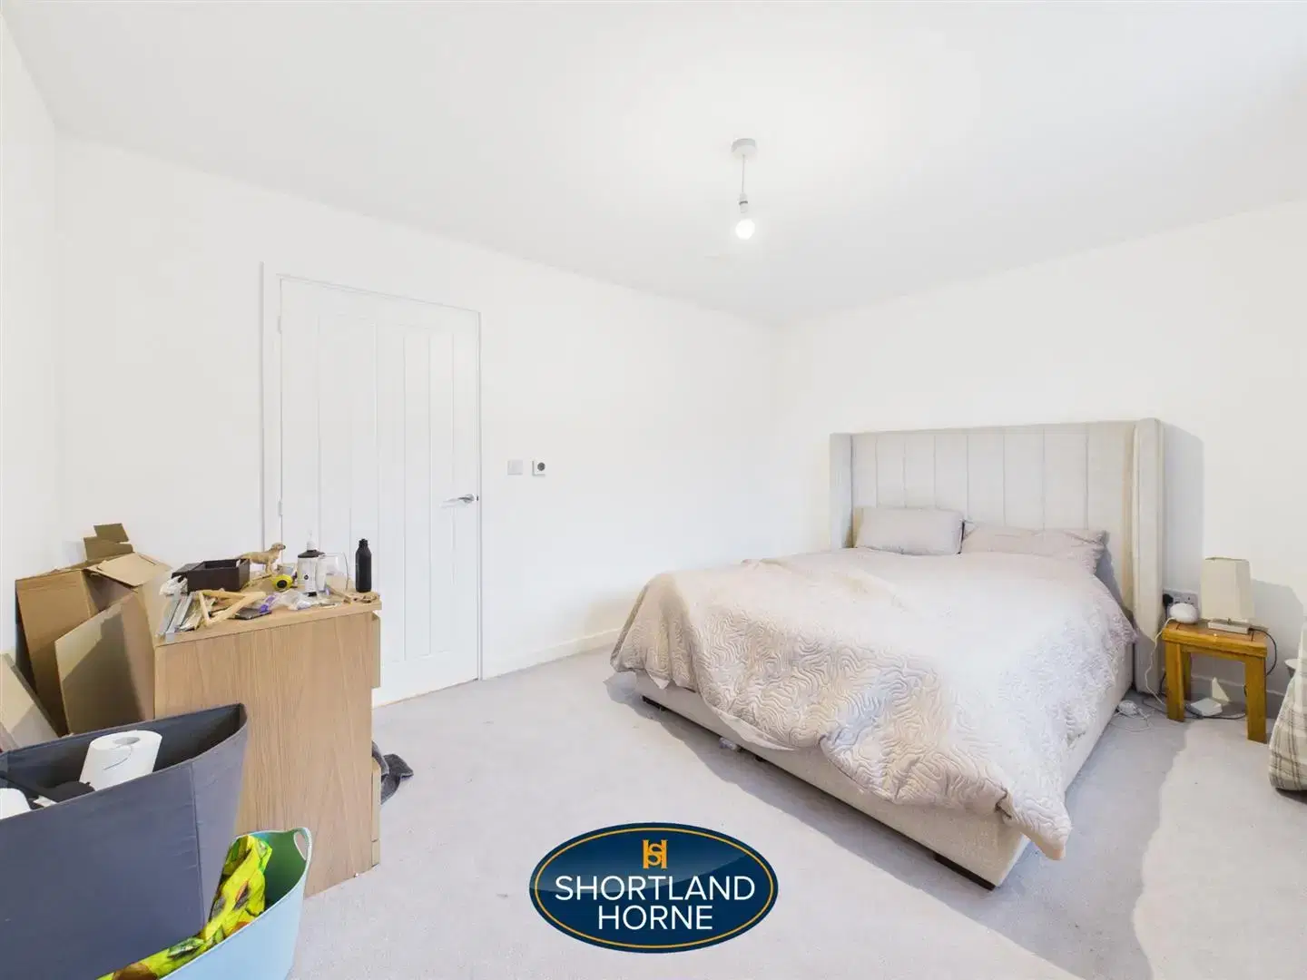
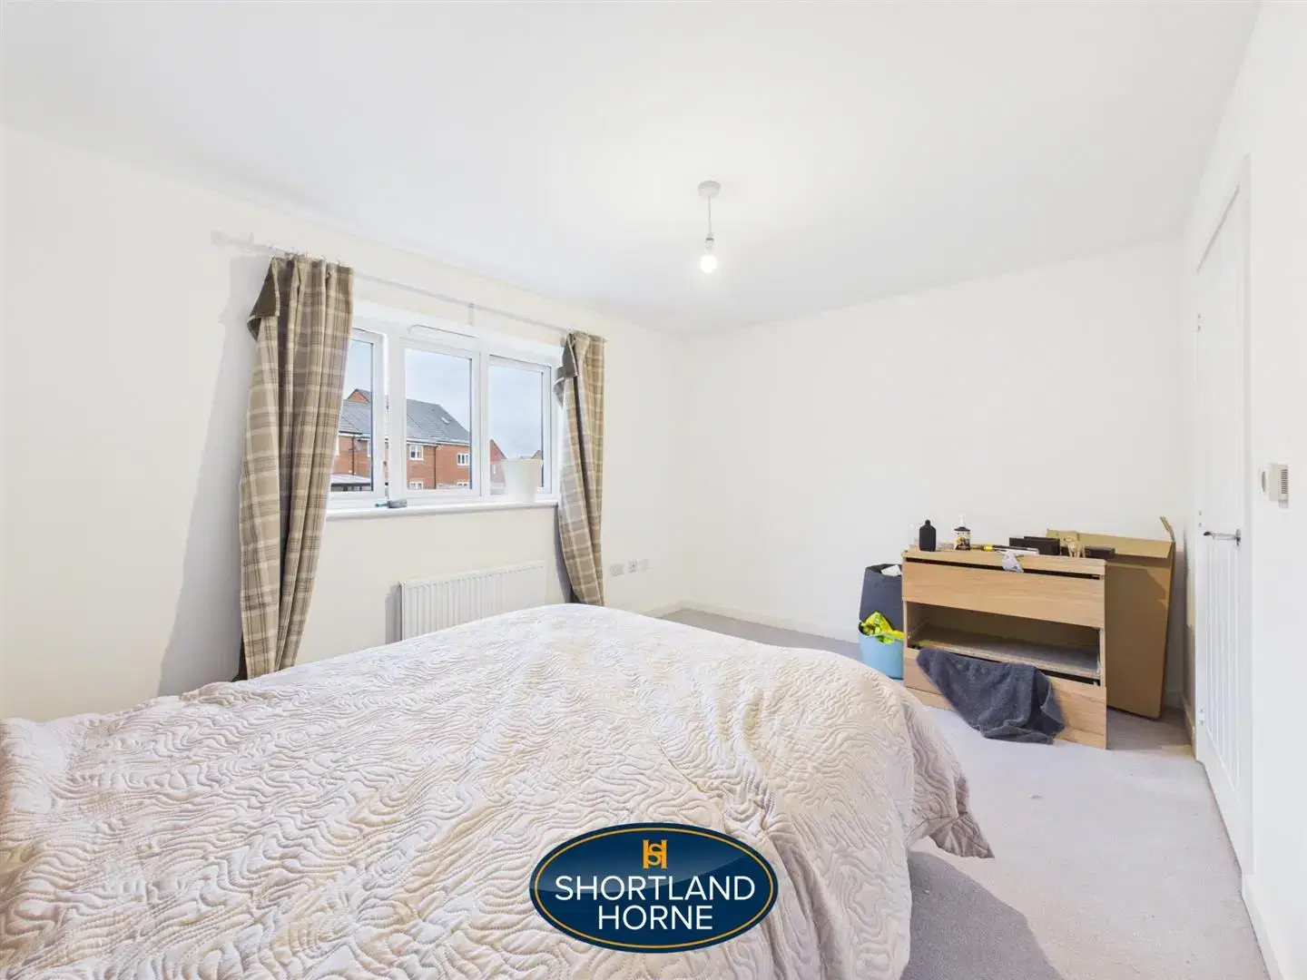
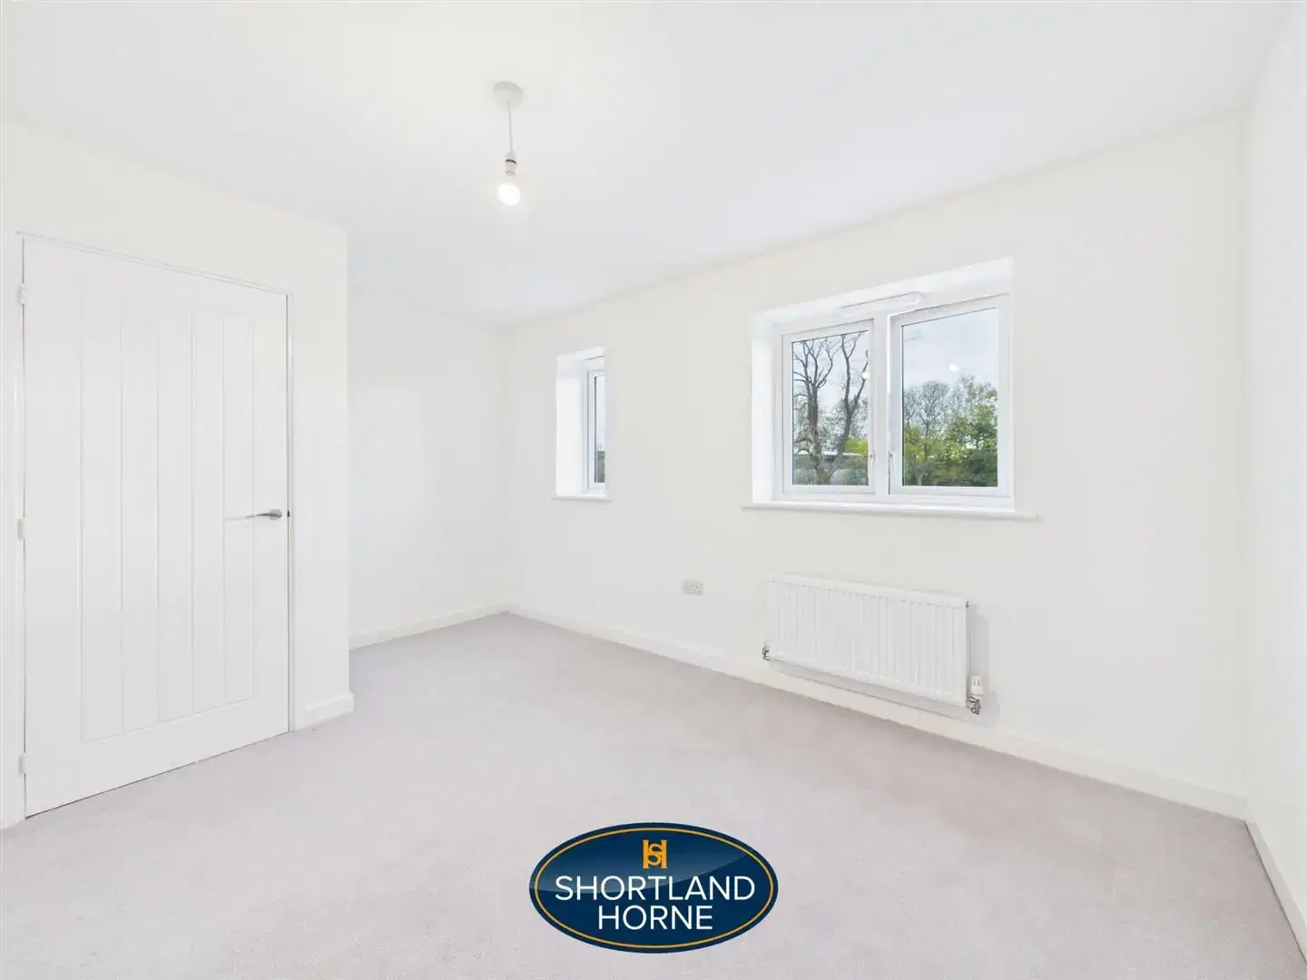
Bedroom 3.18m x 2.90m (10'5" x 9'6" )

Bedroom 4.11m x 3.05m (13'6" x 10')

Bathroom 2.06m x2.16m (6'9" x7'1")

OUTSIDE

Garden

Location

Select Language