Find Your Perfect Property

Whether buying or renting, it’s always important to know what you’re looking for, so you can refine your search criteria below. But, if we don’t currently have any properties that suit your taste, we can always add you to our mailing list.

Maidavale Crescent, Styvechale, Coventry

Guide Price
£435,000 Guide Price

Property Details

3
1
1
  • Type: House
  • Availability: For Sale
  • Bedrooms: 3
  • Bathrooms: 1
  • Reception Rooms: 1
  • Council Tax Band: D
  • Tenure: Freehold

Property Summary

* DECEPTIVELY SPACIOUS 3 DOUBLE BEDROOM SEMI * EXCELLENT SCOPE TO EXTEND INTO ROOF SPACE SUBJECT TO PLANNING PERMISSION * PRIVATE & ESTABLISHED REAR GARDEN * NO UPWARD * VIEWING HIGHLY RECOMMENDED

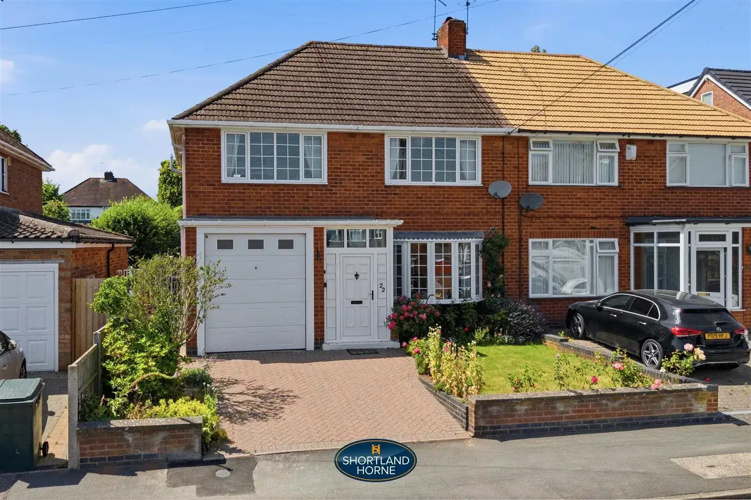
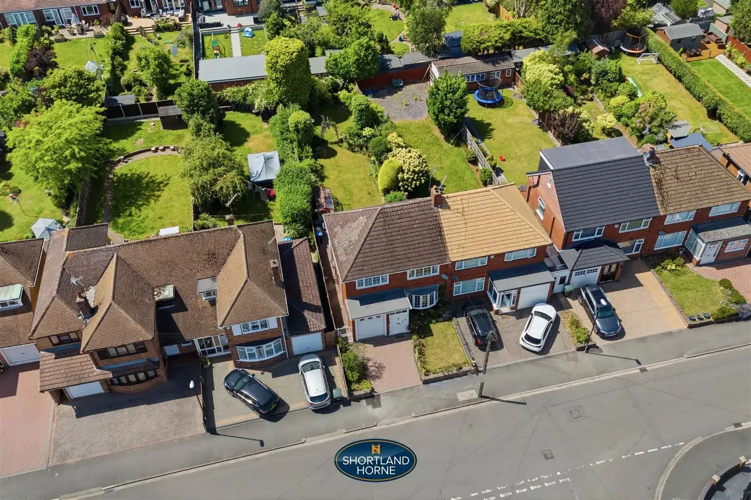
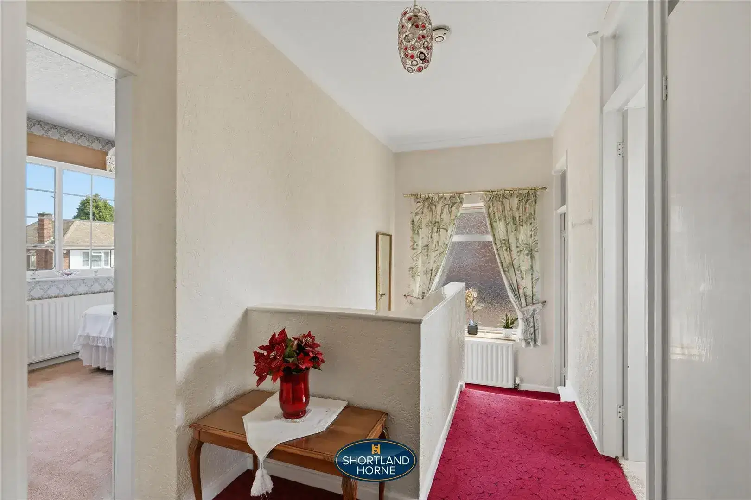
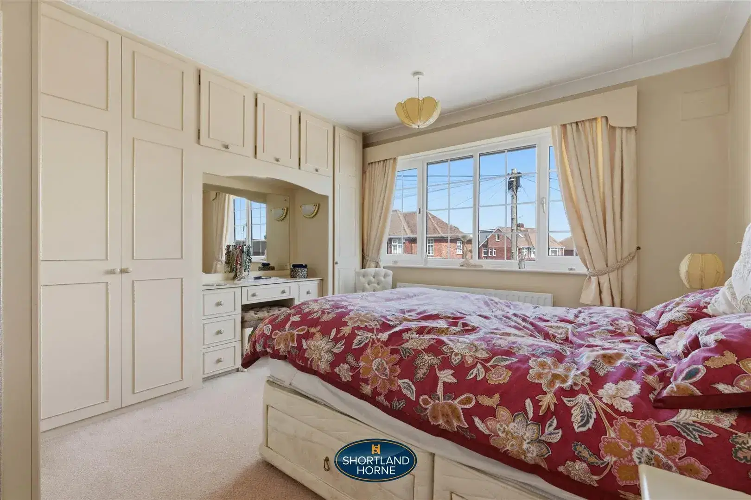
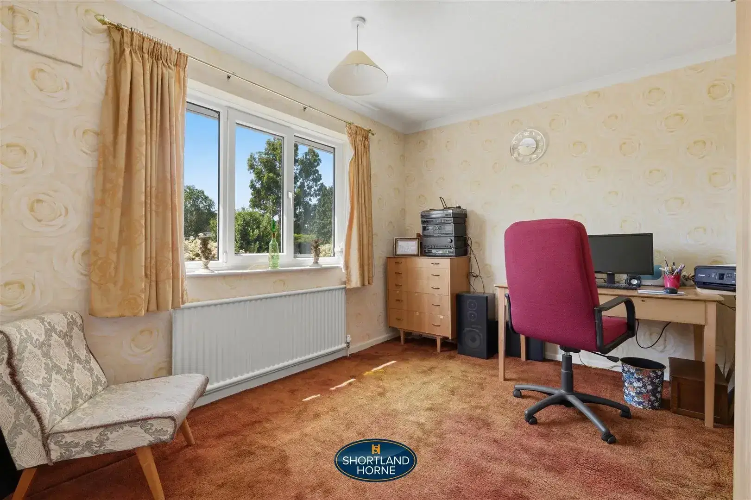
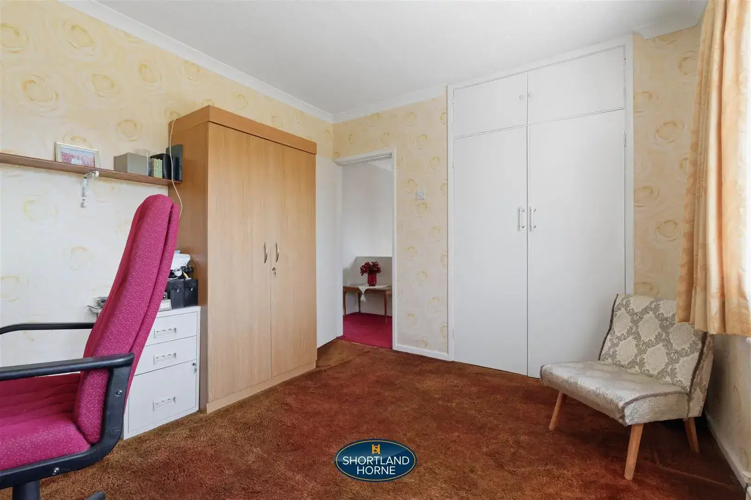
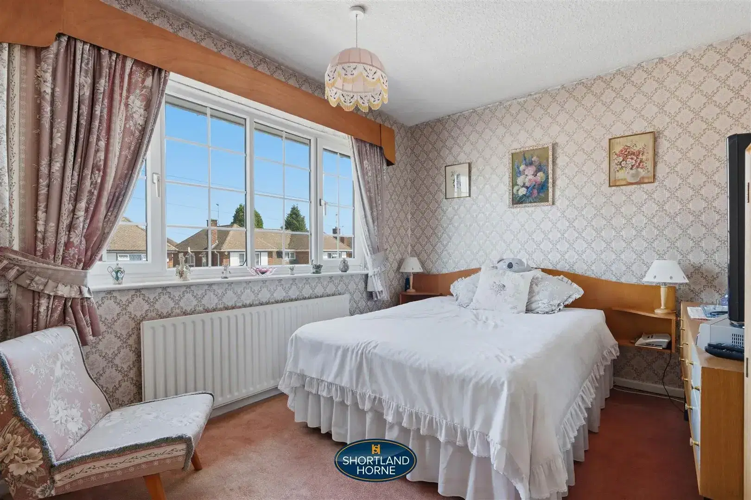
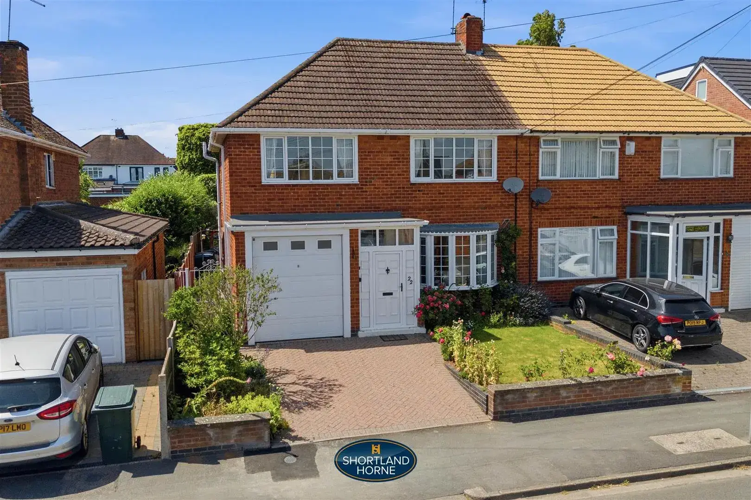
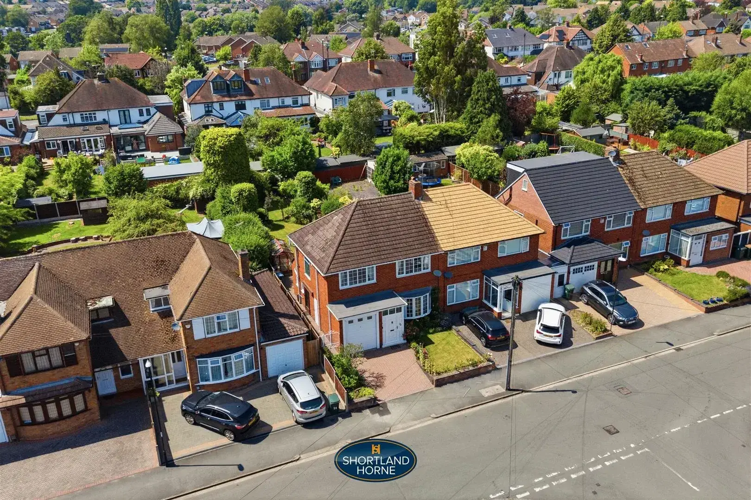
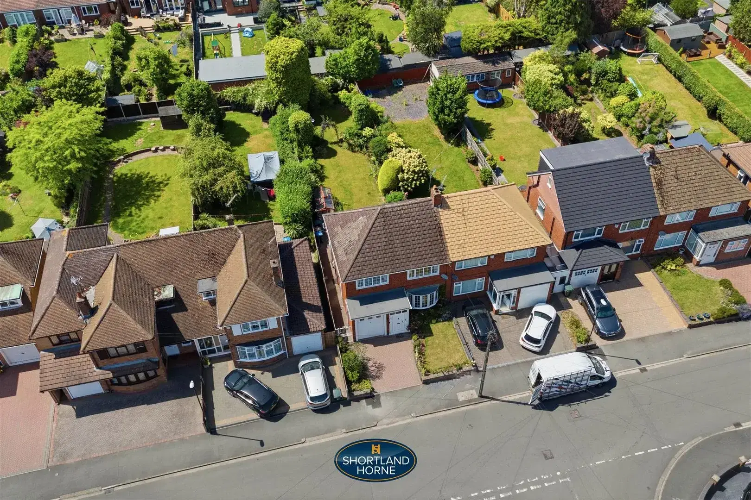
Nestled in the charming area of Maidavale Crescent, Styvechale, Coventry, this delightful deceptively spacious semi-detached house offers a wonderful opportunity for families and individuals alike. Boasting three spacious double bedrooms, this property is perfect for those seeking ample living space with scope to extend into the fully boarded loft space with velux windows off the landing to additional bedrooms subject to planning permission.

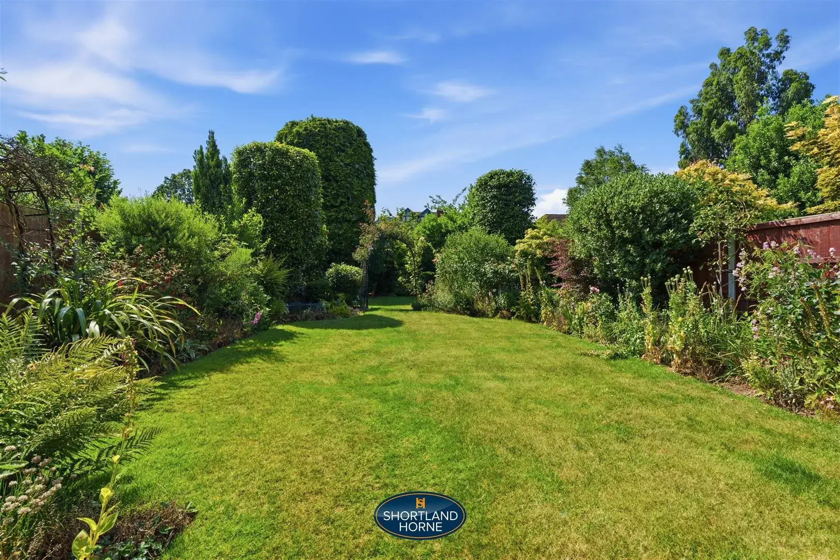
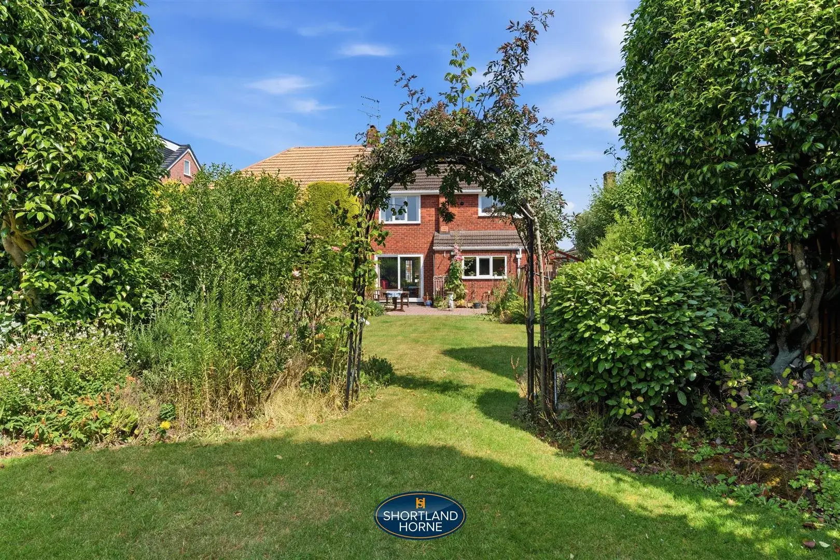
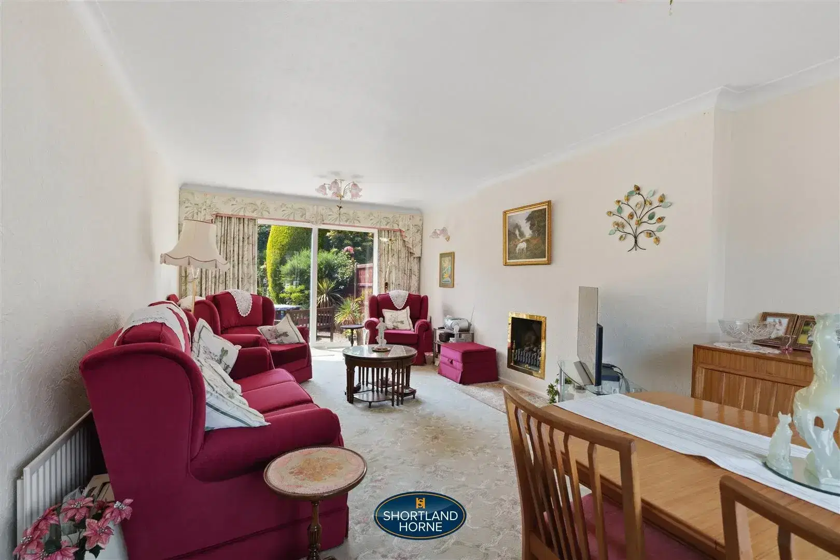
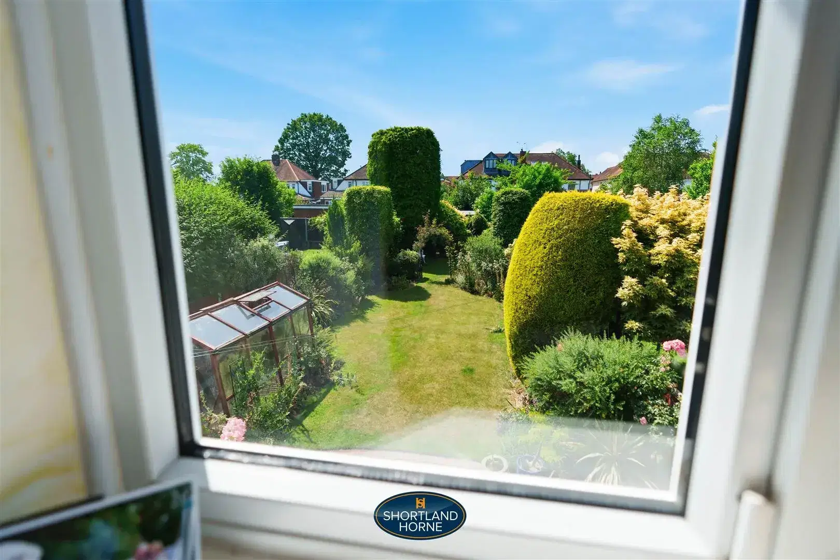
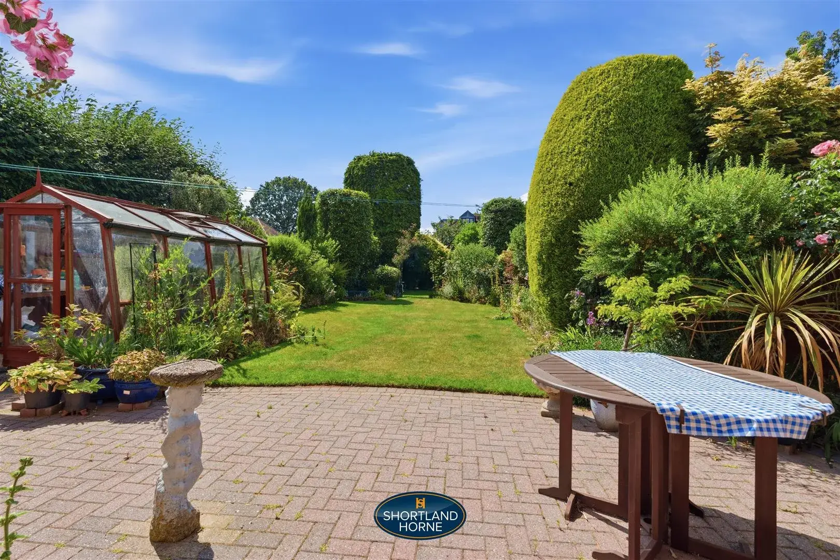
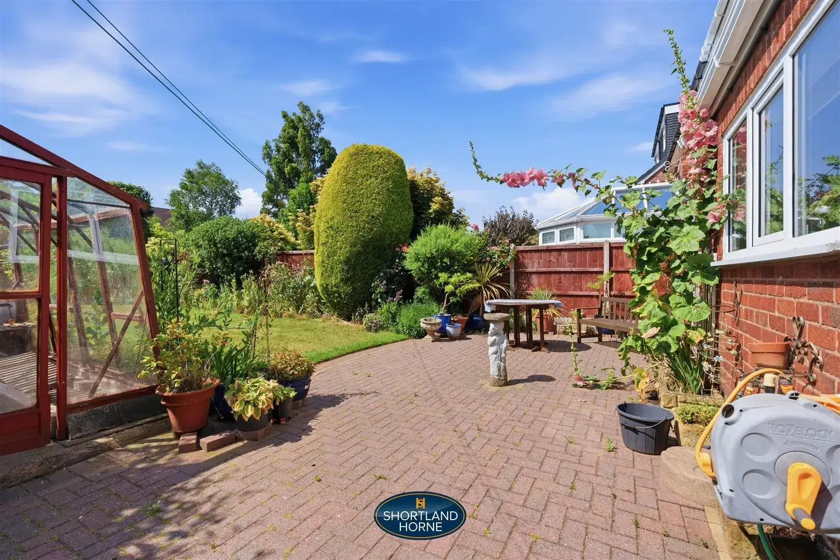
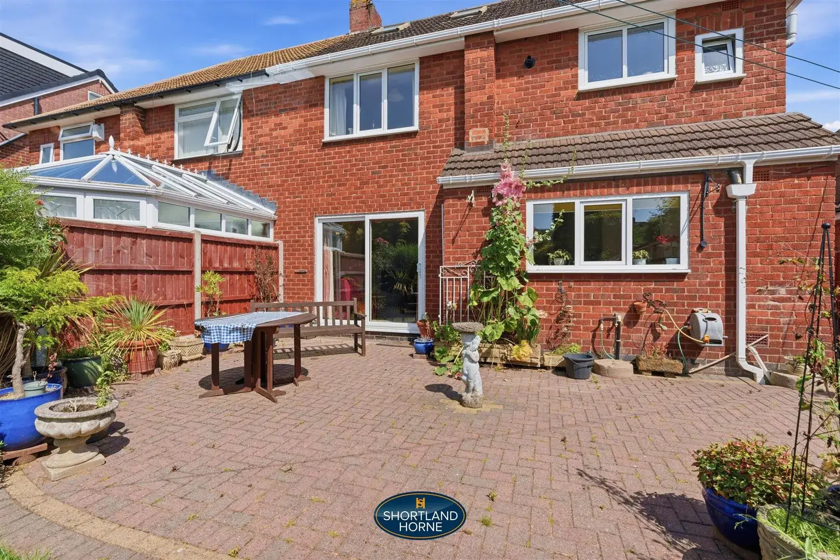
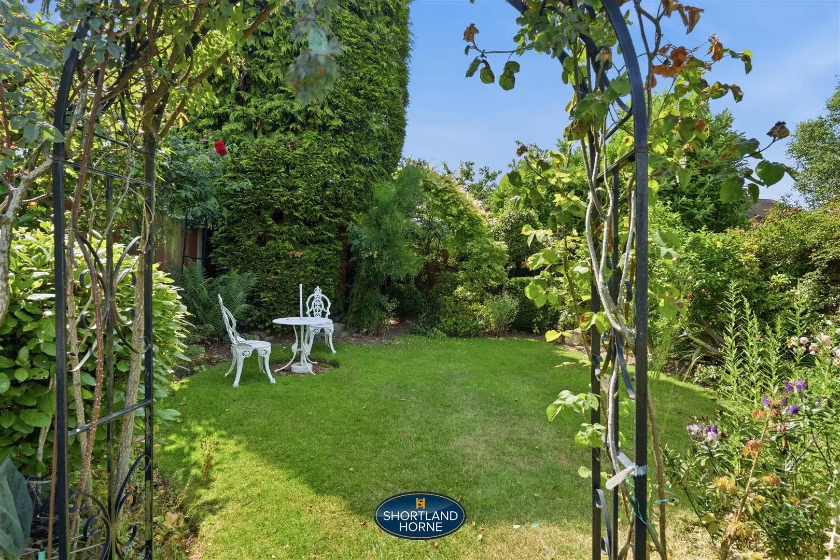
Having been well-maintained over the past 65 years, the home exudes a sense of care and attention that is evident throughout enjoying particularly well tended gardens private to rear backing onto the Leamington Road. The property features a direct access brick integral garage with remote control roller door providing convenience and additional storage options.

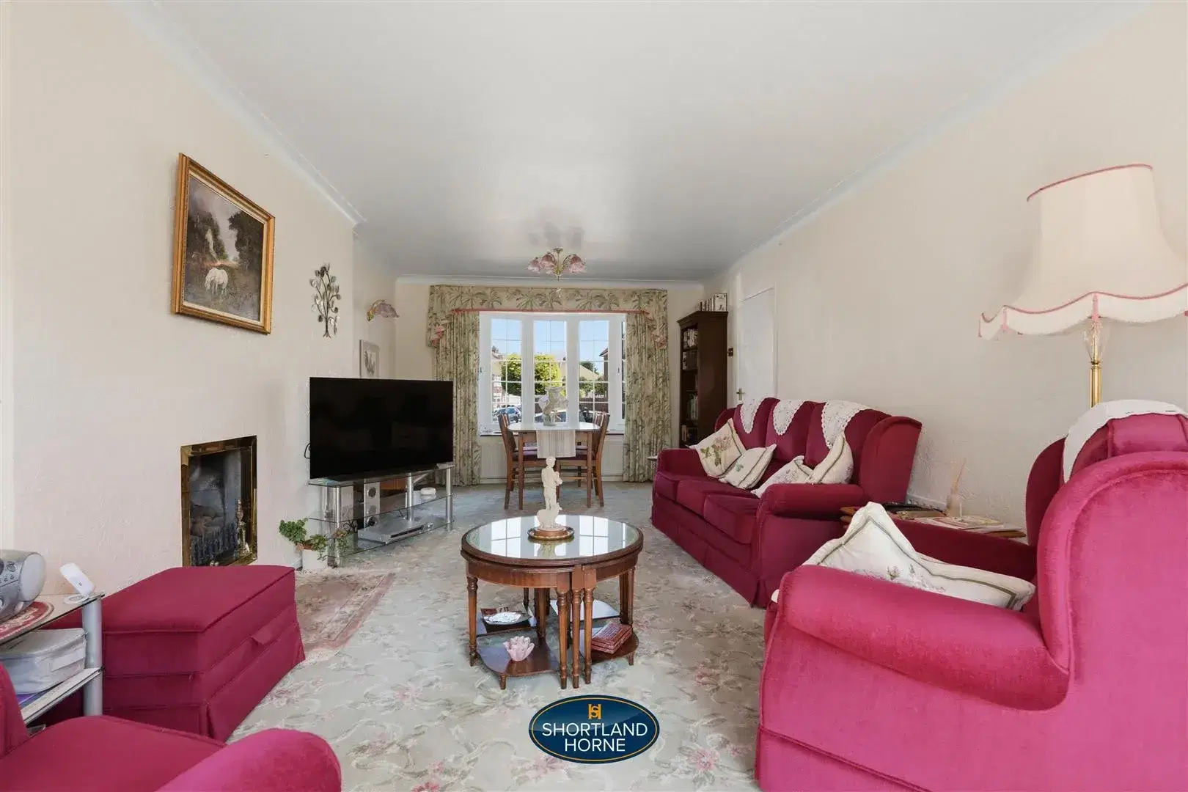
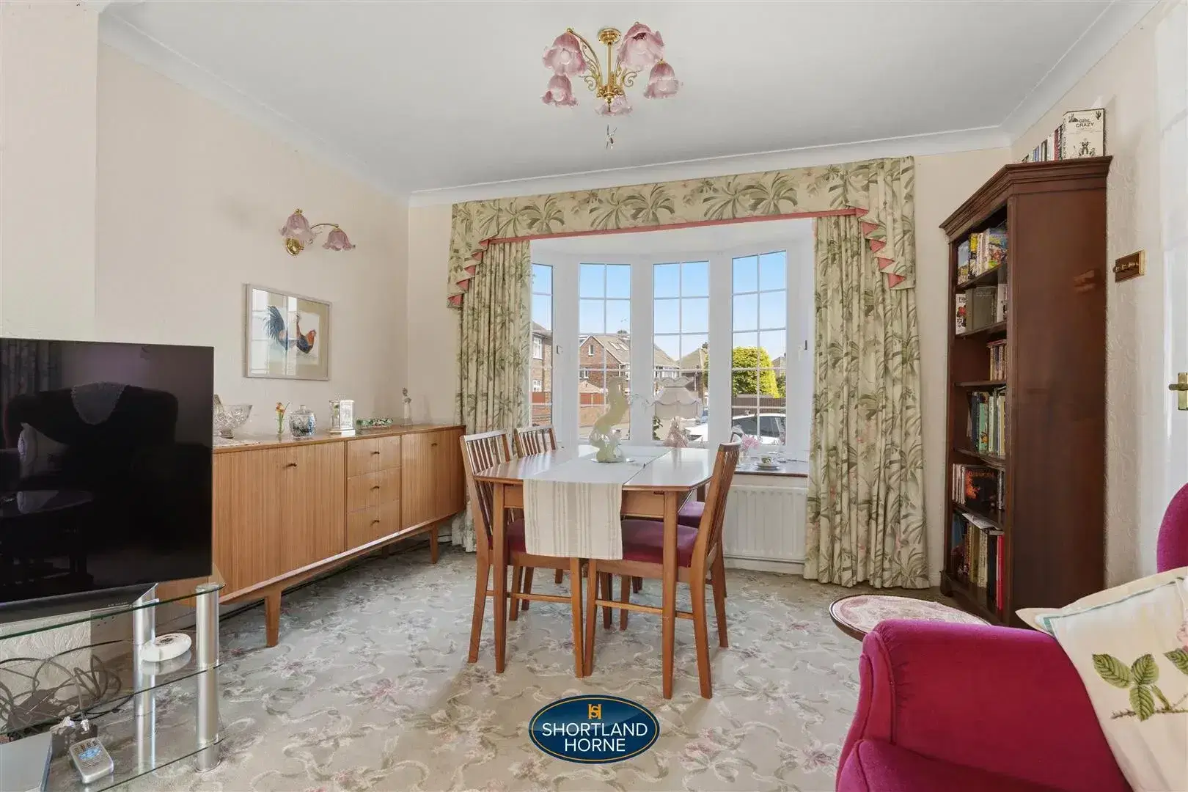
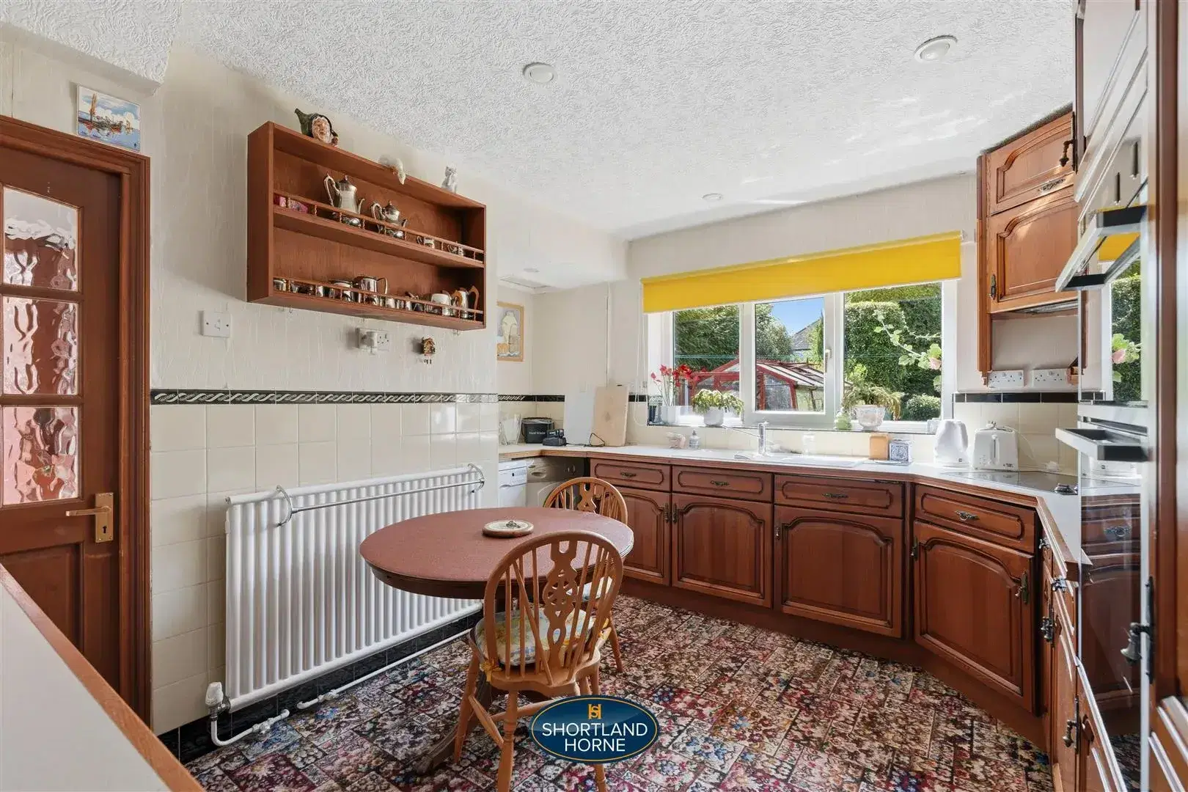
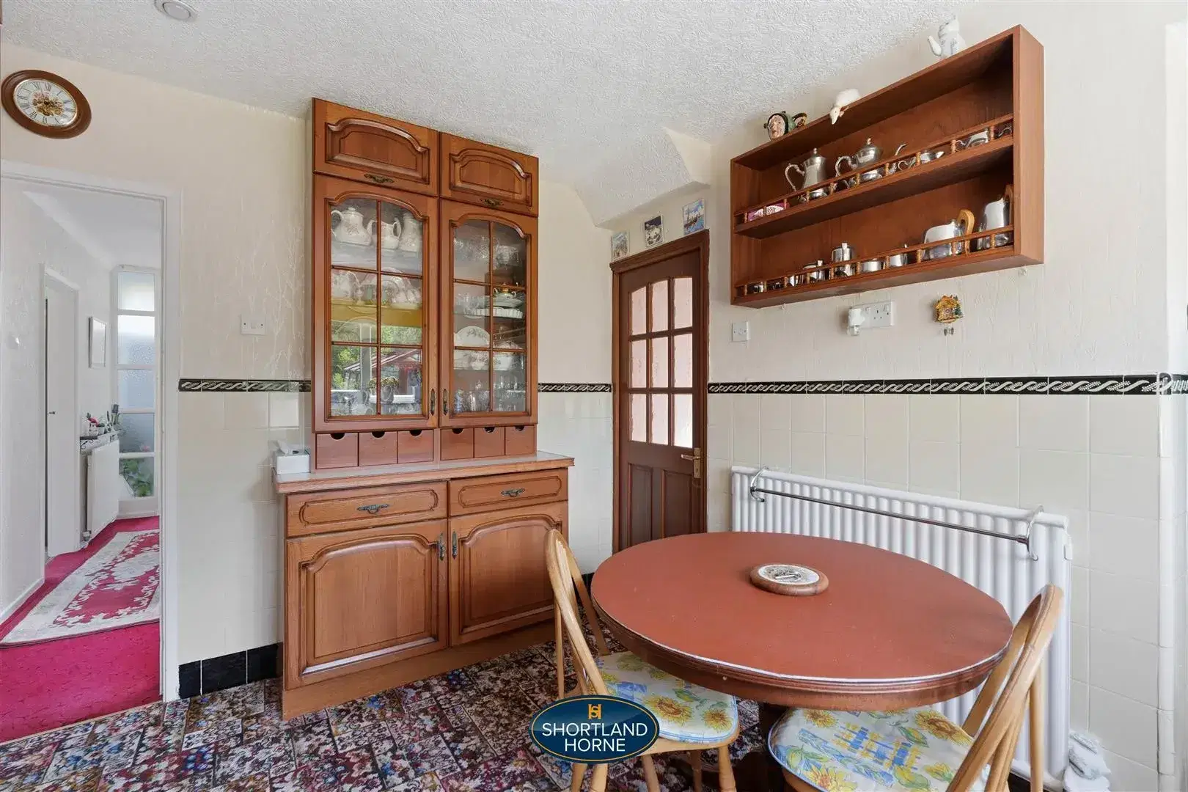
The front of the house presents a welcoming façade, enhancing the overall appeal of the property. With its generous room sizes and thoughtful layout. The through lounge enjoys a bow window looking down Frobisher Road and breakfast mid oak fronted kitchen incorporates hob, oven, fridge & freezer and space for domestic appliances.

We highly recommend viewing this property to fully appreciate its charm and potential to be sold with no upward chain. Whether you are looking to settle down in a friendly neighbourhood or seeking a sound investment, this semi-detached house is certainly worth considering.

Full Details

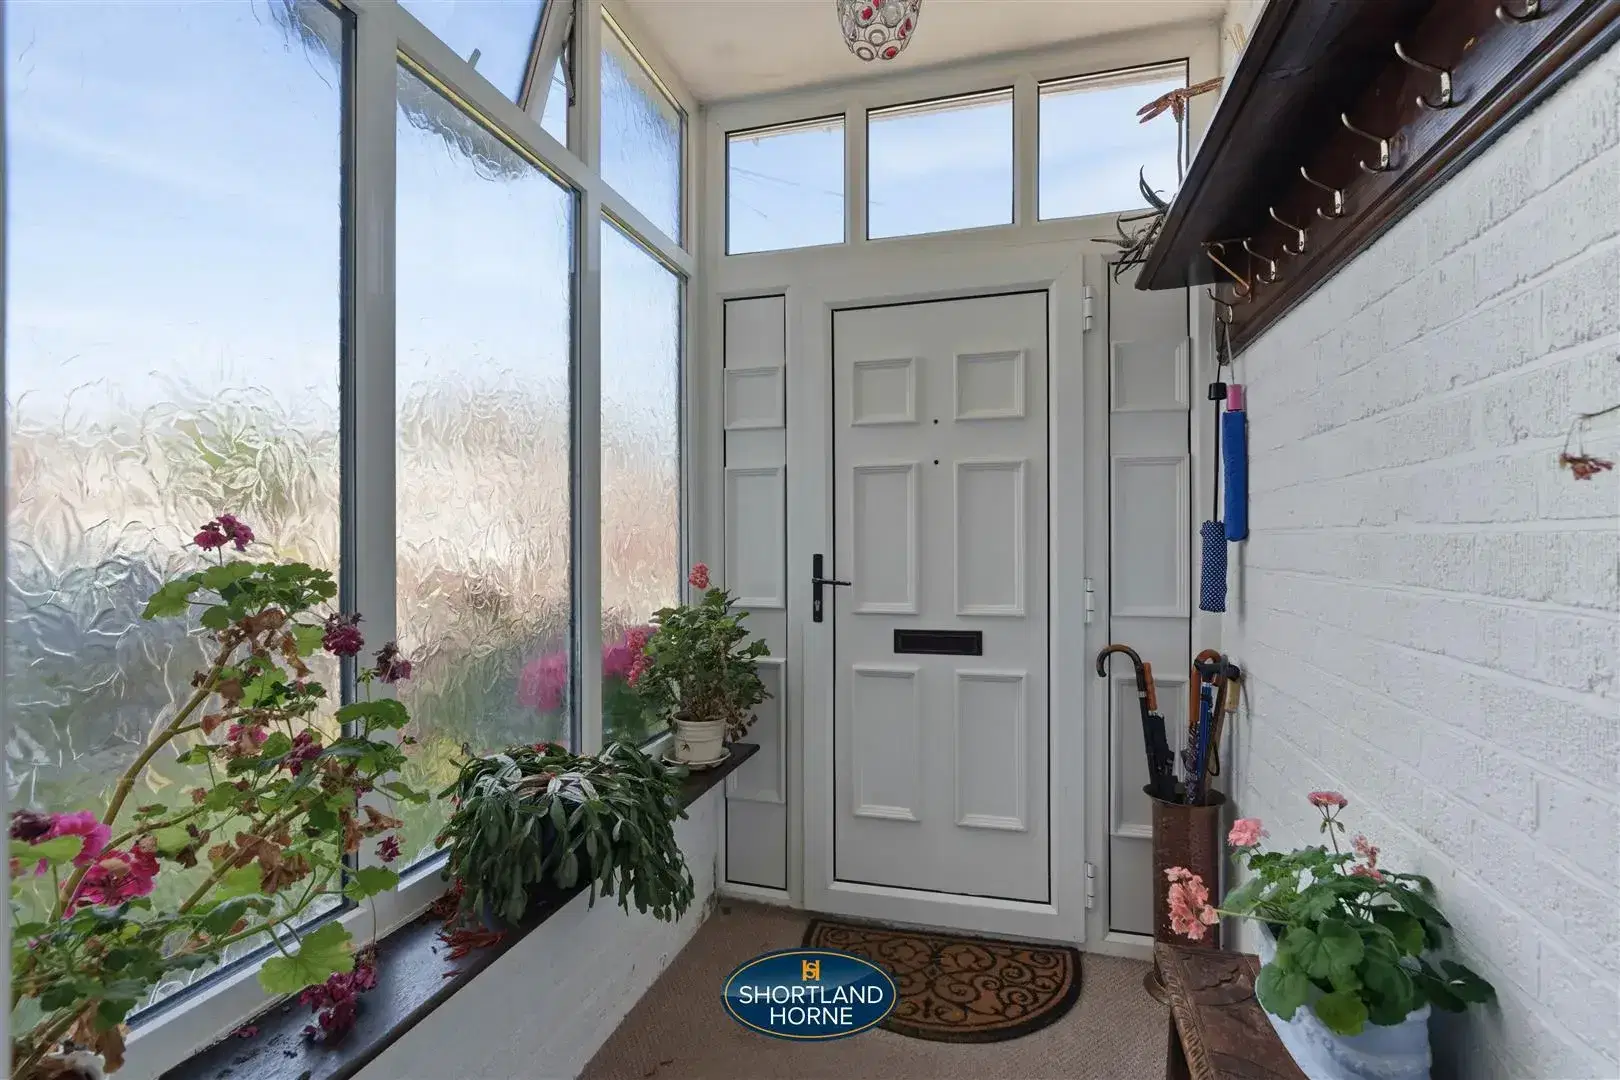
STORM PORCH

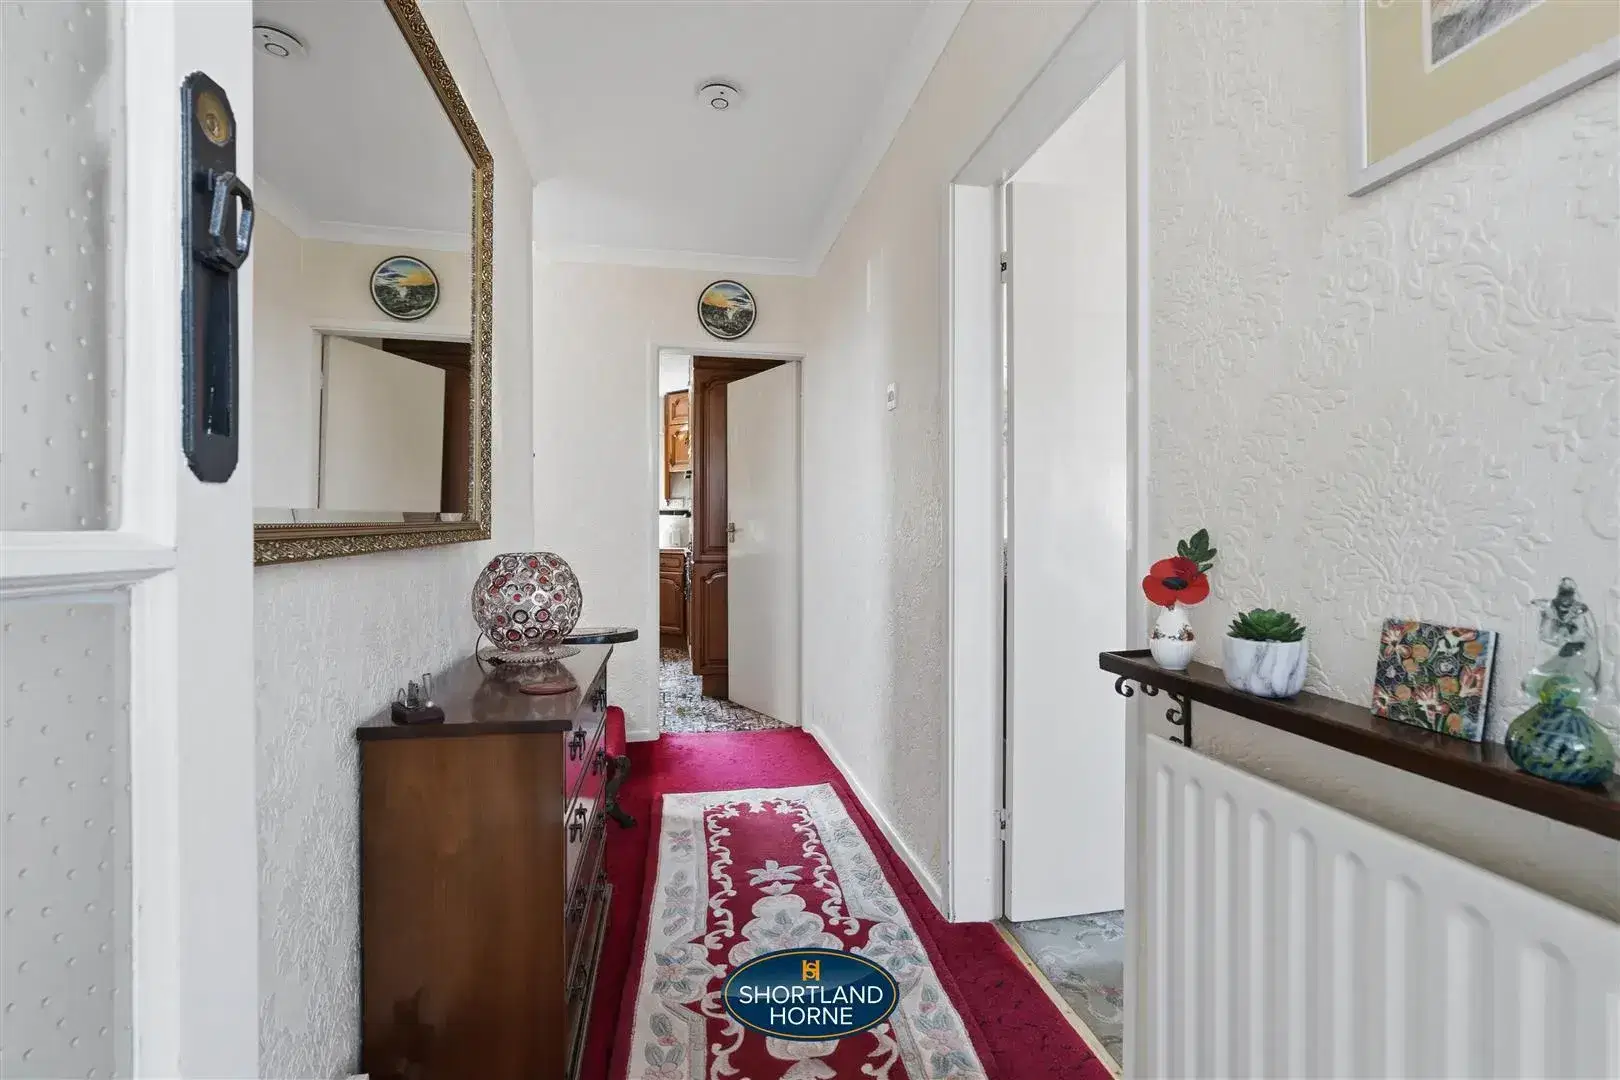
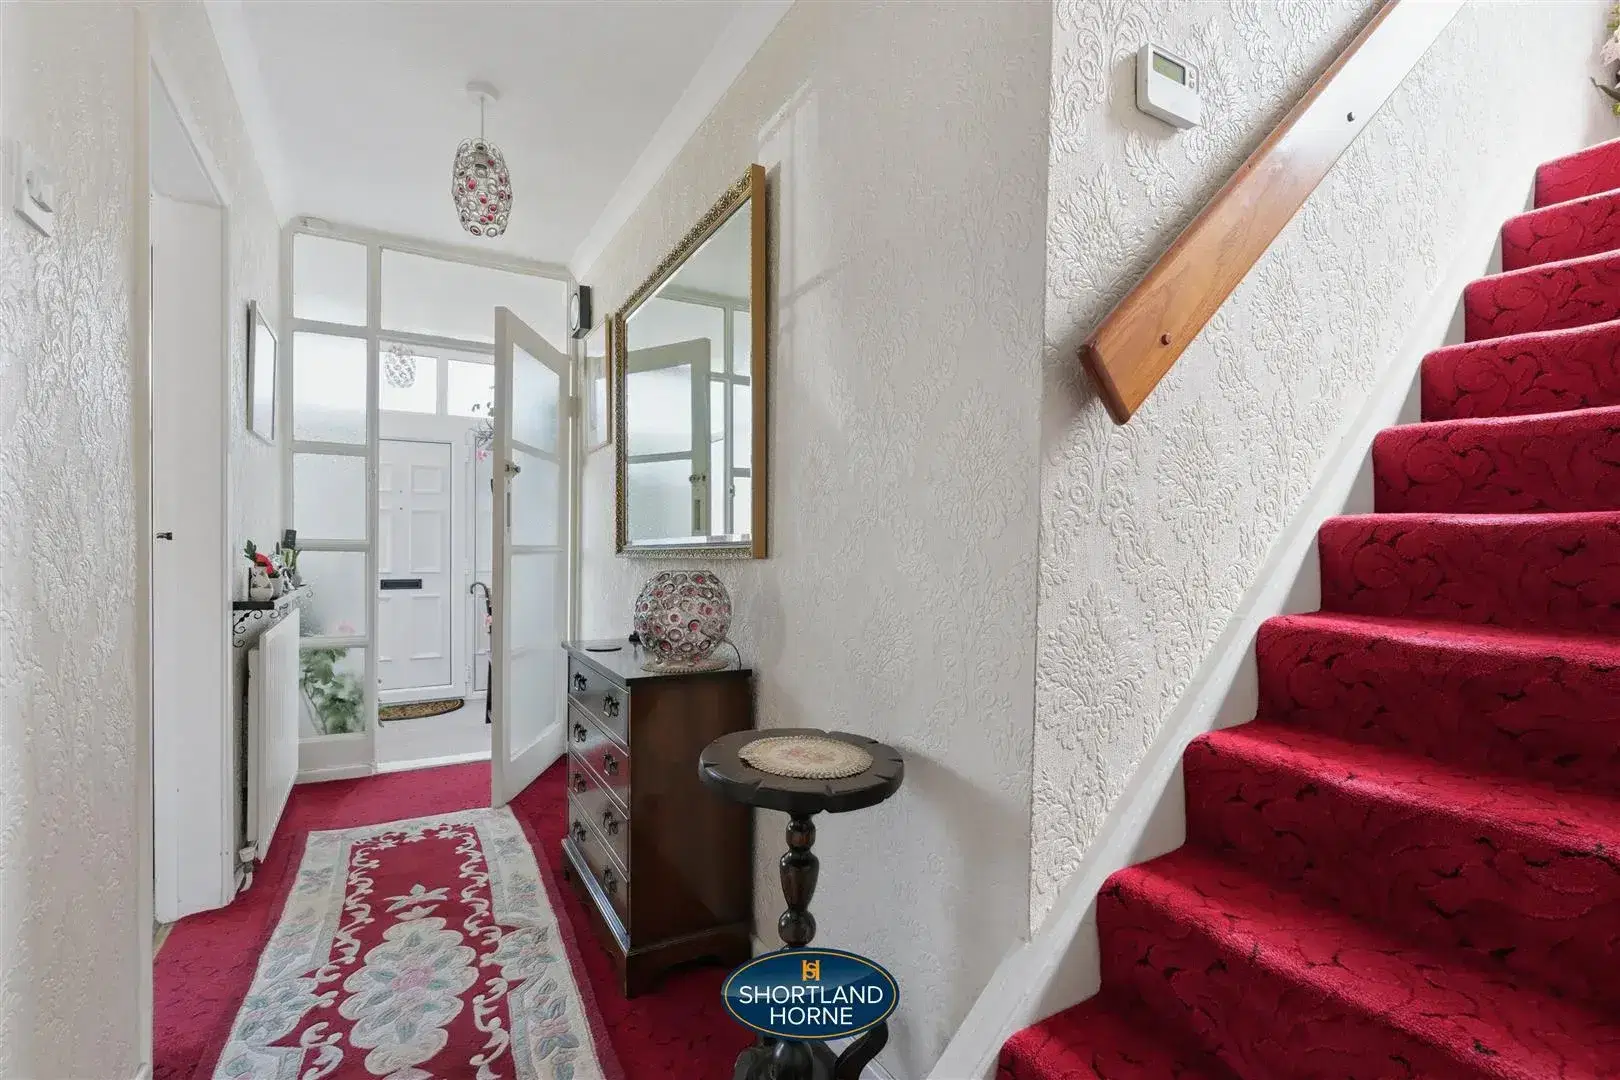
ENTRANCE HALL

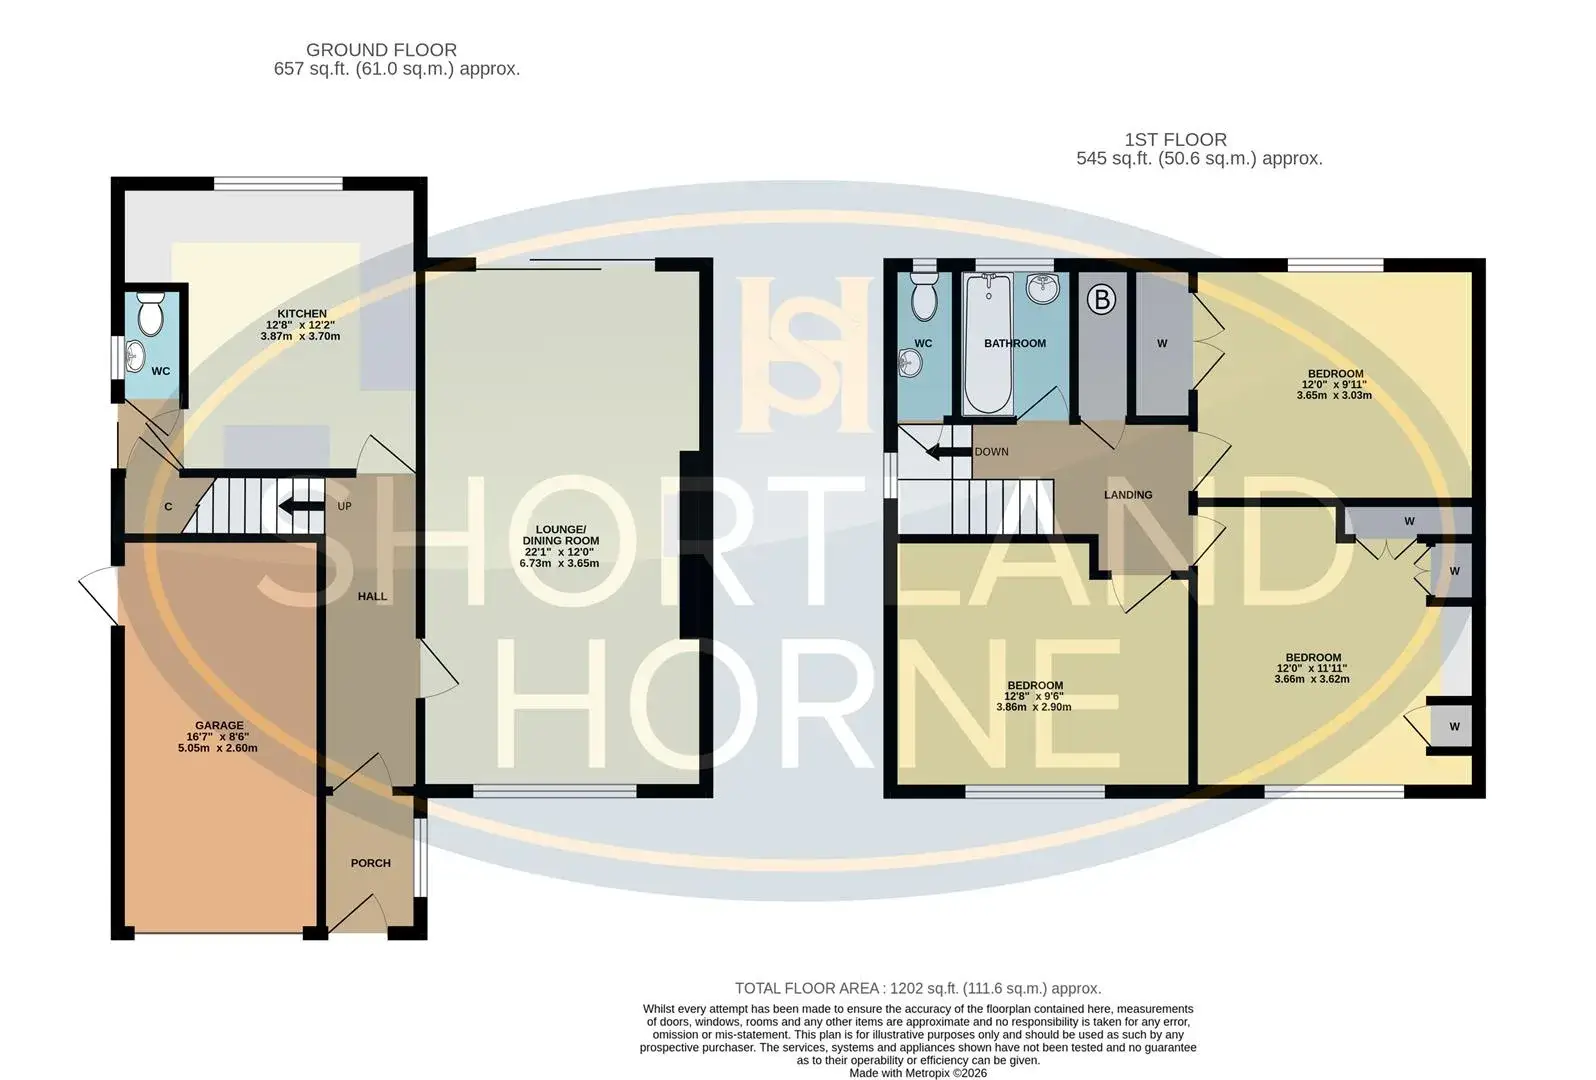
THROUGH LOUNGE/ DINING ROOM 6.73 x 3.65 (22'0" x 11'11")

BREAKFAST KITCHEN 3.87 x 3.70 (12'8" x 12'1")

SIDE LOBBY TO INDOOR WC

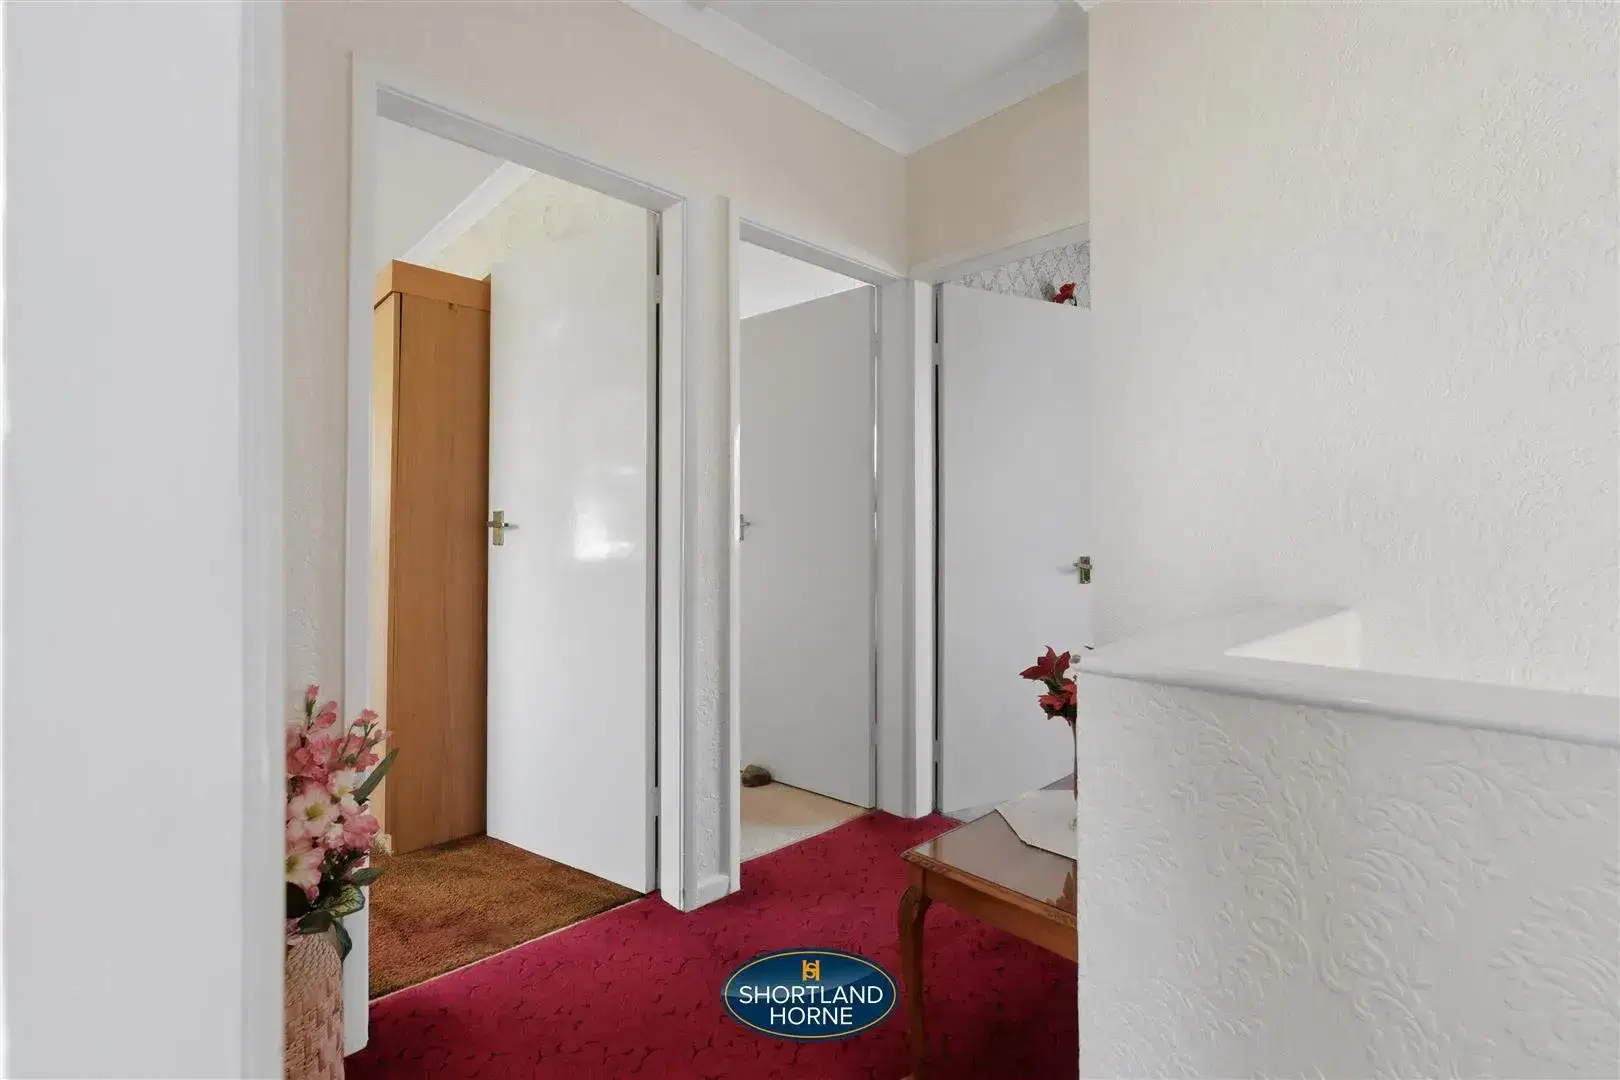
LANDING

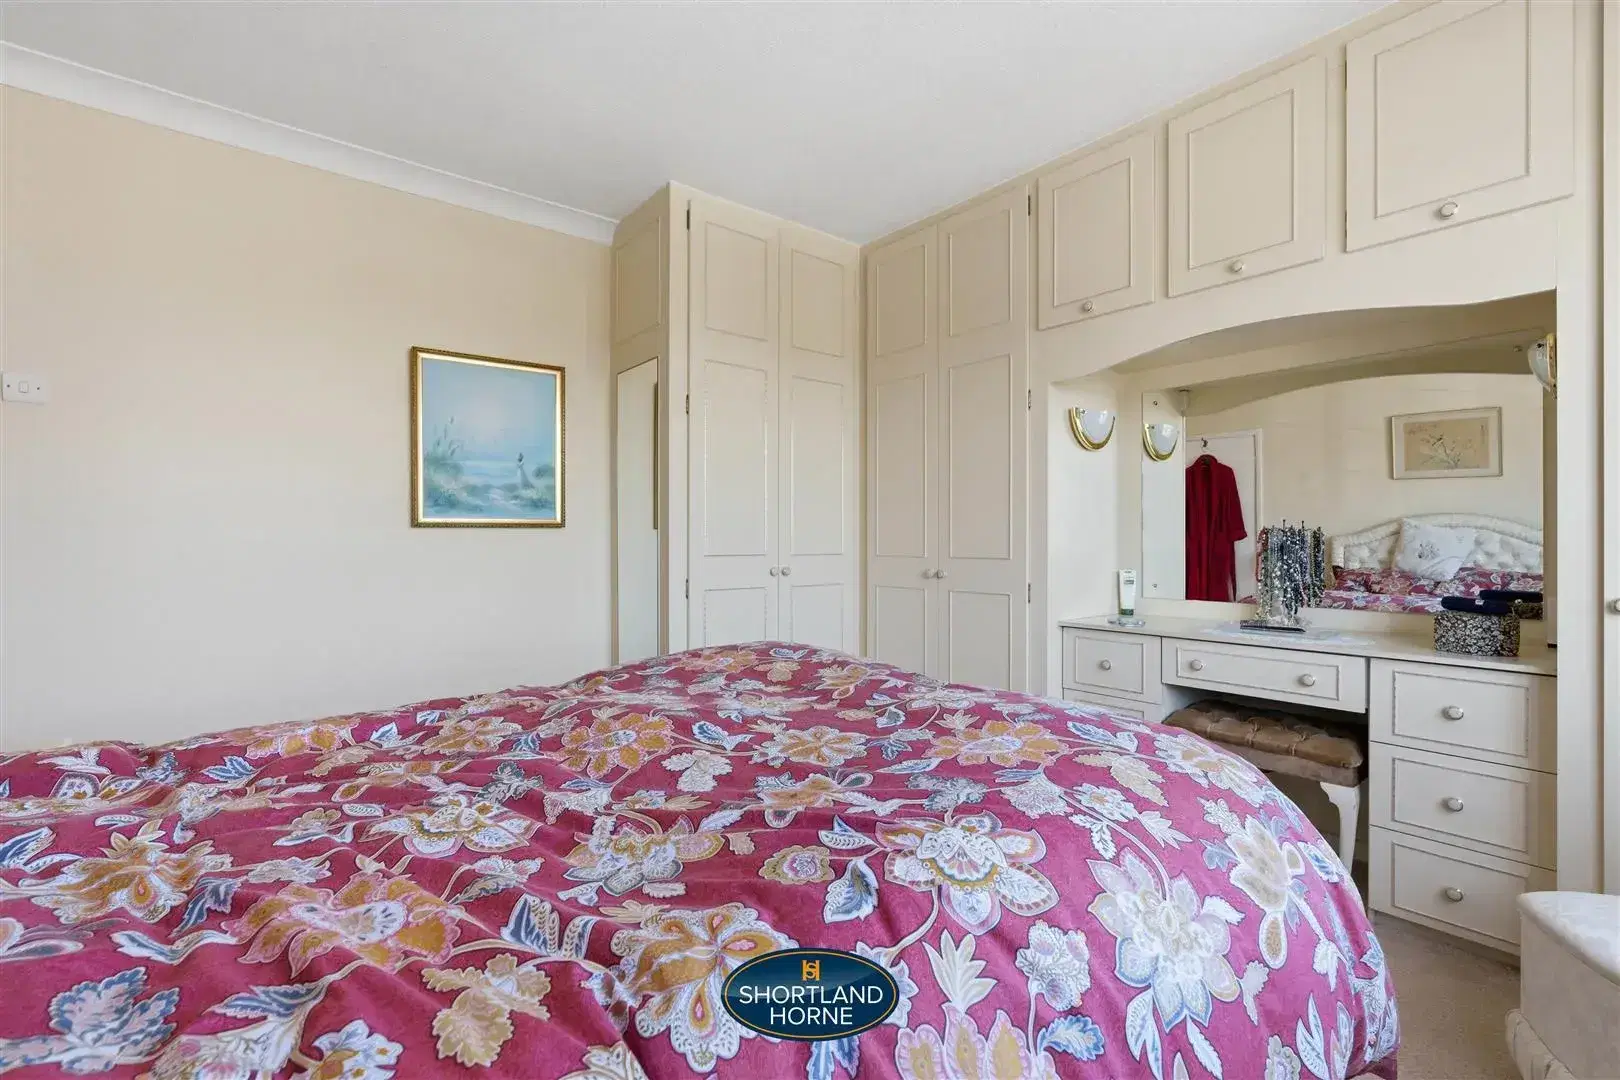
BEDROOM ONE 3.66 x 3.62 (12'0" x 11'10")

BEDROOM TWO 3.65 x 3.03 (11'11" x 9'11")

BEDROOM THREE 3.86 x 2.90 (12'7" x 9'6")

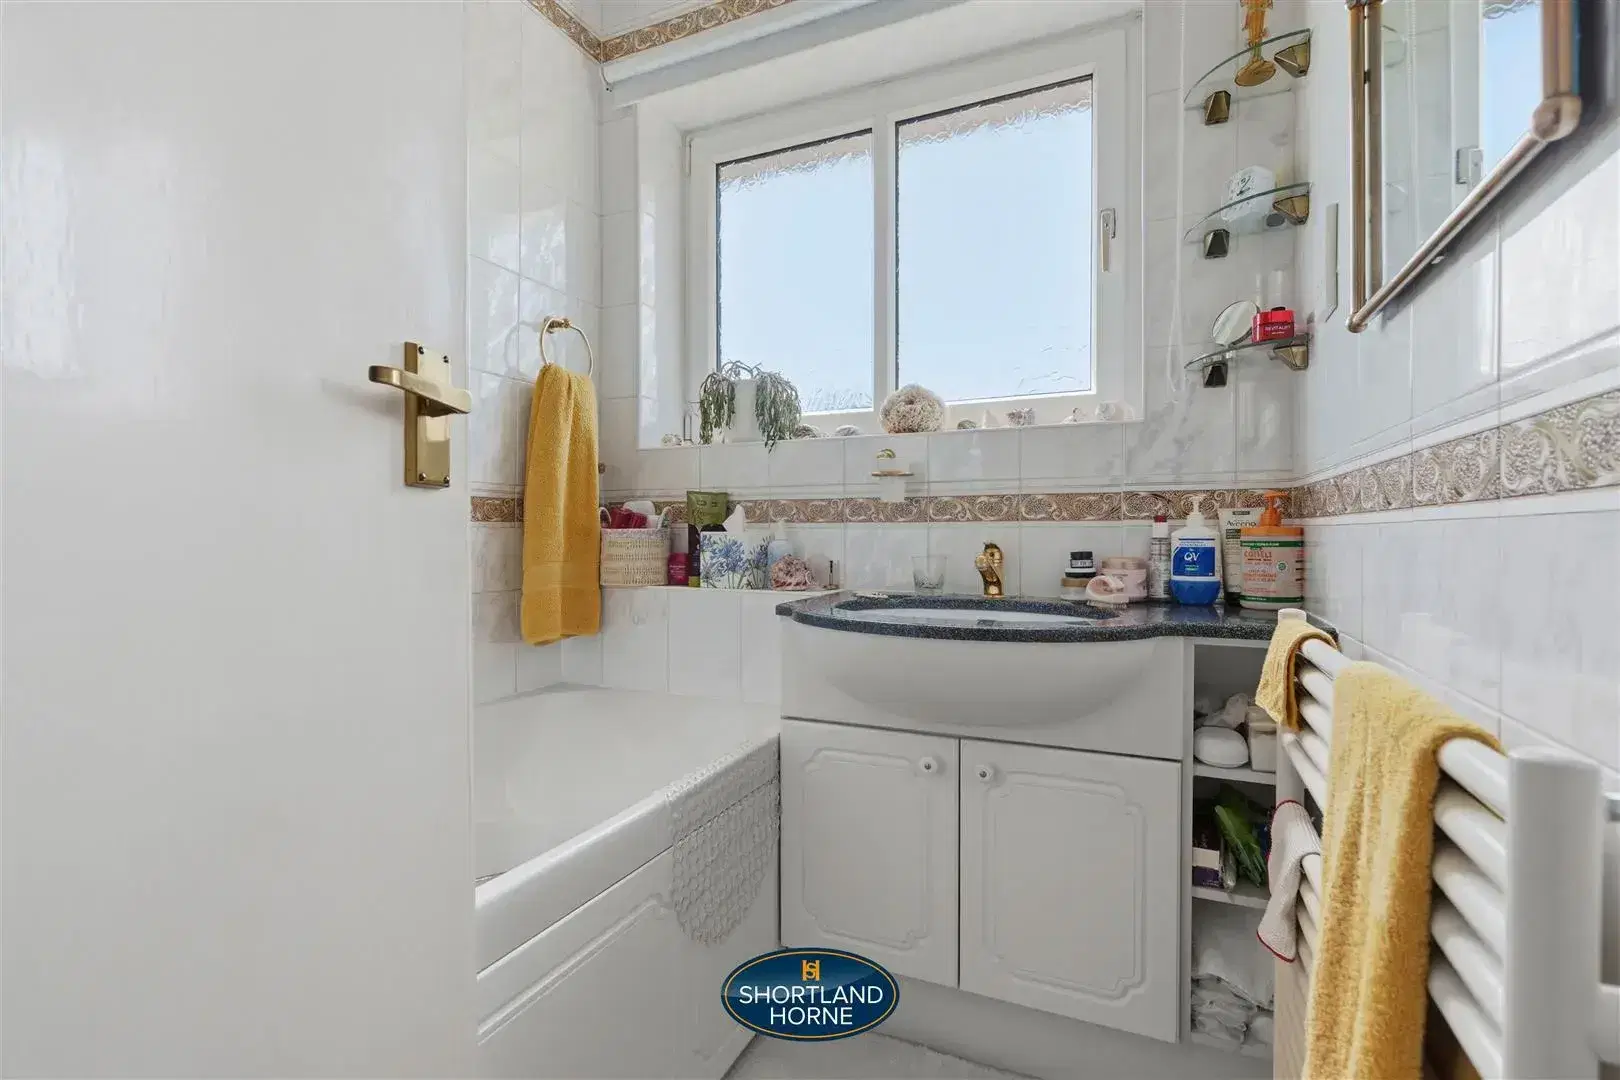
FULLY TILED BATHROOM WITH SHOWER

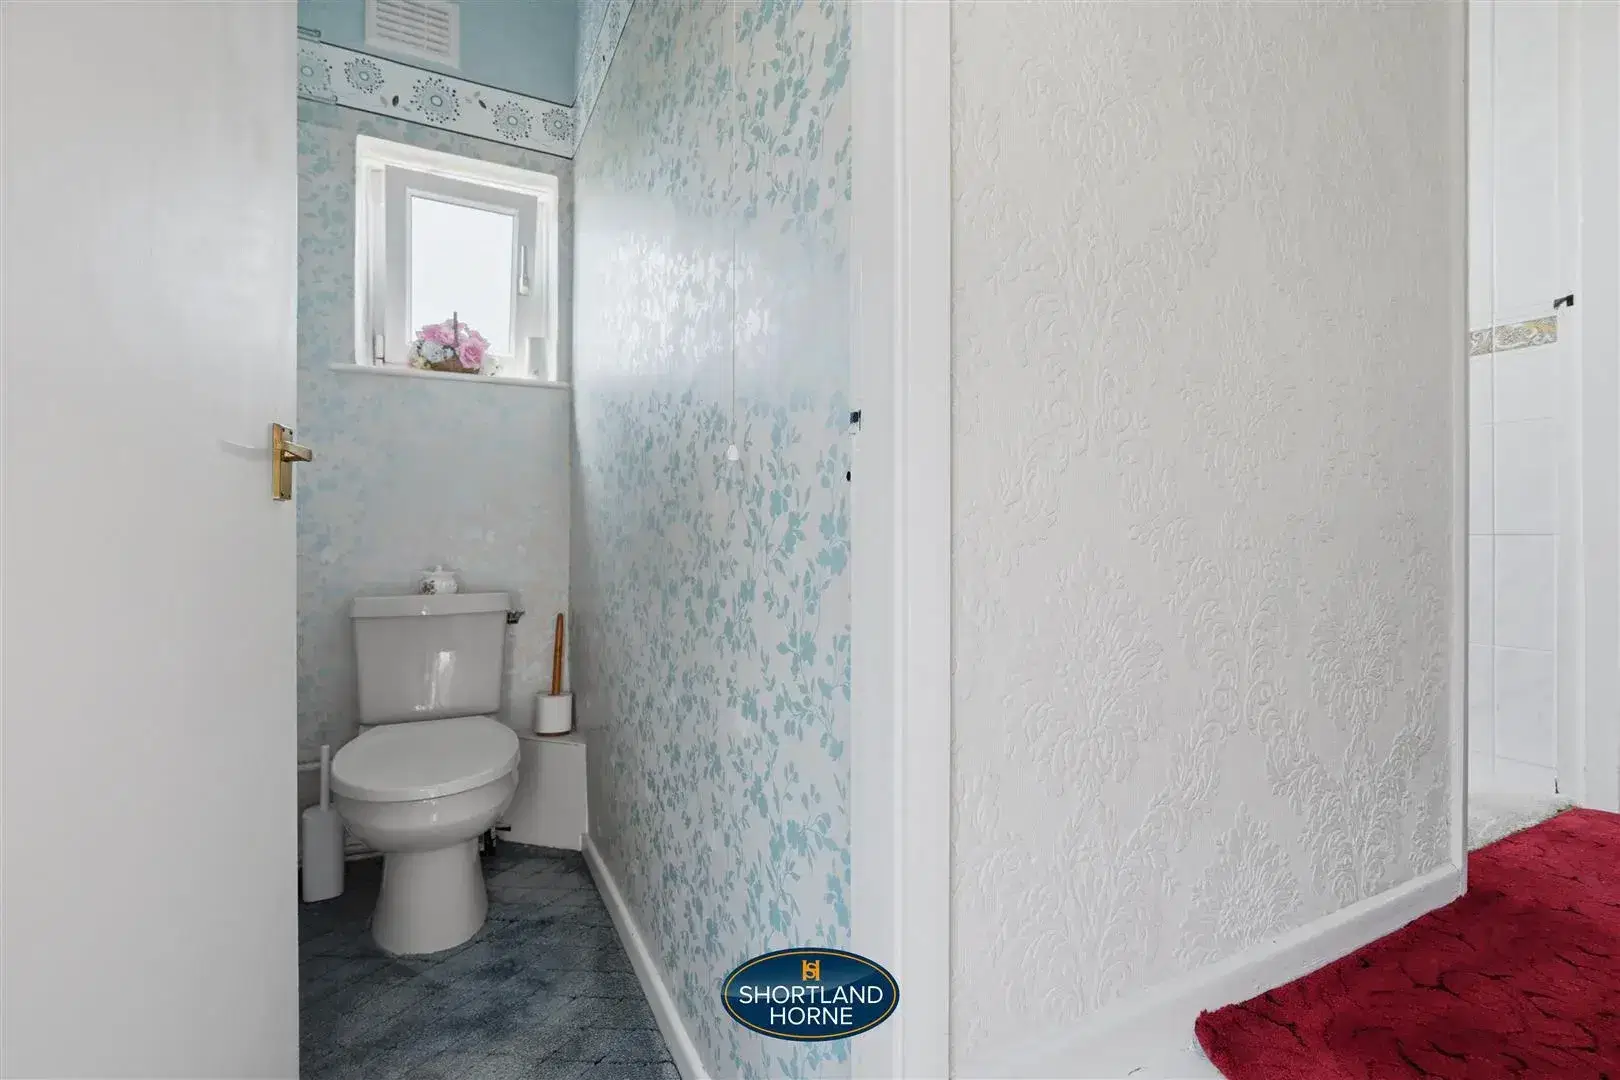
SEPARATE WC

DIRECT ACCESS INTEGRAL GARAGE 5.05 x 2.60 (16'6" x 8'6")

FRONT & WELL LAID OUT ESTABLISHED PRIVATE REAR GAR

NO UPWARD CHAIN

VIEWING HIGHLY RECOMMENDED

Location

Select Language