Find Your Perfect Property

Whether buying or renting, it’s always important to know what you’re looking for, so you can refine your search criteria below. But, if we don’t currently have any properties that suit your taste, we can always add you to our mailing list.

Marlston Walk, Allesley Park, Coventry

Fixed Price
£280,000 Fixed Price

Property Details

3
1
1
  • Type: House
  • Availability: For Sale
  • Bedrooms: 3
  • Bathrooms: 1
  • Reception Rooms: 1
  • Council Tax Band: C
  • Tenure: Freehold

Property Summary

* 3 BEDROOM SEMI WITH NO UPWARD CHAIN * PLEASANT CUL DE SAC SETTING * THROUGH LOUNGE TO BRICK BUILT DOUBLE GLAZED CONSERVATORY * FULLY TILED BATHROOM WITH SHOWER * DIRECT ACCESS LONG DRIVEWAY TO CONCRETE GARAGE * VIEWING RECOMMENDED

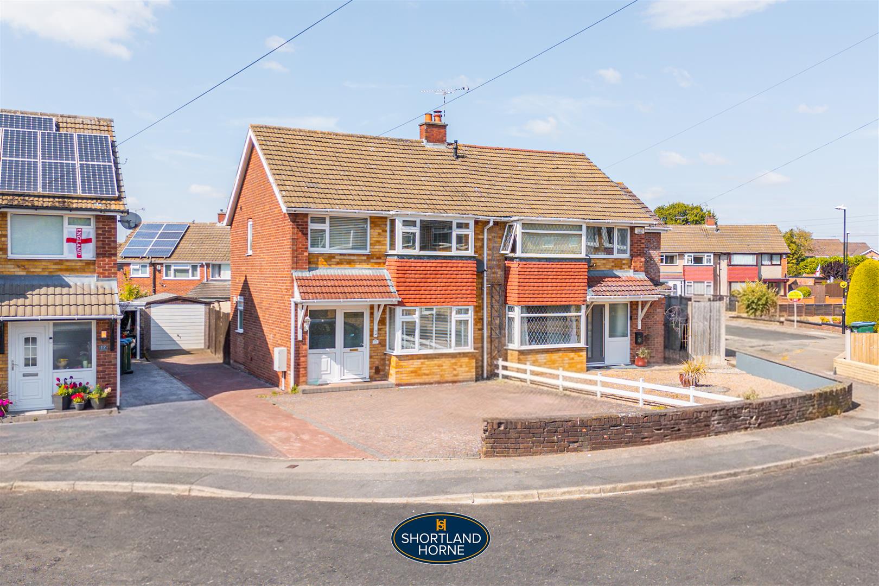
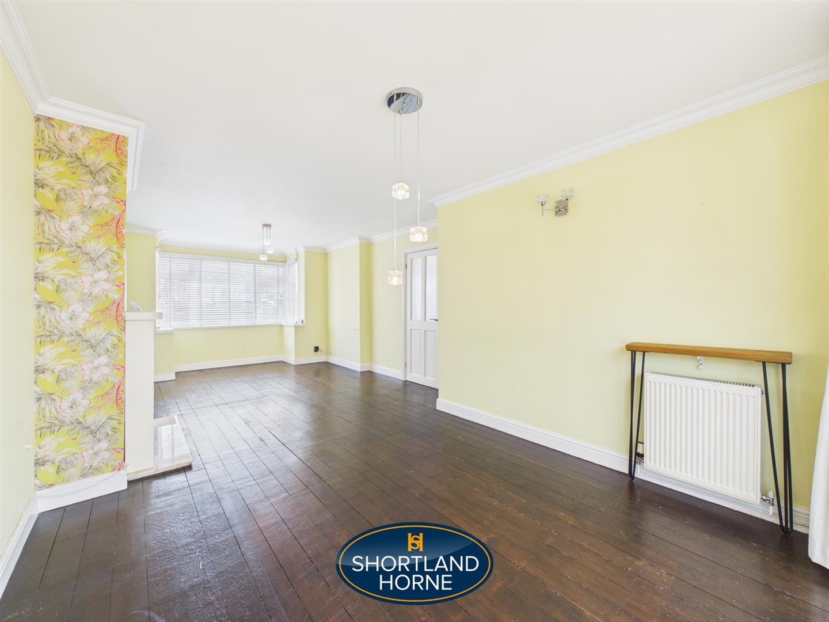
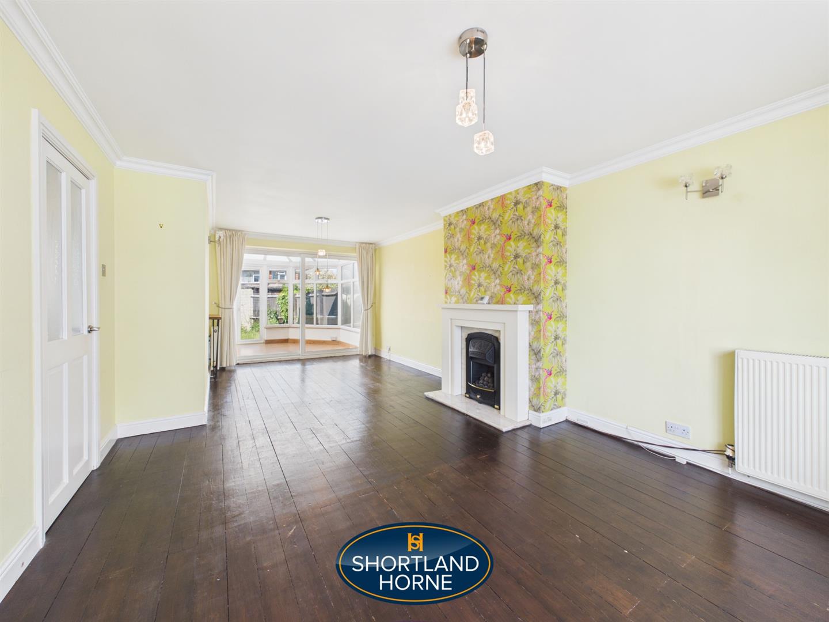
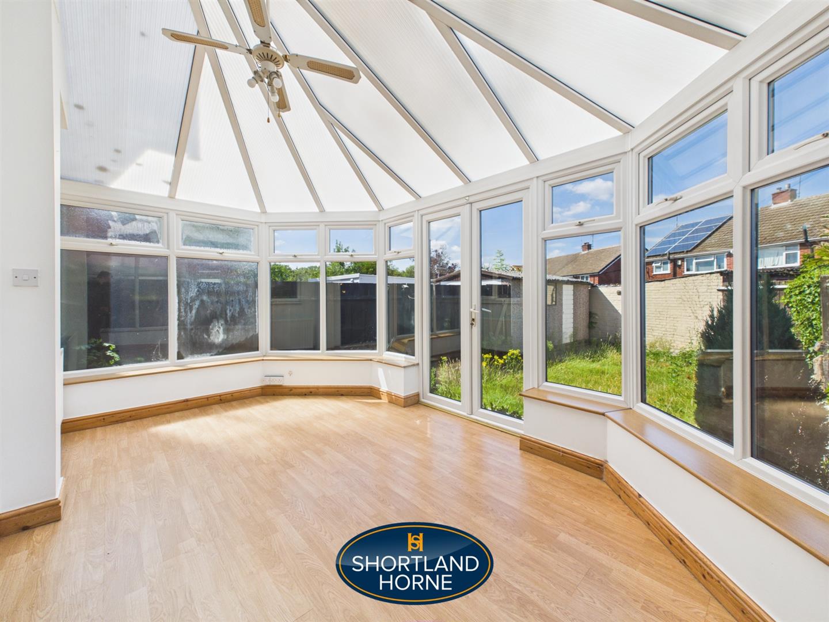
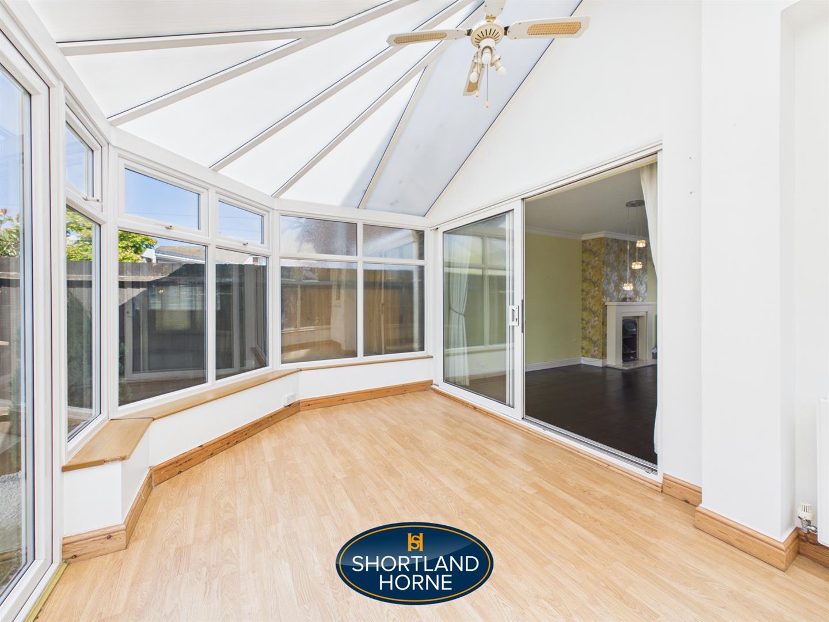
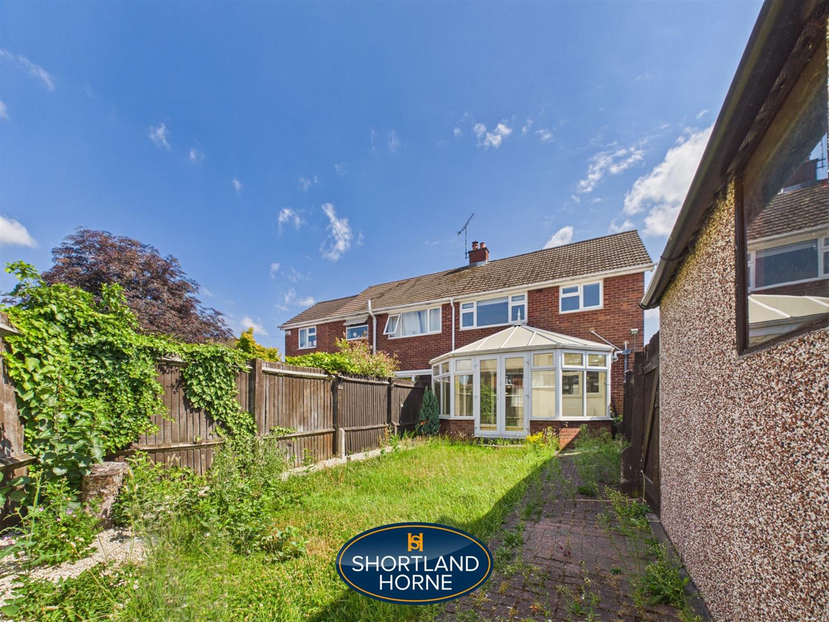
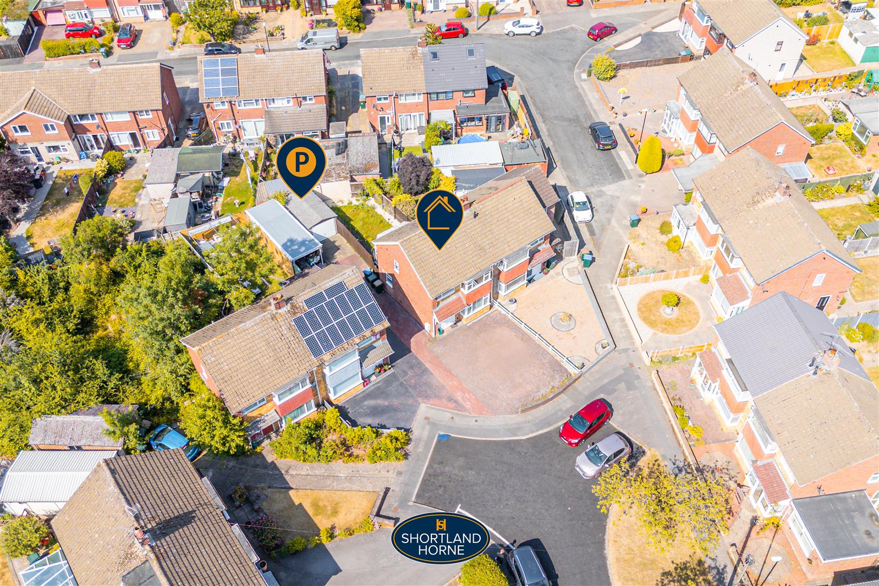
Nestled in a tranquil cul-de-sac setting on Marlston Walk, just off Frilsham Way, this charming three-bedroom semi-detached house presents an excellent opportunity for families and first-time buyers alike. The property boasts a spacious reception through lounge perfect for entertaining guests or enjoying quiet evenings with loved ones through to the brick built double glazed conservatory.

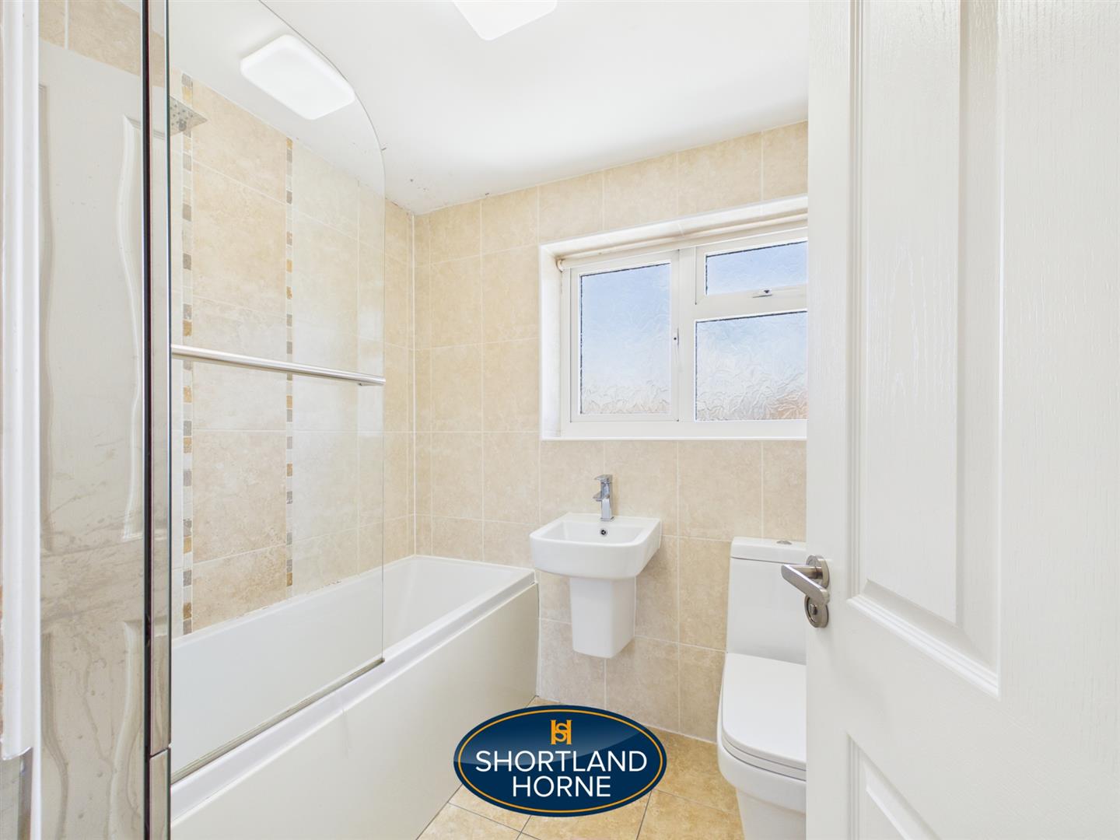
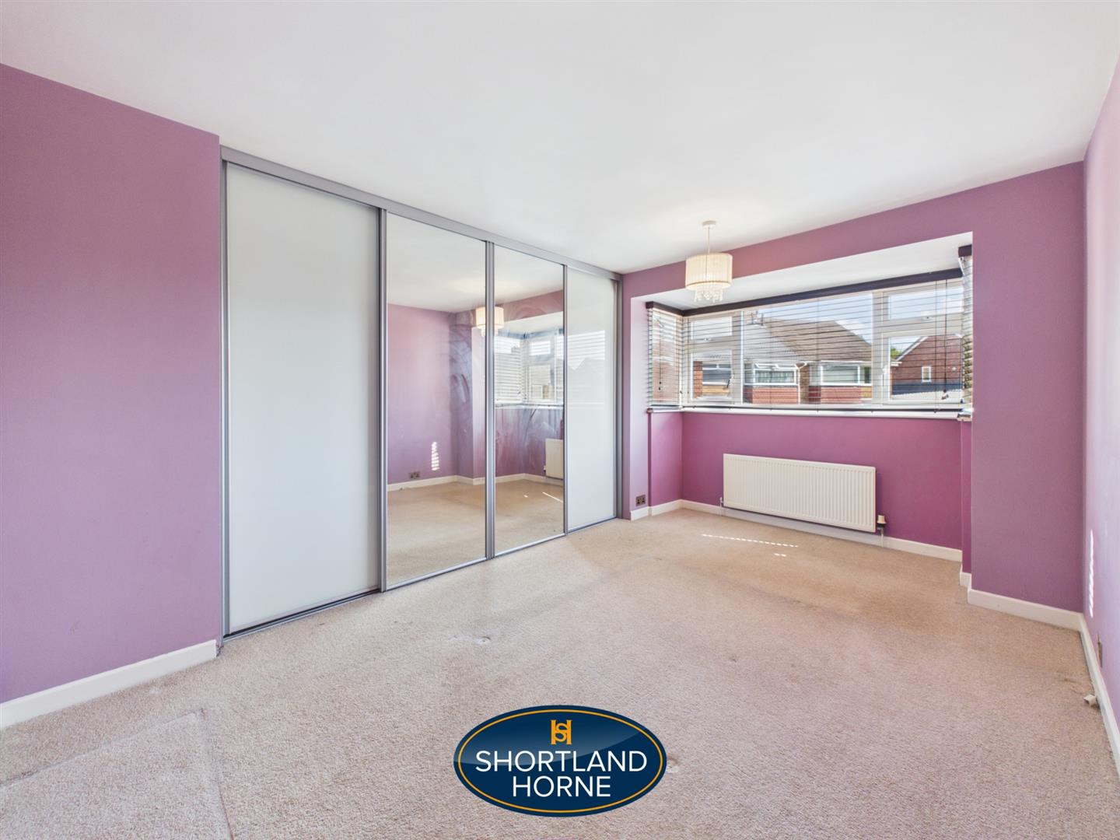
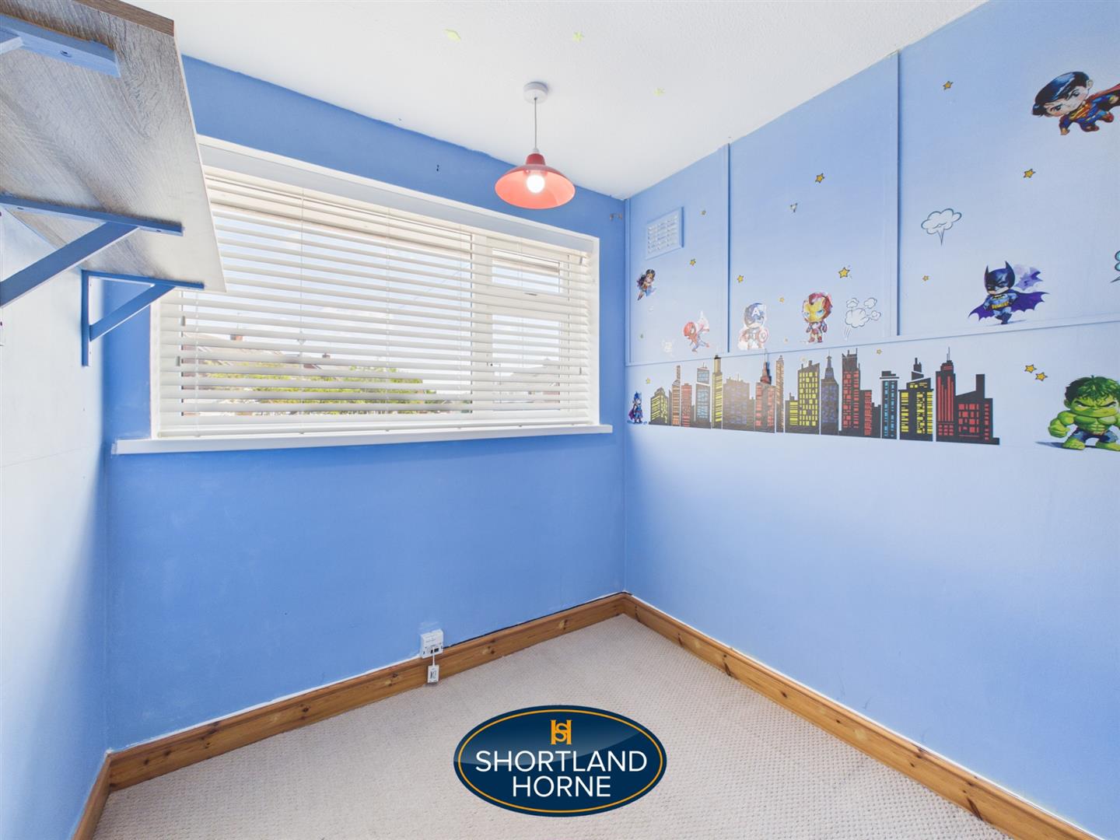
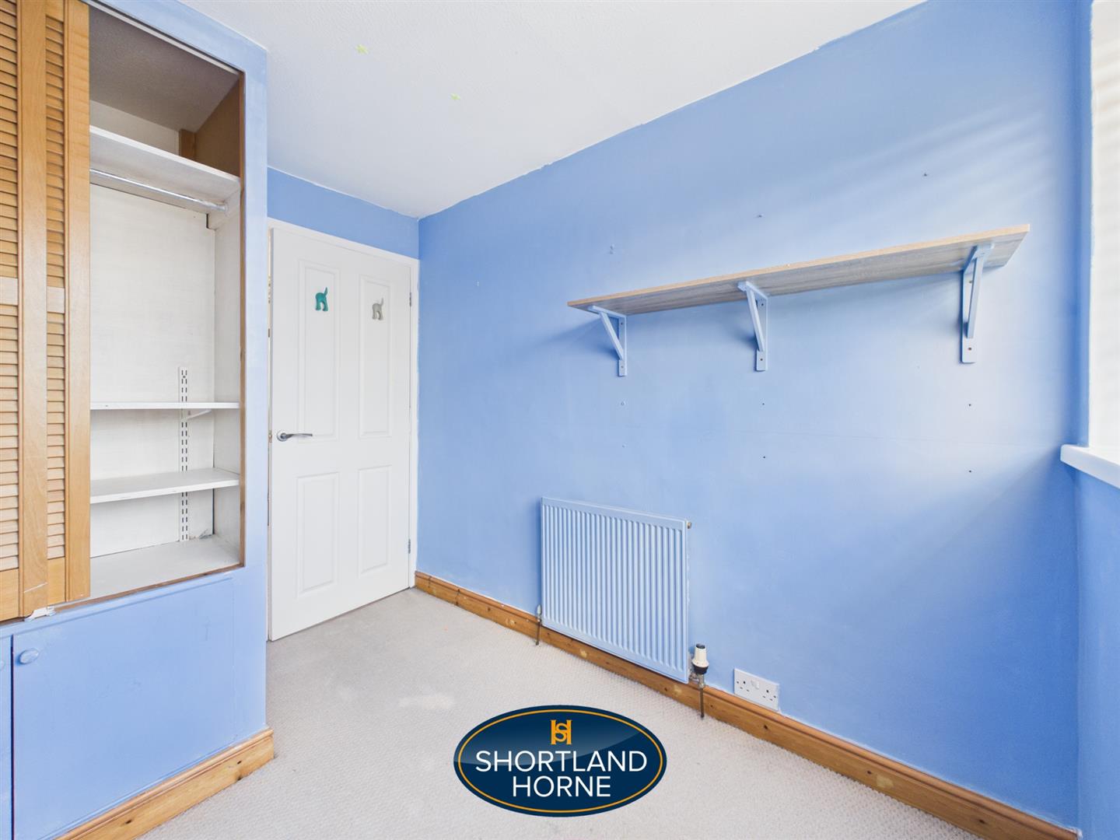
The three well-proportioned bedrooms provide ample space for relaxation and personalisation, the principal bedroom having part mirrored wardrobes making it an ideal home for those seeking comfort and convenience and the refurbished bathroom is fully tiled with shower .

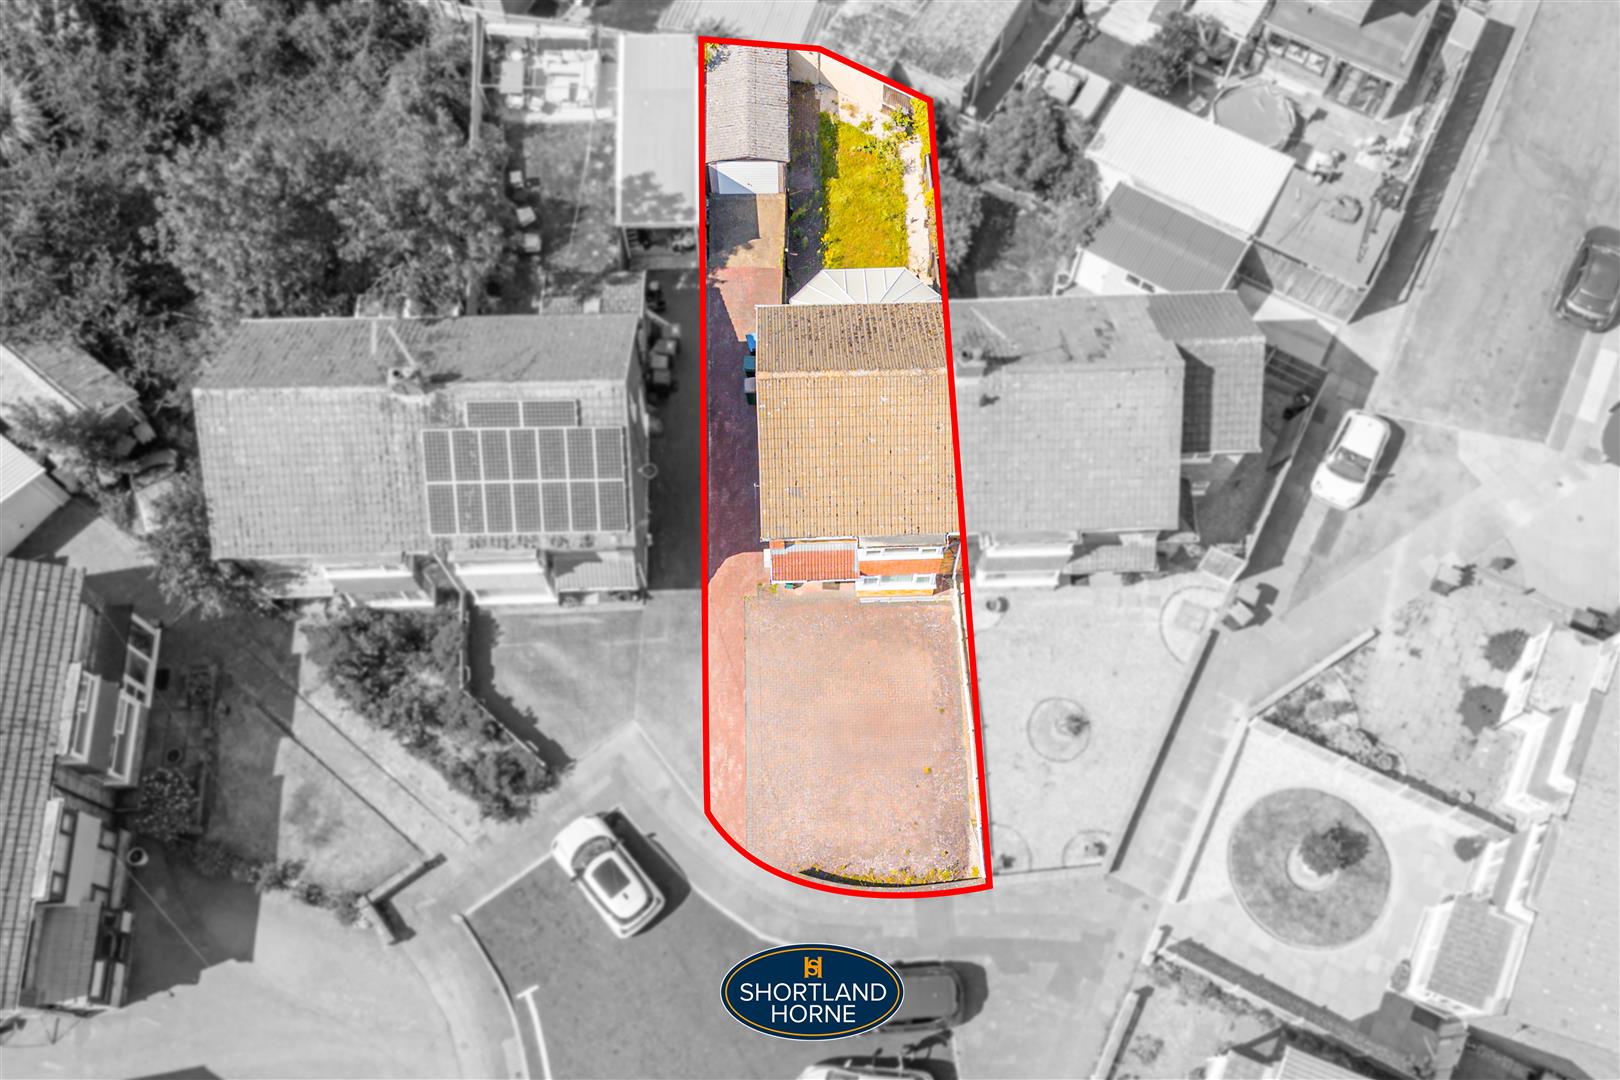
One of the standout features of this property is the long driveway, which offers direct access to a concrete sectional garage, providing ample secure parking and additional storage options. The house benefits from gas central heating, ensuring warmth and comfort throughout the colder months and double glazed windows.

Importantly, there is no upward chain, allowing for a smooth and efficient purchasing process. This semi-detached home is not only a delightful place to live but also a sound investment in a desirable area. With its appealing location and practical features, this property is sure to attract interest. Do not miss the chance to make this lovely house your new home.

Full Details

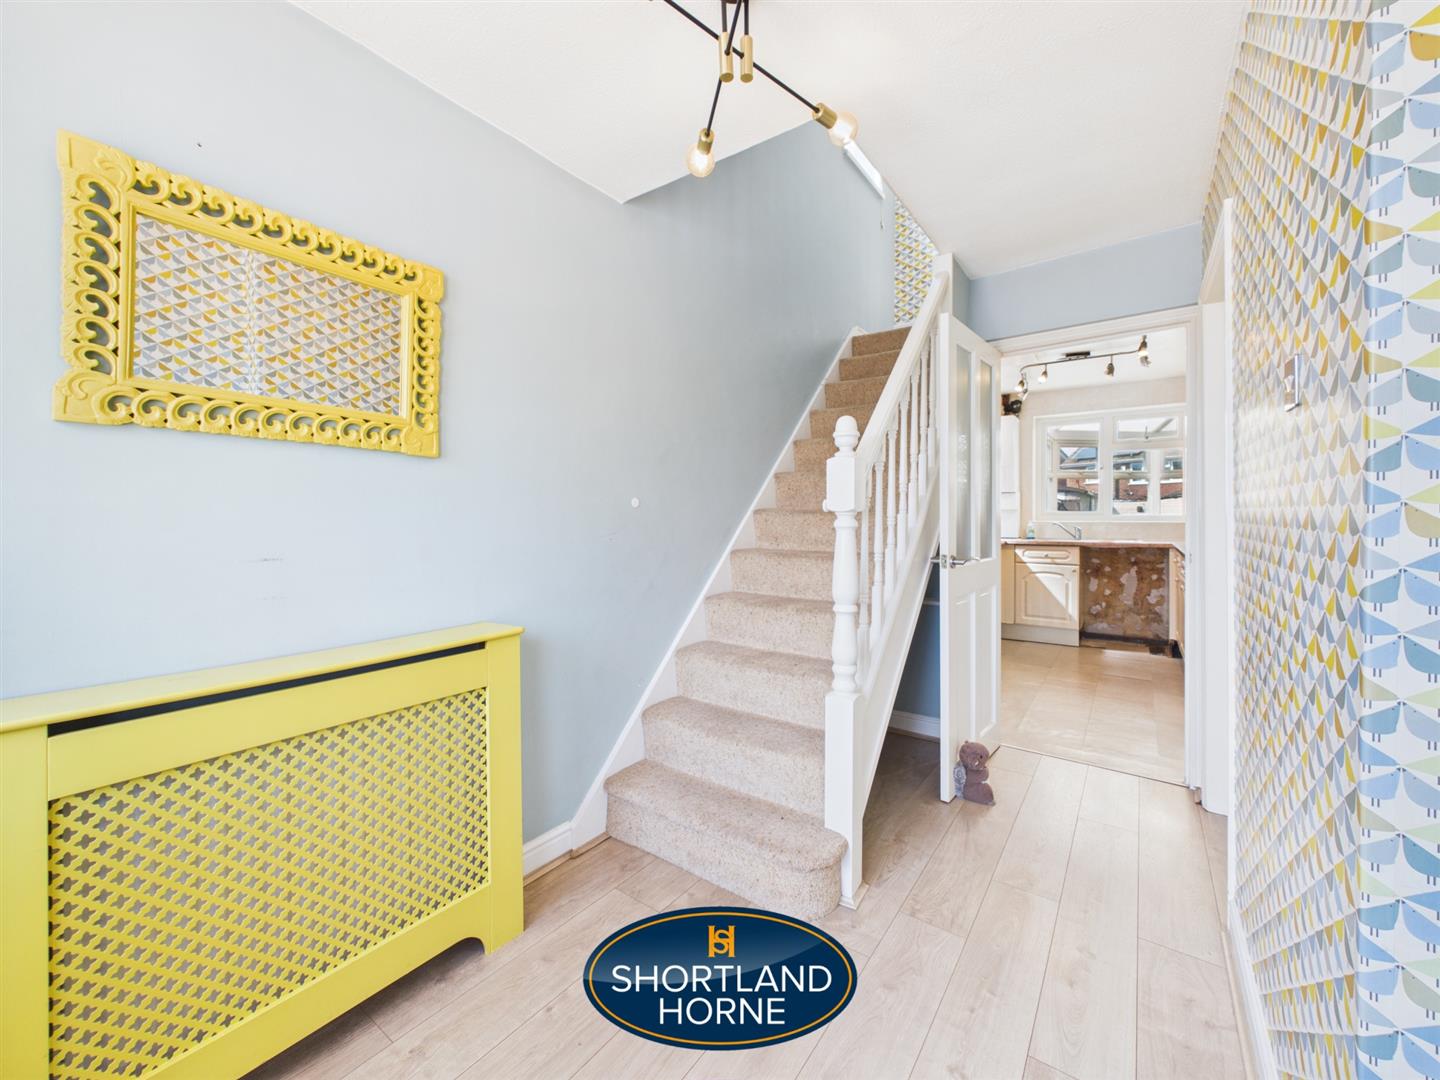
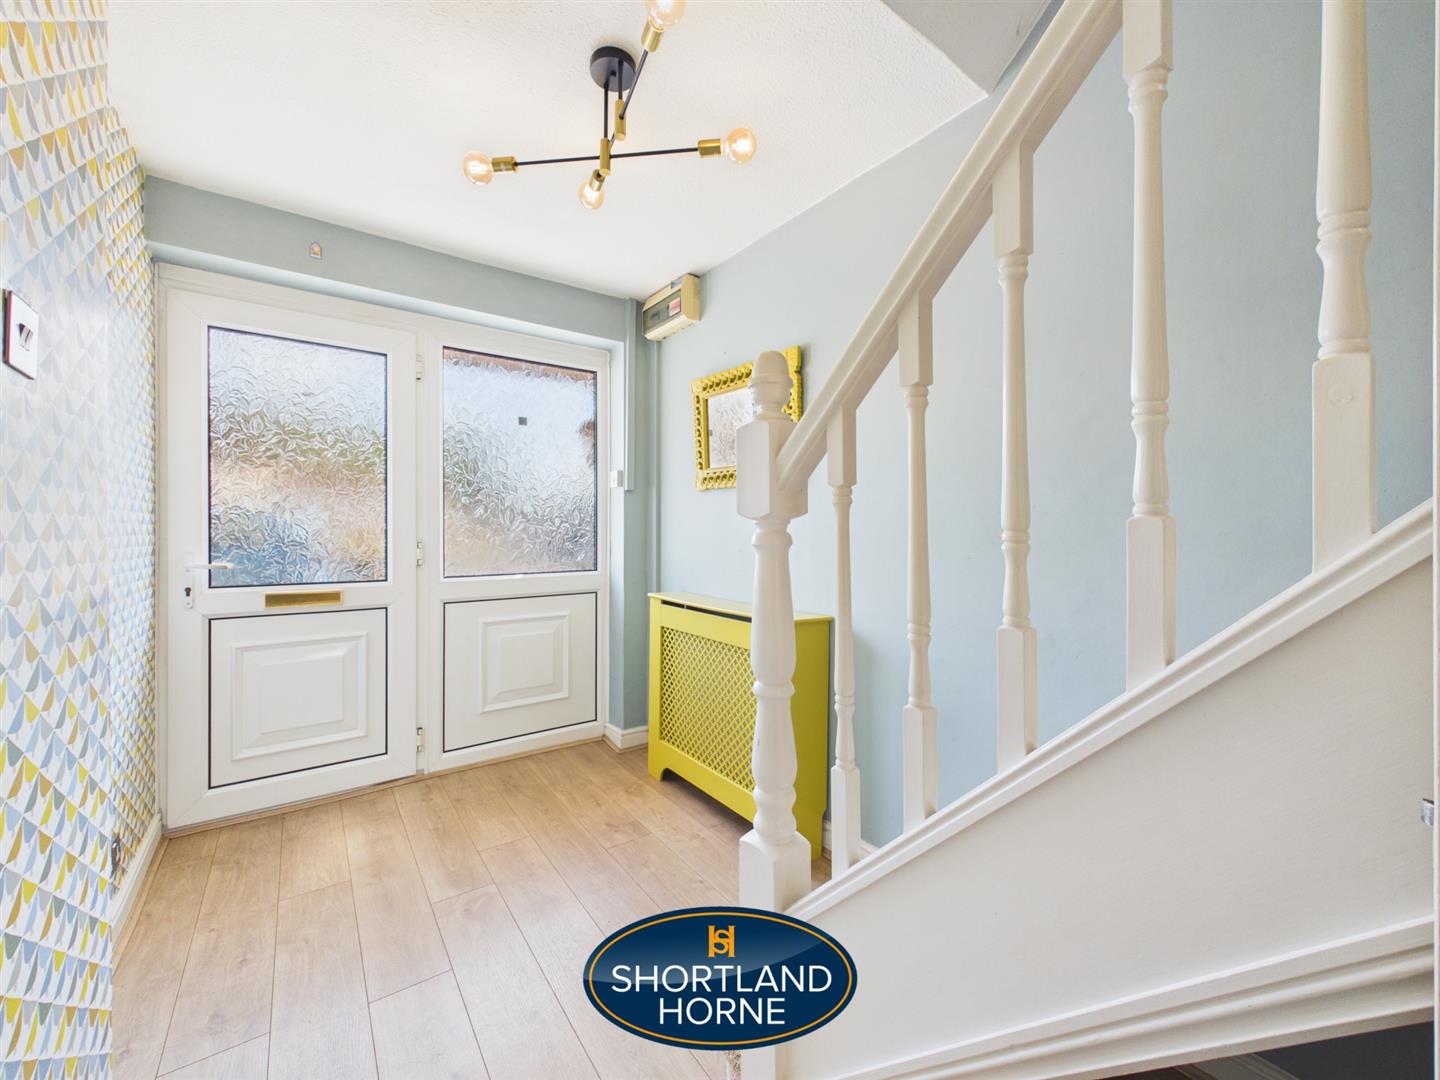
ENTRANCE HALL

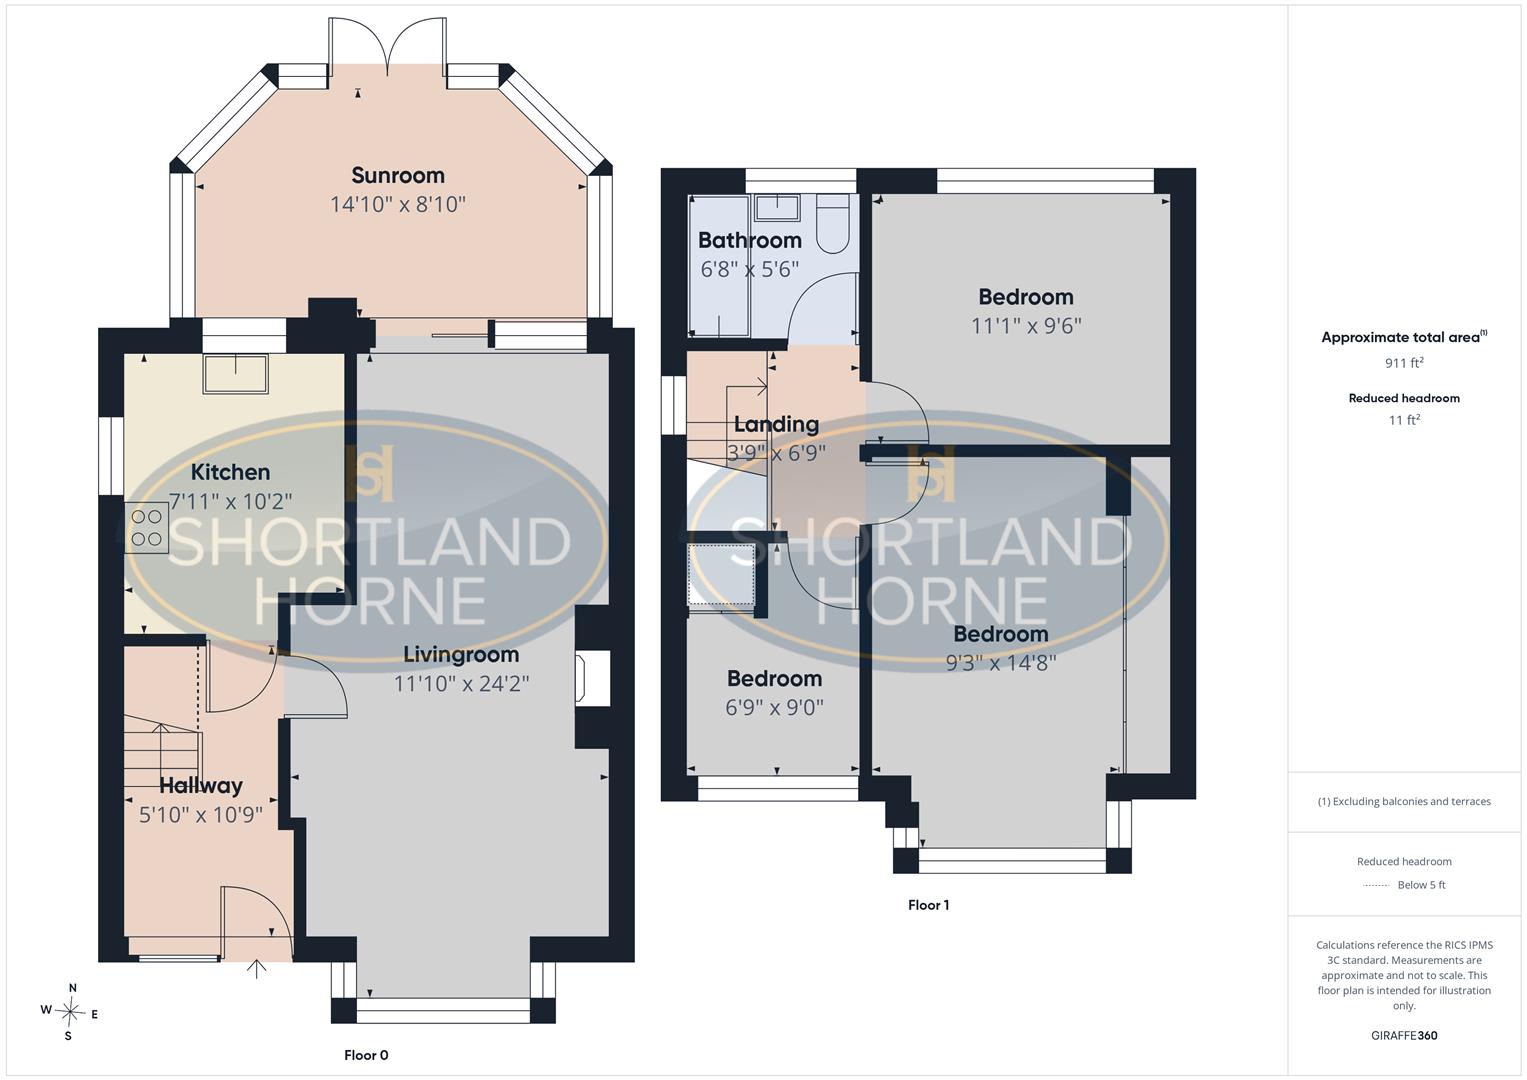
THROUGH LOUNGE 3.61m x 7.37m (11'10" x 24'2")

BRICK BUILT DOUBLE GLAZED CONSERVATORY 4.52m x 2.69m (14'10" x 8'10")

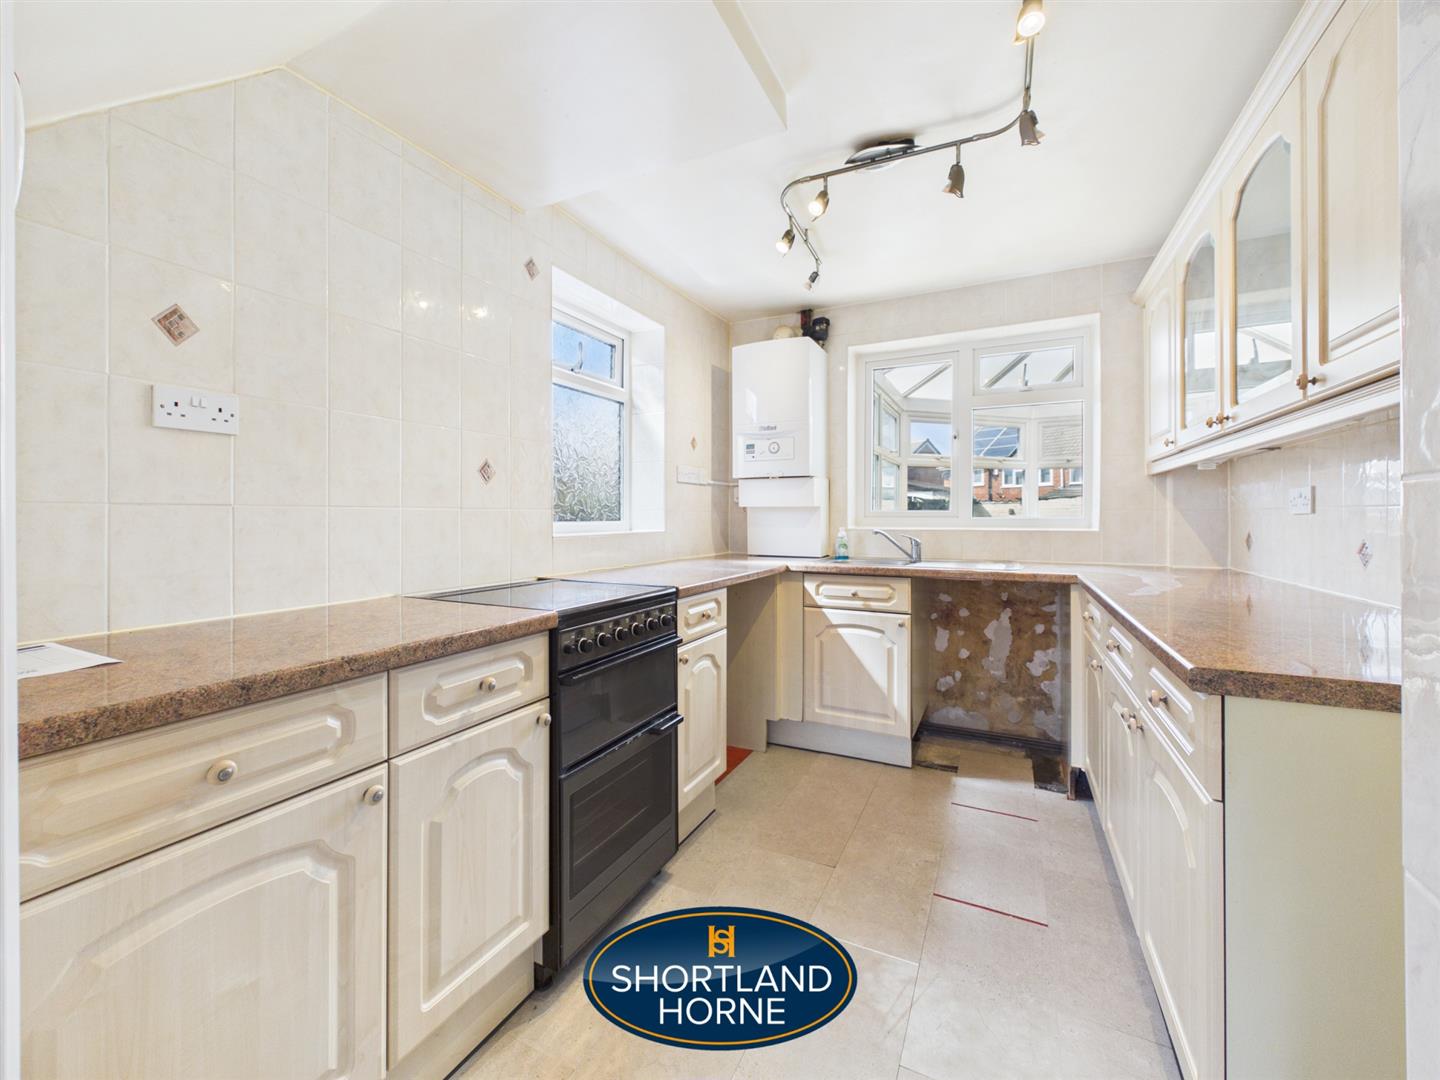
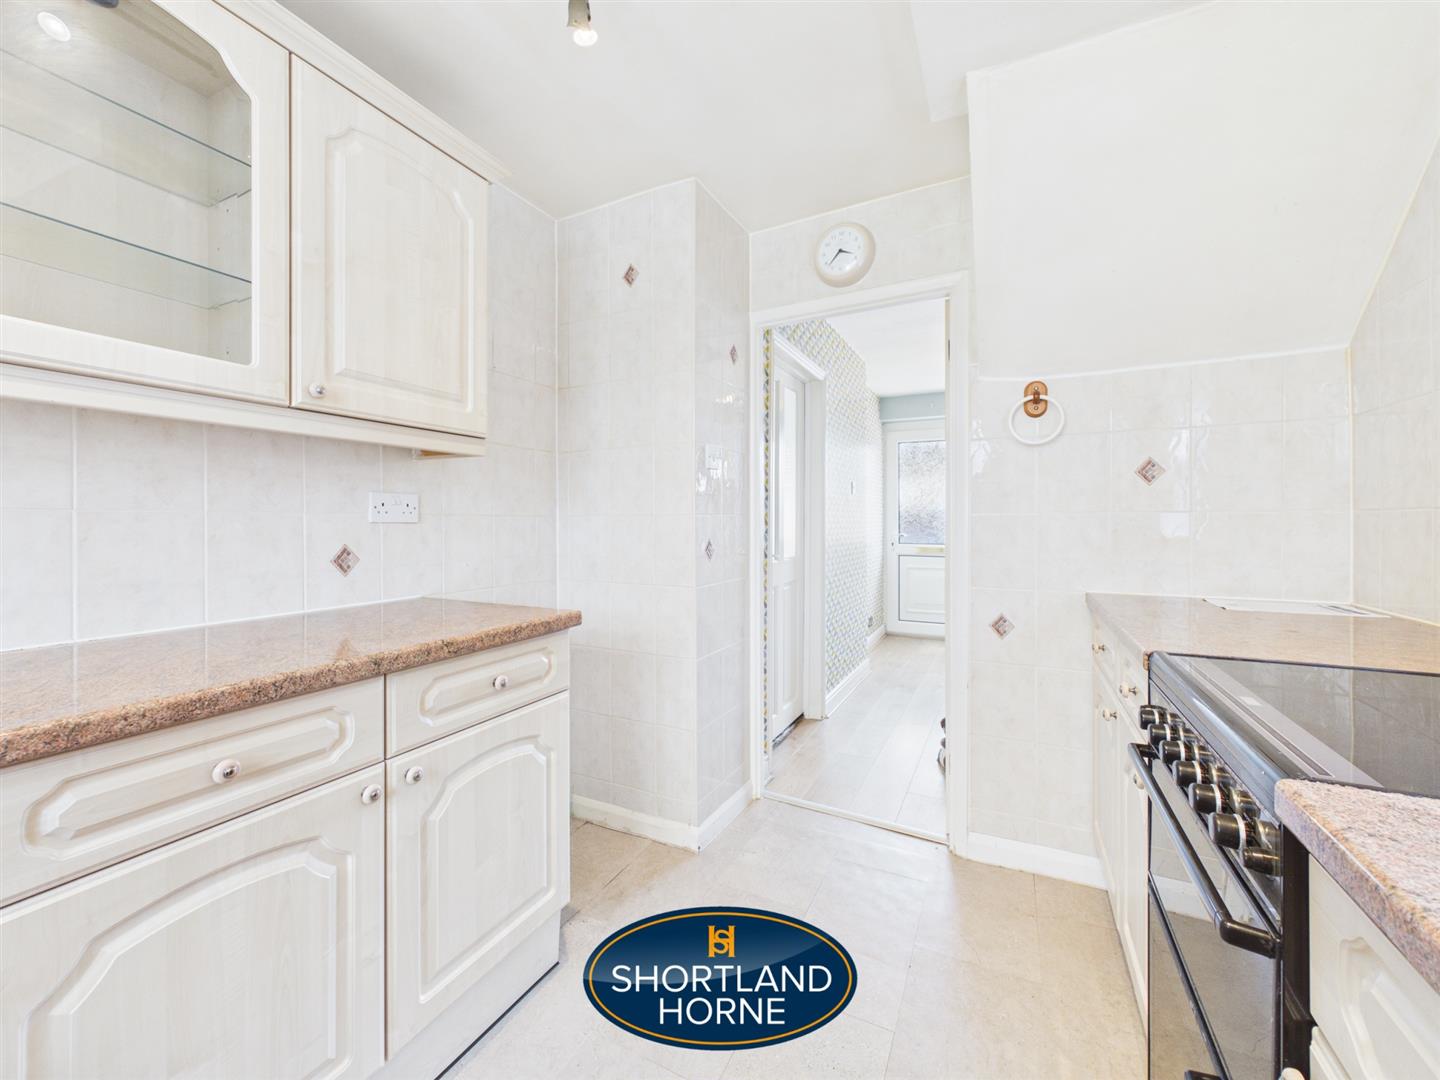
KITCHEN WITH SLOT IN COOKER 2.41m x 3.10m (7'11" x 10'2")

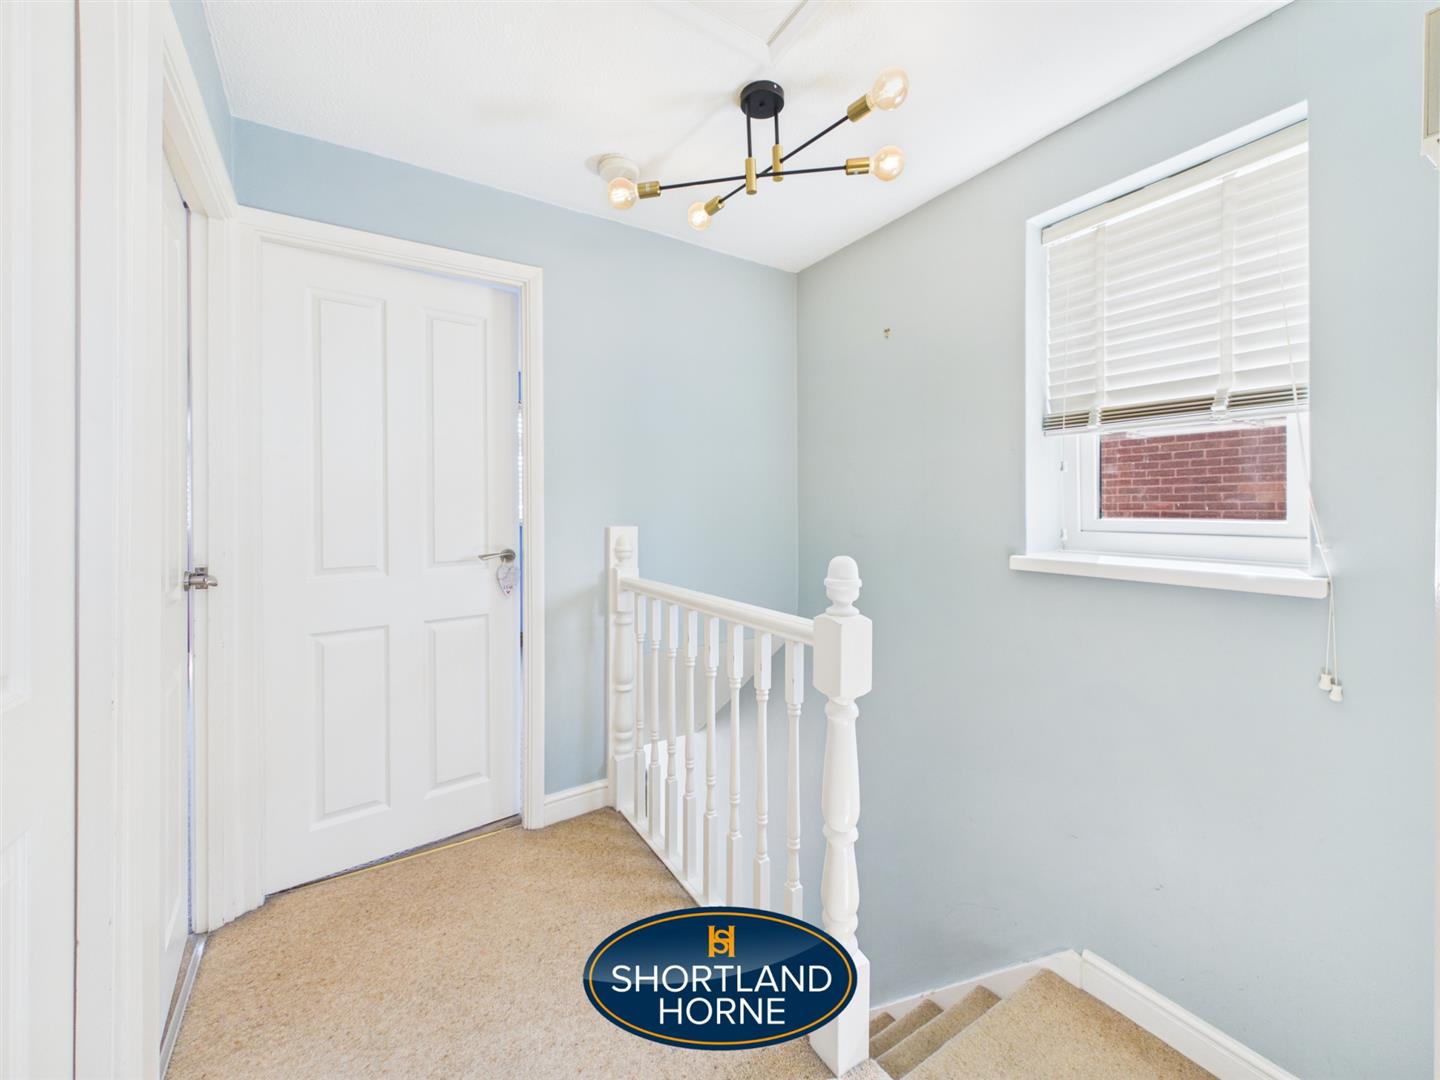
LANDING

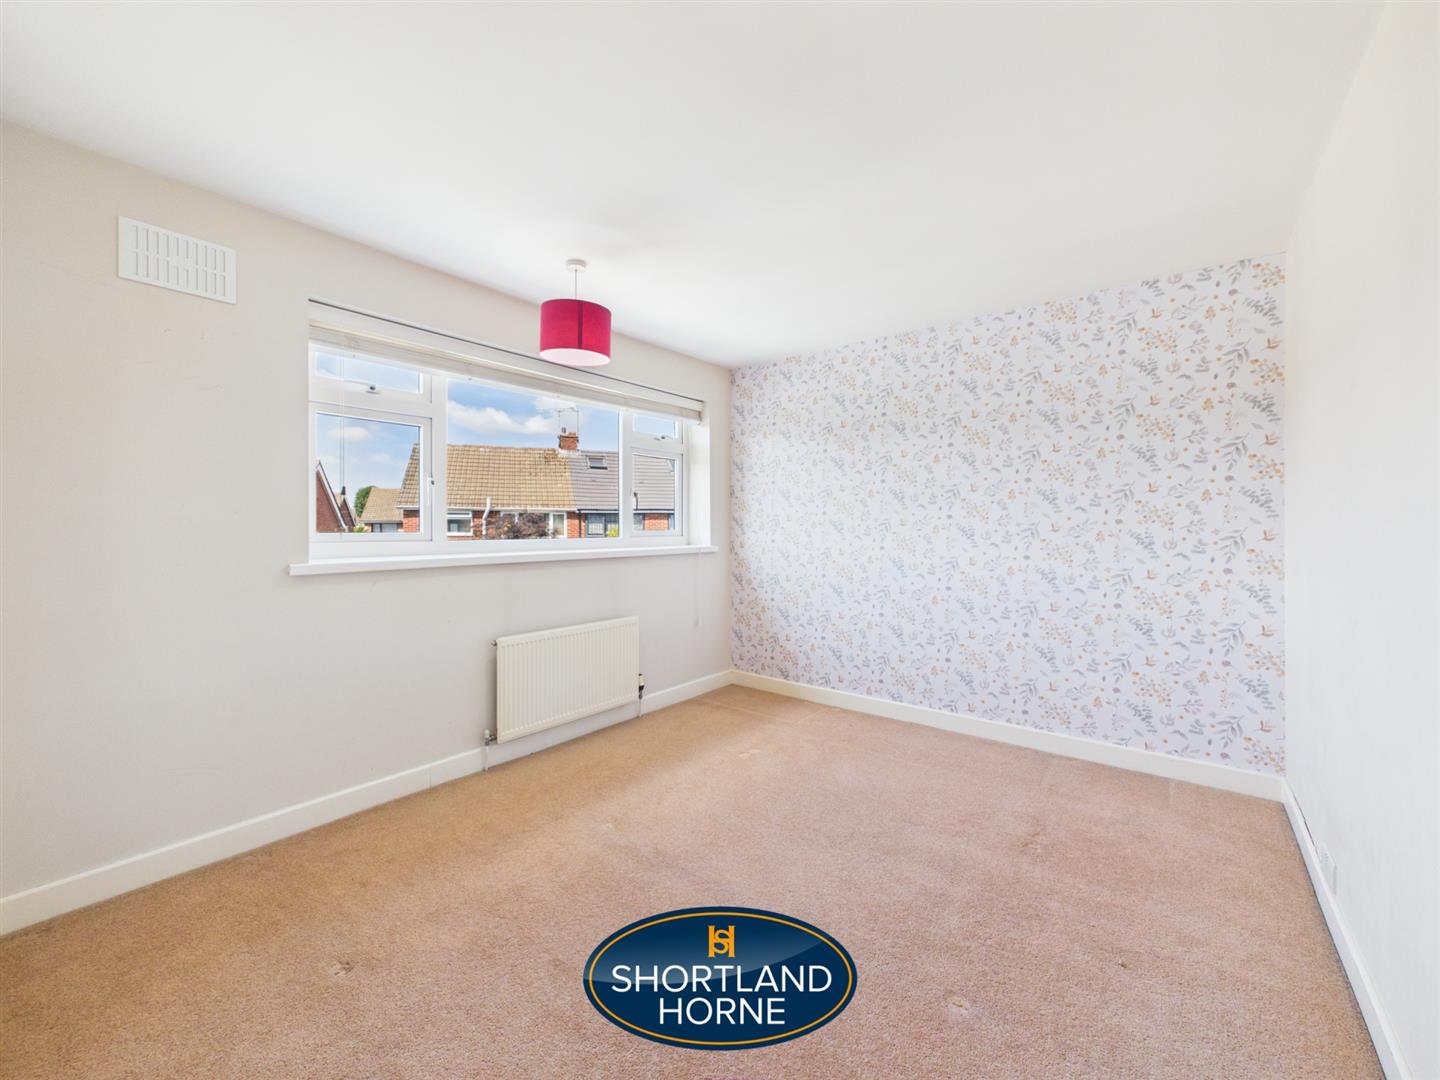
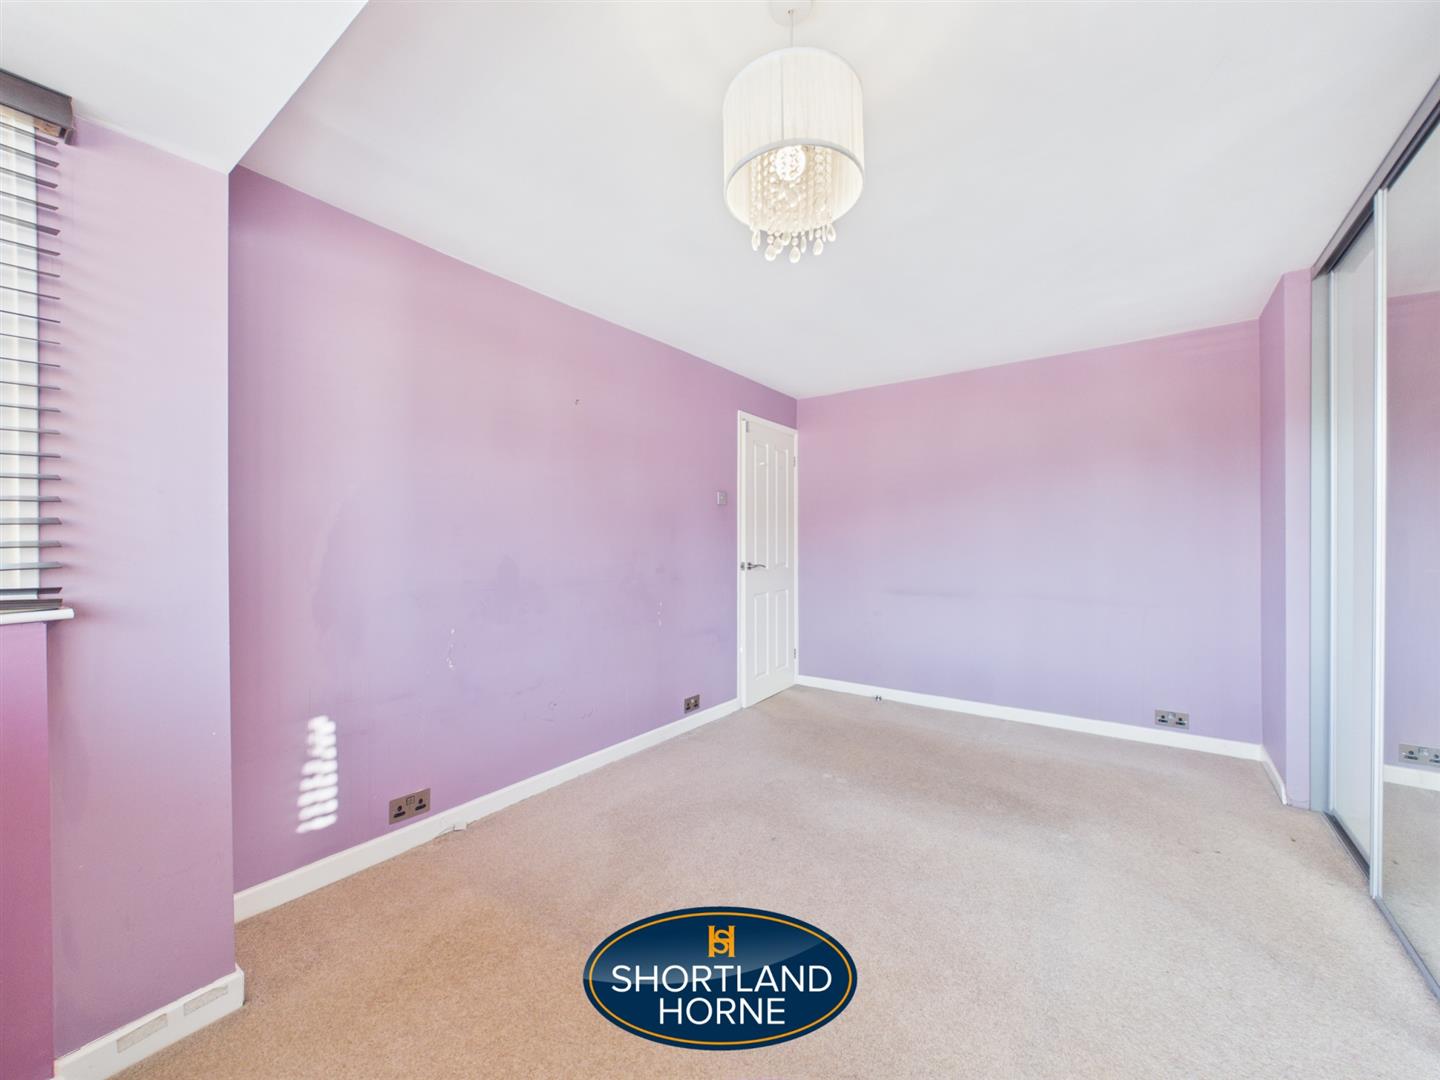
BEDROOM ONE WITH PART MIRRORED WARDROBES 2.82m x 4.47m (9'3" x 14'8")

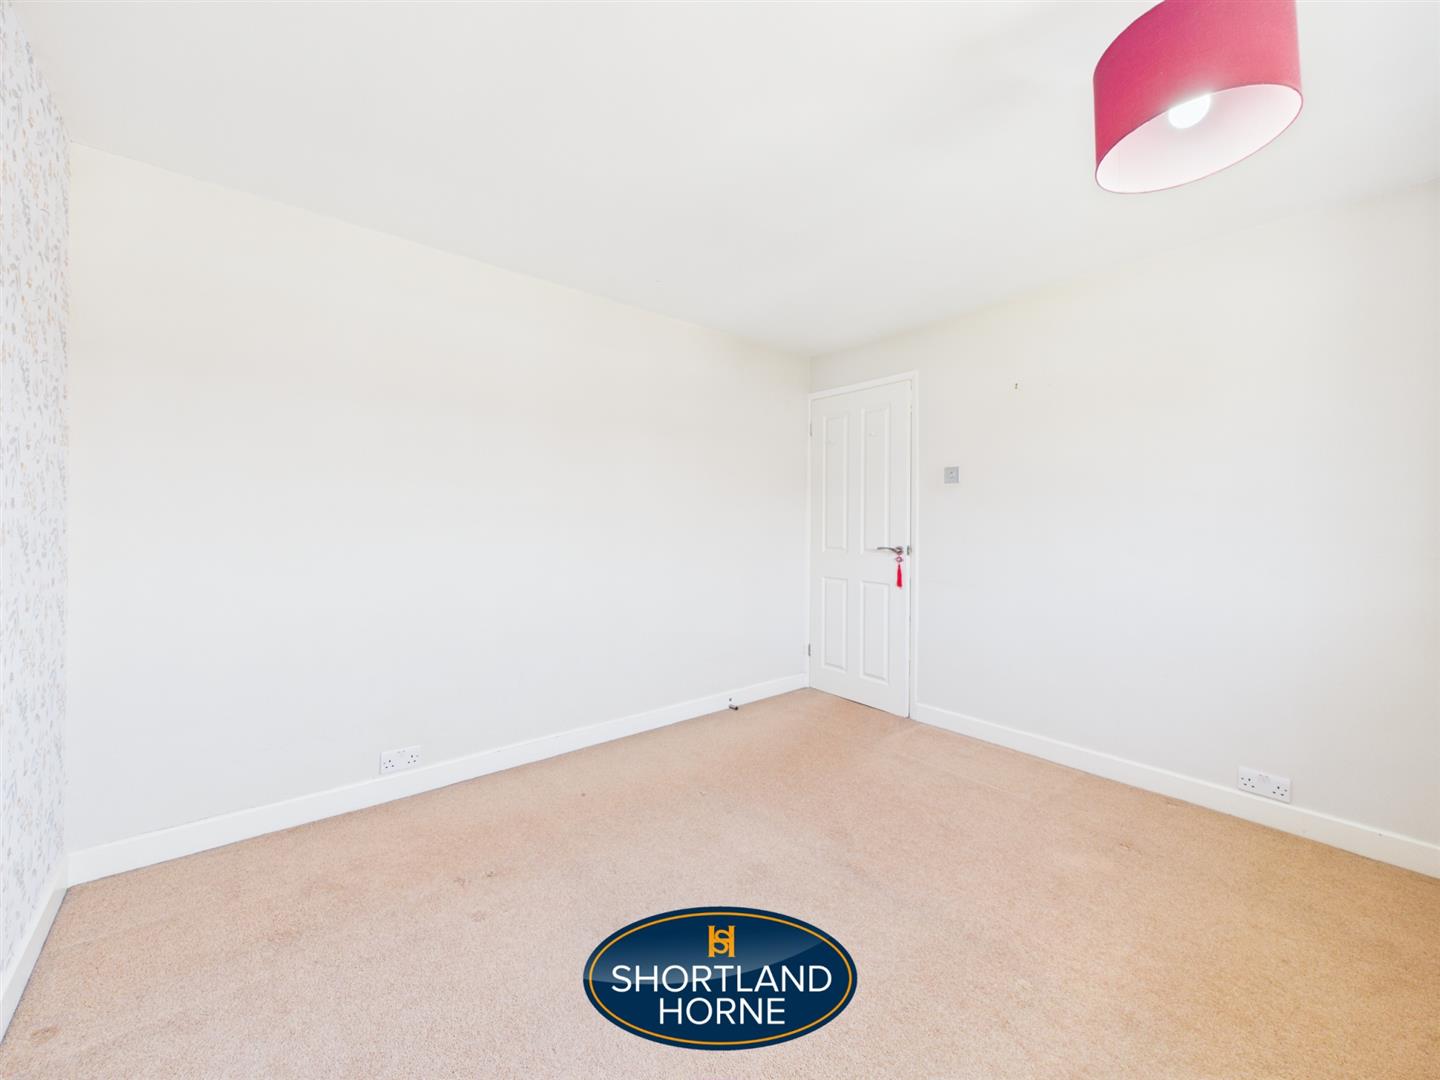
BEDROOM TWO 3.38m x 2.90m (11'1" x 9'6")

BEDROOM THREE 2.06m x 2.74m (6'9" x 9'0")

FULLY TILED BATHROOM WITH SHOWER 2.03m x 1.68m (6'8" x 5'6")

DIRECT ACEESS LONG DRIVEWAY TO CONCRETE GARAGE

AMPLE FRONT CAR PARKING

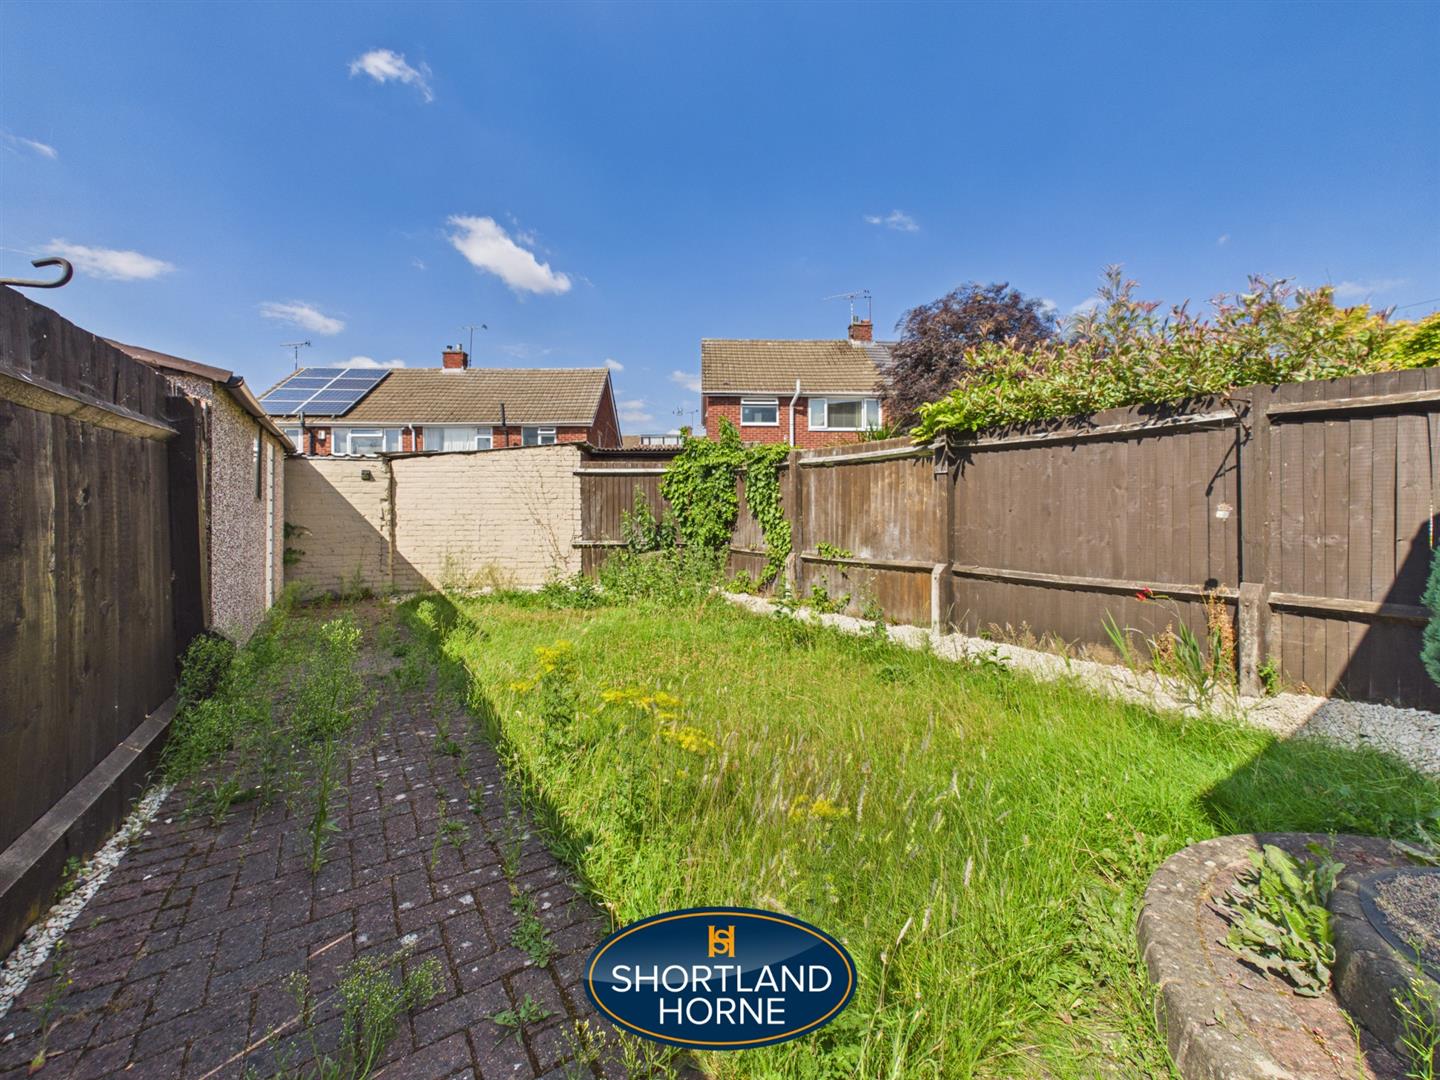
ENCLOSED FULLY FENCED REAR GARDEN

NO UPWARD CHAIN

Location

Select Language