Whether buying or renting, it’s always important to know what you’re looking for, so you can refine your search criteria below. But, if we don’t currently have any properties that suit your taste, we can always add you to our mailing list.
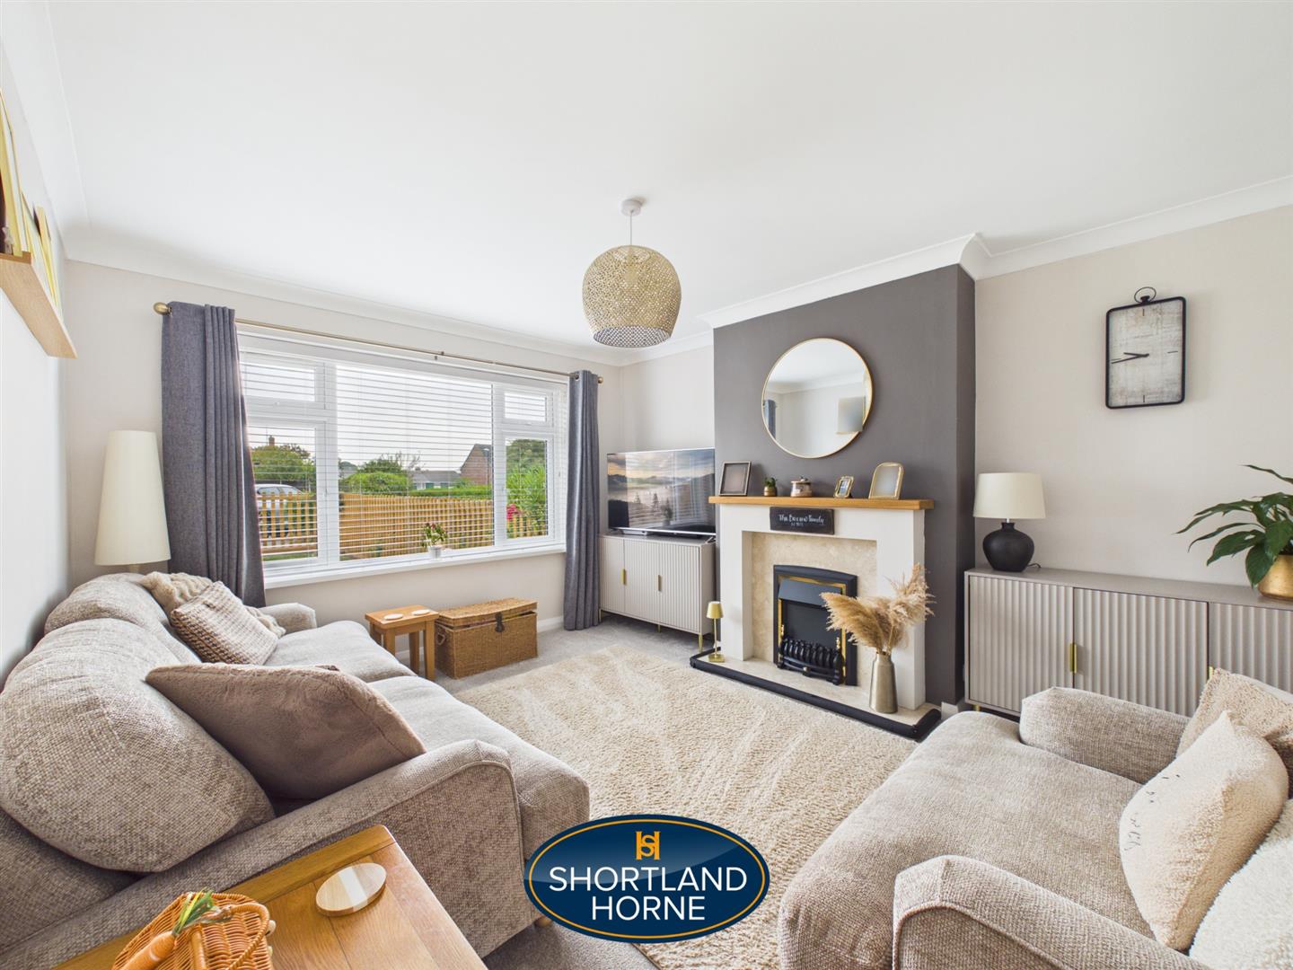
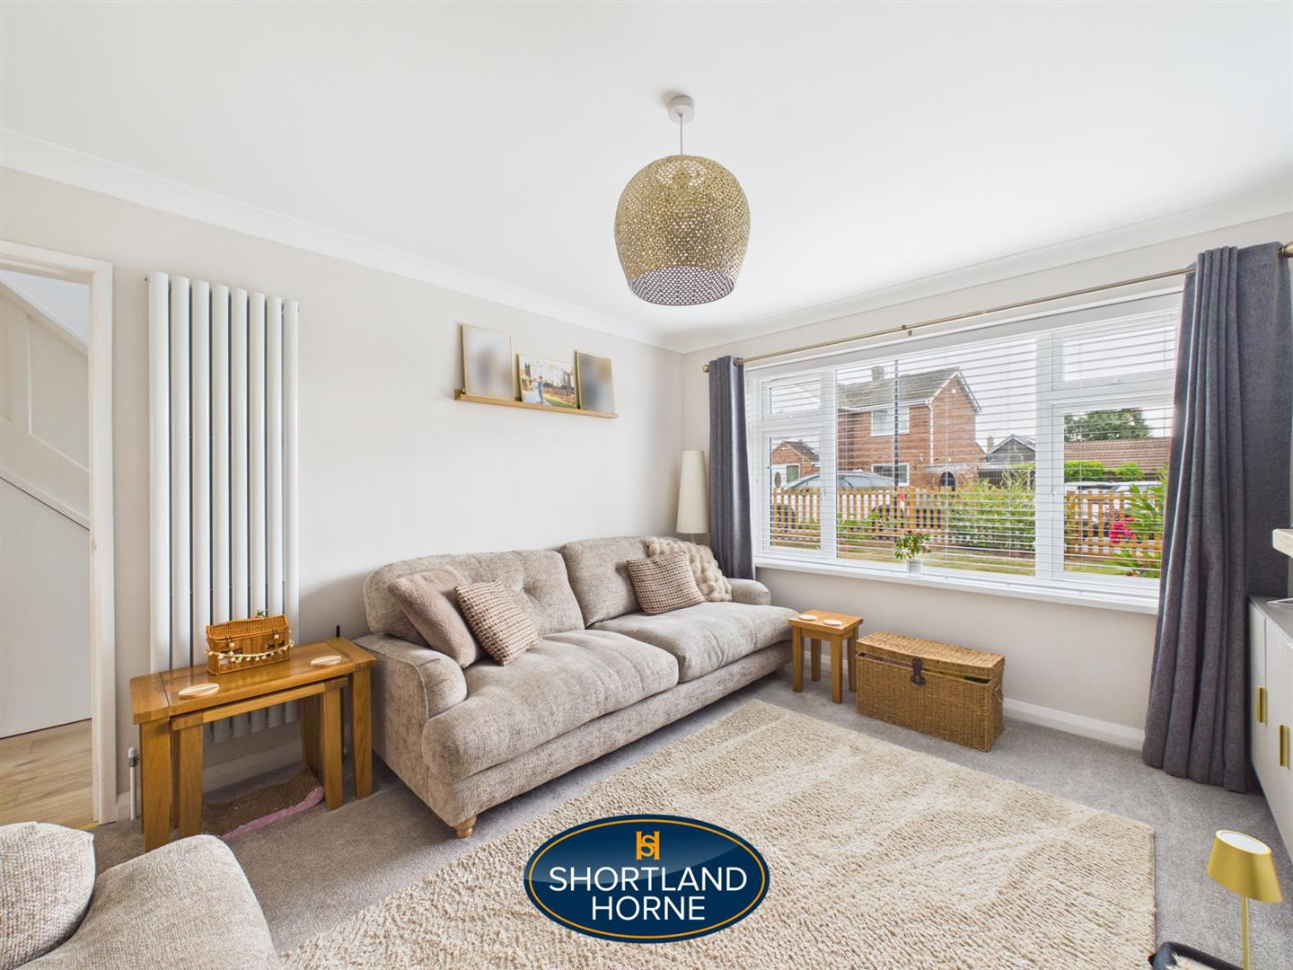
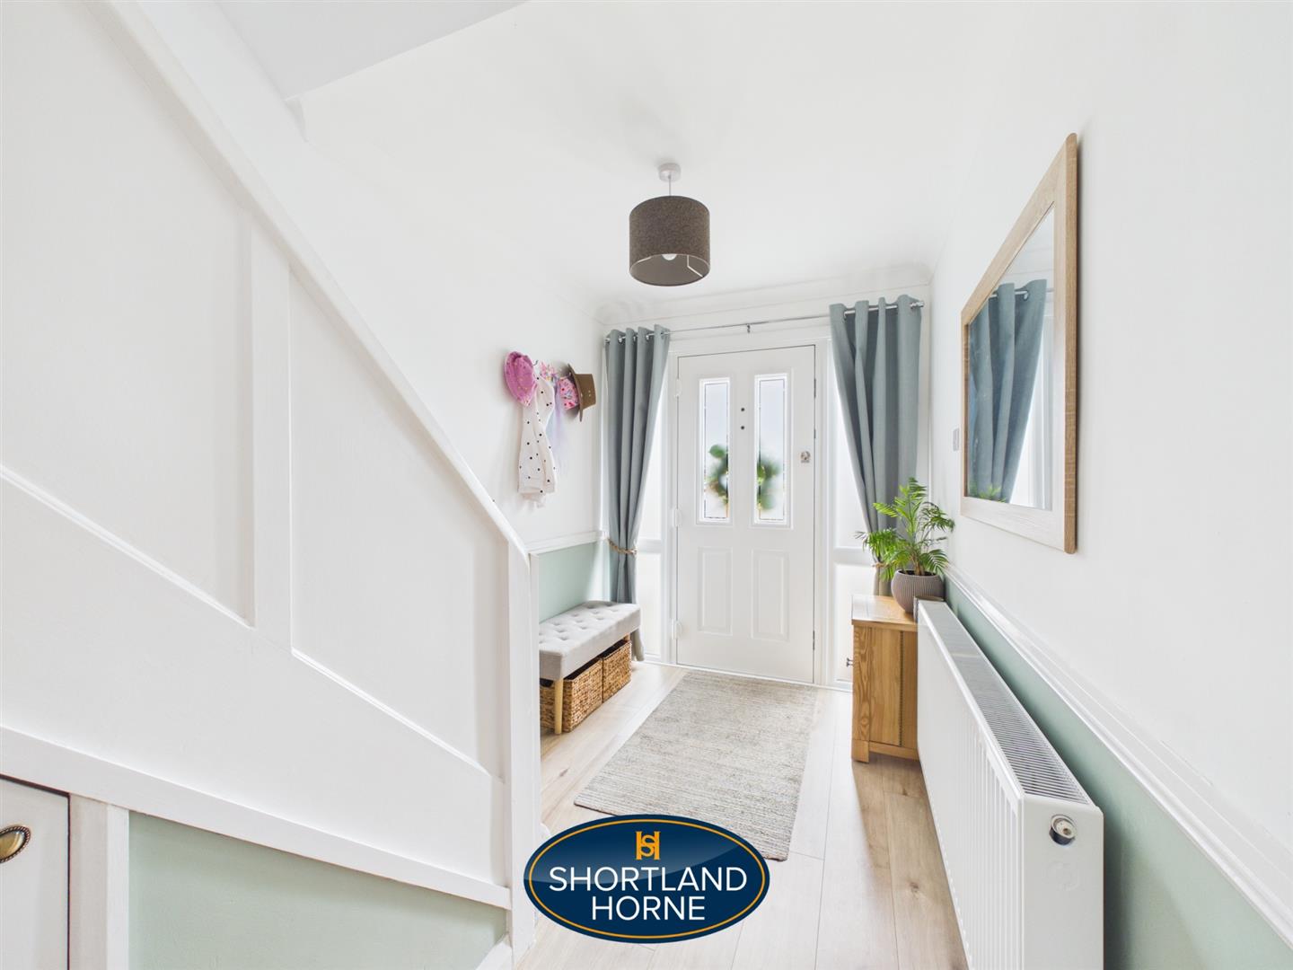
Stepping inside, the bright and inviting hallway immediately sets the tone. Natural light flows through the home beautifully, creating a fresh and airy atmosphere that continues throughout the day. The lounge offers a cosy retreat at the front of the property, with a large window drawing in the sunshine, a plush carpet underfoot and an electric fireplace creating the perfect spot for relaxing evenings, whether that is settling down with a favourite film or enjoying a quiet coffee before the day begins.
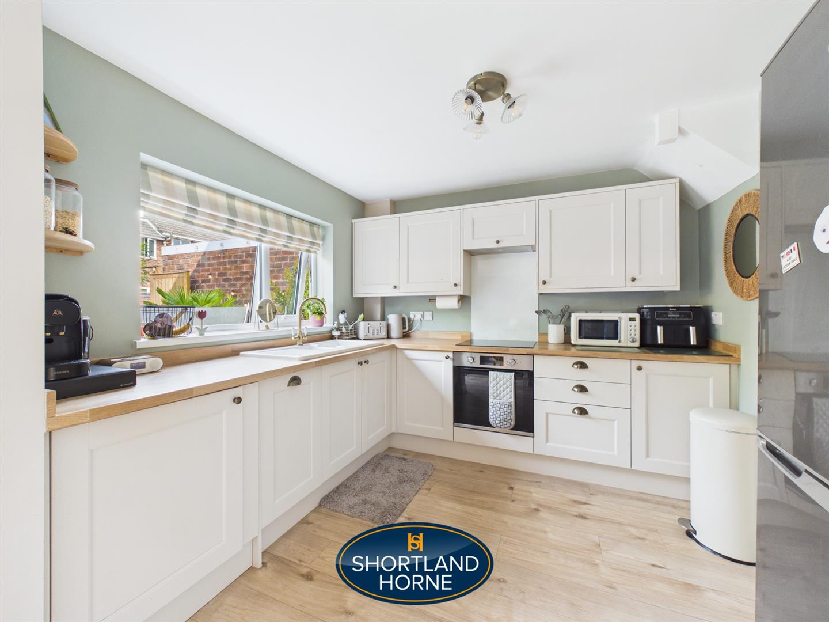
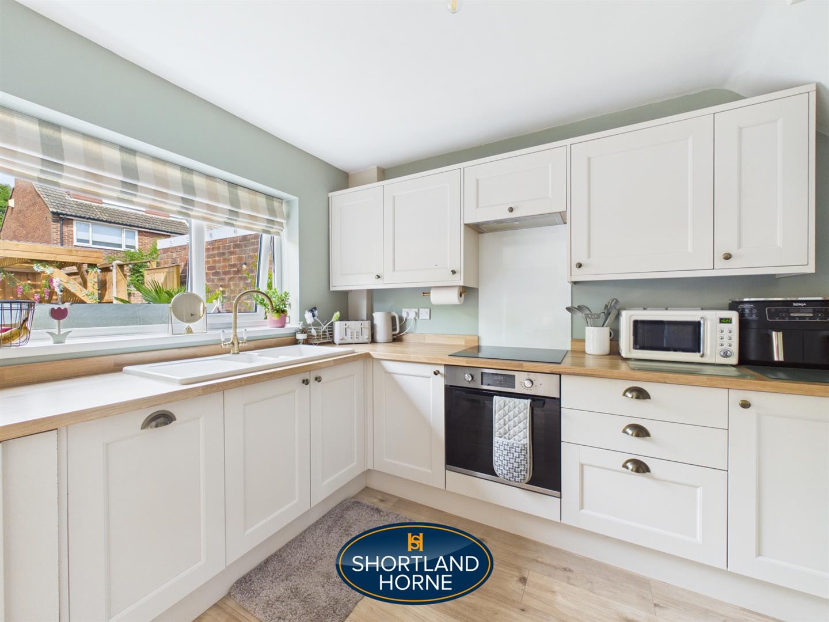
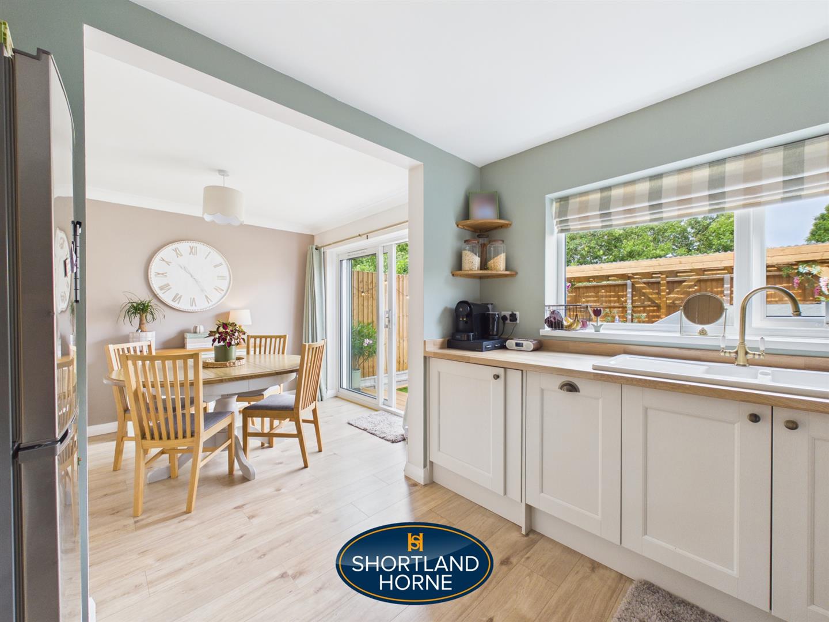
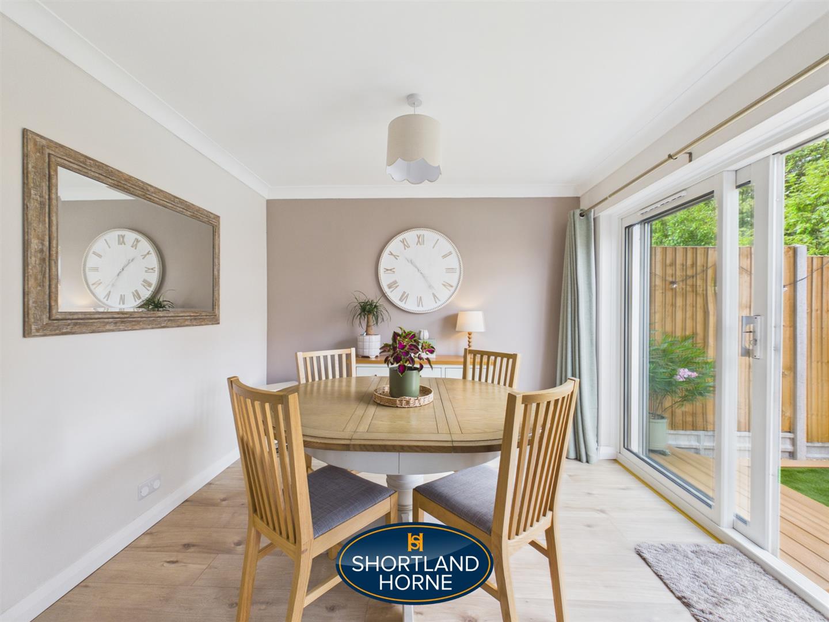
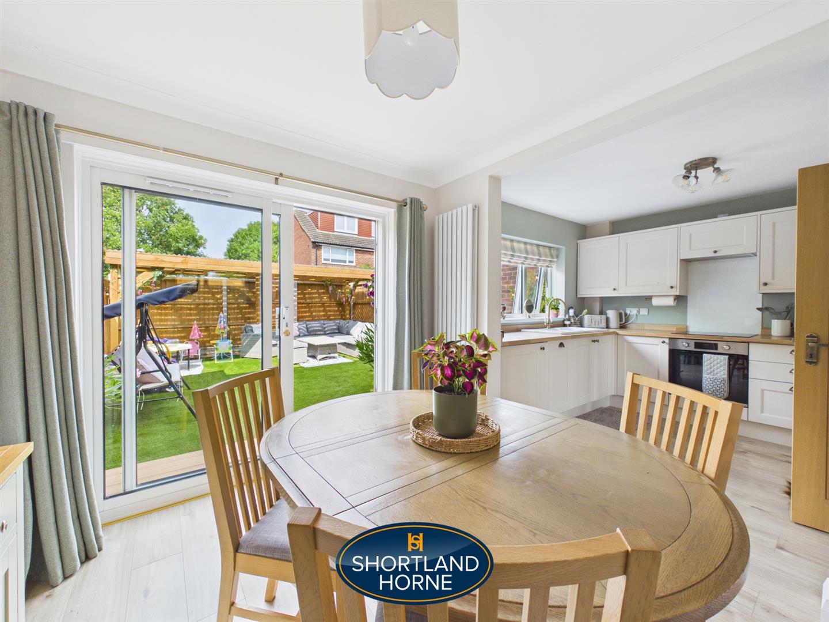
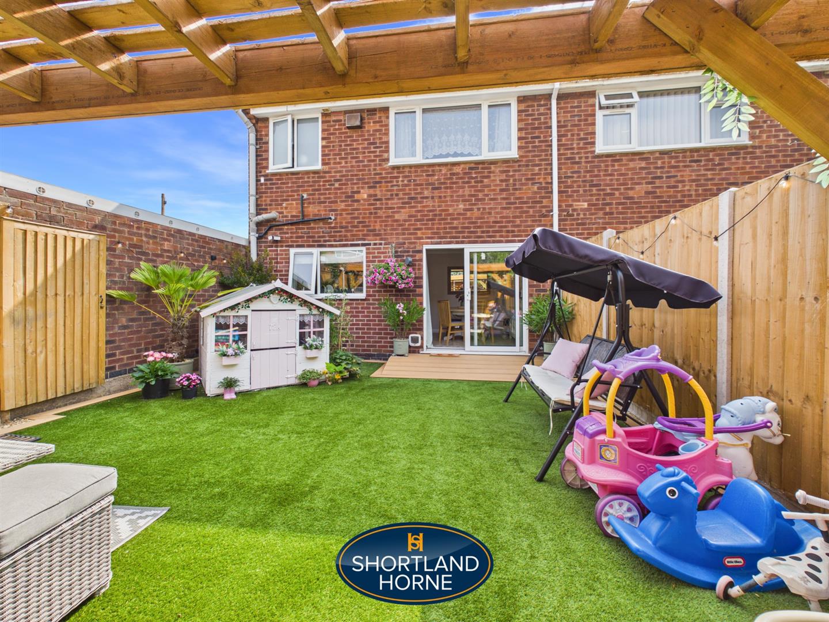
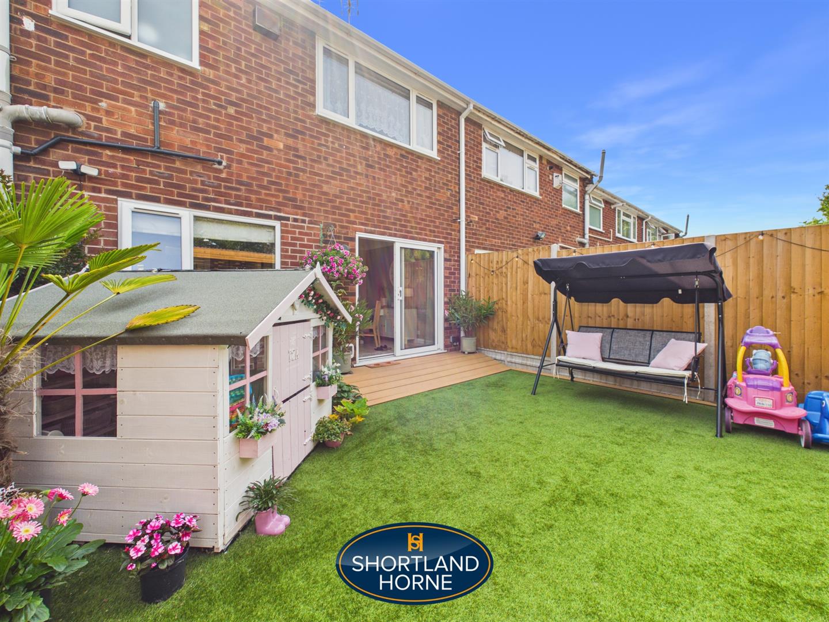
At the heart of the home is the impressive kitchen and dining space, designed with both everyday life and entertaining in mind. The modern white shaker style units create a timeless feel, complemented by integrated appliances including oven, hob, dishwasher and washing machine. The sink sits perfectly beneath the window, making even the simplest household jobs a little more enjoyable with a view outside. The laminate flooring flows seamlessly through into the dining area, where there is plenty of room for a family table, morning breakfasts or evenings spent catching up with friends. Sliding patio doors open out onto the garden, allowing the inside and outside spaces to blend together beautifully during warmer months.
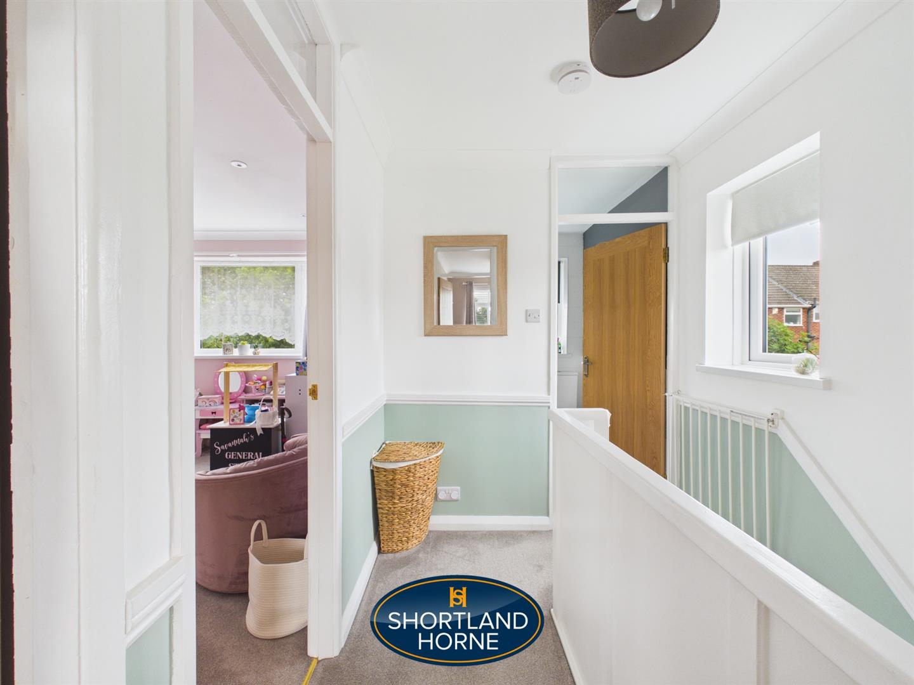
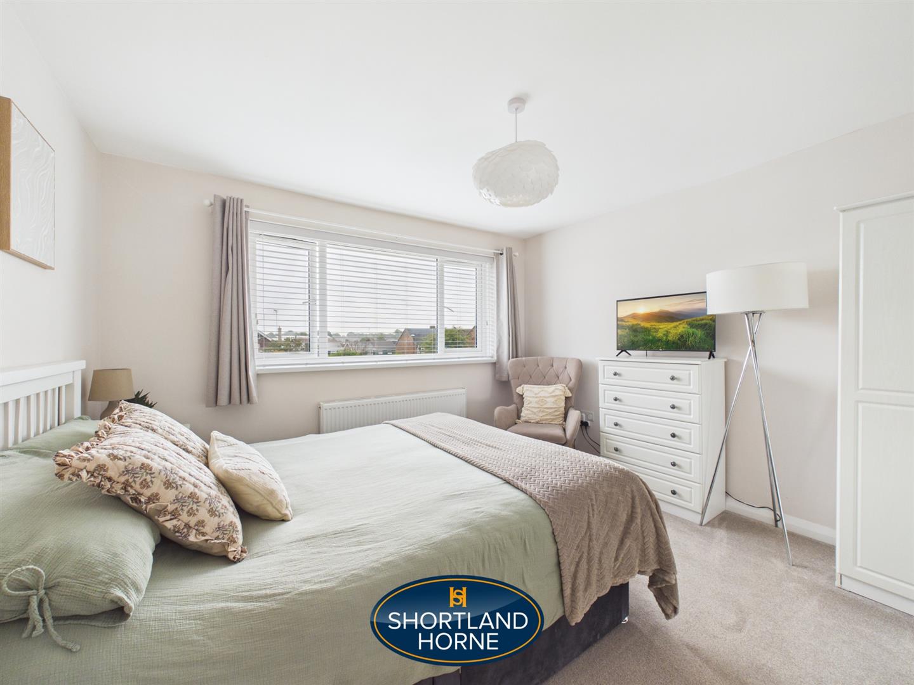
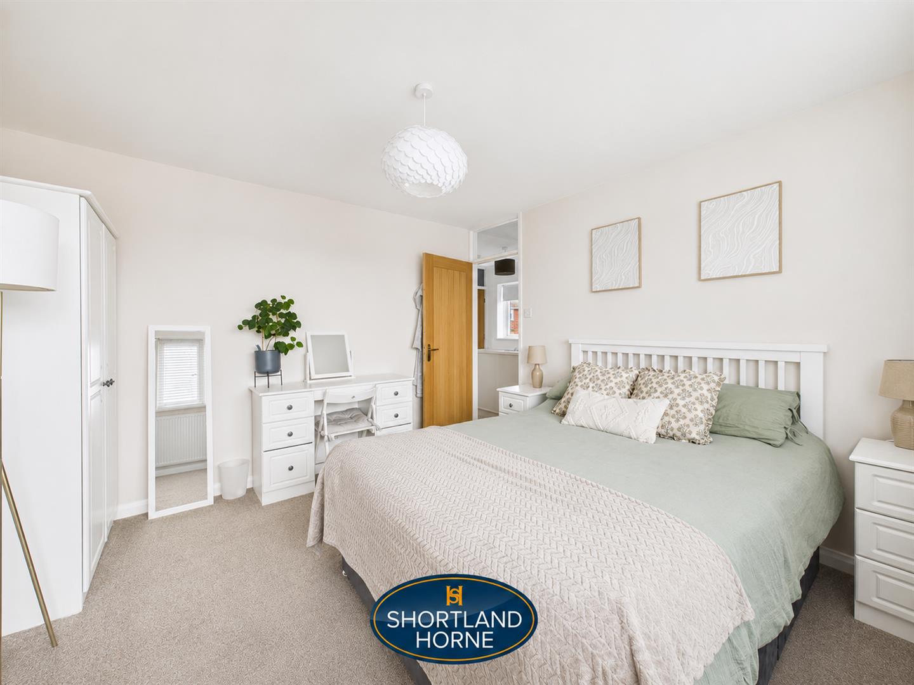
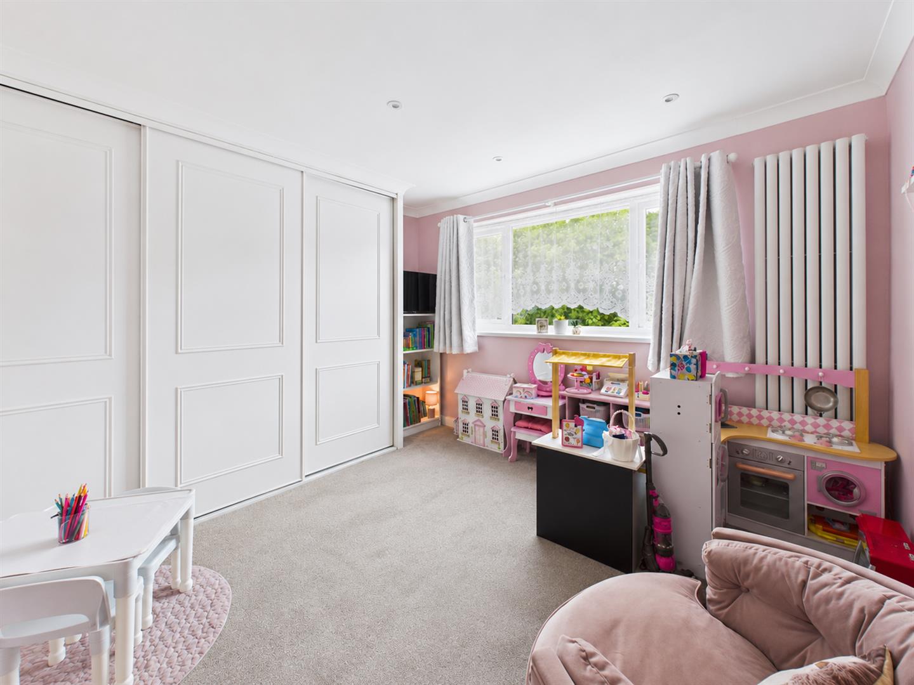
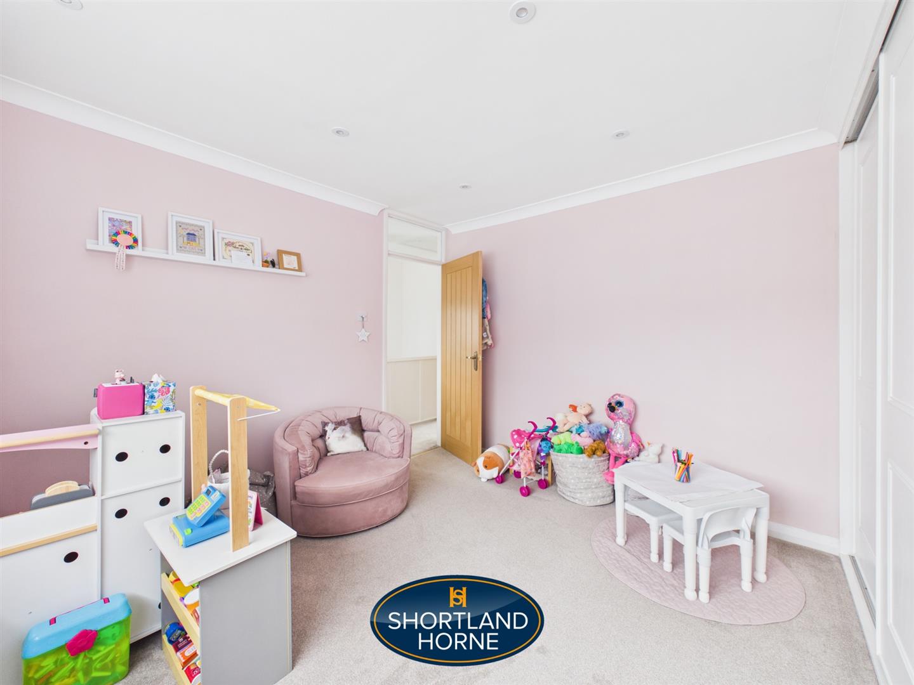
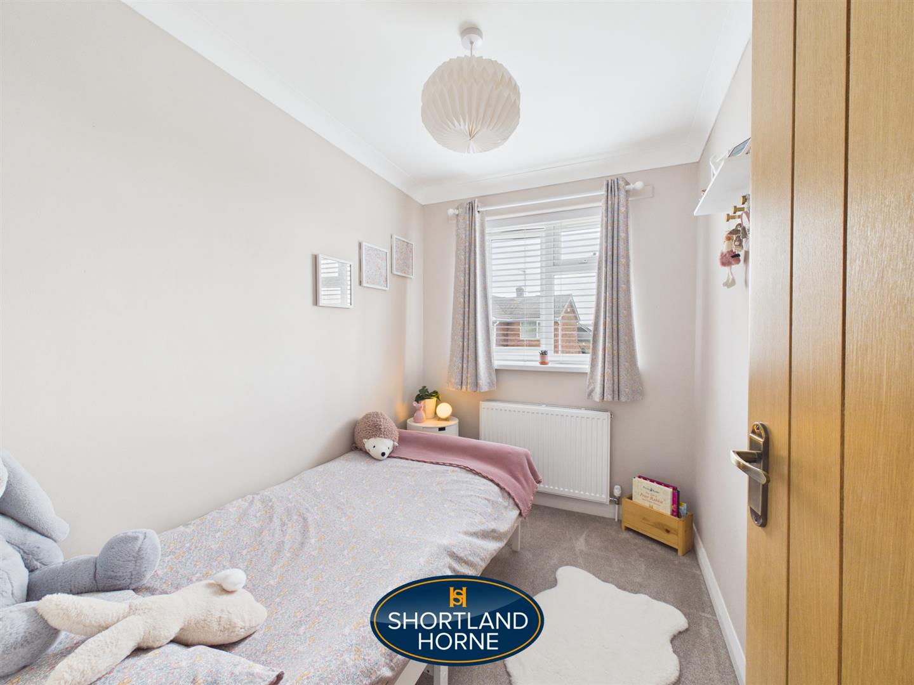
Upstairs, the sense of calm continues. The landing and stairs are finished with soft carpeting, leading to three well presented bedrooms, each with light beige carpets creating a neutral and welcoming finish. The main bedroom is a bright and comfortable double room with space for wardrobes and furnishings, while the second bedroom provides another excellent sized double. The third bedroom offers flexibility, perfect as a child’s room, nursery, home office or peaceful reading space depending on your lifestyle.
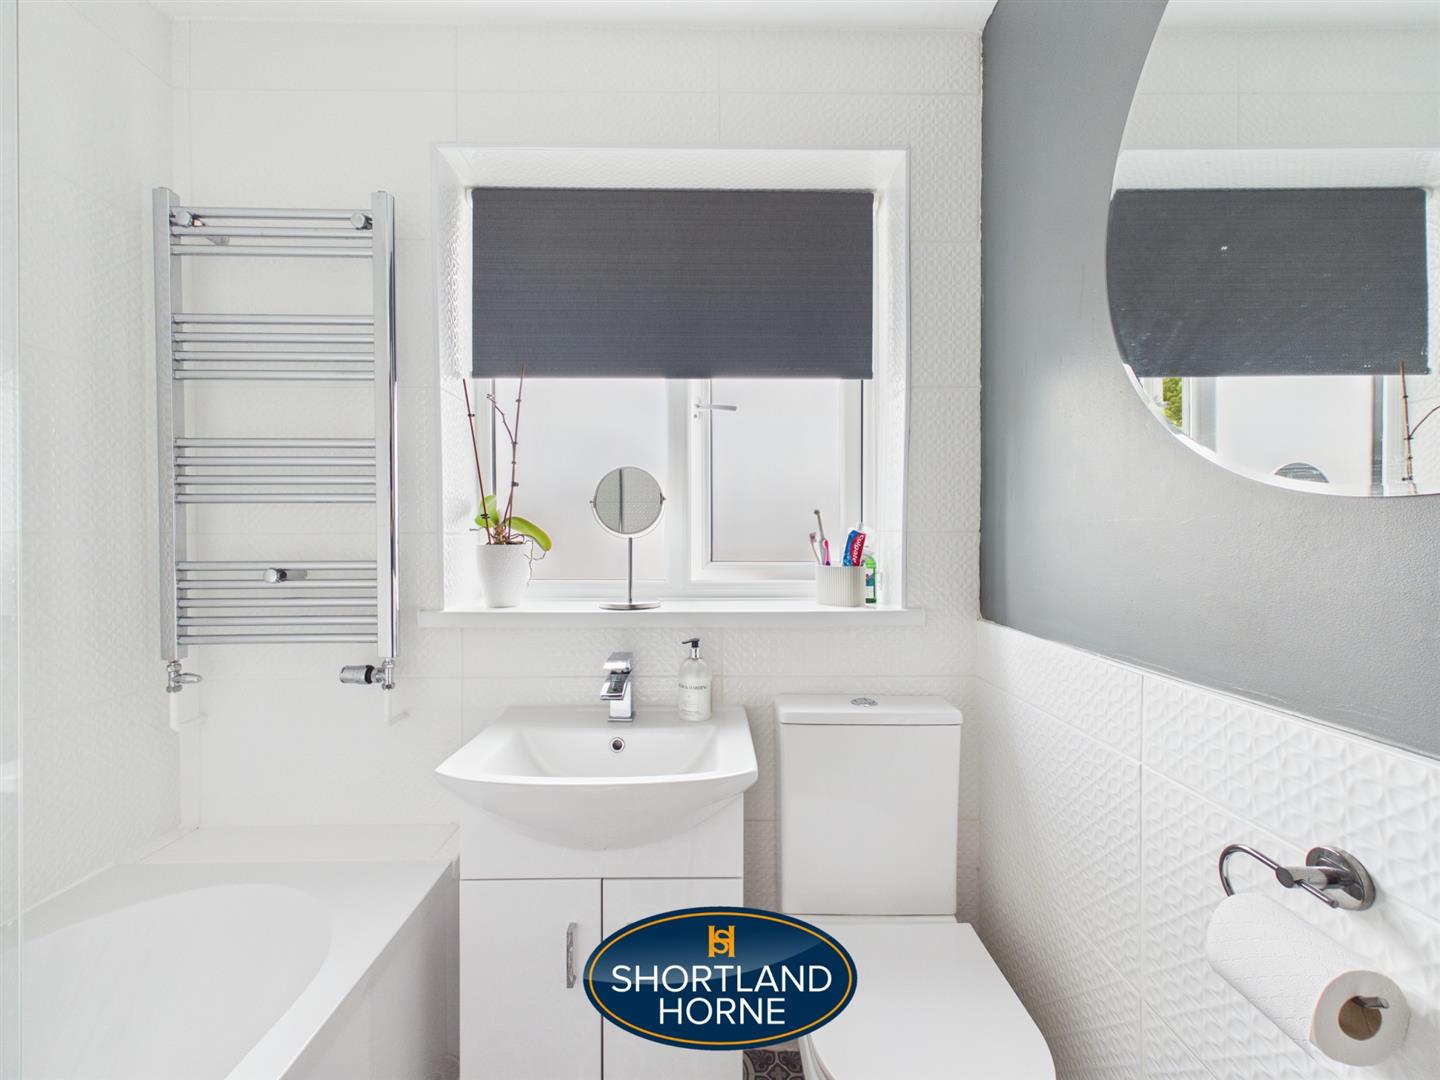
The family bathroom has been finished with a clean and contemporary style, featuring tiled walls, a modern white three piece suite, shower over bath, vanity unit beneath the sink and chrome heated towel rail. It is a practical yet stylish space designed for busy mornings and relaxing evenings alike.
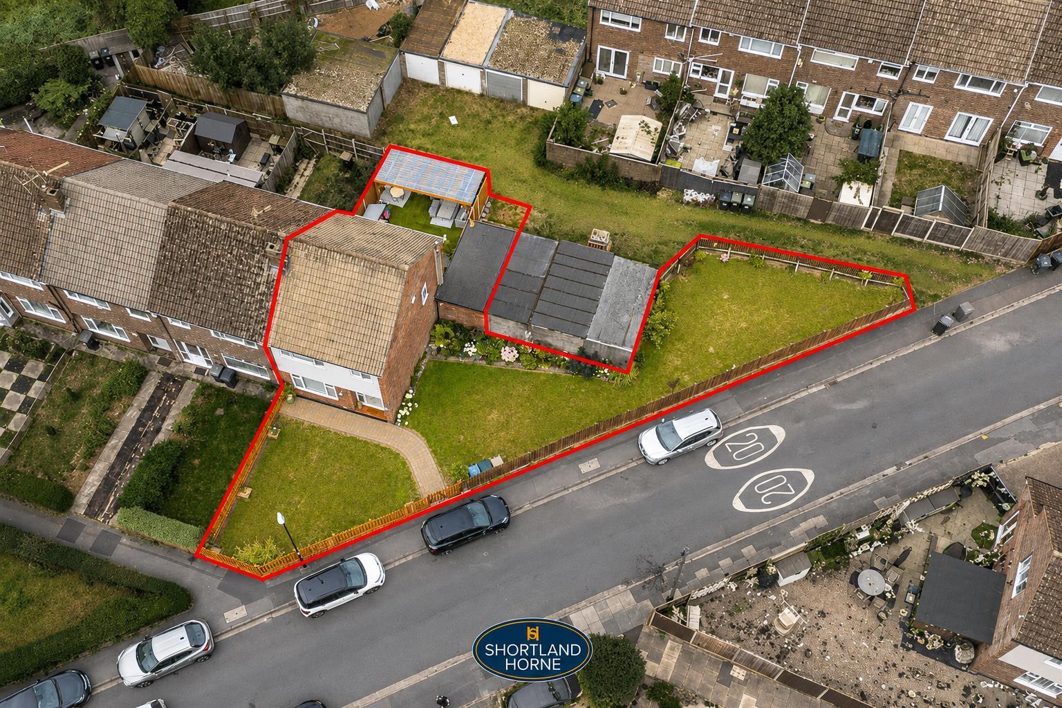
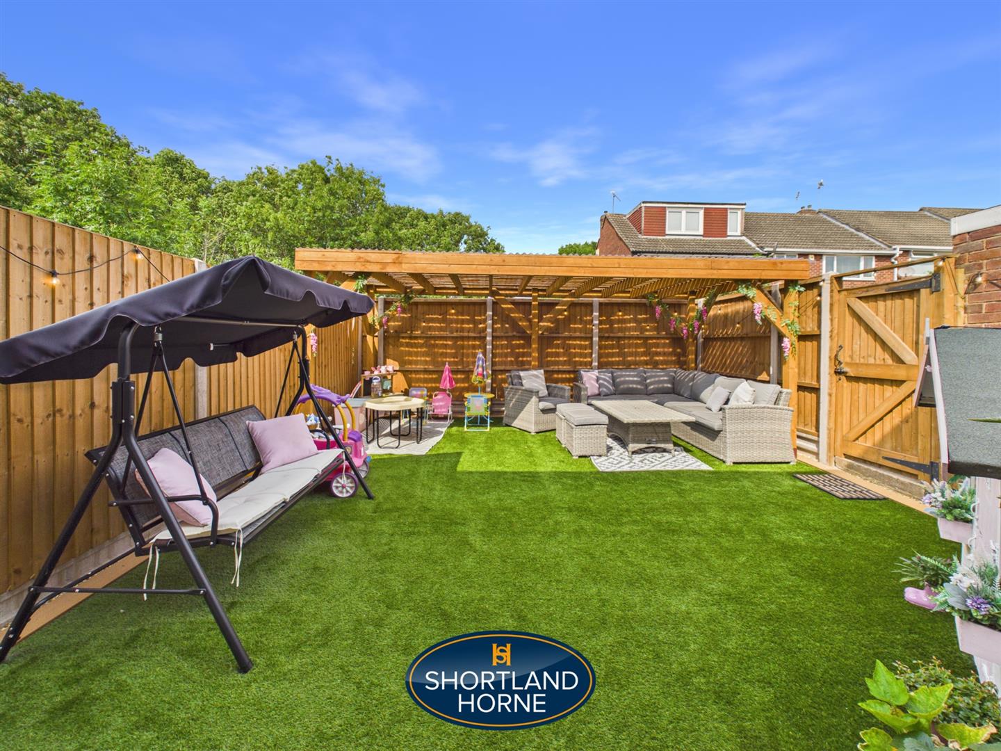
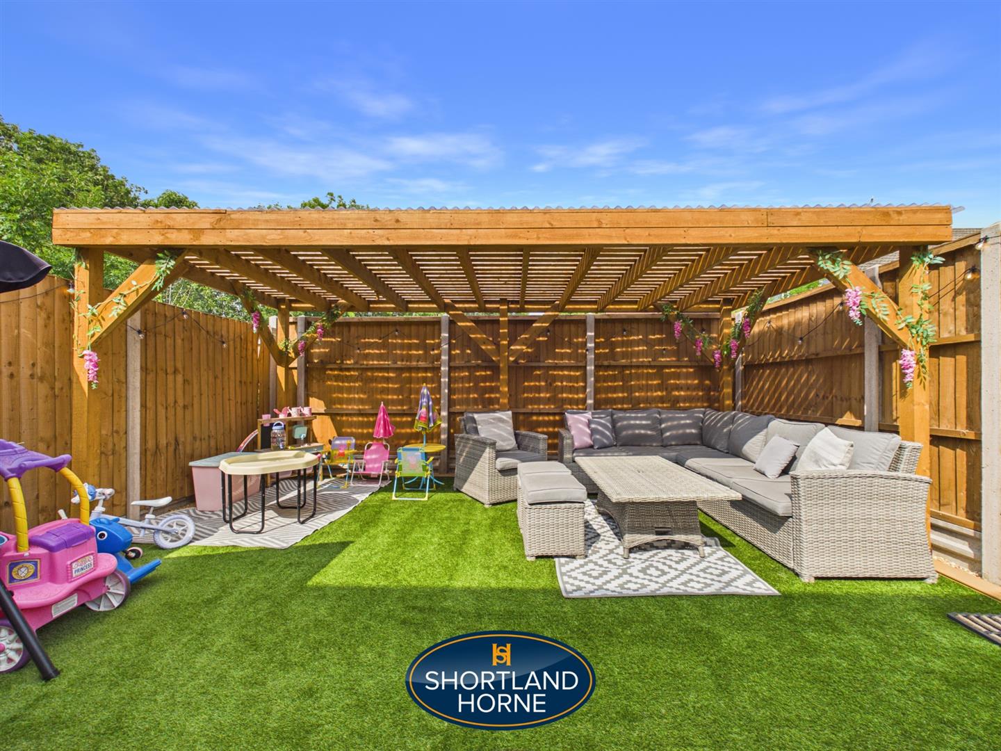
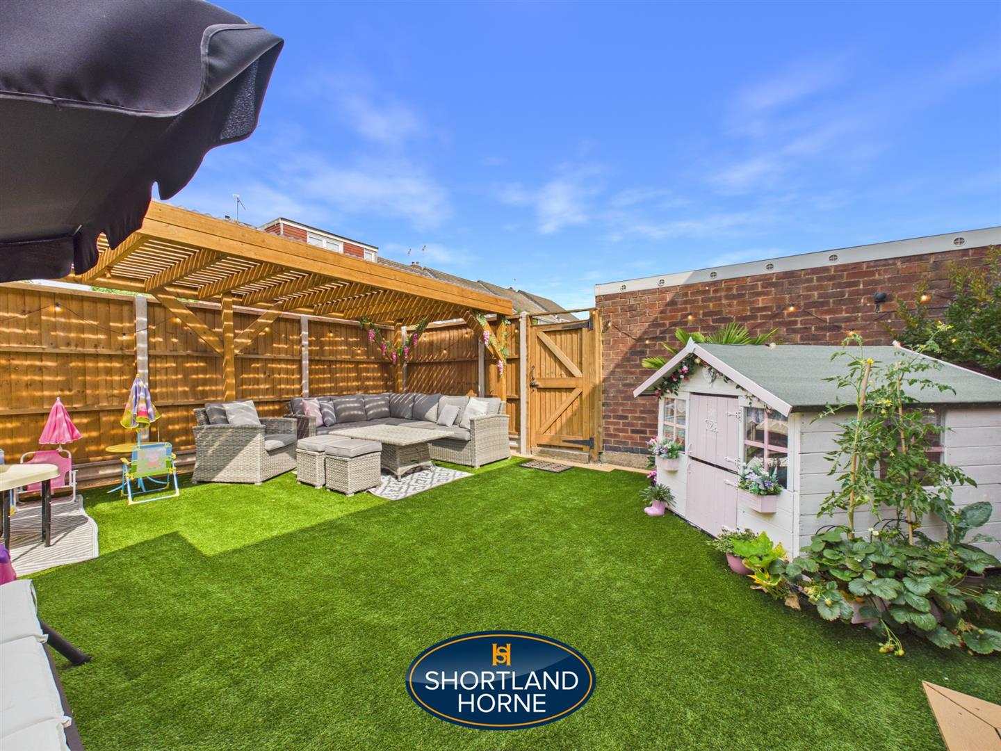
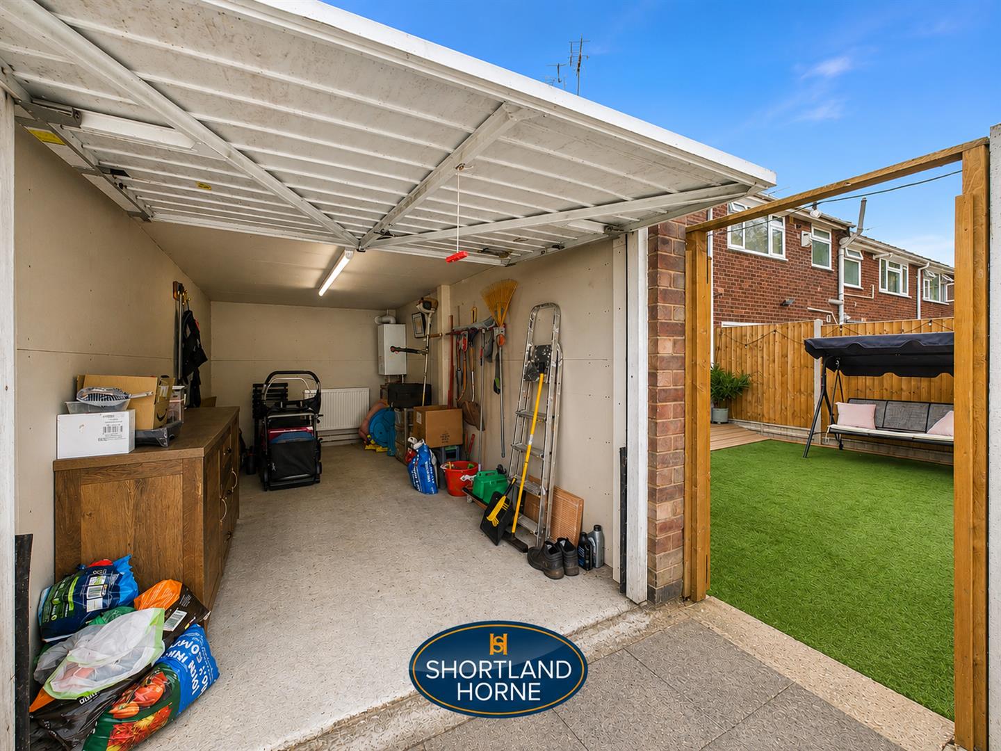
Outside, the rear garden is a hidden gem. Private and thoughtfully designed, it features an artificial lawn for easy maintenance, a composite decked entrance step and a large covered pergola creating a wonderful outdoor room. Imagine summer evenings beneath the string lights, enjoying drinks with friends or a quiet moment away from the world. With electric points, new fencing, a secure gate and rear access leading towards the garage, the garden has been created with both comfort and convenience in mind.
The garage has also received attention, with plaster boarded walls, radiator, electrics and an up and over door, making it a versatile space for storage, hobbies, a workshop or even a future project.
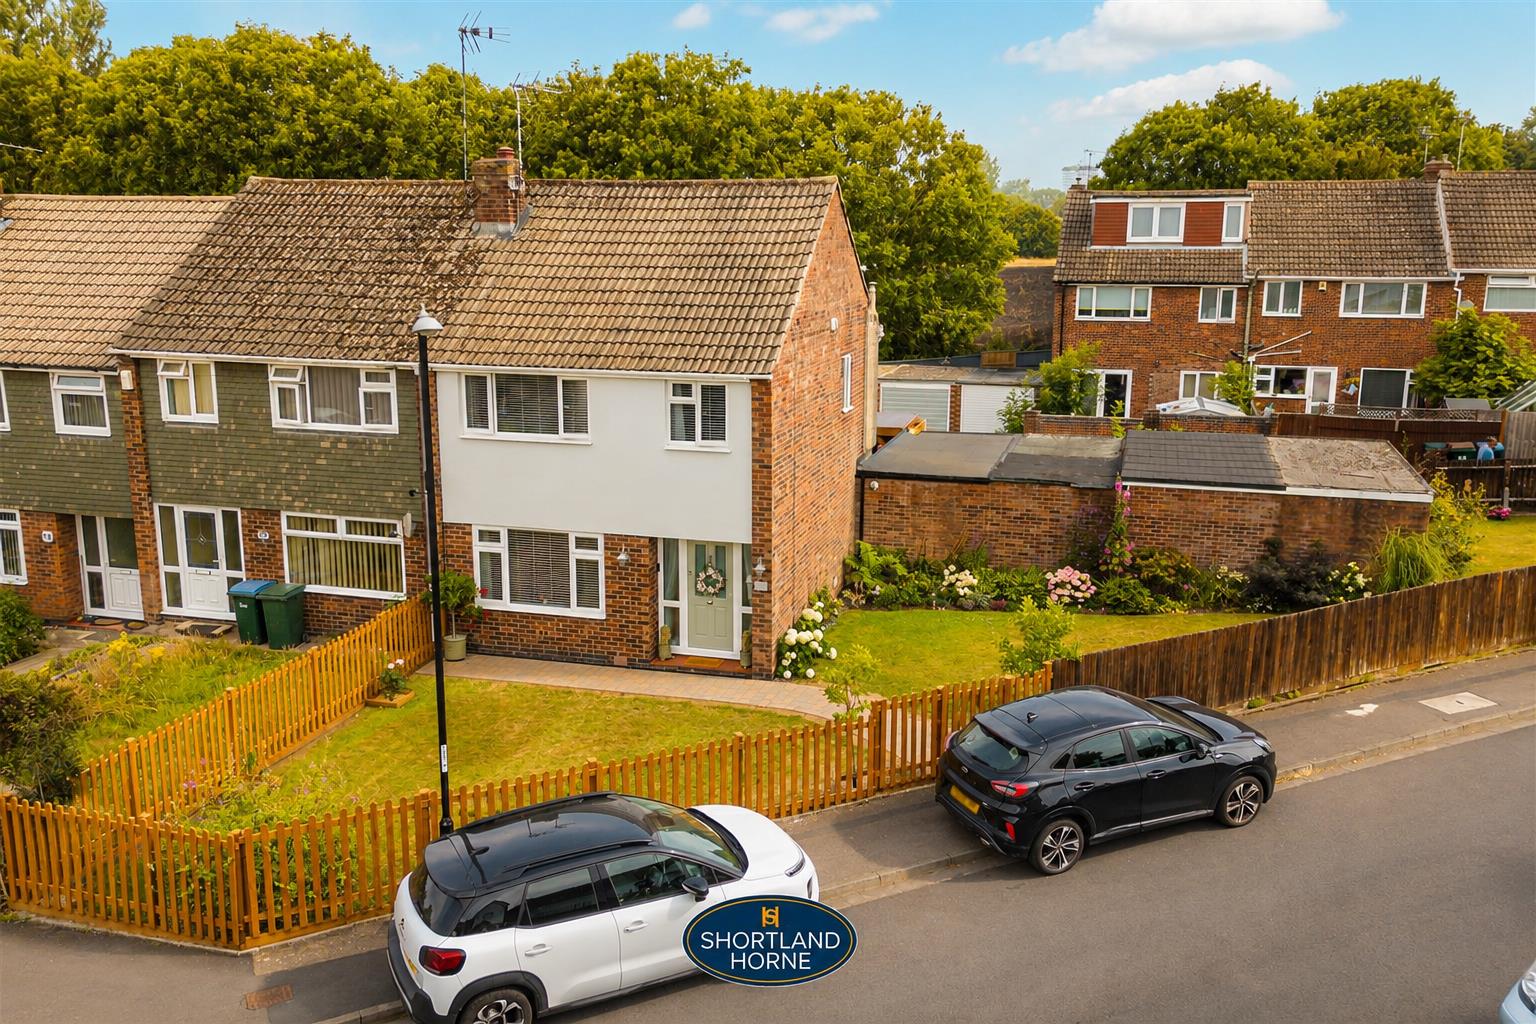
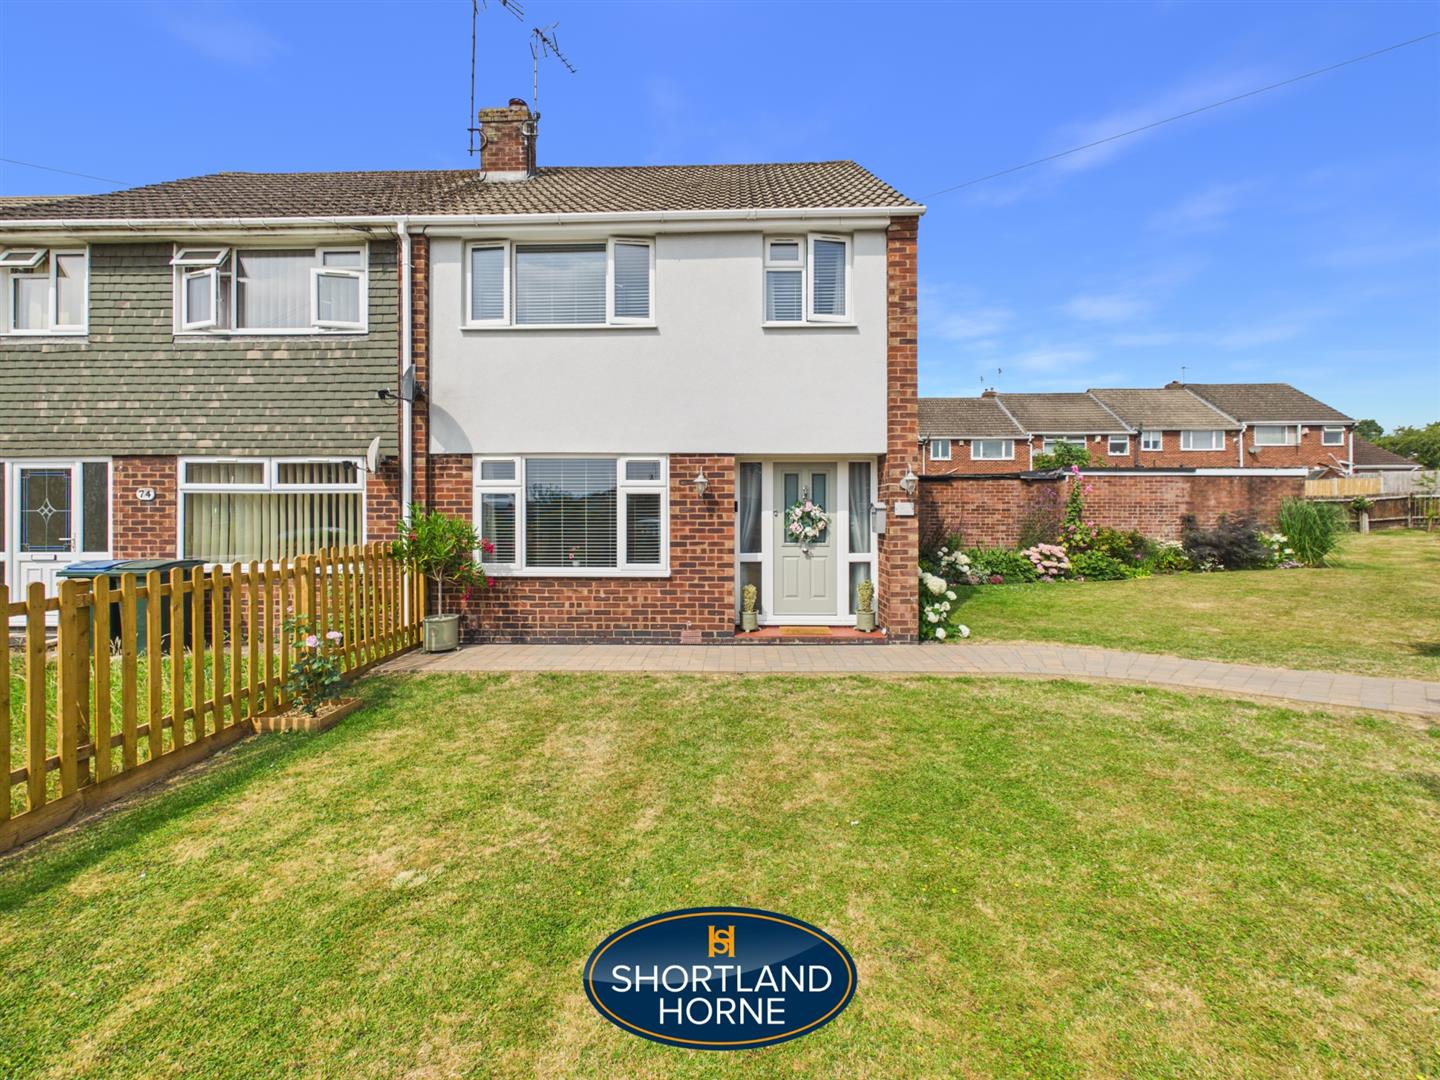
The front garden is another standout feature, offering excellent space and potential. For those looking for off road parking, neighbouring properties have created parking solutions on similar plots, providing an exciting opportunity to adapt the frontage to suit your needs.
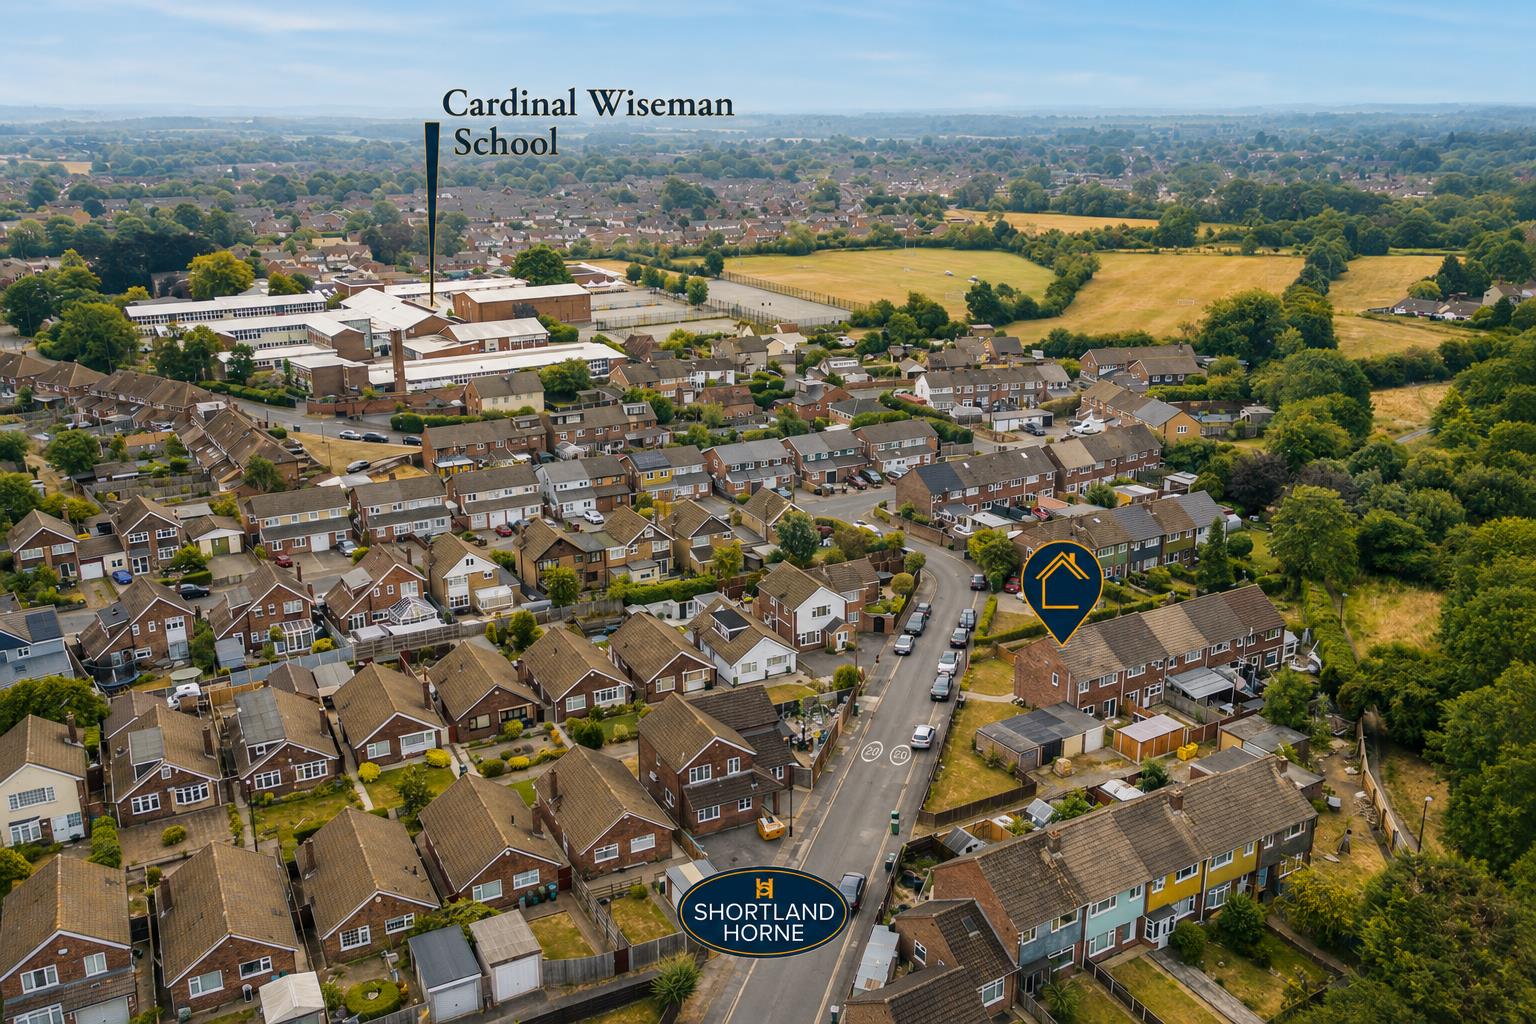
Perfectly positioned for modern family life, Milner Crescent is just a short drive from University Hospital, offers easy access to M6 Junction 2 and sits close to a choice of local schools and amenities. Whether you are stepping onto the property ladder, searching for a place to raise a family or looking for a peaceful home close to key transport links, this charming refurbished property offers the perfect blend of style, comfort and opportunity.
Some homes simply tick boxes. This one invites you to imagine the memories you will make inside them.
GOOD TO KNOW:
Tenure: Freehold
Vendors Position: Looking to buy
Parking Arrangements: Rear Garage & Street Parking
Garage Details: single garage in a block
Garden Direction: West
Council Tax Band: C
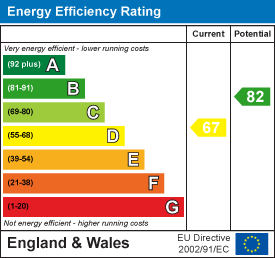
EPC Rating: D
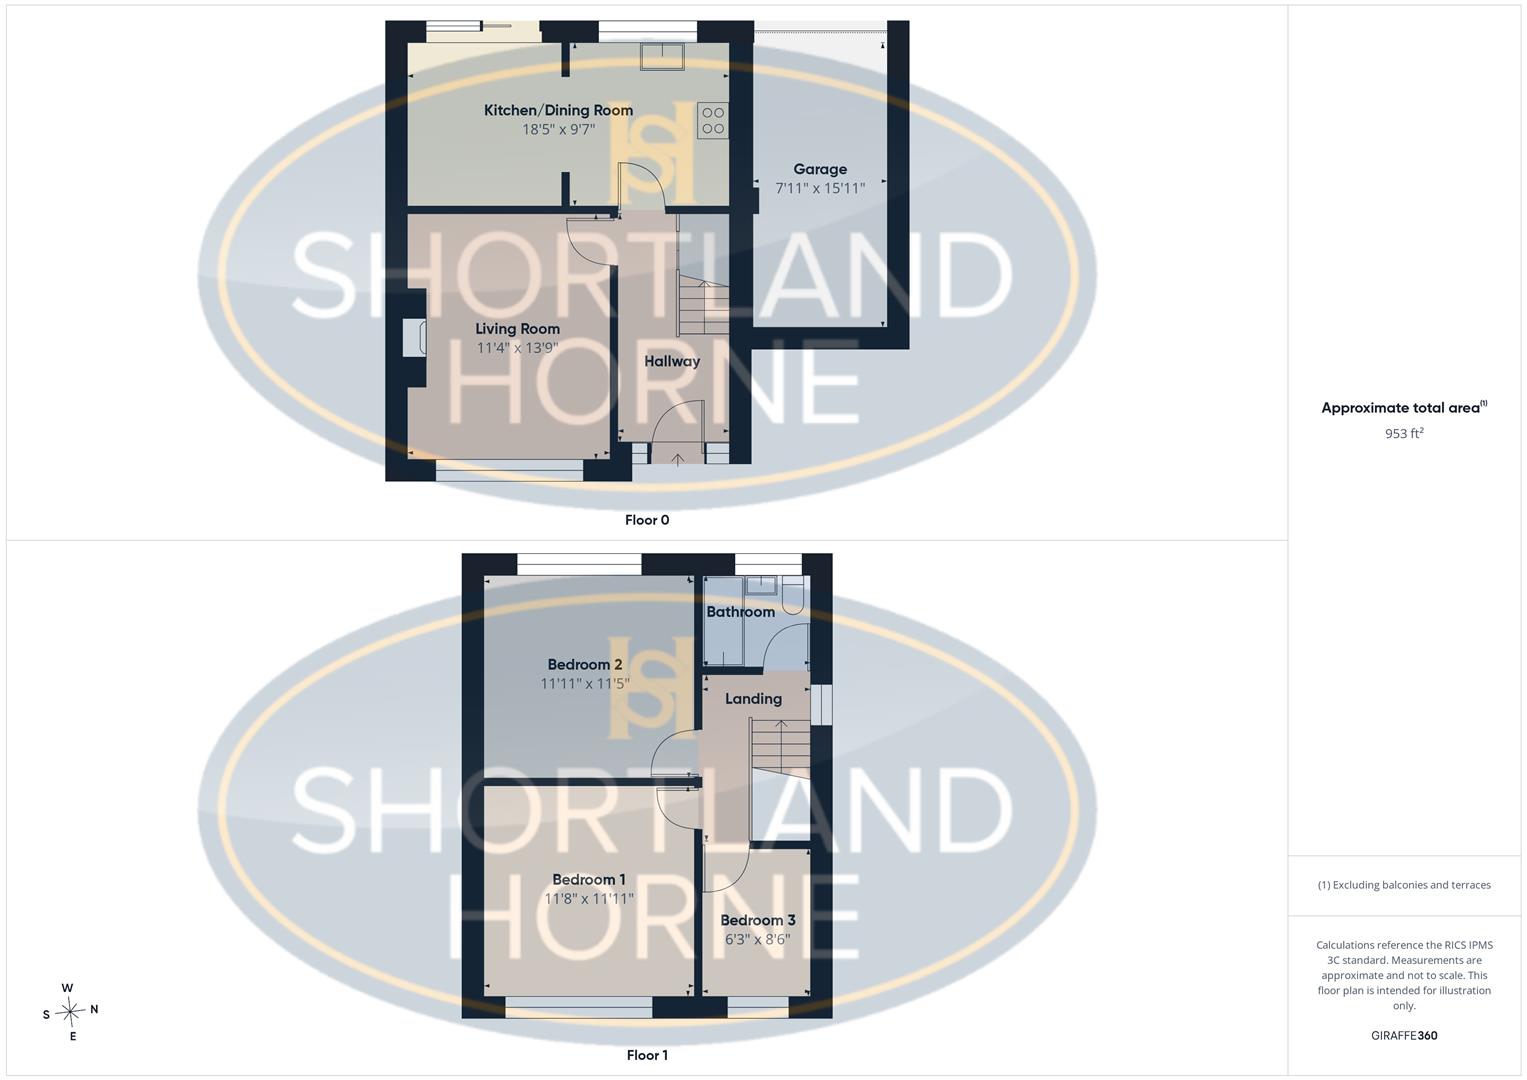
GROUND FLOOR
Hallway
Living Room 3.45m x 4.19m (11'4 x 13'9)
Kitchen/Dining Room 5.61m x 2.92m (18'5 x 9'7)
FIRST FLOOR
Landing
Bedroom 1 3.63m x 3.56m (11'11 x 11'8)
Bedroom 2 3.63m x 3.48m (11'11 x 11'5)
Bedroom 3 2.59m x 1.91m (8'6 x 6'3)
Bathroom
OUTSIDE
Garage (in a block) 4.85m x 2.41m (15'11 x 7'11)
Rear Garden
Front Garden
Please complete the form below and a member of staff will be in touch shortly.
Please complete the form below and a member of staff will be in touch shortly.