Find Your Perfect Property

Whether buying or renting, it’s always important to know what you’re looking for, so you can refine your search criteria below. But, if we don’t currently have any properties that suit your taste, we can always add you to our mailing list.

Oldfield Road, Chapelfields, Coventry

£259,950

Property Details

3
1
3
  • Type: House
  • Availability: For Sale
  • Bedrooms: 3
  • Bathrooms: 1
  • Reception Rooms: 3
  • Council Tax Band: C
  • Tenure: Freehold

Property Summary

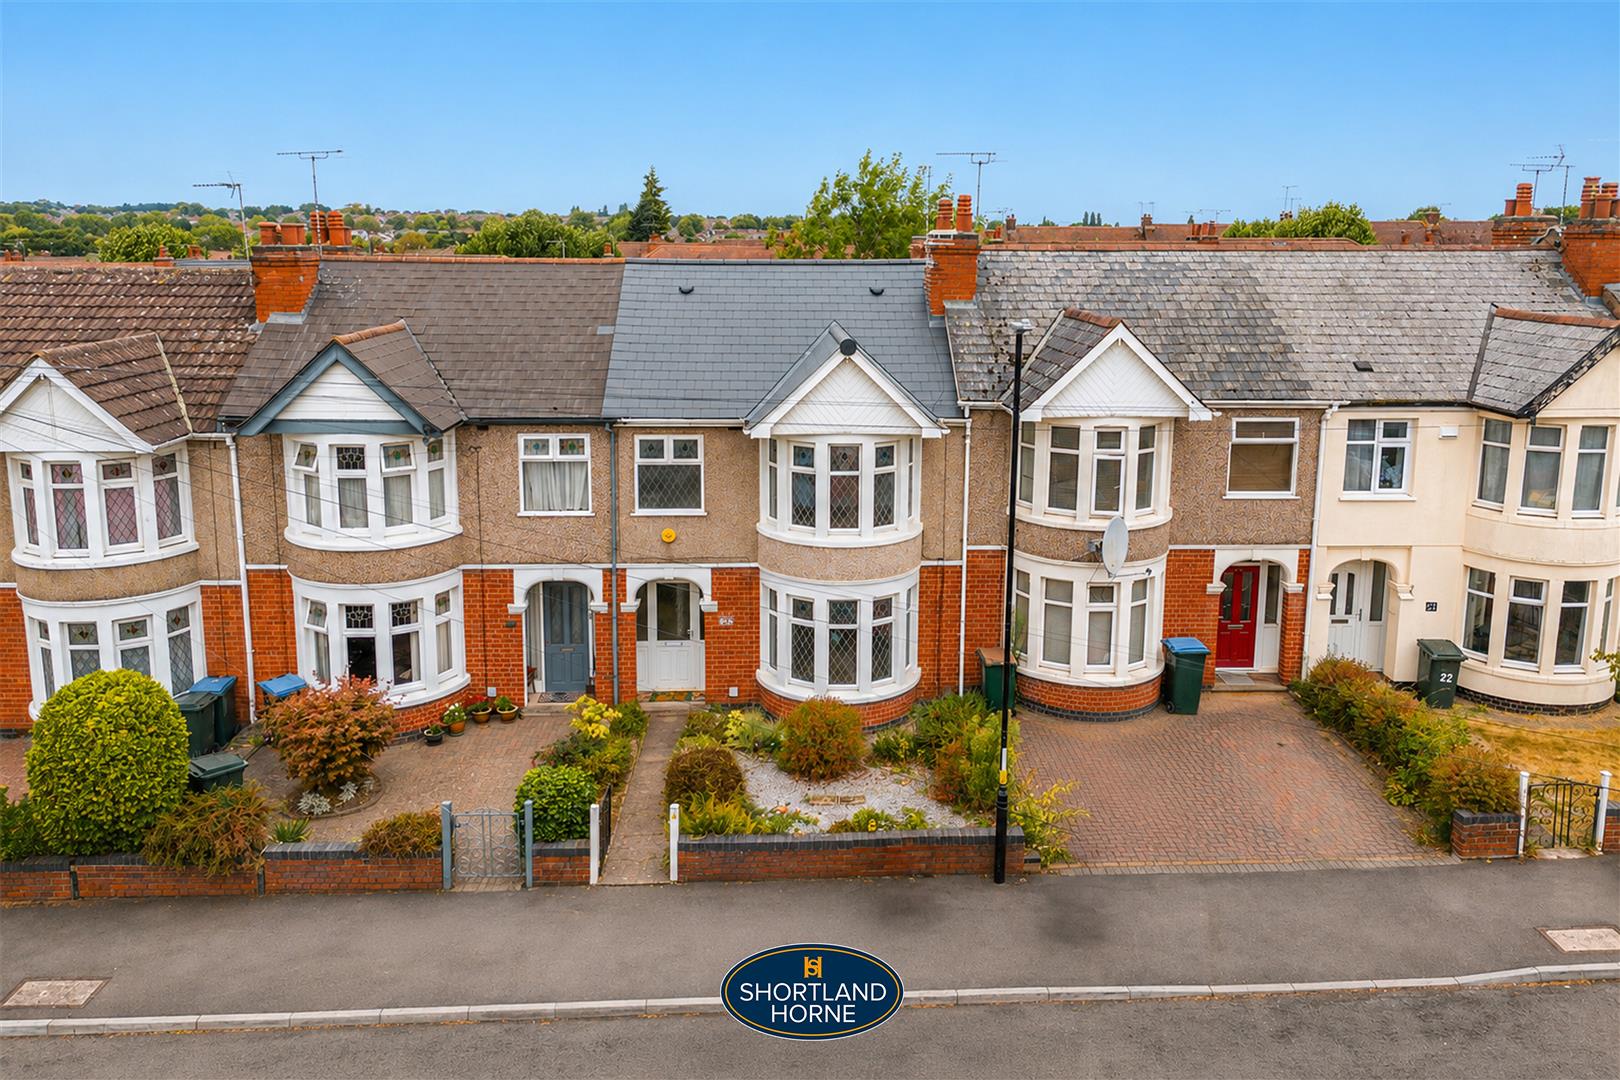
Shortland Horne are pleased to offer this well-presented three-bedroom traditional terraced home, offering a versatile layout with generous living accommodation and ideally suited to first-time buyers, young families or those looking to be within easy reach of Coventry city centre and local amenities.

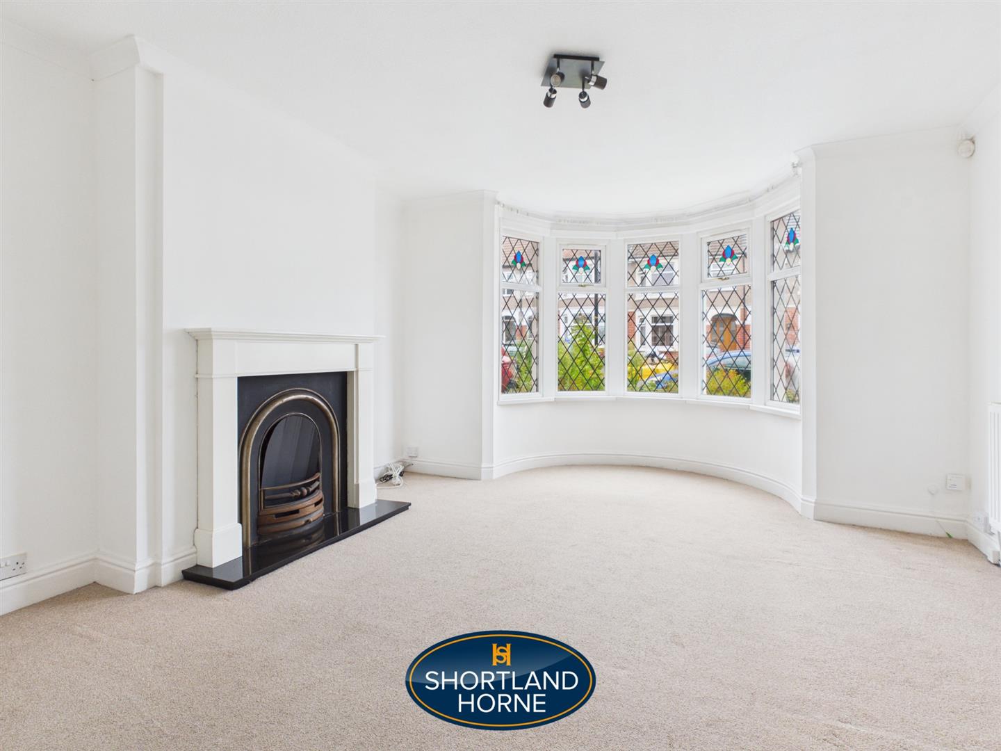
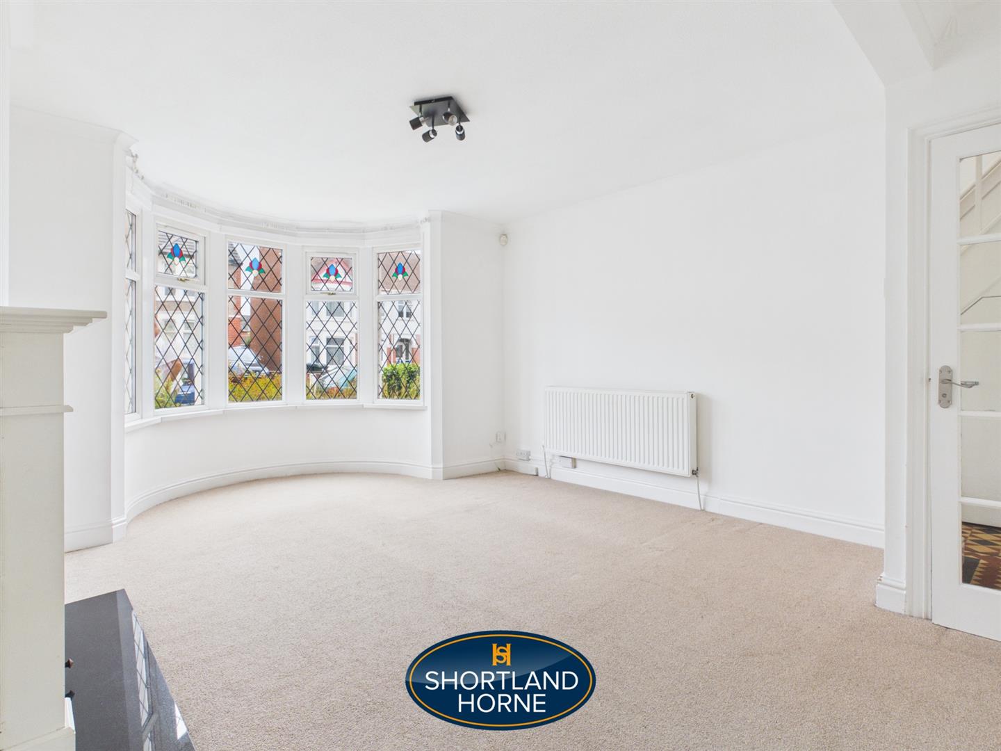
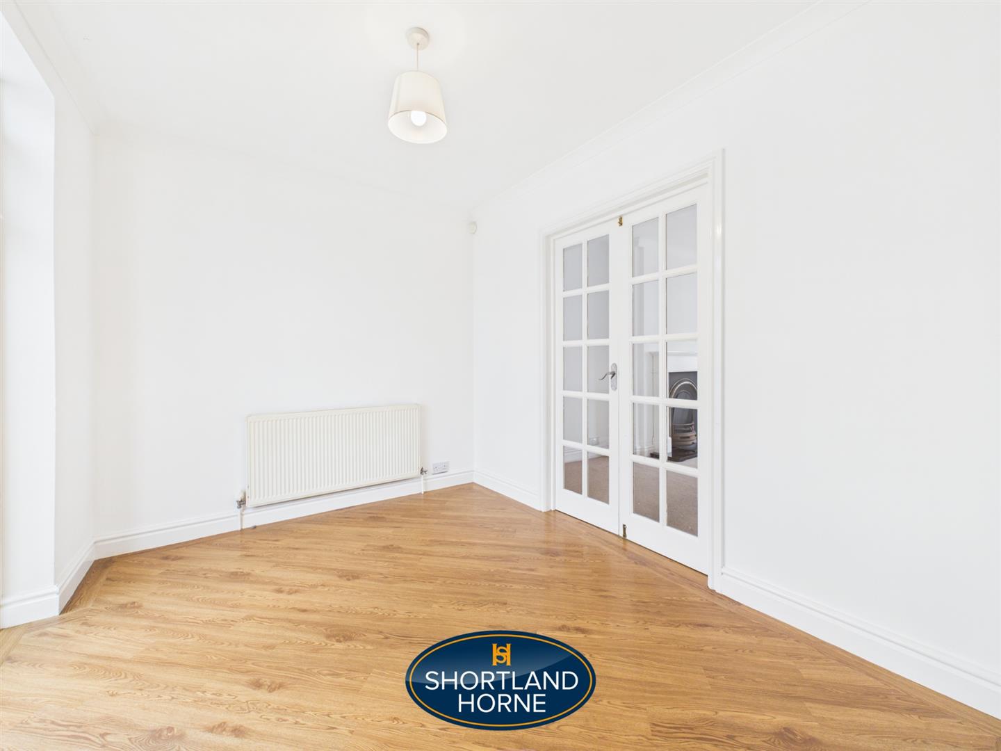
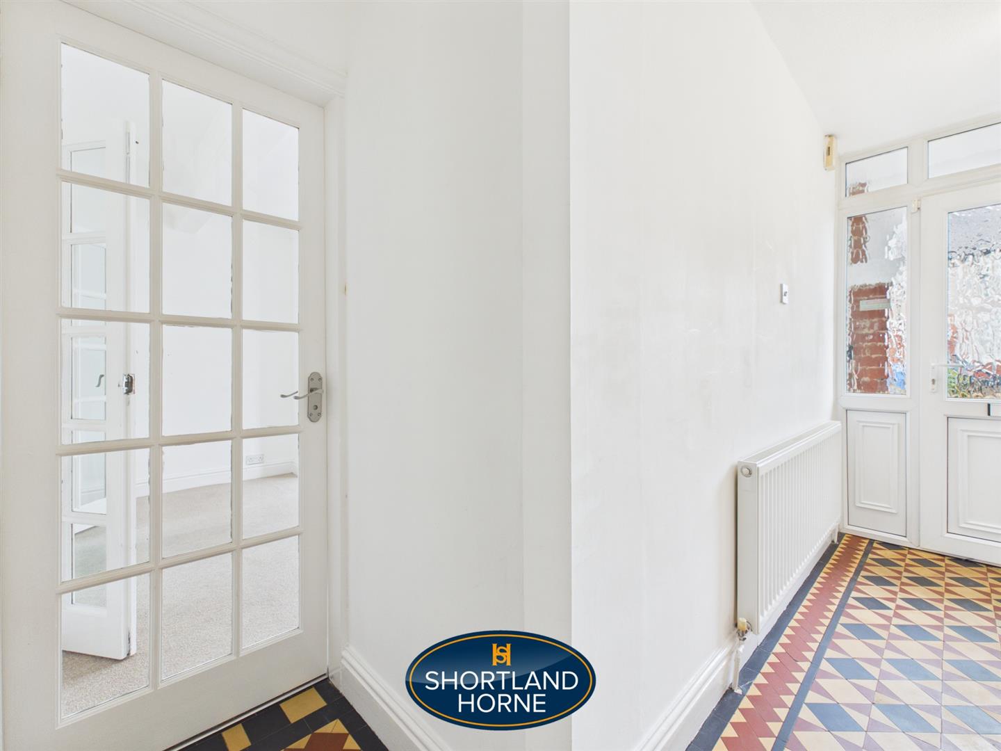
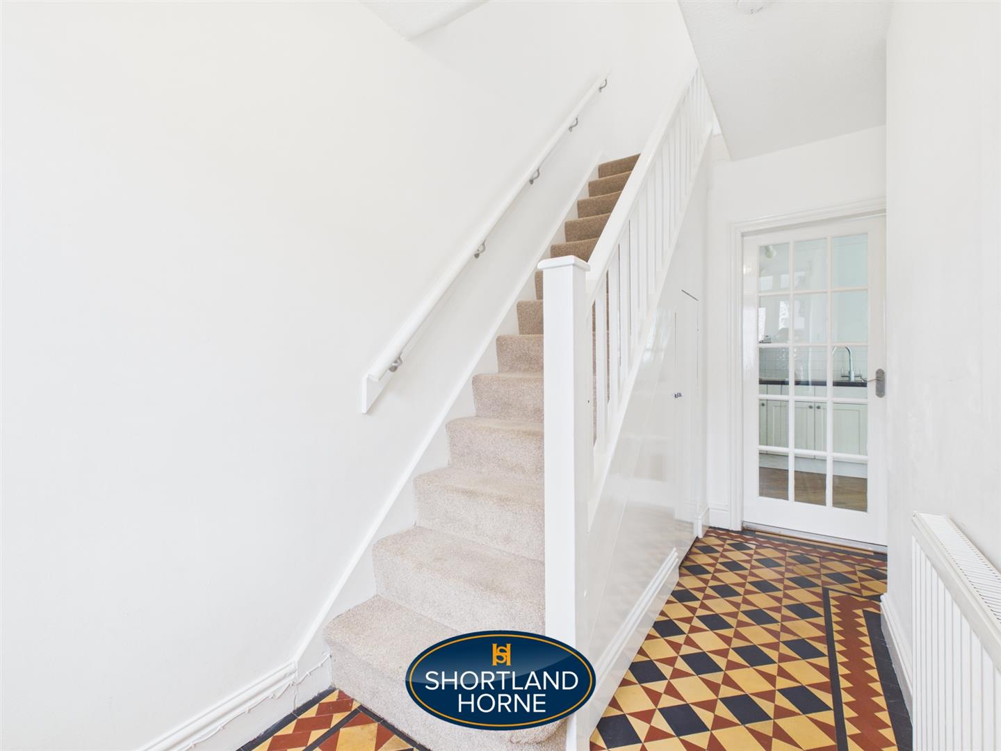
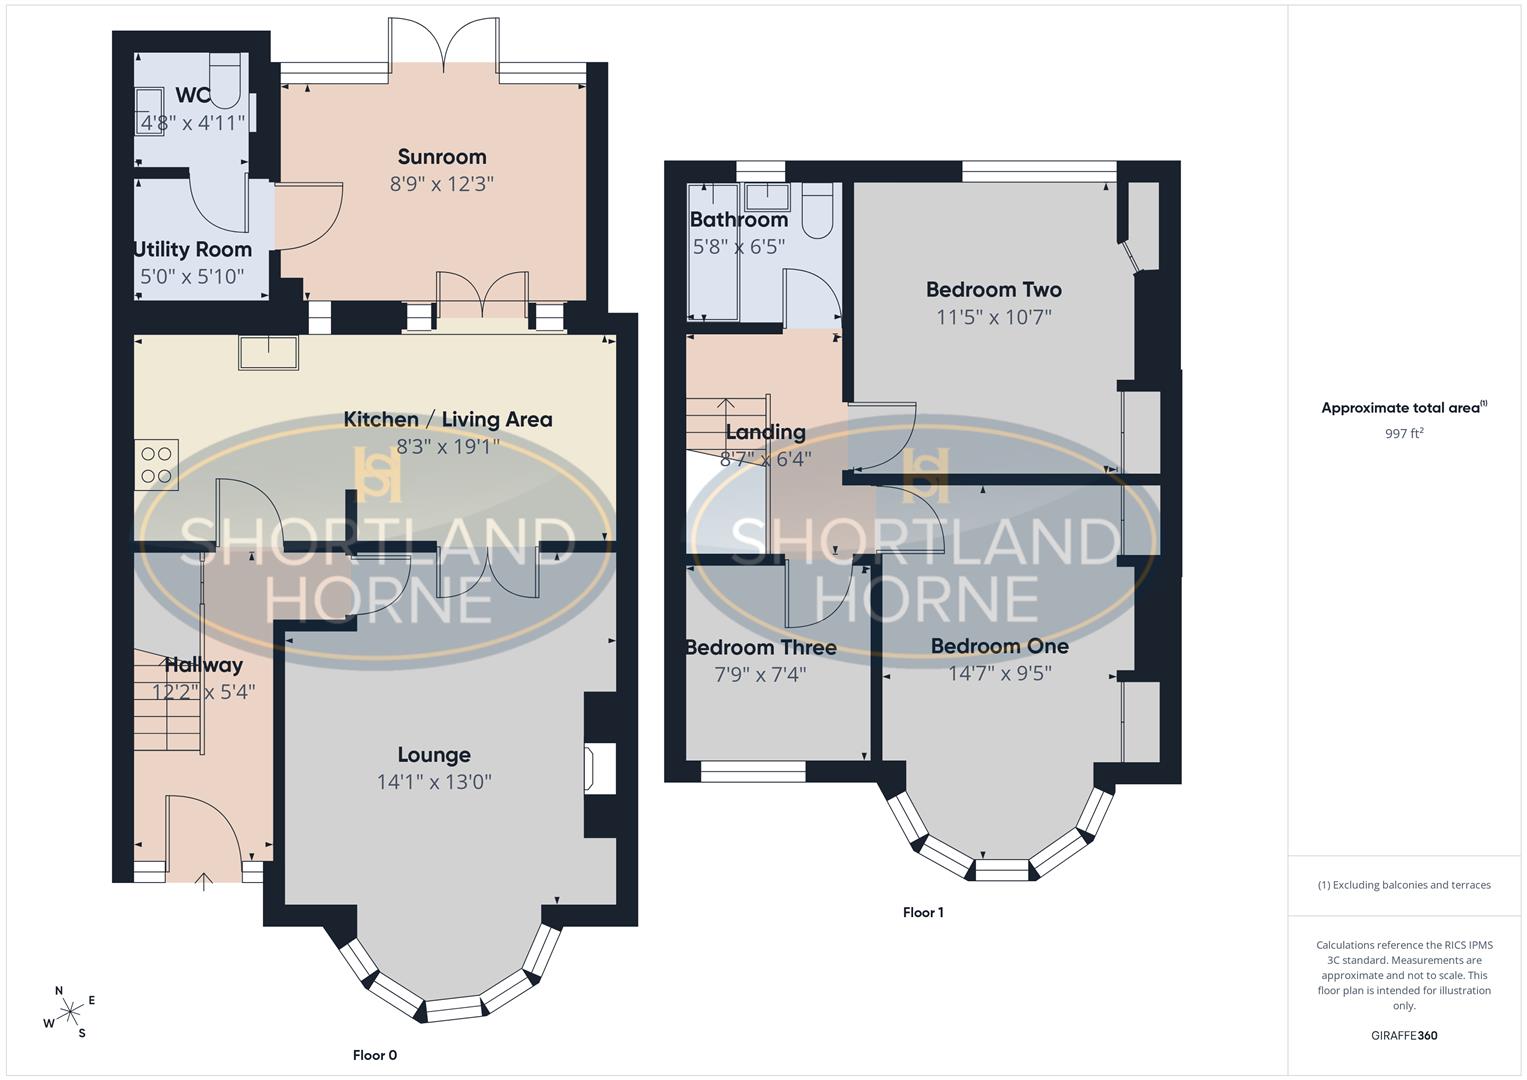
The ground floor accommodation begins with a welcoming entrance hallway with stairs rising to the first floor. To the front of the property is a spacious bay-fronted lounge, providing an attractive main reception room.

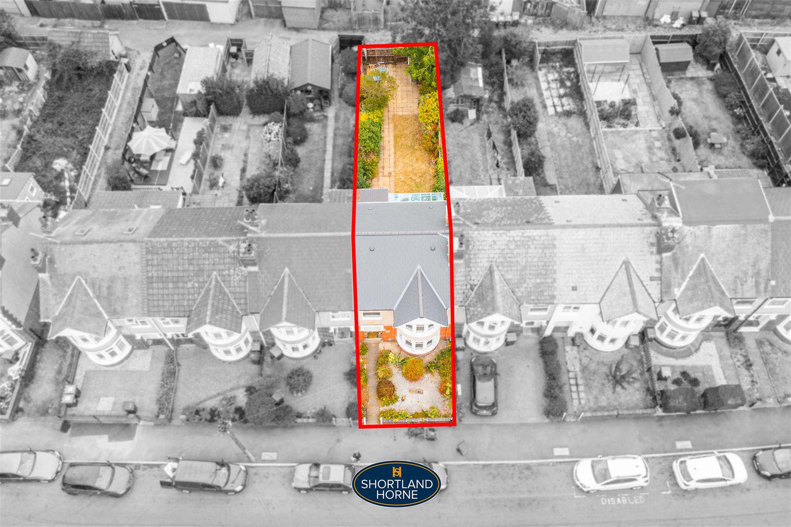
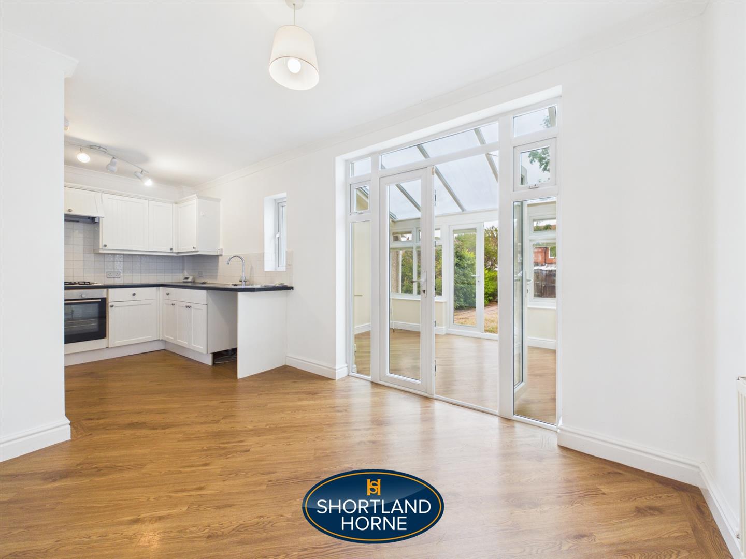
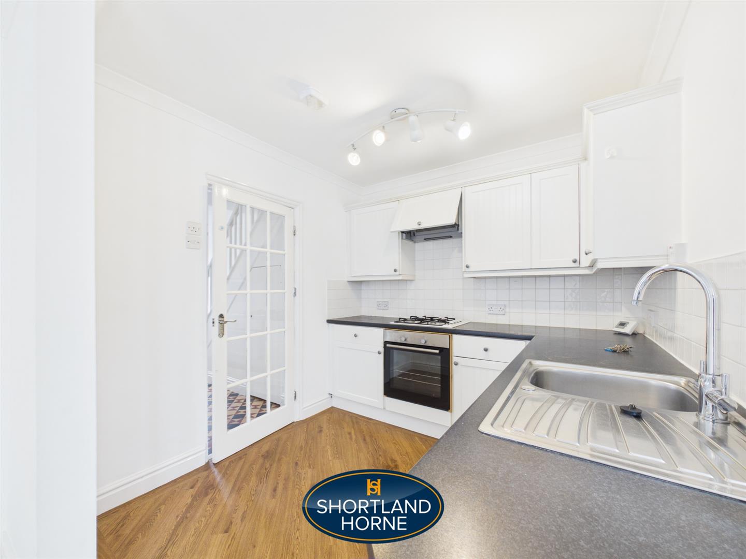
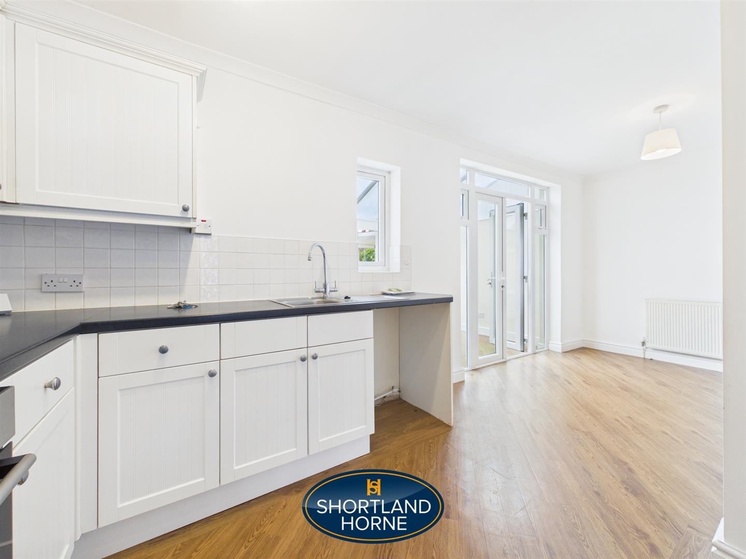
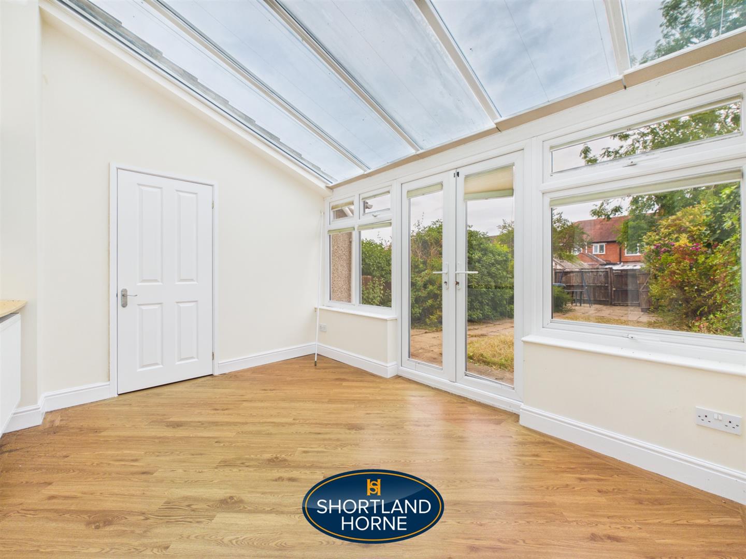
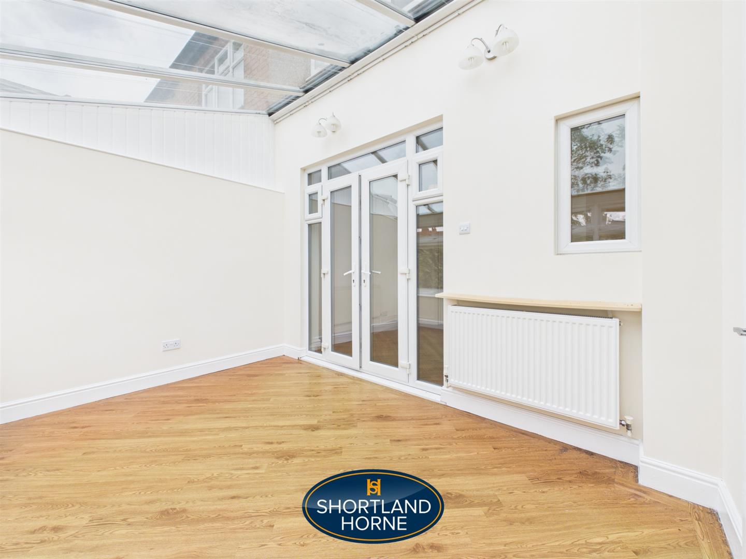
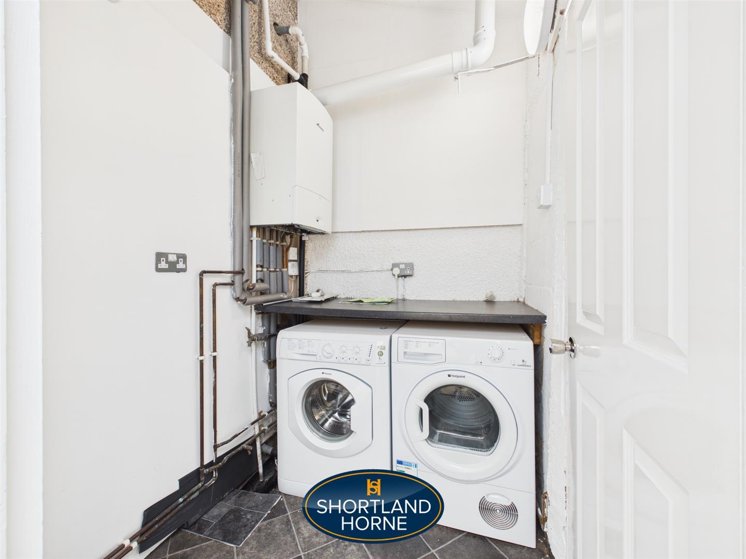
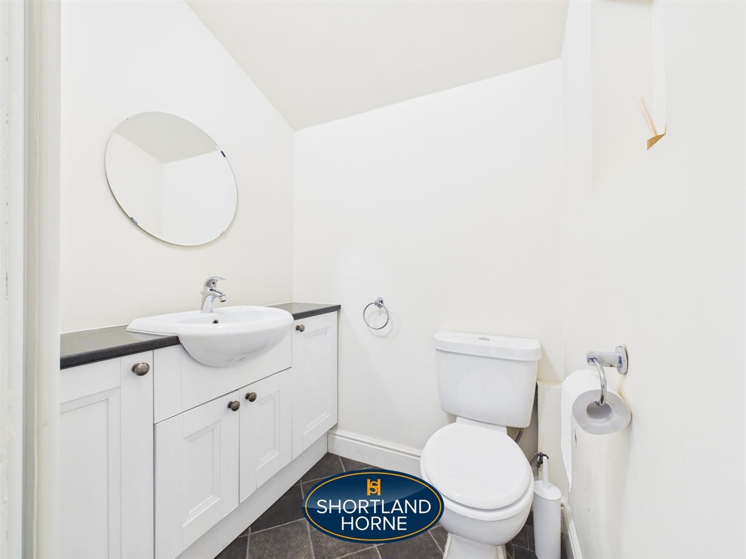
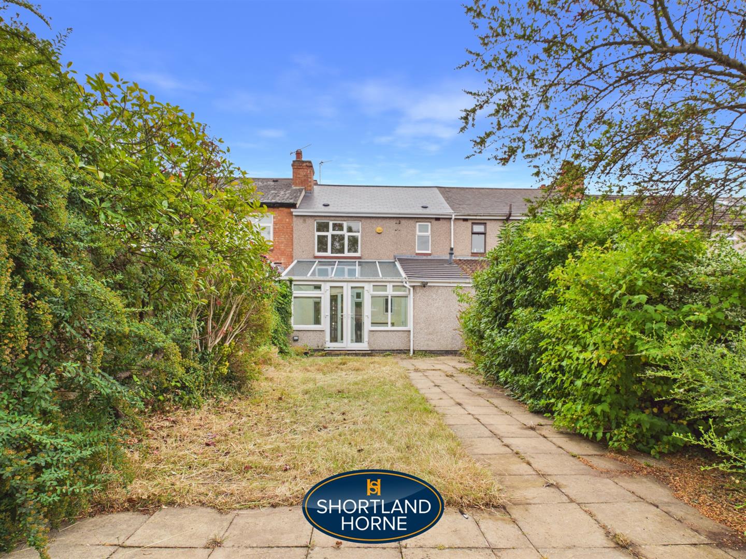
To the rear is a good-sized kitchen/living area, offering a practical and sociable space with access through to the sunroom, which provides useful additional living space and opens onto the rear garden. Completing the ground floor is a separate utility room together with a convenient downstairs WC.

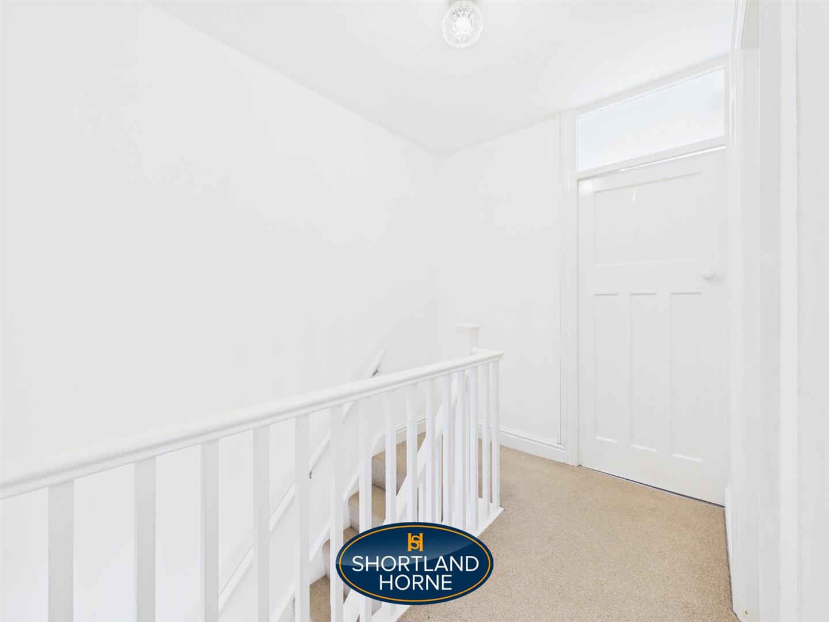
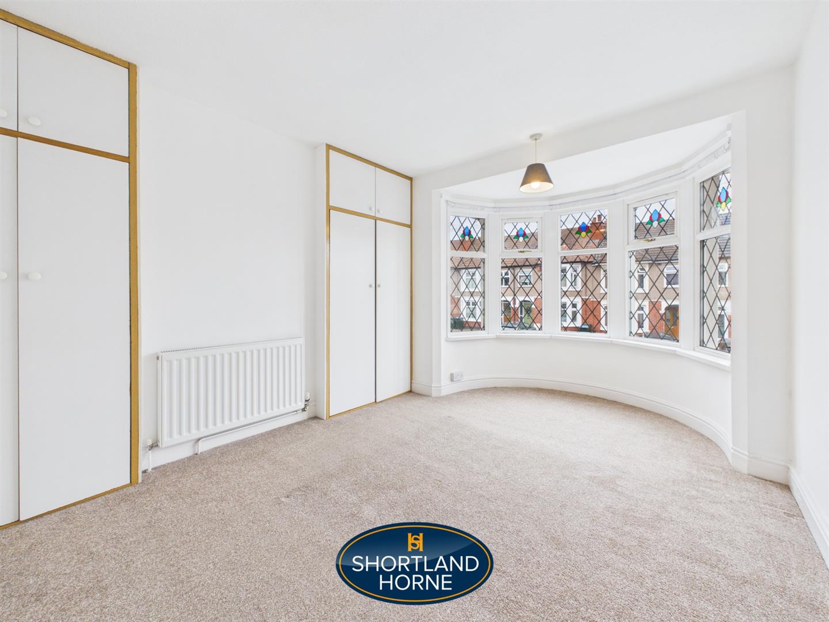
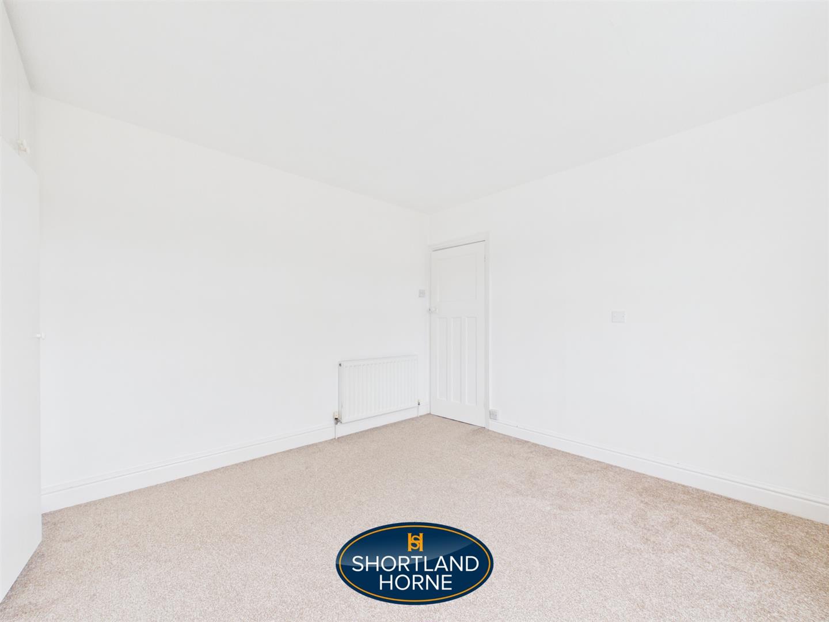
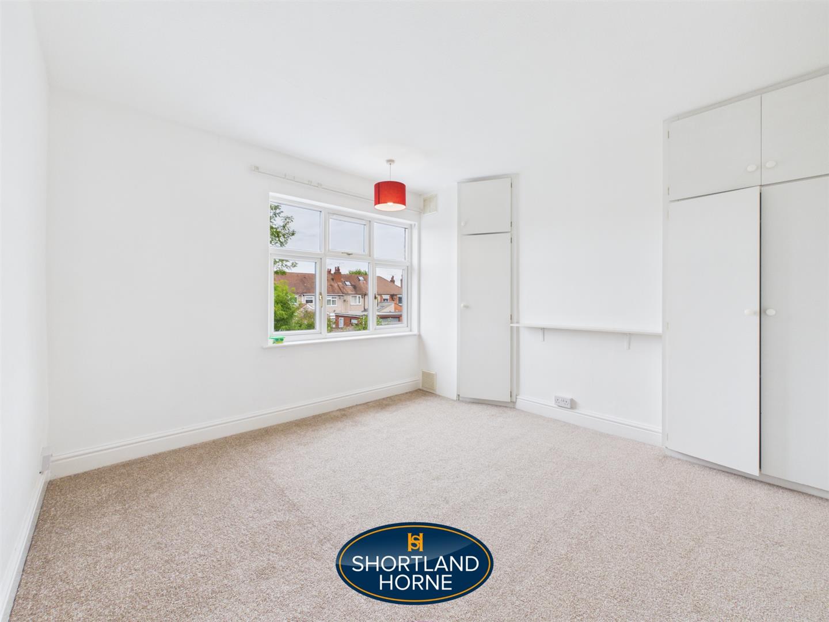
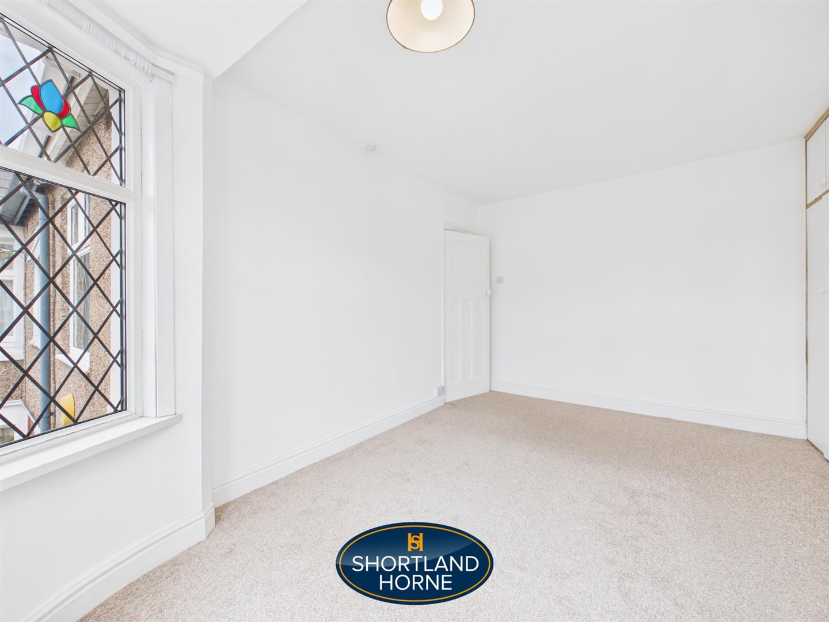
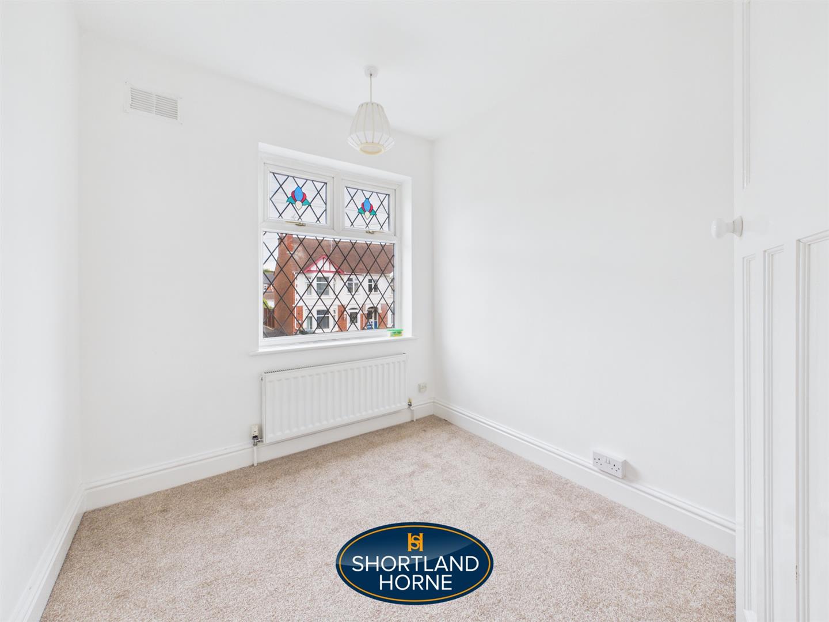
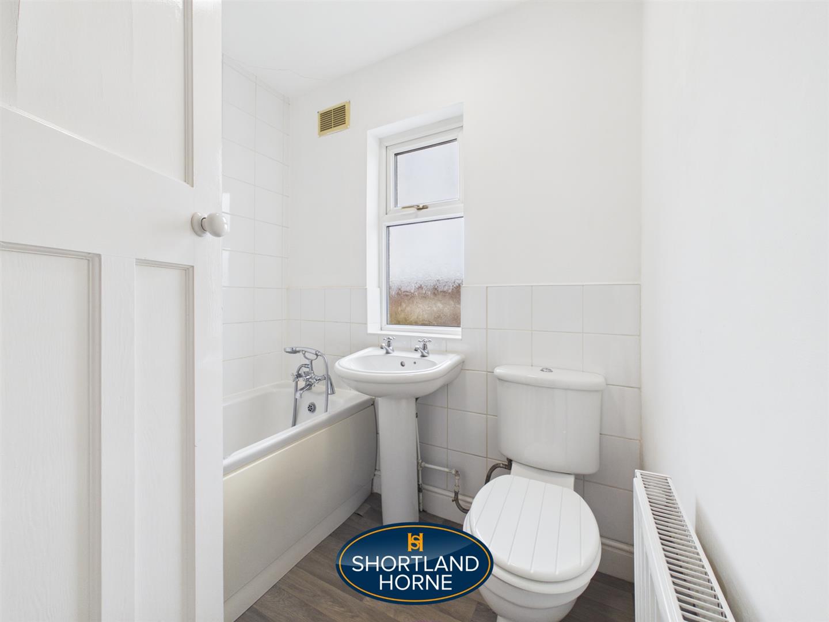
On the first floor, the landing provides access to three bedrooms and the family bathroom. The principal bedroom is a generous double with an attractive bay window, while bedroom two is also a well-proportioned double. The third bedroom provides an ideal child's bedroom, nursery or home office.

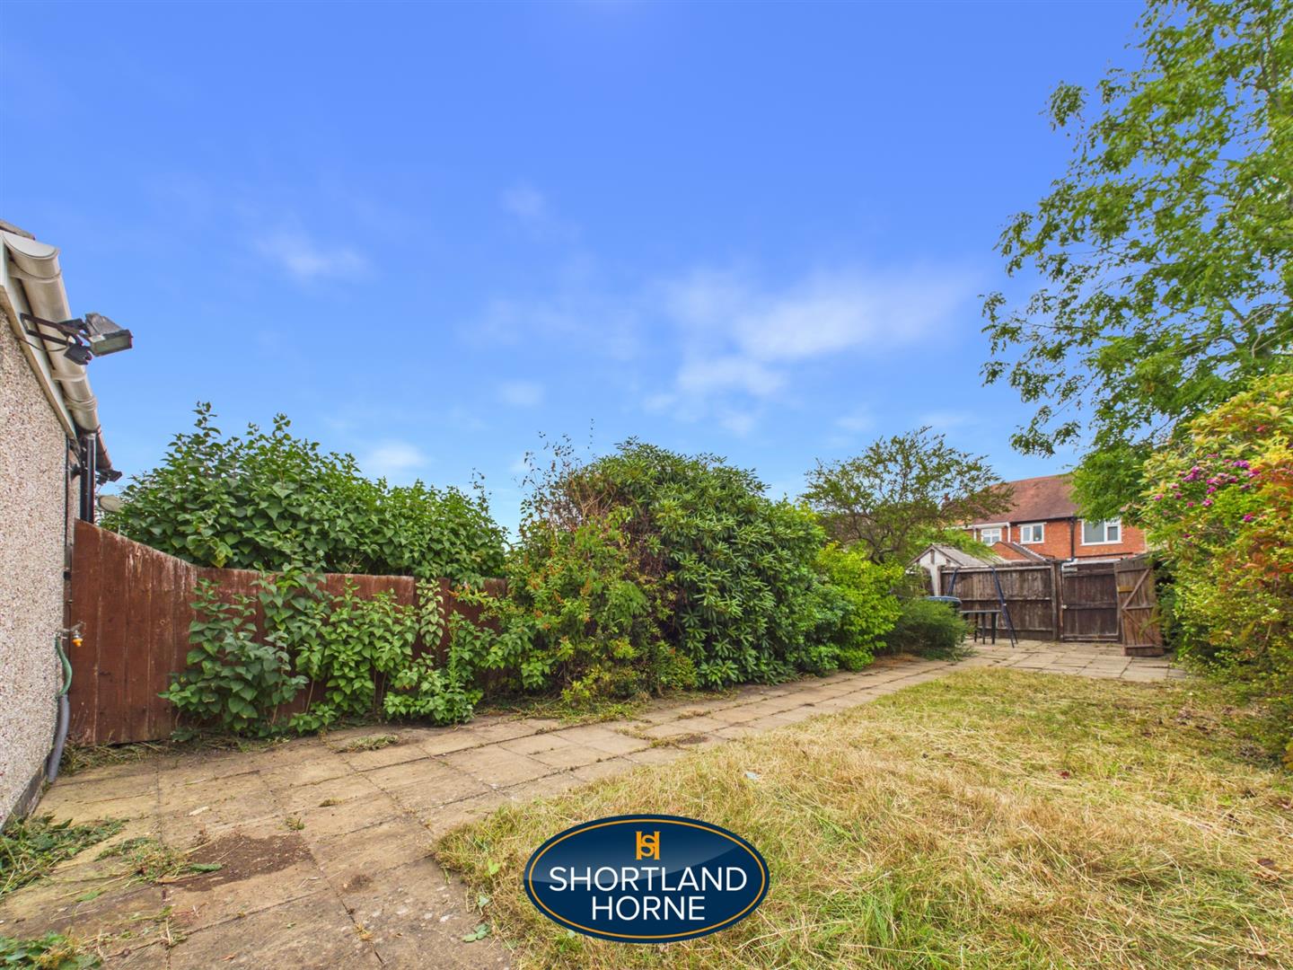
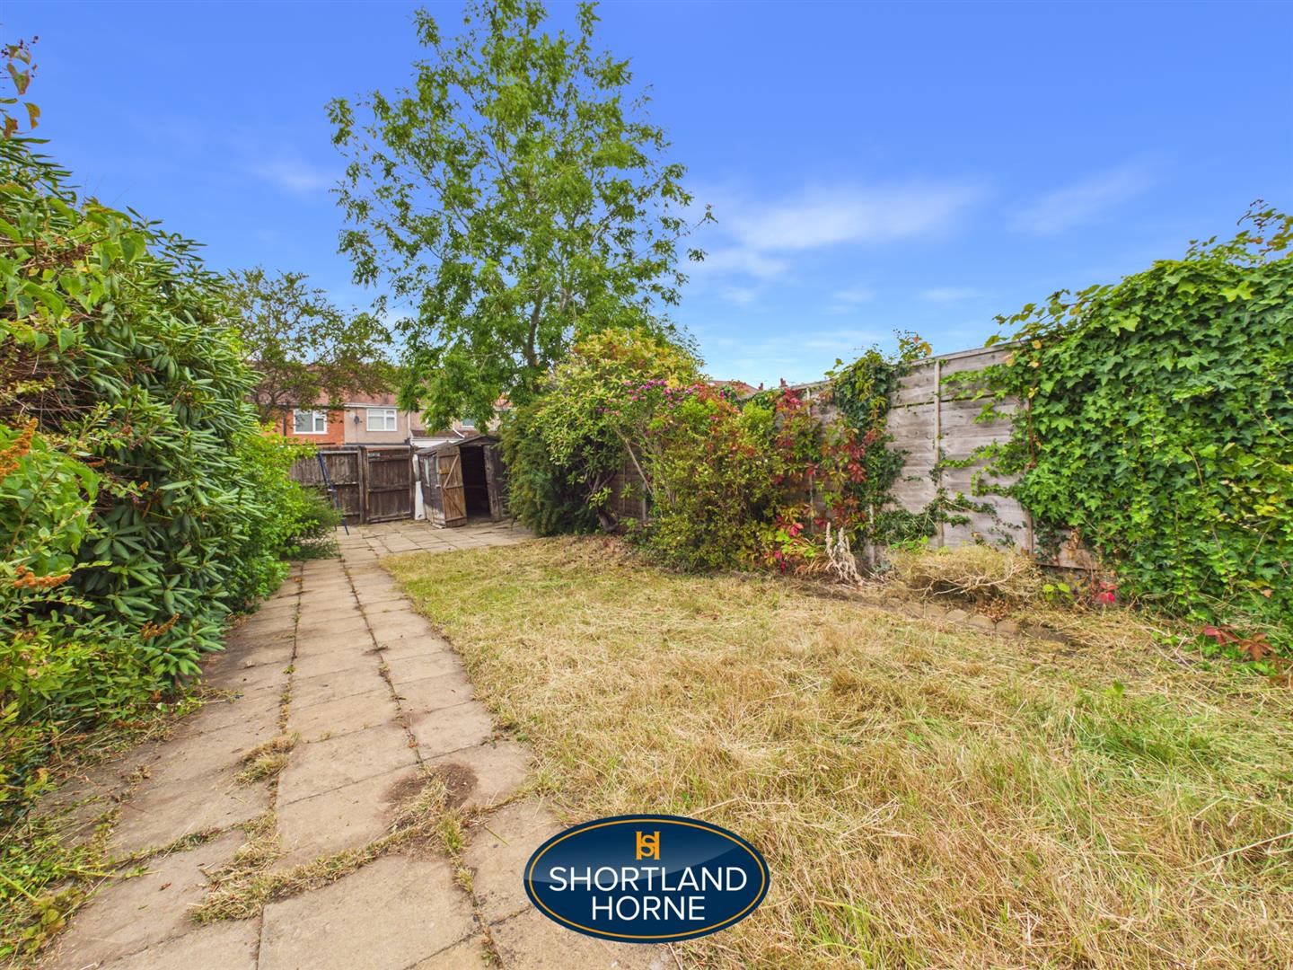
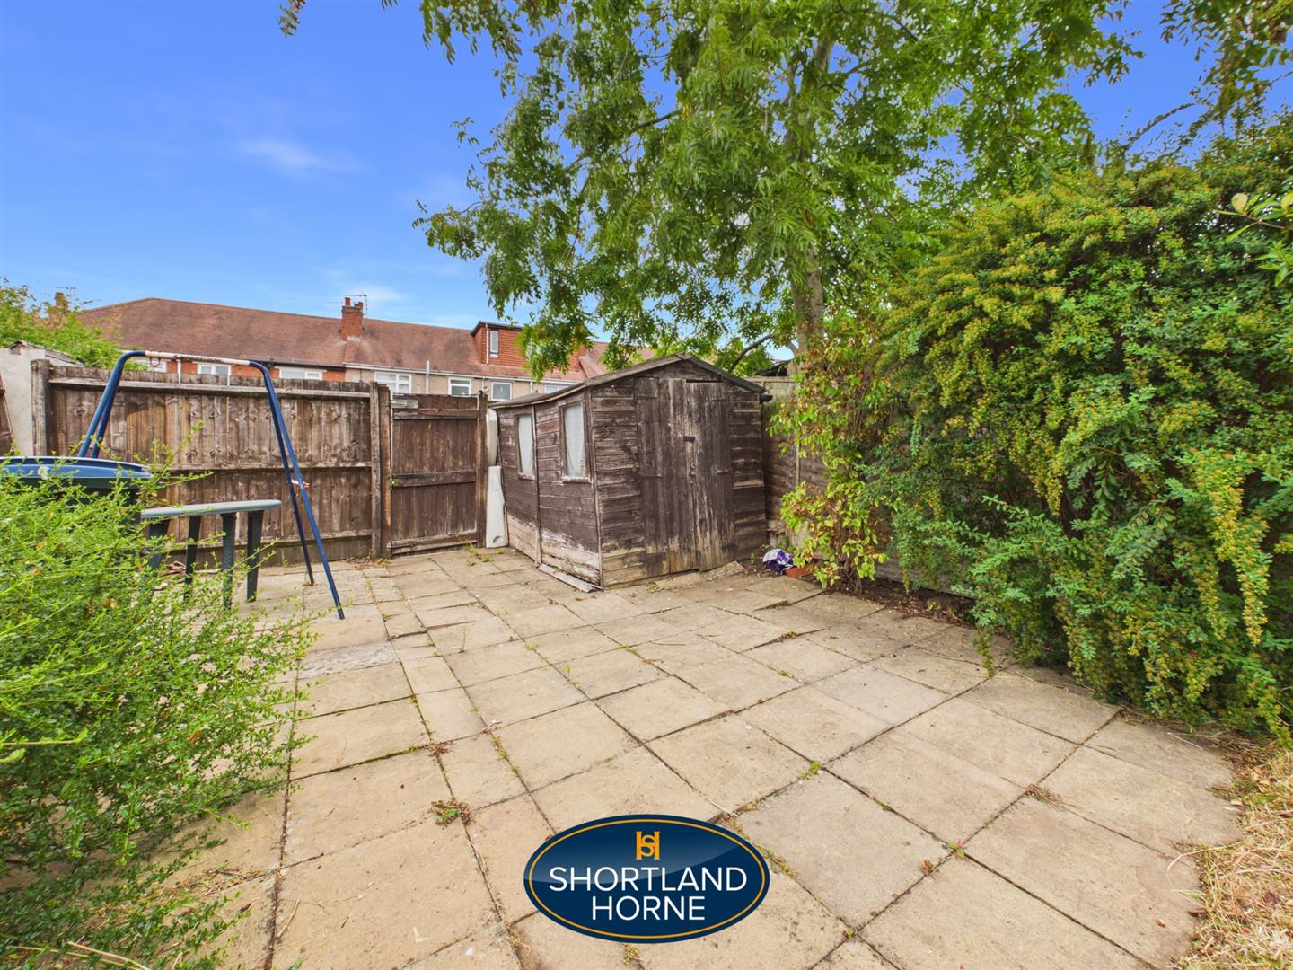
Outside, the property benefits from a private rear garden, providing further space for relaxing and entertaining.

A well-proportioned home with a particularly versatile ground floor layout, incorporating a lounge, kitchen/living area, sunroom, utility and WC. Early viewing is recommended.

Full Details

Hallway

Lounge 4.29m x 3.96m (14'1" x 13'0")

Kitchen/Living Area 2.51m x 5.82m (8'3" x 19'1")

Sunroom 2.67m x 3.73m (8'9" x 12'3")

Utility Room 1.52m x 1.78m (5'0" x 5'10")

WC

FIRST FLOOR

Bedroom One 4.45m x 2.87m (14'7" x 9'5")

Bedroom Two 3.48m x 3.23m (11'5" x 10'7")

Bedroom Three 2.36m x 2.24m (7'9" x 7'4")

Bathroom 1.73m x 1.96m (5'8" x 6'5")

Location

Select Language