Find Your Perfect Property

Whether buying or renting, it’s always important to know what you’re looking for, so you can refine your search criteria below. But, if we don’t currently have any properties that suit your taste, we can always add you to our mailing list.

Parry Road, Wyken Green, Coventry

Fixed Price
£235,000 Fixed Price

Property Details

2
1
1
  • Type: Bungalow
  • Availability: For Sale
  • Bedrooms: 2
  • Bathrooms: 1
  • Reception Rooms: 1
  • Council Tax Band: B
  • Tenure: Freehold

Property Summary

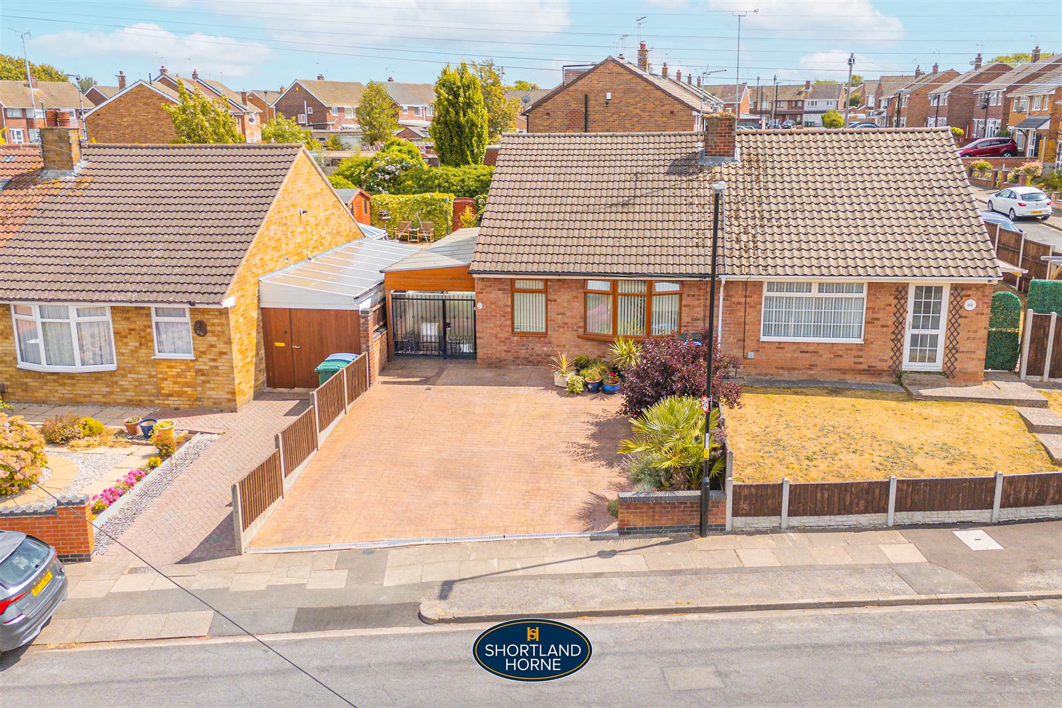
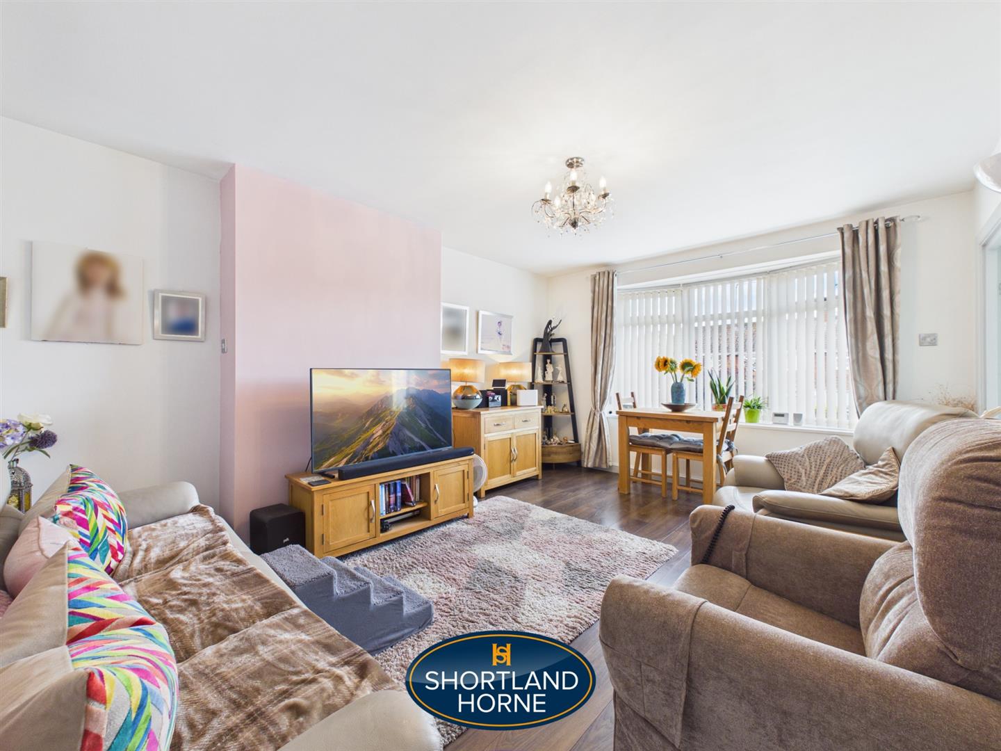
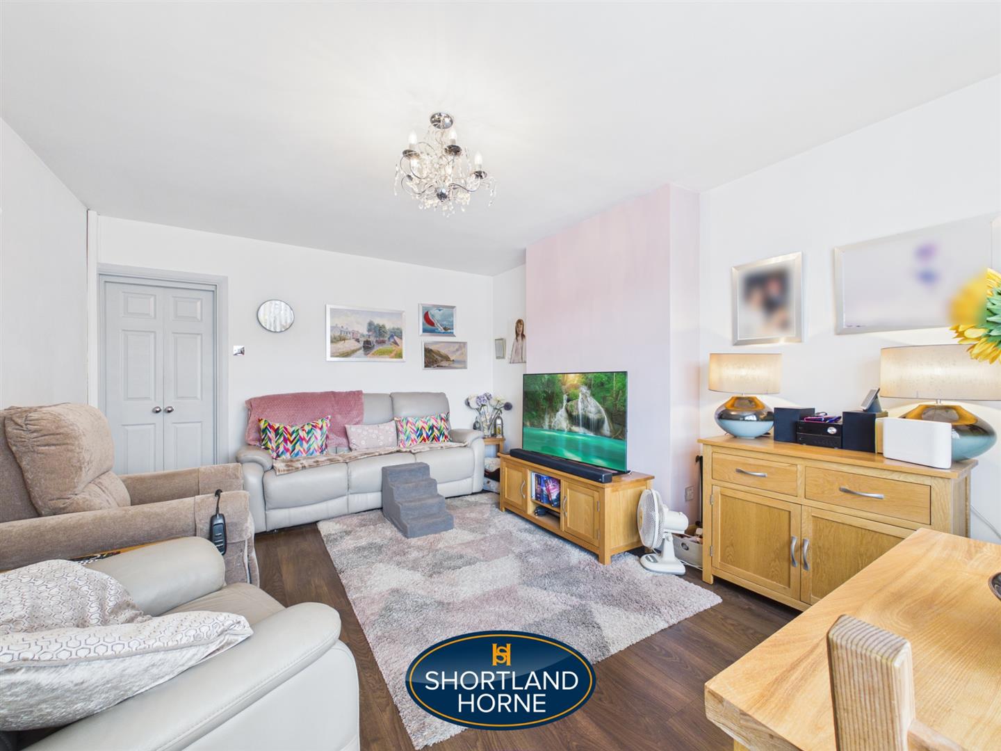
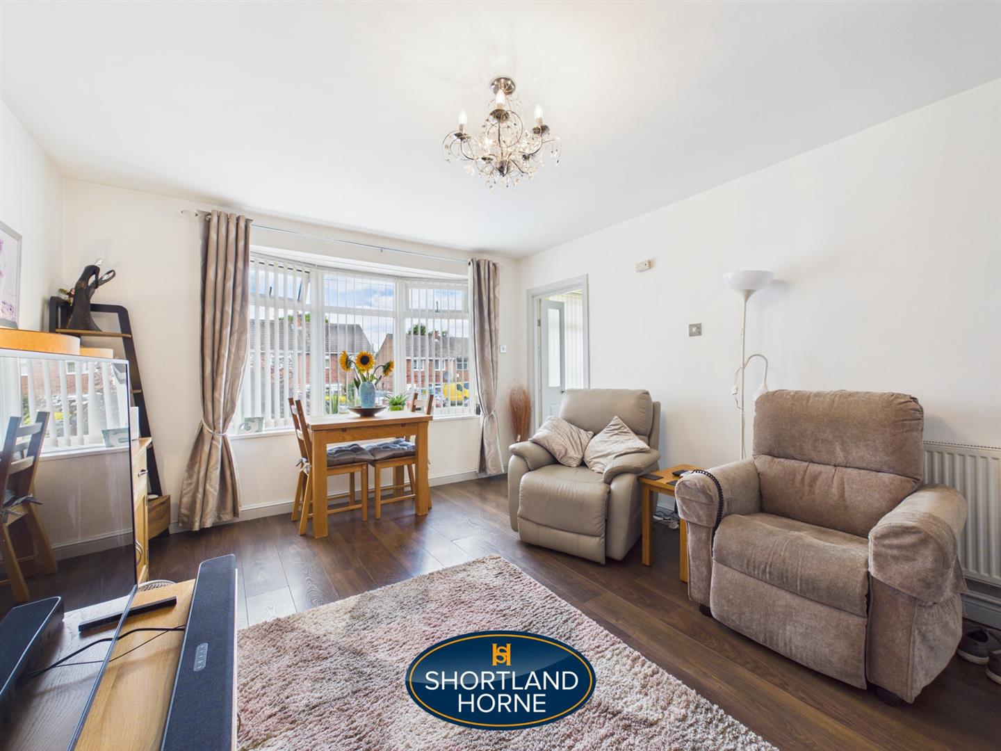
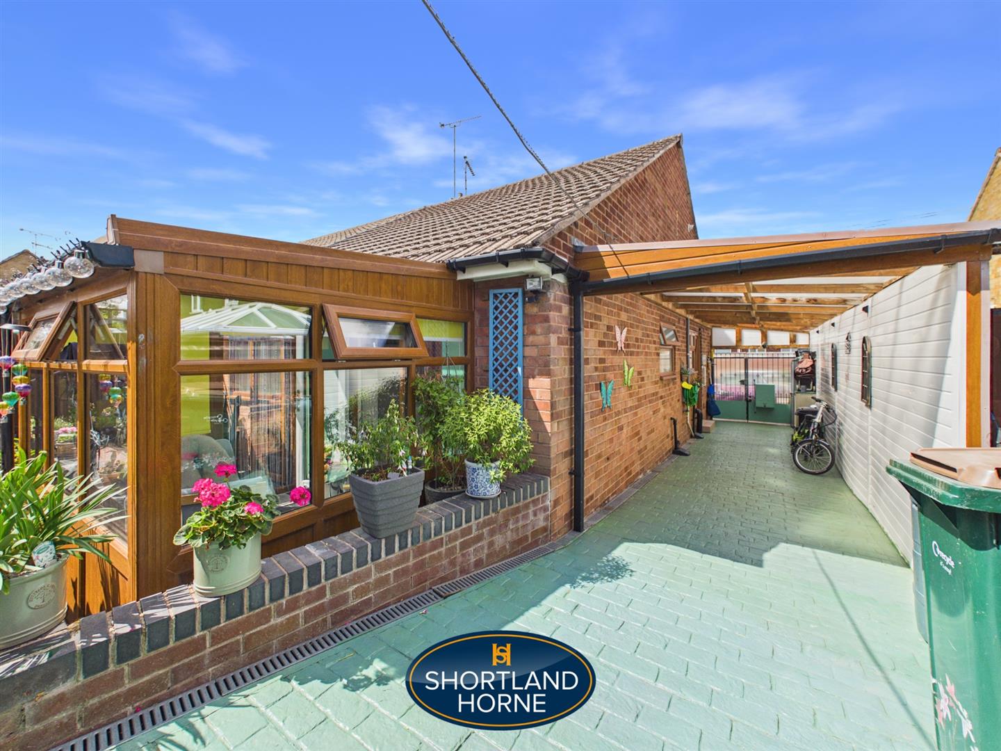
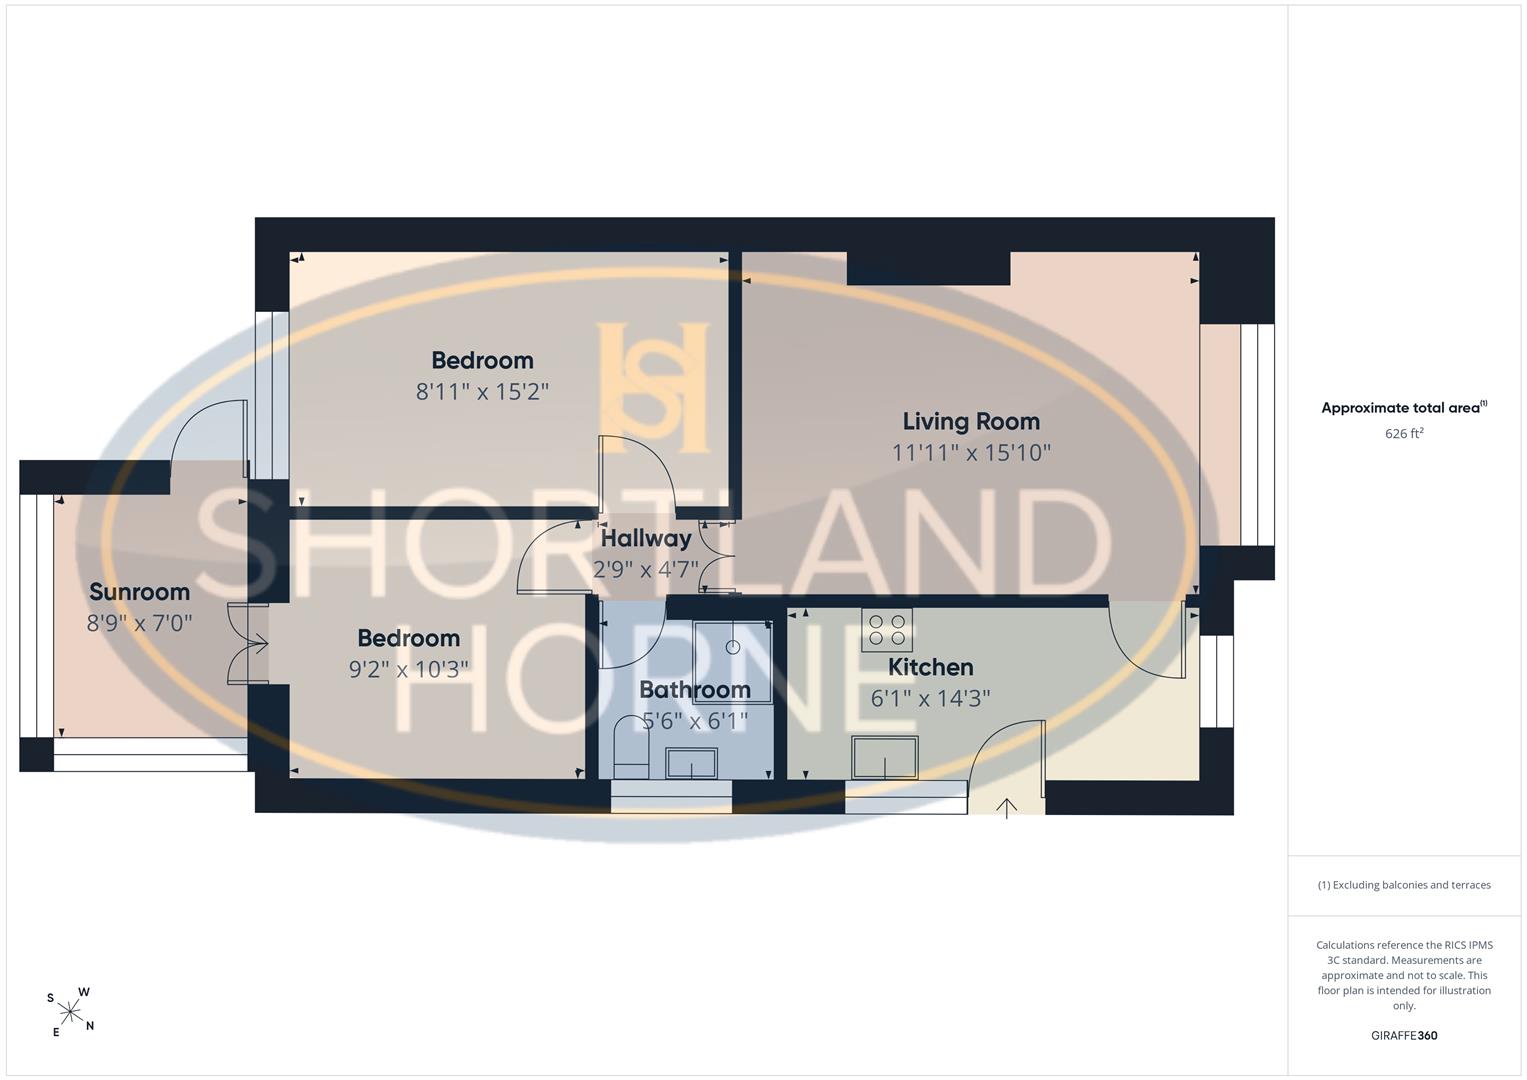
Nestled on Parry Road in the charming area of Wyken Green, Coventry, this well-presented semi-detached bungalow offers a delightful living experience. Spanning 626 square feet, the property features a spacious lounge that invites relaxation and comfort, making it an ideal space for both entertaining guests and enjoying quiet evenings at home.

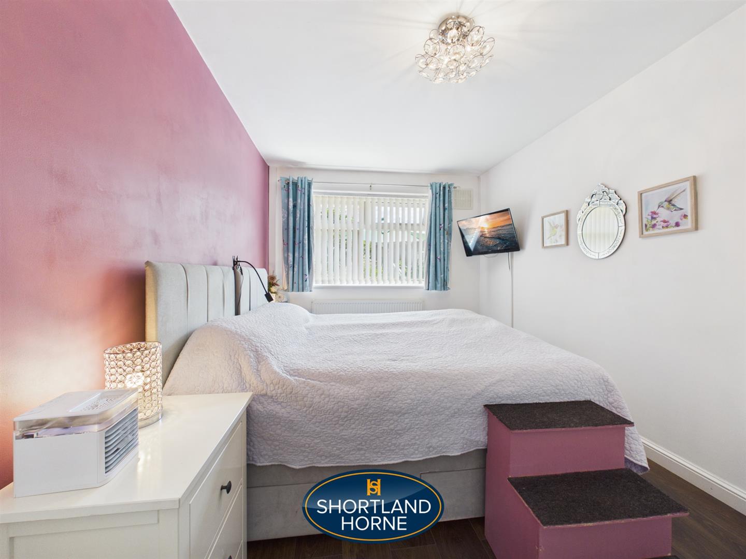
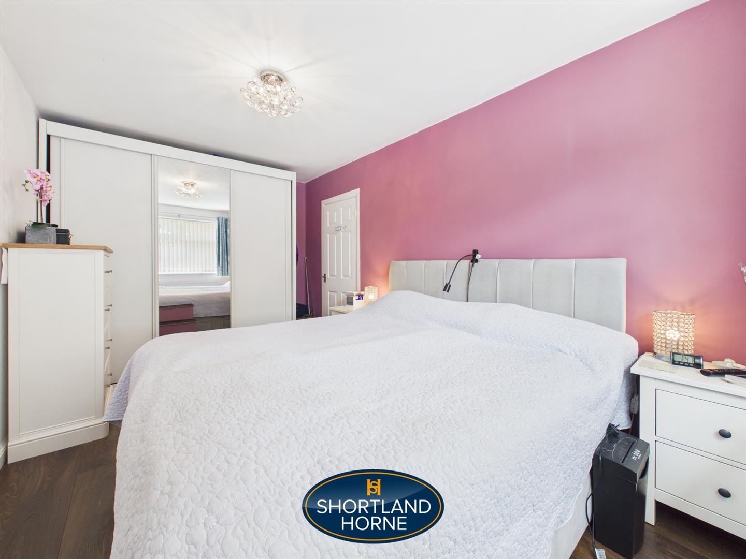
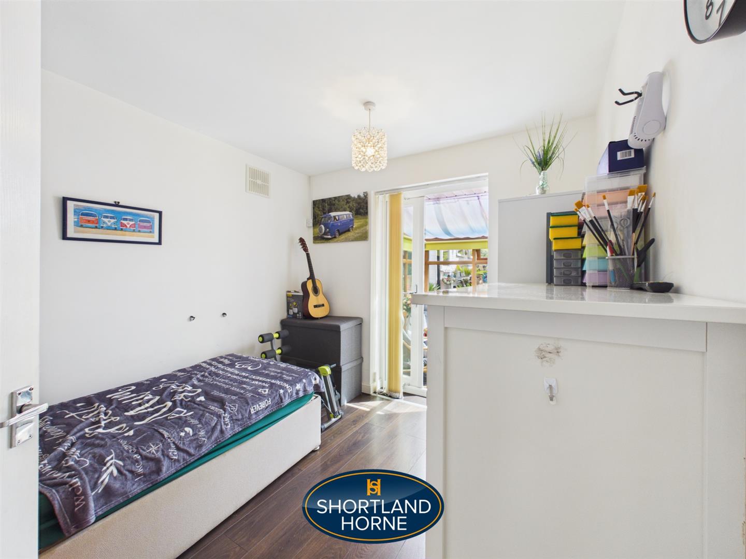
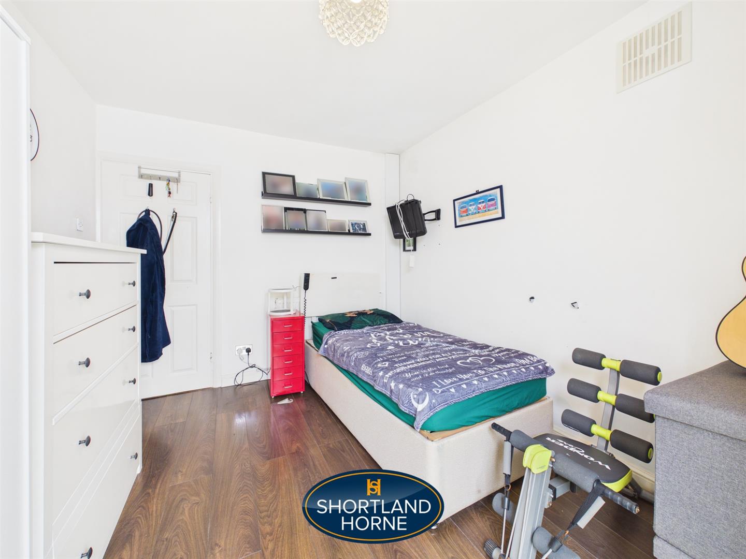
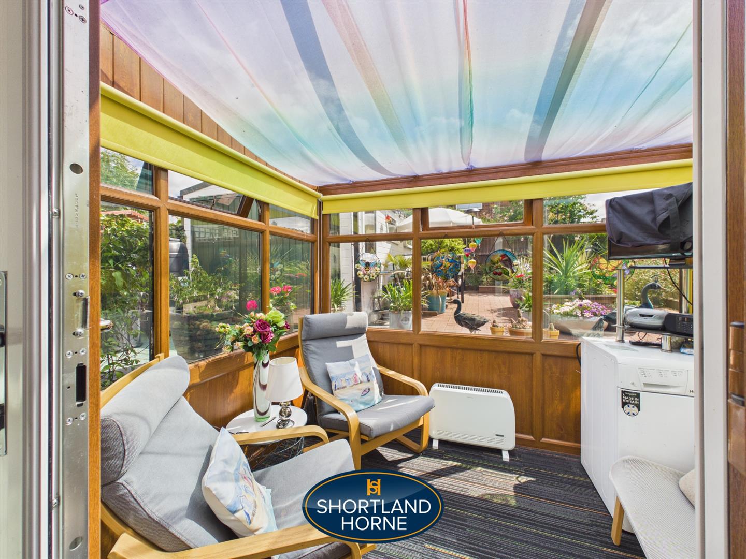
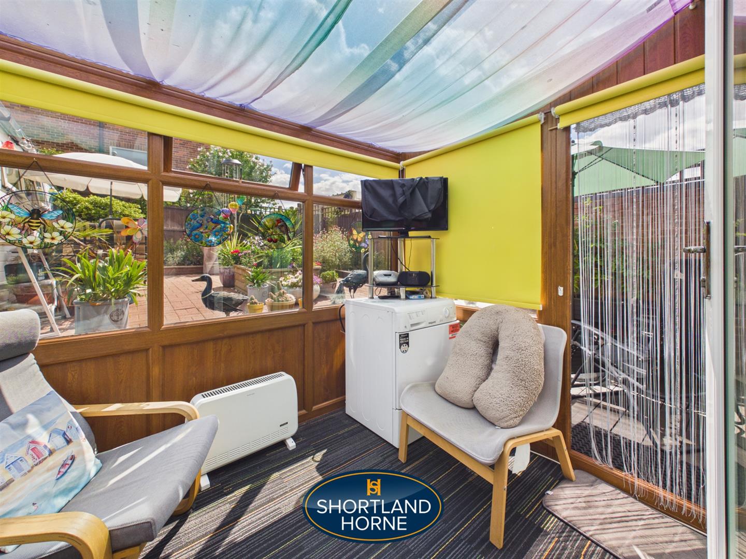
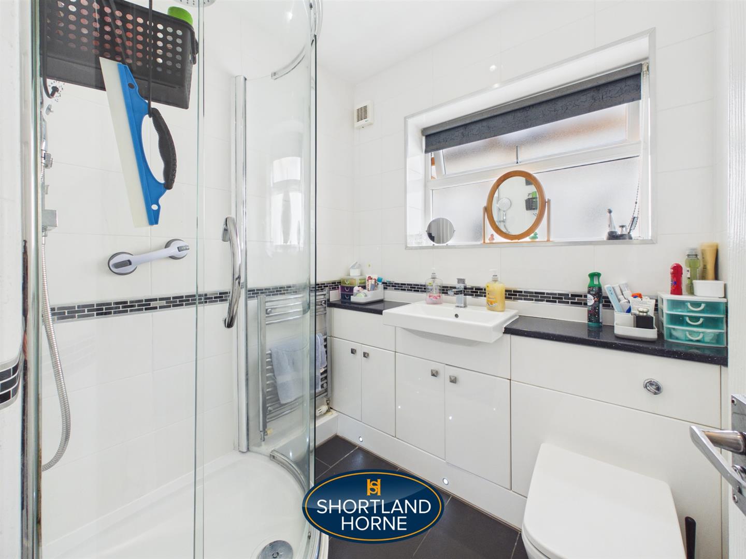
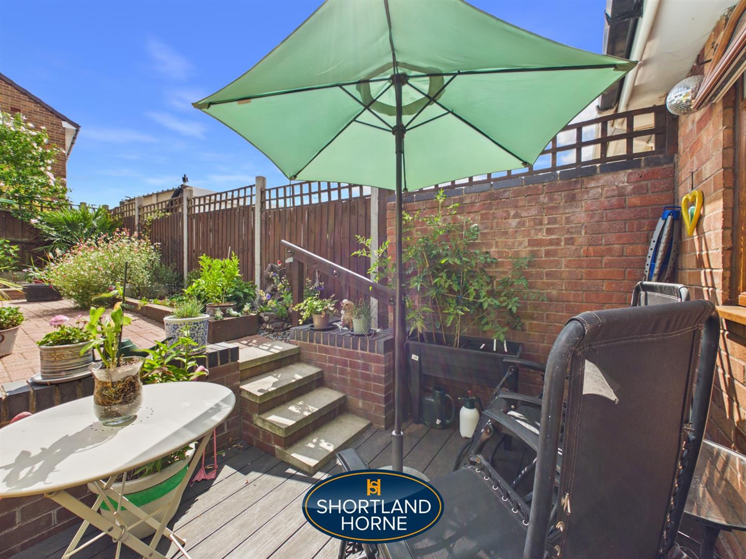
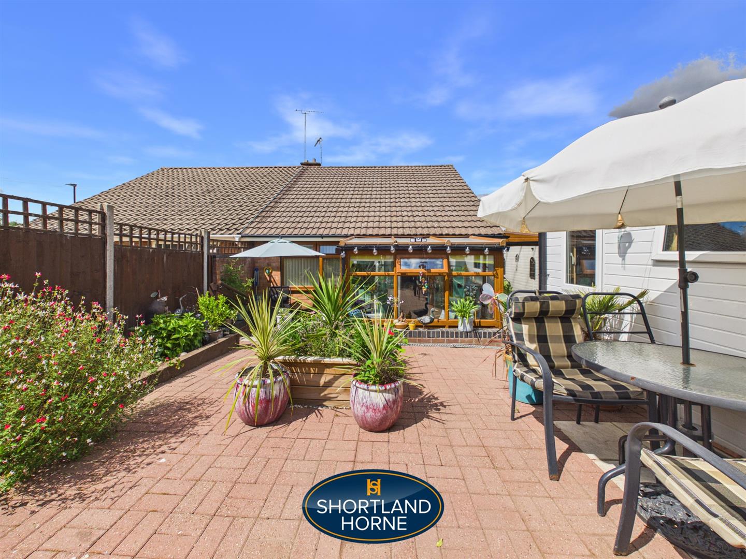
The bungalow boasts two inviting bedrooms, one of which conveniently leads to a lovely double-glazed conservatory. This additional space is perfect for enjoying the natural light and can be used as a sunroom, study, or simply a tranquil retreat overlooking the rear garden. The well-appointed bathroom ensures that all your needs are met, providing a functional yet stylish area for daily routines.

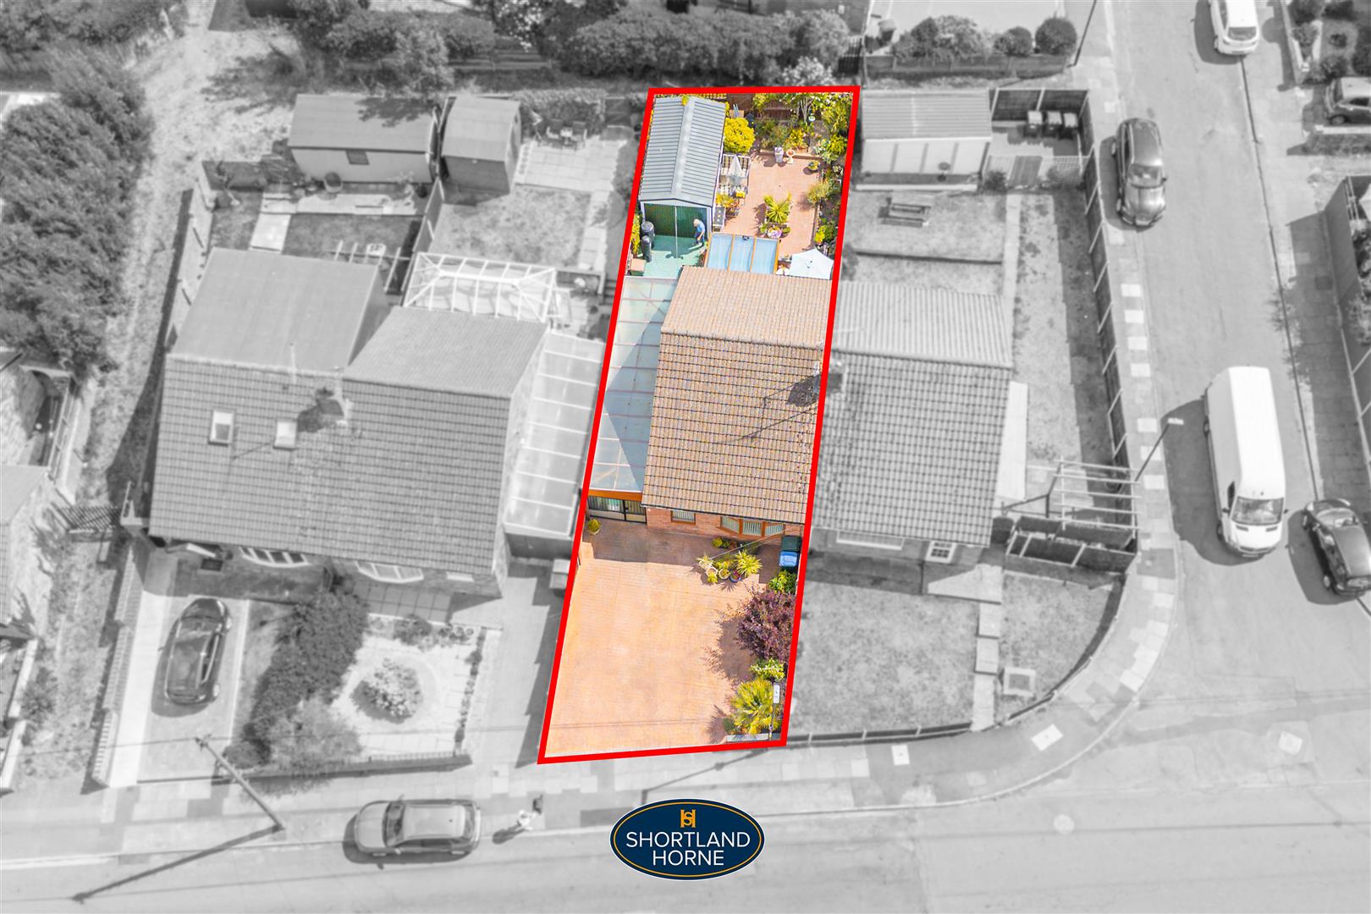
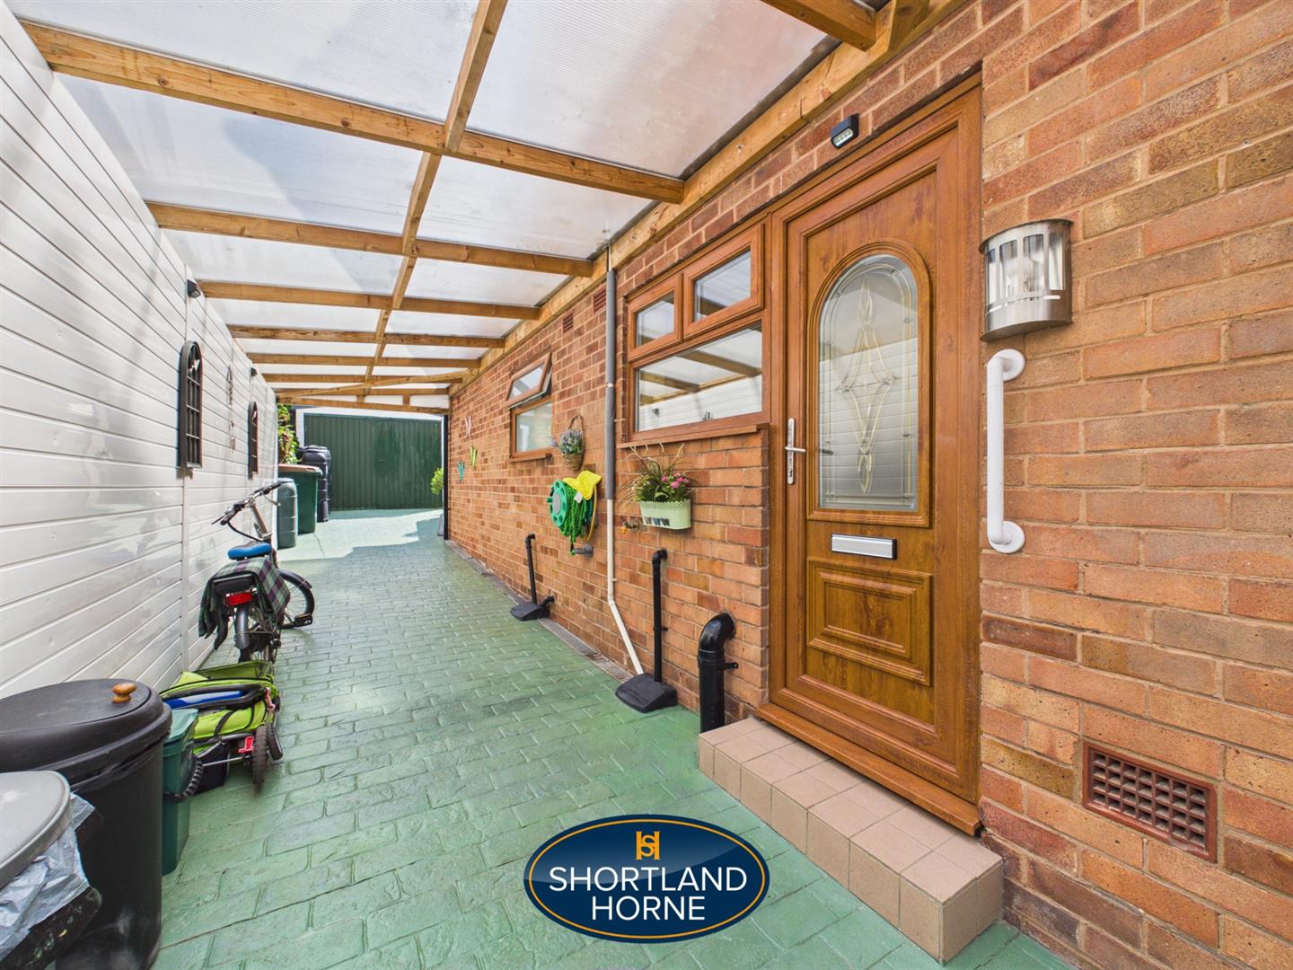
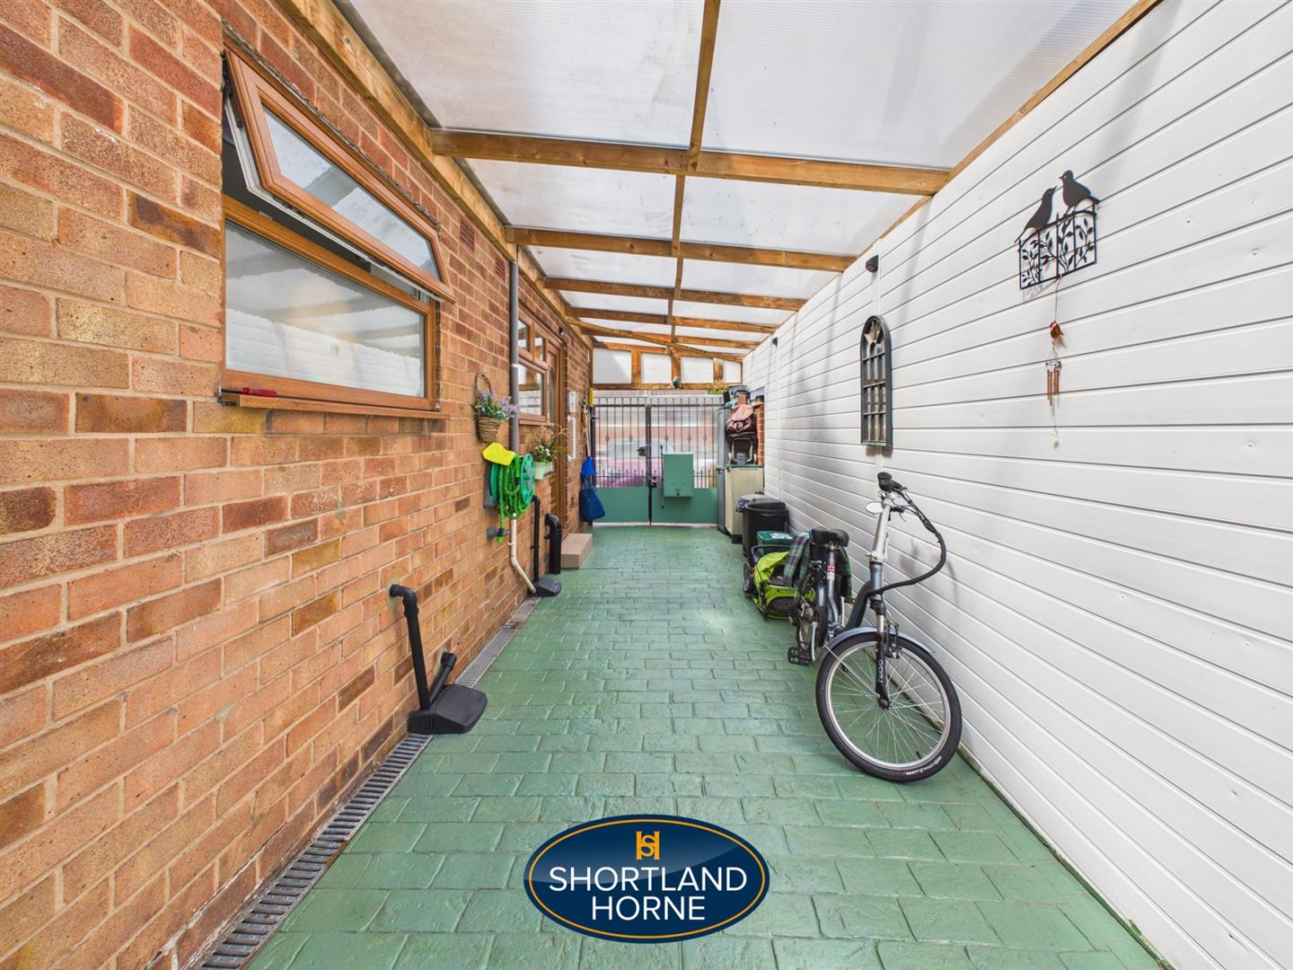
With the added benefit of gas central heating, you can enjoy warmth and comfort throughout the seasons. The property also includes direct access to a driveway, leading to an enclosed carport, offering secure parking and additional storage options.

This semi-detached bungalow is not only a practical choice for those seeking a low-maintenance lifestyle but also a wonderful opportunity to create a home in a friendly community. Whether you are a first-time buyer, a downsizer, or looking for a peaceful retreat, this property is sure to impress. Do not miss the chance to make this charming bungalow your own.

Full Details

SPACIOUS LOUNGE 3.61m x 1.78m (11'10 x 5'10)

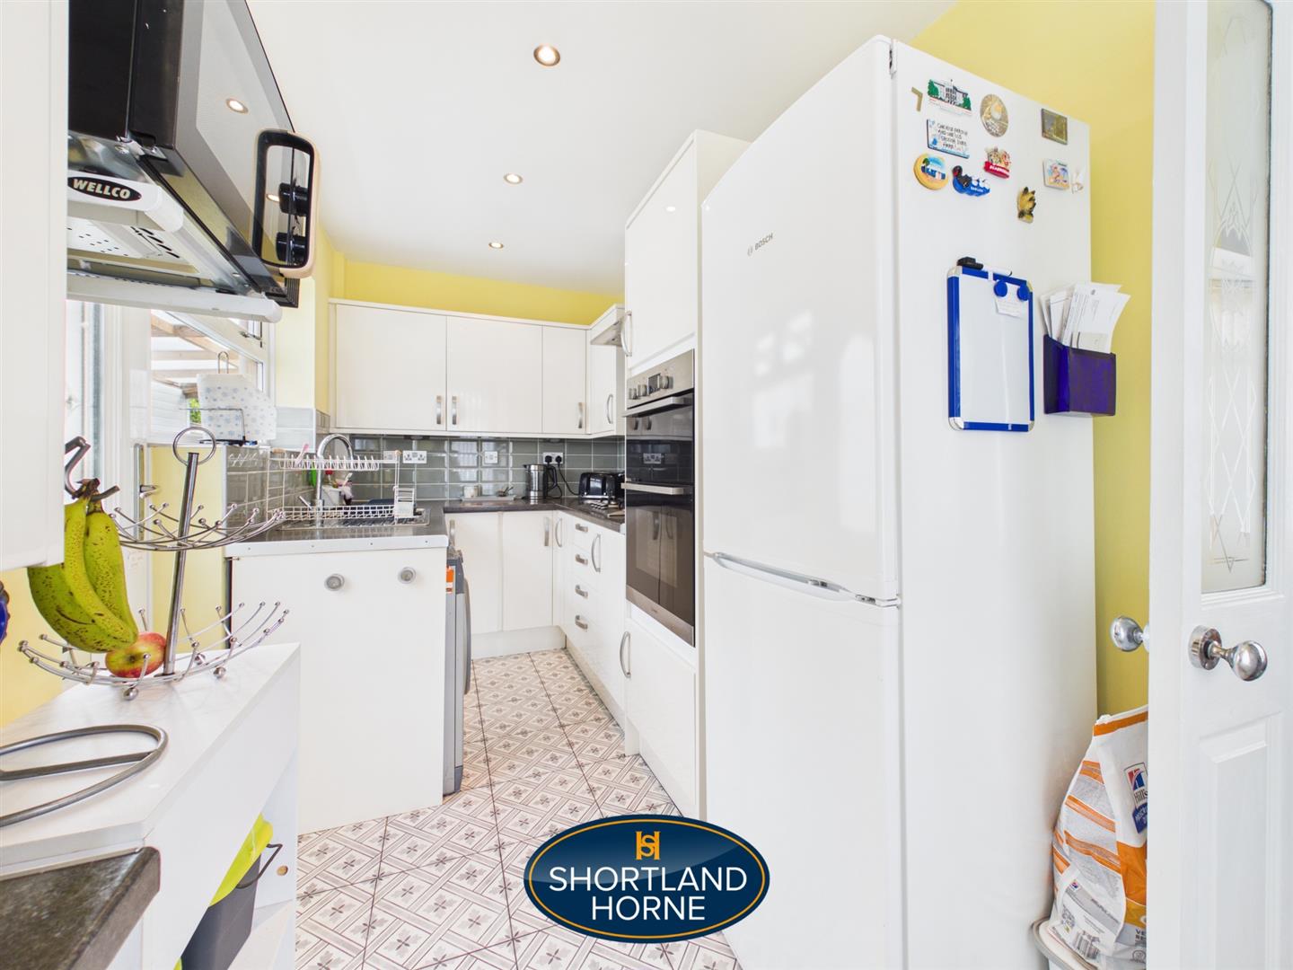
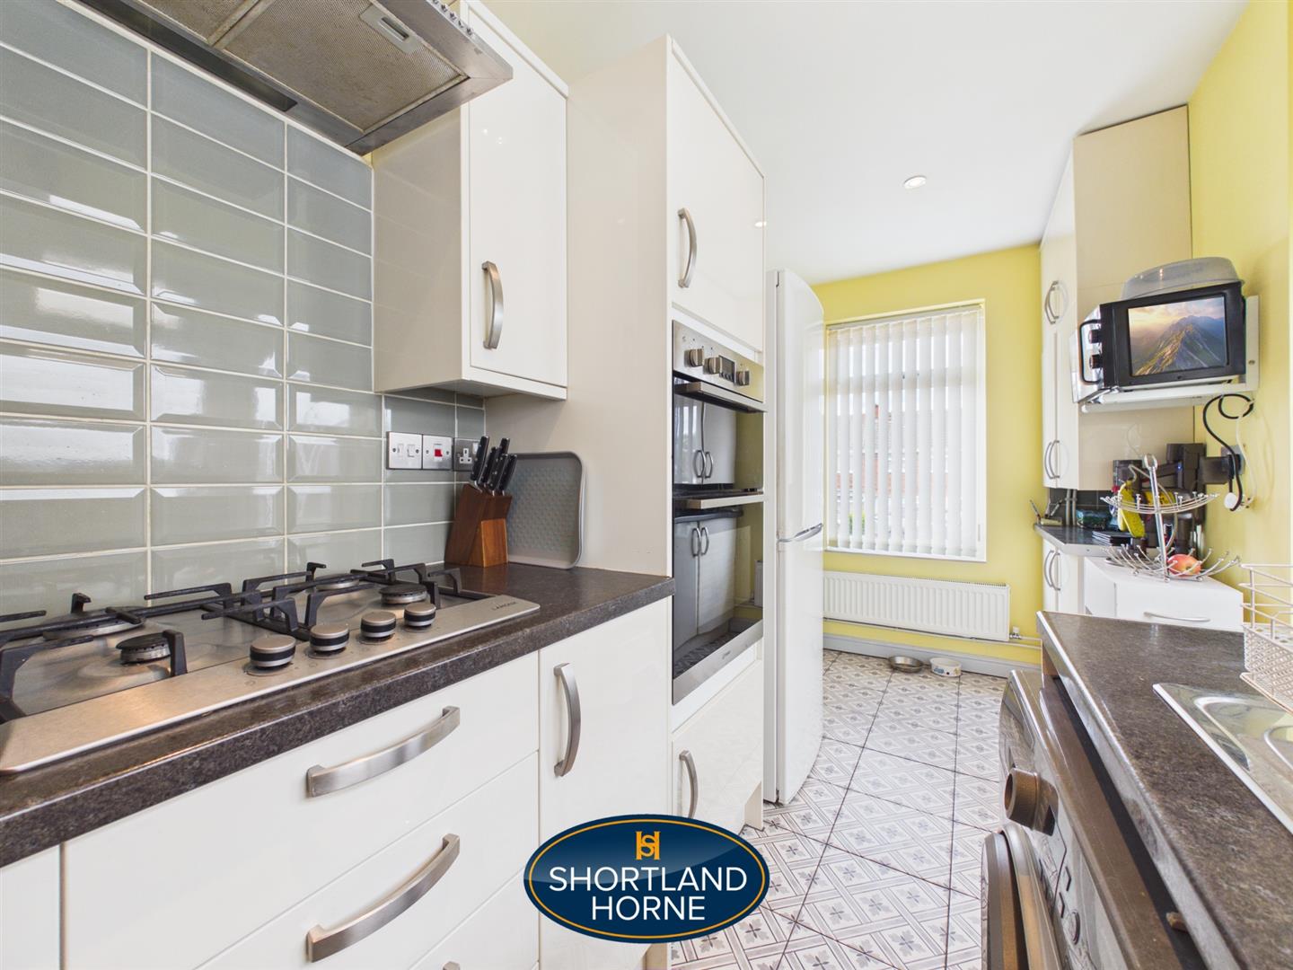
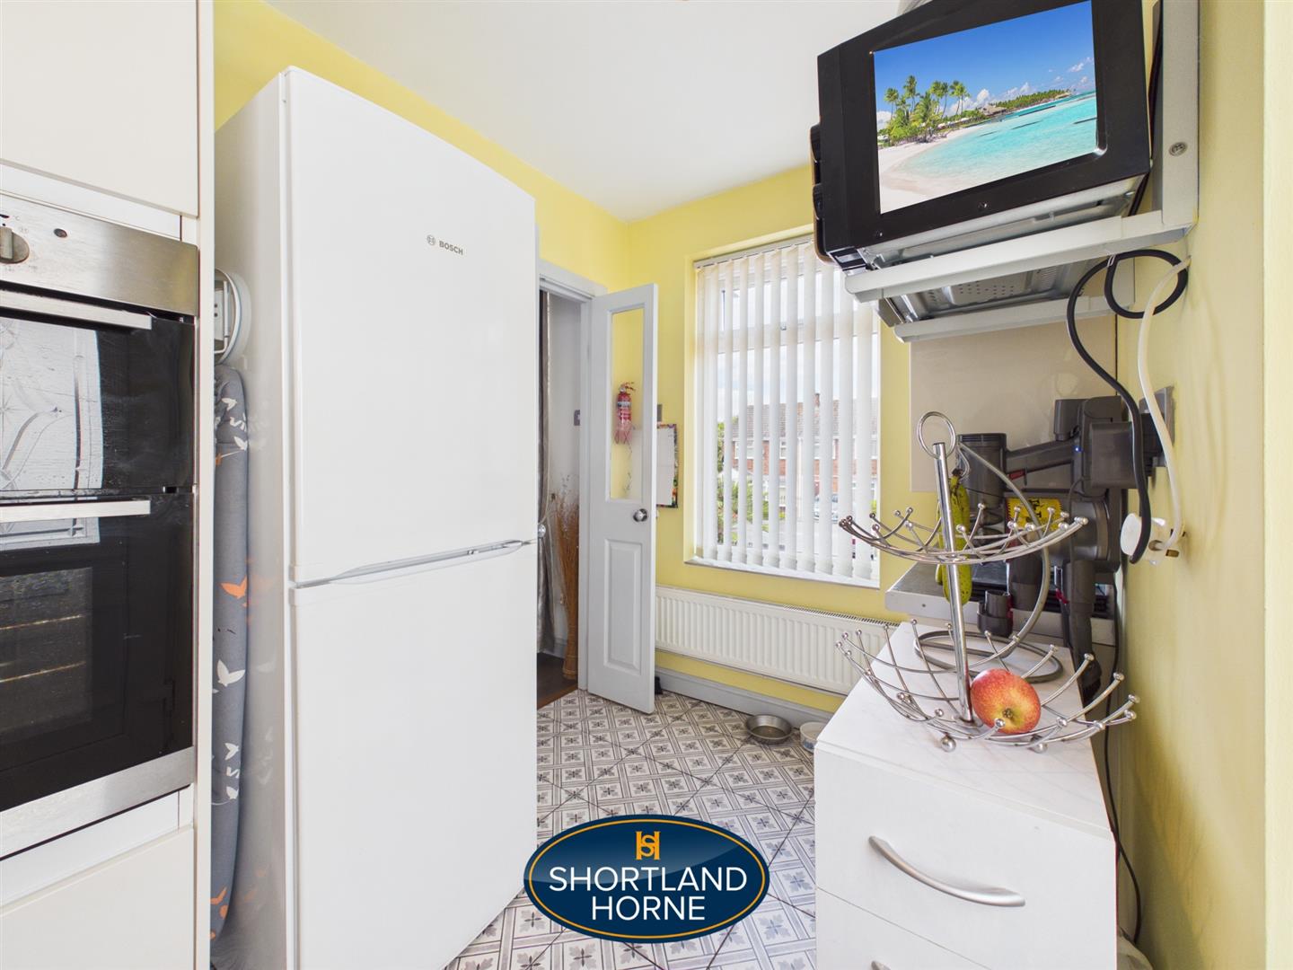
KITCHEN 4.34m x 1.85m (14'3 x 6'1)

INNER HALLWAY 1.40m x 0.84m (4'7 x 2'9)

BEDROOM ONE 4.62m x 2.72m (15'2 x 8'11)

BEDROOM TWO 3.12m x 2.79m (10'3 x 9'2)

SUNROOM 2.67m x 2.13m (8'9 x 7)

BATHROOM 1.85m x 1.68m (6'1 x 5'6)

DIRECT ACCESS WITH PAVIOUR DRIVEWAY TO CARPORT

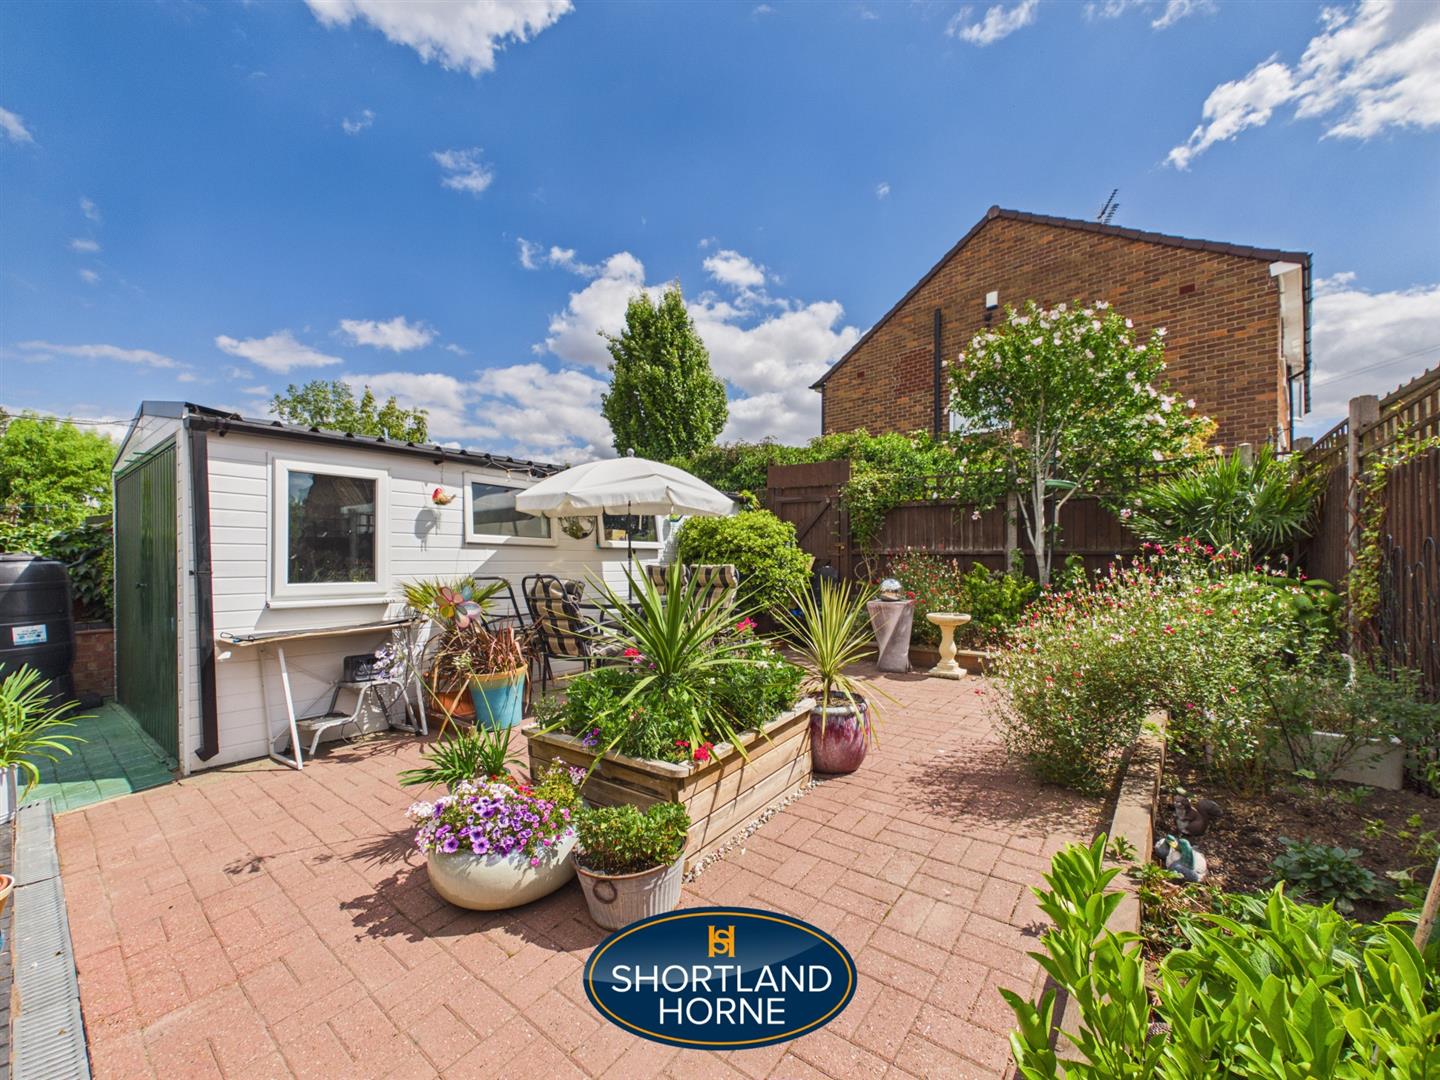
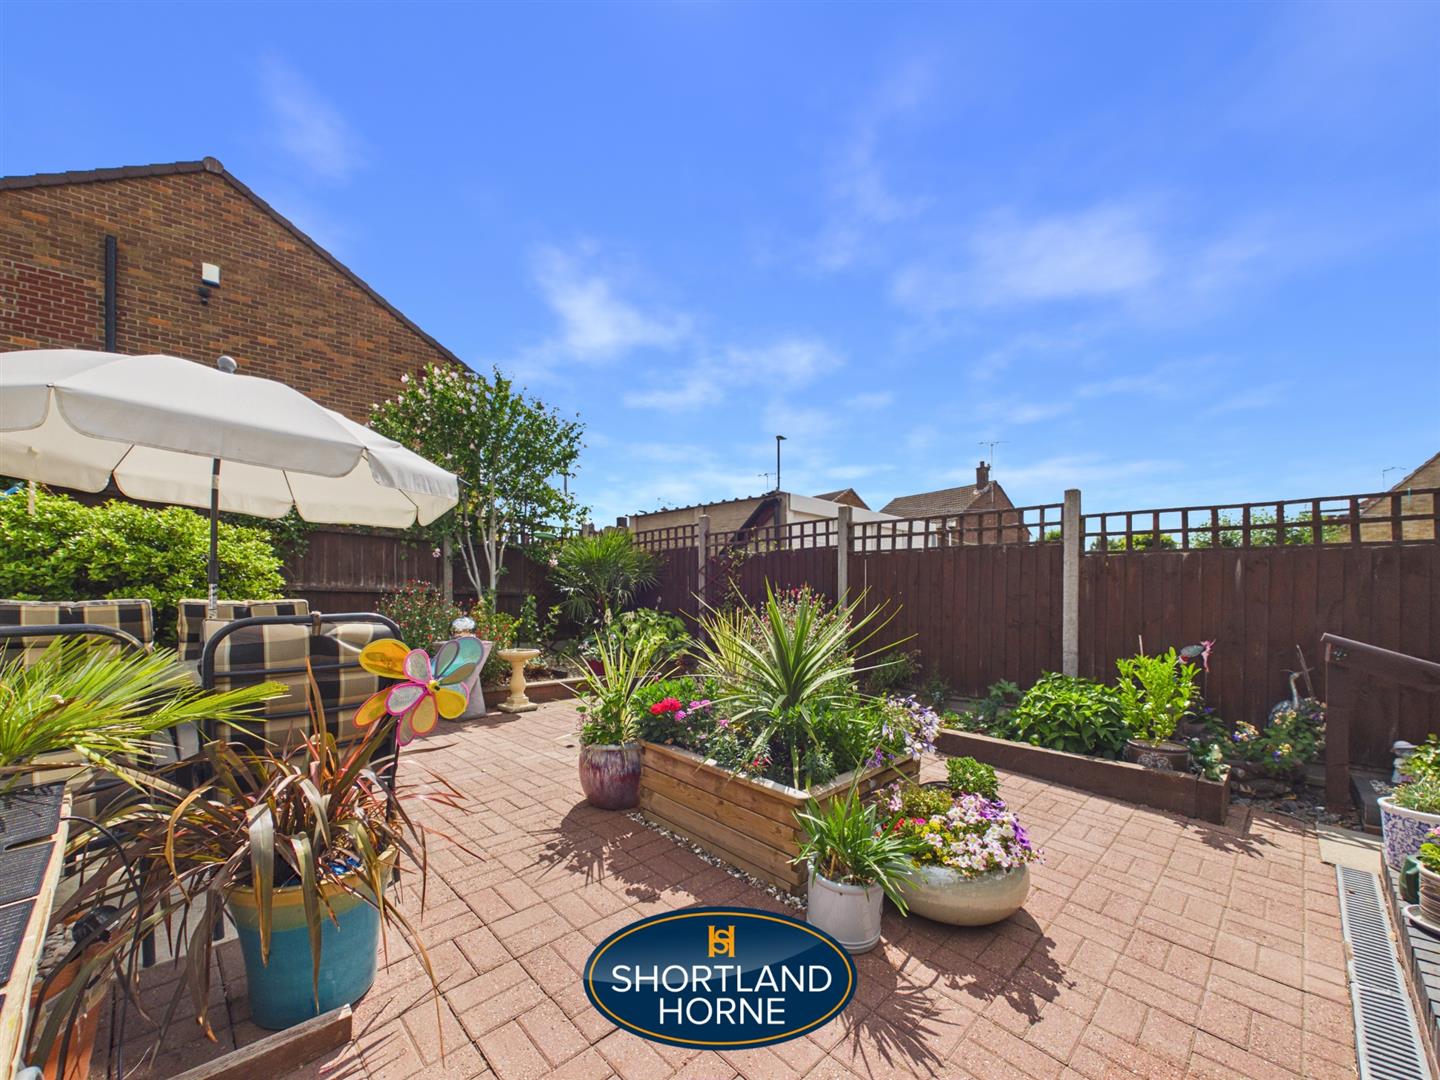
FRONT & WELL LAID OUT ENCLOSED REAR GARDEN

VIEWING HIGHLY RECOMMENDED

Location

Select Language