Whether buying or renting, it’s always important to know what you’re looking for, so you can refine your search criteria below. But, if we don’t currently have any properties that suit your taste, we can always add you to our mailing list.
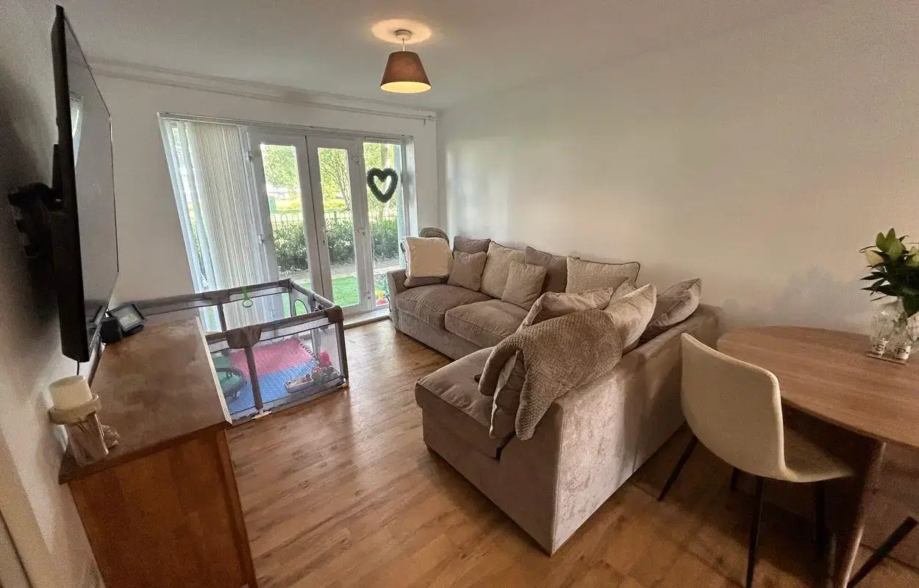
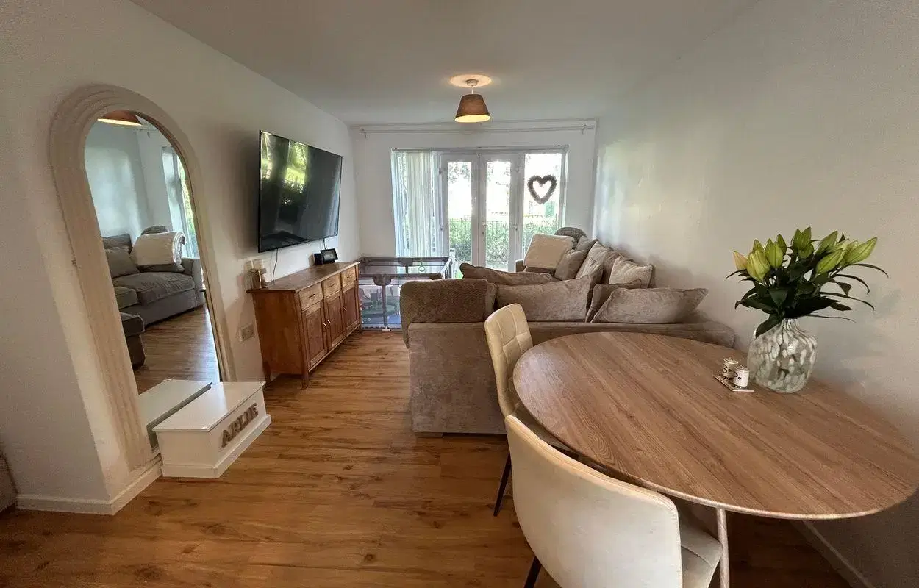
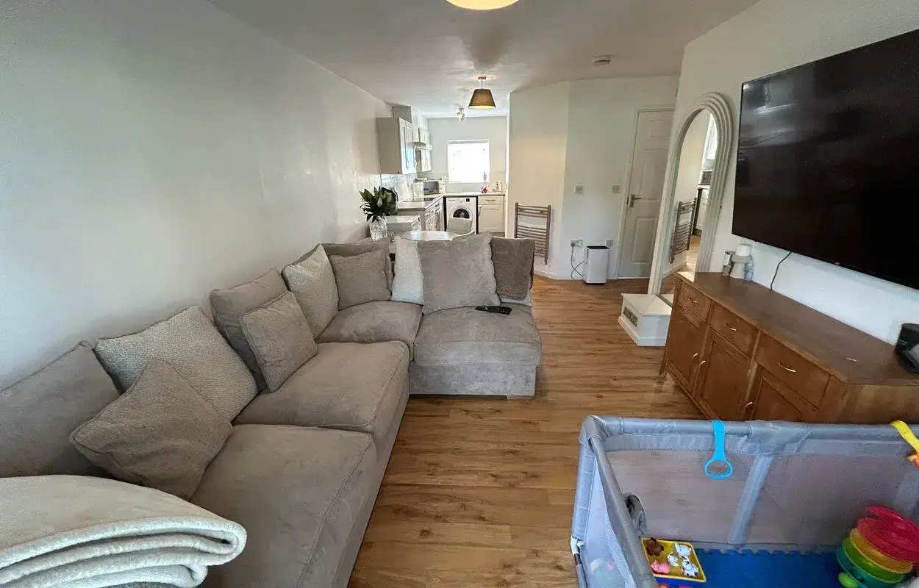
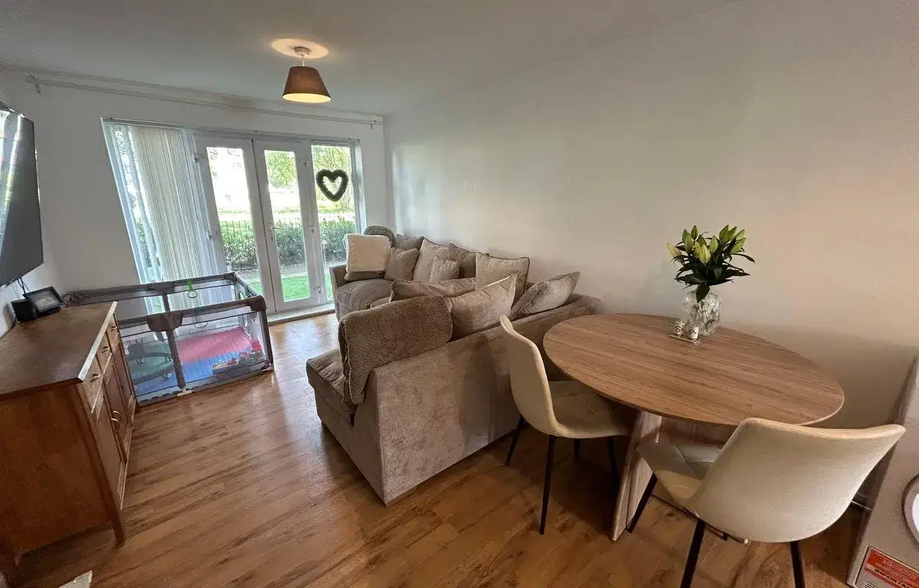
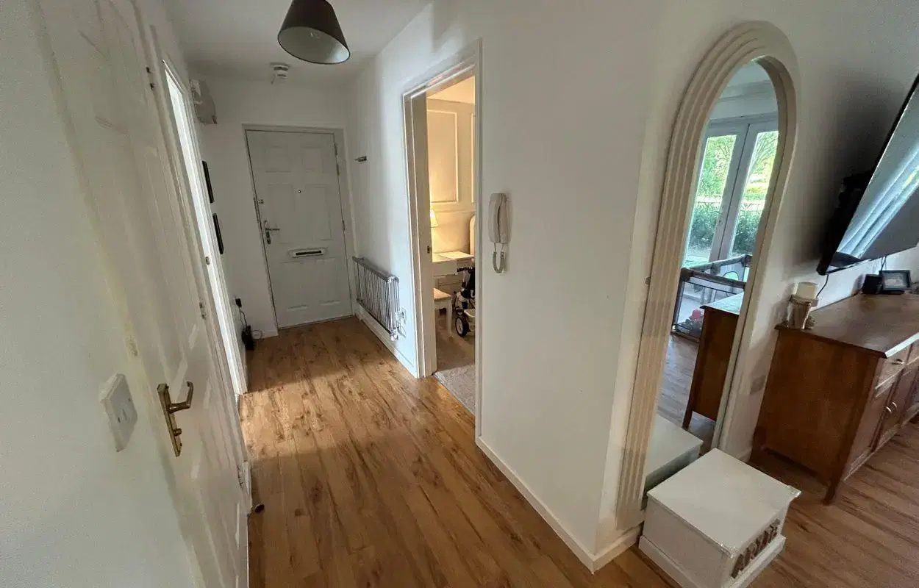
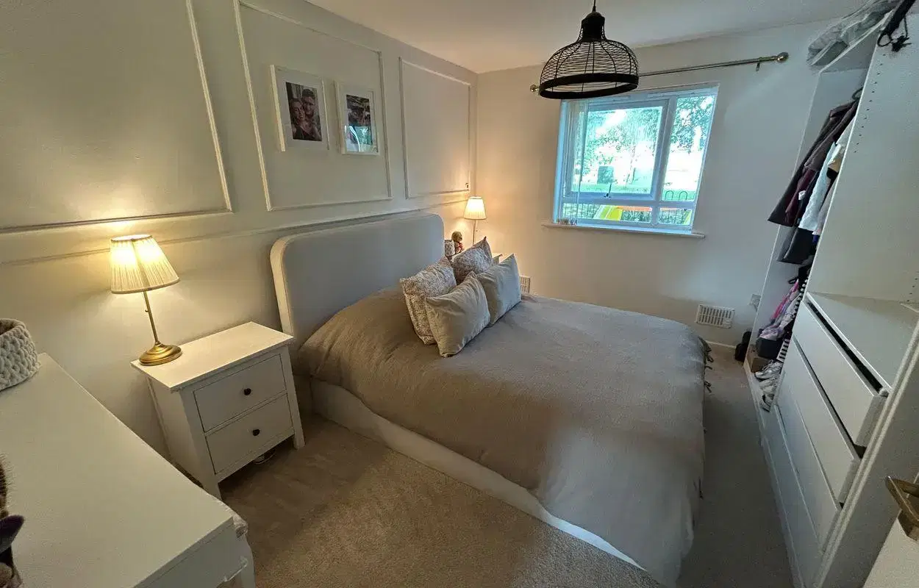
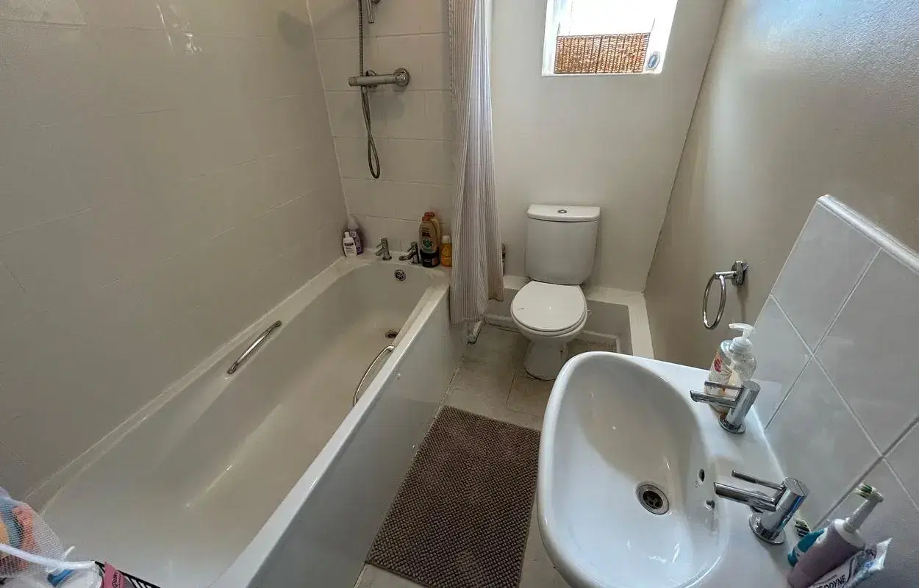
Welcome to this stunning ground floor apartment offering a fantastic 2 bedroom layout. Step inside to find superb décor and flooring throughout, creating a warm and inviting ambience. The property boasts 2 cosy bedrooms and a well-appointed bathroom for your comfort.
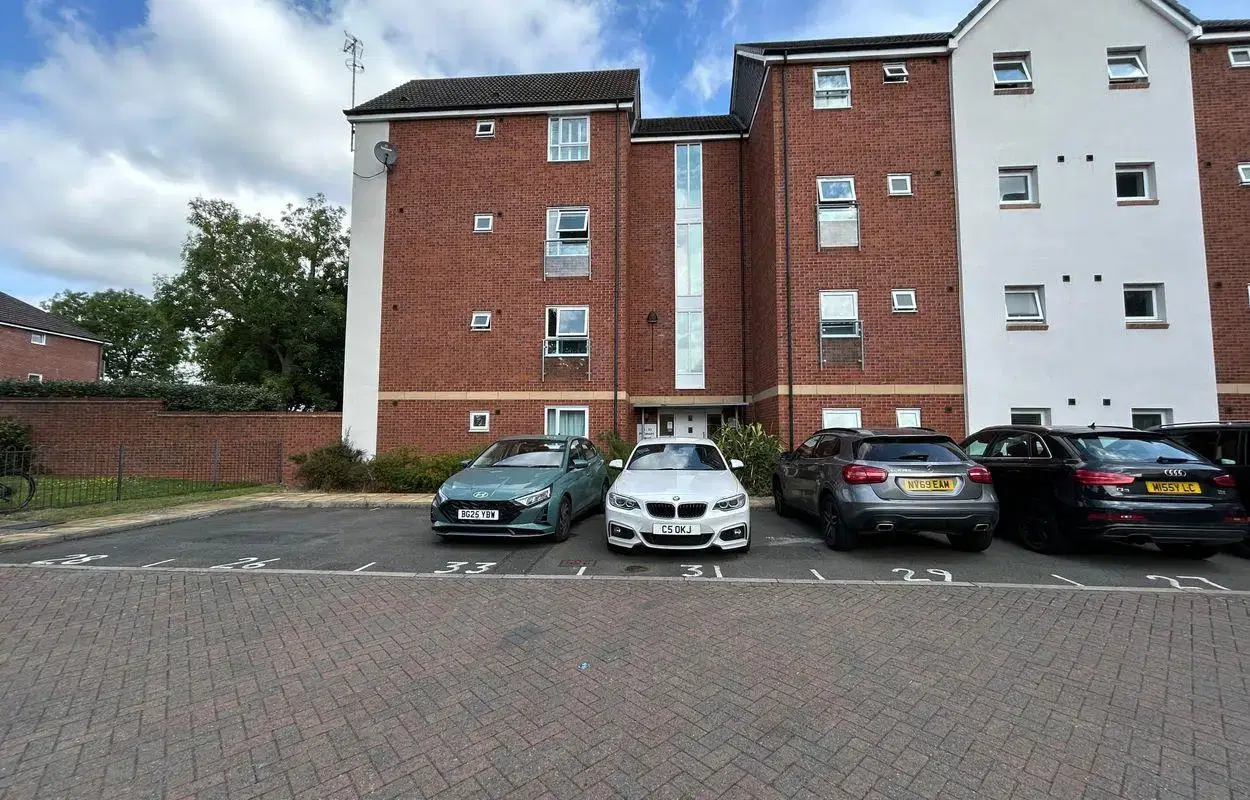
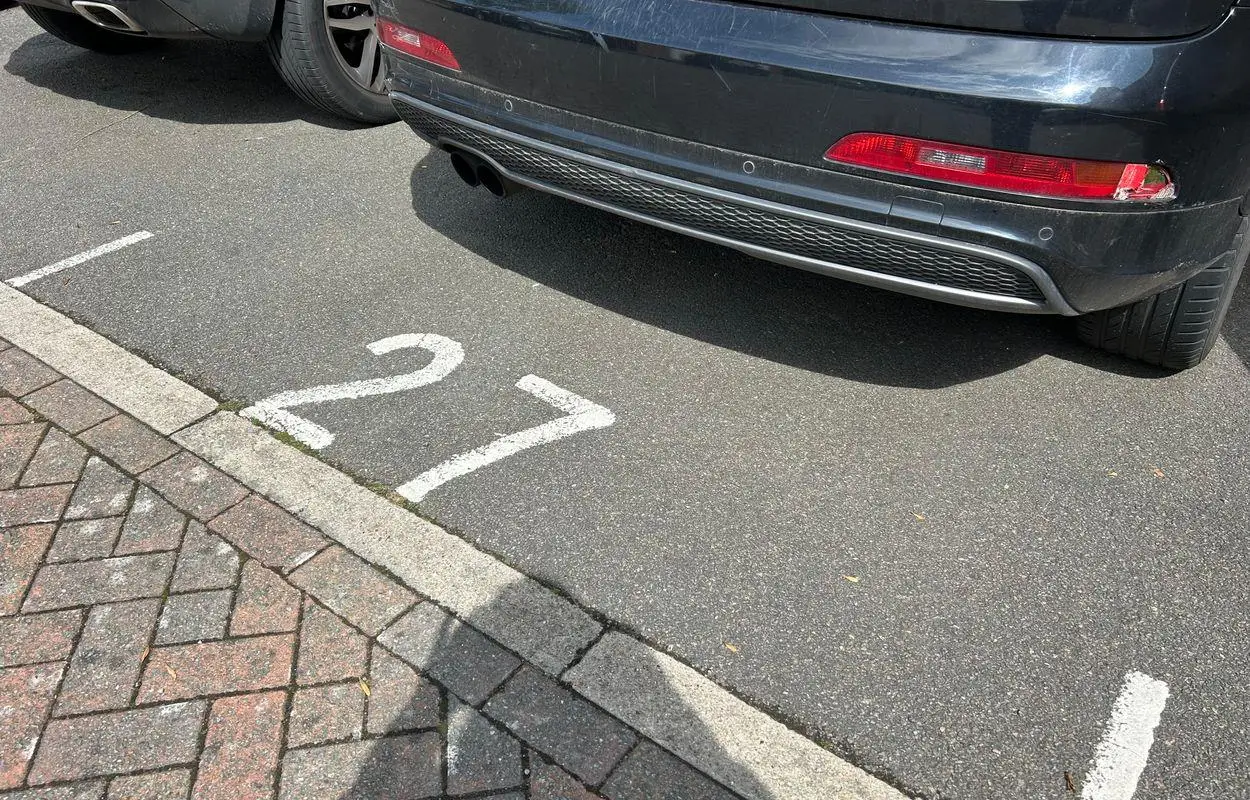
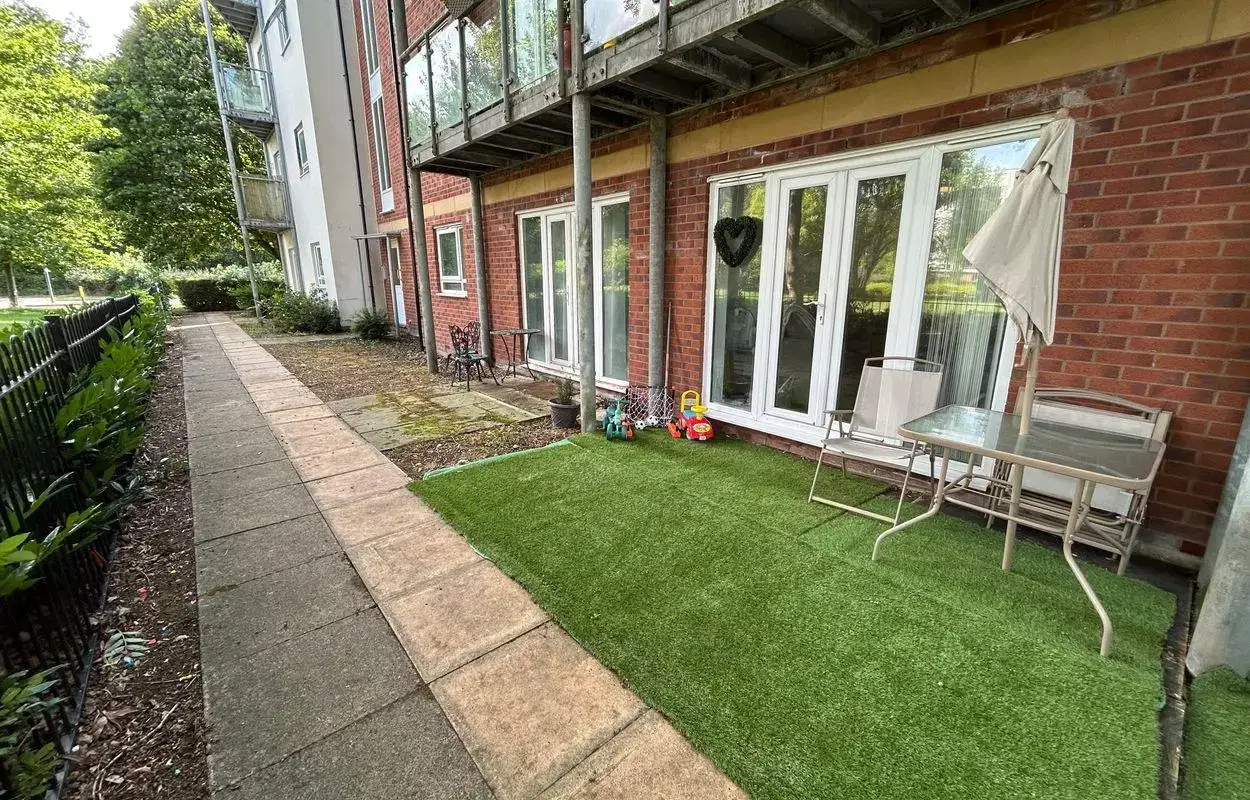
You'll love the convenience of the allocated parking and the decadent luxury of a small garden area to enjoy. Perfect for those seeking a slice of outdoor tranquillity without the maintenance.
Benefit from a long lease and 50% shared ownership, making this an affordable yet stylish living option. And the best part? No chain attached, providing a smooth and hassle-free buying process.
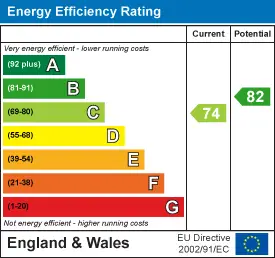
This beautiful flat is an absolute gem, offering a comfortable and modern living space with an EPC rating of C. Don't miss out on the opportunity to call this place home!
Leasehold, 109 years remaining
50% SHARED OWNERSHIP! LONG LEASE! IDEAL FIRST TIME PURCHASE PROPERTY!
EPC band: C
Council tax: B
Tenure
This apartment is leasehold and has a remainder of 109 years currently remaining on the lease. The property is under a 50% shared ownership scheme via Citizen. The remainder of the 50% share is £349.92 pcm which includes the service charge/ground rent.
Parking - Allocated parking
Disclaimer
Important Notice: Whilst we endeavour to make our sales and lettings particulars as accurate as possible, all information, photographs, floor plans and measurements are provided for guidance only and should not be relied upon as statements of fact. Prospective purchasers and tenants must satisfy themselves as to the accuracy of the information by inspection or other means. Floor plans are not to scale and dimensions are approximate.
Full Details
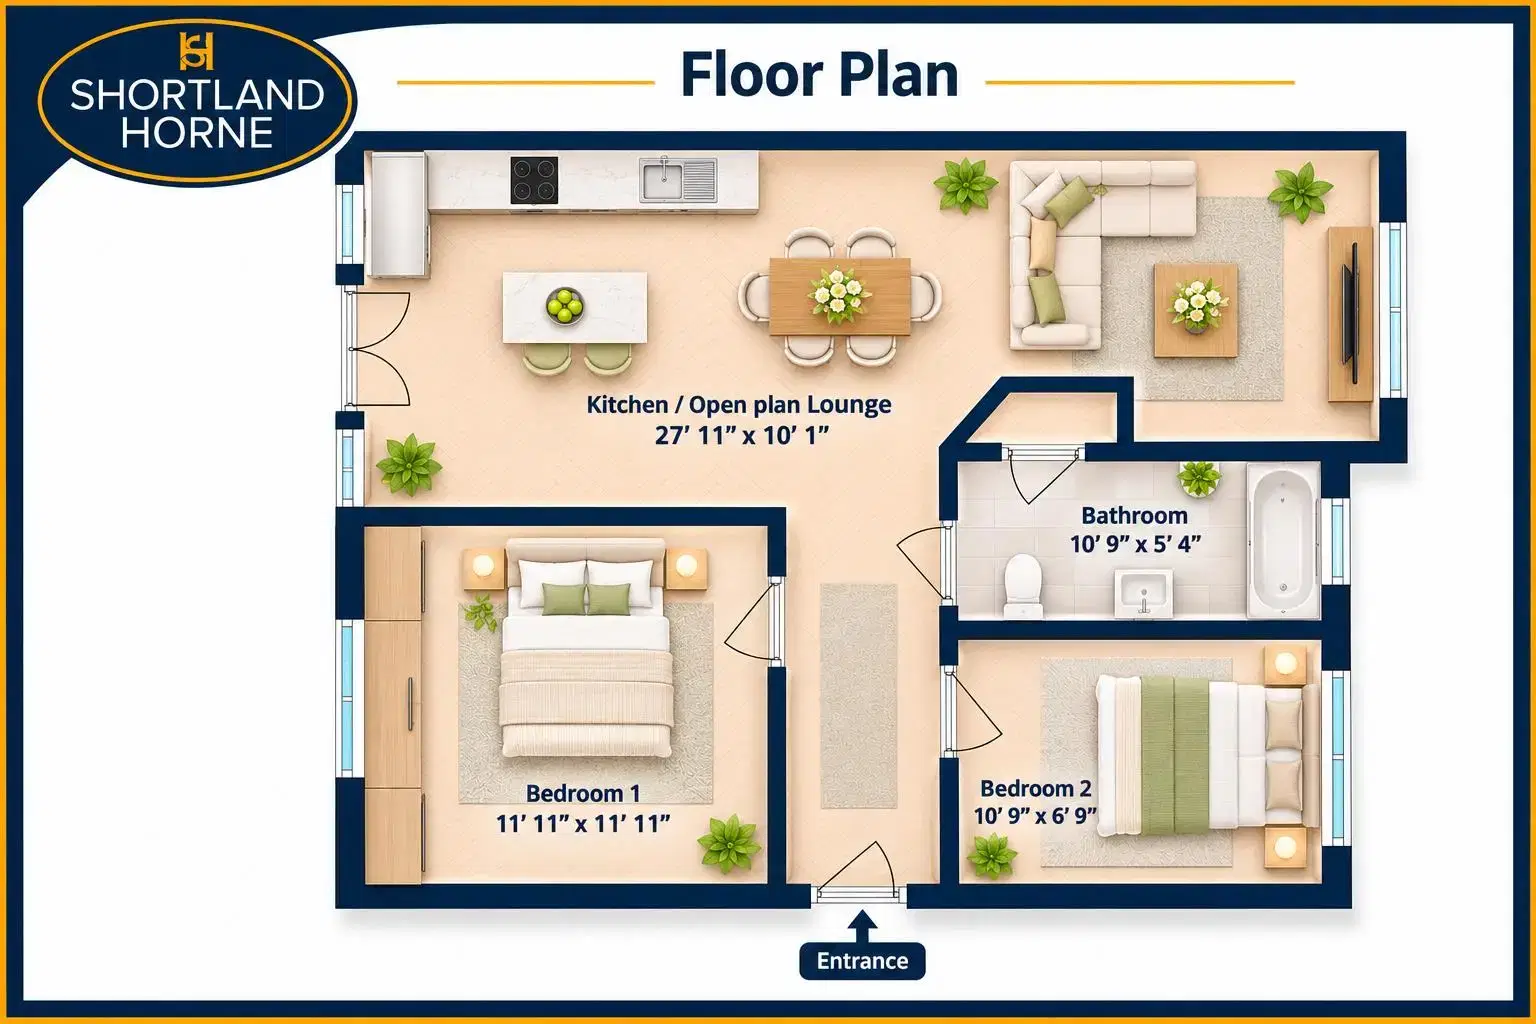
GROUND FLOOR
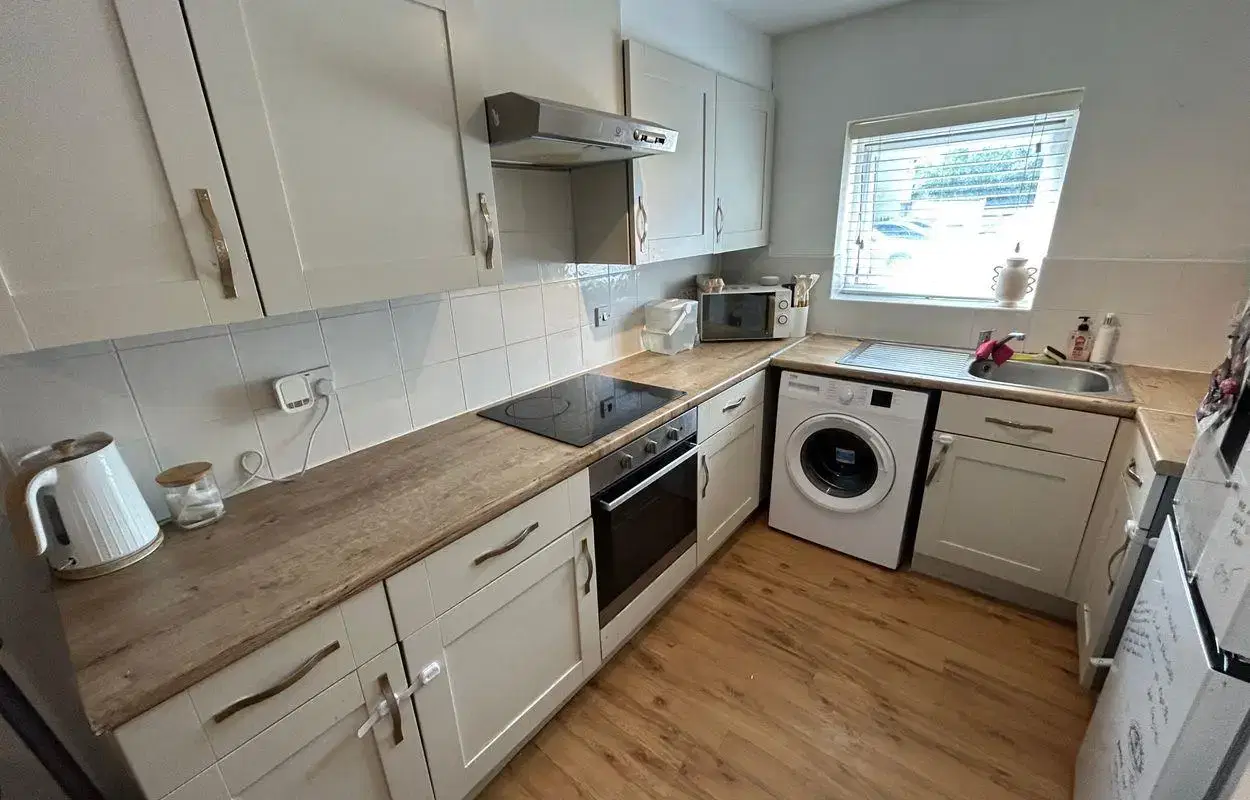
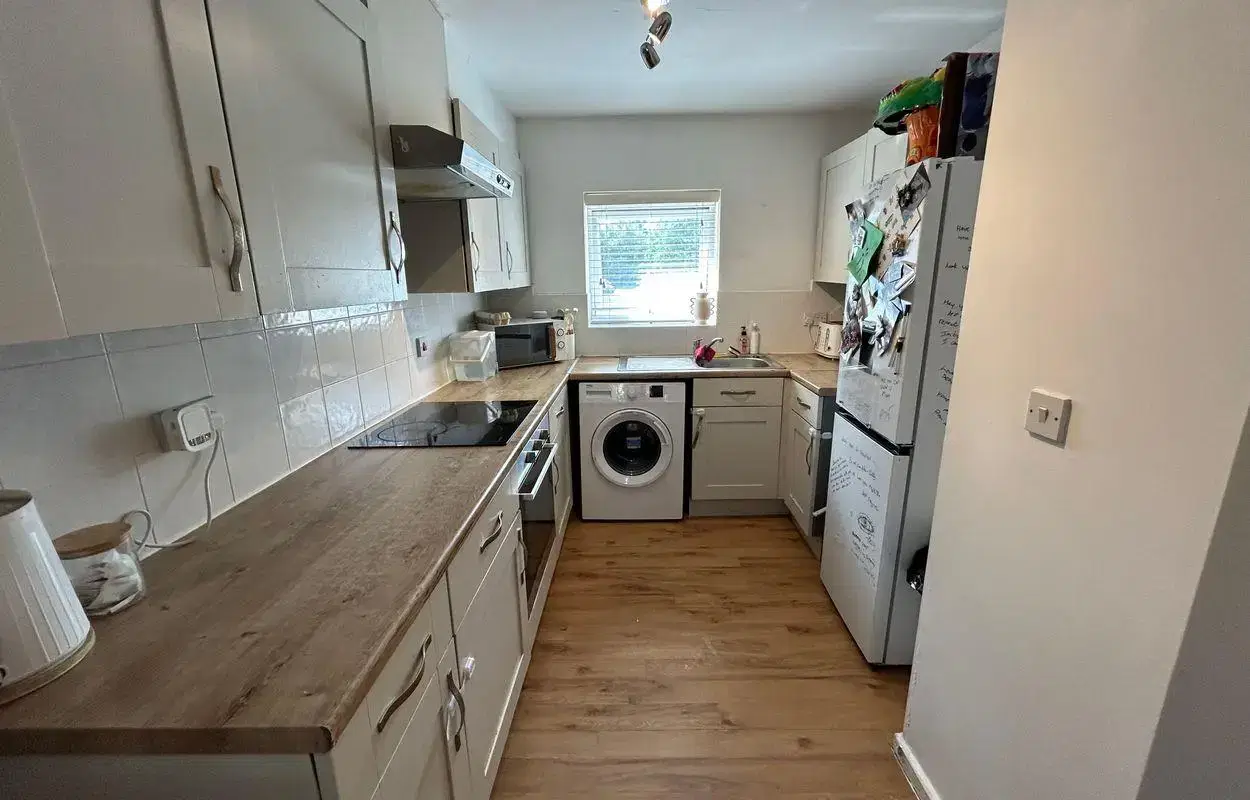
Kitchen/Open Plan Lounge8.51m x 3.07m (27'11 x 10'1)