Find Your Perfect Property

Whether buying or renting, it’s always important to know what you’re looking for, so you can refine your search criteria below. But, if we don’t currently have any properties that suit your taste, we can always add you to our mailing list.

Rollings Drive, Wyken, Coventry

Offers Over
£450,000 Offers Over

Property Details

4
2
2
  • Type: House
  • Availability: For Sale
  • Bedrooms: 4
  • Bathrooms: 2
  • Reception Rooms: 2
  • Council Tax Band: D
  • Tenure: Freehold

Property Summary

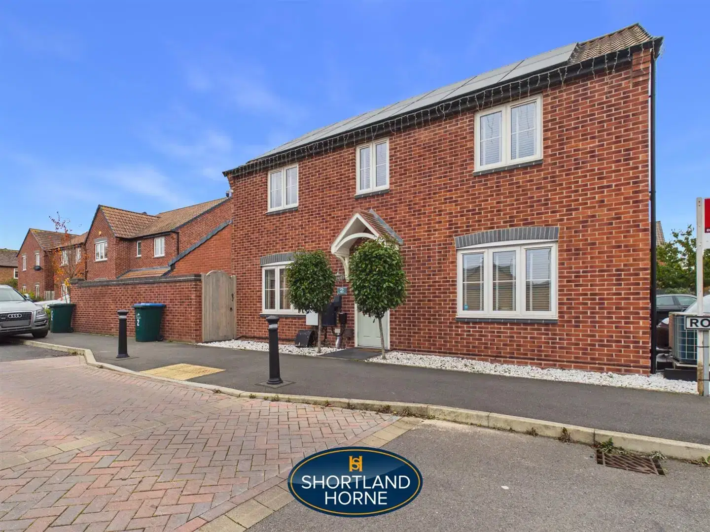
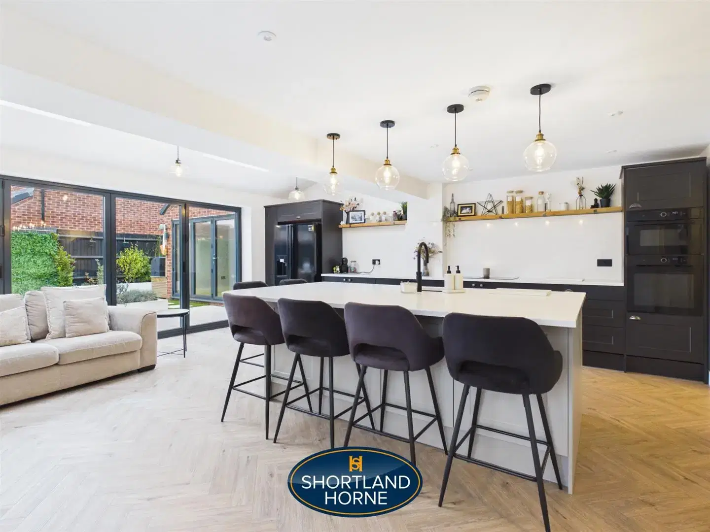
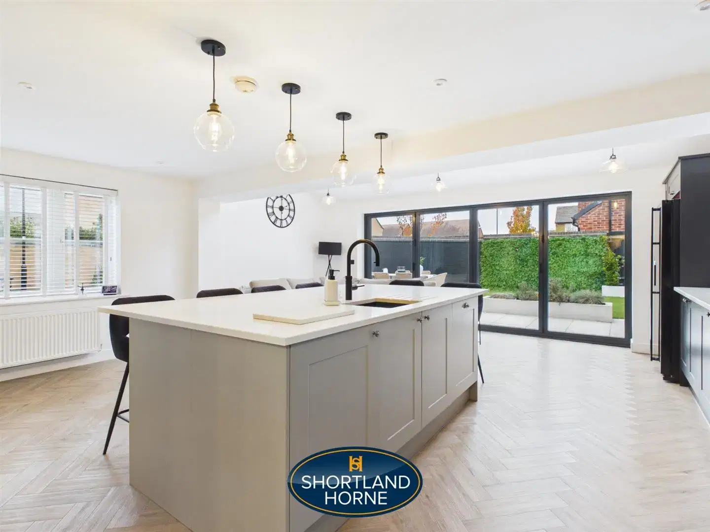
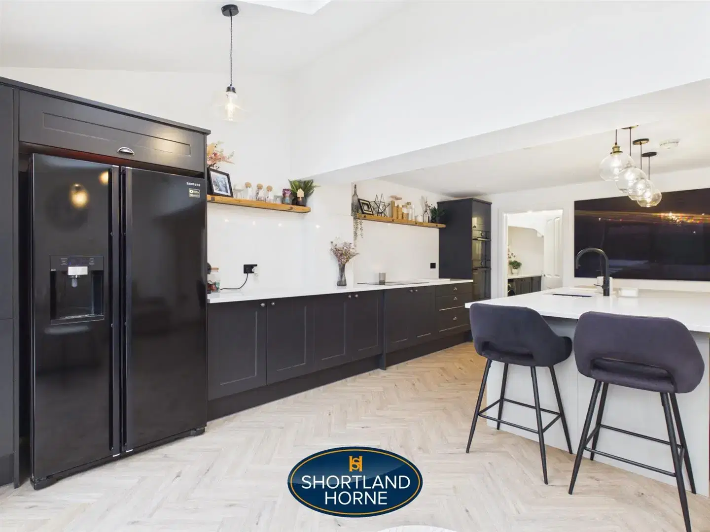
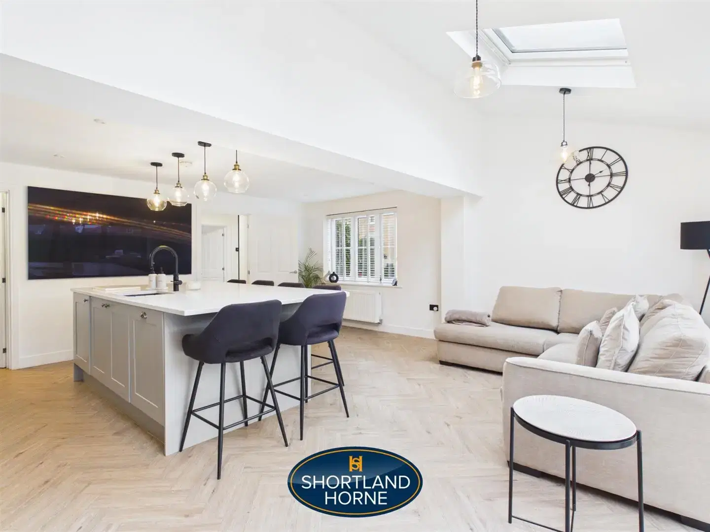
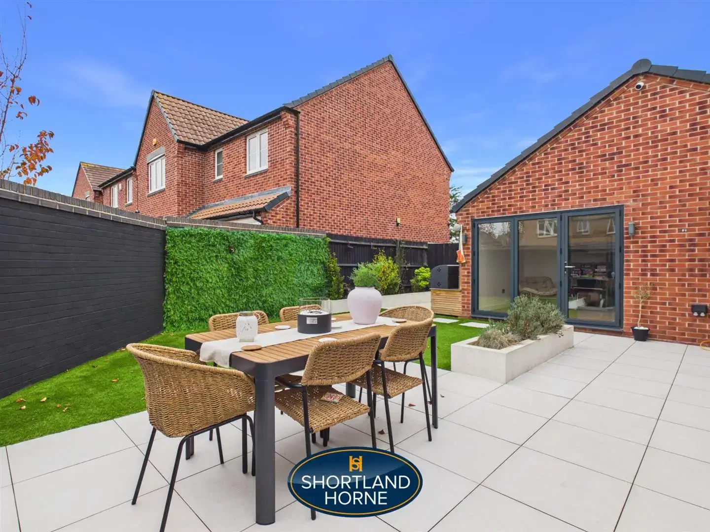
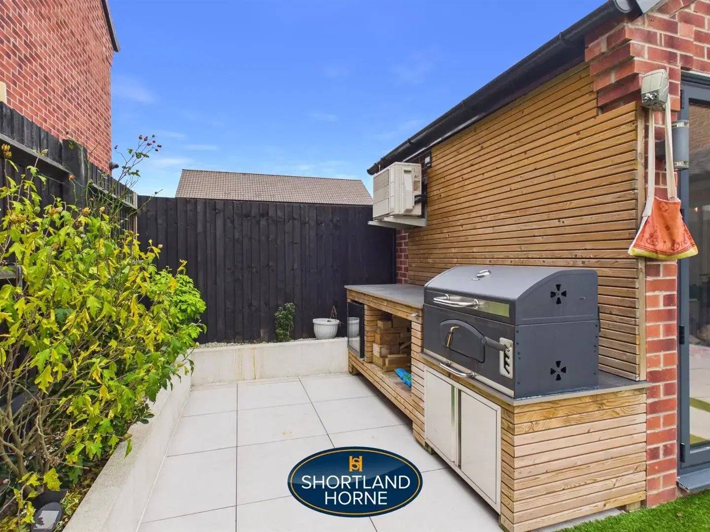
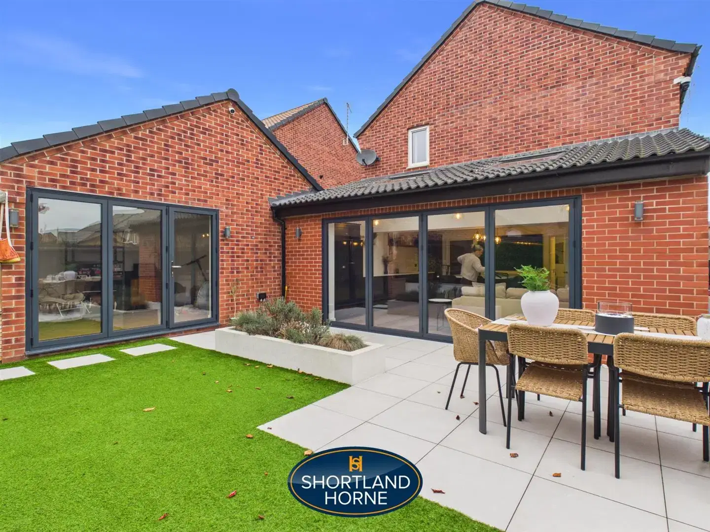
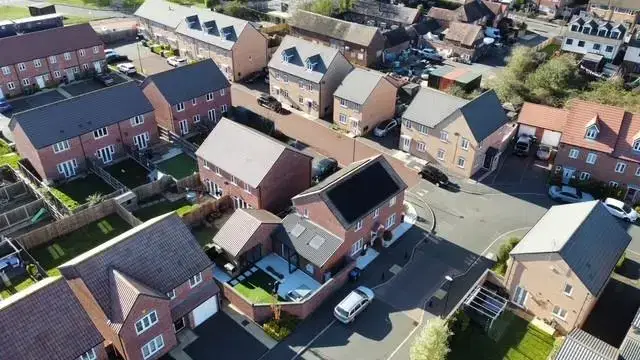
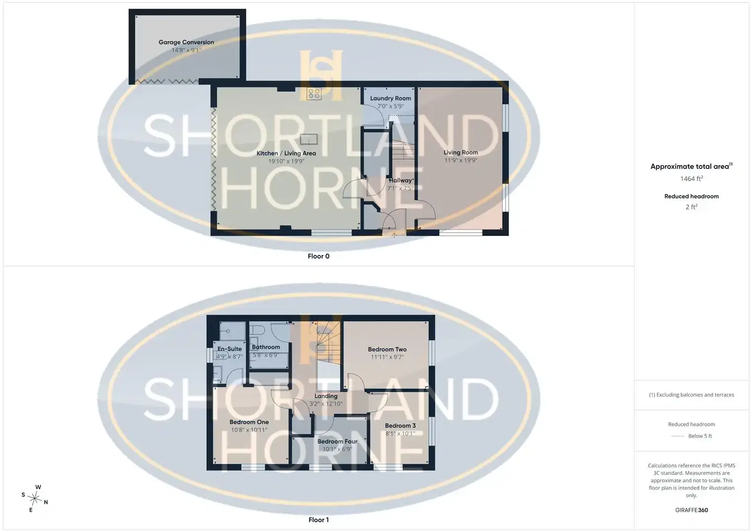
A beautifully presented and energy-efficient four-bedroom family home, with full width extension to kitchen, offering generous and versatile accommodation arranged over two floors, extending to approximately 1,464 sq. ft. The property combines contemporary open-plan living with well-proportioned bedrooms and a number of impressive energy-saving features, making it an ideal home for modern family life.

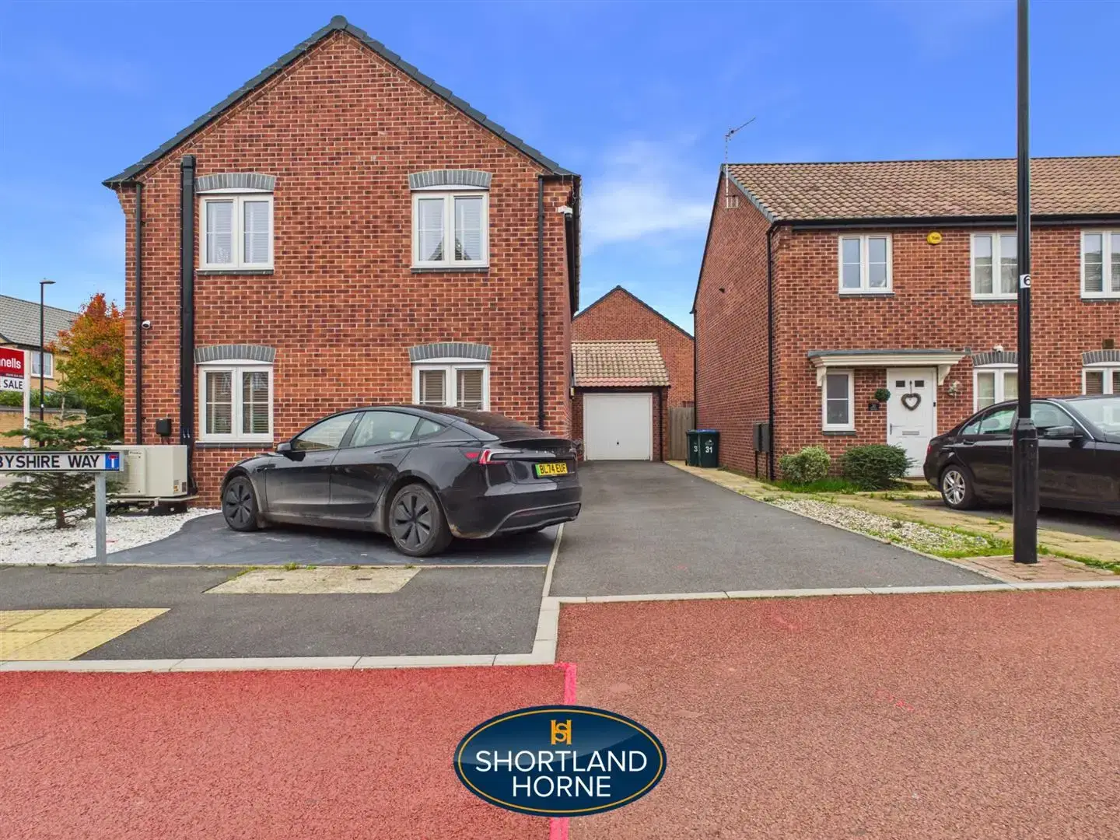
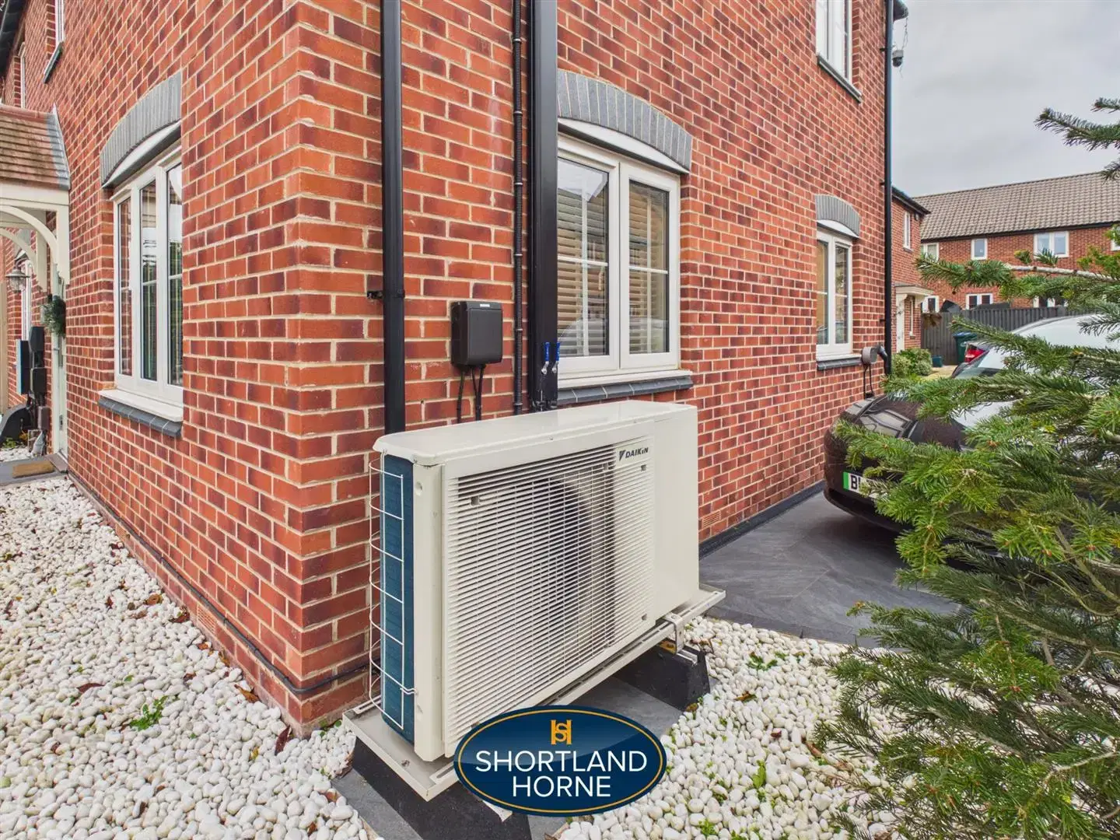
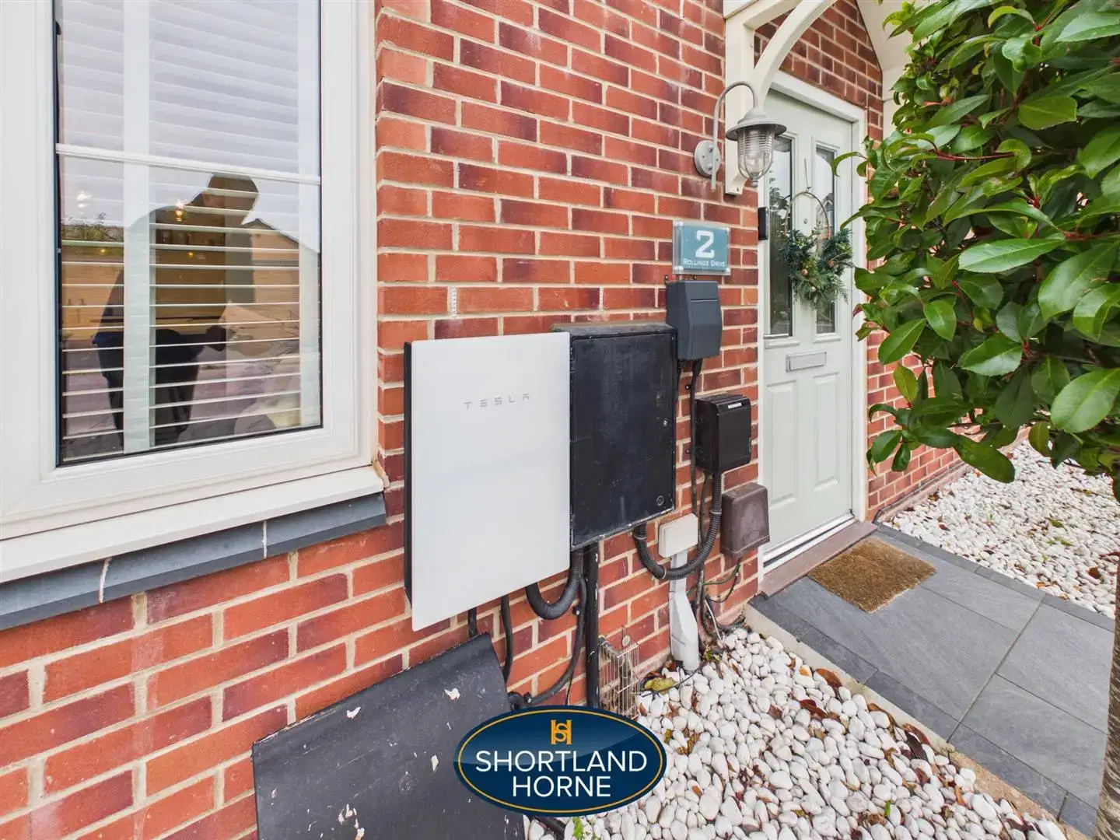
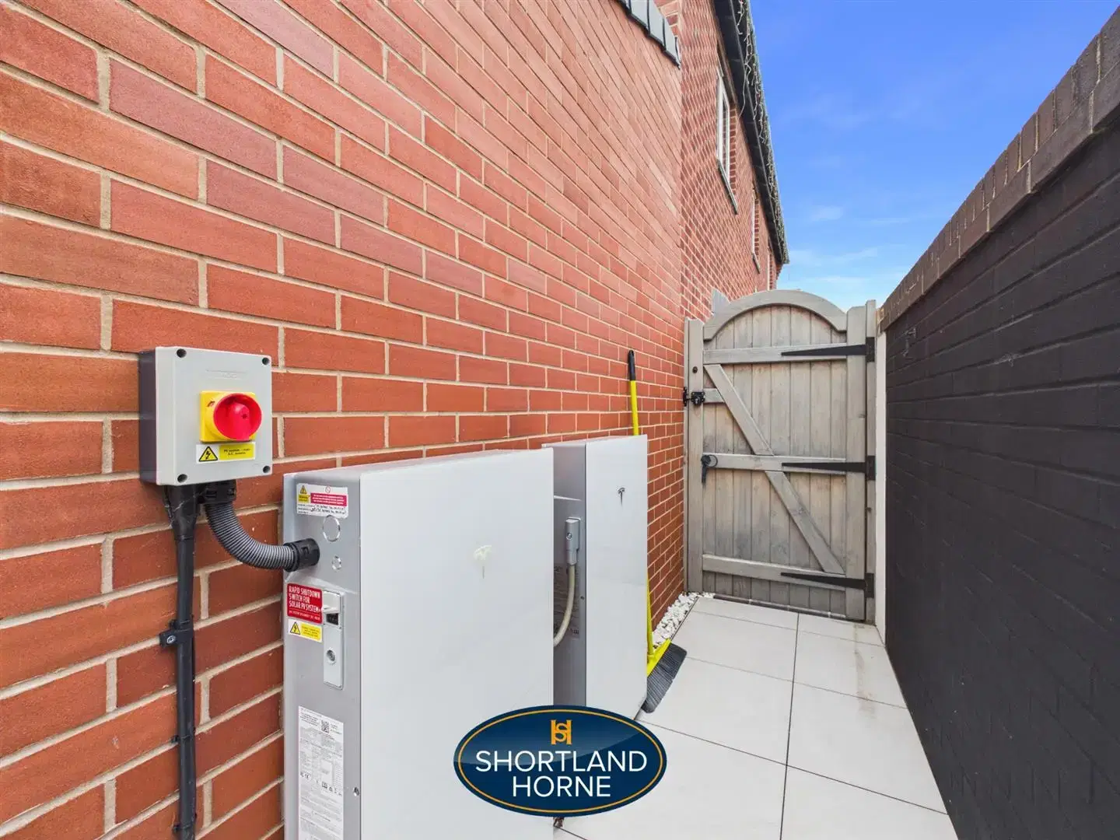
A particular highlight is the impressive A-rated EPC, reflecting the property's excellent energy efficiency. Further enhancing its credentials are the installation of Tesla powered solar panels and an air source heat pump, providing an environmentally conscious and potentially more economical approach to heating and energy consumption.

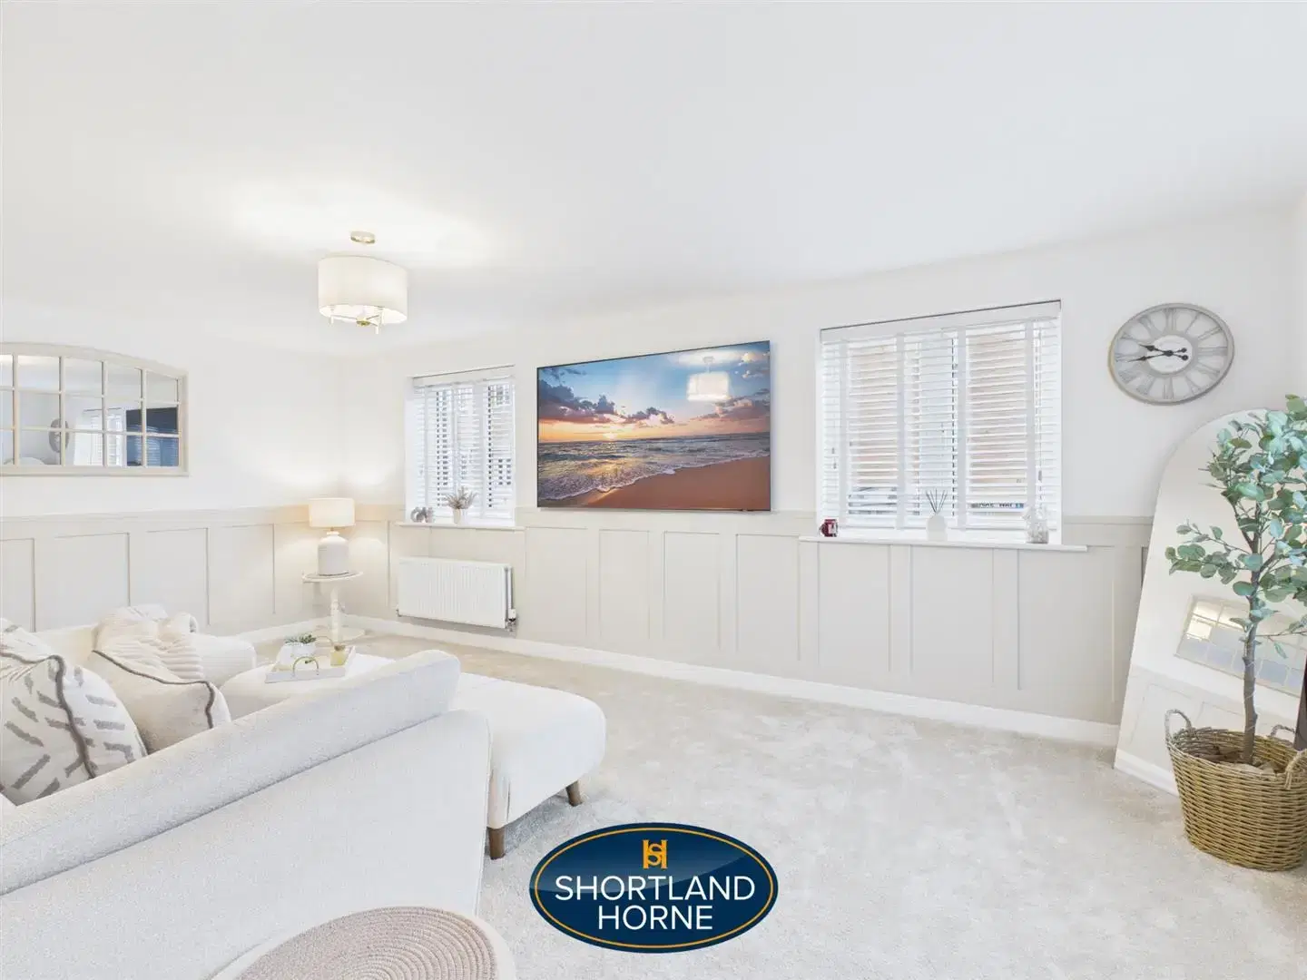
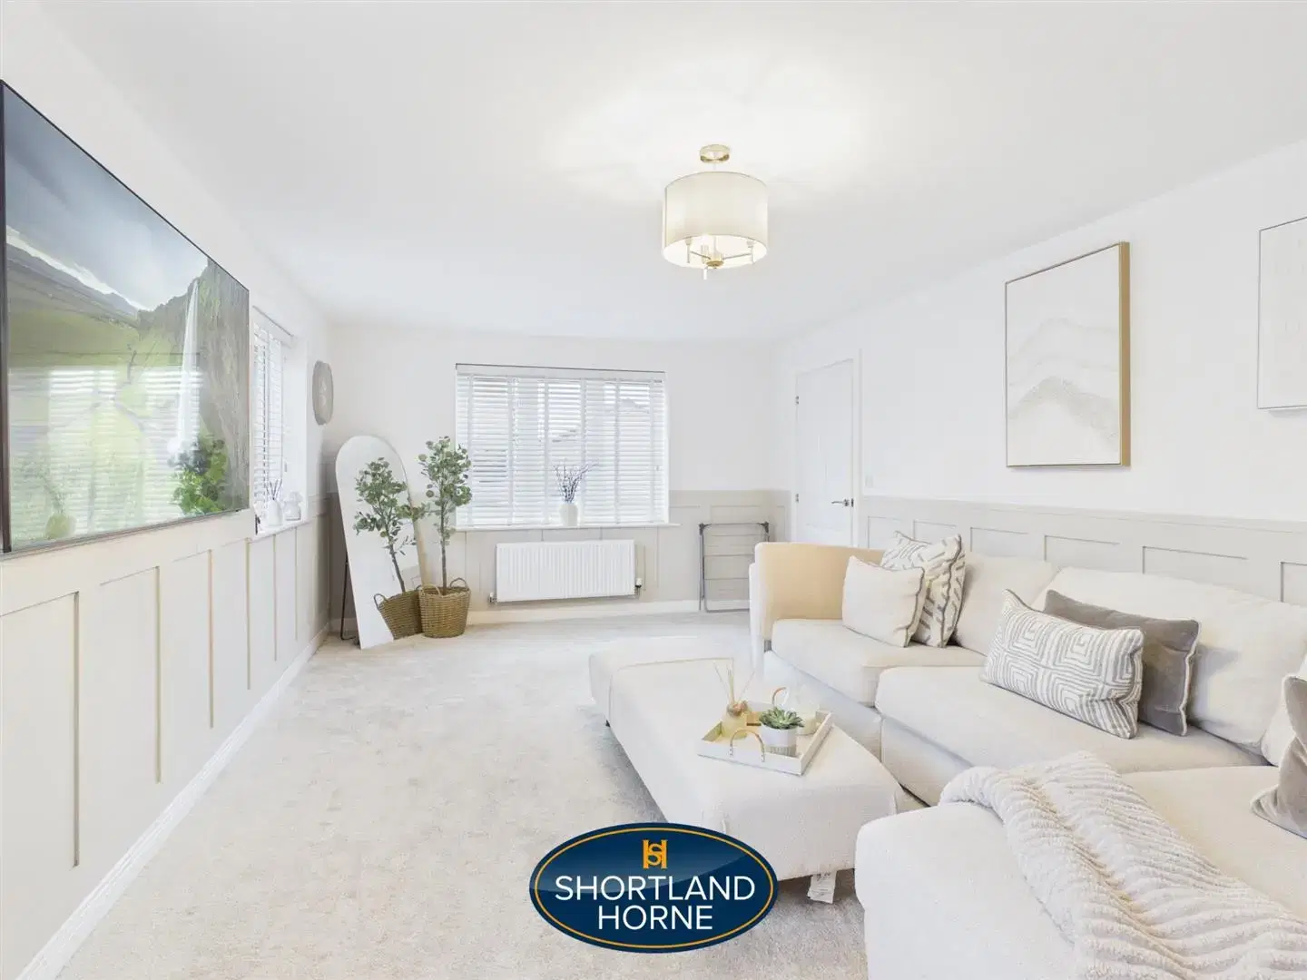
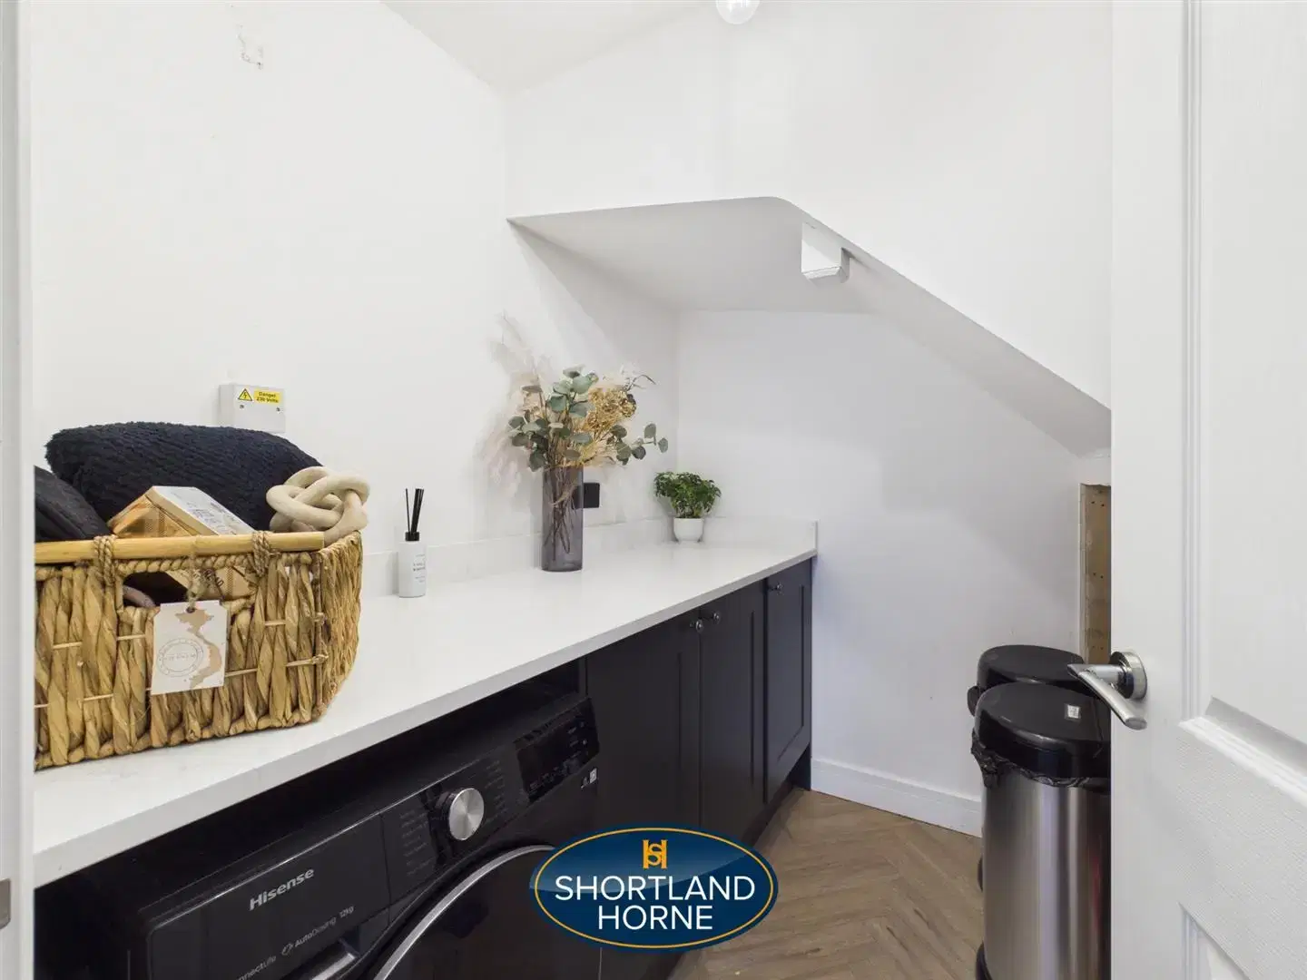
A separate, generously proportioned living room offers an additional reception space, ideal for relaxing and entertaining. There is also a useful utility/laundry room, helping to keep the main living areas organised and clutter-free.

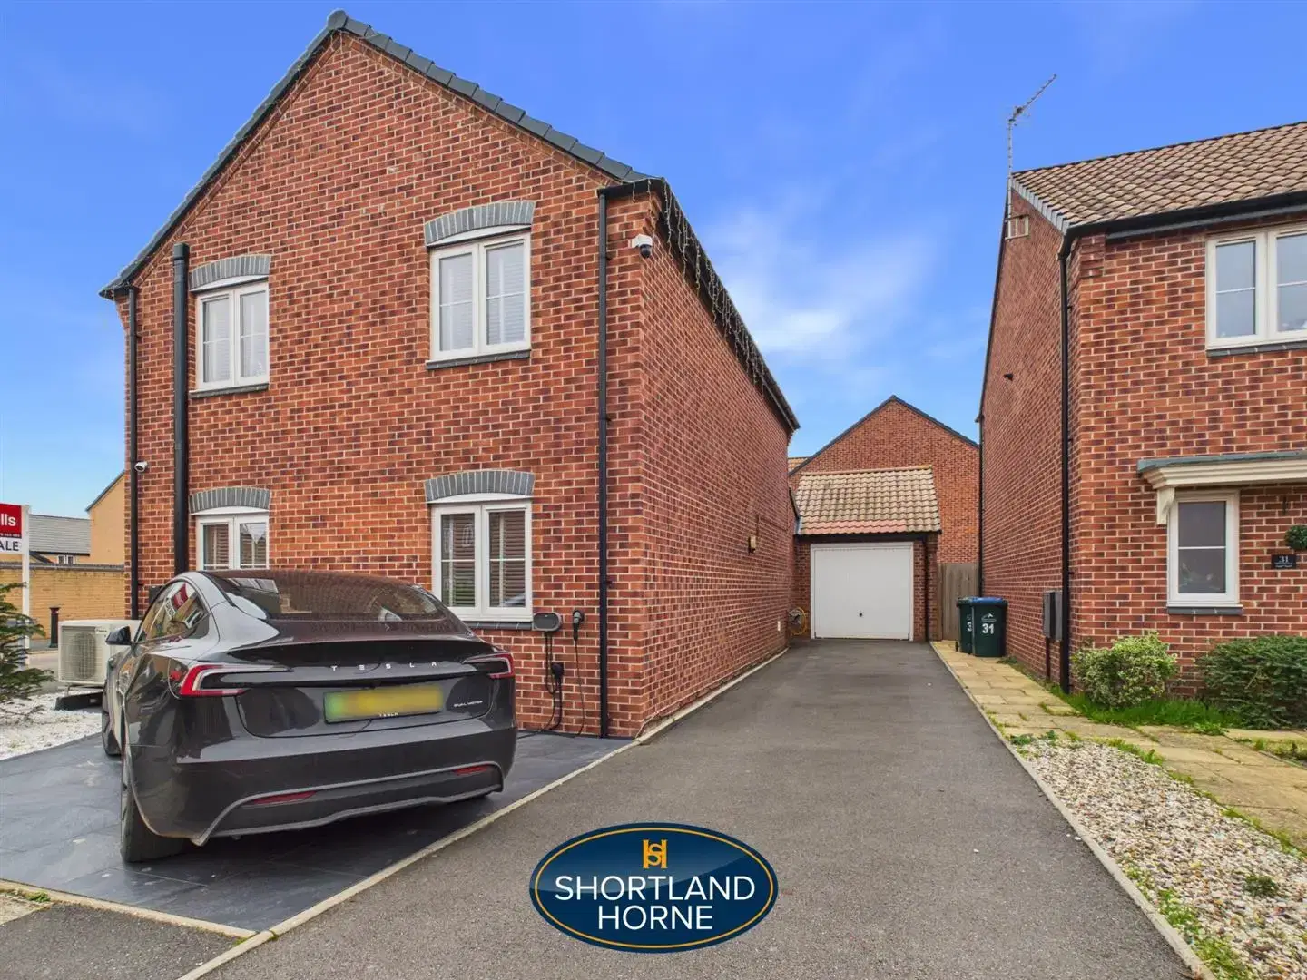
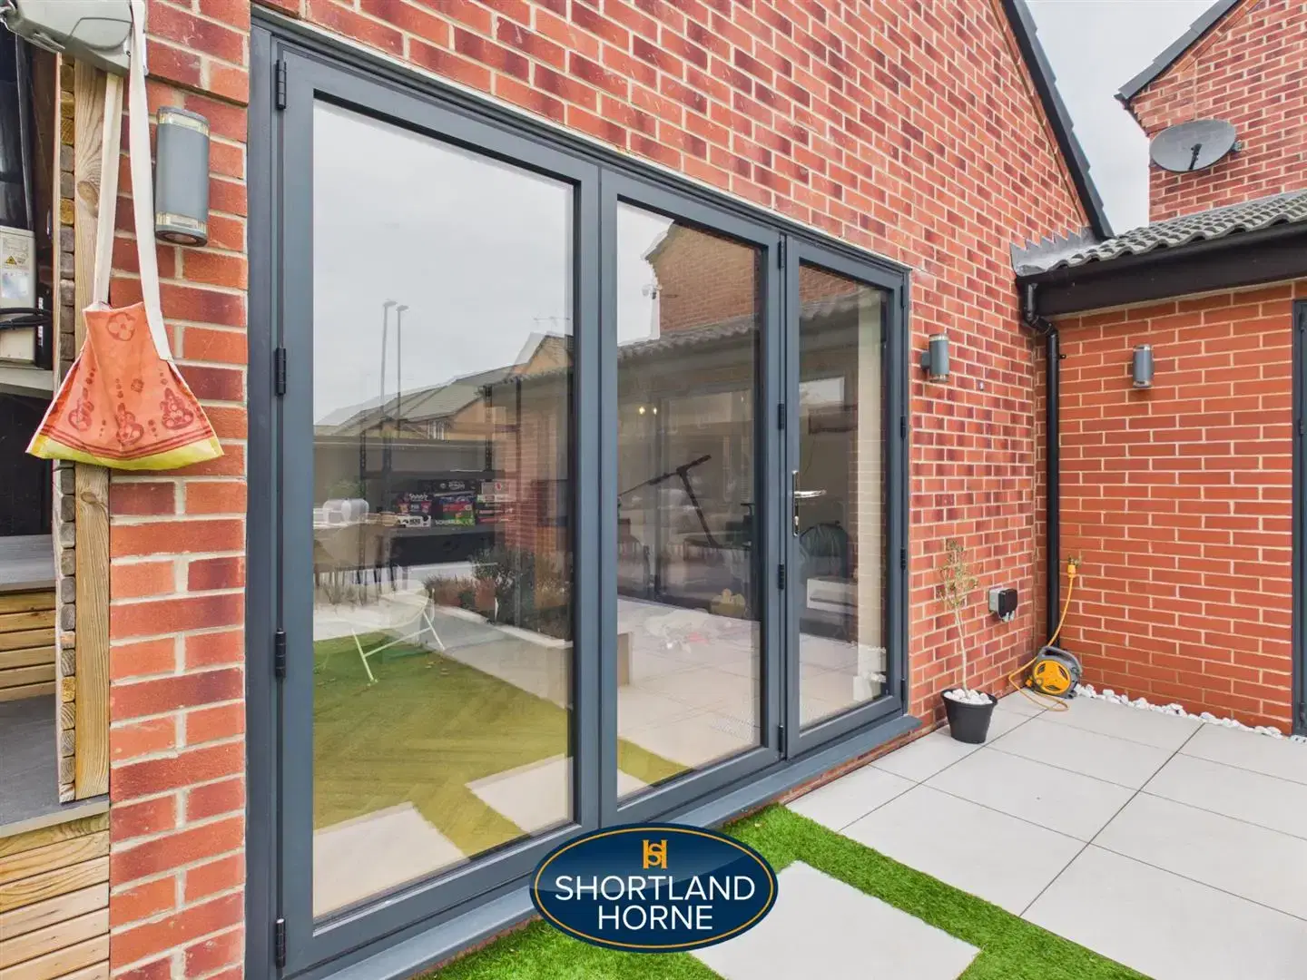
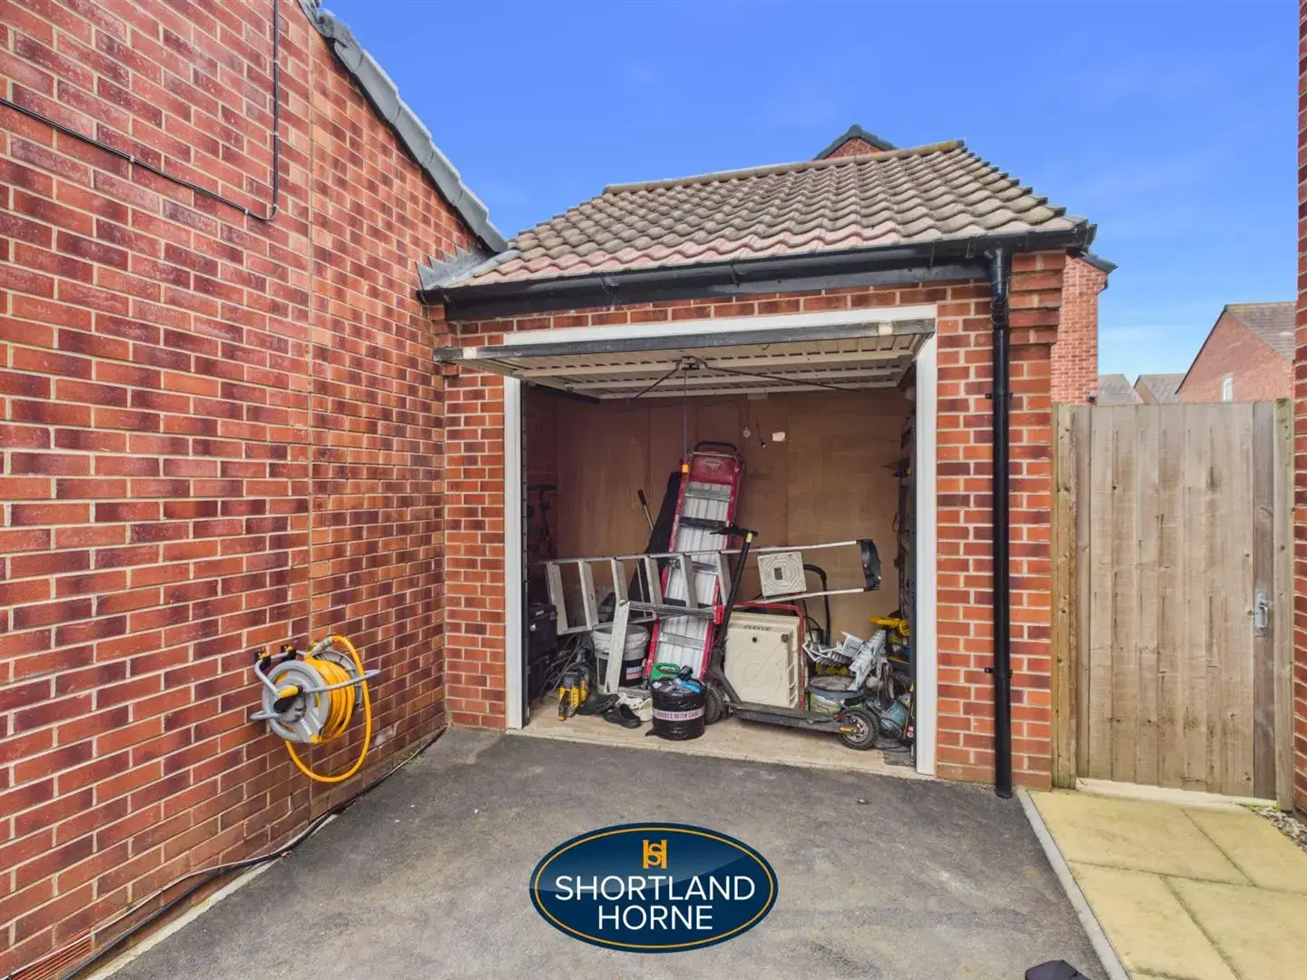
A further benefit is the garage conversion, which has been thoughtfully adapted to create a versatile additional room, complete with air conditioning.

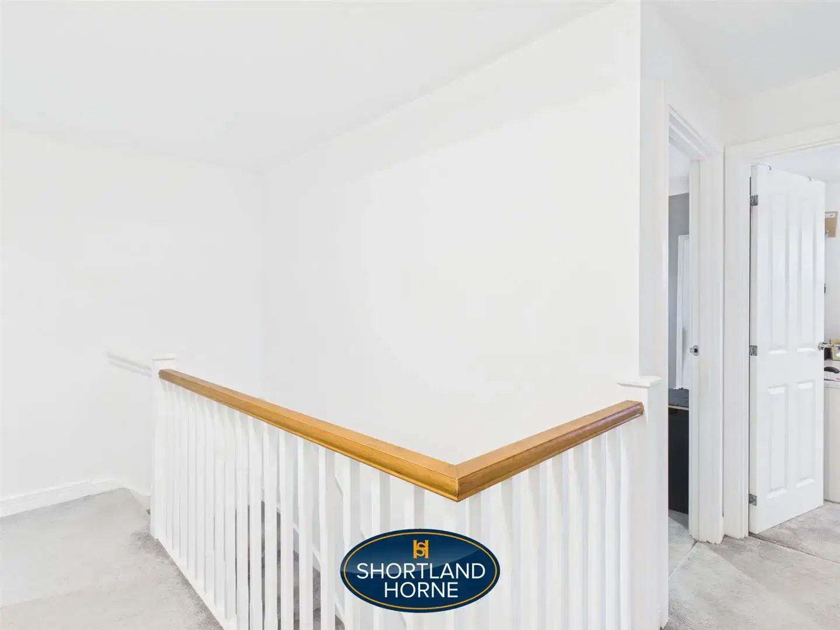
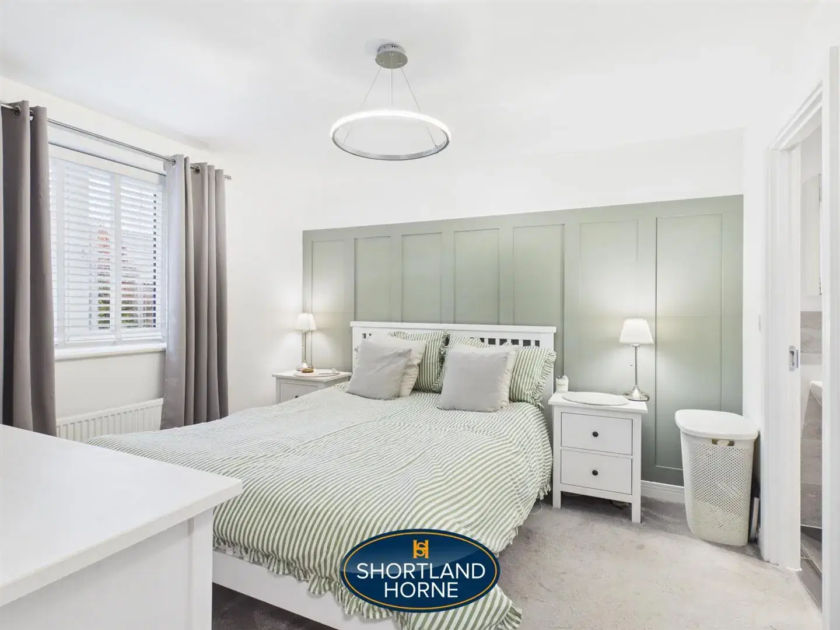
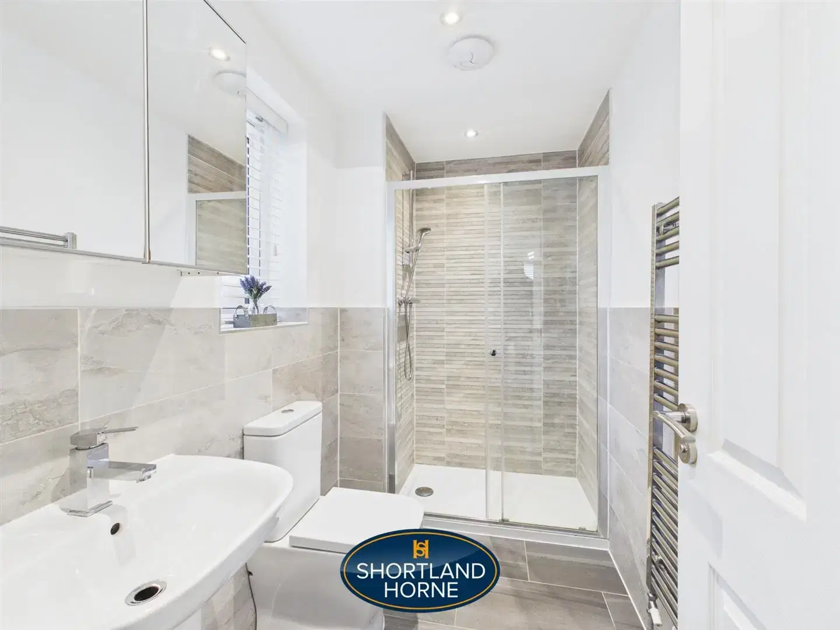
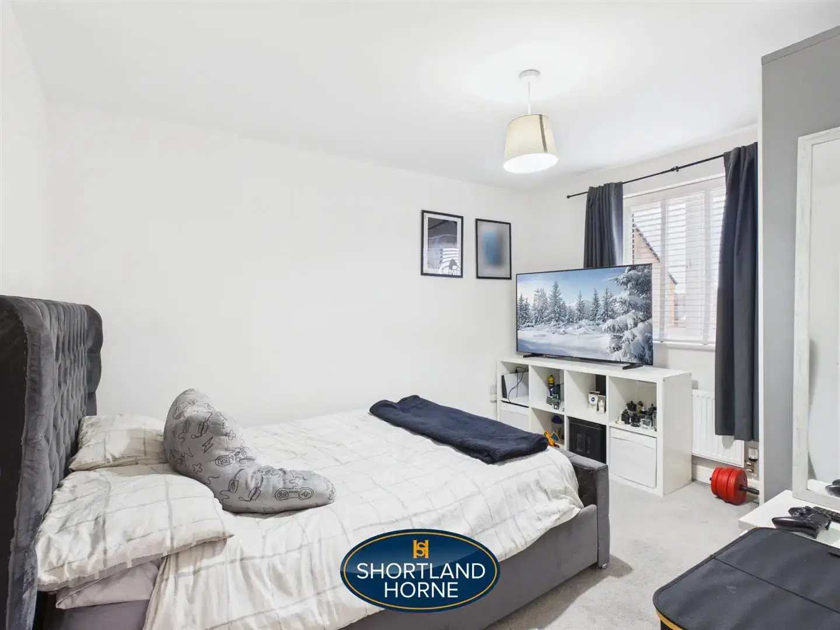
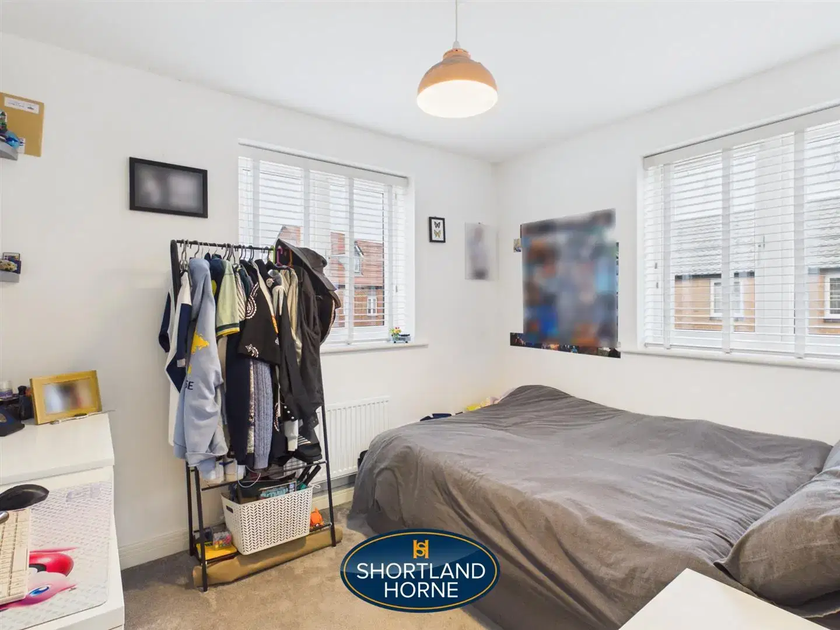
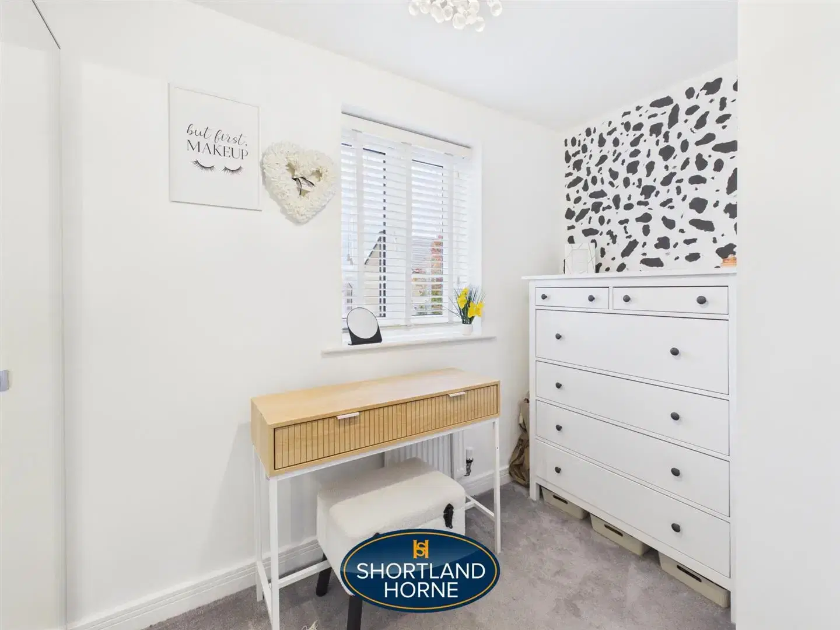
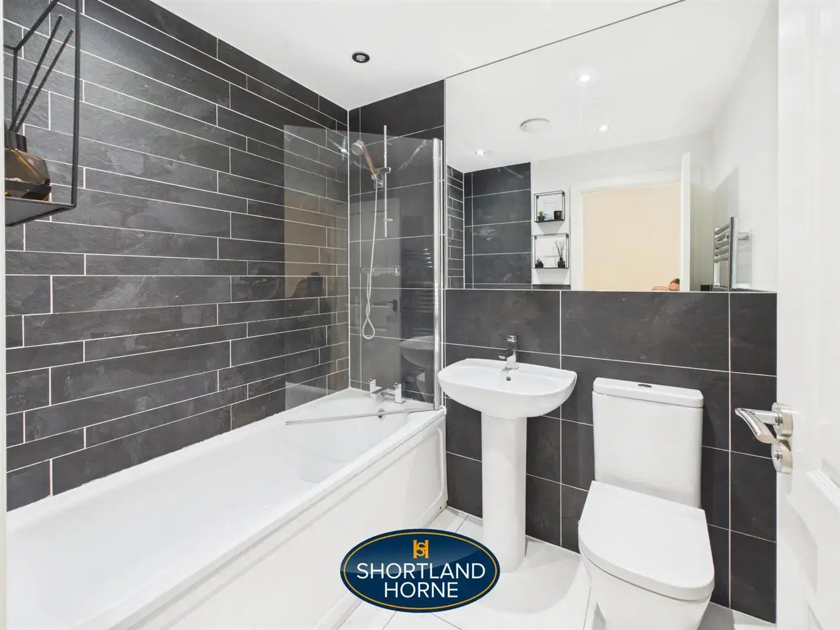
To the first floor, the property continues to impress with four well-proportioned bedrooms. The principal bedroom benefits from its own en-suite facilities, while the remaining bedrooms are served by a separate family bathroom.

Full Details

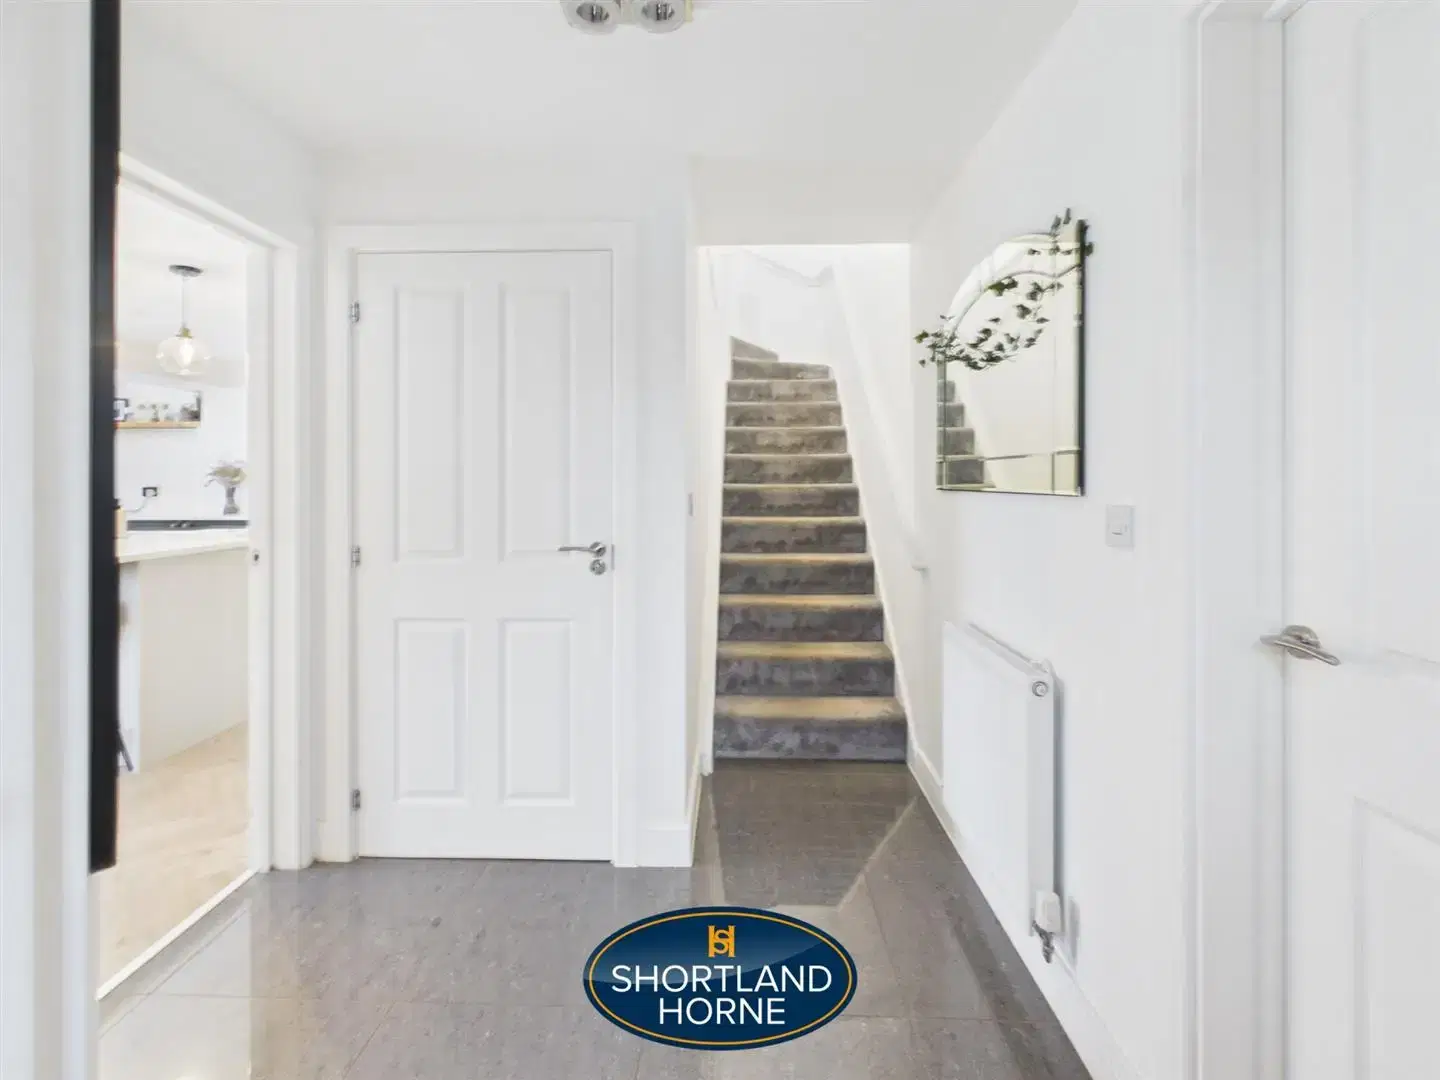
Hallway 2.16m x 2.26m (7'1 x 7'5)

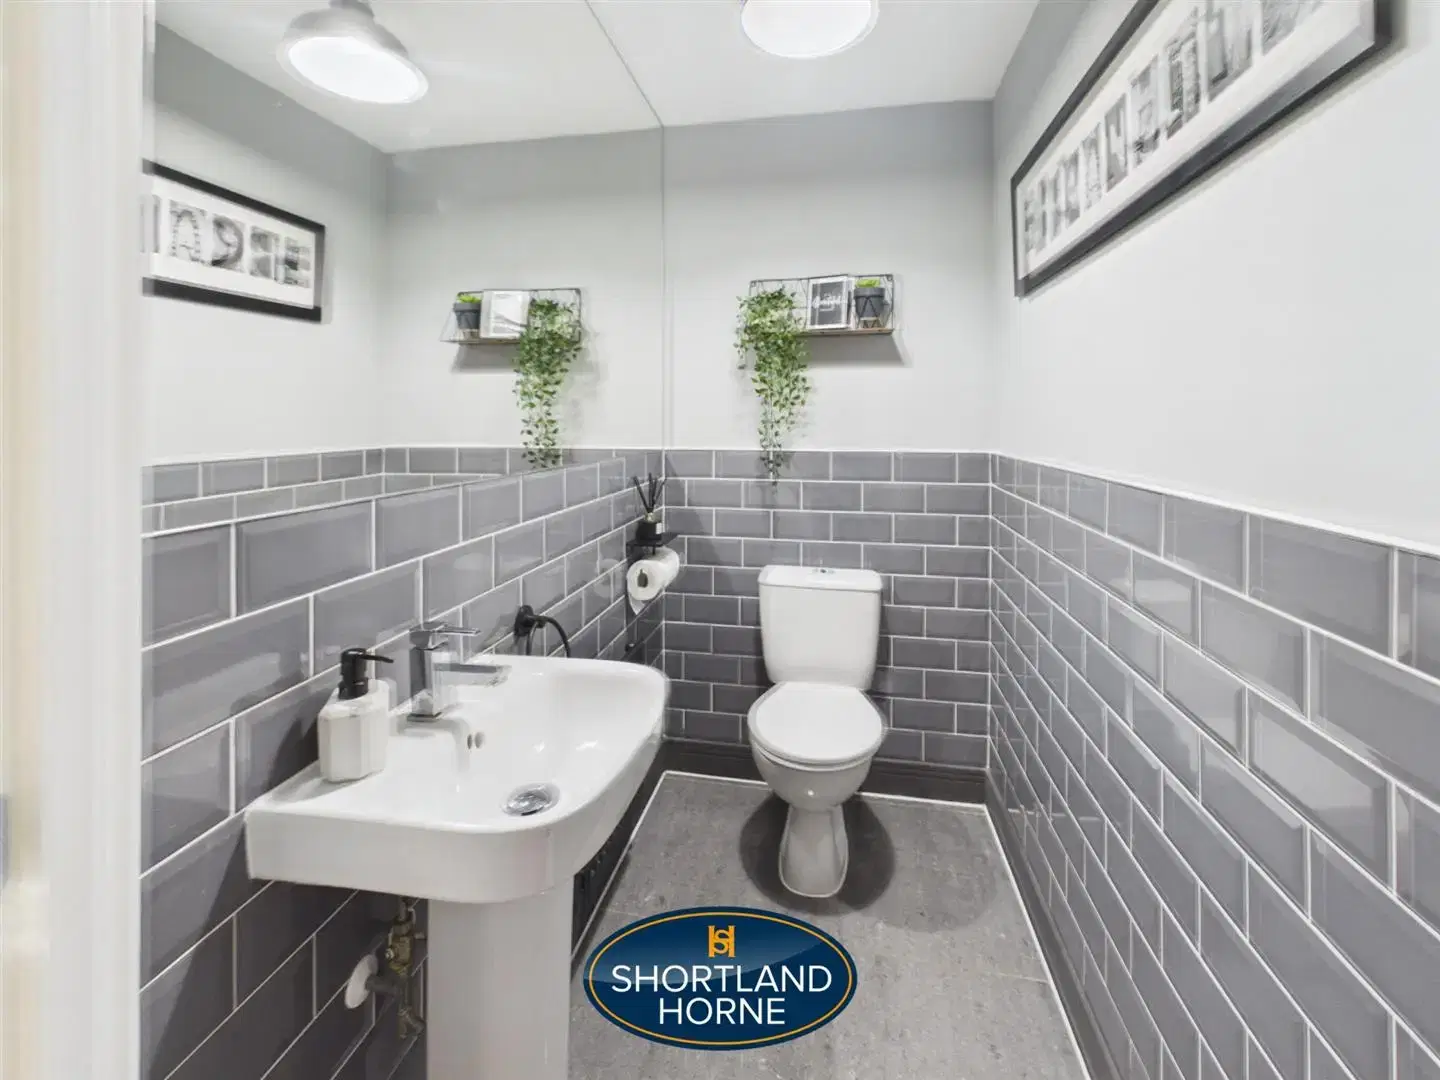
Wc Cloakroom

Living Room 6.02m x 3.58m (19'9 x 11'9)

Full Wdth Extended Kitchen/Diner/Breakfast 6.02m x 6.05m (19'9 x 19'10)

Utility 2.13m x 1.75m (7'0 x 5'9)

1st Floor

Bedroom 1 3.33m x 3.25m (10'11 x 10'8)

Ensuite 2.62m x 1.45m (8'7 x 4'9)

Bedroom 2 3.63m x 2.92m (11'11 x 9'7)

Bedroom 3 3.07m x 2.46m (10'1 x 8'1)

Bedroom 4 3.07m x 2.06m (10'1 x 6'9)

Bathroom 1.73m x 2.06m (5'8 x 6'9)

Garage Conversion 4.47m x 2.77m (14'8 x 9'1)

Location

Select Language