Find Your Perfect Property

Whether buying or renting, it’s always important to know what you’re looking for, so you can refine your search criteria below. But, if we don’t currently have any properties that suit your taste, we can always add you to our mailing list.

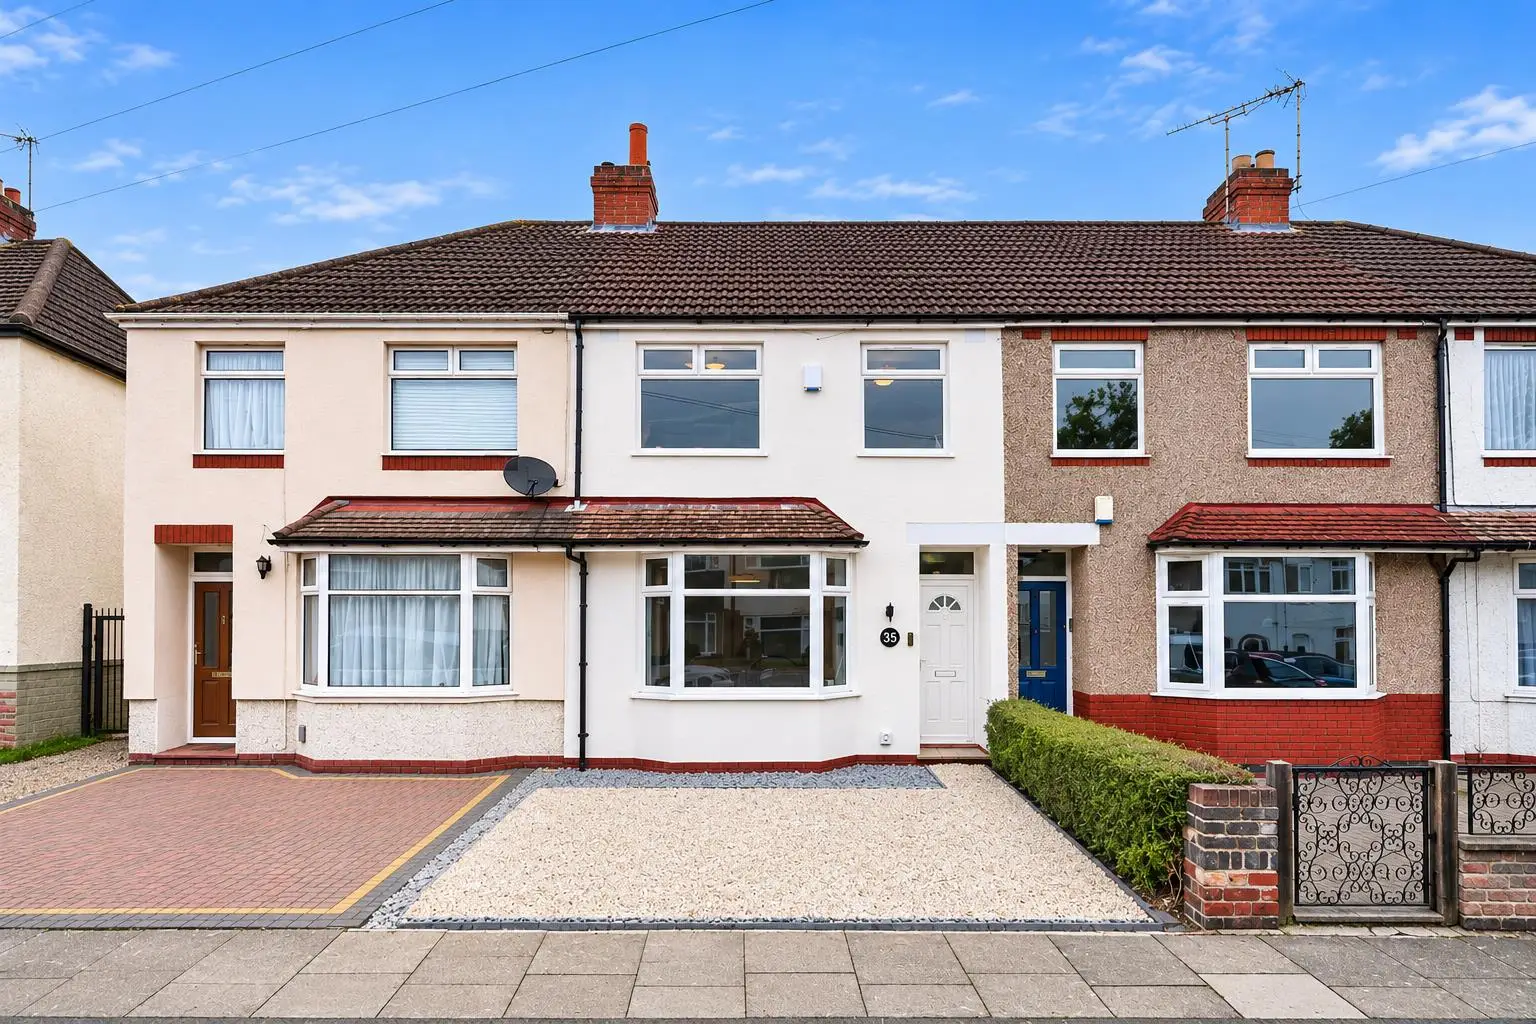
Rothesay Avenue, Tile Hill, Coventry

Asking Price
£240,000 Asking Price

Property Details

3
1
1
  • Type: House
  • Availability: For Sale
  • Bedrooms: 3
  • Bathrooms: 1
  • Reception Rooms: 1
  • Council Tax Band: B
  • Tenure: Freehold

Property Summary

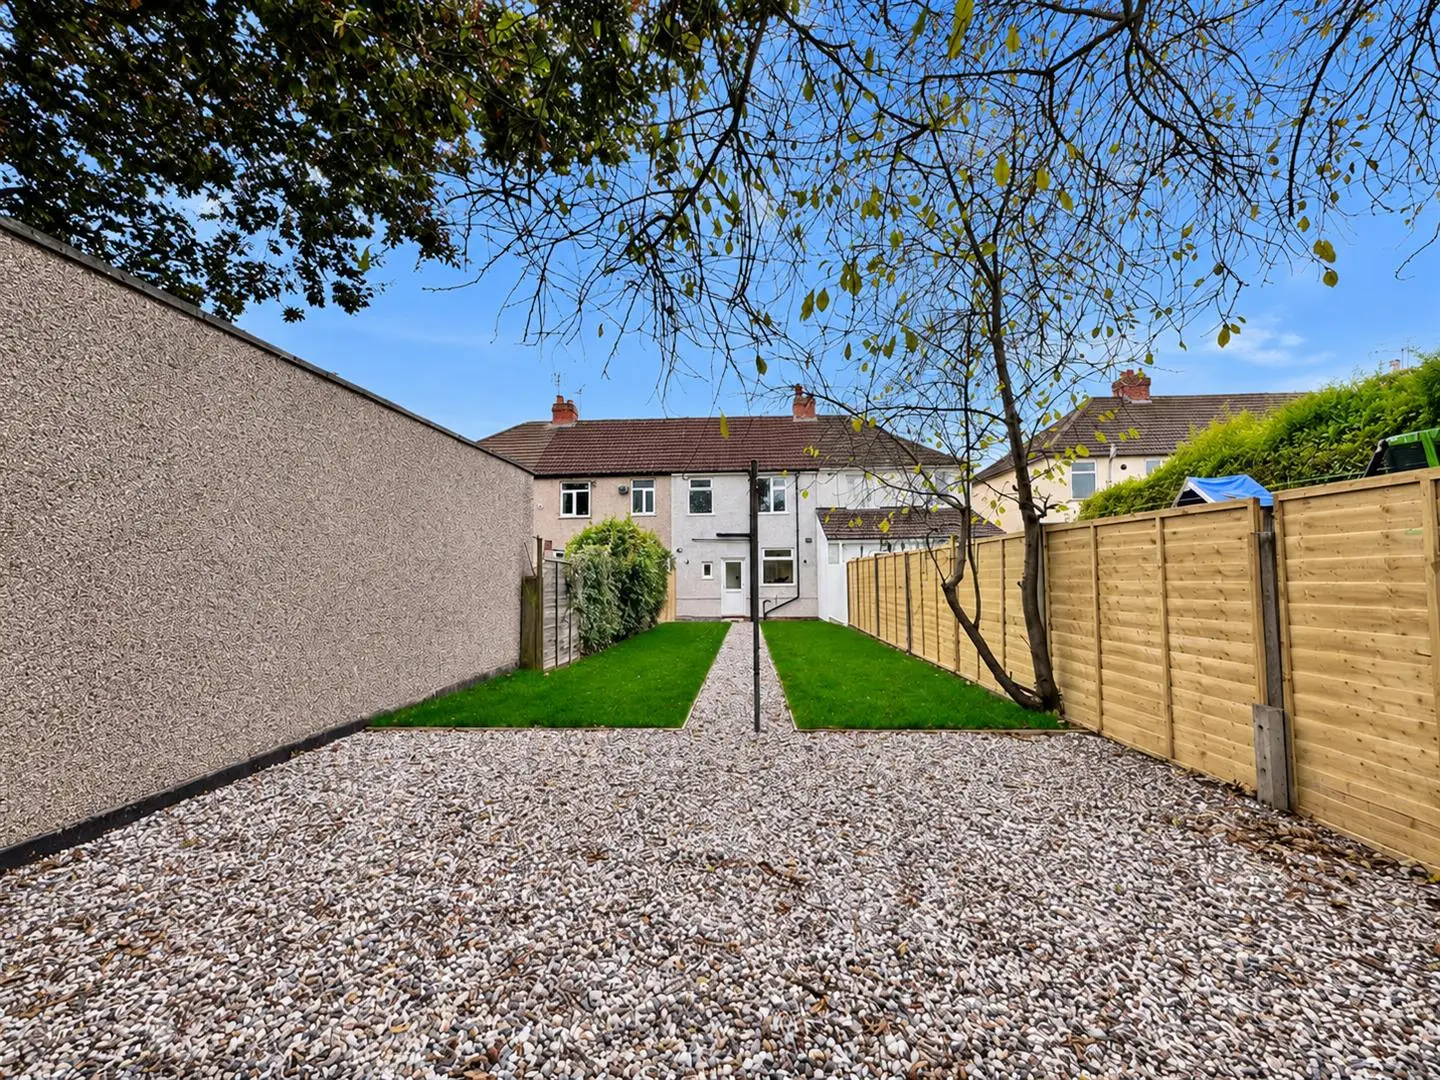
A well-proportioned three-bedroom mid-terraced family home offering spacious accommodation across two floors, ideally suited to first-time buyers, growing families, professionals and investors alike.

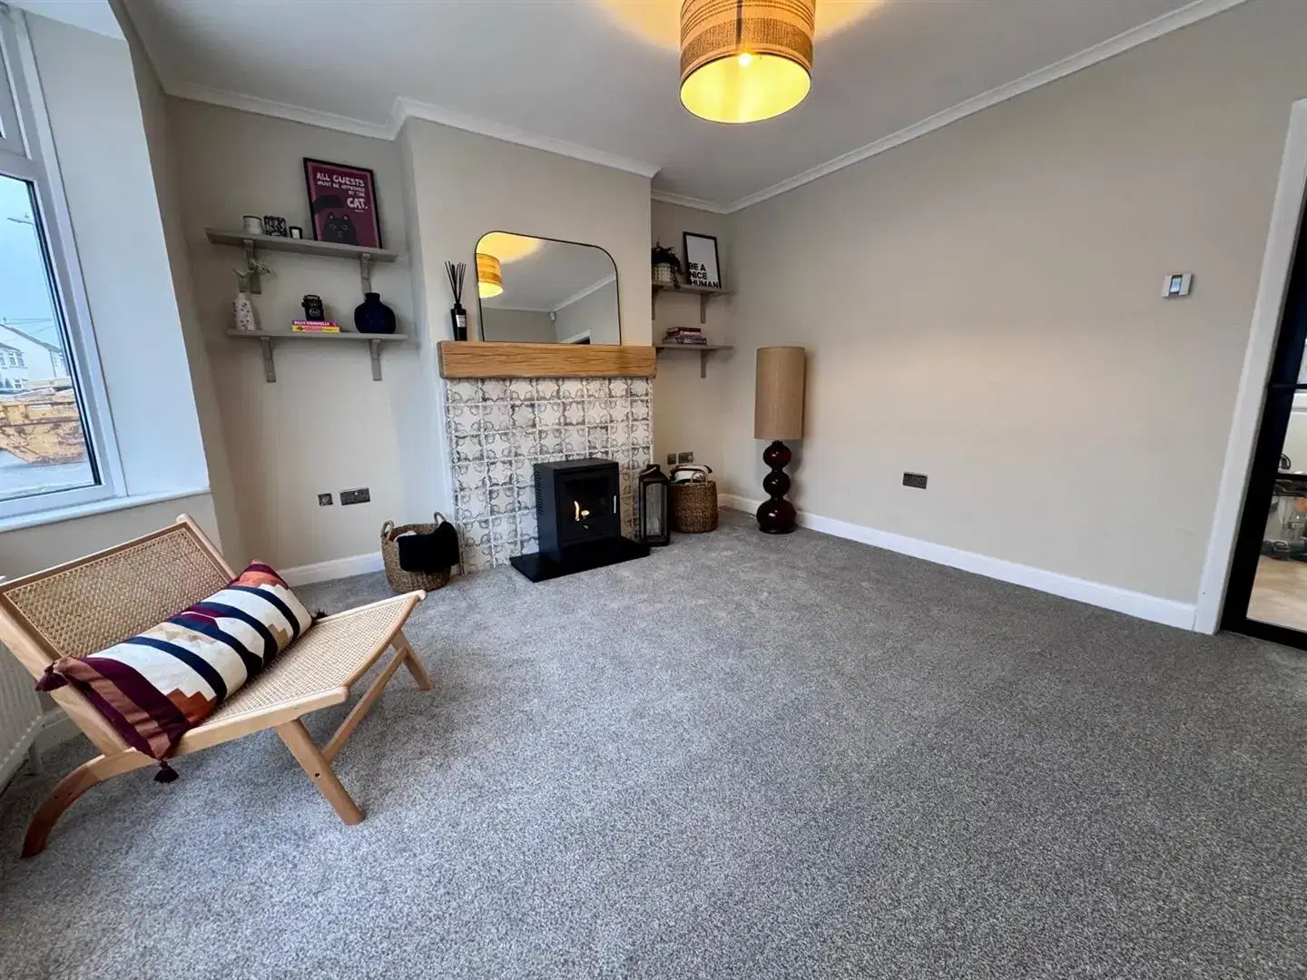
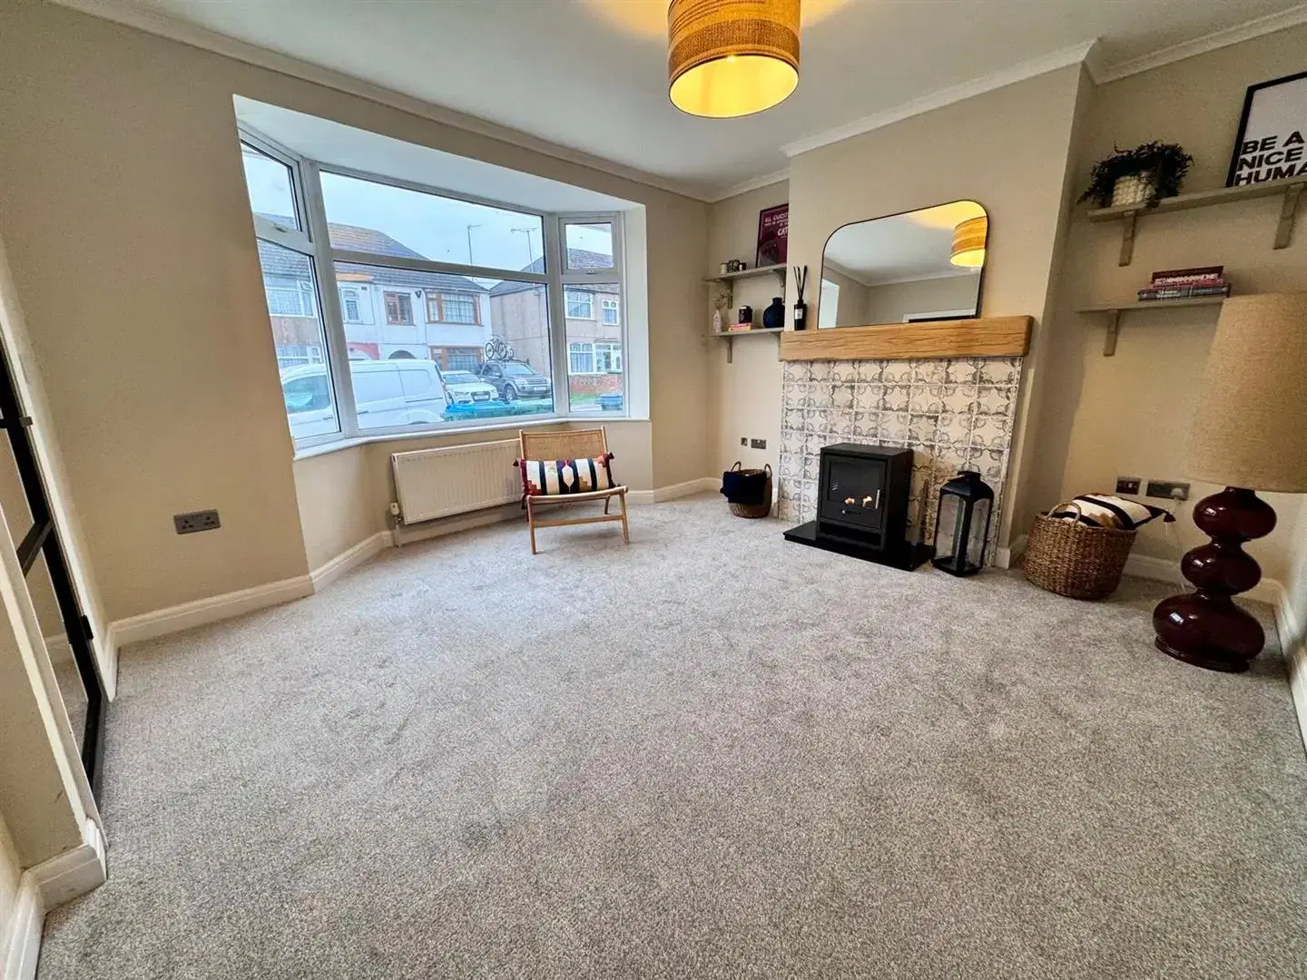
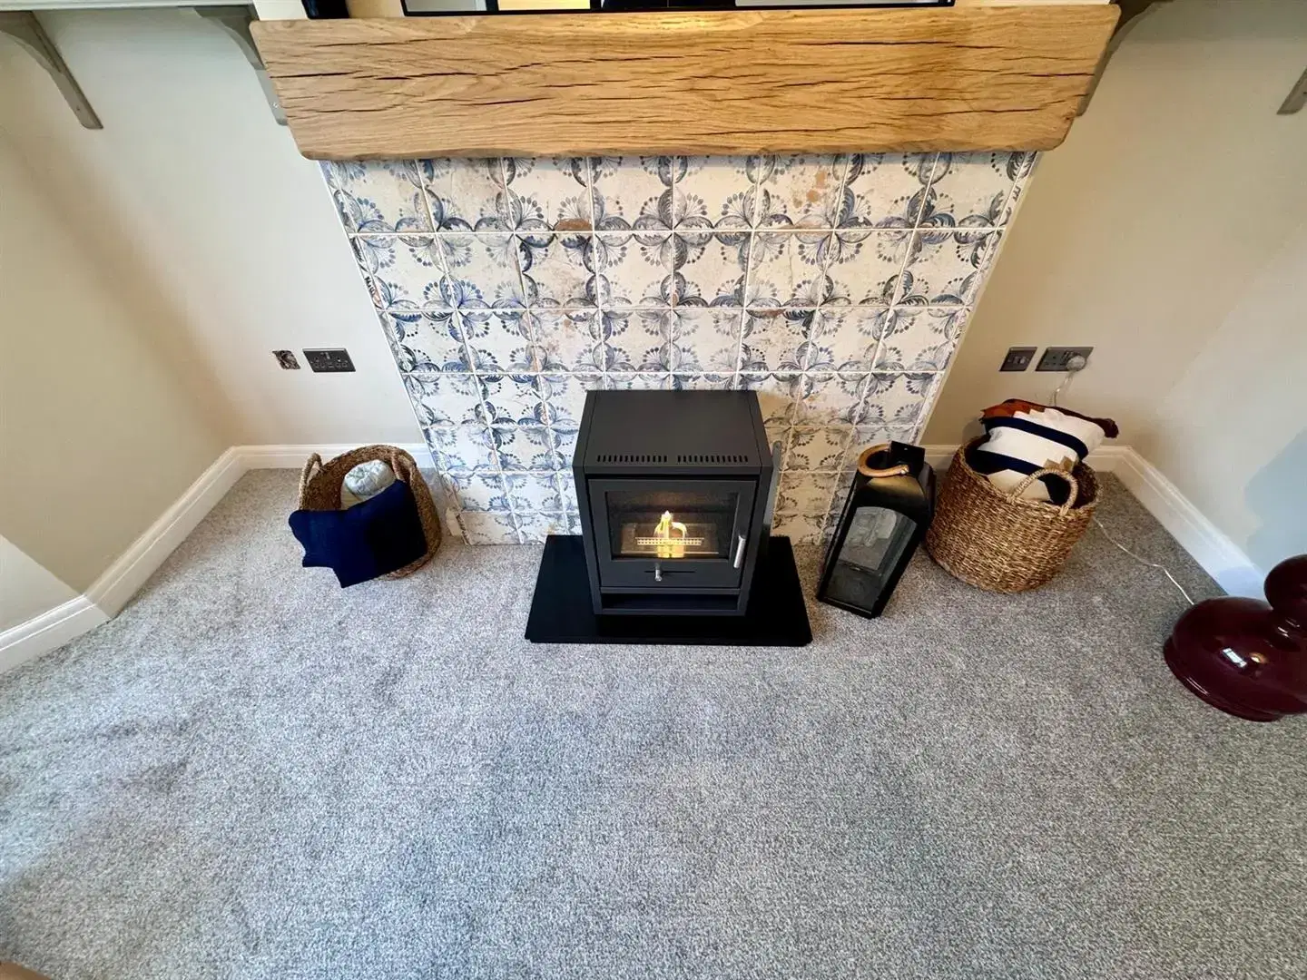
The ground floor welcomes you with an entrance hallway providing access to a spacious lounge, featuring a decorative fireplace and an attractive bay window to the front aspect, allowing plenty of natural light to fill the room.

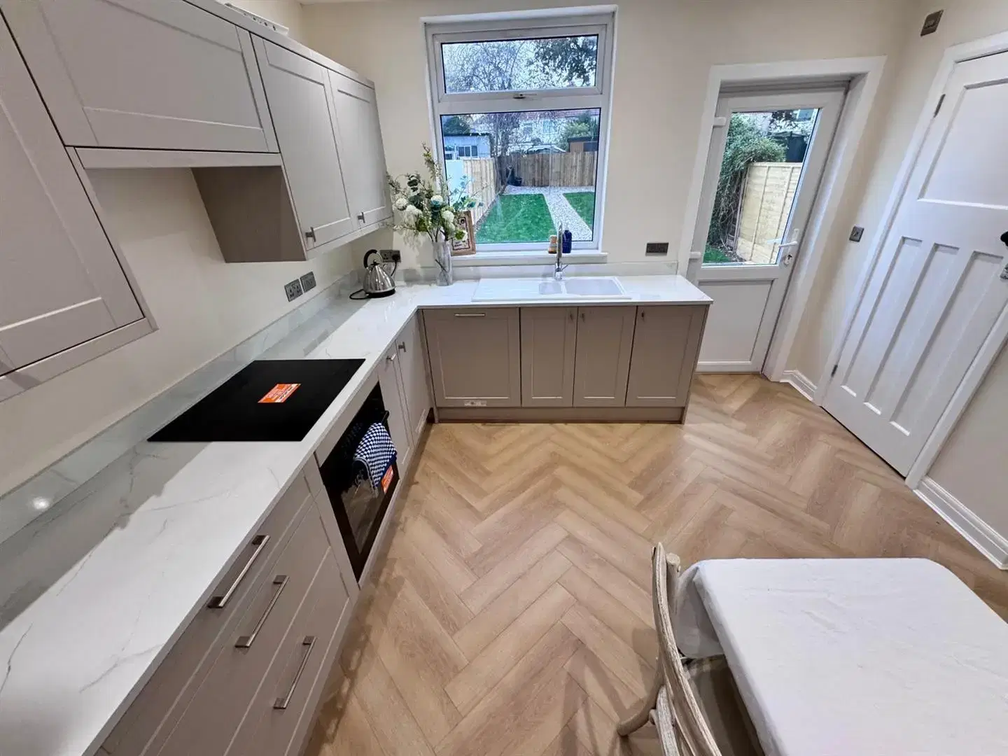
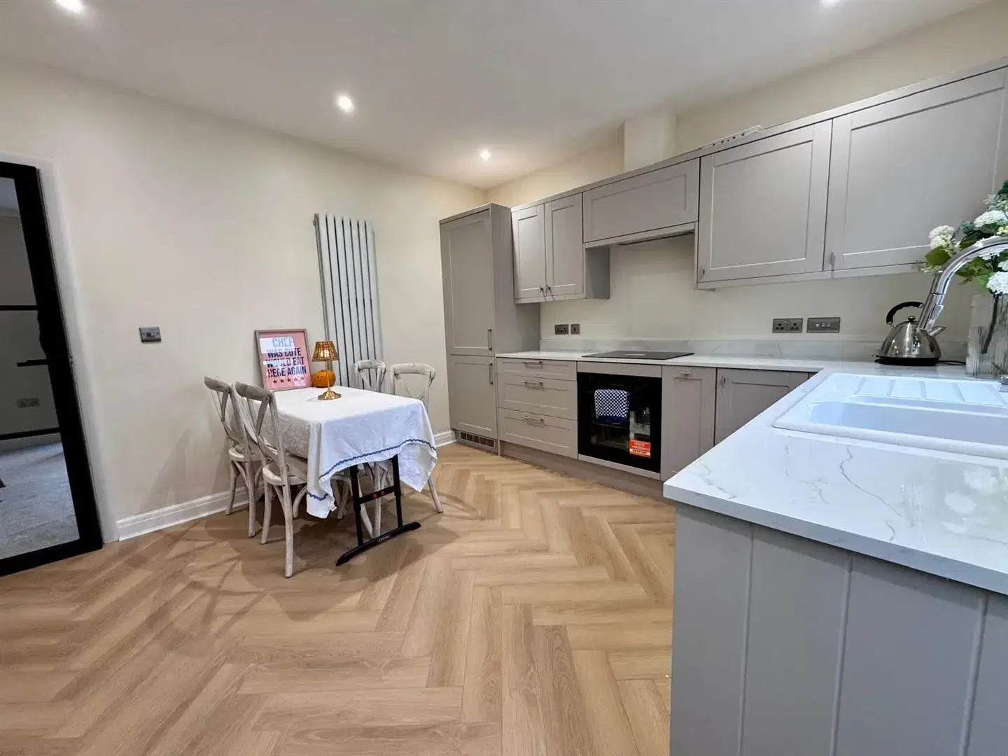
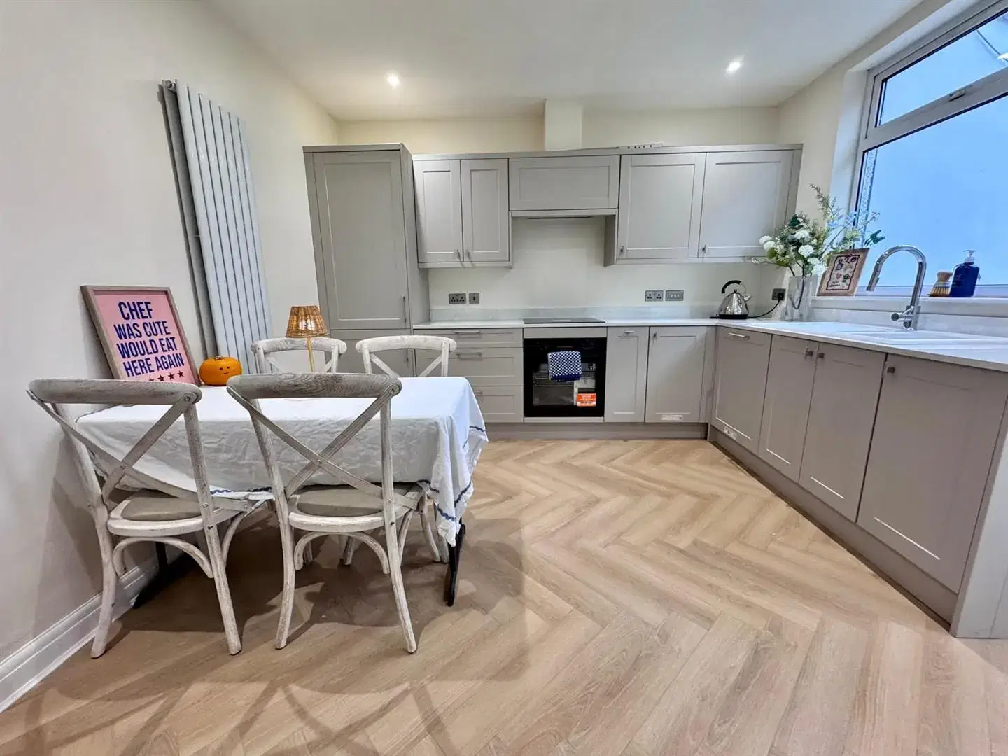
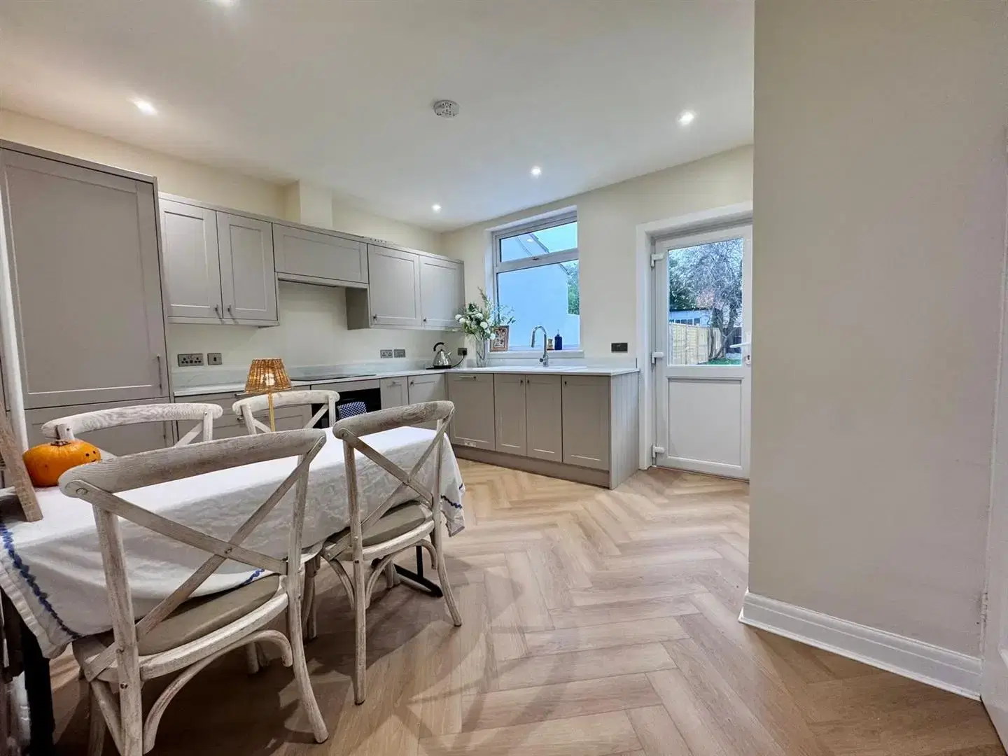
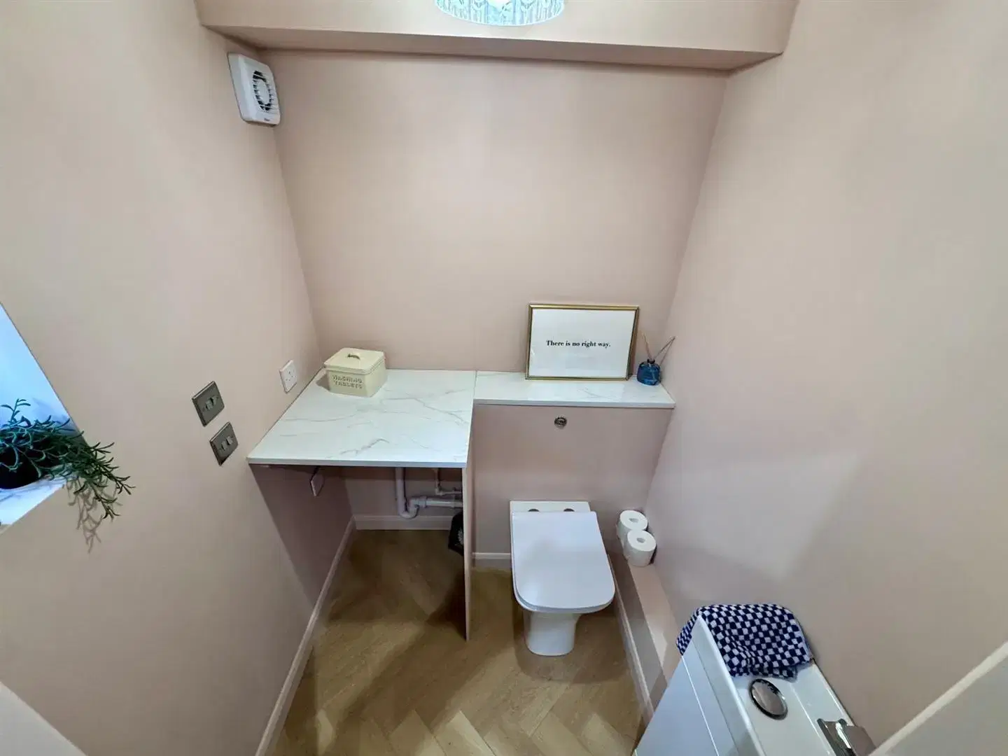
To the rear is a generously sized kitchen/diner, offering ample space for cooking, dining and entertaining, with the added convenience of a ground floor WC, that has space for a washer / dryer. The home benefits from a good understairs storage area, complete with plug sockets to stow away and recharge equipment.

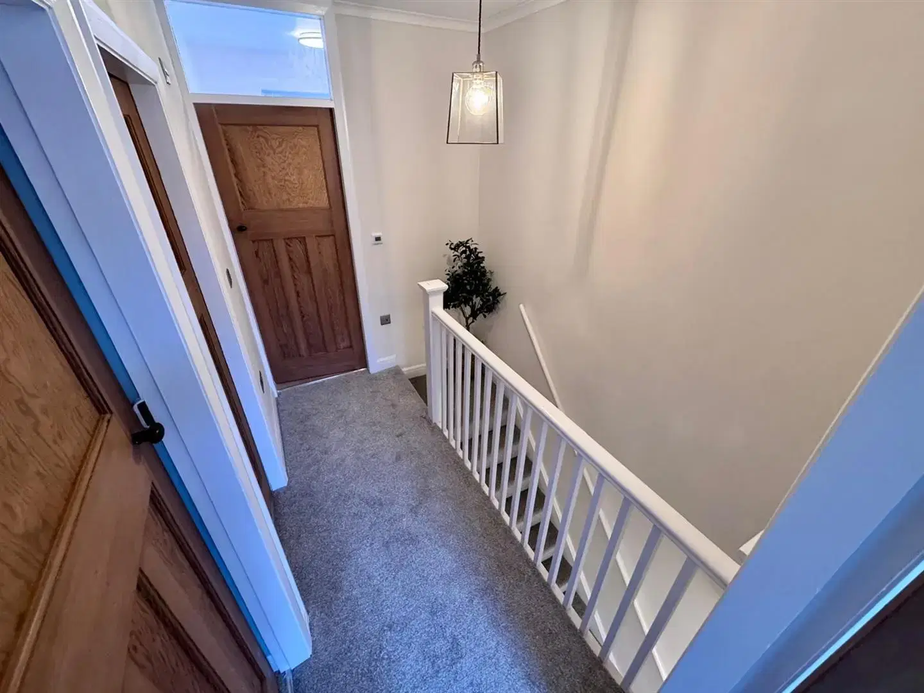
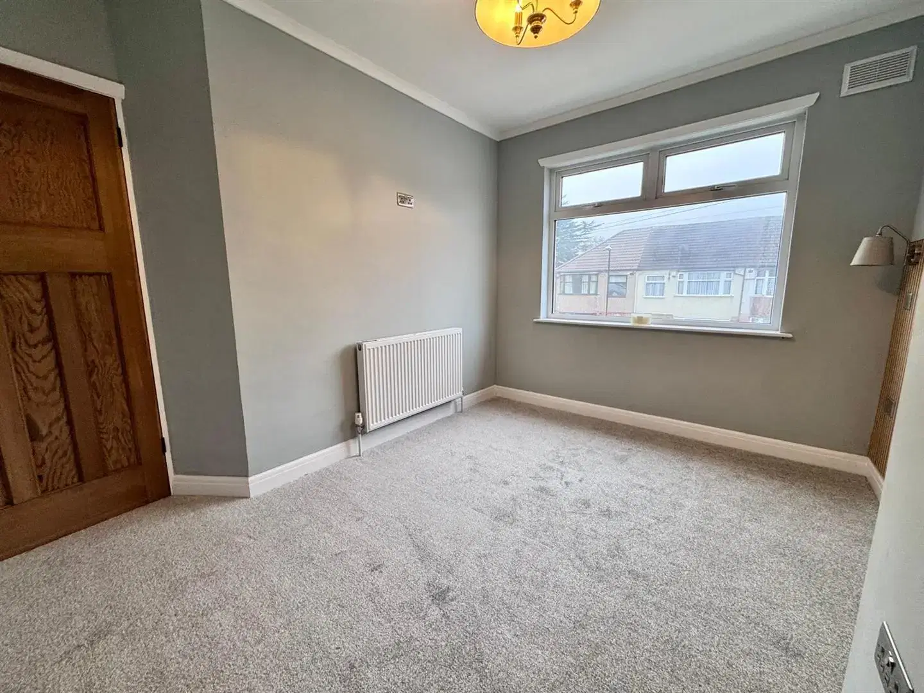
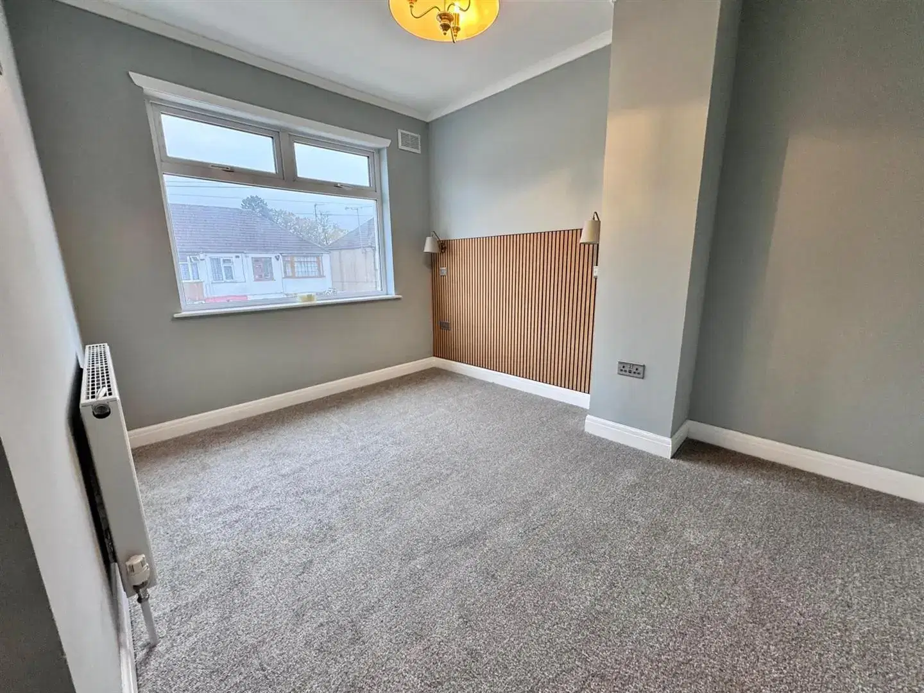
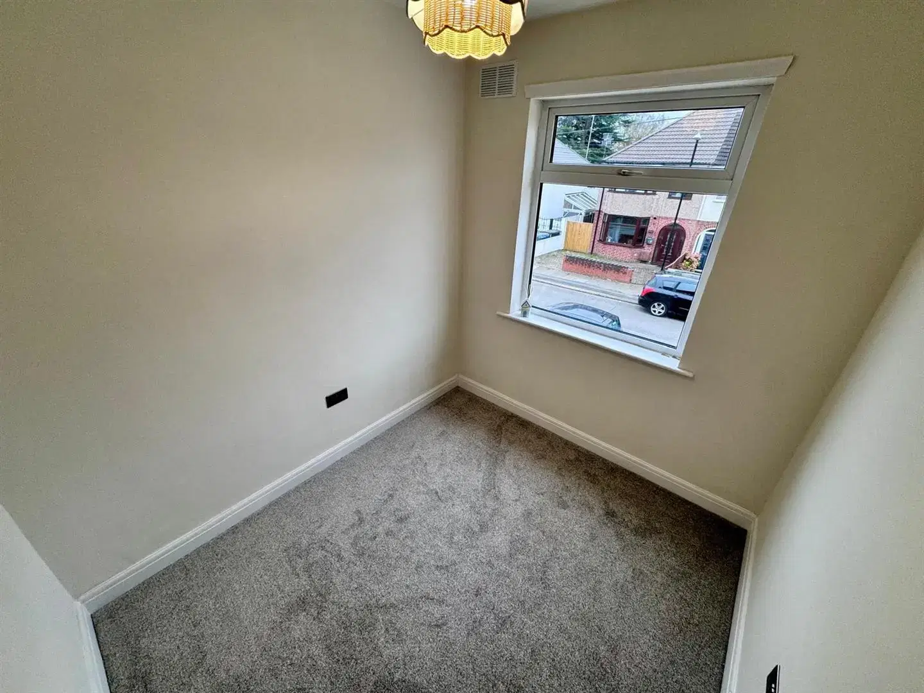
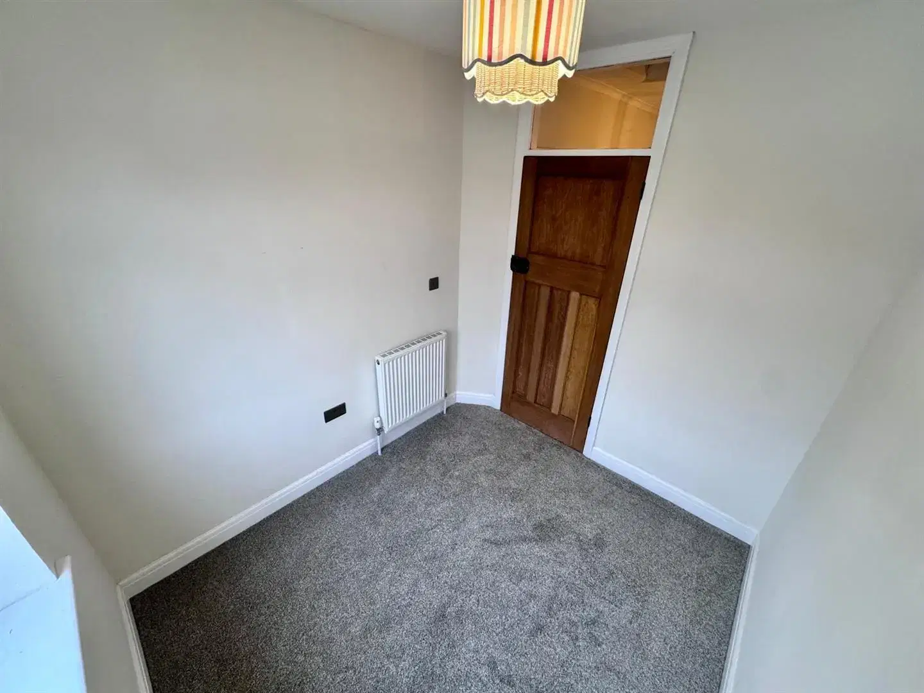
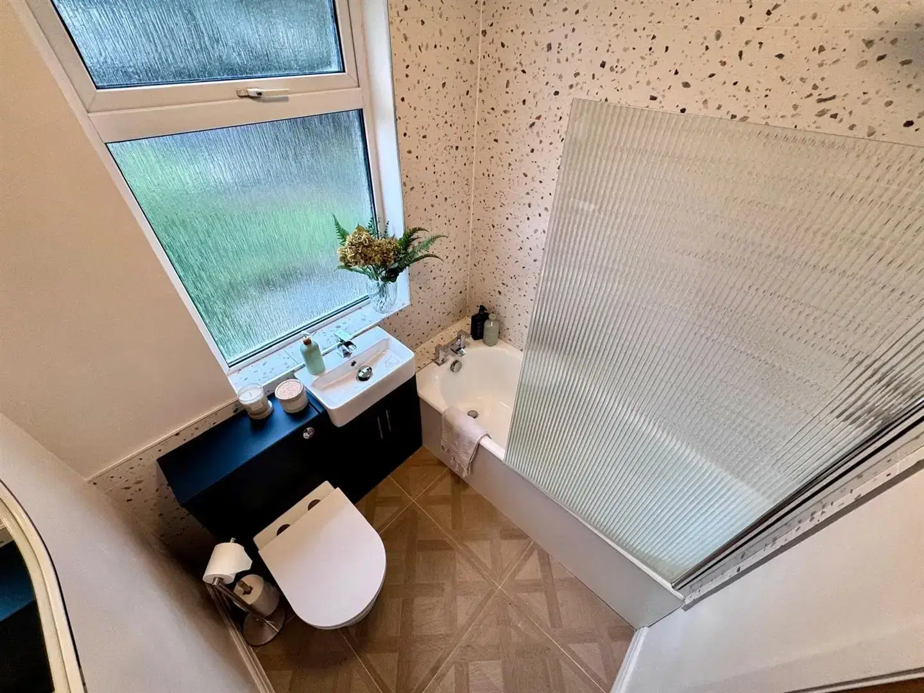
To the first floor, the property offers three bedrooms, comprising two well-proportioned double bedrooms and a third bedroom, ideal for use as a child's bedroom, nursery guest room or home office. A family bathroom completes the first-floor accommodation.

Situated in the popular residential area of Tile Hill, the property is conveniently positioned for local shops, schools and everyday amenities, with excellent access to Canley and Tile Hill local railway stations, the University of Warwick and major road networks especially the A45, making it particularly appealing to commuters.

An excellent opportunity to acquire a versatile three-bedroom home in a well-established Coventry location. This is a home with no chain that has been thoughtfully designed with elegance and modern living in mind, early viewing is highly recommended to avoid disappointment.

Full Details

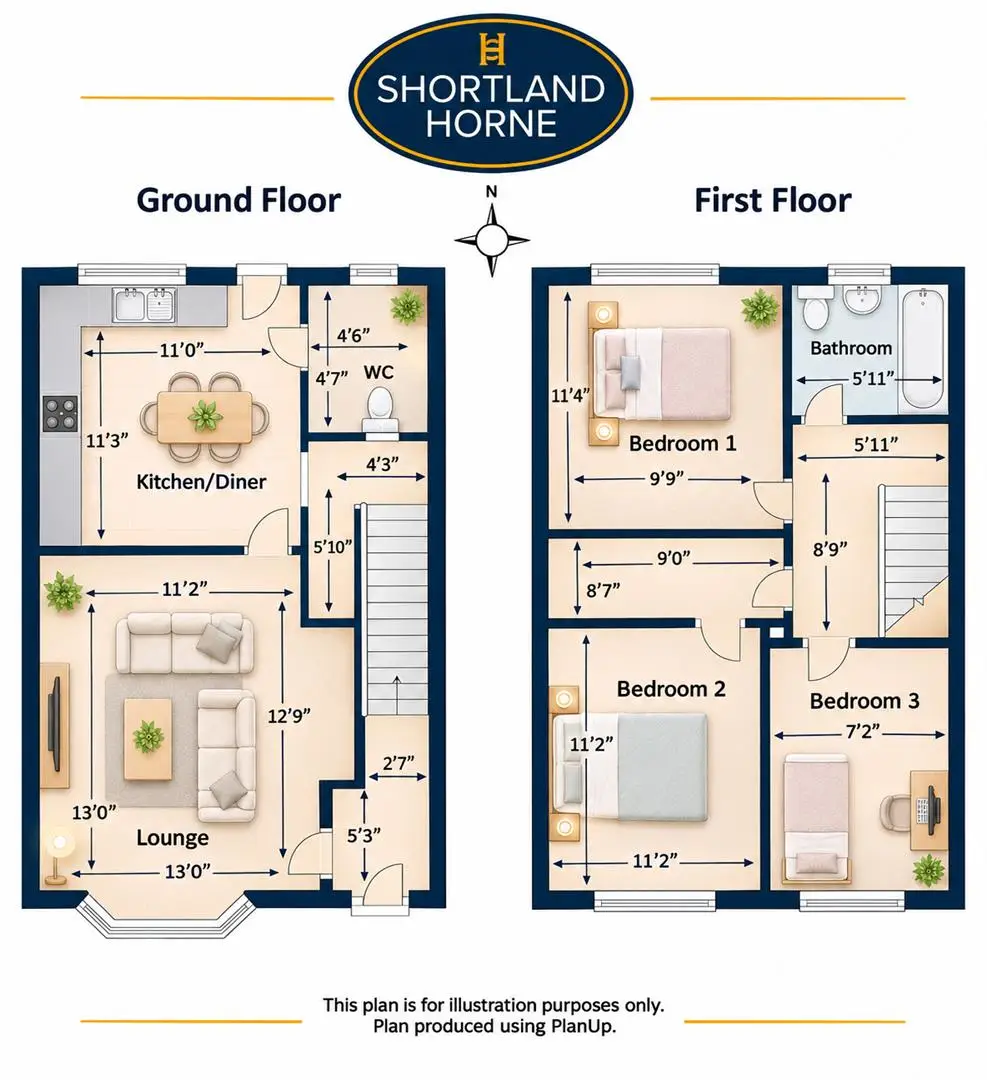
GROUND FLOOR

Hallway 1.60m x 0.79m (5'3 x 2'7)

Lounge 3.96m x 3.40m (13'0 x 11'2)

Kitchen 3.43m x 3.35m (11'3 x 11'0)

W/C 1.37m x 1.40m (4'6 x 4'7)

FIRST FLOOR

Bedroom One 3.45m x 2.97m (11'4 x 9'9)

Bedroom Two 3.40m x 3.40m (11'2 x 11'2)

Bedroom Three 2.18m x 2.46m (7'2 x 8'1)

Bathroom

Location

Select Language