Whether buying or renting, it’s always important to know what you’re looking for, so you can refine your search criteria below. But, if we don’t currently have any properties that suit your taste, we can always add you to our mailing list.
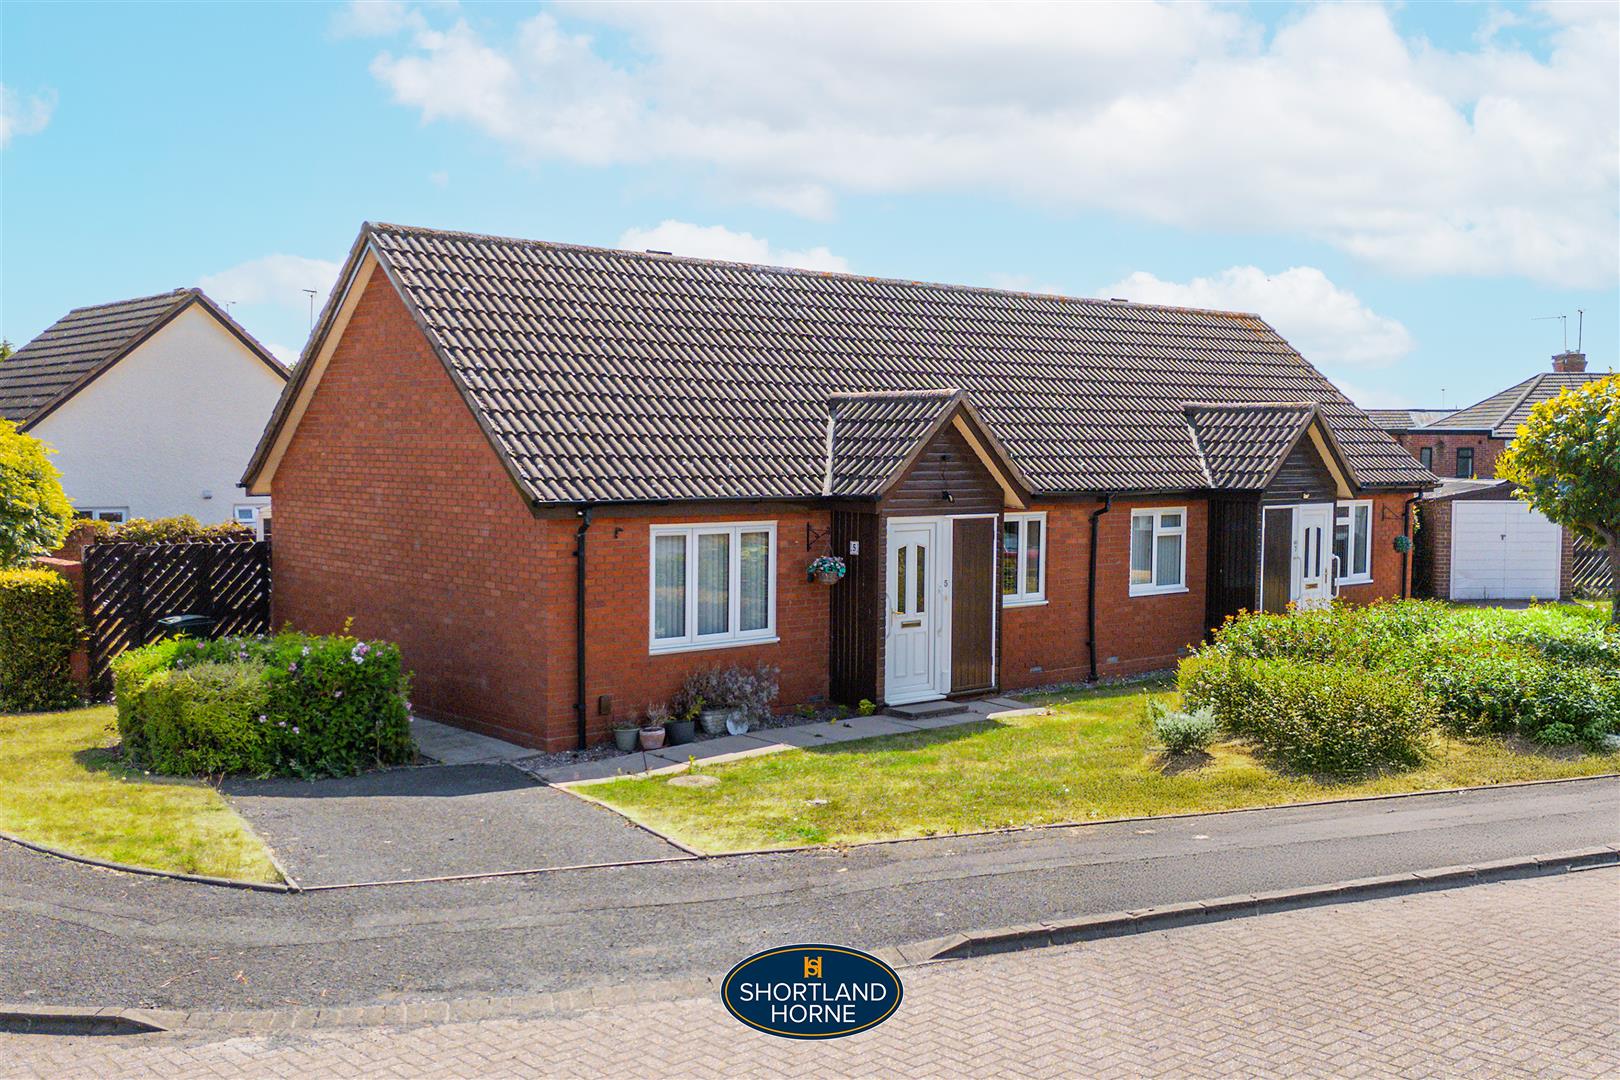
* 2 BEDROOM SEMI DETACHED BUNGALOW * PLEASANT CUL DE SAC SETTING * RETIREMENT DEVELOPMENT SPECIFICALLY FOR THE OVER 60'S OR 55'S WITH DISABILITY * 24 HOUR ASSISTANCE * DIRECT ACCESS CAR PARKING BAY
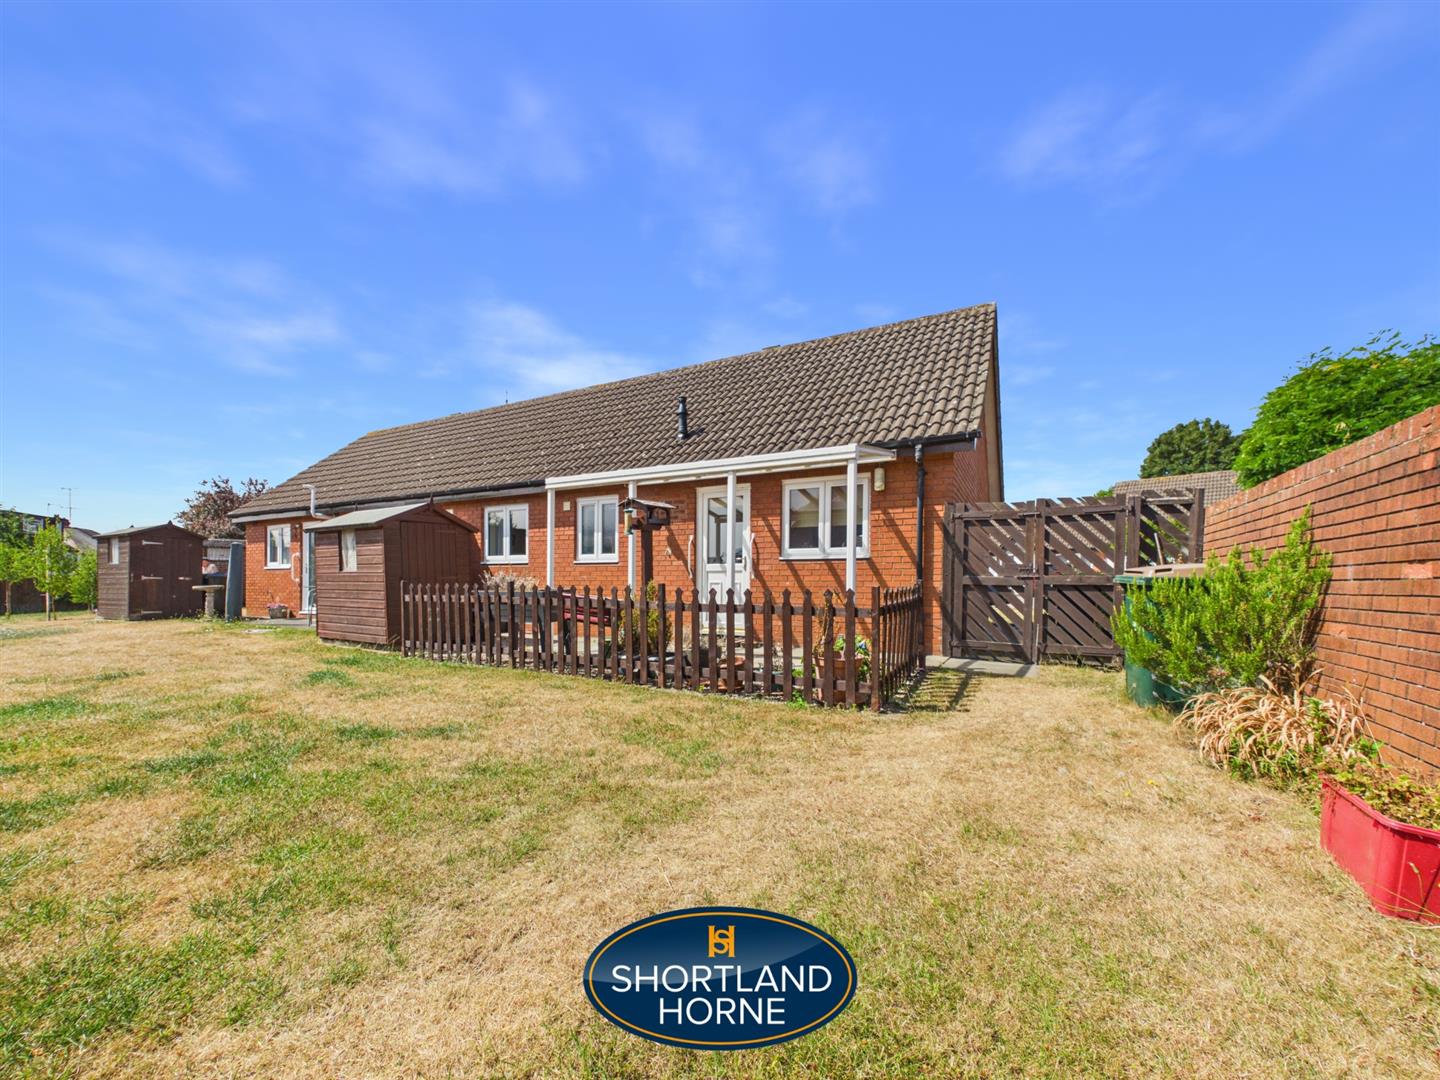
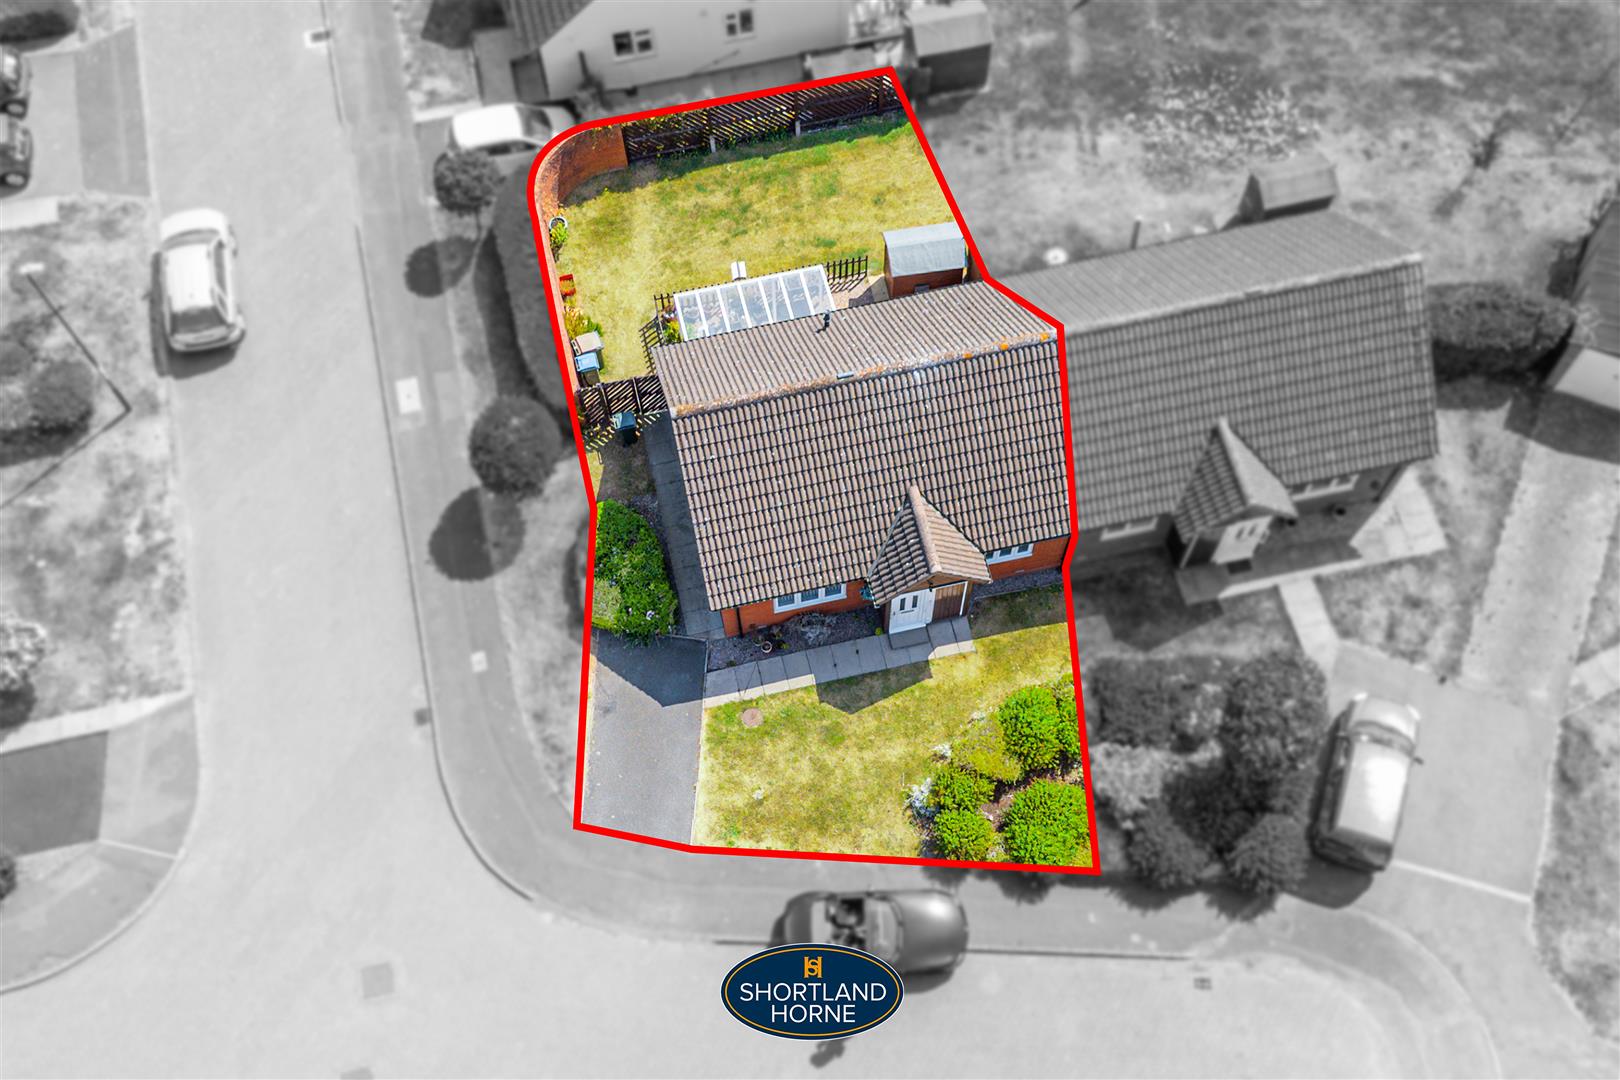
Situated in a pleasant cul de sac setting of this small select development just off Banks Road, here is an ideal opportunity to acquire a well presented two bedroom semi detached retirement bungalow (suitable for the over 60's or 55's with a disability) in the sought after location of Coundon. The bungalow is to be sold with no chain and currently awaiting Probate to be granted.
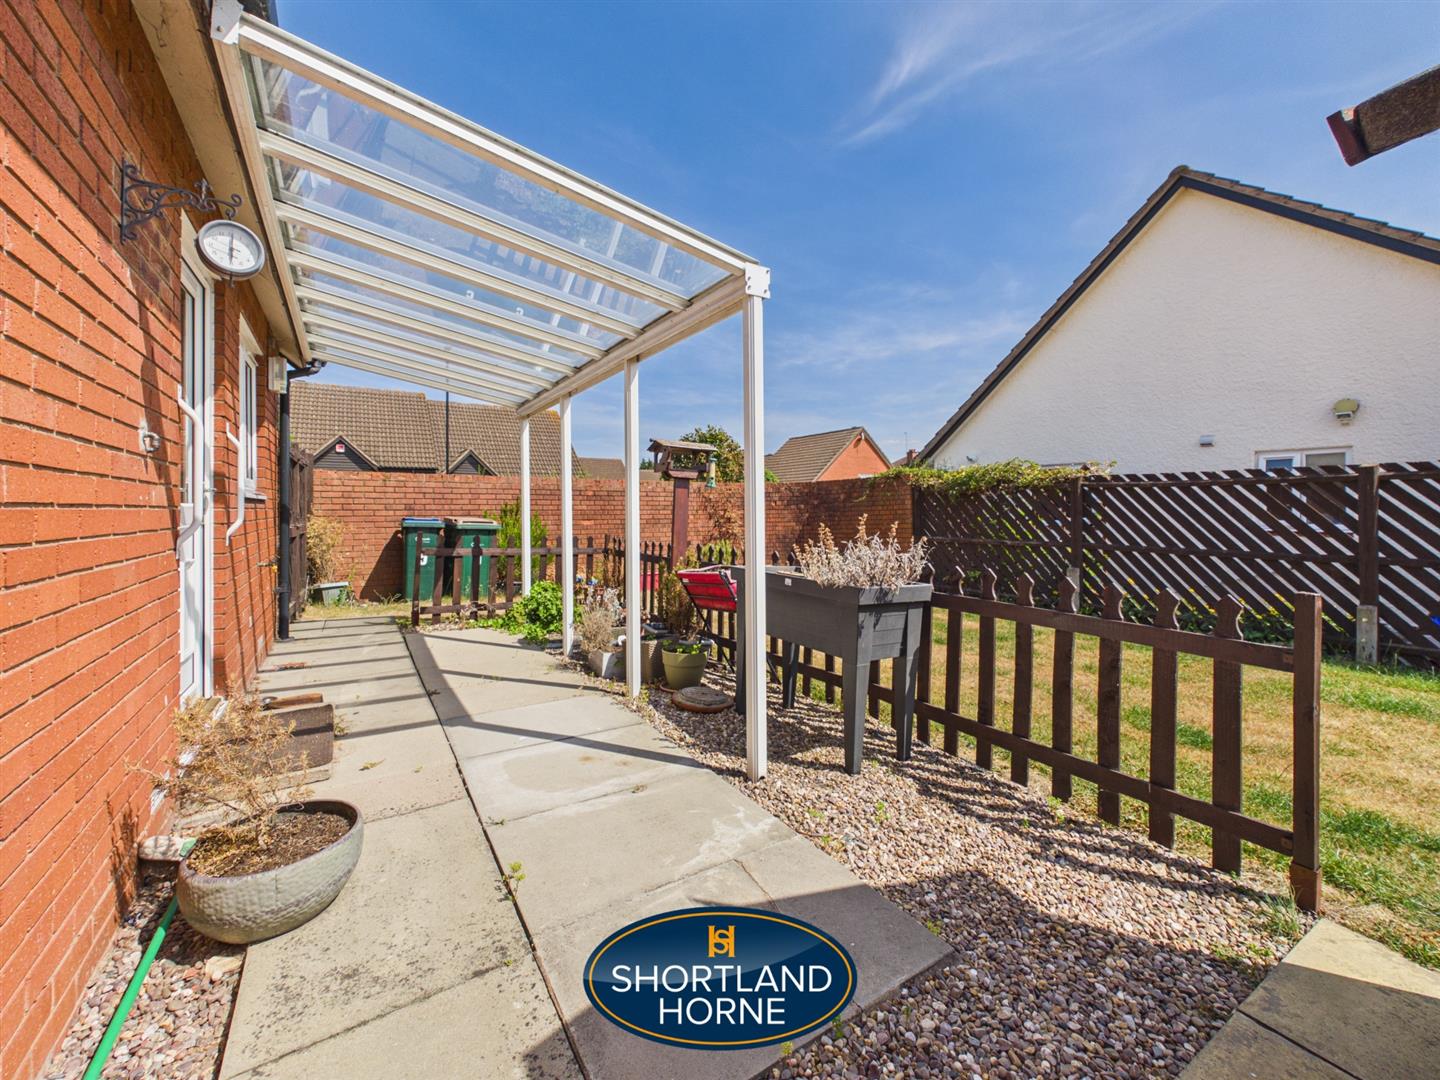
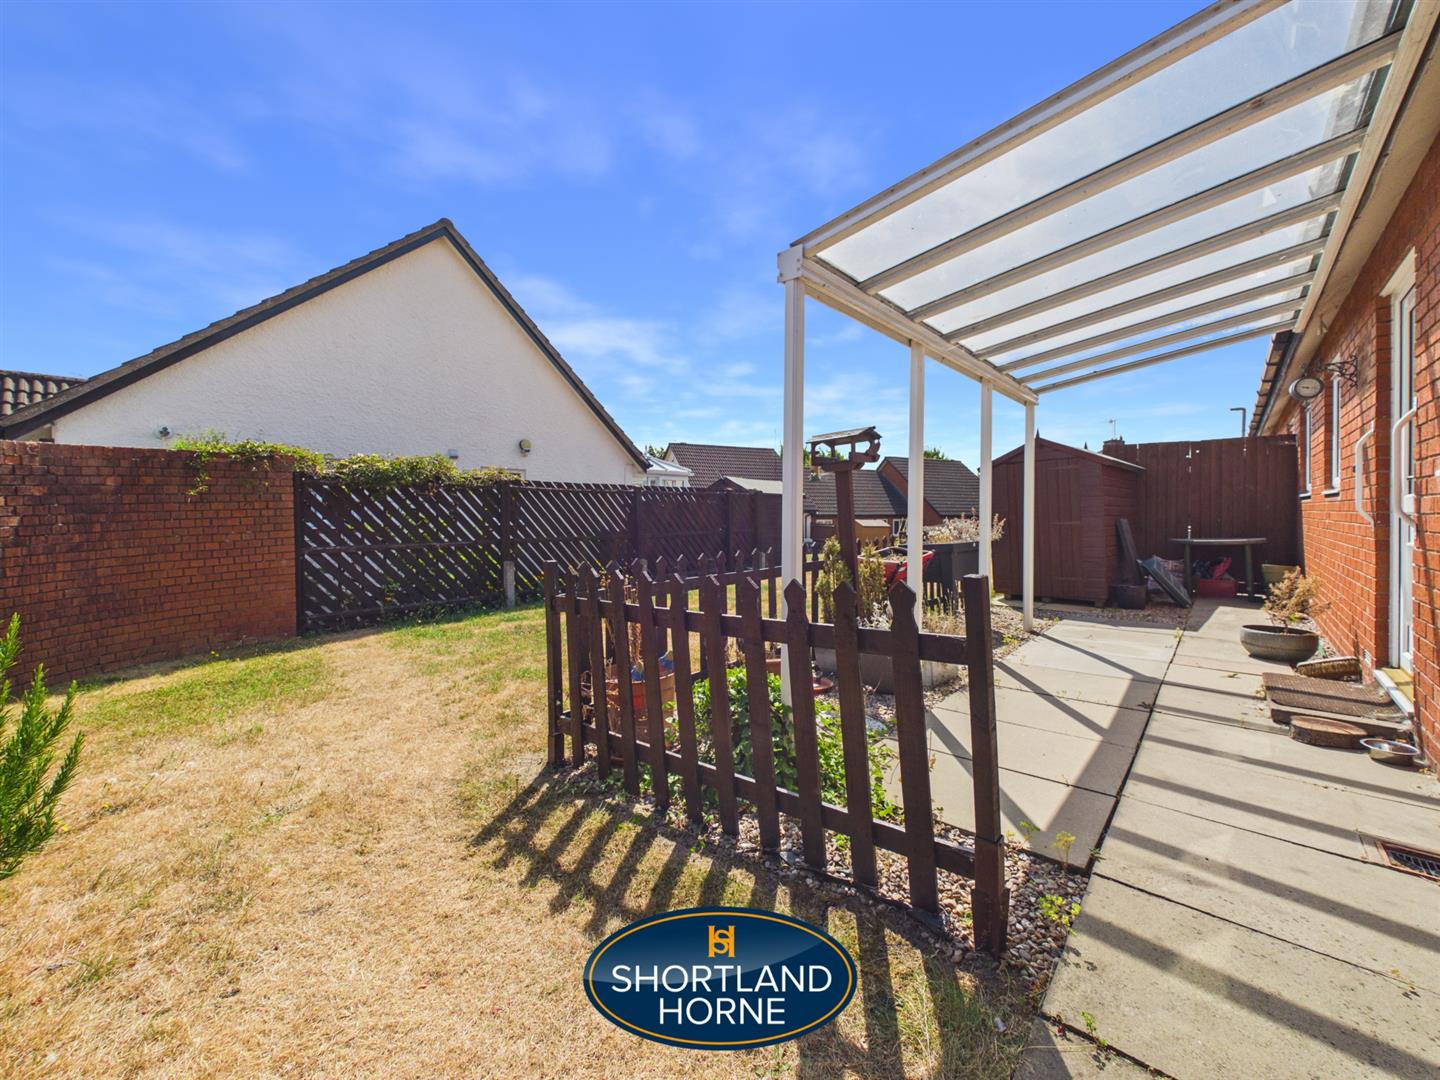
The bungalow is surrounded by well laid out lawn communal gardens having the distinct advantage of direct access to a car parking bay.
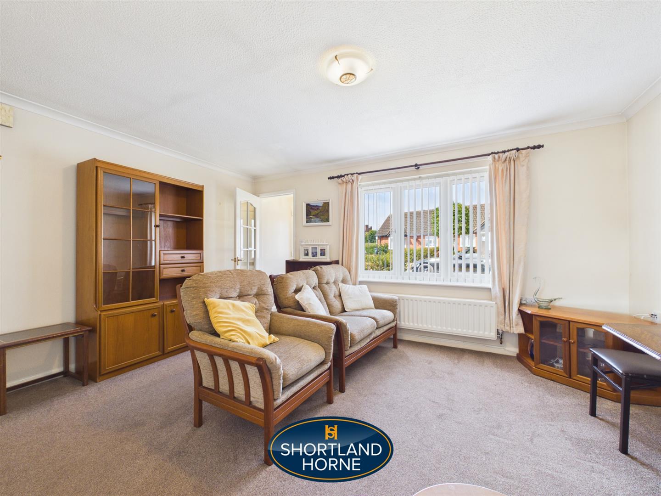
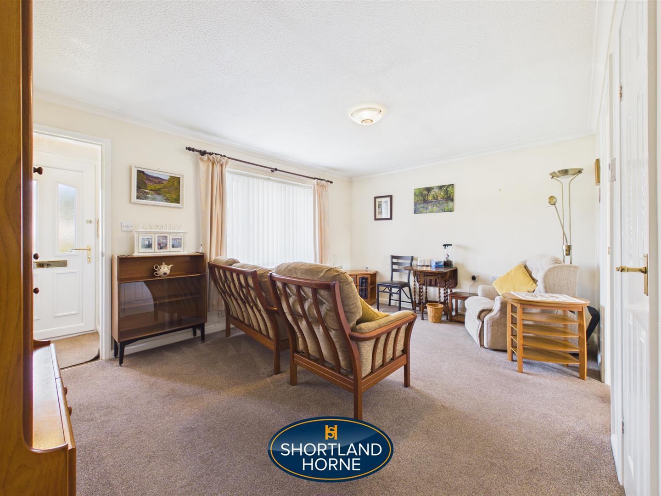
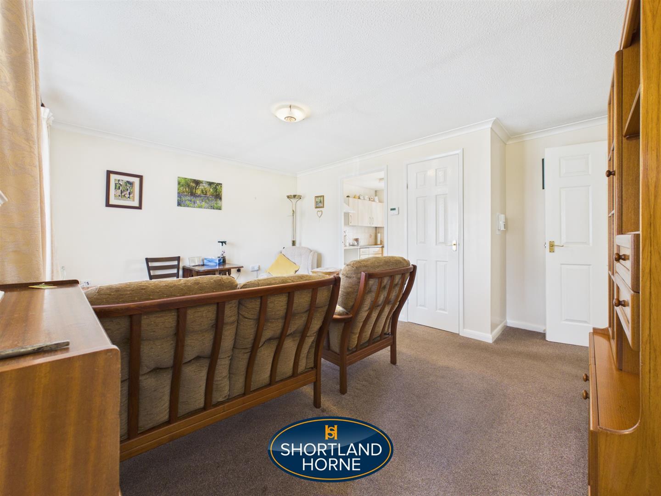
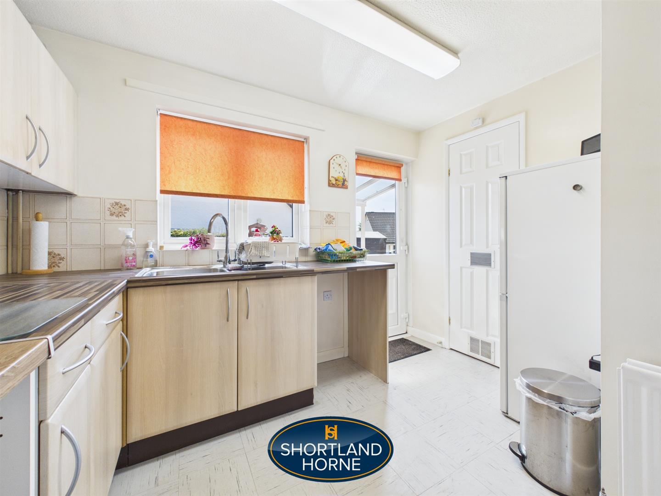
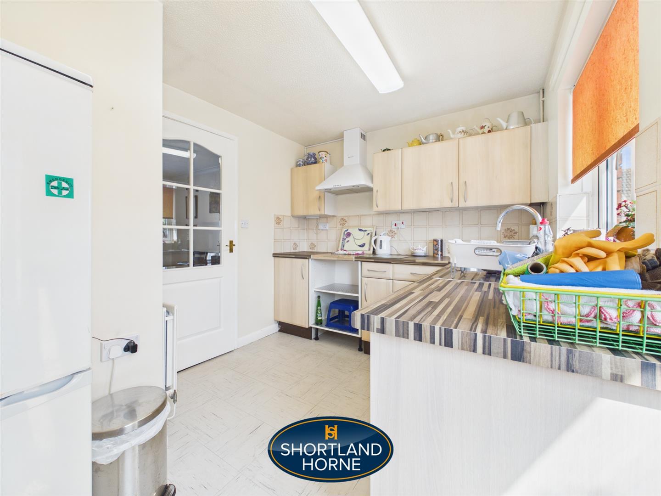
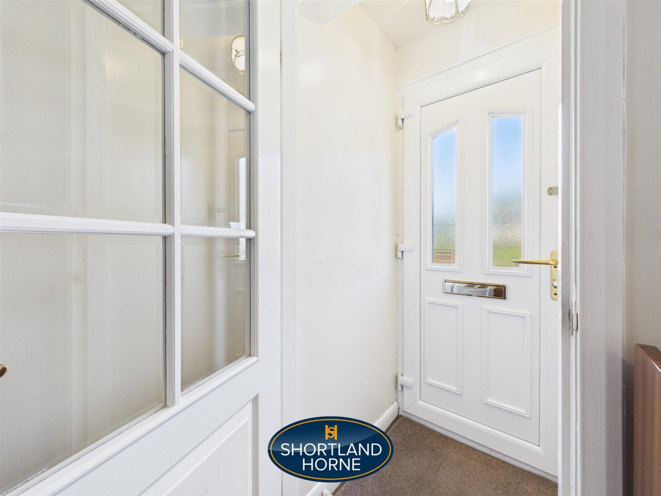
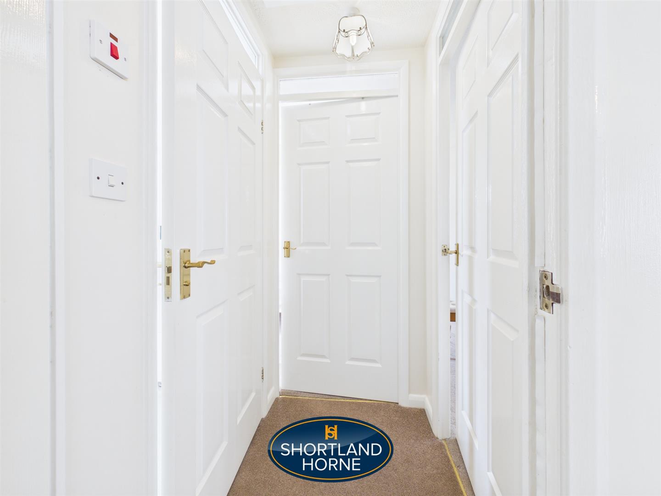
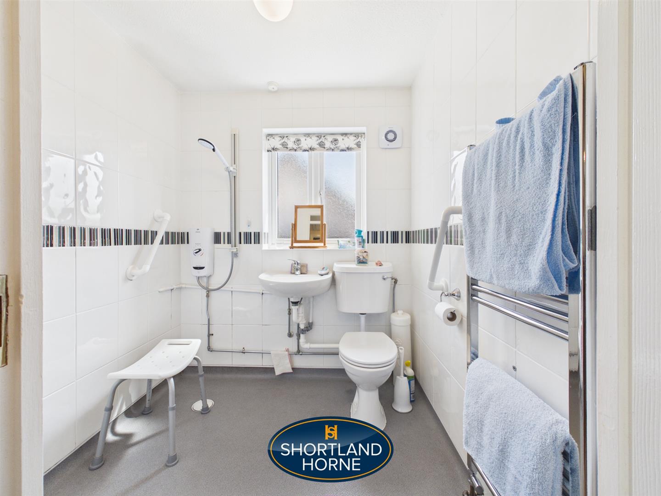
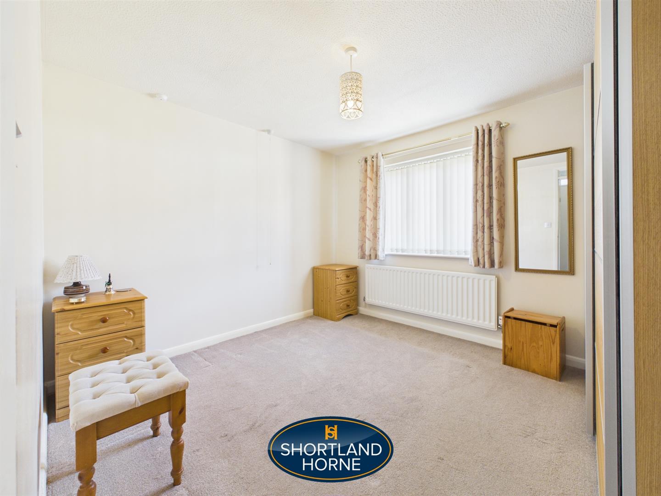
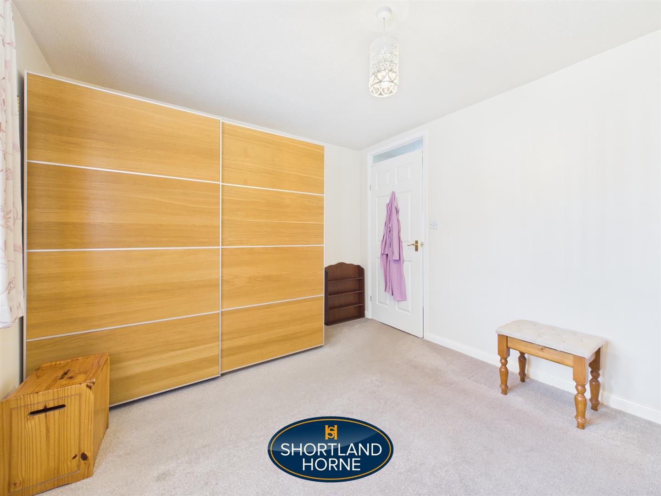
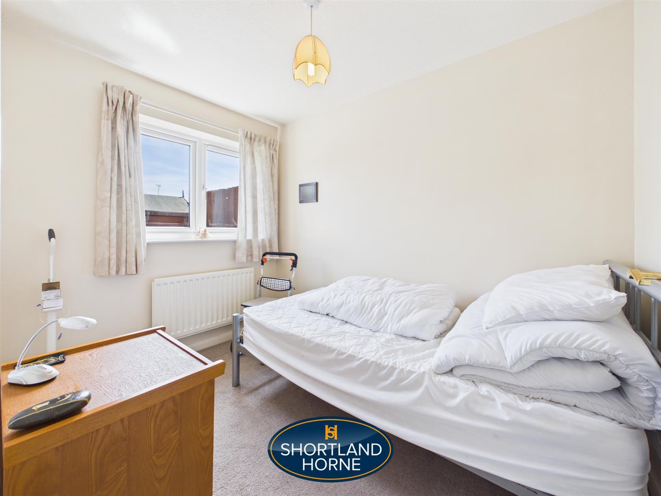
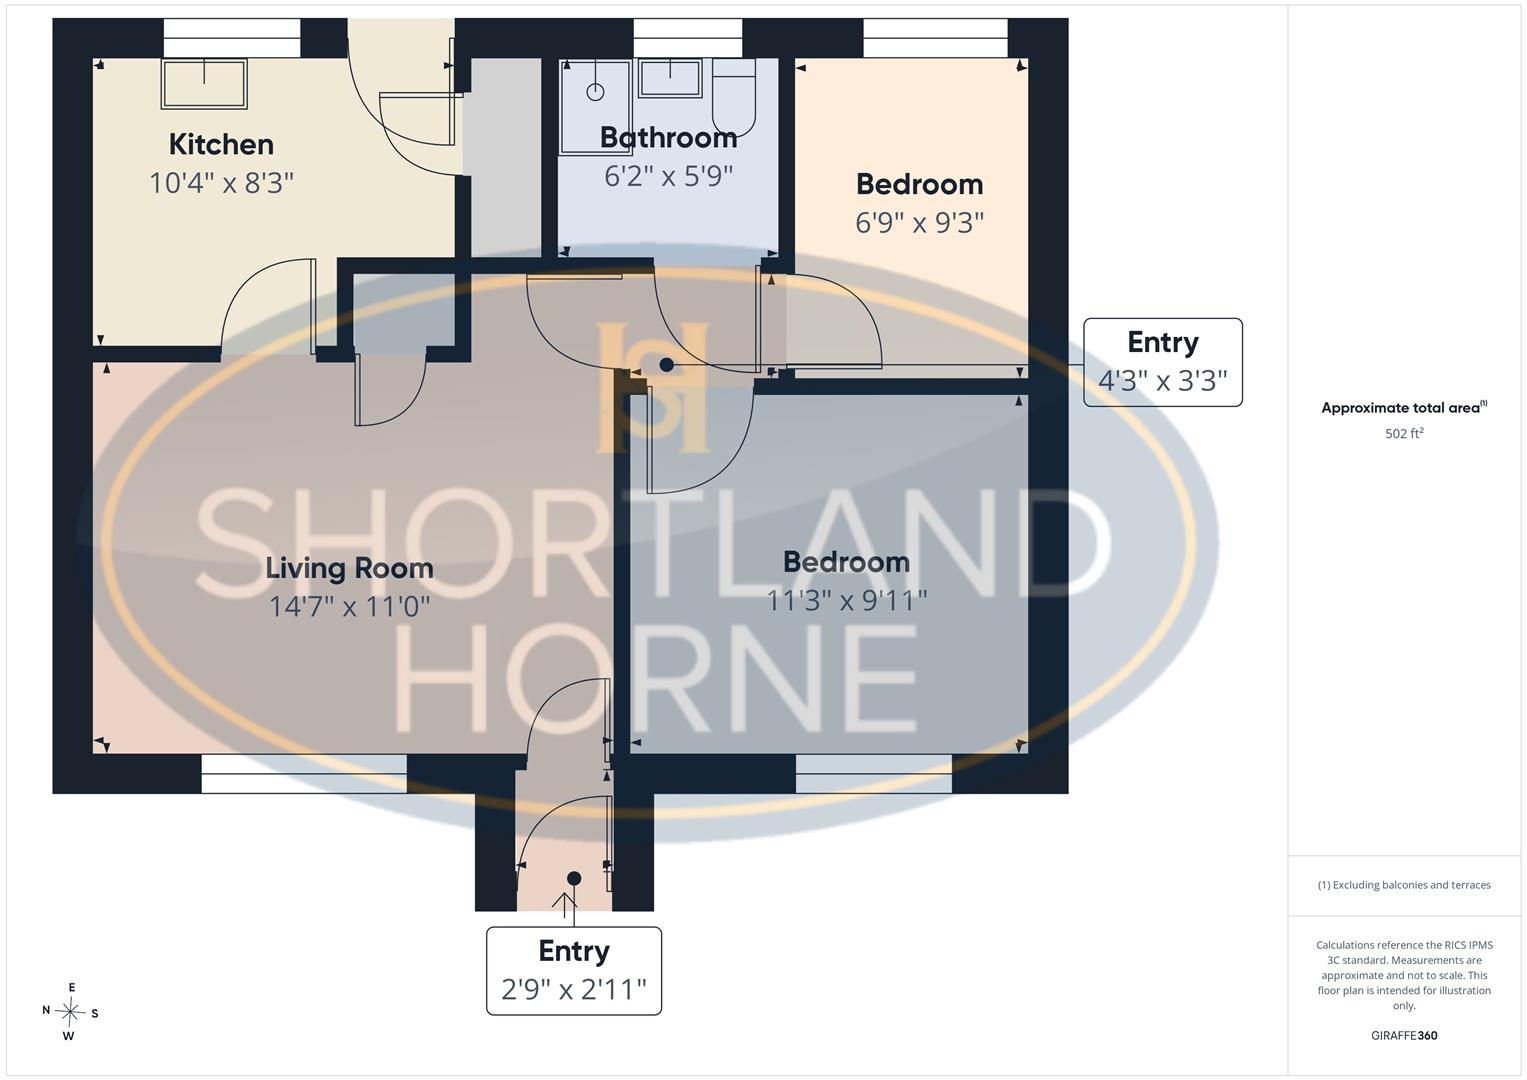
The bungalow has gas central heating and upvc double glazed windows incorporating entrance hall, bay windowed lounge, kitchen, two bedrooms, one with freestanding wardrobes and the second bedrooms with double glazed door to the paved patio terrace and fully tiled wet room.
The property is within easy walking distance of the Moseley Avenue & Barker Butts Lane shopping parade as well as bus services to and from the city centre.
Additional Information Length of Lease Left: 999 year lease from 1987 Monthly service Charge: £170 pm
PLEASE NOTE THAT LEASE DETAILS ARE FOR GUIDANCE PURPOSES ONLY AND WE WOULD RESPECTFULLY REQUEST THAT YOU SEEK CLARIFICATION OF THE EXACT TERMS OF THE LEASE VIA YOUR SOLICITOR