
Whether buying or renting, it’s always important to know what you’re looking for, so you can refine your search criteria below. But, if we don’t currently have any properties that suit your taste, we can always add you to our mailing list.
Completely separate from the main residence, ensuring privacy while offering outstanding practicality, is an impressive stable complex extending to approximately 3,526 sq. ft. This purpose-built facility has been thoughtfully designed with the serious equestrian in mind and incorporates 10 generous stables, each benefiting from automatic water feeders, together with a dedicated tack room, separate feed room, utility room and shower/wash-down room. The entire stable yard is protected by a comprehensive CCTV security system, providing peace of mind for both horses and equipment, while mains electricity and three strategically positioned external water taps make the day-to-day management of the yard effortless.
The surrounding 11 acres provide superb grazing land, ideal for keeping multiple horses, breeding stock or operating a private equestrian yard. The generous acreage offers excellent opportunities for rotational grazing and further enhancement, with potential for additional equestrian facilities such as a manège, horse walker or further agricultural buildings, subject to the necessary planning permissions.
The thoughtful separation between the house and the equestrian facilities creates the perfect balance between comfortable family living and the efficient running of an equestrian enterprise. Whether you are looking to accommodate competition horses, establish a boutique livery yard, breed horses or simply enjoy having your horses on your doorstep, this remarkable property is already equipped to support a wide variety of equestrian pursuits.
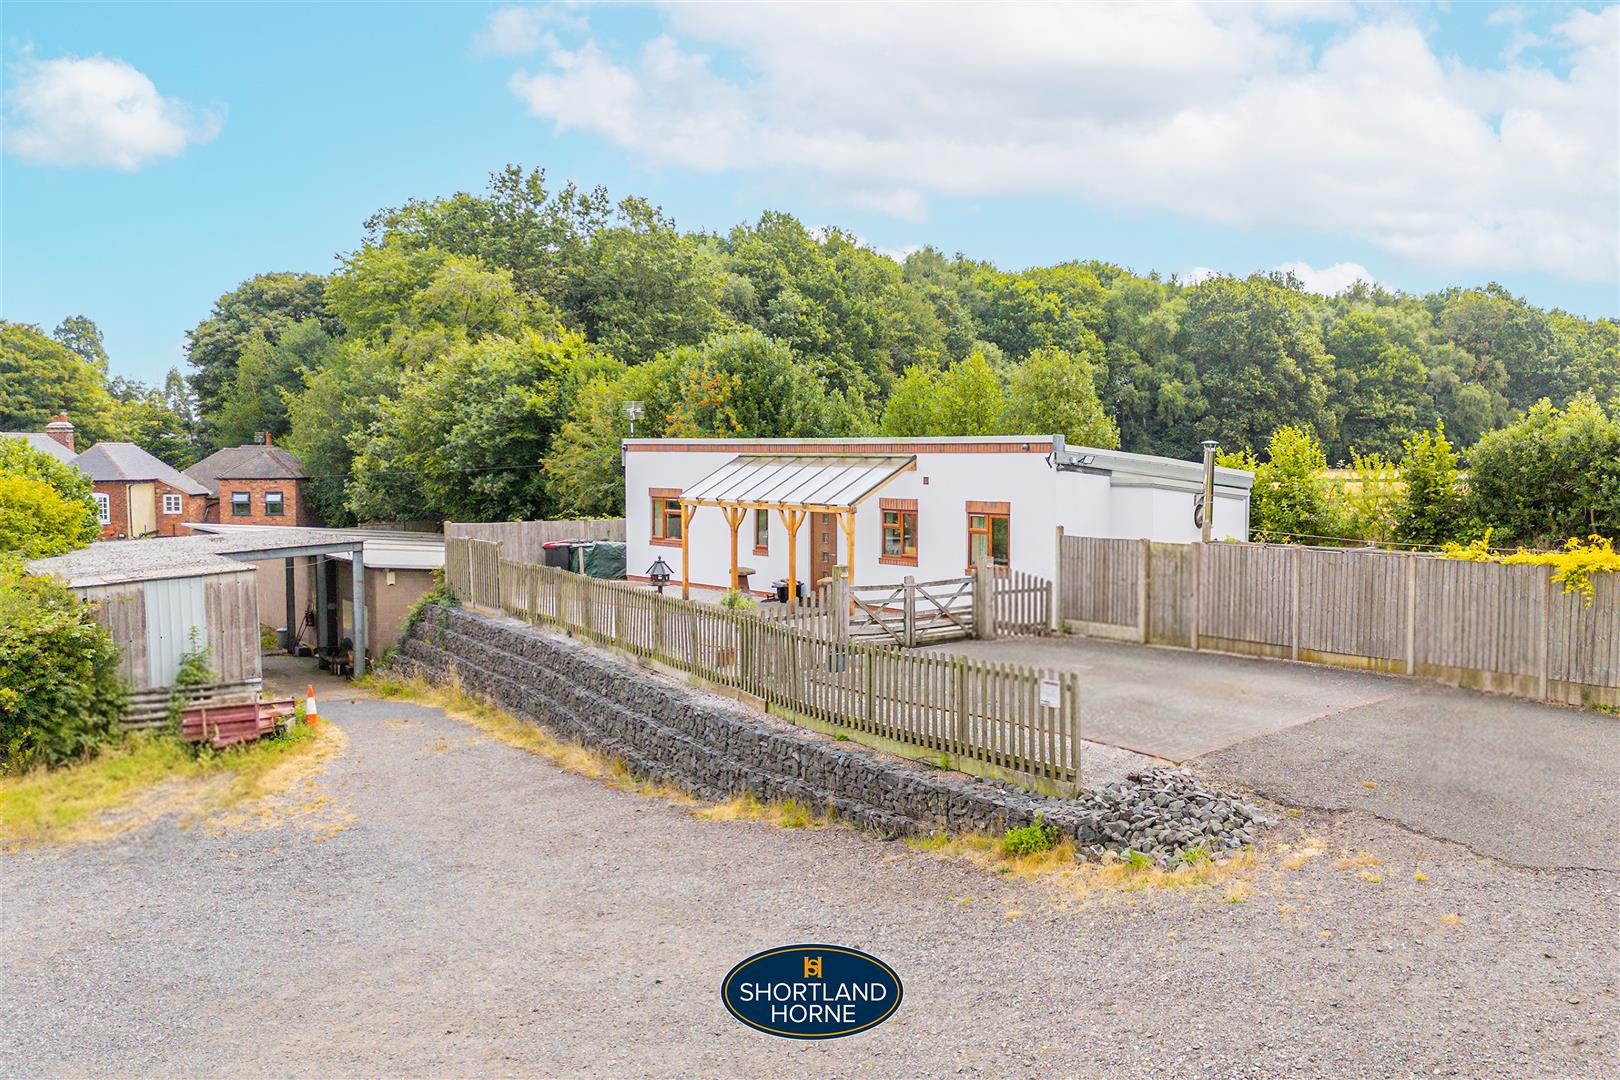
Combining a beautifully presented home, approximately 11 acres of Green Belt land, substantial equestrian buildings and outstanding infrastructure, this is a truly unique lifestyle property that offers endless possibilities for its next owner.
Viewing is essential to fully appreciate the scale of the accommodation, the quality of the equestrian facilities and the exceptional lifestyle opportunity this remarkable country property provides.
Situated on the rural fringes of the highly sought-after village of Corley, Fern House Farm enjoys an enviable setting that perfectly combines countryside living with outstanding connectivity. Surrounded by open Warwickshire countryside, the property offers a peaceful lifestyle while remaining within easy reach of Coventry, Birmingham and the wider Midlands.
The nearby village of Corley retains a charming rural character, with a welcoming community, historic parish church, village hall and local primary school. Everyday amenities can be found just a short drive away in Keresley, Allesley and Coventry, where residents have access to supermarkets, independent shops, cafés, restaurants and leisure facilities. Families are well catered for with a selection of well-regarded schools in the surrounding area, including Corley CofE First School, Keresley Newland Primary Academy and Cardinal Newman Catholic School.
For commuters, the location is exceptionally convenient. Tamworth Road provides easy access to the A444, A45 and M6 motorway, with the M42, M69 and M1 also within comfortable driving distance, making travel across the Midlands and beyond straightforward. Coventry Railway Station offers regular direct services to Birmingham, London Euston and other major destinations, while Birmingham International Airport, Birmingham International Railway Station and the NEC are all easily accessible for national and international travel.
Nature lovers and outdoor enthusiasts will appreciate the abundance of surrounding countryside, public footpaths and bridleways, offering beautiful walks and cycling routes through the Warwickshire landscape. Despite its idyllic rural setting, Fern House Farm remains within approximately 15 minutes of Coventry city centre, allowing residents to enjoy the best of both worlds—peaceful country living with excellent access to employment, shopping, entertainment and education. This outstanding location is ideal for families, professionals and anyone seeking a lifestyle that balances tranquillity with convenience.
GROUND FLOOR
Entrance Hallway
Kitchen 5.13m x 2.69m (16'10 x 8'10)
Living Room 5.18m x 2.97m (17'0 x 9'9)
Utility Room 1.88m x 1.80m (6'2 x 5'11)
Bedroom 4.04m x 2.39m (13'3 x 7'10)
Bedroom 4.09m x 2.67m (13'5 x 8'9)
En-Suite 0.91m x 2.41m (3'0 x 7'11)
Bathroom 1.80m x 1.80m (5'11 x 5'11)
TEN STABLES
Tack Room 3.56m x 3.66m (11'8 x 12'0)
Utility Room 2.64m x 3.66m (8'8 x 12'0)
Shower 2.95m x 3.66m (9'8 x 12'0)
Please complete the form below and a member of staff will be in touch shortly.
Please complete the form below and a member of staff will be in touch shortly.