Whether buying or renting, it’s always important to know what you’re looking for, so you can refine your search criteria below. But, if we don’t currently have any properties that suit your taste, we can always add you to our mailing list.
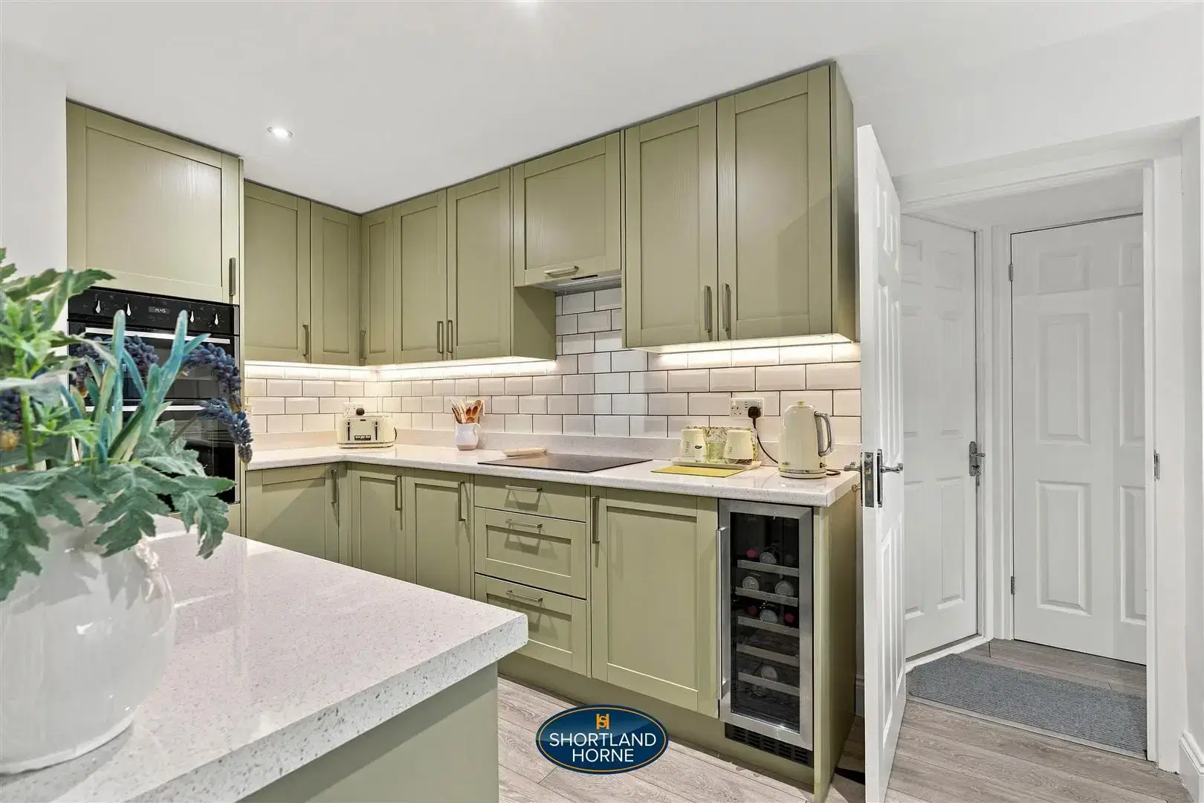
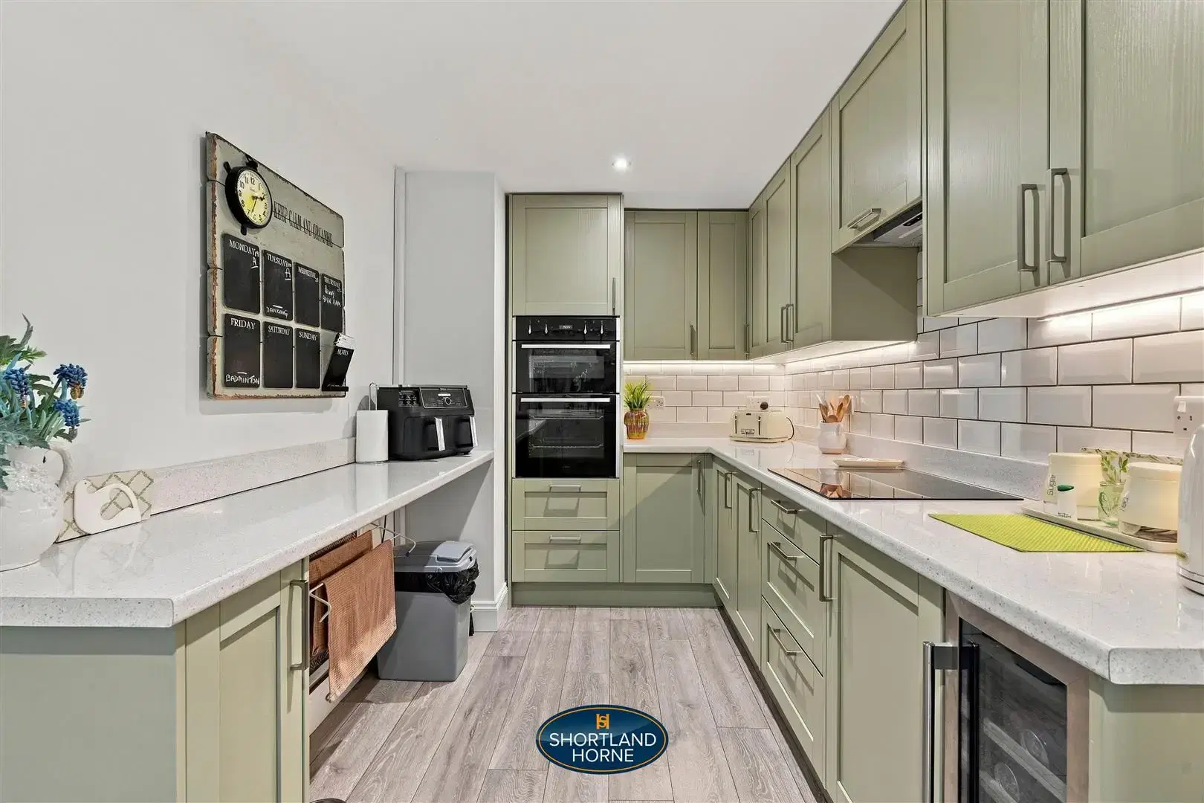
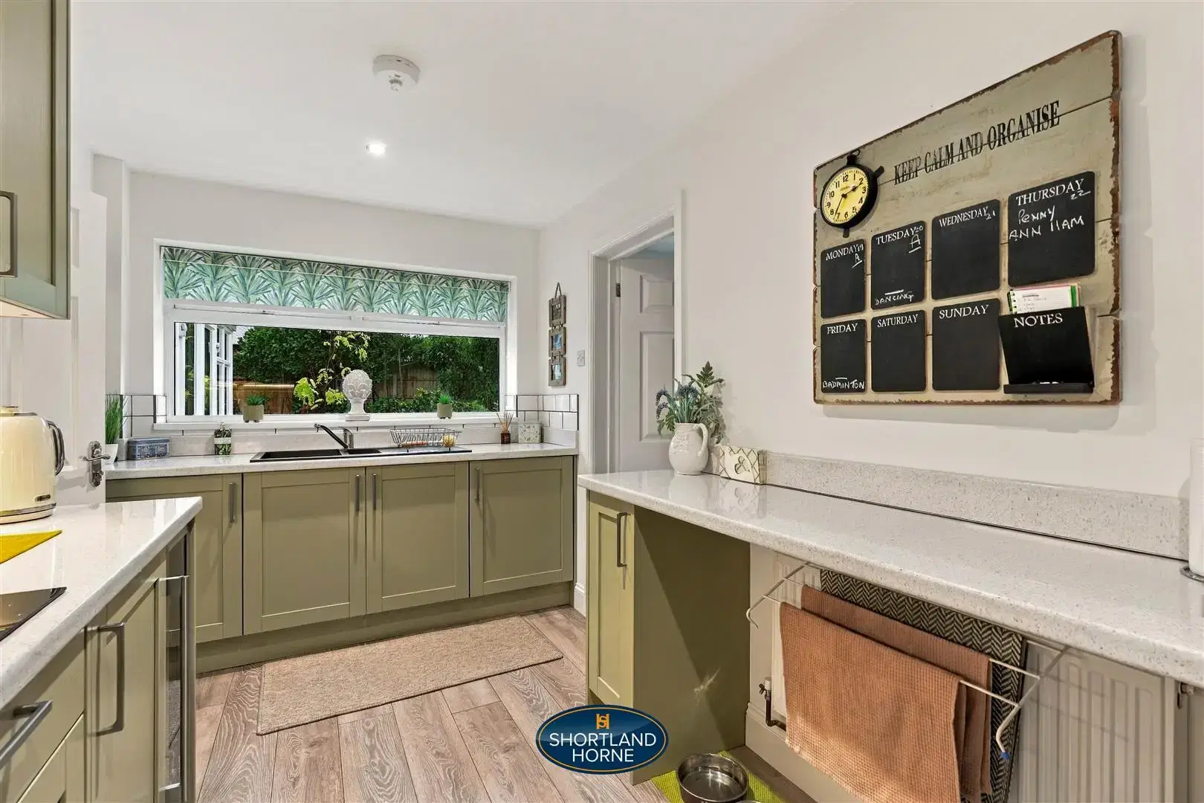
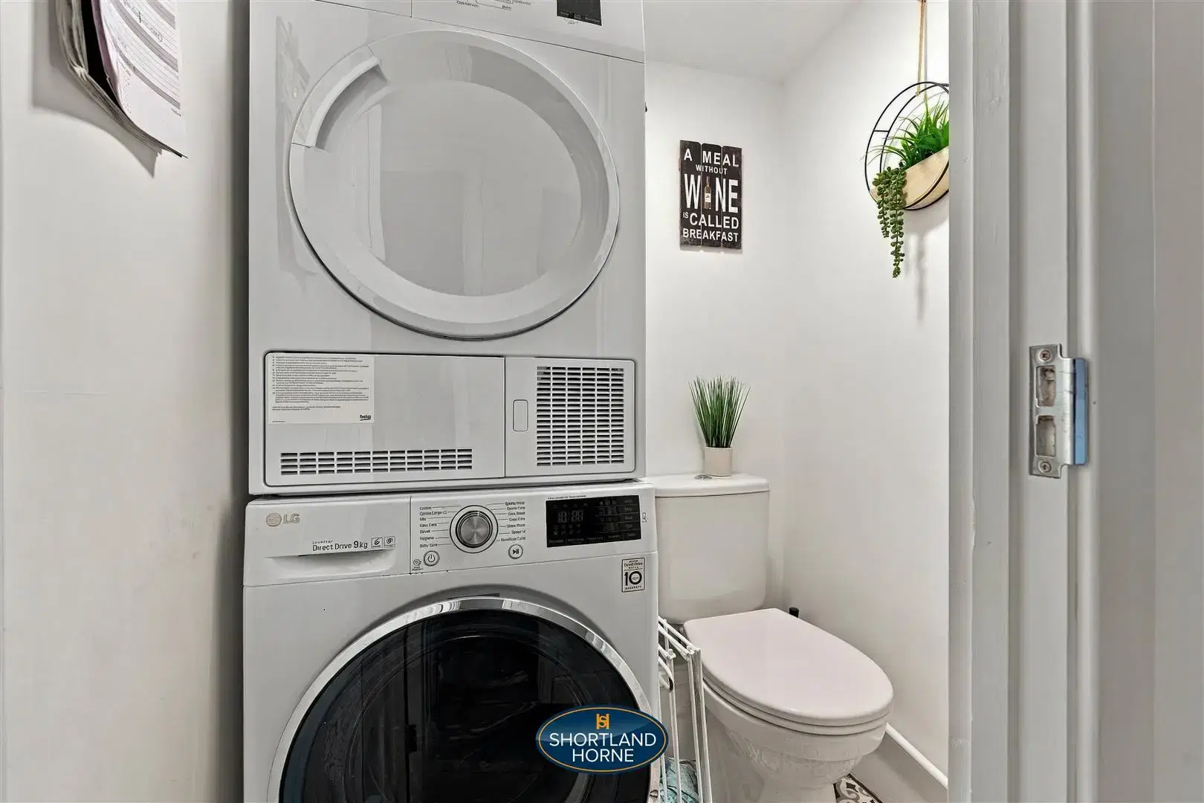
The kitchen has been stylishly refitted with an attractive range of sage-green shaker-style wall and base units, complemented by contrasting work surfaces, contemporary tiled splashbacks and subtle under-cabinet lighting. Integrated appliances, including a built-in oven and hob, provide a sleek and practical finish, while the thoughtful layout maximises both storage and preparation space. The kitchen leads through to a useful rear area providing access to the garden room, garage and additional WC/utility facilities.
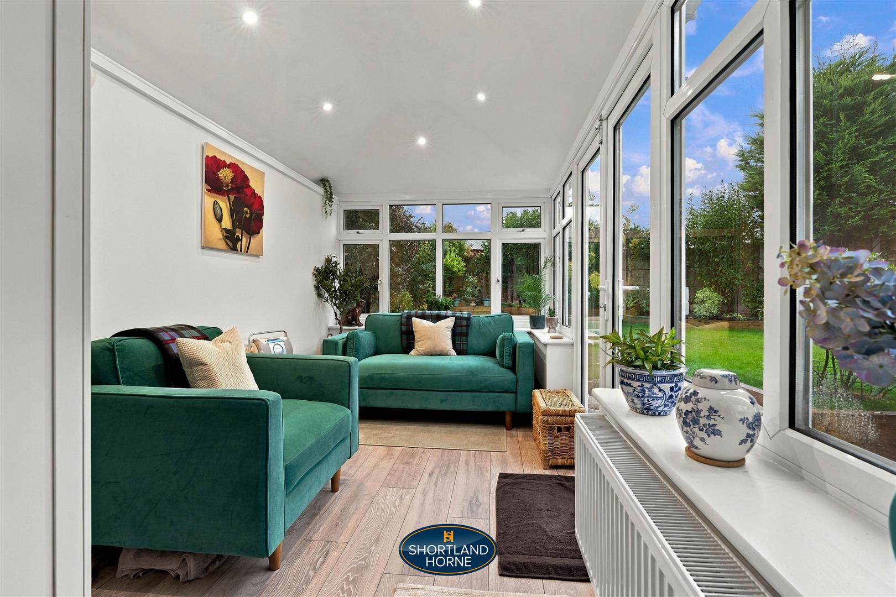
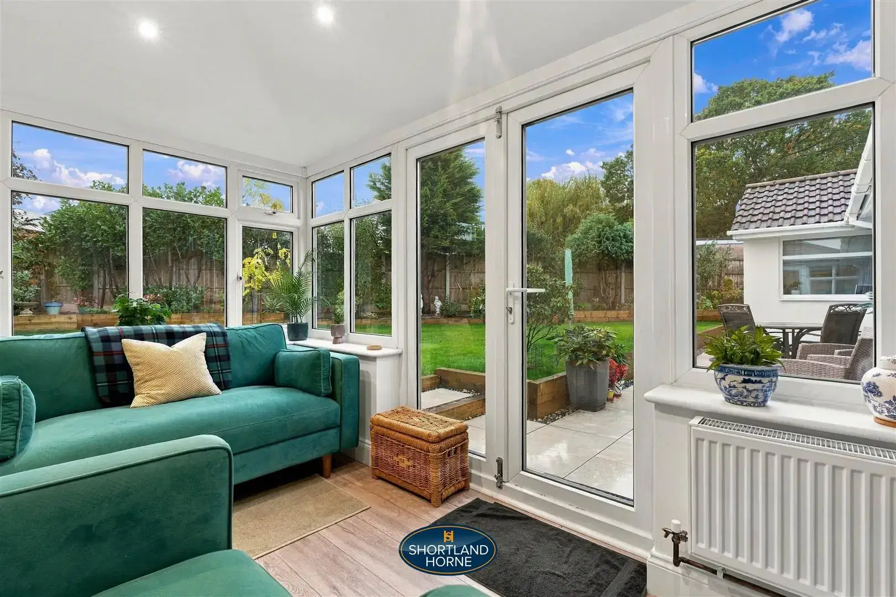
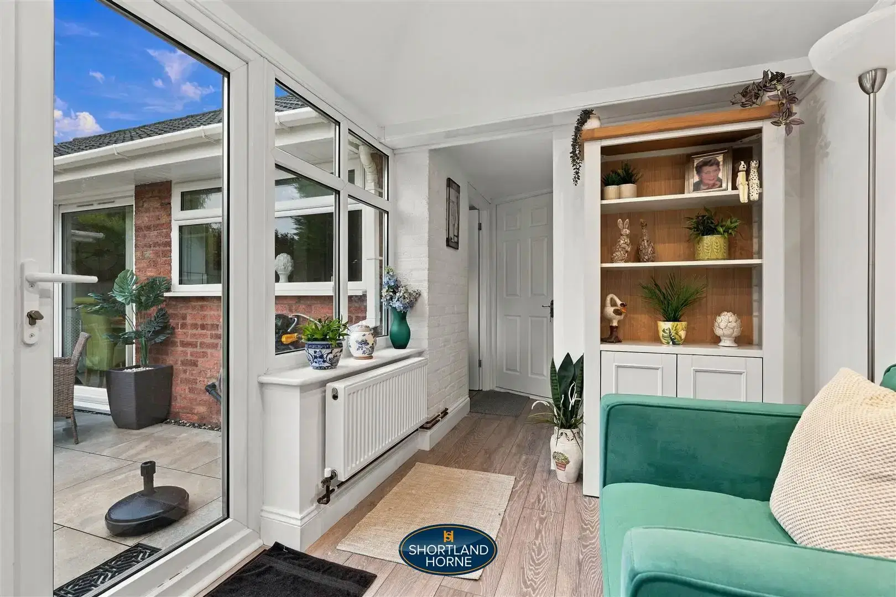
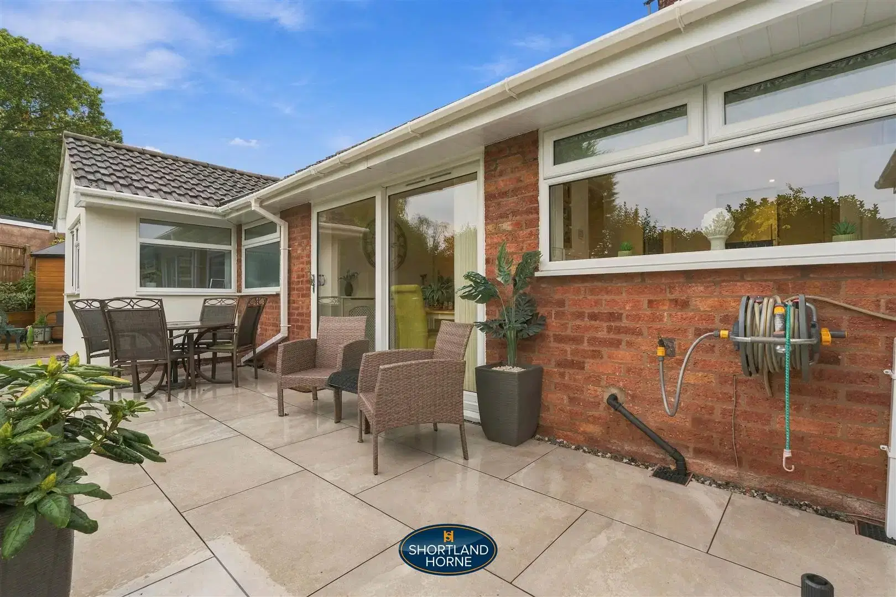
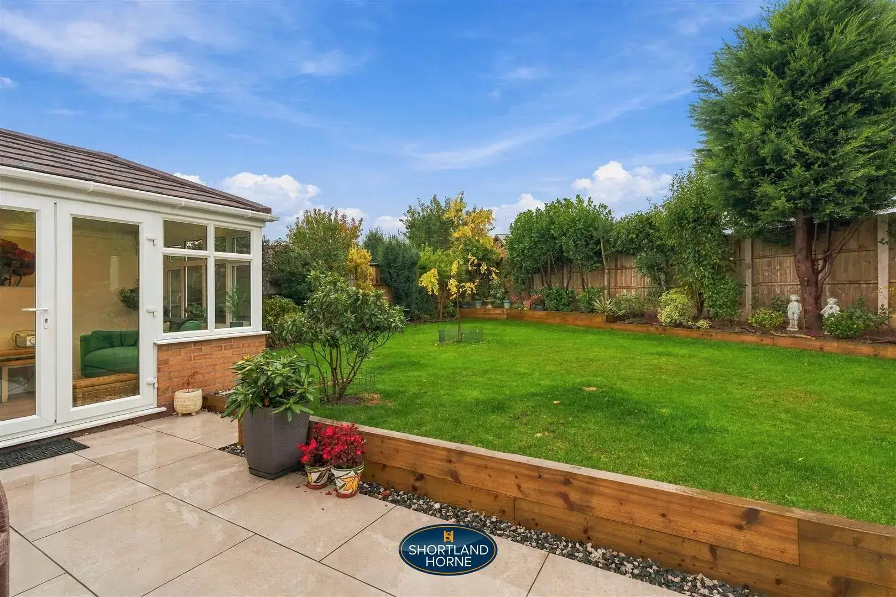
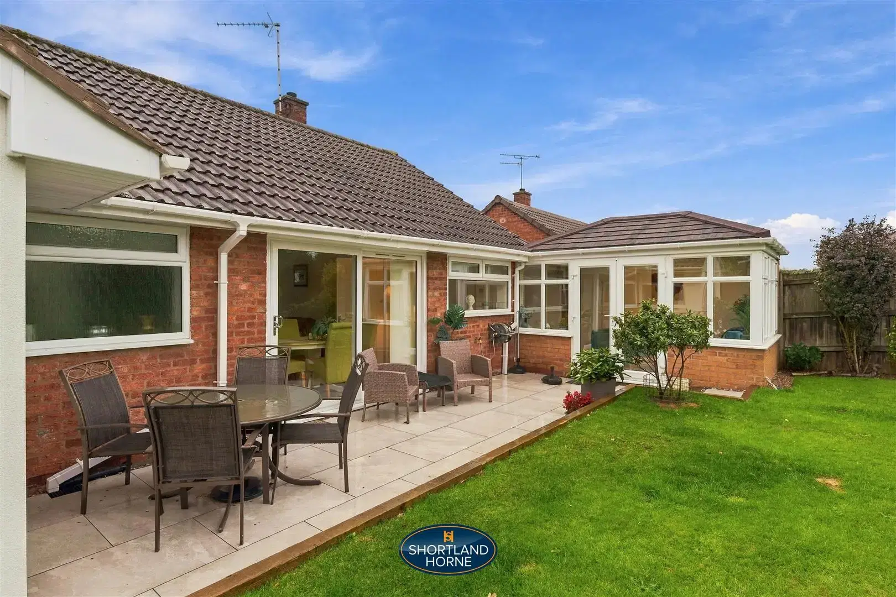
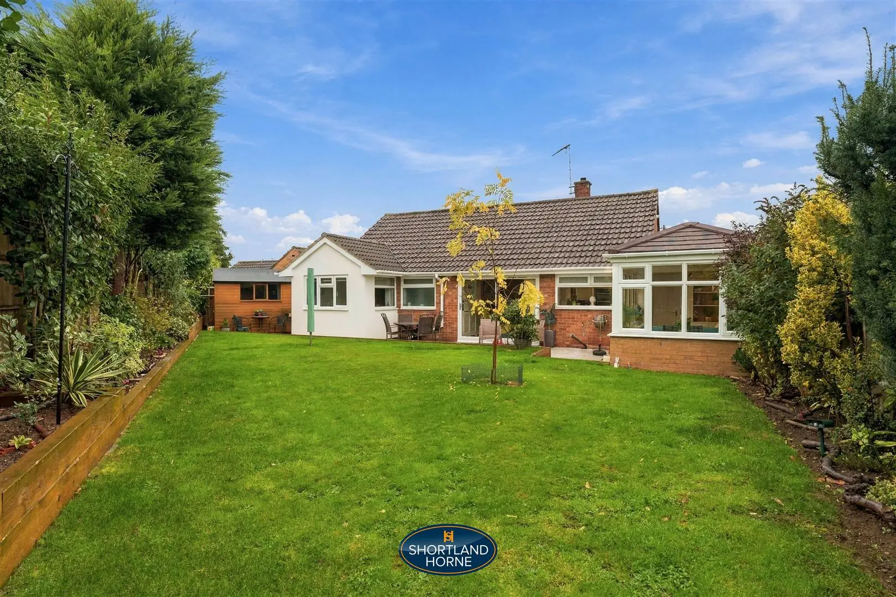
A particularly appealing feature of this bungalow is the delightful garden room, which provides an additional reception space overlooking the beautifully maintained rear garden. Surrounded by generous glazing and benefiting from doors opening directly onto the outside space, this is a wonderful room in which to relax, enjoy the garden views or entertain guests throughout the year.
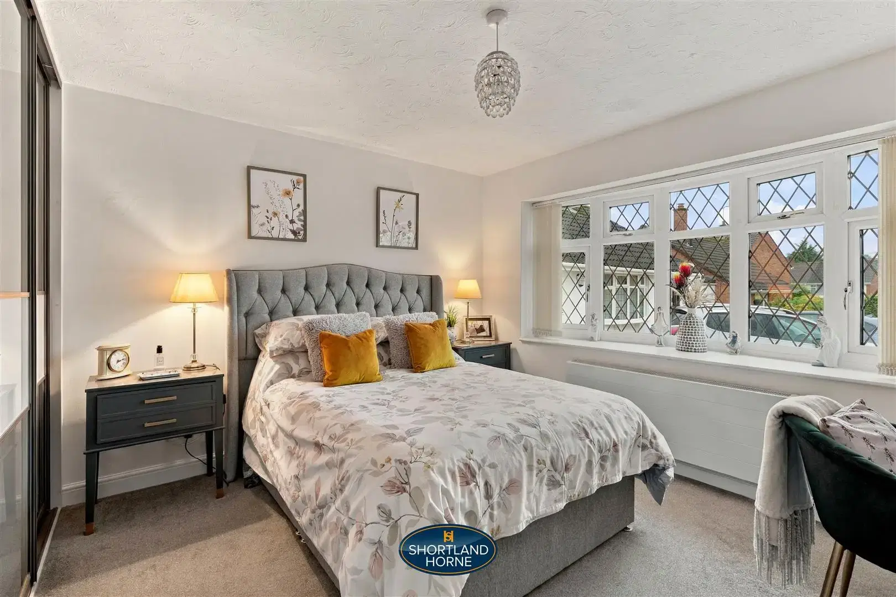
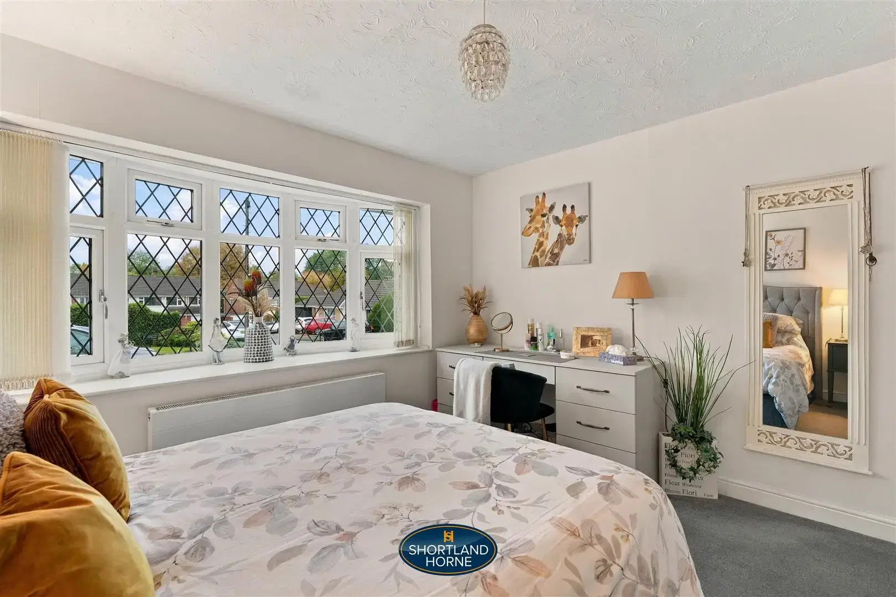
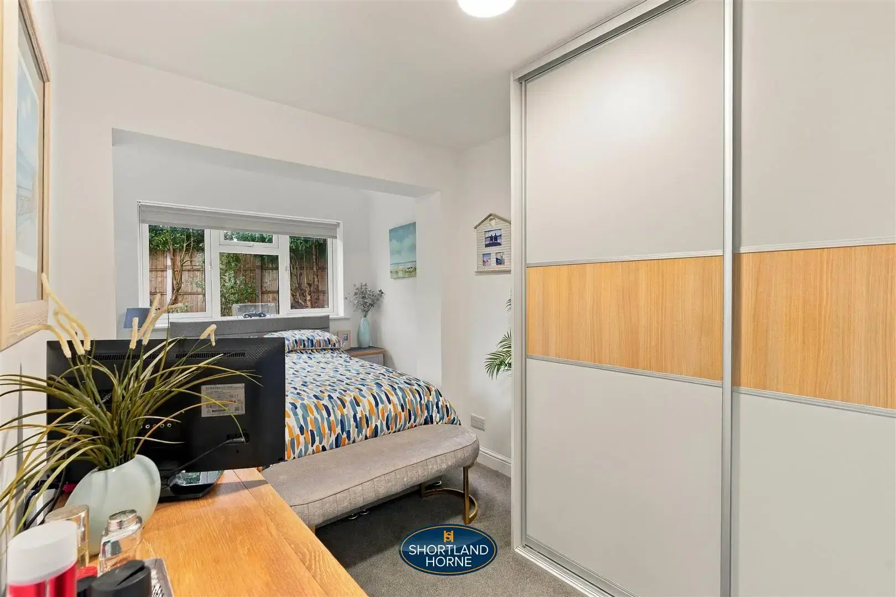
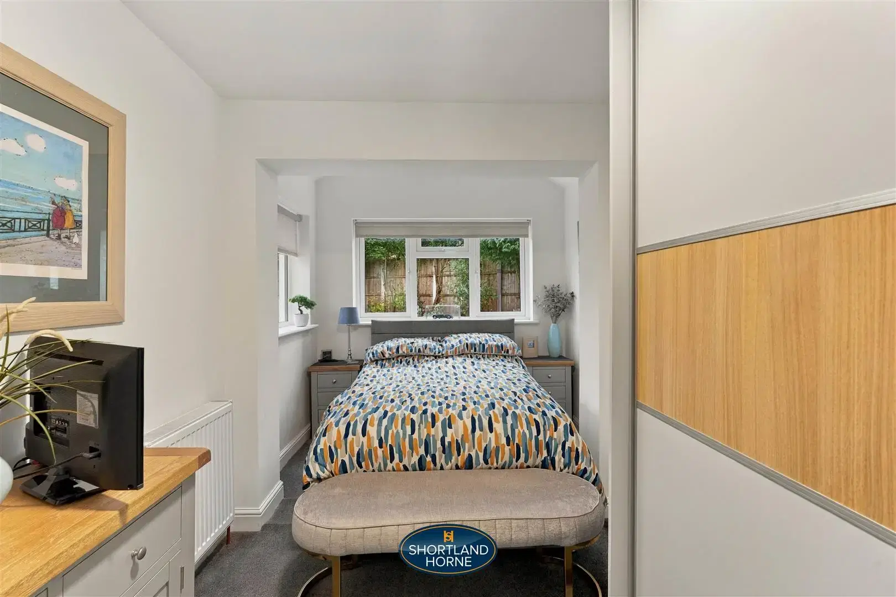
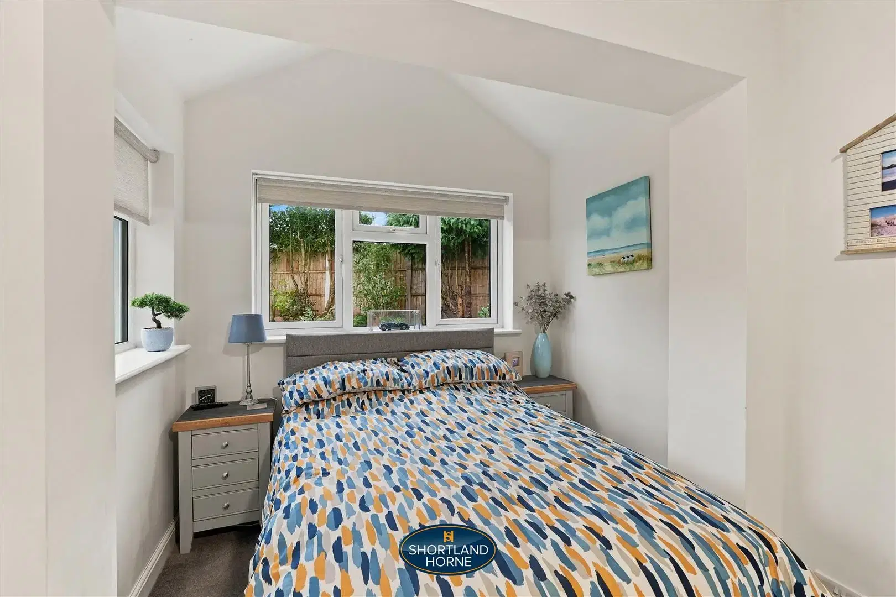
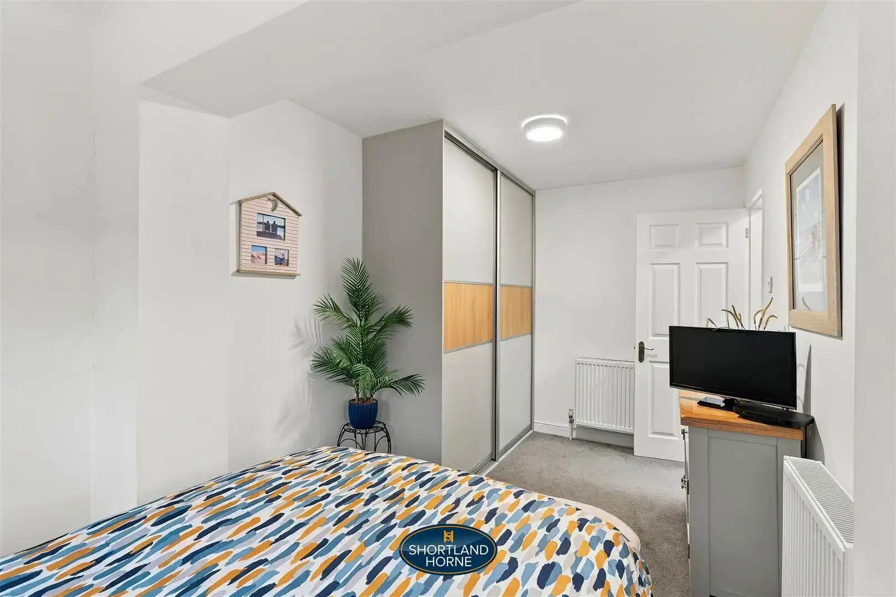
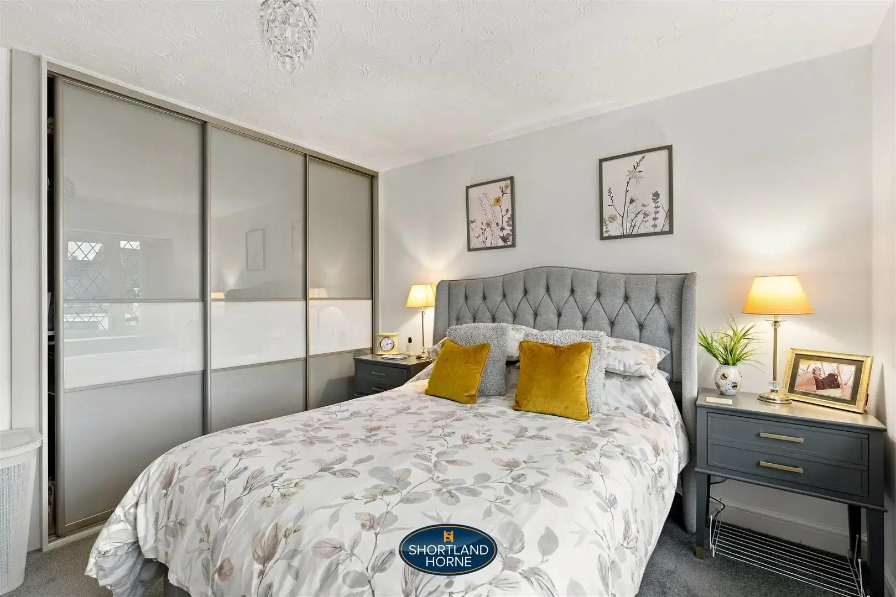
Both bedrooms are generously proportioned and beautifully presented. The principal bedroom is an excellent-sized double room, enjoying a large bay window overlooking the frontage and ample space for freestanding furniture, together with fitted wardrobe storage. The second bedroom is another particularly spacious room, also benefiting from fitted storage, making it ideal for guests, family members or those requiring a versatile home office.
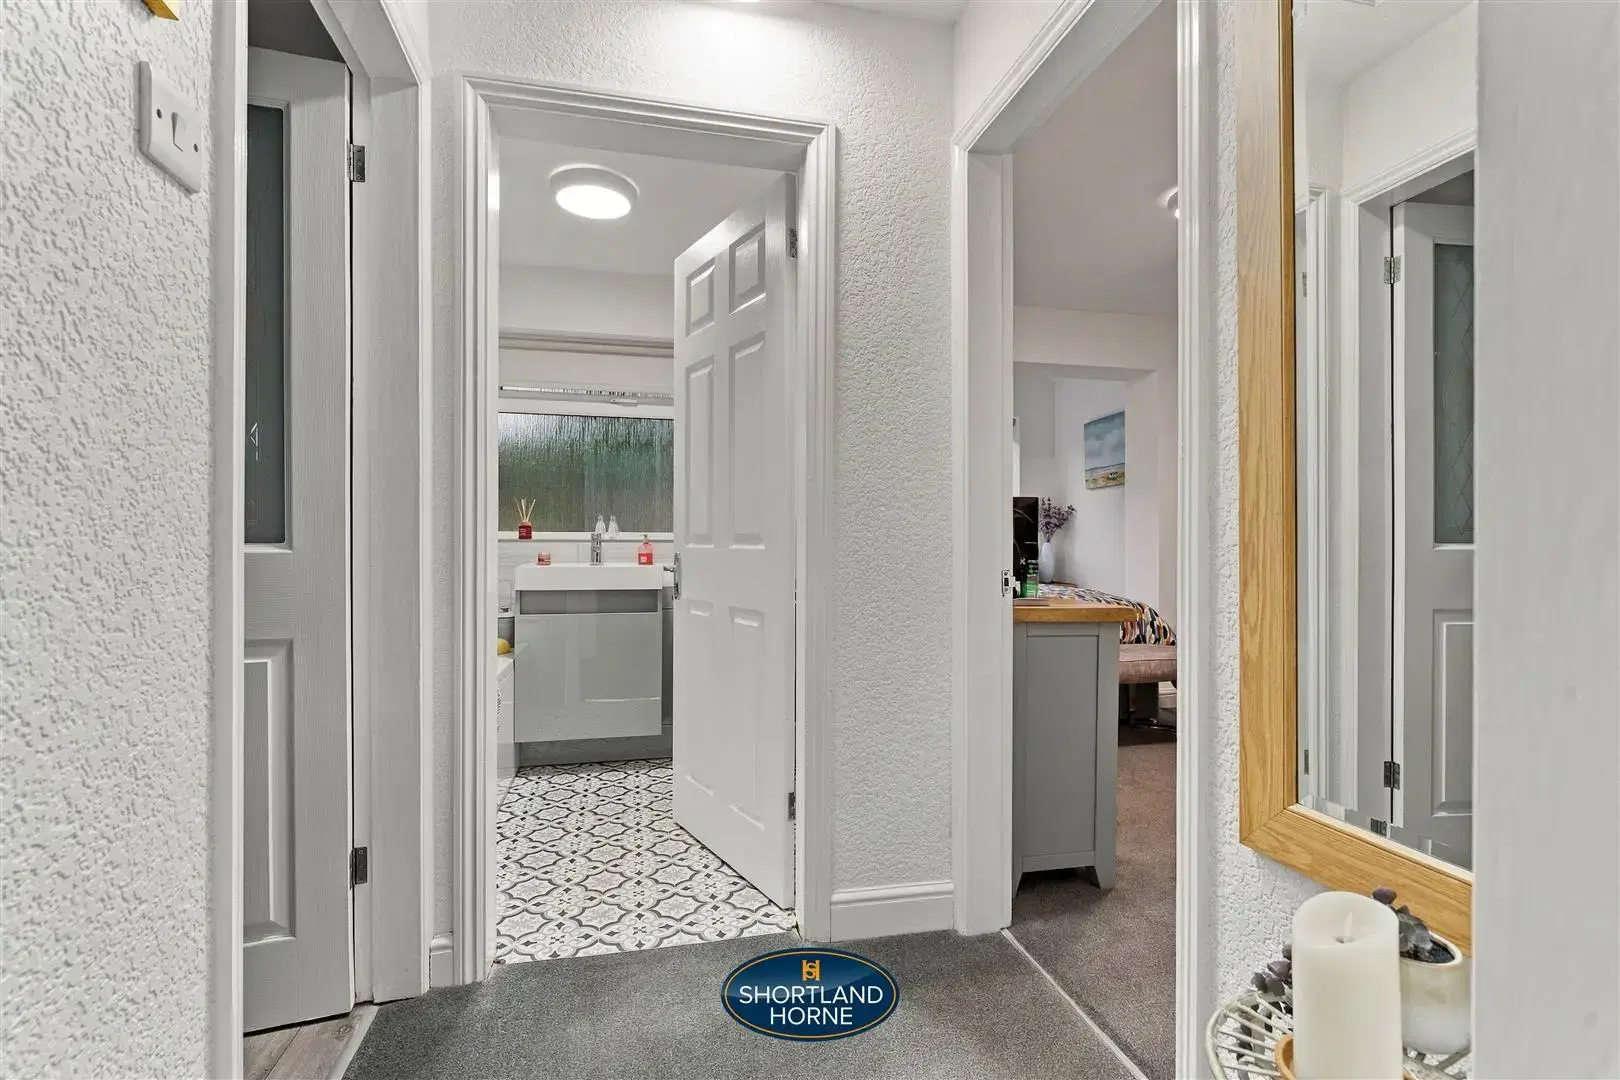
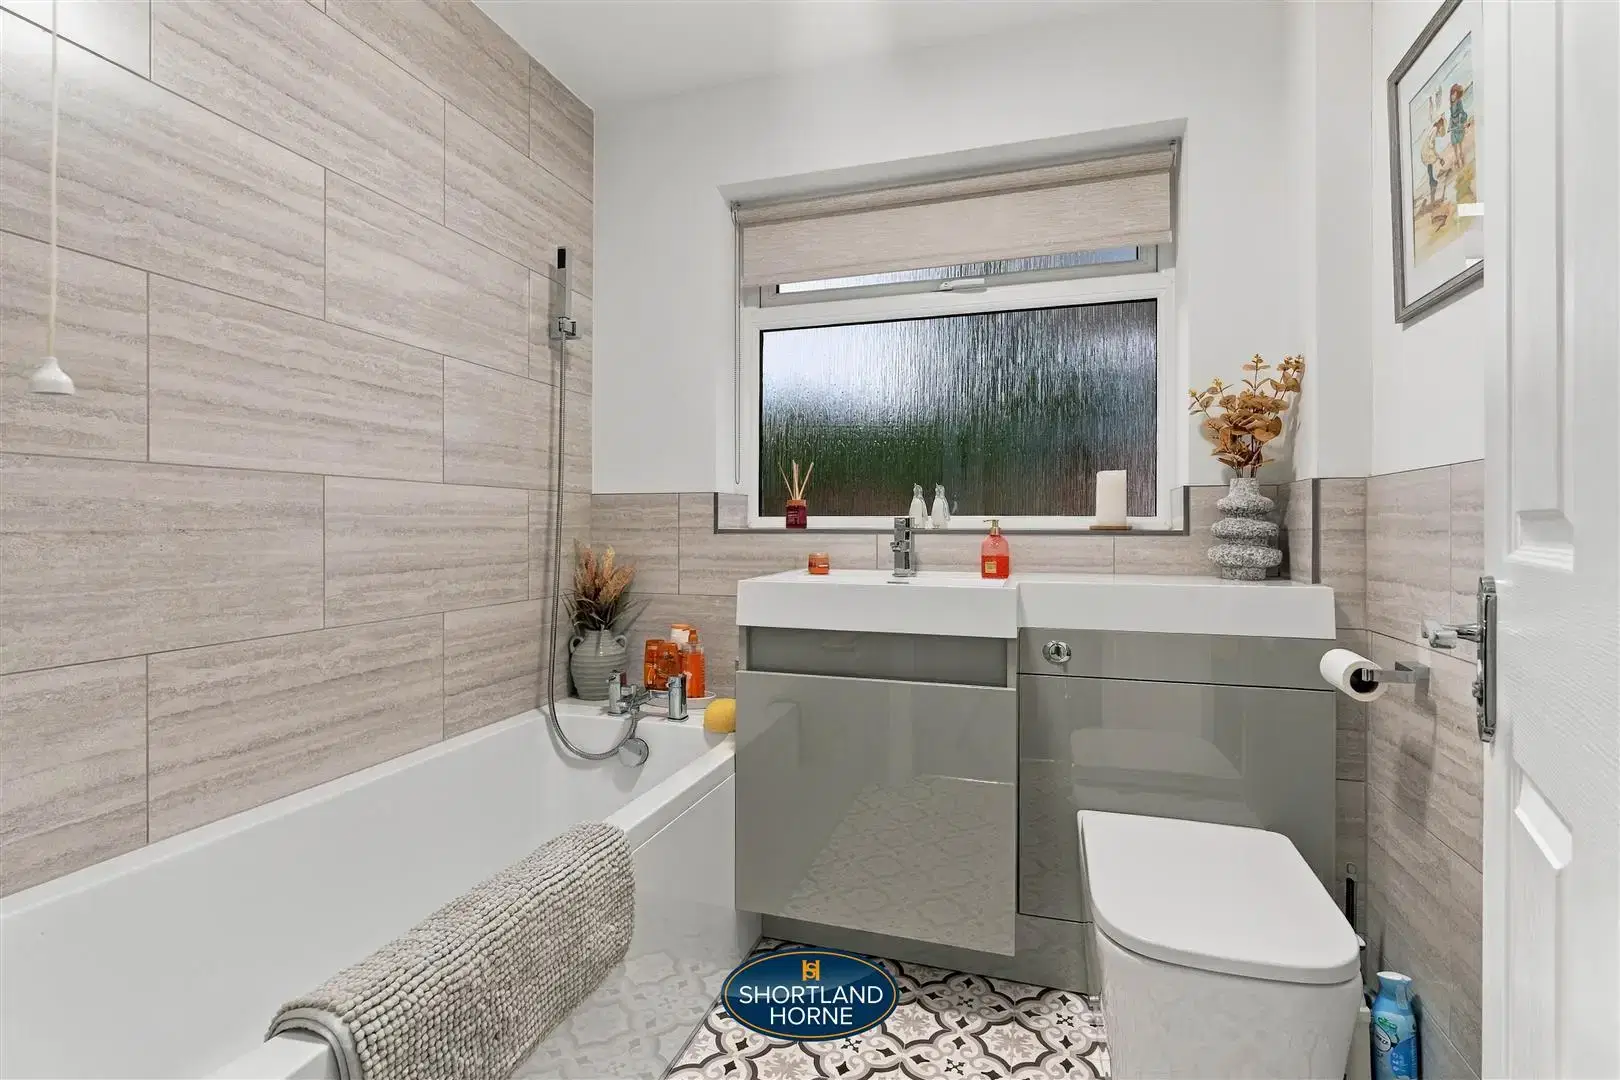
Completing the internal accommodation is a stunning, contemporary family bathroom which has been finished to an excellent standard. Featuring a modern white suite with a panelled bath and shower over, stylish vanity wash basin, WC, attractive wall tiling and decorative flooring, the bathroom perfectly complements the quality of the accommodation throughout.
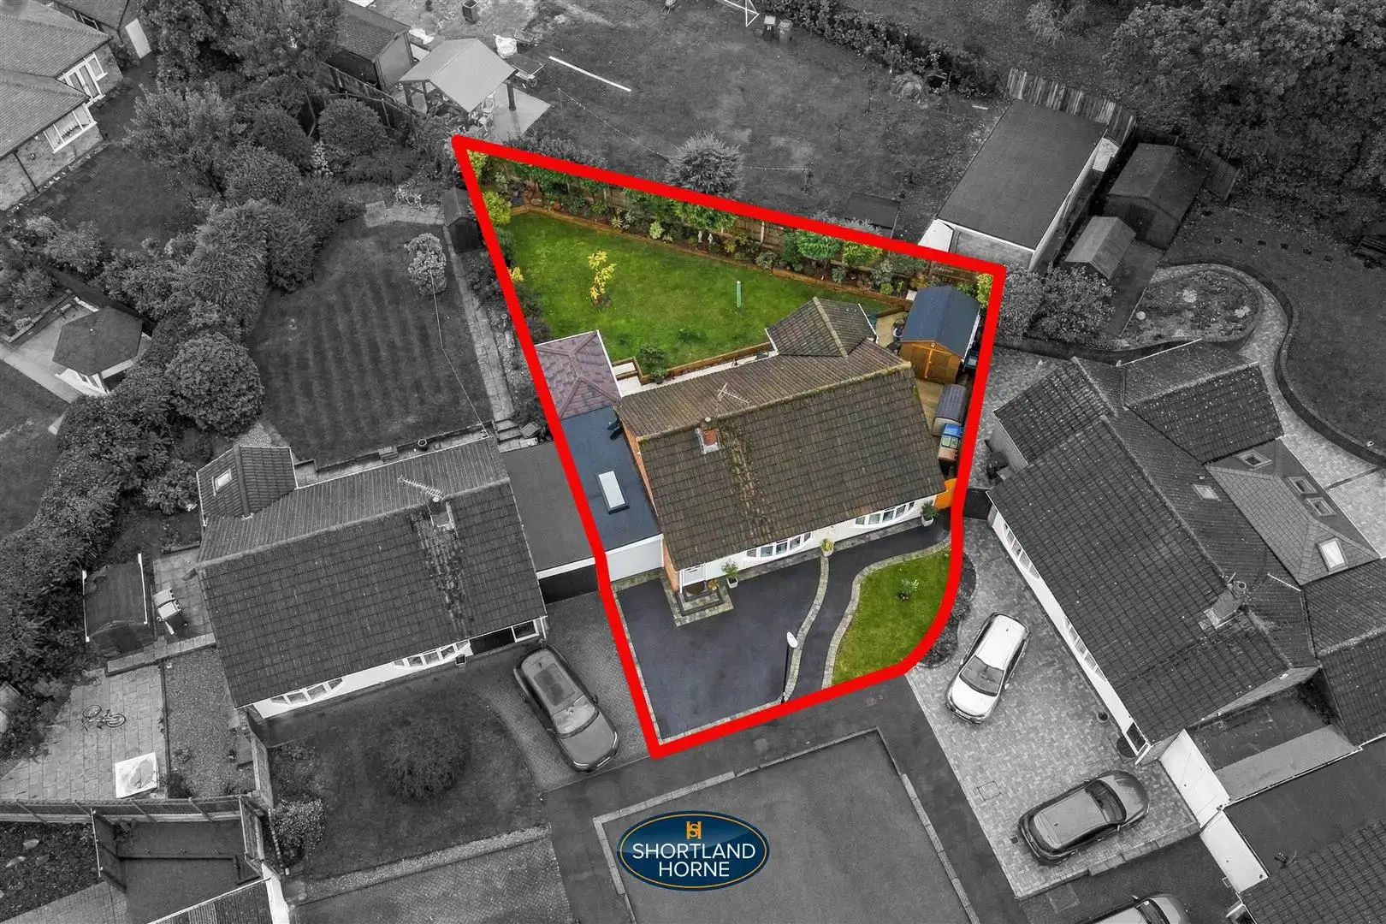
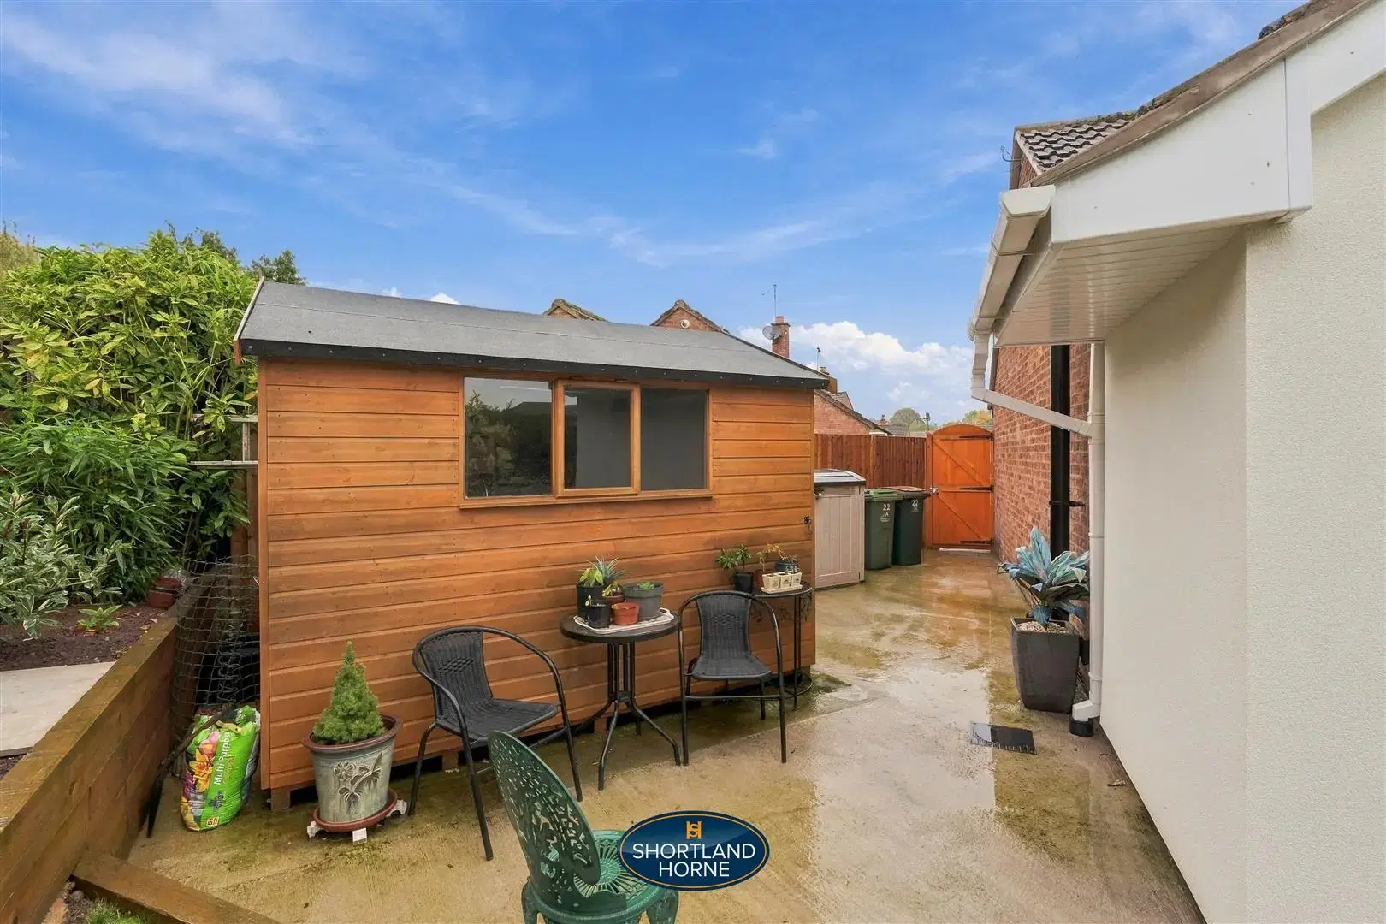
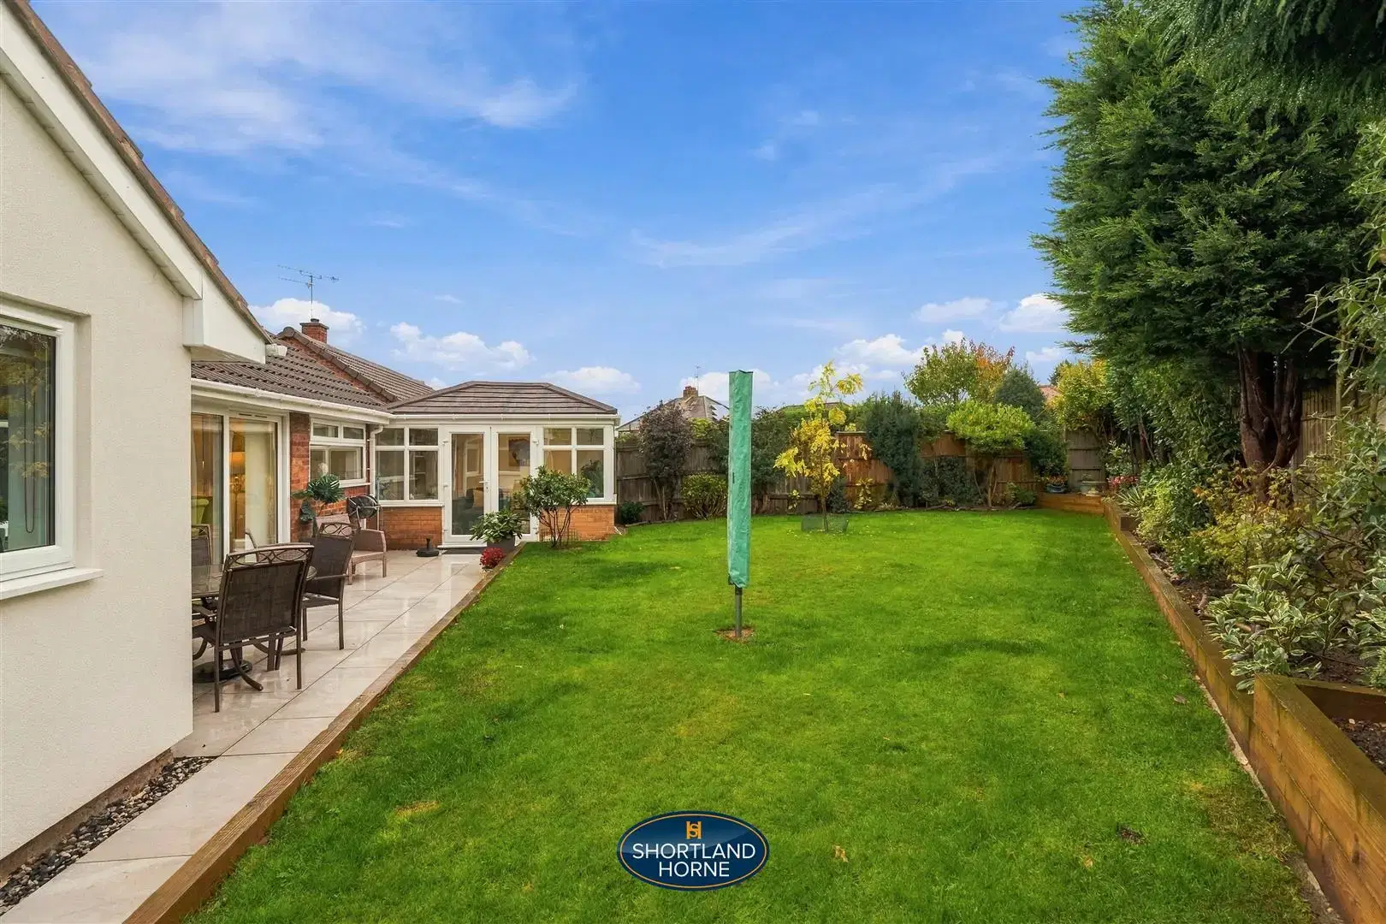
Externally, the property continues to impress and undoubtedly offers one of its greatest selling points. Occupying a fantastic plot, the bungalow enjoys a beautifully landscaped and generously proportioned rear garden, predominantly laid to lawn with established borders, mature shrubs and attractive planting. The garden provides a wonderful sense of privacy and offers plenty of space for outdoor dining, entertaining, gardening or simply enjoying the surroundings.
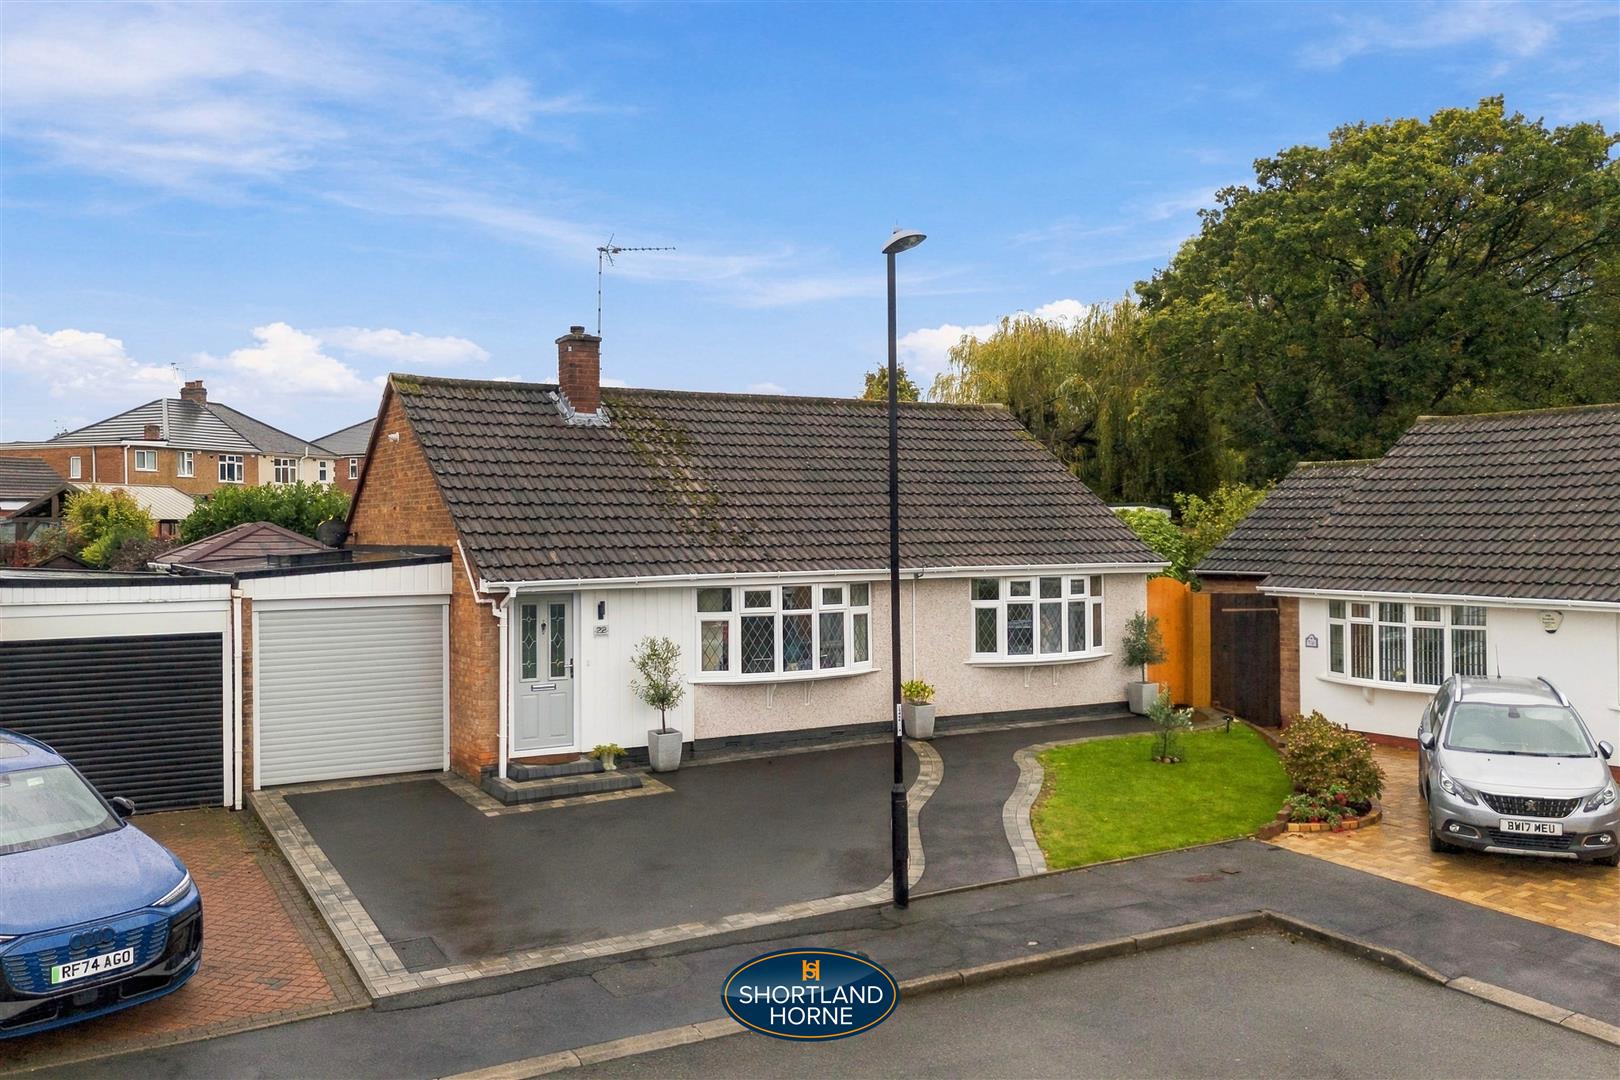
The substantial frontage is equally impressive, with an attractive landscaped lawn and extensive driveway providing excellent off-road parking. The adjoining garage offers further practicality, while the overall plot provides a real feeling of space that is becoming increasingly difficult to find.
This is a truly impressive, turnkey-ready bungalow that perfectly combines beautifully renovated interiors, generous accommodation and an exceptional plot. Ideal for buyers looking to downsize without compromising on space, or anyone seeking the convenience of single-storey living, this wonderful home represents a rare opportunity. Early viewing is highly recommended to fully appreciate the quality, presentation and outstanding outdoor space on offer.
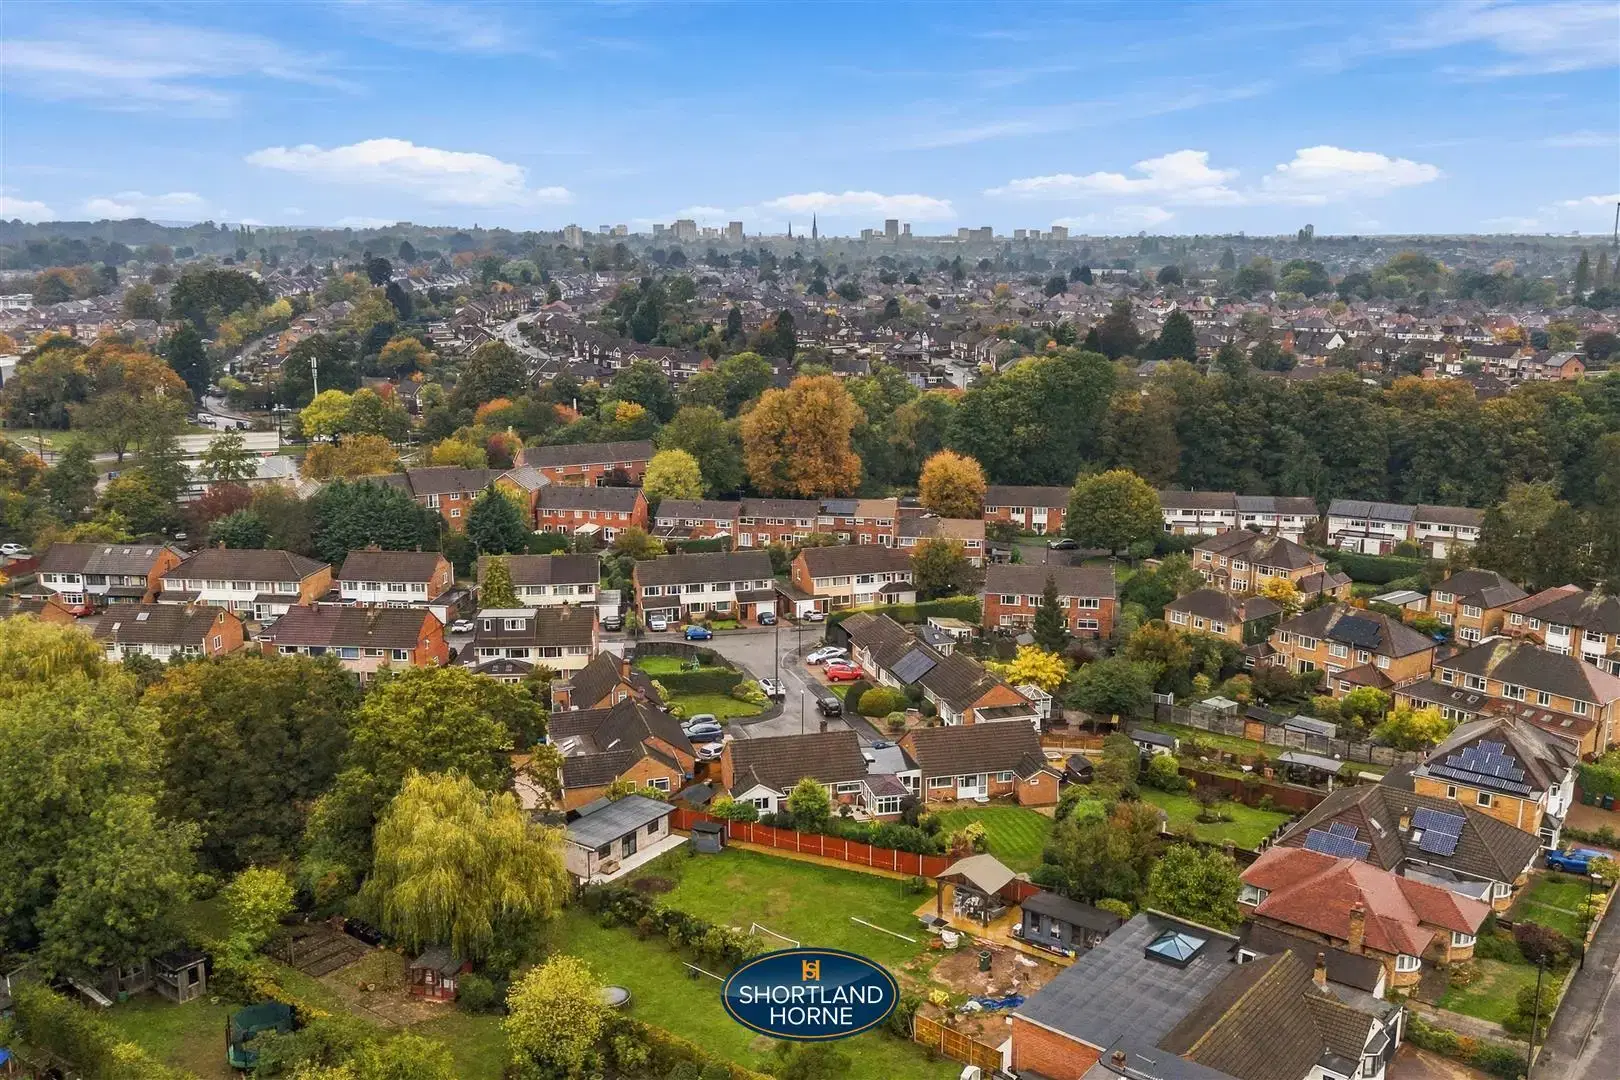
Situated within the highly sought-after Stivichall area of Coventry, The Graylands enjoys a peaceful residential setting with excellent access to local amenities, well-regarded schools and transport links. Nearby schooling includes Stivichall Primary School, Grange Farm Primary School and Finham Park School, while local shops and everyday facilities can be found in nearby Cheylesmore and Finham.
The beautiful War Memorial Park is within easy reach, offering extensive green open spaces and recreational facilities. Coventry city centre and Coventry Railway Station are also conveniently accessible, providing excellent shopping, leisure and rail connections to Birmingham and London. For commuters, the nearby A45 and A46 offer convenient access to Kenilworth, Warwick, Leamington Spa and the wider motorway network, making this an ideal location for a wide range of buyers.
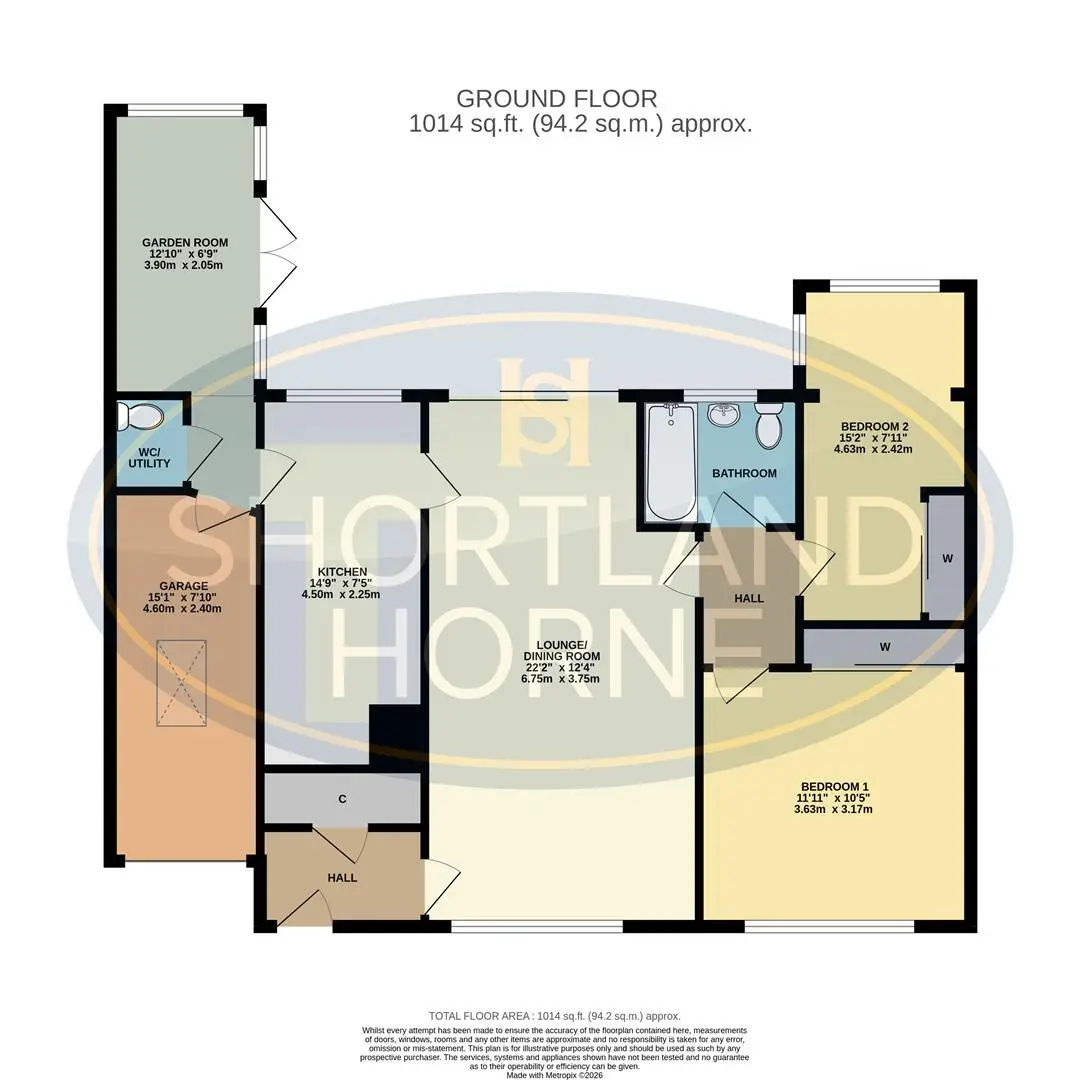
GROUND FLOOR
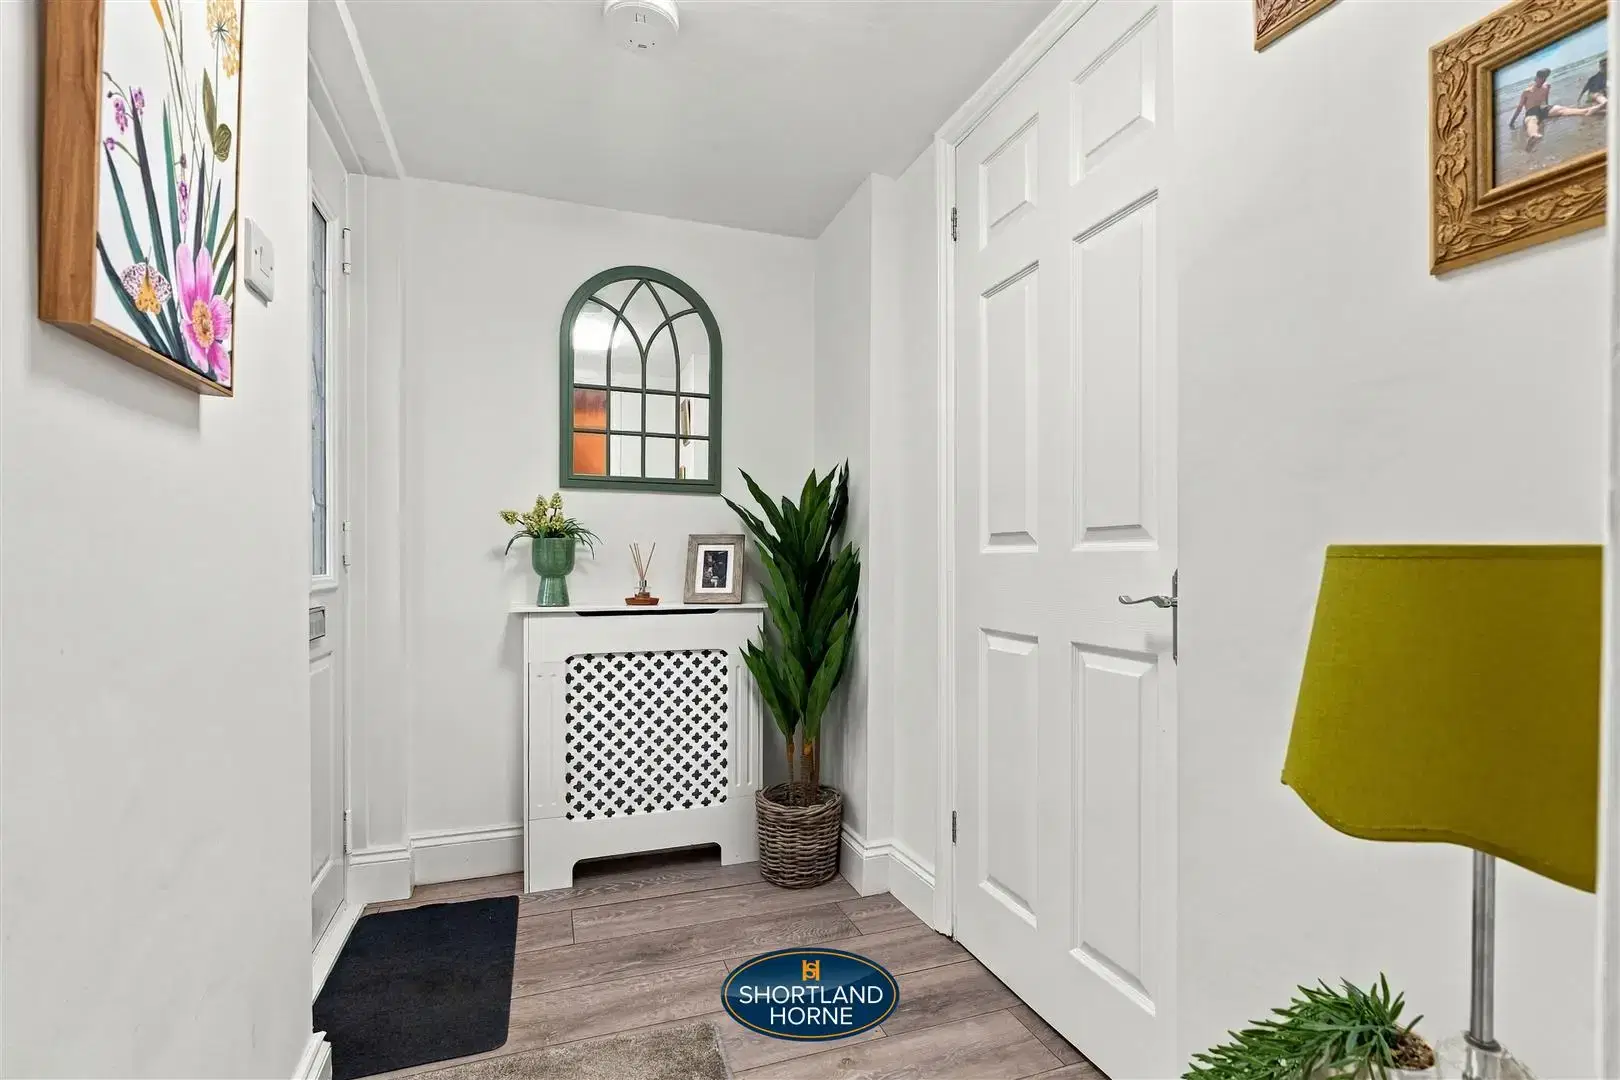
Entrance Hallway
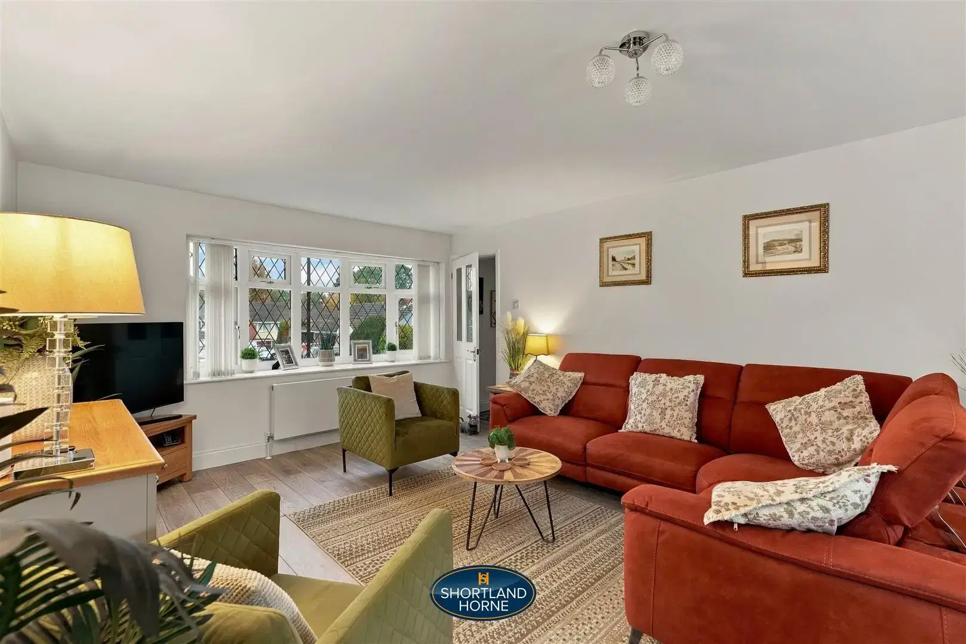
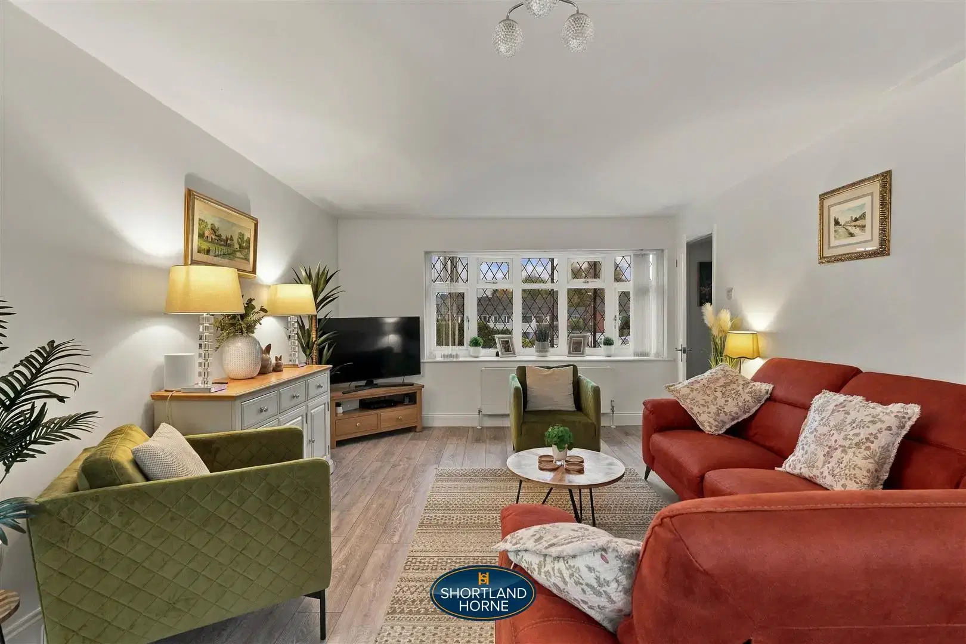
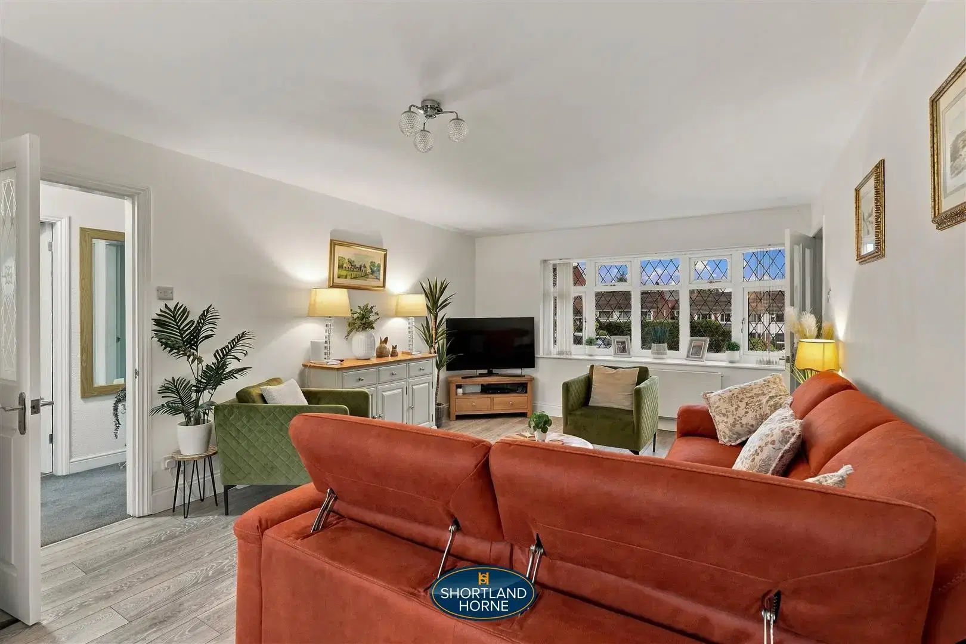
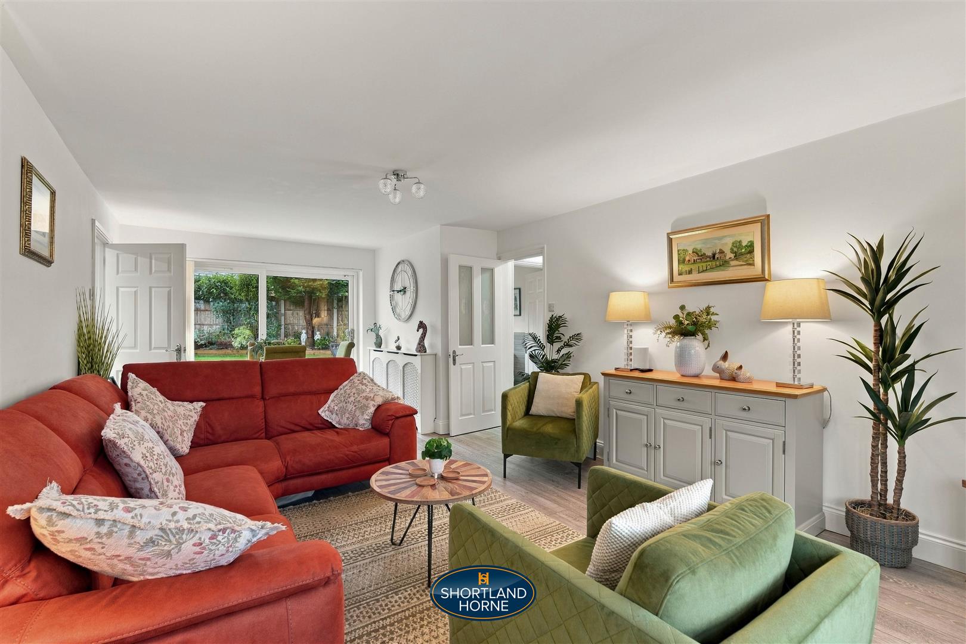
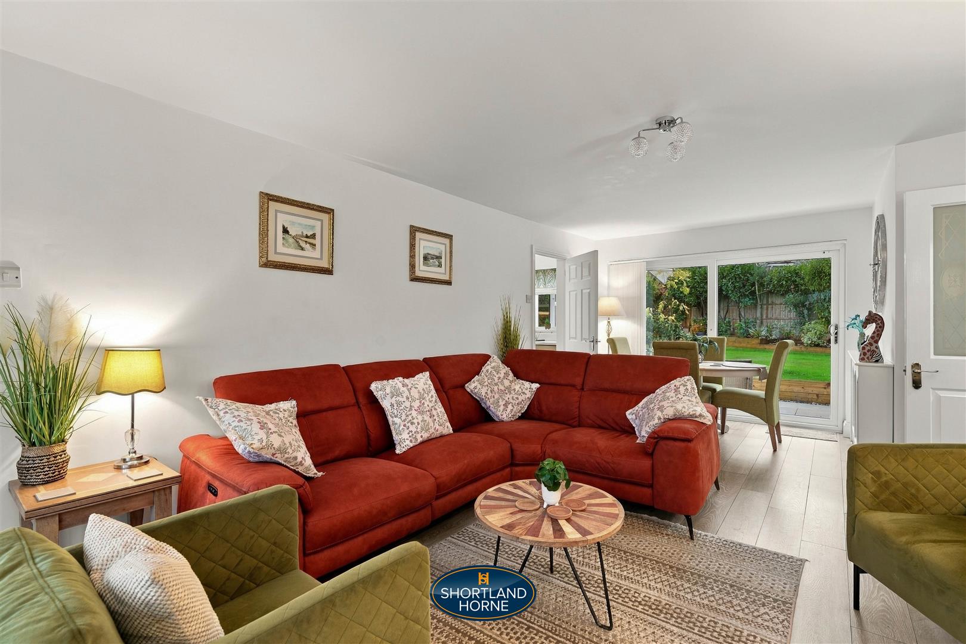
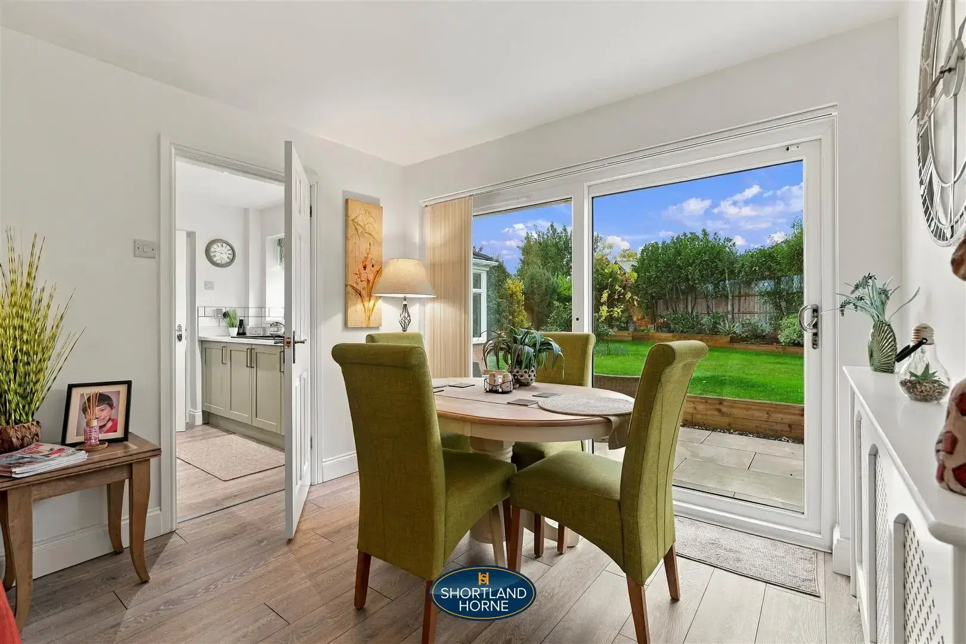
Lounge/Dining Room 6.76m x 3.76m (22'2 x 12'4)
Kitchen 4.50m x 2.26m (14'9 x 7'5)
Garden Room 3.91m x 2.06m (12'10 x 6'9)
W/C/Utility
Garage 4.60m x 2.39m (15'1 x 7'10)
Bedroom One 3.63m x 3.18m (11'11 x 10'5)
Bedroom Two 4.62m x 2.41m (15'2 x 7'11)
Bathroom
Please complete the form below and a member of staff will be in touch shortly.
Please complete the form below and a member of staff will be in touch shortly.