Find Your Perfect Property

Whether buying or renting, it’s always important to know what you’re looking for, so you can refine your search criteria below. But, if we don’t currently have any properties that suit your taste, we can always add you to our mailing list.

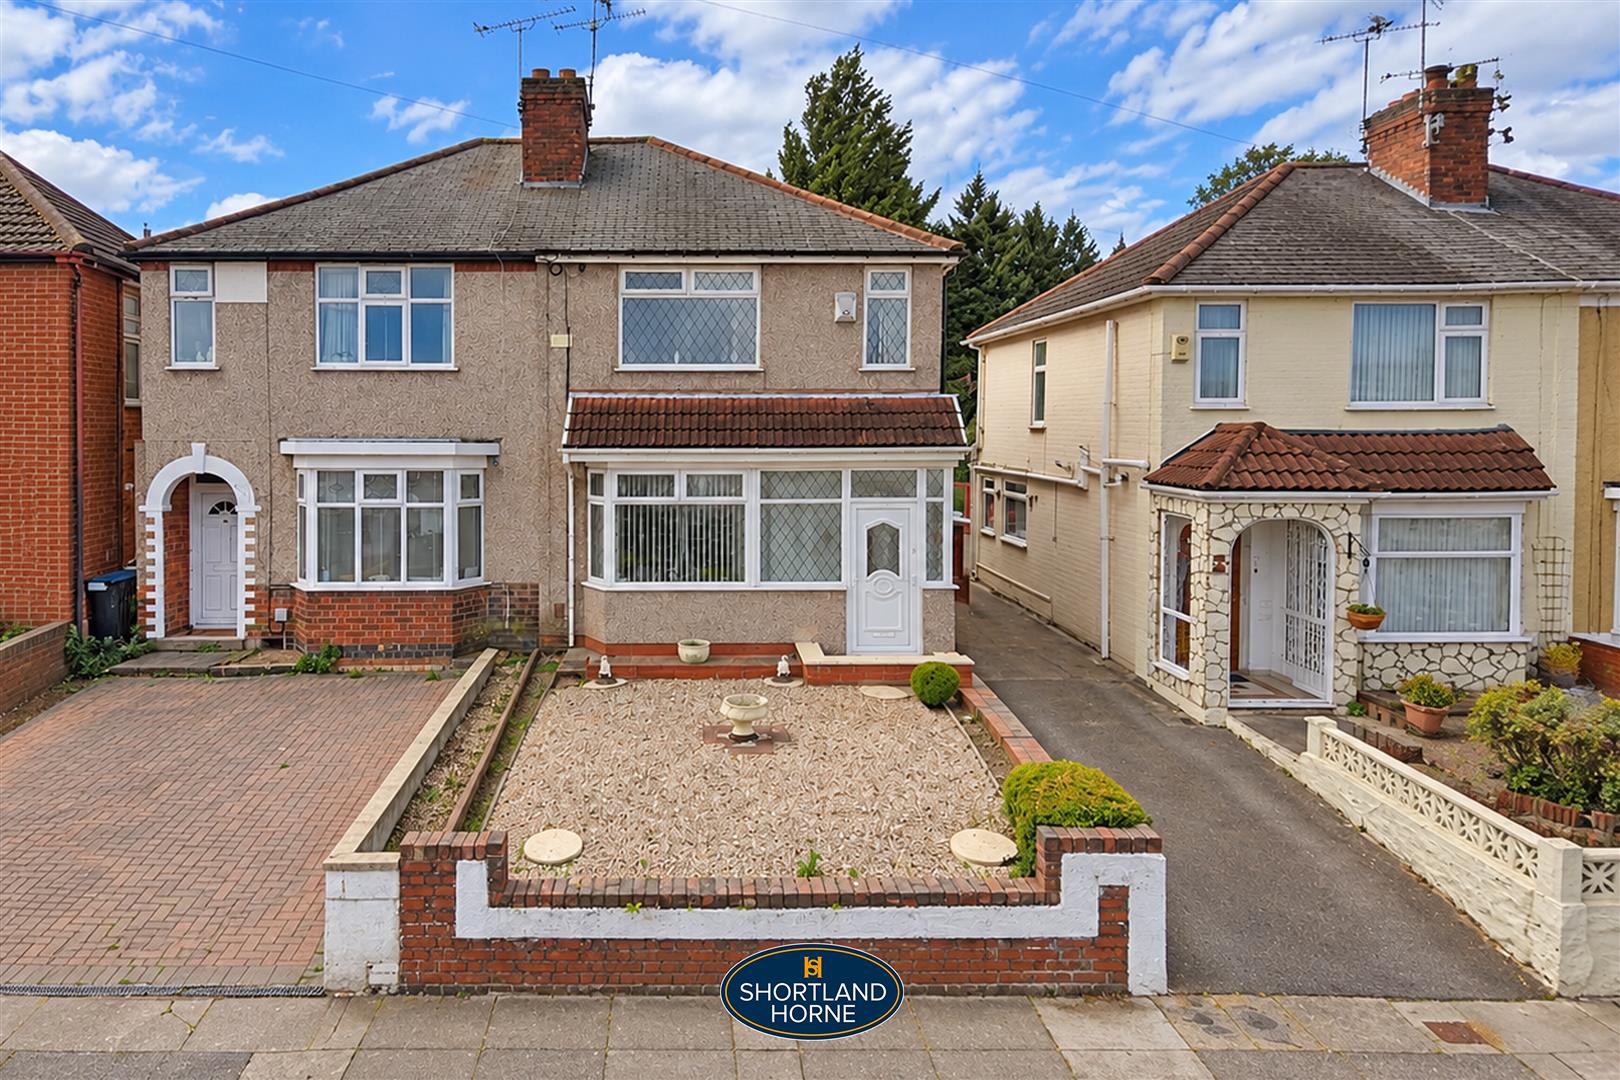
Tonbridge Road, Whitley, Coventry

Guide Price
£225,000 Guide Price

Property Details

3
1
1
  • Type: House
  • Availability: For Sale
  • Bedrooms: 3
  • Bathrooms: 1
  • Reception Rooms: 1
  • Council Tax Band: B
  • Tenure: Freehold

Property Summary

* SINGLE BAYED 3 BEDROOM SEMI * NO UPWARD CHAIN * WITHIN WALKING DISTANCE OF JLR * CARPORT THROUGH TO GARAGE * VIEWING RECOMMENDED

Nestled on the desirable Tonbridge Road in Whitley, Coventry, this charming three-bedroom semi-detached house presents an excellent opportunity for both first-time buyers and families alike. With no upward chain, this property is ready for you to move in and make it your own without delay.

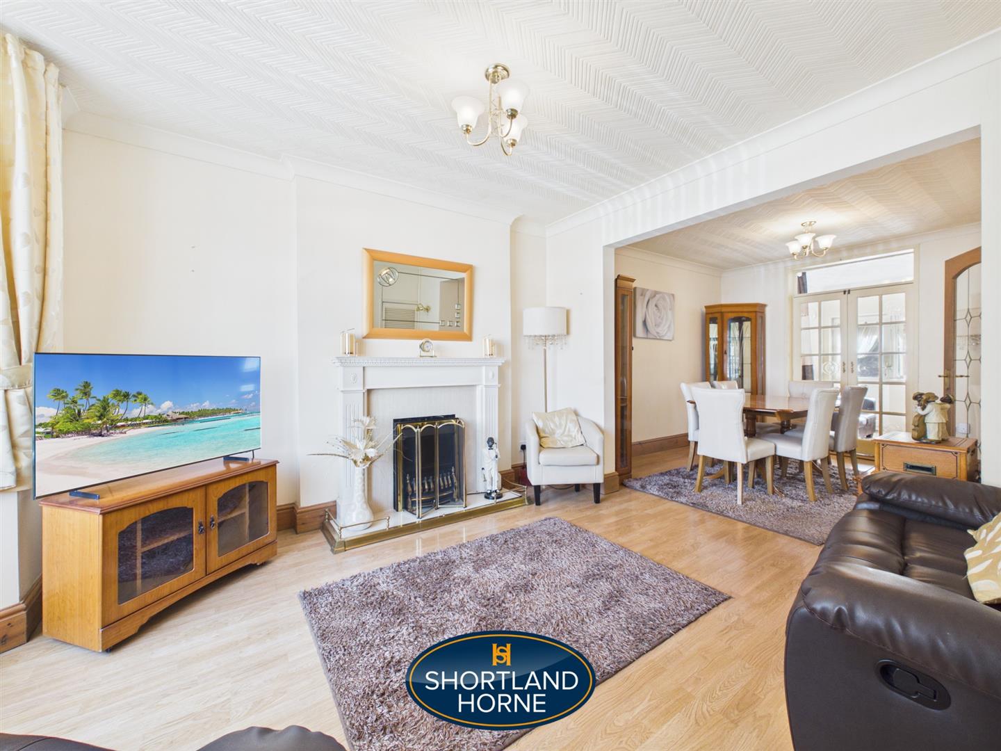
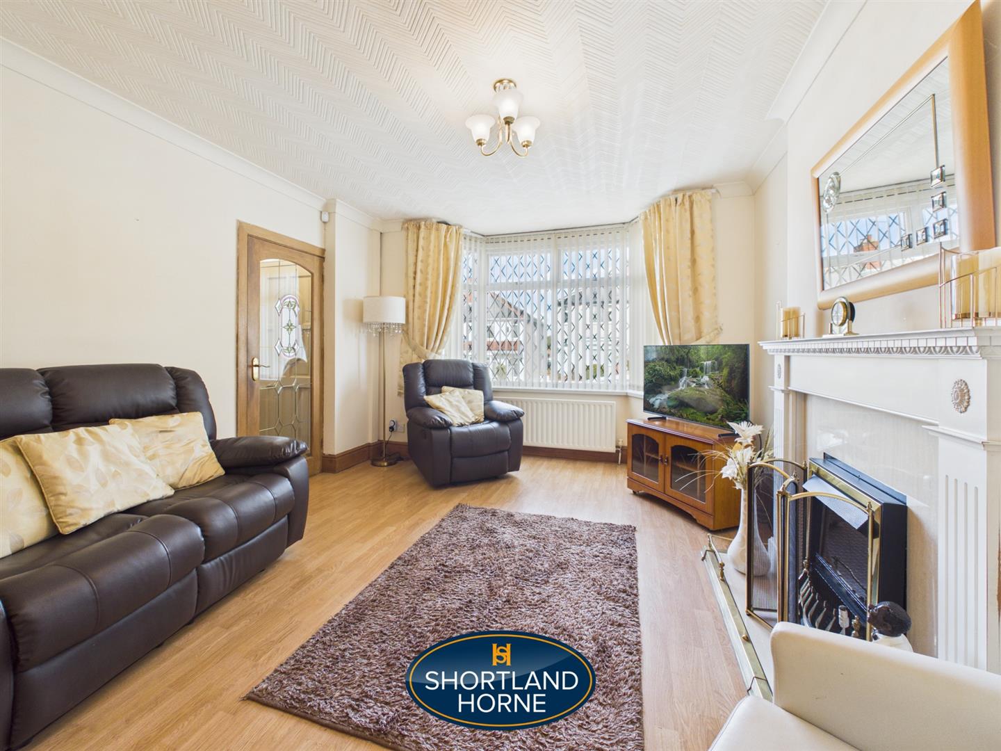
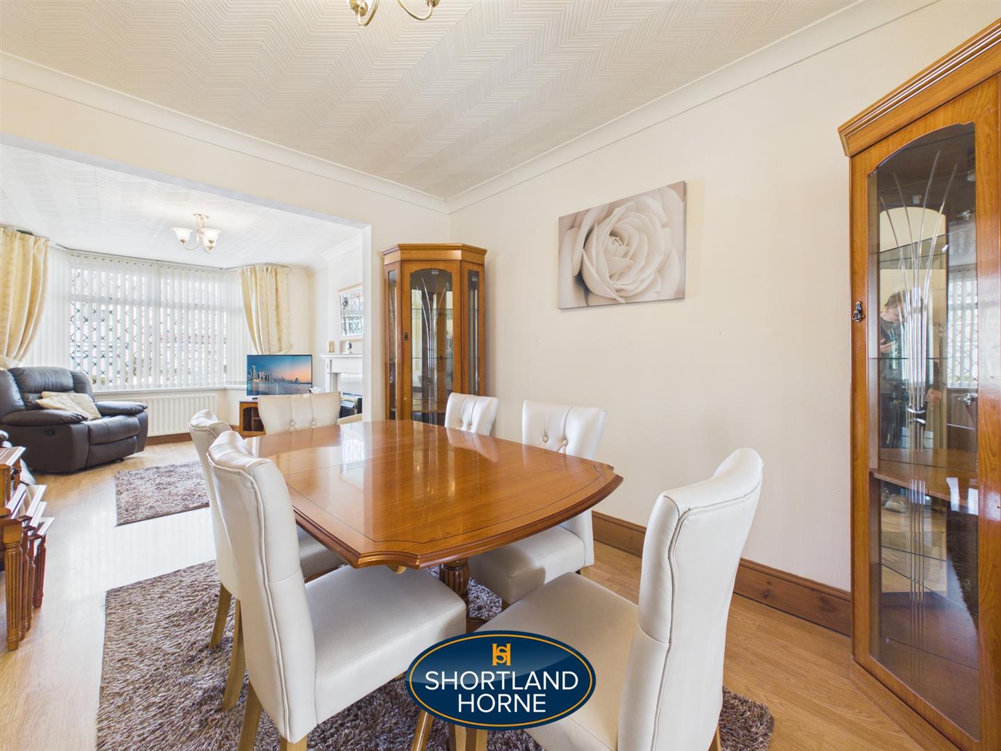
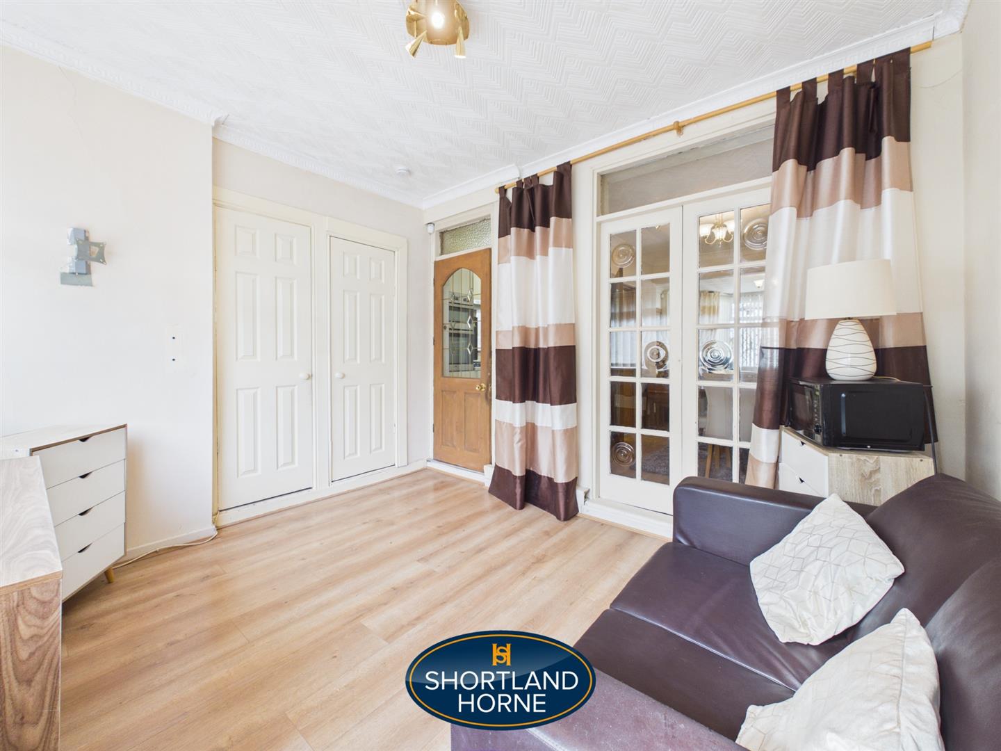
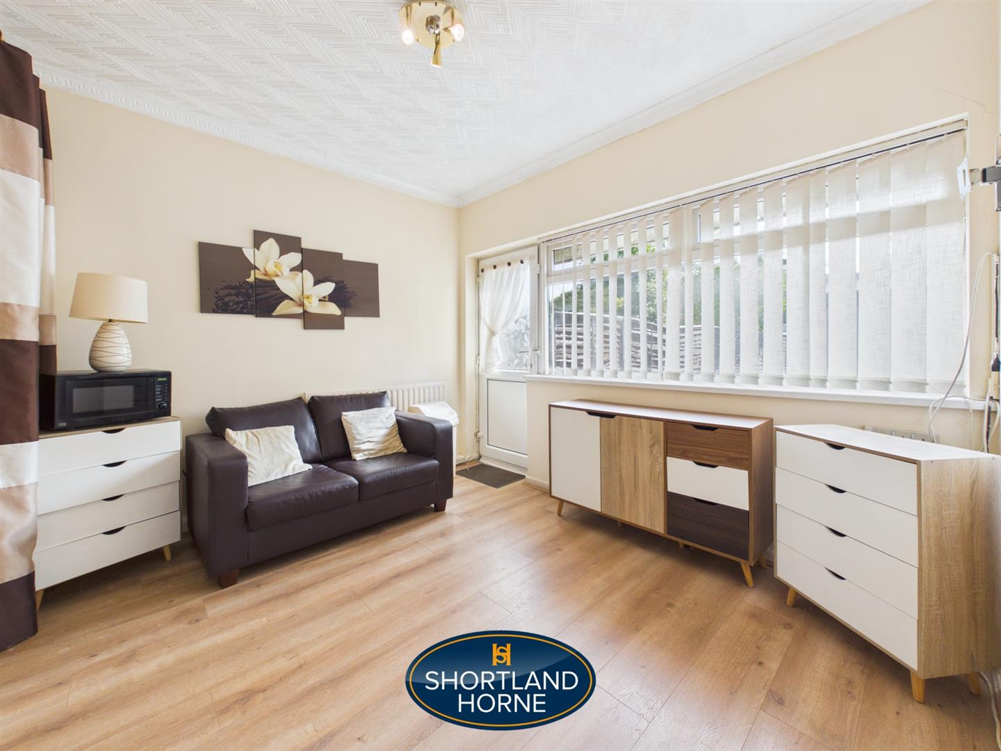
Upon entering, you will find a spacious lounge / dining room that flows seamlessly into a conservatory, creating a perfect space for relaxation and entertaining. The natural light that floods through the conservatory enhances the inviting atmosphere of the home, making it an ideal spot for family gatherings or quiet evenings.

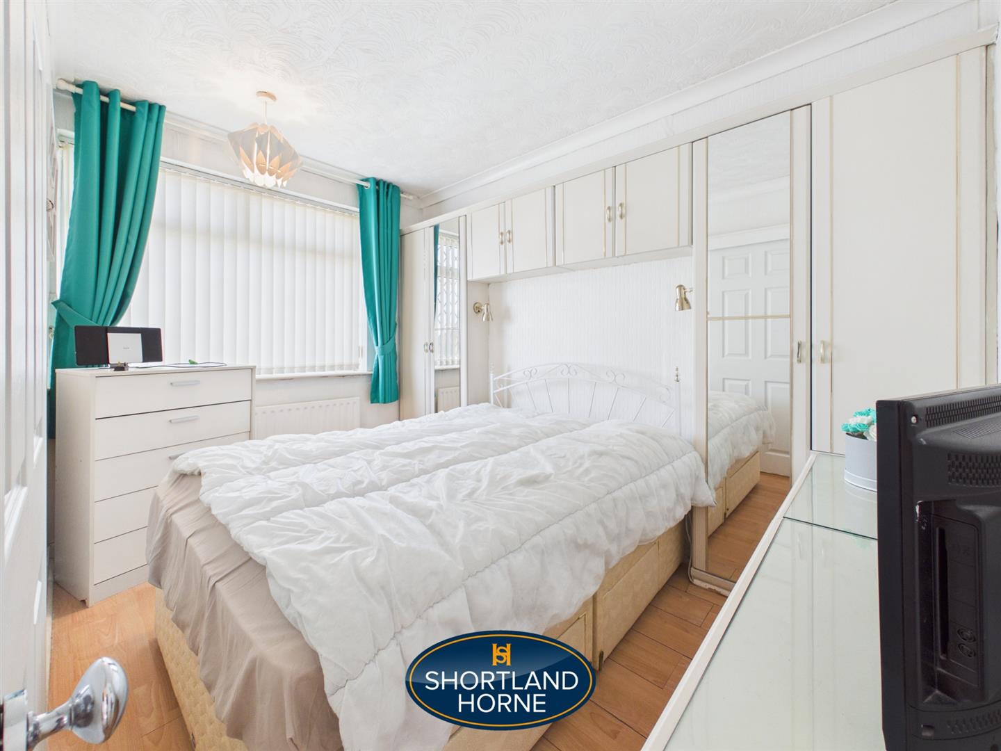
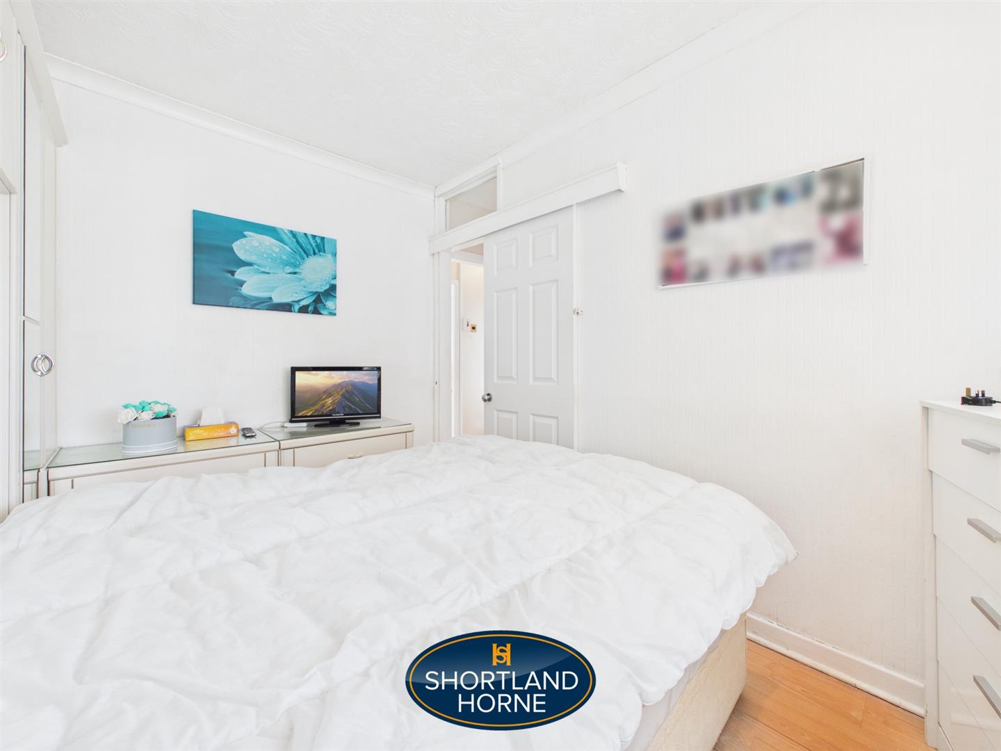
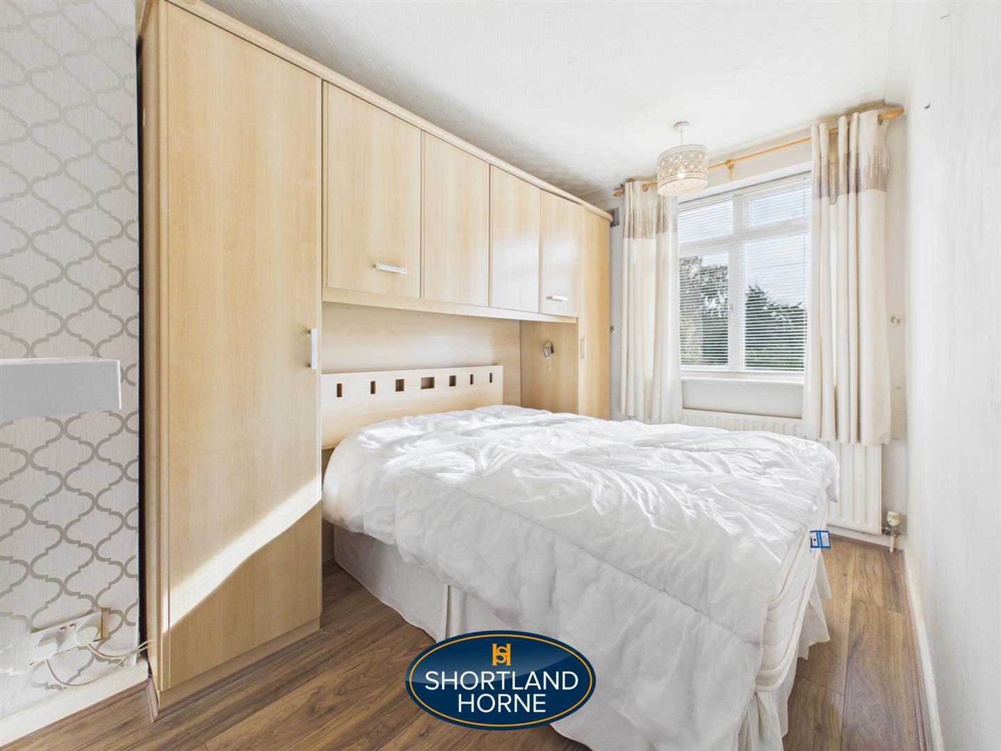
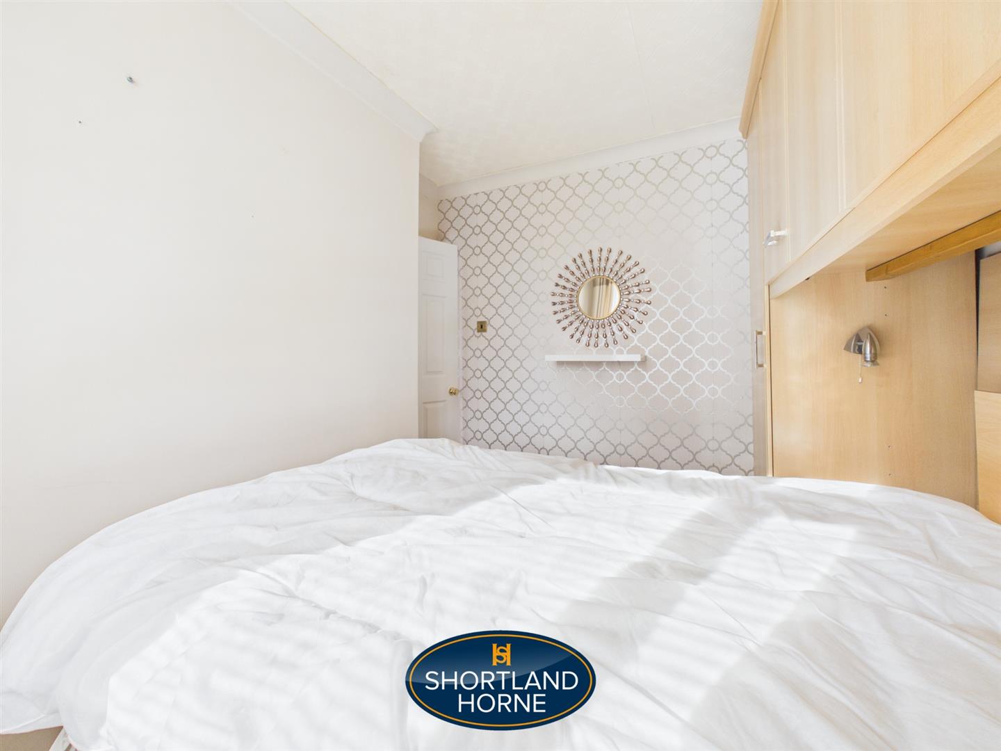
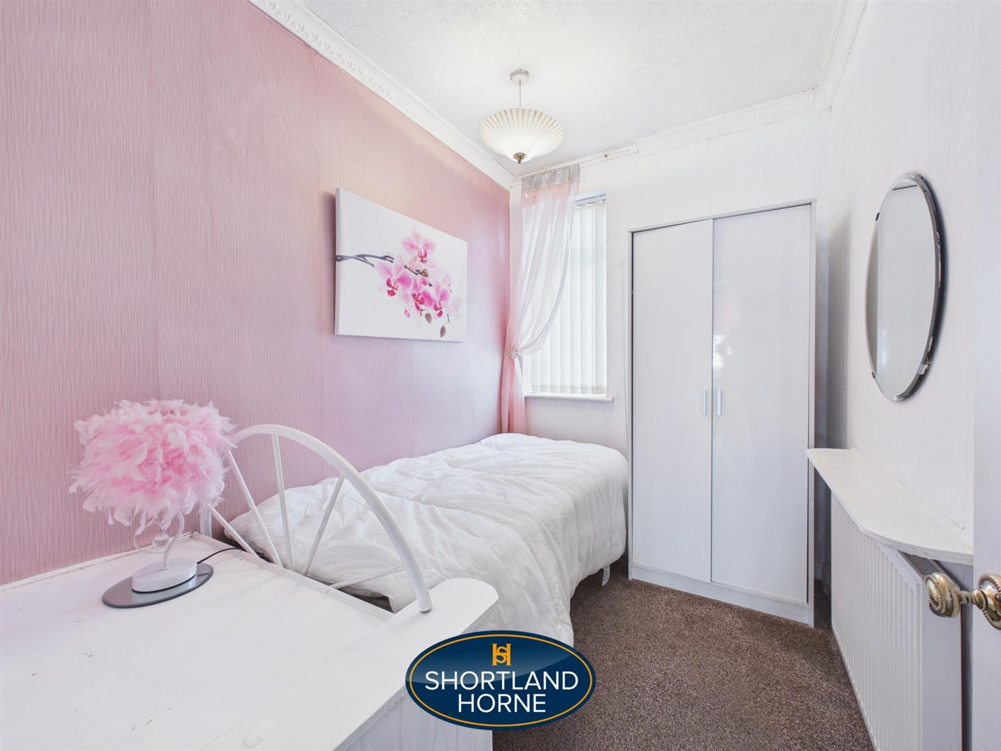
The property boasts three well-proportioned bedrooms, providing ample space for family members or guests. Each room offers a comfortable retreat, ensuring everyone has their own personal space and family bathroom.

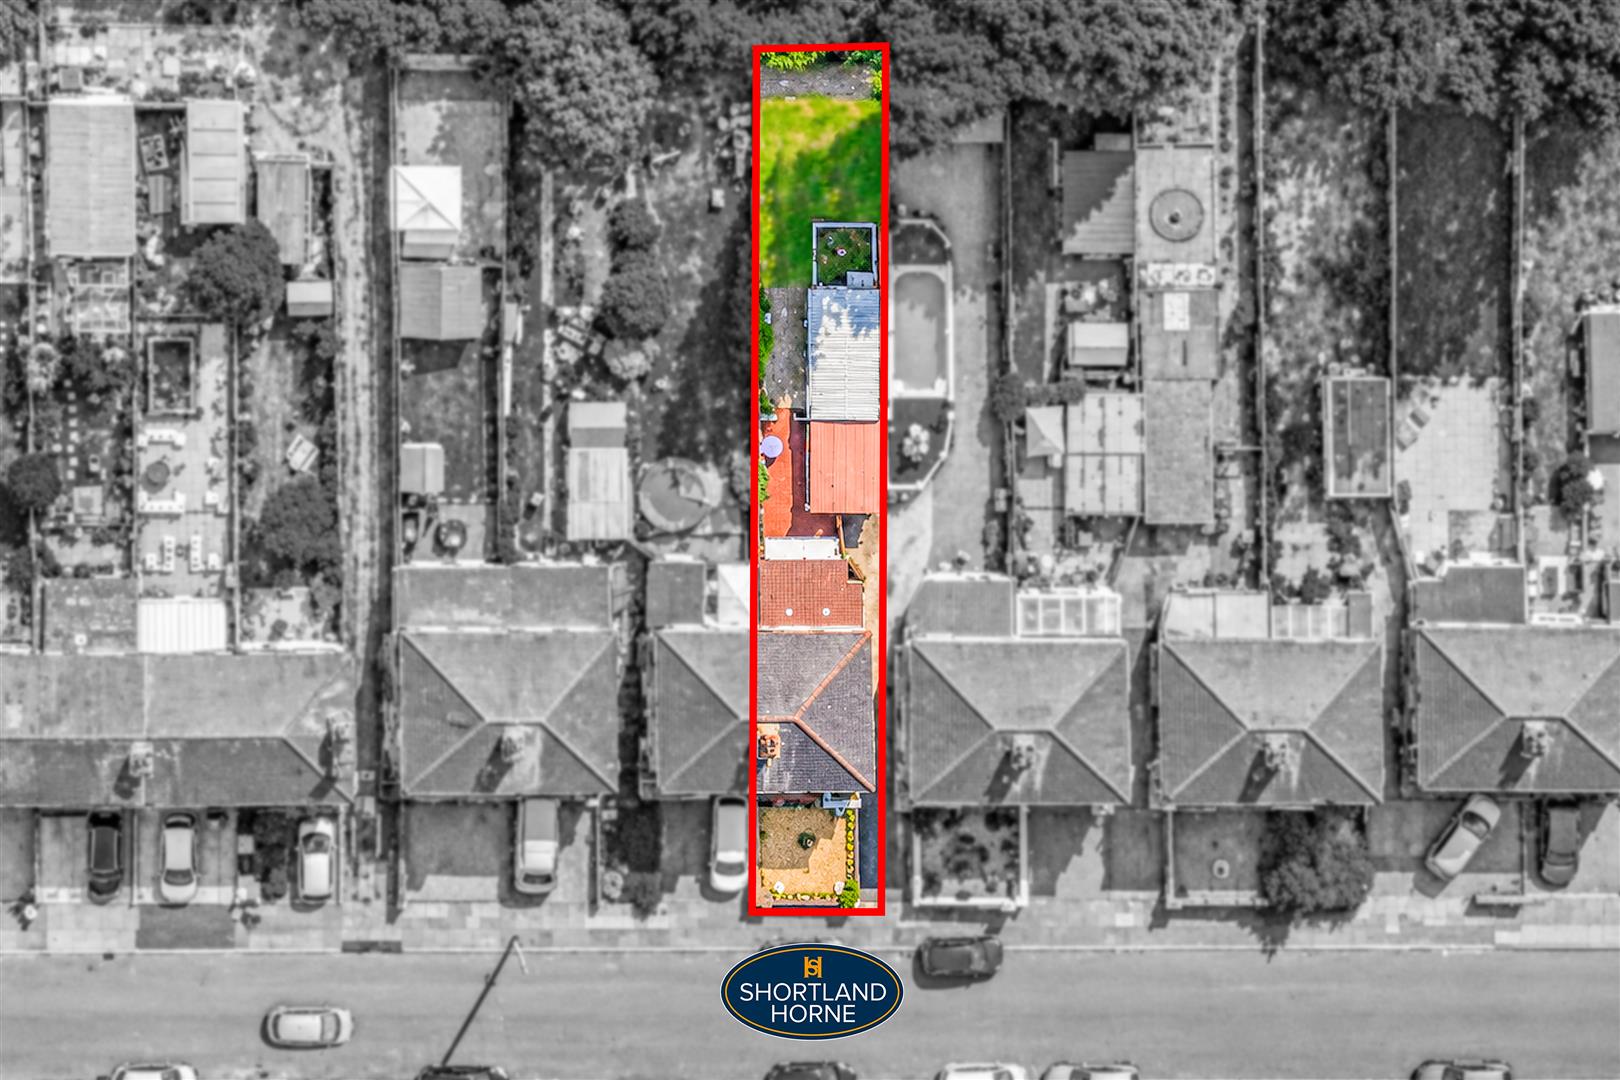
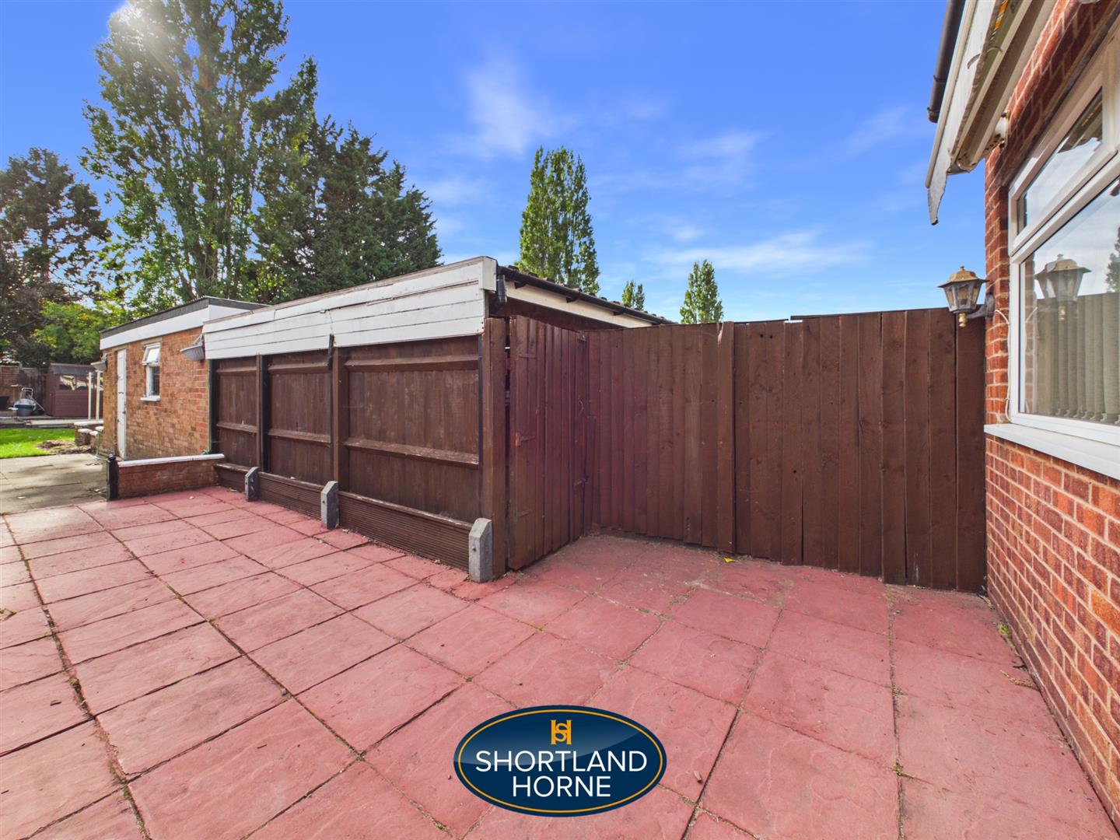
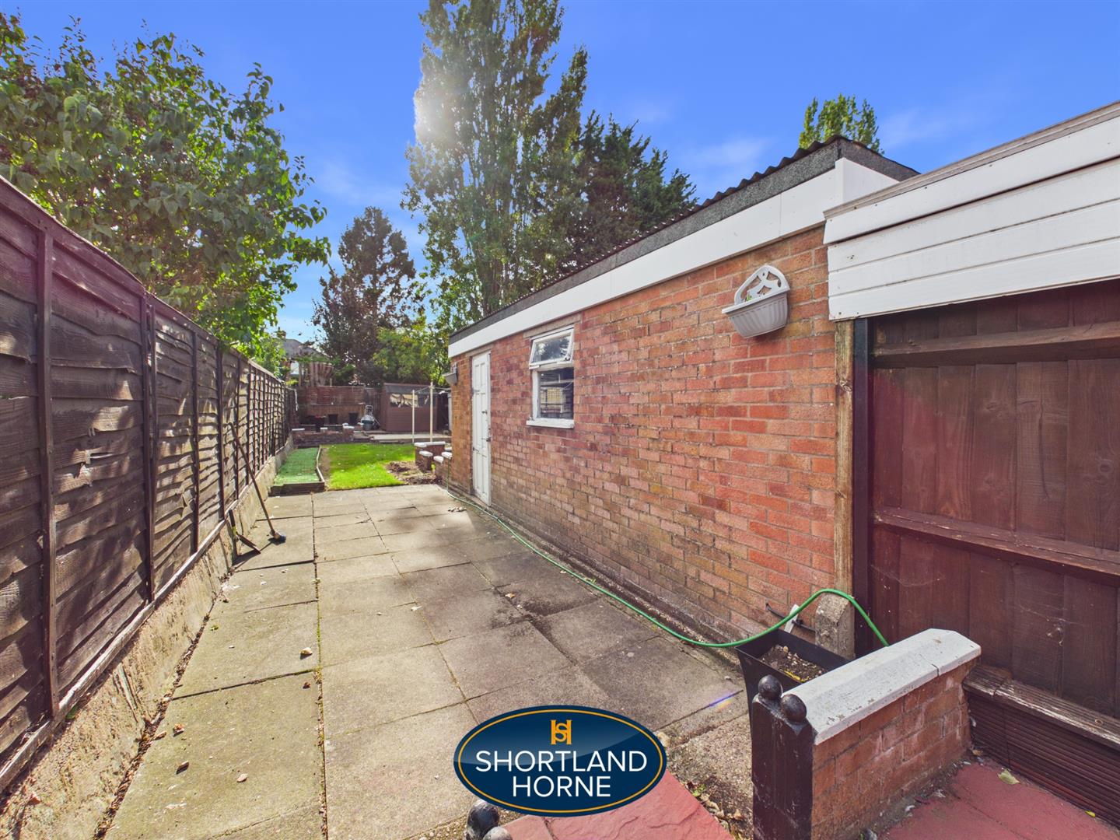
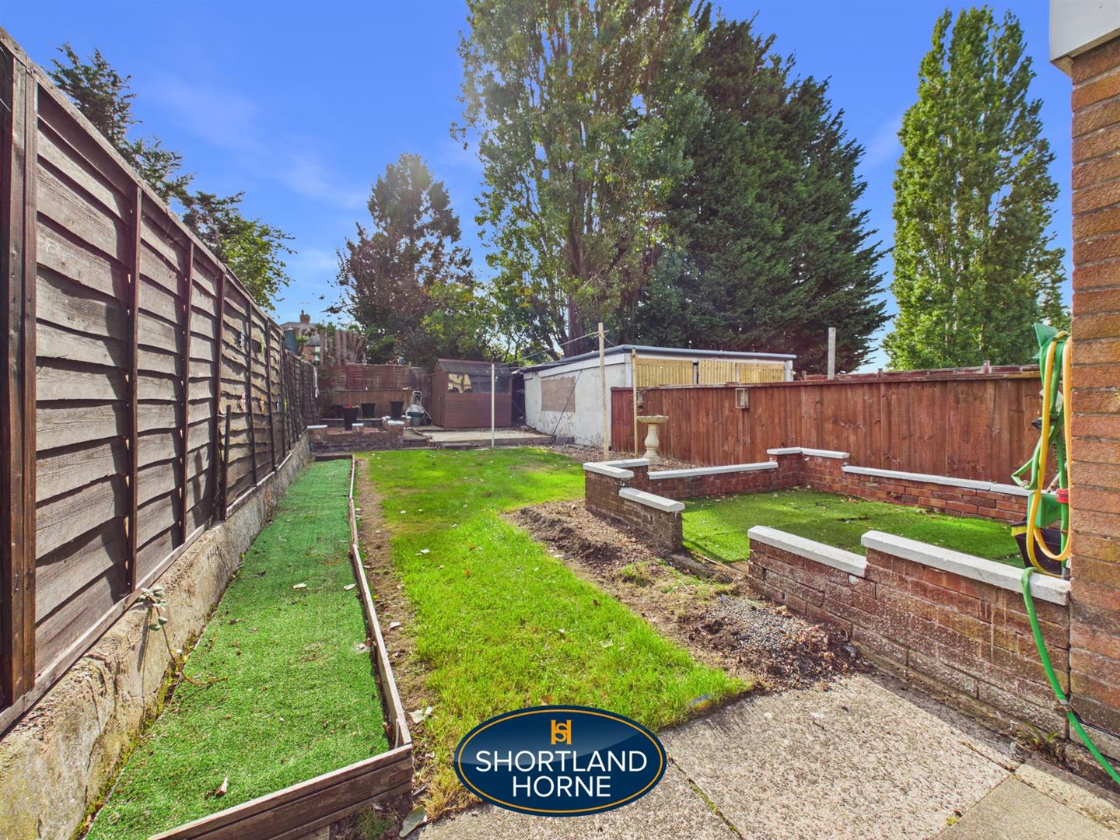
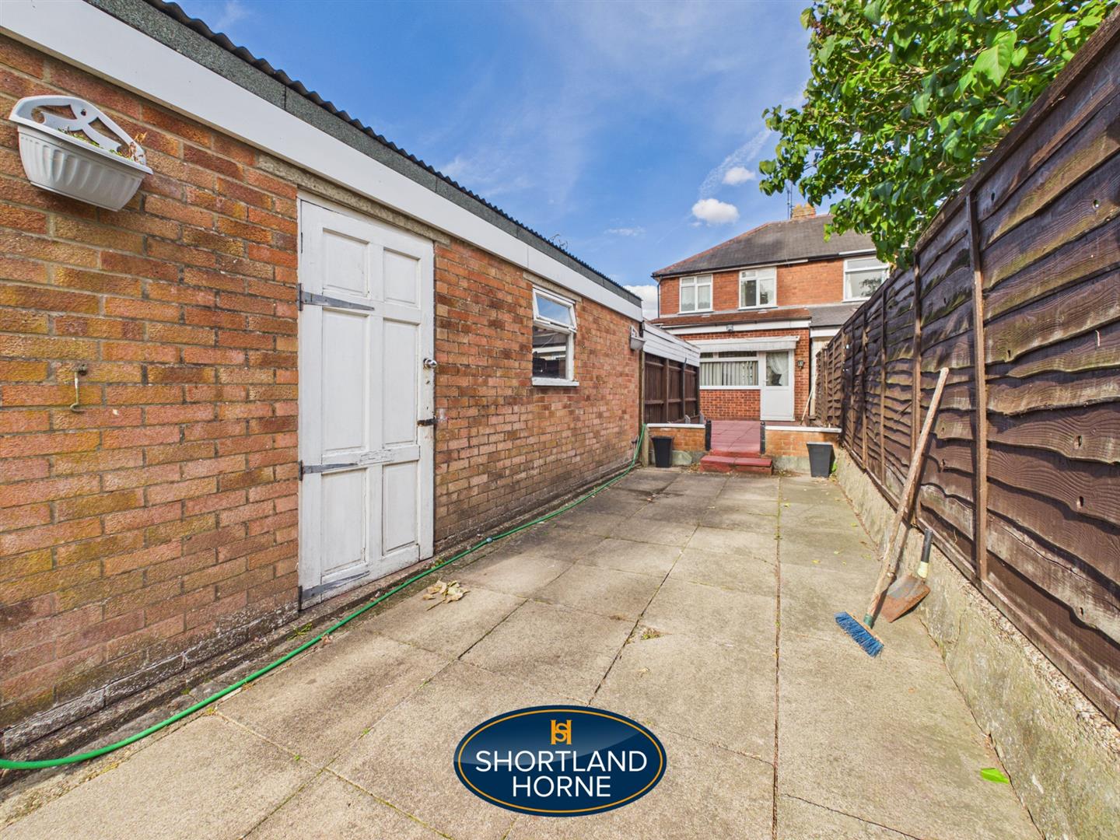
Additionally, the house features a convenient carport, providing shelter through to the brick built garage. The outdoor space is perfect for enjoying the fresh air, whether it be for gardening or simply unwinding after a long day being of good sized.

This lovely home is situated in a friendly neighbourhood, close to local amenities and excellent transport links, making it a practical choice for those commuting to nearby cities as well Jaguar LandRover within walking distance. With its appealing features and prime location, this property is not to be missed. Arrange a viewing today to fully appreciate all that this delightful home has to offer.

Full Details

STORM PORCH

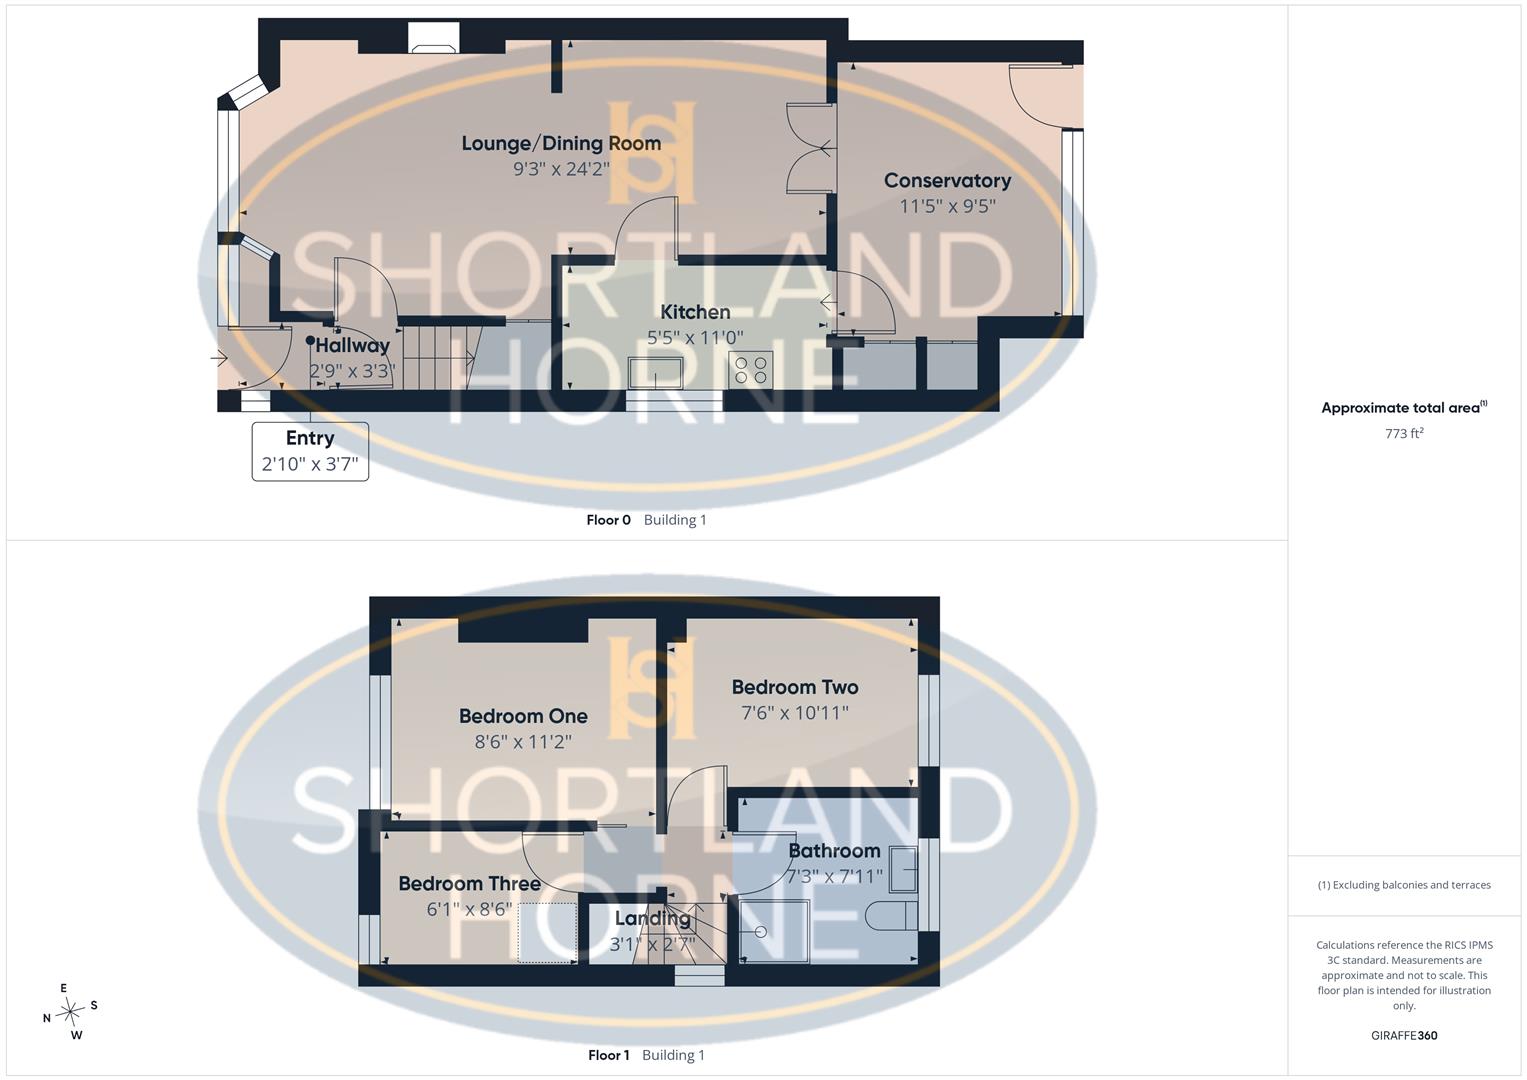
VESTIBULE HALL 0.99m x 0.84m (3'3 x 2'9)

BAY WINDOWED THROUGH LOUNGE/ DINING ROOM 7.37m x 2.82m (24'2 x 9'3)

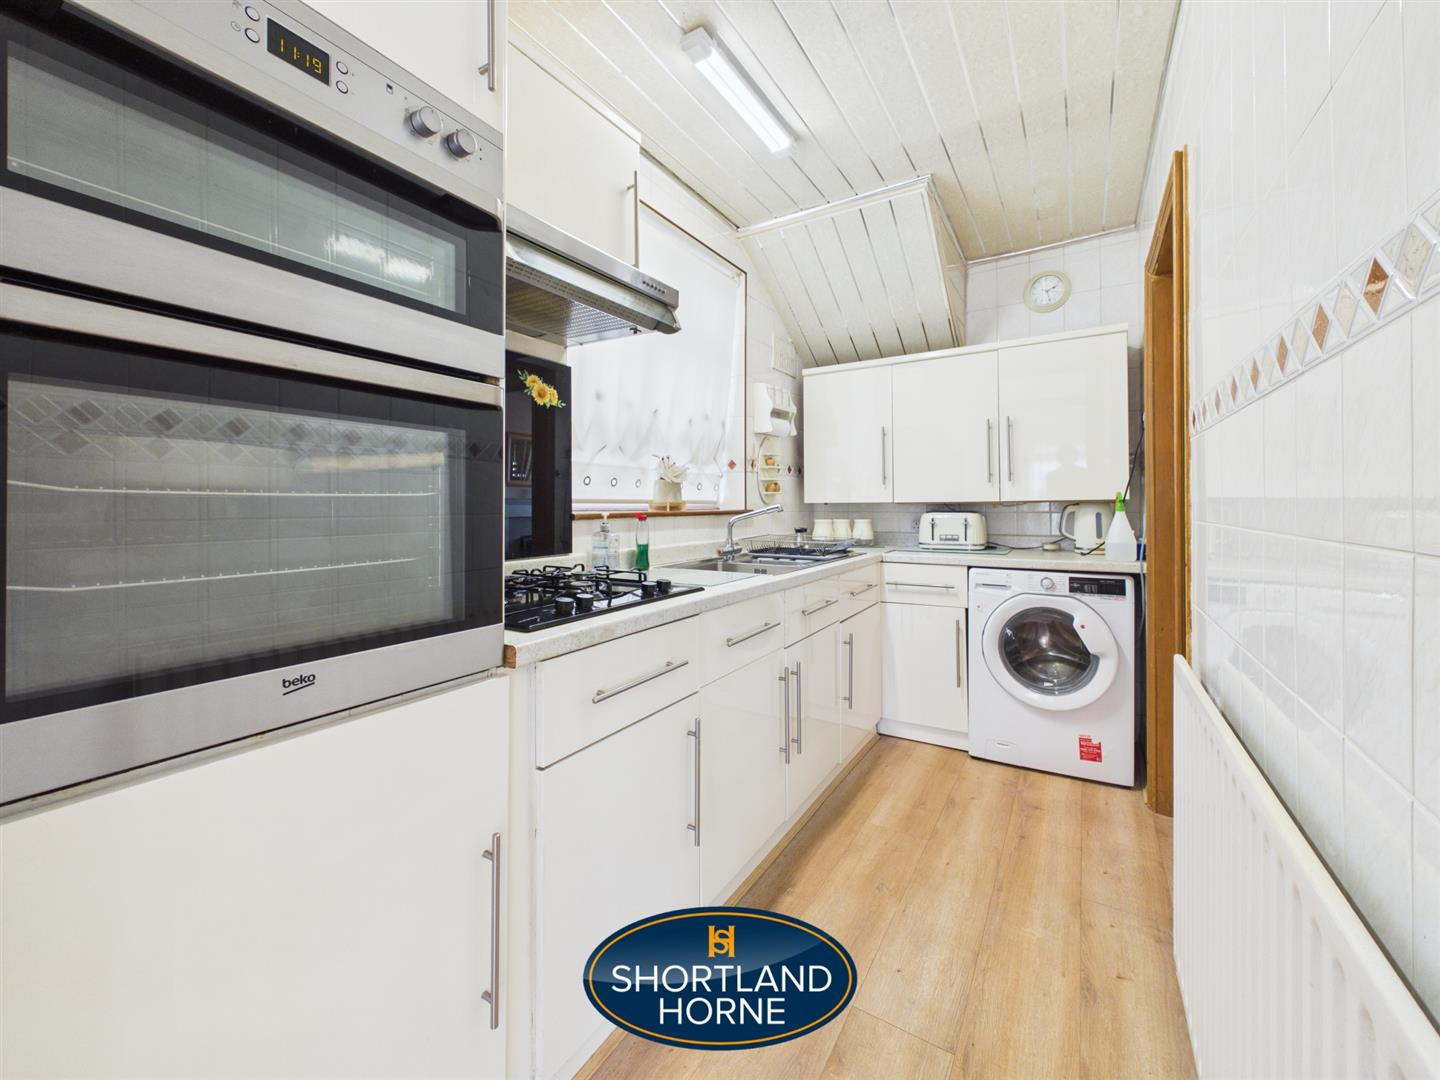
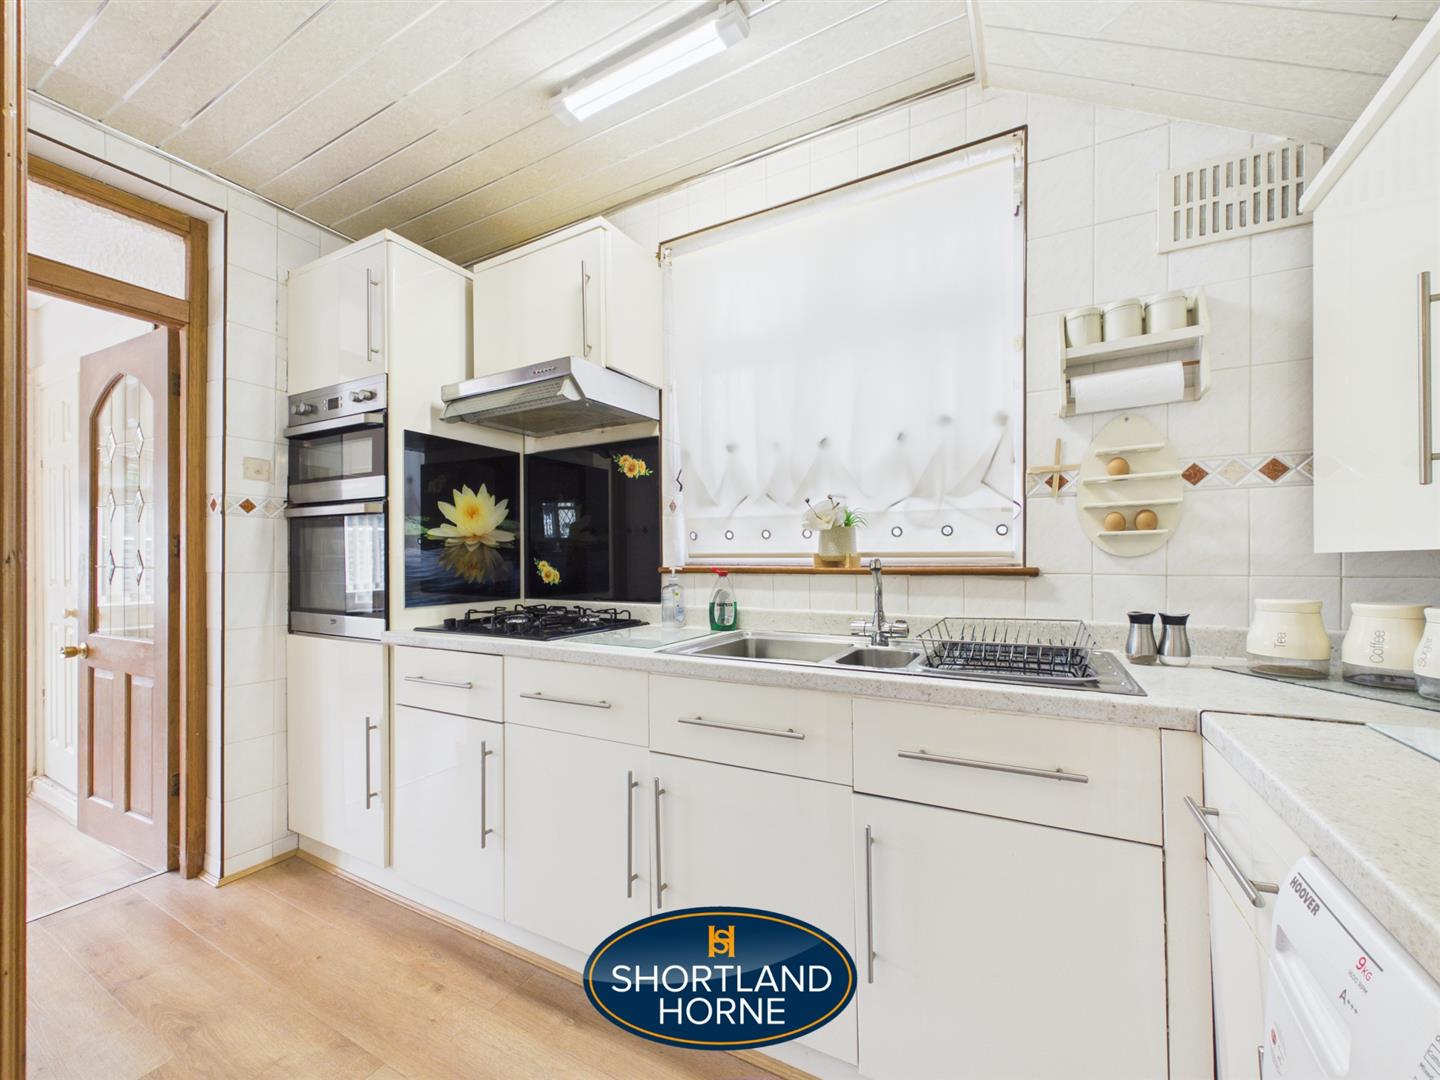
KITCHEN 3.35m x 1.65m (11' x 5'5)

CONSERVATORY 3.48m x 2.87m (11'5 x 9'5)

LANDING 0.94m x 0.79m (3'1 x 2'7)

BEDROOM ONE 3.40m x 2.59m (11'2 x 8'6)

BEDROOM TWO 3.33m x 2.29m (10'11 x 7'6)

BEDROOM THREE 2.59m x 1.85m (8'6 x 6'1)

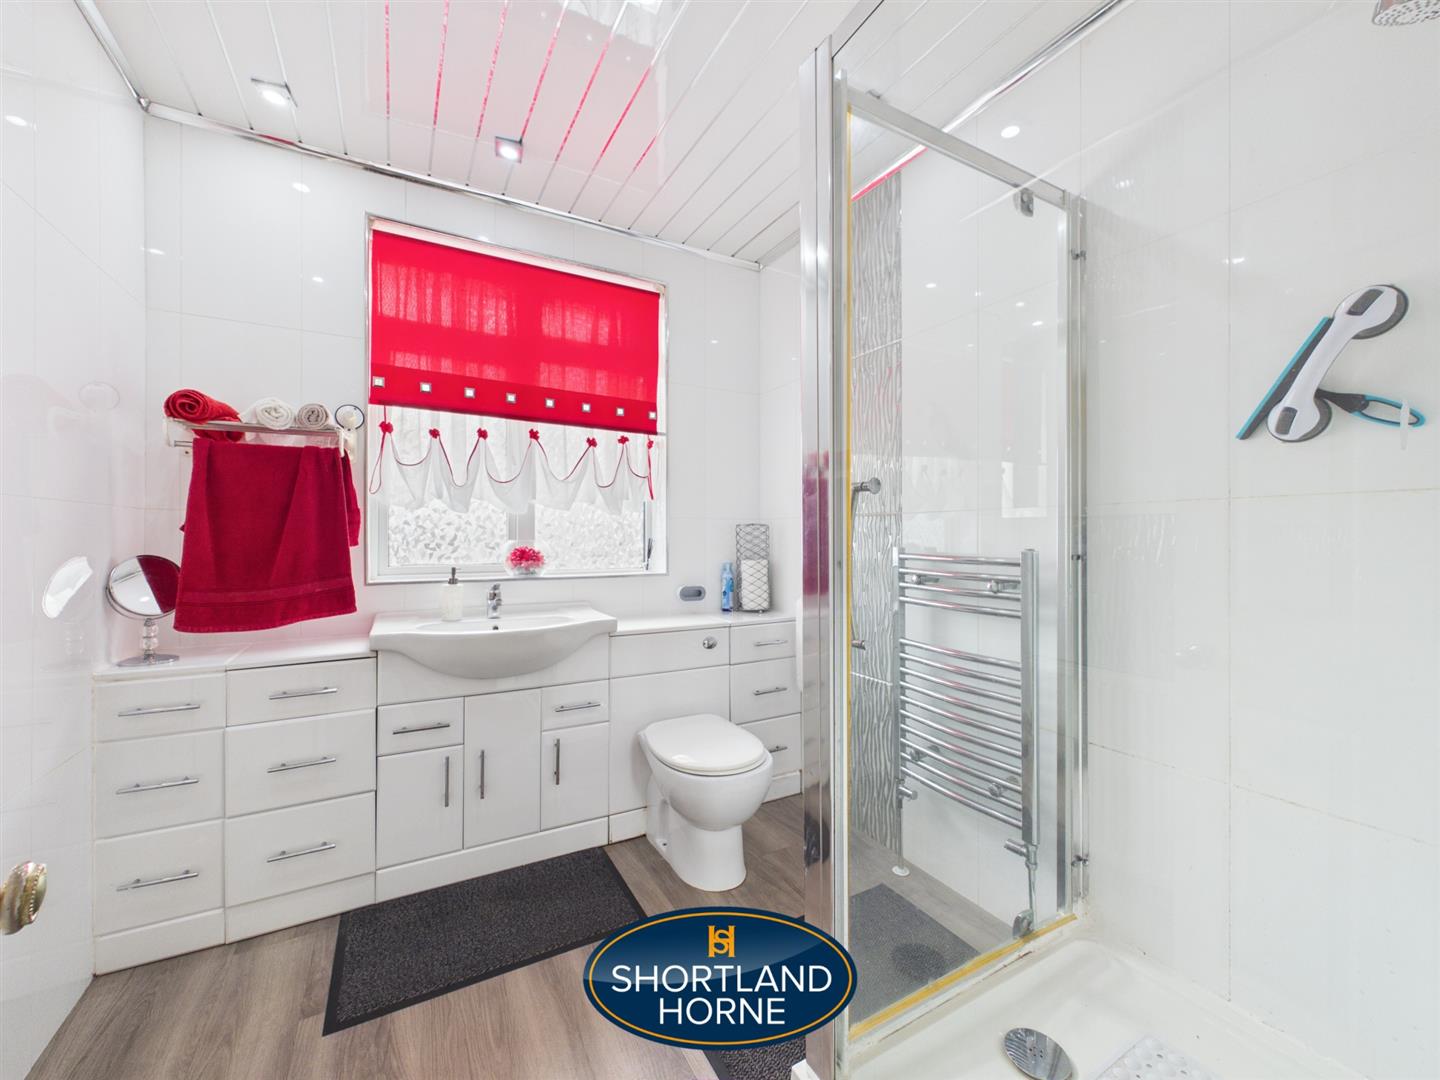
BATHROOM WITH SHOWER CUBICLE 2.41m x 2.21m (7'11 x 7'3)

CARPORT TO GARAGE

FRONT & GOOD SIZED REAR GARDEN

NO UPWARD CHAIN

Location

Select Language