Whether buying or renting, it’s always important to know what you’re looking for, so you can refine your search criteria below. But, if we don’t currently have any properties that suit your taste, we can always add you to our mailing list.
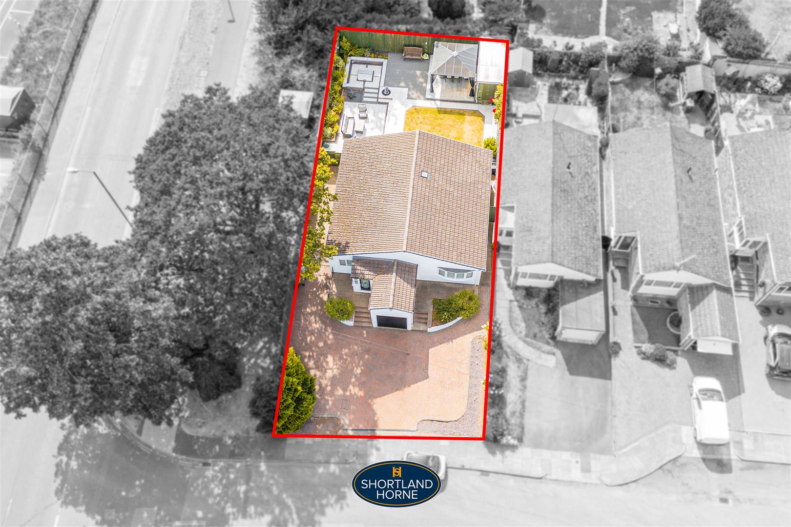
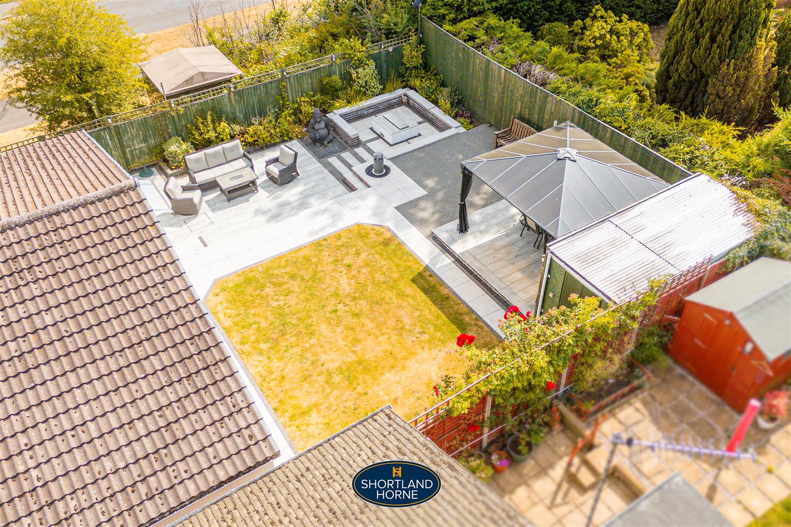
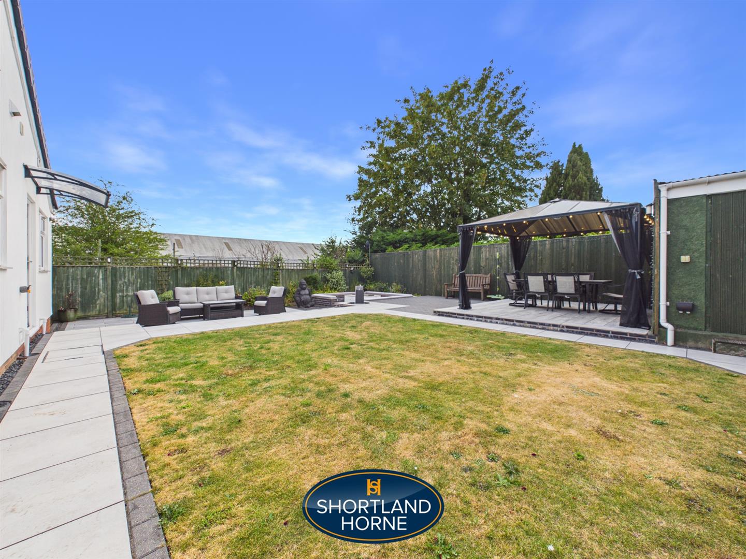
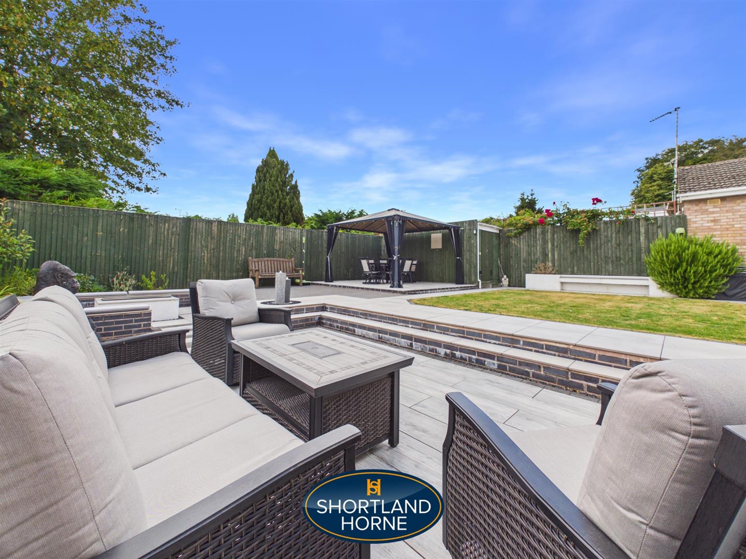
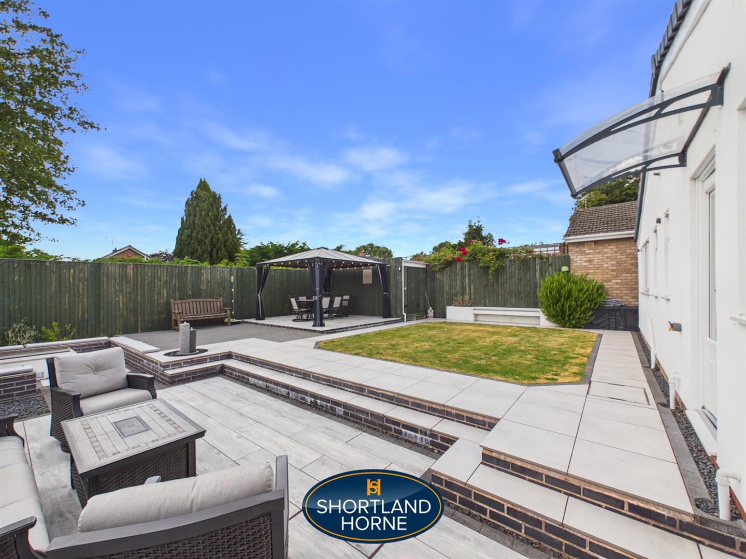
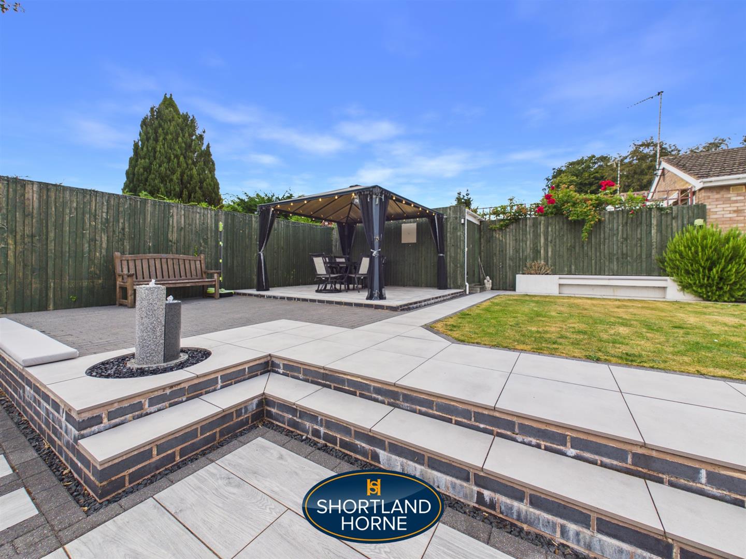
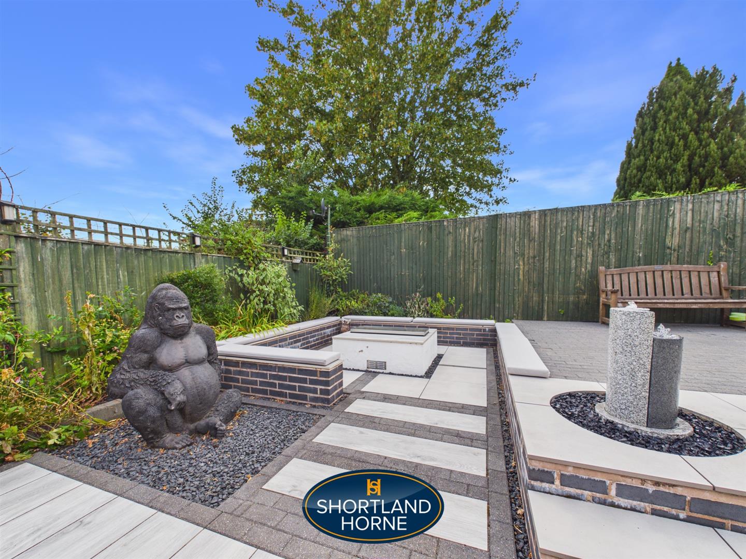
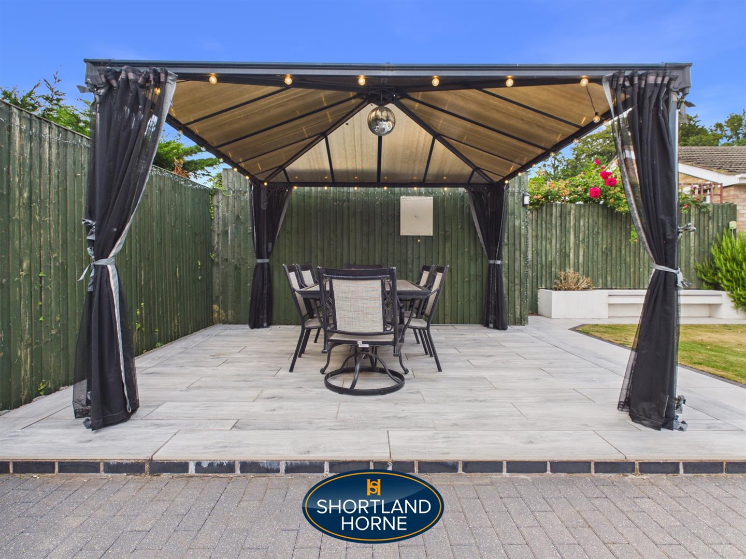
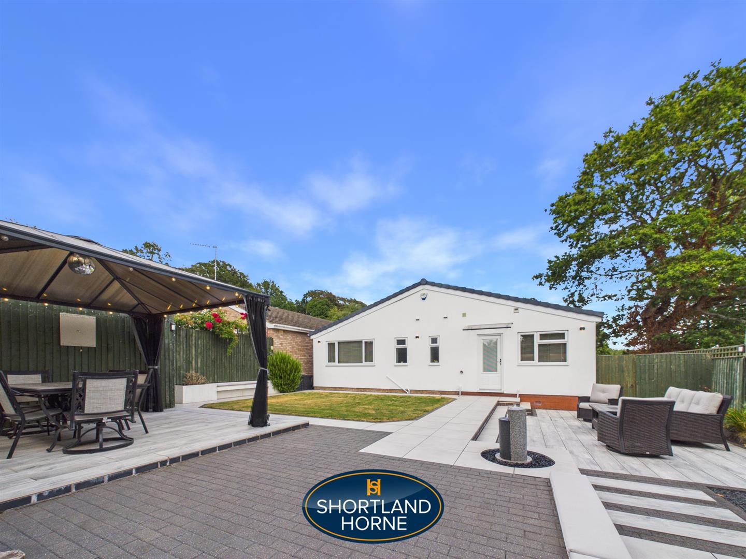
The rear garden has been transformed into an exceptional outdoor entertaining space and is undoubtedly one of the standout features of the home. Carefully designed with both aesthetics and functionality in mind, it offers multiple seating and entertaining areas finished with high-quality porcelain paving, contemporary brick detailing and beautifully defined levels that create interest throughout the landscape.
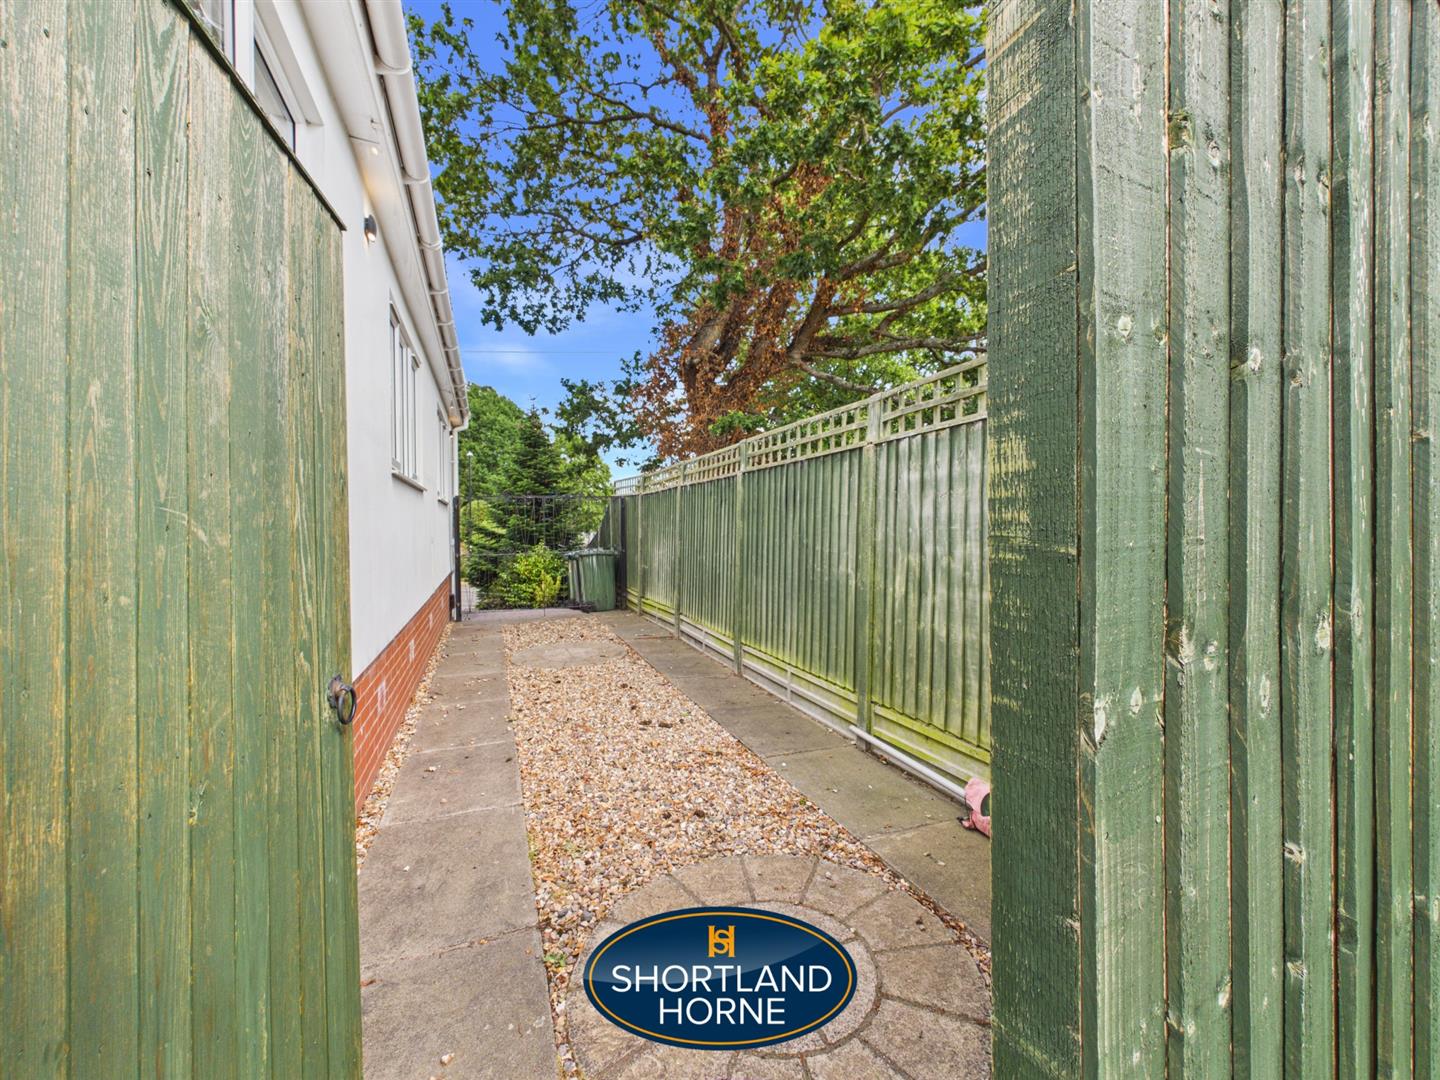
A superb covered gazebo provides the perfect setting for outdoor dining and entertaining throughout the seasons, while a bespoke sunken seating area creates a luxurious focal point ideal for relaxing with family and friends. The central lawn offers a lovely balance of greenery, making the garden equally suited to children, pets or simply enjoying the open space. Mature borders, attractive planting and enclosed fencing provide both privacy and a wonderfully tranquil setting, giving the feeling of your own private oasis.
Whether hosting summer barbecues, evening drinks or simply unwinding after a busy day, this beautifully landscaped garden has been designed to be enjoyed all year round and significantly enhances the appeal of this already exceptional home.
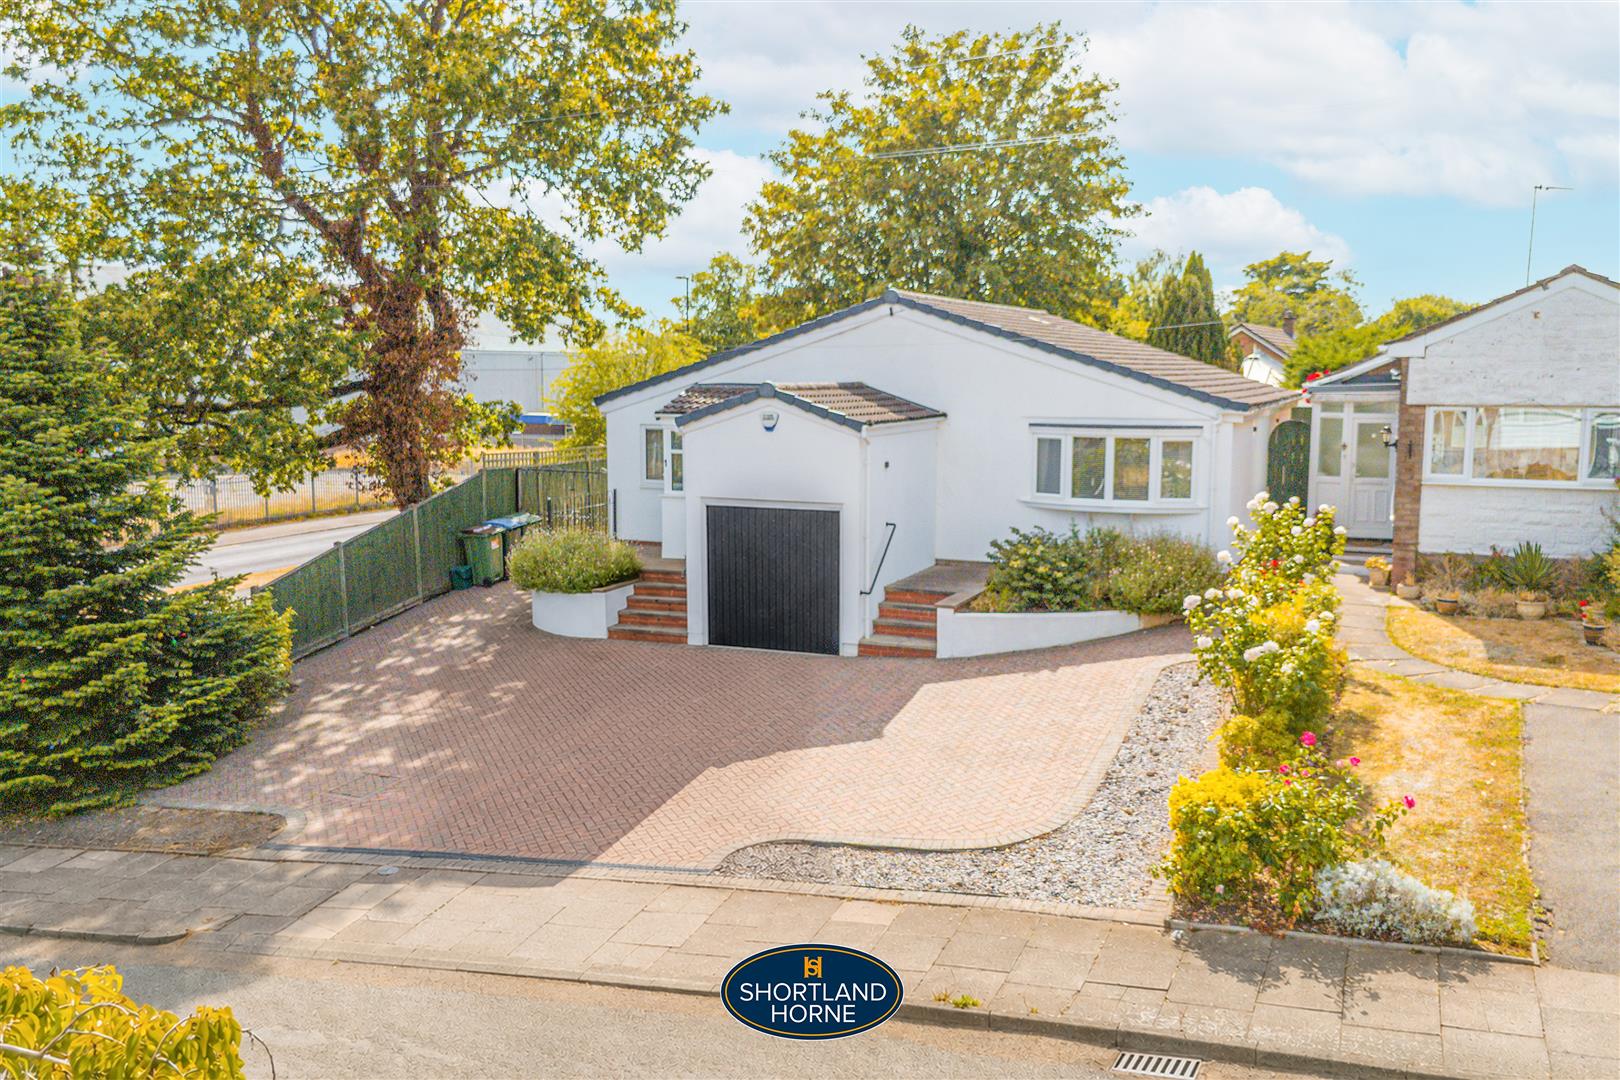
To the front, the property benefits from off-road parking together with an integral garage, providing excellent storage or further potential depending on a purchaser's requirements.
Fully renovated from top to bottom, offering approximately 1,098 sq. ft. of beautifully presented accommodation and complemented by one of the finest landscaped gardens available, this outstanding detached bungalow represents a rare opportunity to acquire a home where every detail has already been carefully considered. Early viewing is highly recommended to truly appreciate the quality, lifestyle and outdoor space that this exceptional property has to offer.
Treedale Close is a quiet residential cul-de-sac situated within the highly sought-after Westwood area of Coventry, offering an excellent balance of peaceful suburban living and outstanding convenience. The location is particularly popular with families, professionals and commuters thanks to its excellent transport links, highly regarded schools and close proximity to the University of Warwick.
Everyday amenities are all within easy reach, with a range of supermarkets, convenience stores, cafés and local shops available in Tile Hill, Cannon Park Shopping Centre and neighbouring Earlsdon. The nearby Cannon Park Shopping Centre provides a Tesco Superstore, pharmacy, eateries and a variety of everyday services, while Coventry city centre is only a short drive away, offering an extensive selection of retail, leisure and dining facilities.
Families are exceptionally well catered for with a number of well-regarded schools nearby, including Leigh C of E Academy, Templars Primary School, Finham Park 2 and West Coventry Academy, making the area an excellent choice for those looking to settle for the long term. The prestigious University of Warwick is also just a few minutes away, adding to the area's strong appeal.
For those who enjoy the outdoors, the property is close to a number of green spaces, nature walks and recreational facilities, while nearby parks and open countryside provide excellent opportunities for walking, cycling and family leisure activities.
Commuters are perfectly positioned with Tile Hill Railway Station just moments away, offering regular direct services to Coventry, Birmingham and London Euston. The A45, A46, M6, M40 and M42 are all easily accessible, providing excellent connectivity across the Midlands and beyond. Birmingham International Airport, the NEC and Birmingham International Railway Station are also within comfortable driving distance, making this an ideal location for both business and leisure travel.
Combining a peaceful cul-de-sac setting with excellent schooling, superb transport links, nearby green spaces and an abundance of local amenities, Treedale Close remains one of Coventry's most desirable residential locations, perfectly suited to families and professionals seeking convenience without compromising on lifestyle.
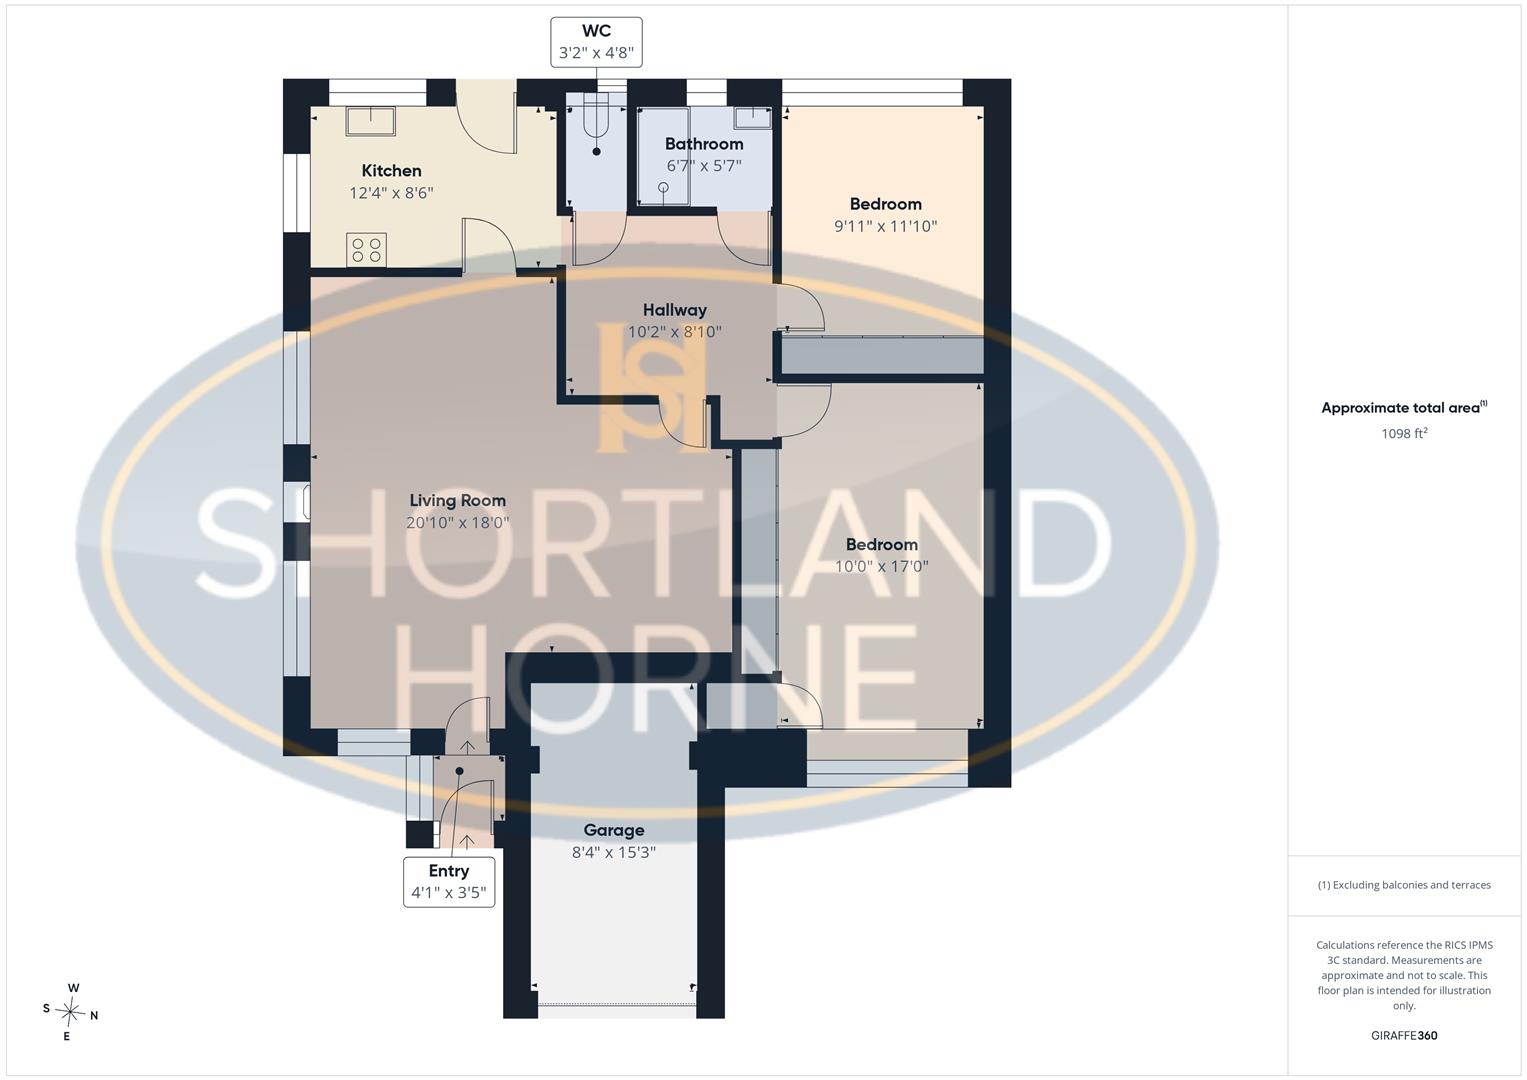
GROUND FLOOR
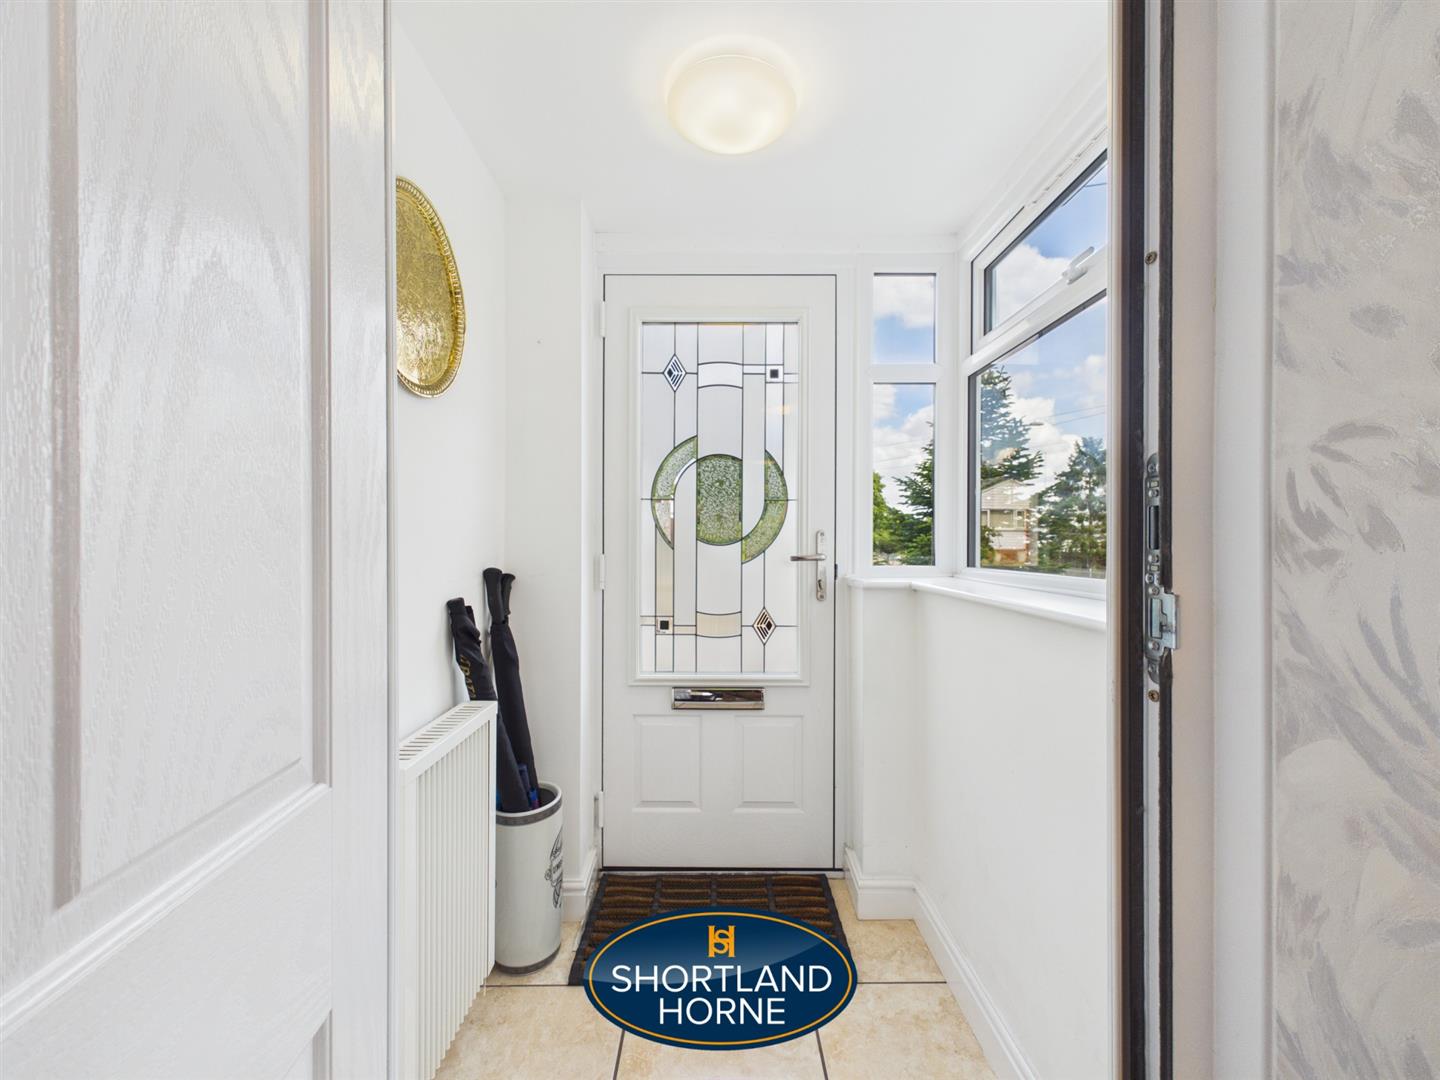
Entrance Hallway
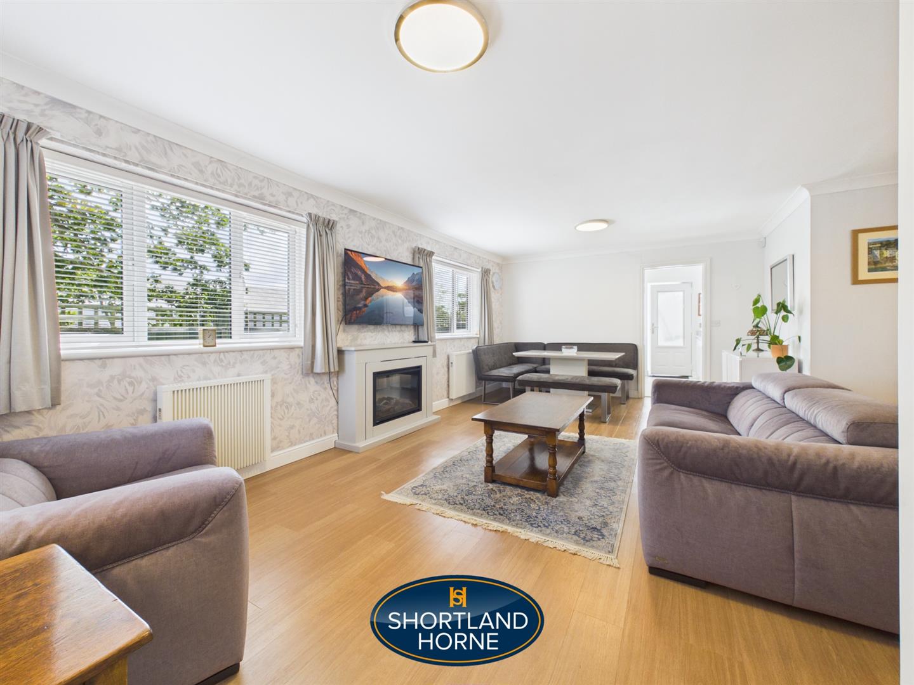
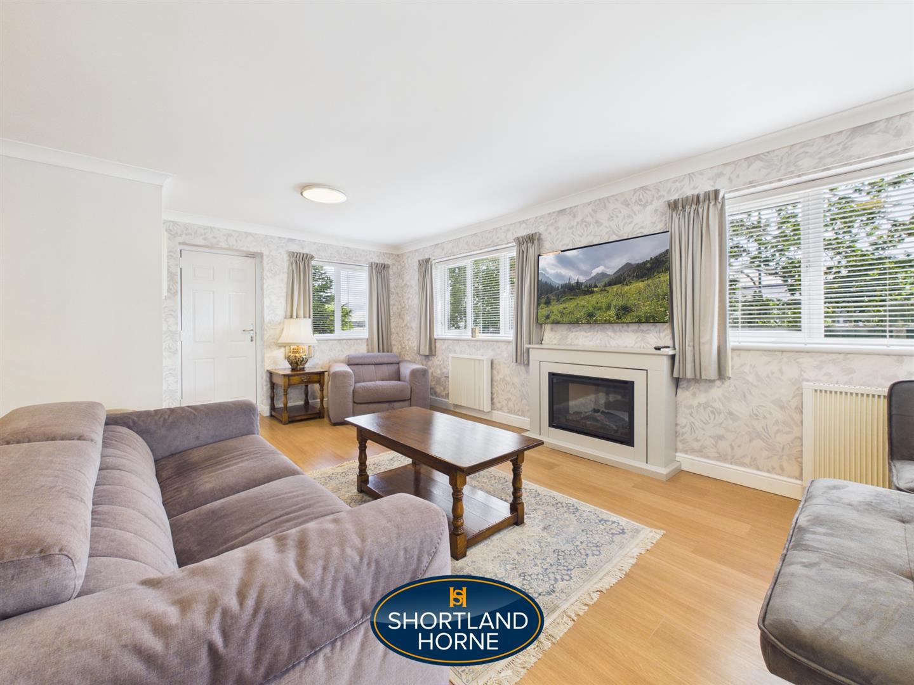
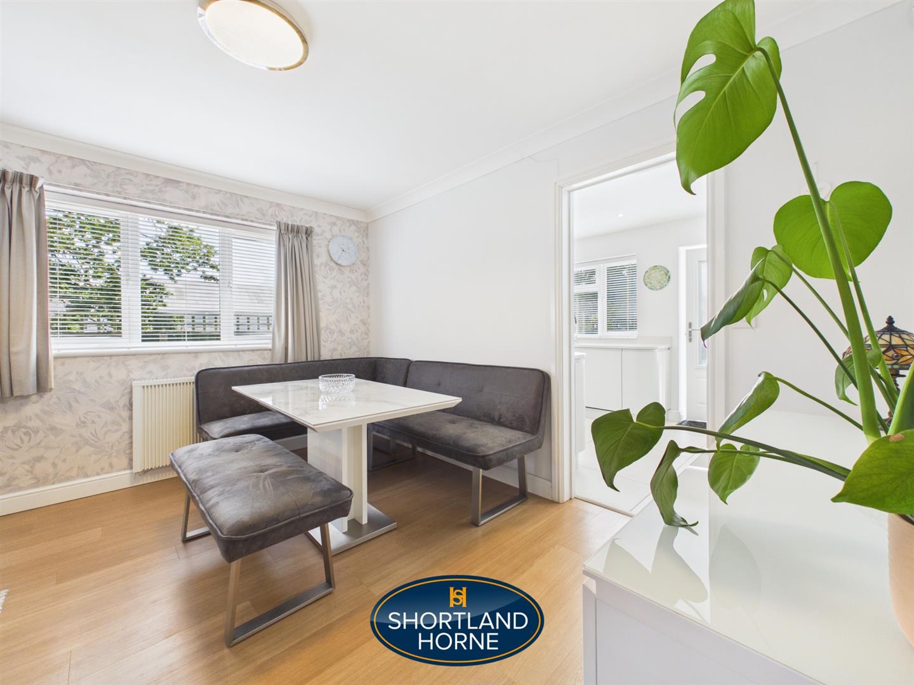
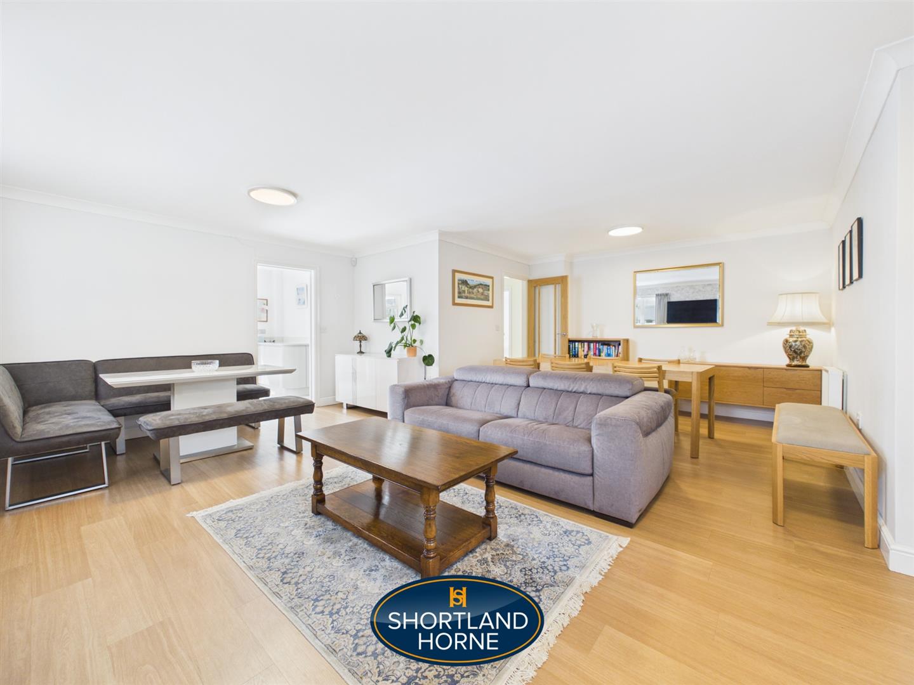
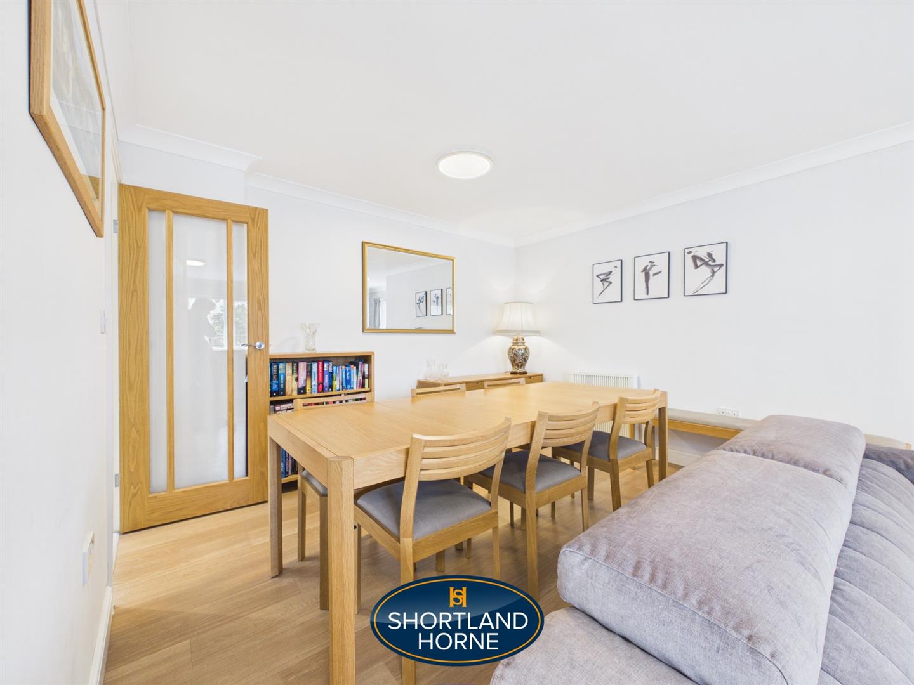
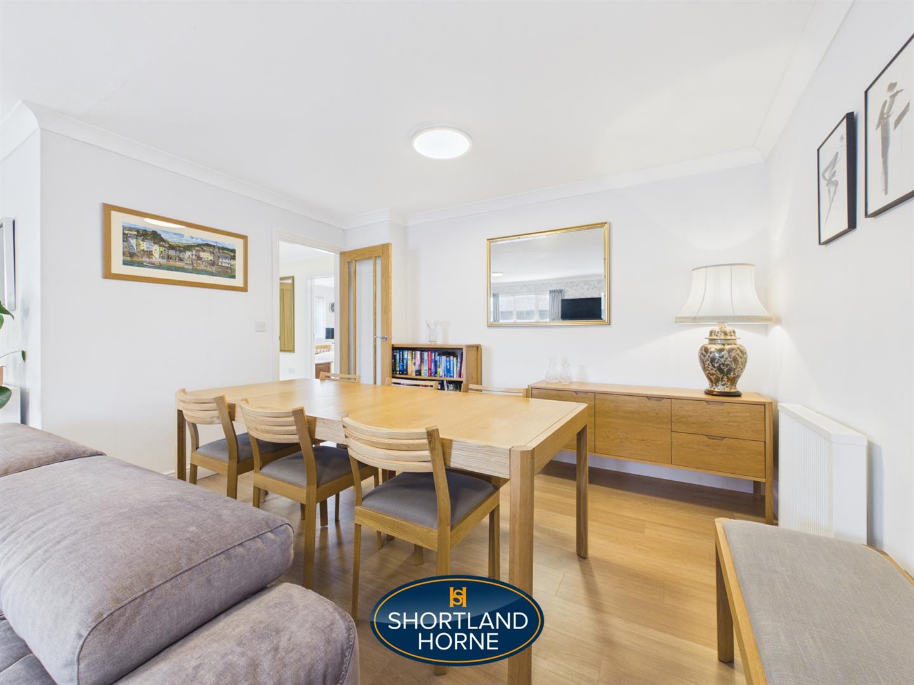
Living Room 6.35m x 5.49m (20'10 x 18'0)
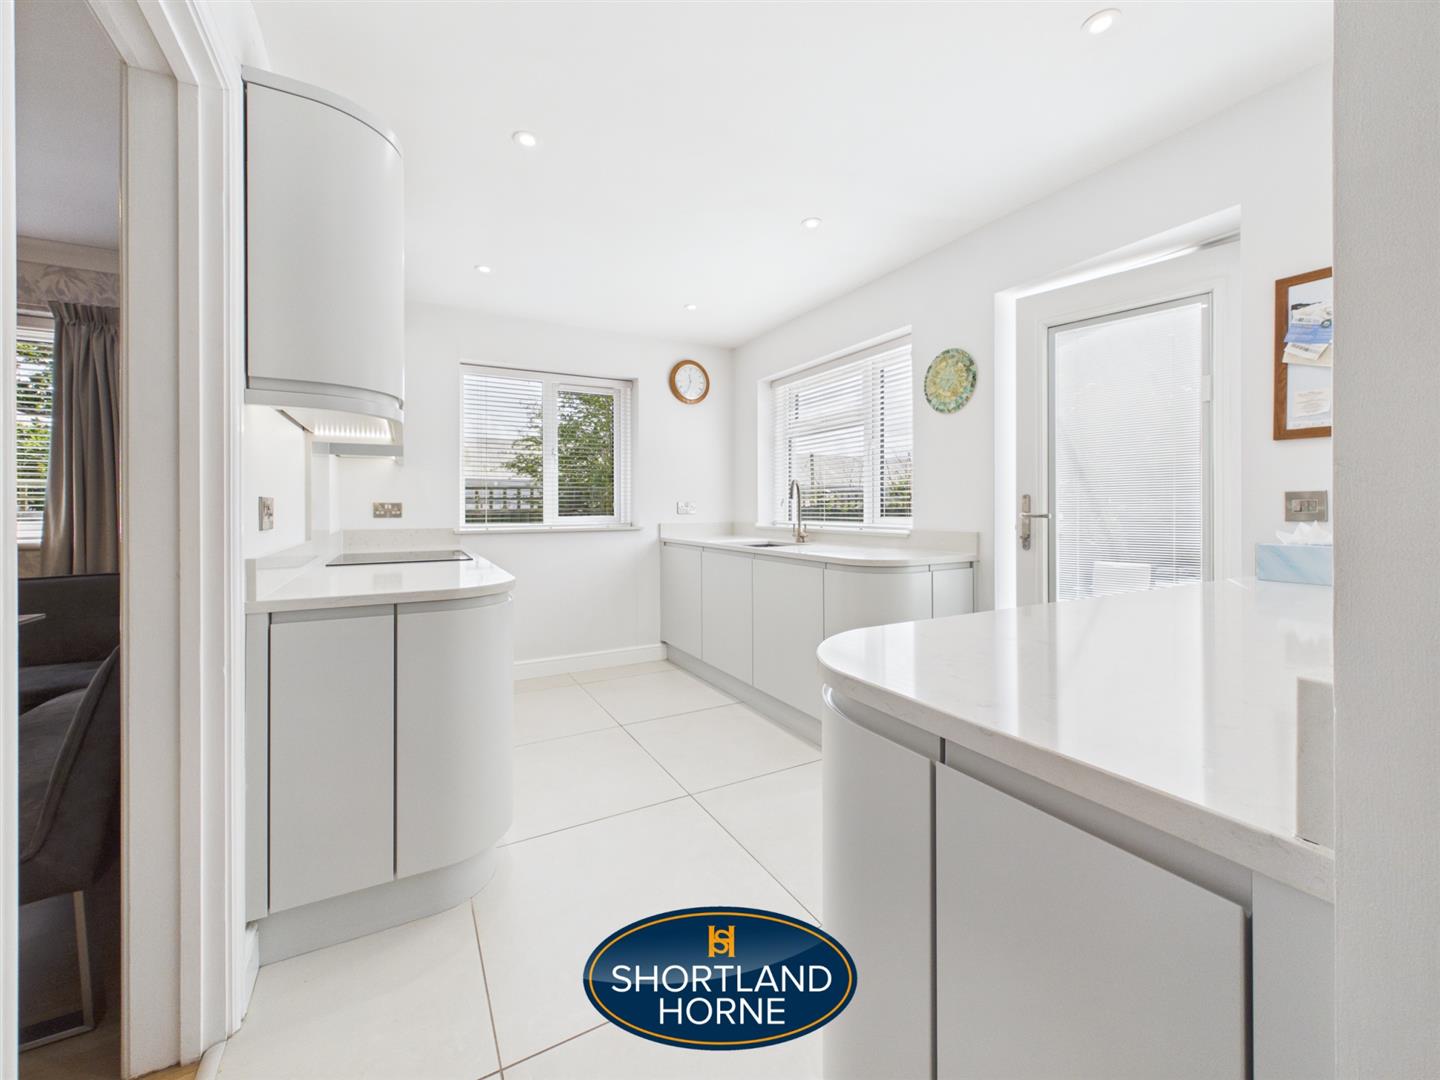
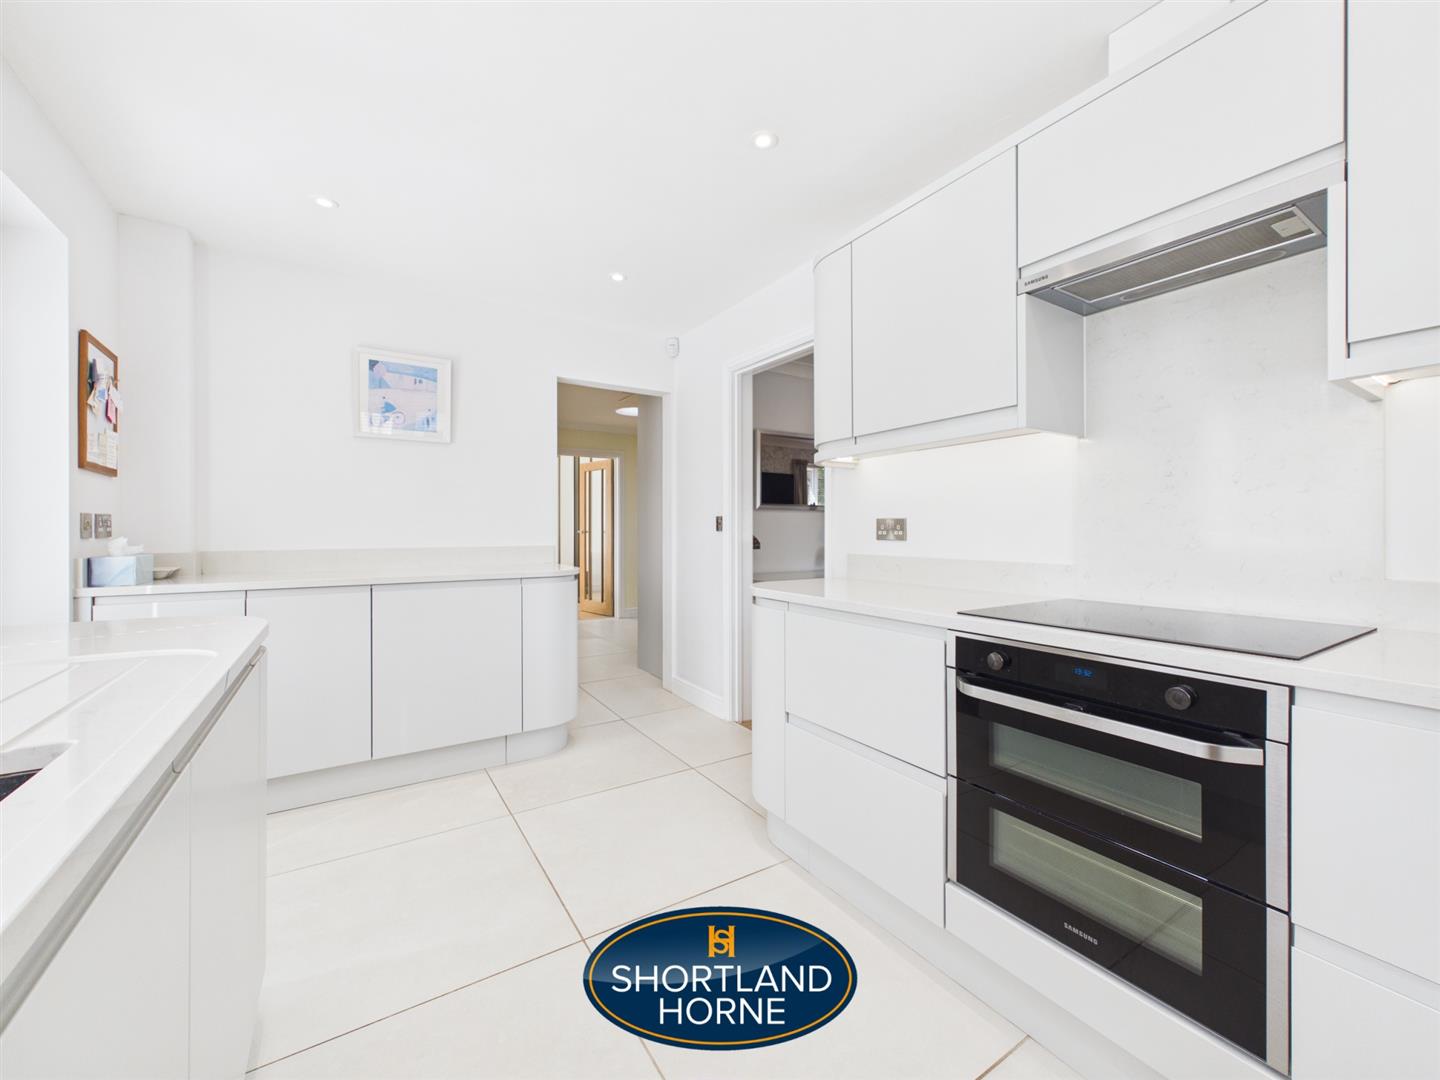
Kitchen 3.76m x 2.59m (12'4 x 8'6)
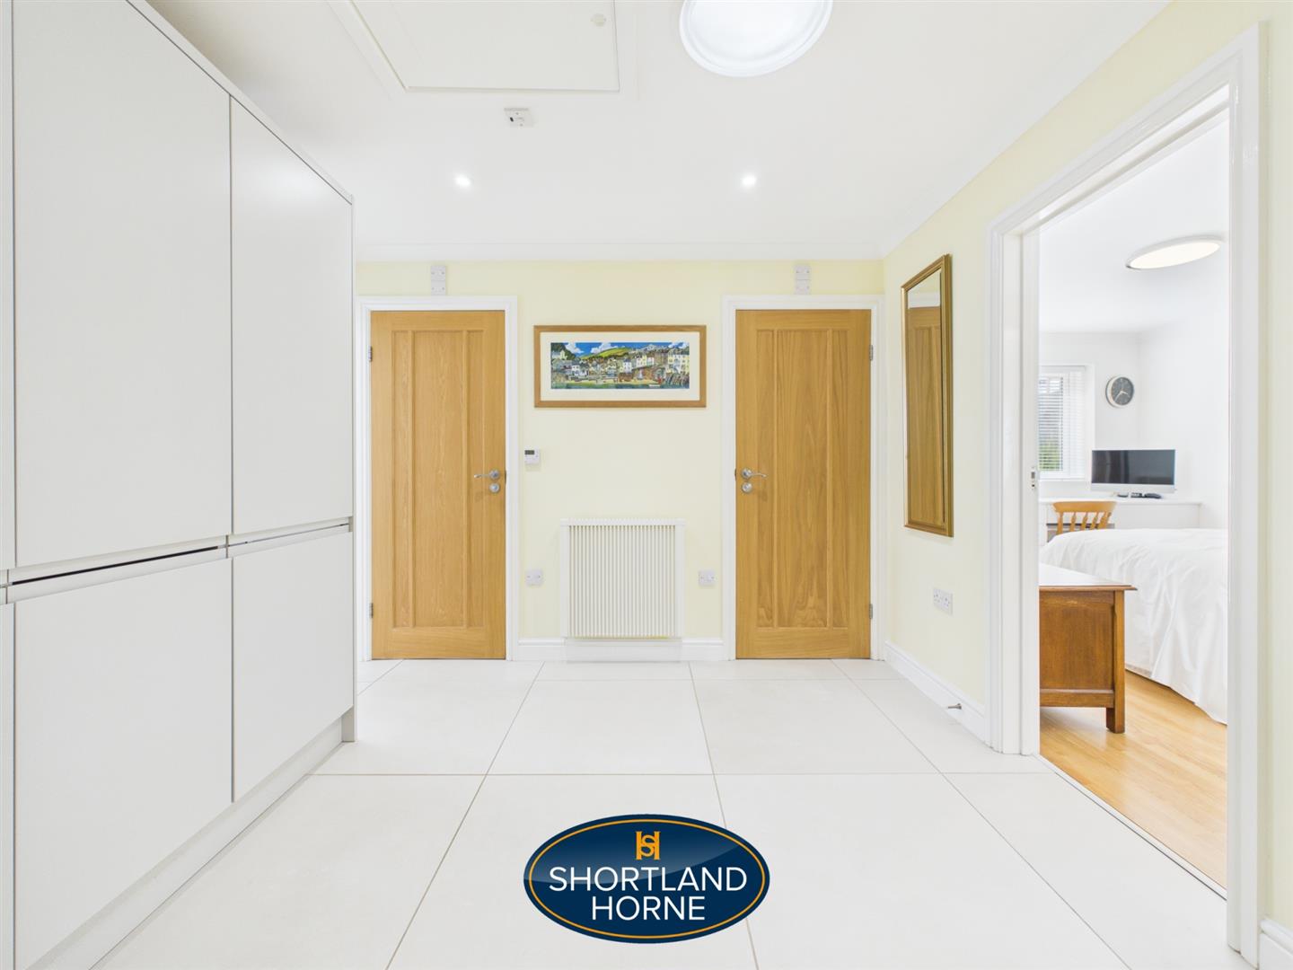
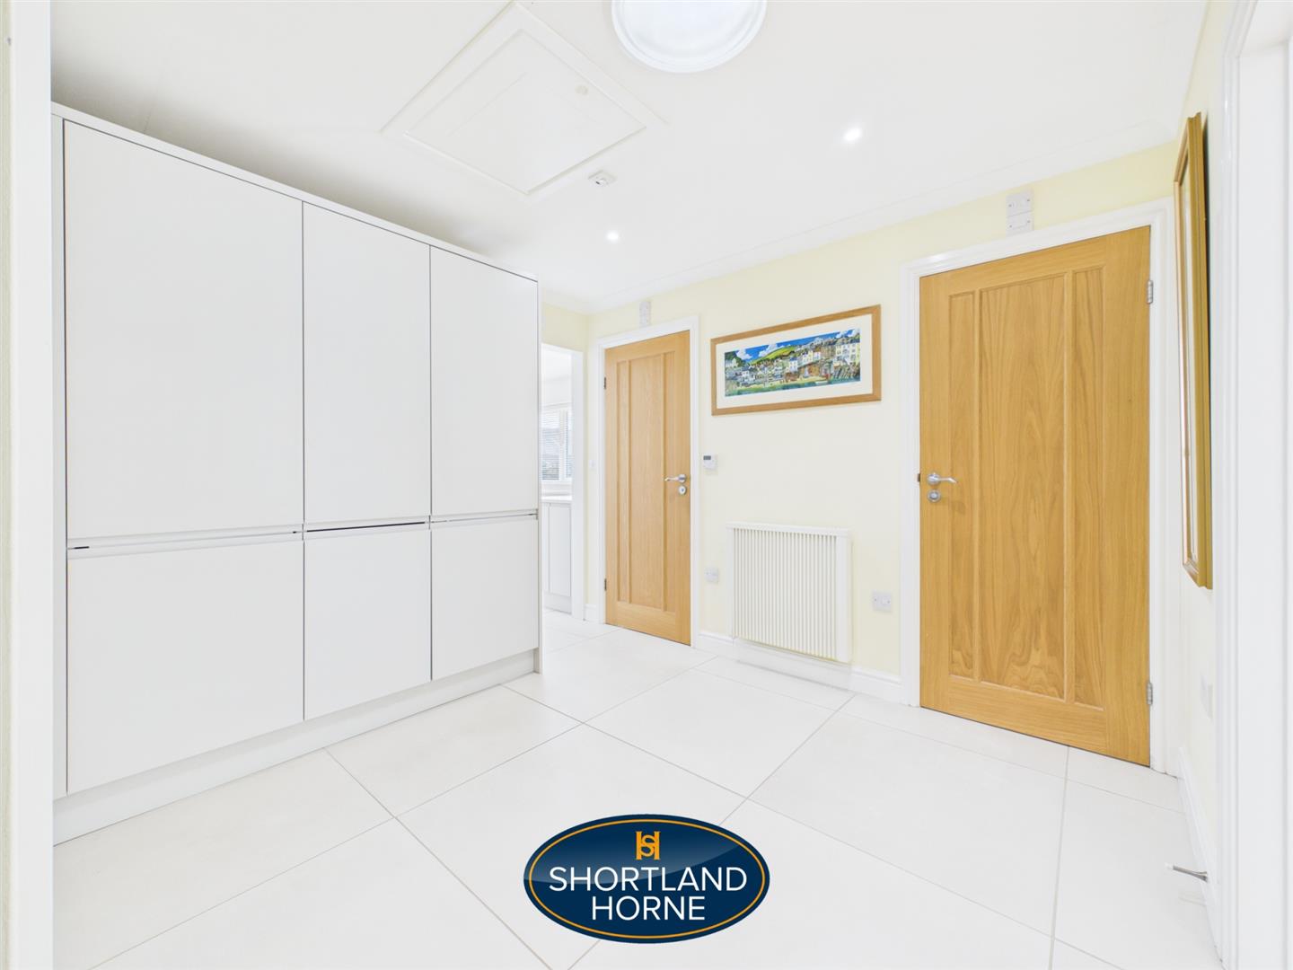
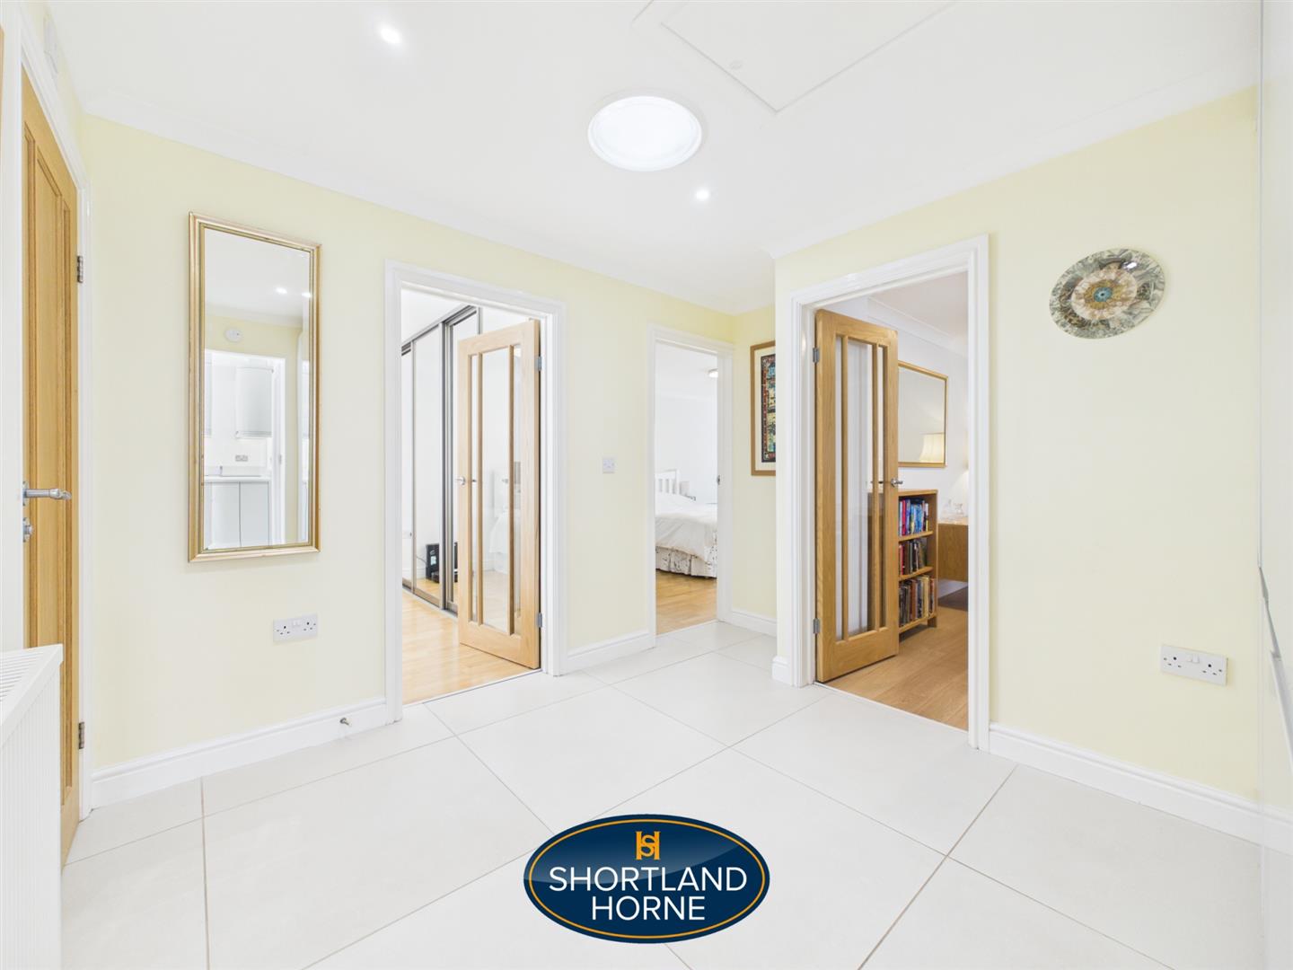
Inner Hallway 3.10m x 2.69m (10'2 x 8'10)
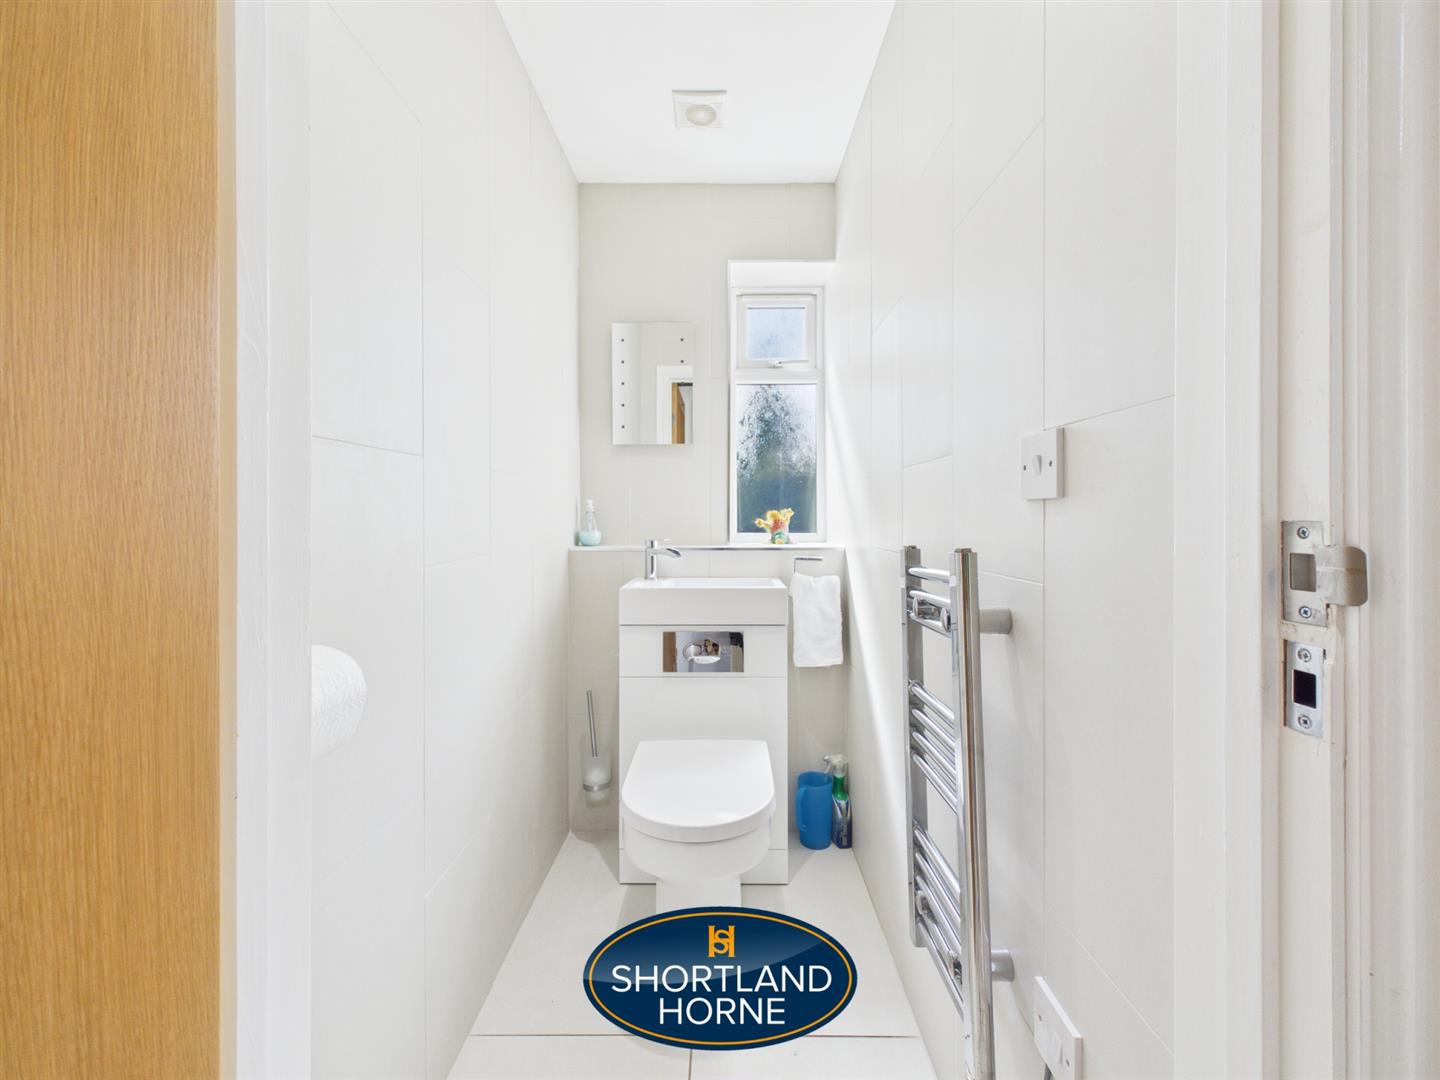
W/C 0.97m x 1.42m (3'2 x 4'8)
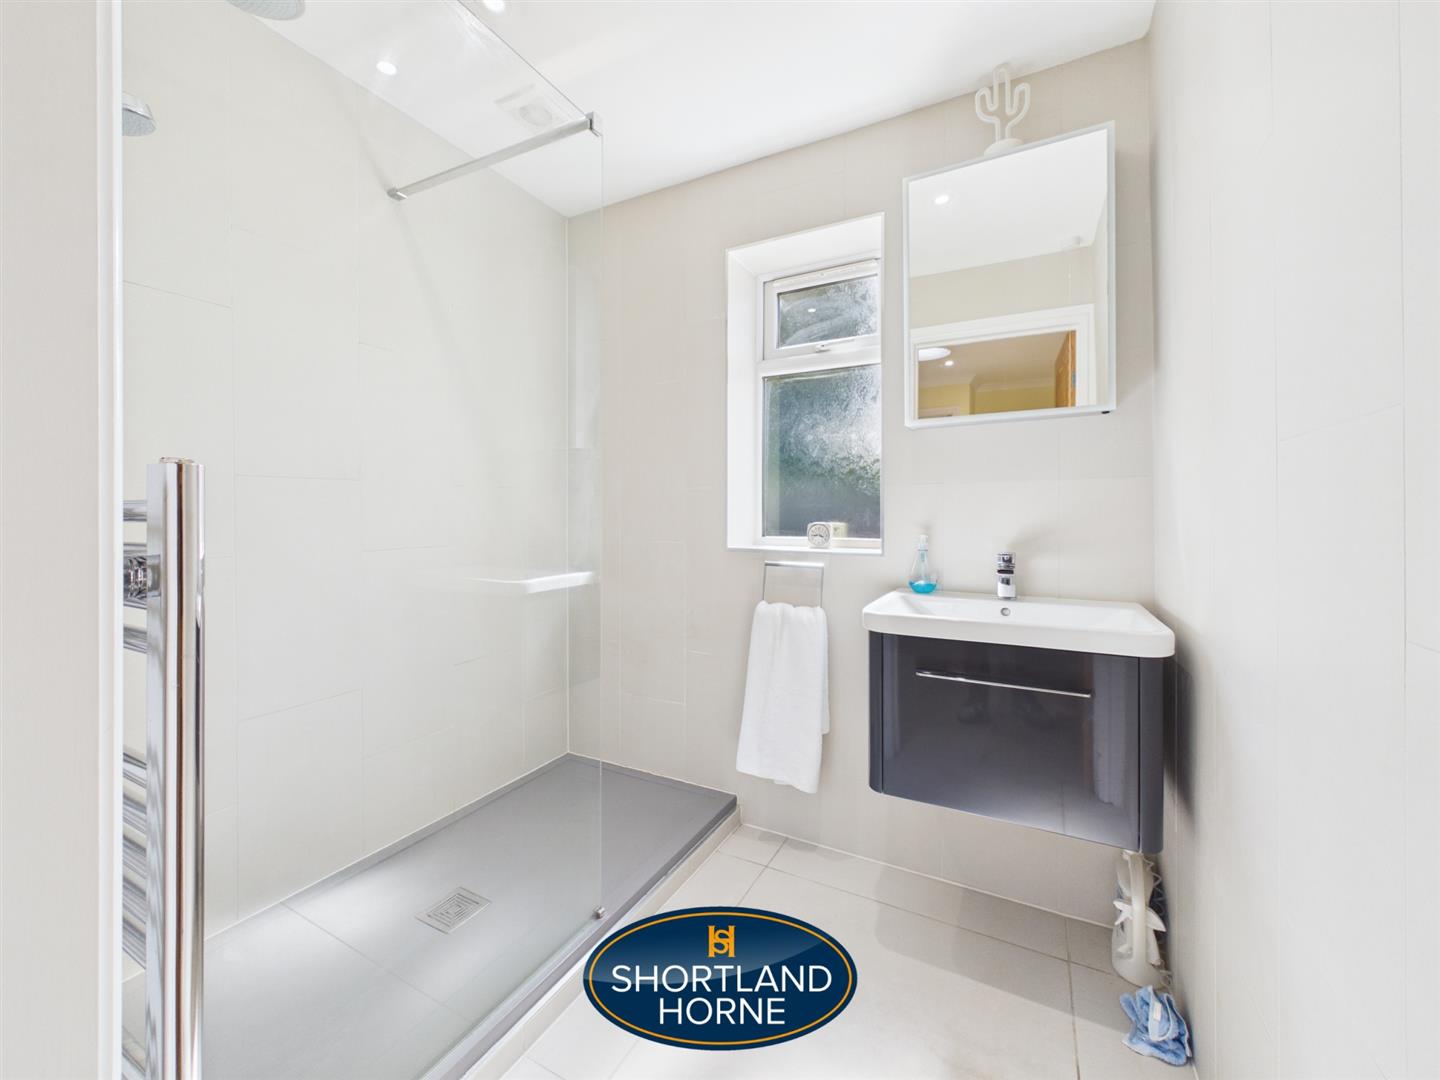
Bathroom 2.01m x 1.70m (6'7 x 5'7)
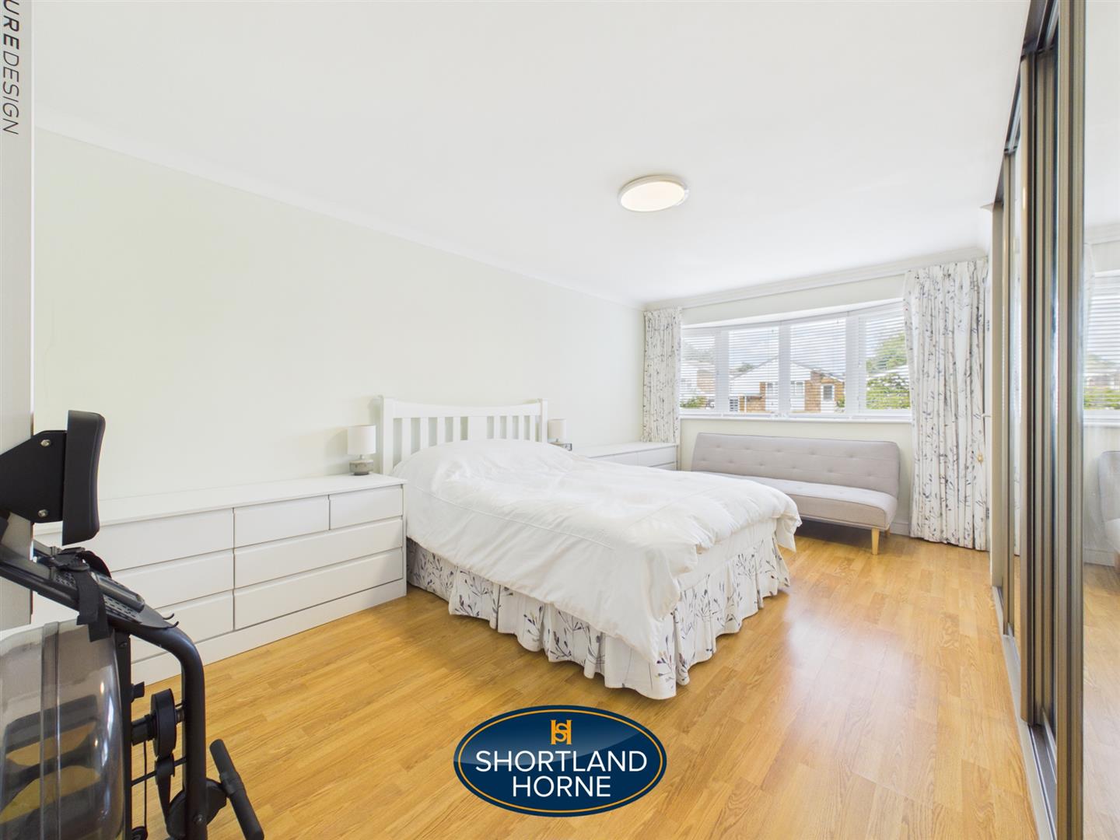
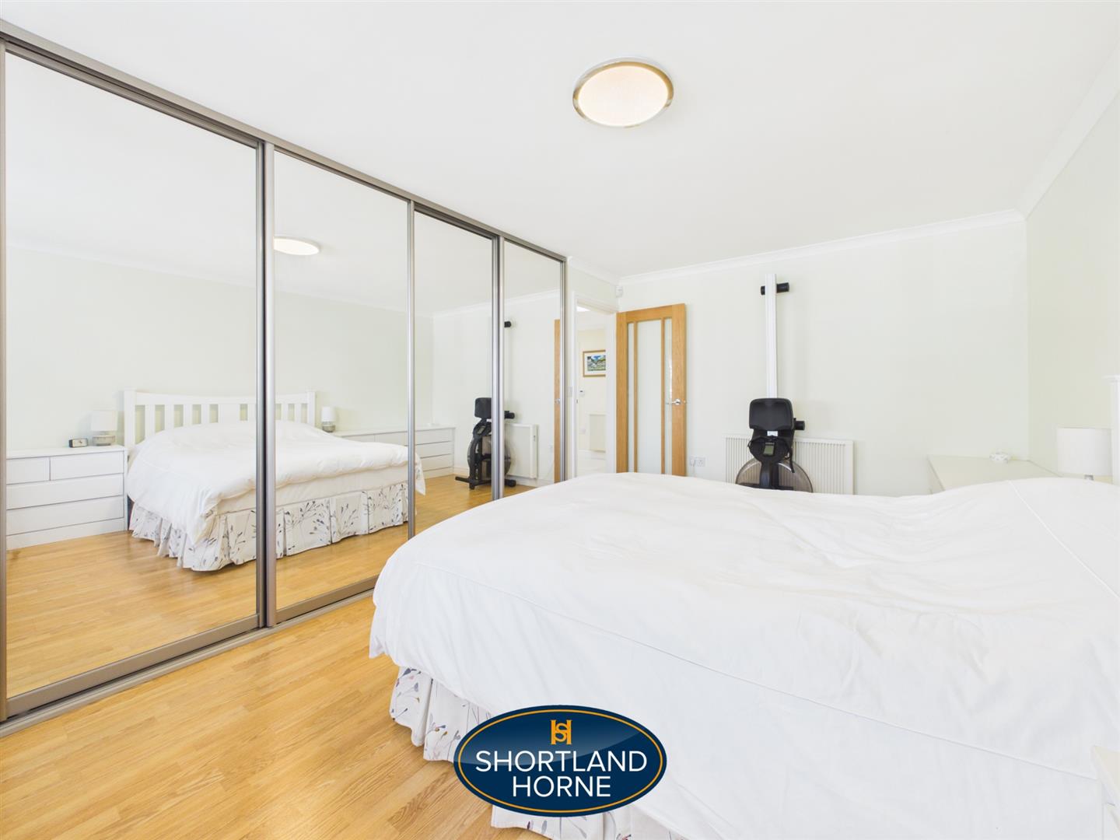
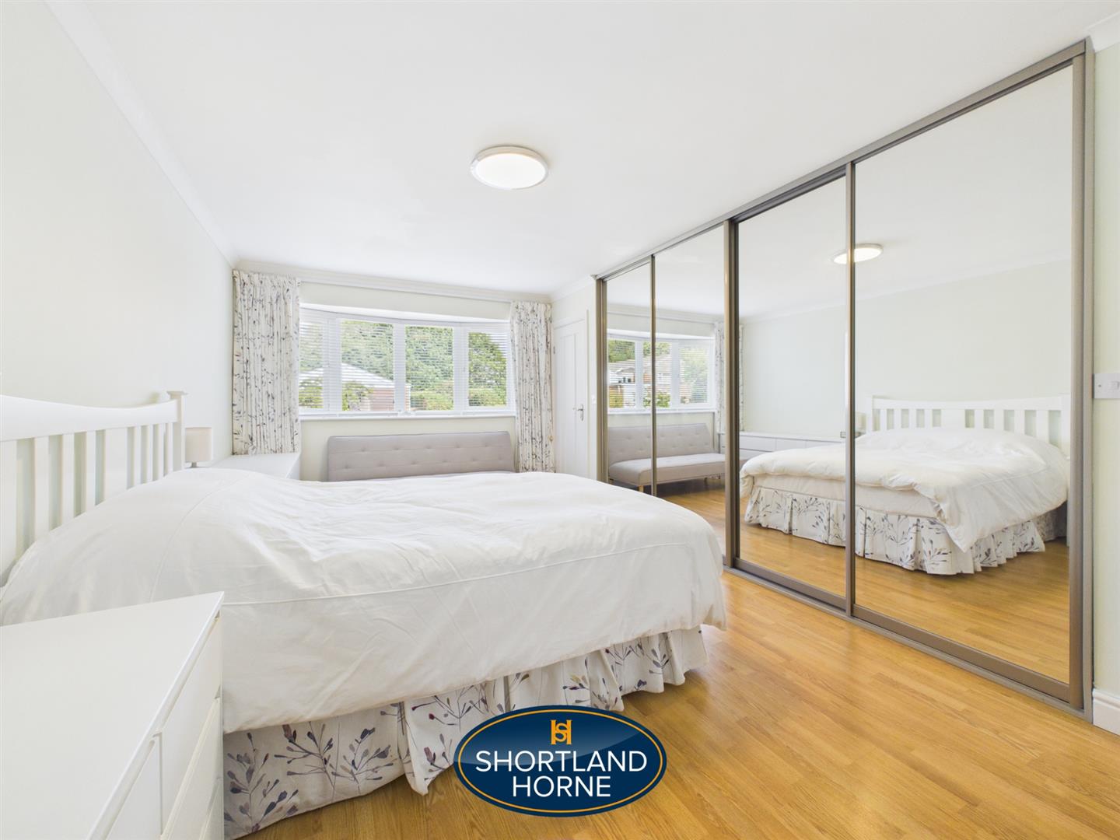
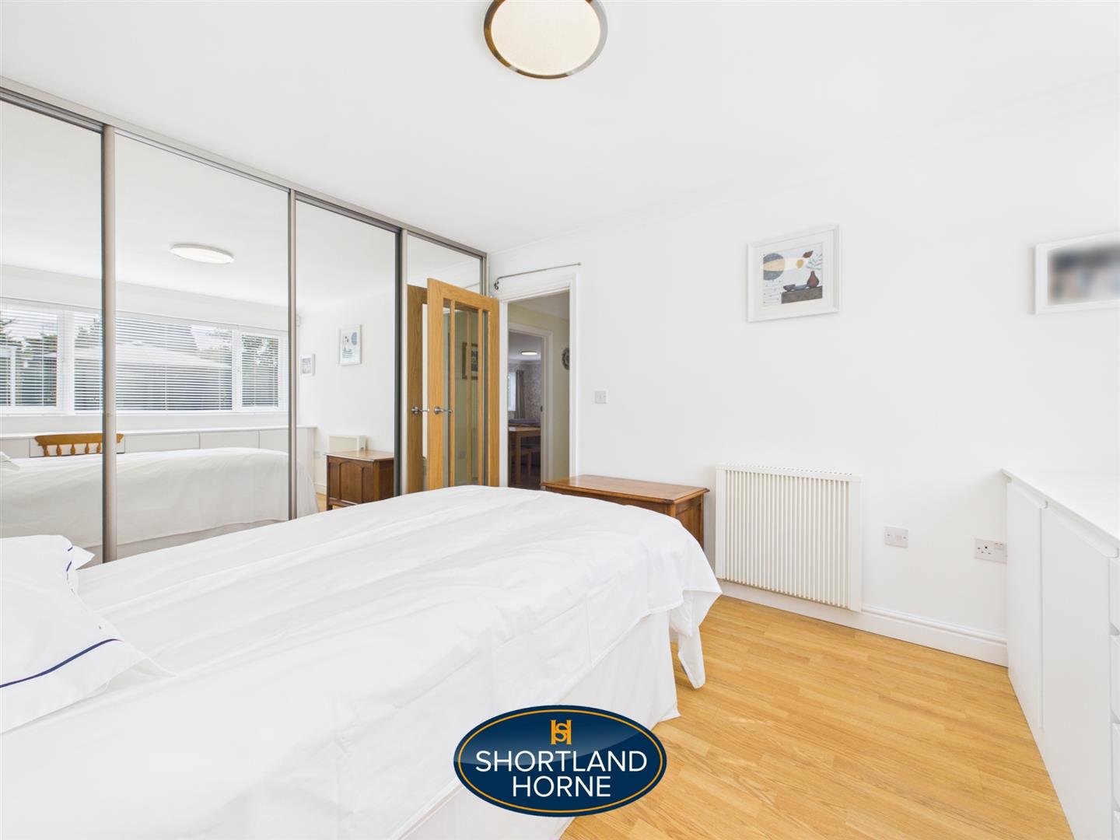
Bedroom 3.05m x 5.44m (10'0 x 17'10)
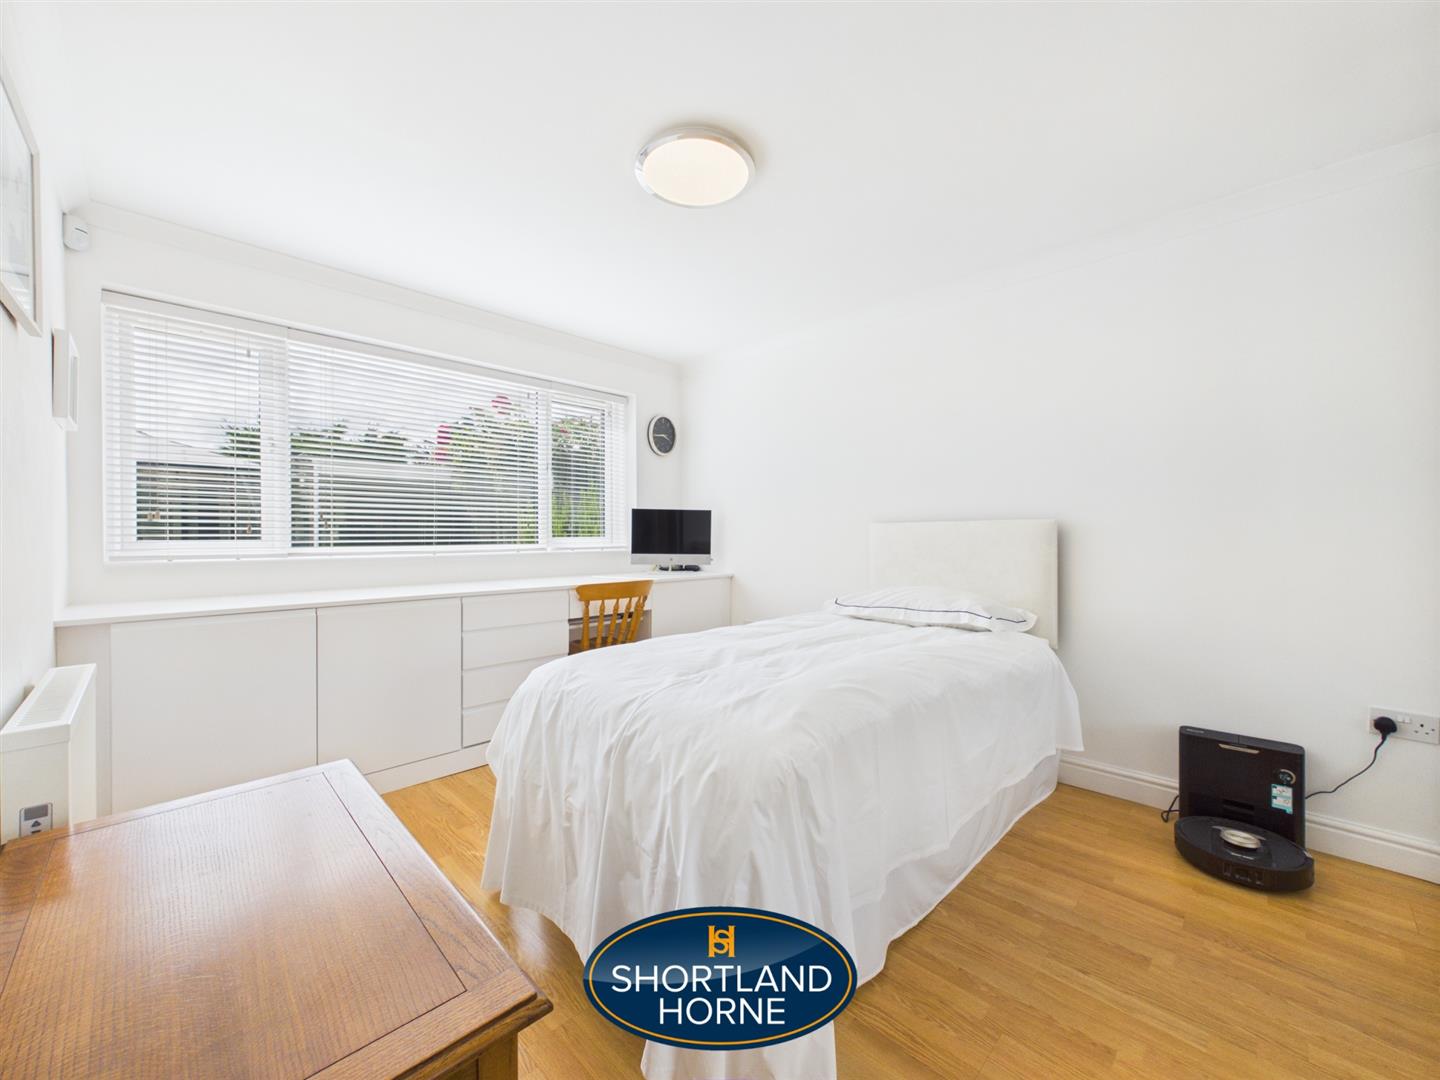
Bedroom 3.02m x 3.61m (9'11 x 11'10)
Garage 2.54m x 4.65m (8'4 x 15'3)
Please complete the form below and a member of staff will be in touch shortly.
Please complete the form below and a member of staff will be in touch shortly.